Button CopyPathCircle CloseCircle Left ArrowArrow Down Icon GreyClosecirclecircleBurger
Image 1
Image 2
Image 3
$639,000

96 Red Embers Crescent NE, Calgary, AB, T3N 0R4

MLS® # A2315288

4+2 Beds

Baths

1786  FEETSQ

QuickQuoteTM: $587K - $715K

Calgary AB, T3N 0R4

MLS® # A2315288

Property Information:

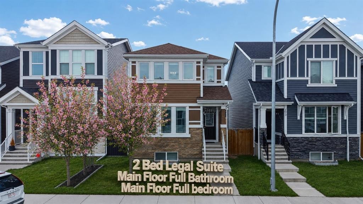
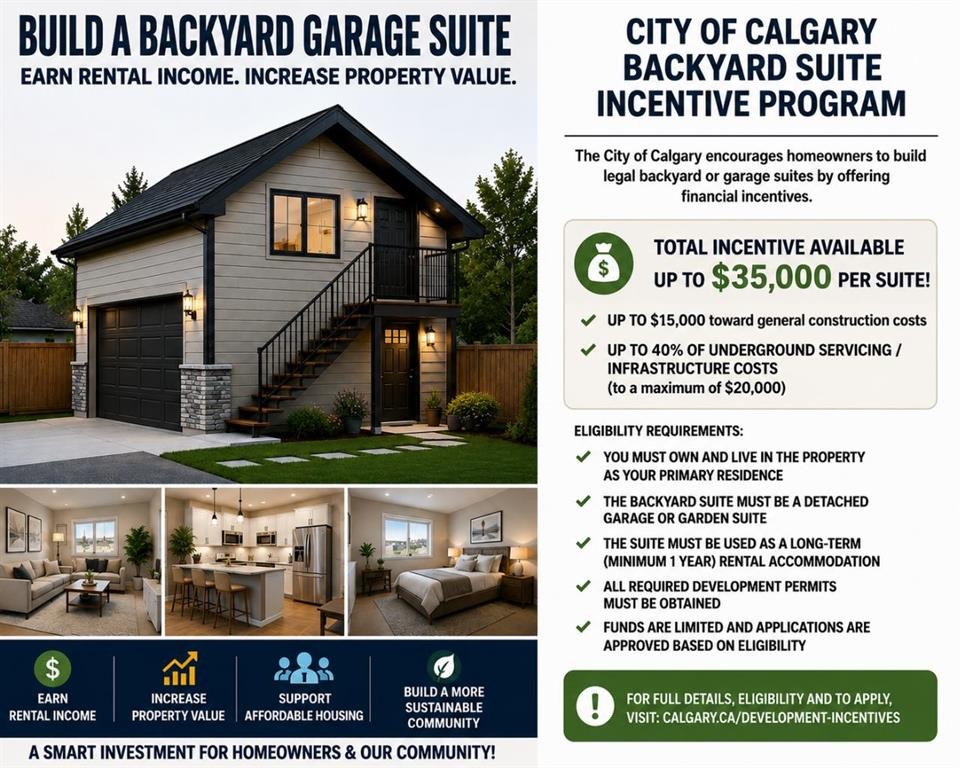
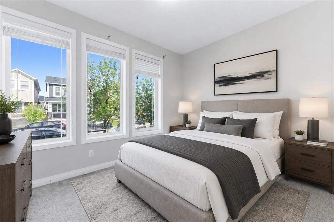
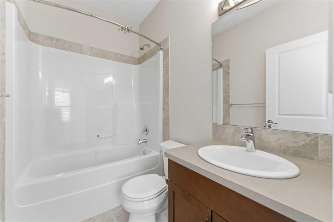
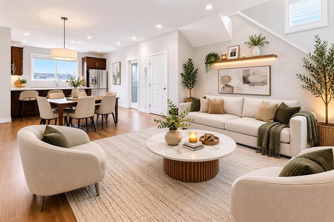
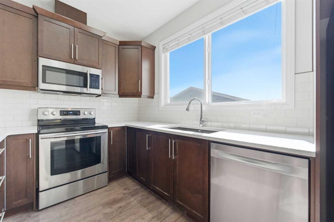
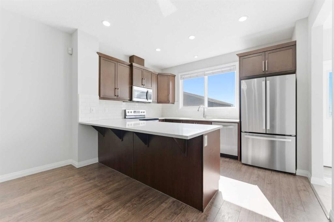
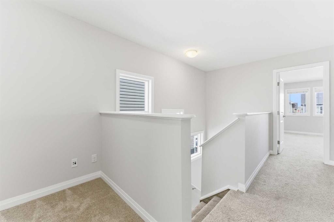
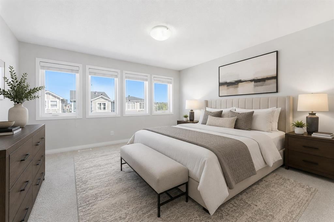
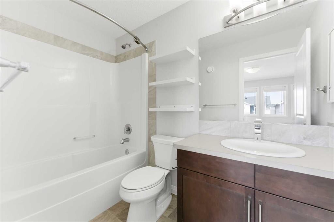
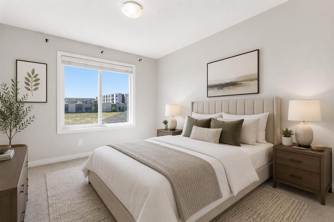
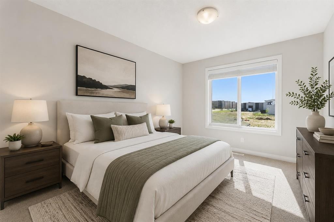
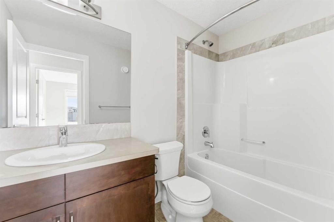
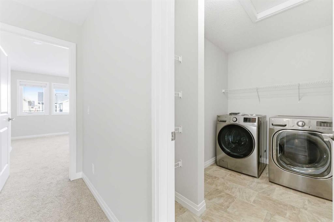
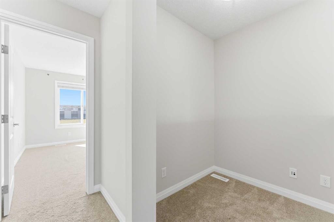
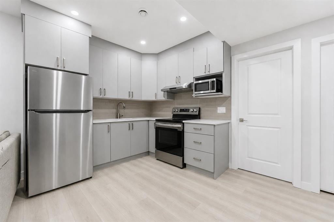
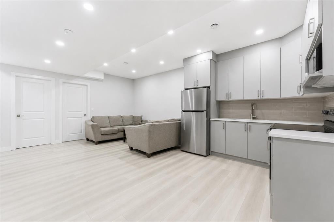
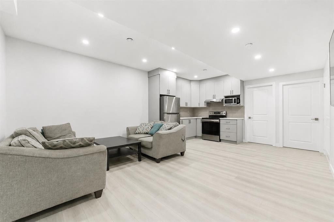
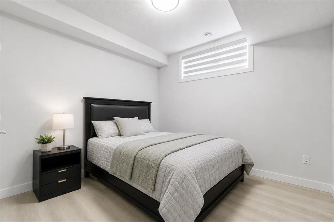
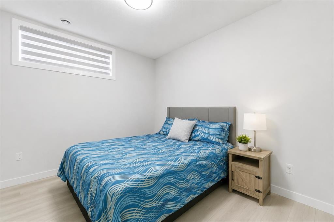
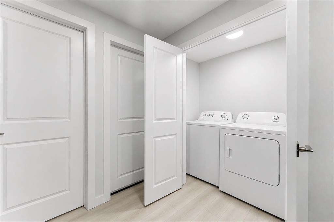
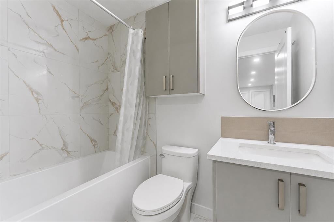
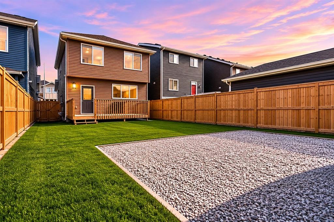
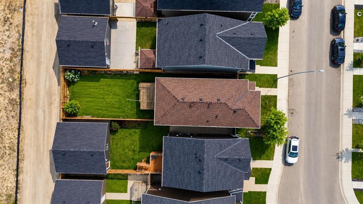
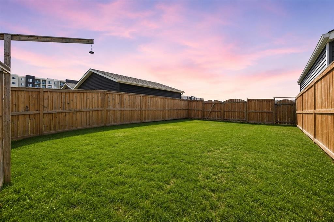
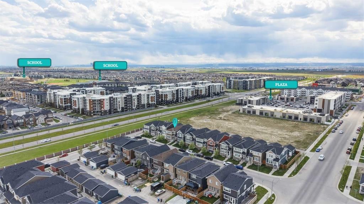
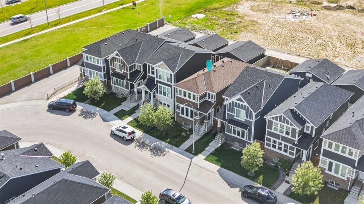
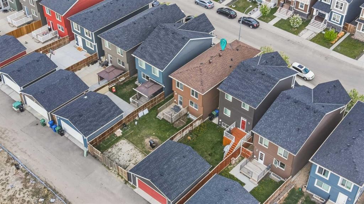
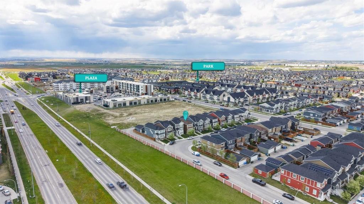
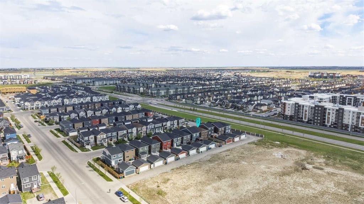
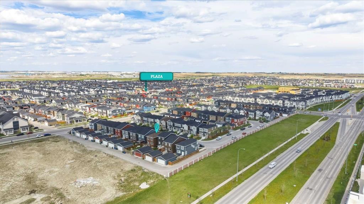
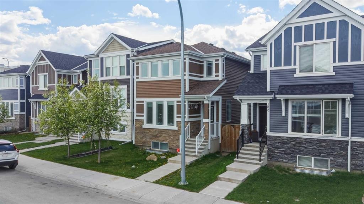
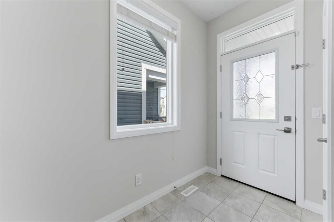
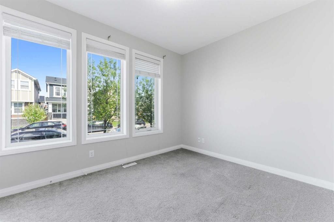
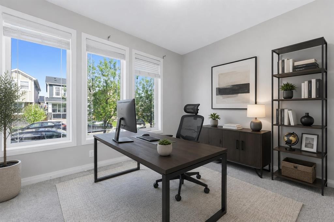
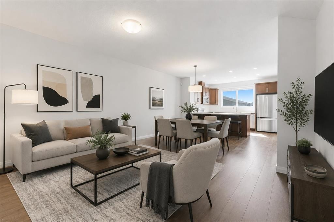
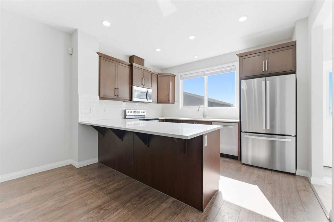
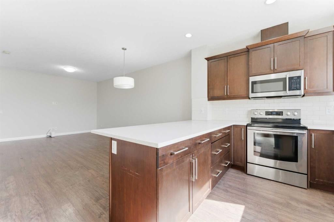
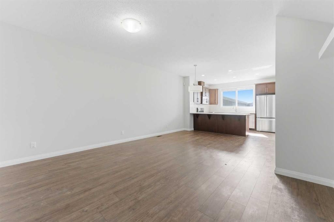
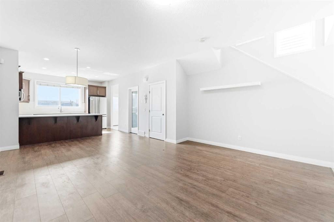
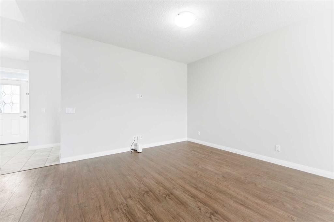
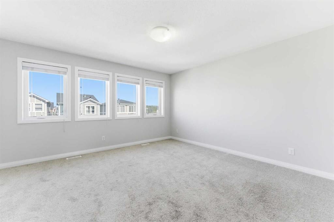
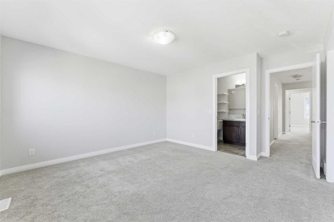
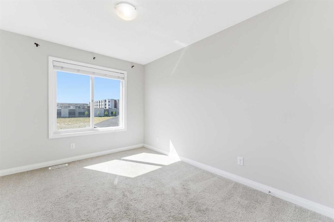
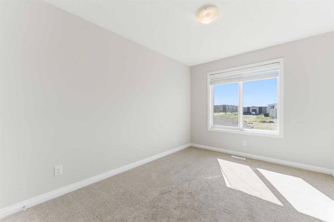
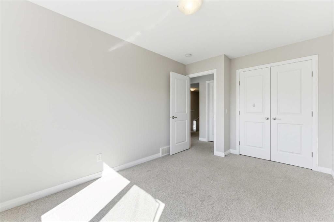
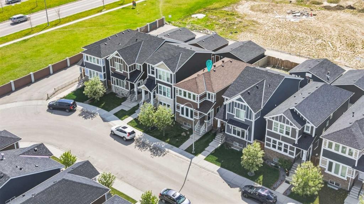
2 BEDROOM LEGAL BASEMENT SUITE — A fantastic opportunity to help offset your monthly mortgage payments by renting the basement and living upstairs! Offering approximately 2,700 Sq. Ft. of developed living space, this beautifully designed home features a total of 6 bedrooms and 4 full bathrooms, including a convenient main floor bedroom and full washroom. As you step inside, you are greeted by a spacious and functional open-concept layout designed for modern family living. The bright living room offers ample space to relax and entertain, while the kitchen is enhanced by a west-facing window that fills the home with natural light throughout the day. Upstairs, you will find 3 generously sized bedrooms, including a spacious primary retreat featuring a walk-in closet and an additional flex area perfect for a home office, study nook, or reading space. The upper-level laundry adds extra convenience for everyday living. Triple-pane windows throughout the home help improve energy efficiency and reduce utility costs year-round. The City-registered 2-bedroom legal basement suite has been thoughtfully designed by the current owners and includes a separate laundry area, a full-sized kitchen with stainless steel appliances, and a comfortable living space — ideal for extended family or rental income potential. Buyers may also explore available City of Calgary incentive programs and rebates for a future backyard/garage suites, making this property even more attractive for homeowners and investors alike. Conveniently located within walking distance of nearby plazas, shopping, restaurants, and everyday amenities, this home also offers quick and easy access to both Stoney Trail and Deerfoot Trail, making daily commuting simple and convenient.

Inclusions: Refrigerator (Basement), Washer (Basement), Dryer (Basement), Electric Stove (Basement), Microwave (Basement), Hood-Fan (Basement)

Building Features:

  • Total Finished Area: 1786.00

Property Features:

  • Bedrooms: 4+2
  • Bathrooms: 4+0
  • Architectural Style: 2 Storey
  • Built in: 2016
  • Construction Materials: Vinyl Siding, Wood Frame
  • Cooling: None
  • Exterior Features: Other
  • Floor Space (approx): 1786.00 Square Feet
  • Flooring: Carpet, Ceramic Tile, Laminate
  • Foundation Details: Poured Concrete
  • Heating: Forced Air
  • Interior Features: Kitchen Island, No Animal Home, No Smoking Home, Open Floorplan, Pantry, Separate Entrance, Walk-In Closet(s)
  • Levels: Two
  • Lot Size: 3078.00 Square Feet
  • Parking Features: Off Street
  • Roof: Asphalt Shingle
  • Zoning: R-G

Courtesy of: RE/MAX Real Estate (Mountain View)

Data provided by: Calgary Real Estate Board 300 Manning Rd. NE, Calgary, Alberta T2E 8K4
All information displayed is believed to be accurate but is not guaranteed and should be independently verified. No warranties or representations are made of any kind. Copyright© 2021 All Rights Reserved

QuickQuoteTM Powered by RPS

Location of 96 Red Embers Crescent NE, Calgary, AB, T3N 0R4

Demographic Information of 96 Red Embers Crescent NE, Calgary, AB, T3N 0R4

Life Stage

Young Families

Employment Type

Mixed

Average Household Income

$102,745.54

Average Number of Children

1.72

Household Population

Household Structure

Age of Population

Education

Education Level

No certificate/diploma/degree

13.86 %

High school certificate or equivalent

26.76 %

Apprenticeship trade certificate/diploma

4.69 %

College/non-university certificate

18.6 %

University certificate (below bachelor)

2.63 %

University Degree

33.46 %

Commuter

Travel To Work

By Car

87.48 %

By Public Transit

8.04 %

By Walking

1.67 %

By Bicycle

0.0 %

By Other Methods

2.81 %

Cultural Diversity

Knowledge of Official Language

Mother Tongue

Building Information

Building Type

Apartments (Low and High Rise)

52.74 %

Houses

47.26 %

Own Vs. Rent
