Button CopyPathCircle CloseCircle Left ArrowArrow Down Icon GreyClosecirclecircleBurger
Image 1
Image 2
Image 3
304 900 $

3404-11811 lake fraser Drive SE, Calgary, AB, T2J 7J1

No. MLS® A2332791

2+0 Chambres

Salles de bain

877  FEETSQ

ÉvaluationExpressMC: 281K $ - 342K $

Calgary AB, T2J 7J1

No. MLS® A2332791

Informations sur la propriété

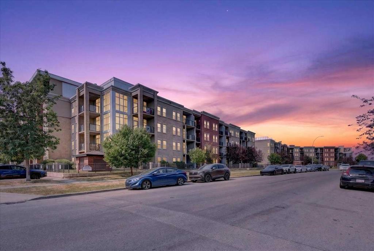
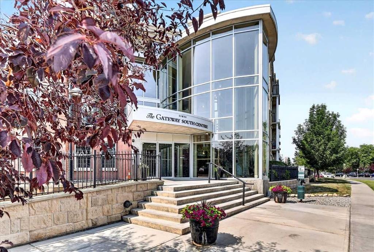
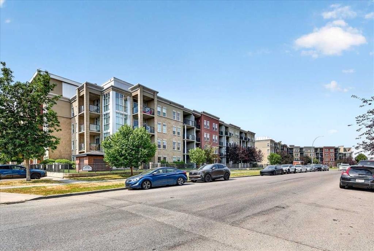
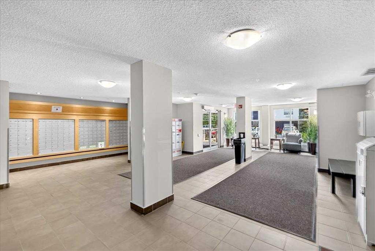
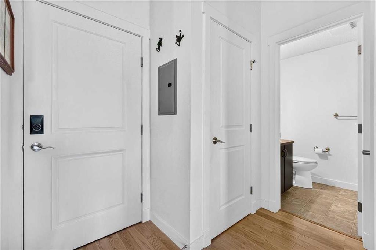
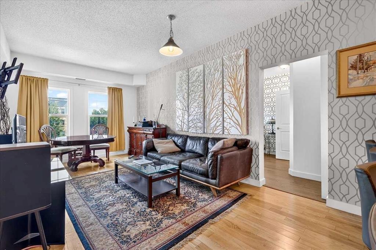
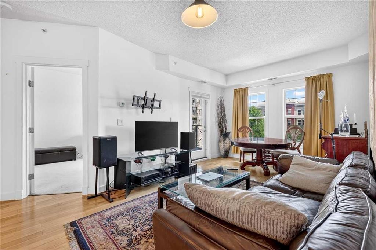
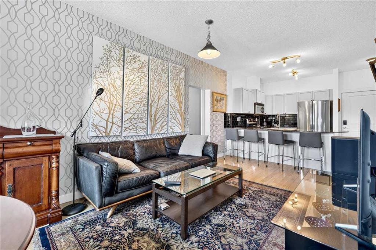
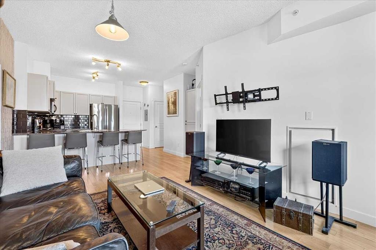
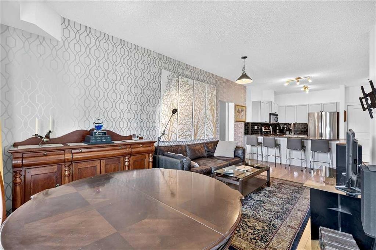
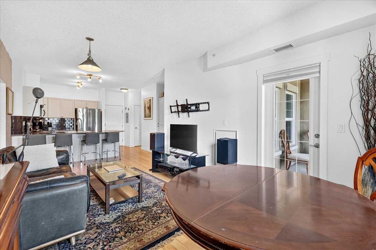
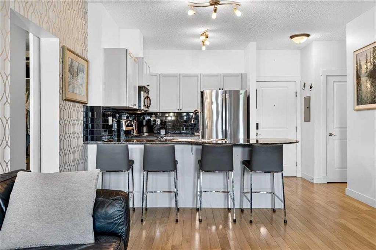
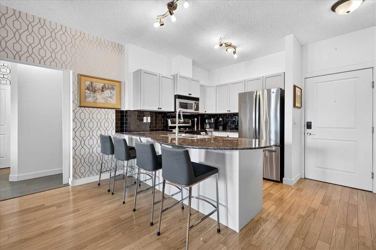
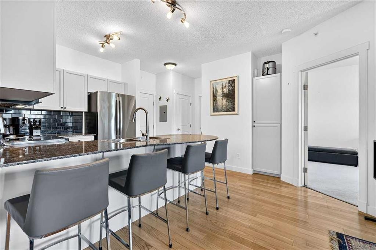
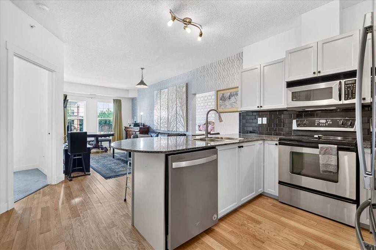
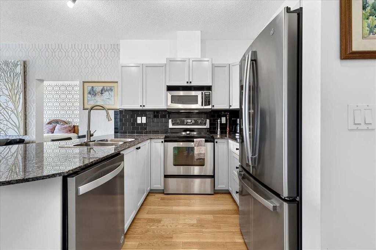
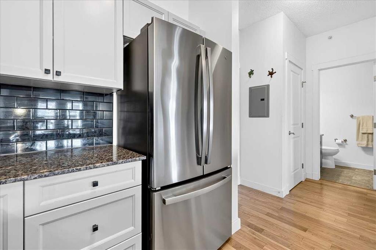
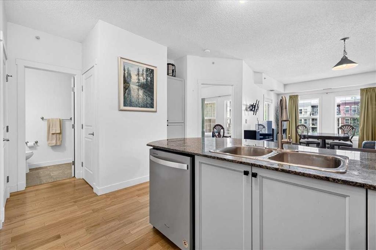
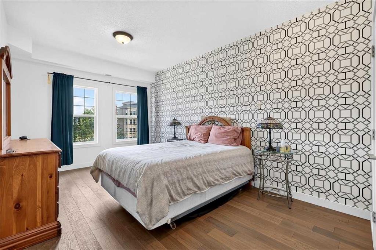
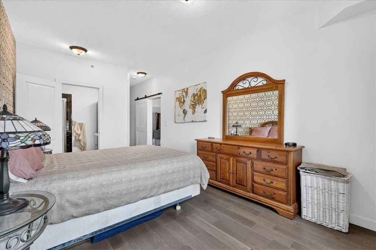
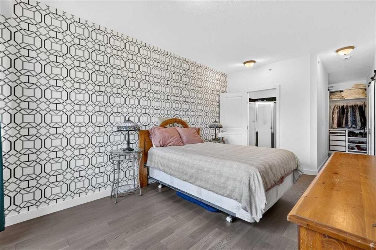
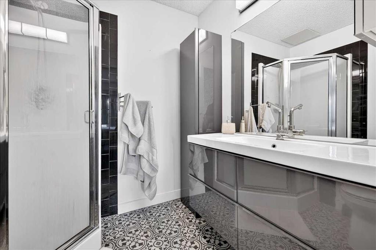
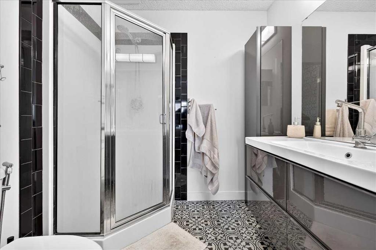
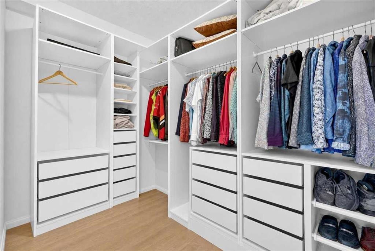
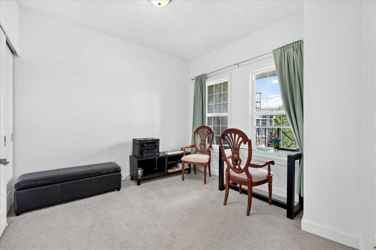
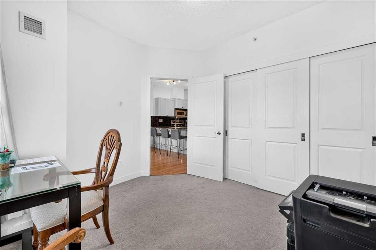
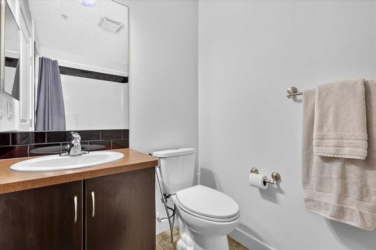
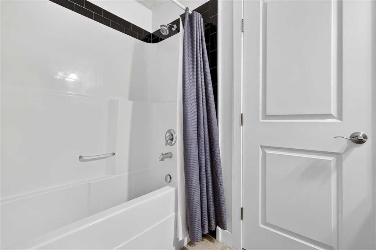
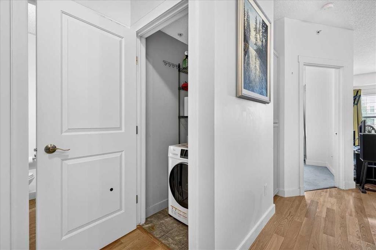
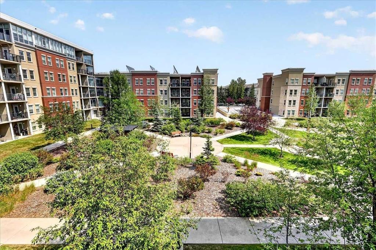
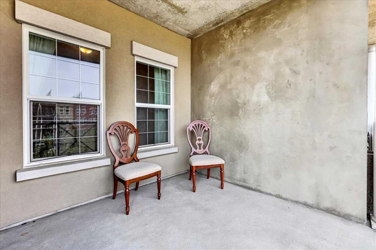
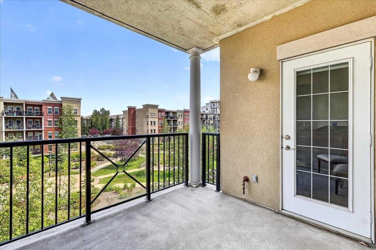
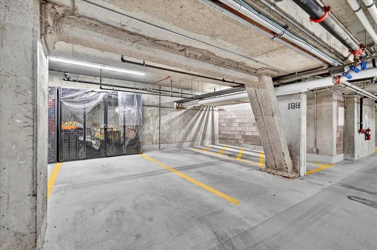
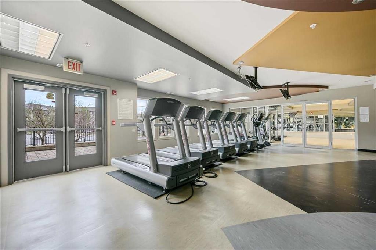
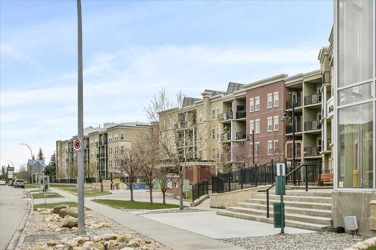
Welcome to Gateway SouthCentre, the proud recipient of the 2025 Condominium of the Year Award, located in the highly desirable, amenity-rich community of Lake Bonavista. This spacious 878 sq. ft., 2-bedroom, 2-bathroomcourtyard-facing condo offers one of the largest floor plans in the complex, combining comfort, convenience, and energy-efficient living.This bright, east-facing home is filled with natural light and features peaceful views of the beautifully landscaped central courtyard from the living room, both bedrooms, and private balcony. The thoughtfully designed layout includes 9-foot ceilings, luxury laminate flooring, an open-concept living area, and a generous primary suite with a large walk-in closet and full ensuite bathroom. The second bedroom and full bathroom provide excellent flexibility for guests, family, or a home office.The well-appointed kitchen features granite countertops, a large sit-up breakfast bar, and a functional design that flows seamlessly into the dining and living areas—perfect for everyday living and entertaining.Built with quality concrete construction, Gateway SouthCentre offers exceptional quiet comfort, energy efficiency, and professional management. The environmentally friendly geothermal heating and cooling system, heat pumps, and rooftop solar panels provide year-round comfort while helping reduce long-term utility costs. Condo fees include heat, air conditioning, electricity, water, sewer, and a natural gas connection for your balcony BBQ.Additional features include a titled heated underground parking stall and private storage locker, conveniently located near Elevator 5 for easy access when bringing home groceries or daily essentials.Residents enjoy outstanding amenities including a beautifully landscaped courtyard, fully equipped fitness centre with yoga studio, two recreation/social rooms, and ample visitor parking. Building has two rentable guest suites. Pets (cats/dogs only) up to 50 pounds are welcome with Board approval.Ideally located minutes from Southcentre Mall, Avenida Shopping Centre and Food Hall, cafés, restaurants, medical services, and pharmacies, with easy access to Fish Creek Provincial Park’s extensive walking and cycling trails. Public transit is exceptionally convenient, with bus service directly in front of the building and Canyon Meadows LRT Station within walking distance. Quick access to major roadways makes commuting throughout Calgary simple and efficient.Move-in ready and offering an exceptional combination of location, amenities, quality construction, and modern energy-efficient features, this outstanding condo is a rare opportunity to enjoy one of Calgary’s premier condominium communities.

Inclusions: n/a

Particularités du bâtiment :

  • Air climatisé: Oui
  • Stationnement: Oui
  • Superficie totale aménagée: 876.81

Caractéristiques :

  • Bâti en: 2008
  • Caractéristiques du stationnement: Stationnement étagé, Au propriétaire
  • Caractéristiques extérieures: Balcon, Cour
  • Caractéristiques intérieures: Bar déjeuner, Comptoirs en granite, Maison sans fumée, Installations récréatives
  • Chambres : 2+0
  • Chauffage: Géothermie, Thermopompe, Gaz naturel
  • Frais de copropriété : 798 $ Mensuel
  • Les frais d'association comprennent: Entretien des espaces communs, Électricité, Chauffage, Égouts, Déchets, Eau
  • Matériaux de construction: Béton
  • Niveaux: Unité à un palier
  • Refroidissement: Climatiseur central
  • Revêtements de sol: Moquette, Stratifié, Linoléum
  • Salle(s) de bains : 2+0
  • Style architectural: Unité à un palier
  • Superficie habitable (approx): 876.81 Pieds carrés
  • Zonage: M-H1 d247
  • Nbre d'espaces de stationnement: 1

Gracieuseté de : Real Estate Professionals Inc.

Données fournies par : Calgary Real Estate Board 300 Manning Rd. NE, Calgary, Alberta T2E 8K4
Nous croyons que tous les renseignements affichés sont exacts, mais nous ne le garantissons pas; les renseignements devraient être vérifiés de façon indépendante. Aucune garantie ou représentation de quelque nature que ce soit n’est offerte. Droits © 2021 Tous les droits sont réservés.

ÉvaluationExpressMC Powered by RPS

Emplacement de 3404-11811 lake fraser Drive SE, Calgary, AB, T2J 7J1

Données démographiques de 3404-11811 lake fraser Drive SE, Calgary, AB, T2J 7J1

Étape de vie

Jeunes familles

Type d'emploi

Industrie des services/Cols blancs

Revenu moyen du ménage

144 658.39 $

Nombre moyen d'enfants

1.61

Population à domicile

Structure à domicile

Âge de la population

Éducation

Niveau d'éducation

No certificate/diploma/degree

9.56 %

Diplôme d'études secondaires ou équivalent

25.82 %

Certificat ou diplôme d'apprentissage ou d'une école de métiers

4.18 %

Diplôme d'études collégiales ou d'études postsecondaires (non universitaires)

23.61 %

Certificat d'études universitaires

1.87 %

Diplômes d'études universitaires

34.96 %

Navetteur

Se rendre au travail

En auto

84.49 %

En transport en commun

4.79 %

À pied

7.96 %

À bicyclette

1.57 %

Par tout autre moyen

1.19 %

Diversité Culturelle

Connaissance des langues officielles

Langue maternelle

Données Sur Le Bâtiment

Type de bâtiment

Appartements (faible hauteur et à étages multiples)

64.88 %

Maisons

35.12 %

Achat ou location