Button CopyPathCircle CloseCircle Left ArrowArrow Down Icon GreyClosecirclecircleBurger
Image 1
Image 2
Image 3
$304,900

3404-11811 lake fraser Drive SE, Calgary, AB, T2J 7J1

MLS® # A2332791

2+0 Beds

Baths

877  FEETSQ

QuickQuoteTM: $281K - $342K

Calgary AB, T2J 7J1

MLS® # A2332791

Property Information:

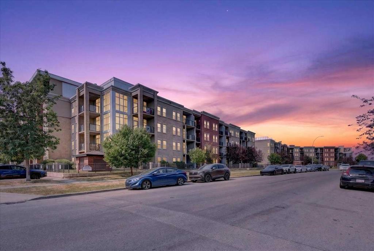
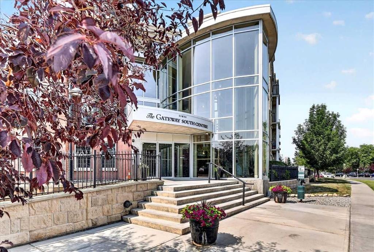
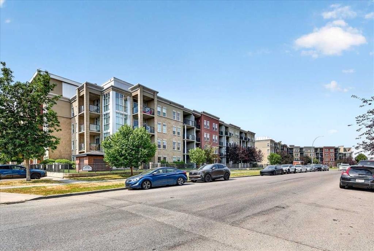
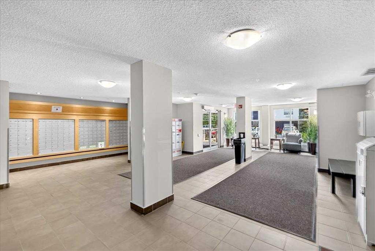
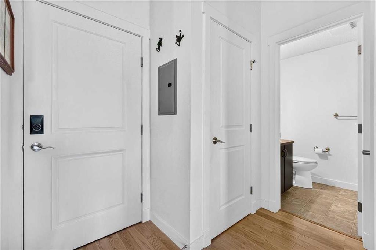
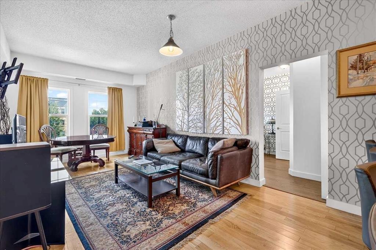
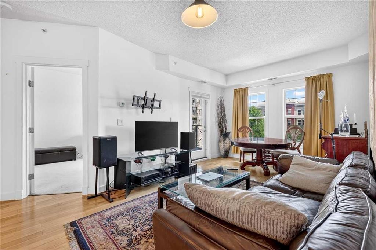
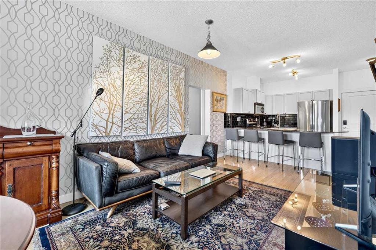
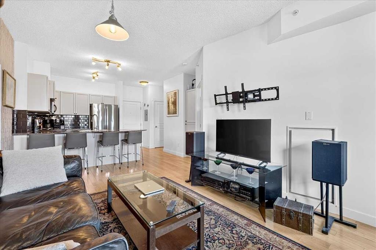
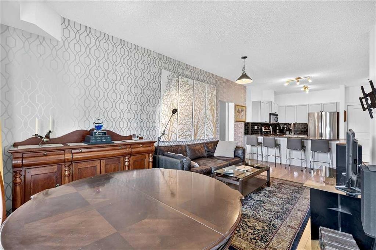
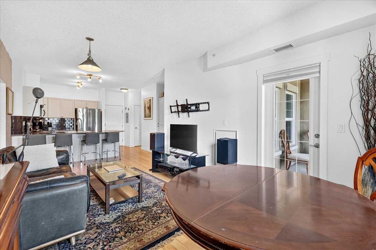
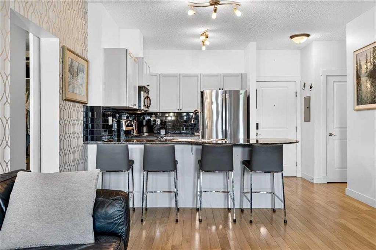
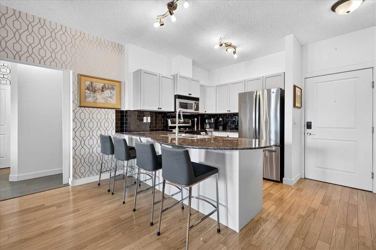
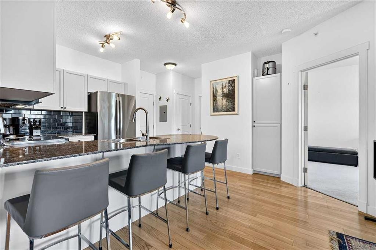
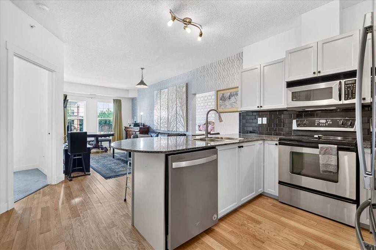
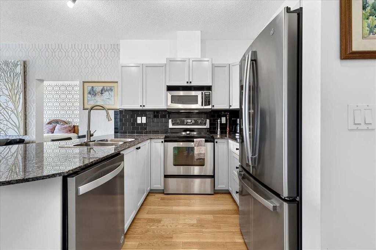
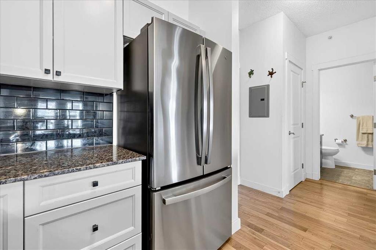
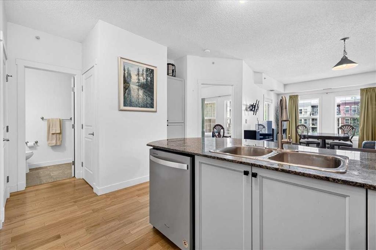
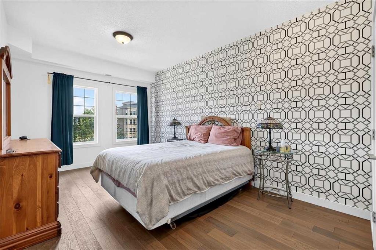
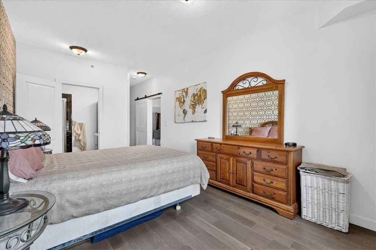
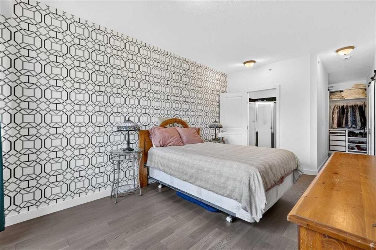
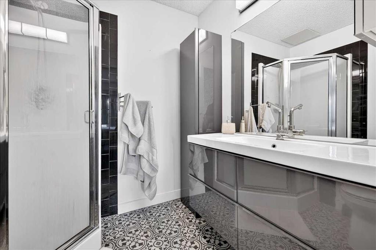
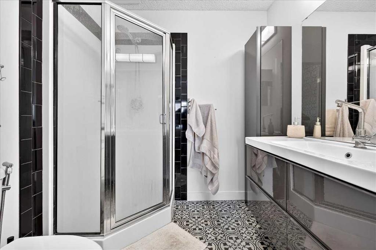
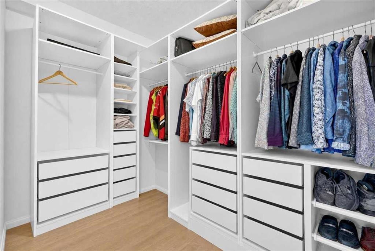
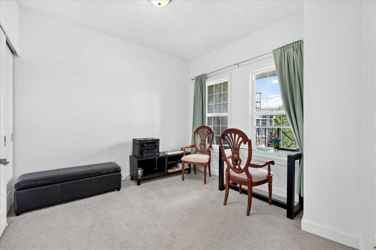
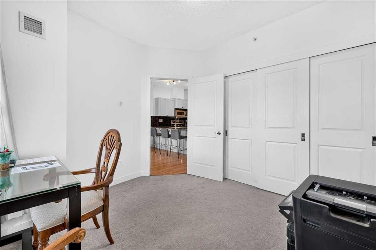
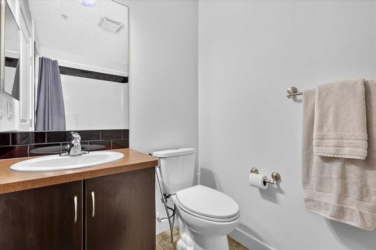
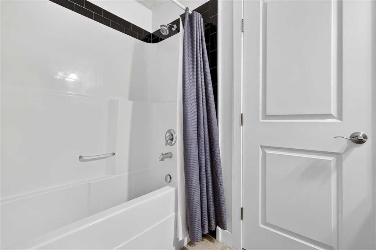
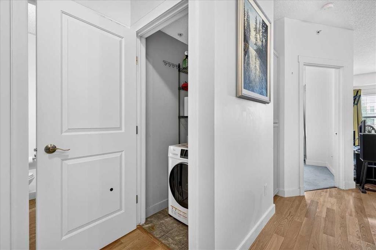
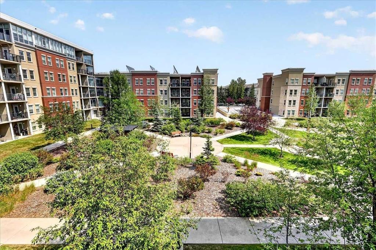
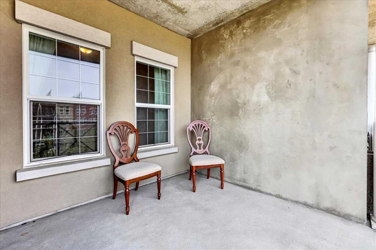
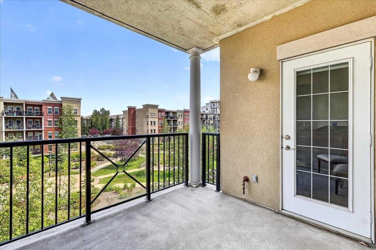
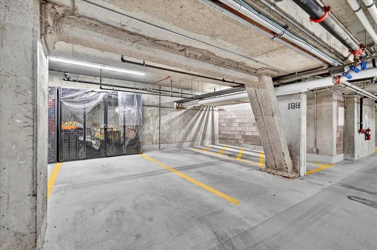
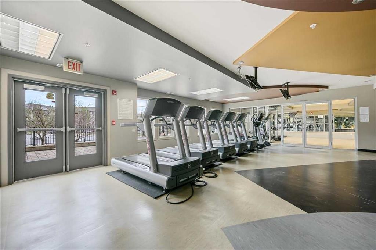
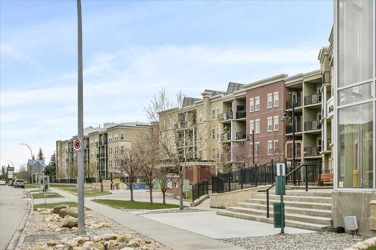
Welcome to Gateway SouthCentre, the proud recipient of the 2025 Condominium of the Year Award, located in the highly desirable, amenity-rich community of Lake Bonavista. This spacious 878 sq. ft., 2-bedroom, 2-bathroomcourtyard-facing condo offers one of the largest floor plans in the complex, combining comfort, convenience, and energy-efficient living.This bright, east-facing home is filled with natural light and features peaceful views of the beautifully landscaped central courtyard from the living room, both bedrooms, and private balcony. The thoughtfully designed layout includes 9-foot ceilings, luxury laminate flooring, an open-concept living area, and a generous primary suite with a large walk-in closet and full ensuite bathroom. The second bedroom and full bathroom provide excellent flexibility for guests, family, or a home office.The well-appointed kitchen features granite countertops, a large sit-up breakfast bar, and a functional design that flows seamlessly into the dining and living areas—perfect for everyday living and entertaining.Built with quality concrete construction, Gateway SouthCentre offers exceptional quiet comfort, energy efficiency, and professional management. The environmentally friendly geothermal heating and cooling system, heat pumps, and rooftop solar panels provide year-round comfort while helping reduce long-term utility costs. Condo fees include heat, air conditioning, electricity, water, sewer, and a natural gas connection for your balcony BBQ.Additional features include a titled heated underground parking stall and private storage locker, conveniently located near Elevator 5 for easy access when bringing home groceries or daily essentials.Residents enjoy outstanding amenities including a beautifully landscaped courtyard, fully equipped fitness centre with yoga studio, two recreation/social rooms, and ample visitor parking. Building has two rentable guest suites. Pets (cats/dogs only) up to 50 pounds are welcome with Board approval.Ideally located minutes from Southcentre Mall, Avenida Shopping Centre and Food Hall, cafés, restaurants, medical services, and pharmacies, with easy access to Fish Creek Provincial Park’s extensive walking and cycling trails. Public transit is exceptionally convenient, with bus service directly in front of the building and Canyon Meadows LRT Station within walking distance. Quick access to major roadways makes commuting throughout Calgary simple and efficient.Move-in ready and offering an exceptional combination of location, amenities, quality construction, and modern energy-efficient features, this outstanding condo is a rare opportunity to enjoy one of Calgary’s premier condominium communities.

Inclusions: n/a

Building Features:

  • Air Conditioning: Yes
  • Total Finished Area: 876.81

Property Features:

  • Bedrooms: 2+0
  • Bathrooms: 2+0
  • Architectural Style: Single Level Unit
  • Association Fee Includes: Common Area Maintenance, Electricity, Heat, Sewer, Trash, Water
  • Built in: 2008
  • Condo Fees: $798 Monthly
  • Construction Materials: Concrete
  • Cooling: Central Air
  • Exterior Features: Balcony, Courtyard
  • Floor Space (approx): 876.81 Square Feet
  • Flooring: Carpet, Laminate, Linoleum
  • Heating: Geothermal, Heat Pump, Natural Gas
  • Interior Features: Breakfast Bar, Granite Counters, No Smoking Home, Recreation Facilities
  • Levels: Single Level Unit
  • Parking Features: Parkade, Titled
  • Zoning: M-H1 d247
  • No. of Parking Spaces: 1

Courtesy of: Real Estate Professionals Inc.

Data provided by: Calgary Real Estate Board 300 Manning Rd. NE, Calgary, Alberta T2E 8K4
All information displayed is believed to be accurate but is not guaranteed and should be independently verified. No warranties or representations are made of any kind. Copyright© 2021 All Rights Reserved

QuickQuoteTM Powered by RPS

Location of 3404-11811 lake fraser Drive SE, Calgary, AB, T2J 7J1

Demographic Information of 3404-11811 lake fraser Drive SE, Calgary, AB, T2J 7J1

Life Stage

Young Families

Employment Type

Service Sector/White Collar

Average Household Income

$144,658.39

Average Number of Children

1.61

Household Population

Household Structure

Age of Population

Education

Education Level

No certificate/diploma/degree

9.56 %

High school certificate or equivalent

25.82 %

Apprenticeship trade certificate/diploma

4.18 %

College/non-university certificate

23.61 %

University certificate (below bachelor)

1.87 %

University Degree

34.96 %

Commuter

Travel To Work

By Car

84.49 %

By Public Transit

4.79 %

By Walking

7.96 %

By Bicycle

1.57 %

By Other Methods

1.19 %

Cultural Diversity

Knowledge of Official Language

Mother Tongue

Building Information

Building Type

Apartments (Low and High Rise)

64.88 %

Houses

35.12 %

Own Vs. Rent
