Button CopyPathCircle CloseCircle Left ArrowArrow Down Icon GreyClosecirclecircleBurger
Image 1
Image 2
Image 3
365 000 $

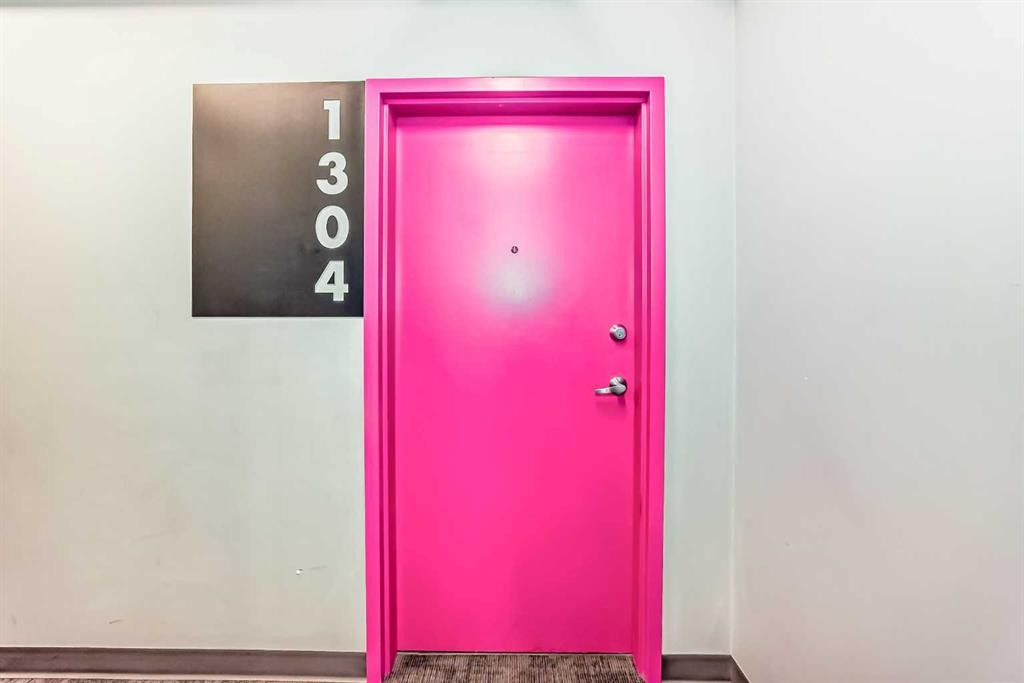
1304-624 8 Avenue SE, Calgary, AB, T2G 1S5

No. MLS® A2311610

2+0 Chambres

Salles de bain

673  FEETSQ

ÉvaluationExpressMC: Non disponible

Calgary AB, T2G 1S5

No. MLS® A2311610

Informations sur la propriété

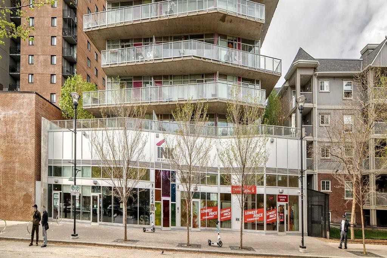
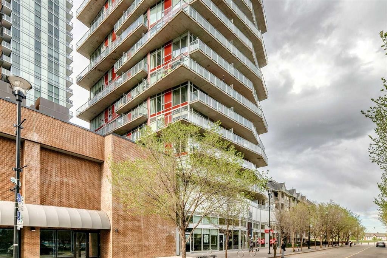
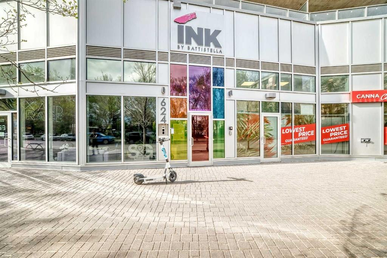
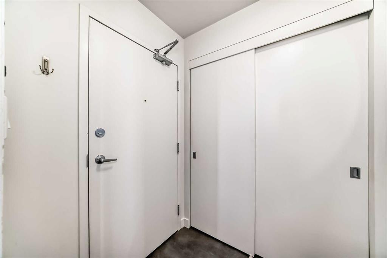
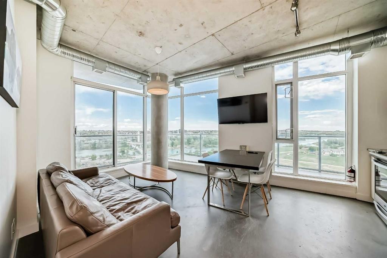
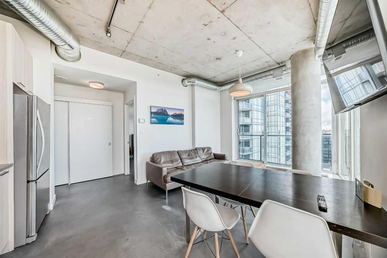
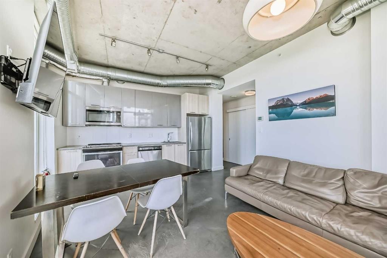
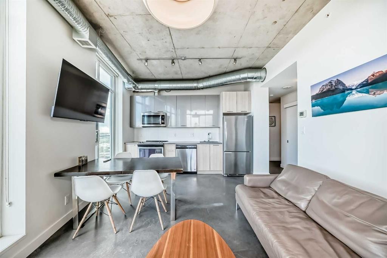
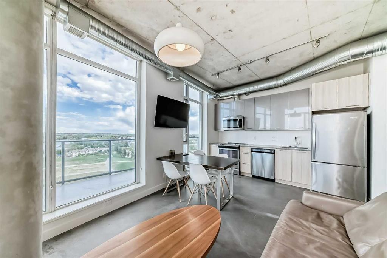
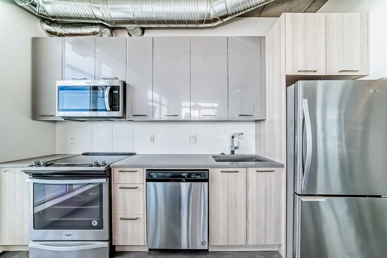
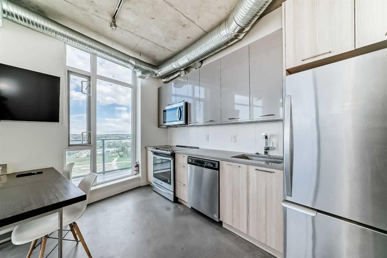
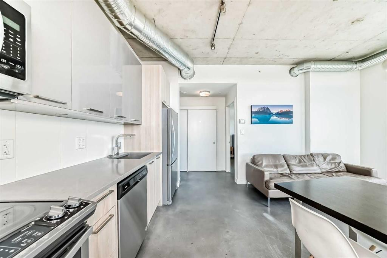
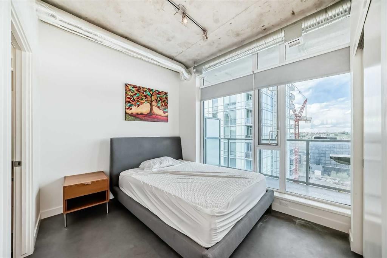
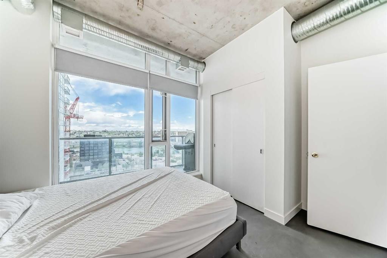
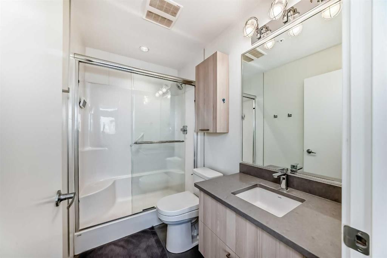
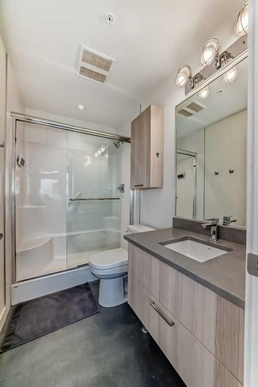
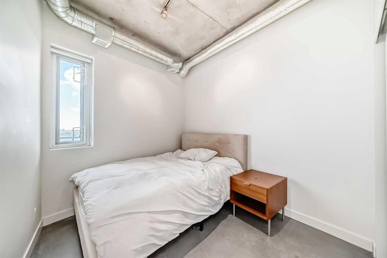
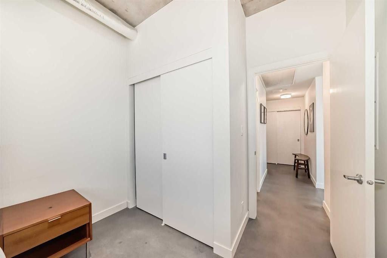
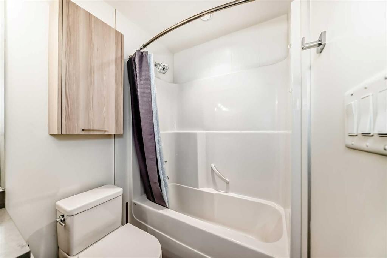
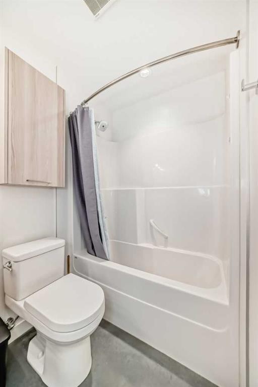
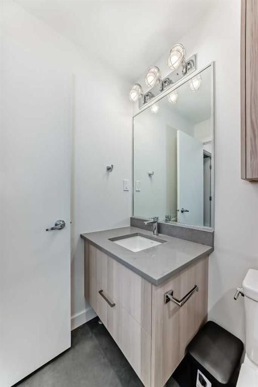
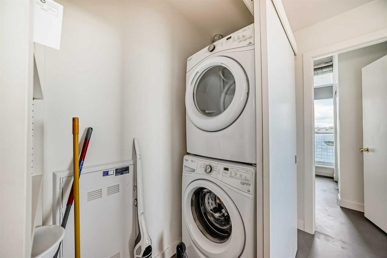
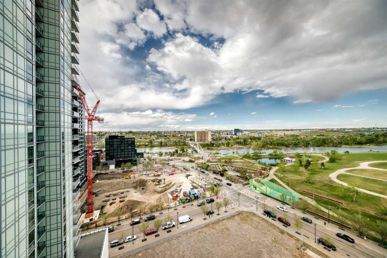
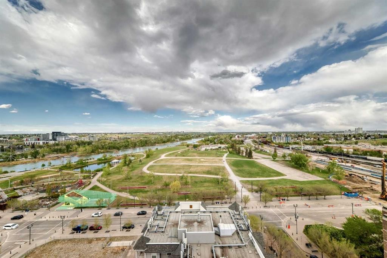
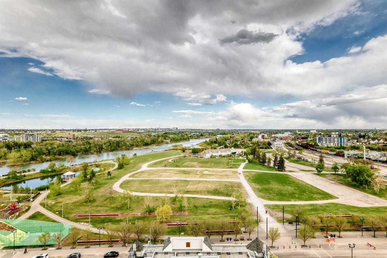
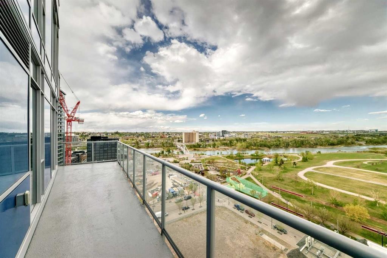
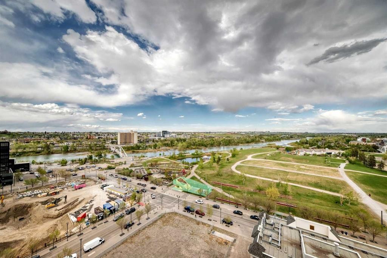
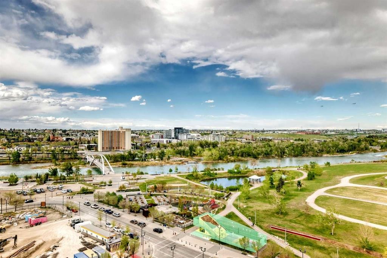
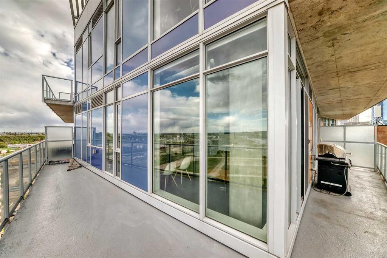
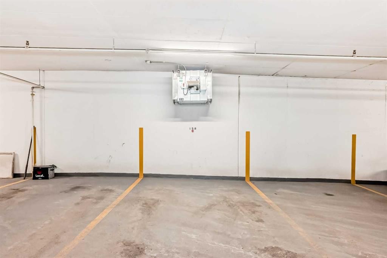
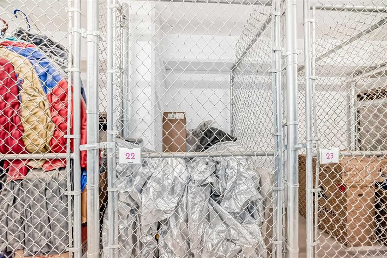
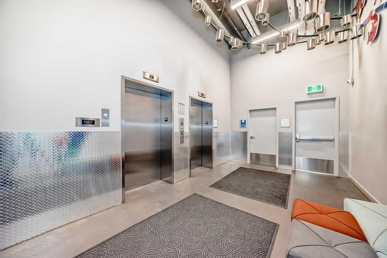
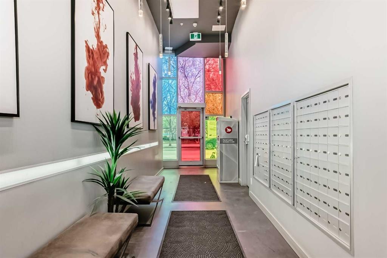
Turn-key and fully furnished investment opportunity in the sought-after INK building, perfectly located in the heart of Calgary’s dynamic East Village. This stylish 2-bedroom, 2-bathroom condo offers spectacular wraparound views of the Bow River and historic Fort Calgary from the expansive balcony, creating the perfect backdrop for urban living. Thoughtfully designed with a bright open-concept layout, this unit is filled with natural light and showcases contemporary finishes and modern décor throughout. Offering just under 700 sq.ft. of functional living space, it is ideal for investors, professionals, or anyone seeking a vibrant downtown lifestyle. Residents will enjoy unbeatable access to river pathways, parks, shopping, transit, grocery stores, restaurants, and Calgary’s top downtown amenities, all just steps away. The unit also includes one titled underground parking stall in the secure parkade. INK residents have exclusive access to outstanding building amenities including a rooftop patio with panoramic city views and a games/social room, perfect for relaxing or entertaining. Don’t miss this exceptional opportunity to own in one of Calgary’s most exciting and walkable communities.

Inclusions: N/A

Particularités du bâtiment :

  • Air climatisé: Oui
  • Stationnement: Oui
  • Superficie totale aménagée: 673.40

Caractéristiques :

  • Bâti en: 2018
  • Caractéristiques du stationnement: Souterrain
  • Caractéristiques extérieures: Balcon
  • Caractéristiques intérieures: Plafonds hauts, Maison sans animaux, Maison sans fumée, Plan de masse ouvert
  • Chambres : 2+0
  • Chauffage: Air pulsé, Gaz naturel
  • Frais de copropriété : 596 $ Mensuel
  • Les frais d'association comprennent: Commodités de copropriété/condo, Entretien des espaces communs, Chauffage, Gestion professionnelle, Contributions au fonds de réserve, Déchets, Eau
  • Matériaux de construction: Béton, Bardage en métal
  • Niveaux: Unité à un palier
  • Refroidissement: Climatiseur central
  • Revêtements de sol: Béton
  • Salle(s) de bains : 2+0
  • Style architectural: Unité à un palier
  • Superficie habitable (approx): 673.40 Pieds carrés
  • Zonage: CC-EPR
  • Nbre d'espaces de stationnement: 1

Gracieuseté de : First Place Realty

Données fournies par : Calgary Real Estate Board 300 Manning Rd. NE, Calgary, Alberta T2E 8K4
Nous croyons que tous les renseignements affichés sont exacts, mais nous ne le garantissons pas; les renseignements devraient être vérifiés de façon indépendante. Aucune garantie ou représentation de quelque nature que ce soit n’est offerte. Droits © 2021 Tous les droits sont réservés.

ÉvaluationExpressMC Powered by RPS

Emplacement de 1304-624 8 Avenue SE, Calgary, AB, T2G 1S5

Données démographiques de 1304-624 8 Avenue SE, Calgary, AB, T2G 1S5

Étape de vie

Jeunes familles

Type d'emploi

Industrie des services

Revenu moyen du ménage

96 030.79 $

Nombre moyen d'enfants

1.38

Population à domicile

Structure à domicile

Âge de la population

Éducation

Niveau d'éducation

No certificate/diploma/degree

14.37 %

Diplôme d'études secondaires ou équivalent

20.73 %

Certificat ou diplôme d'apprentissage ou d'une école de métiers

5.31 %

Diplôme d'études collégiales ou d'études postsecondaires (non universitaires)

14.88 %

Certificat d'études universitaires

1.68 %

Diplômes d'études universitaires

43.02 %

Navetteur

Se rendre au travail

En auto

42.72 %

En transport en commun

27.44 %

À pied

24.74 %

À bicyclette

0.93 %

Par tout autre moyen

4.18 %

Diversité Culturelle

Connaissance des langues officielles

Langue maternelle

Données Sur Le Bâtiment

Type de bâtiment

Appartements (faible hauteur et à étages multiples)

97.02 %

Maisons

2.98 %

Achat ou location