Button CopyPathCircle CloseCircle Left ArrowArrow Down Icon GreyClosecirclecircleBurger
Image 1
Image 2
Image 3
$365,000

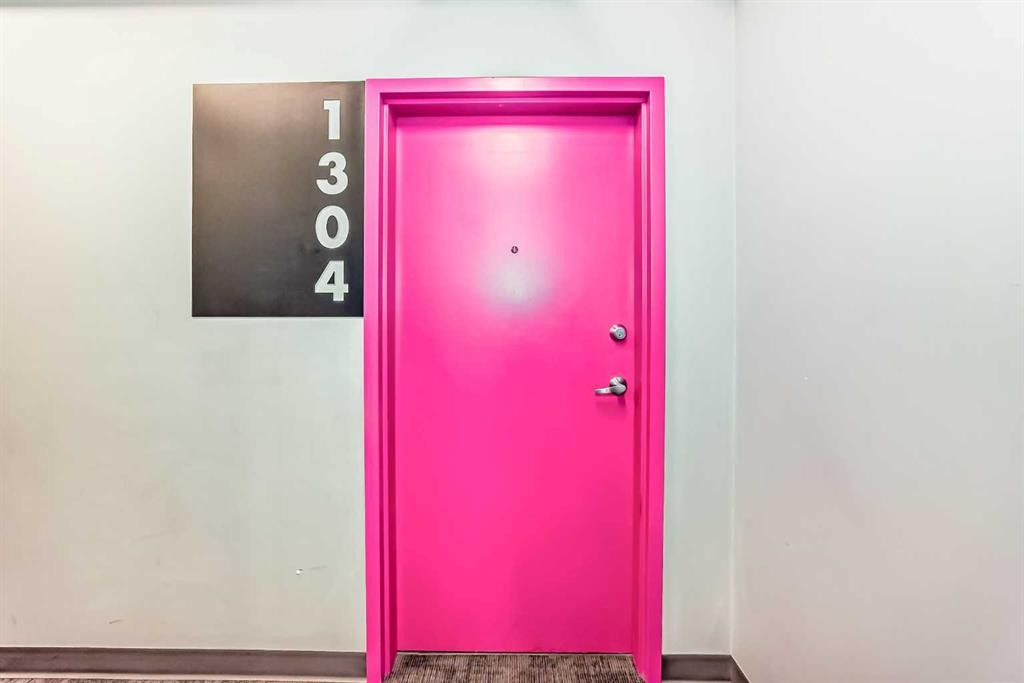
1304-624 8 Avenue SE, Calgary, AB, T2G 1S5

MLS® # A2311610

2+0 Beds

Baths

673  FEETSQ

QuickQuoteTM: Not Available

Calgary AB, T2G 1S5

MLS® # A2311610

Property Information:

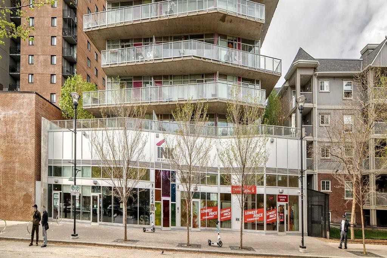
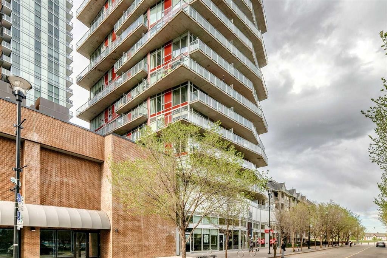
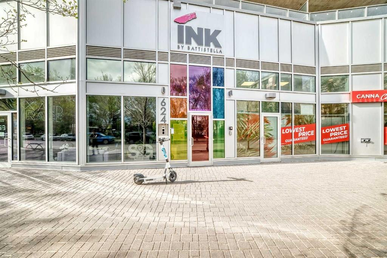
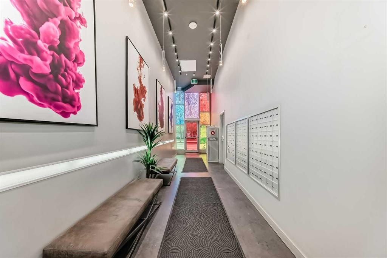
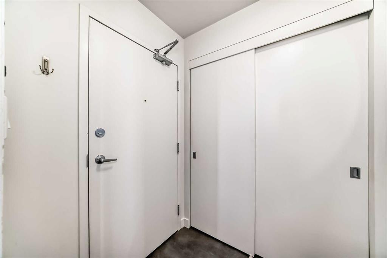
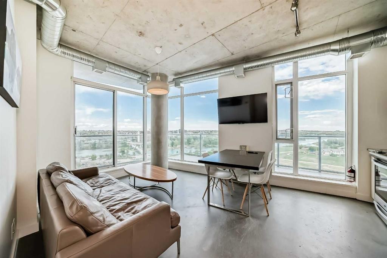
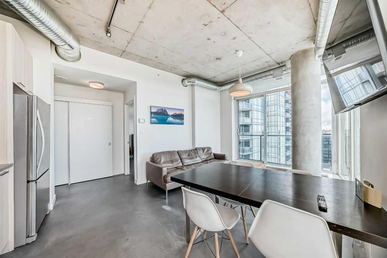
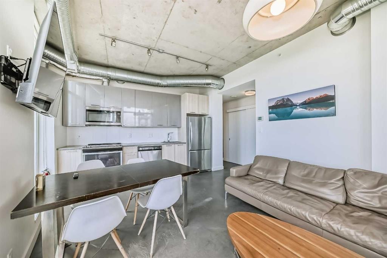
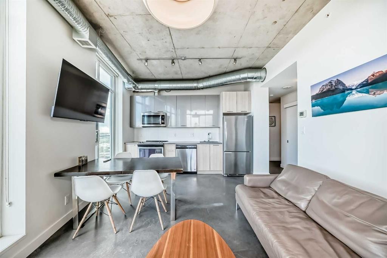
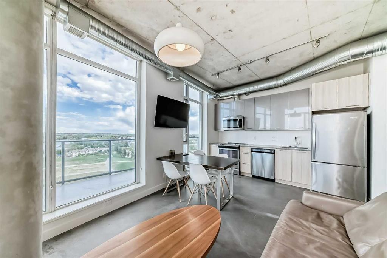
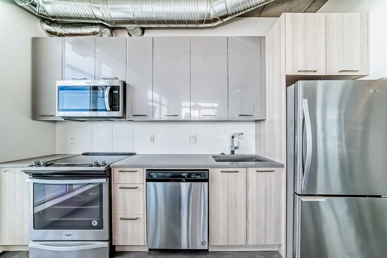
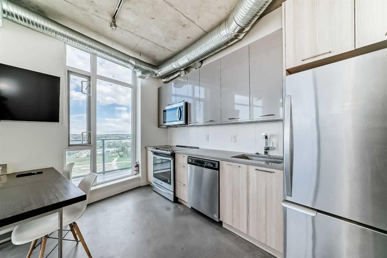
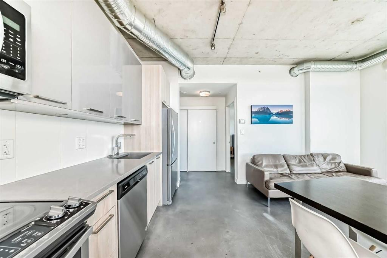
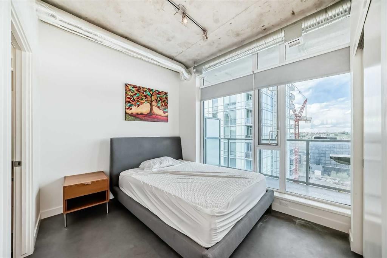
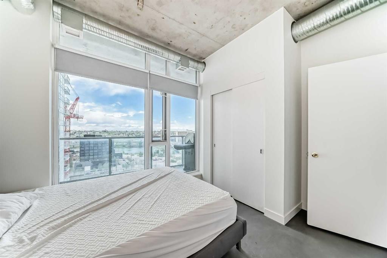
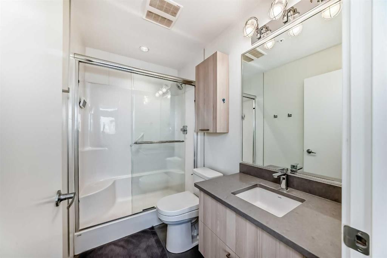
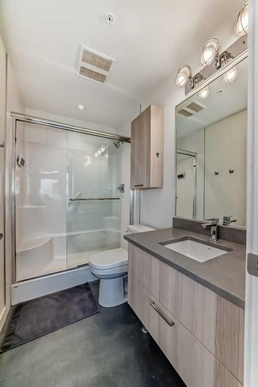
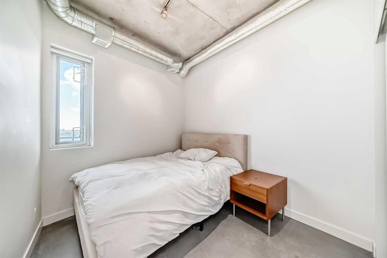
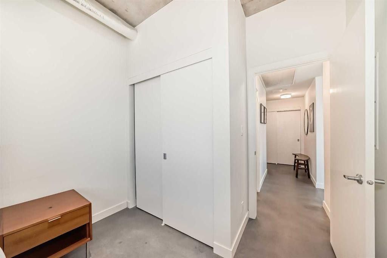
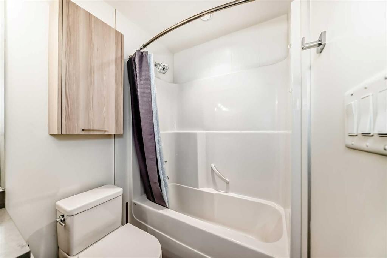
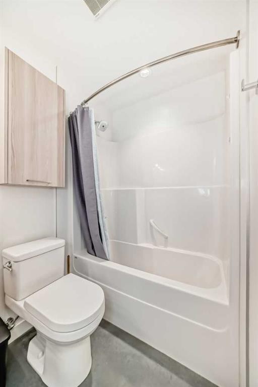
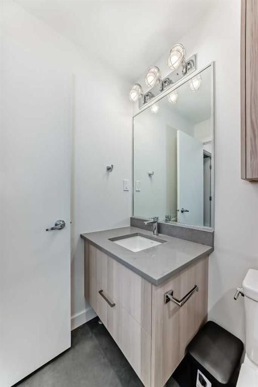
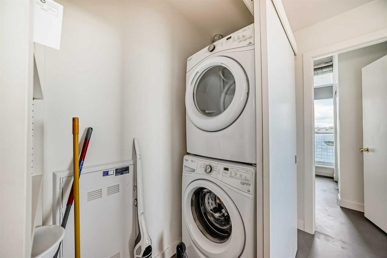
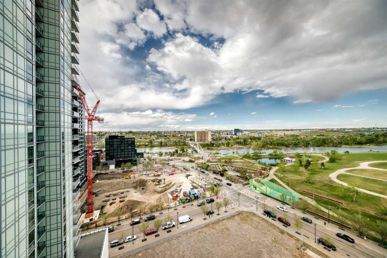
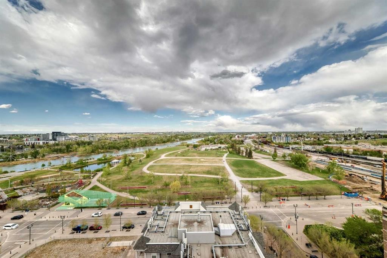
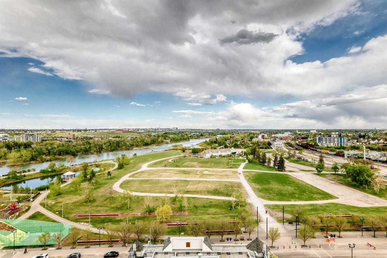
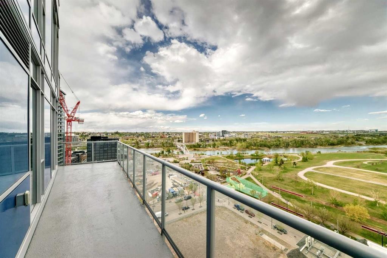
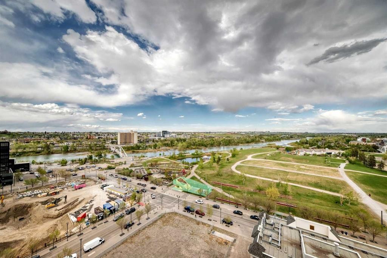
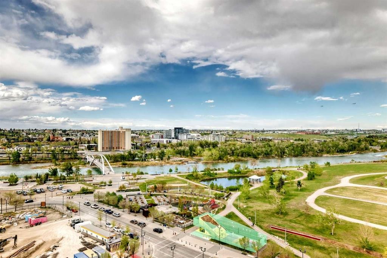
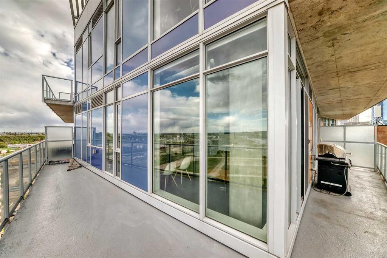
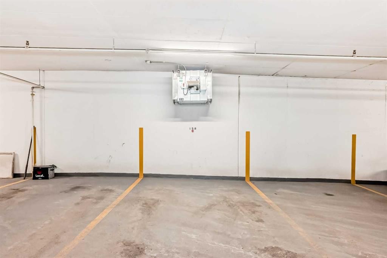
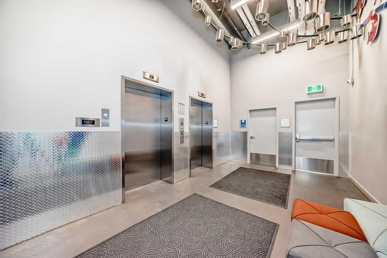
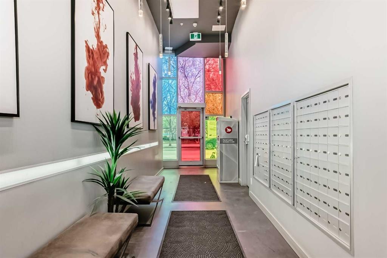
Turn-key and fully furnished investment opportunity in the sought-after INK building, perfectly located in the heart of Calgary’s dynamic East Village. This stylish 2-bedroom, 2-bathroom condo offers spectacular wraparound views of the Bow River and historic Fort Calgary from the expansive balcony, creating the perfect backdrop for urban living. Thoughtfully designed with a bright open-concept layout, this unit is filled with natural light and showcases contemporary finishes and modern décor throughout. Offering just under 700 sq.ft. of functional living space, it is ideal for investors, professionals, or anyone seeking a vibrant downtown lifestyle. Residents will enjoy unbeatable access to river pathways, parks, shopping, transit, grocery stores, restaurants, and Calgary’s top downtown amenities, all just steps away. The unit also includes one titled underground parking stall in the secure parkade. INK residents have exclusive access to outstanding building amenities including a rooftop patio with panoramic city views and a games/social room, perfect for relaxing or entertaining. Don’t miss this exceptional opportunity to own in one of Calgary’s most exciting and walkable communities.

Inclusions: N/A

Building Features:

  • Air Conditioning: Yes
  • Total Finished Area: 673.40

Property Features:

  • Bedrooms: 2+0
  • Bathrooms: 2+0
  • Architectural Style: Single Level Unit
  • Association Fee Includes: Amenities of HOA/Condo, Common Area Maintenance, Heat, Professional Management, Reserve Fund Contributions, Trash, Water
  • Built in: 2018
  • Condo Fees: $596 Monthly
  • Construction Materials: Concrete, Metal Siding
  • Cooling: Central Air
  • Exterior Features: Balcony
  • Floor Space (approx): 673.40 Square Feet
  • Flooring: Concrete
  • Heating: Forced Air, Natural Gas
  • Interior Features: High Ceilings, No Animal Home, No Smoking Home, Open Floorplan
  • Levels: Single Level Unit
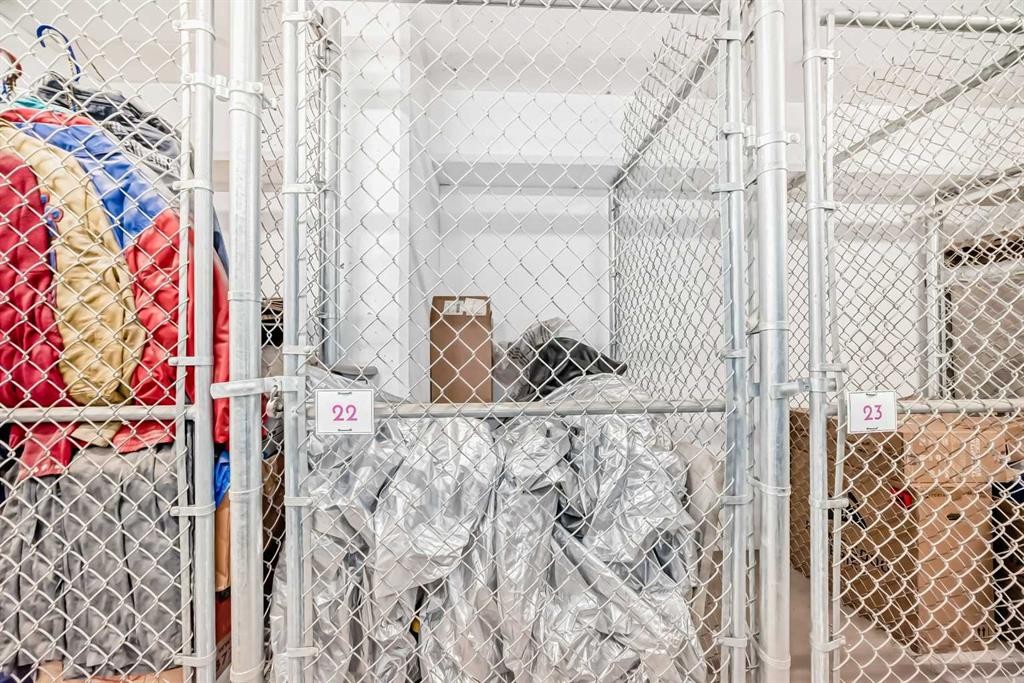
  • Parking Features: Underground
  • Zoning: CC-EPR
  • No. of Parking Spaces: 1

Courtesy of: First Place Realty

Data provided by: Calgary Real Estate Board 300 Manning Rd. NE, Calgary, Alberta T2E 8K4
All information displayed is believed to be accurate but is not guaranteed and should be independently verified. No warranties or representations are made of any kind. Copyright© 2021 All Rights Reserved

QuickQuoteTM Powered by RPS

Location of 1304-624 8 Avenue SE, Calgary, AB, T2G 1S5

Demographic Information of 1304-624 8 Avenue SE, Calgary, AB, T2G 1S5

Life Stage

Young Families

Employment Type

Service Sector

Average Household Income

$96,030.79

Average Number of Children

1.38

Household Population

Household Structure

Age of Population

Education

Education Level

No certificate/diploma/degree

14.37 %

High school certificate or equivalent

20.73 %

Apprenticeship trade certificate/diploma

5.31 %

College/non-university certificate

14.88 %

University certificate (below bachelor)

1.68 %

University Degree

43.02 %

Commuter

Travel To Work

By Car

42.72 %

By Public Transit

27.44 %

By Walking

24.74 %

By Bicycle

0.93 %

By Other Methods

4.18 %

Cultural Diversity

Knowledge of Official Language

Mother Tongue

Building Information

Building Type

Apartments (Low and High Rise)

97.02 %

Houses

2.98 %

Own Vs. Rent
