Button CopyPathCircle CloseCircle Left ArrowArrow Down Icon GreyClosecirclecircleBurger
Image 1
Image 2
Image 3
500 000 $

1040 19 Avenue SE, Calgary, AB, T2G 1M2

No. MLS® A2346933

1+1 Chambres

2  Salles de bain

765  FEETSQ

ÉvaluationExpressMC: Non disponible

Calgary AB, T2G 1M2

No. MLS® A2346933

Informations sur la propriété

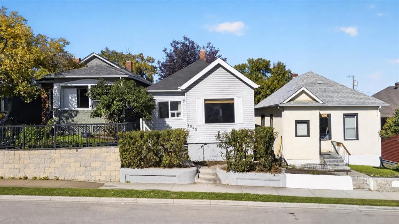
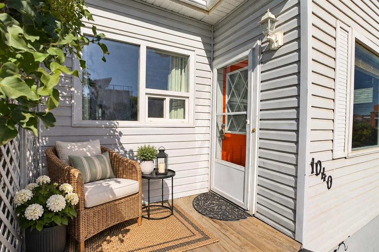
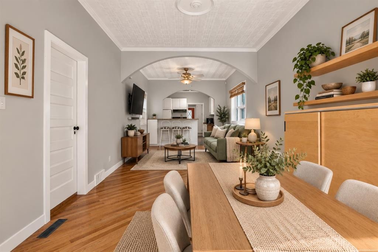
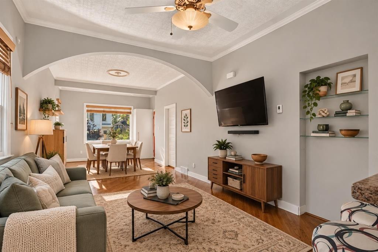
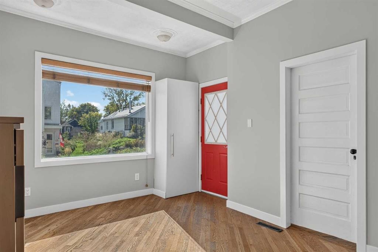
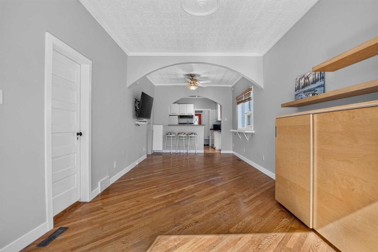
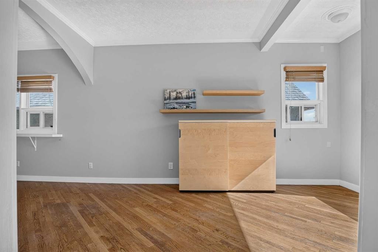
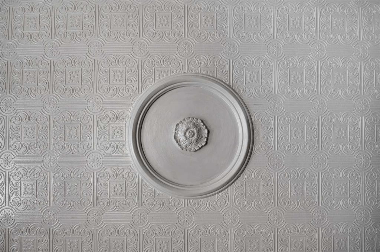
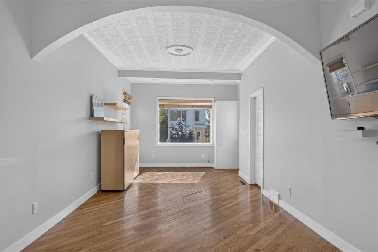
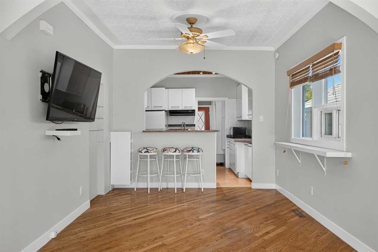
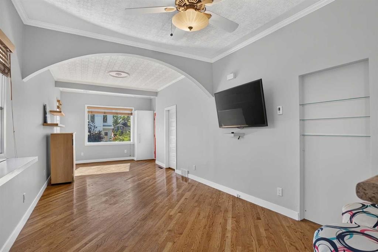
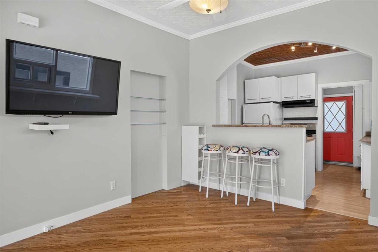
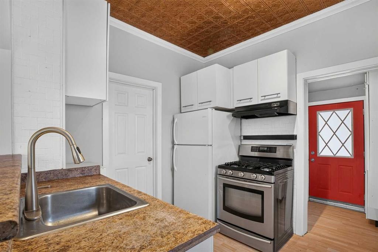
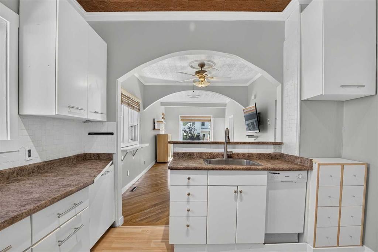
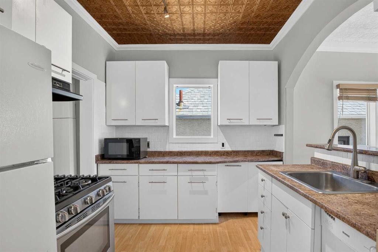
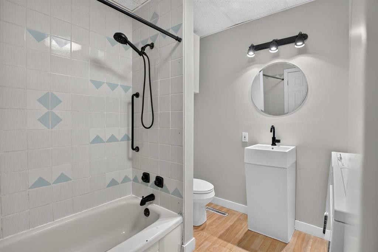
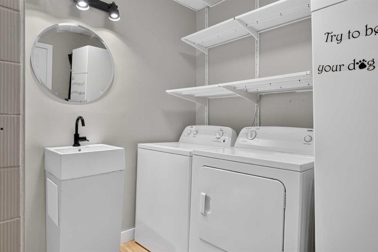
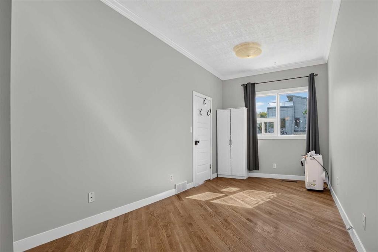
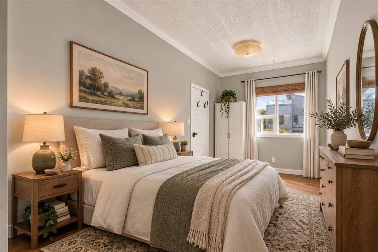
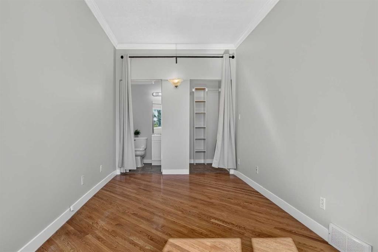
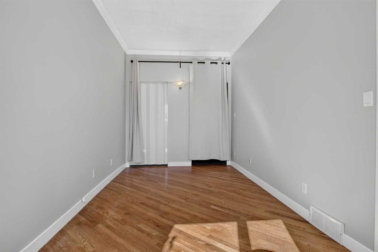
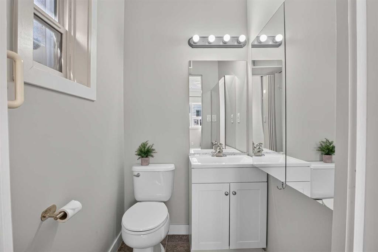
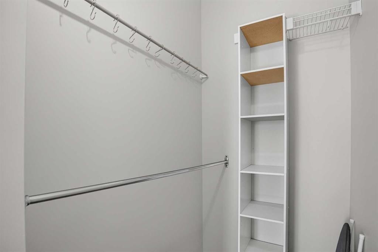
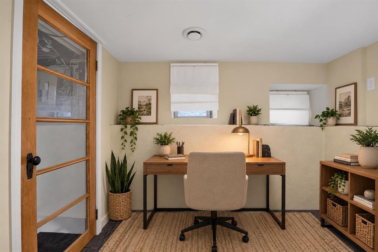
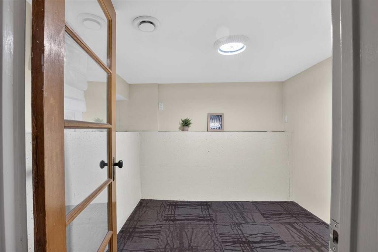
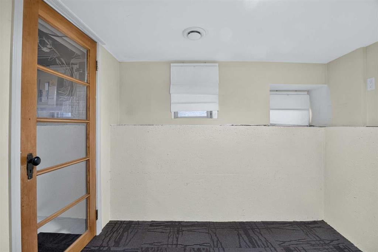
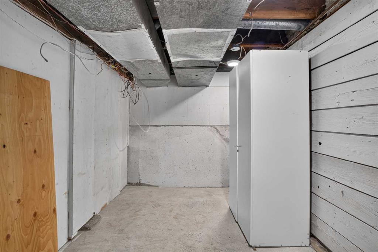
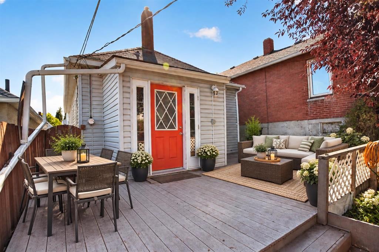
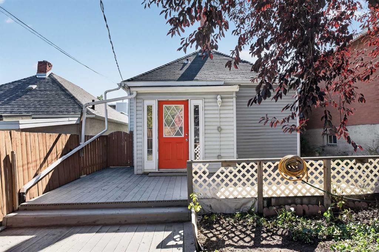
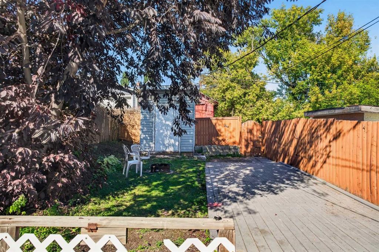
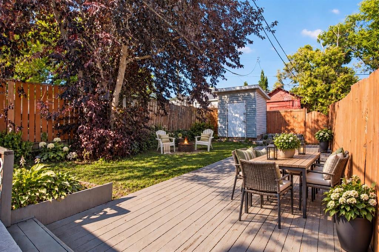
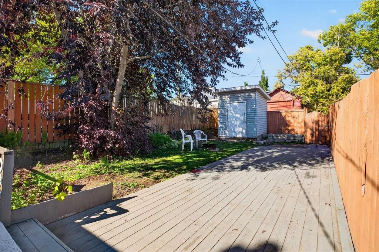
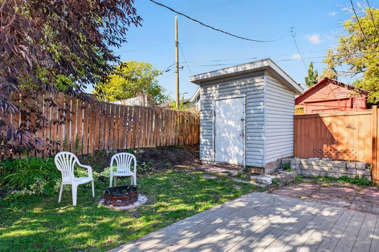
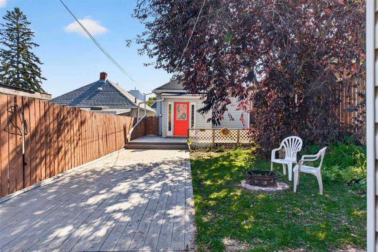
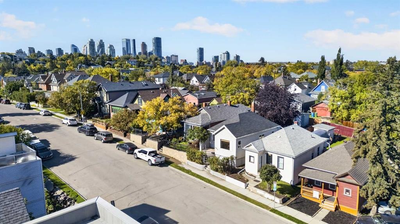
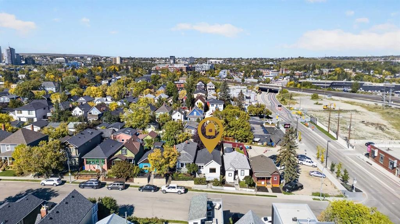
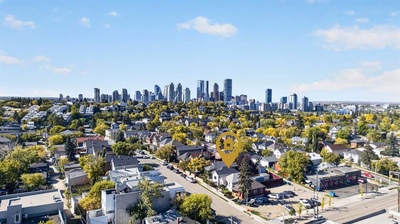
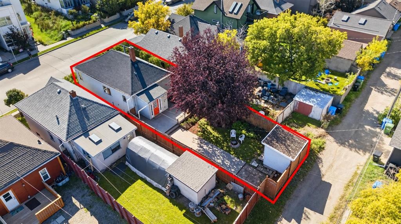
Detached home at a condo price — without the condo fees. At $500,000, this charming Ramsay detached is priced alongside nearby condos and townhomes charging $500–800+/month in fees; here, $0 — ever. Inner-city living with character, a generous yard and plenty of room to make the space your own. Natural light carries through the OPEN-CONCEPT living and dining areas with 9' CEILINGS, embossed ceiling details, crown moulding and an arched opening. The galley kitchen features a brick backsplash, gas stove and peninsula breakfast bar. On the main floor: primary bedroom with WALK-IN CLOSET and private 2-piece bath, plus a 4-piece main bath with laundry. The finished basement adds a second bedroom and a separate flex room. DEEP BACKYARD with mature trees, storage shed and extended patio. Updates include a 2021 hot water tank and high-efficiency furnace. Inner-city living near Ramsay and Inglewood amenities, river pathways, downtown and the future Green Line station. Generous 25' × 112' RC-2 LOT with future redevelopment potential.

Inclusions: TV mount and TV, 4 cabinets, Bar stools, Shed, LawnMaster Reel Push Mower in the shed

Particularités du bâtiment :

  • Stationnement: Oui
  • Superficie totale aménagée: 765.00

Caractéristiques :

  • Bâti en: 1911
  • Caractéristiques du stationnement: Aucun, Sur rue
  • Caractéristiques extérieures: Foyer, Cour privée
  • Caractéristiques intérieures: Bar déjeuner, Caractéristiques intégrées, Ventilateur(s) de plafond, Moulure couronnée, Plafonds hauts, Maison sans fumée, Plan de masse ouvert, Espace de rangement, Placard(s) praticable(s)
  • Chambres : 1+1
  • Chauffage: À haute efficacité, Air pulsé, Gaz naturel
  • Détails de la fondation: Béton coulé
  • Dimensions du terrain : 2798.00 Pieds carrés
  • Matériaux de construction: Parement de vinyle, Charpente en bois
  • Niveaux: Un
  • Refroidissement: Aucun
  • Revêtements de sol: Moquette, Bois franc, Stratifié
  • Salle(s) de bains : 1+1
  • Style architectural: Bungalow
  • Superficie habitable (approx): 765.00 Pieds carrés
  • Toiture: Bardeaux d'asphalte
  • Zonage: RC-2

Gracieuseté de : eXp Realty

Données fournies par : Calgary Real Estate Board 300 Manning Rd. NE, Calgary, Alberta T2E 8K4
Nous croyons que tous les renseignements affichés sont exacts, mais nous ne le garantissons pas; les renseignements devraient être vérifiés de façon indépendante. Aucune garantie ou représentation de quelque nature que ce soit n’est offerte. Droits © 2021 Tous les droits sont réservés.

ÉvaluationExpressMC Powered by RPS

Emplacement de 1040 19 Avenue SE, Calgary, AB, T2G 1M2

Données démographiques de 1040 19 Avenue SE, Calgary, AB, T2G 1M2

Étape de vie

Jeunes couples

Type d'emploi

Industrie des services/Cols blancs

Revenu moyen du ménage

141 229.18 $

Nombre moyen d'enfants

1.51

Population à domicile

Structure à domicile

Âge de la population

Éducation

Niveau d'éducation

No certificate/diploma/degree

12.06 %

Diplôme d'études secondaires ou équivalent

25.34 %

Certificat ou diplôme d'apprentissage ou d'une école de métiers

5.94 %

Diplôme d'études collégiales ou d'études postsecondaires (non universitaires)

23.96 %

Certificat d'études universitaires

0.27 %

Diplômes d'études universitaires

32.44 %

Navetteur

Se rendre au travail

En auto

74.7 %

En transport en commun

1.11 %

À pied

8.13 %

À bicyclette

5.28 %

Par tout autre moyen

10.78 %

Diversité Culturelle

Connaissance des langues officielles

Langue maternelle

Données Sur Le Bâtiment

Type de bâtiment

Appartements (faible hauteur et à étages multiples)

22.69 %

Maisons

77.31 %

Achat ou location