Button CopyPathCircle CloseCircle Left ArrowArrow Down Icon GreyClosecirclecircleBurger
Image 1
Image 2
Image 3
$500,000

1040 19 Avenue SE, Calgary, AB, T2G 1M2

MLS® # A2346933

1+1 Beds

2  Baths

765  FEETSQ

QuickQuoteTM: Not Available

Calgary AB, T2G 1M2

MLS® # A2346933

Property Information:

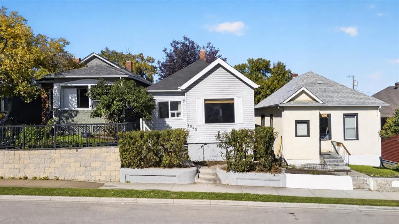
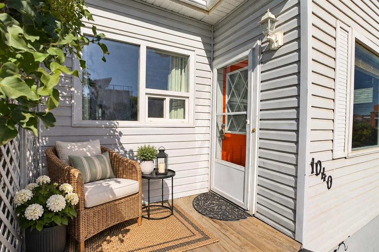
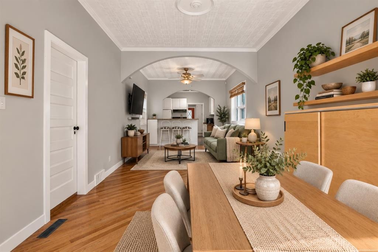
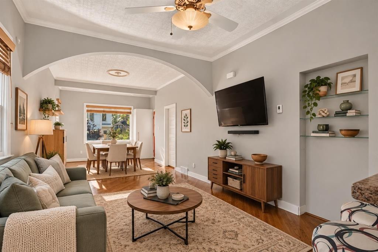
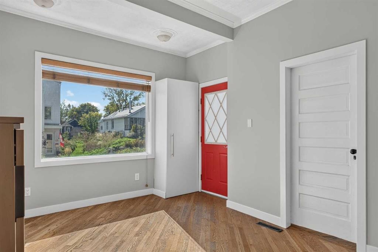
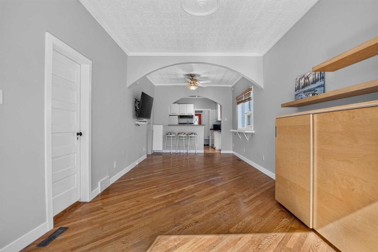
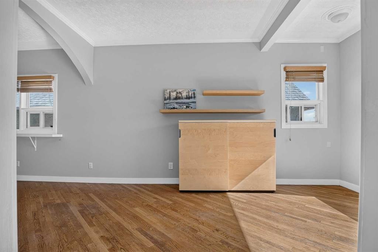
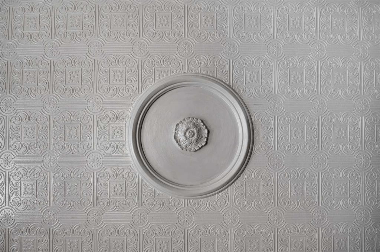
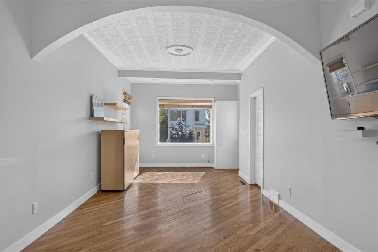
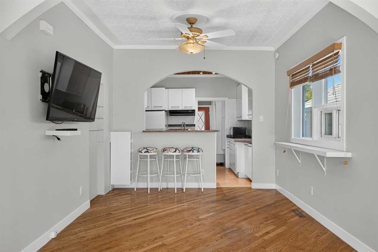
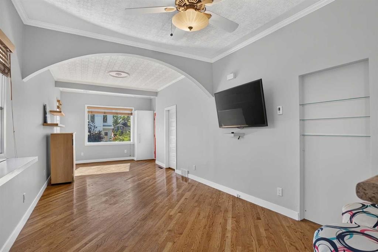
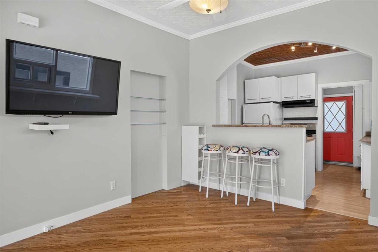
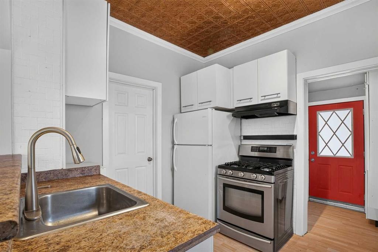
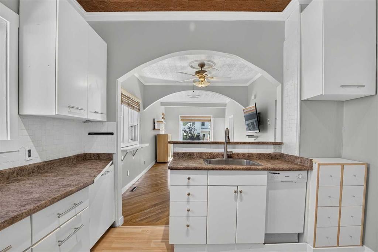
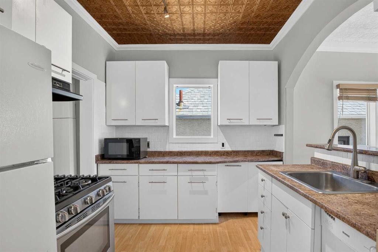
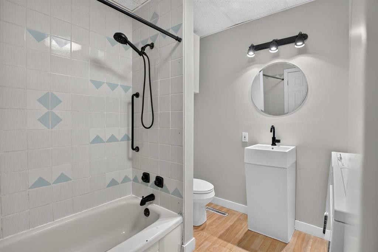
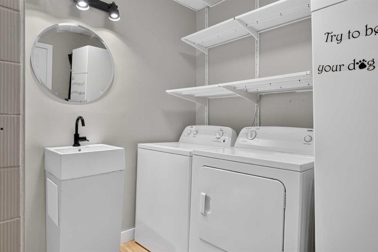
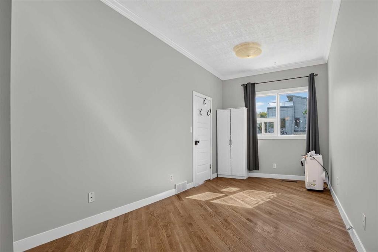
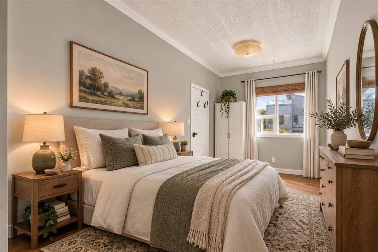
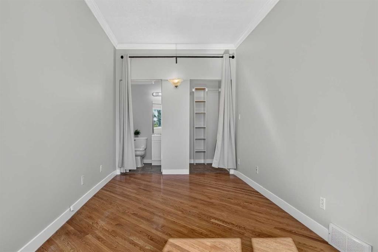
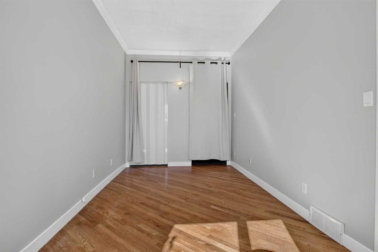
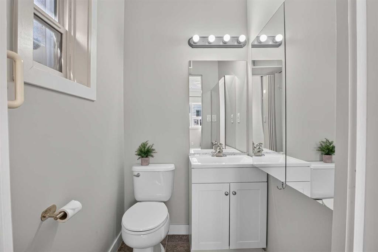
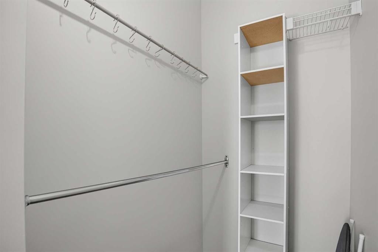
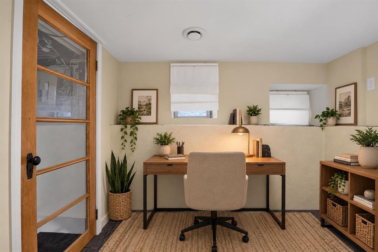
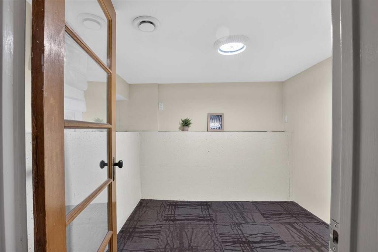
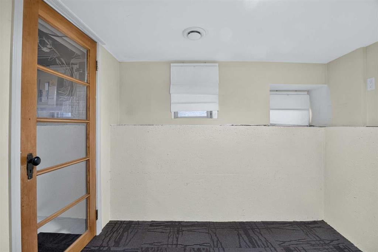
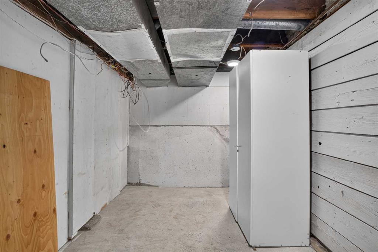
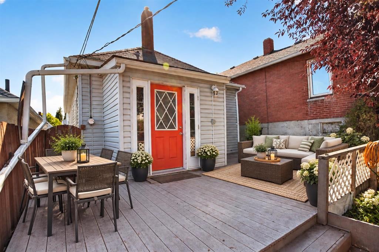
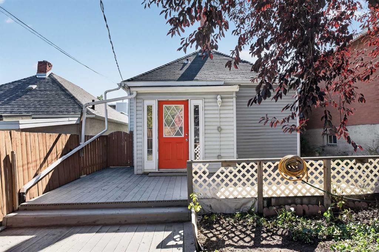
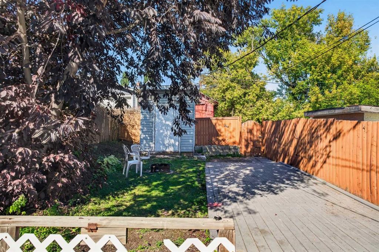
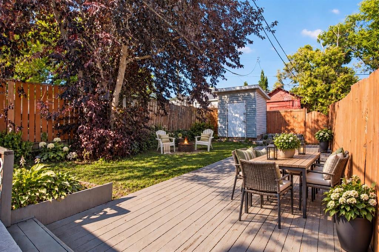
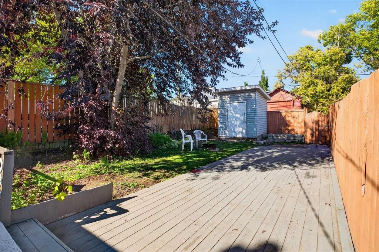
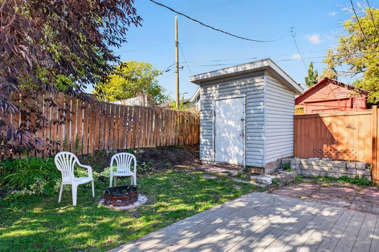
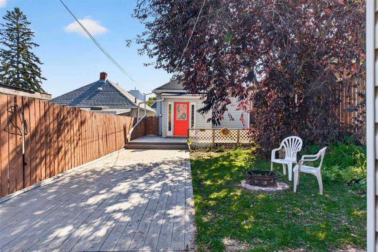
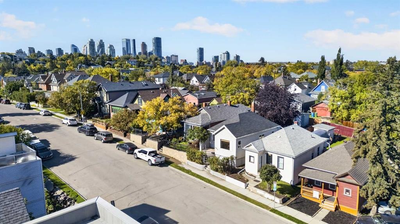
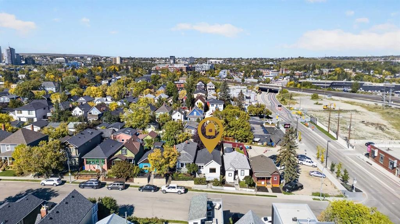
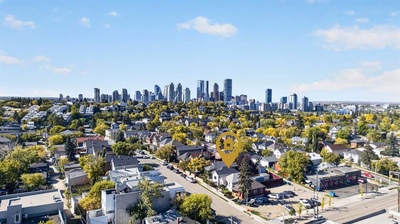
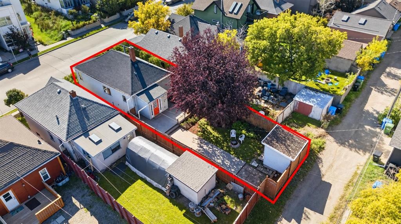
Detached home at a condo price — without the condo fees. At $500,000, this charming Ramsay detached is priced alongside nearby condos and townhomes charging $500–800+/month in fees; here, $0 — ever. Inner-city living with character, a generous yard and plenty of room to make the space your own. Natural light carries through the OPEN-CONCEPT living and dining areas with 9' CEILINGS, embossed ceiling details, crown moulding and an arched opening. The galley kitchen features a brick backsplash, gas stove and peninsula breakfast bar. On the main floor: primary bedroom with WALK-IN CLOSET and private 2-piece bath, plus a 4-piece main bath with laundry. The finished basement adds a second bedroom and a separate flex room. DEEP BACKYARD with mature trees, storage shed and extended patio. Updates include a 2021 hot water tank and high-efficiency furnace. Inner-city living near Ramsay and Inglewood amenities, river pathways, downtown and the future Green Line station. Generous 25' × 112' RC-2 LOT with future redevelopment potential.

Inclusions: TV mount and TV, 4 cabinets, Bar stools, Shed, LawnMaster Reel Push Mower in the shed

Building Features:

  • Total Finished Area: 765.00 Square Feet

Property Features:

  • Bedrooms: 1+1
  • Bathrooms: 1+1
  • Architectural Style: Bungalow
  • Built in: 1911
  • Construction Materials: Vinyl Siding, Wood Frame
  • Cooling: None
  • Exterior Features: Fire Pit, Private Yard
  • Floor Space (approx): 765.00 Square Feet
  • Flooring: Carpet, Hardwood, Laminate
  • Foundation Details: Poured Concrete
  • Heating: High Efficiency, Forced Air, Natural Gas
  • Interior Features: Breakfast Bar, Built-in Features, Ceiling Fan(s), Crown Molding, High Ceilings, No Smoking Home, Open Floorplan, Storage, Walk-In Closet(s)
  • Levels: One
  • Lot Size: 2798.00 Square Feet
  • Parking Features: None, On Street
  • Roof: Asphalt Shingle
  • Zoning: RC-2

Courtesy of: eXp Realty

Data provided by: Calgary Real Estate Board 300 Manning Rd. NE, Calgary, Alberta T2E 8K4
All information displayed is believed to be accurate but is not guaranteed and should be independently verified. No warranties or representations are made of any kind. Copyright© 2021 All Rights Reserved

QuickQuoteTM Powered by RPS

Location of 1040 19 Avenue SE, Calgary, AB, T2G 1M2

Demographic Information of 1040 19 Avenue SE, Calgary, AB, T2G 1M2

Life Stage

Young Couples

Employment Type

Service Sector/White Collar

Average Household Income

$141,229.18

Average Number of Children

1.51

Household Population

Household Structure

Age of Population

Education

Education Level

No certificate/diploma/degree

12.06 %

High school certificate or equivalent

25.34 %

Apprenticeship trade certificate/diploma

5.94 %

College/non-university certificate

23.96 %

University certificate (below bachelor)

0.27 %

University Degree

32.44 %

Commuter

Travel To Work

By Car

74.7 %

By Public Transit

1.11 %

By Walking

8.13 %

By Bicycle

5.28 %

By Other Methods

10.78 %

Cultural Diversity

Knowledge of Official Language

Mother Tongue

Building Information

Building Type

Apartments (Low and High Rise)

22.69 %

Houses

77.31 %

Own Vs. Rent
