Button CopyPathCircle CloseCircle Left ArrowArrow Down Icon GreyClosecirclecircleBurger
Image 1
Image 2
Image 3
429 000 $

4003 LAKESHORE Drive, Bonnyville Town, AB, T9N 1V7

Gracieuseté de Iris P Scherger de RE/MAX Bonnyville Realty
No. MLS® E4485936

3+1 Chambres

Salles de bain

186  METERSQ

ÉvaluationExpressMC: 380K $ - 526K $

Bonnyville Town AB, T9N 1V7

No. MLS® E4485936

Informations sur la propriété

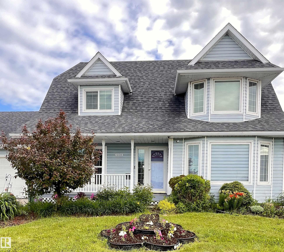
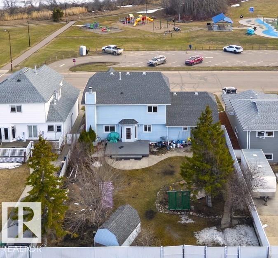
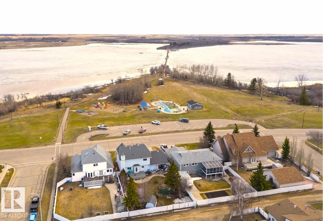
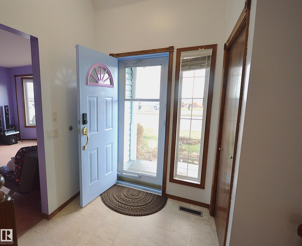
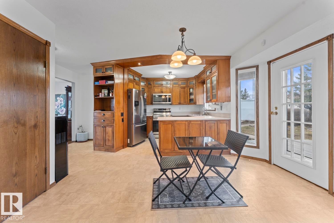
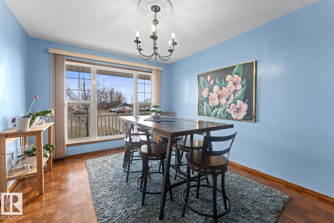
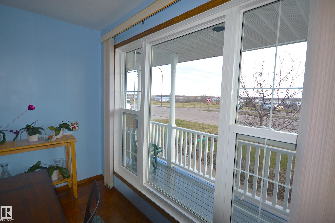
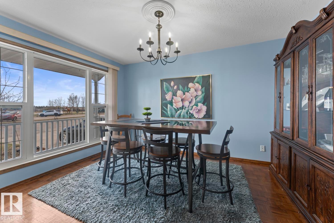
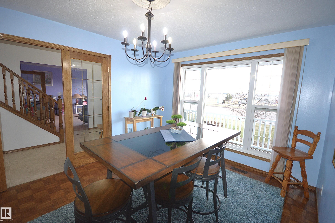
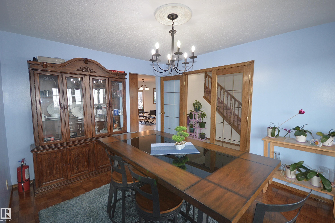
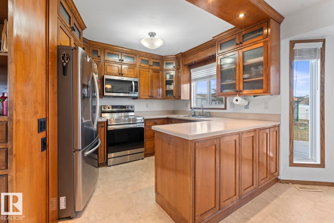
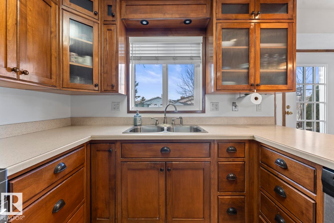
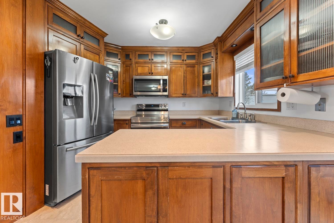
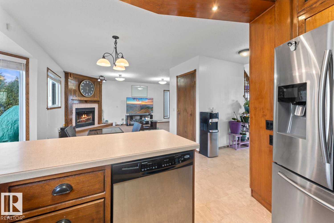
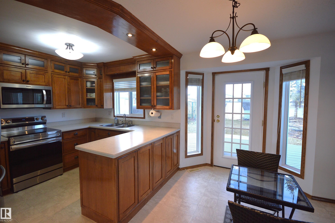
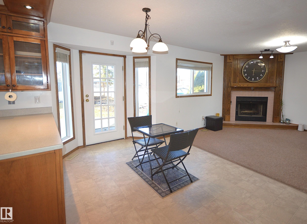
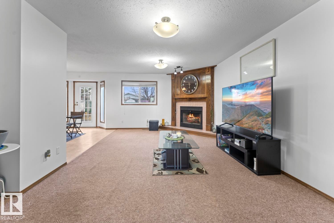
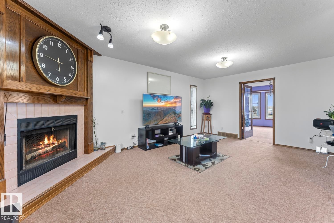
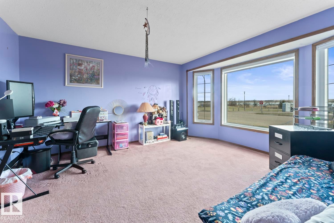
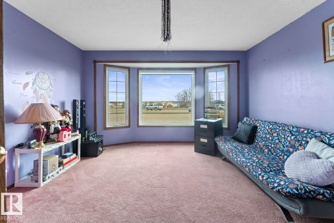
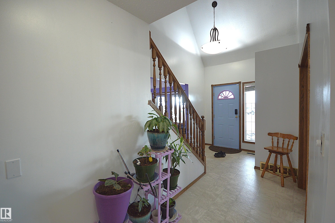
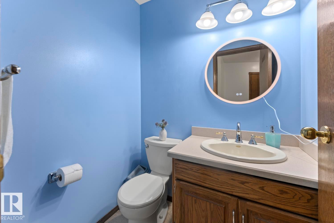
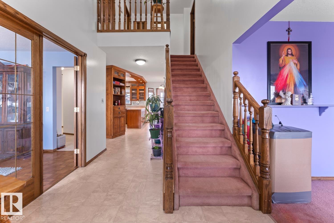
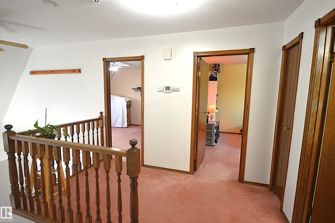
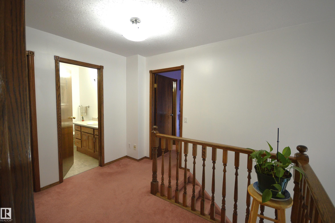
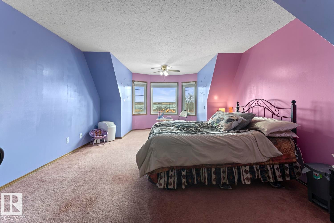
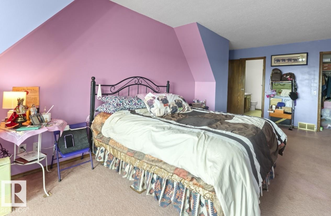
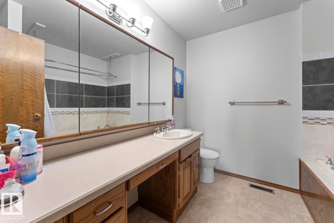
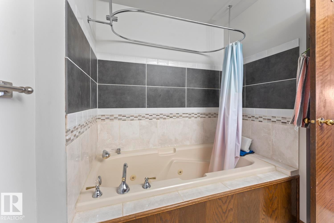
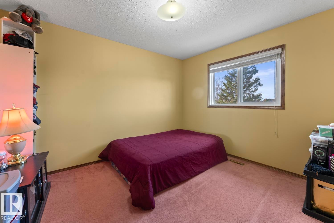
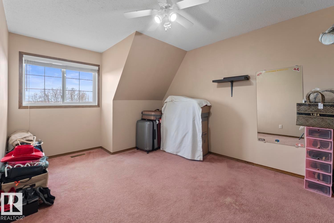
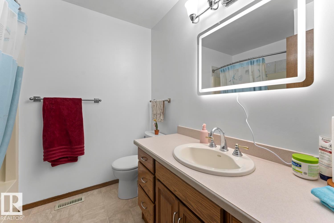
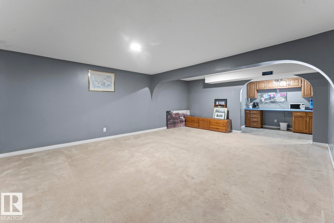
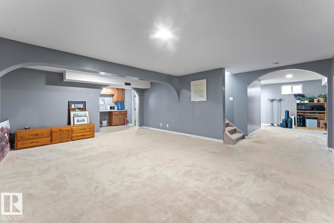
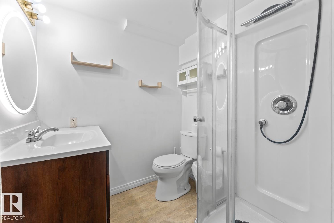
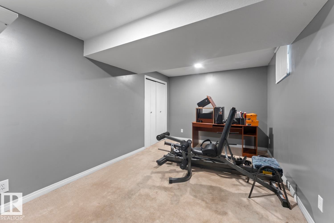
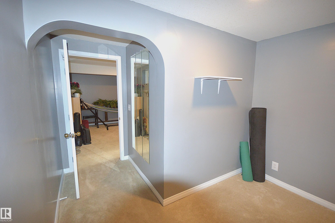
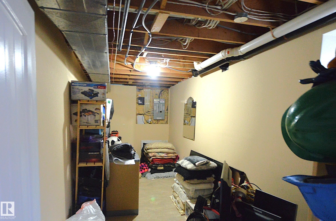
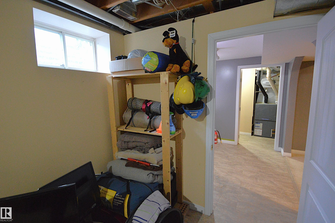
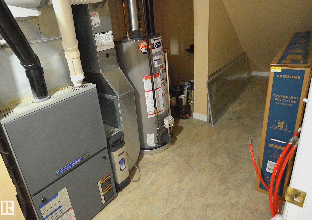
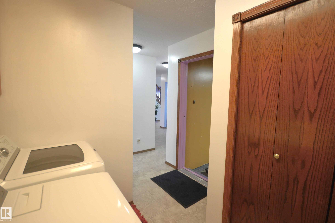
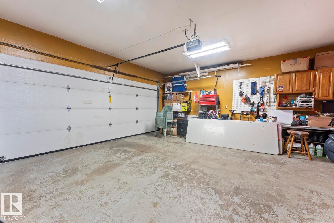
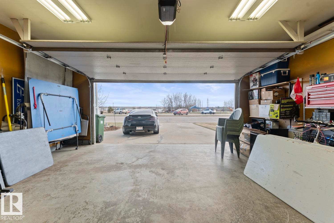
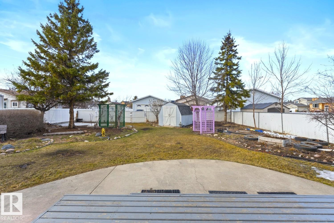
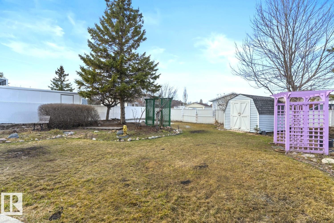
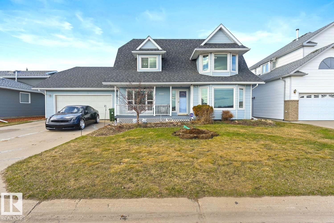
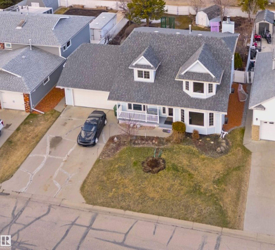
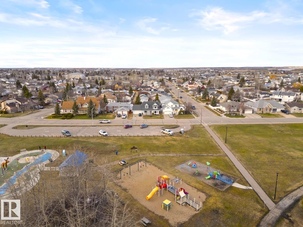
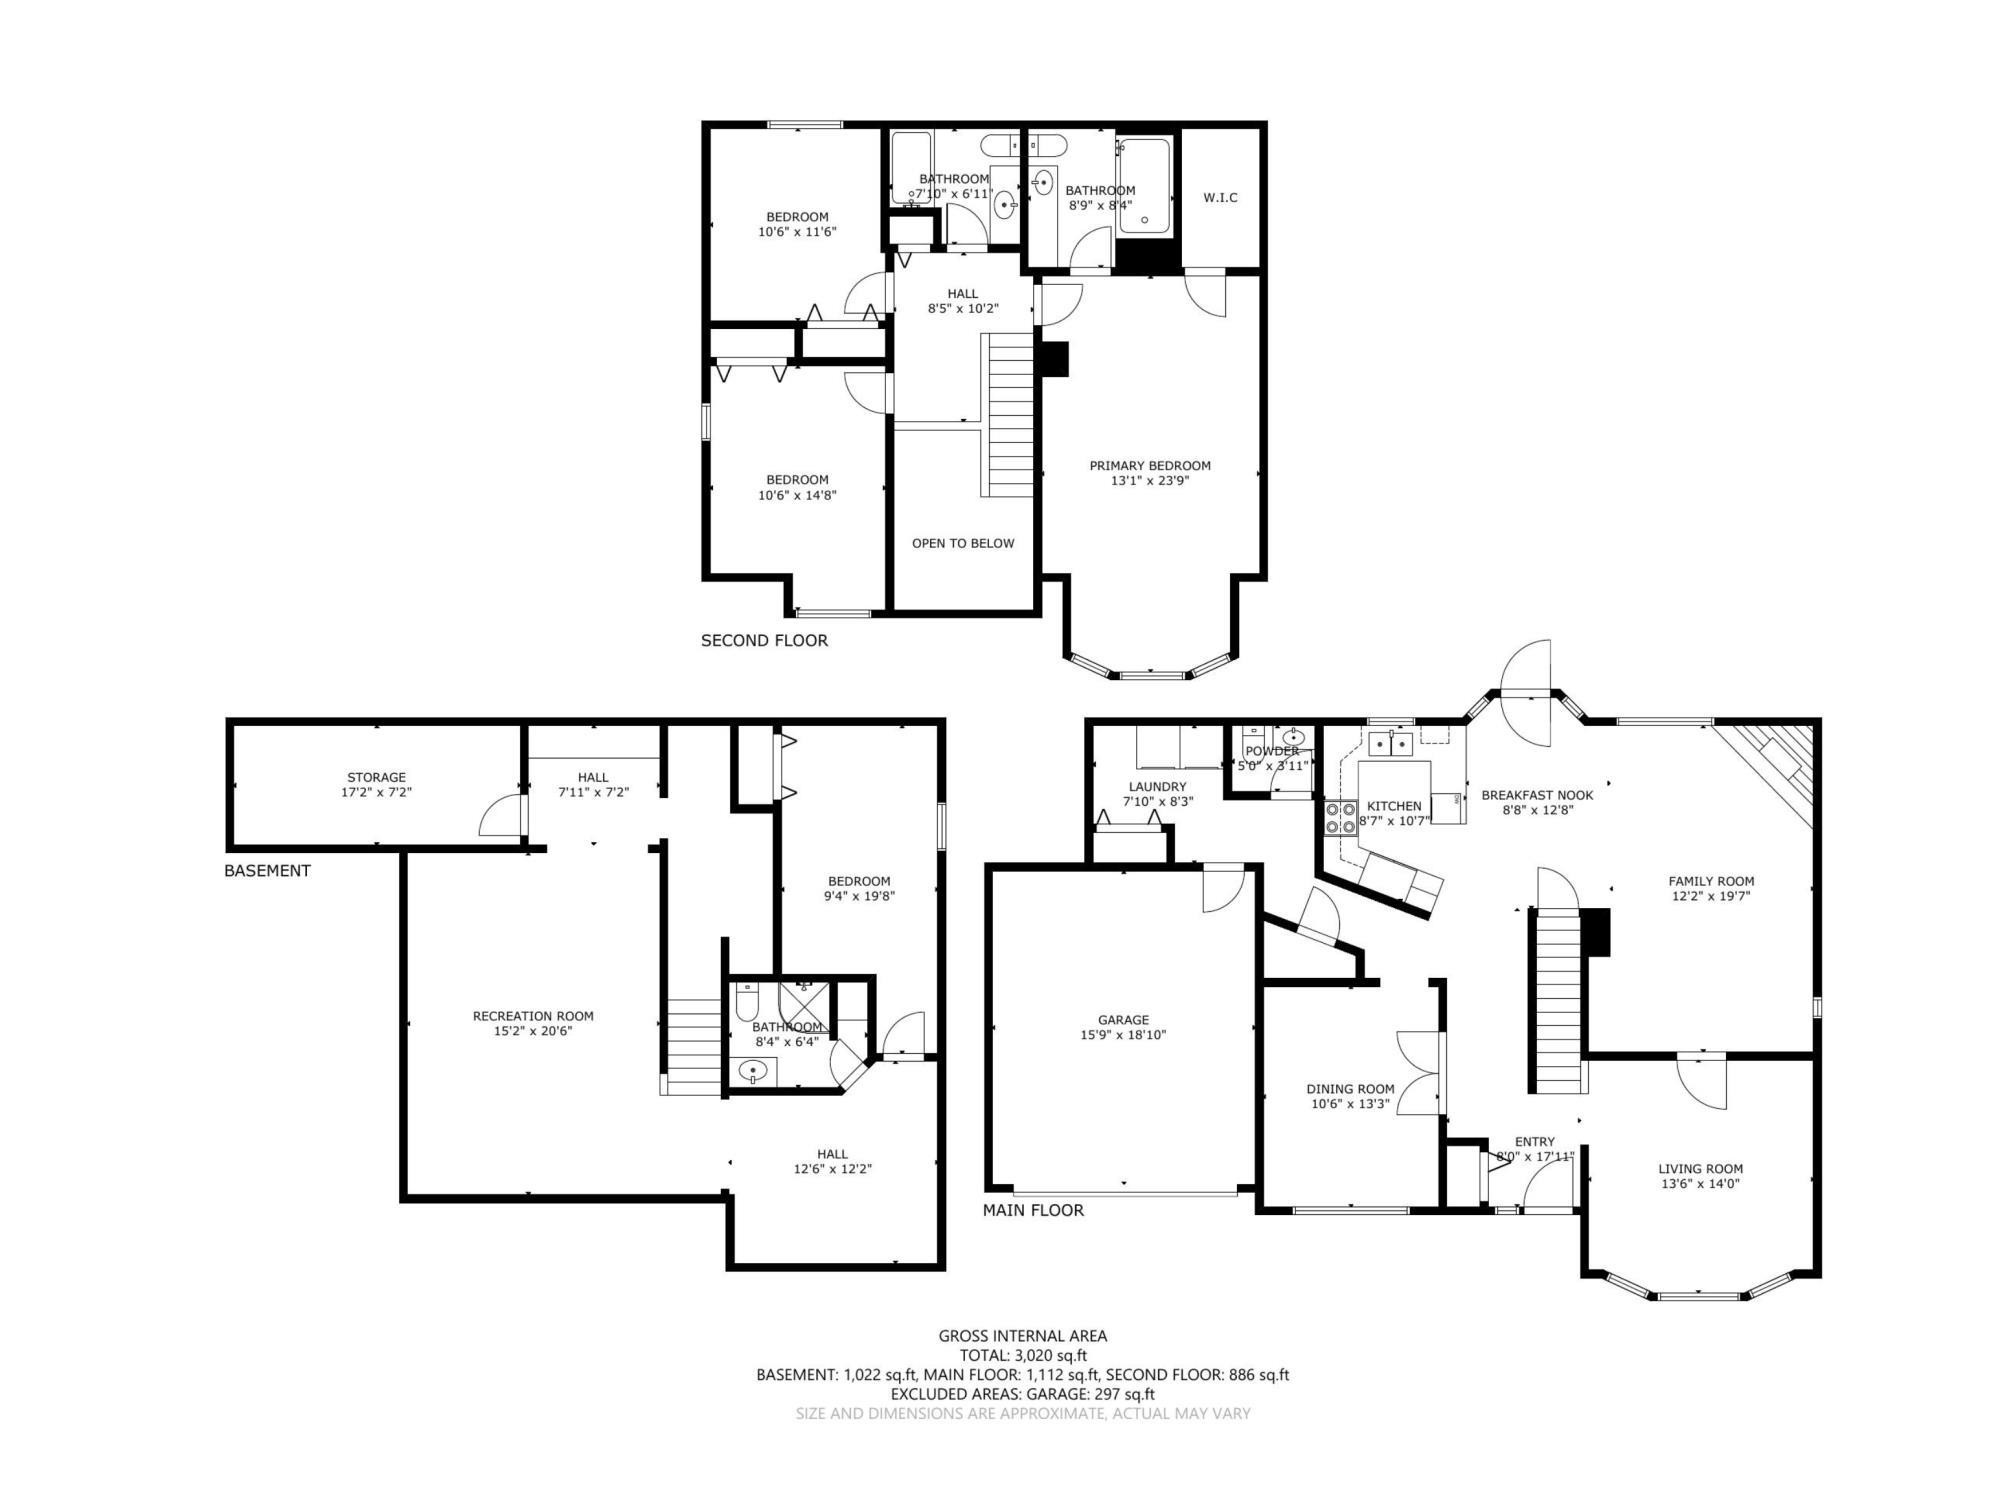
Lakeshore Drive living with the splash park and trails right there out your front porch. 3000 sq ft of living space, 2 story house with 4 bedrooms, 4 bathrooms, 2 dens, 3 family rooms, attached garage, fenced yard .... can fit many lifestyles! Custom kitchen boasts the shaker wood cabinetry with stainless steel appliances and easy access to patio, bbq area and view to family TV room where the mantel fireplace keeps things cozy. Setup office in your choice of dens to the view of lake & park. Grand entry with full staircase to upper landing over seeing the 20ft foyer takes you to the massive master bedroom (full length of house). Ensuite has the jet tub, walkin closet, sitting space the window view to the lake and plenty of room for 3 king size beds. Infloor heat water lines plumbed in basement floor. Numerous upgrades and maintained throughout the years such as: in 2018 shingles, HE furnace, HW tank, & some doors /windows. Back yard will flourish with perennials & bushes in customized landscaping.

Particularités du bâtiment :

  • Foyer: Oui
  • Stationnement: Oui
  • Surface utile: 185.62

Caractéristiques :

  • Accès routier: Entrée pavée vers la maison
  • Alimentation du foyer: Gaz
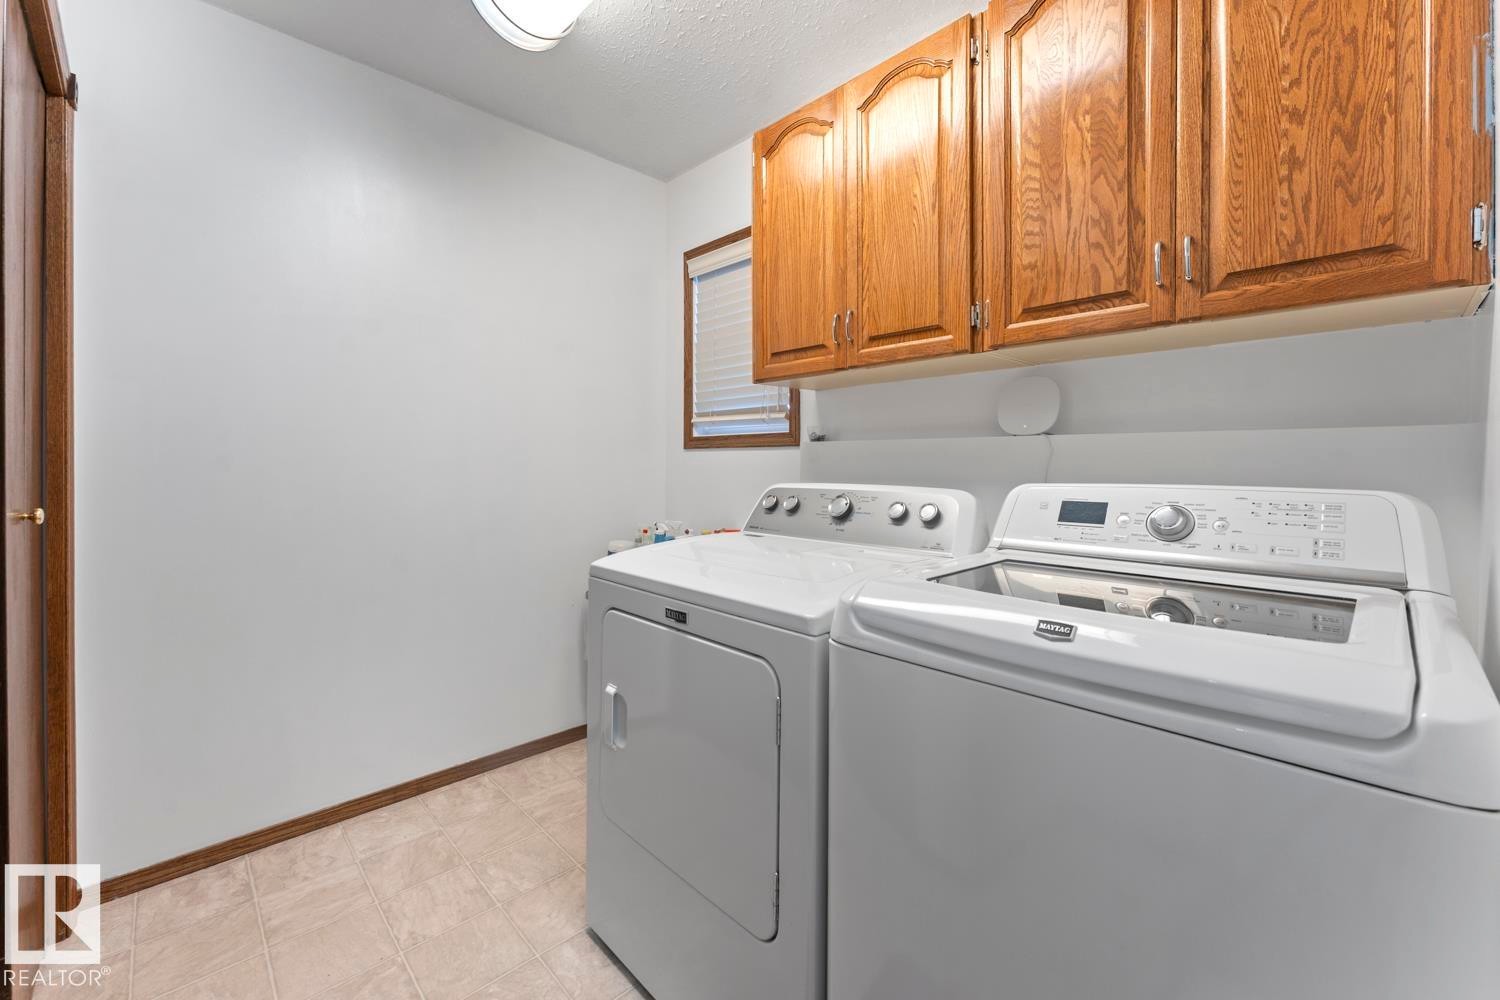
  • Appareils ménagers: Lave-vaisselle encastré, Commandes pour garage, Télécommande de porte de garage, Réfrigérateur, Remise, Cuisinière électrique, Laveuse
  • Bâti en: 1987
  • Caractéristiques de commodités: Terrasse, Balcon avant, Maison sans animaux, Maison sans fumée
  • Caractéristiques de la communauté: Terrasse, Balcon avant, Maison sans animaux, Maison sans fumée
  • Caractéristiques du stationnement: Garage double attenant
  • Caractéristiques extérieures: Clôturé, Site plat, Parc/réserve, Près d'un terrain de jeu, Vue sur lac
  • Chambres : 3+1
  • Chauffage: =Air pulsé-1, Gaz naturel
  • Détails de la fondation: Périmètre en béton
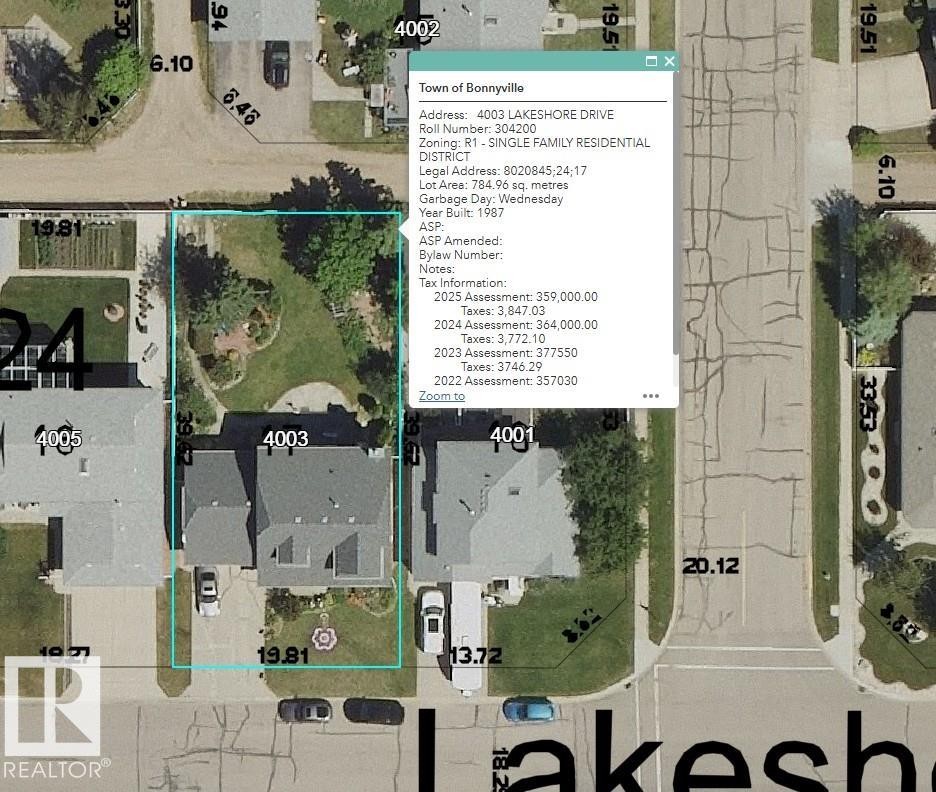
  • Dimensions du terrain : 784.96 Mètres carrés
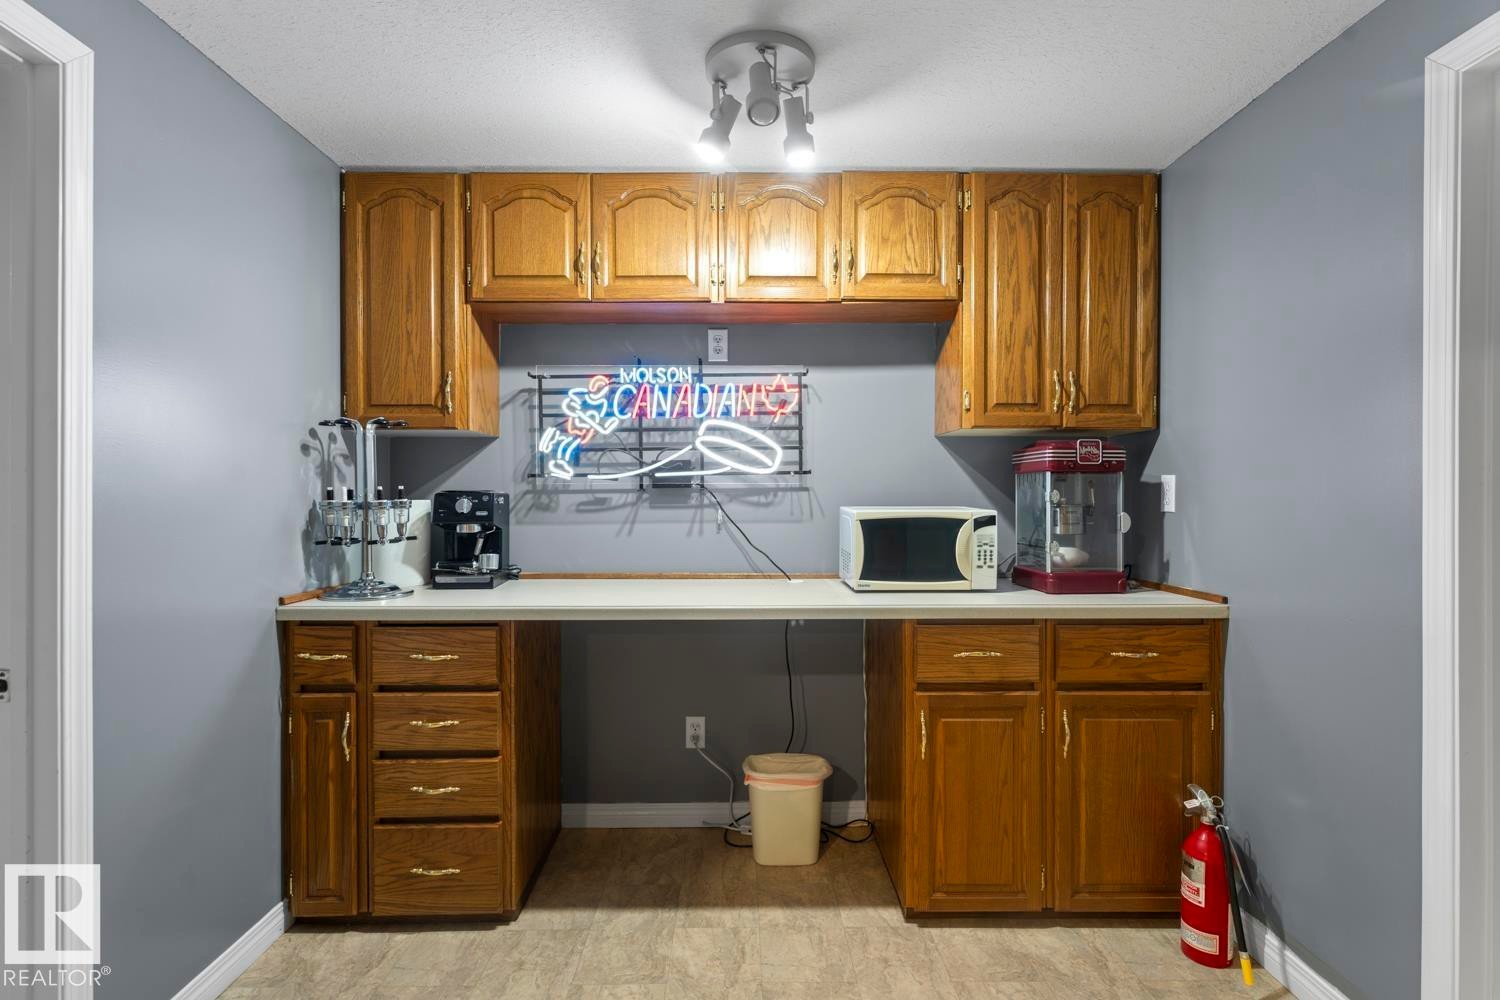
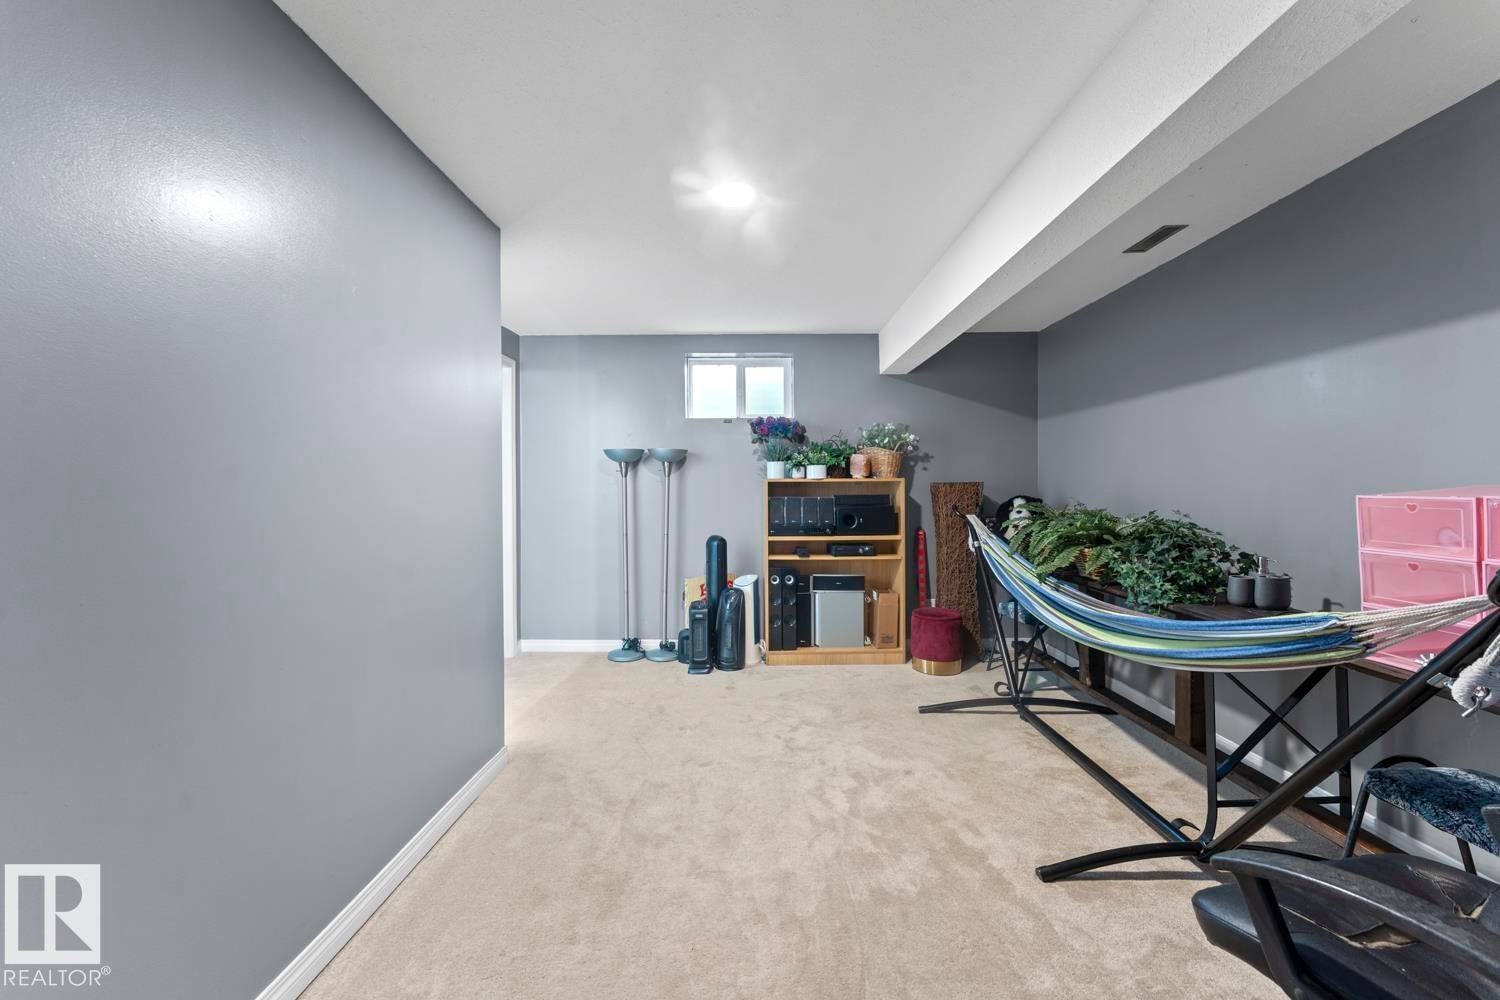
  • État du sous-sol: Fini
  • Forme du lot: Rectangulaire
  • Largeur du terrain en façade : 19.81 Mètre
  • Points d'intérêt du site: Clôturé, Site plat, Parc/réserve, Terrain de jeux Nearby, Vue sur lac
  • Revêtement de plancher: Moquette, Linoléum, Parqueterie
  • Salle(s) de bains : 3+1
  • Sous-sol: Pleine grandeur, Fini
  • Style architectural: 2 étages
  • Superficie habitable (approx): 185.62 Mètres carrés
  • Toit: Fibre de verre
  • Type de bâtiment: Unifamiliale détachée
  • Type de sous-sol: Pleine grandeur
  • Zonage: Zone 60
  • Nbre d'espaces de stationnement: 5

Gracieuseté de : RE/MAX Bonnyville Realty

Dernière mise à jour des données le 2026-07-18 à 06:33

The data relating to real estate for sale on this web site comes in part from the Internet Data exchange (“IDX”) program of the REALTORS® Association of Edmonton. IDX information is provided exclusively for consumers' personal, non-commercial use and may not be used for any purpose other than to identify prospective properties consumers may be interested in purchasing. The data on this website is deemed reliable but is not guaranteed accurate by the REALTORS® Association of Edmonton. Information deemed reliable but not guaranteed.

ÉvaluationExpressMC Powered by RPS

Emplacement de 4003 LAKESHORE Drive, Bonnyville Town, AB, T9N 1V7

Données démographiques de 4003 LAKESHORE Drive, Bonnyville Town, AB, T9N 1V7

Étape de vie

Jeunes familles

Type d'emploi

Mixte

Revenu moyen du ménage

137 884.45 $

Nombre moyen d'enfants

1.98

Population à domicile

Structure à domicile

Âge de la population

Éducation

Niveau d'éducation

No certificate/diploma/degree

14.61 %

Diplôme d'études secondaires ou équivalent

36.54 %

Certificat ou diplôme d'apprentissage ou d'une école de métiers

12.58 %

Diplôme d'études collégiales ou d'études postsecondaires (non universitaires)

21.41 %

Diplômes d'études universitaires

14.87 %

Navetteur

Se rendre au travail

En auto

97.09 %

En transport en commun

0.0 %

À pied

1.7 %

À bicyclette

0.0 %

Par tout autre moyen

1.21 %

Diversité Culturelle

Connaissance des langues officielles

Langue maternelle

Données Sur Le Bâtiment

Type de bâtiment

Appartements (faible hauteur et à étages multiples)

3.22 %

Maisons

96.78 %

Achat ou location