Button CopyPathCircle CloseCircle Left ArrowArrow Down Icon GreyClosecirclecircleBurger
Image 1
Image 2
Image 3
$429,000

4003 LAKESHORE Drive, Bonnyville Town, AB, T9N 1V7

Courtesy of Iris P Scherger of RE/MAX Bonnyville Realty
MLS® # E4485936

3+1 Beds

Baths

186  METERSQ

QuickQuoteTM: $380K - $526K

Bonnyville Town AB, T9N 1V7

MLS® # E4485936

Property Information:

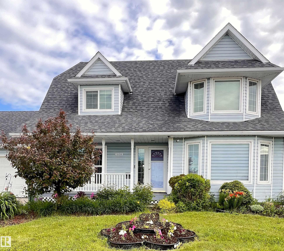
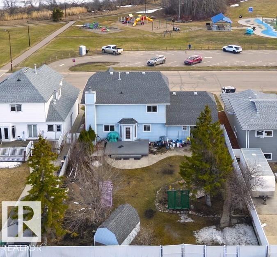
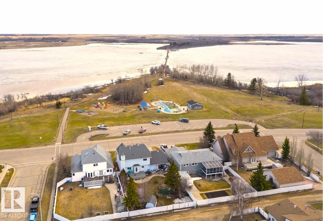
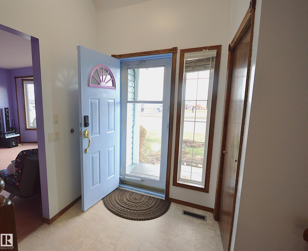
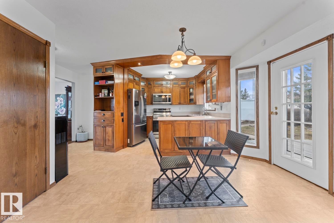
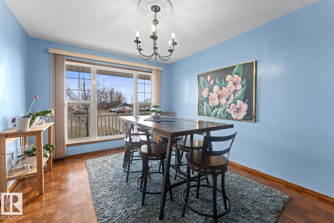
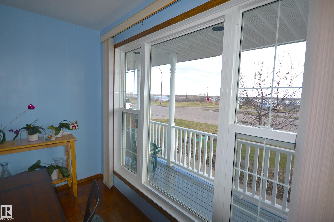
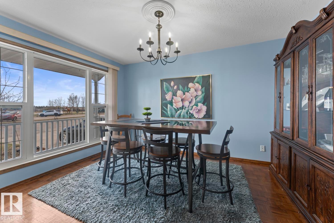
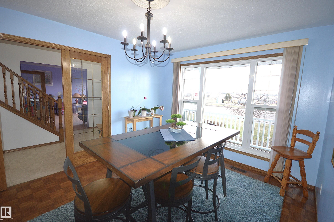
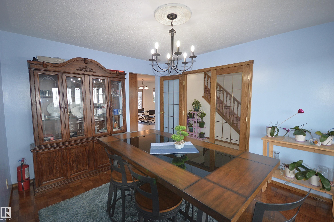
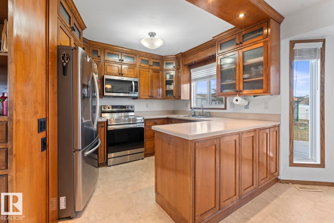
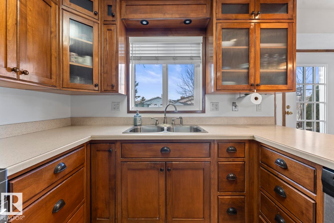
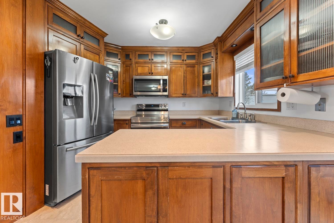
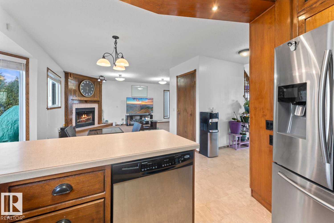
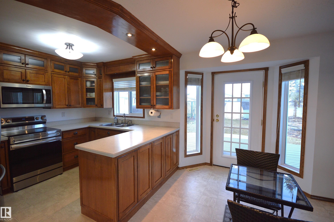
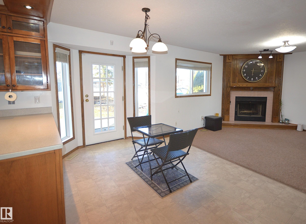
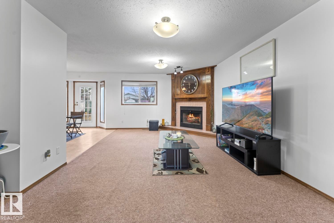
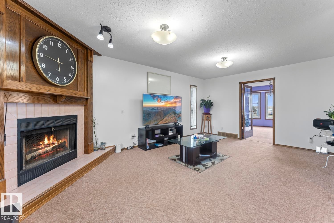
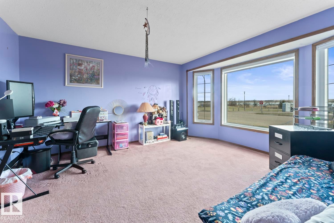
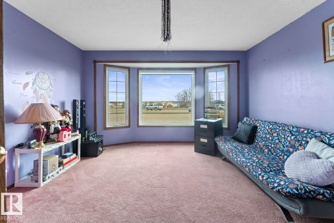
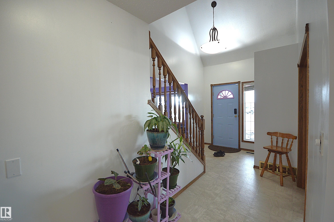
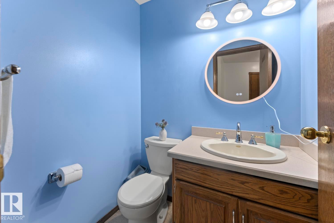
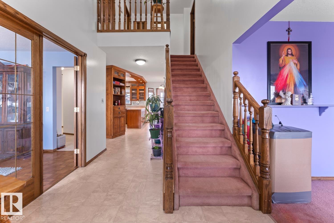
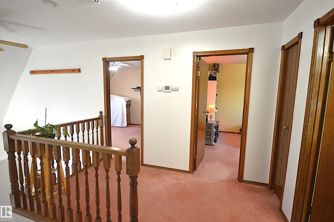
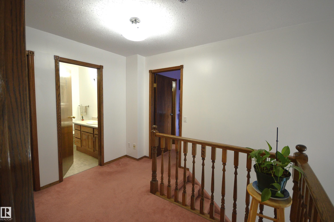
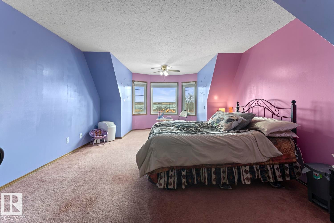
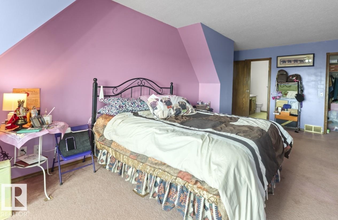
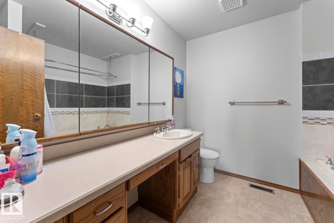
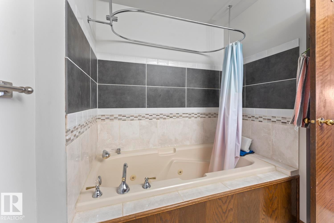
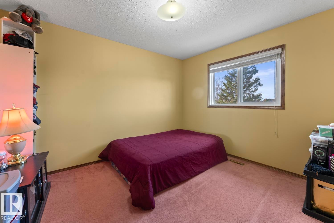
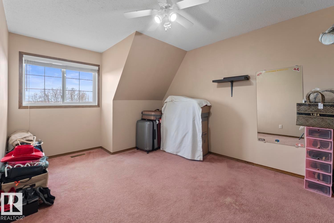
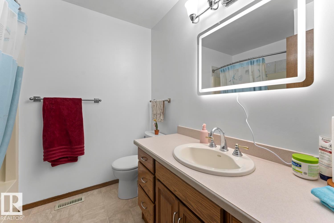
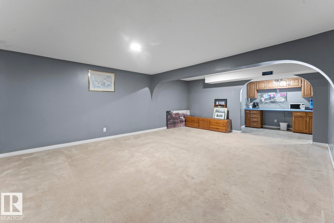
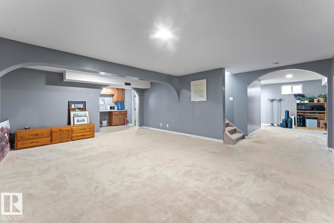
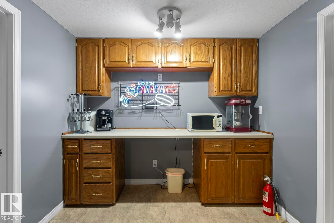
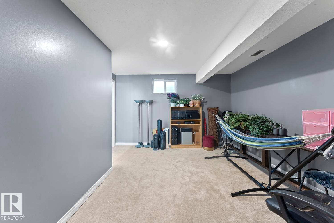
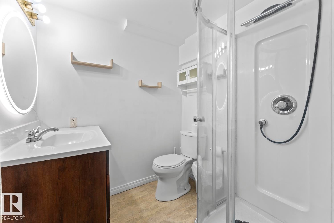
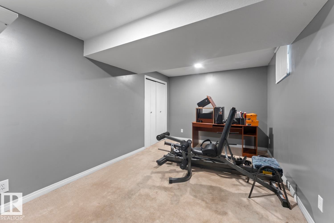
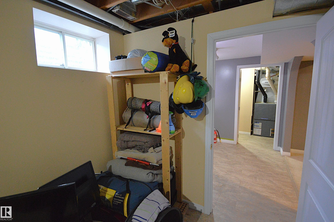
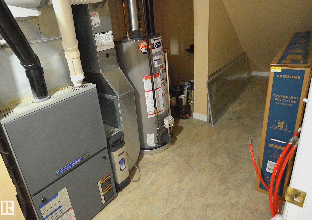
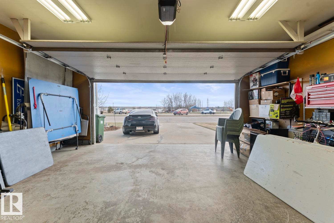
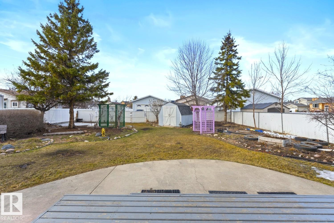
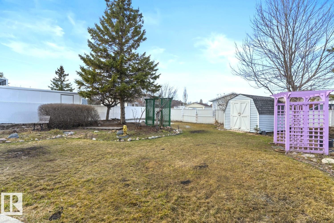
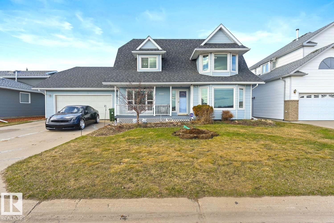
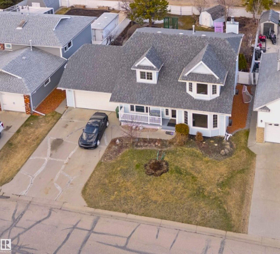
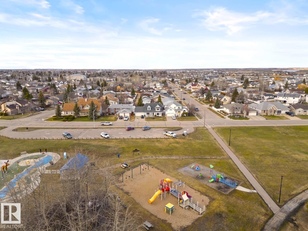
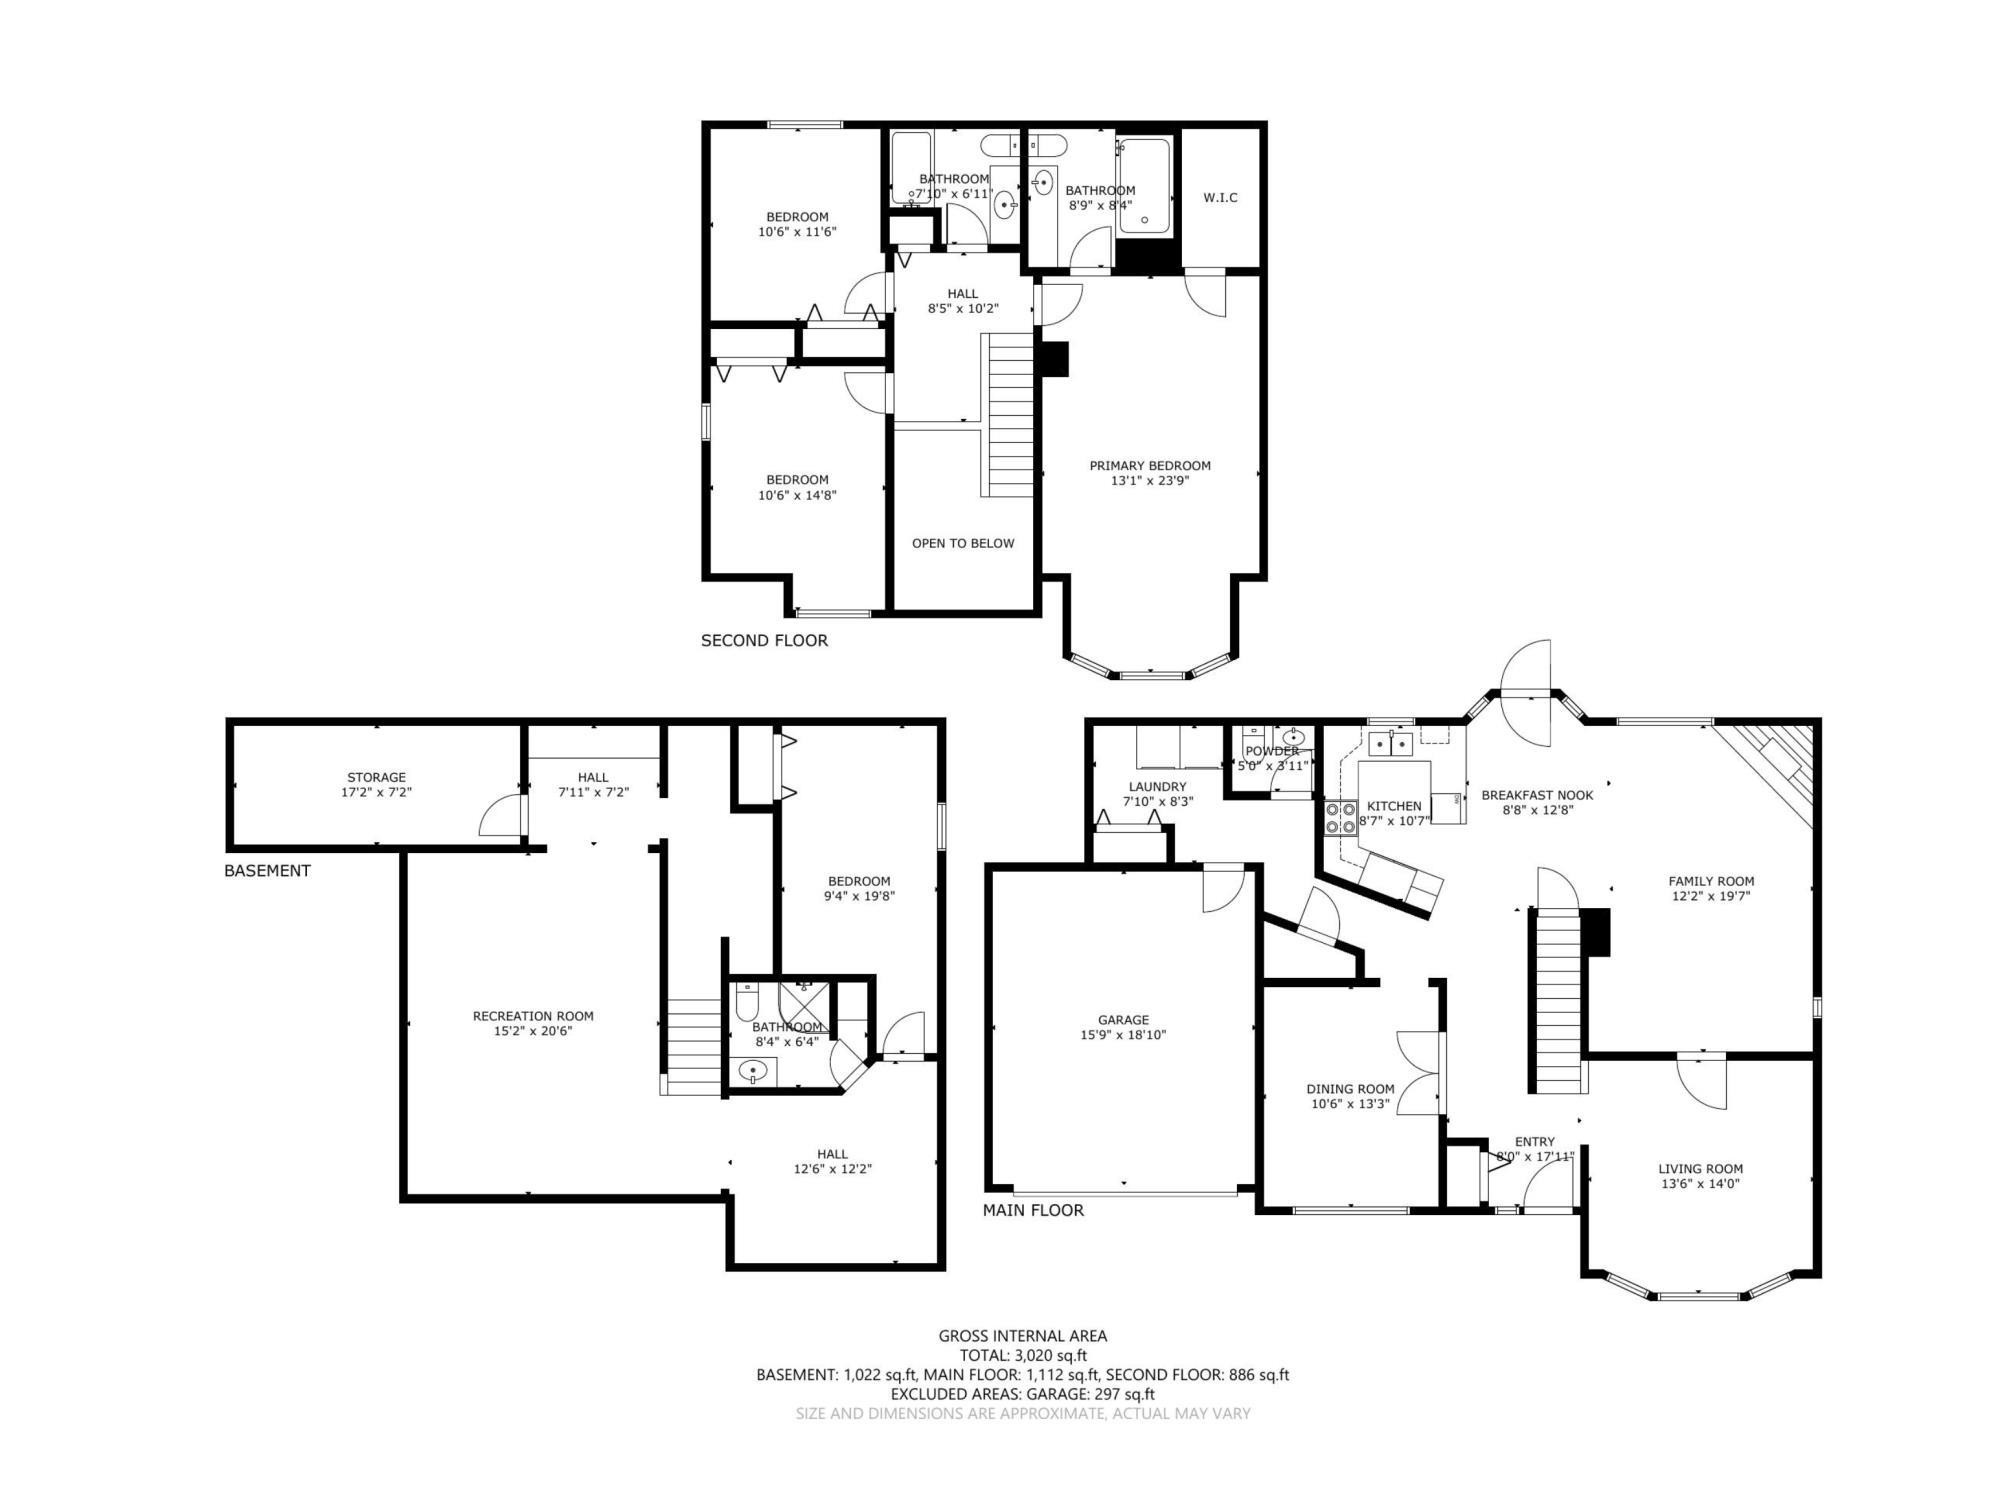
Lakeshore Drive living with the splash park and trails right there out your front porch. 3000 sq ft of living space, 2 story house with 4 bedrooms, 4 bathrooms, 2 dens, 3 family rooms, attached garage, fenced yard .... can fit many lifestyles! Custom kitchen boasts the shaker wood cabinetry with stainless steel appliances and easy access to patio, bbq area and view to family TV room where the mantel fireplace keeps things cozy. Setup office in your choice of dens to the view of lake & park. Grand entry with full staircase to upper landing over seeing the 20ft foyer takes you to the massive master bedroom (full length of house). Ensuite has the jet tub, walkin closet, sitting space the window view to the lake and plenty of room for 3 king size beds. Infloor heat water lines plumbed in basement floor. Numerous upgrades and maintained throughout the years such as: in 2018 shingles, HE furnace, HW tank, & some doors /windows. Back yard will flourish with perennials & bushes in customized landscaping.

Building Features:

  • Floor Space: 185.62

Property Features:

  • Bedrooms: 3+1
  • Bathrooms: 3+1
  • Amenities Features: Deck, Front Porch, No Animal Home, No Smoking Home
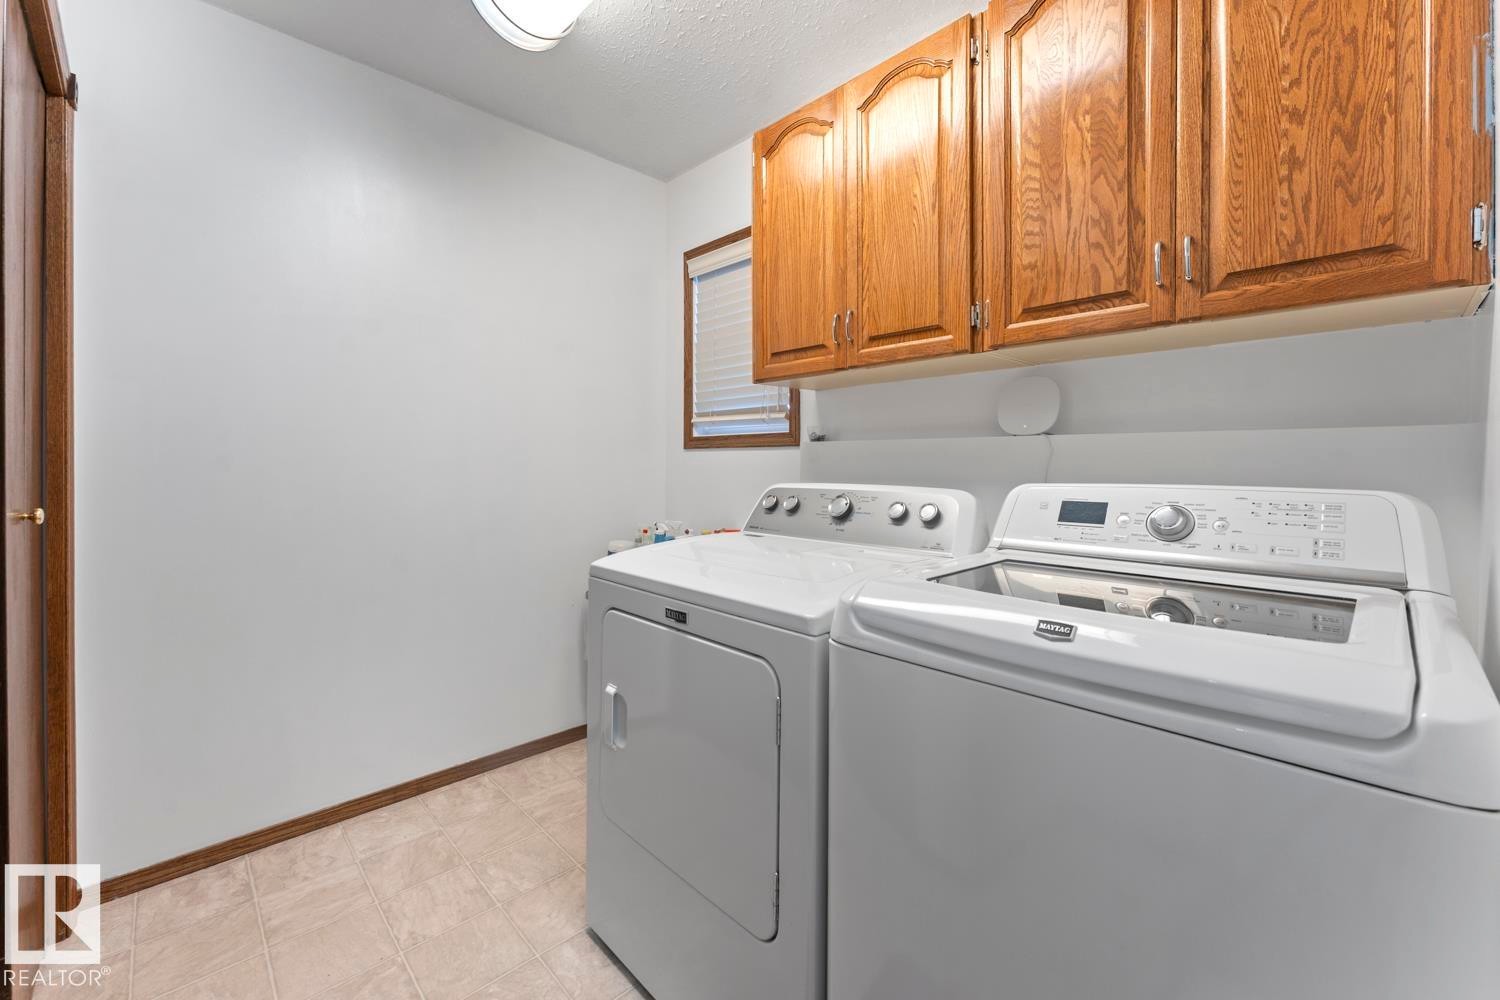
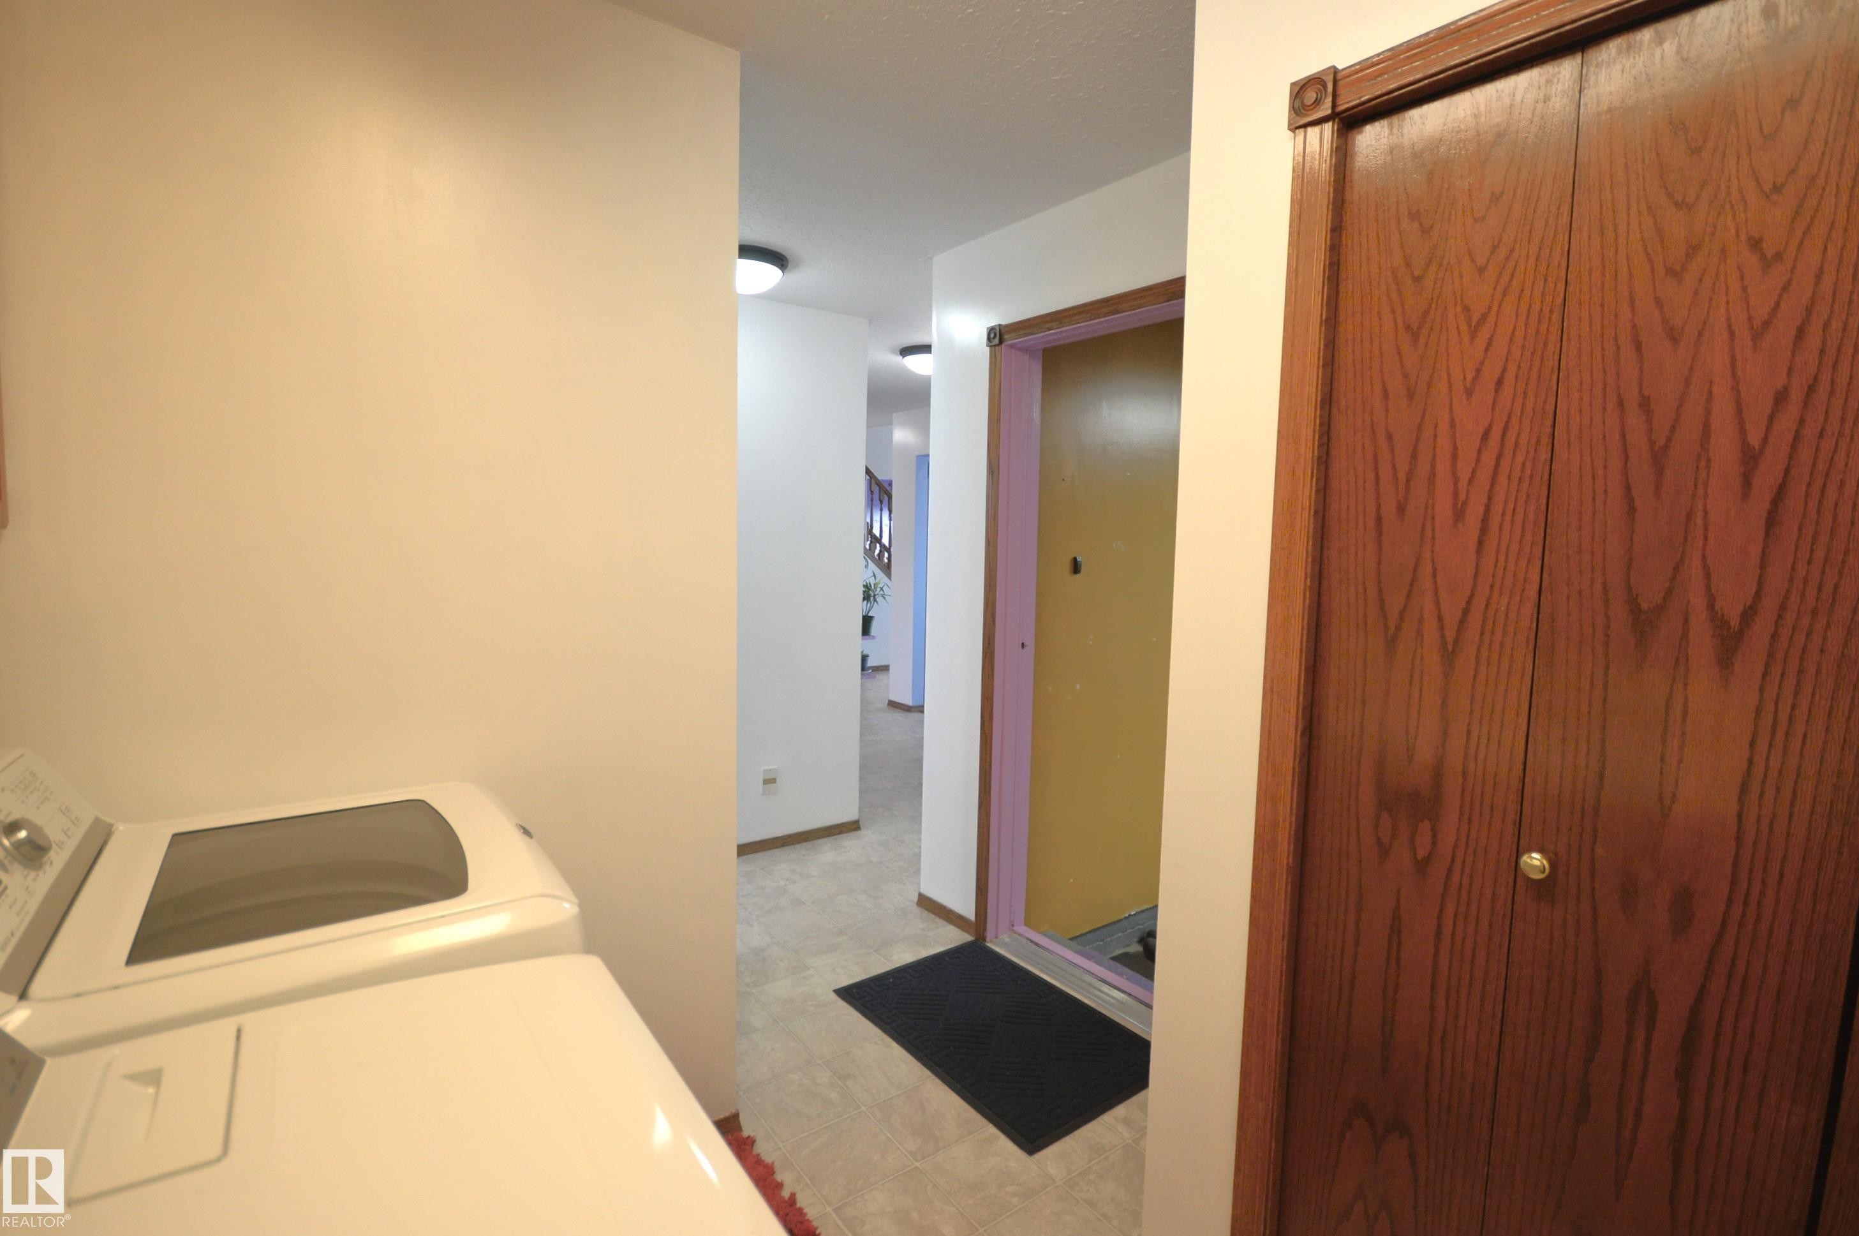
  • Appliances: Dishwasher-Built-In, Garage Control, Garage Opener, Refrigerator, Storage Shed, Stove-Electric, Washer
  • Architectural Style: 2 Storey
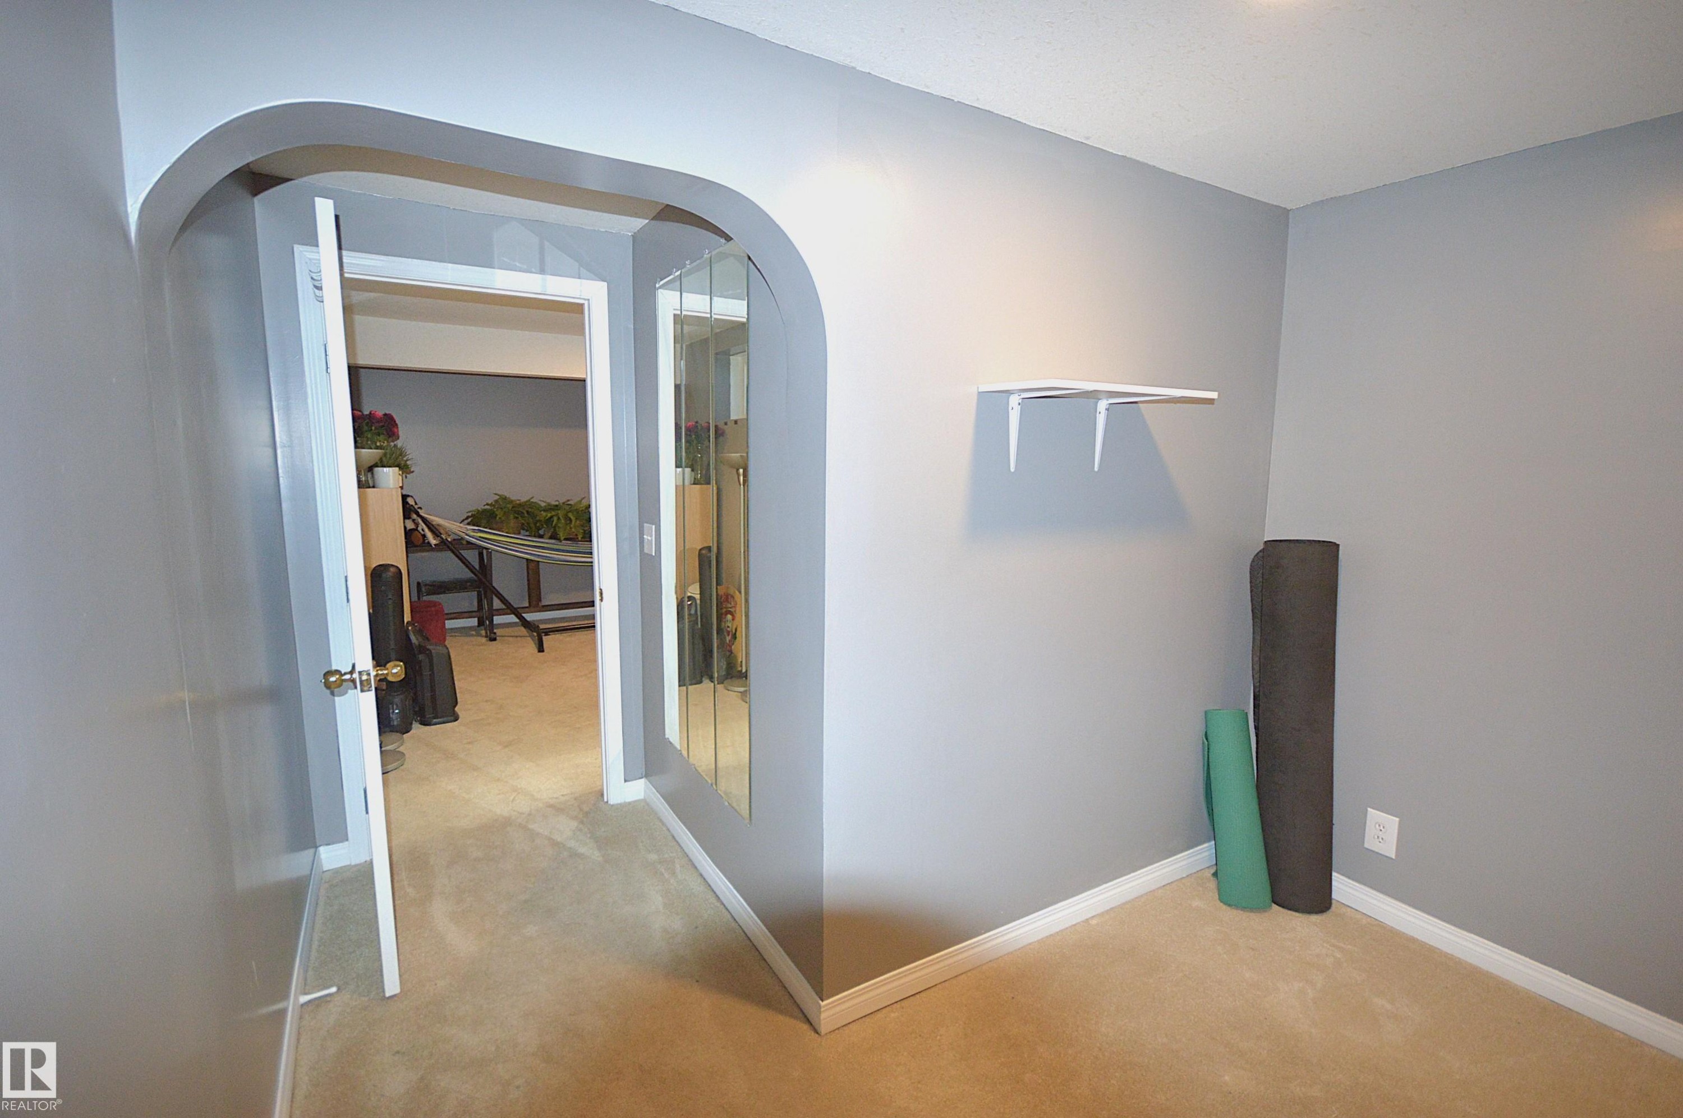
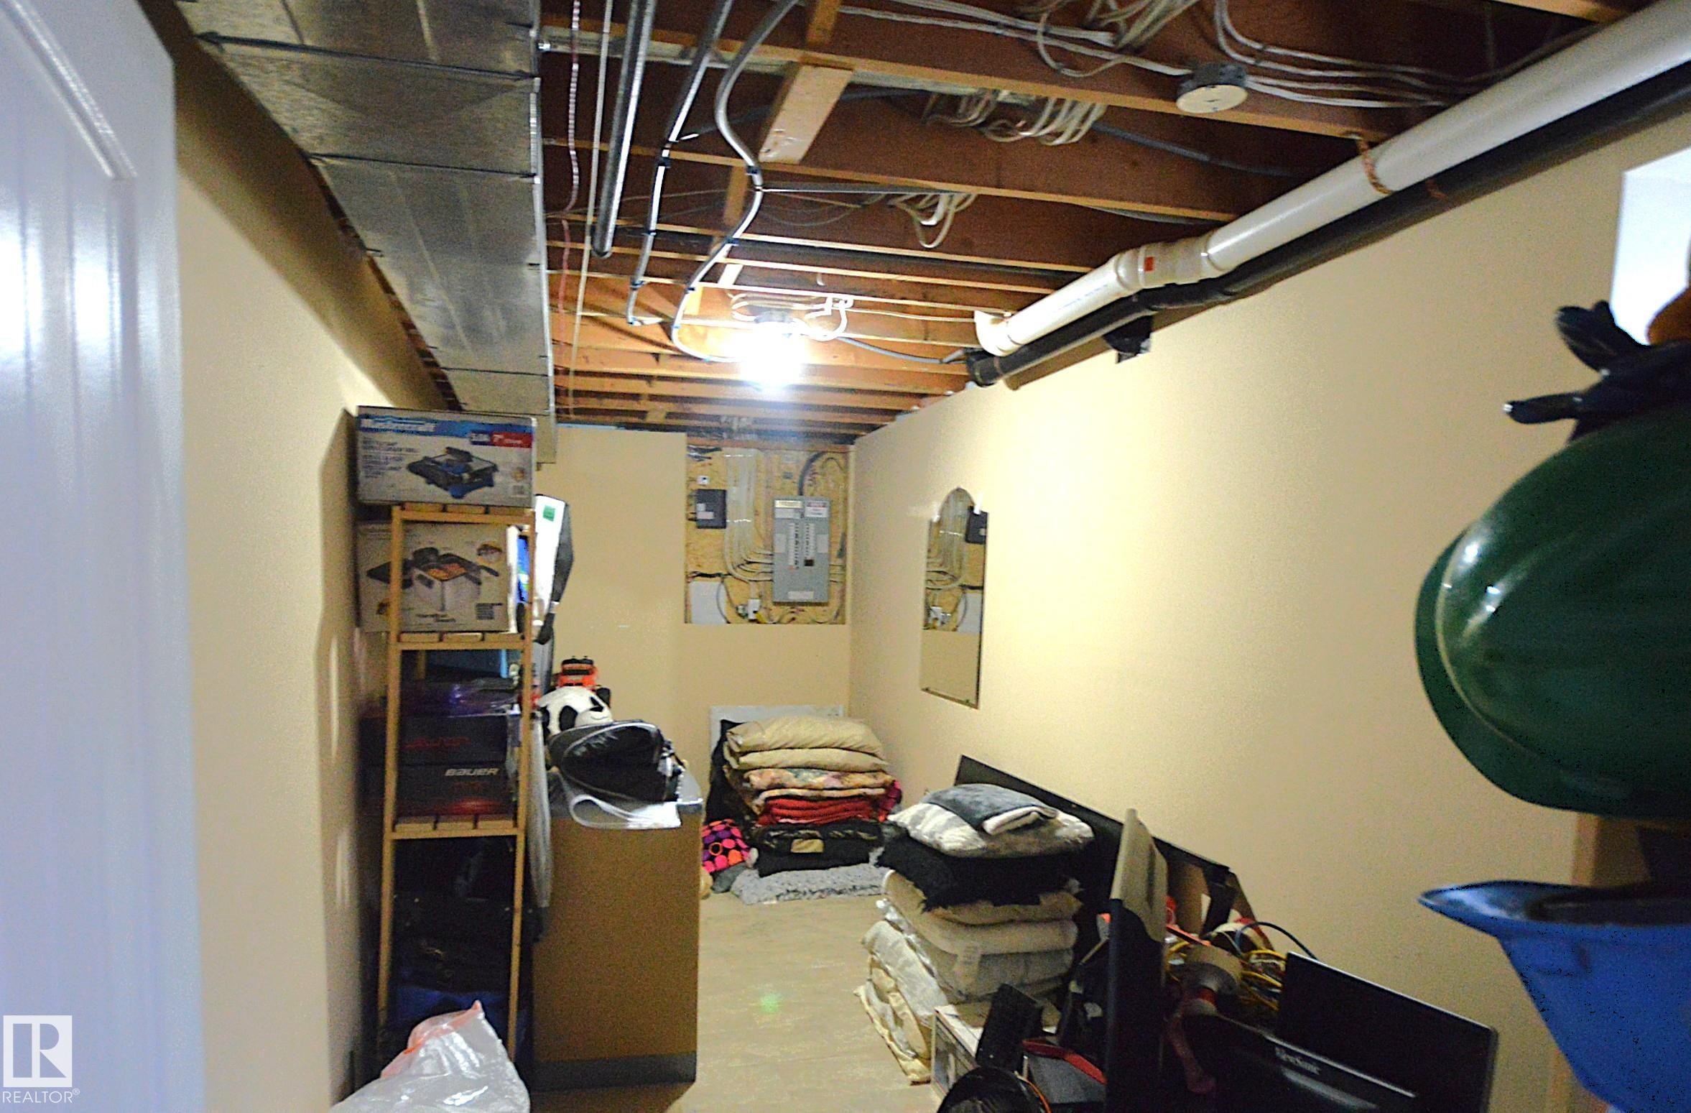
  • Basement: Full, Finished
  • Basement Development: Fully Finished
  • Basement Type: Full
  • Building Type: Detached Single Family
  • Built in: 1987
  • Community Features: Deck, Front Porch, No Animal Home, No Smoking Home
  • Exterior Features: Fenced, Flat Site, Park/Reserve, Playground Nearby, View Lake
  • Fireplace Fuel: Gas
  • Floor Space (approx): 185.62 Square Metres
  • Flooring: Carpet, Linoleum, Parquet
  • Foundation Details: Concrete Perimeter
  • Heating: Forced Air-1, Natural Gas
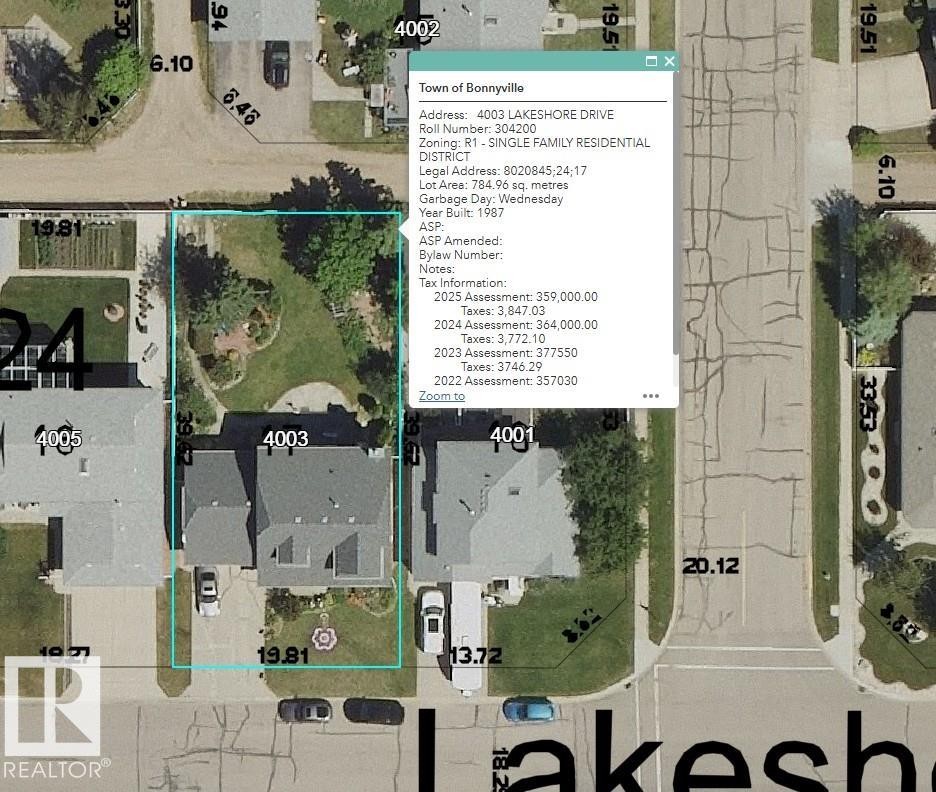
  • Lot Frontage: 19.81 Metre
  • Lot Shape: Rectangular
  • Lot Size: 784.96 Square Metres
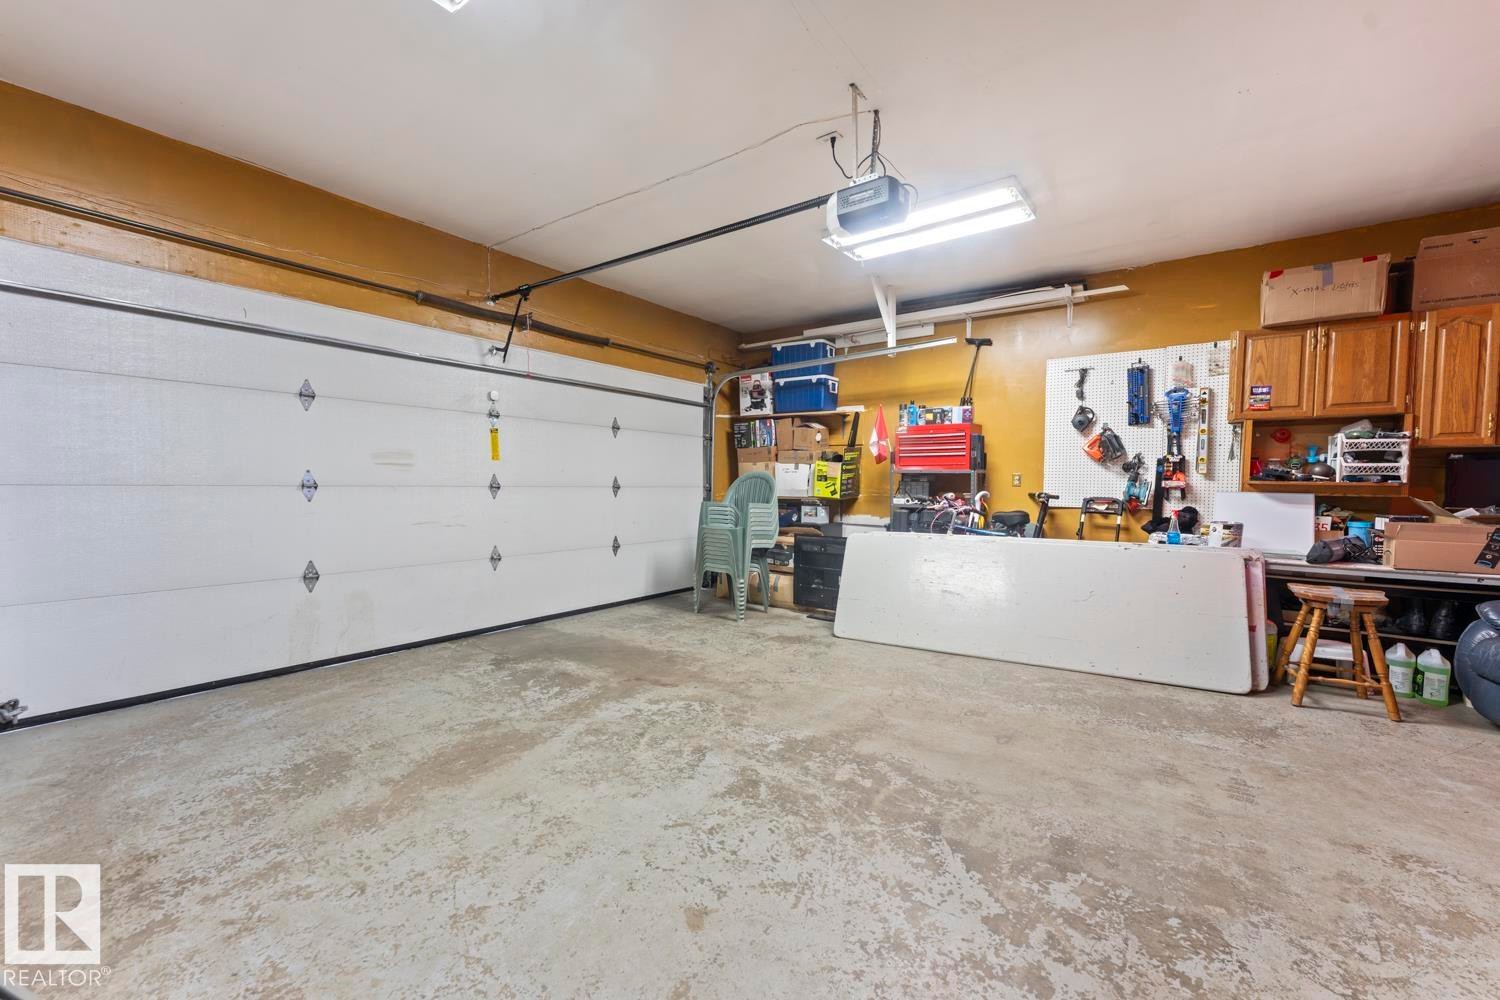
  • Parking Features: Double Garage Attached
  • Road Access: Paved Driveway to House
  • Roof: Fiberglass
  • Site Influences: Fenced, Flat Site, Park/Reserve, Playground Nearby, View Lake
  • Zoning: Zone 60
  • No. of Parking Spaces: 5

Courtesy of: RE/MAX Bonnyville Realty

Data was last updated 2026-07-18 at 06:33

The data relating to real estate for sale on this web site comes in part from the Internet Data exchange (“IDX”) program of the REALTORS® Association of Edmonton. IDX information is provided exclusively for consumers' personal, non-commercial use and may not be used for any purpose other than to identify prospective properties consumers may be interested in purchasing. The data on this website is deemed reliable but is not guaranteed accurate by the REALTORS® Association of Edmonton. Information deemed reliable but not guaranteed.

QuickQuoteTM Powered by RPS

Location of 4003 LAKESHORE Drive, Bonnyville Town, AB, T9N 1V7

Demographic Information of 4003 LAKESHORE Drive, Bonnyville Town, AB, T9N 1V7

Life Stage

Young Families

Employment Type

Mixed

Average Household Income

$137,884.45

Average Number of Children

1.98

Household Population

Household Structure

Age of Population

Education

Education Level

No certificate/diploma/degree

14.61 %

High school certificate or equivalent

36.54 %

Apprenticeship trade certificate/diploma

12.58 %

College/non-university certificate

21.41 %

University Degree

14.87 %

Commuter

Travel To Work

By Car

97.09 %

By Public Transit

0.0 %

By Walking

1.7 %

By Bicycle

0.0 %

By Other Methods

1.21 %

Cultural Diversity

Knowledge of Official Language

Mother Tongue

Building Information

Building Type

Apartments (Low and High Rise)

3.22 %

Houses

96.78 %

Own Vs. Rent
