Button CopyPathCircle CloseCircle Left ArrowArrow Down Icon GreyClosecirclecircleBurger
Image 1
Image 2
Image 3
759 900 $

309 Baneberry Way SW, Airdrie, AB, T4B 5R9

No. MLS® A2312093

3+2 Chambres

Salles de bain

1962  FEETSQ

ÉvaluationExpressMC: Non disponible

Airdrie AB, T4B 5R9

No. MLS® A2312093

Informations sur la propriété

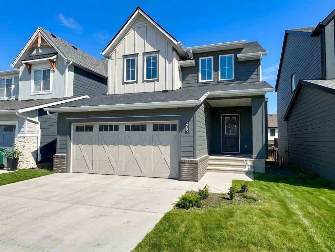
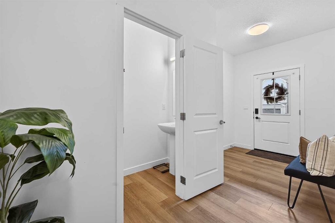
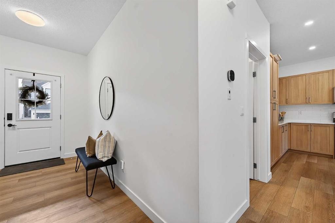
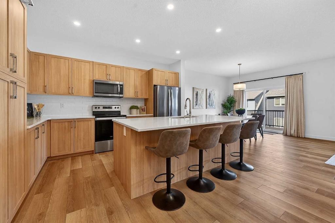
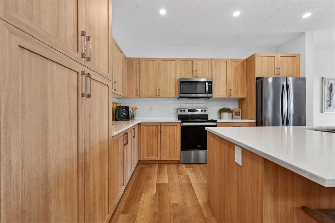
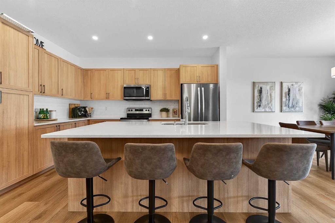
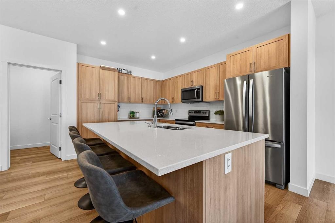
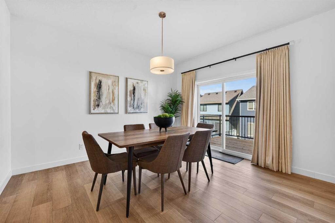
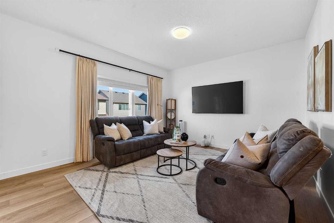
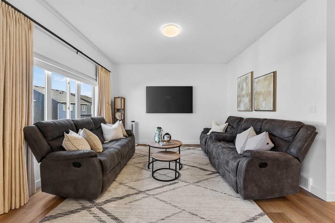
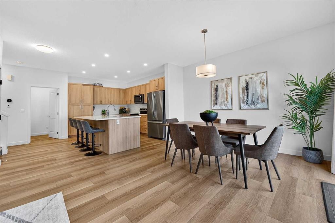
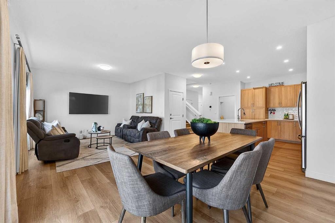
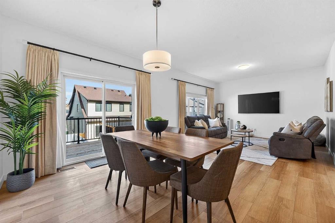
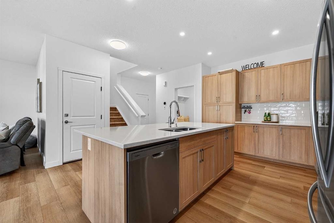
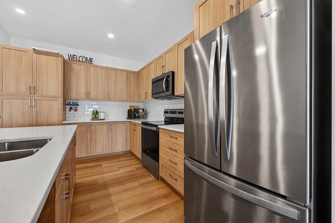
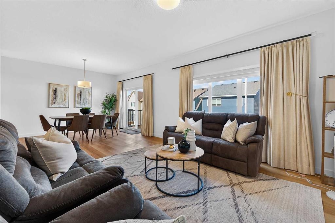
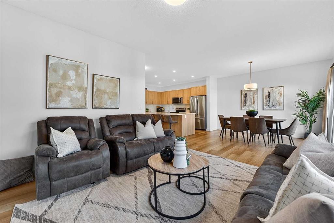
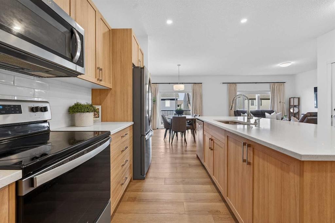
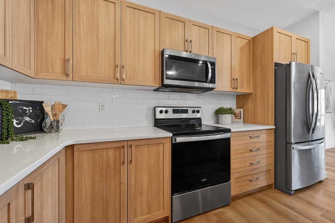
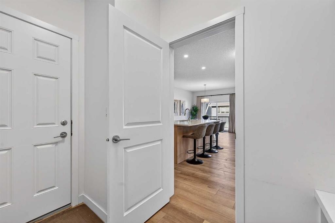
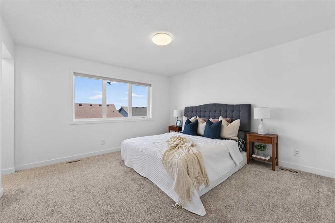
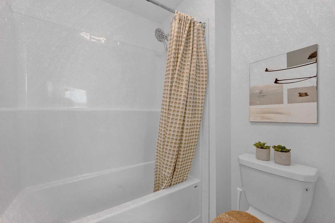
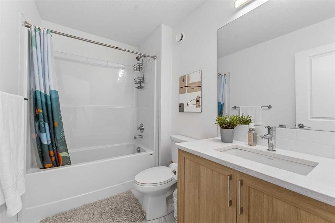
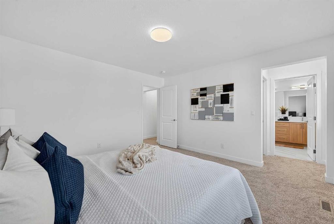
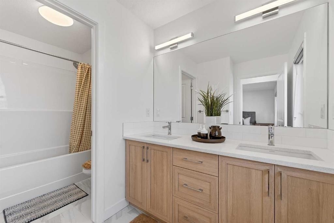
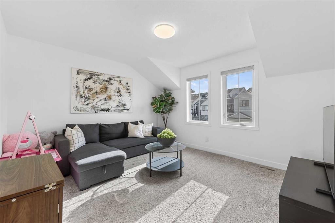
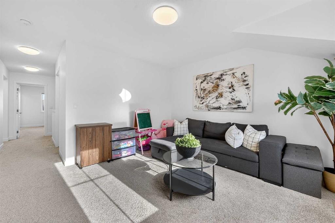
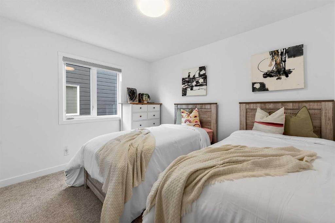
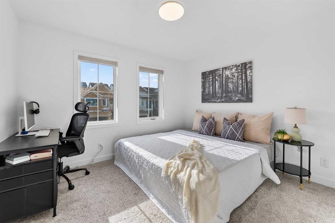
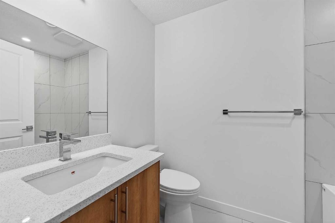
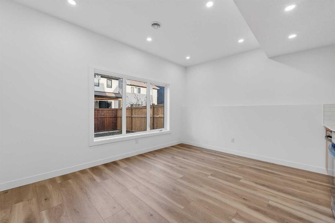
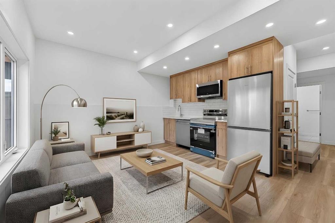
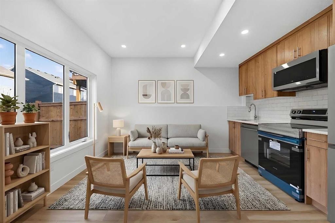
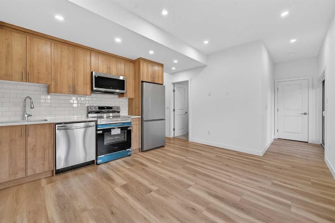
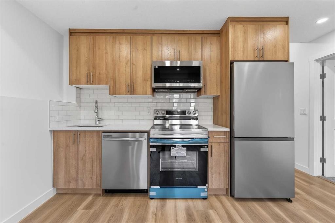
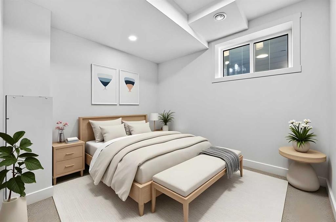
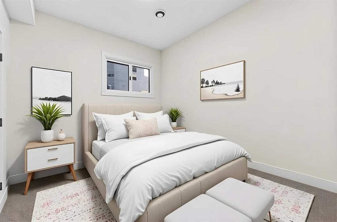
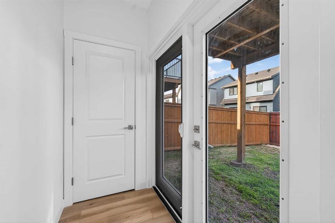
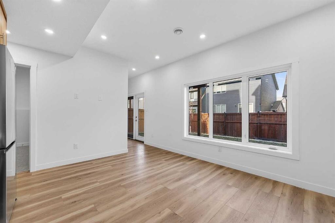
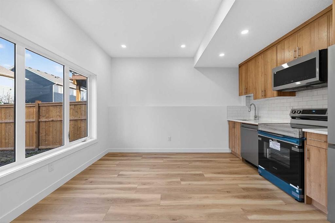
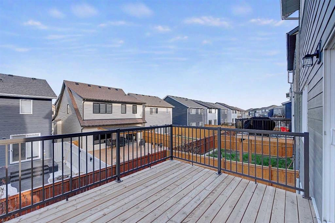
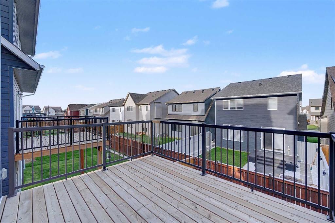
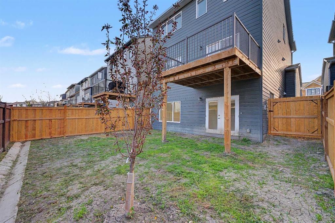
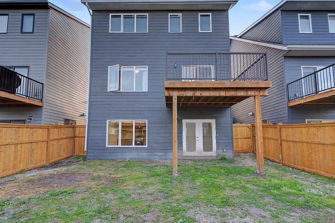
There’s something about this home that just feels easy to live in. Maybe it’s the warm modern wood tones throughout, the natural light pouring in from every angle, or the open-concept layout that actually feels functional. Located in the award-winning community of Wildflower in Airdrie, this fully finished walkout home offers over 2,750 sq.ft. of developed living space with 5 bedrooms, 3.5 bathrooms, a double attached garage, and a walkout legal basement suite giving you the flexibility for multi-generational living, extra income, or simply more space for a growing family. The main floor has such a clean, welcoming feel with its soft neutral palette, wide plank flooring, and beautifully coordinated finishes. The kitchen is a true focal point with warm wood cabinetry, quartz countertops, stainless steel appliances, subway tile backsplash, and a massive island that naturally becomes the gathering place for morning coffees, homework sessions, and entertaining friends. The dining area feels bright and open thanks to the oversized sliding doors leading out to the upper deck, while the living room offers a cozy place to unwind. Upstairs continues the same thoughtful feel with spacious bedrooms and a comfortable family living space. Downstairs, the fully developed walkout legal suite adds incredible versatility and long-term value. Outside, the fully fenced yard is already complete - one of the biggest perks of buying in a newer community without having to live through the noise, mud, and ongoing construction that usually comes with it. You get the fresh, modern feel of a new neighbourhood while enjoying a more established and finished setting. And then there’s Wildflower itself. This isn’t your average subdivision. Residents will enjoy access to the Hillside Hub, an incredible 8,000 sq.ft. private amenity centre featuring Airdrie’s first outdoor residential pool, hot tub, pickleball courts, sport court, playgrounds, fire pits, pump track, walking paths, ponds, and year-round community events. It’s the kind of neighbourhood where people actually spend time outside and get to know their neighbours. Modern, functional, income-generating, and set in one of Airdrie’s most exciting new communities — this home offers the lifestyle so many buyers are looking for right now!

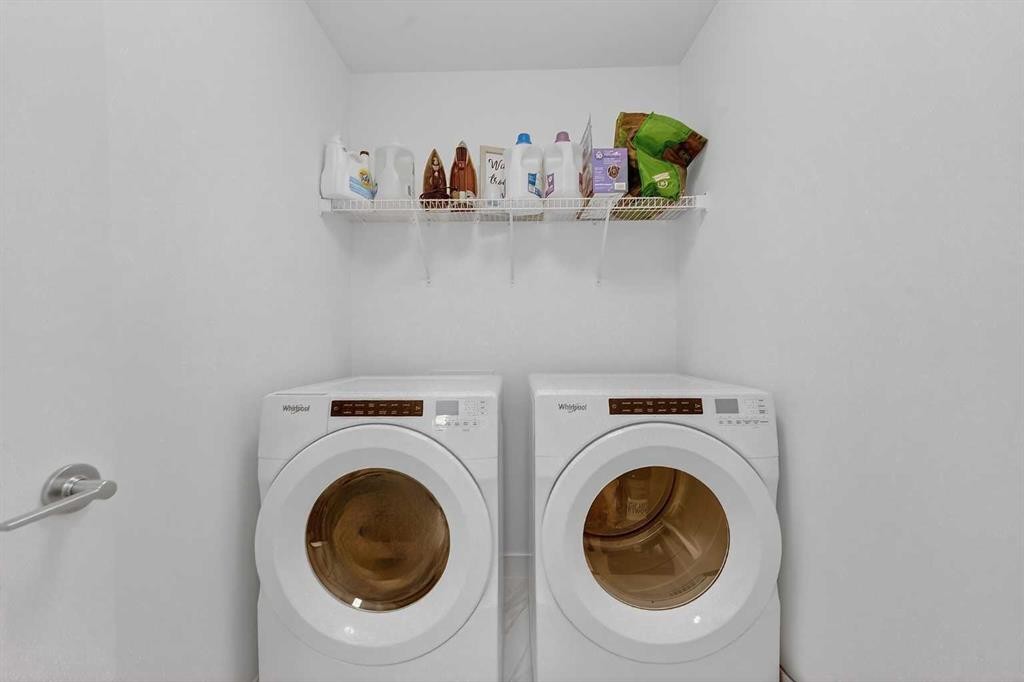
Inclusions: Fridge, Stove, Dishwasher, Microwave, Stacked Washer/Dryer

Particularités du bâtiment :

  • Air climatisé: Oui
  • Stationnement: Oui
  • Superficie totale aménagée: 1962.12

Caractéristiques :

  • Bâti en: 2024
  • Caractéristiques du stationnement: Garage double attenant
  • Caractéristiques extérieures: Éclairage, Autre, Entrée privée, Cour privée
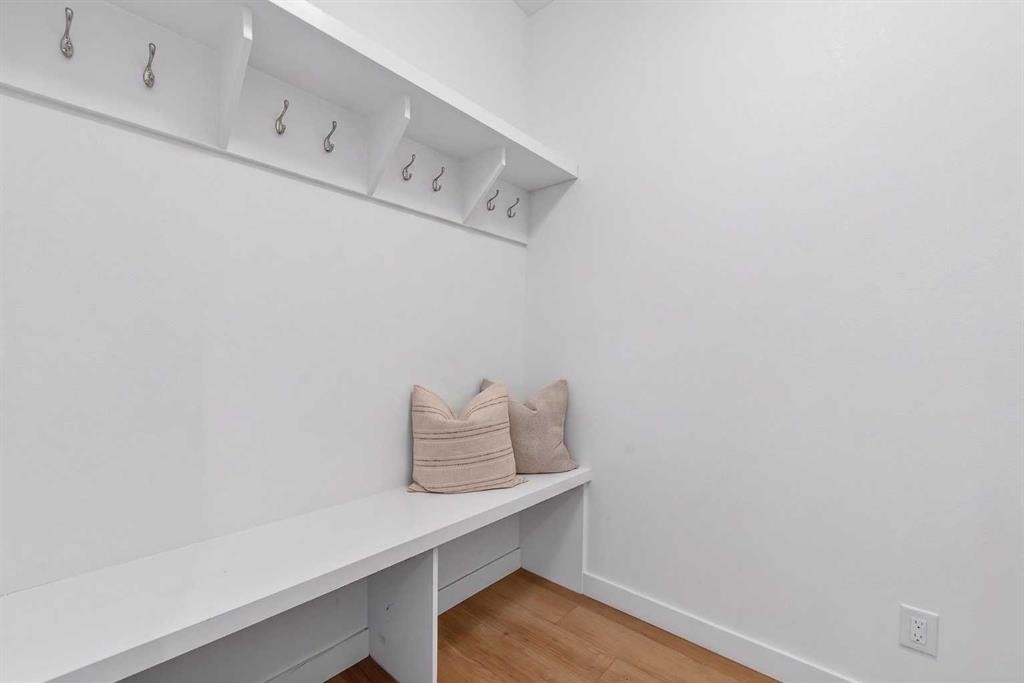
  • Caractéristiques intérieures: Bar déjeuner, Caractéristiques intégrées, Plafonds hauts, Îlot de cuisine, Voir remarques, Entrée séparée, Espace de rangement, Placard(s) praticable(s)
  • Chambres : 3+2
  • Chauffage: Air pulsé, Gaz naturel
  • Détails de la fondation: Béton coulé
  • Dimensions du terrain : 3631.00 Pieds carrés
  • Matériaux de construction: Bardage composite, Autre, Charpente en bois
  • Niveaux: Deux
  • Refroidissement: Aucun, Autre
  • Revêtements de sol: Moquette, Carreaux de céramique, Autre, Vinyle
  • Salle(s) de bains : 3+1
  • Style architectural: 2 étages
  • Superficie habitable (approx): 1962.12 Pieds carrés
  • Toiture: Bardeaux d'asphalte
  • Zonage: R1-U
  • Nbre d'espaces de stationnement: 4

Gracieuseté de : D Gees Realty Inc.

Données fournies par : Calgary Real Estate Board 300 Manning Rd. NE, Calgary, Alberta T2E 8K4
Nous croyons que tous les renseignements affichés sont exacts, mais nous ne le garantissons pas; les renseignements devraient être vérifiés de façon indépendante. Aucune garantie ou représentation de quelque nature que ce soit n’est offerte. Droits © 2021 Tous les droits sont réservés.

ÉvaluationExpressMC Powered by RPS

Emplacement de 309 Baneberry Way SW, Airdrie, AB, T4B 5R9

Données démographiques de 309 Baneberry Way SW, Airdrie, AB, T4B 5R9

Étape de vie

Jeunes familles

Type d'emploi

Mixte

Revenu moyen du ménage

148 000.00 $

Nombre moyen d'enfants

2.00

Population à domicile

Structure à domicile

Âge de la population

Éducation

Niveau d'éducation

No certificate/diploma/degree

21.43 %

Diplôme d'études secondaires ou équivalent

35.71 %

Certificat ou diplôme d'apprentissage ou d'une école de métiers

7.15 %

Diplôme d'études collégiales ou d'études postsecondaires (non universitaires)

11.9 %

Diplômes d'études universitaires

23.81 %

Navetteur

Se rendre au travail

En auto

91.67 %

En transport en commun

0.0 %

À pied

0.0 %

À bicyclette

0.0 %

Par tout autre moyen

8.33 %

Diversité Culturelle

Connaissance des langues officielles

Langue maternelle

Données Sur Le Bâtiment

Type de bâtiment

Appartements (faible hauteur et à étages multiples)

Maisons

100.0 %

Achat ou location