Button CopyPathCircle CloseCircle Left ArrowArrow Down Icon GreyClosecirclecircleBurger

East Craik Acreage, Craik, Saskatchewan, S0G 0V0

No. MLS® SK037384
Maison À vendre à Craik, Saskatchewan
474 900 $

4 Chambres

2 Salles de bain

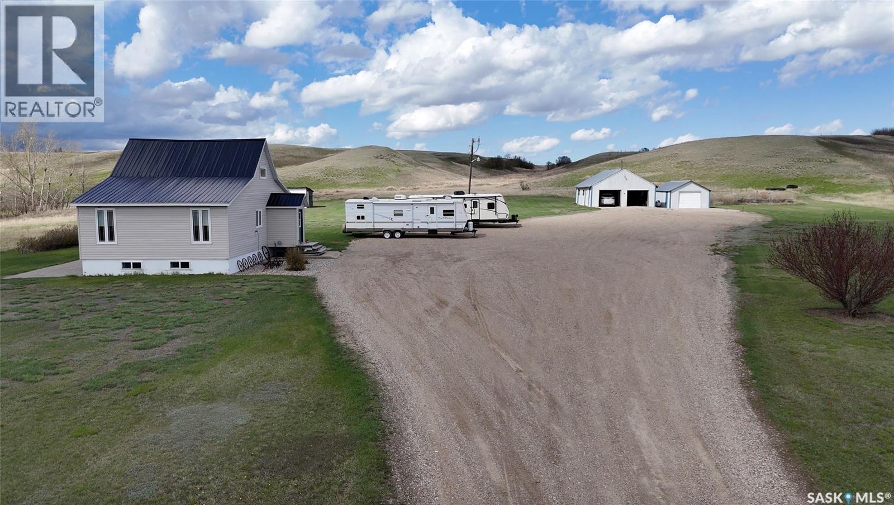
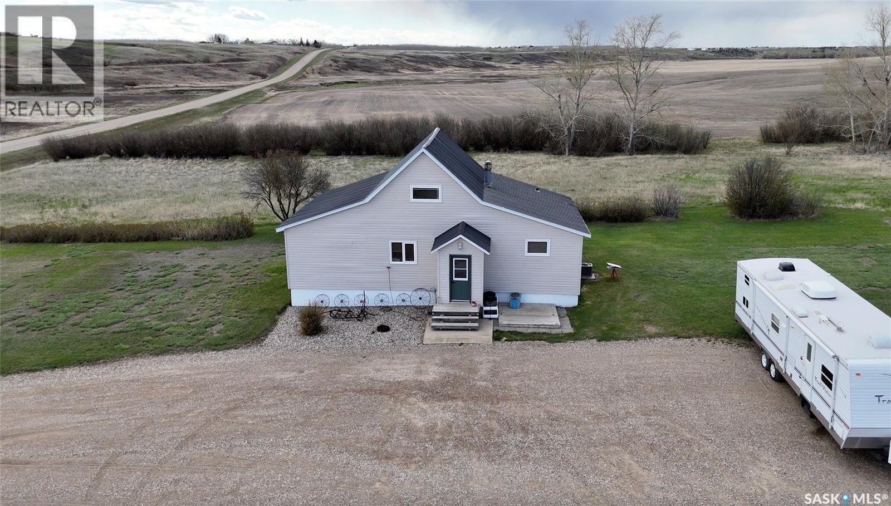
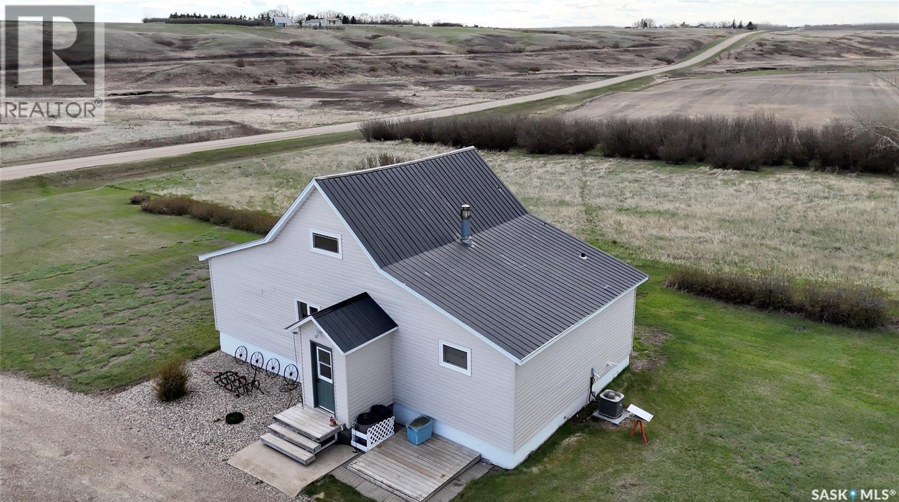
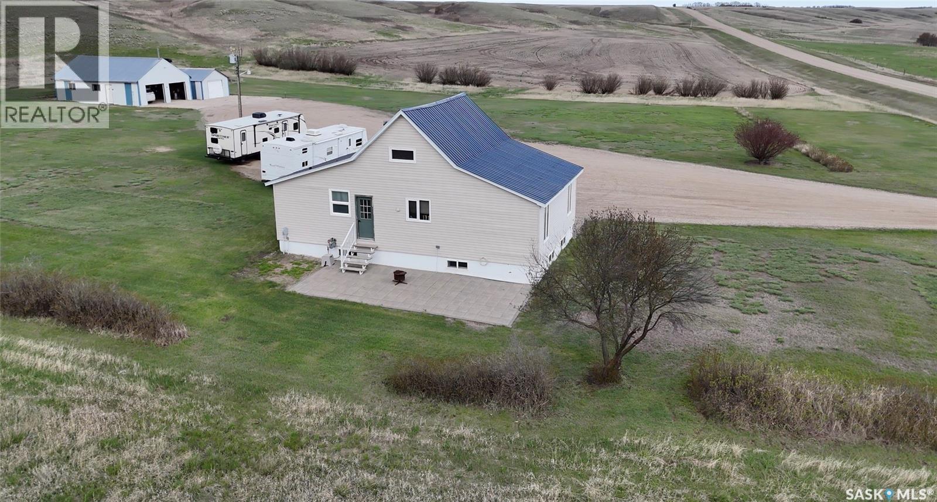
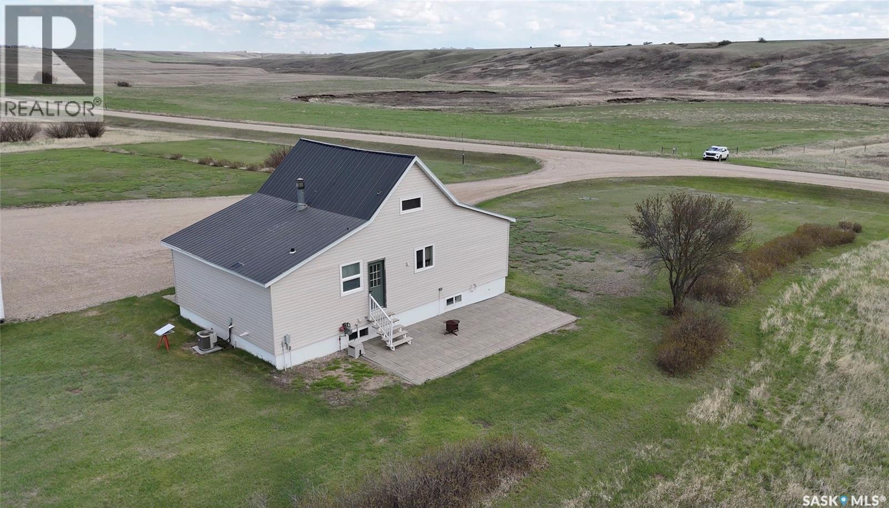
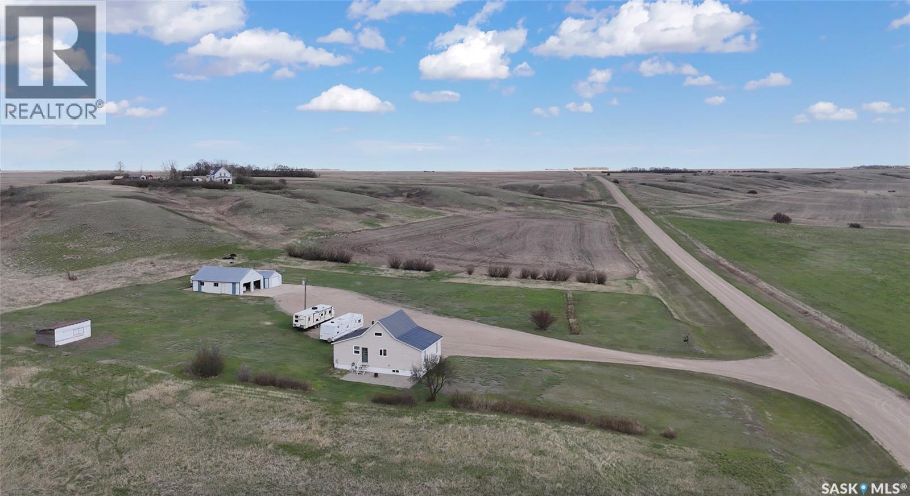
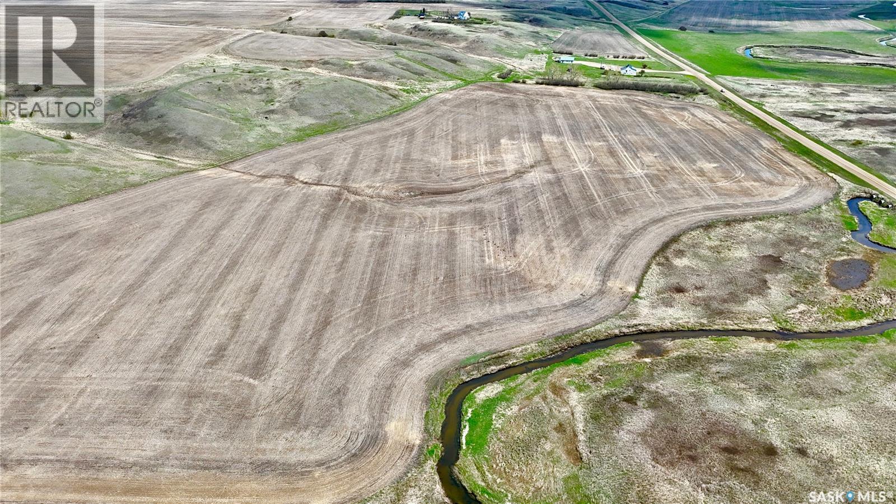
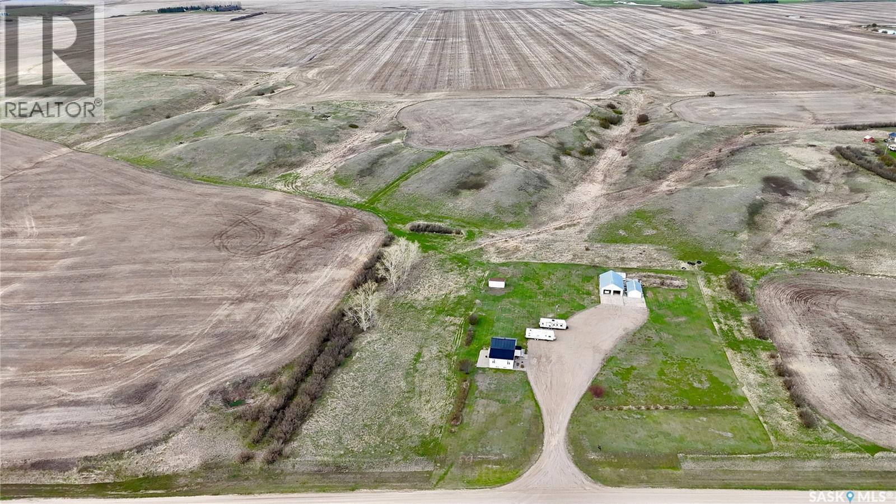
East Craik Acreage, Craik, SK - Outdoor
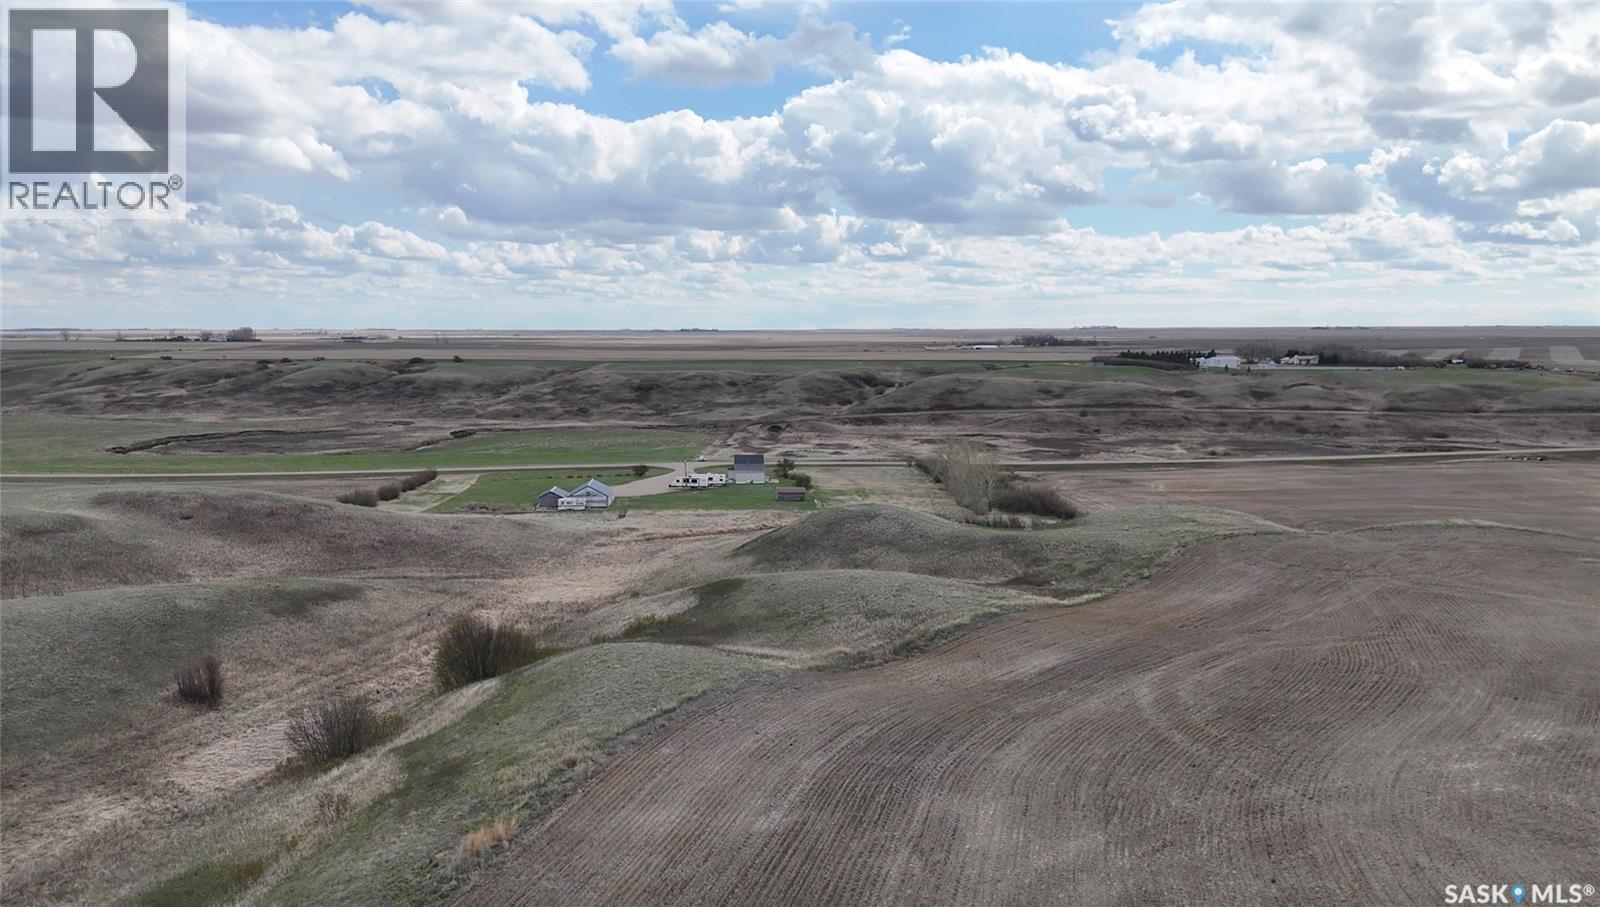
East Craik Acreage, Craik, SK - Outdoor With View
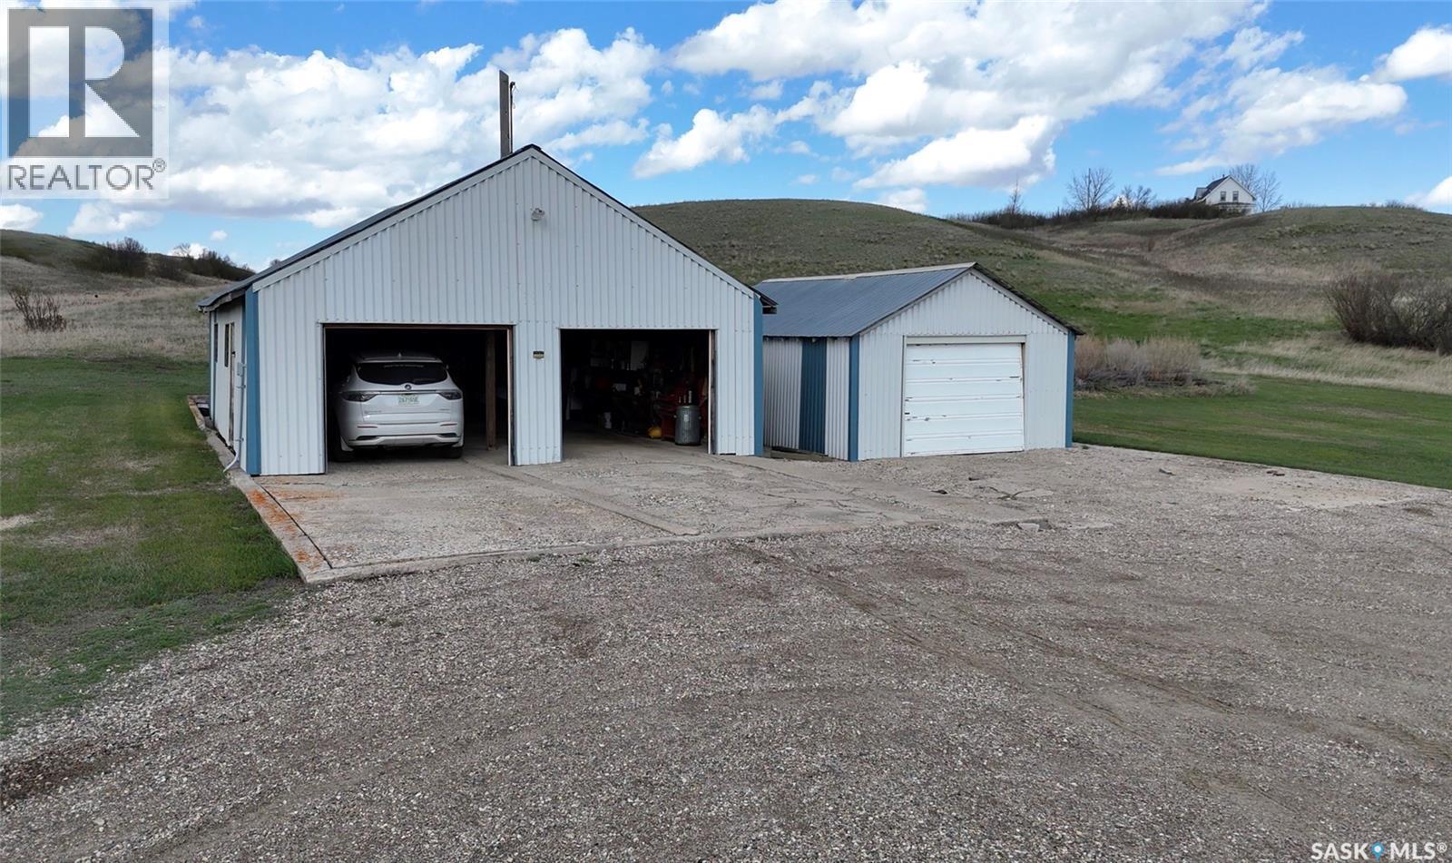
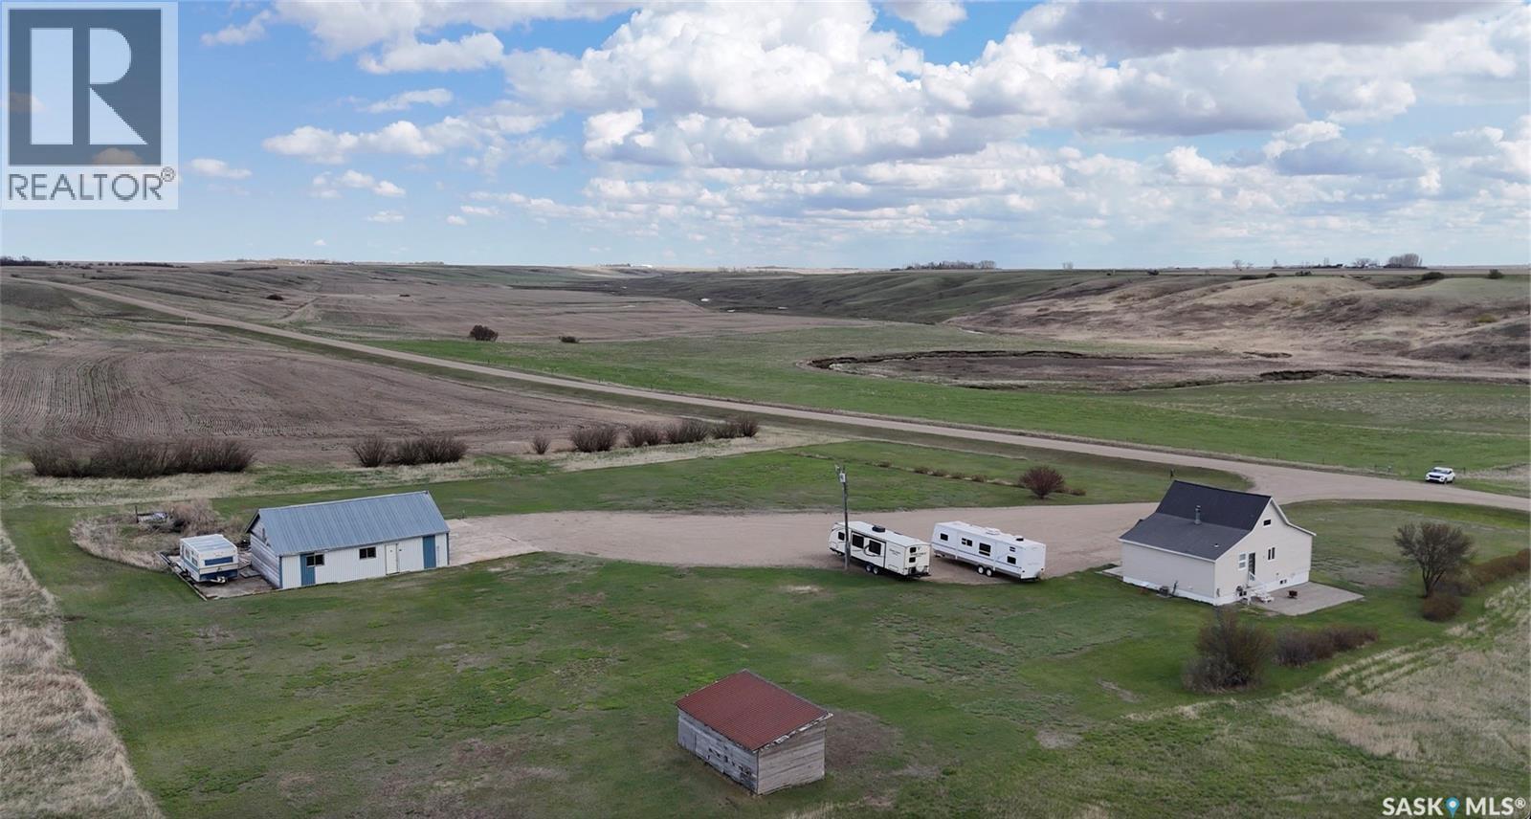
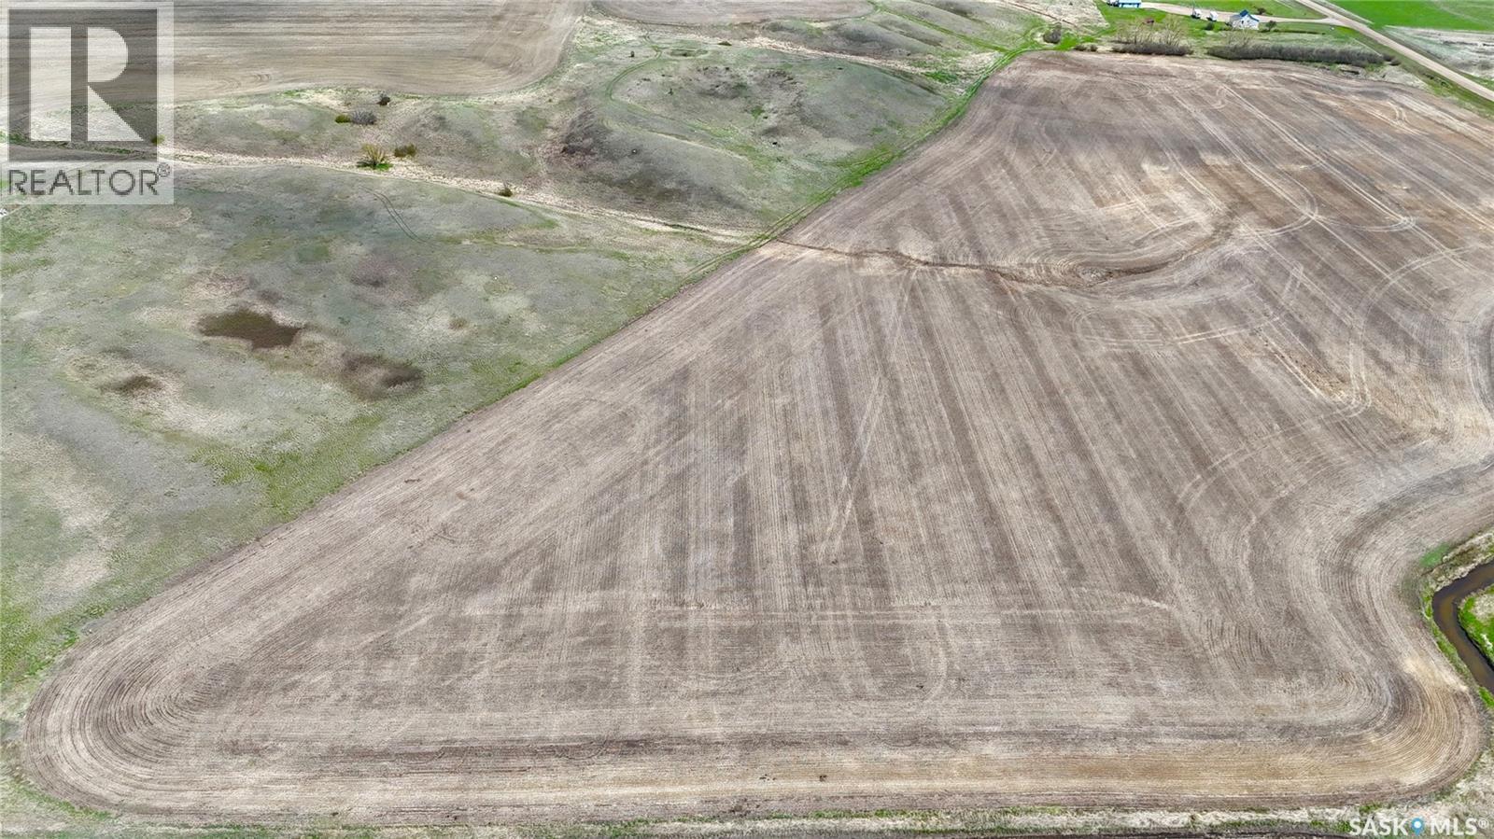
East Craik Acreage, Craik, SK - Outdoor
East Craik Acreage, Craik, SK - Outdoor With View
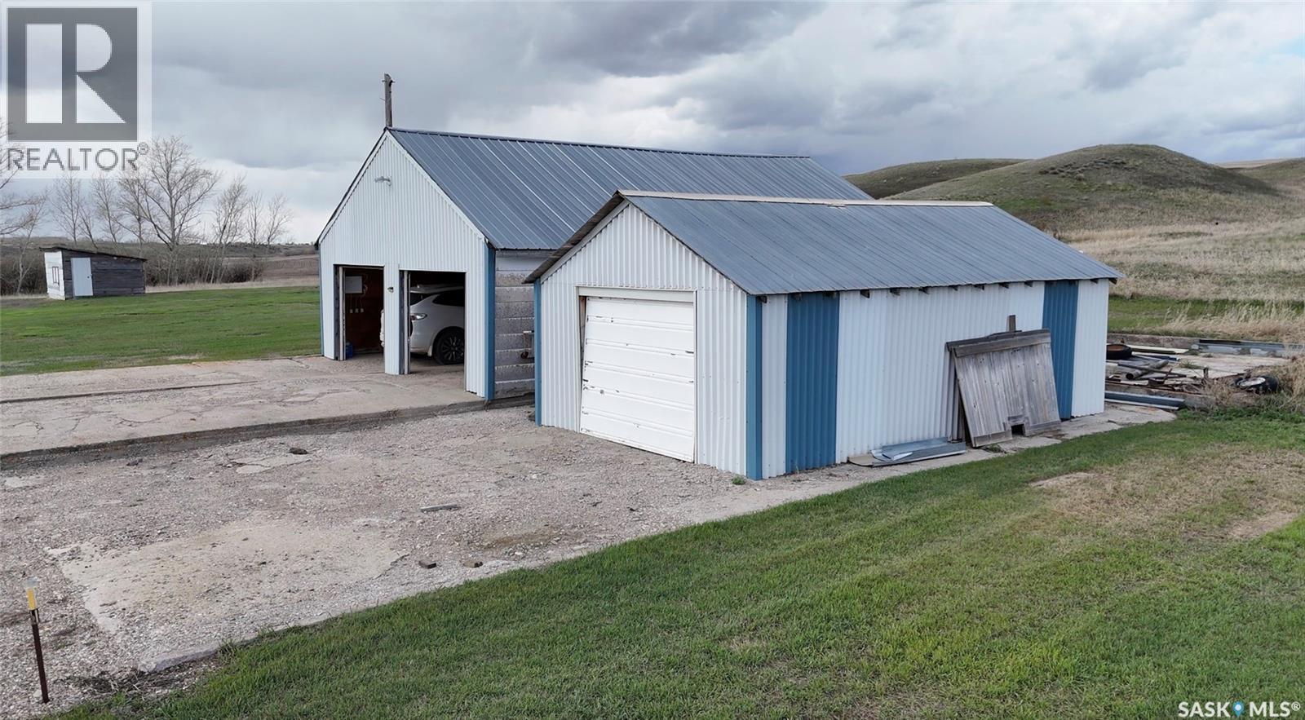
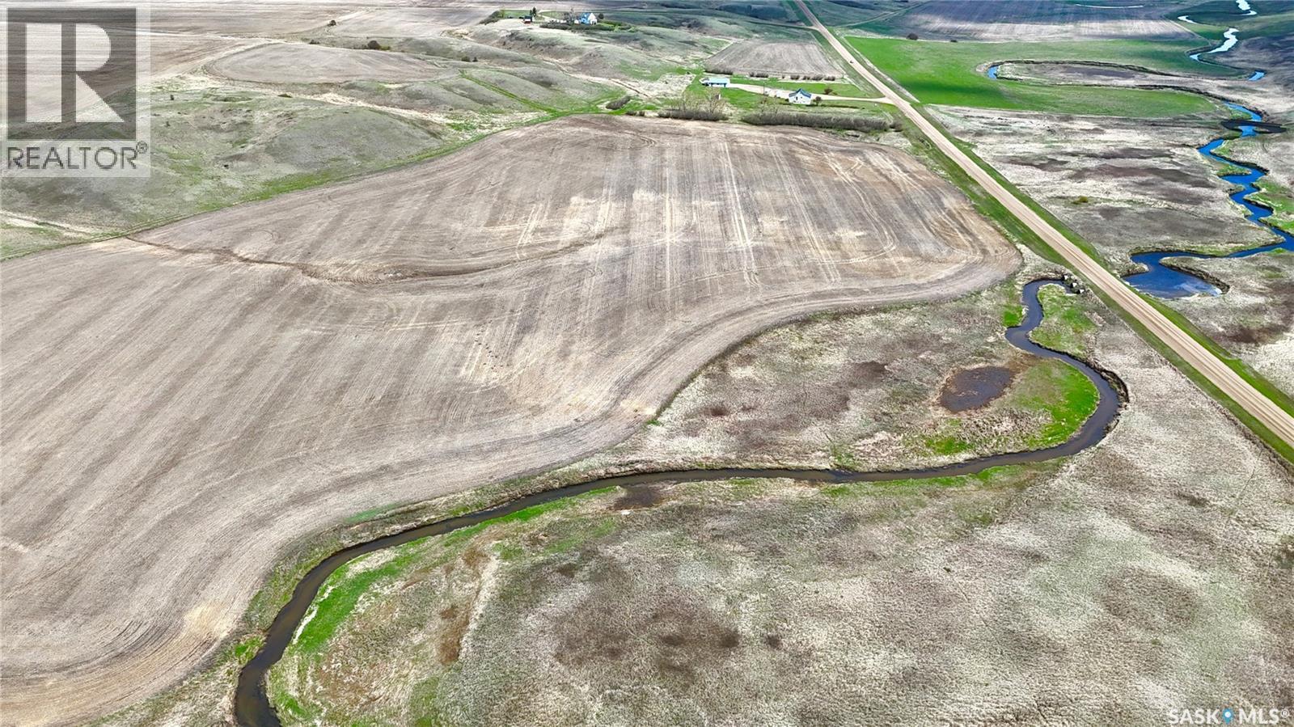
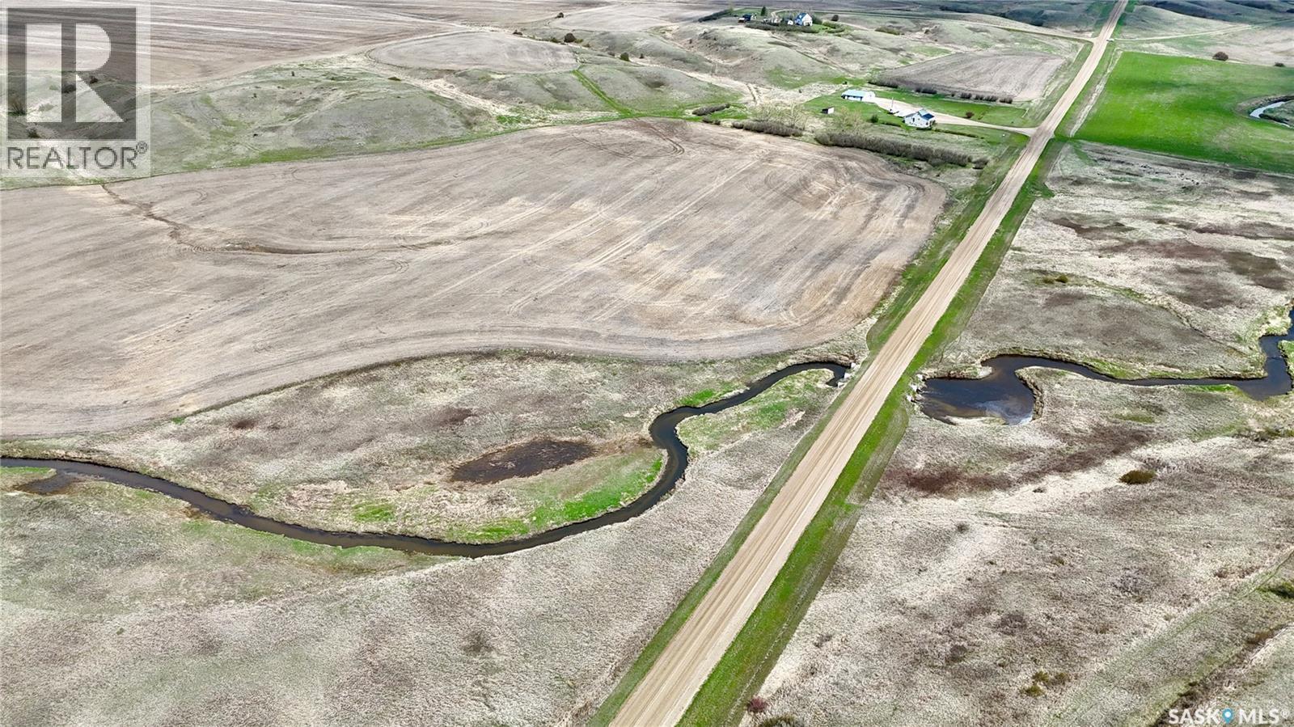
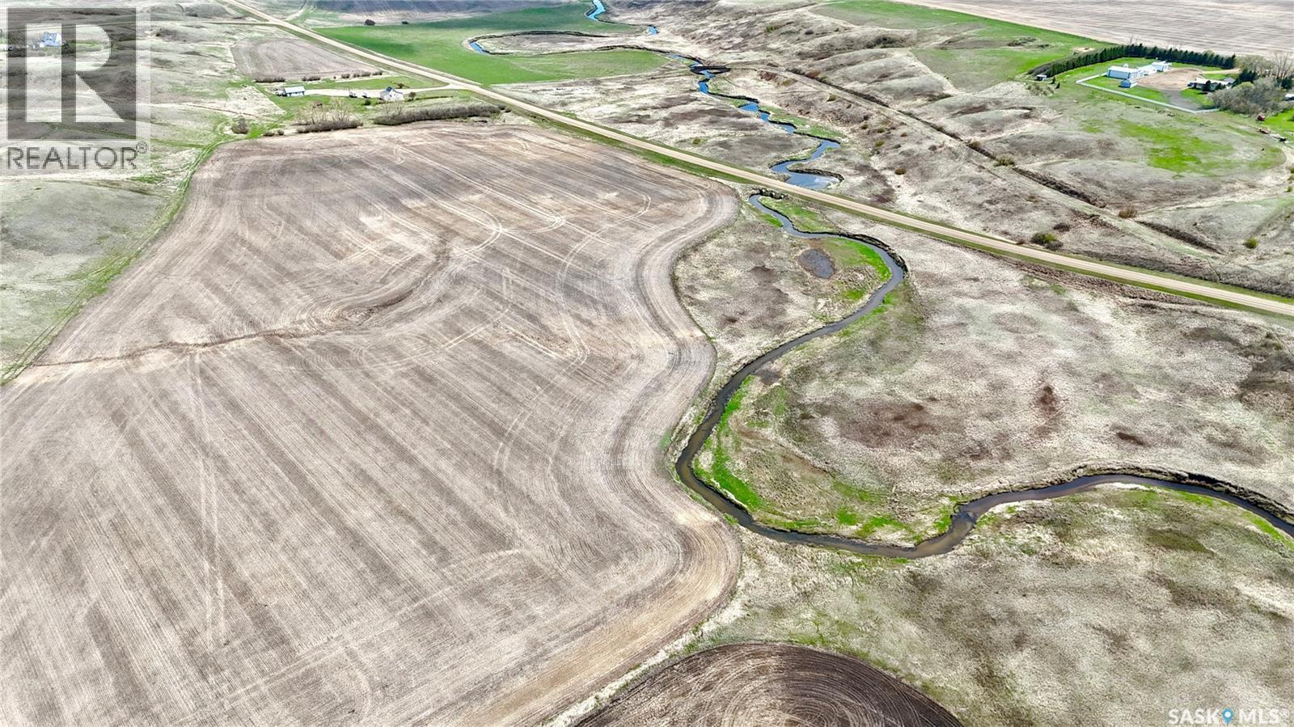
East Craik Acreage, Craik, SK -  With View
East Craik Acreage, Craik, SK - Outdoor With View
East Craik Acreage, Craik, SK - Indoor Photo Showing Other Room
East Craik Acreage, Craik, SK - Indoor
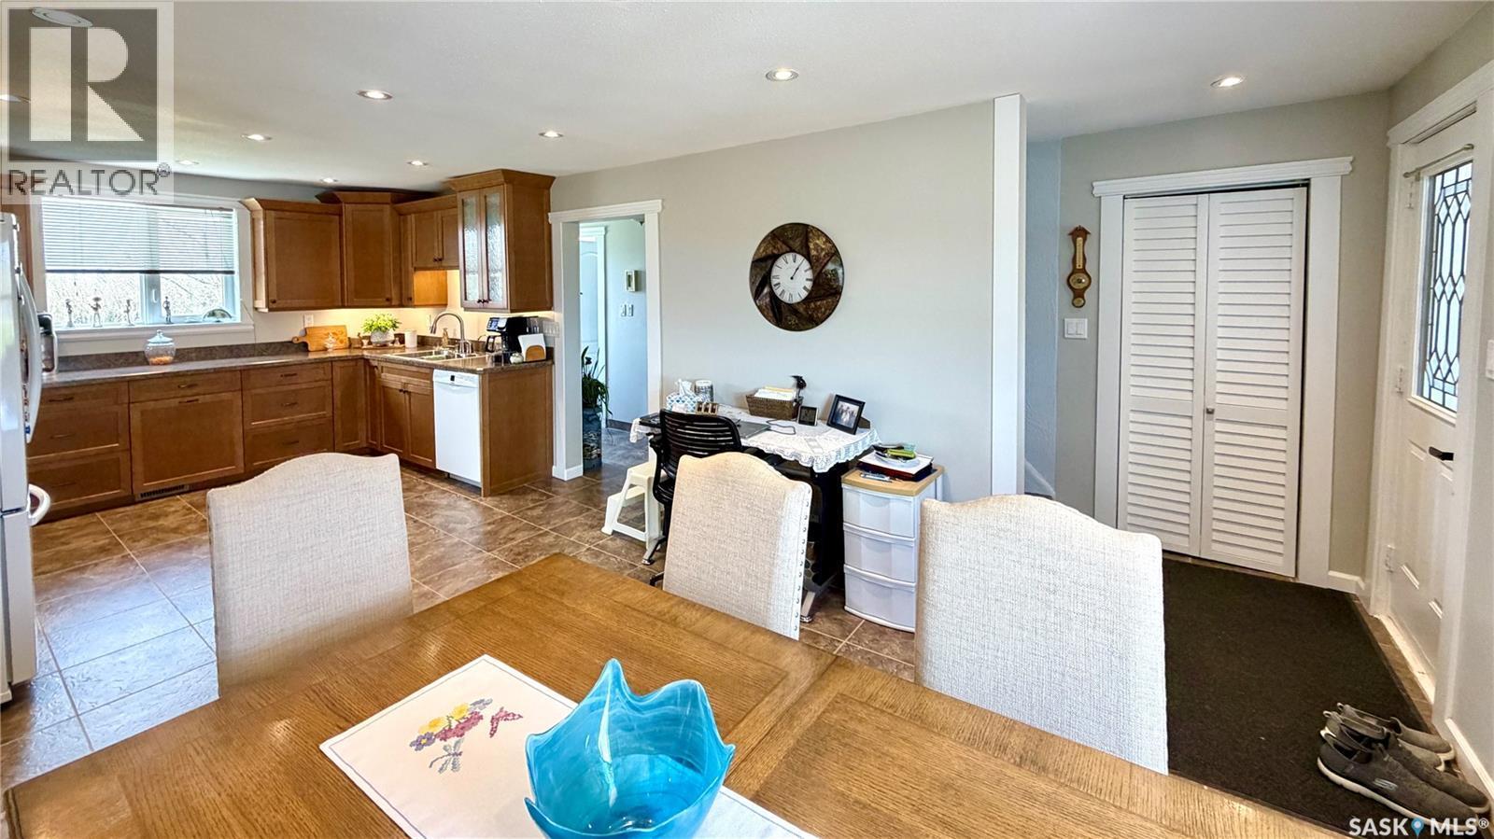
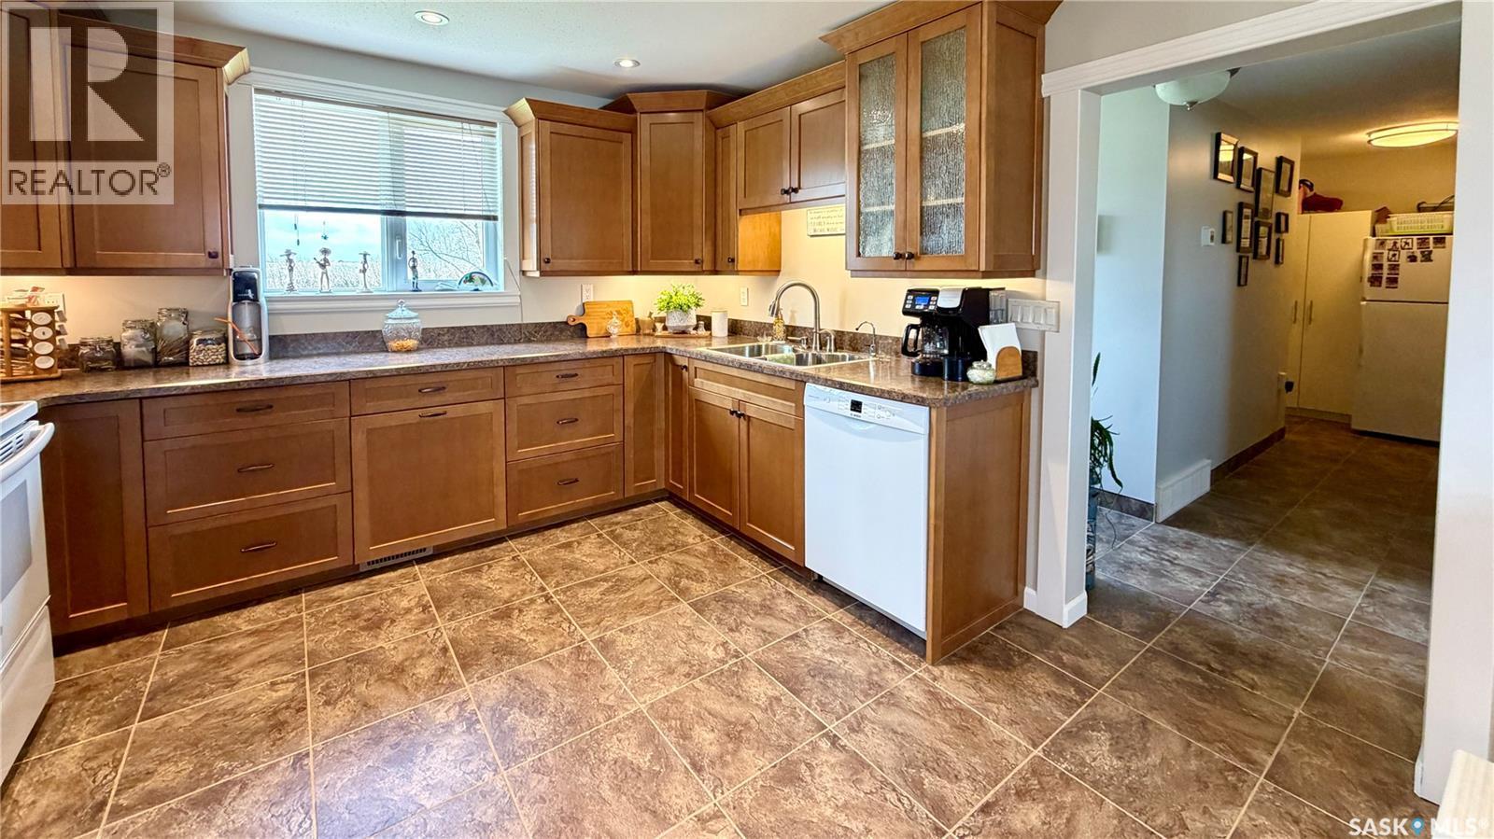
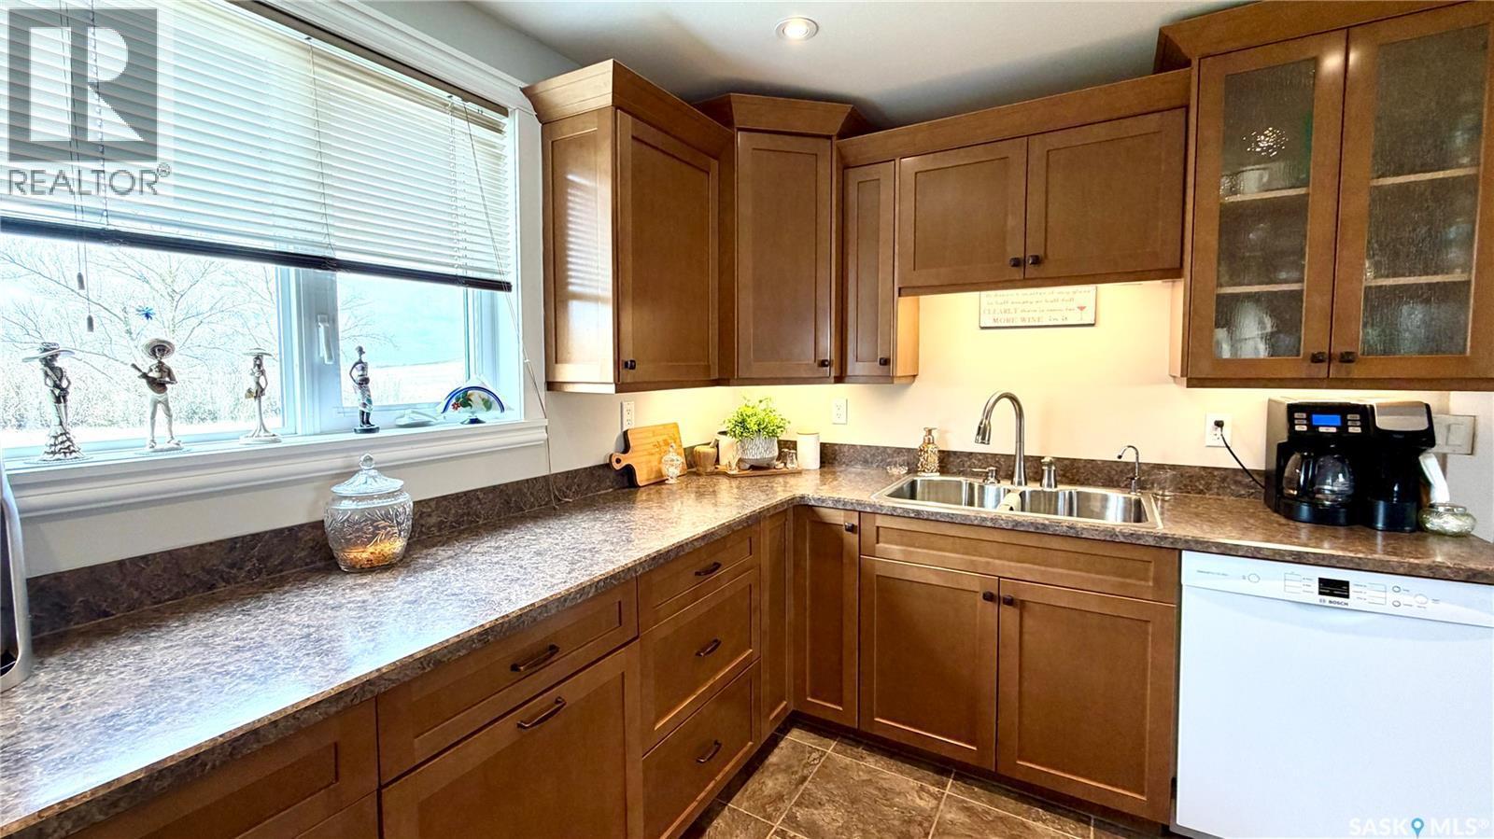
East Craik Acreage, Craik, SK - Indoor Photo Showing Kitchen With Double Sink
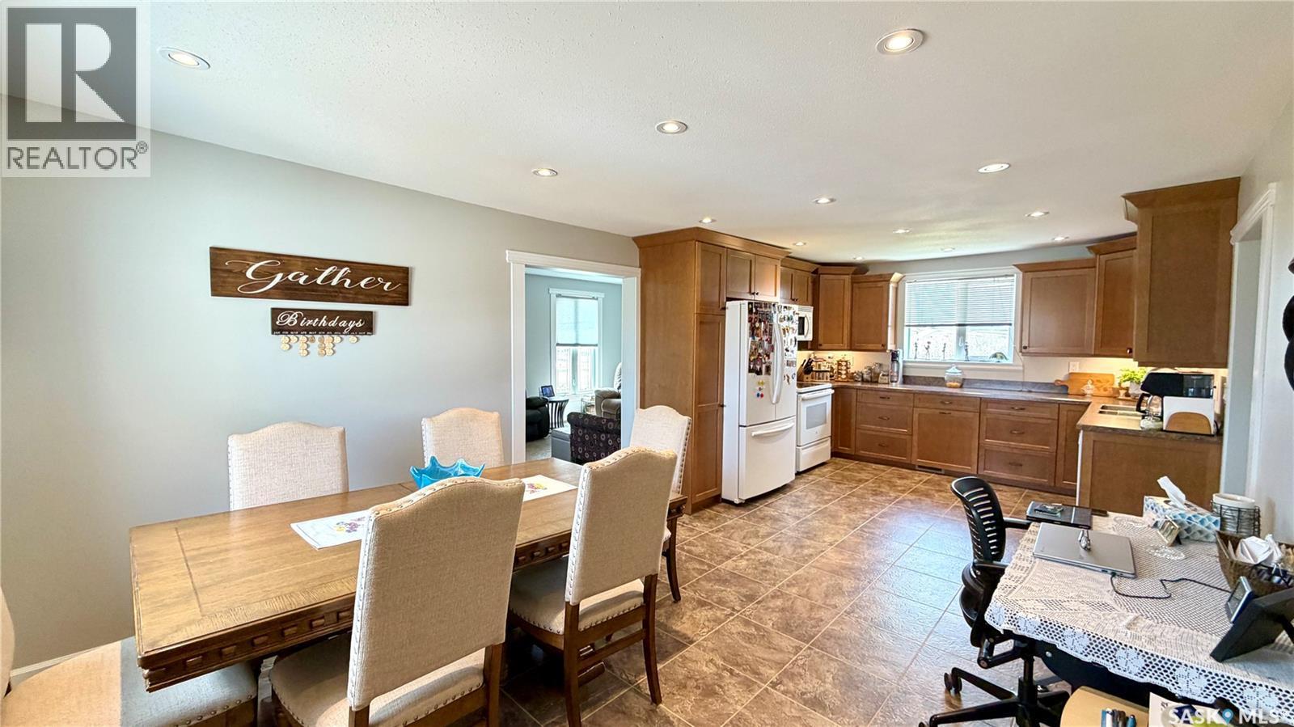
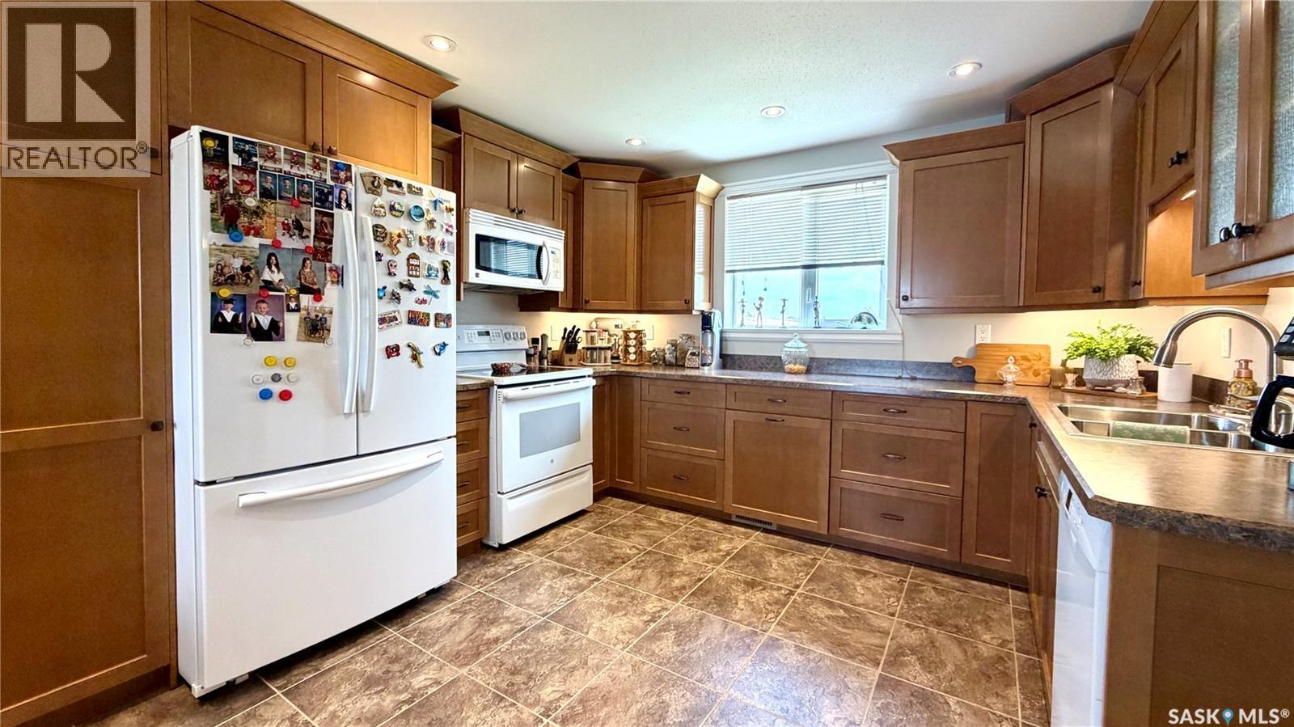
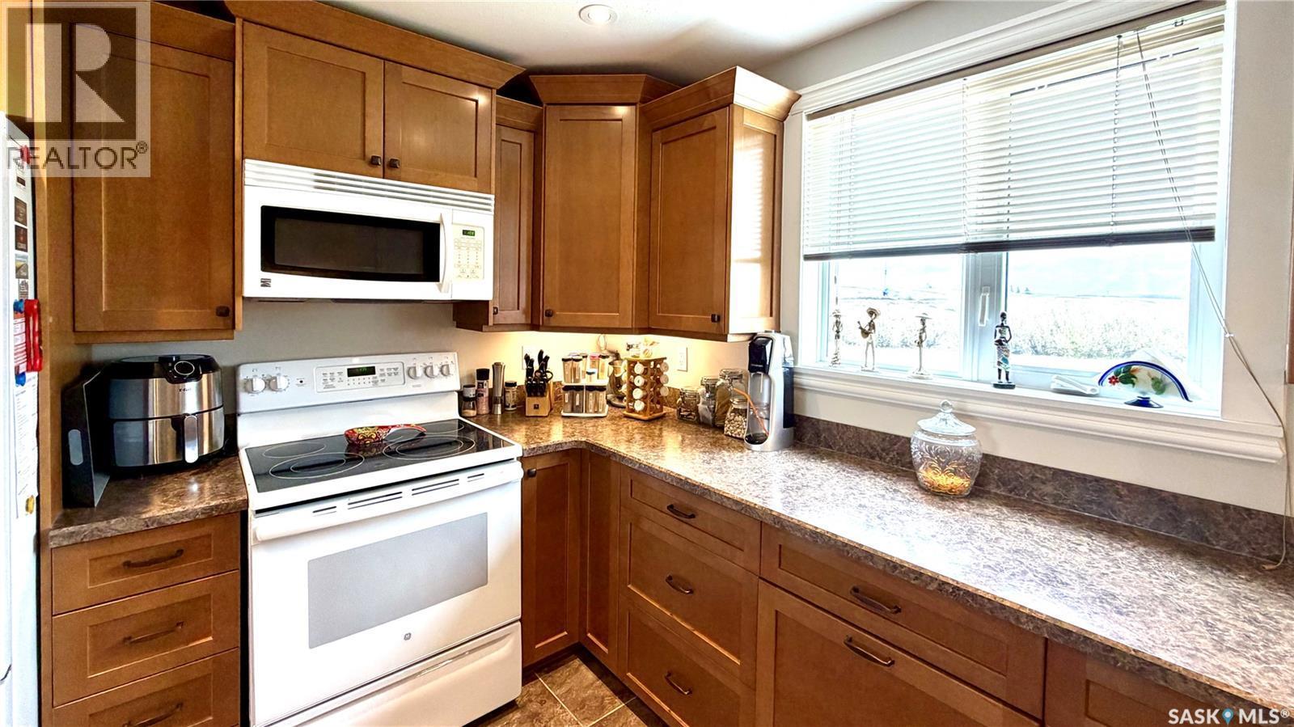
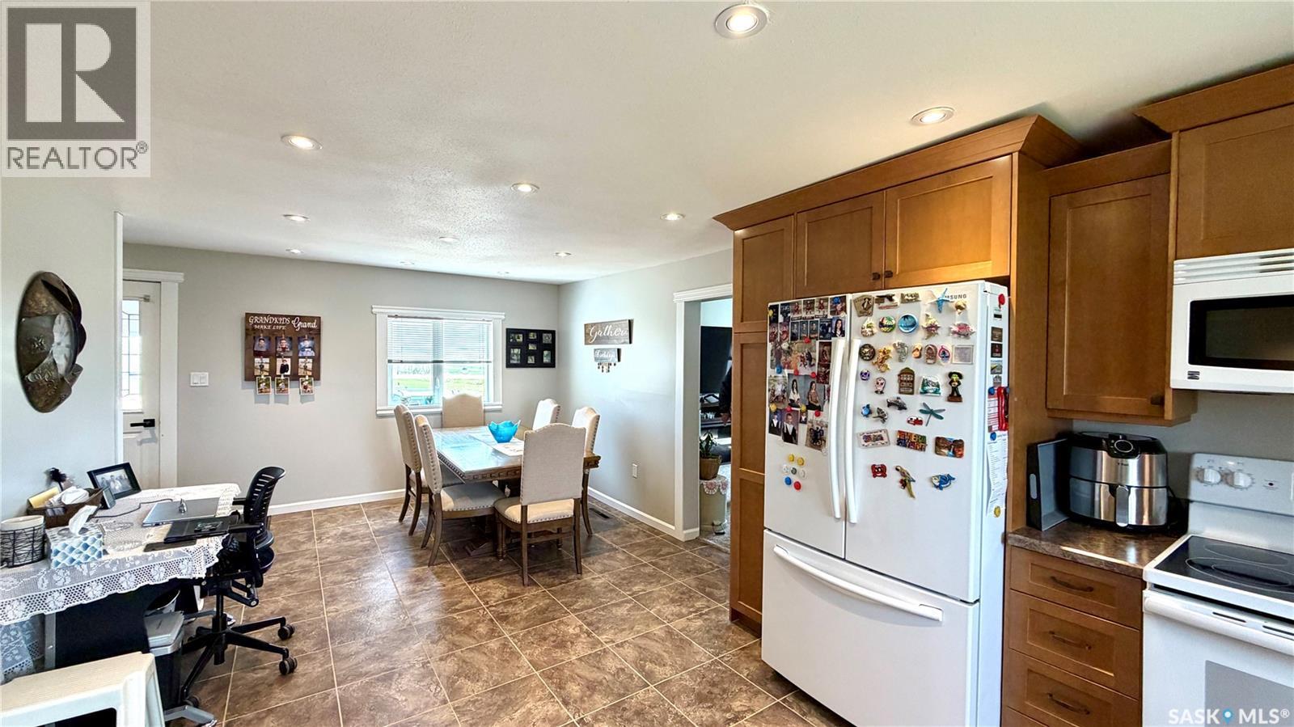
East Craik Acreage, Craik, SK - Indoor Photo Showing Kitchen
East Craik Acreage, Craik, SK - Indoor Photo Showing Kitchen With Double Sink
East Craik Acreage, Craik, SK - Indoor
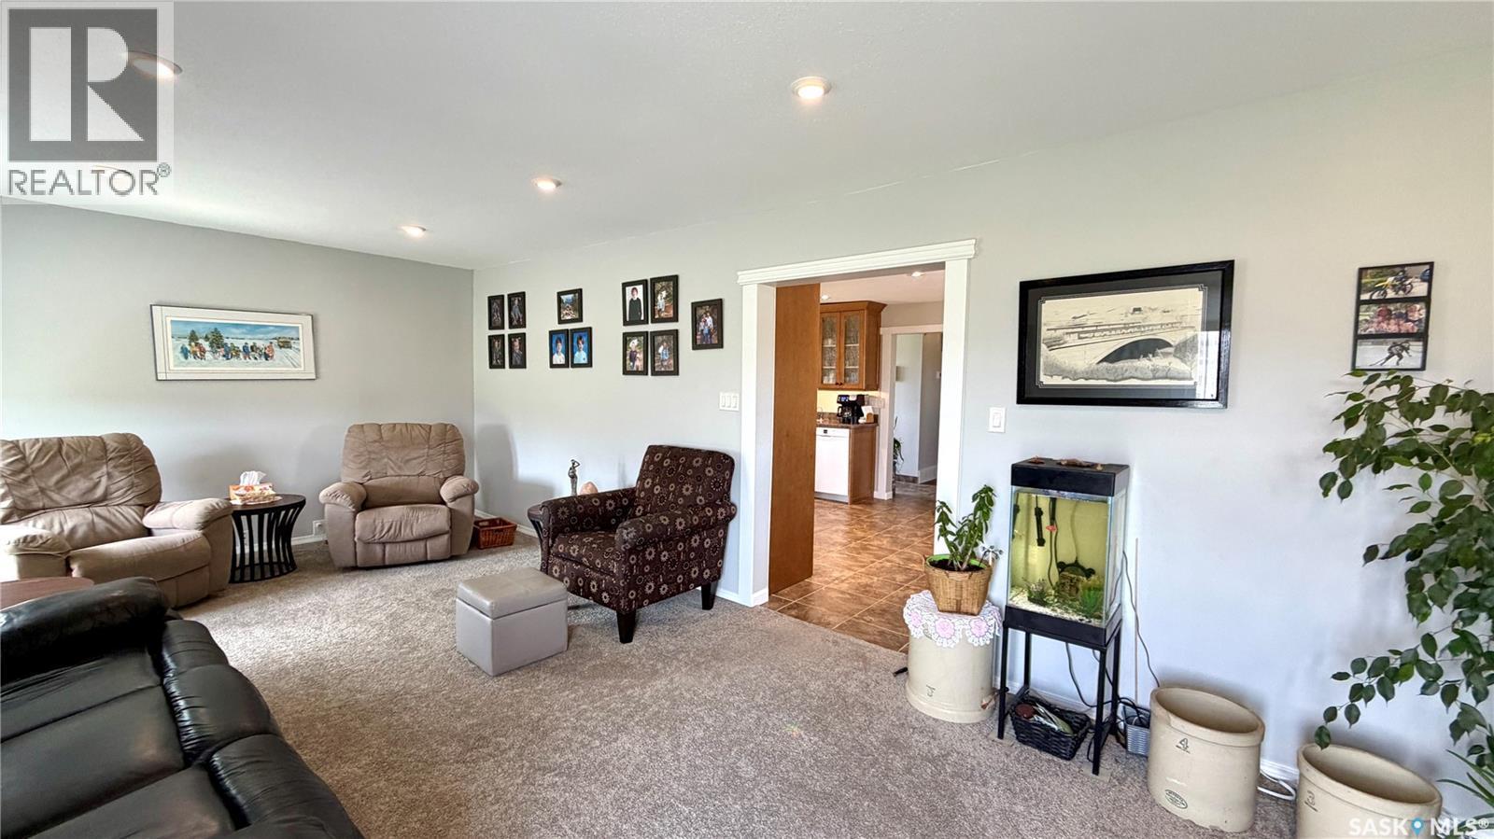
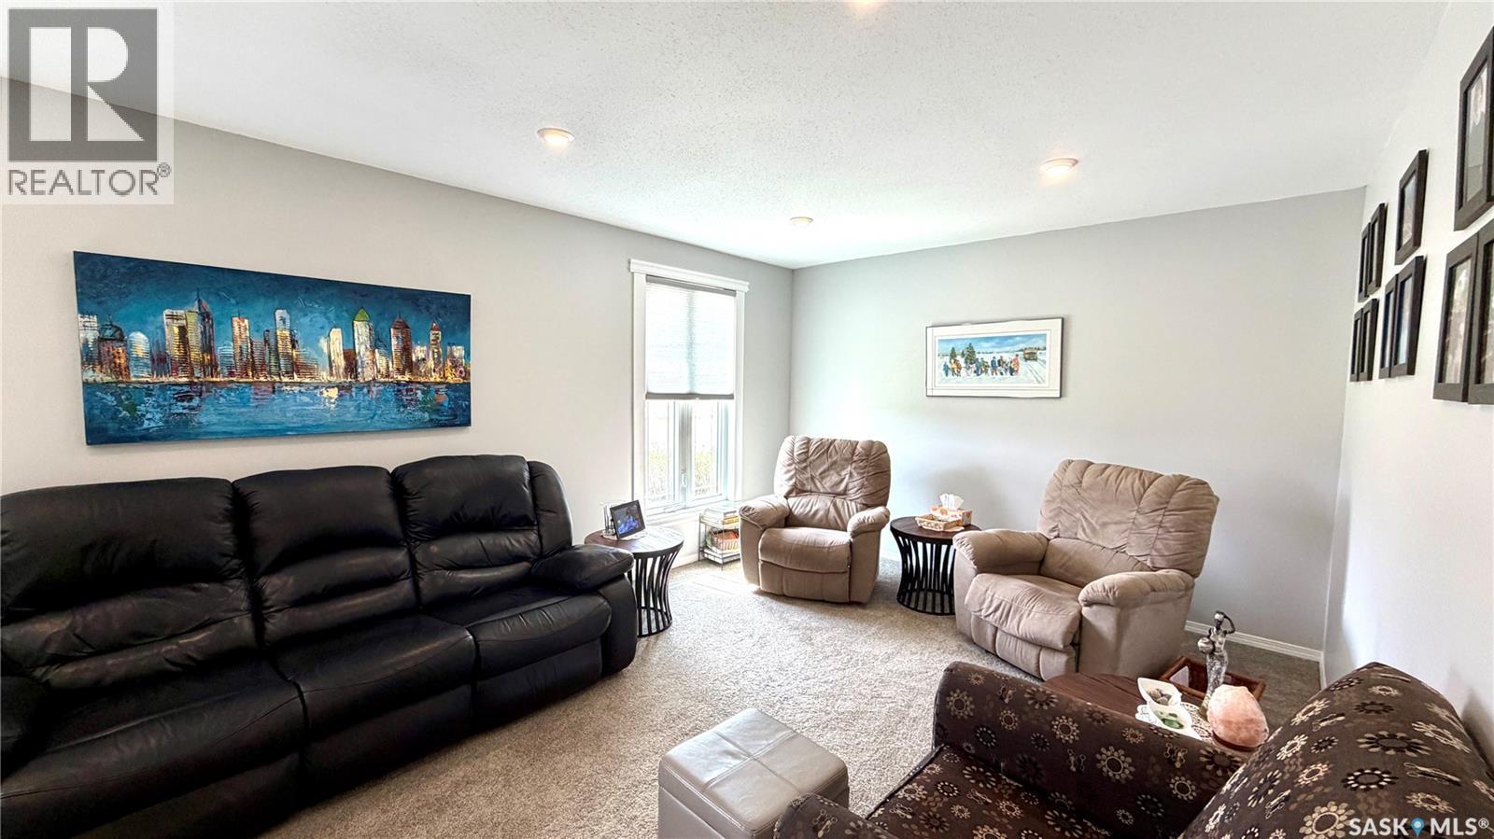
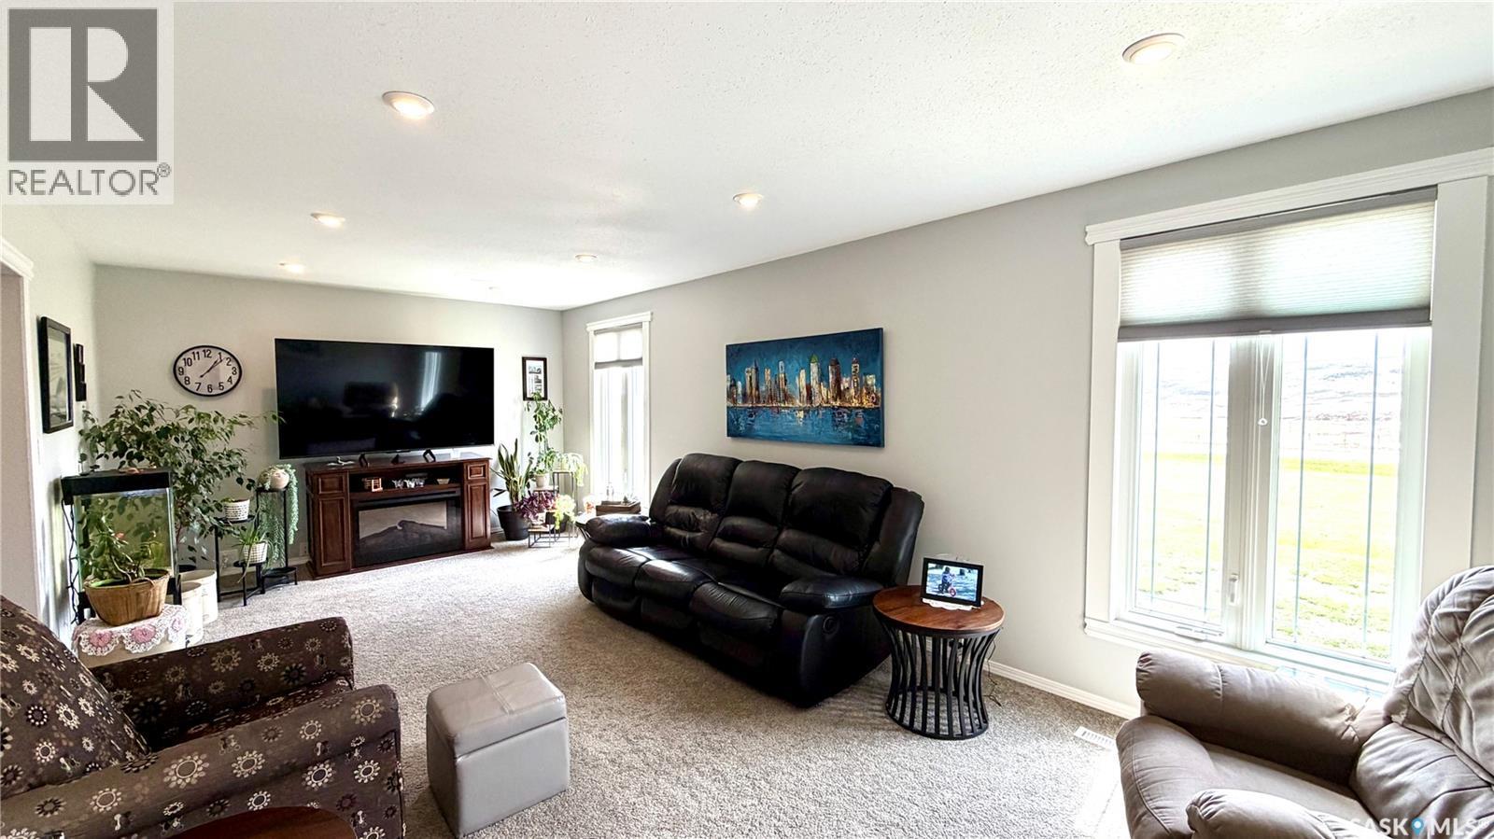
East Craik Acreage, Craik, SK - Indoor Photo Showing Living Room
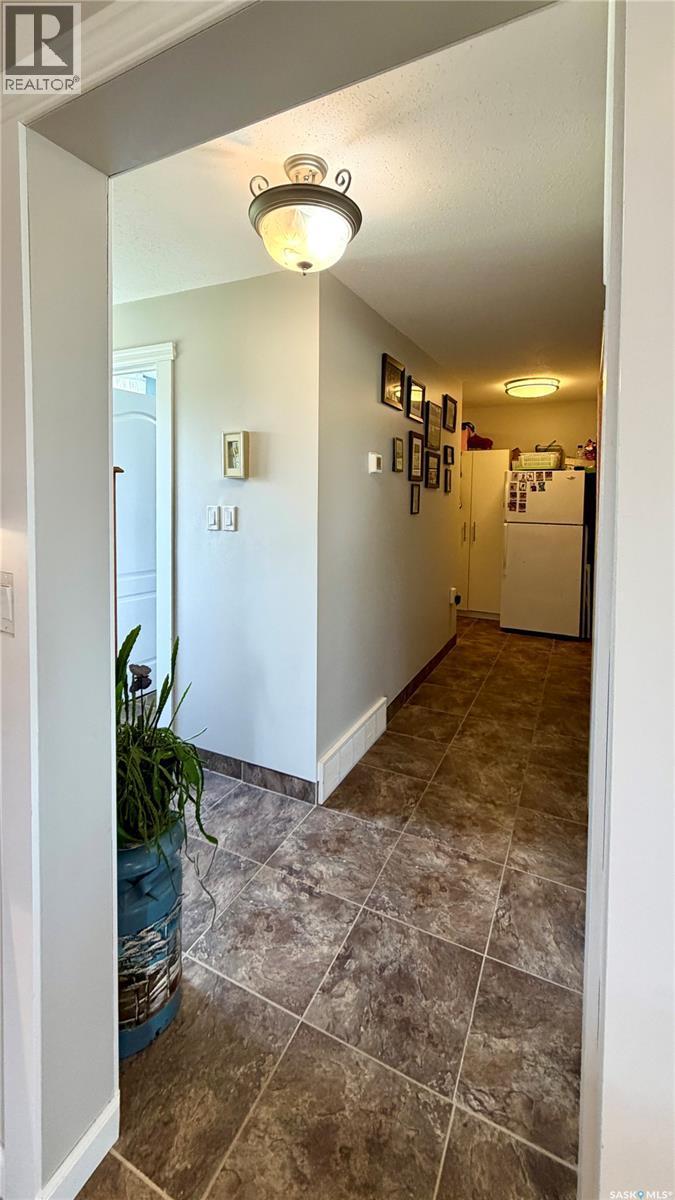
East Craik Acreage, Craik, SK - Indoor Photo Showing Other Room
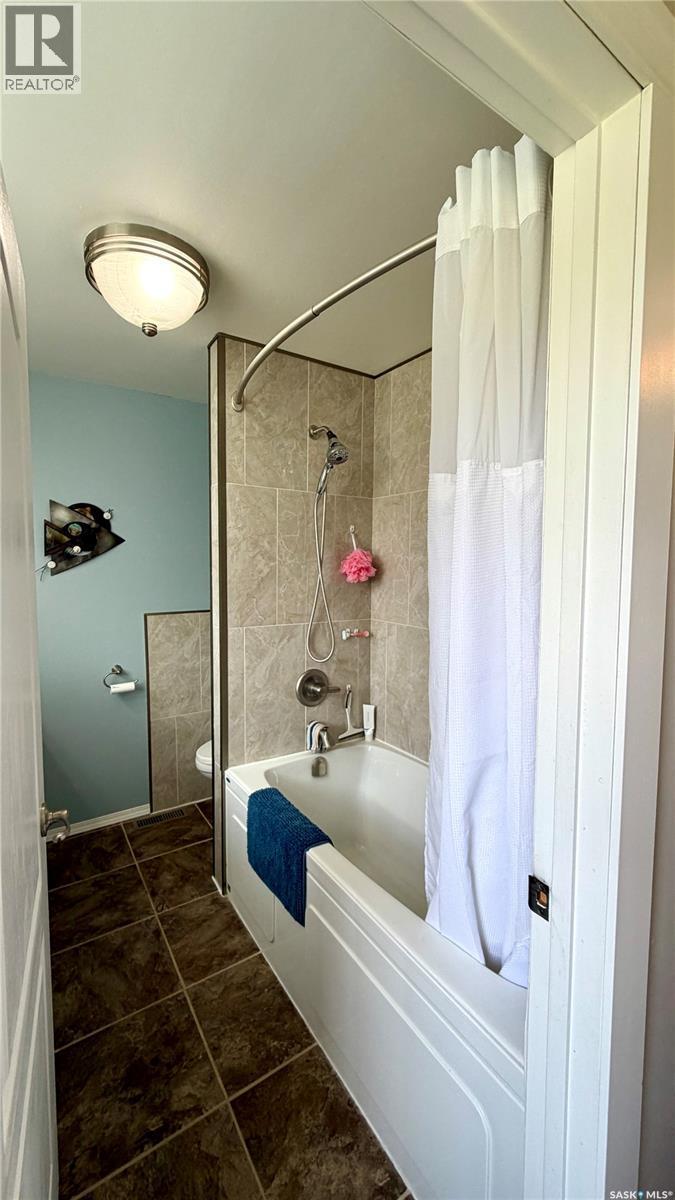
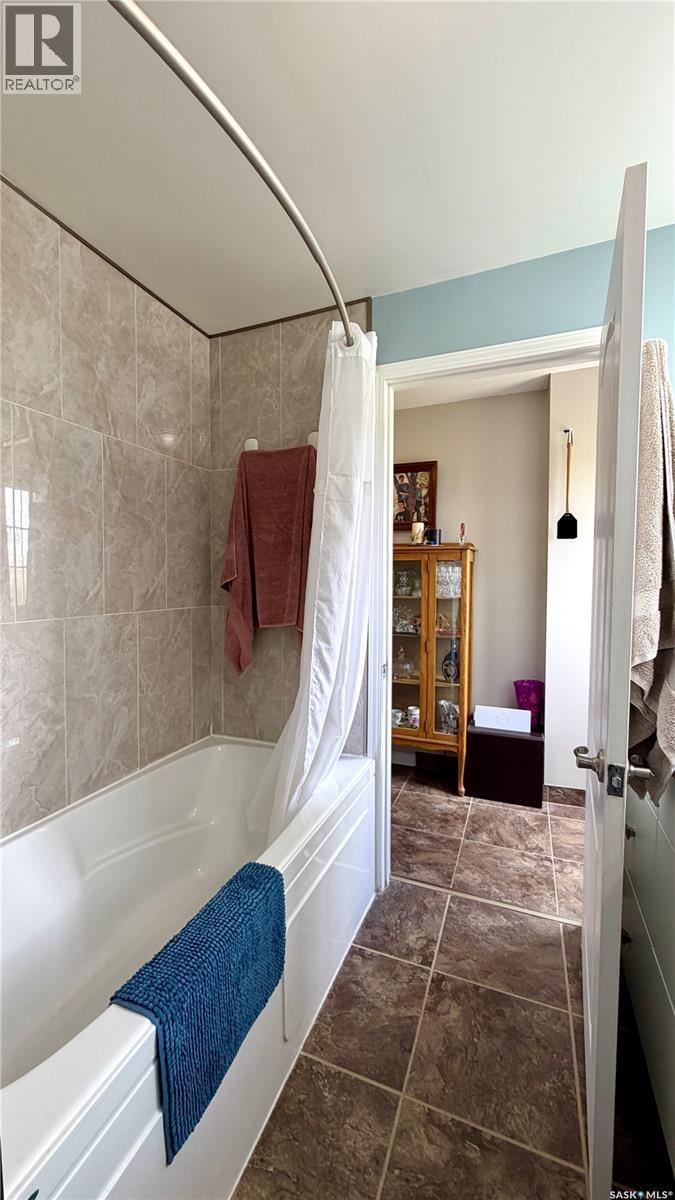
East Craik Acreage, Craik, SK - Indoor Photo Showing Bathroom
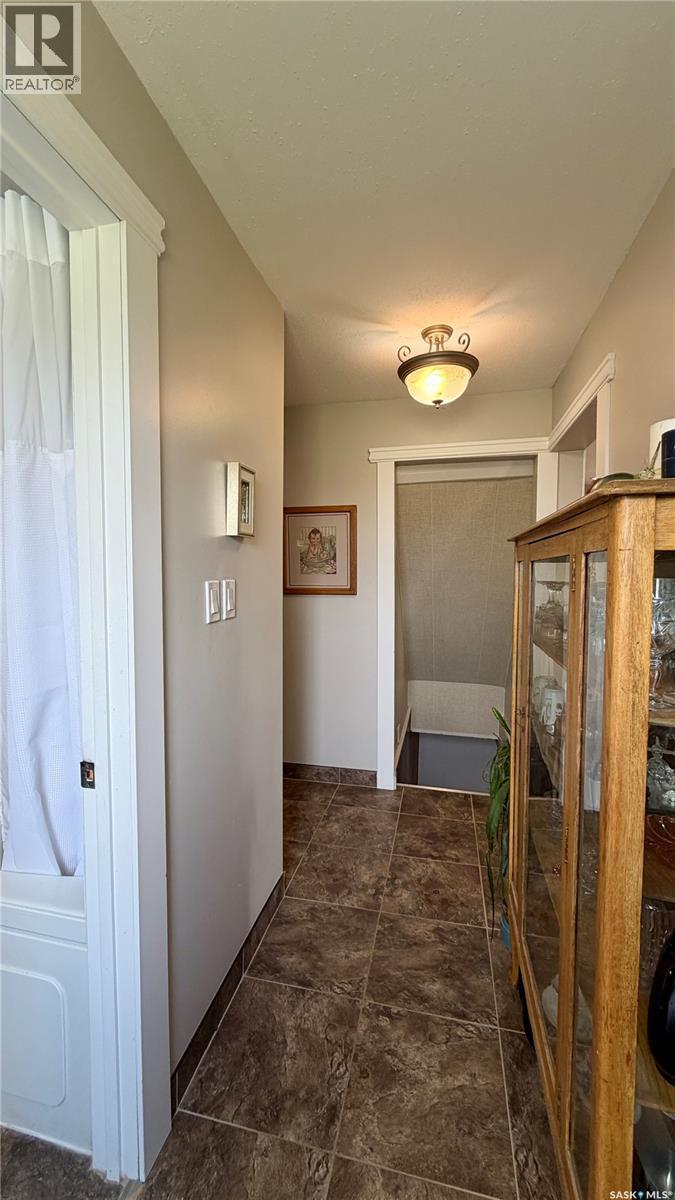
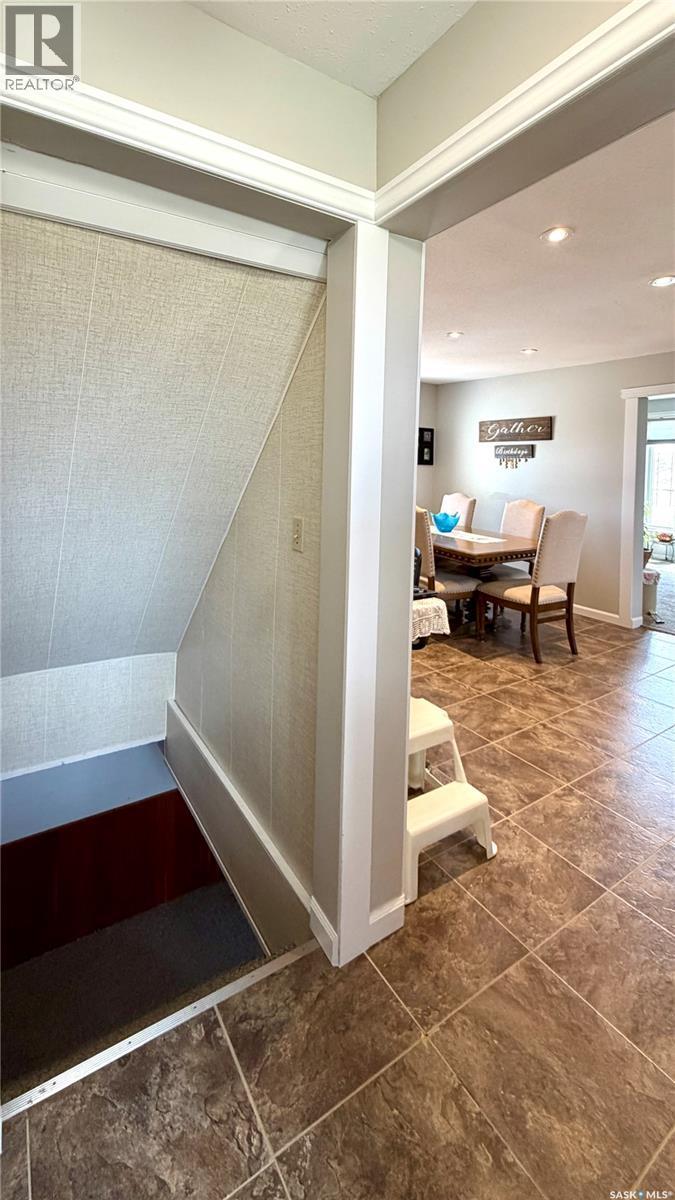
East Craik Acreage, Craik, SK - Indoor Photo Showing Other Room
East Craik Acreage, Craik, SK - Indoor
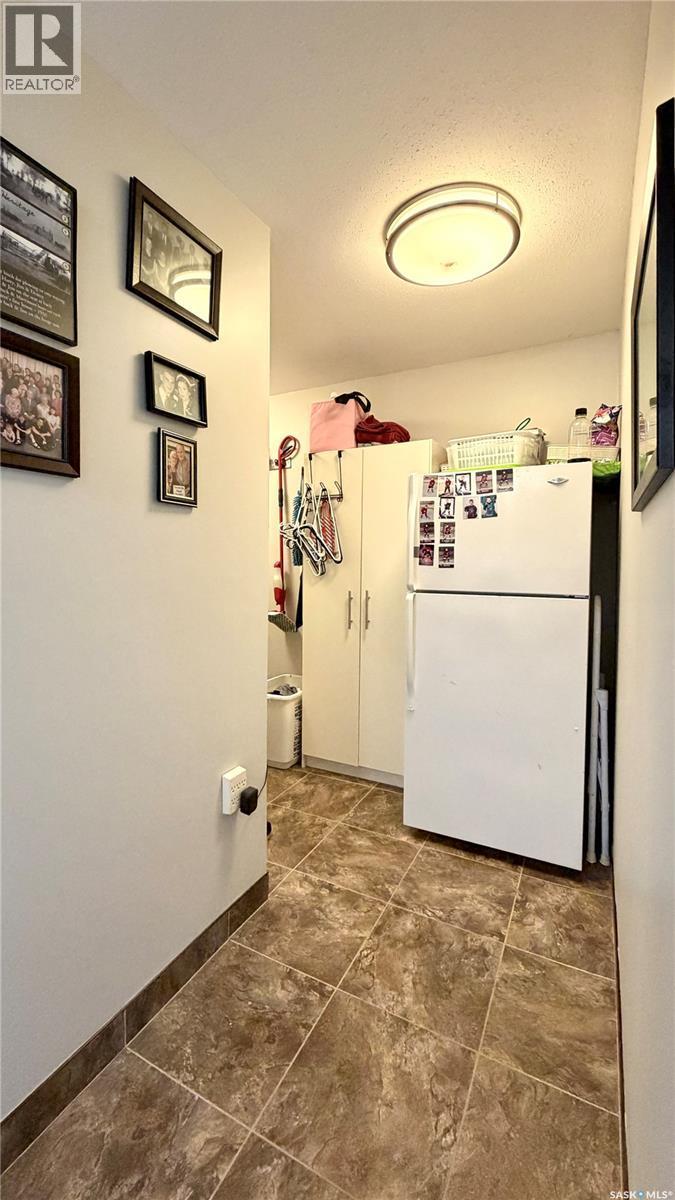
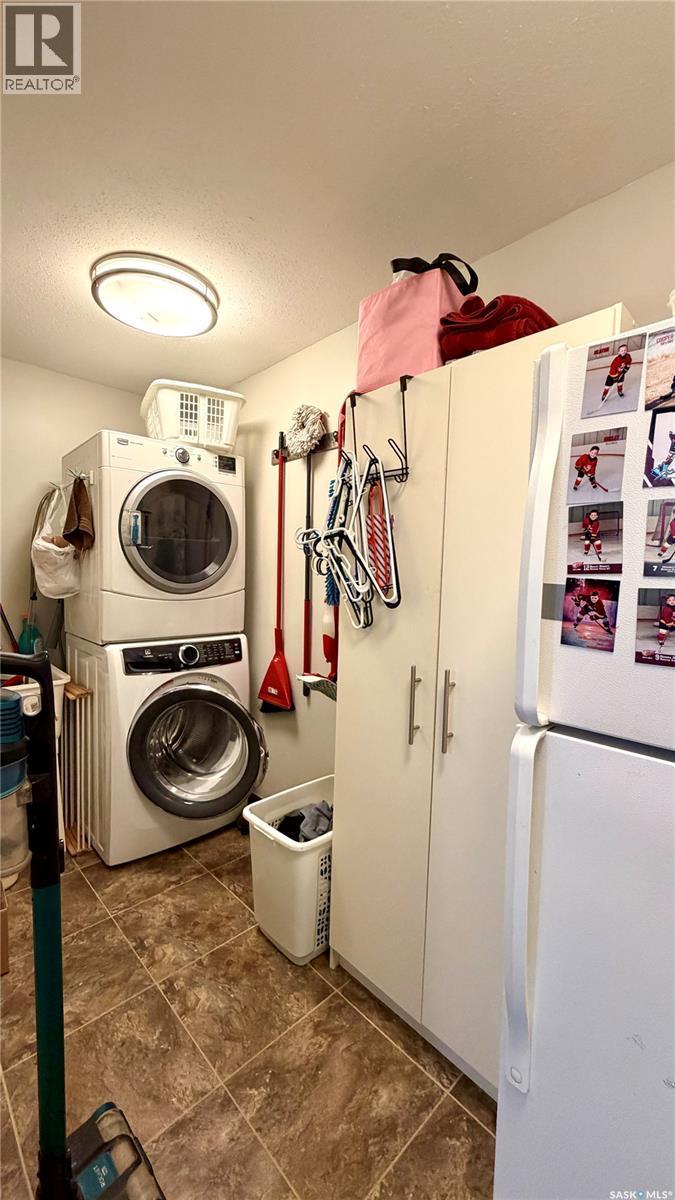
East Craik Acreage, Craik, SK - Indoor Photo Showing Laundry Room
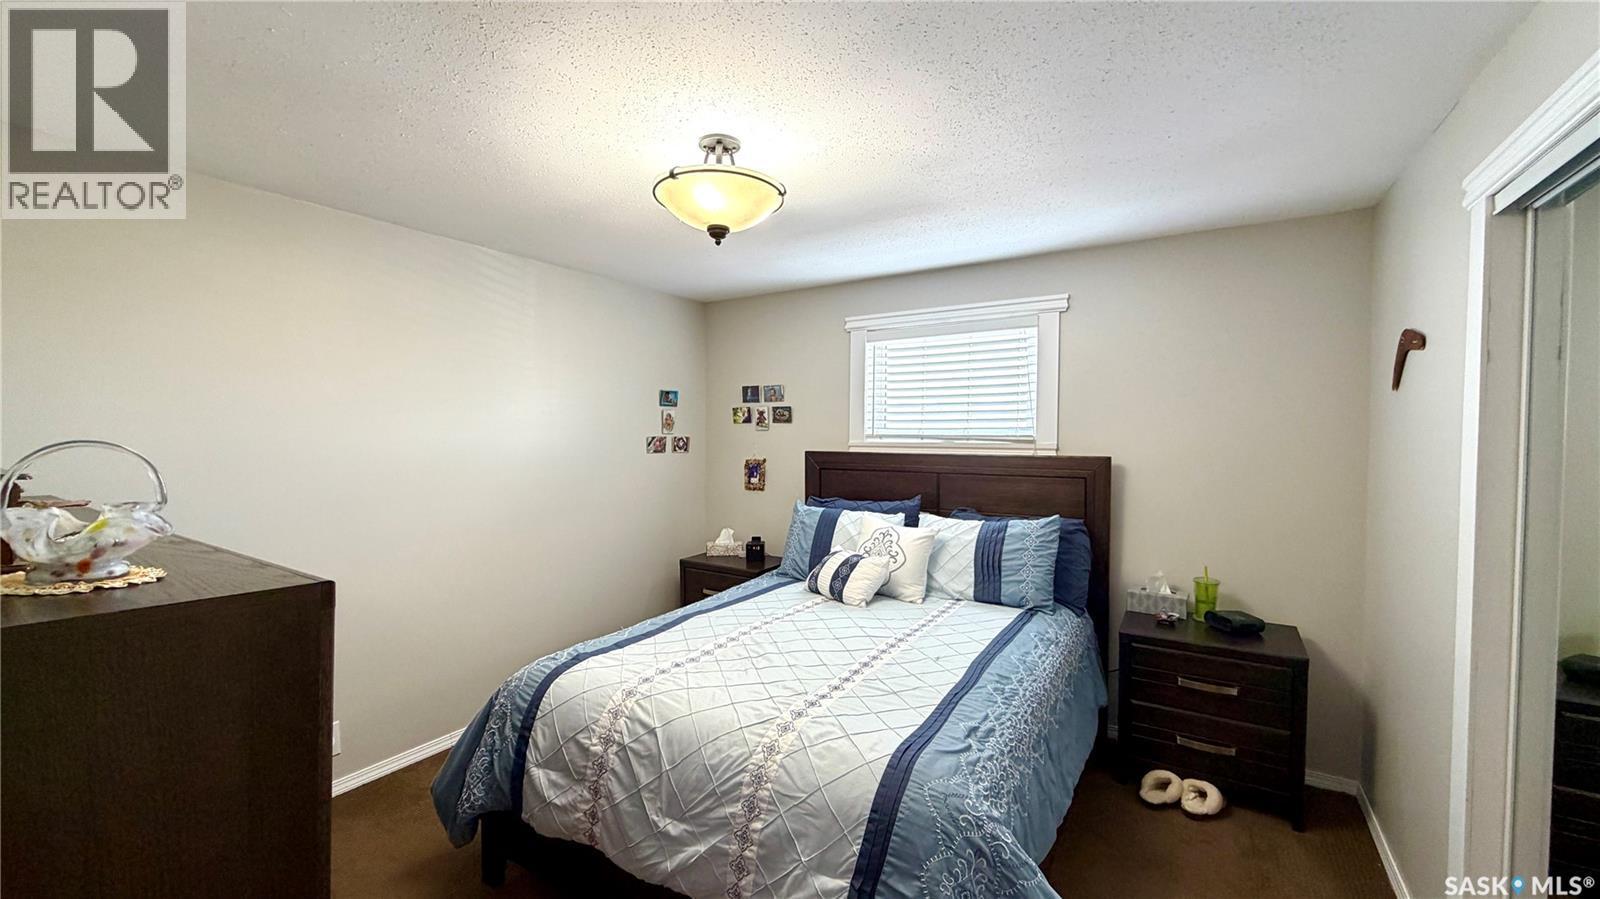
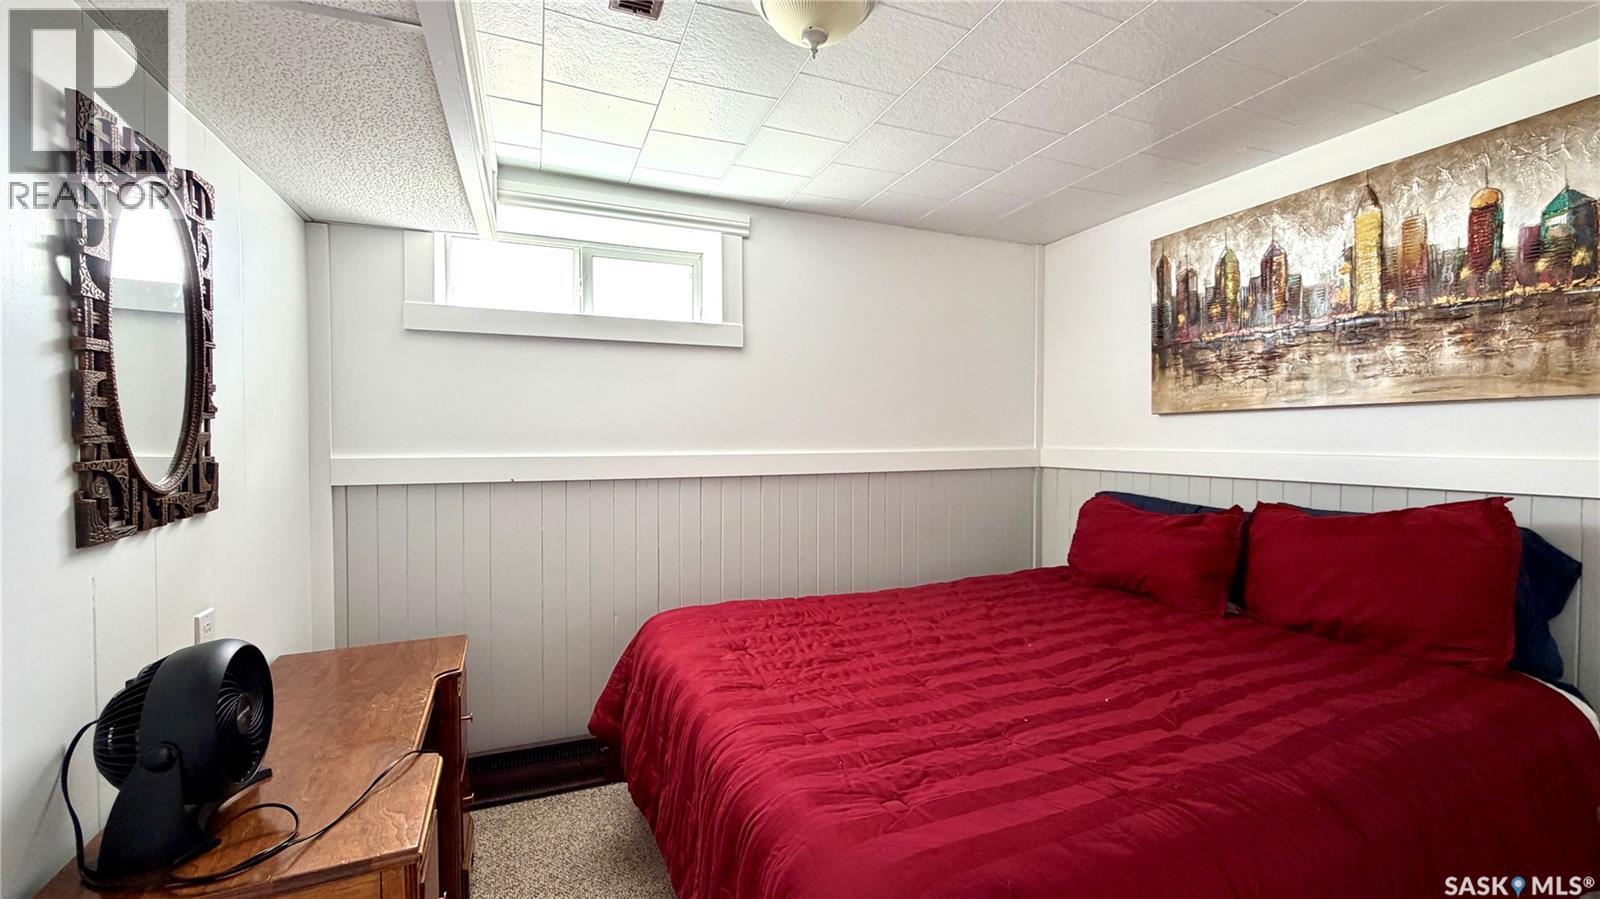
East Craik Acreage, Craik, SK - Indoor Photo Showing Bedroom
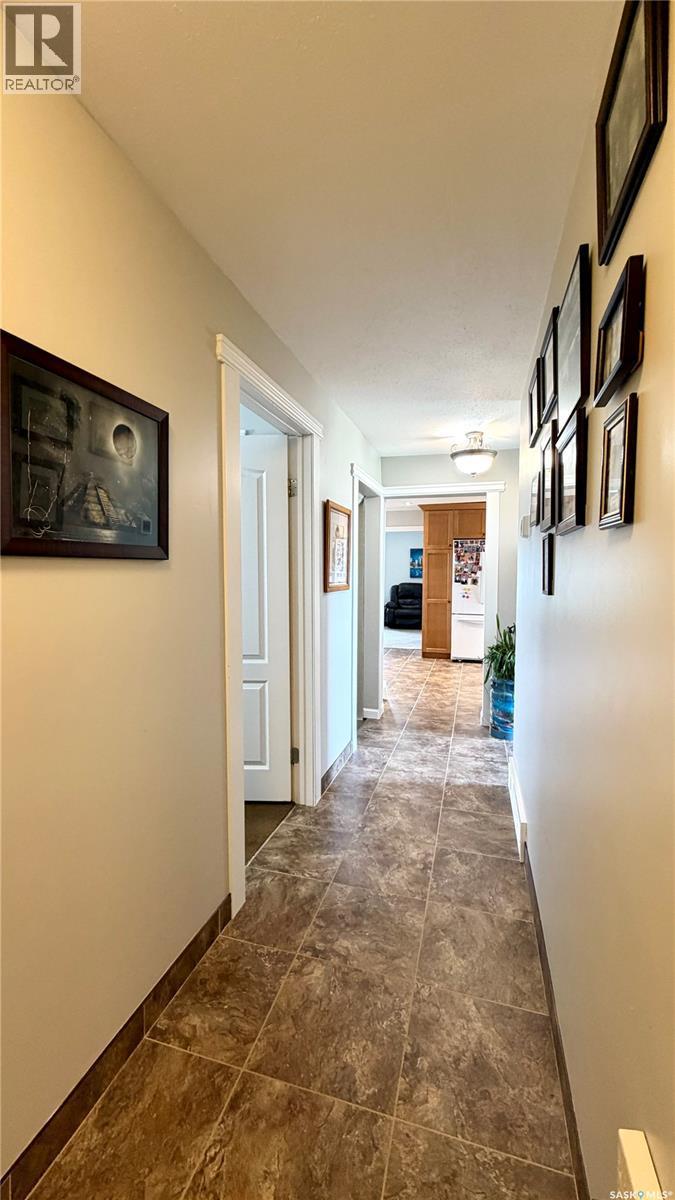
East Craik Acreage, Craik, SK - Indoor Photo Showing Other Room
East Craik Acreage, Craik, SK - Indoor
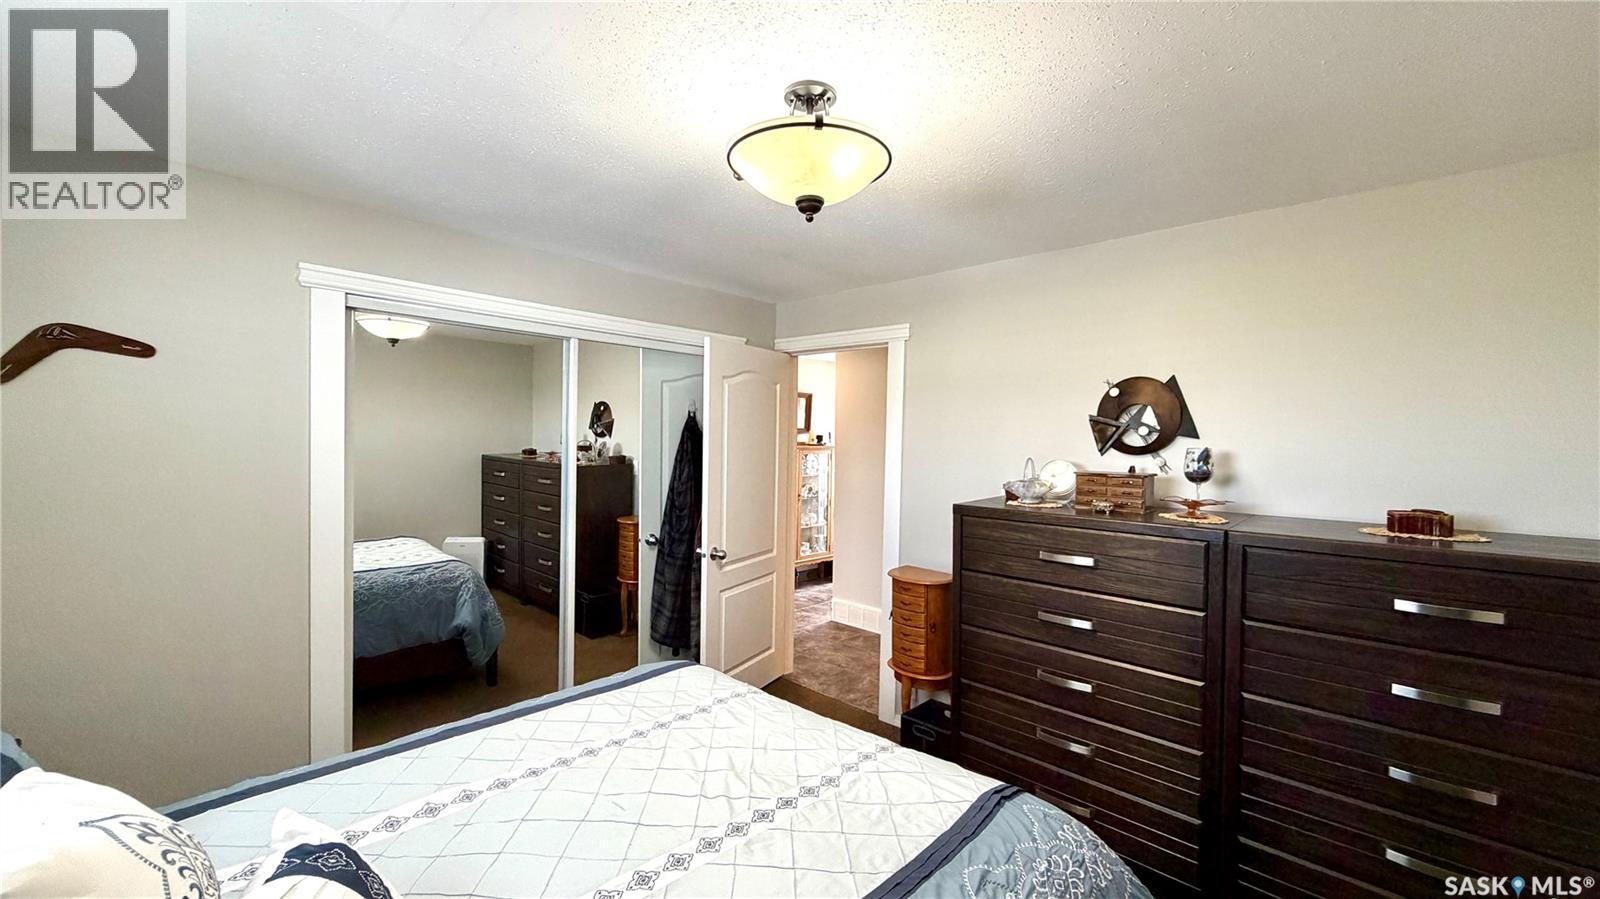
East Craik Acreage, Craik, SK - Indoor Photo Showing Bedroom
East Craik Acreage, Craik, SK - Indoor
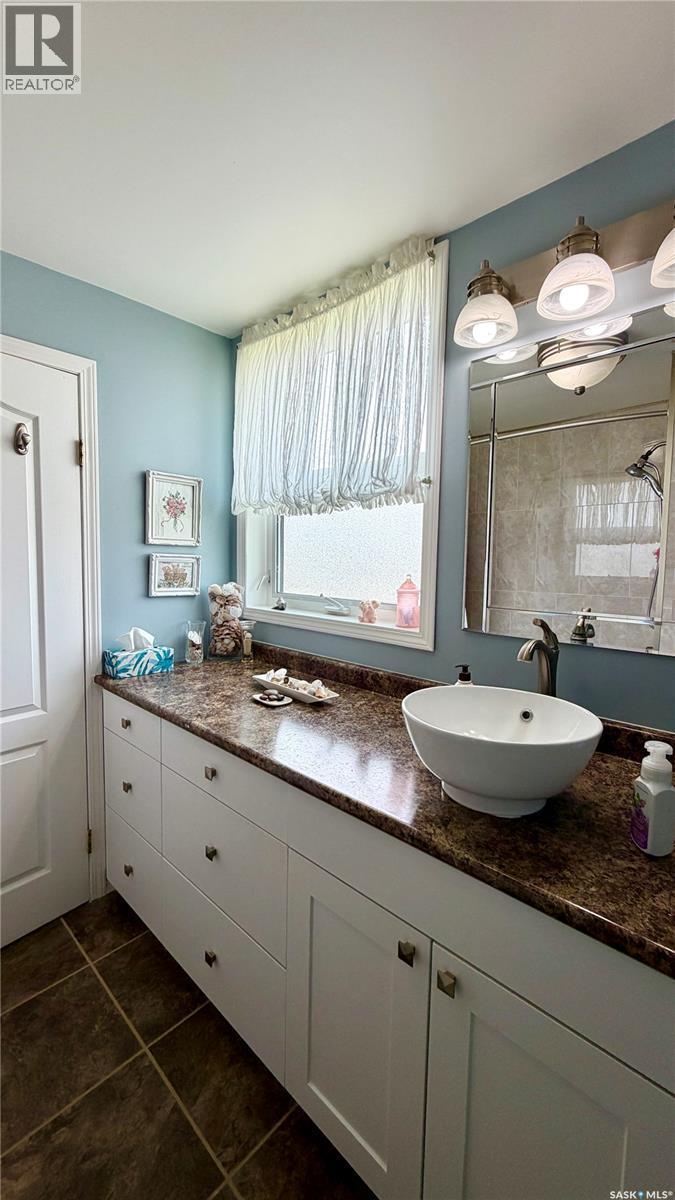
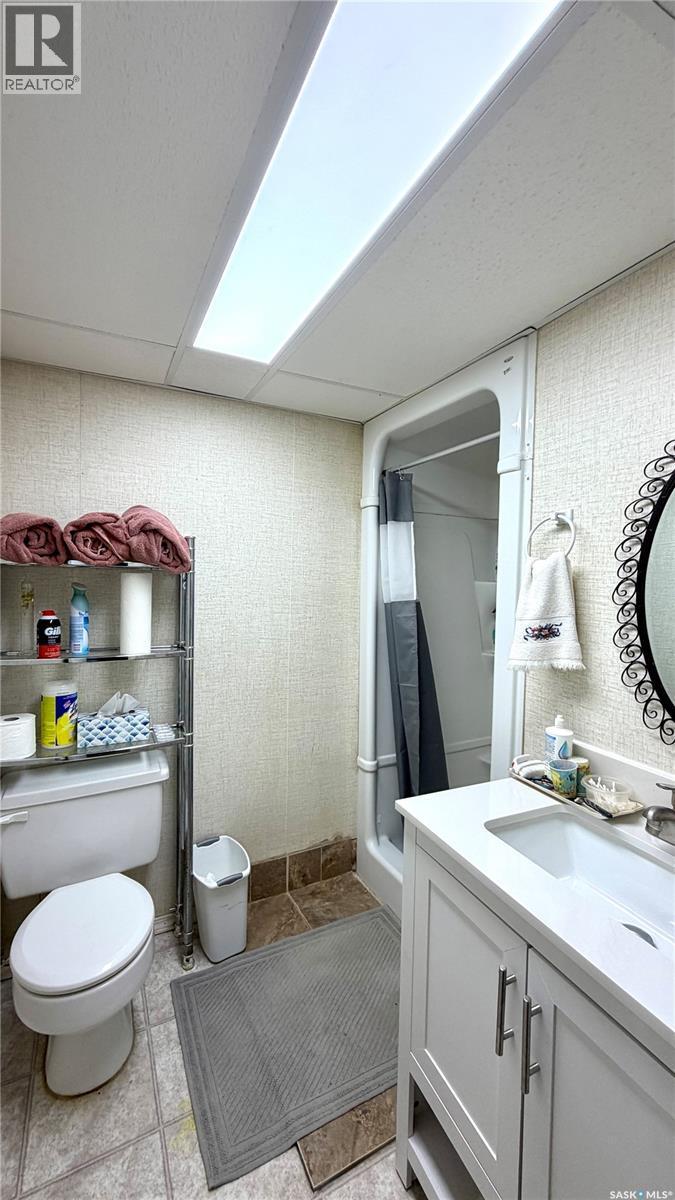
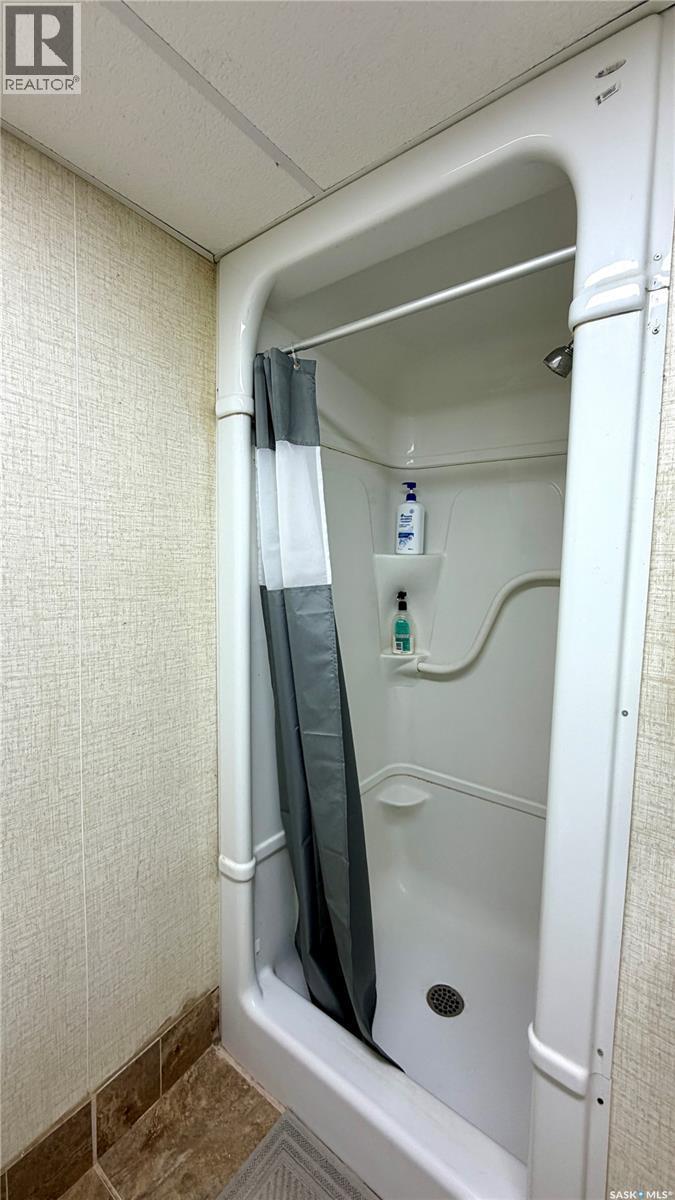
East Craik Acreage, Craik, SK - Indoor Photo Showing Bathroom
East Craik Acreage, Craik, SK - Indoor
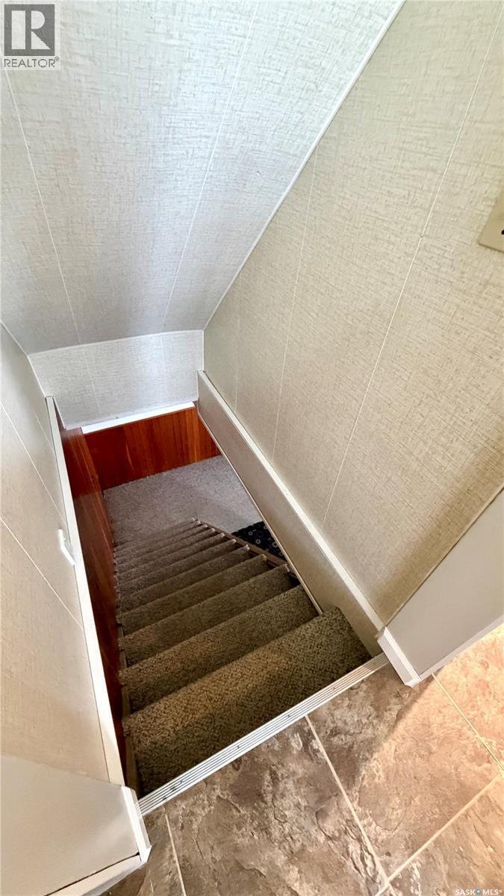
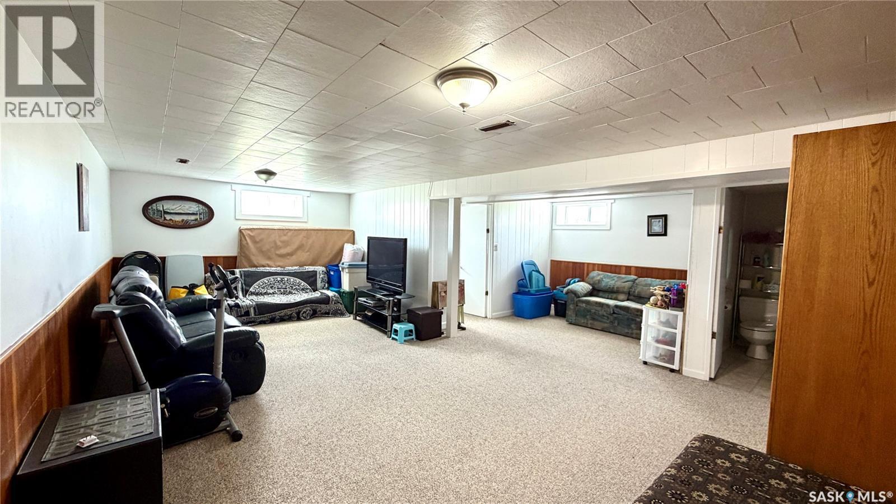
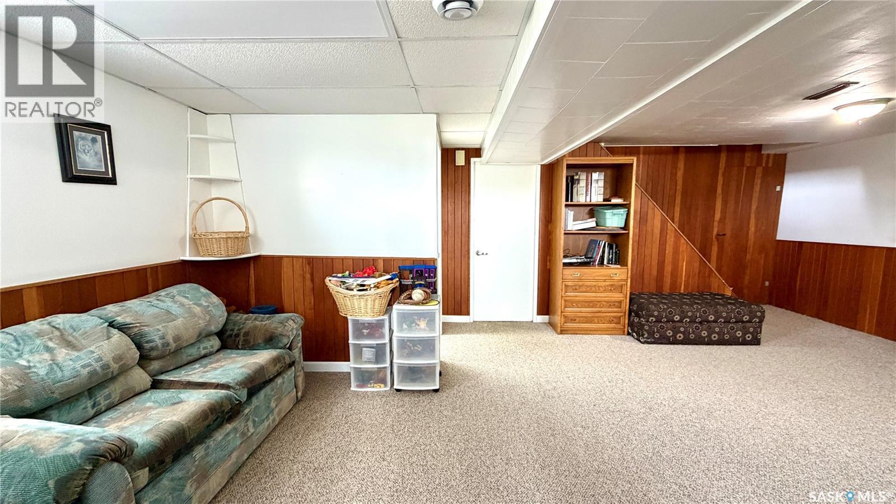
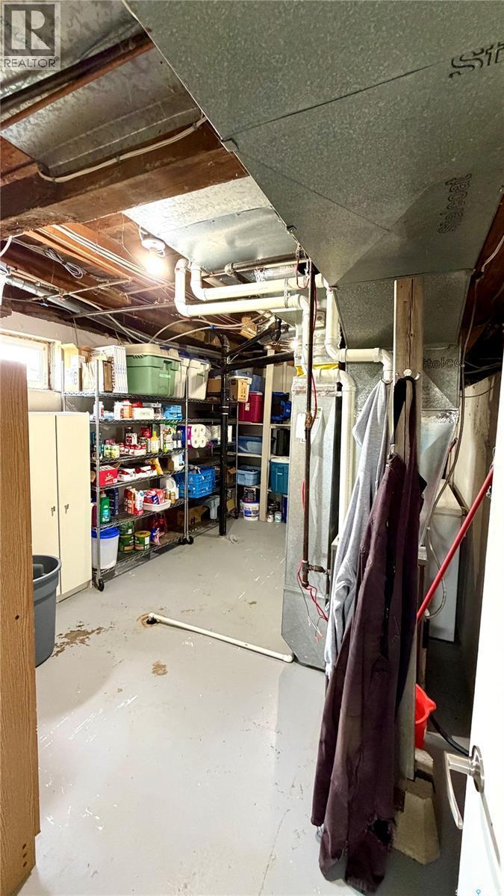
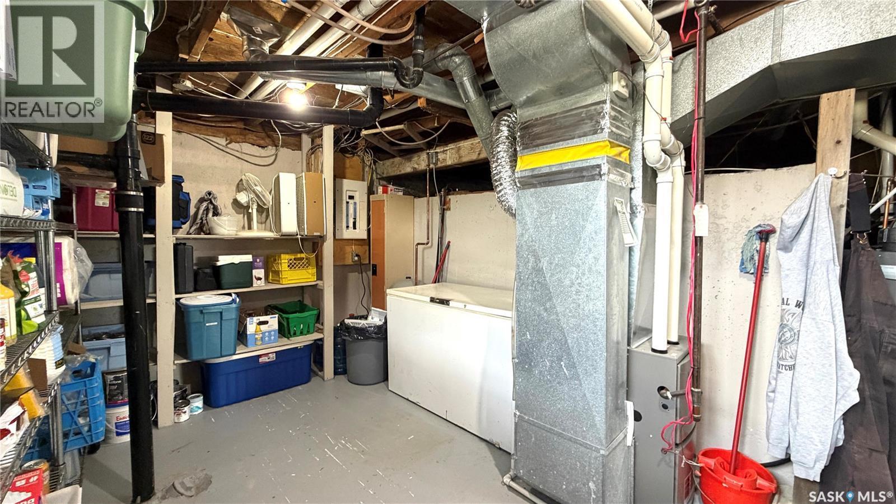
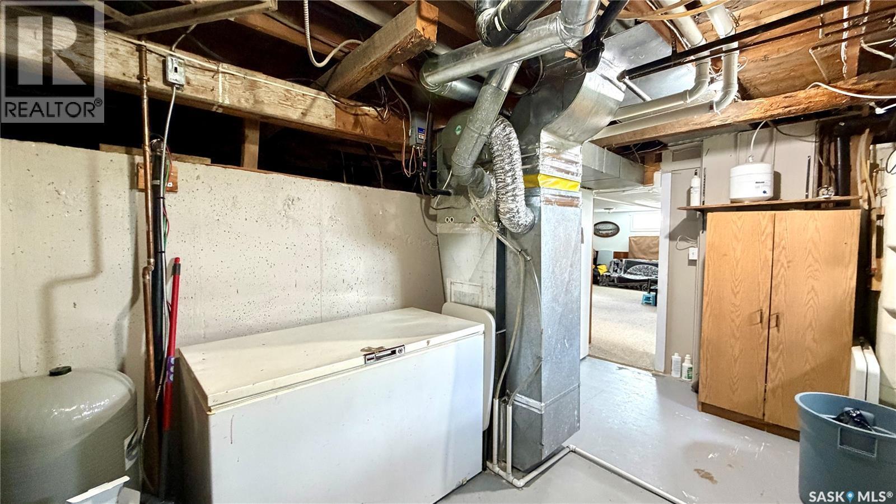
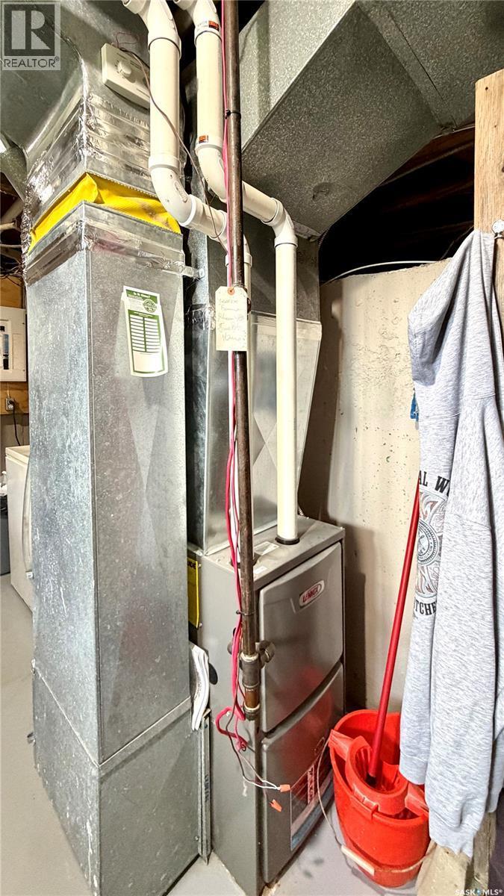
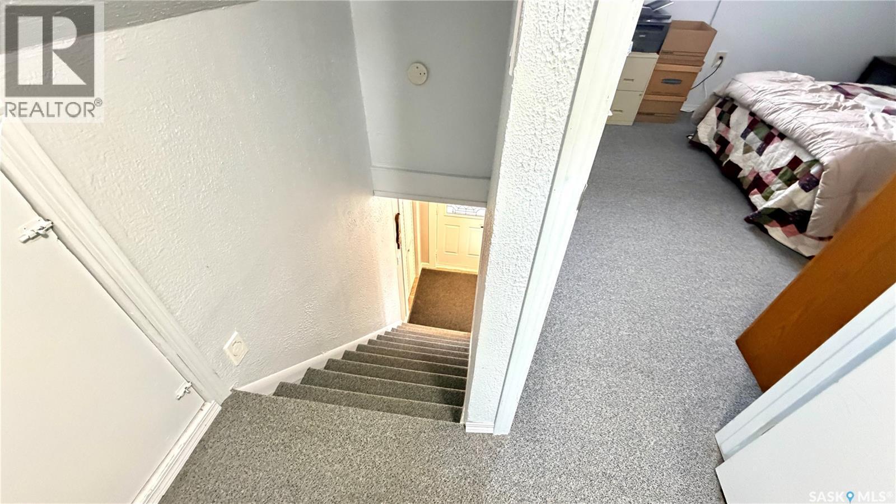
East Craik Acreage, Craik, SK - Indoor Photo Showing Basement
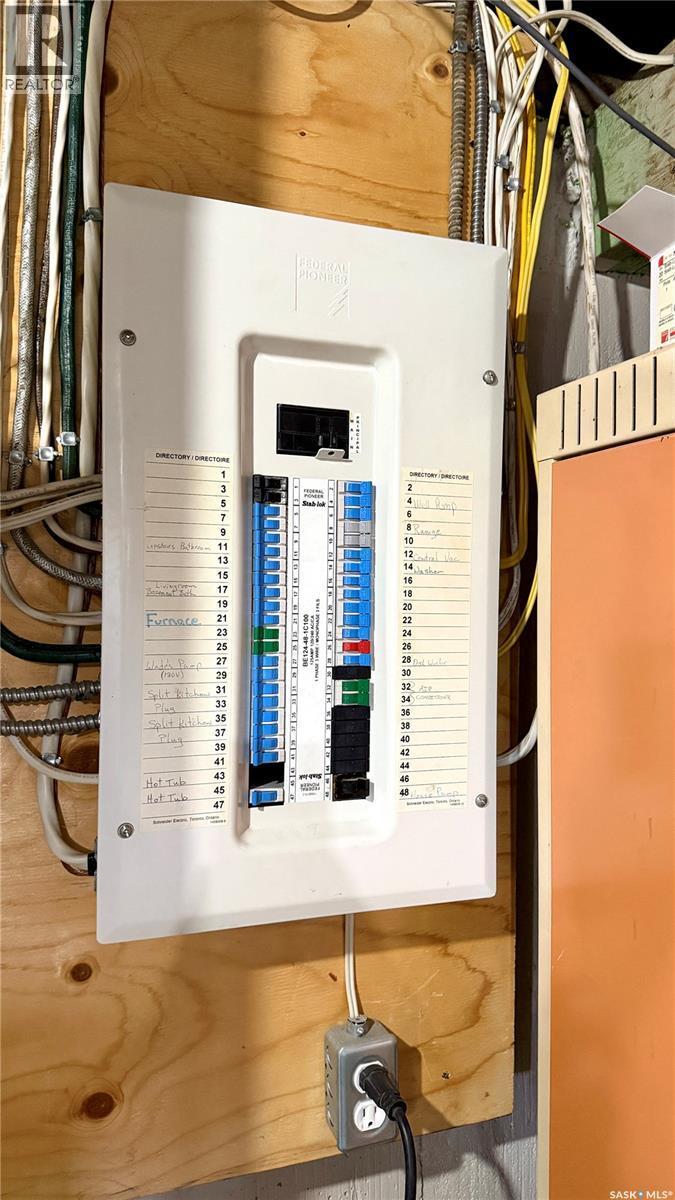
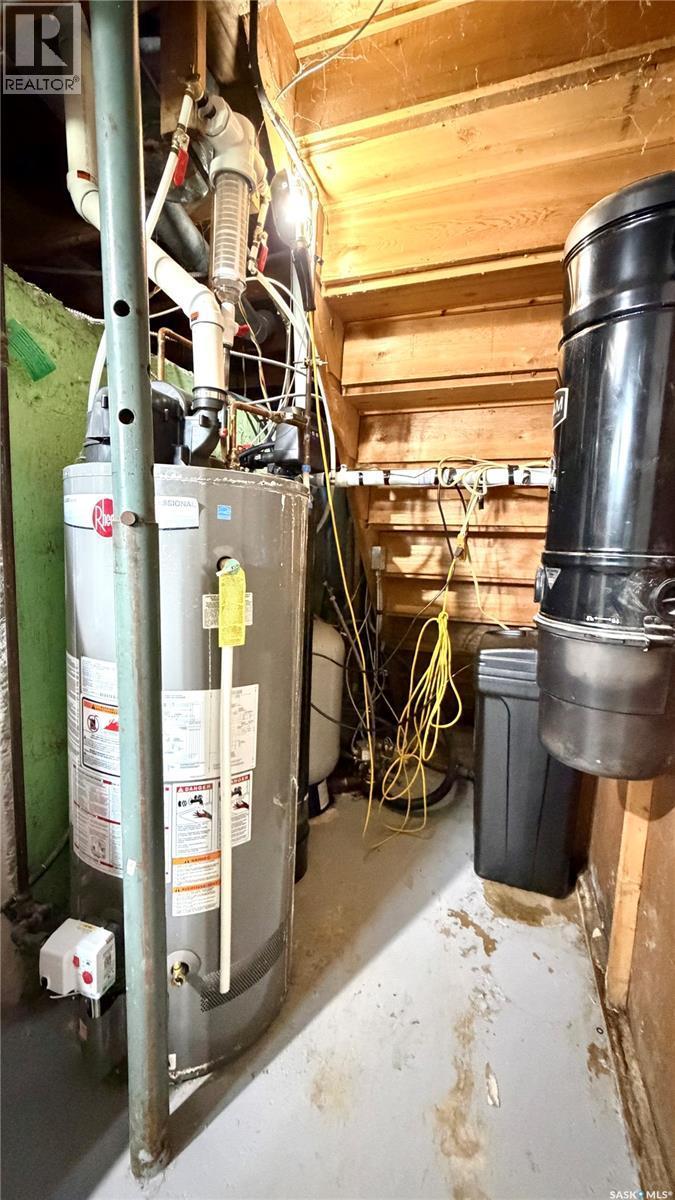
East Craik Acreage, Craik, SK - Indoor Photo Showing Other Room
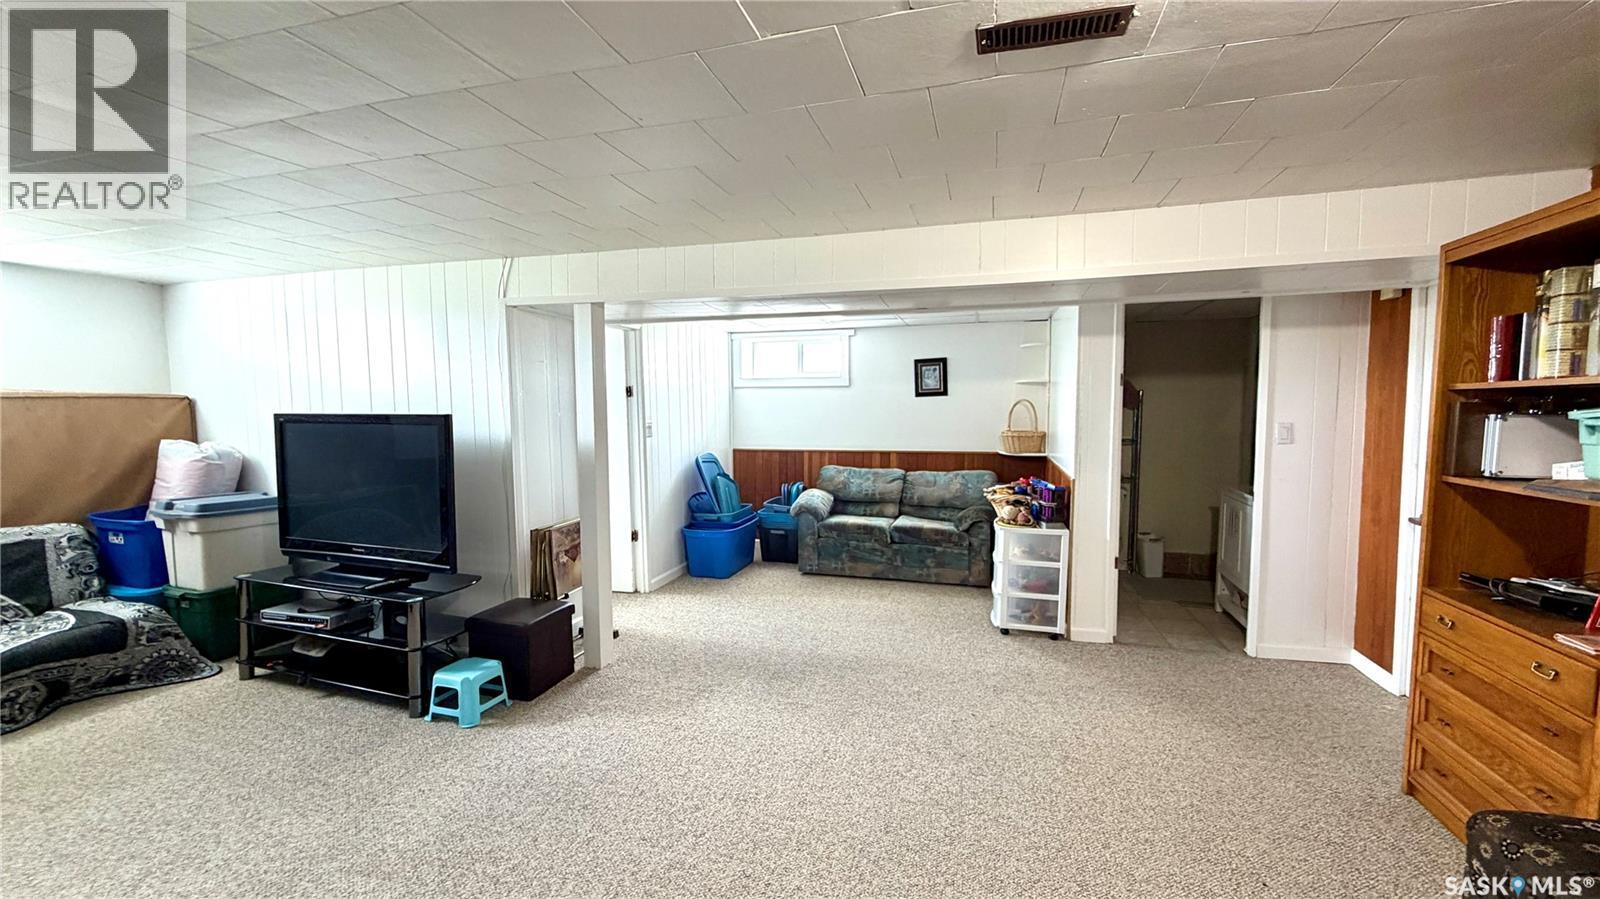
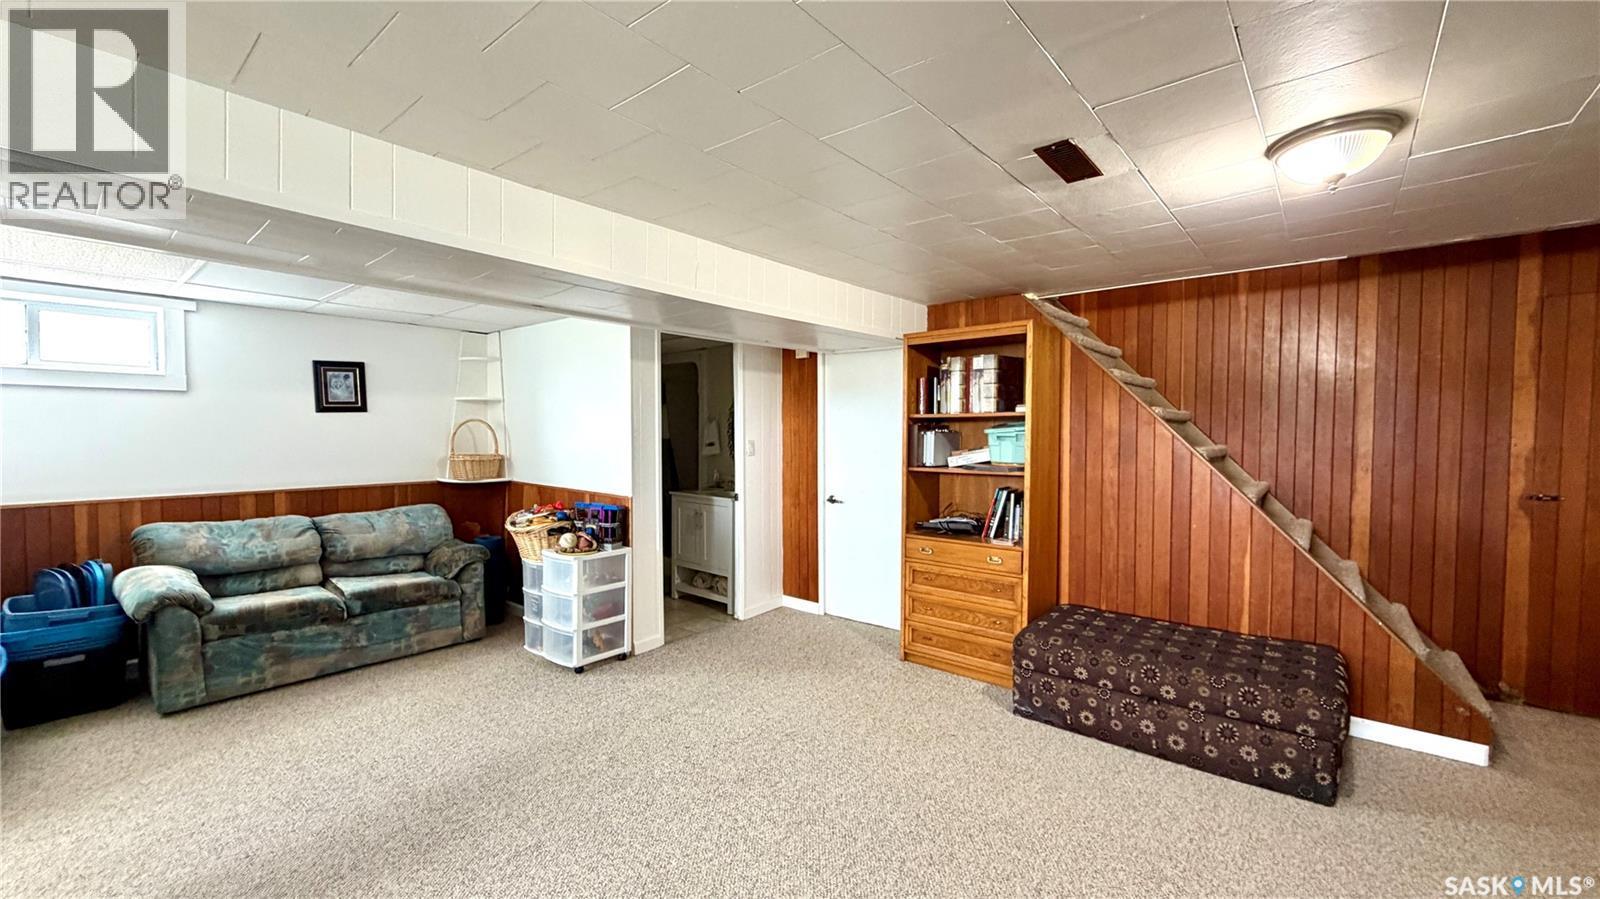
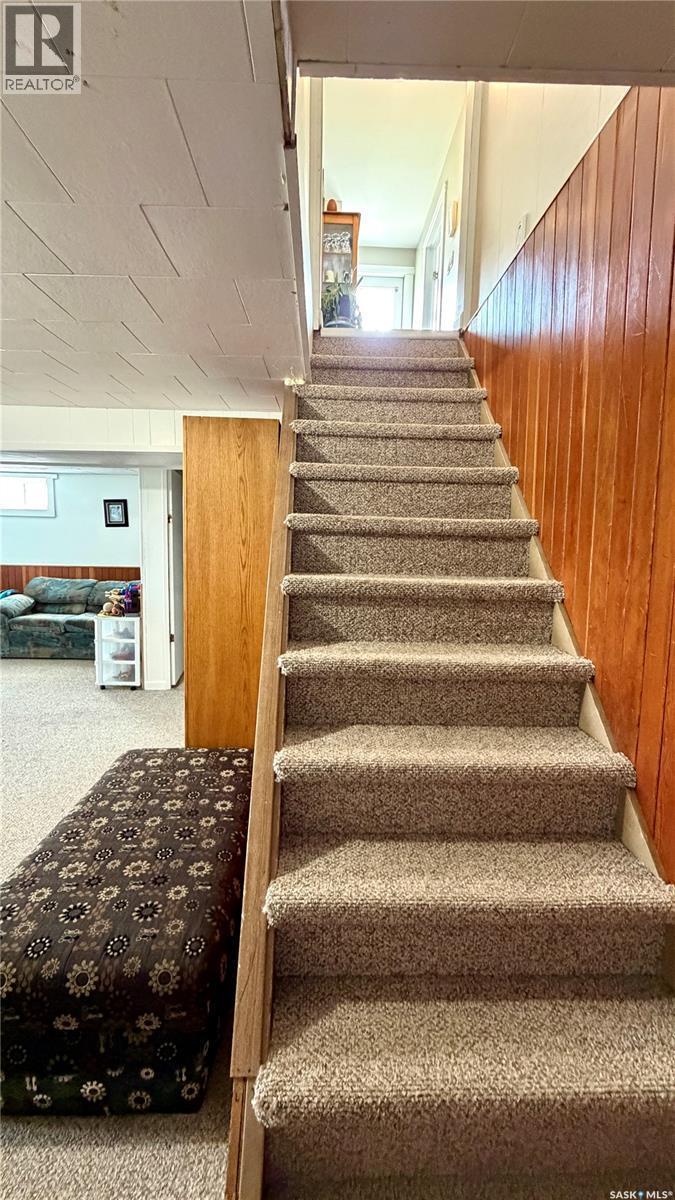
East Craik Acreage, Craik, SK - Indoor Photo Showing Basement
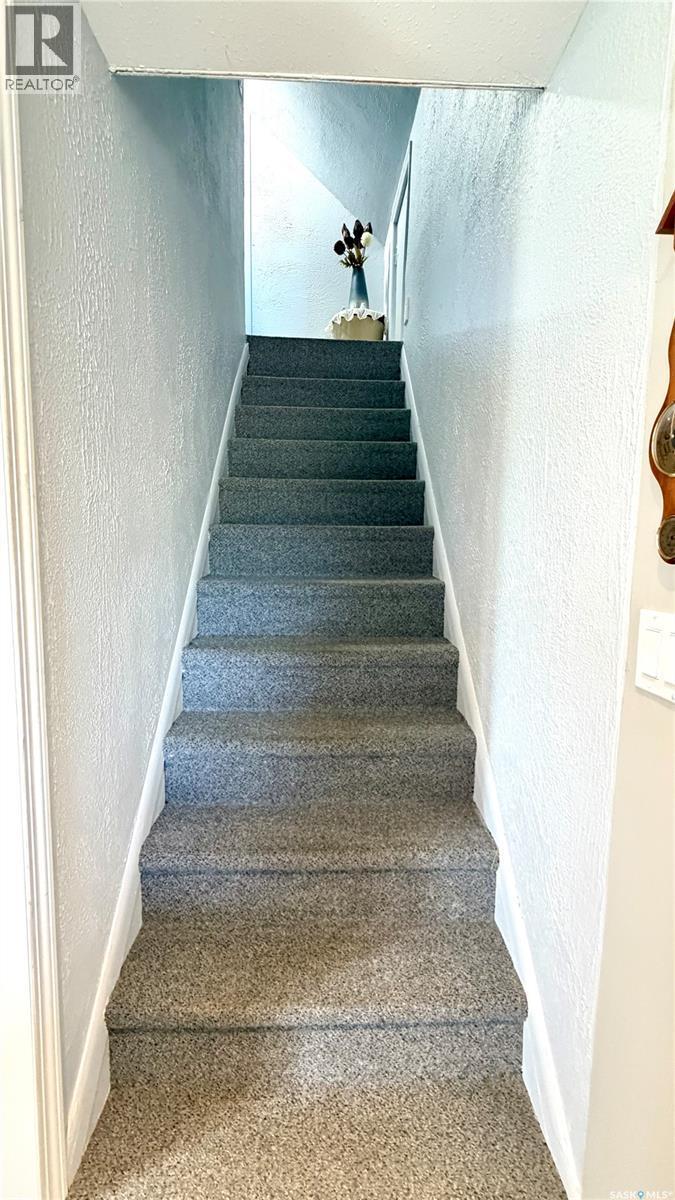
East Craik Acreage, Craik, SK - Indoor Photo Showing Other Room
East Craik Acreage, Craik, SK - Indoor Photo Showing Bedroom
East Craik Acreage, Craik, SK - Indoor
East Craik Acreage, Craik, SK - Indoor Photo Showing Bedroom
East Craik Acreage, Craik, SK - Indoor
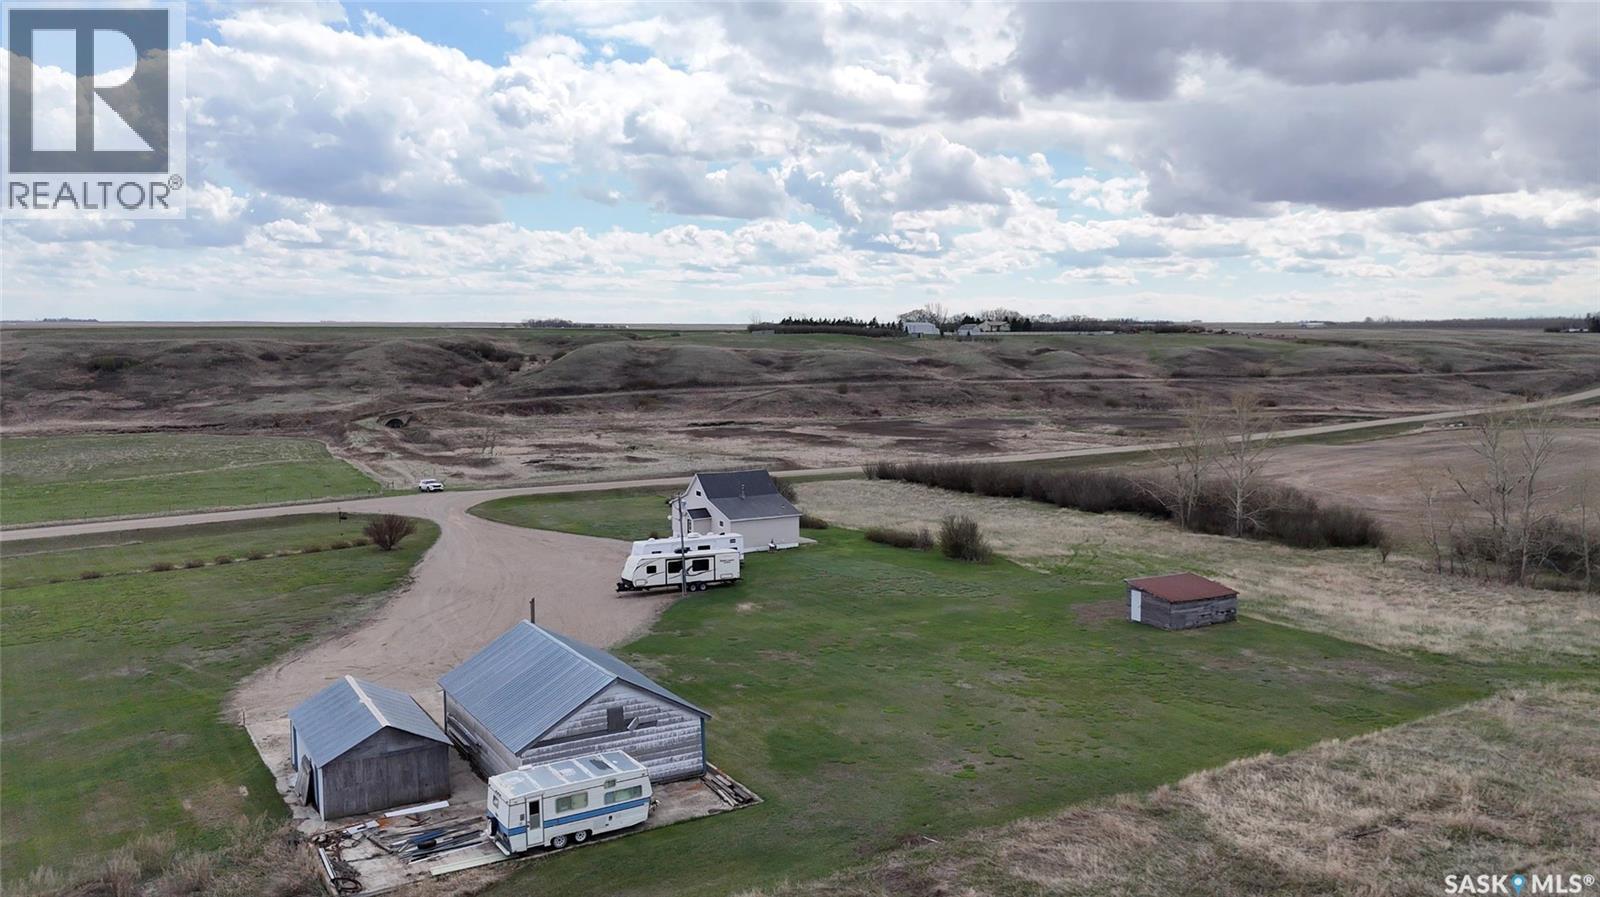
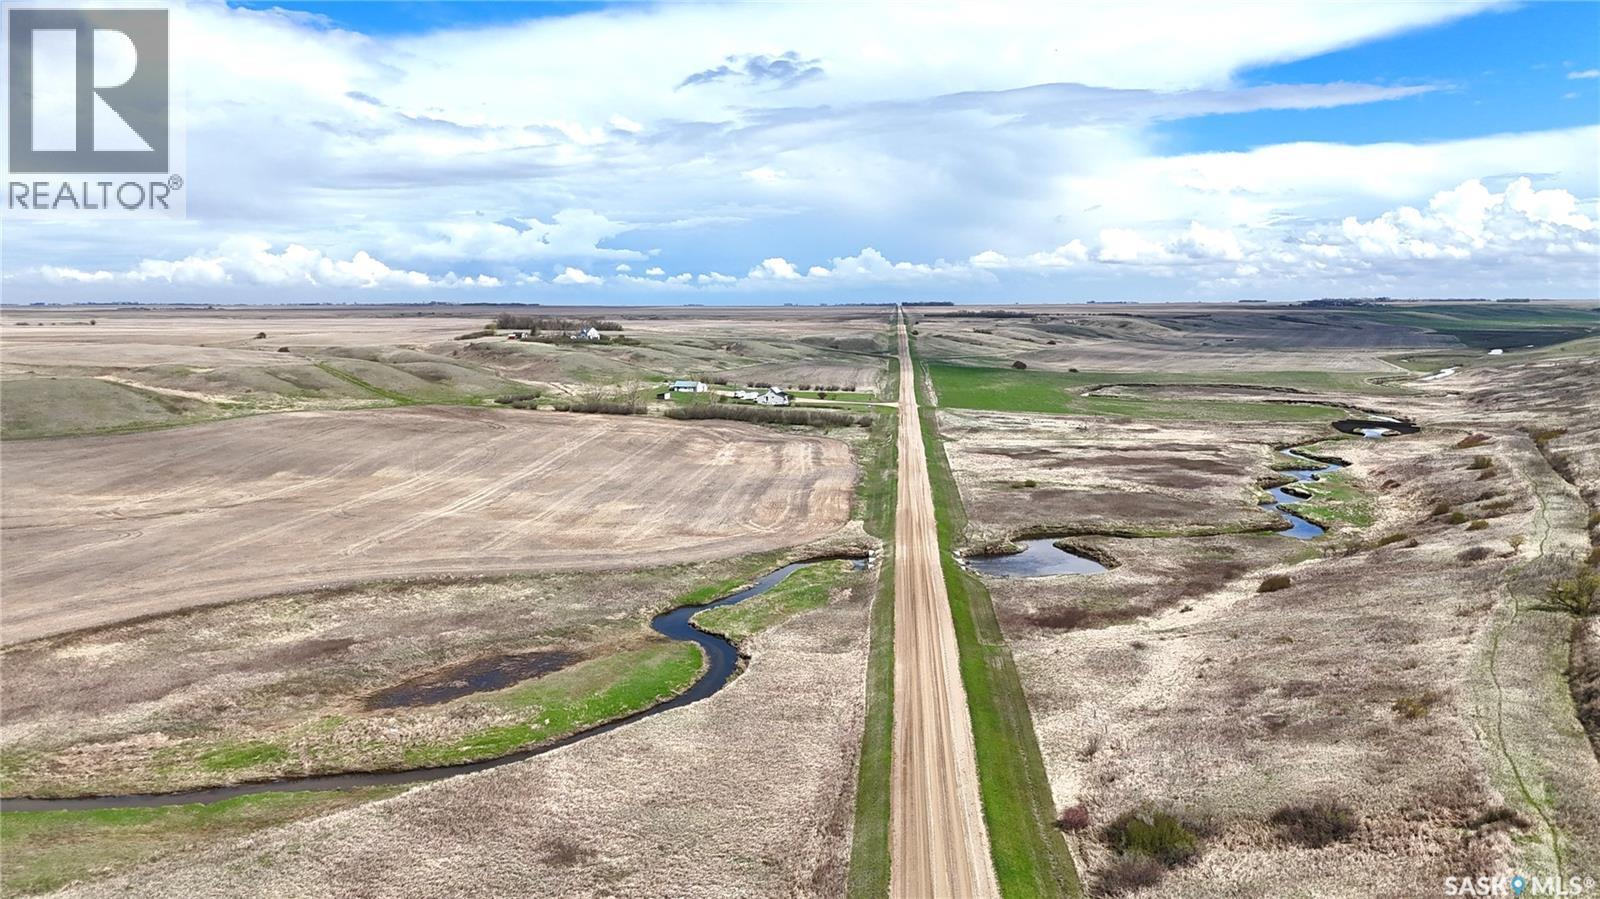
East Craik Acreage, Craik, SK  - Outdoor
East Craik Acreage, Craik, SK - Outdoor With View
East Craik Acreage, Craik, SK - Outdoor
East Craik Acreage, Craik, SK - Outdoor With View
East Craik Acreage, Craik, SK -  With View
East Craik Acreage, Craik, SK - Outdoor With View
East Craik Acreage, Craik, SK - Indoor Photo Showing Other Room
East Craik Acreage, Craik, SK - Indoor
East Craik Acreage, Craik, SK - Indoor Photo Showing Kitchen With Double Sink
East Craik Acreage, Craik, SK - Indoor Photo Showing Kitchen
East Craik Acreage, Craik, SK - Indoor Photo Showing Kitchen With Double Sink
East Craik Acreage, Craik, SK - Indoor
East Craik Acreage, Craik, SK - Indoor Photo Showing Living Room
East Craik Acreage, Craik, SK - Indoor Photo Showing Other Room
East Craik Acreage, Craik, SK - Indoor Photo Showing Bathroom
East Craik Acreage, Craik, SK - Indoor Photo Showing Other Room
East Craik Acreage, Craik, SK - Indoor
East Craik Acreage, Craik, SK - Indoor Photo Showing Laundry Room
East Craik Acreage, Craik, SK - Indoor Photo Showing Bedroom
East Craik Acreage, Craik, SK - Indoor Photo Showing Other Room
East Craik Acreage, Craik, SK - Indoor
East Craik Acreage, Craik, SK - Indoor Photo Showing Bedroom
East Craik Acreage, Craik, SK - Indoor
East Craik Acreage, Craik, SK - Indoor Photo Showing Bathroom
East Craik Acreage, Craik, SK - Indoor
East Craik Acreage, Craik, SK - Indoor Photo Showing Basement
East Craik Acreage, Craik, SK - Indoor Photo Showing Other Room
East Craik Acreage, Craik, SK - Indoor Photo Showing Basement
East Craik Acreage, Craik, SK - Indoor Photo Showing Other Room
East Craik Acreage, Craik, SK - Indoor Photo Showing Bedroom
East Craik Acreage, Craik, SK - Indoor
East Craik Acreage, Craik, SK - Indoor Photo Showing Bedroom
East Craik Acreage, Craik, SK - Indoor
Assurance Habitation – TD Assurance
Obtenez une soumission d’assurance en ligne pour cette propriété 474 900 $ située à Craik
  • Publicité
Êtes-vous un investisseur immobilier
East Craik Acreage, Craik, Saskatchewan, S0G 0V0
474 900 $

4 Chambres

2 Salles de bain

Informations sur la propriété

EAST CRAIK ACREAGE – 66.28 ACRES IN THE ARM RIVER VALLEY WITH EASY HWY 11 ACCESS Located approximately 3 KM east of Craik with quick access to HWY 11, this 66.28 ACRE property offers country living within approximately 60–75 minutes of both Saskatoon and Regina. Situated in the scenic ARM RIVER VALLEY, the Arm River runs through the property, creating a unique setting with mature shelterbelts, gently rolling land, and room for hobby farming, recreation, animals, or simply enjoying acreage life. The 1½ storey home offers 1,296 SQ FT with 4 BEDROOMS and 2 BATHROOMS featuring a bright kitchen and dining area, MAIN FLOOR PRIMARY BEDROOM, main floor laundry, spacious living room with 12’ x 24’ addition, and a fully finished basement with family room, additional bedroom, playroom, and 3-piece bath. Numerous updates include CUSTOM MAPLE CABINETS (2012), renovated main floor bathroom (2012), updated main floor electrical (2012), newer windows, siding with added 1" Styrofoam insulation (approx. 2016), METAL ROOF (2025), furnace and water heater (approx. 4–6 years), water softener (2026), reverse osmosis system, central air conditioning, and central vacuum. Outside features include a 26’ x 38’ DOUBLE DETACHED GARAGE, additional 16’ x 26.5’ SINGLE GARAGE, shed space, firepit area, triple gravel driveway, and abundant parking. Water is supplied by a 4,000 gallon cistern with RO-treated Town of Craik water available. Sewer is lagoon. Directions: Approximately 3 KM east of Craik. (id:7525)

Particularités du bâtiment :

  • Style: Maison détachée
  • Type de bâtiment: Unifamiliale
  • Air climatisé: Oui
  • État du sous-sol: Aménagé
  • Stationnement: Oui
  • Surface utile: 1296 sqft
  • Type de sous-sol: Sous-sol complet
  • Type de chauffage: Air pulsé
  • Combustible de chauffage: Gaz naturel
  • Type de climatisation: Climatisation centrale
  • Électroménagers: Machine à laver, Réfrigérateur, Lave-vaisselle, Sécheuse, Micro-ondes, Congélateur, Couvre-fenêtre, Télécommande(s) d'ouvre-porte de garage, Remise, Cuisinière

Caractéristiques :

  • Type de possession: Tenure franche
  • Type de propriété: Unifamiliale
  • Bâti en: 1920
  • Caractéristiques: Superficie en acres, Boisé, Terrain irrégulier, Terrain ondulé
  • Caractéristiques de la communauté: Autobus scolaire
  • Caractéristiques du paysagement: Pelouse
  • Chambres : 4
  • Dimensions du terrain : 66.28 Pieds carrés
  • Irregular: Oui
  • Salle(s) de bains : 2
  • Superficie habitable (approx): 1296 Pieds carrés
  • Type de structure: Terrasse(s)
  • Type de stationnement: Garage isolé, Garage isolé, Gravier, Places de stationnement
  • Nbre d'espaces de stationnement: 10

Détails des pièces :

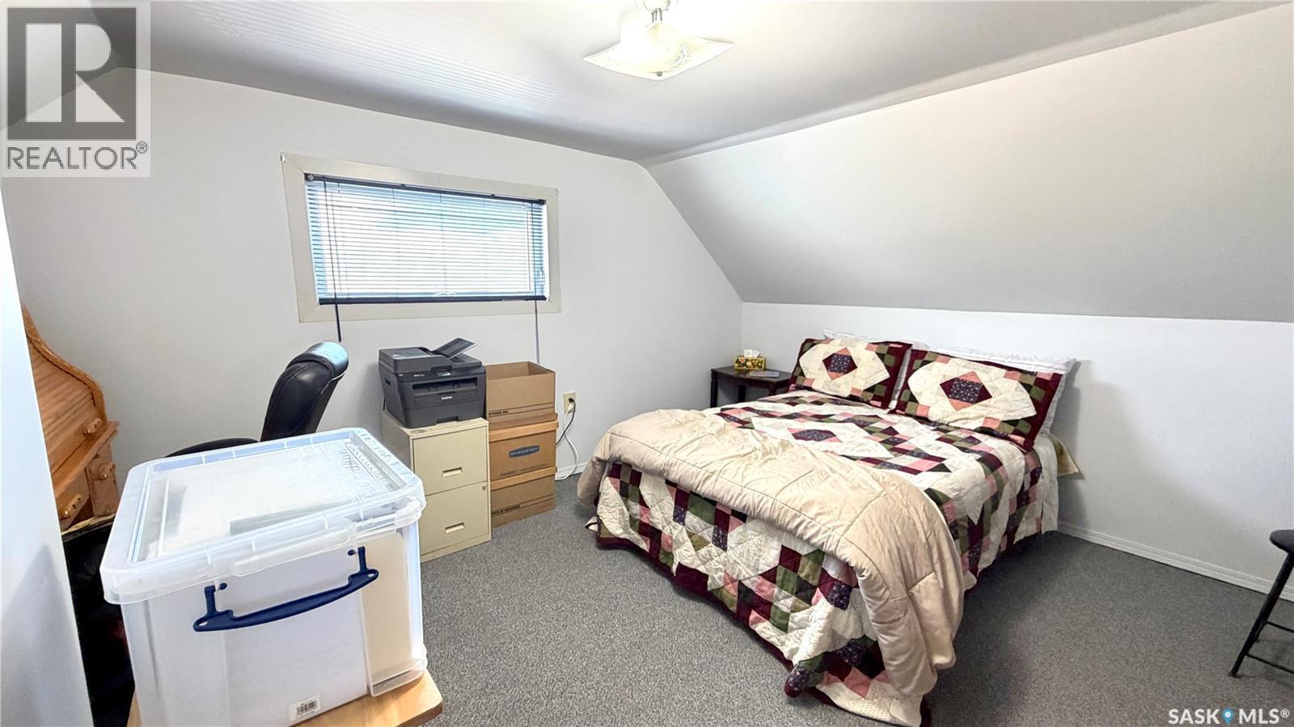
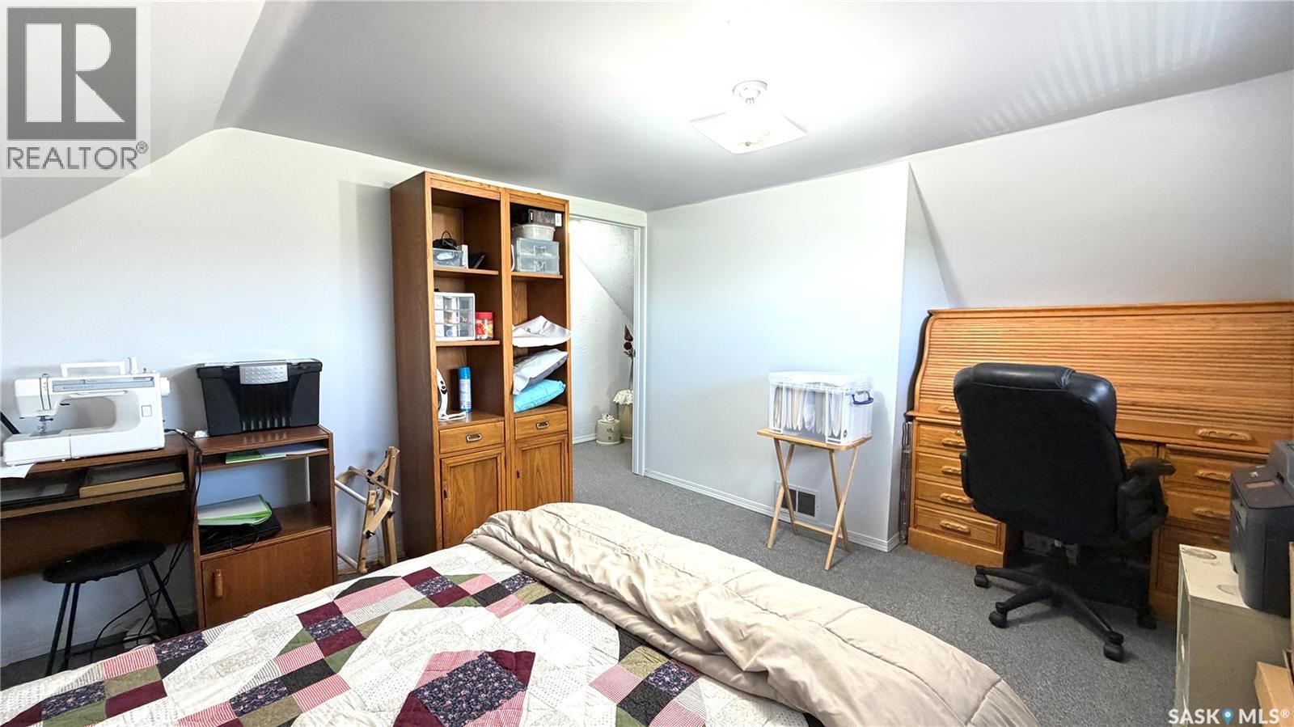
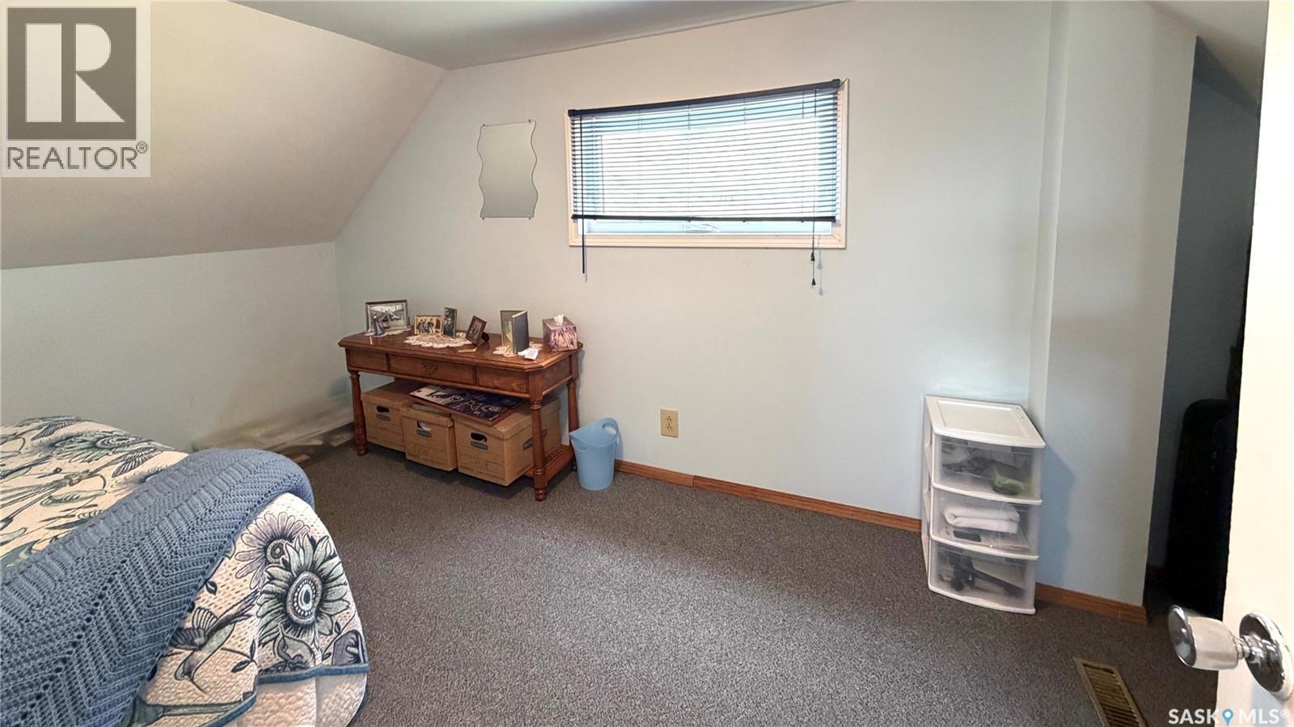
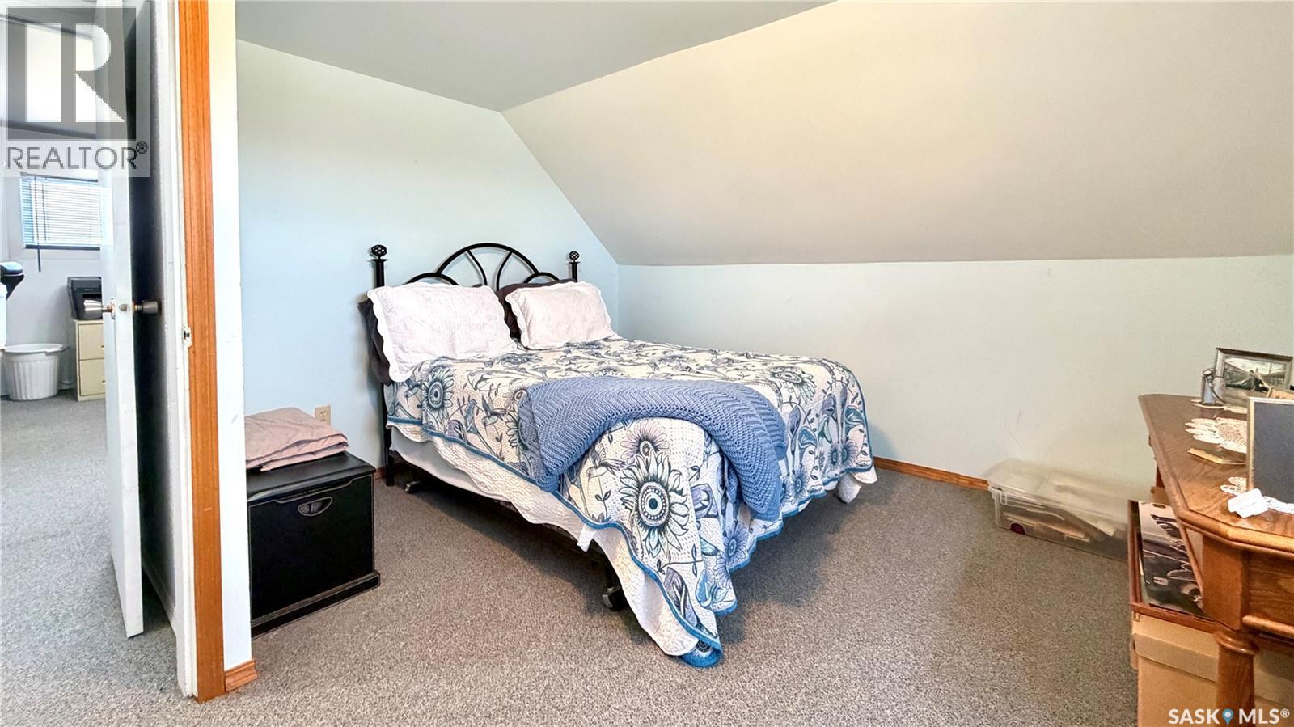
  • Chambre 2e niveau 3.51 m x 3.78 m
  • Chambre 2e niveau 3.66 m x 3.66 m
  • Salle familiale Sous-sol 3.73 m x 8.08 m
  • Chambre Sous-sol 3.00 m x 2.74 m
  • Salle de bains Sous-sol 1.83 m x 2.01 m
  • Autre Sous-sol 3.25 m x 5.13 m
  • Salle de jeux Sous-sol 3.10 m x 3.12 m
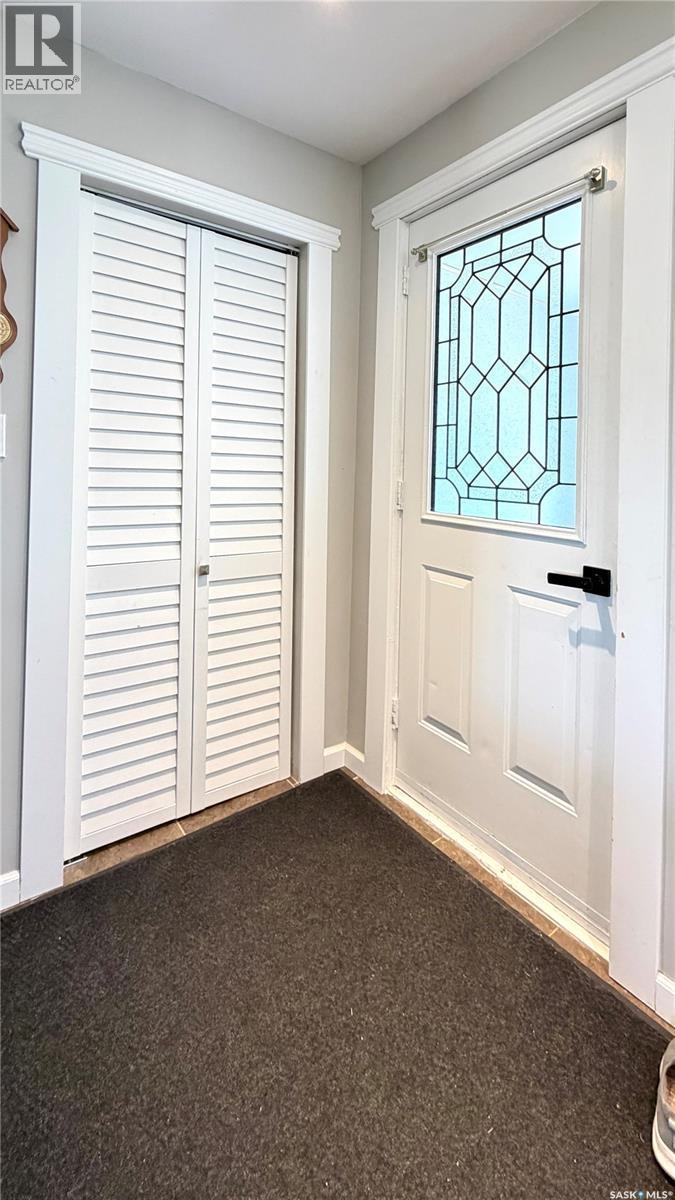
  • Vestibule Niveau rez-de-chaussée 1.60 m x 1.88 m
  • Cuisine Niveau rez-de-chaussée 3.66 m x 3.61 m
  • Salle à dîner Niveau rez-de-chaussée 3.66 m x 3.73 m
  • Salon Niveau rez-de-chaussée 7.09 m x 3.63 m
  • Chambre principale Niveau rez-de-chaussée 3.48 m x 3.58 m
  • Salle de lavage Niveau rez-de-chaussée 1.60 m x 3.56 m
  • Salle de bains Niveau rez-de-chaussée 2.24 m x 2.51 m

Convertir la mesure en :

REALTOR.ca  

Emplacement de East Craik Acreage, Craik, Saskatchewan, S0G 0V0

Données démographiques de East Craik Acreage, Craik, Saskatchewan, S0G 0V0

Étape de vie

Personnes dans la force de l'âge

Type d'emploi

Cols bleus/Primaire, Cols bleus/Industrie des services

Revenu moyen du ménage

108 000.00 $

Nombre moyen d'enfants

1.90

Population à domicile

Structure à domicile

Âge de la population

Éducation

Niveau d'éducation

No certificate/diploma/degree

14.28 %

Diplôme d'études secondaires ou équivalent

35.72 %

Certificat ou diplôme d'apprentissage ou d'une école de métiers

14.28 %

Diplôme d'études collégiales ou d'études postsecondaires (non universitaires)

26.19 %

Diplômes d'études universitaires

9.53 %

Navetteur

Se rendre au travail

En auto

76.47 %

En transport en commun

0.0 %

À pied

17.65 %

À bicyclette

0.0 %

Par tout autre moyen

5.88 %

Diversité Culturelle

Connaissance des langues officielles

Langue maternelle

Données Sur Le Bâtiment

Type de bâtiment

Appartements (faible hauteur et à étages multiples)

Maisons

100.0 %

Achat ou location