Button CopyPathCircle CloseCircle Left ArrowArrow Down Icon GreyClosecirclecircleBurger
  • Publicité

17 Tranquility DRIVE, Cowan Lake, Saskatchewan, S0J 0E0

No. MLS® SK044048
Maison À vendre à Cowan Lake, Saskatchewan
449 000 $ ÉvaluationExpressMC: 272K $ - 695K $

4 Chambres

3 Salles de bain

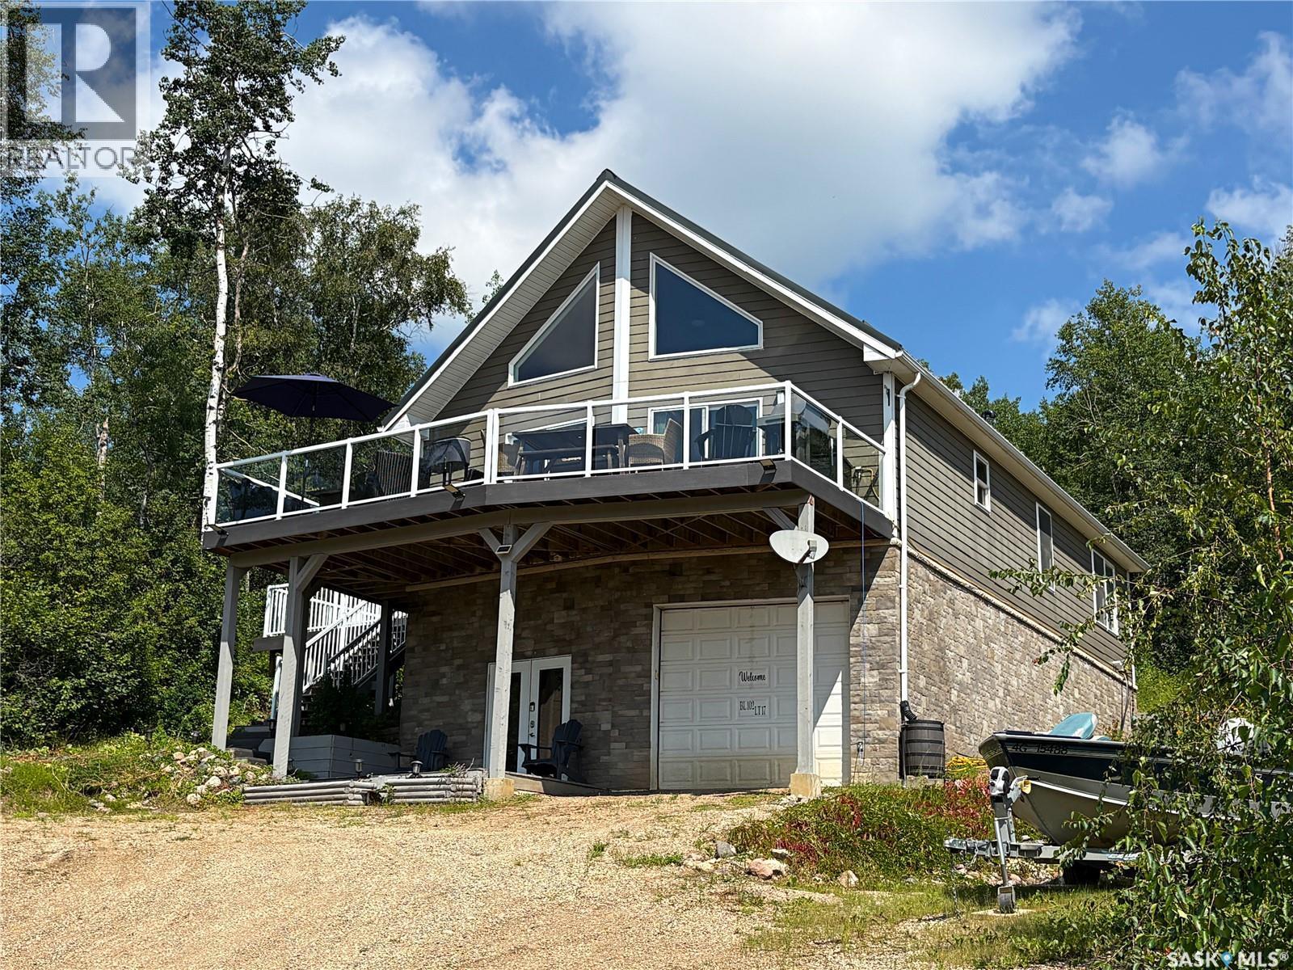
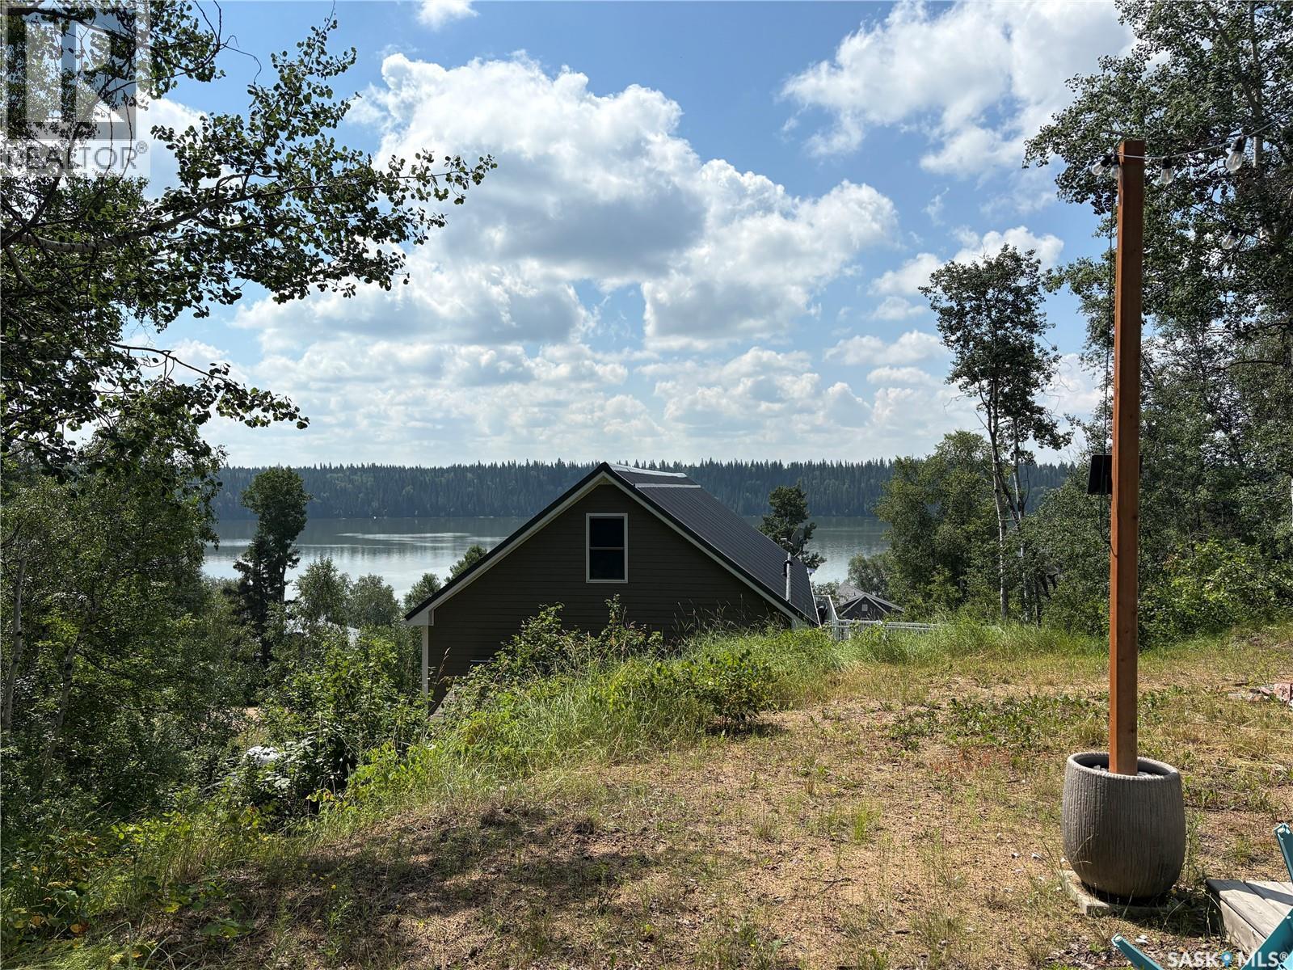
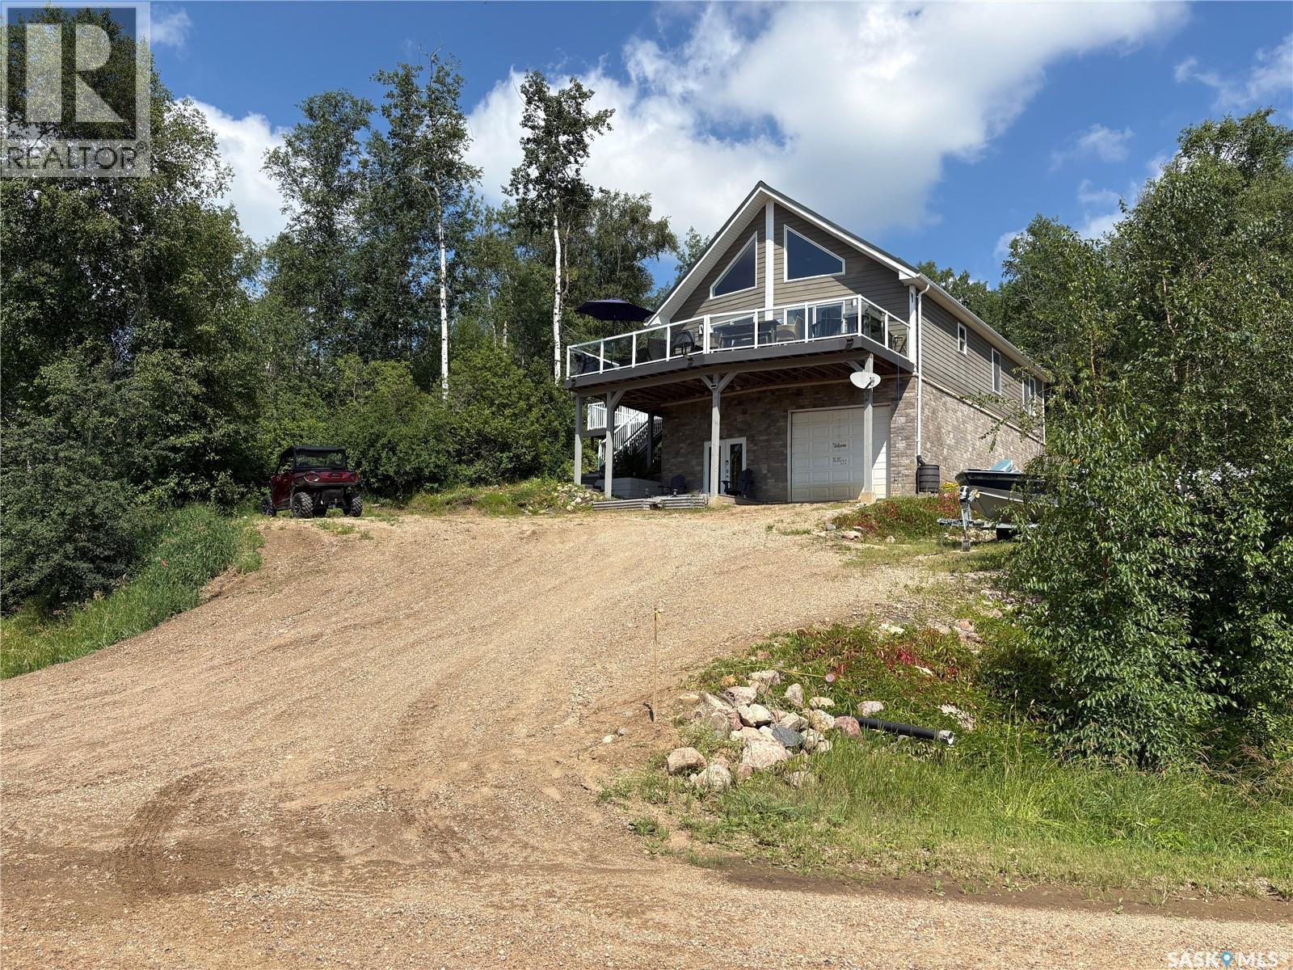
17 Tranquility Drive, Cowan Lake, SK - Outdoor
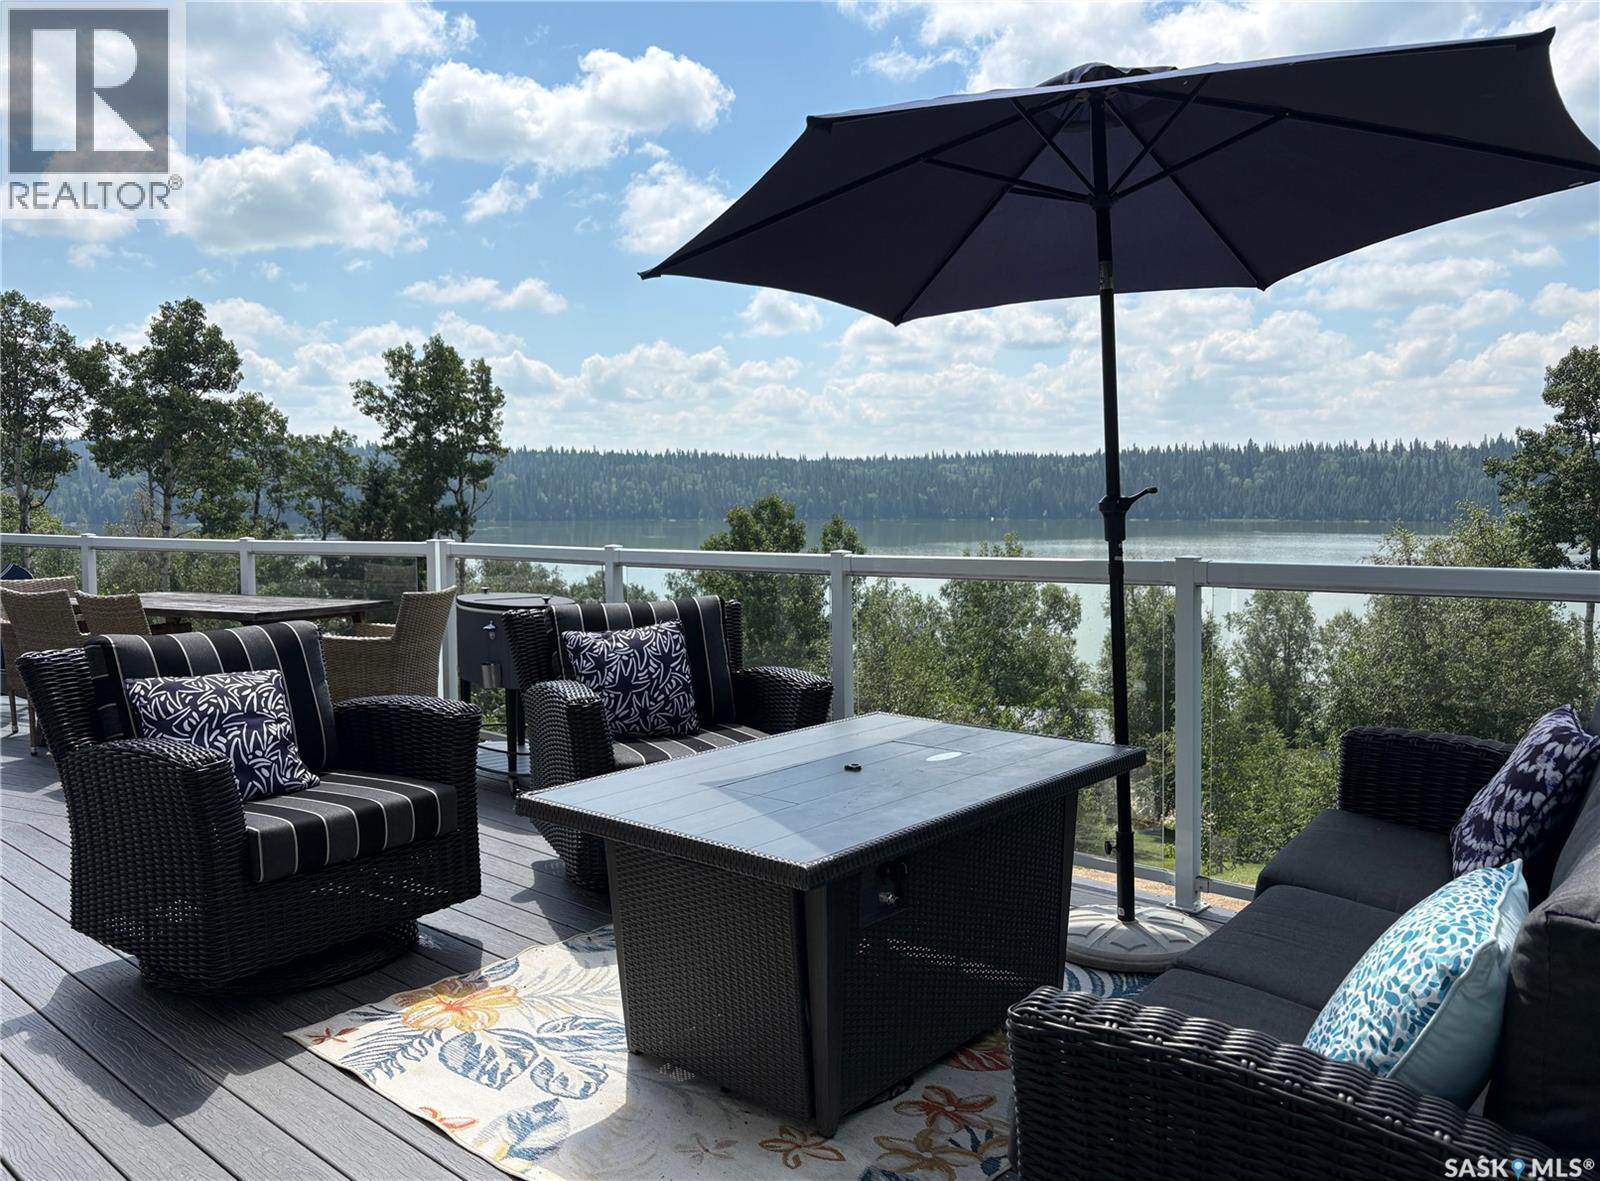
17 Tranquility Drive, Cowan Lake, SK - Outdoor With View With Exterior
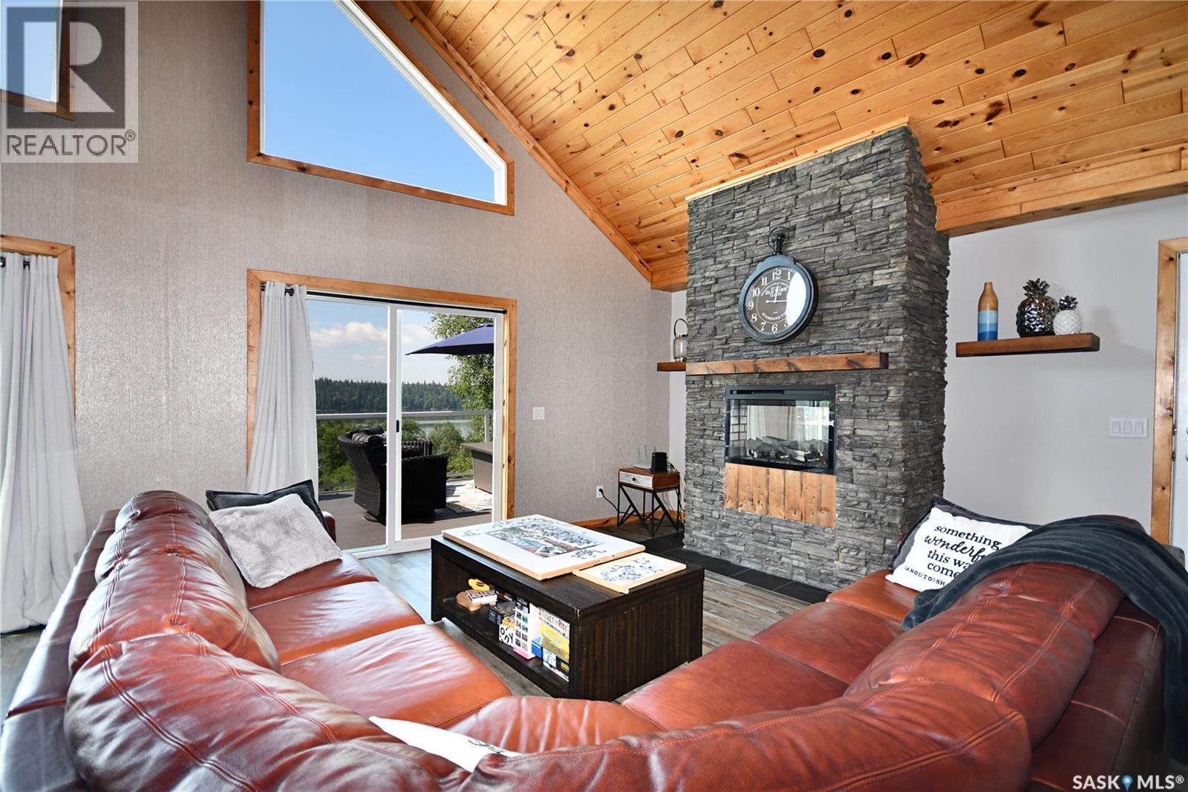
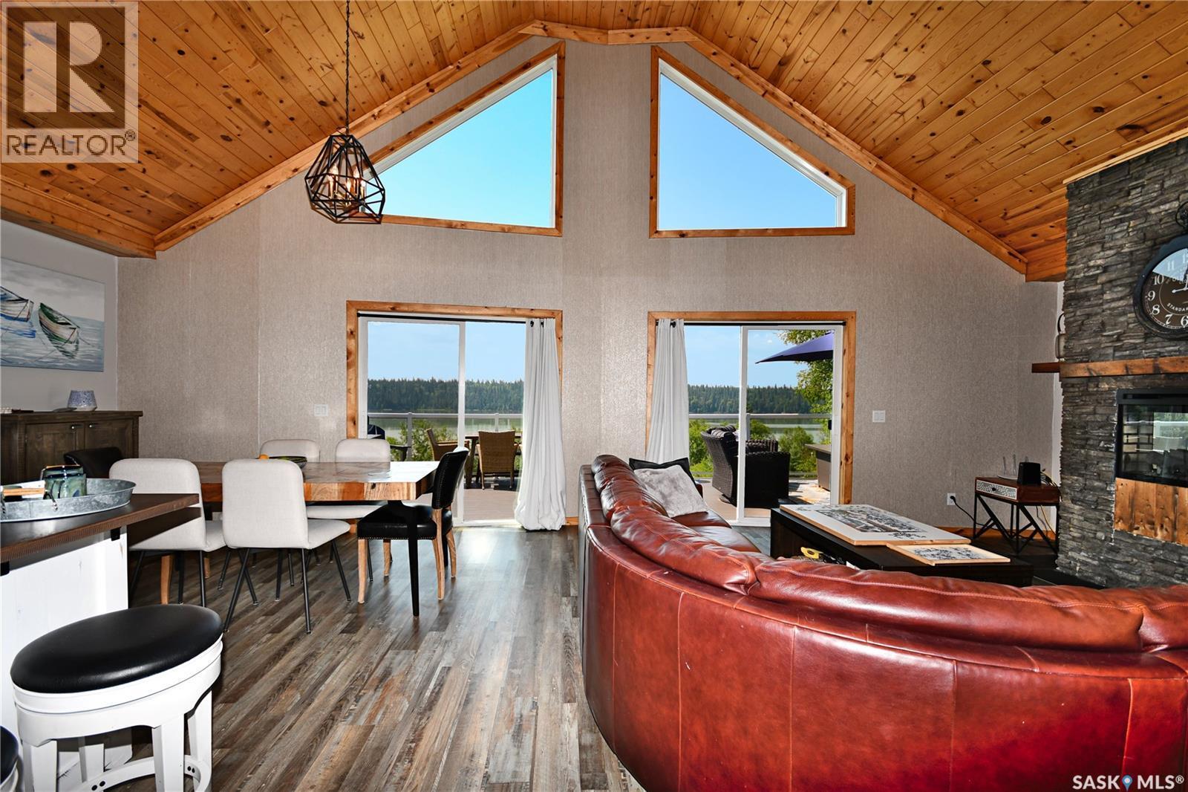
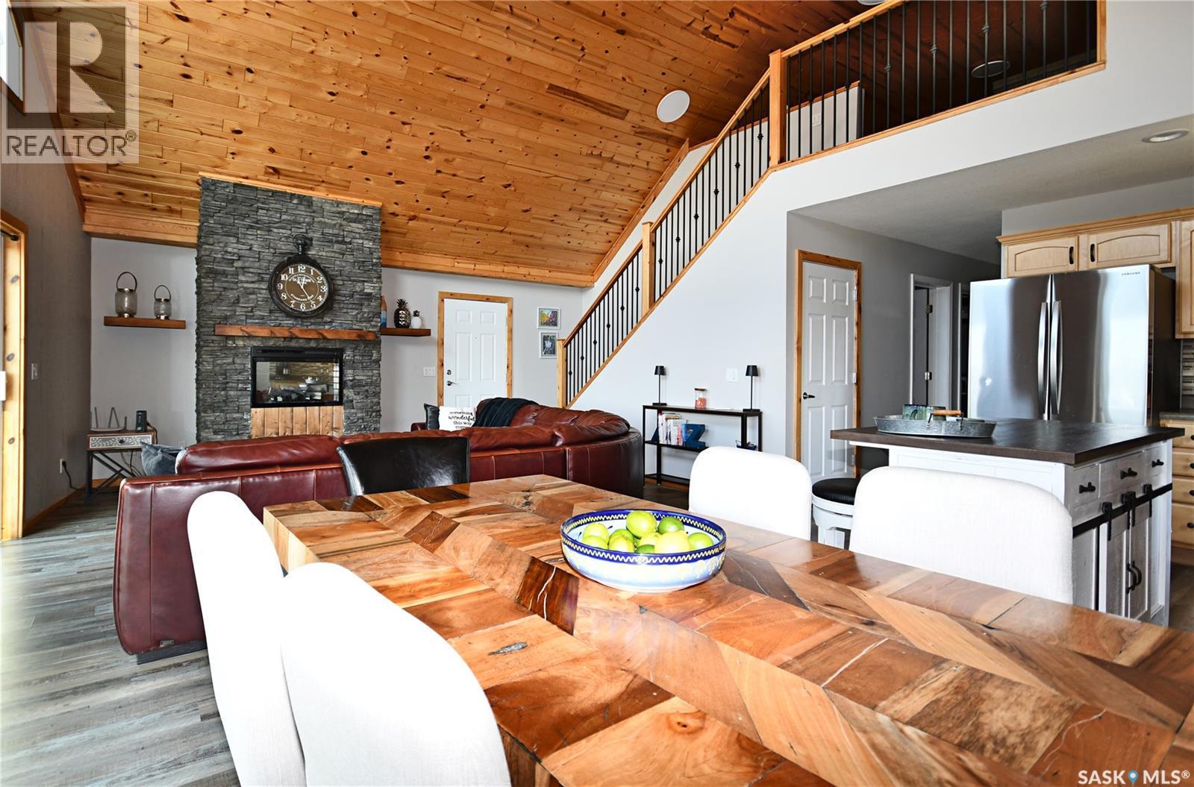
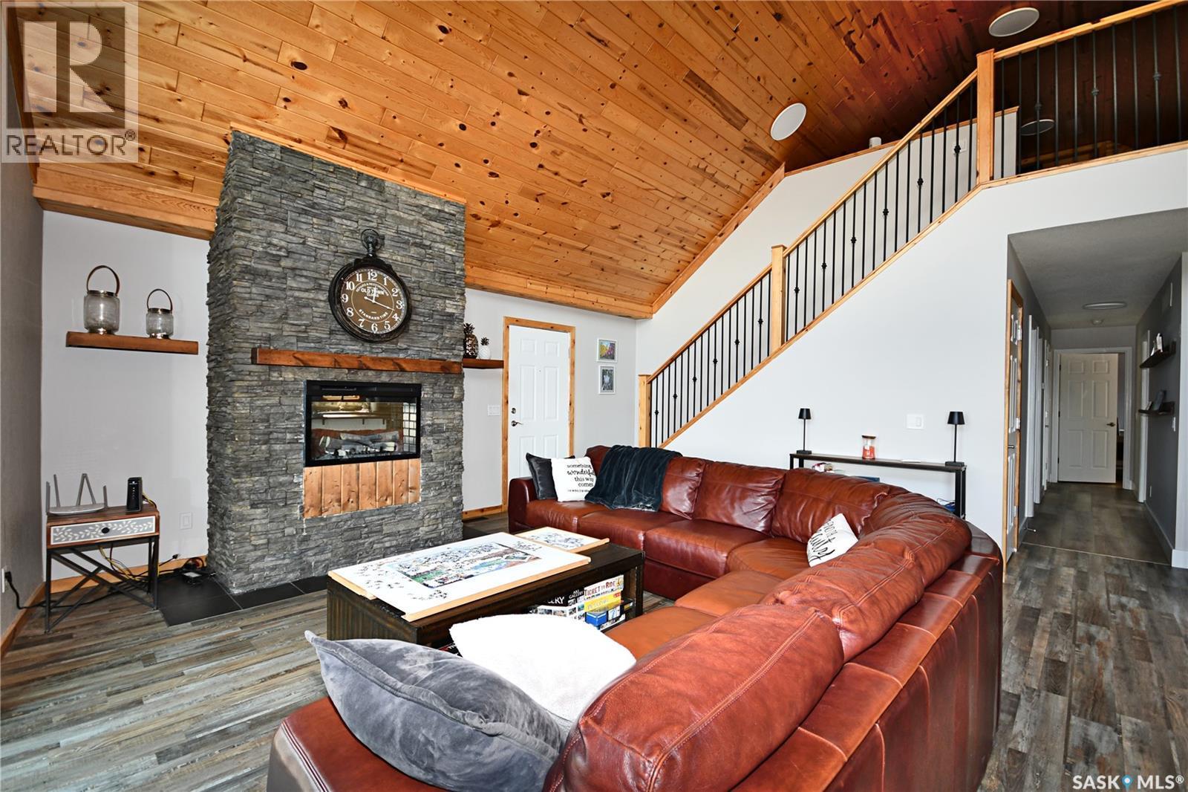
17 Tranquility Drive, Cowan Lake, SK - Indoor Photo Showing Living Room With Fireplace
17 Tranquility Drive, Cowan Lake, SK - Indoor
17 Tranquility Drive, Cowan Lake, SK - Indoor With Fireplace
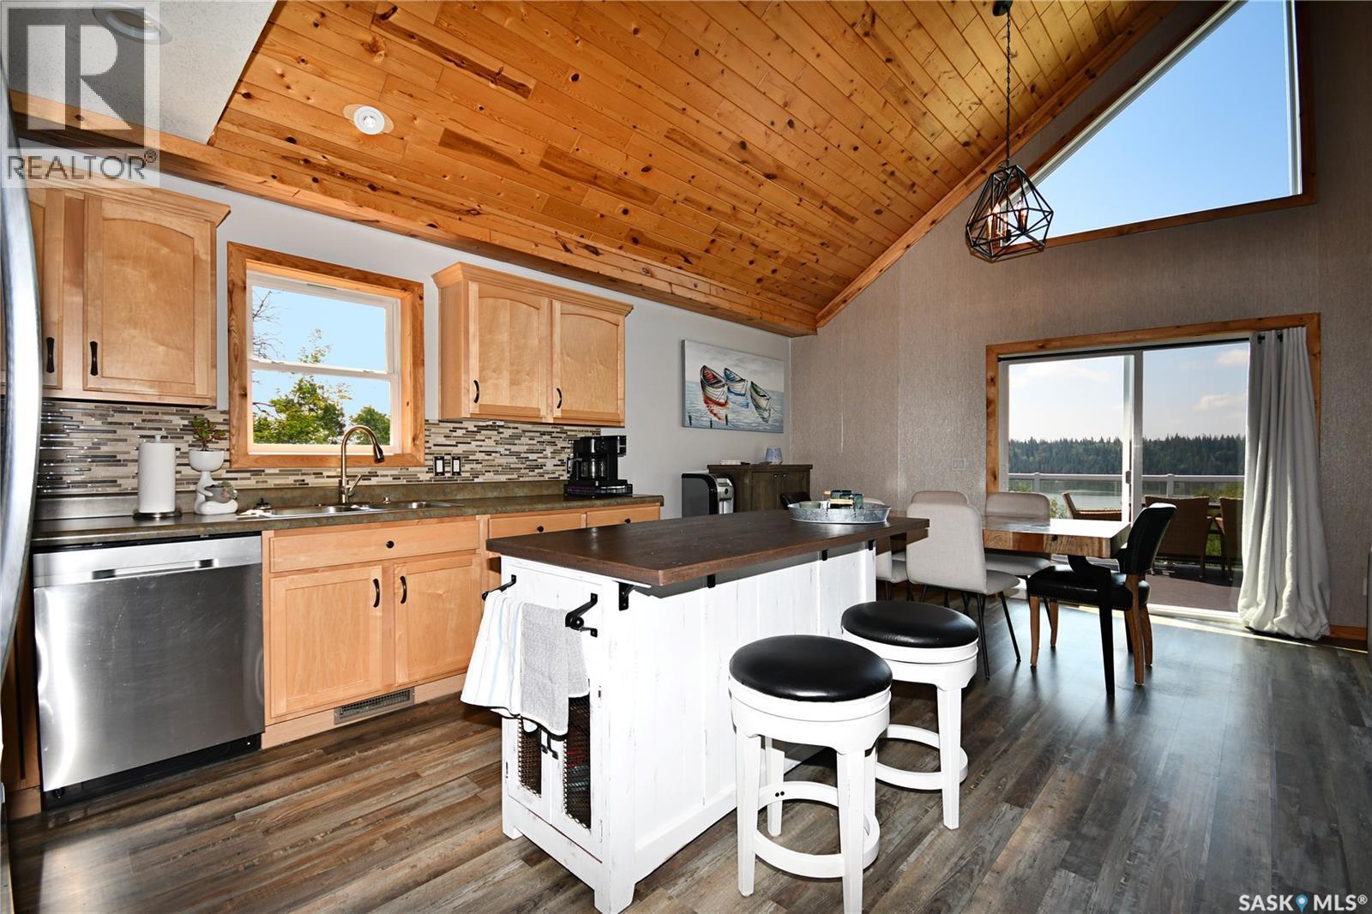
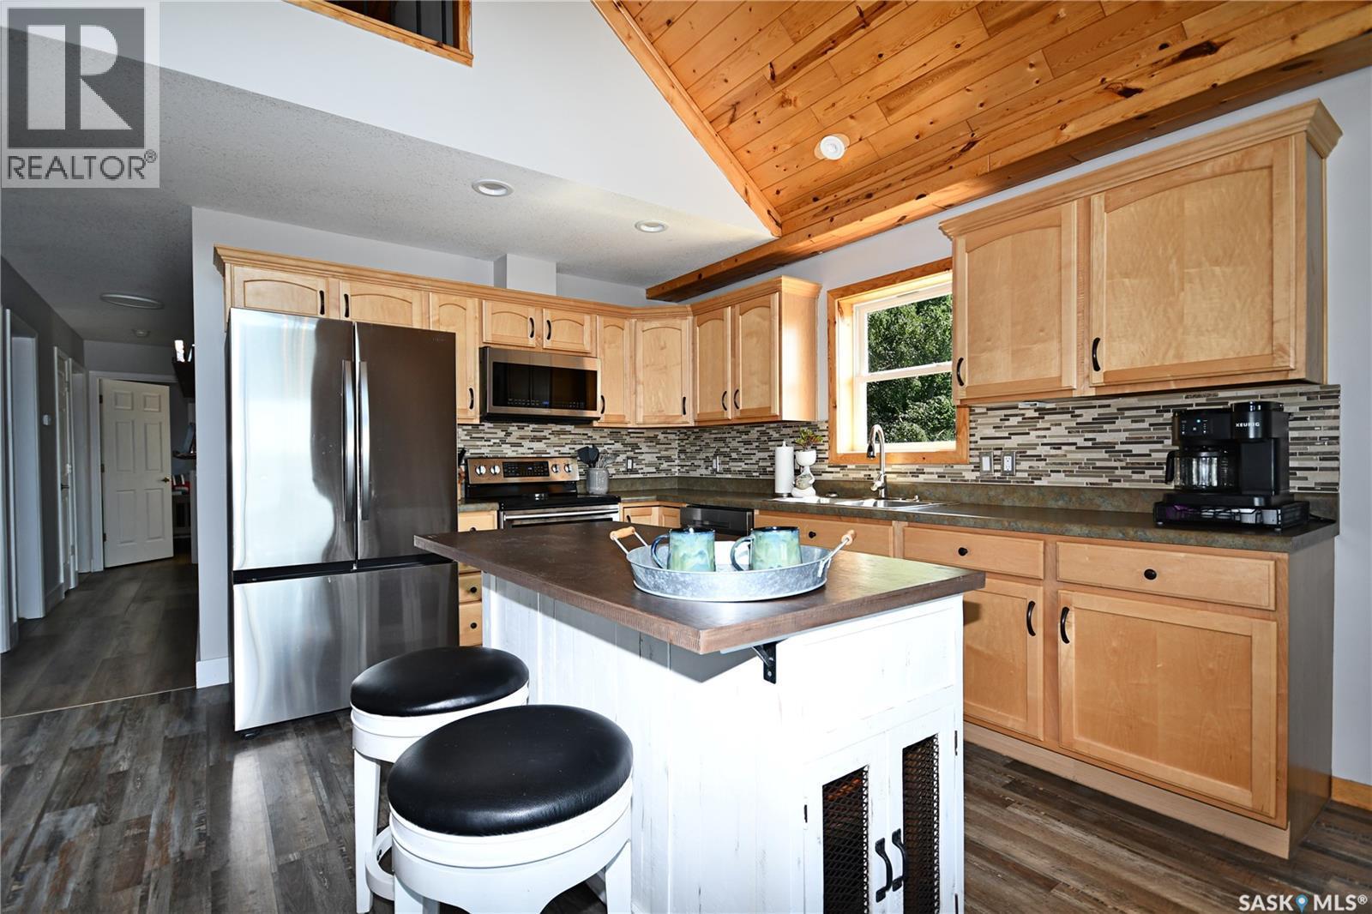
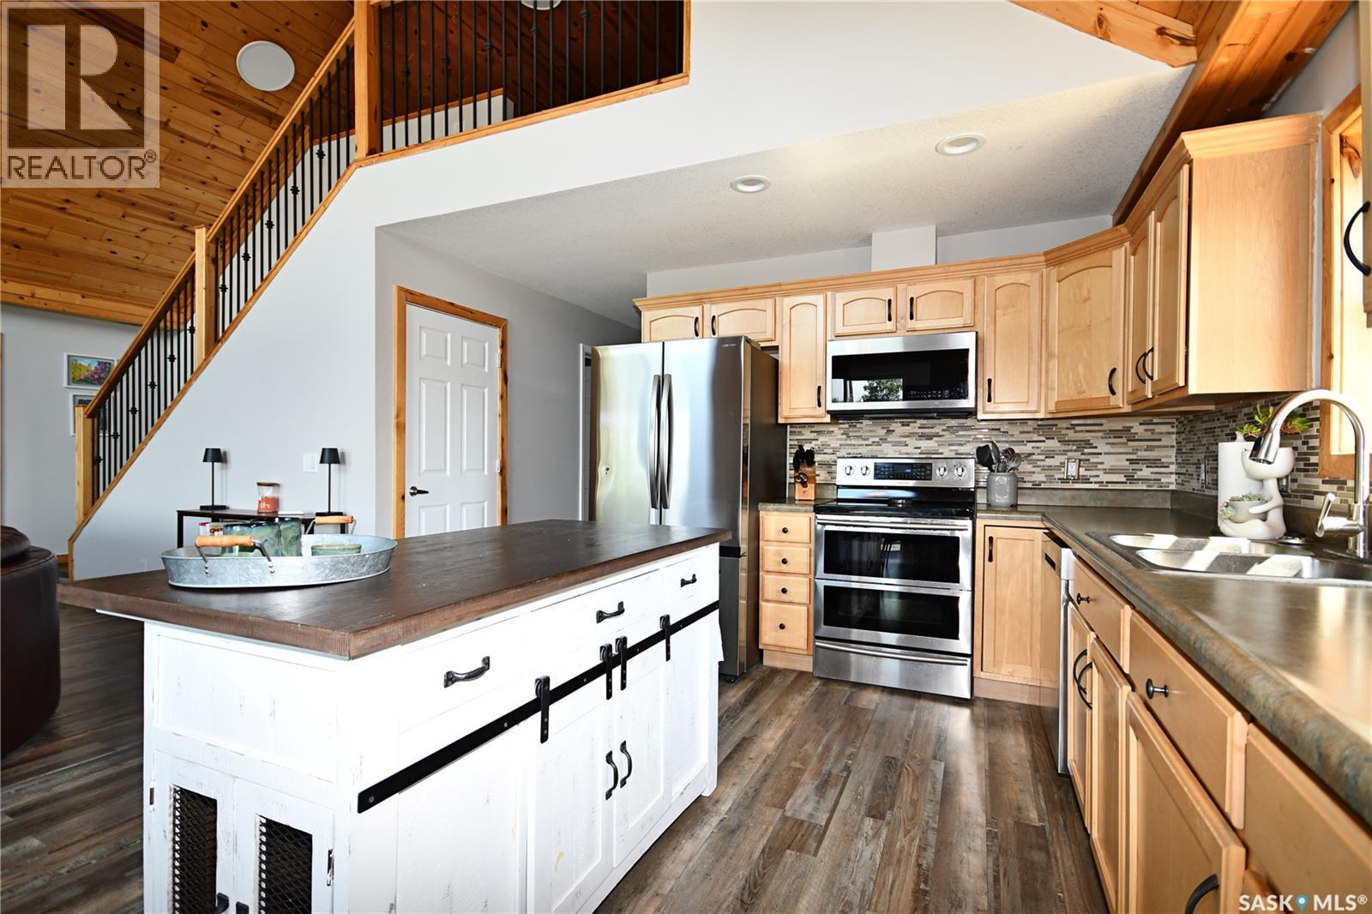
17 Tranquility Drive, Cowan Lake, SK - Indoor Photo Showing Kitchen
17 Tranquility Drive, Cowan Lake, SK - Indoor Photo Showing Kitchen With Upgraded Kitchen
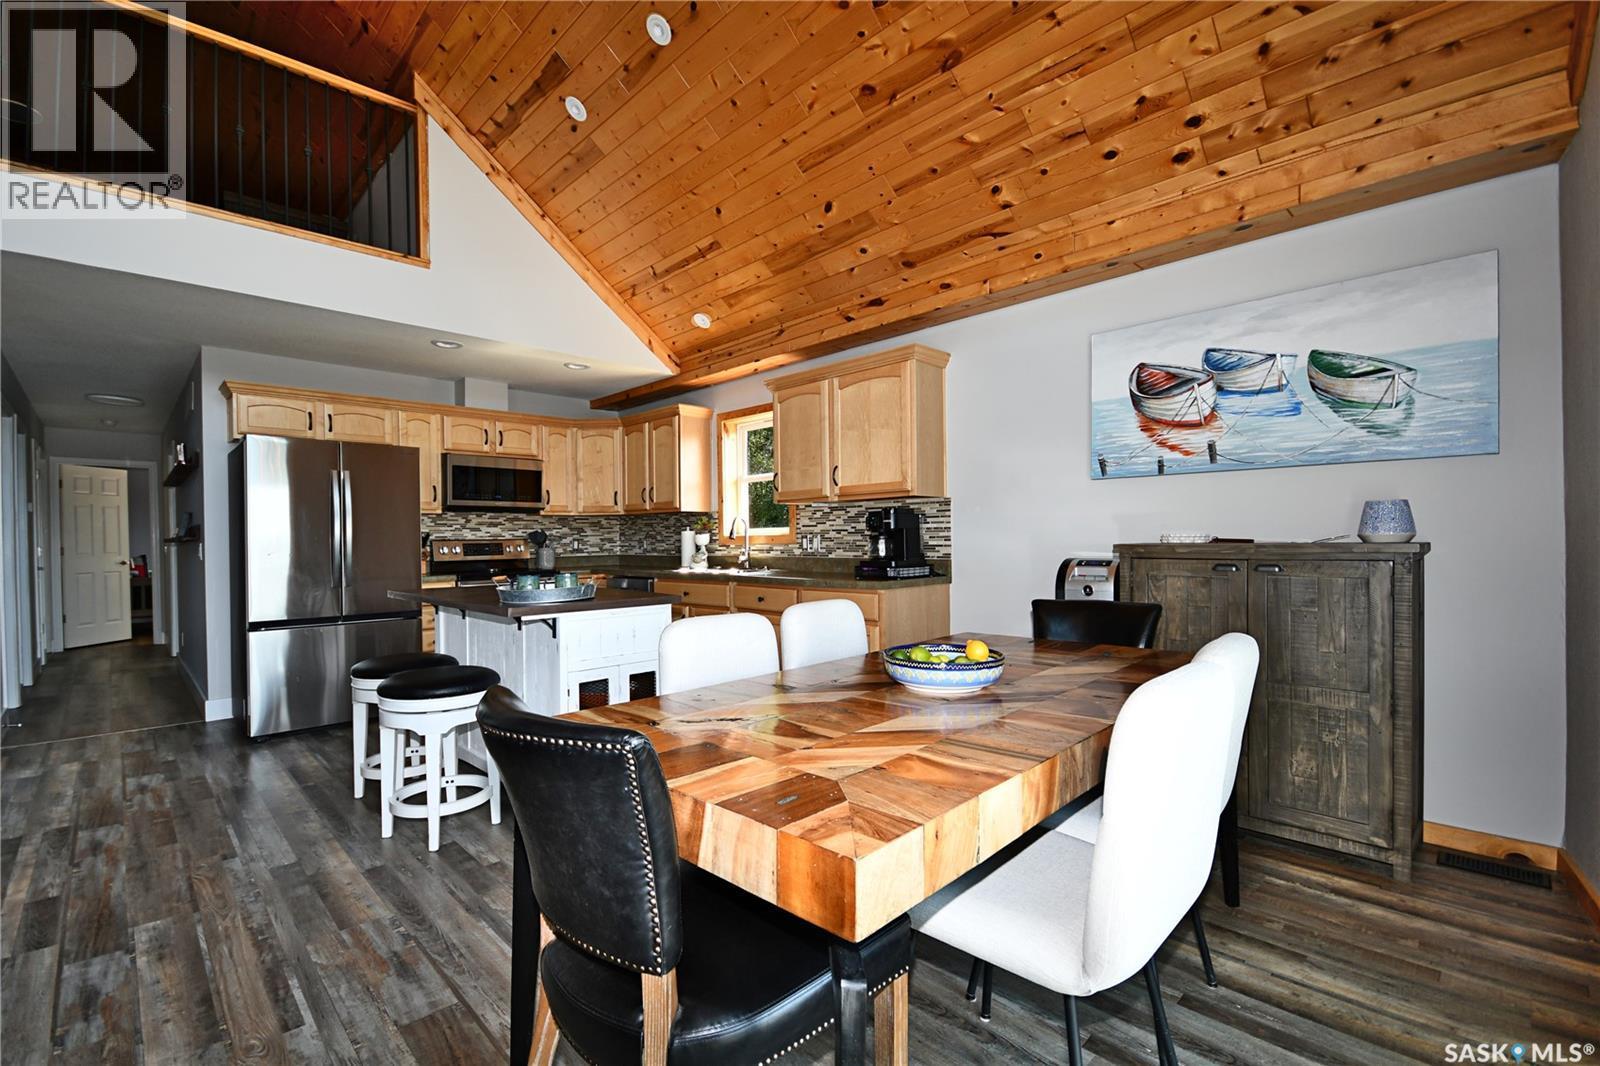
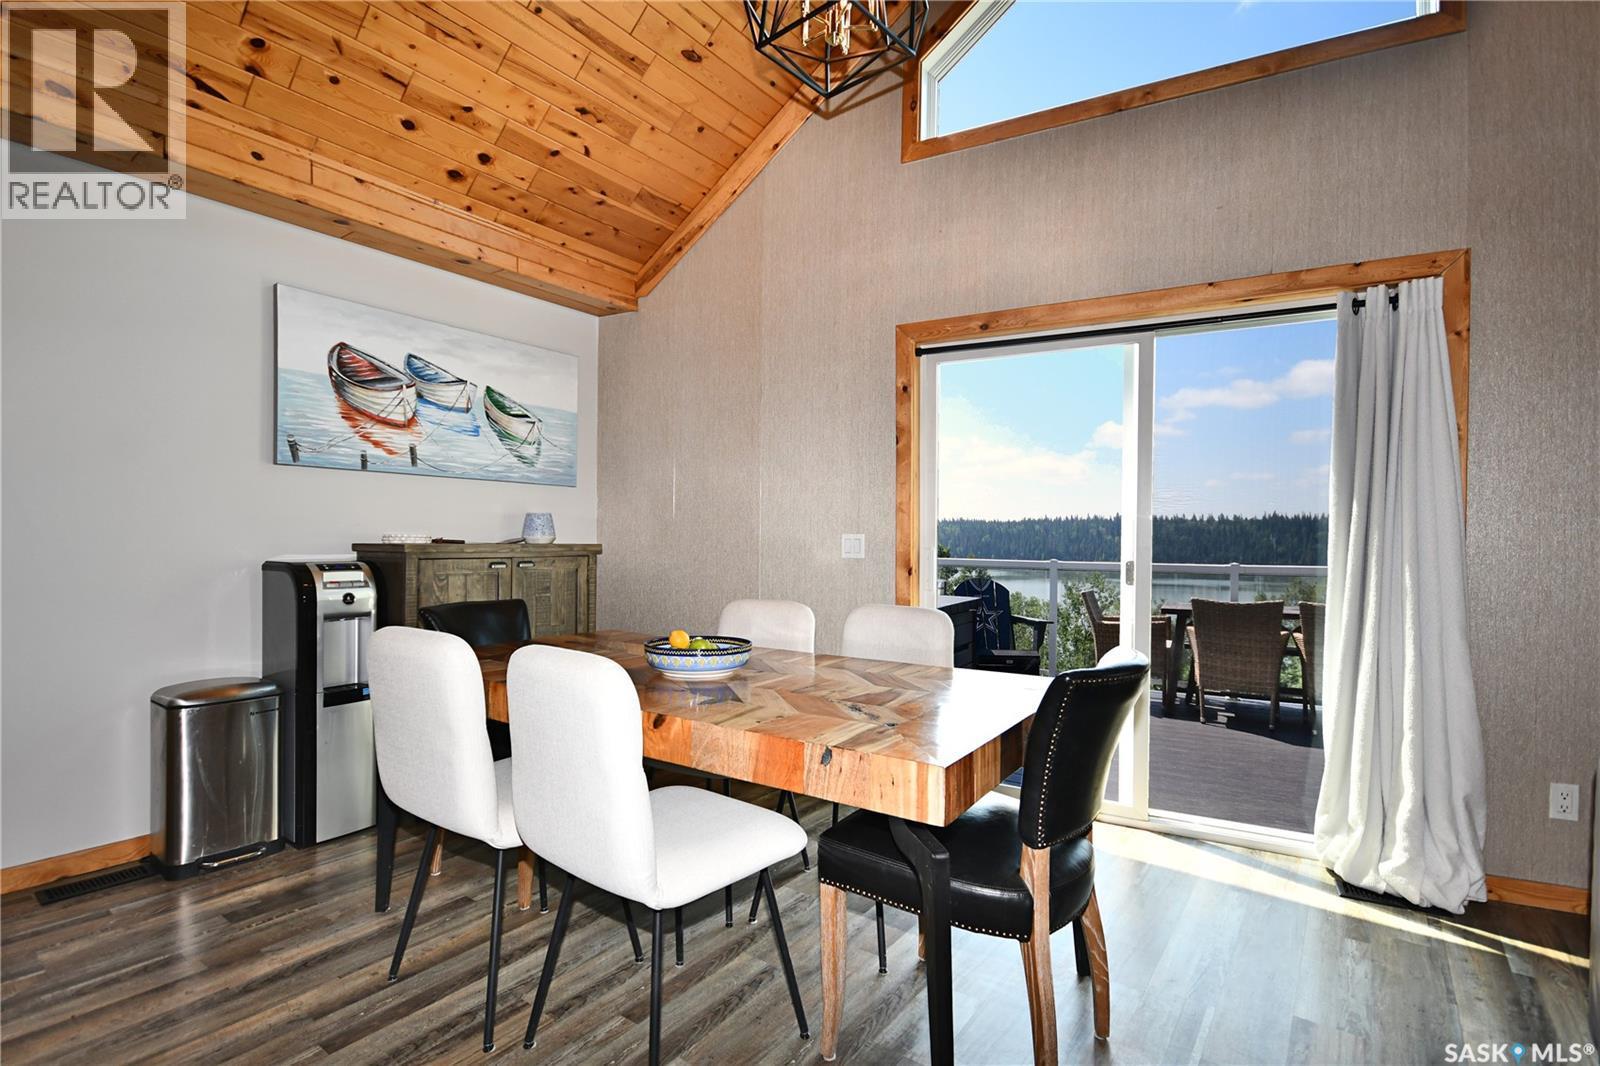
17 Tranquility Drive, Cowan Lake, SK - Indoor Photo Showing Dining Room
17 Tranquility Drive, Cowan Lake, SK - Indoor With Fireplace
17 Tranquility Drive, Cowan Lake, SK - Indoor Photo Showing Living Room With Fireplace
17 Tranquility Drive, Cowan Lake, SK - Indoor
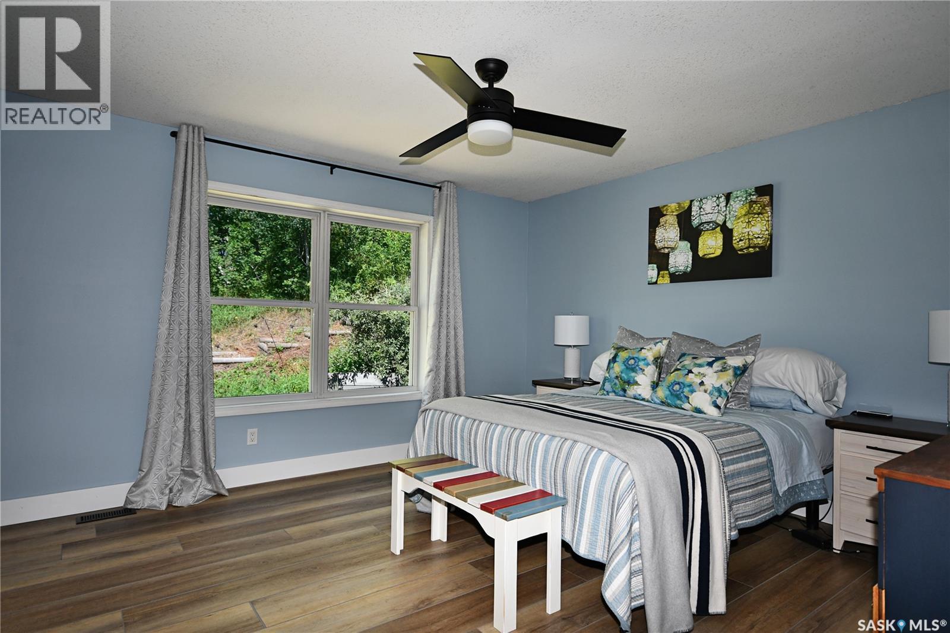
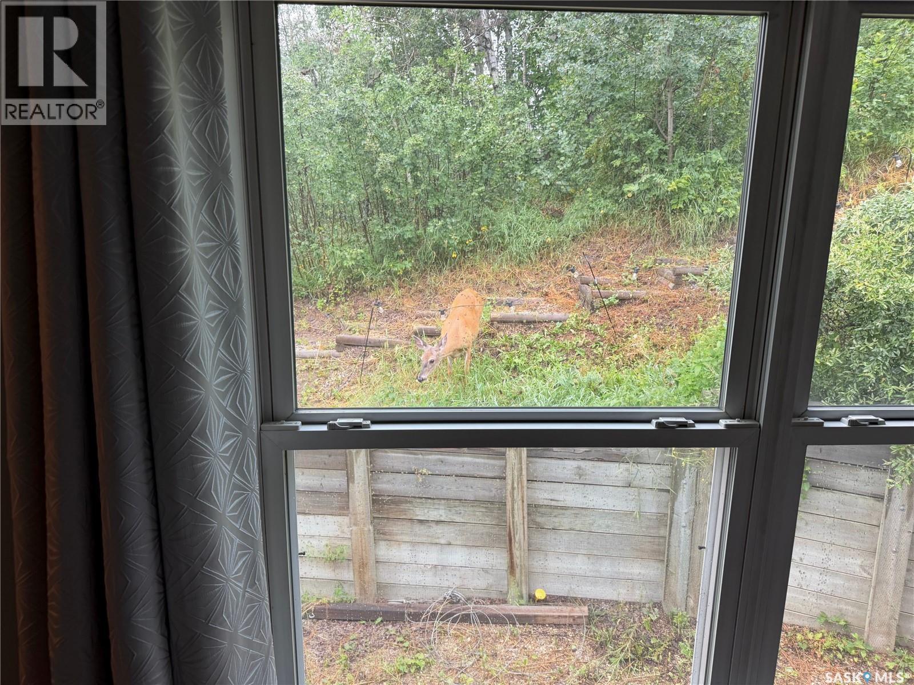
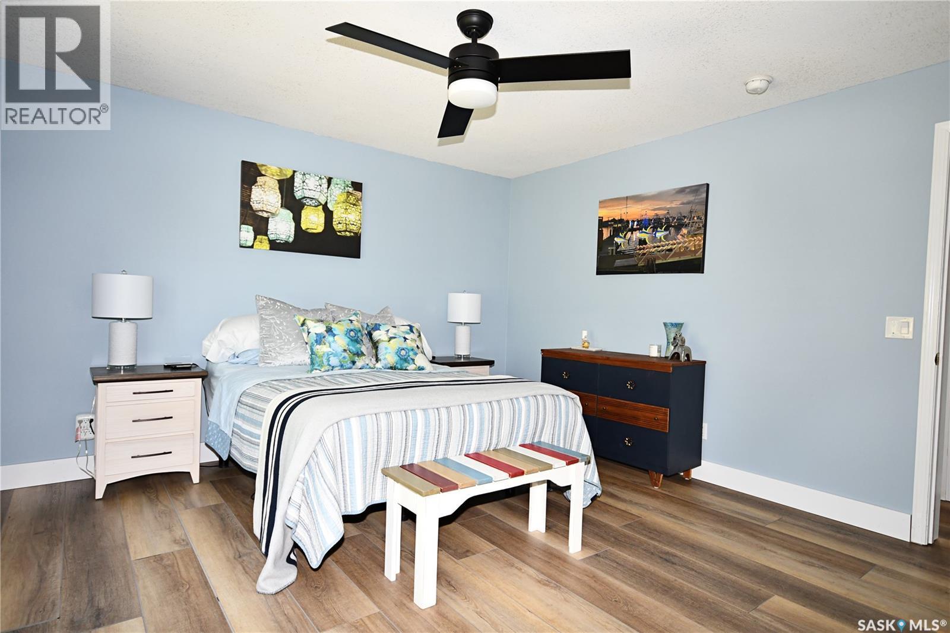
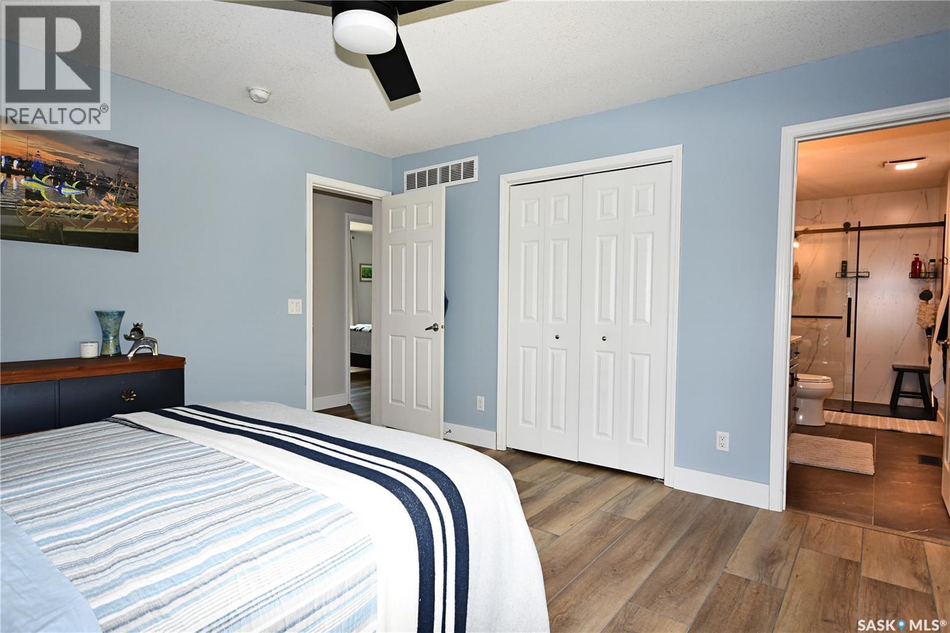
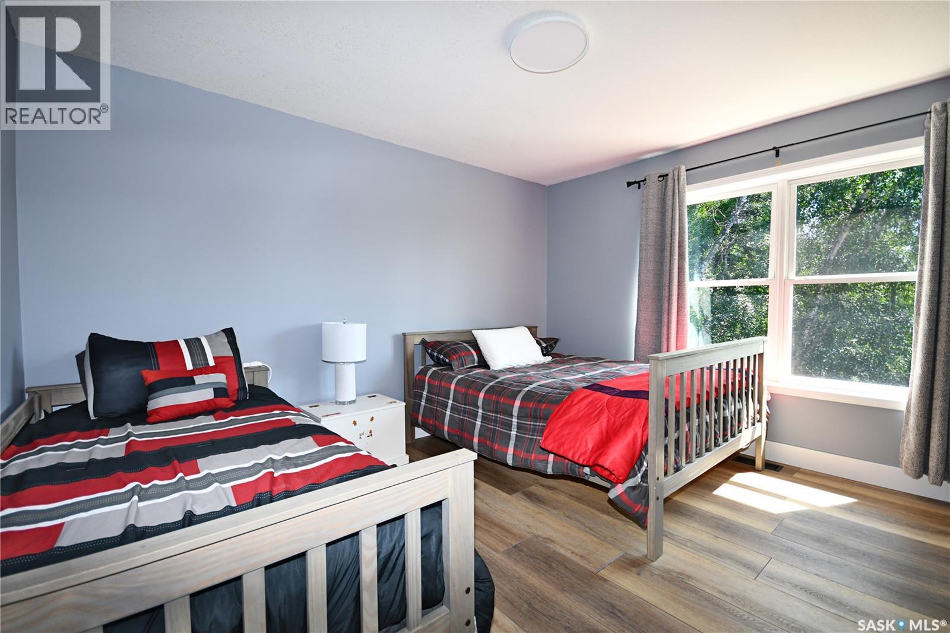
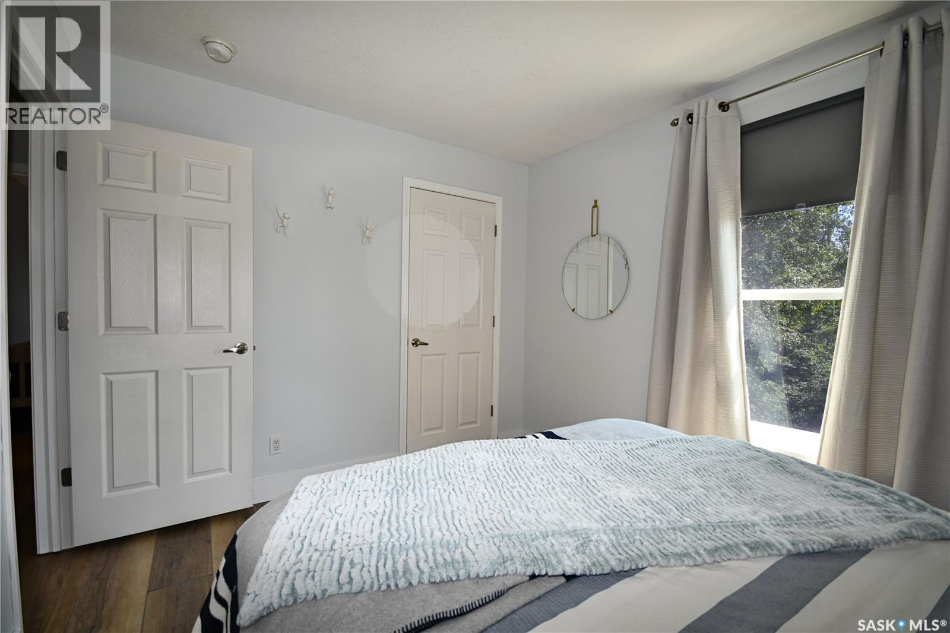
17 Tranquility Drive, Cowan Lake, SK - Indoor Photo Showing Bedroom
17 Tranquility Drive, Cowan Lake, SK - Indoor

17 Tranquility Drive, Cowan Lake, SK - Indoor Photo Showing Other Room
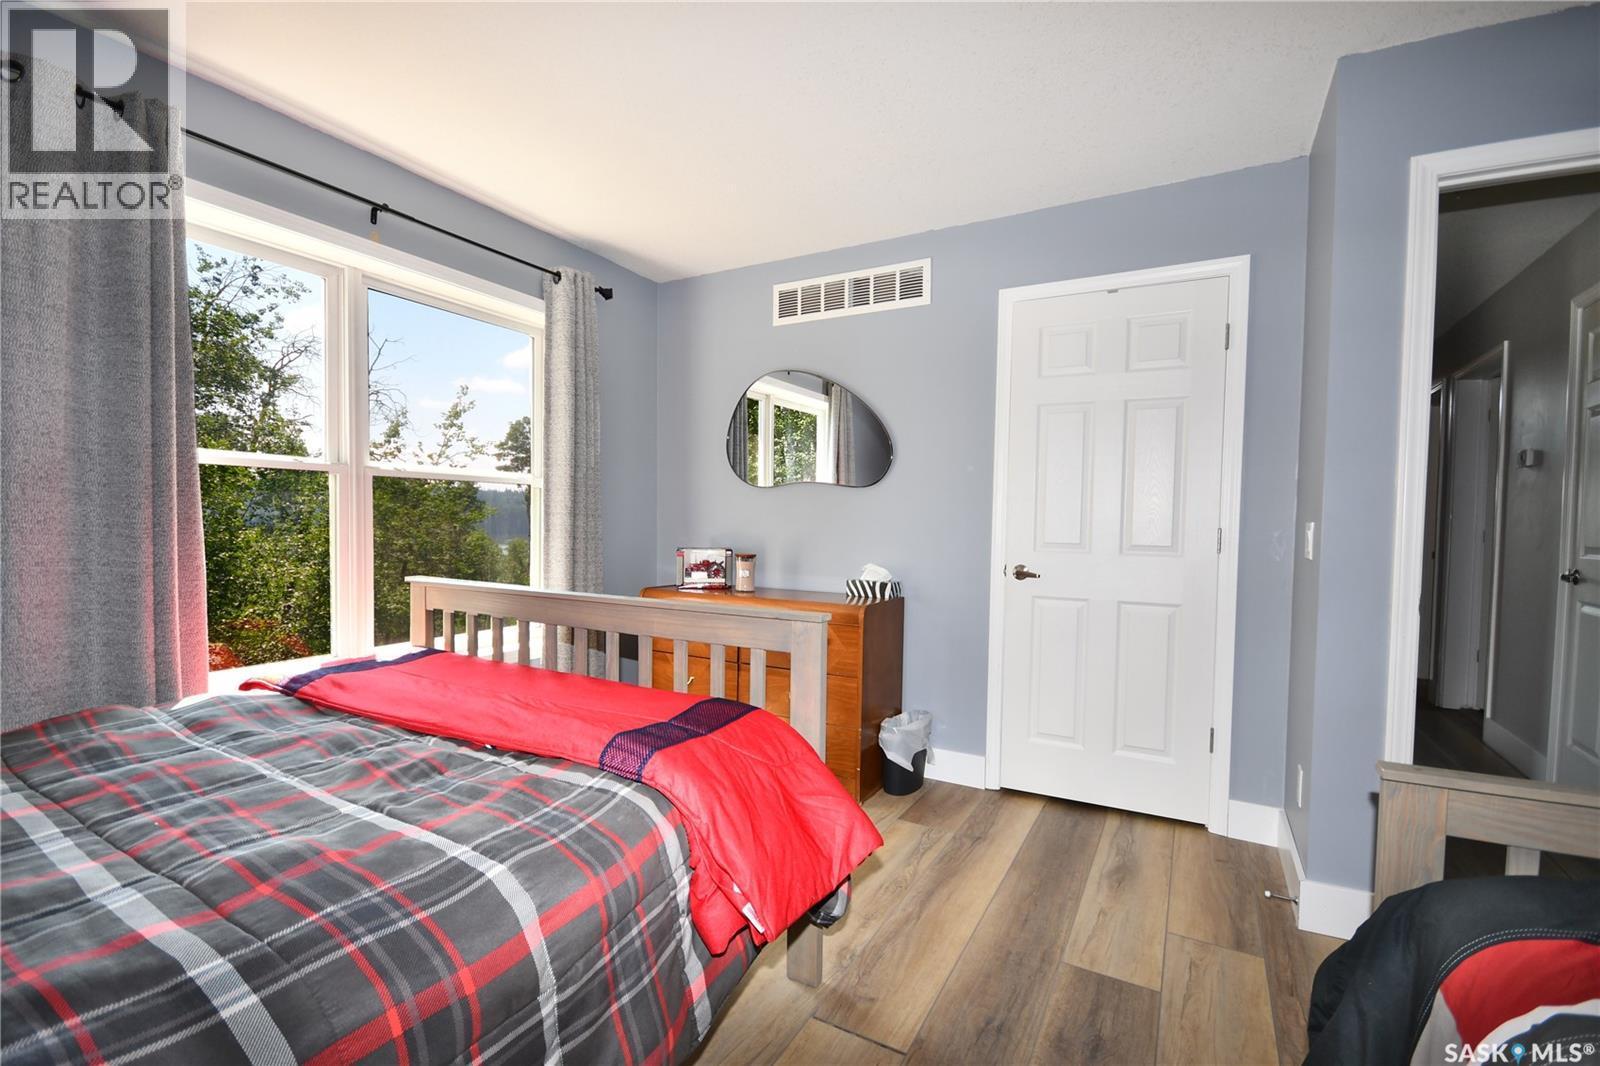
17 Tranquility Drive, Cowan Lake, SK - Indoor Photo Showing Bedroom
17 Tranquility Drive, Cowan Lake, SK - Indoor Photo Showing Other Room
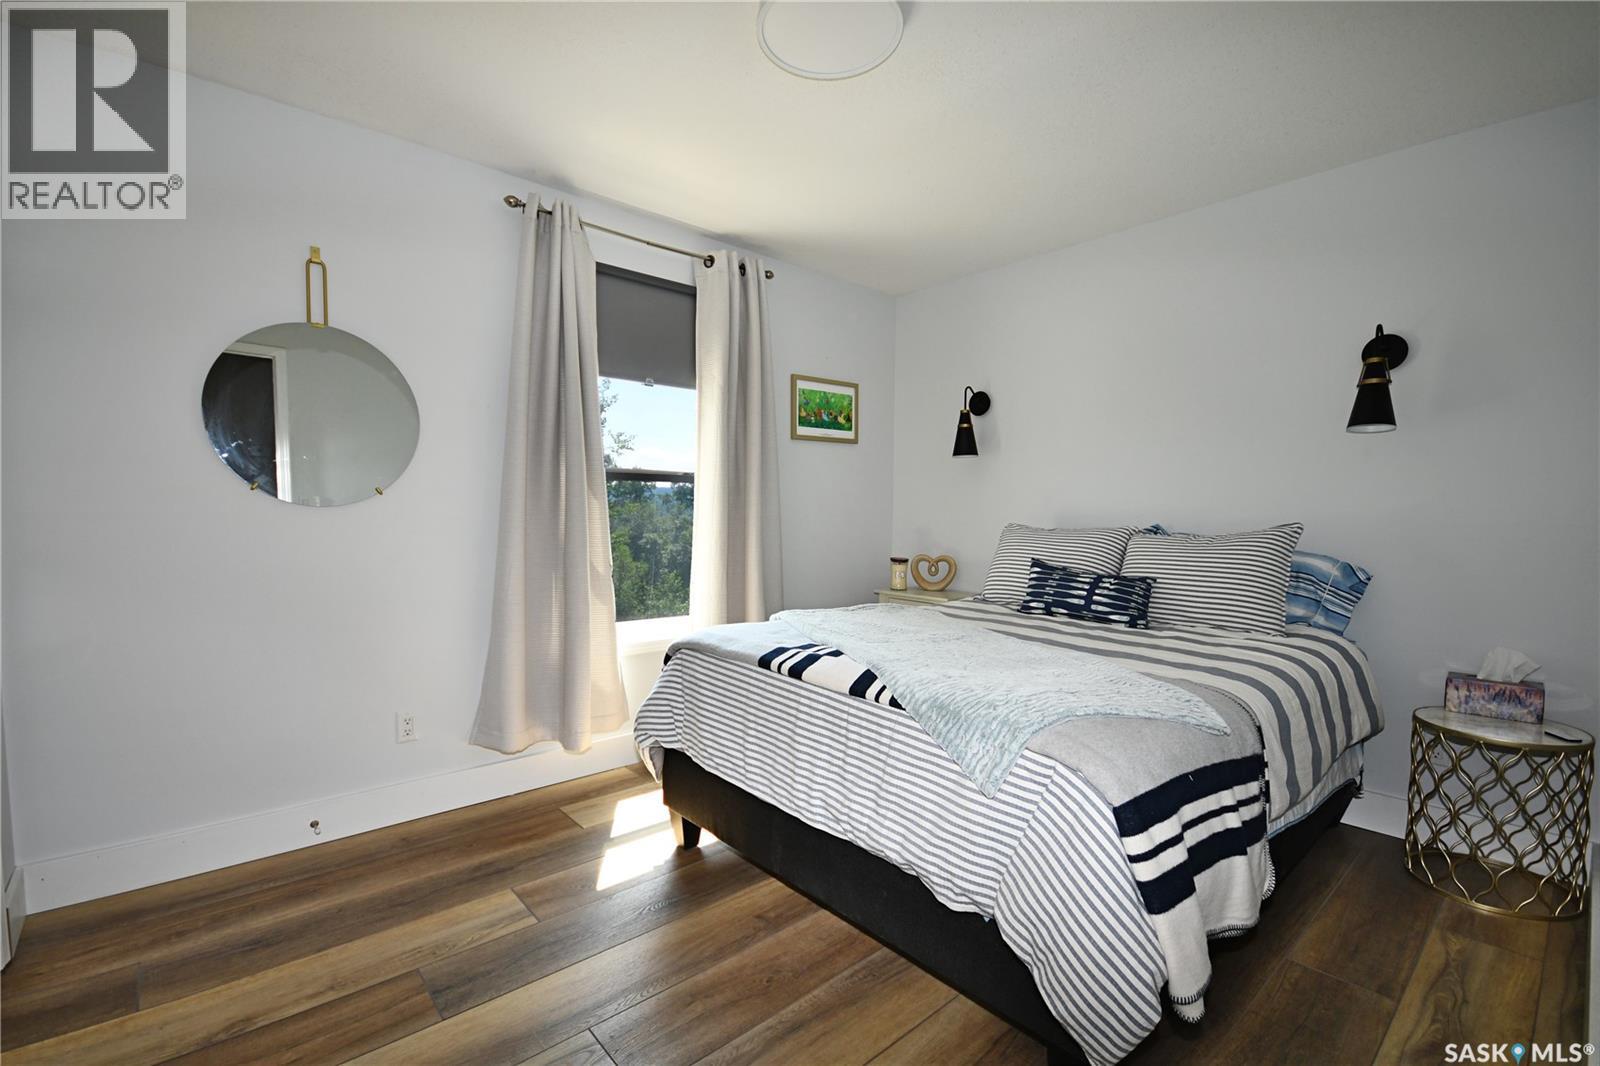
17 Tranquility Drive, Cowan Lake, SK - Indoor Photo Showing Bedroom
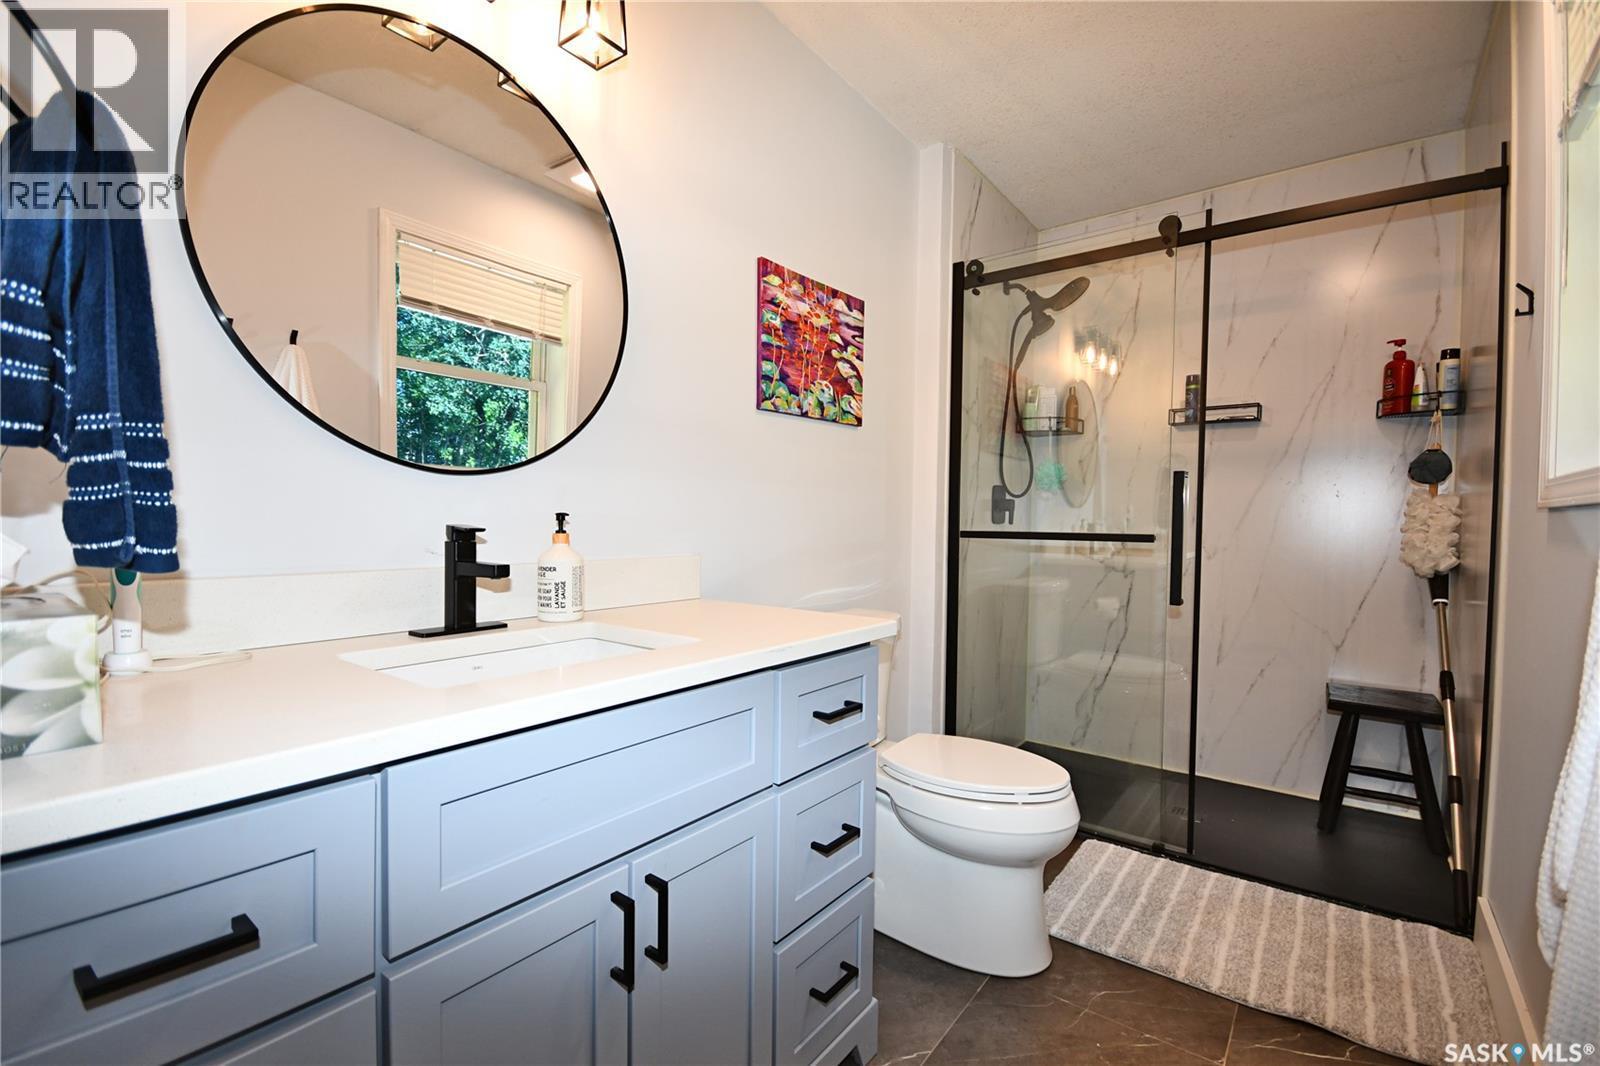
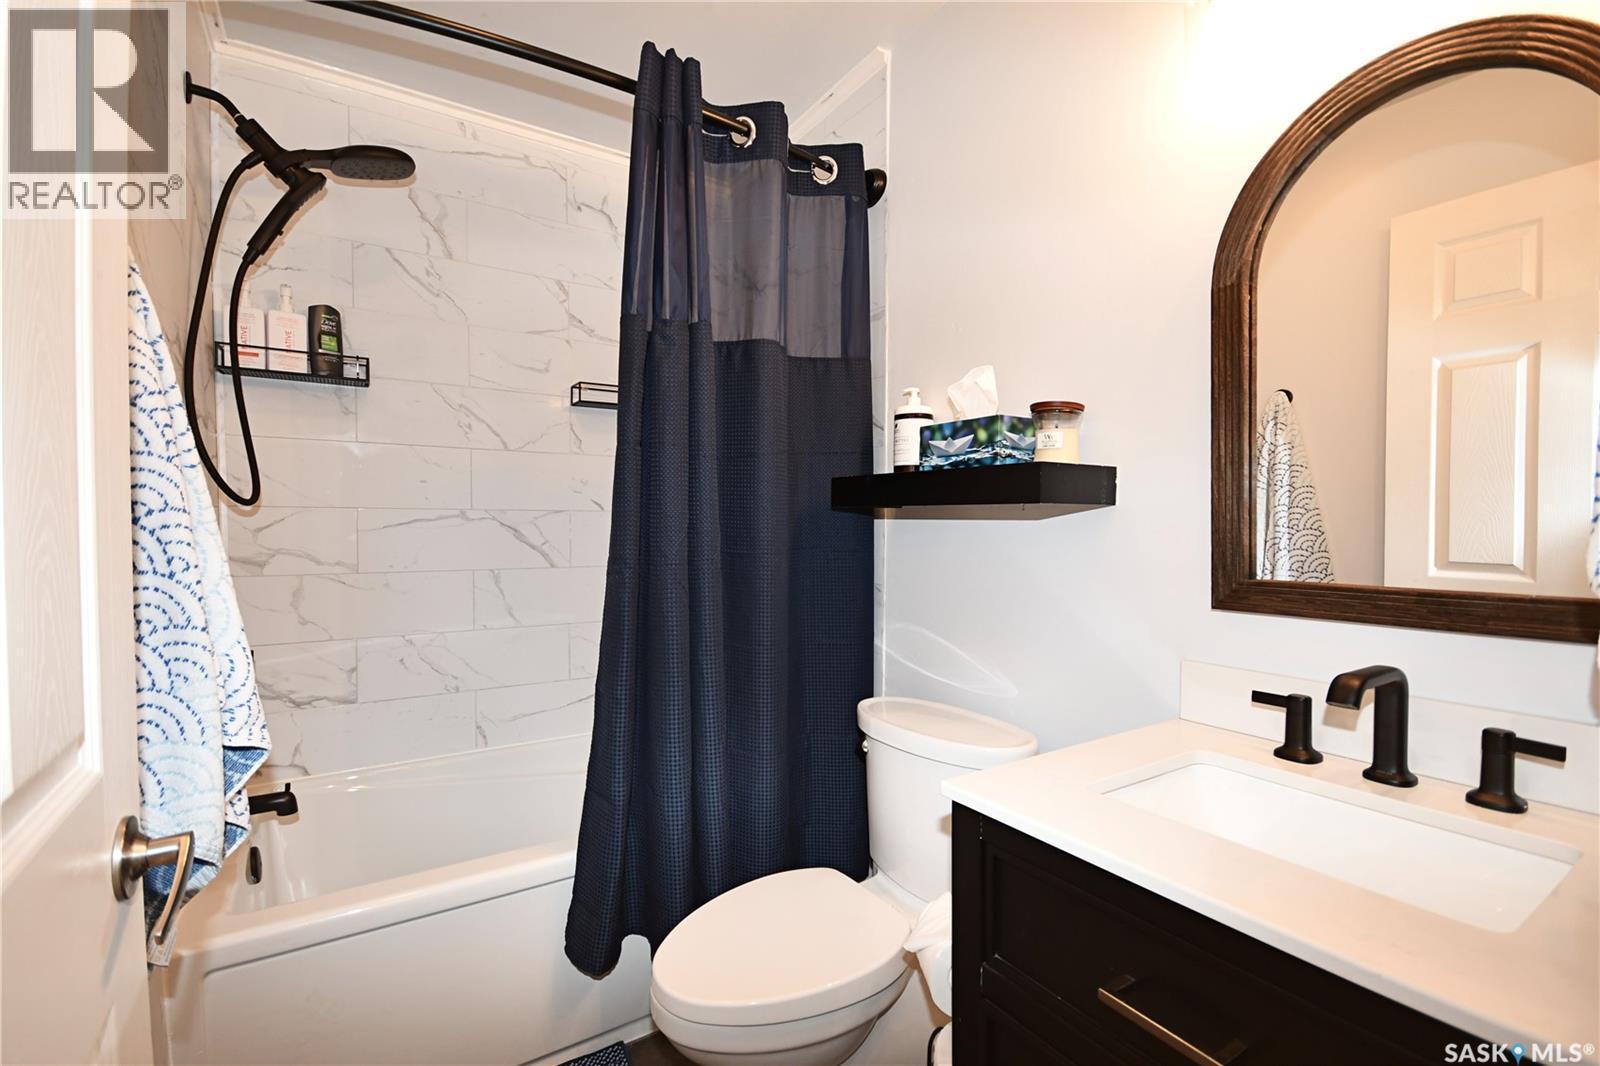
17 Tranquility Drive, Cowan Lake, SK - Indoor Photo Showing Bathroom
17 Tranquility Drive, Cowan Lake, SK - Indoor Photo Showing Bedroom
17 Tranquility Drive, Cowan Lake, SK - Indoor Photo Showing Bathroom
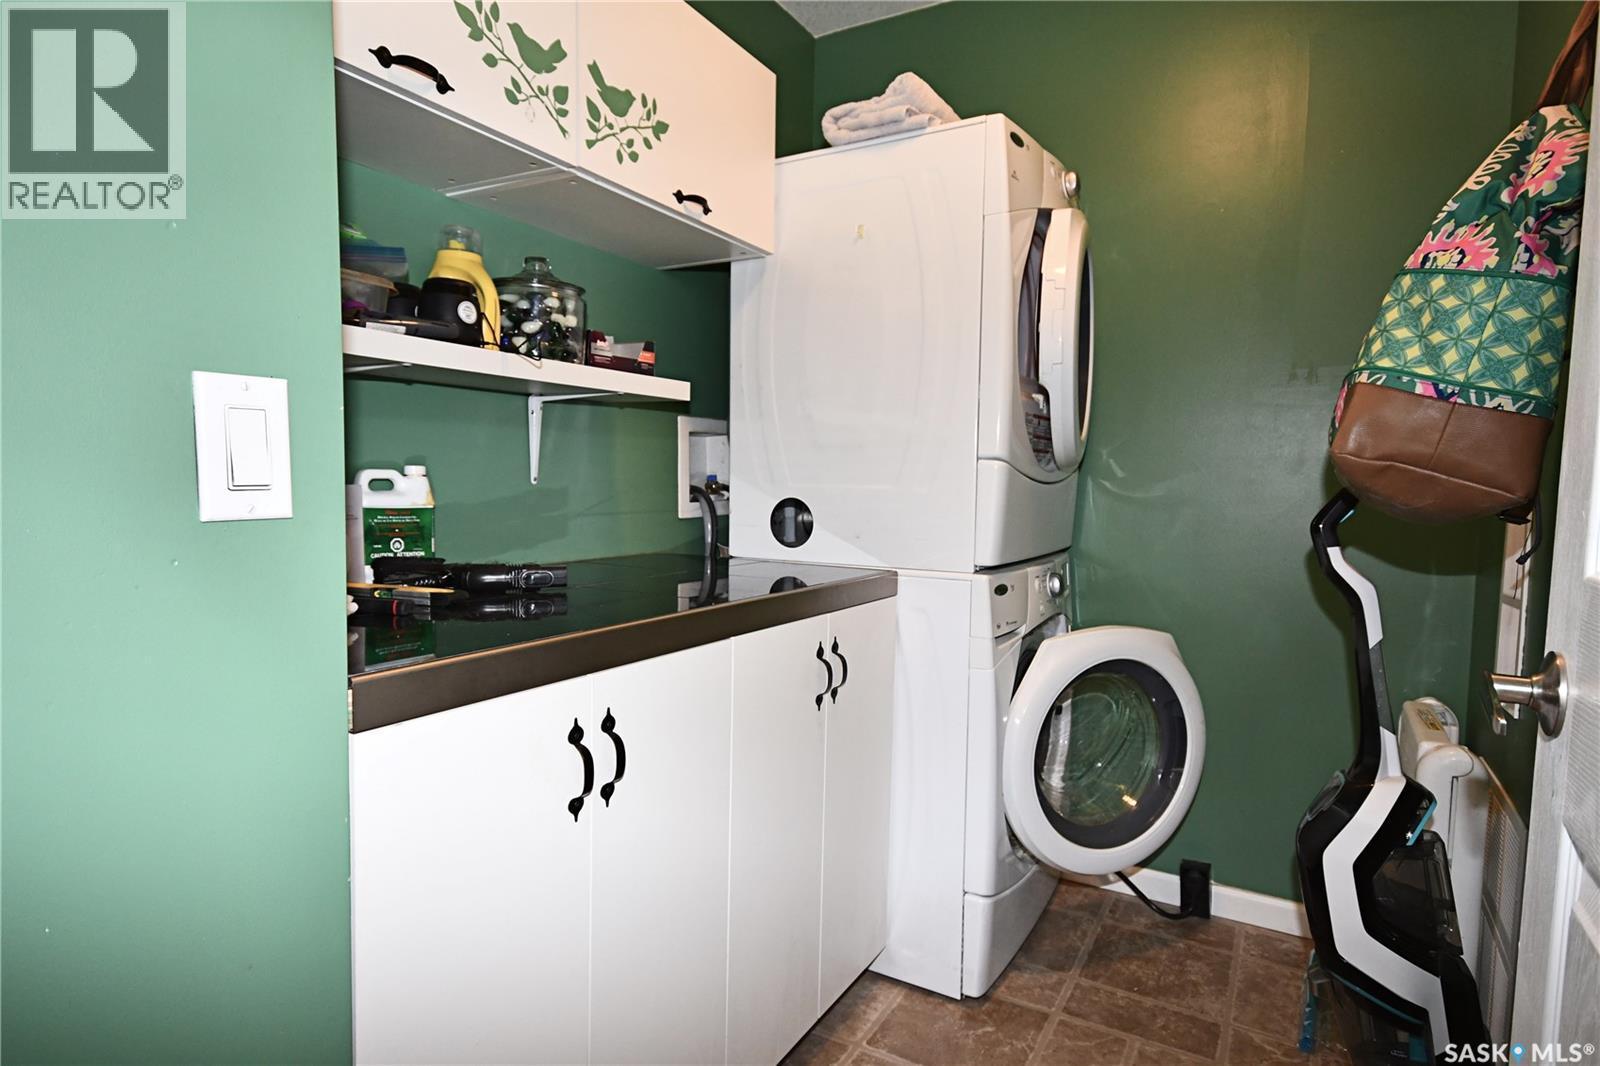
17 Tranquility Drive, Cowan Lake, SK - Indoor Photo Showing Laundry Room
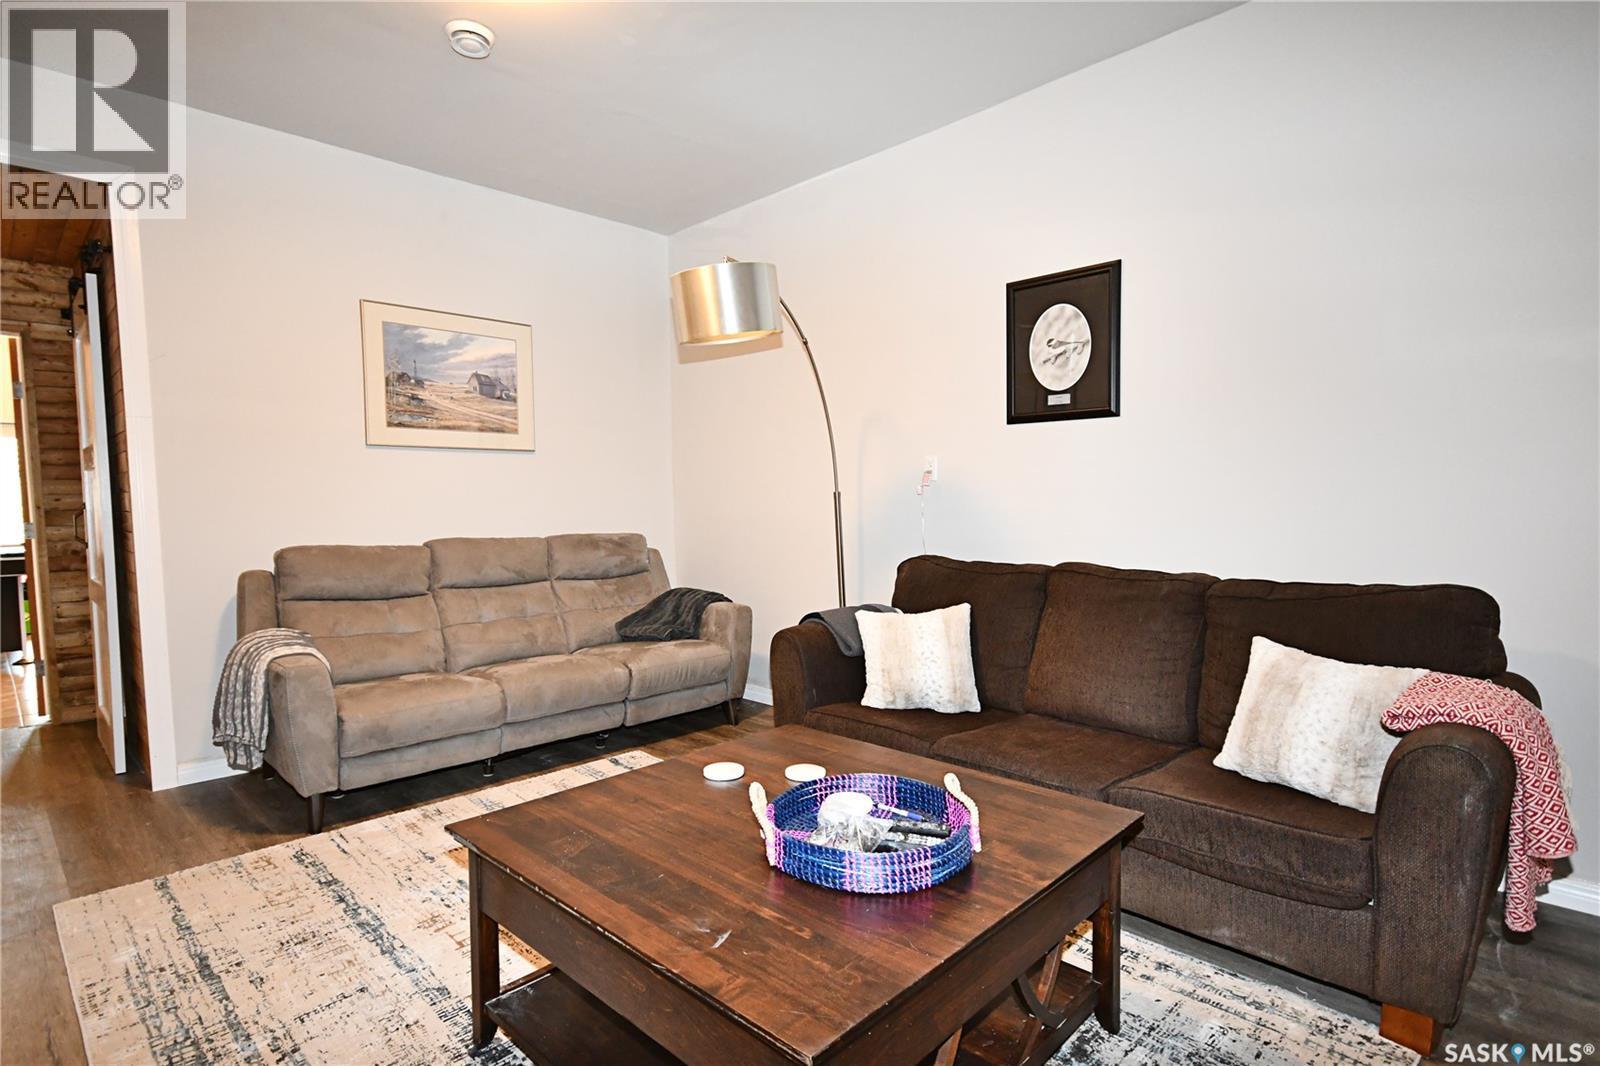
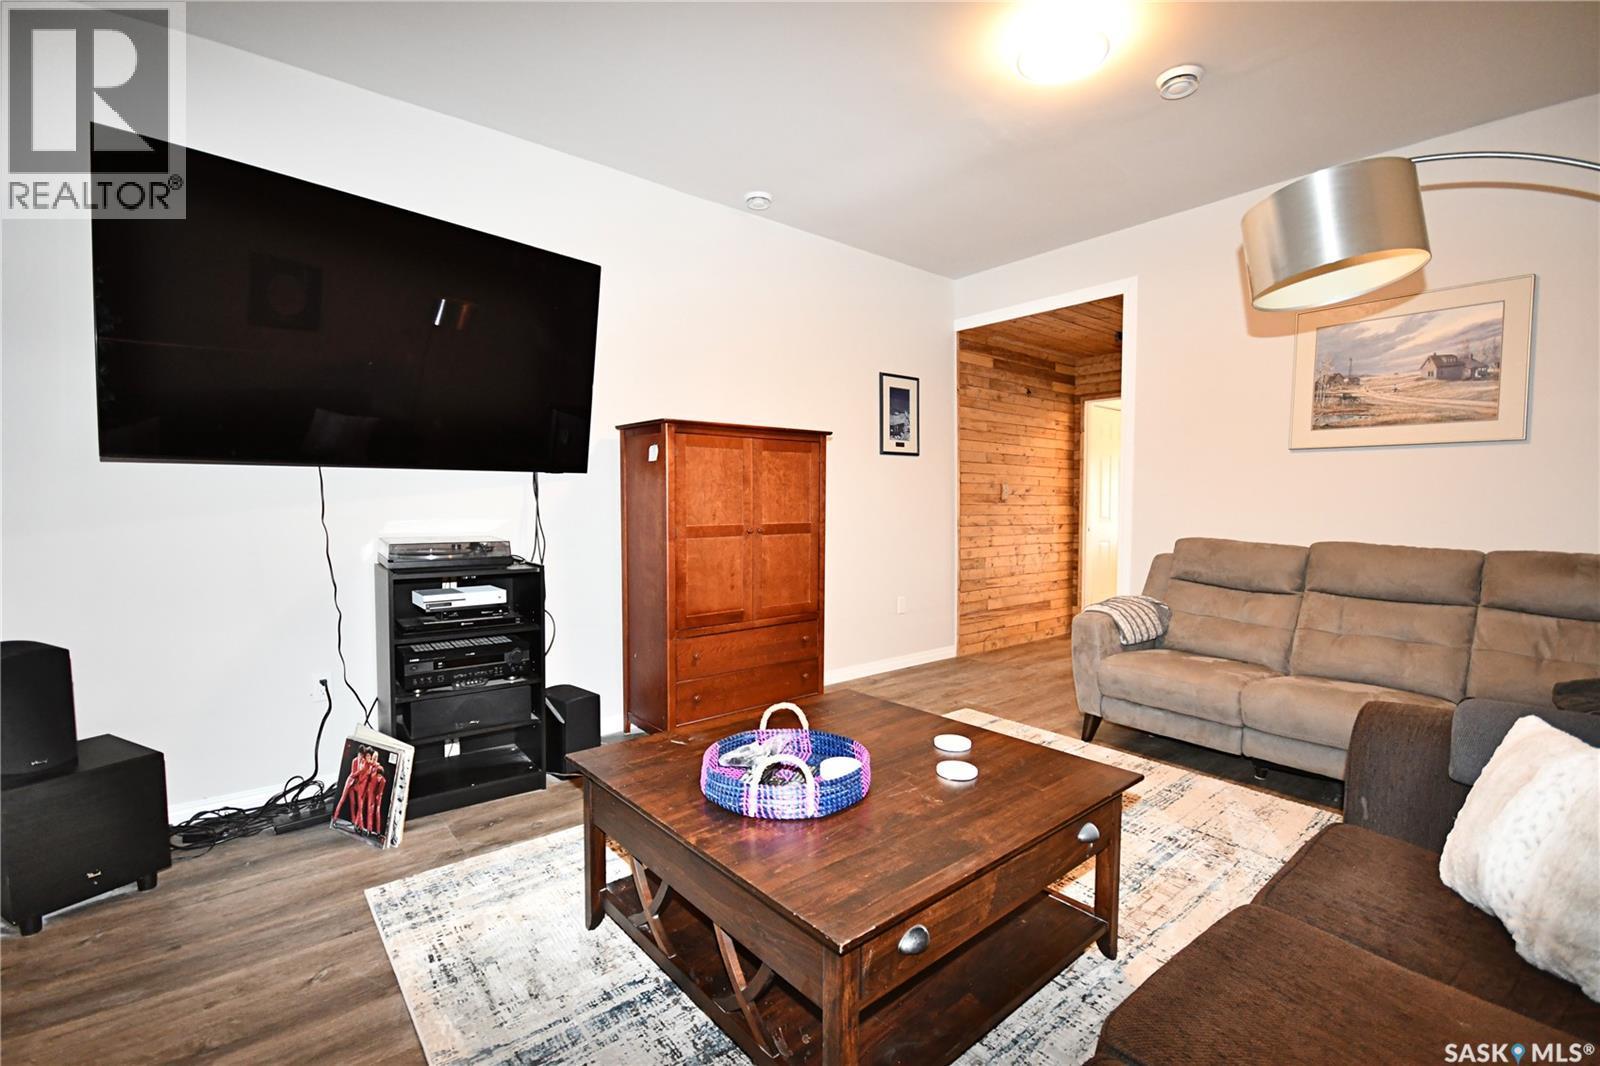
17 Tranquility Drive, Cowan Lake, SK - Indoor Photo Showing Living Room
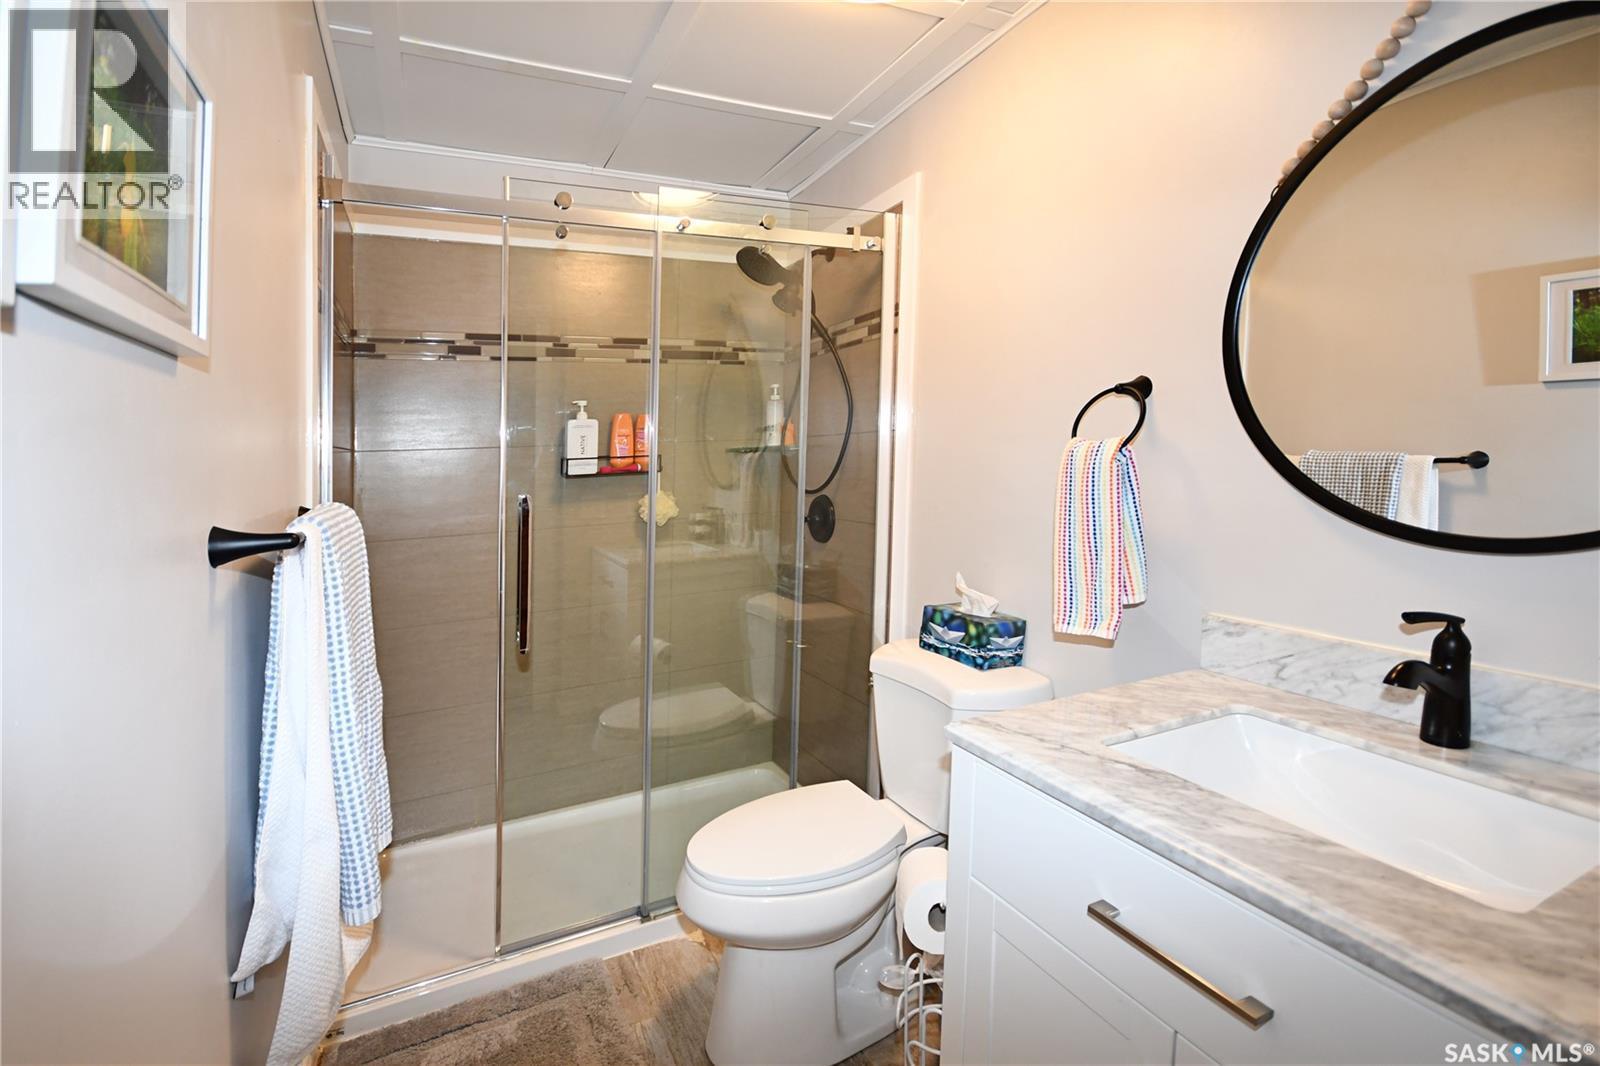
17 Tranquility Drive, Cowan Lake, SK - Indoor Photo Showing Bathroom
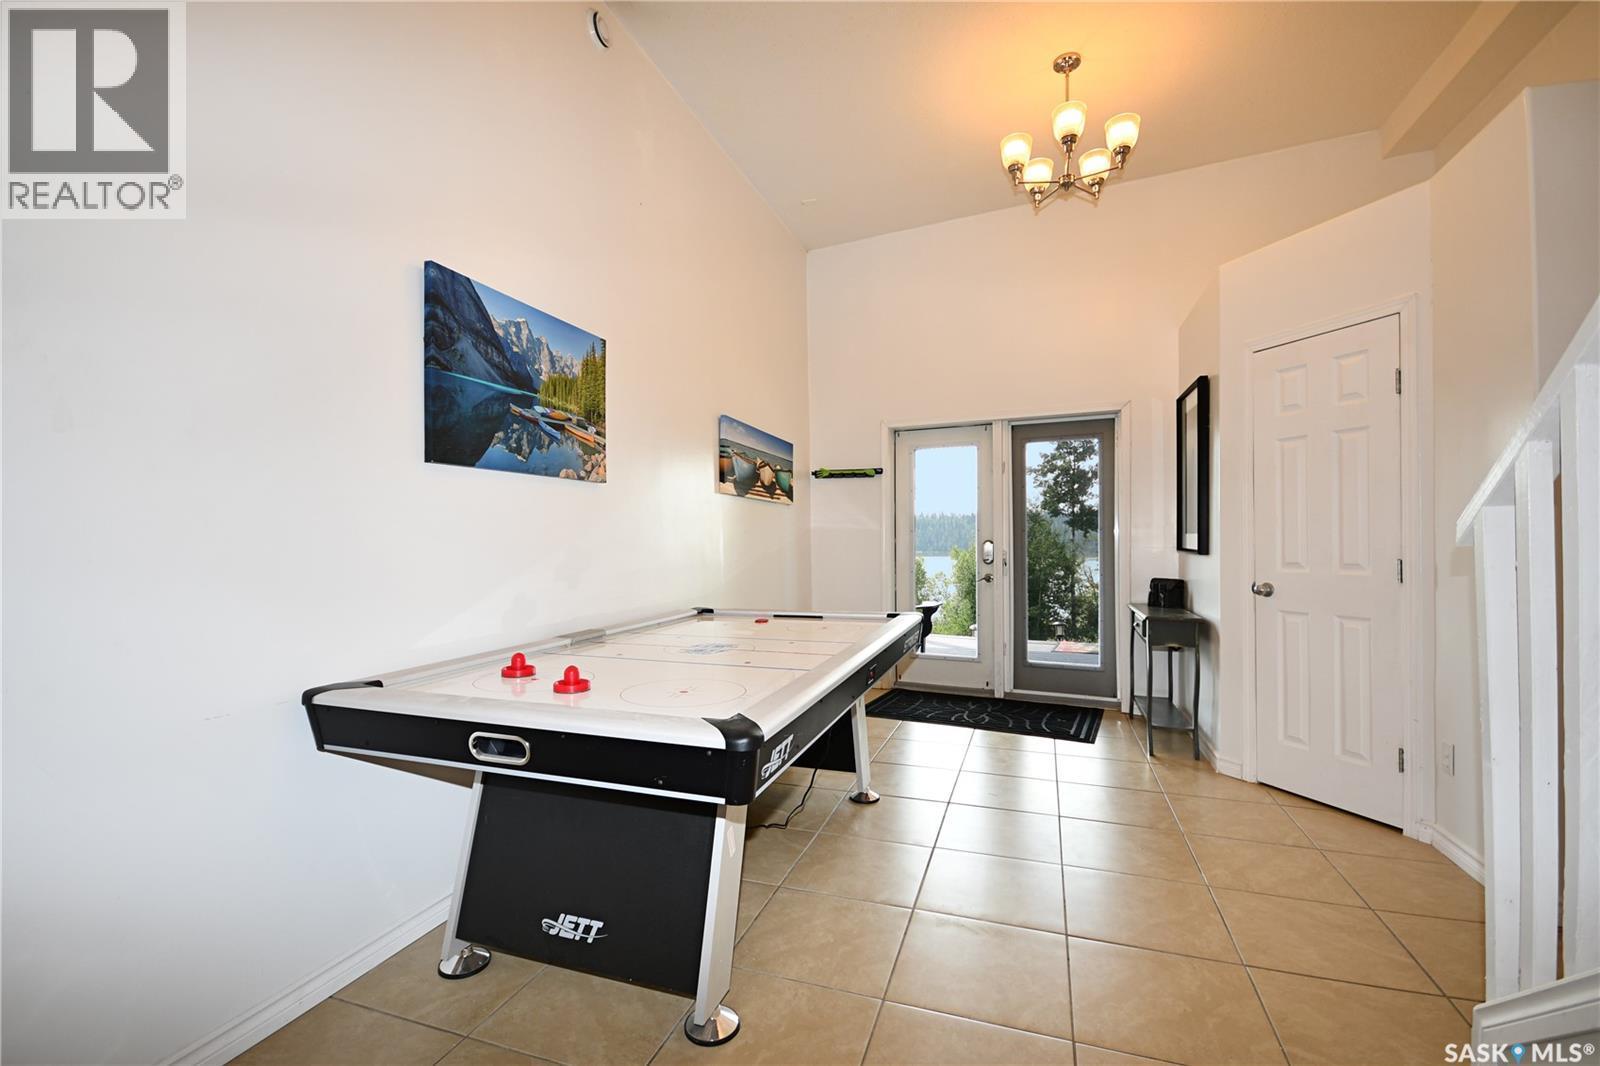
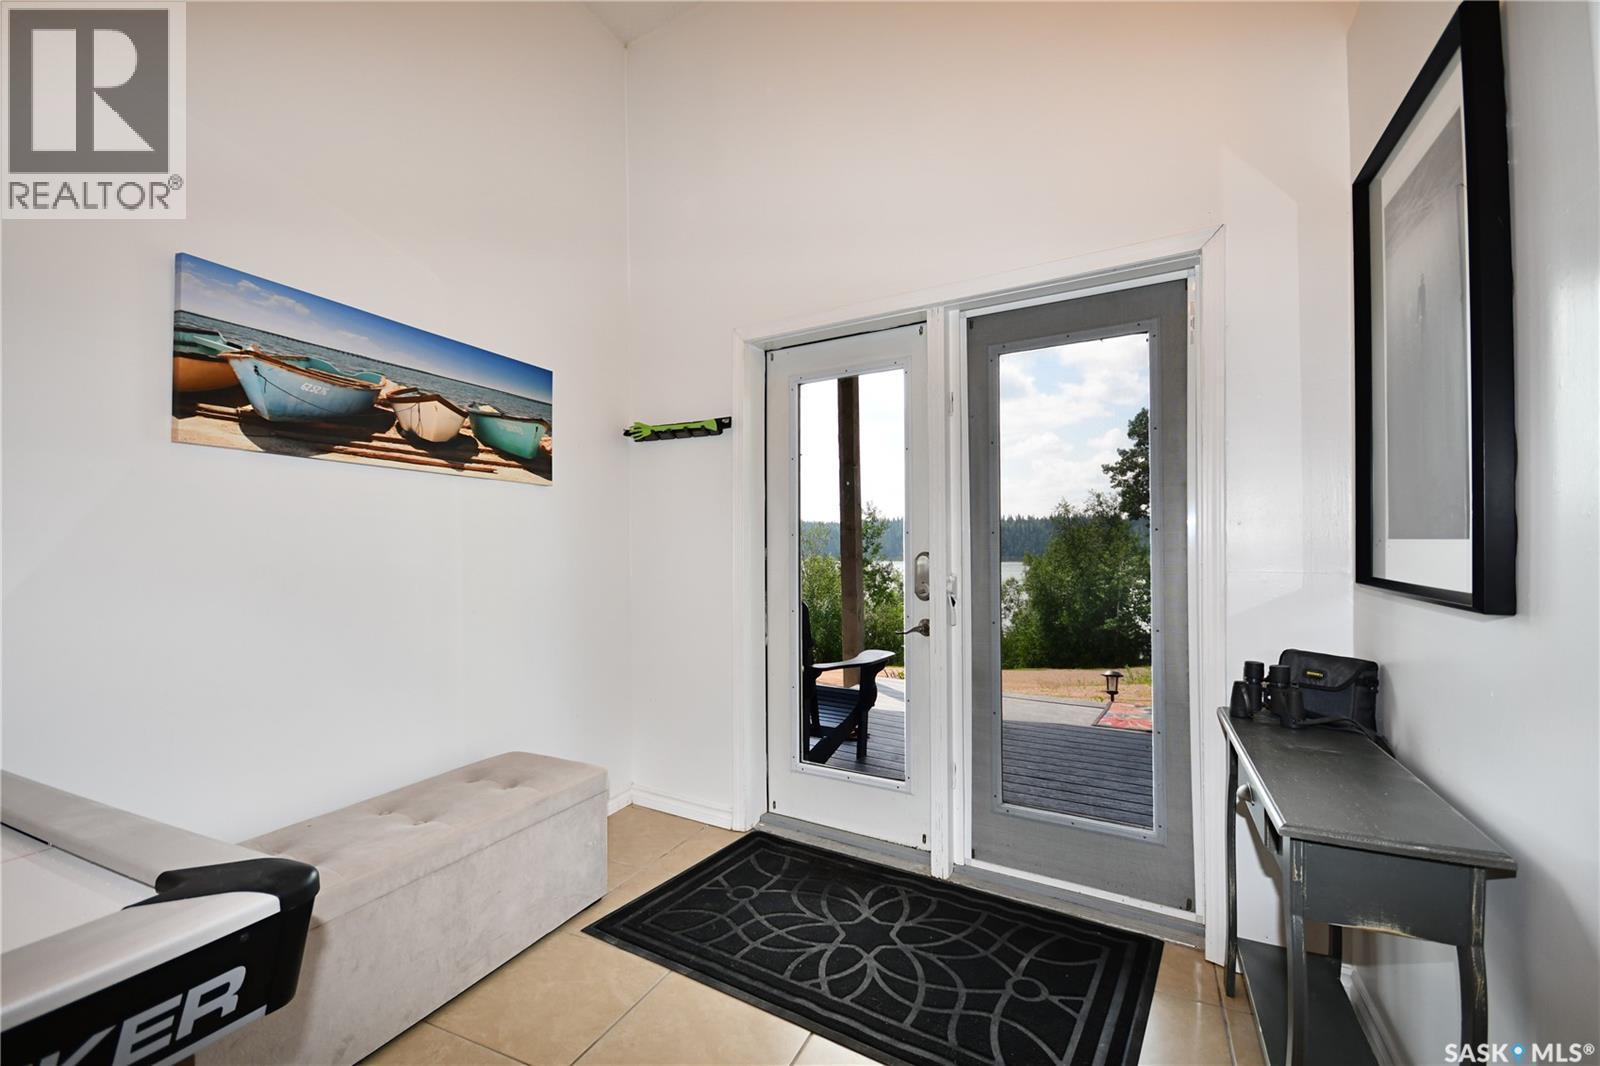
17 Tranquility Drive, Cowan Lake, SK - Indoor Photo Showing Other Room
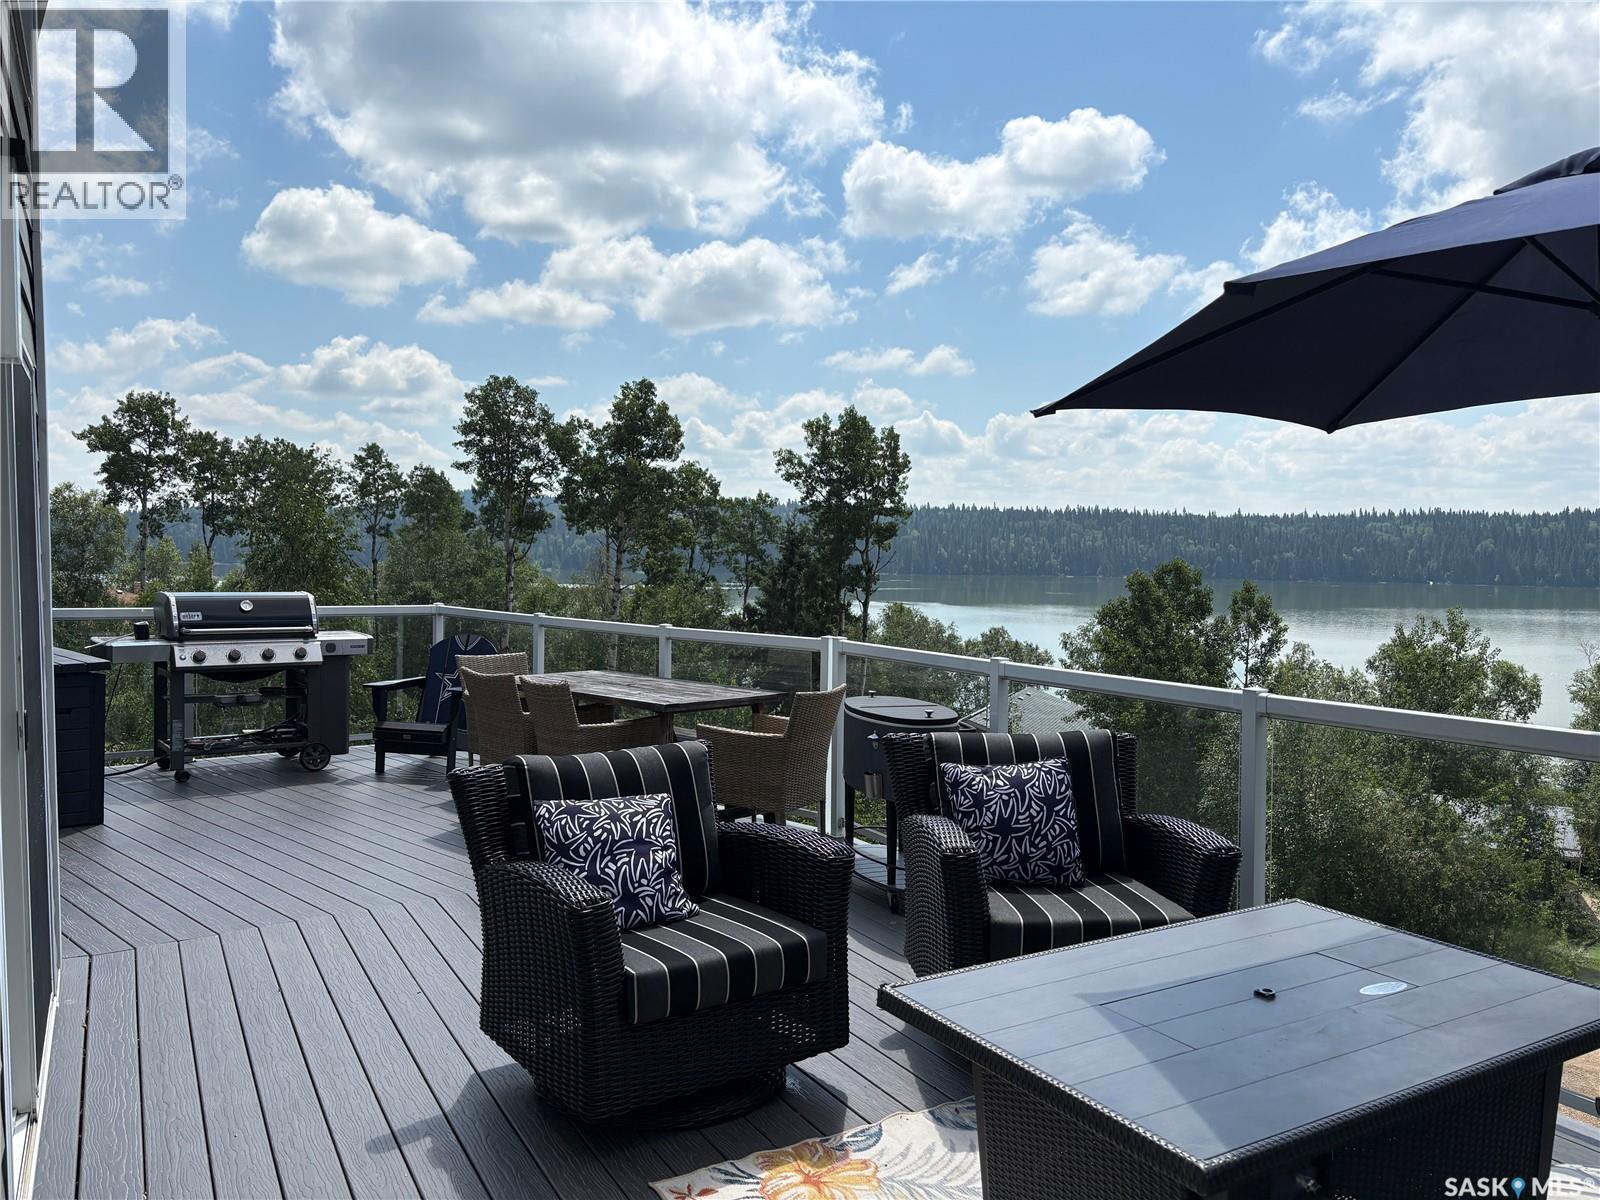
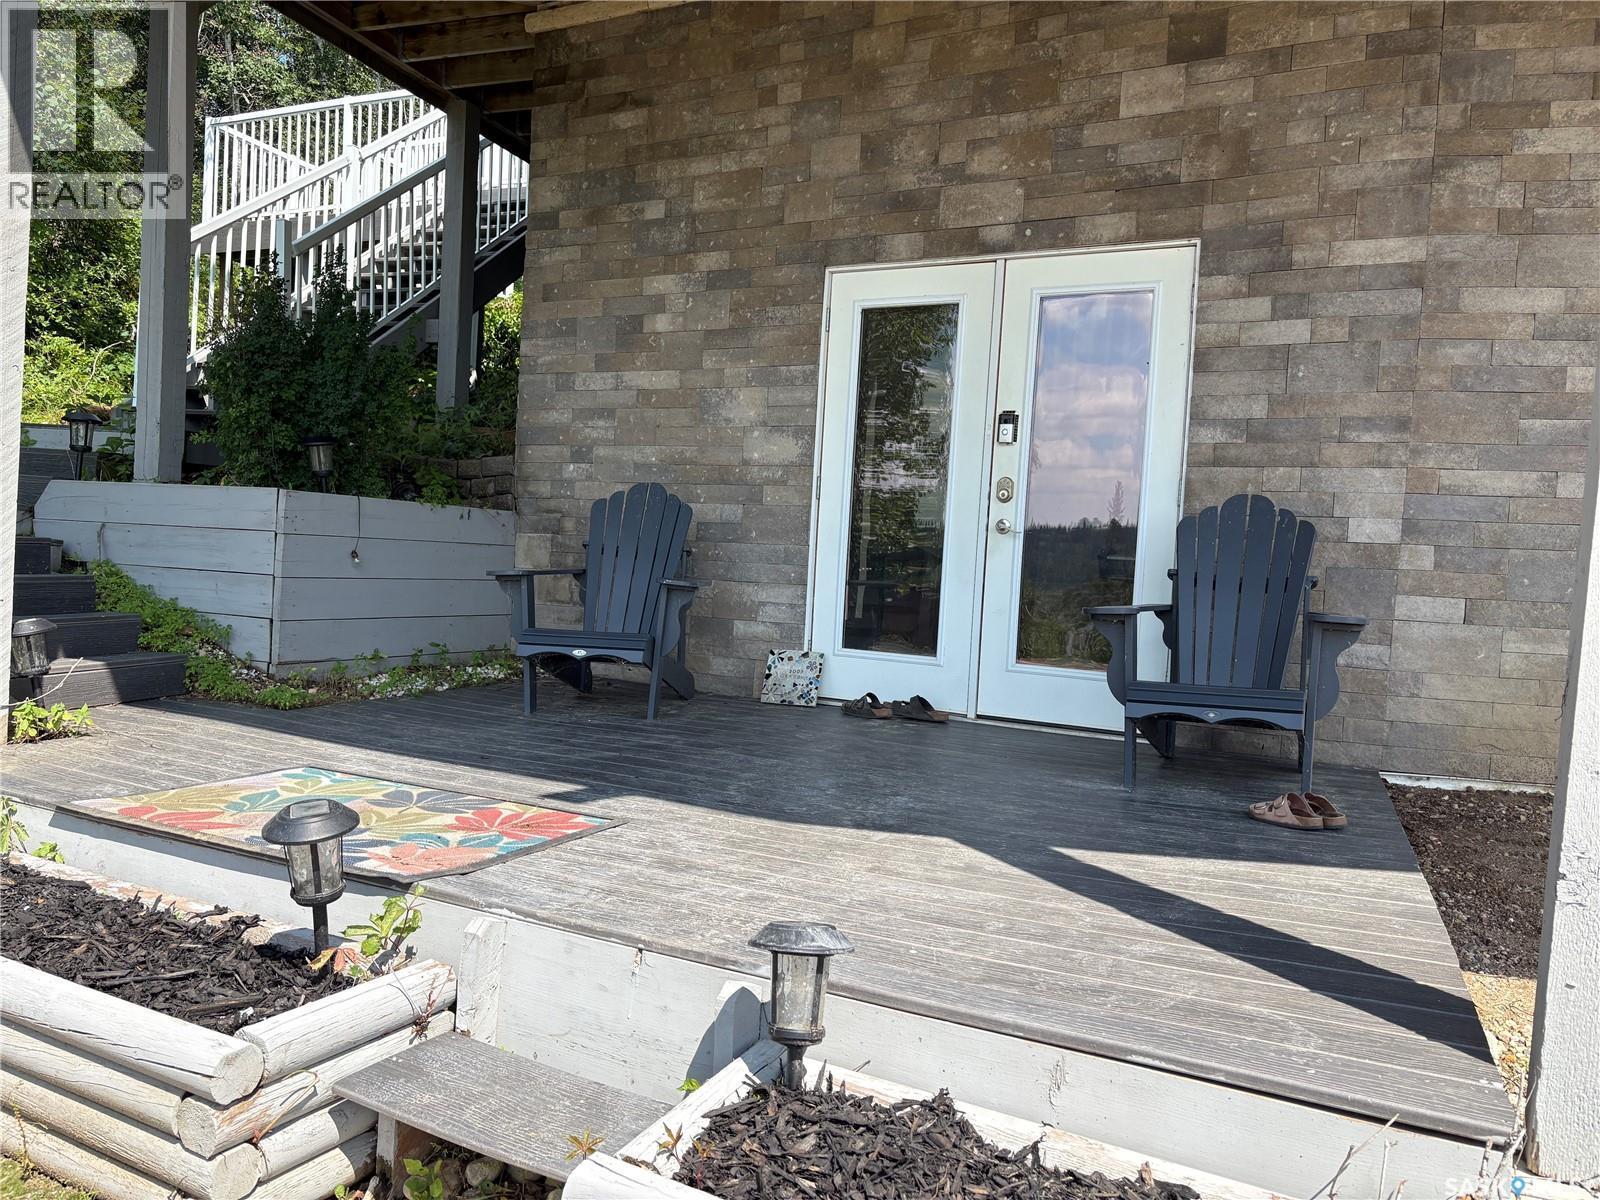
17 Tranquility Drive, Cowan Lake, SK - Outdoor With Deck Patio Veranda With Exterior
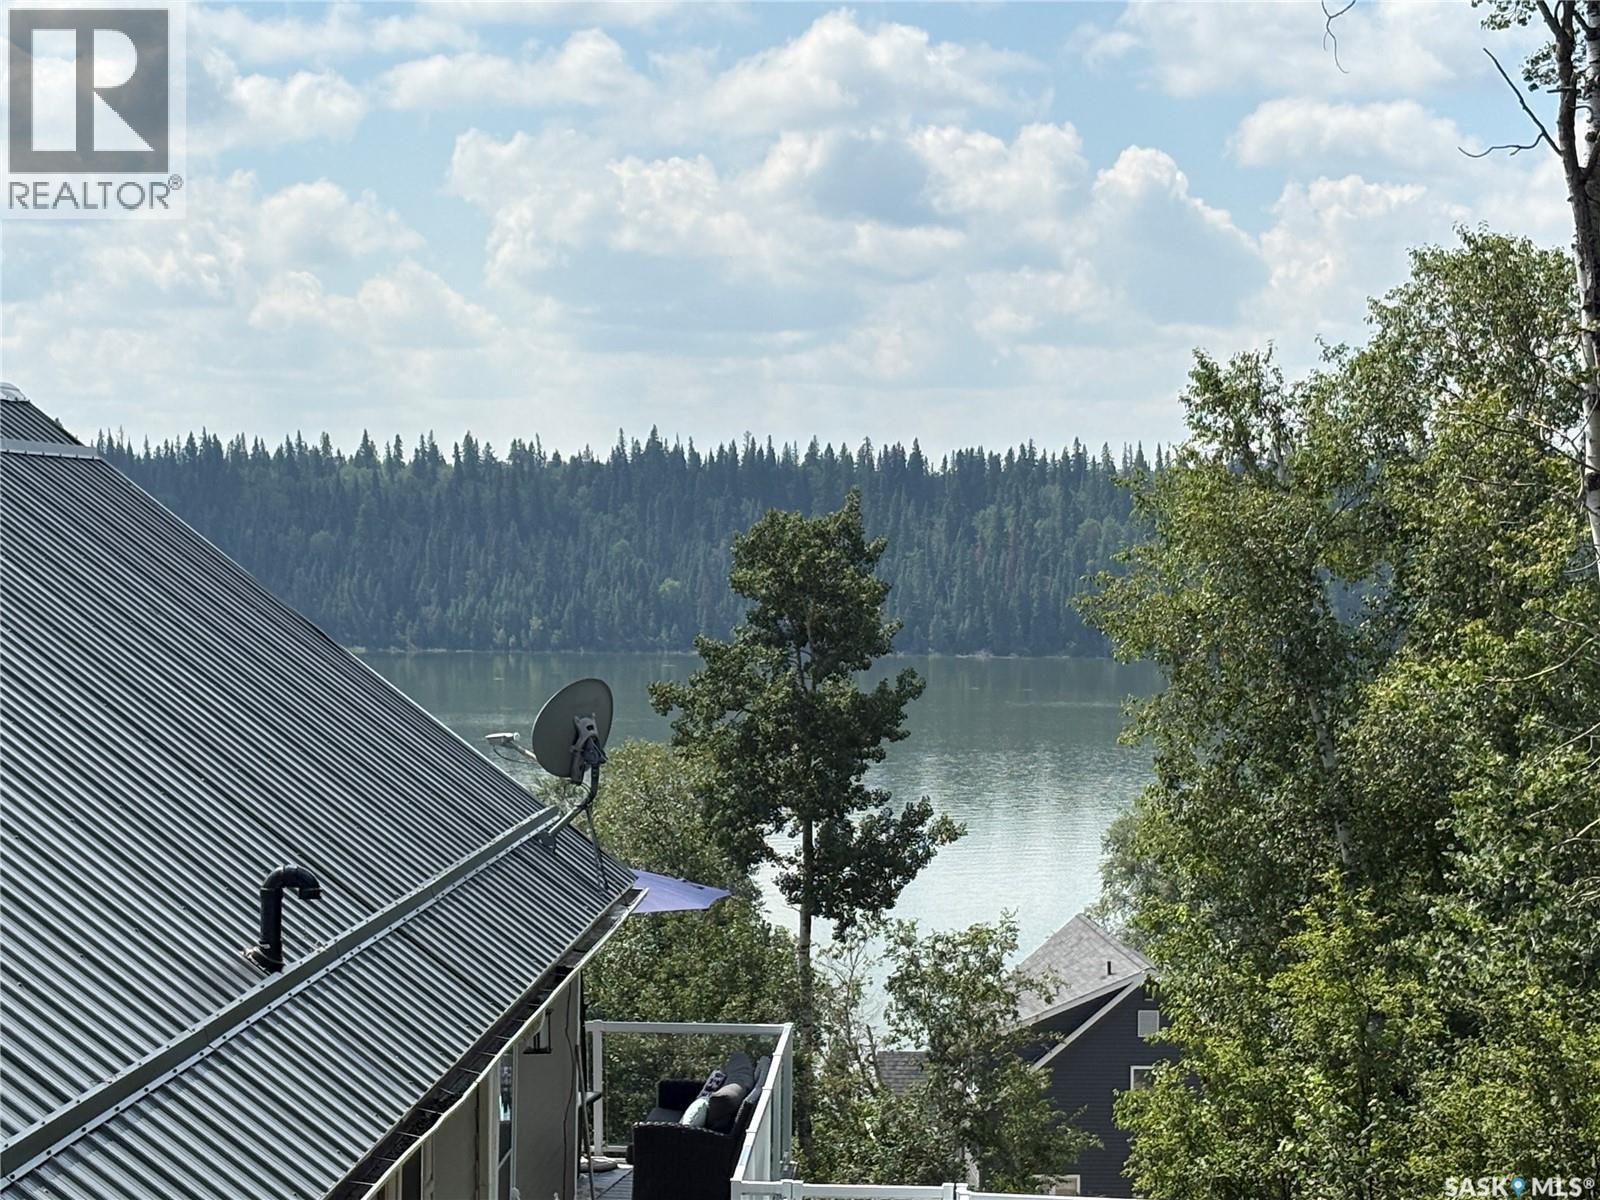
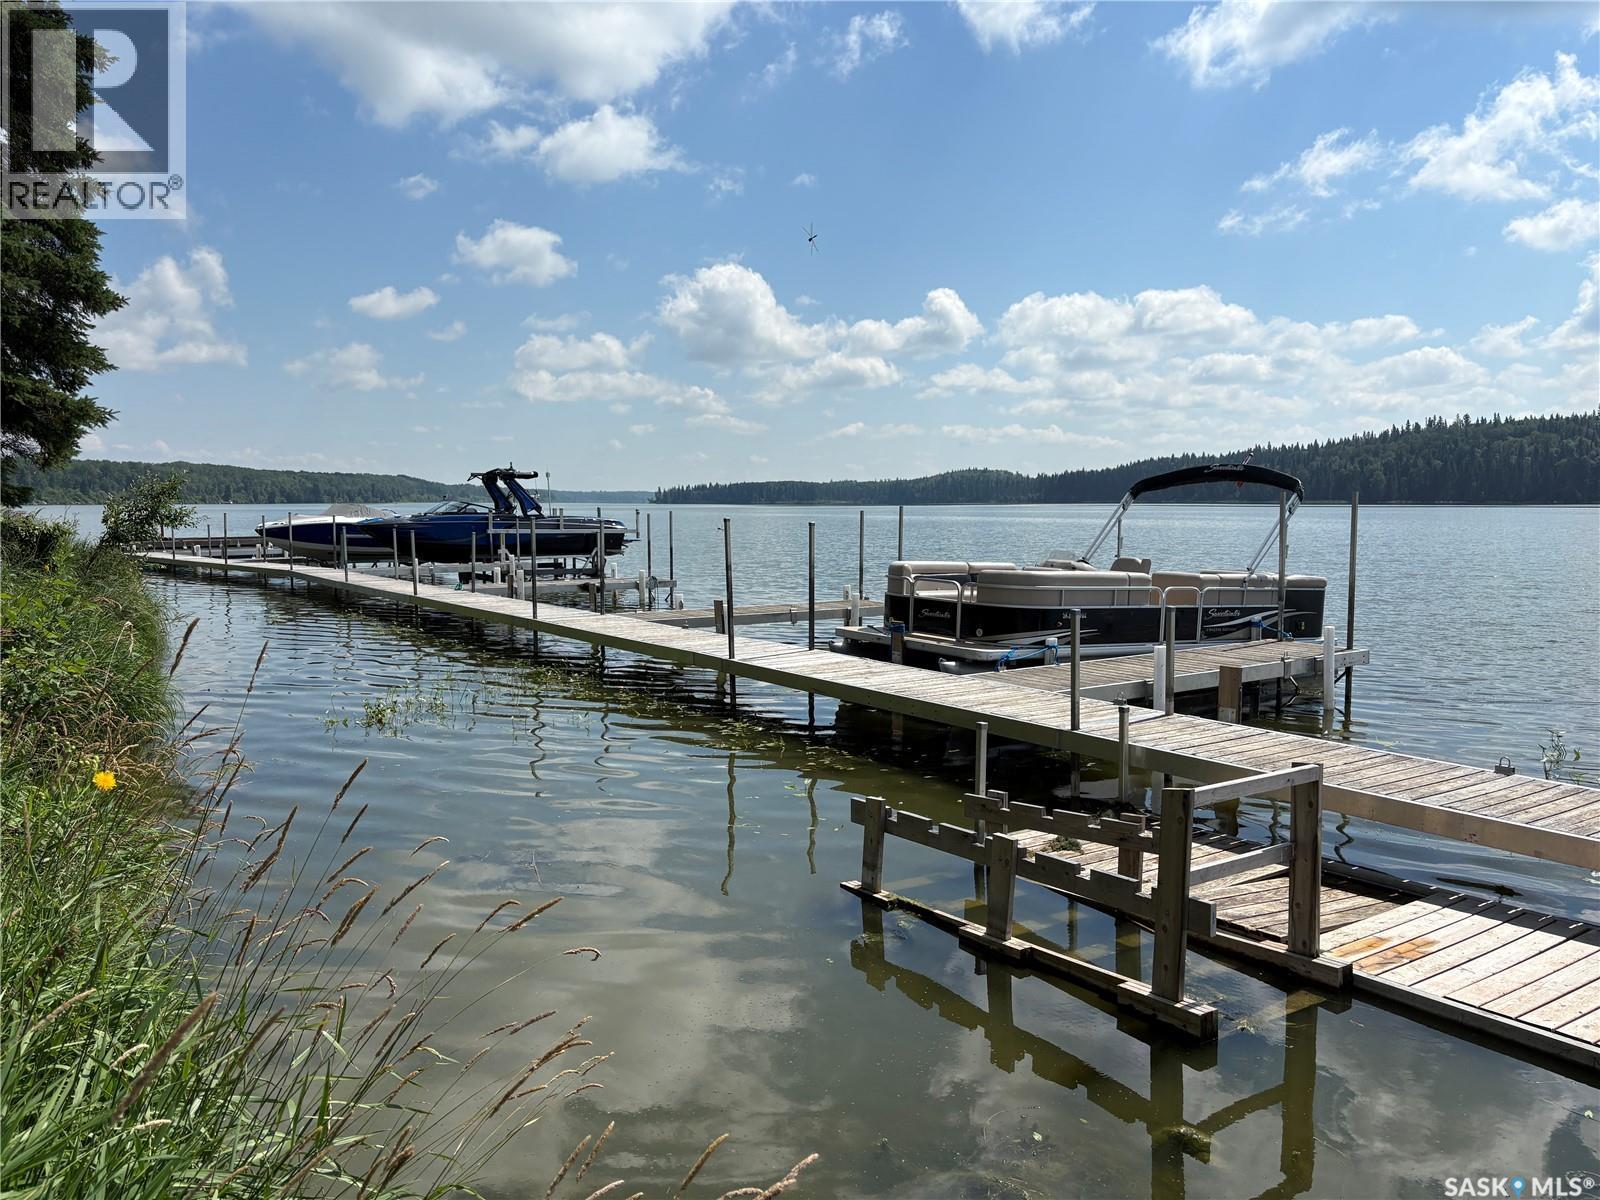
17 Tranquility Drive, Cowan Lake, SK - Outdoor With Body Of Water With Deck Patio Veranda With Exterior
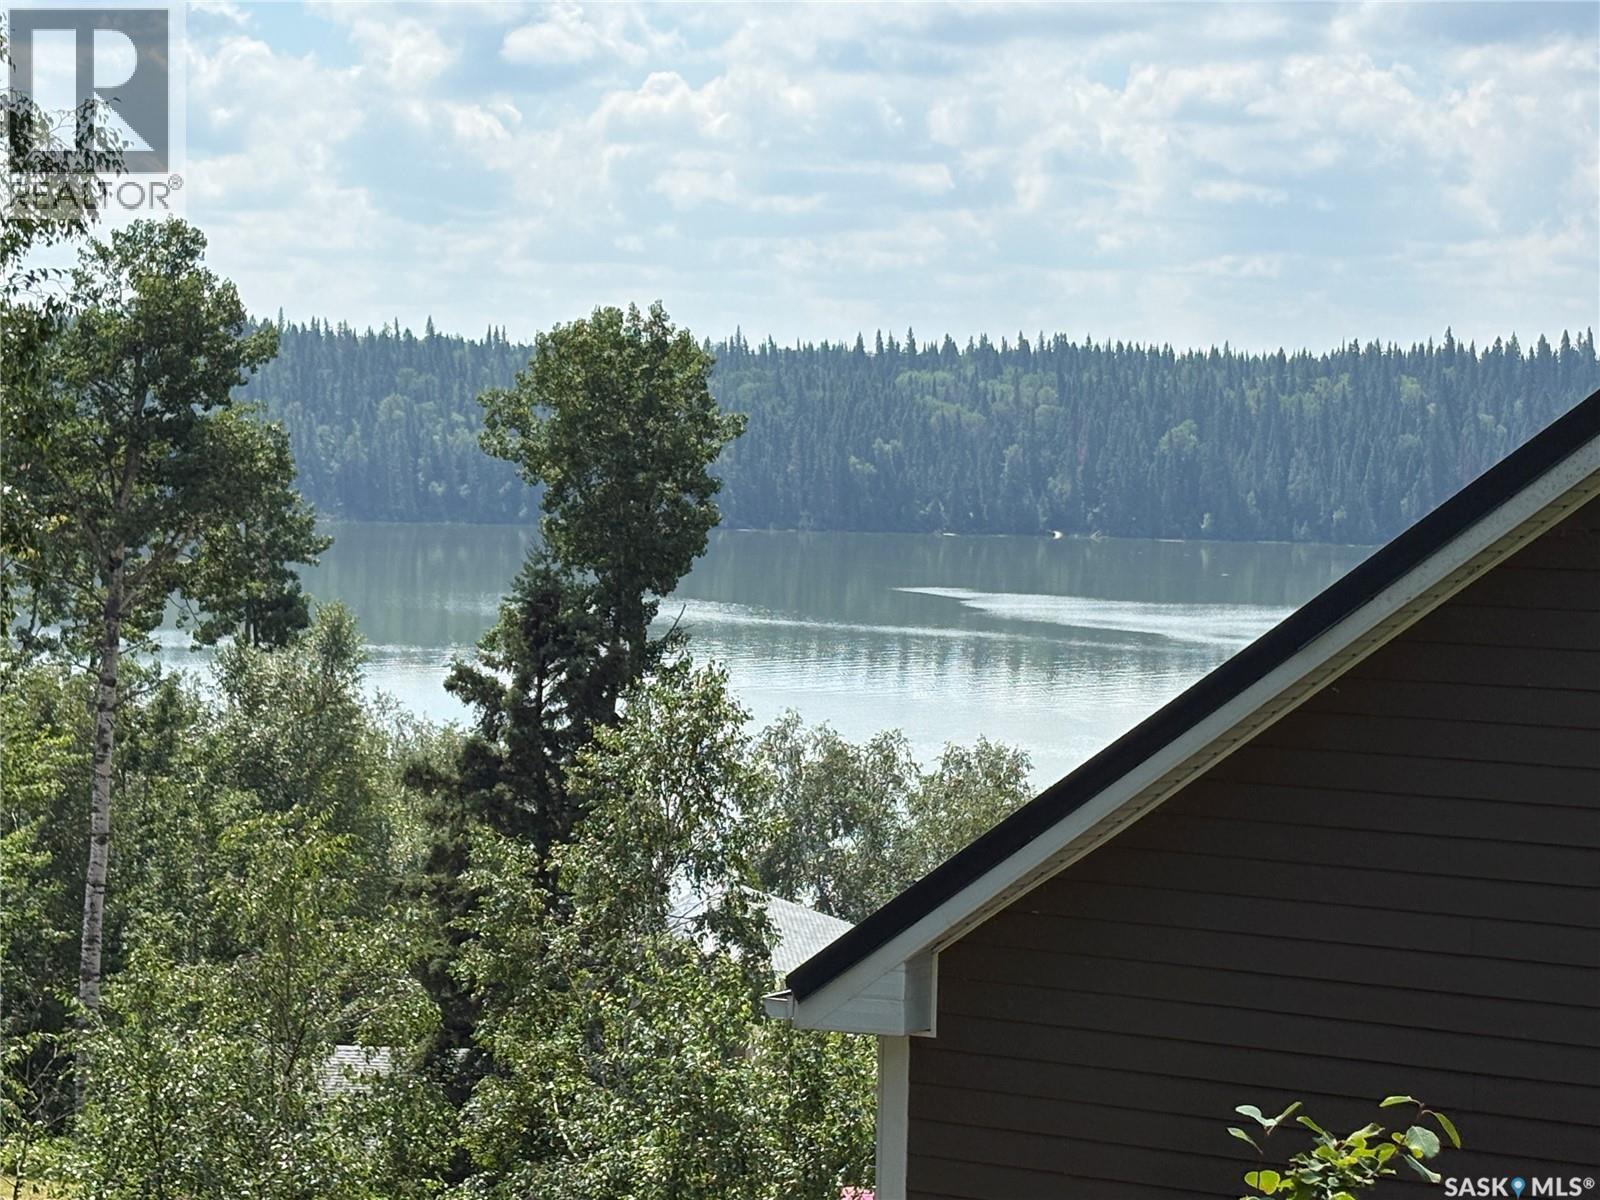
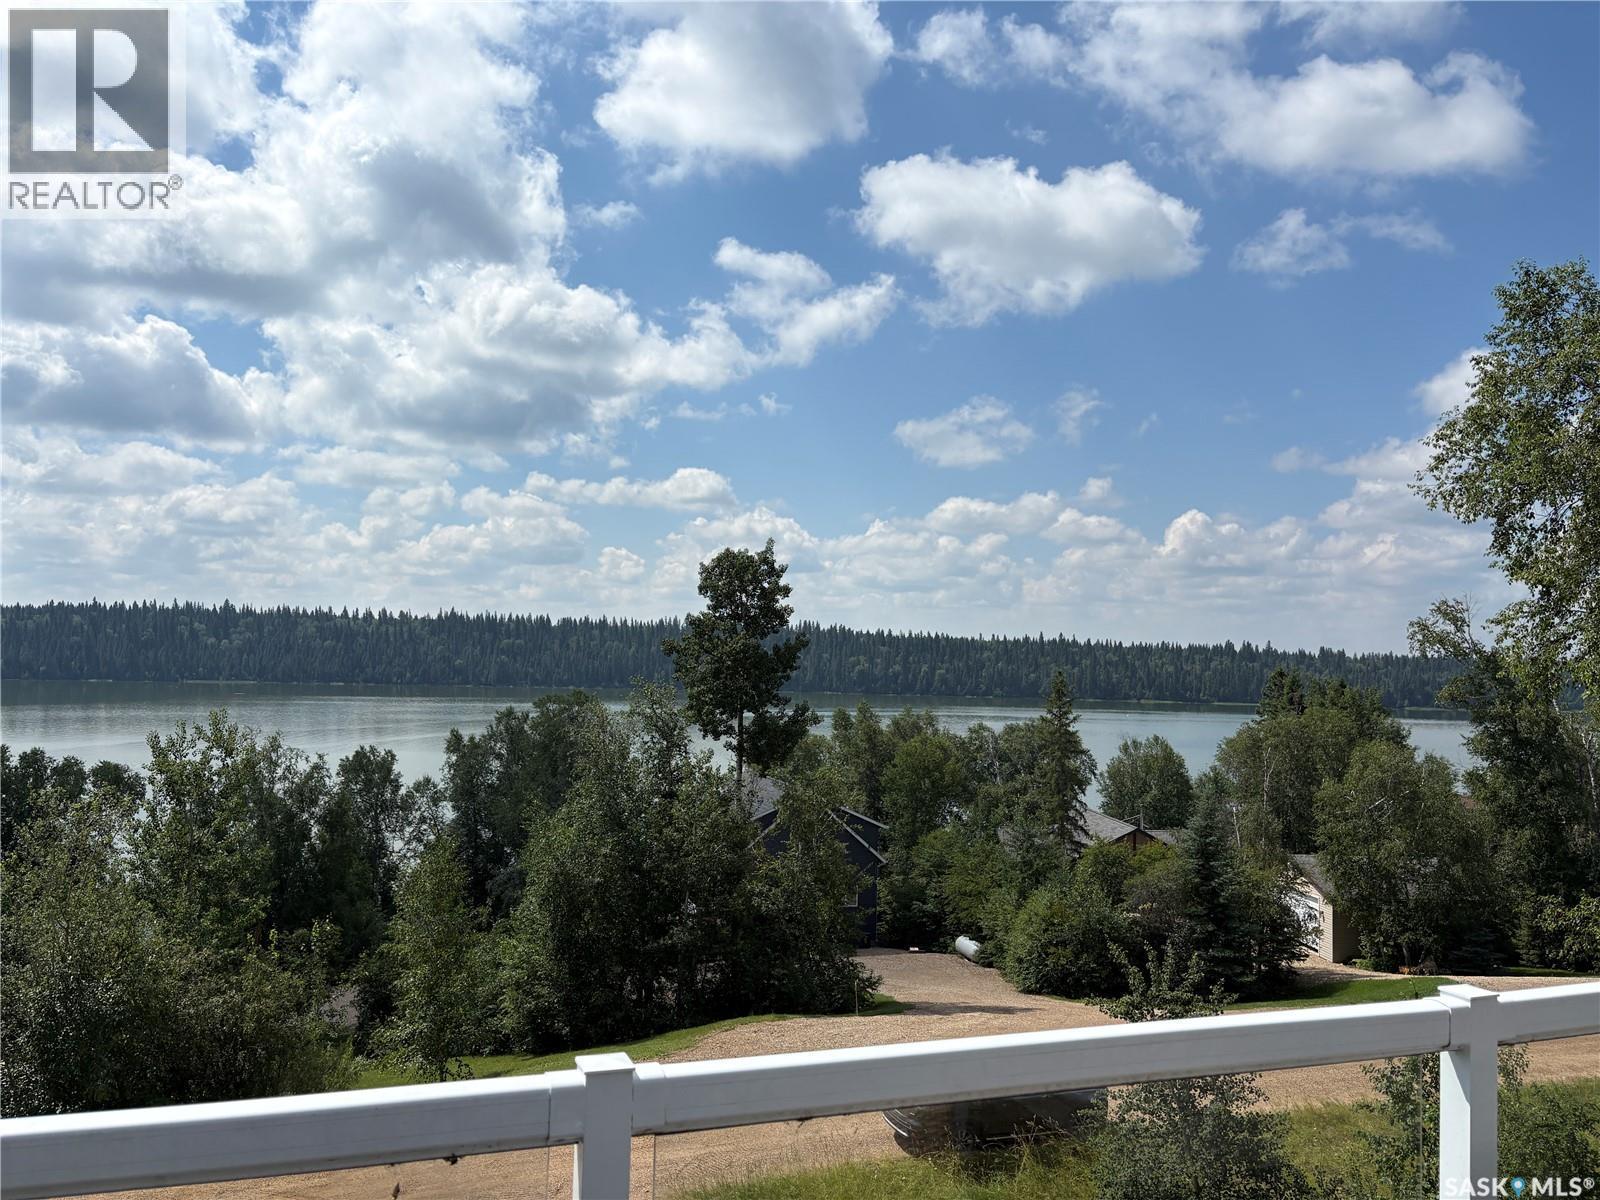
17 Tranquility Drive, Cowan Lake, SK - Outdoor With Body Of Water With View
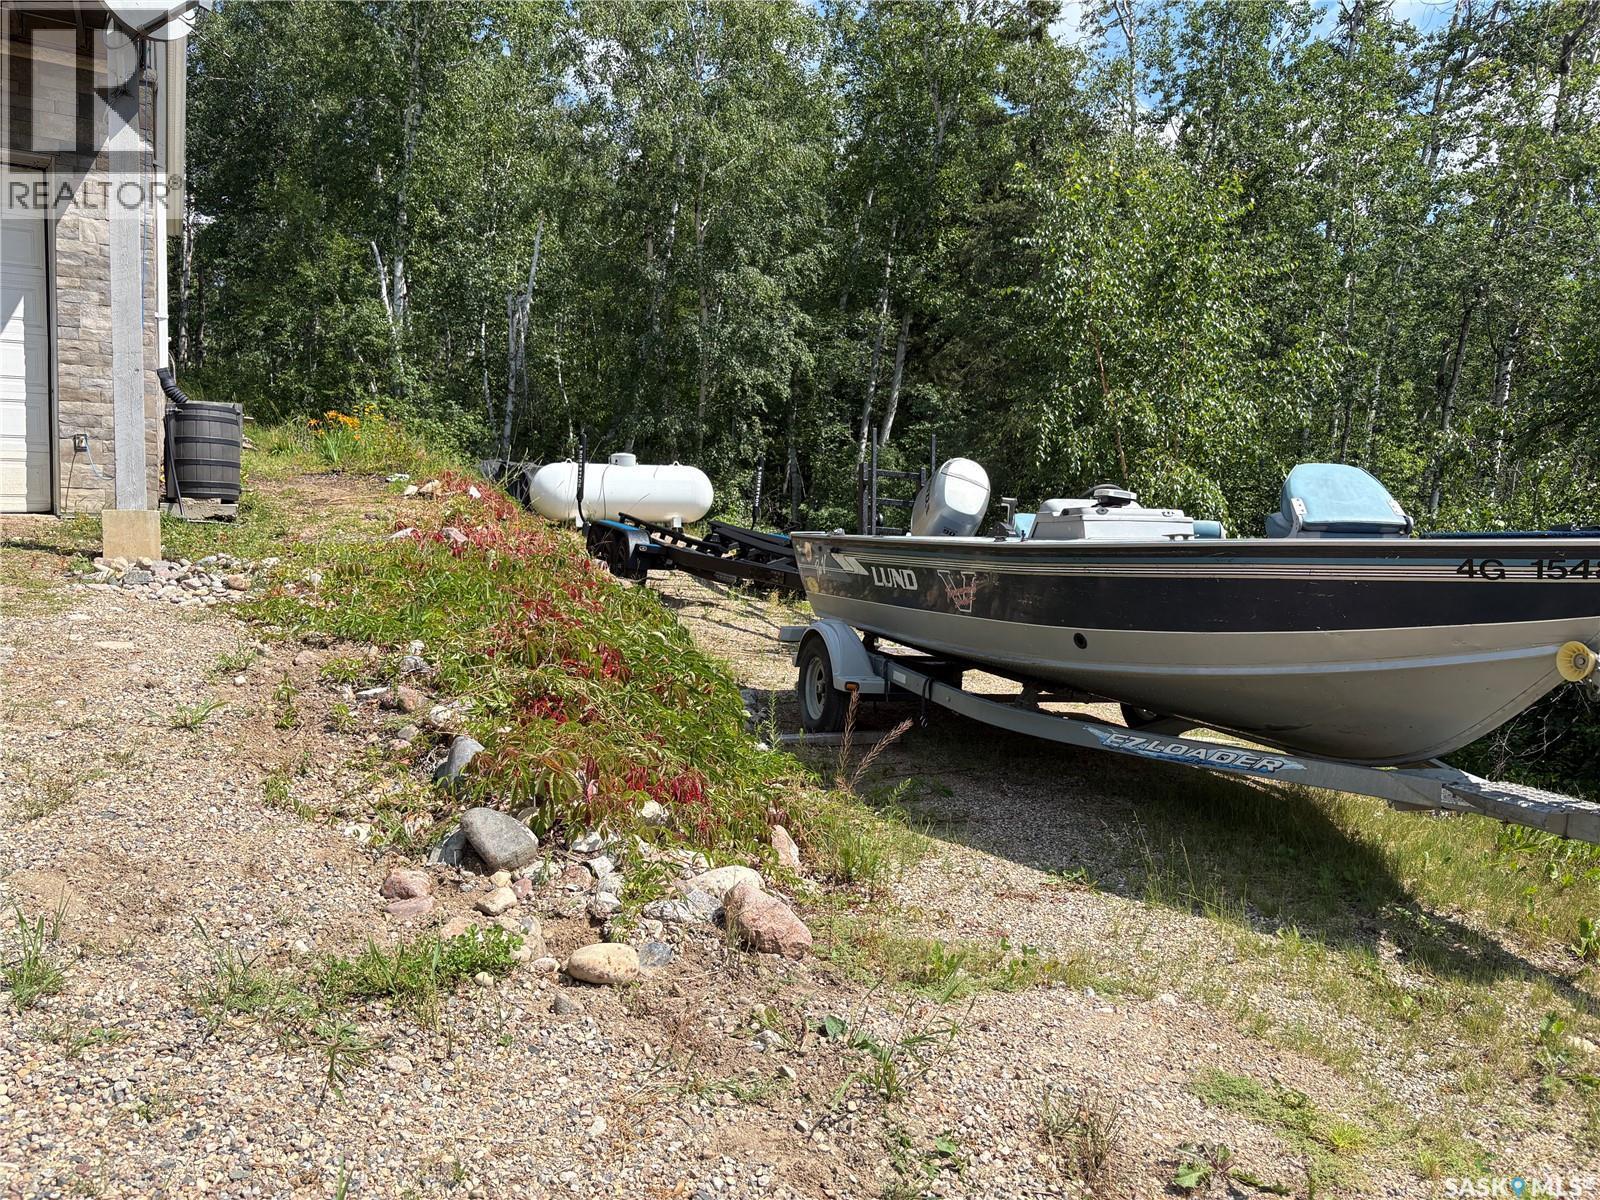
17 Tranquility Drive, Cowan Lake, SK - Outdoor
17 Tranquility Drive, Cowan Lake, SK - Outdoor With Deck Patio Veranda With Exterior
17 Tranquility Drive, Cowan Lake, SK - Outdoor
17 Tranquility Drive, Cowan Lake, SK - Outdoor With View
17 Tranquility Drive, Cowan Lake, SK - Outdoor With Body Of Water With View
17 Tranquility Drive, Cowan Lake, SK - Outdoor
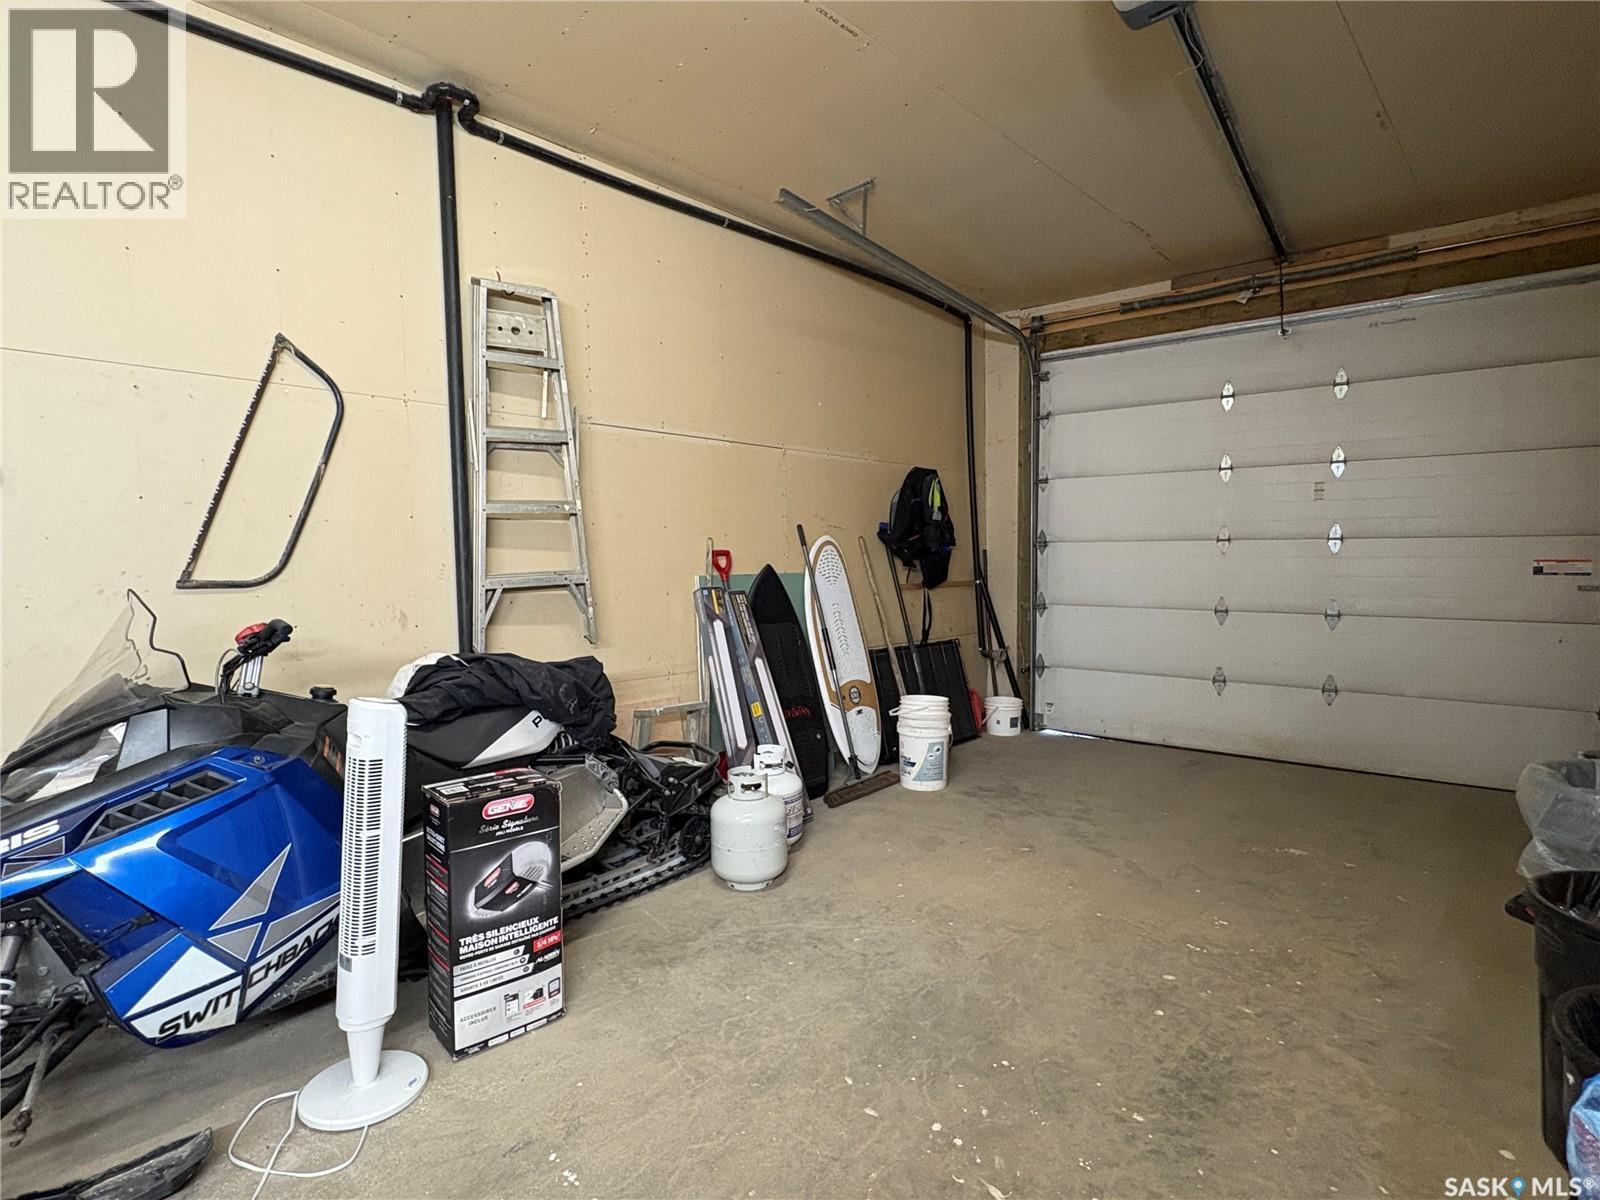
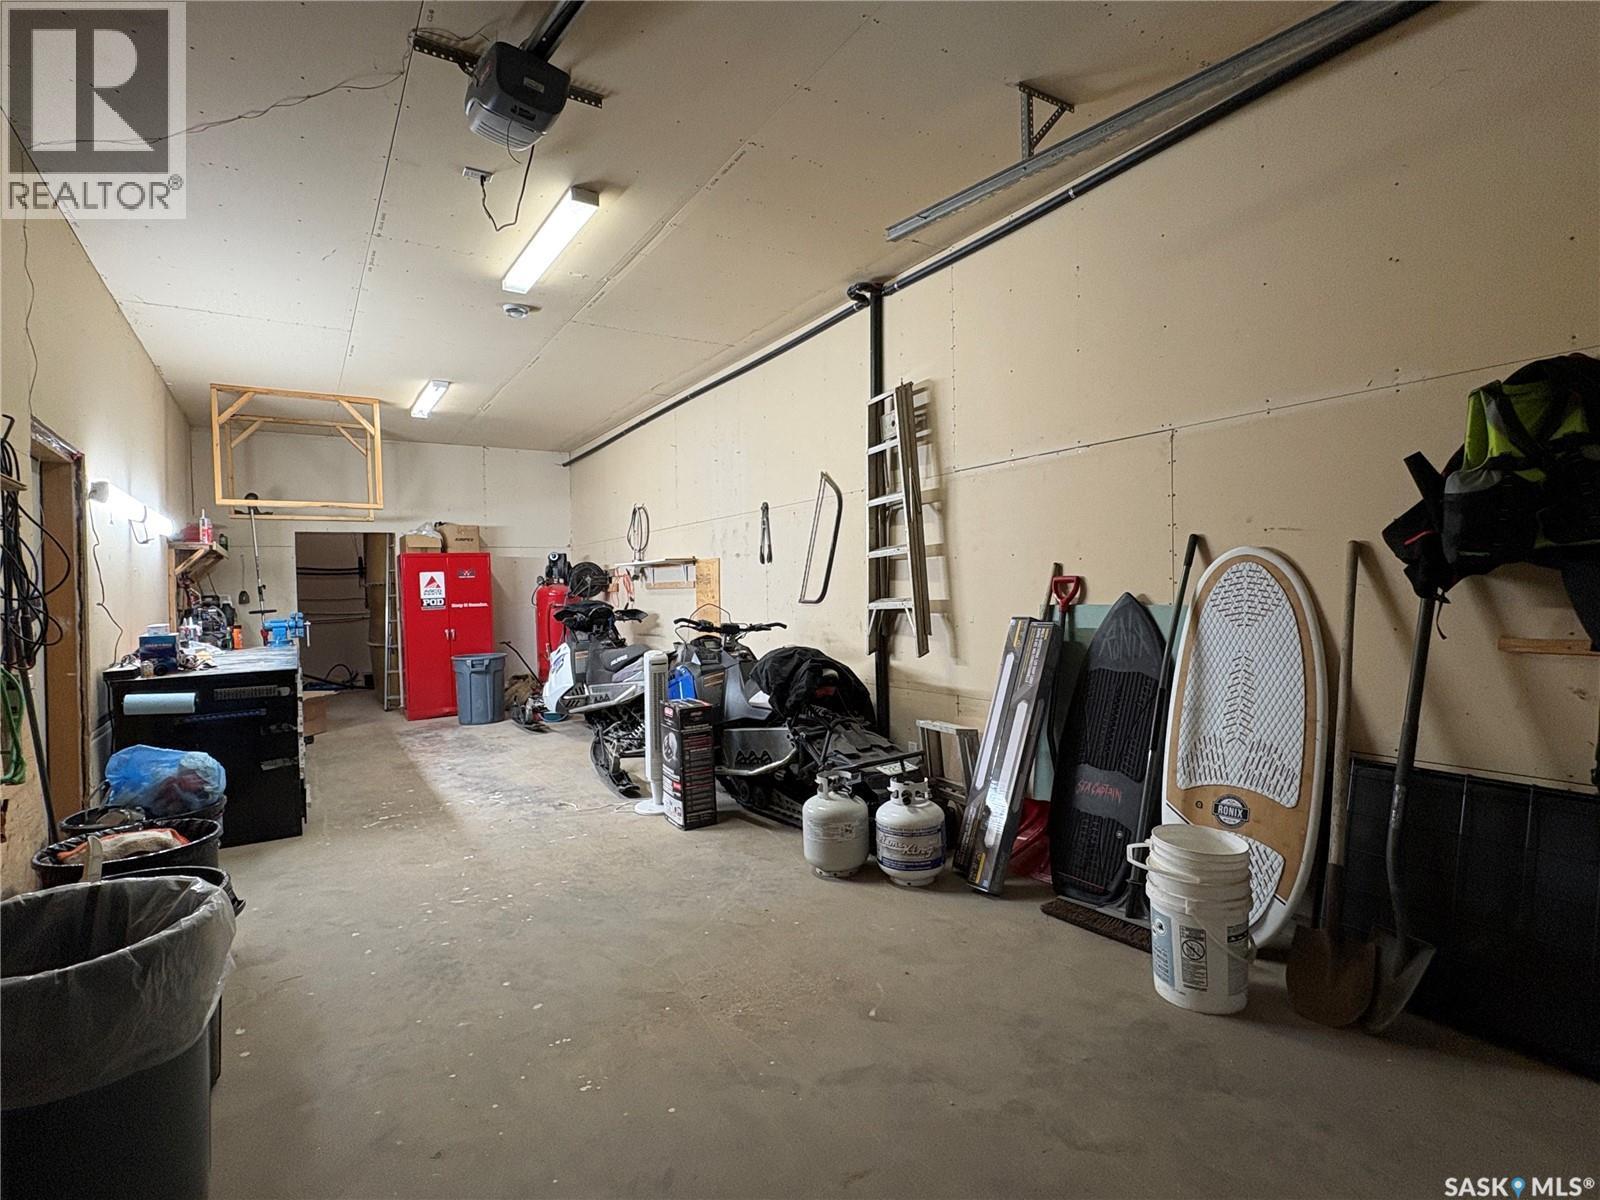
17 Tranquility Drive, Cowan Lake, SK - Indoor Photo Showing Garage
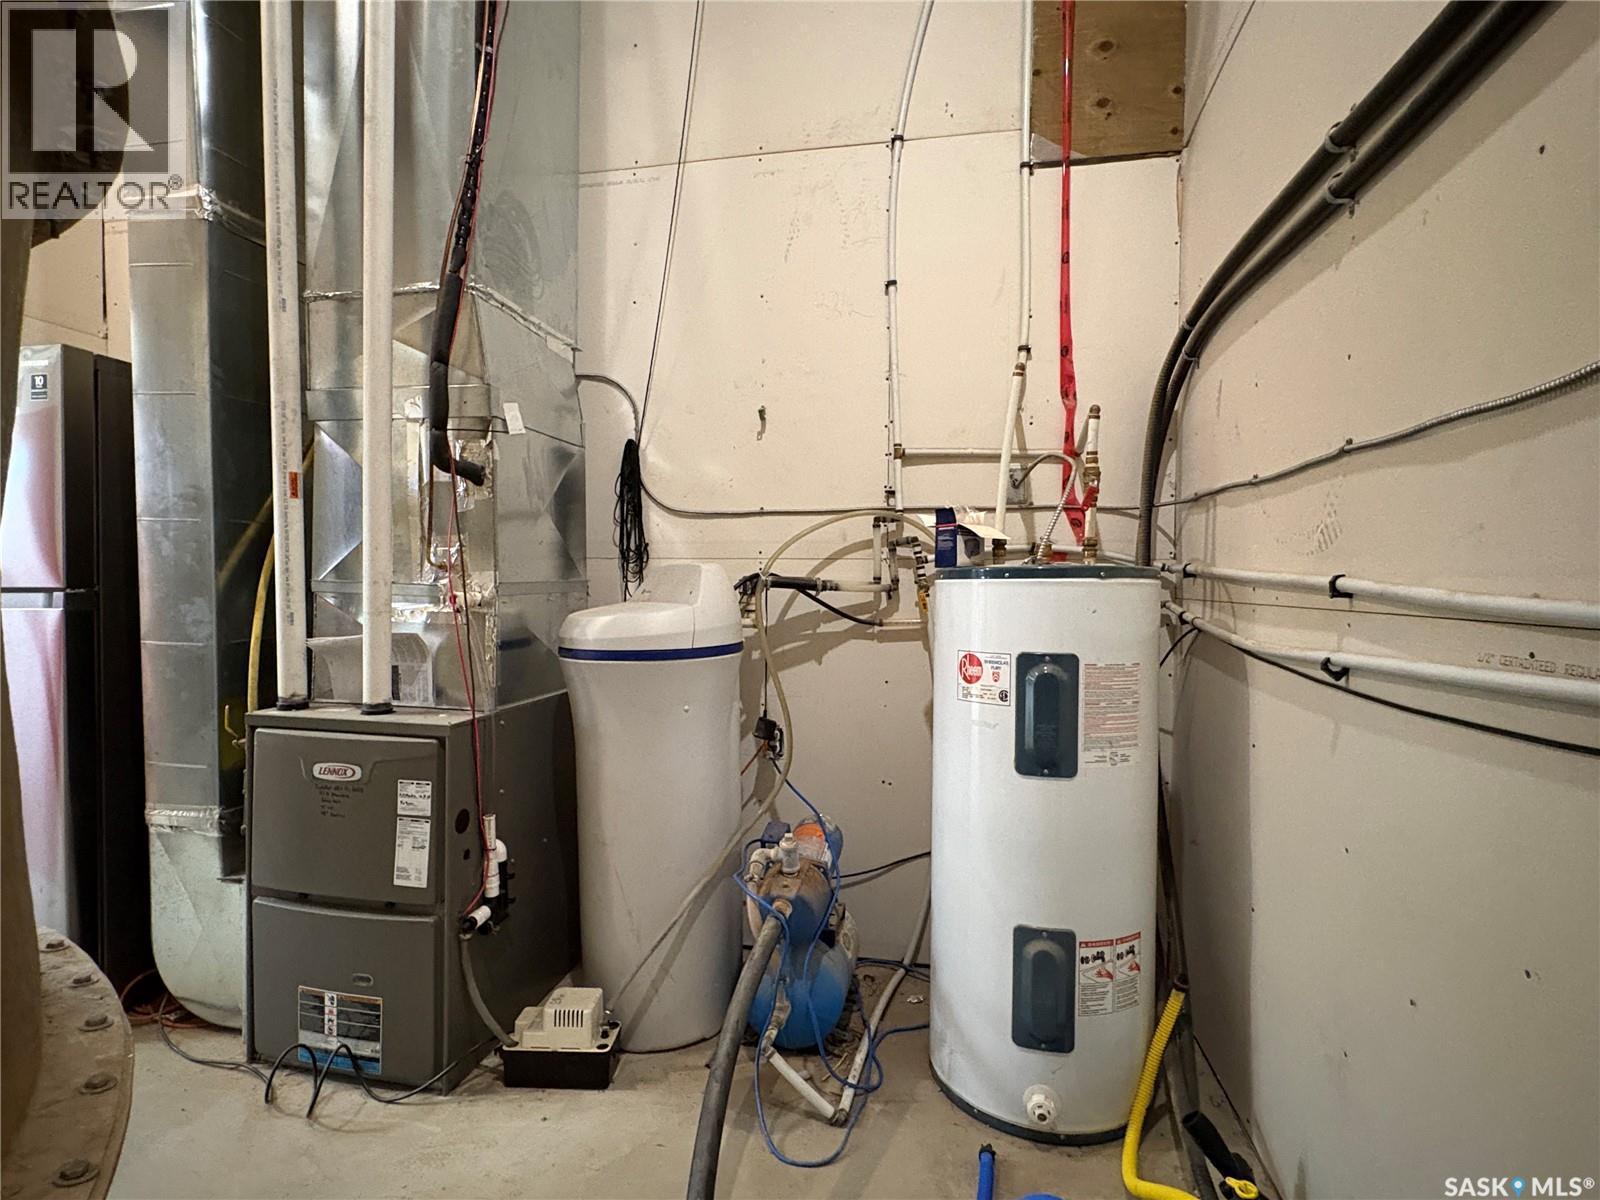
17 Tranquility Drive, Cowan Lake, SK - Indoor Photo Showing Basement
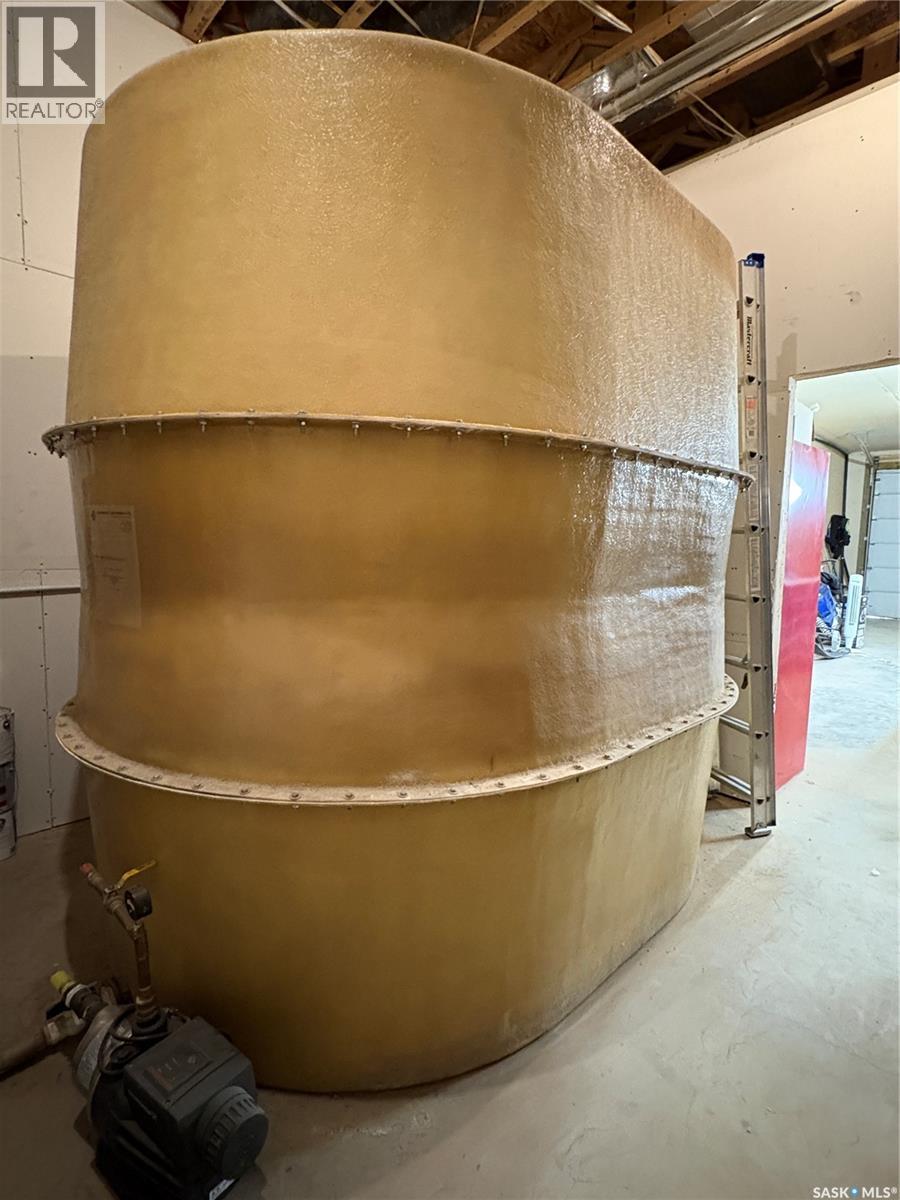
17 Tranquility Drive, Cowan Lake, SK - Indoor
17 Tranquility Drive, Cowan Lake, SK - Outdoor
17 Tranquility Drive, Cowan Lake, SK - Outdoor With Body Of Water With View
17 Tranquility Drive, Cowan Lake, SK - Outdoor
17 Tranquility Drive, Cowan Lake, SK  - Outdoor
17 Tranquility Drive, Cowan Lake, SK  - Outdoor With View With Exterior
17 Tranquility Drive, Cowan Lake, SK  - Indoor Photo Showing Living Room With Fireplace
17 Tranquility Drive, Cowan Lake, SK  - Indoor
17 Tranquility Drive, Cowan Lake, SK - Indoor With Fireplace
17 Tranquility Drive, Cowan Lake, SK - Indoor Photo Showing Kitchen
17 Tranquility Drive, Cowan Lake, SK - Indoor Photo Showing Kitchen With Upgraded Kitchen
17 Tranquility Drive, Cowan Lake, SK - Indoor Photo Showing Dining Room
17 Tranquility Drive, Cowan Lake, SK - Indoor With Fireplace
17 Tranquility Drive, Cowan Lake, SK - Indoor Photo Showing Living Room With Fireplace
17 Tranquility Drive, Cowan Lake, SK - Indoor
17 Tranquility Drive, Cowan Lake, SK - Indoor Photo Showing Bedroom
17 Tranquility Drive, Cowan Lake, SK - Indoor
17 Tranquility Drive, Cowan Lake, SK - Indoor Photo Showing Other Room
17 Tranquility Drive, Cowan Lake, SK - Indoor Photo Showing Bedroom
17 Tranquility Drive, Cowan Lake, SK - Indoor Photo Showing Other Room
17 Tranquility Drive, Cowan Lake, SK - Indoor Photo Showing Bedroom
17 Tranquility Drive, Cowan Lake, SK - Indoor Photo Showing Bathroom
17 Tranquility Drive, Cowan Lake, SK - Indoor Photo Showing Bedroom
17 Tranquility Drive, Cowan Lake, SK - Indoor Photo Showing Bathroom
17 Tranquility Drive, Cowan Lake, SK - Indoor Photo Showing Laundry Room
17 Tranquility Drive, Cowan Lake, SK - Indoor Photo Showing Living Room
17 Tranquility Drive, Cowan Lake, SK - Indoor Photo Showing Bathroom
17 Tranquility Drive, Cowan Lake, SK - Indoor Photo Showing Other Room
17 Tranquility Drive, Cowan Lake, SK - Outdoor With Deck Patio Veranda With Exterior
17 Tranquility Drive, Cowan Lake, SK - Outdoor With Body Of Water With Deck Patio Veranda With Exterior
17 Tranquility Drive, Cowan Lake, SK - Outdoor With Body Of Water With View
17 Tranquility Drive, Cowan Lake, SK - Outdoor
17 Tranquility Drive, Cowan Lake, SK - Outdoor With Deck Patio Veranda With Exterior
17 Tranquility Drive, Cowan Lake, SK - Outdoor
17 Tranquility Drive, Cowan Lake, SK - Outdoor With View
17 Tranquility Drive, Cowan Lake, SK - Outdoor With Body Of Water With View
17 Tranquility Drive, Cowan Lake, SK - Outdoor
17 Tranquility Drive, Cowan Lake, SK - Indoor Photo Showing Garage
17 Tranquility Drive, Cowan Lake, SK - Indoor Photo Showing Basement
17 Tranquility Drive, Cowan Lake, SK - Indoor
17 Tranquility Drive, Cowan Lake, SK - Outdoor
17 Tranquility Drive, Cowan Lake, SK - Outdoor With Body Of Water With View
17 Tranquility Drive, Cowan Lake, SK - Outdoor
Assurance Habitation – TD Assurance
Obtenez une soumission d’assurance en ligne pour cette propriété 449 000 $ située à Cowan Lake
  • Publicité
Êtes-vous un investisseur immobilier
17 Tranquility DRIVE, Cowan Lake, Saskatchewan, S0J 0E0
449 000 $

4 Chambres

3 Salles de bain

Informations sur la propriété

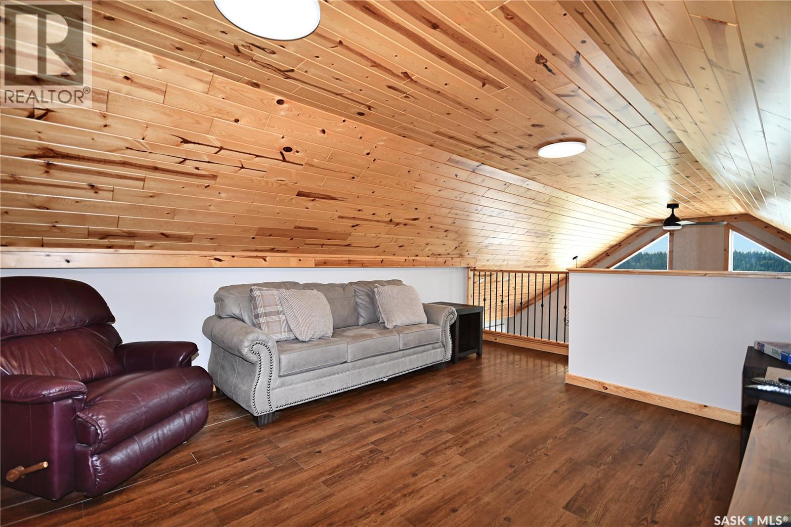
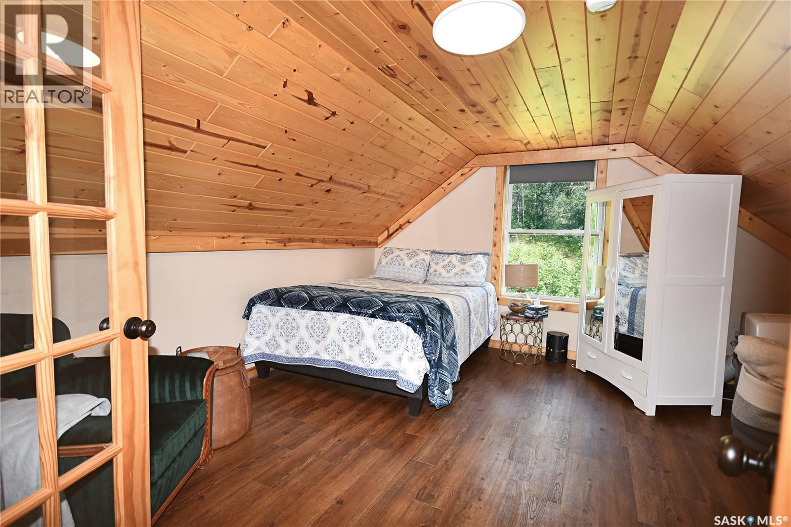
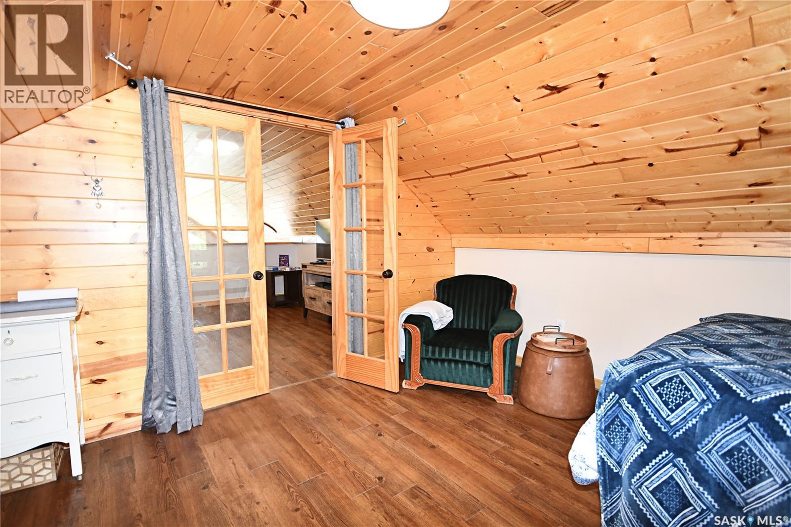
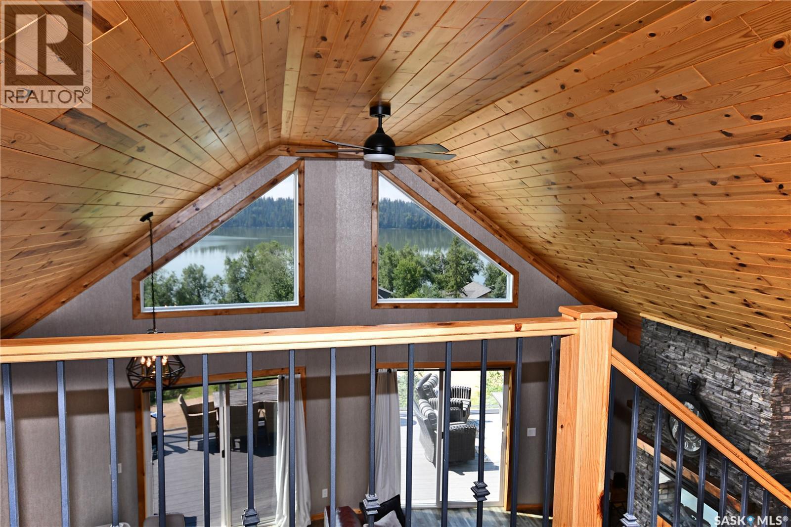
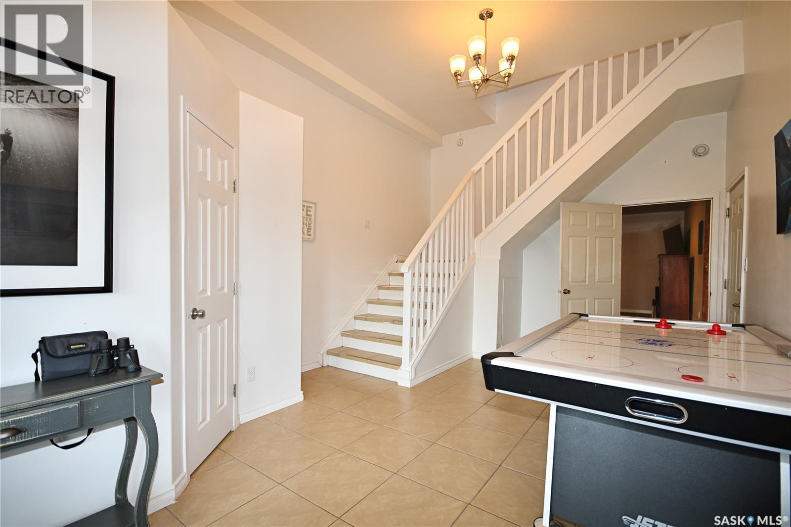
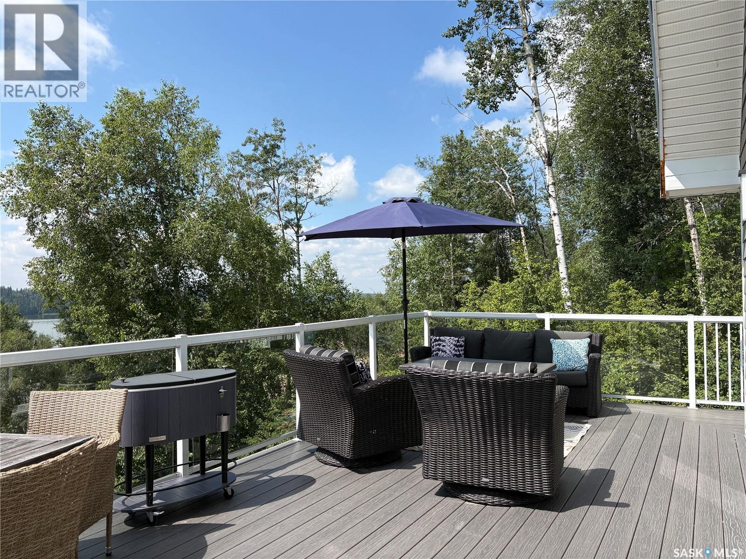
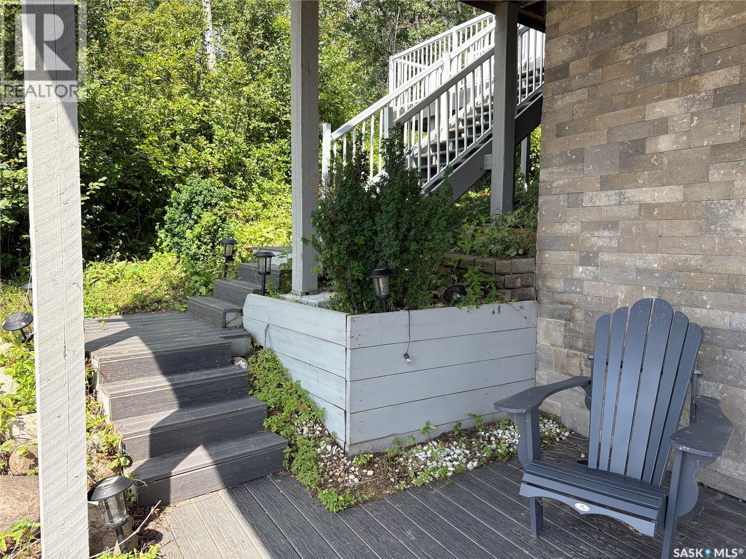
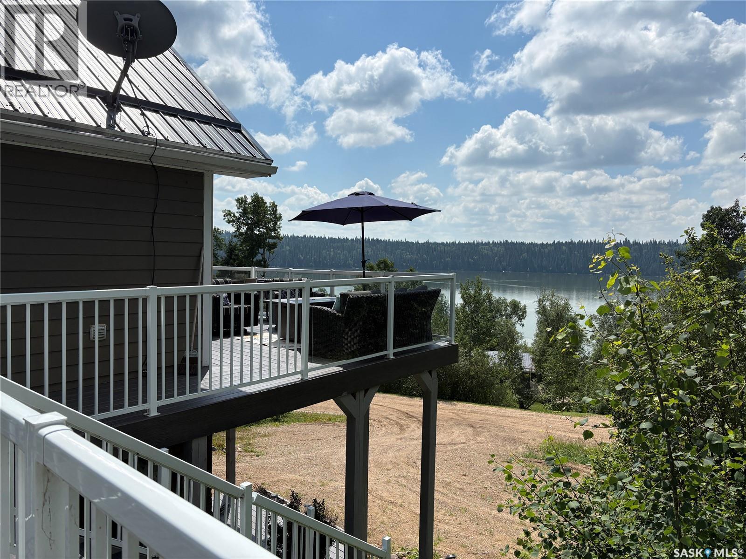
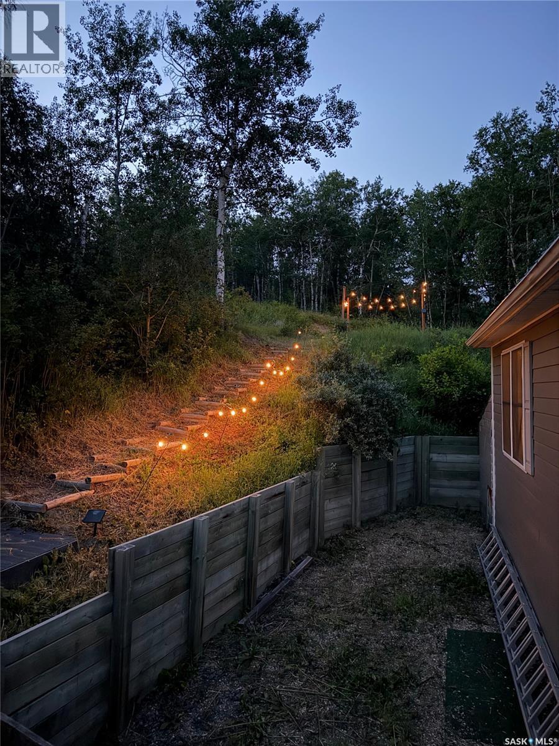
Spectacular lake views from every level! This year-round home at Shores on Cowan offers 1,724 sq. ft. of living space on the upper two levels, plus a finished walkout level. A valuable feature for year-round lake living is the updated propane furnace central air on the main and walkout levels, plus a portable air conditioner for the loft. Featuring 4 bedrooms and 3 bathrooms, the home includes a primary bedroom with 3-piece ensuite, vaulted ceiling in the open-concept living area, quality cabinetry, double oven and convenient main floor laundry. The loft provides flexible space for a TV room or play area, along with the fourth bedroom. The walkout level offers a spacious family room, large foyer with games area, 3-piece bathroom, oversized storage room and direct entry to the heated, insulated tandem garage. Most furnishings included. Metal roof. Long side driveway with plenty of room for a boat or vehicles, plus parking for two additional vehicles in the front yard. Tandem garage offers excellent space for vehicles, recreational equipment or a workshop. Built-in storage shed with attached dog house and secure dog run. Beautifully tiered yard with an upper firepit area offering another incredible view of the lake. Municipal reserve behind the property adds privacy. Current owners own a slip at the marina they are willing to sell. A great opportunity to enjoy year-round lake living with incredible views and room for family and friends. (id:27)

Particularités du bâtiment :

  • Style: Maison détachée
  • Type de bâtiment: Unifamiliale
  • Air climatisé: Oui
  • Alimentation du foyer: Électricité
  • État du sous-sol: Aménagé
  • Foyer: Oui
  • Stationnement: Oui
  • Surface utile: 1724 sqft
  • Type de construction: Isolée
  • Type de foyer: Conventionnel
  • Type de sous-sol: Sous-sol partiel
  • Type de chauffage: Air pulsé
  • Combustible de chauffage: Propane
  • Type de climatisation: Climatisation centrale
  • Électroménagers: Machine à laver, Réfrigérateur, Lave-vaisselle, Sécheuse, Micro-ondes, Couvre-fenêtre, Télécommande(s) d'ouvre-porte de garage, Remise, Cuisinière

Caractéristiques :

  • Type de possession: Tenure franche
  • Type de propriété: Unifamiliale
  • Bâti en: 2010
  • Caractéristiques: Boisé, Terrain irrégulier
  • Chambres : 4
  • Dimensions du terrain : 0.33 Acres
  • Irregular: Oui
  • Largeur du terrain en façade : 81.6 Pieds
  • Salle(s) de bains : 3
  • Superficie habitable (approx): 1724 Pieds carrés
  • Type de structure: Terrasse, Terrasse(s)
  • Type de stationnement: Garage attenant, Places de stationnement
  • Nbre d'espaces de stationnement: 6

Détails des pièces :

  • Loft 2e niveau 13'4 x 15'4
  • Chambre 2e niveau 13'4 x 14'0
  • Salle familiale Sous-sol 12'8 x 15'11
  • Salle de bains Sous-sol 4'11 x 8'2
  • Rangement Sous-sol 5'10 x 12'8
  • Hall d'entrée Sous-sol 12'8 x 19'10
  • Autre Sous-sol 12'0 x 12'10
  • Salon Niveau rez-de-chaussée 13'10 x 16'10
  • Cuisine Niveau rez-de-chaussée 12'1 x 13'1
  • Salle à dîner Niveau rez-de-chaussée 9'6 x 13'1
  • Chambre principale Niveau rez-de-chaussée 13'0 x 13'6
  • Salle de bains Niveau rez-de-chaussée 5'2 x 12'5
  • Chambre Niveau rez-de-chaussée 11'5 x 13'1
  • Chambre Niveau rez-de-chaussée 9'6 x 11'11
  • Salle de bains Niveau rez-de-chaussée 4'10 x 7'5
  • Salle de lavage Niveau rez-de-chaussée 5'7 x 7'5

Gracieuseté de : Century 21 Fusion

REALTOR.ca  

ÉvaluationExpressMC Powered by RPS

Emplacement de 17 Tranquility DRIVE, Cowan Lake, Saskatchewan, S0J 0E0

Données démographiques de 17 Tranquility DRIVE, Cowan Lake, Saskatchewan, S0J 0E0

Étape de vie

Parents plus âgés, enfants plus jeunes

Type d'emploi

Cols bleus/Primaire

Revenu moyen du ménage

122 000.00 $

Nombre moyen d'enfants

1.60

Population à domicile

Structure à domicile

Âge de la population
Éducation
Niveau d'éducation
No certificate/diploma/degree

18.07 %

Diplôme d'études secondaires ou équivalent

36.14 %

Certificat ou diplôme d'apprentissage ou d'une école de métiers

18.07 %

Diplôme d'études collégiales ou d'études postsecondaires (non universitaires)

20.48 %

Diplômes d'études universitaires

7.23 %

Navetteur

Se rendre au travail

En auto

95.56 %

En transport en commun

0.0 %

À pied

0.0 %

À bicyclette

0.0 %

Par tout autre moyen

4.44 %

Diversité Culturelle

Connaissance des langues officielles

Langue maternelle

Données Sur Le Bâtiment

Type de bâtiment

Appartements (faible hauteur et à étages multiples)

Maisons

100.0 %

Achat ou location