Button CopyPathCircle CloseCircle Left ArrowArrow Down Icon GreyClosecirclecircleBurger

114-64 Ch. St-François-Xavier, Candiac, QC, J5R 0V1

No. MLS® 9486453
Copropriété À vendre à Candiac, Québec
765 000 $

2 Chambres

2 Salles de bain

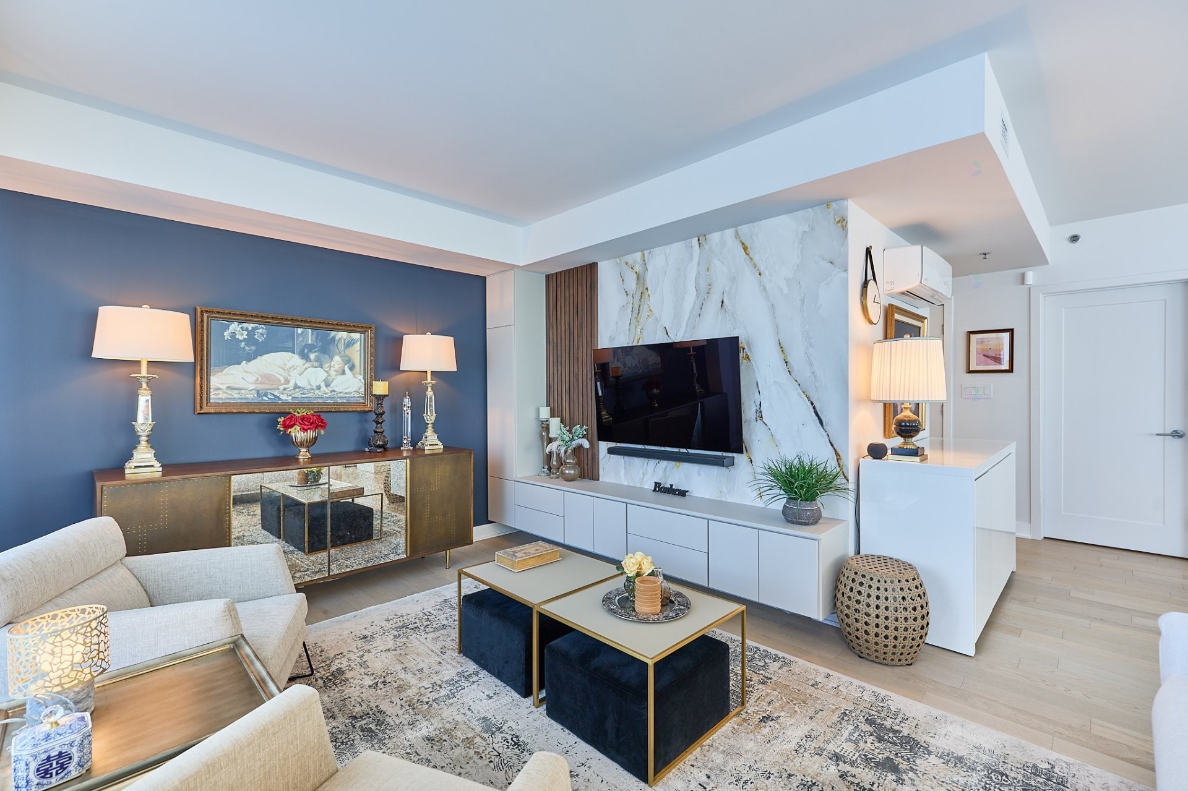
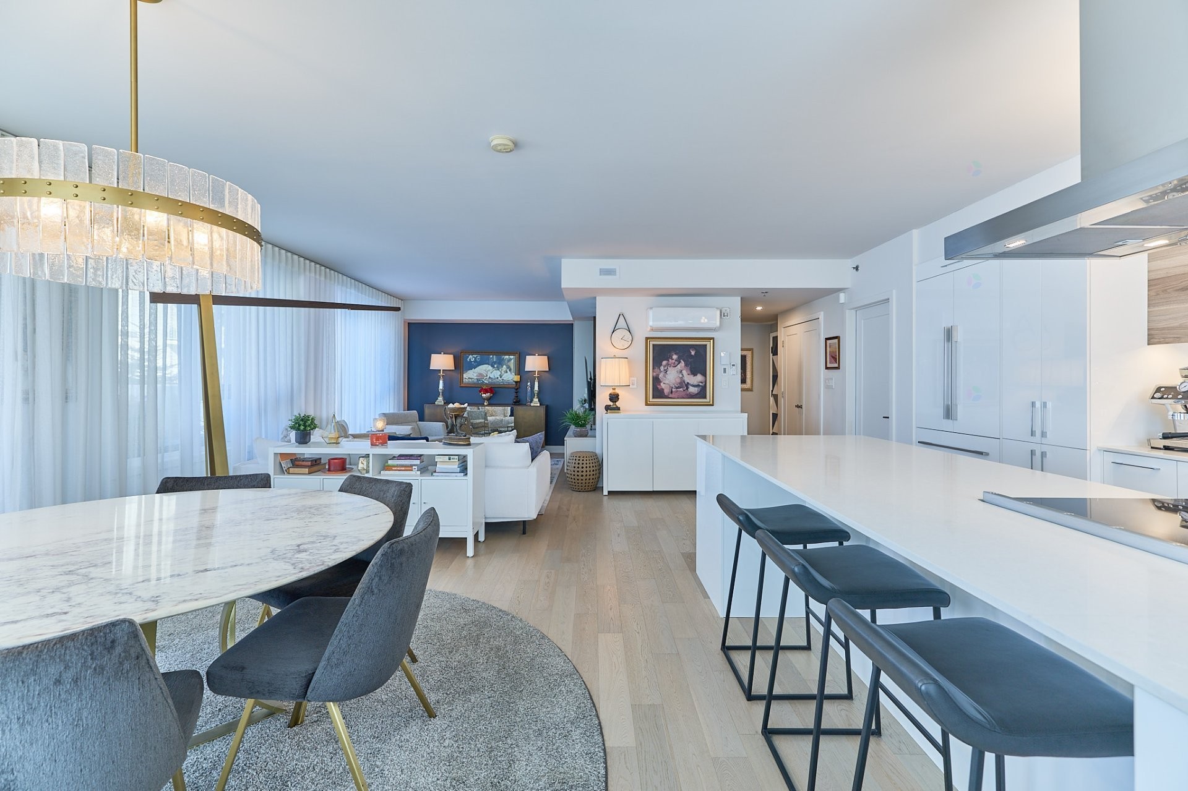
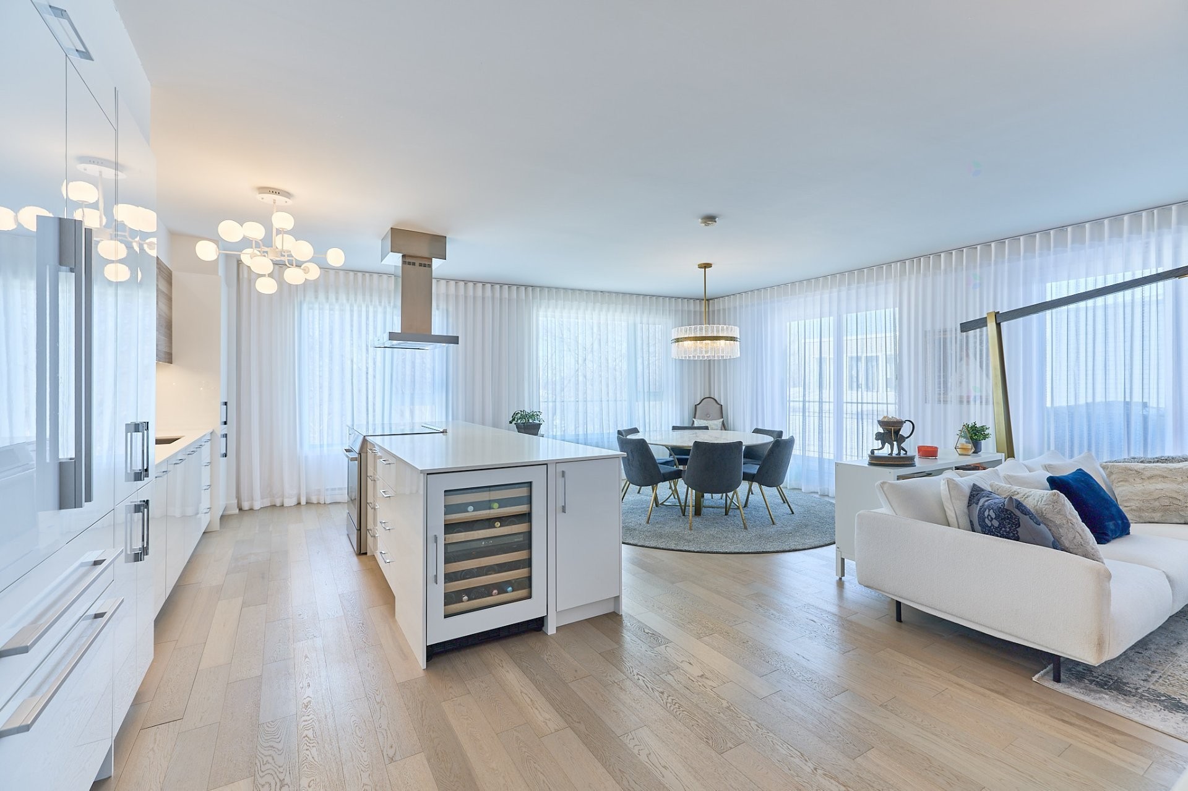
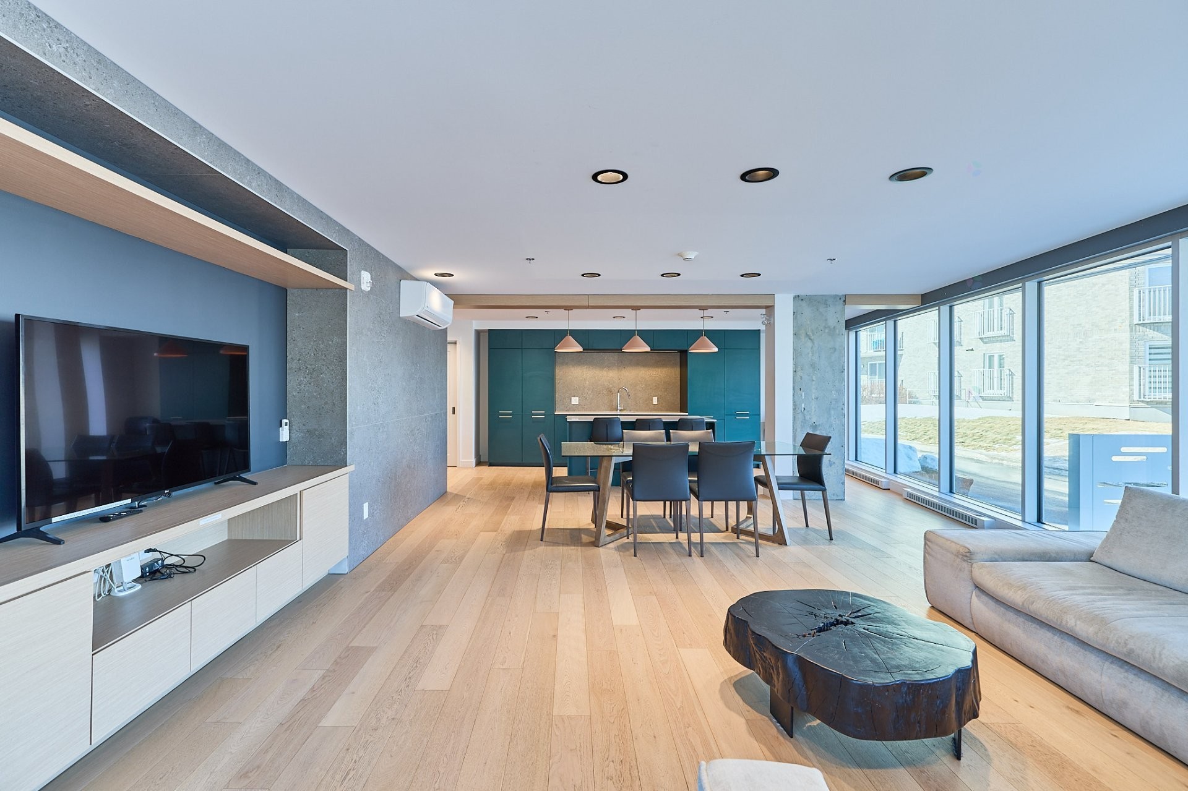
Salon - 114-64 Ch. St-François-Xavier, Candiac, QC
Vue d'ensemble - 114-64 Ch. St-François-Xavier, Candiac, QC
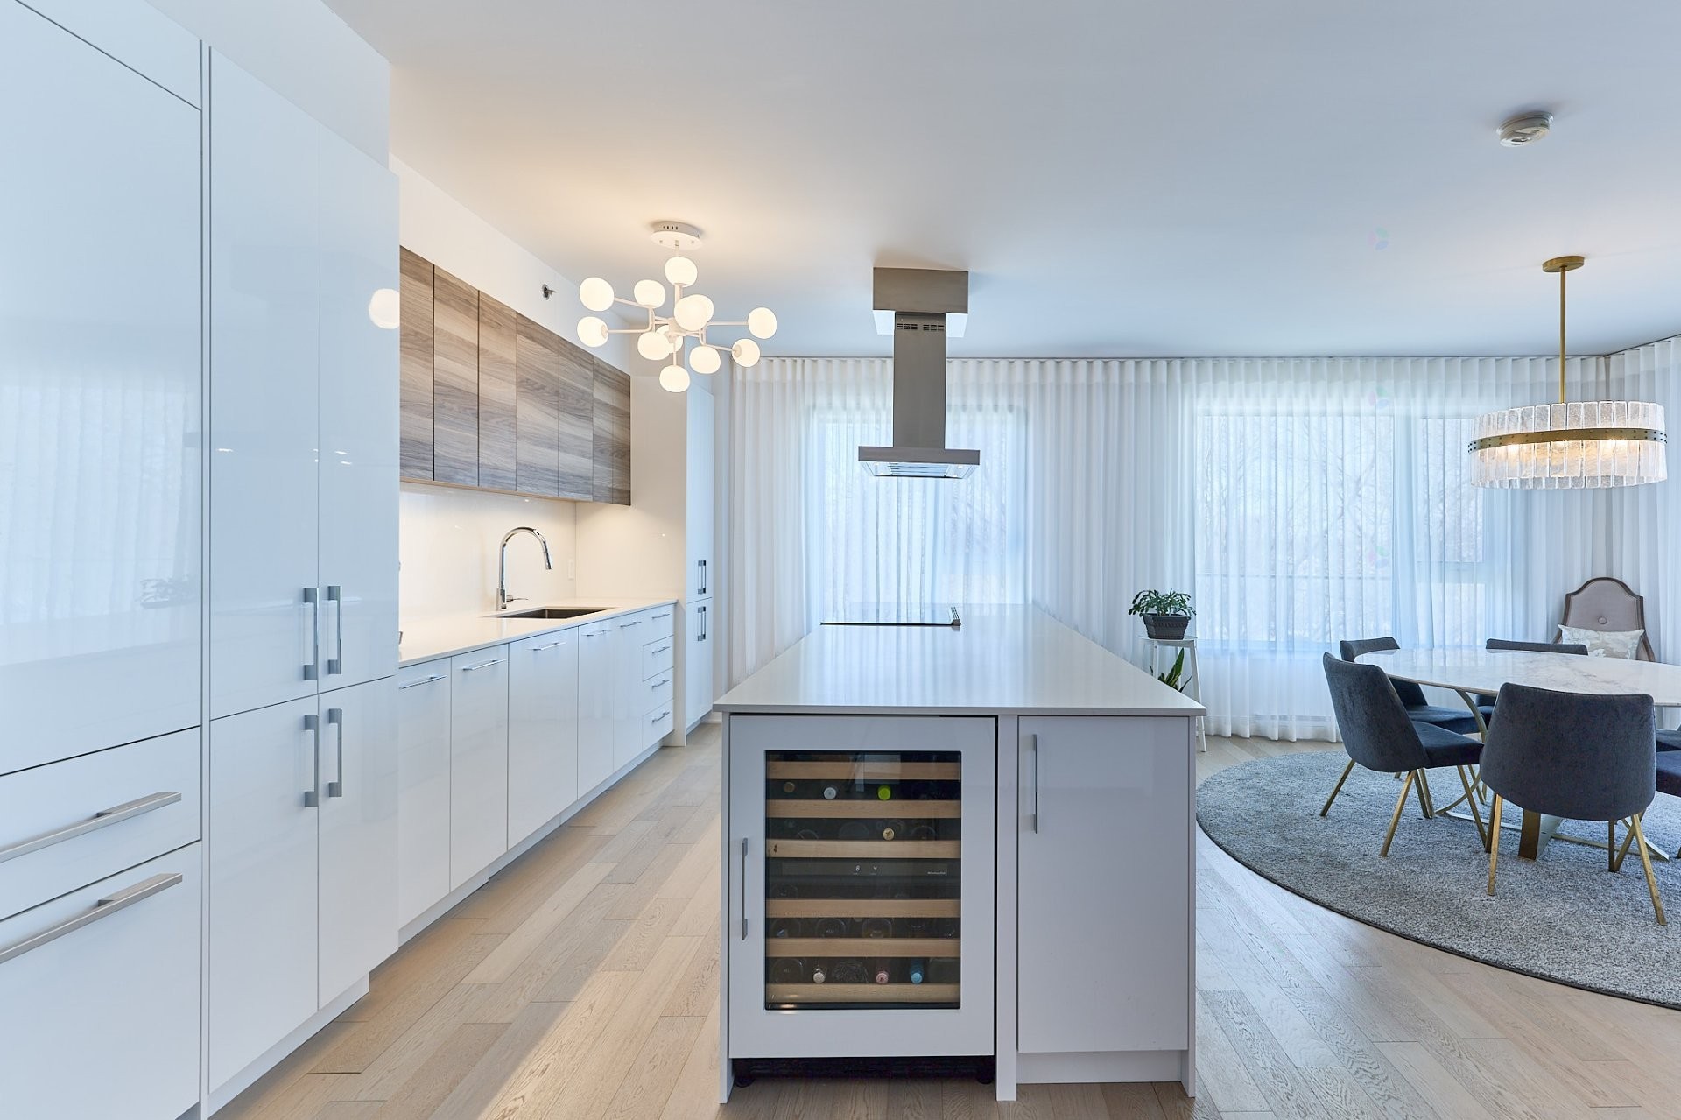
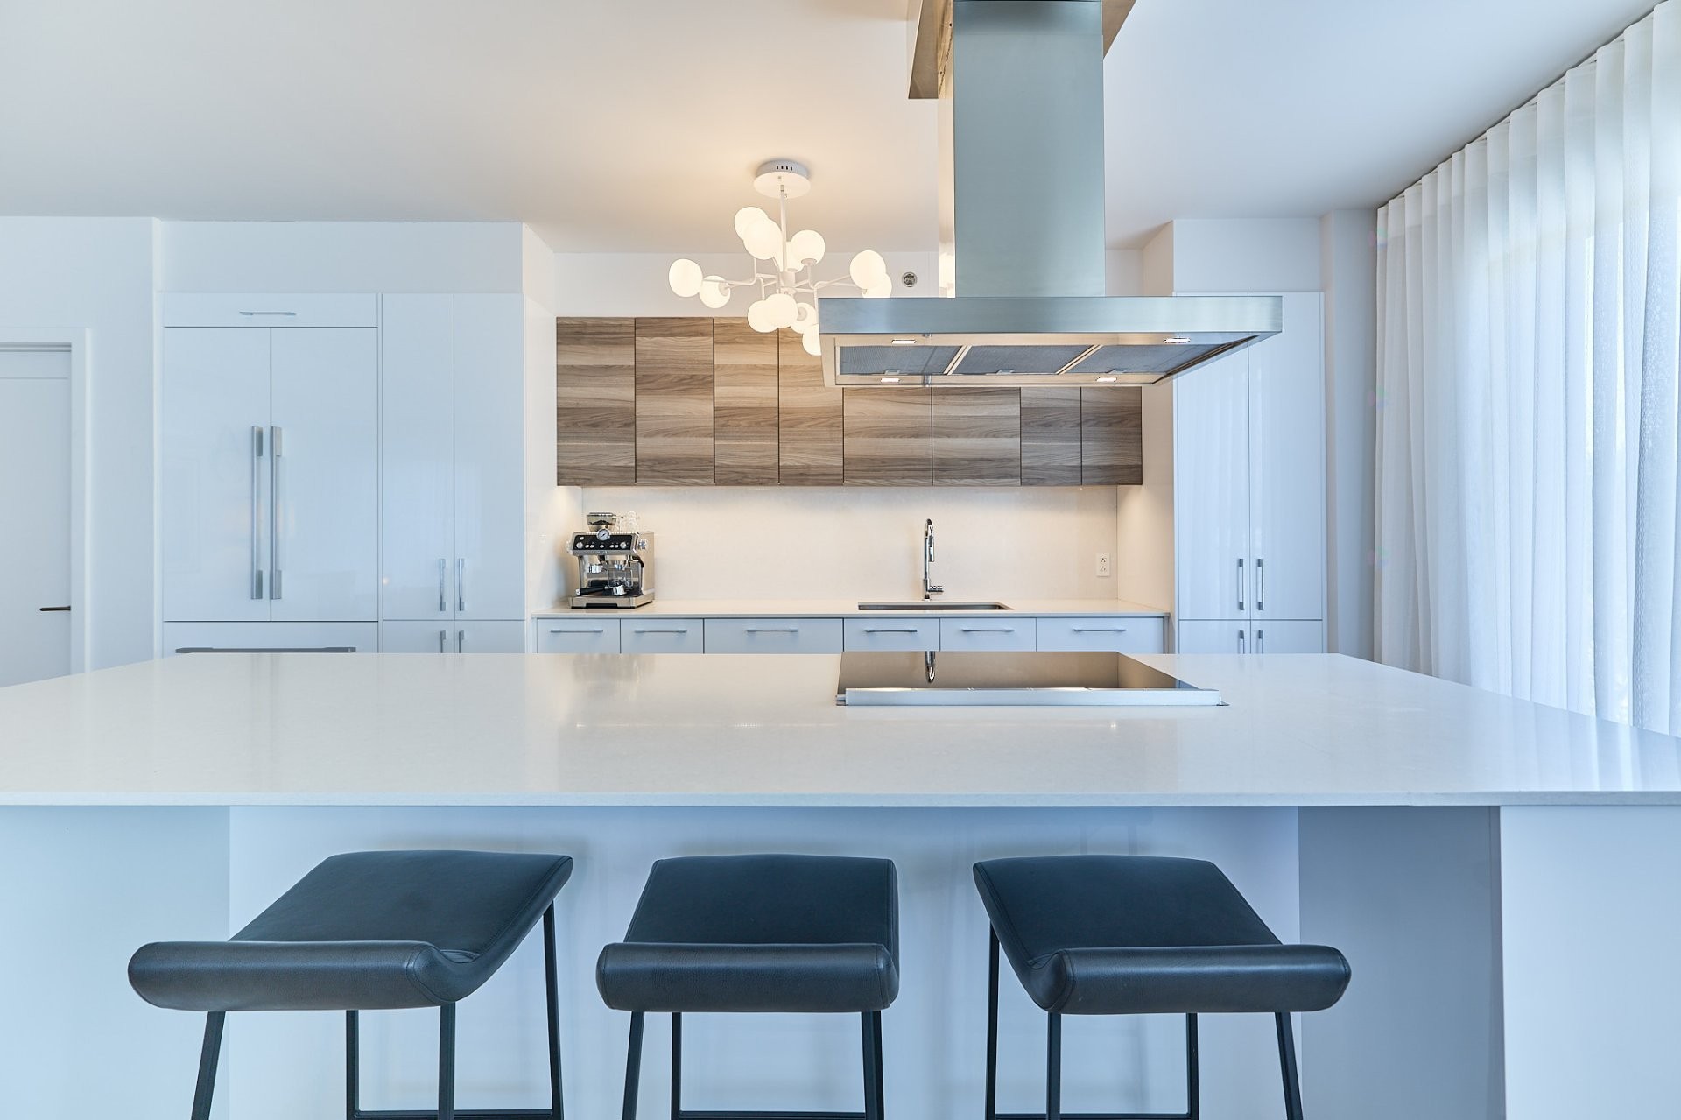
Cuisine - 114-64 Ch. St-François-Xavier, Candiac, QC
Vue d'ensemble - 114-64 Ch. St-François-Xavier, Candiac, QC
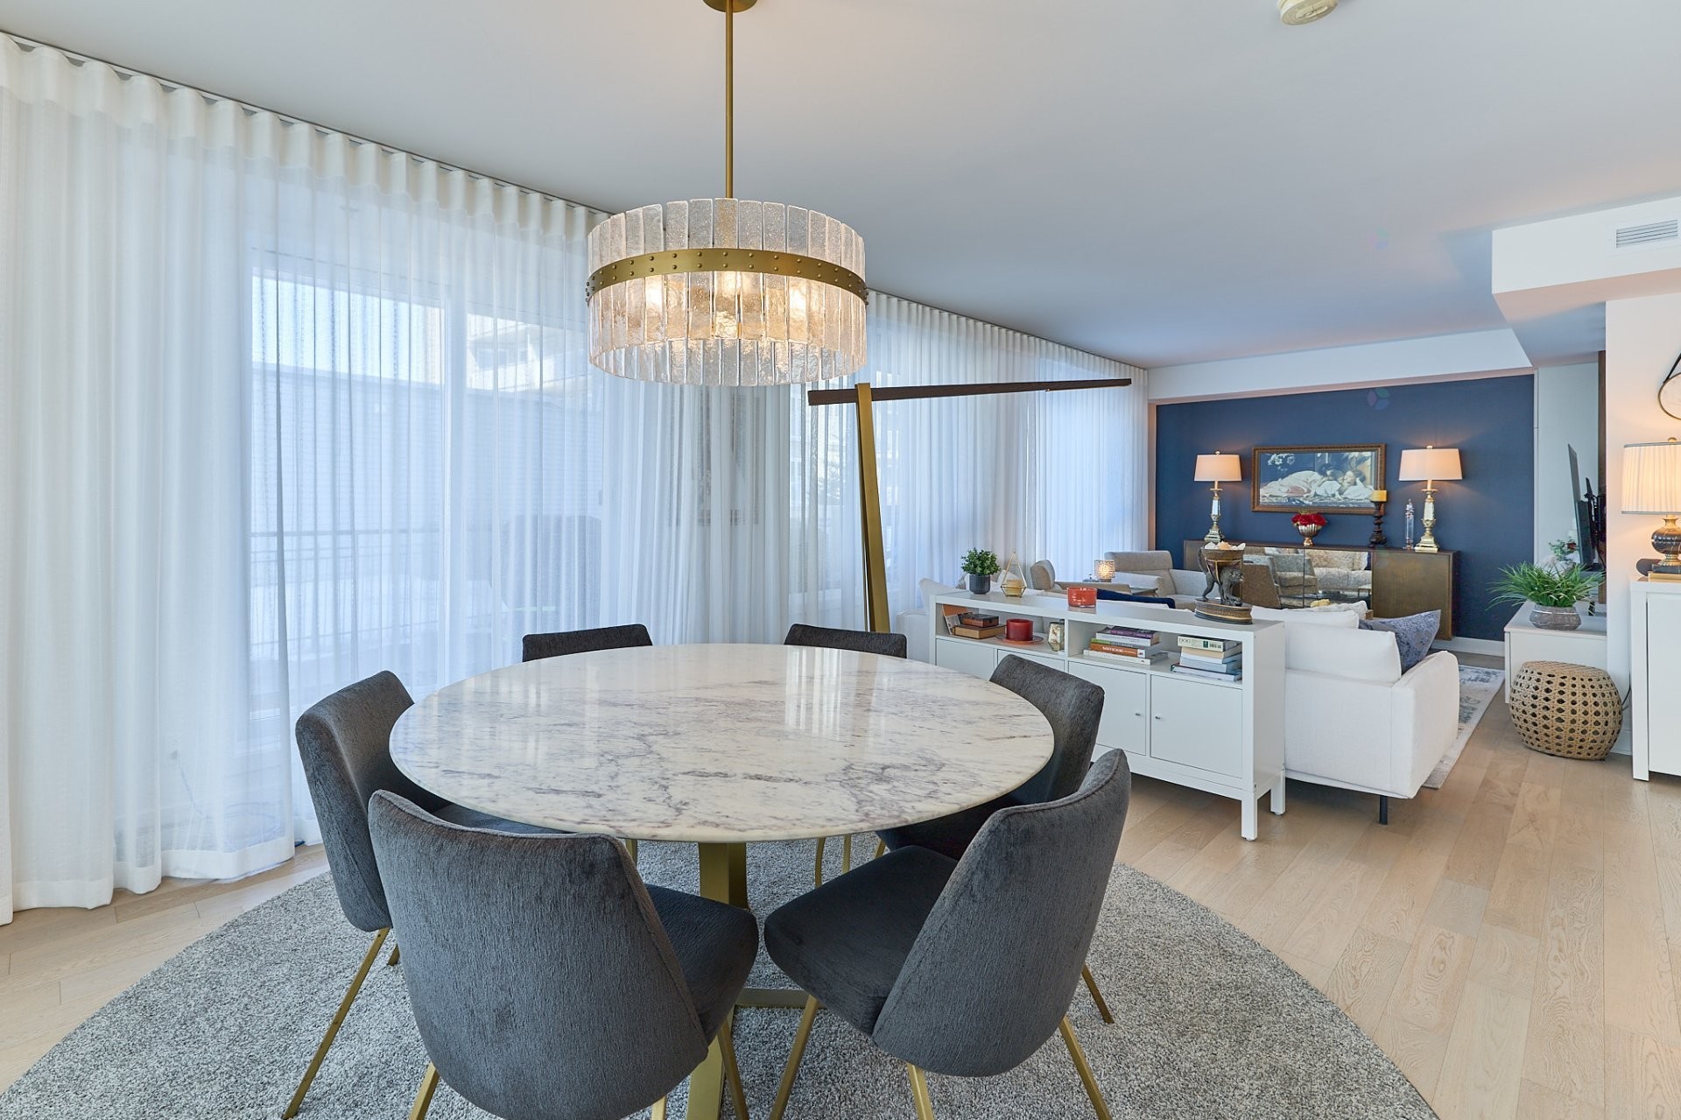
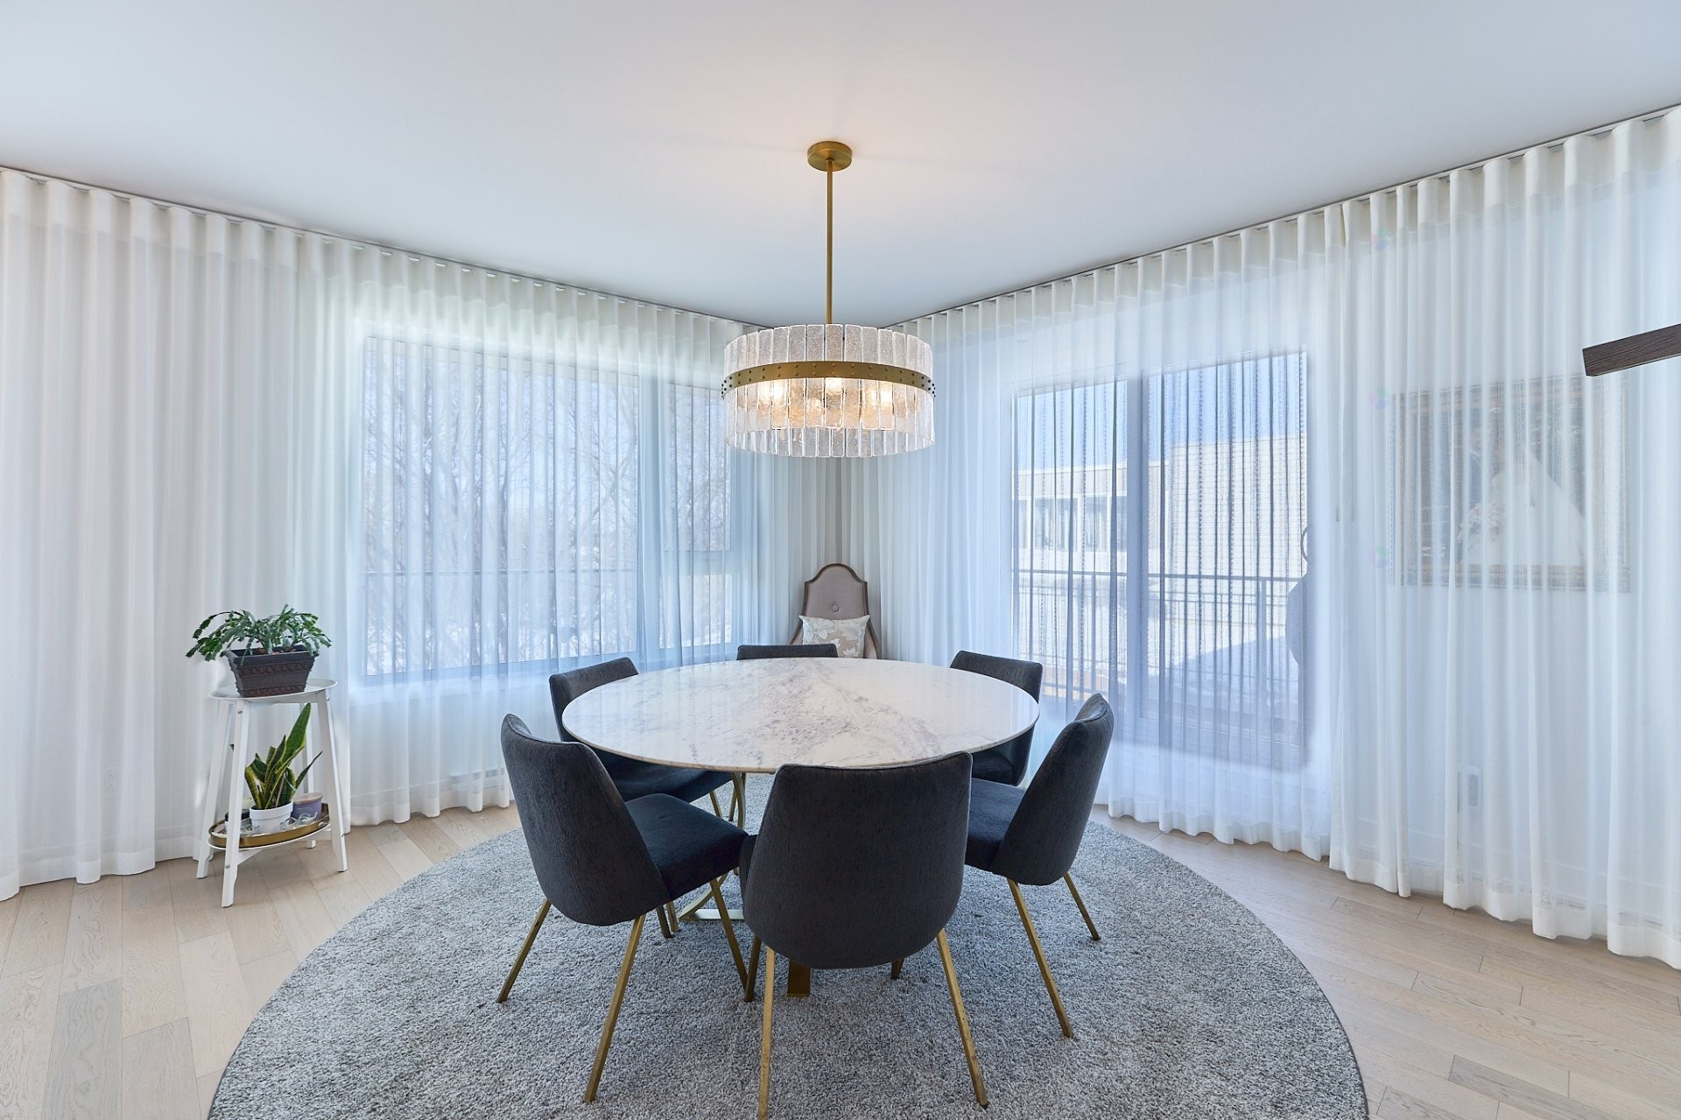
Salle à manger - 114-64 Ch. St-François-Xavier, Candiac, QC
Autre - 114-64 Ch. St-François-Xavier, Candiac, QC
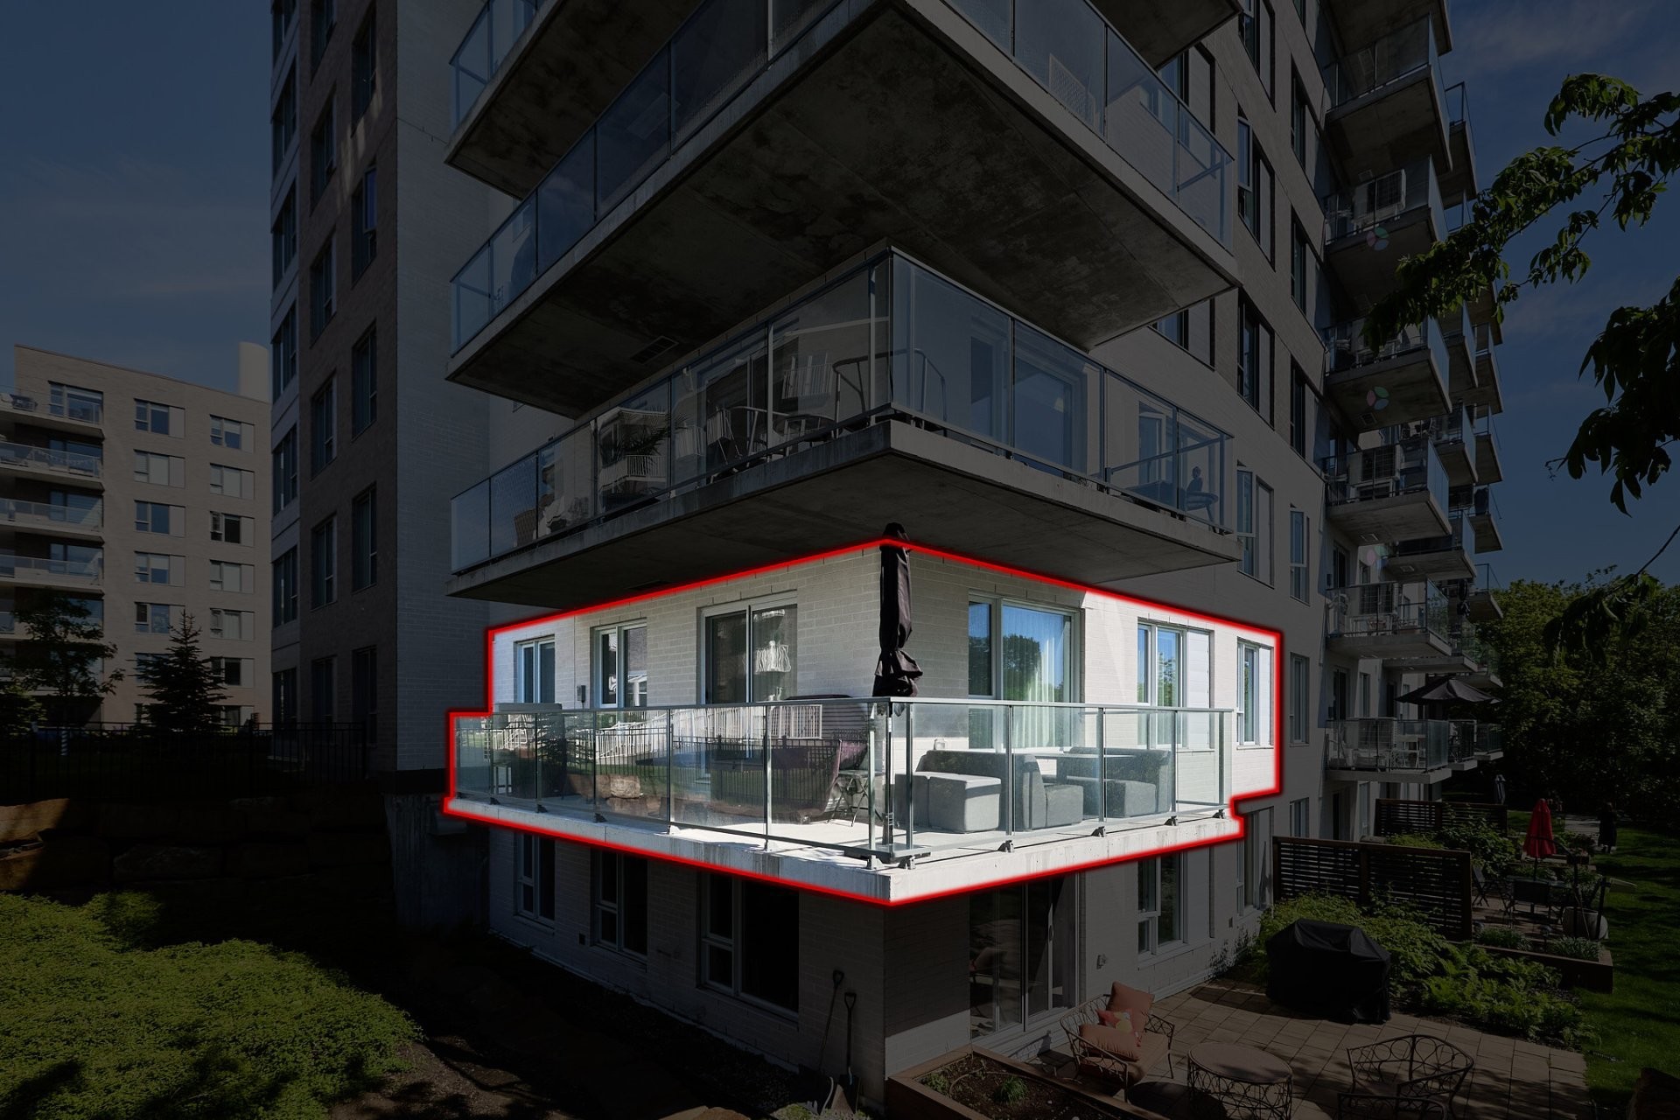
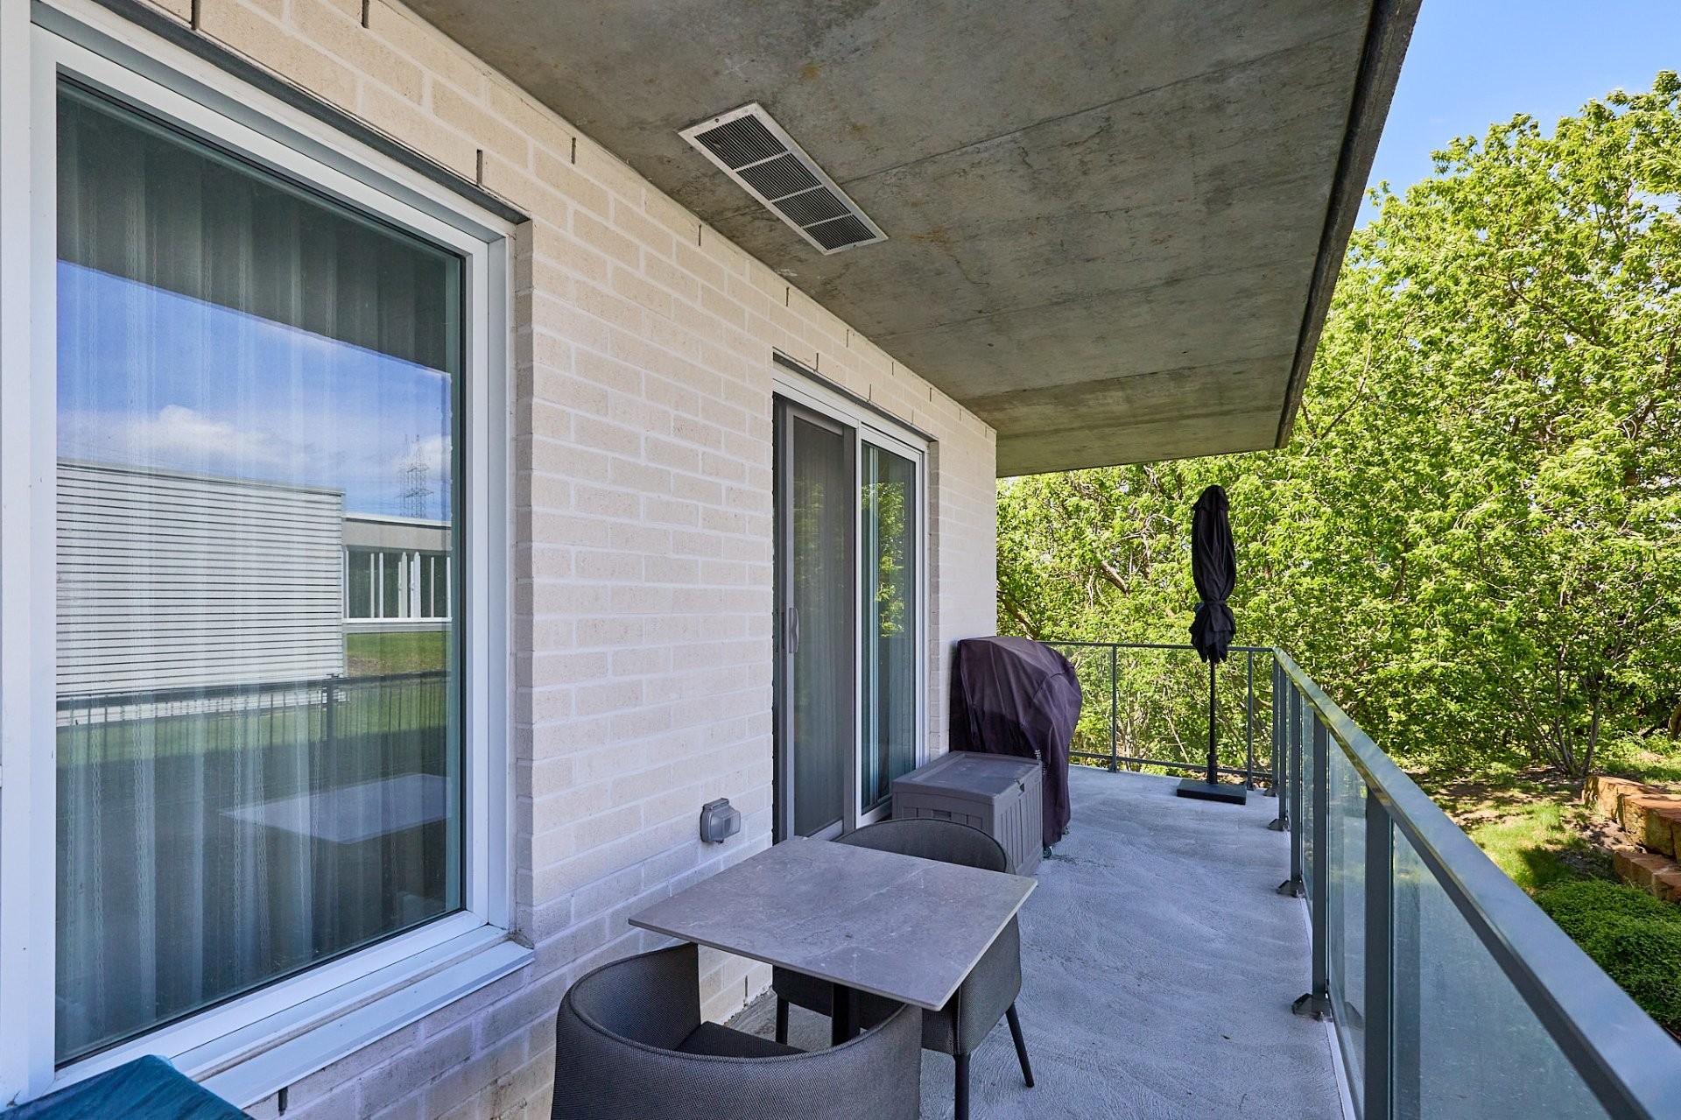
Balcon - 114-64 Ch. St-François-Xavier, Candiac, QC
Autre - 114-64 Ch. St-François-Xavier, Candiac, QC
Balcon - 114-64 Ch. St-François-Xavier, Candiac, QC
Vue d'ensemble - 114-64 Ch. St-François-Xavier, Candiac, QC
Autre - 114-64 Ch. St-François-Xavier, Candiac, QC
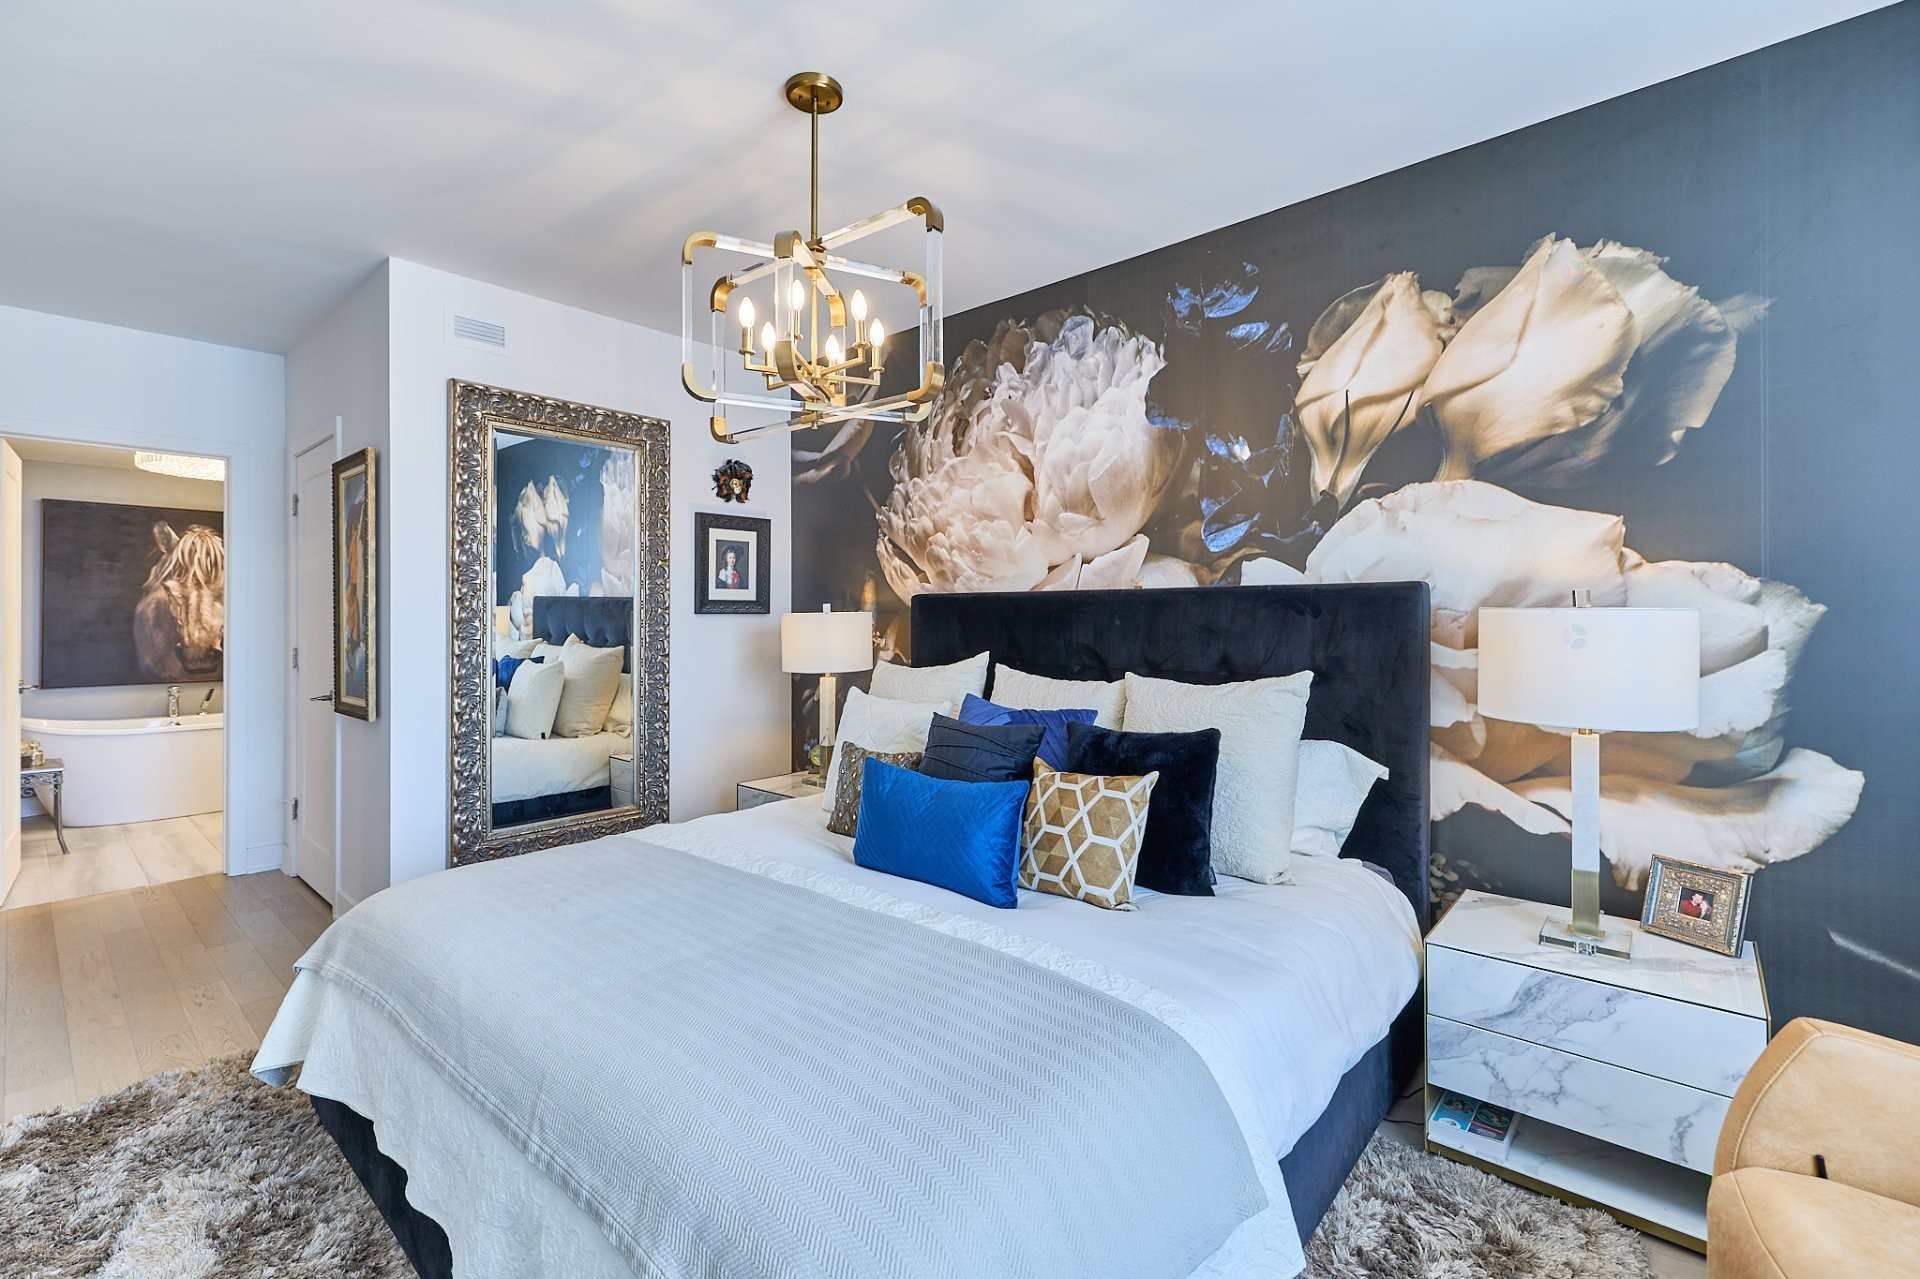
Chambre à coucher principale - 114-64 Ch. St-François-Xavier, Candiac, QC
Autre - 114-64 Ch. St-François-Xavier, Candiac, QC
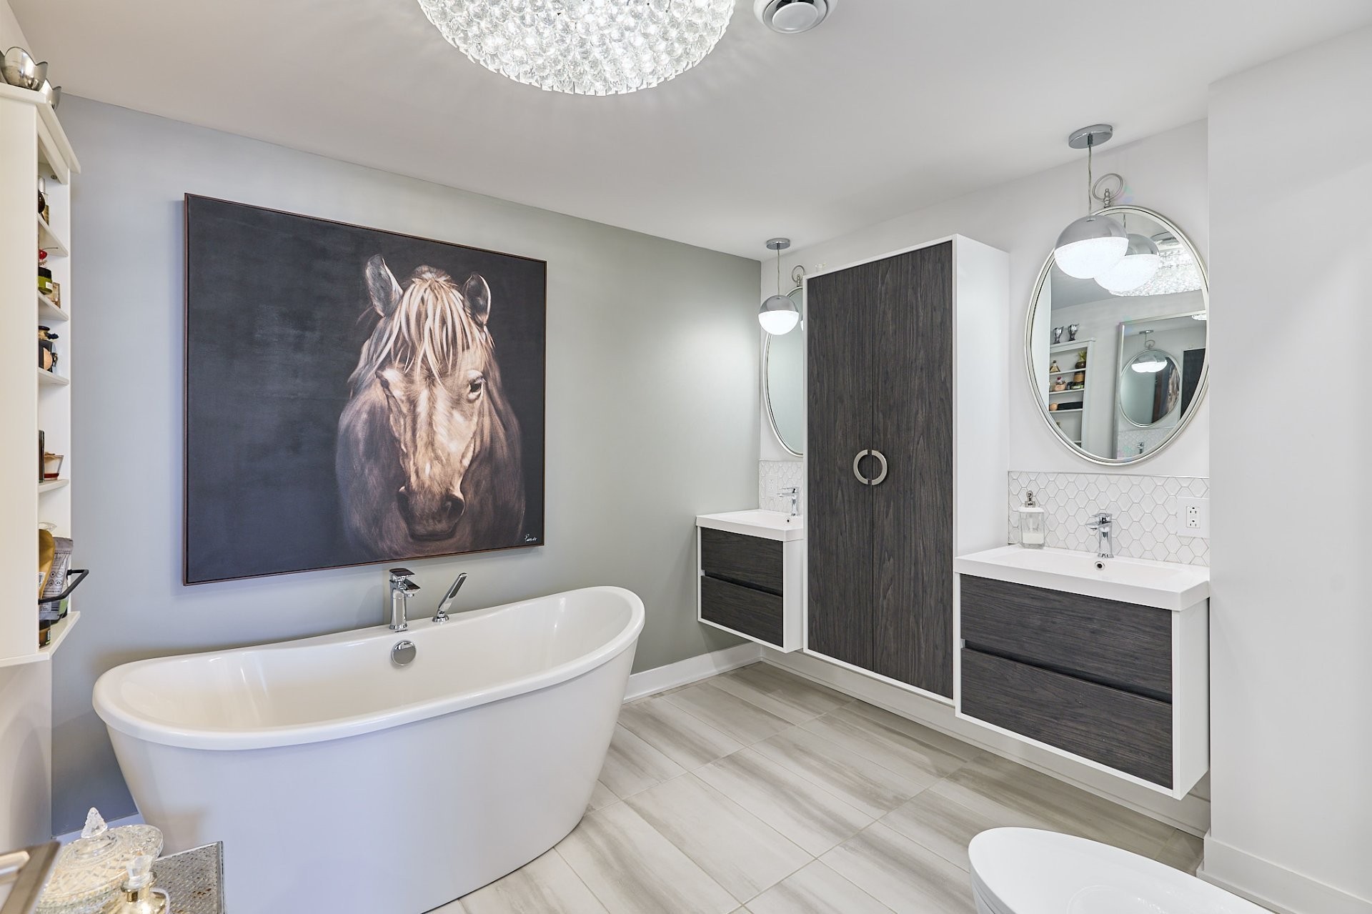
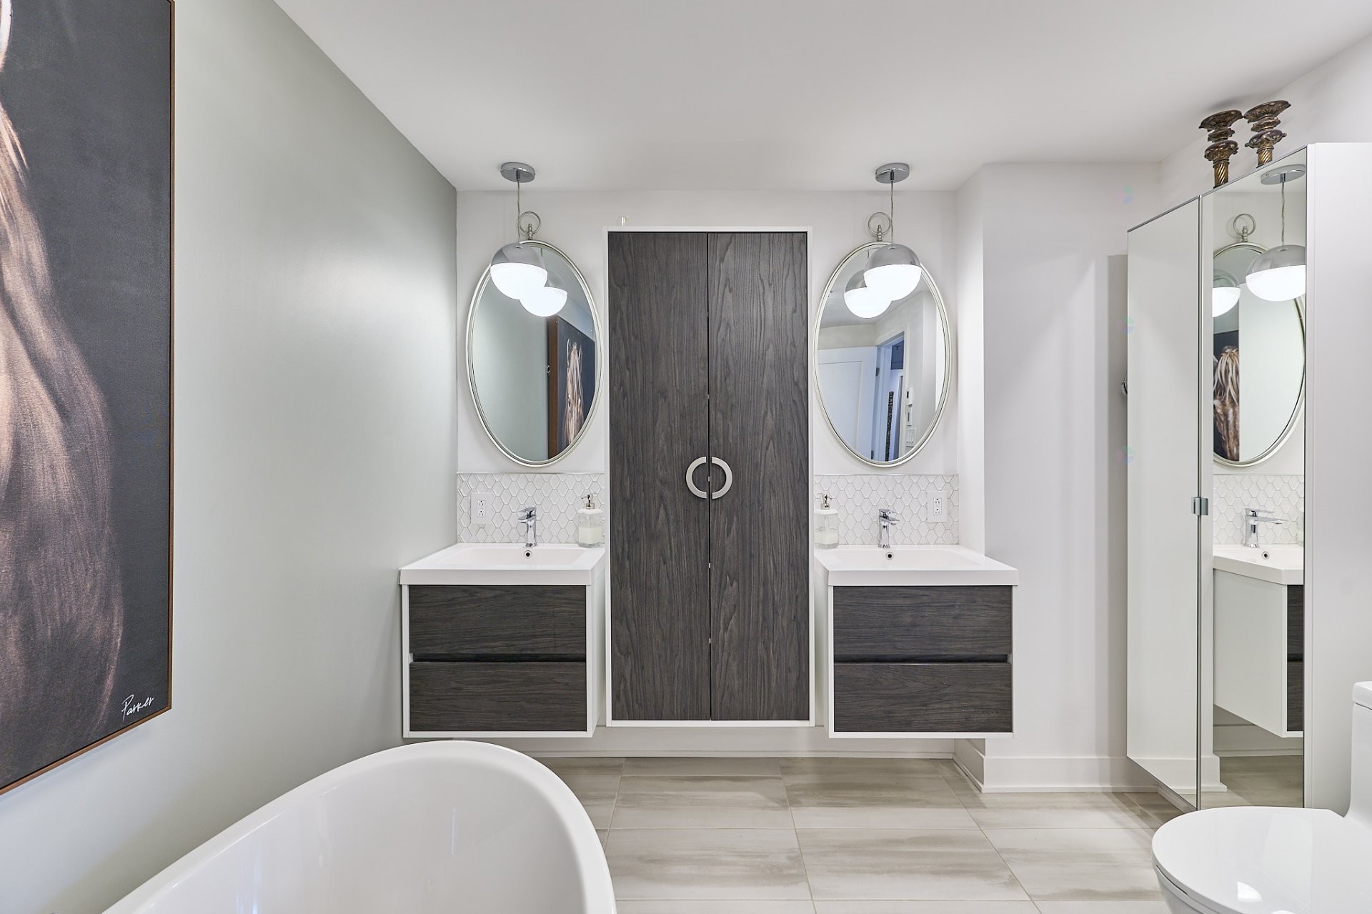
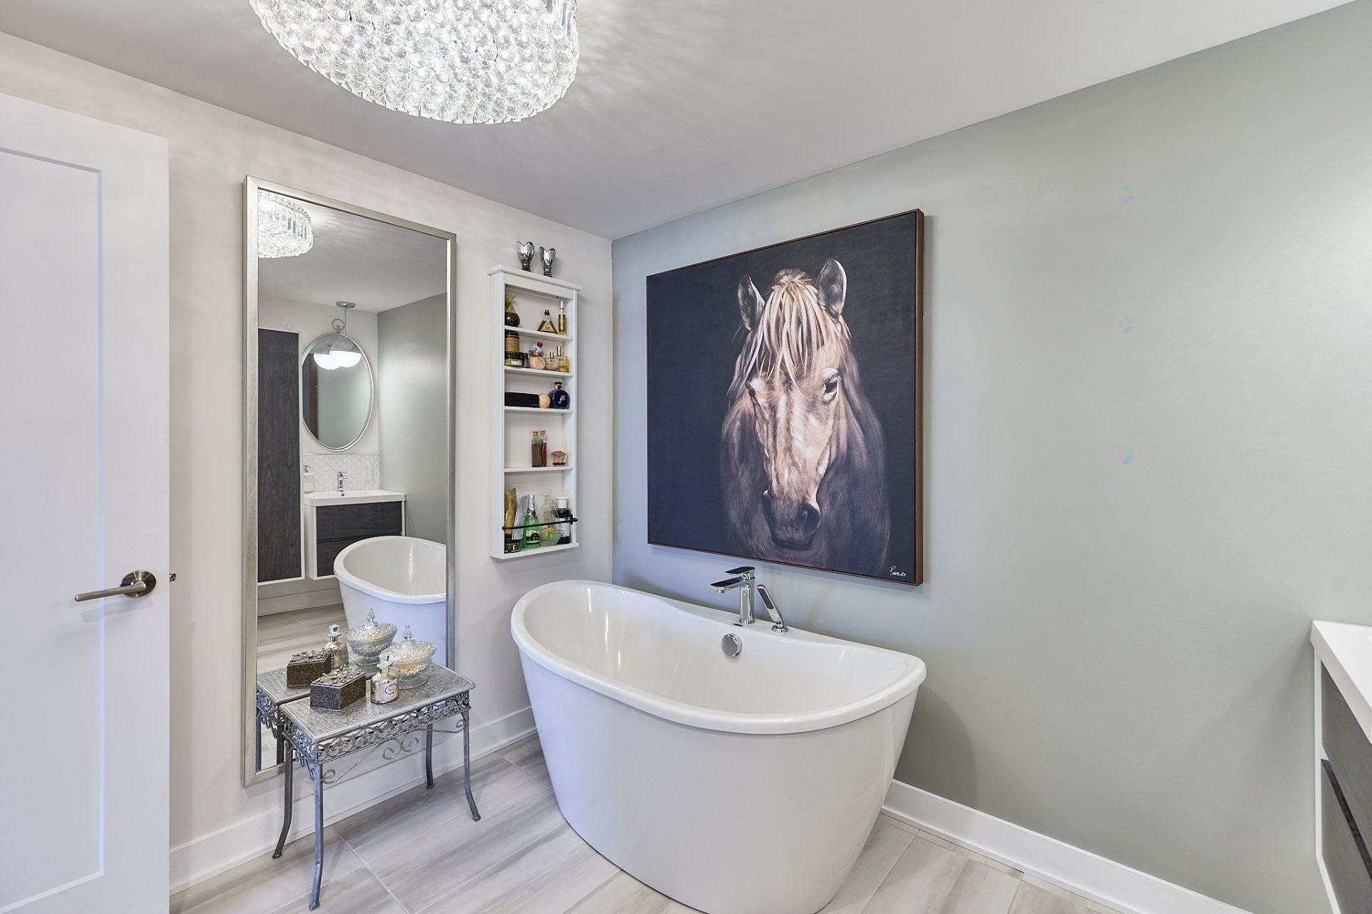
Salle de bains attenante à la CCP - 114-64 Ch. St-François-Xavier, Candiac, QC
Autre - 114-64 Ch. St-François-Xavier, Candiac, QC
Chambre à coucher - 114-64 Ch. St-François-Xavier, Candiac, QC
Hall d'entrée/Vestibule - 114-64 Ch. St-François-Xavier, Candiac, QC
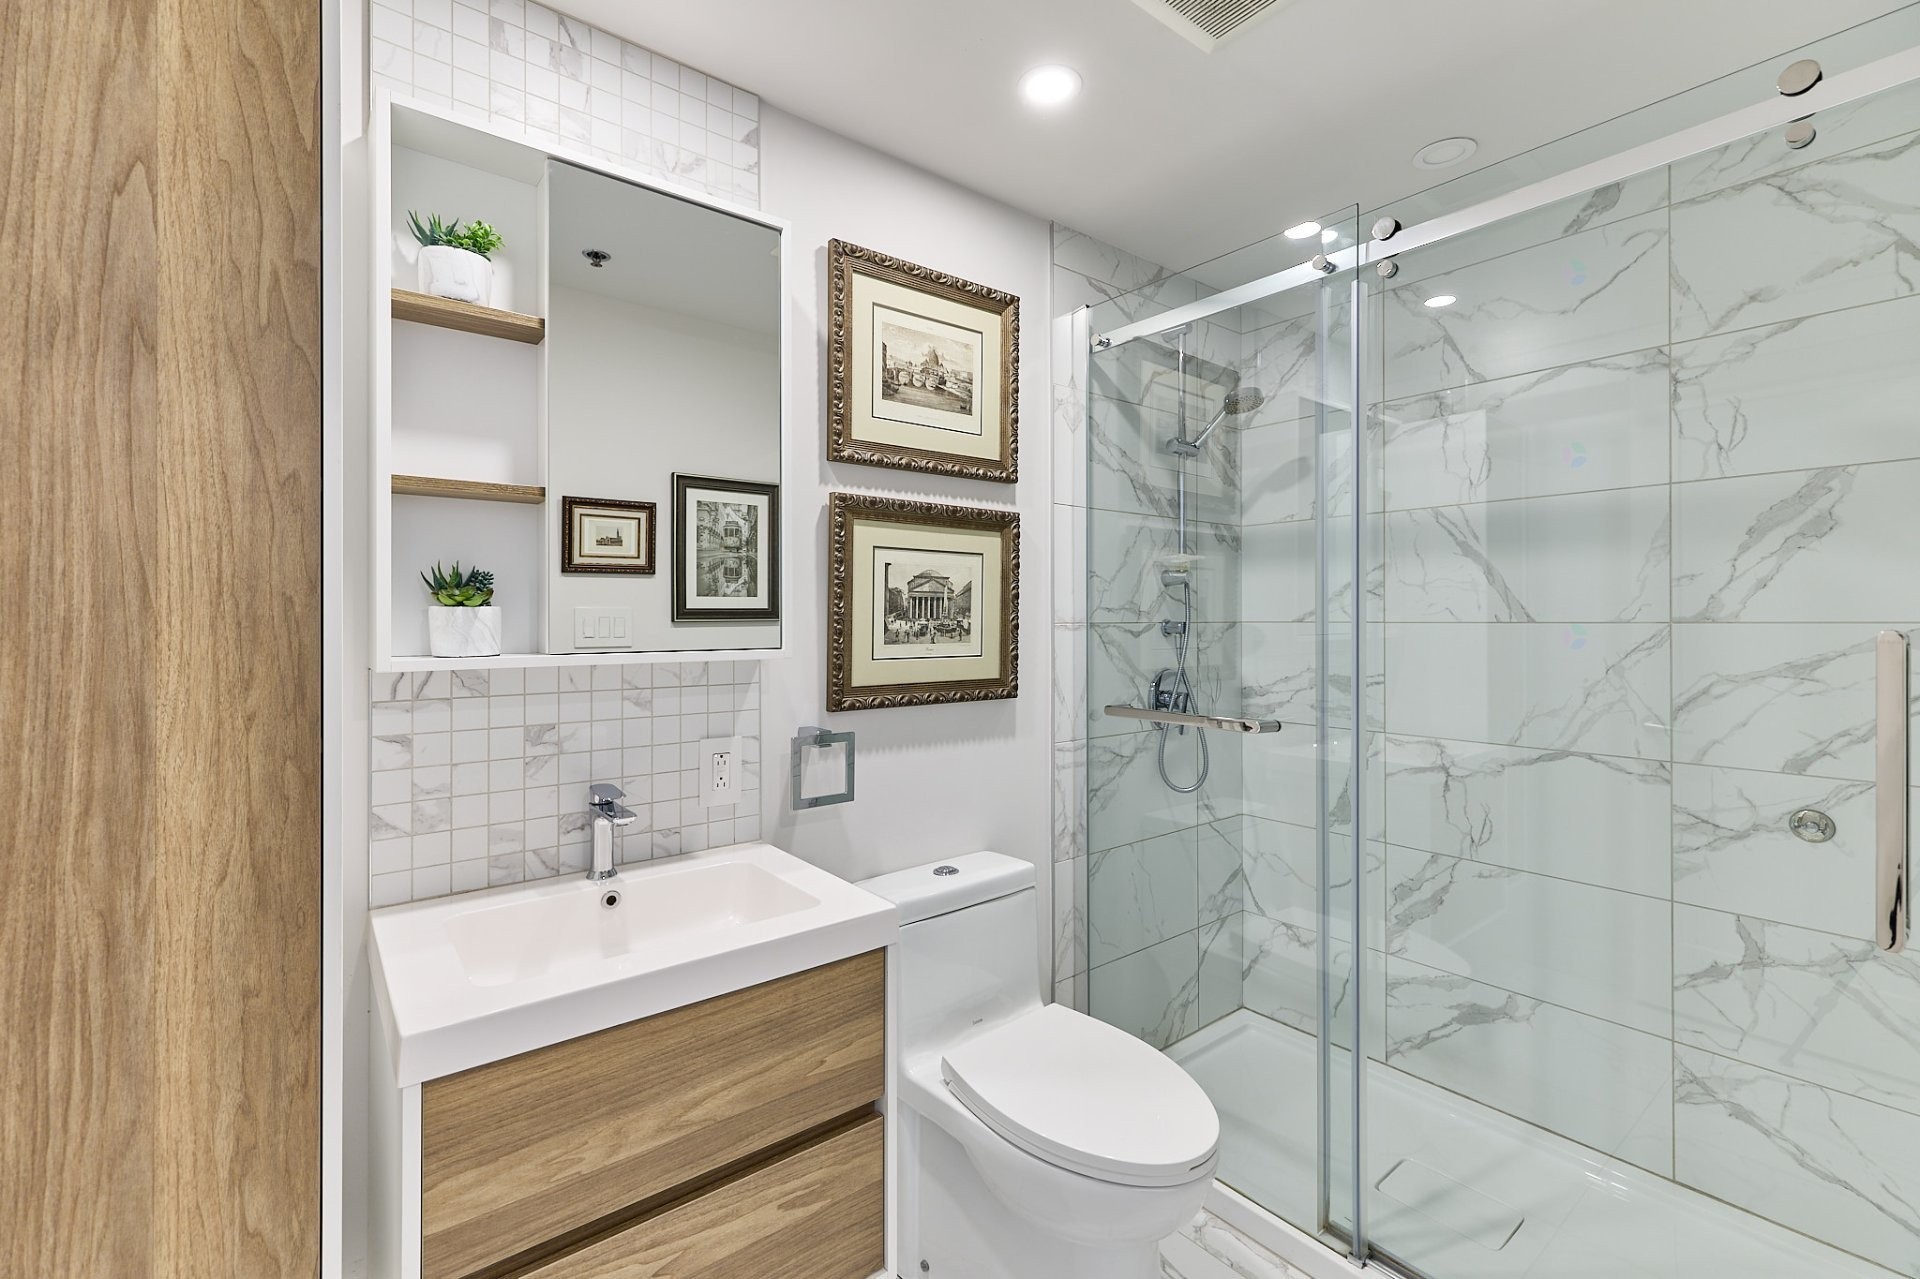
Salle de bains - 114-64 Ch. St-François-Xavier, Candiac, QC
Hall d'entrée/Vestibule - 114-64 Ch. St-François-Xavier, Candiac, QC
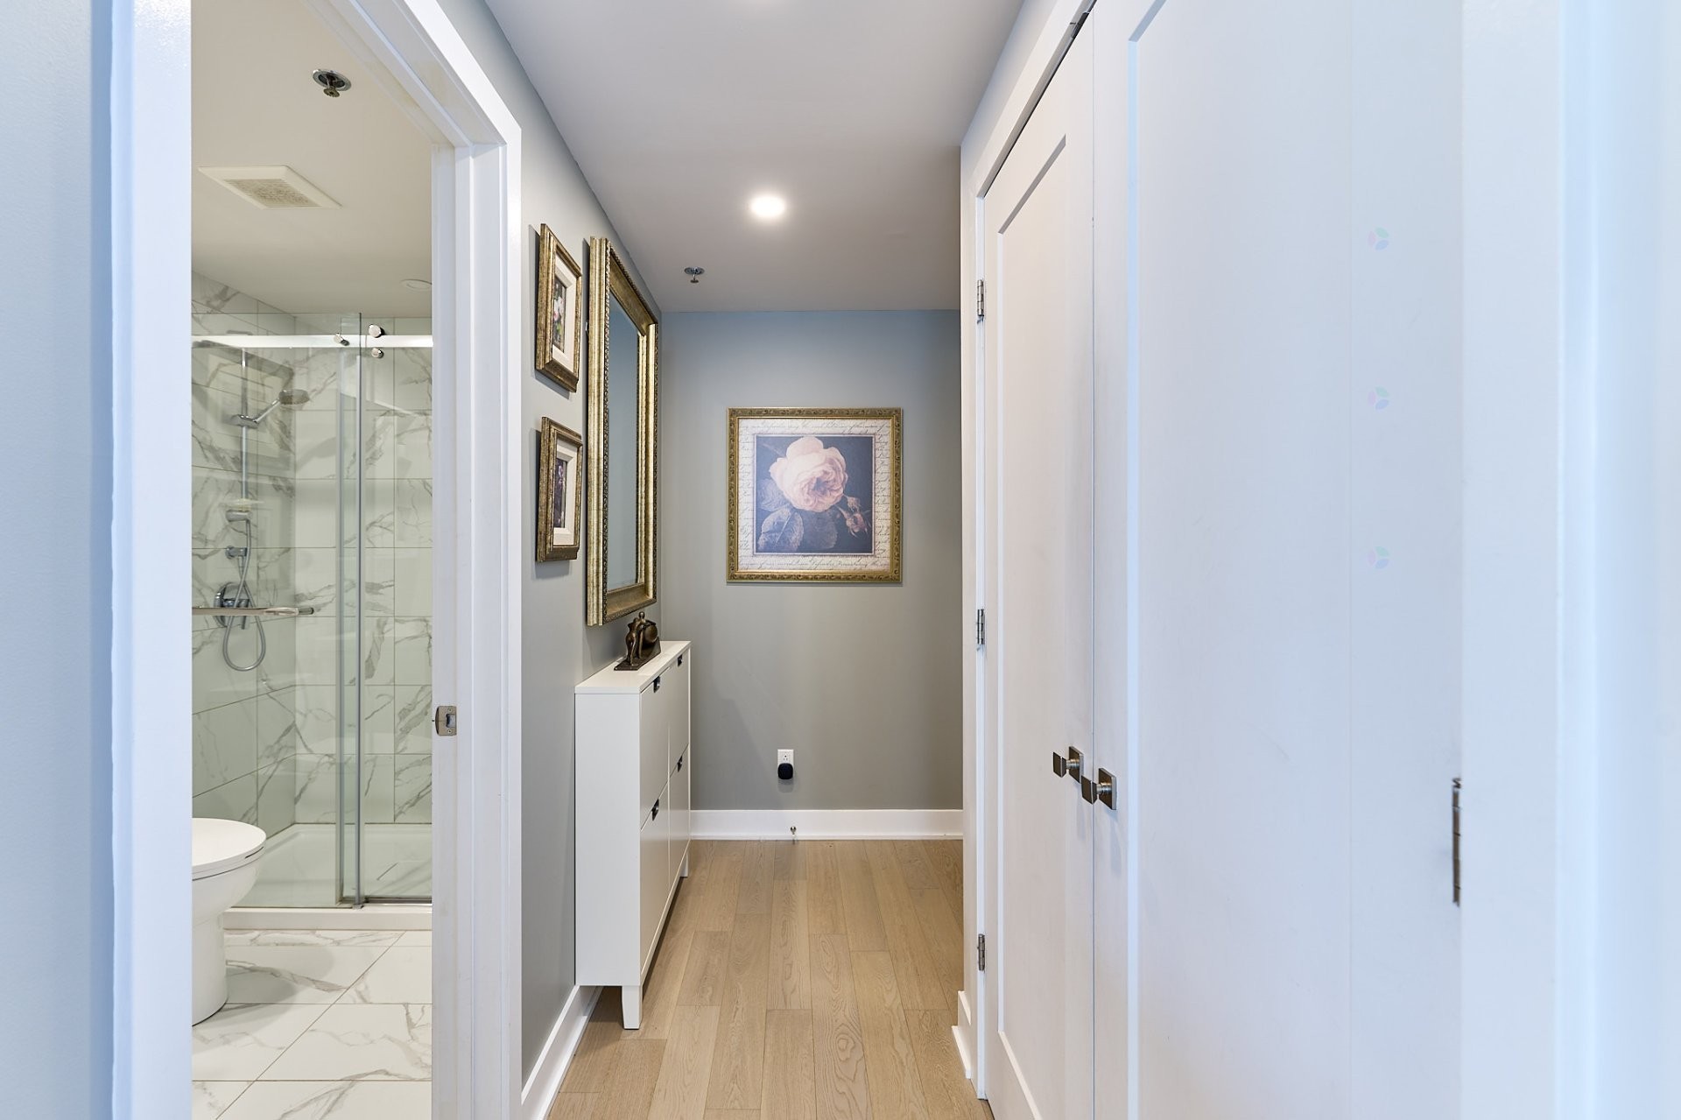
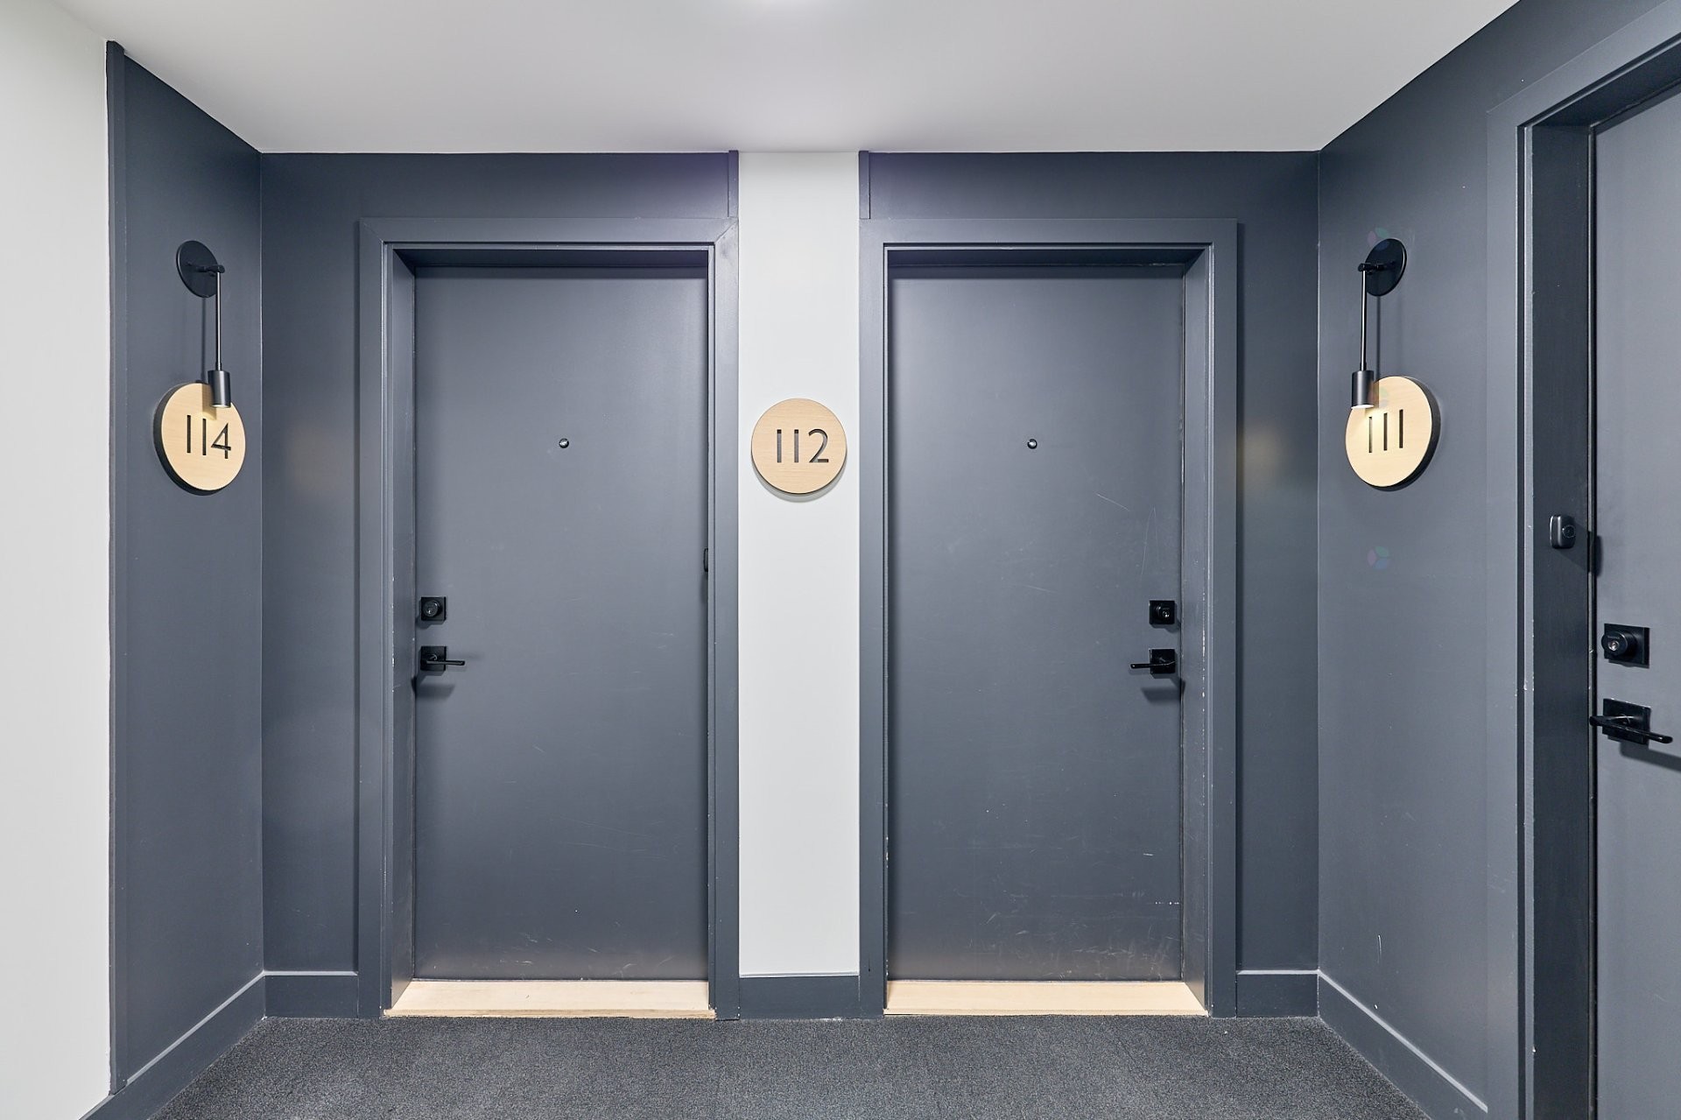
Corridor - 114-64 Ch. St-François-Xavier, Candiac, QC
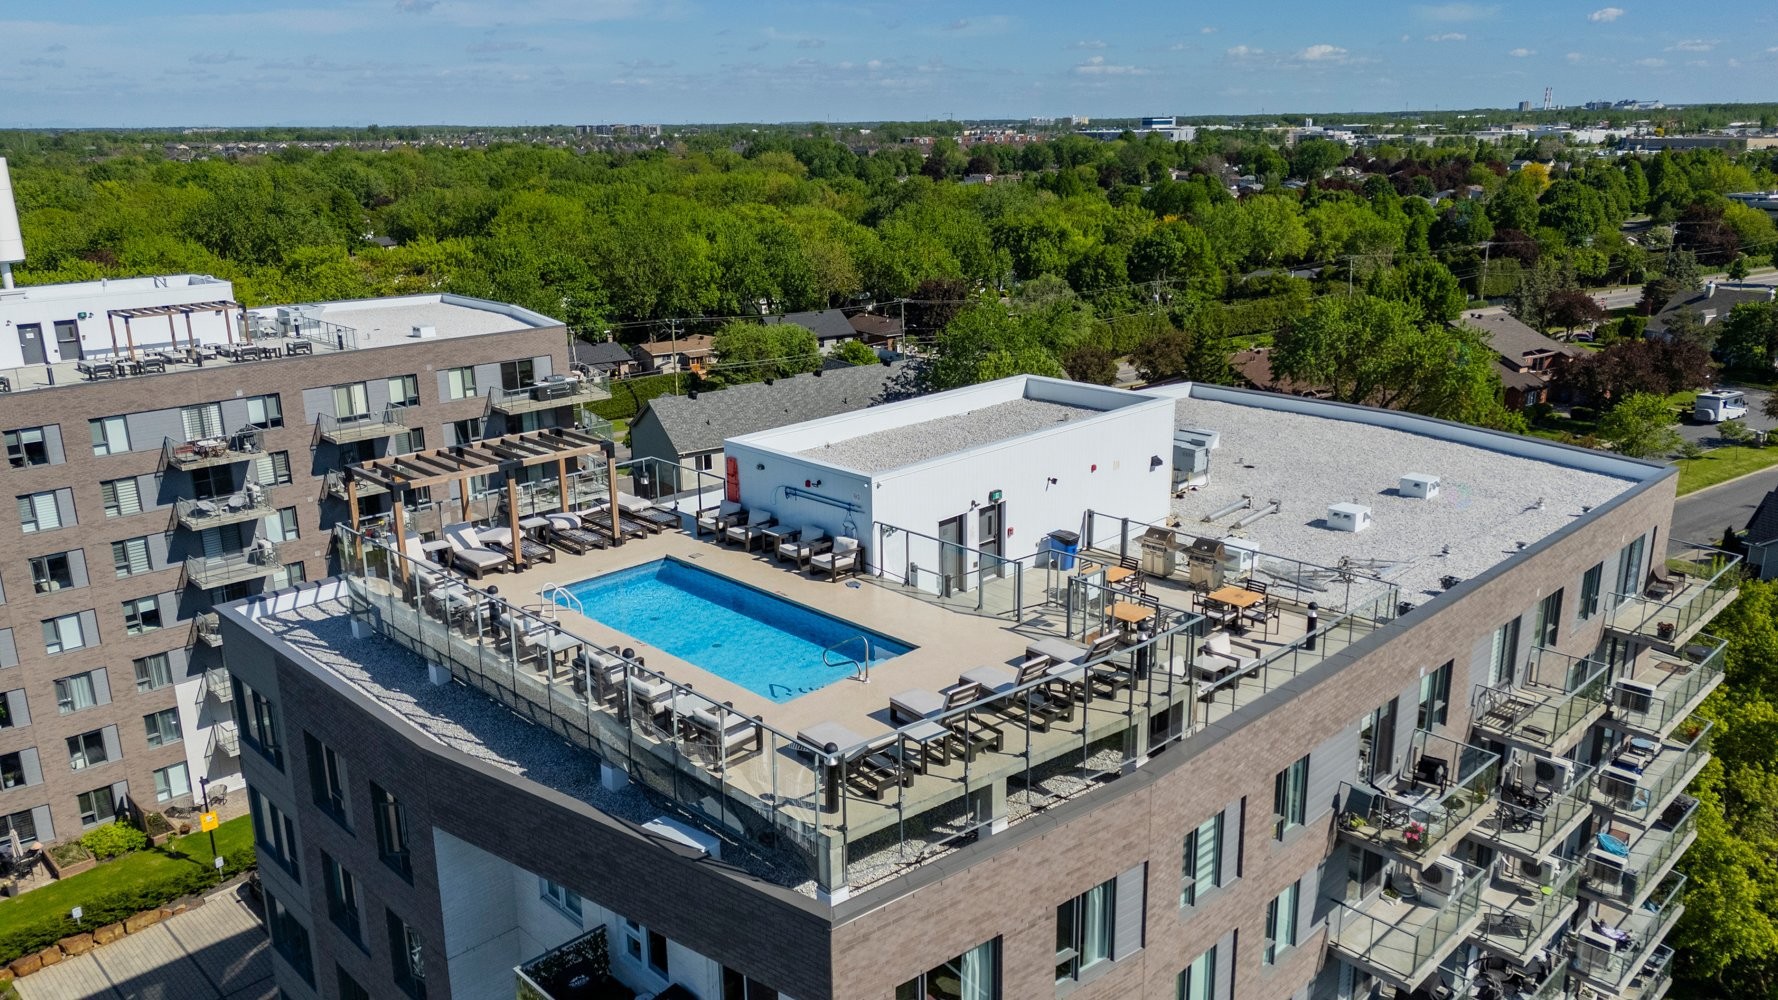
Piscine - 114-64 Ch. St-François-Xavier, Candiac, QC
Salle communautaire - 114-64 Ch. St-François-Xavier, Candiac, QC
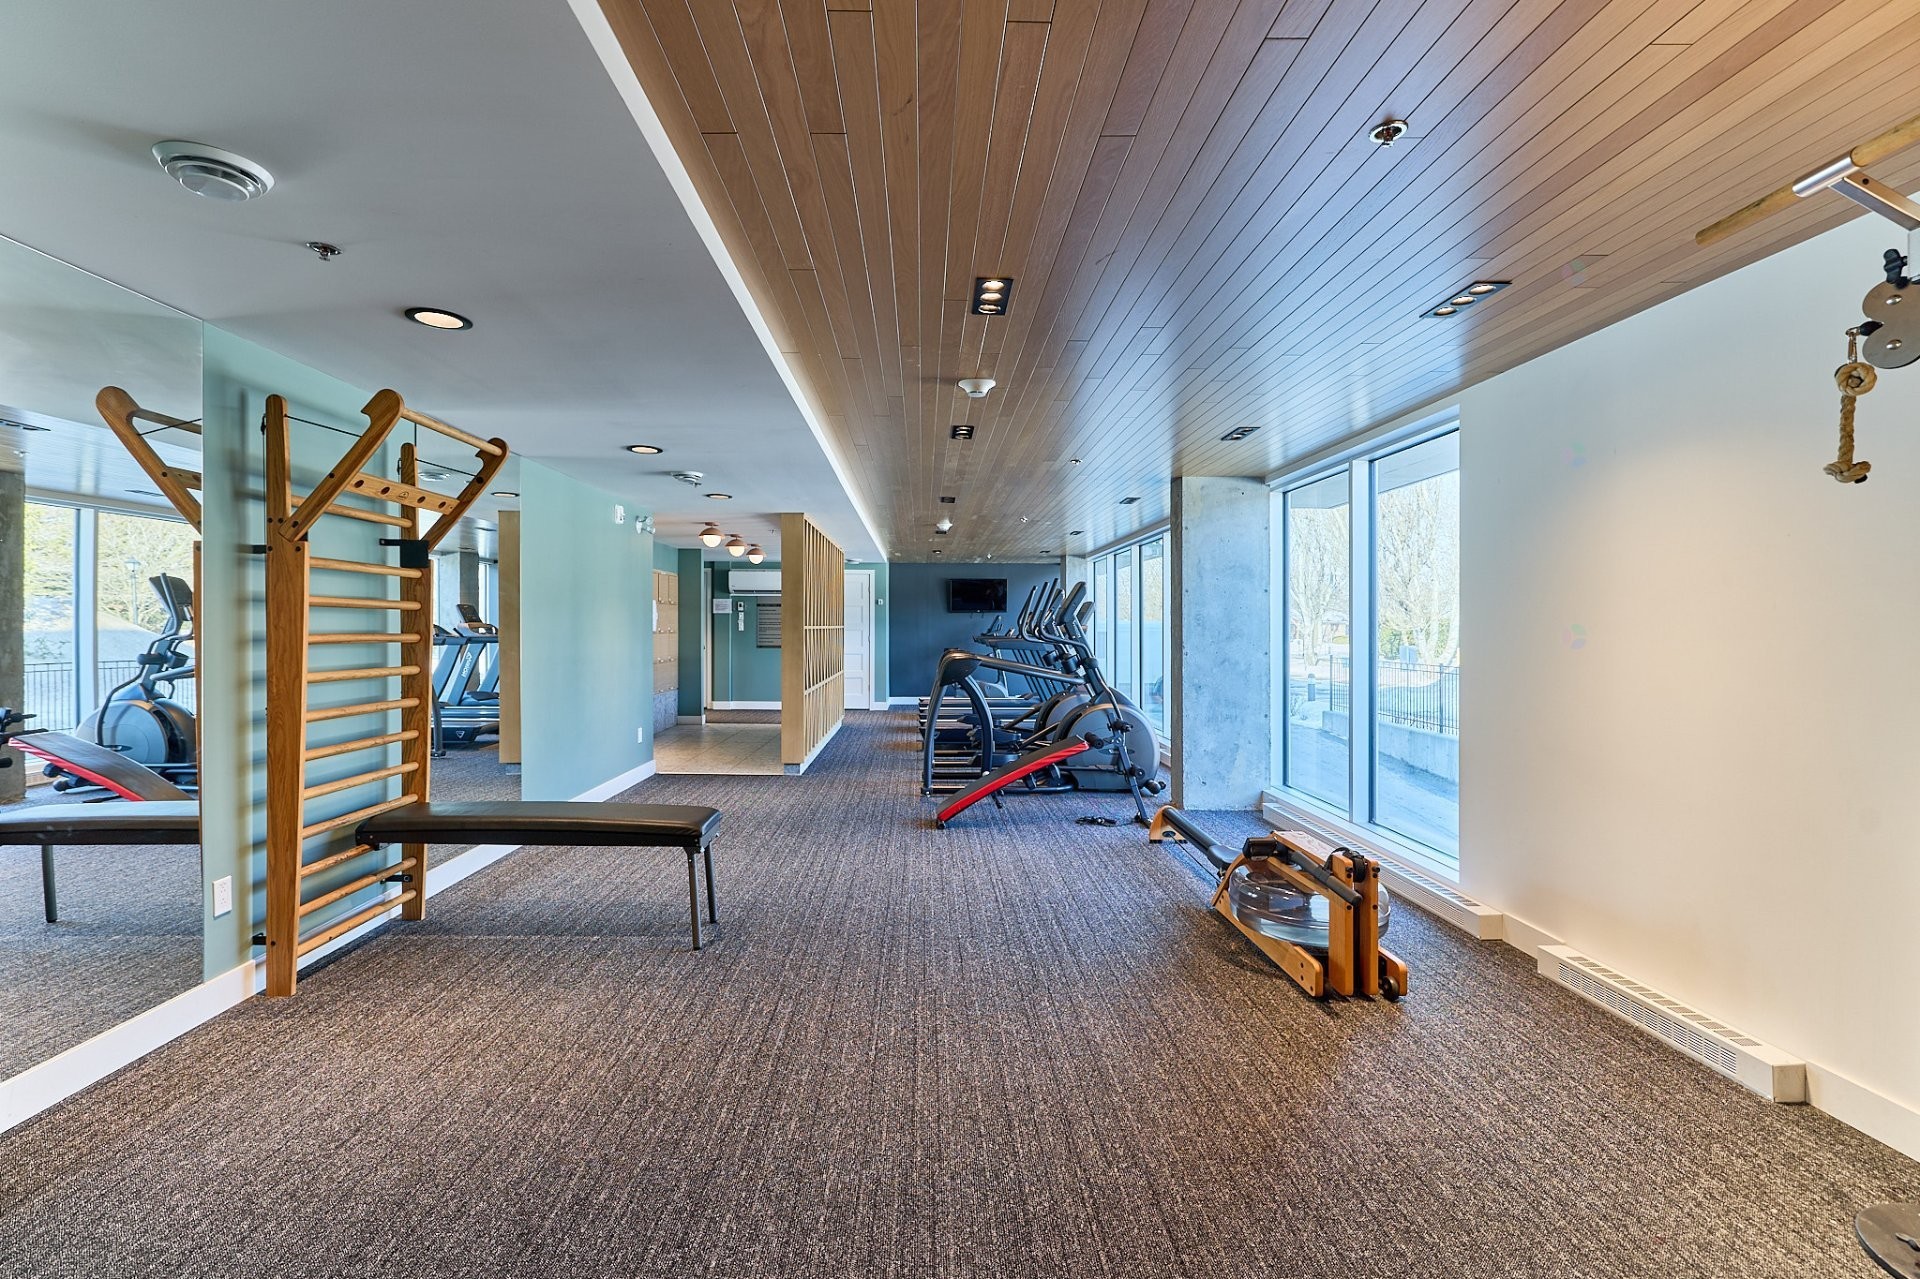
Salle d'exercice - 114-64 Ch. St-François-Xavier, Candiac, QC
Autre - 114-64 Ch. St-François-Xavier, Candiac, QC
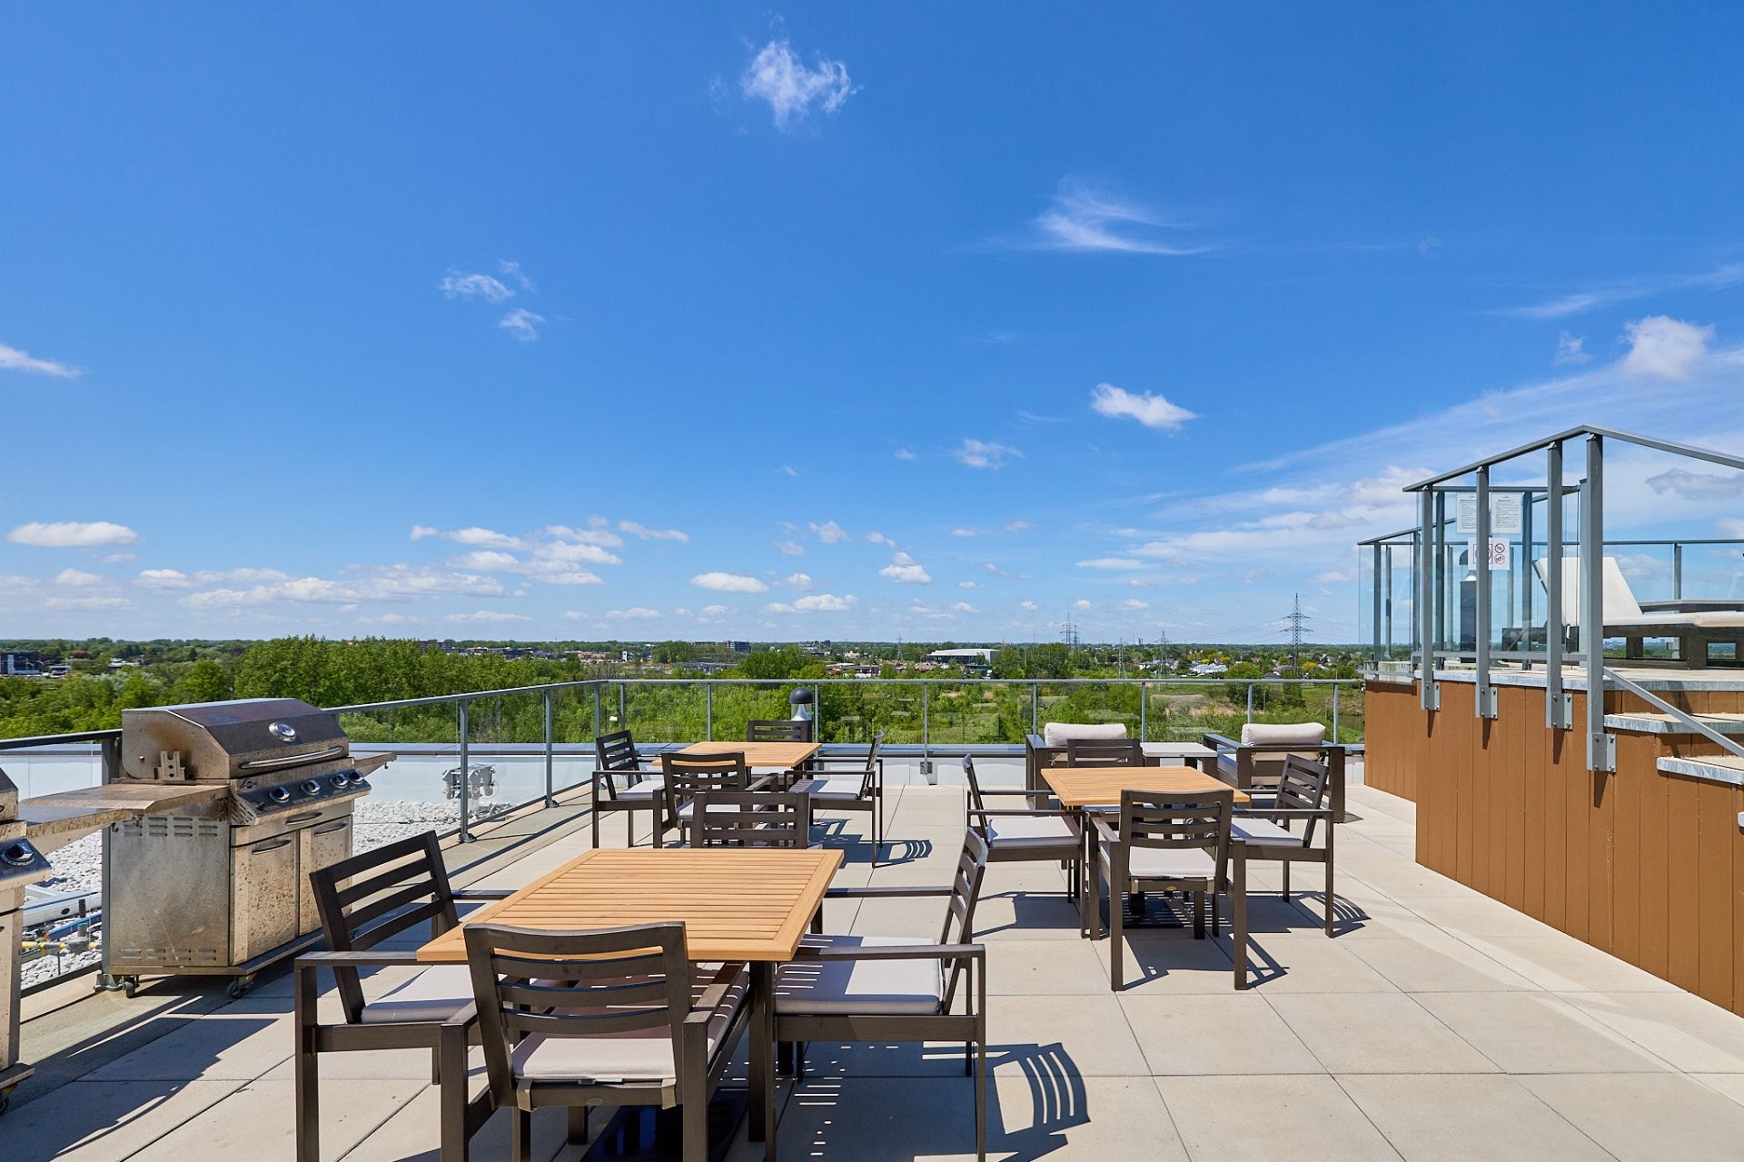
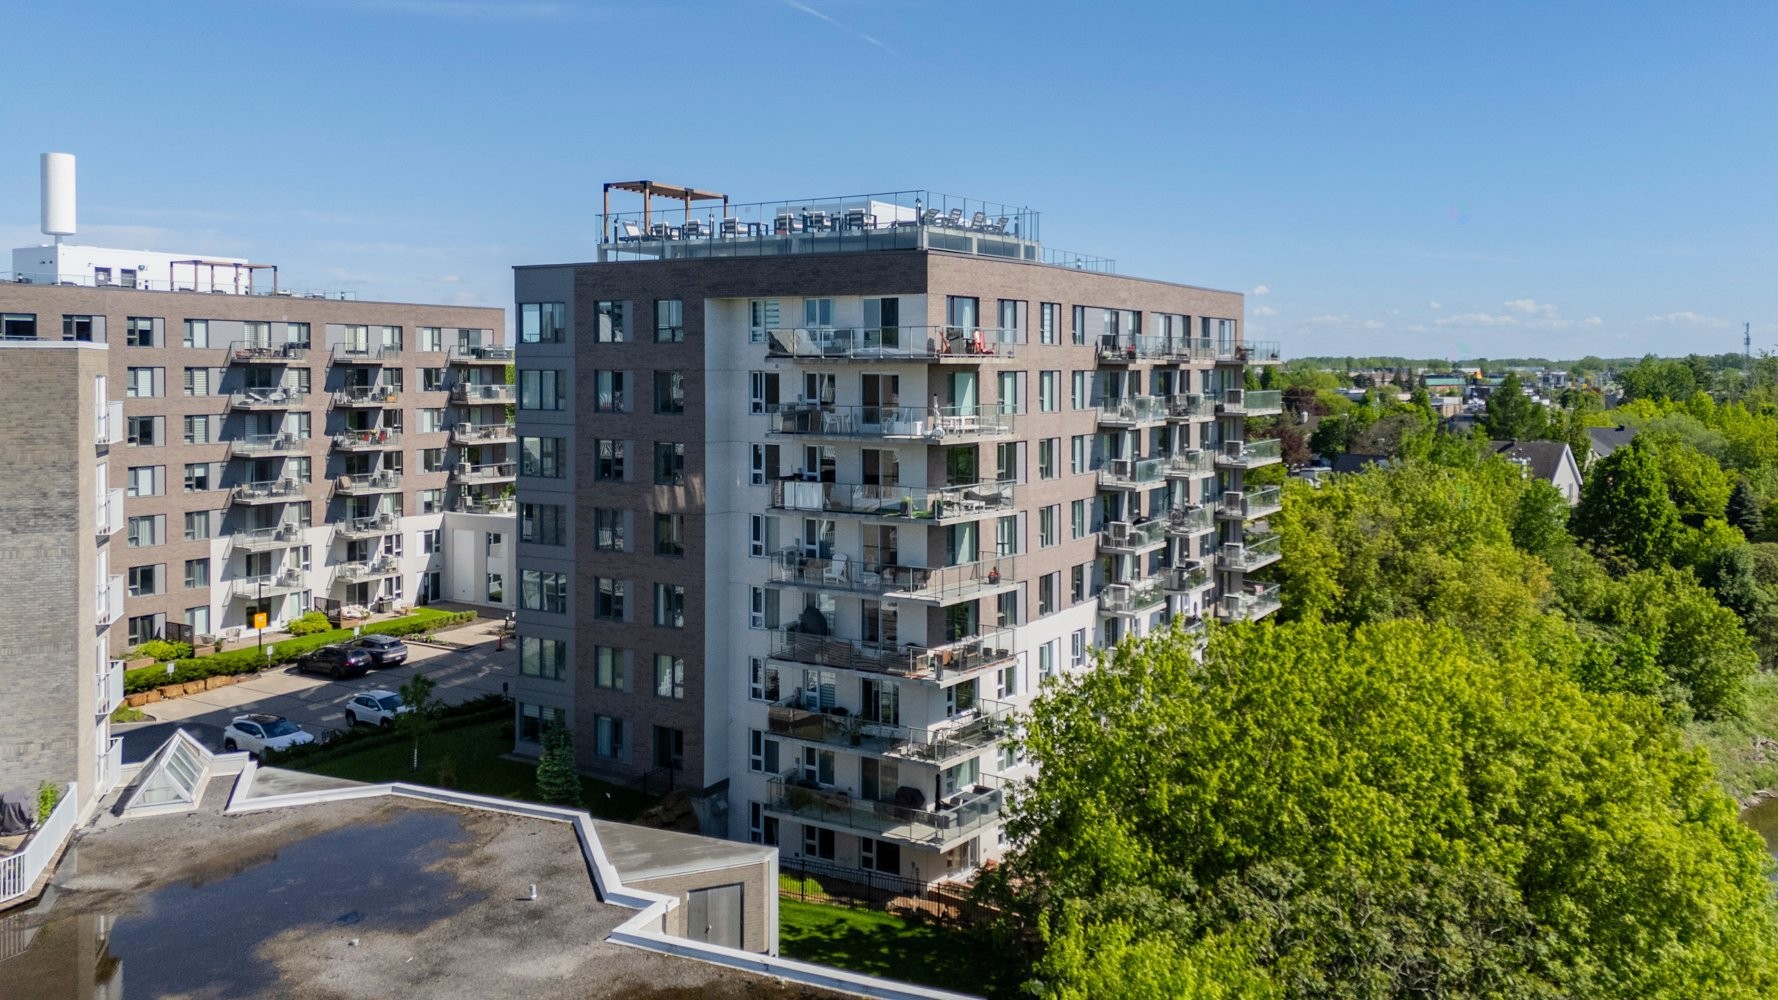
Extérieur - 114-64 Ch. St-François-Xavier, Candiac, QC
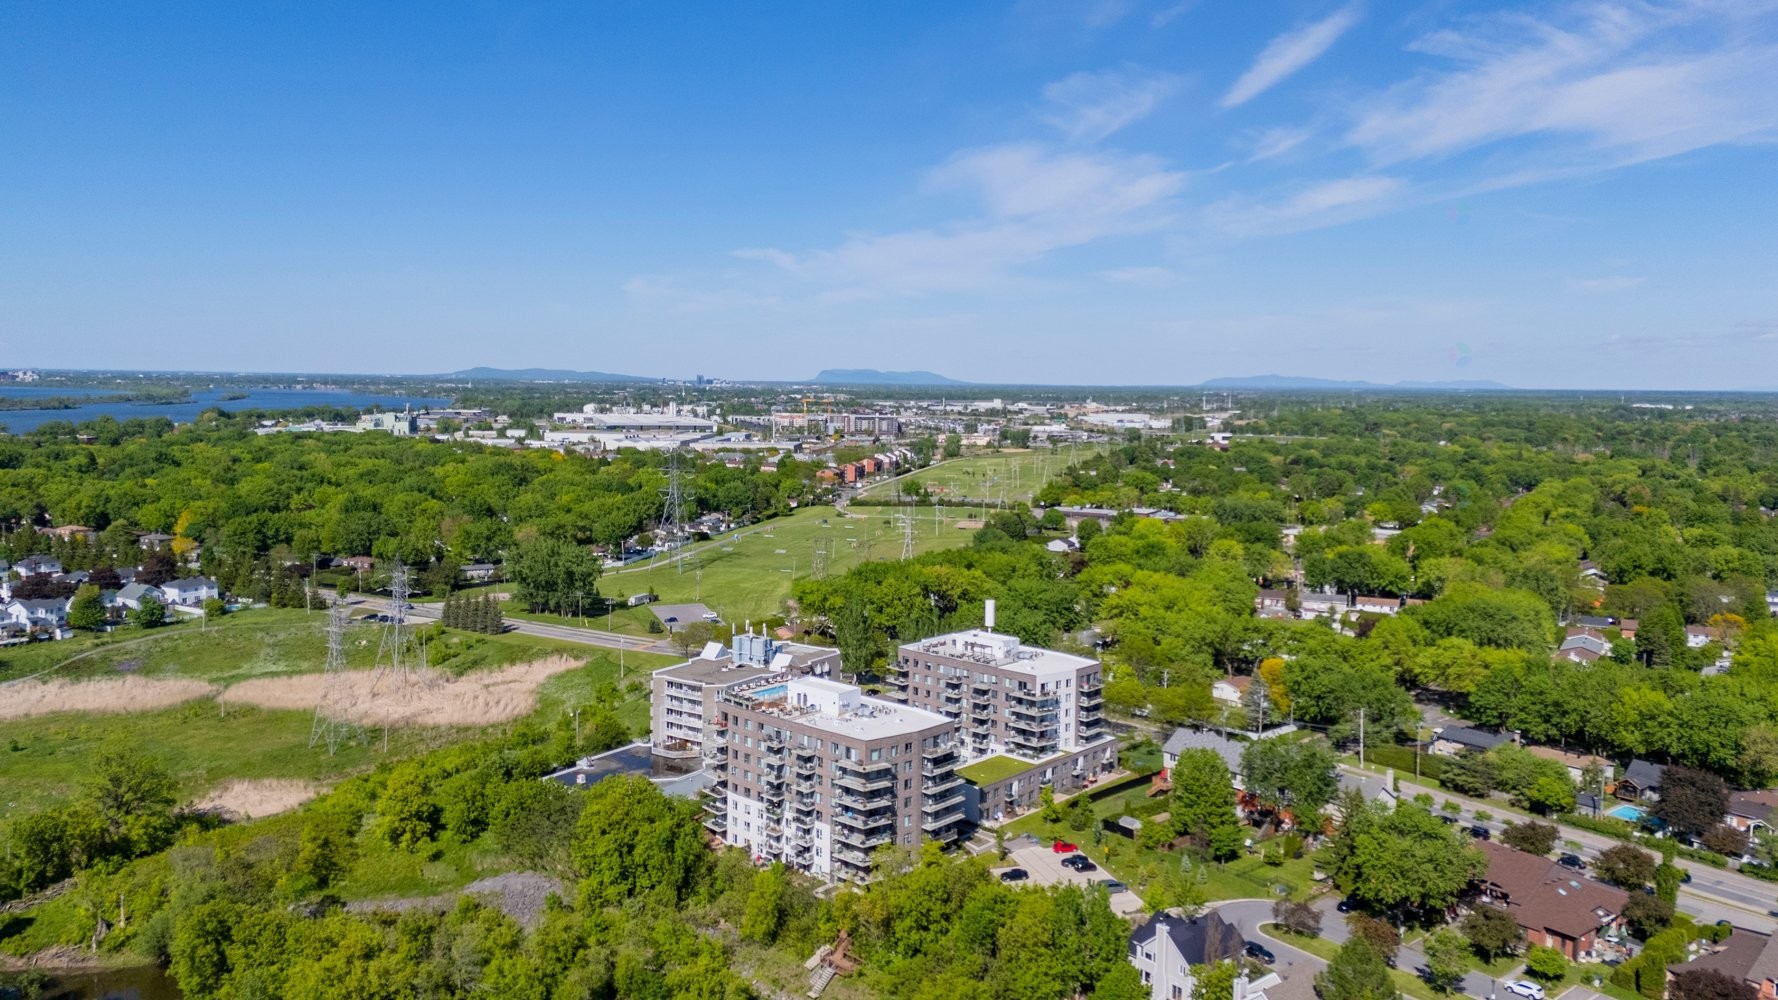
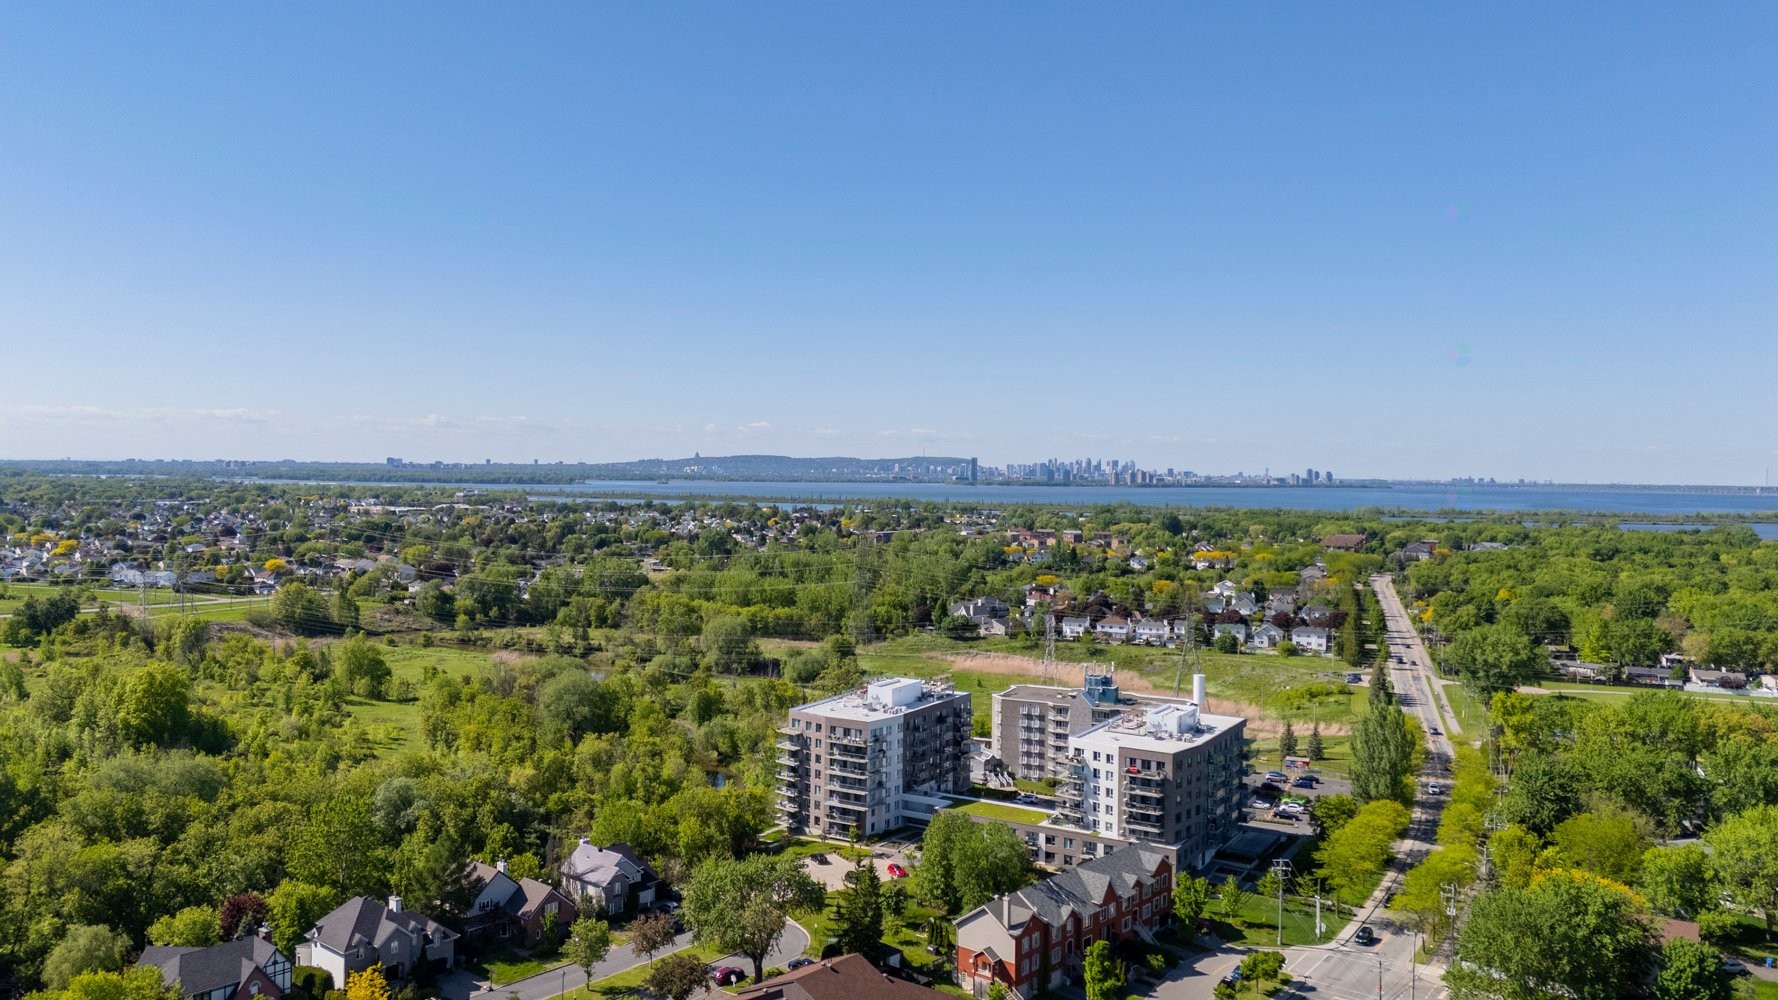
Photo aérienne - 114-64 Ch. St-François-Xavier, Candiac, QC
Video
Salon - 114-64 Ch. St-François-Xavier, Candiac, QC
Vue d'ensemble - 114-64 Ch. St-François-Xavier, Candiac, QC
Cuisine - 114-64 Ch. St-François-Xavier, Candiac, QC
Vue d'ensemble - 114-64 Ch. St-François-Xavier, Candiac, QC
Salle à manger - 114-64 Ch. St-François-Xavier, Candiac, QC
Autre - 114-64 Ch. St-François-Xavier, Candiac, QC
Balcon - 114-64 Ch. St-François-Xavier, Candiac, QC
Autre - 114-64 Ch. St-François-Xavier, Candiac, QC
Balcon - 114-64 Ch. St-François-Xavier, Candiac, QC
Vue d'ensemble - 114-64 Ch. St-François-Xavier, Candiac, QC
Autre - 114-64 Ch. St-François-Xavier, Candiac, QC
Chambre à coucher principale - 114-64 Ch. St-François-Xavier, Candiac, QC
Autre - 114-64 Ch. St-François-Xavier, Candiac, QC
Salle de bains attenante à la CCP - 114-64 Ch. St-François-Xavier, Candiac, QC
Autre - 114-64 Ch. St-François-Xavier, Candiac, QC
Chambre à coucher - 114-64 Ch. St-François-Xavier, Candiac, QC
Hall d'entrée/Vestibule - 114-64 Ch. St-François-Xavier, Candiac, QC
Salle de bains - 114-64 Ch. St-François-Xavier, Candiac, QC
Hall d'entrée/Vestibule - 114-64 Ch. St-François-Xavier, Candiac, QC
Corridor - 114-64 Ch. St-François-Xavier, Candiac, QC
Piscine - 114-64 Ch. St-François-Xavier, Candiac, QC
Salle communautaire - 114-64 Ch. St-François-Xavier, Candiac, QC
Salle d'exercice - 114-64 Ch. St-François-Xavier, Candiac, QC
Autre - 114-64 Ch. St-François-Xavier, Candiac, QC
Extérieur - 114-64 Ch. St-François-Xavier, Candiac, QC
Photo aérienne - 114-64 Ch. St-François-Xavier, Candiac, QC
  • Publicité
Êtes-vous un investisseur immobilier
114-64 Ch. St-François-Xavier, Candiac, QC, J5R 0V1
765 000 $

2 Chambres

2+0 Salles de bain

Informations sur la propriété

NATUREO (West Tower) - Magnificent corner condo, filled with natural light, located along the Rivière de la Tortue. Thoughtfully designed interior layout featuring a spacious open-concept living area, ideal for everyday living, as well as a more private section grouping the two bedrooms. Several extras were added during construction and storage has been optimized, offering remarkable quality finishes. A true turnkey unit with a large balcony, two garage spaces and double storage. The building offers: rooftop pool and terrace, gym and reception room. A distinctive unit to discover!

Located along the Rivière de la Tortue, the Natureo project offers a contemporary environment combining modern architecture, sought-after amenities and close proximity to nature.

Comprised of two towers, the building enjoys a strategic location near essential services, shops, restaurants, schools, and major roadways (Highways 15, 30 and Route 132).

This corner unit, located in the West Tower, benefits from a particularly desirable position offering abundant natural light, privacy and proximity to nature. The elevator located near the unit greatly simplifies everyday living and provides quick access to the garage parking spaces.

WHAT SETS THIS UNIT APART:
- Optimized interior layout
- Abundant fenestration typical of a corner unit
- Superior finishes with integrated appliances
- Three wall-mounted heat pumps
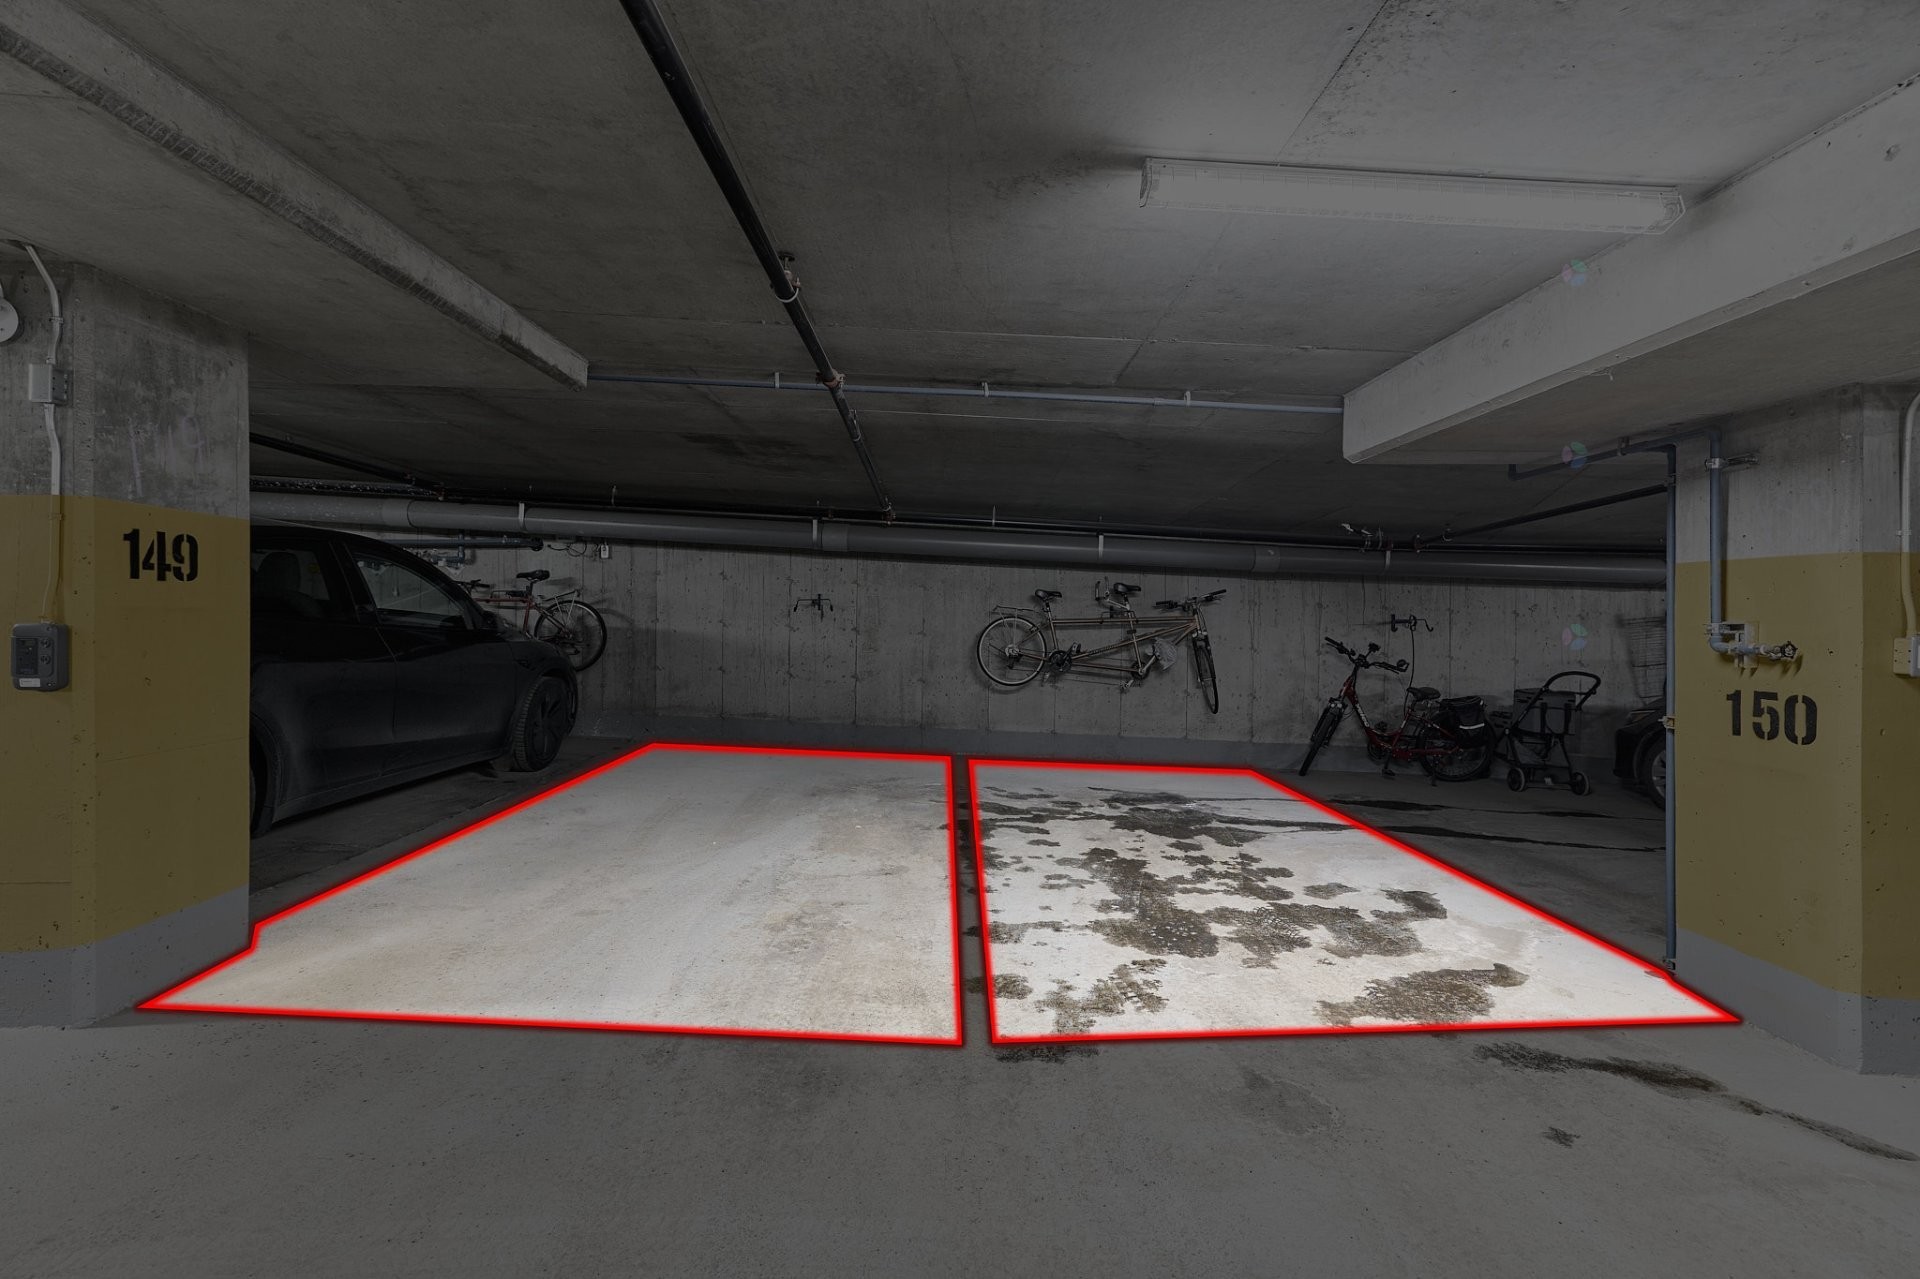
- Two garage spaces located near the elevator
- Double storage unit in the garage

//LIVING AREA//

- Functional entrance hall with closet and full bathroom
- Fully windowed open-concept living area offering beautiful natural light
- Seamless flow between the kitchen, dining area and living room

High-end kitchen:
- Impressive 10 ft 10 in central island
- Integrated refrigerator, wine cellar and dishwasher
- Quartz countertops and backsplash
- Cooktop with chimney-style hood
- Abundant built-in storage

The dining area offers direct access to the large L-shaped balcony, perfect for enjoying the surrounding natural setting.

In the living room, a custom built-in unit adds both elegance and functionality.

//PRIVATE QUARTERS//

The condo's layout was thoughtfully designed to separate the bedrooms from the main living area with a corridor and door, creating a more private and peaceful space.

Primary bedroom :
- Ensuite bathroom with heated floors, double vanity and freestanding bathtub
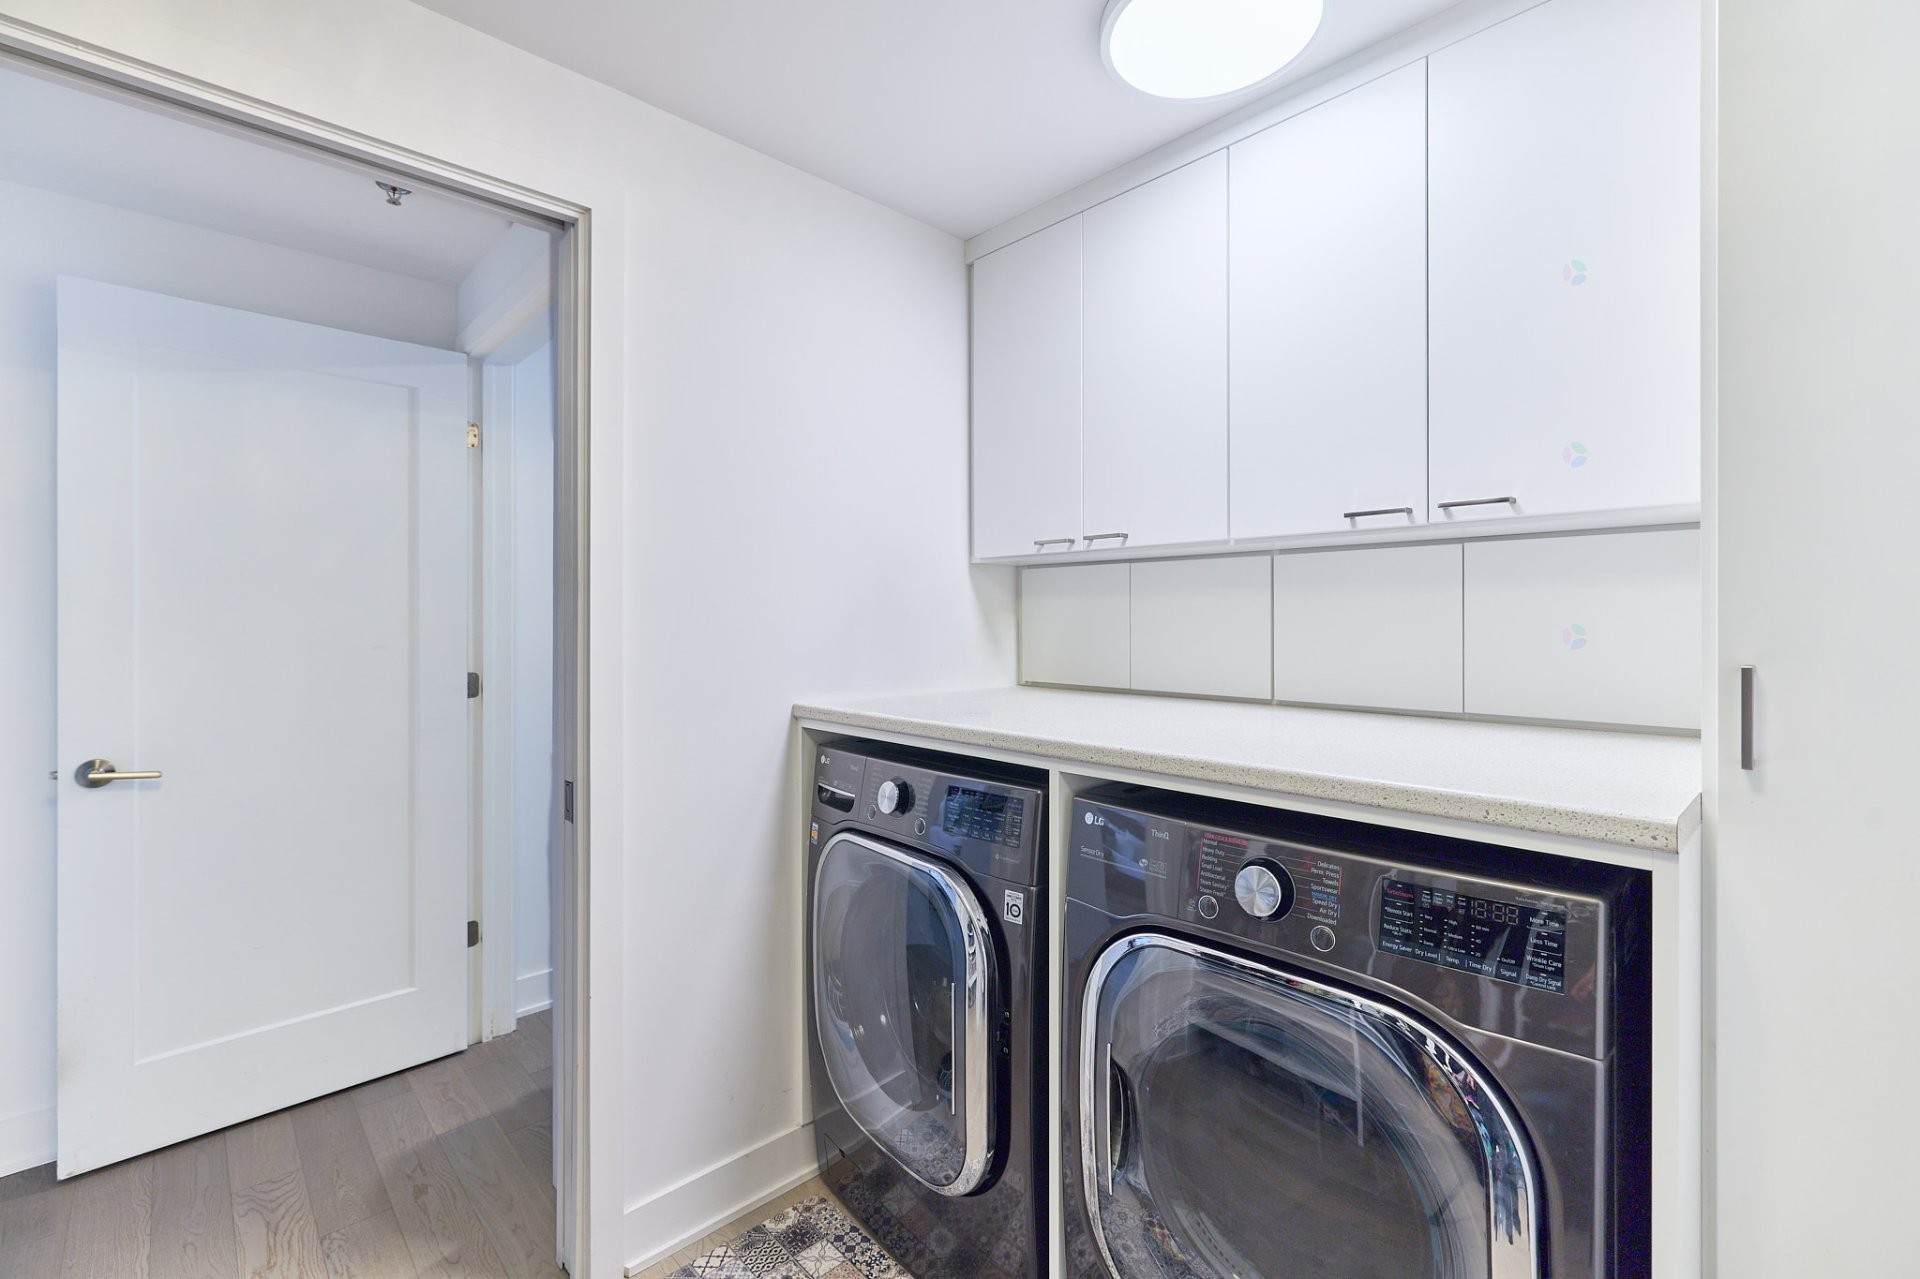
- Two walk-in closets (one incorporating the laundry area)

Secondary bedroom :
- Very good size and easily adaptable as a guest bedroom, home office or multipurpose room

//BUILDING AMENITIES//

Residents enjoy several desirable amenities:
- Rooftop pool and terrace
- Modern fitness room
- Reception room with full kitchen
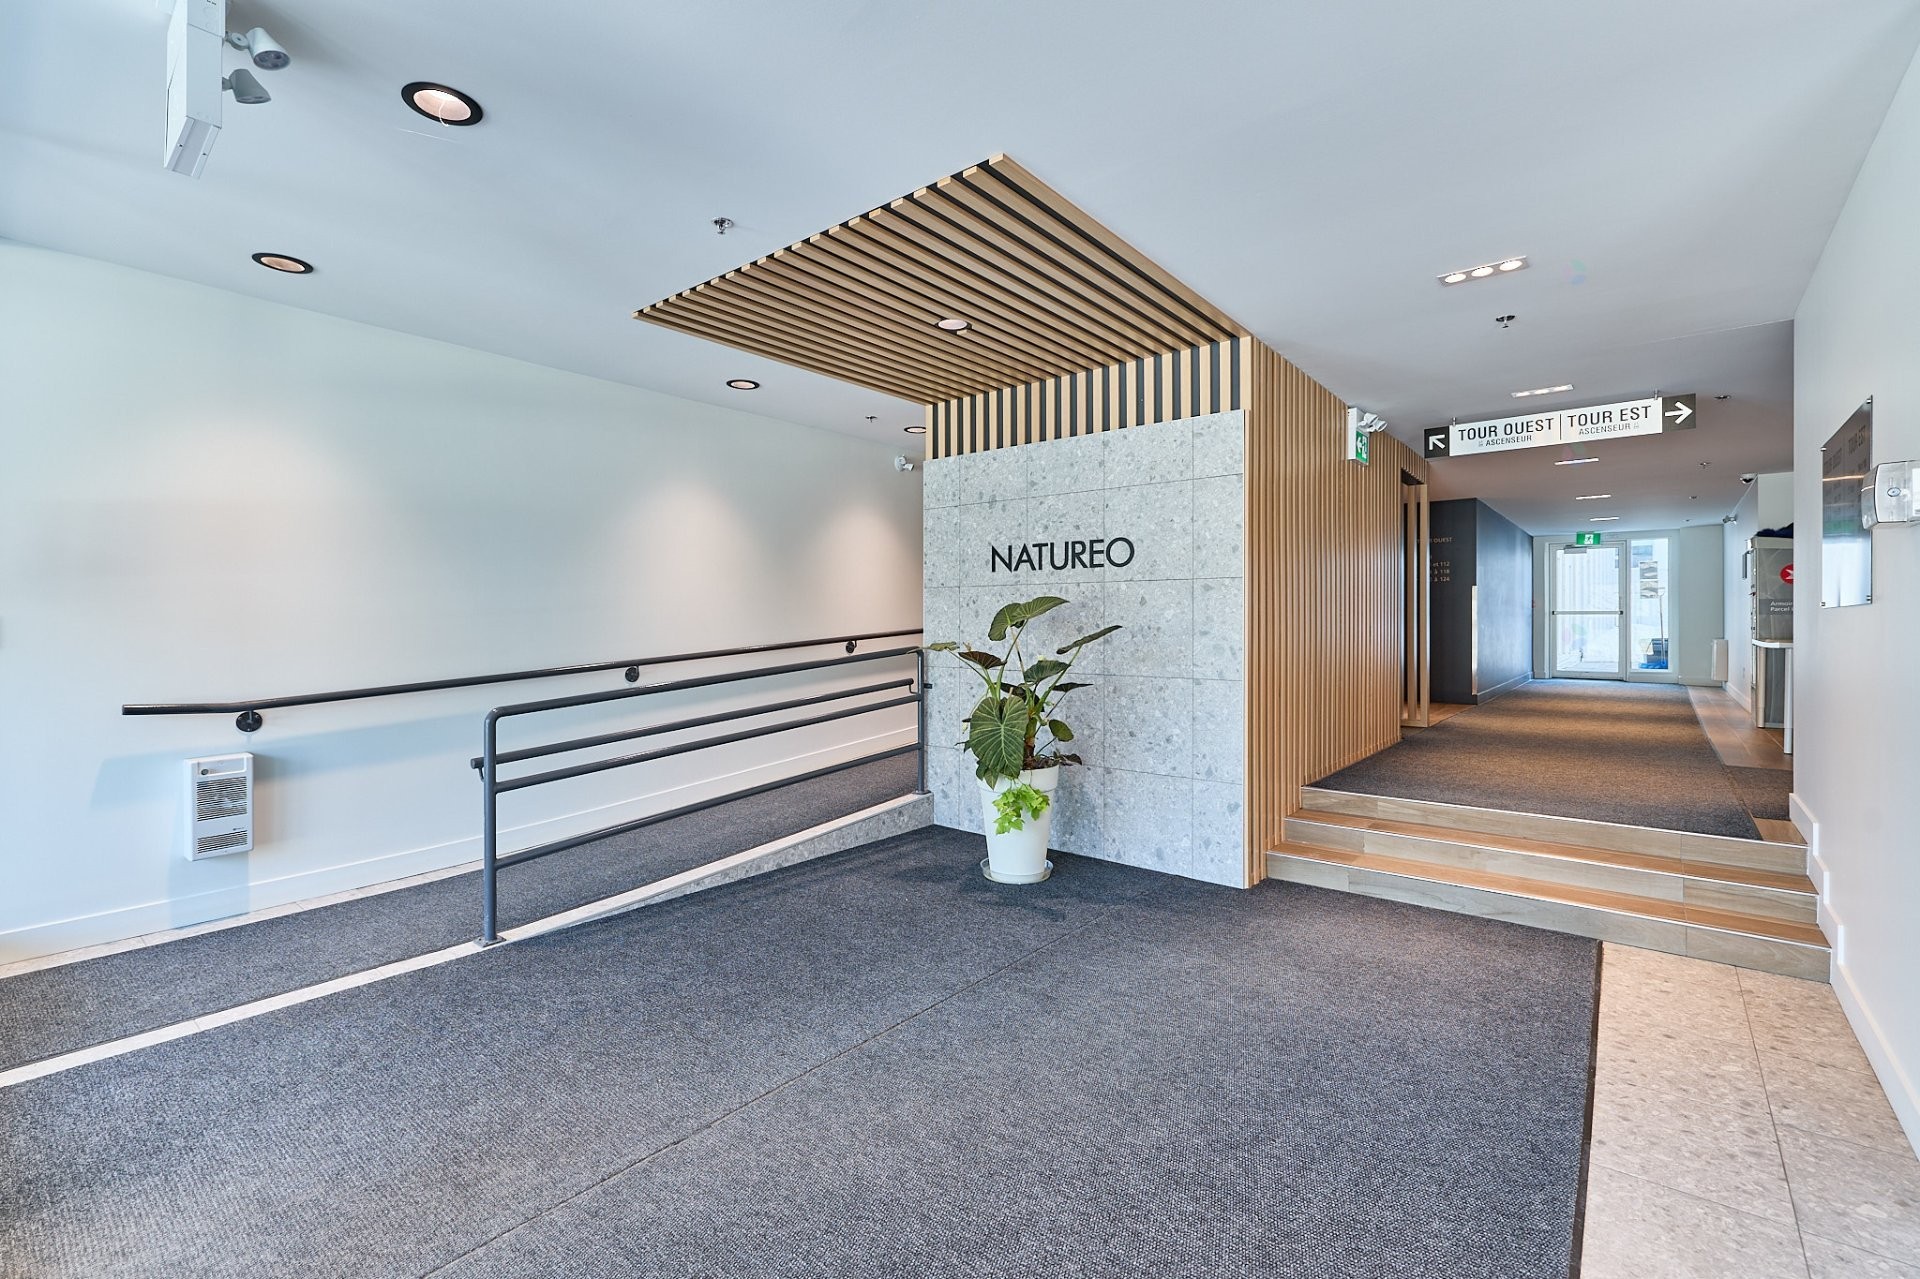
- Elegant lobby with security system
- Visitor parking with paid electric charging station
- Vehicle washing station at level SS2

A carefully designed corner unit offering a rare combination of natural light, superior finishes and a highly desirable layout within the sought-after Natureo project.

**
Garage #149 et #150
Locker SS1 #111

Particularités du bâtiment :

  • Style: Appartement
  • Air climatisé: Oui
  • Animaux permis: Animaux permis
  • Autres équipements: Échangeur d'air, Interphone
  • Caractéristiques de la piscine: Chauffée, Creusée
  • Caractéristiques de la sécurité: Détecteur d'incendie relié, Gicleurs, Système d'alarme
  • Caractéristiques de l'accessibilité: Entrée adaptée
  • Caractéristiques de l'extérieur: Balcon privé
  • Caractéristiques du bord de l'eau: Accès, Rivière, Bordé par l'eau, Rivière
  • Caractéristiques du terrain: Autoroute, Garderie/CPE, Parc, Piste cyclable, École primaire, École secondaire, Train de banlieue, Transport en commun
  • centris2.BathroomFeatures*: Salle de bains attenante à la CCP, Douche indépendante
  • centris2.ParkingFeatures*: Chauffé, Double largeur ou plus, Intégré, Ouvre-porte électrique (garage)
  • Chauffage: Plinthes électriques, Électricité
  • Commodités offertes par l'association: Aires communes, Ascenseur, Balcon/Terrasse, Espace pour bicyclette, Salle d'entraînement, Piscine extérieure, Espace de rangement intérieur, Espace de stationnement pour visiteur, Terrasse sur le toit
  • Égout: Municipalité
  • Étages: À un étage
  • Murs mitoyens: Isolé (détaché)
  • Piscine: Oui
  • Refroidissement: Thermopompe murale
  • Services publics: Eau raccordée, Électricité raccordée, Égout raccordé
  • Source d'eau: Municipalité
  • Superficie totale aménagée: 1294.9
  • Type de structure: Appartement
  • Vue: Sur l'eau

Taxes:

  • Taxes municipales: 4 010 $
  • Taxe scolaire: 492 $
  • Taxes annuelles totales: 4 502 $

Property Assessemnt:

  • Évaluation du terrain: 1 $
  • Évaluation de l'immeuble: 697 299 $
  • Évaluation totale: 697 300 $

Caractéristiques :

  • Bâti en: 2021
  • Chambres : 2
  • Frais de copropriété : 571 $ Mensuel
  • Salle(s) de bains : 2
  • Salle(s) d'eau : 0
  • Superficie habitable (approx): 1294.9 Pieds carrés
  • Zonage: Residential
  • Nbre d'espaces de stationnement: 2
  • Unités résidentielles: 1 x 10,
  • Unité principale: 10 pièces, 2 chambres, 2 salles de bain

Détails des pièces :

  • Hall d'entrée/Vestibule Rez-de-chaussée 1.35 m x 3.45 m Plancher : Bois
  • Cuisine Rez-de-chaussée 2.74 m x 5.59 m Plancher : Bois
  • Salle à dîner Rez-de-chaussée 3.30 m x 4.50 m Plancher : Bois
  • Salon Rez-de-chaussée 3.30 m x 5.03 m Plancher : Bois
  • Salle de bains Rez-de-chaussée 1.50 m x 2.69 m Plancher : Céramique
  • Chambre principale Rez-de-chaussée 3.12 m x 6.55 m Plancher : Bois
  • Penderie (Walk-in) Rez-de-chaussée 2.49 m x 2.67 m Plancher : Bois Note: Avec salle de lavage
  • Penderie (Walk-in) Rez-de-chaussée 1.52 m x 1.68 m Plancher : Bois
  • Salle de bains Rez-de-chaussée 2.62 m x 2.87 m Plancher : Céramique Note: Plancher chauffant
  • Chambre Rez-de-chaussée 2.74 m x 5.28 m Plancher : Bois

Convertir la mesure en :

Données fournies par : Centris - 600 Ch Du Golf, Ile -Des -Soeurs, Québec H3E 1A8
Nous croyons que tous les renseignements affichés sont exacts, mais nous ne le garantissons pas; les renseignements devraient être vérifiés de façon indépendante. Aucune garantie ou représentation de quelque nature que ce soit n’est offerte. Droits© 2021 Tous les droits sont réservés.

Vous songez à vendre?

Commencez par découvrir ce que votre maison pourrait valoir sur le marché actuel.

Emplacement de 114-64 Ch. St-François-Xavier, Candiac, QC, J5R 0V1

Données démographiques de 114-64 Ch. St-François-Xavier, Candiac, QC, J5R 0V1

Étape de vie

Familles grandissantes

Type d'emploi

Mixte

Revenu moyen du ménage

114 370.84 $

Nombre moyen d'enfants

1.63

Population à domicile

Structure à domicile

Âge de la population

Éducation

Niveau d'éducation

No certificate/diploma/degree

14.35 %

Diplôme d'études secondaires ou équivalent

23.87 %

Certificat ou diplôme d'apprentissage ou d'une école de métiers

16.44 %

Diplôme d'études collégiales ou d'études postsecondaires (non universitaires)

19.42 %

Certificat d'études universitaires

3.39 %

Diplômes d'études universitaires

22.53 %

Navetteur

Se rendre au travail

En auto

94.34 %

En transport en commun

1.93 %

À pied

0.11 %

À bicyclette

0.45 %

Par tout autre moyen

3.17 %

Diversité Culturelle

Connaissance des langues officielles

Langue maternelle

Données Sur Le Bâtiment

Type de bâtiment

Appartements (faible hauteur et à étages multiples)

39.34 %

Maisons

60.66 %

Achat ou location