Button CopyPathCircle CloseCircle Left ArrowArrow Down Icon GreyClosecirclecircleBurger
  • Publicité

29 Samantha Lane, Cornwall, PE, C0A 1H0

No. MLS® 202619278
Maison À vendre à Cornwall, Île-du-Prince-Édouard
449 000 $ ÉvaluationExpressMC: 447K $ - 534K $

3 Chambres

3 Salles de bain

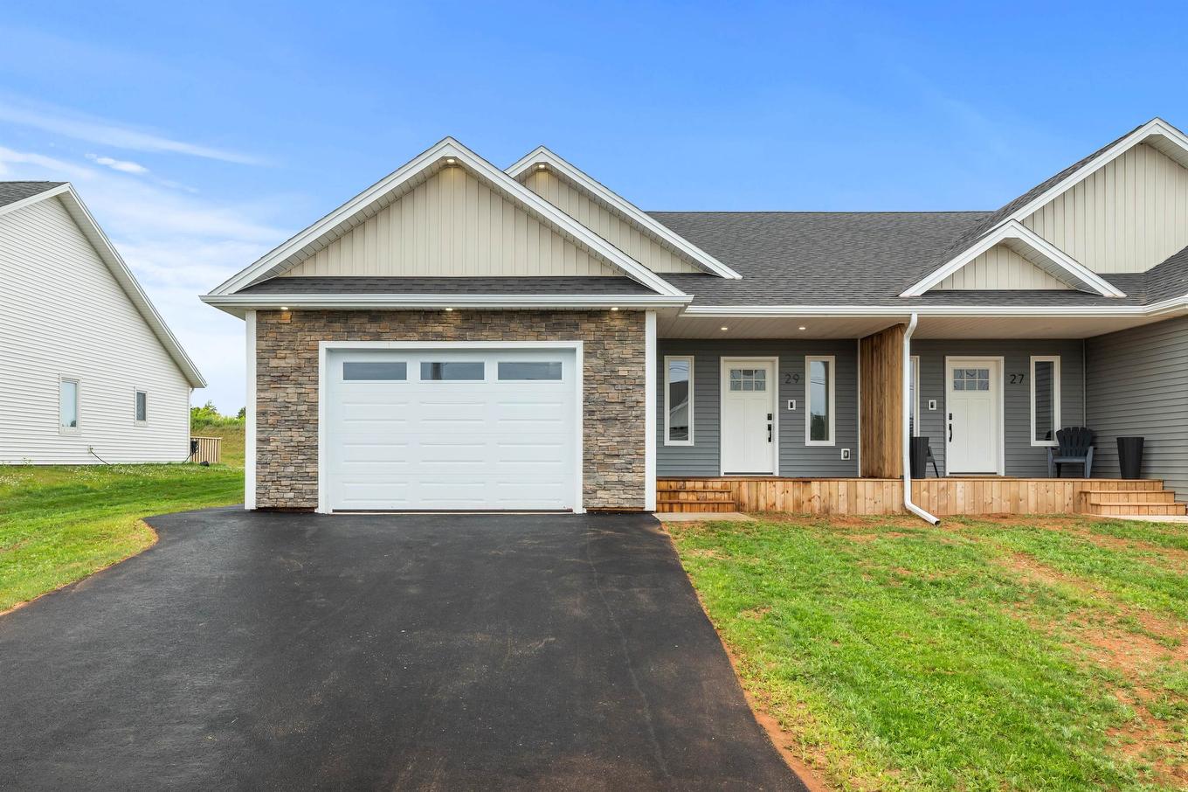
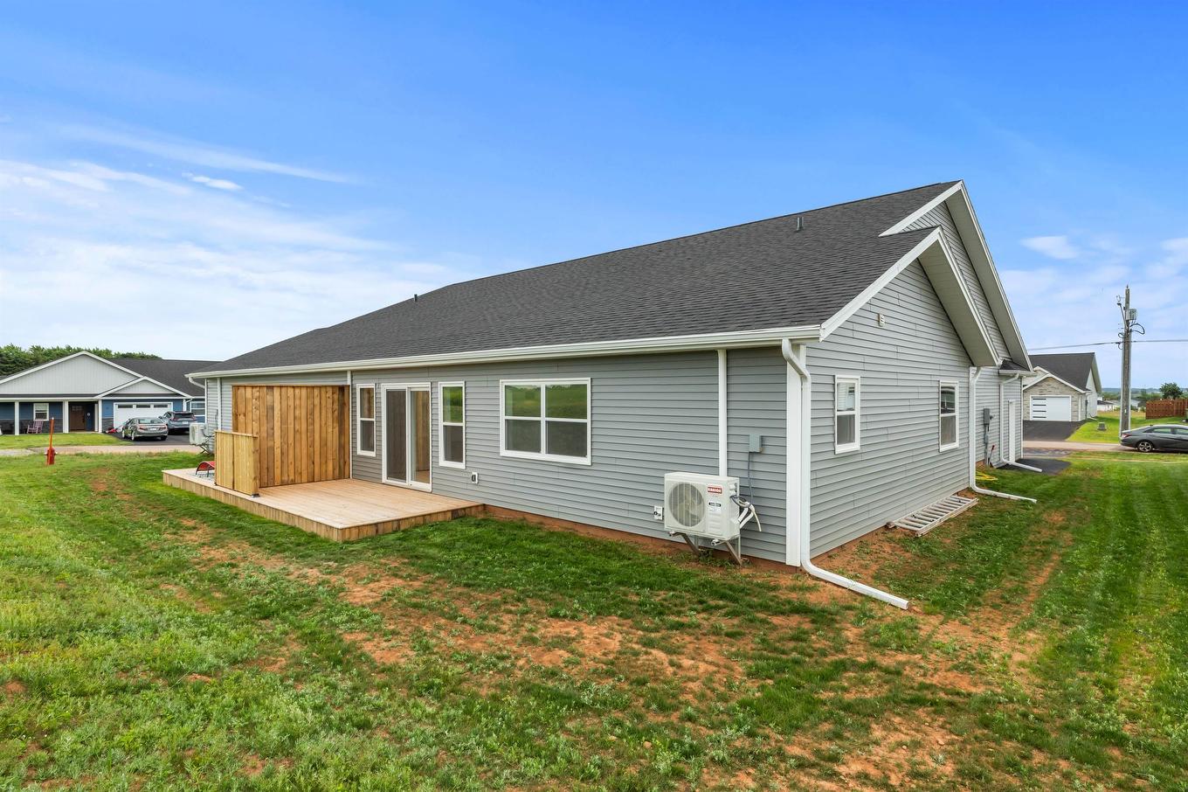
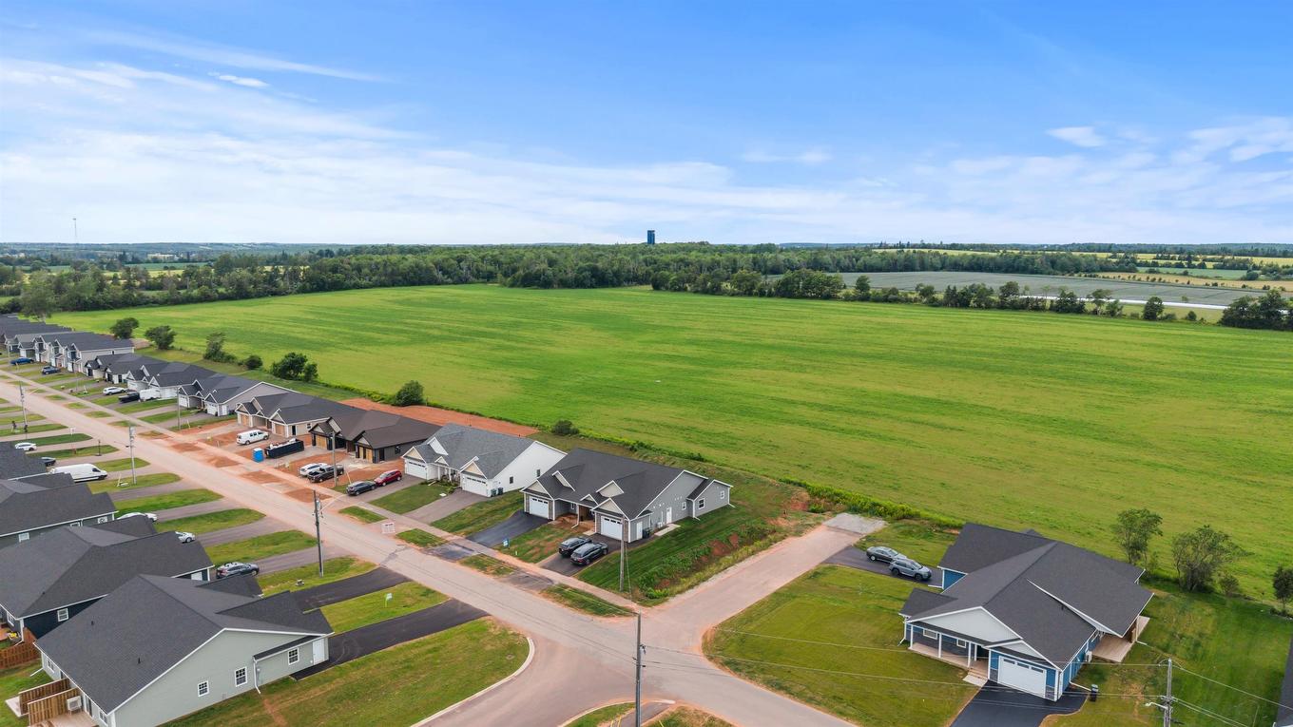
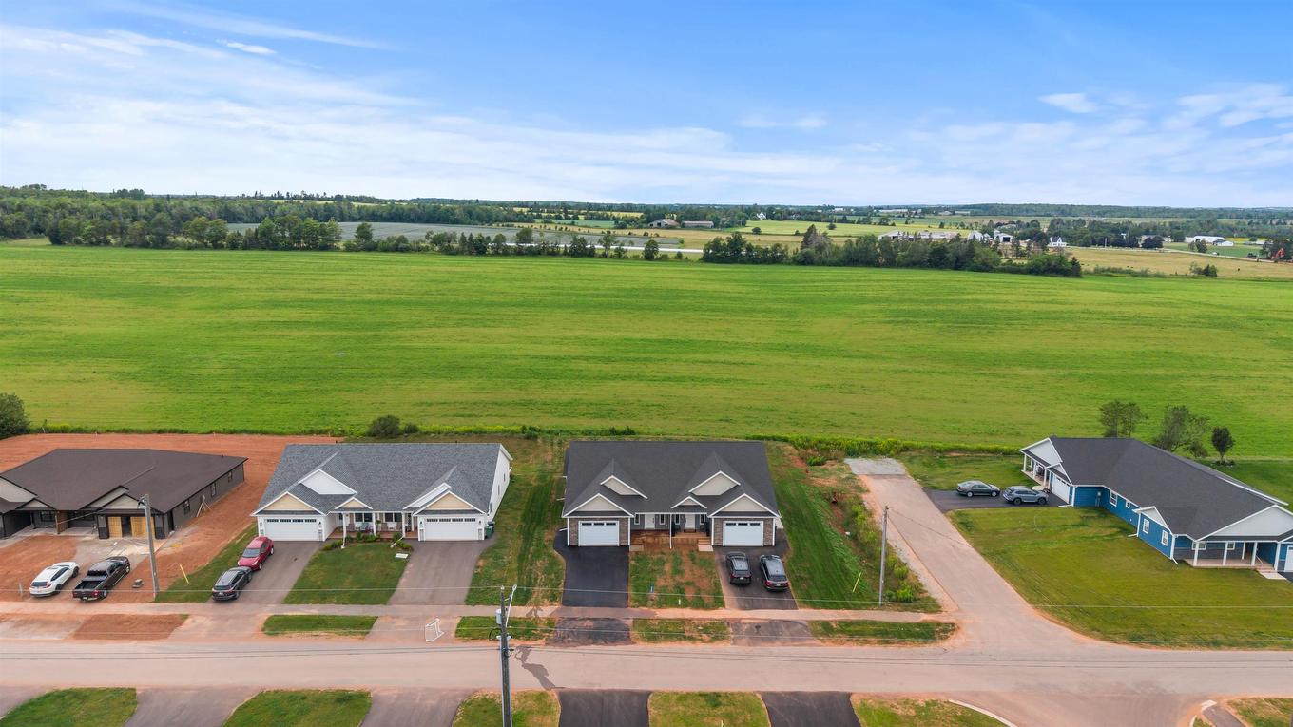
29 Samantha Lane, Cornwall, PE - Outdoor With Facade
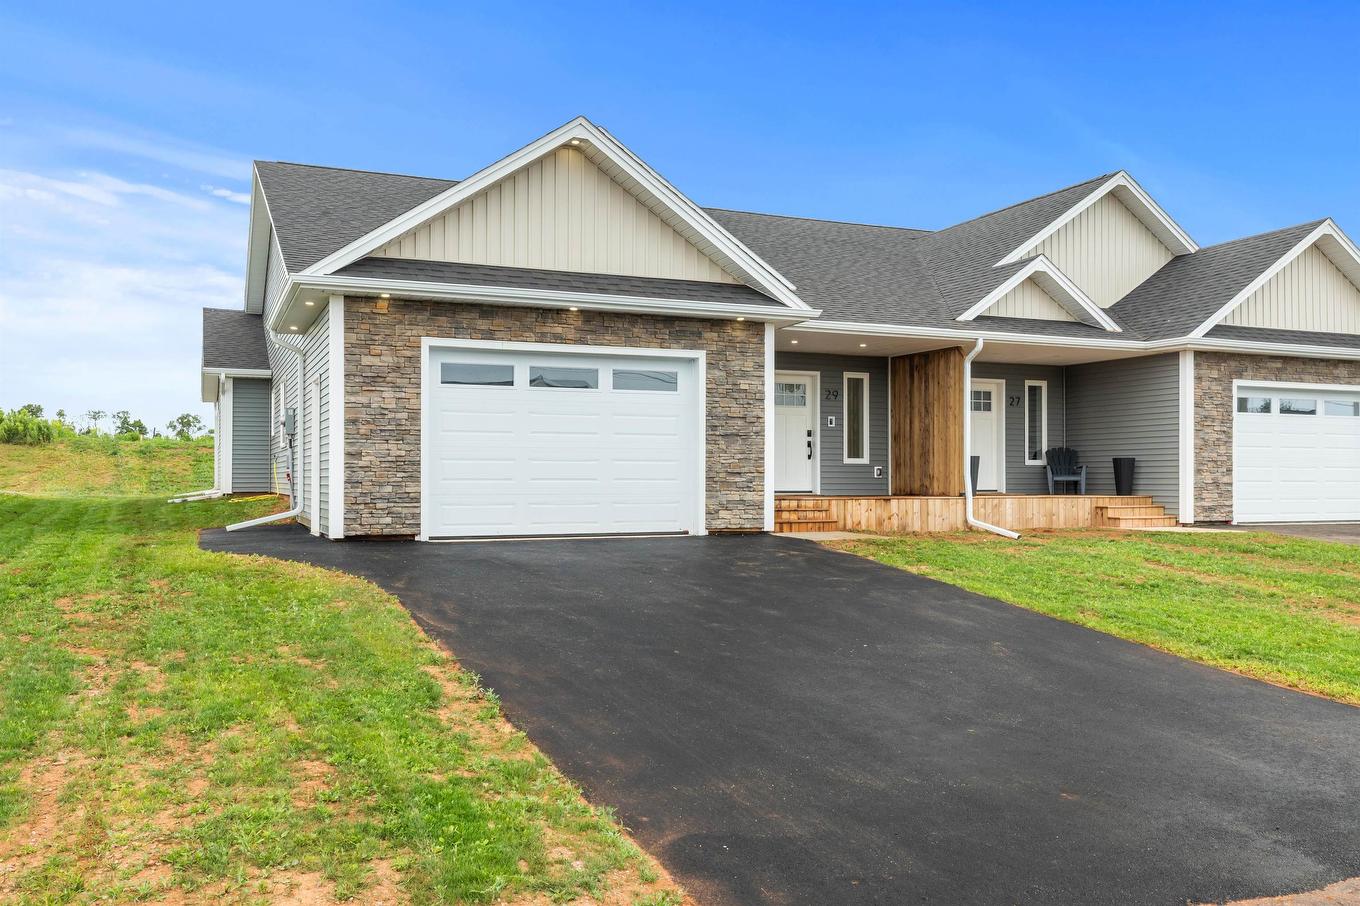
29 Samantha Lane, Cornwall, PE - Outdoor
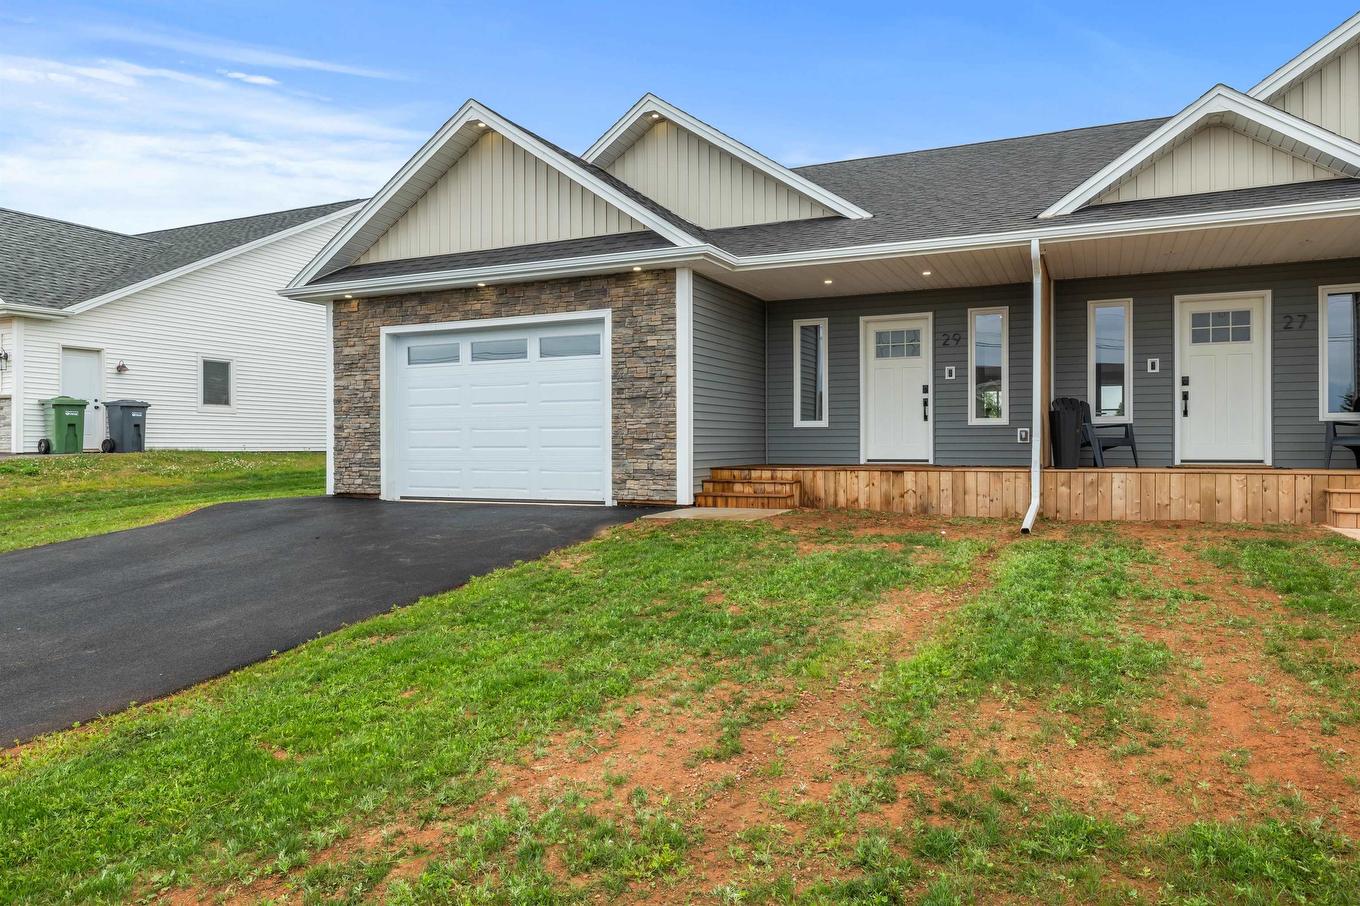
29 Samantha Lane, Cornwall, PE - Outdoor With Exterior
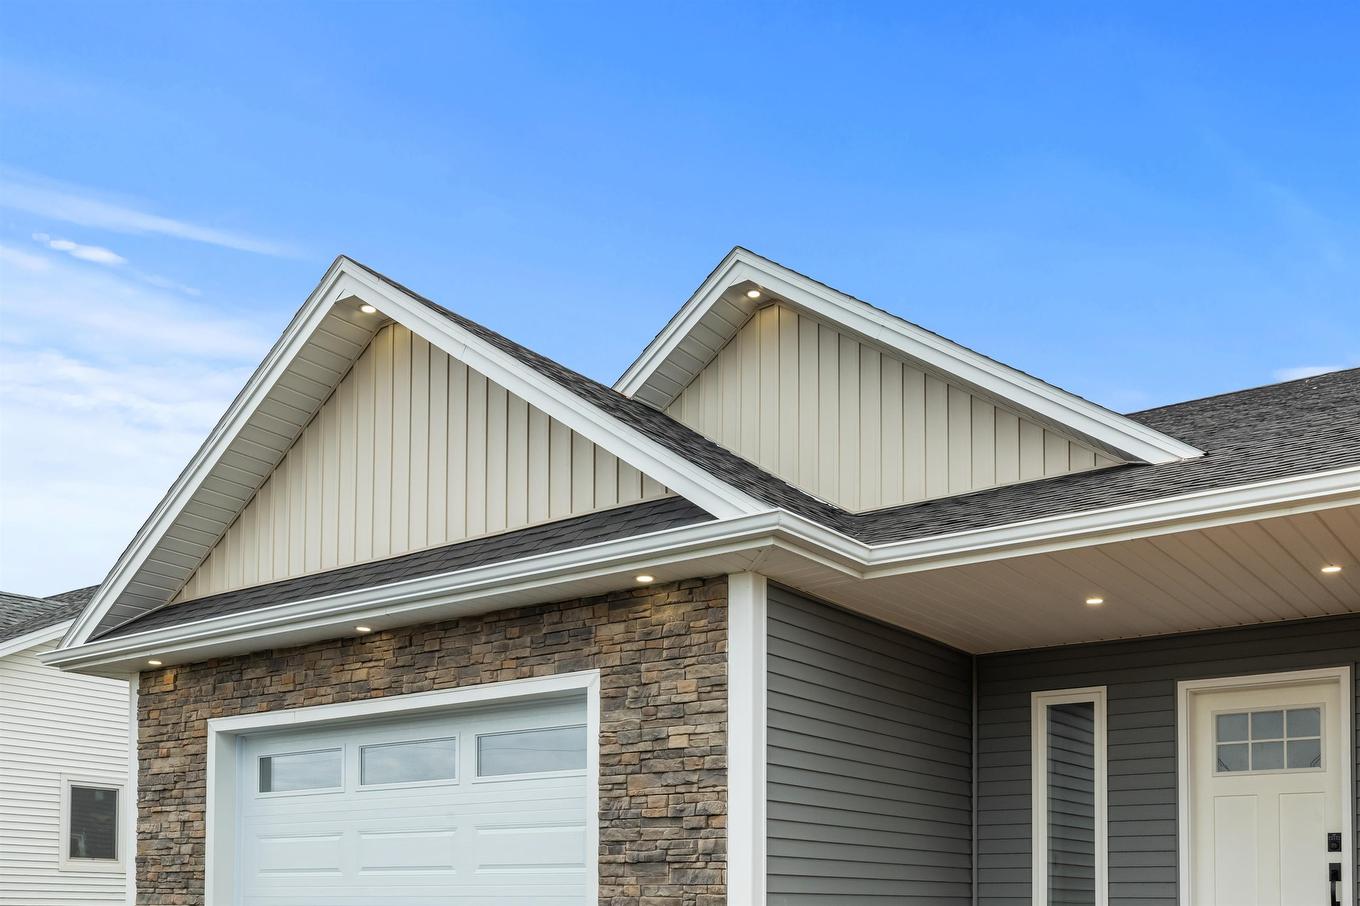
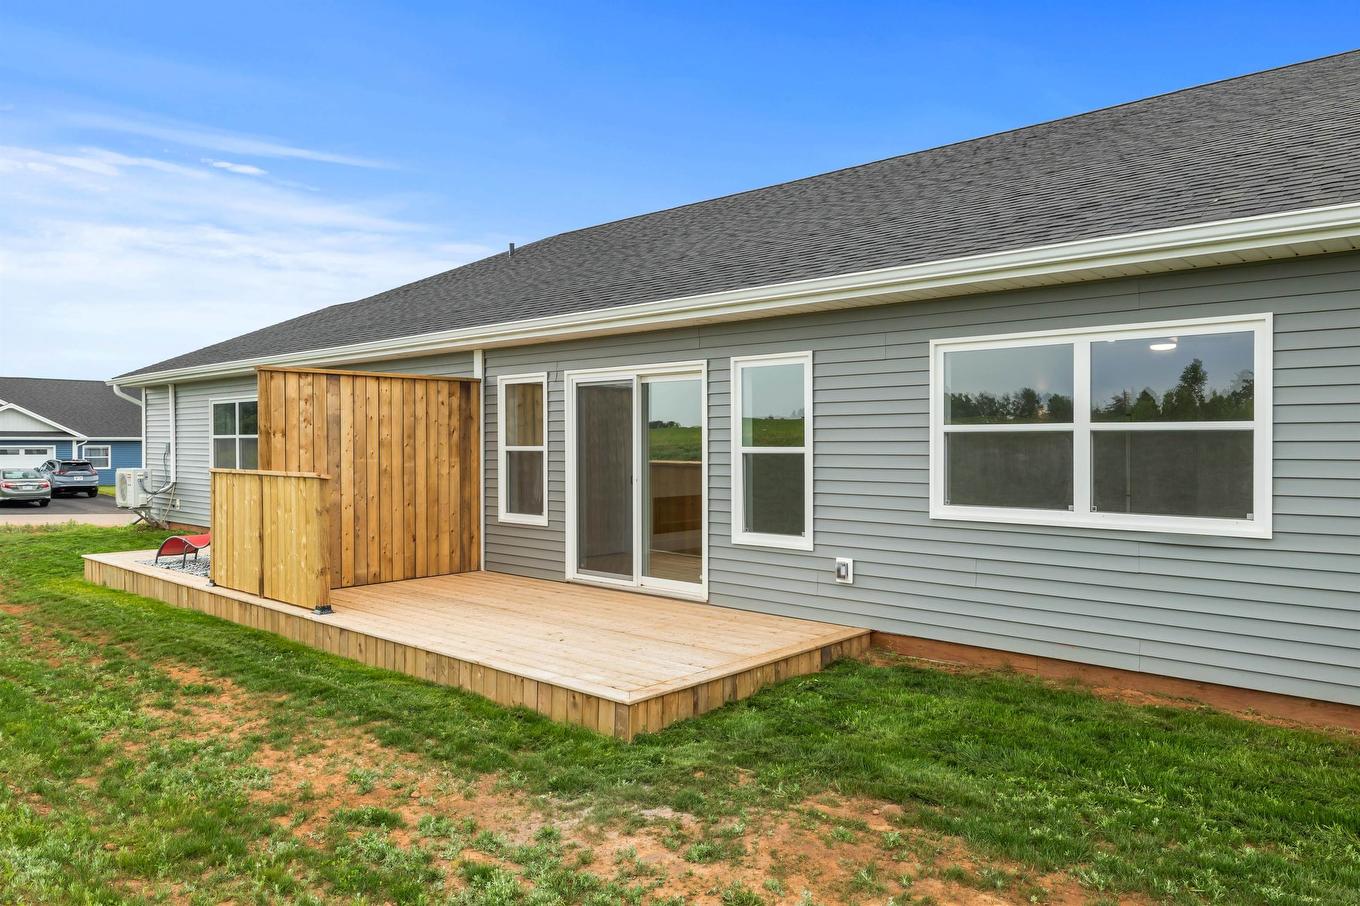
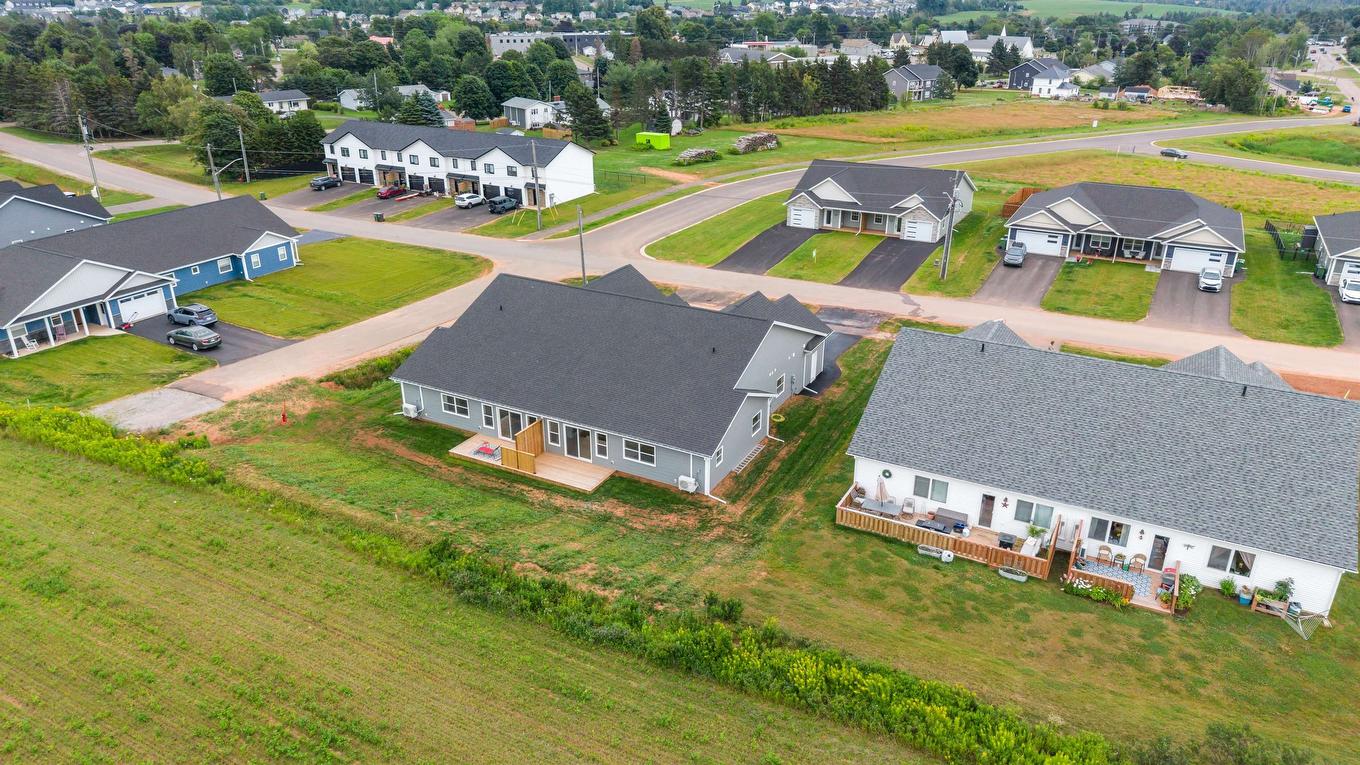
29 Samantha Lane, Cornwall, PE - Outdoor With Deck Patio Veranda
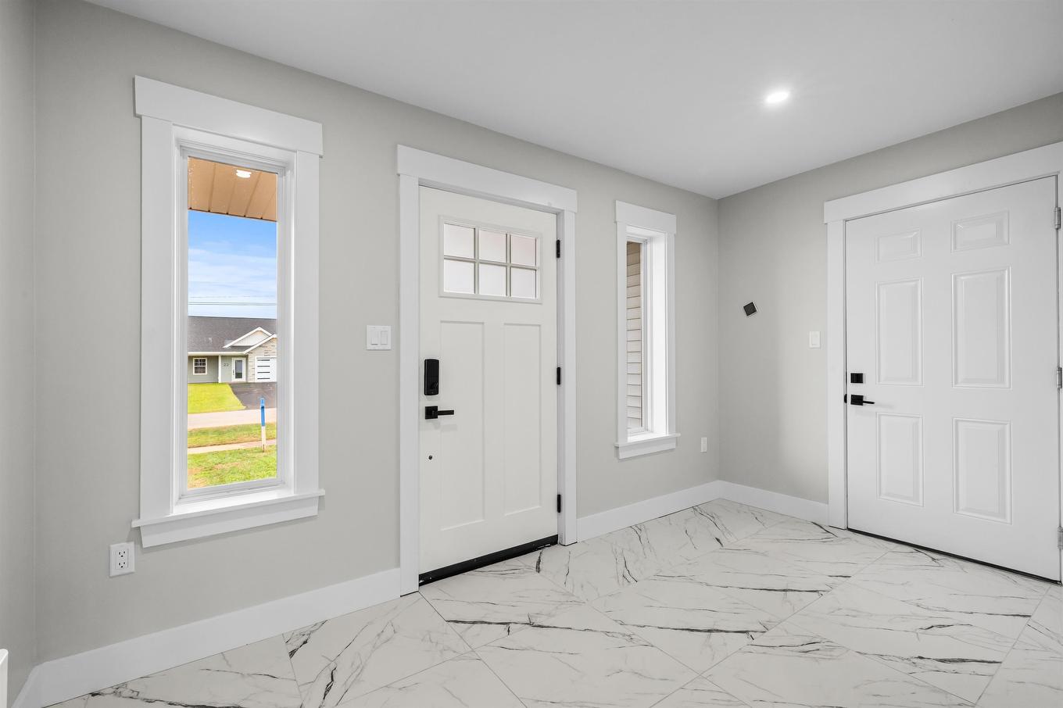
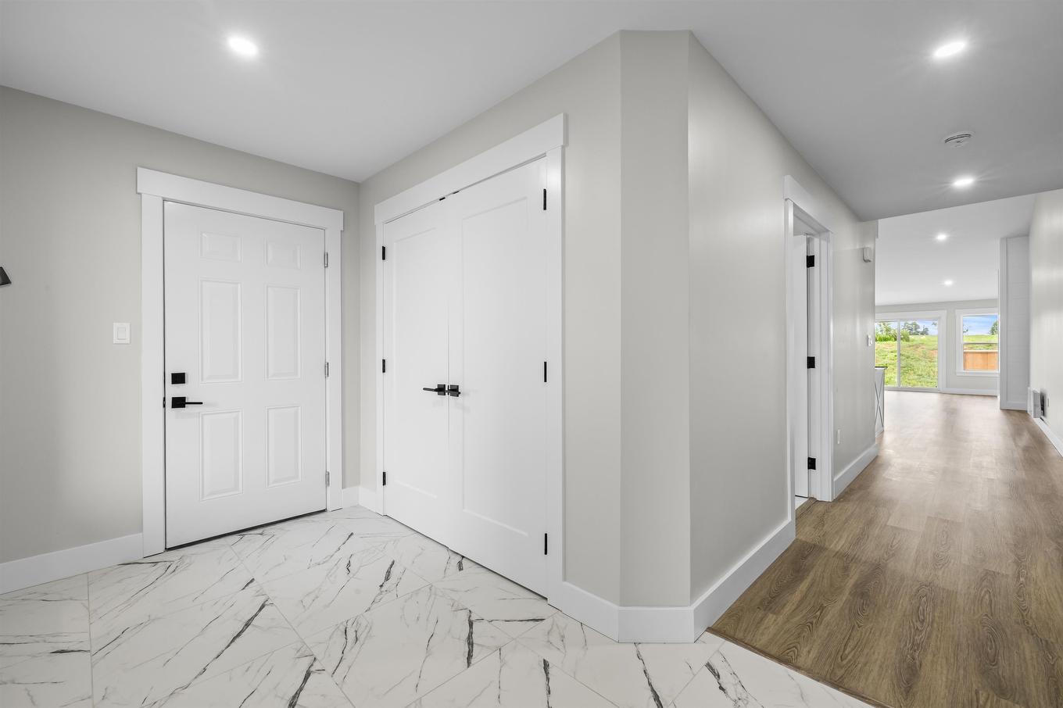
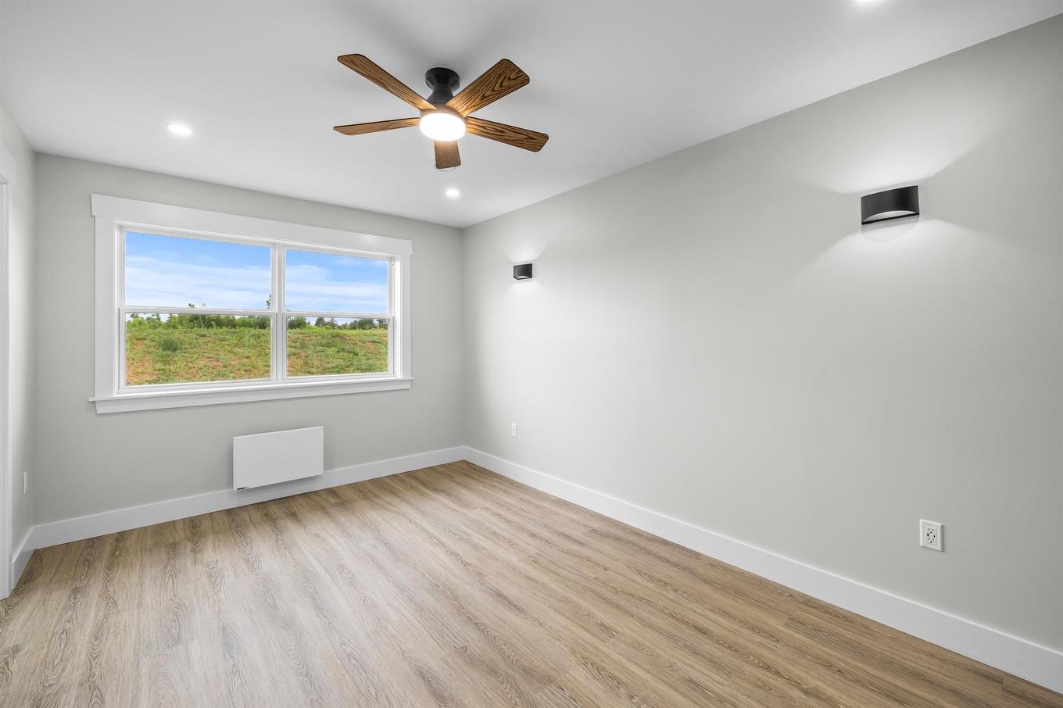
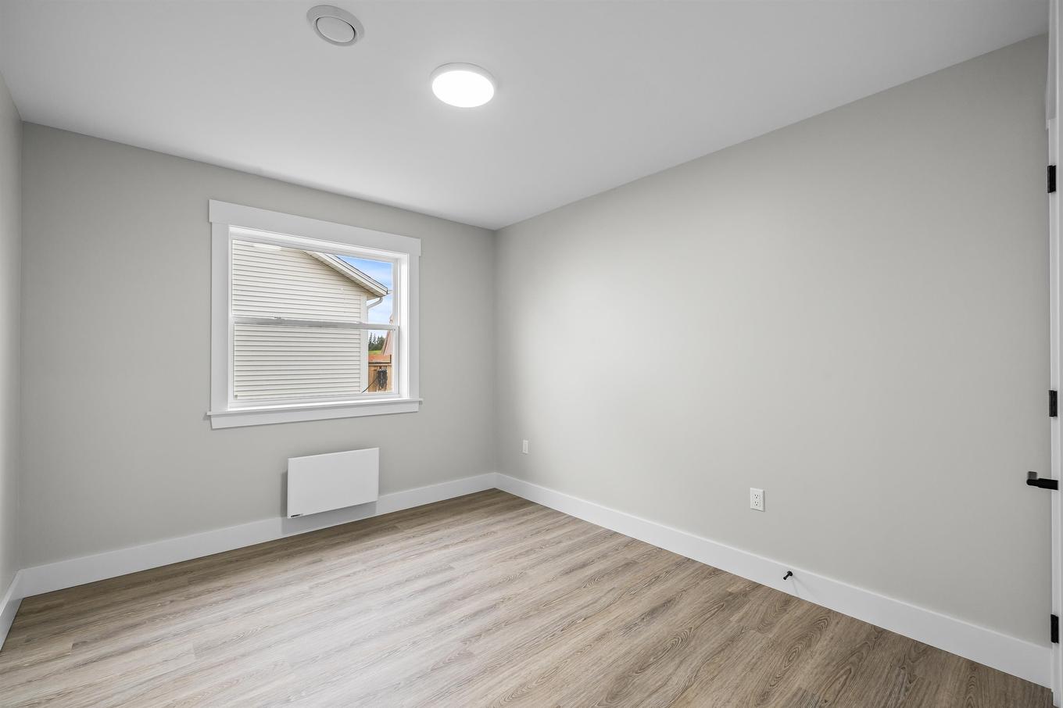
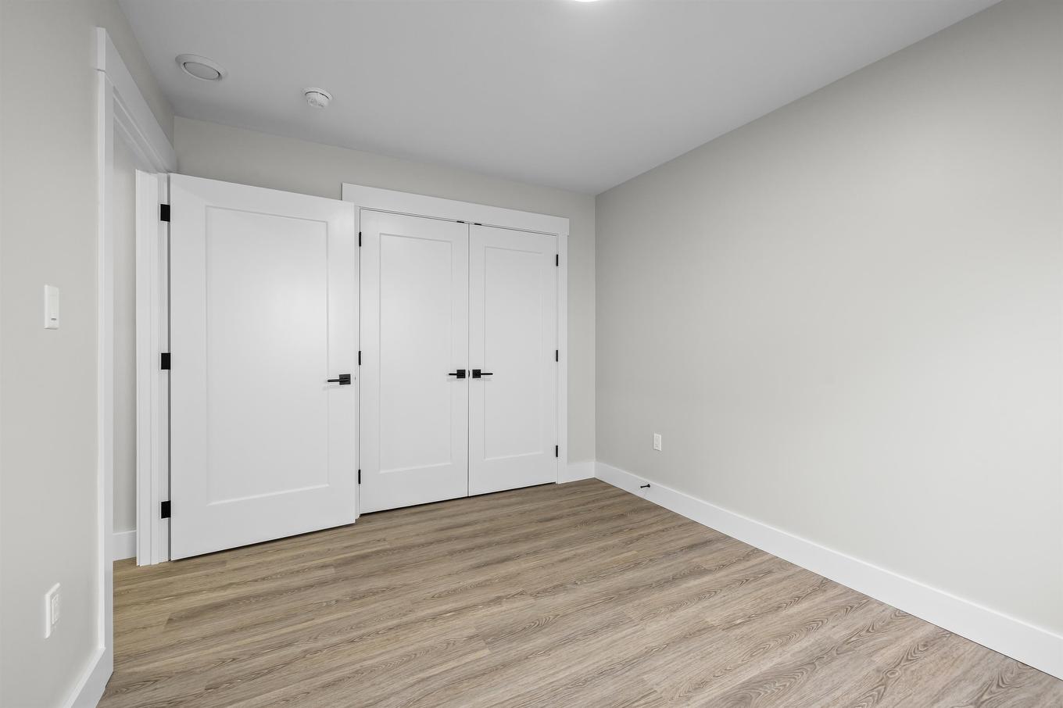
29 Samantha Lane, Cornwall, PE - Indoor Photo Showing Other Room
29 Samantha Lane, Cornwall, PE - Indoor
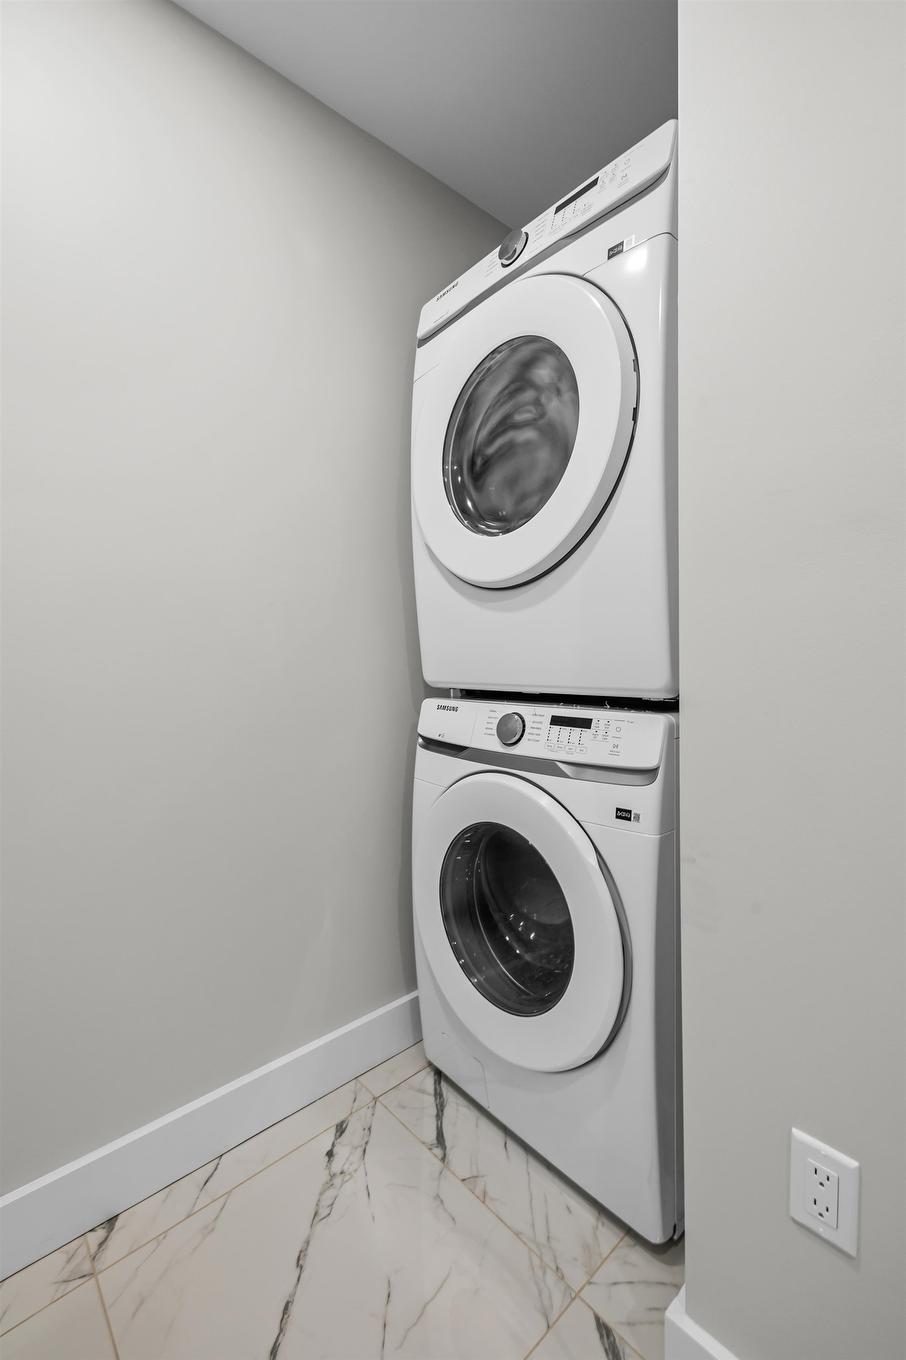
29 Samantha Lane, Cornwall, PE - Indoor Photo Showing Laundry Room
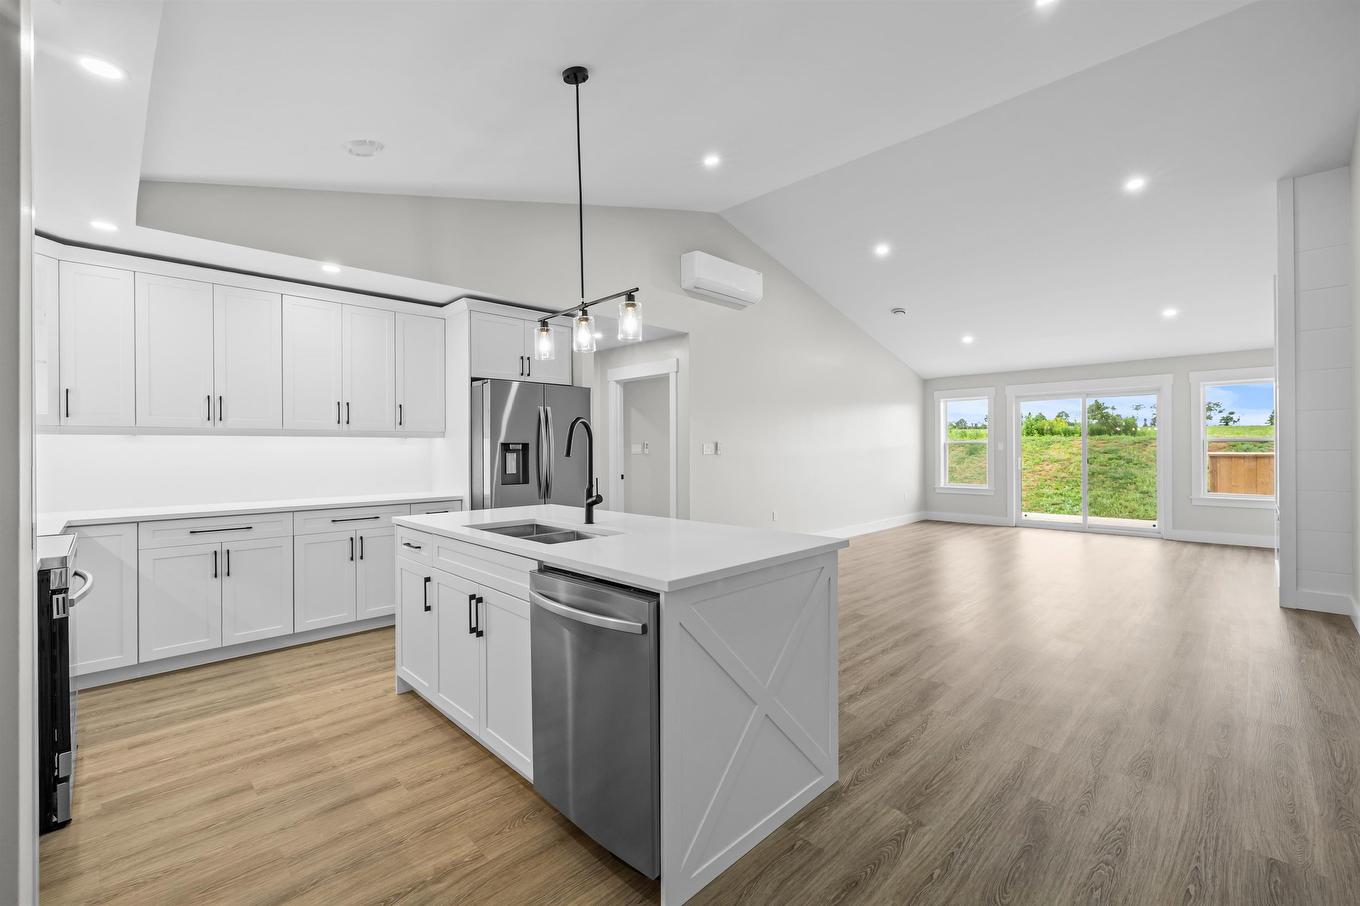
29 Samantha Lane, Cornwall, PE - Indoor Photo Showing Kitchen With Upgraded Kitchen
29 Samantha Lane, Cornwall, PE - Indoor Photo Showing Kitchen With Stainless Steel Kitchen With Upgraded Kitchen
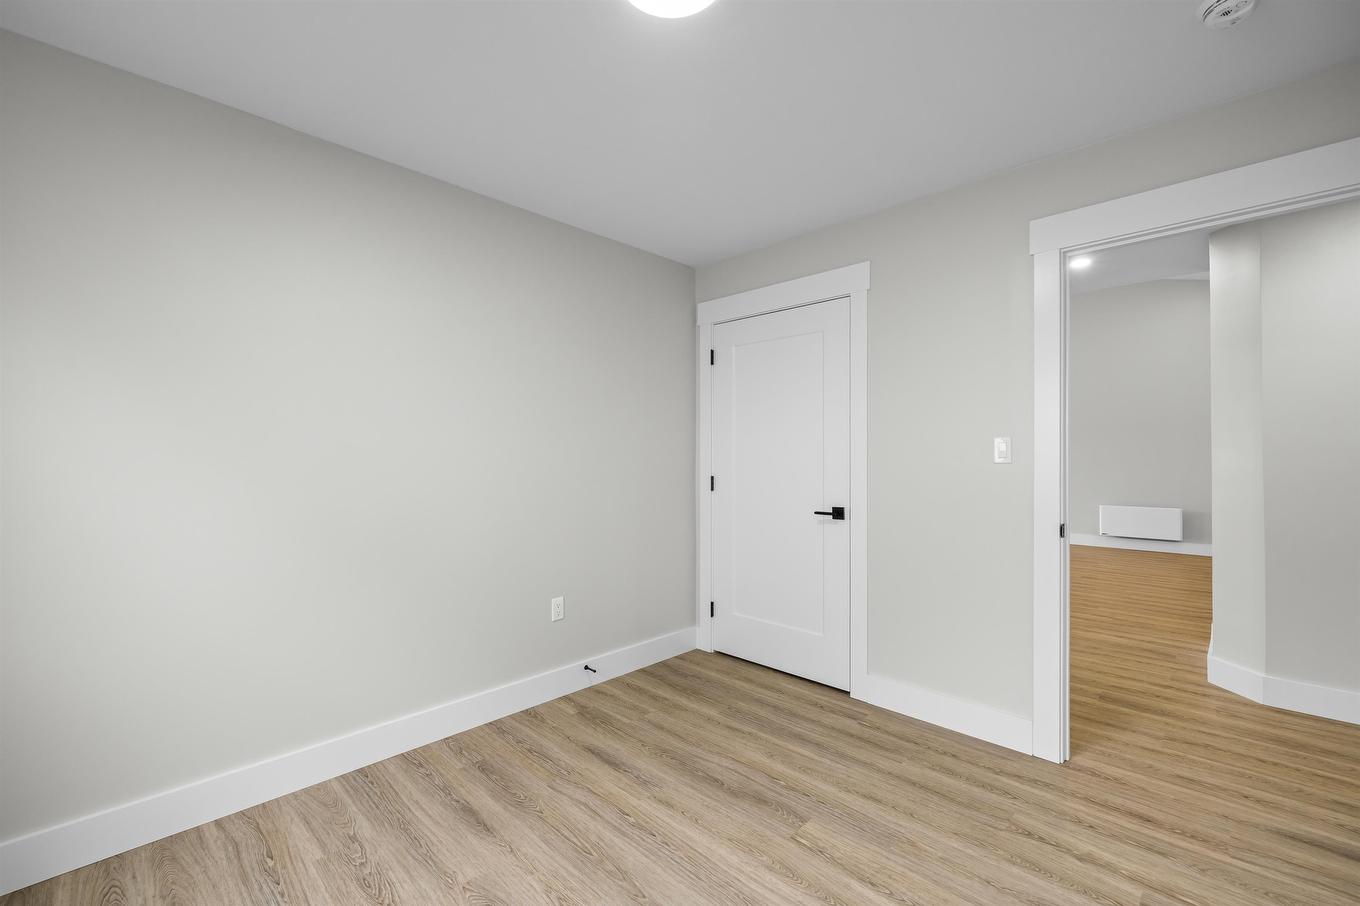
29 Samantha Lane, Cornwall, PE - Indoor Photo Showing Other Room
29 Samantha Lane, Cornwall, PE - Indoor Photo Showing Kitchen With Stainless Steel Kitchen With Double Sink With Upgraded Kitchen
29 Samantha Lane, Cornwall, PE - Indoor With Storage
29 Samantha Lane, Cornwall, PE - Indoor
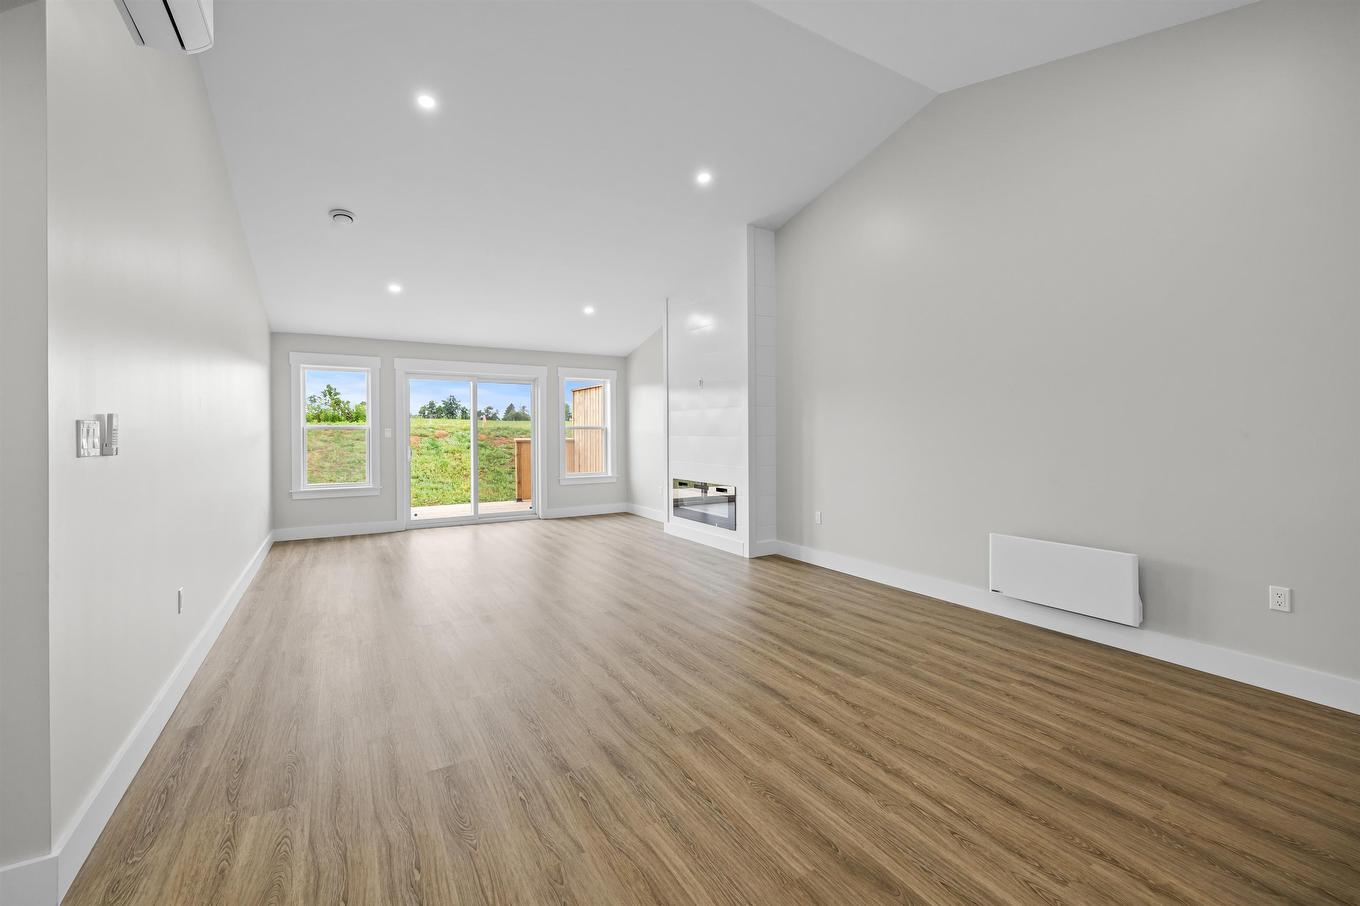
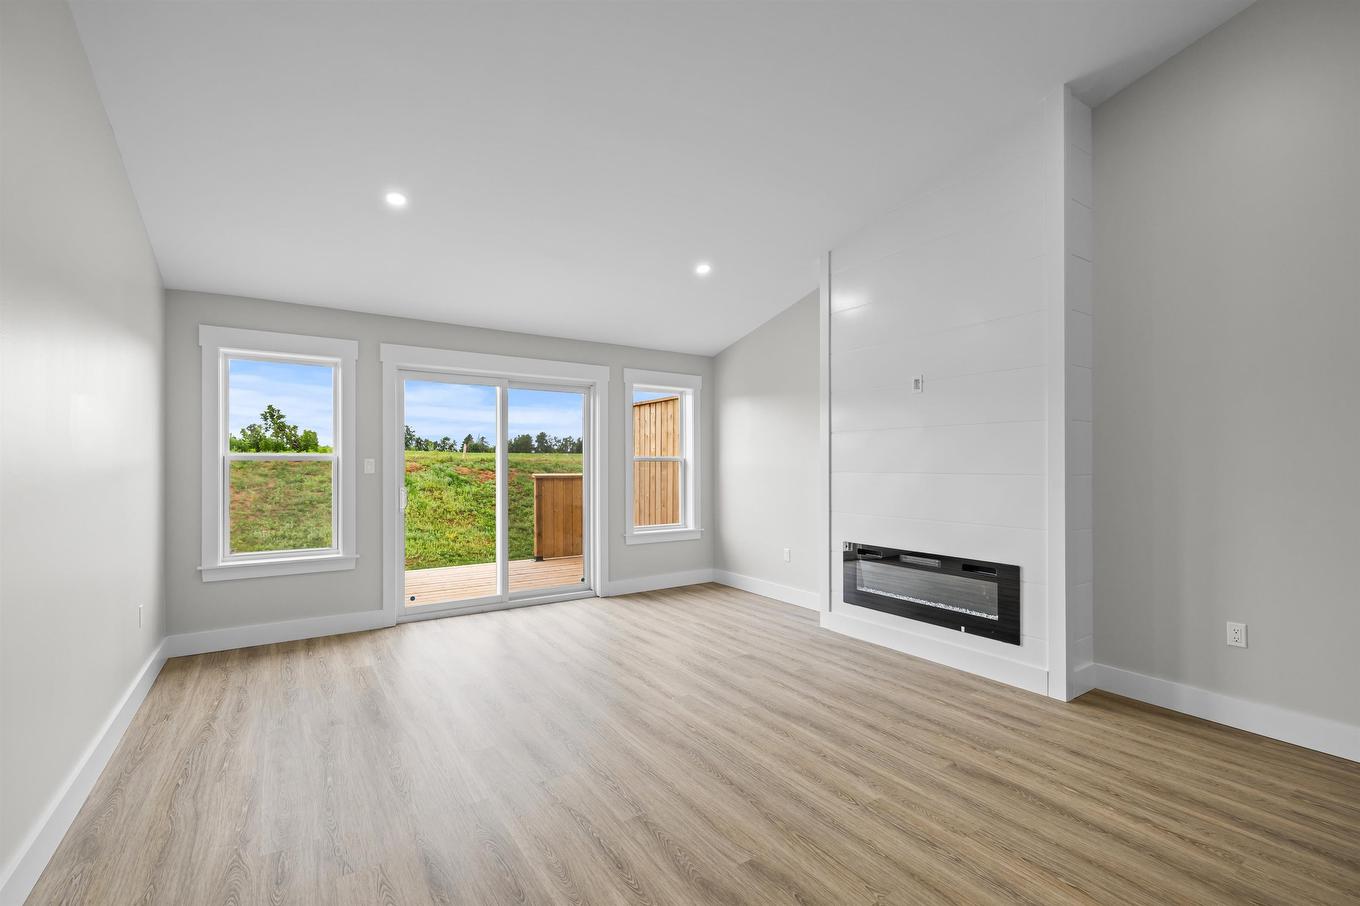
29 Samantha Lane, Cornwall, PE - Indoor Photo Showing Living Room With Fireplace
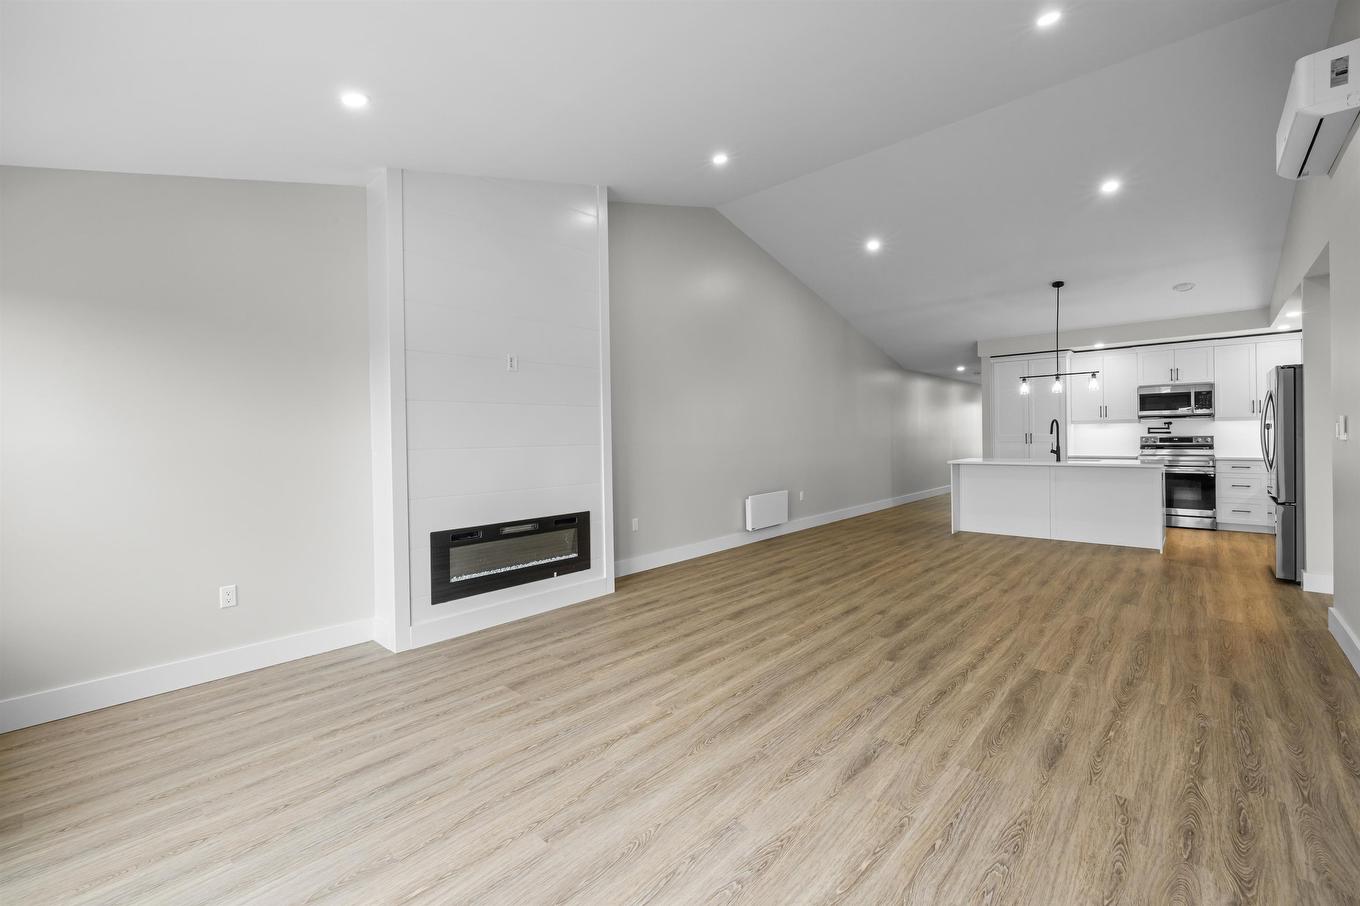
29 Samantha Lane, Cornwall, PE - Indoor With Fireplace
29 Samantha Lane, Cornwall, PE - Indoor Photo Showing Other Room
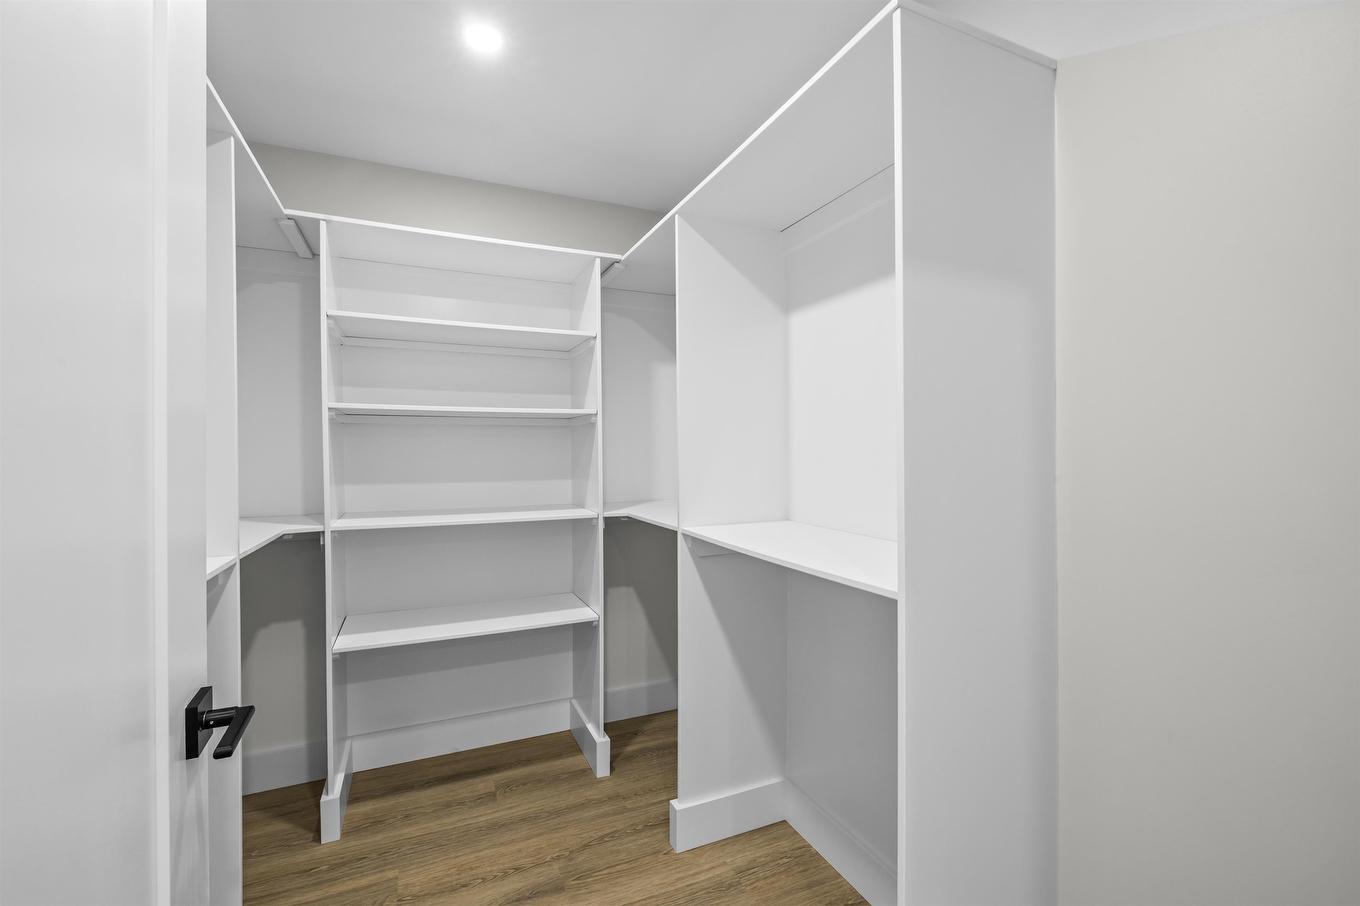
29 Samantha Lane, Cornwall, PE - Indoor With Storage
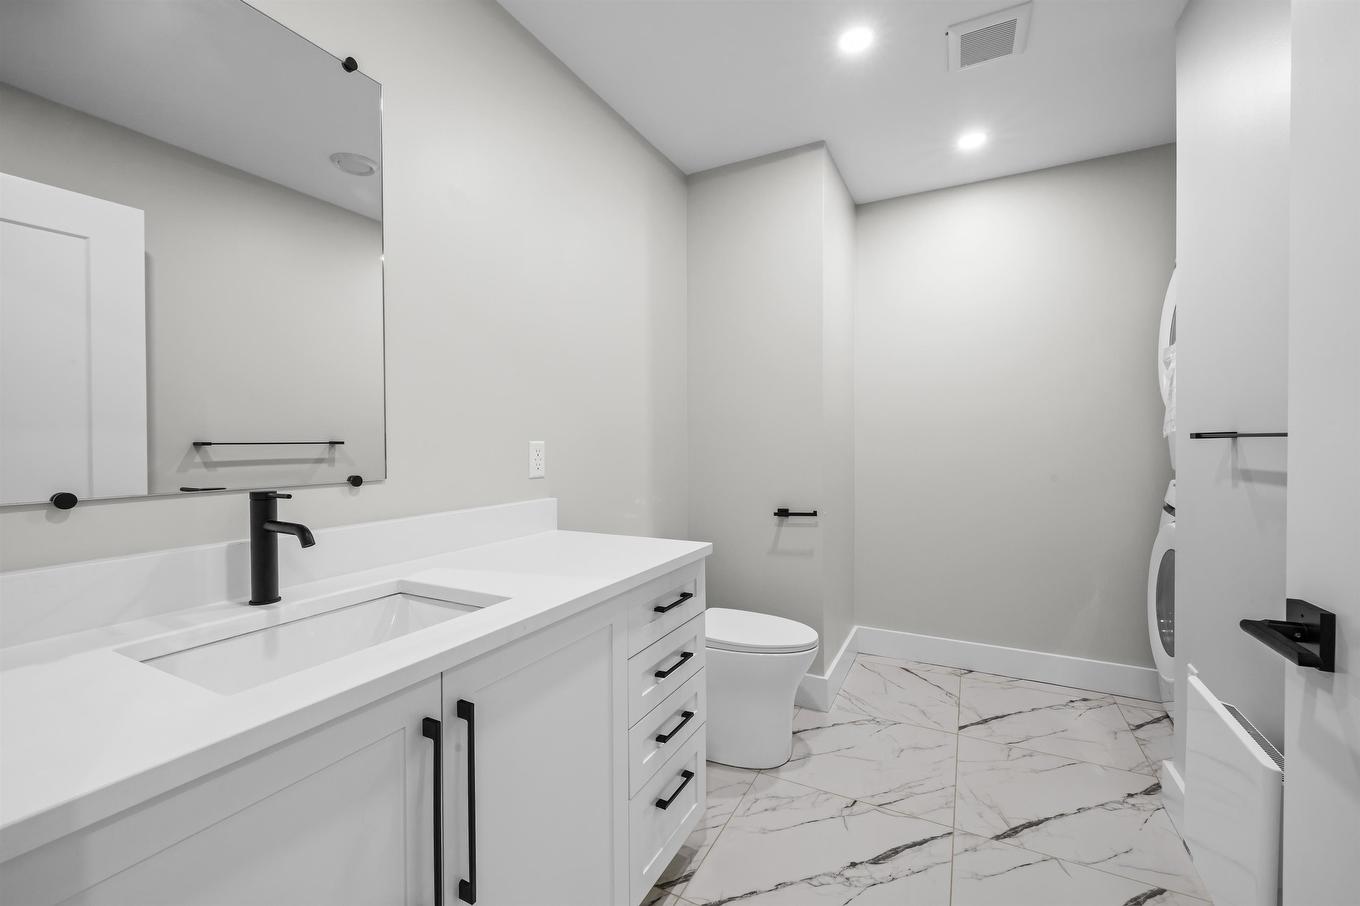
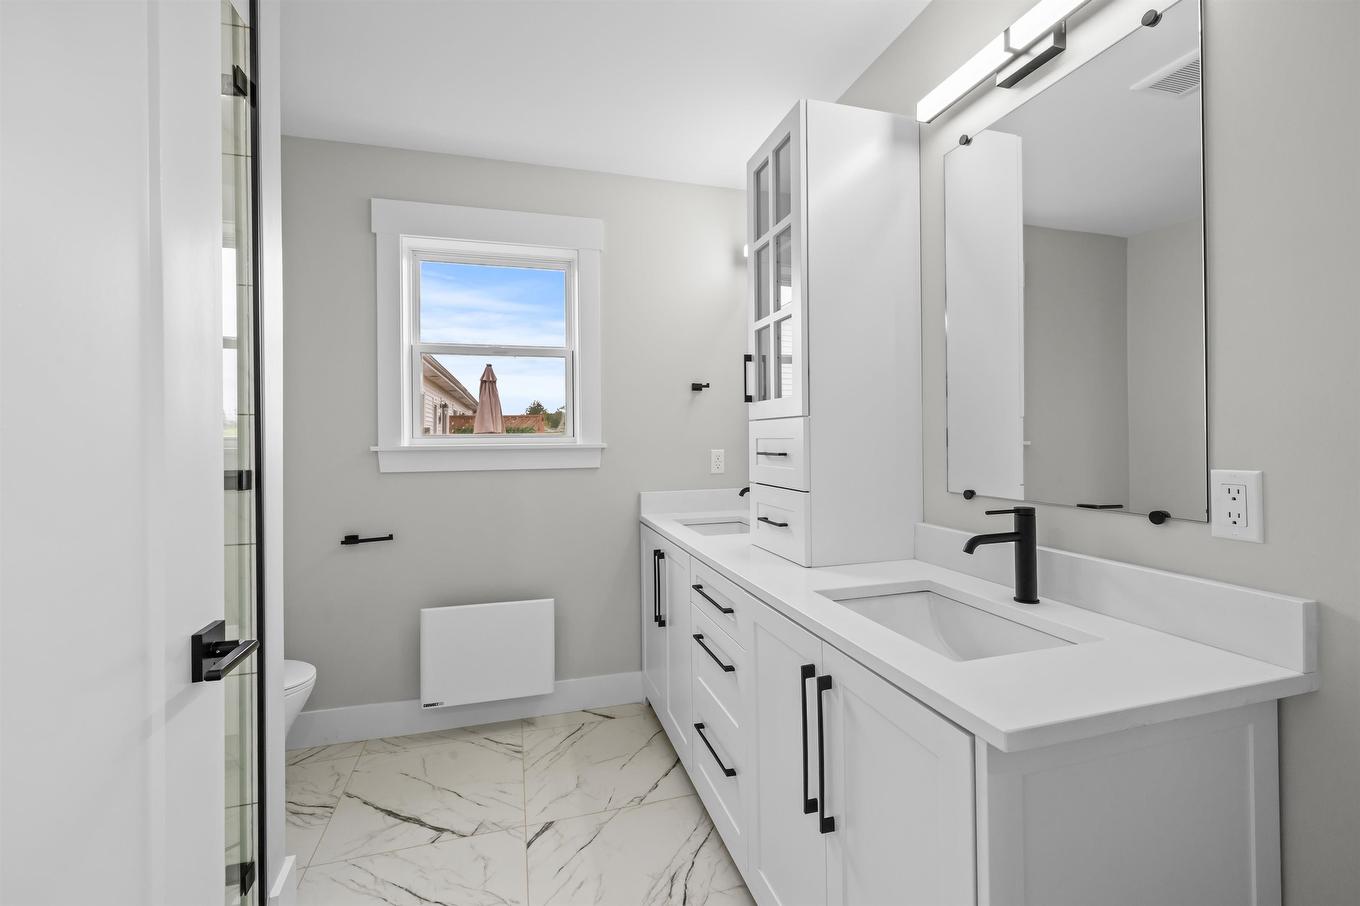
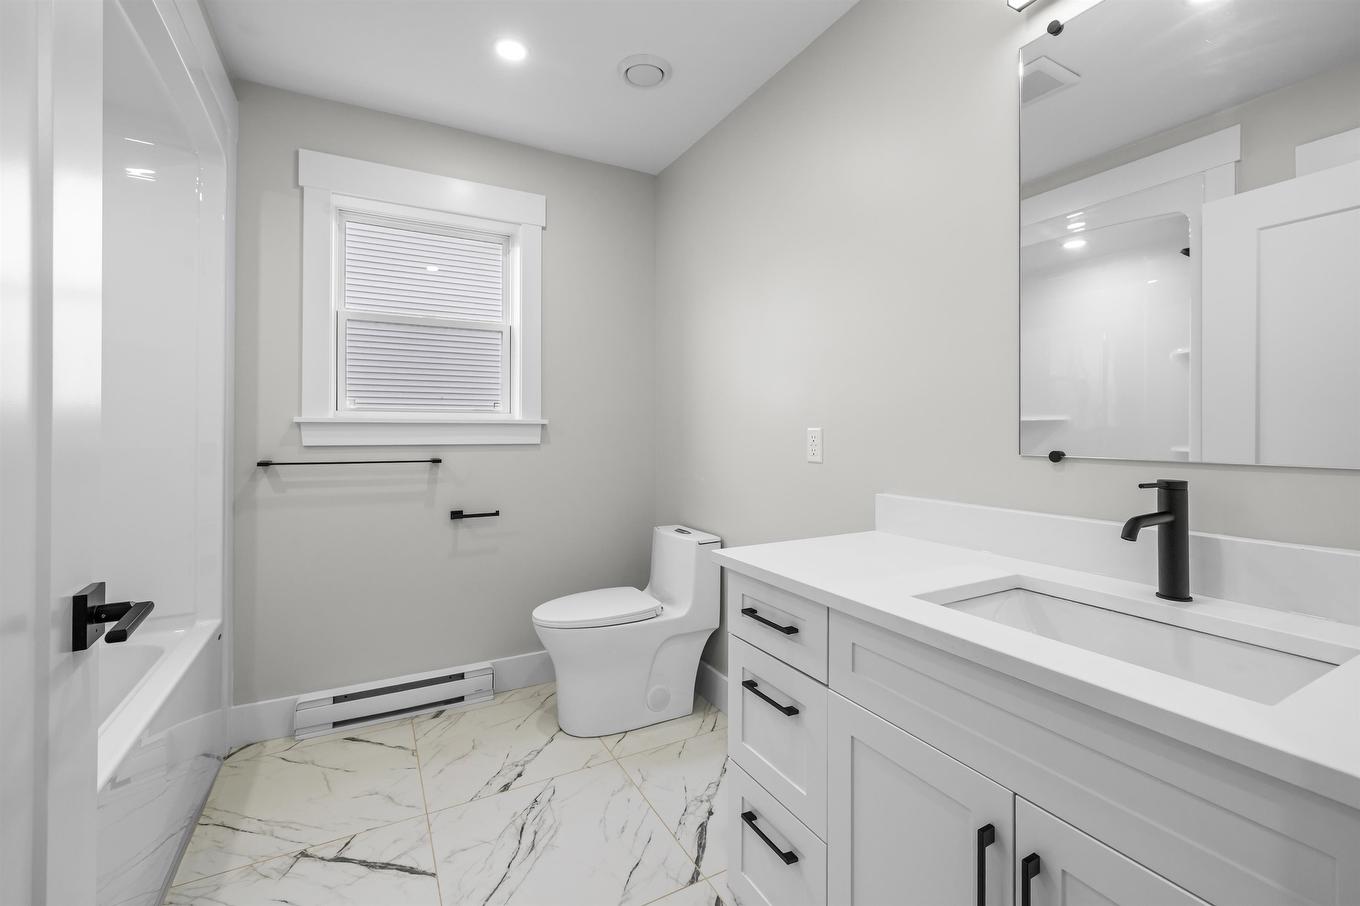
29 Samantha Lane, Cornwall, PE - Indoor Photo Showing Bathroom
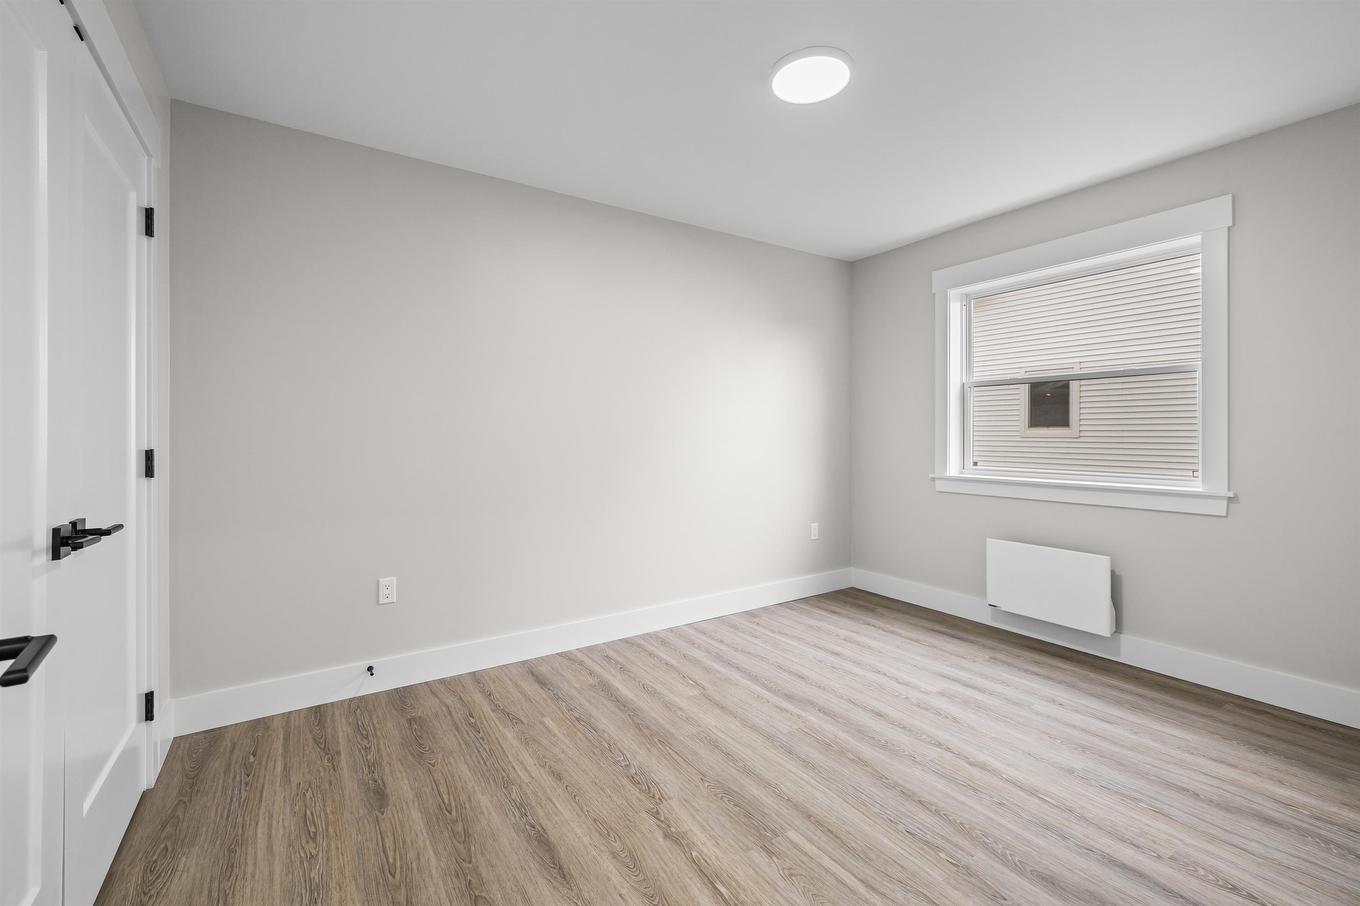
29 Samantha Lane, Cornwall, PE - Indoor Photo Showing Other Room
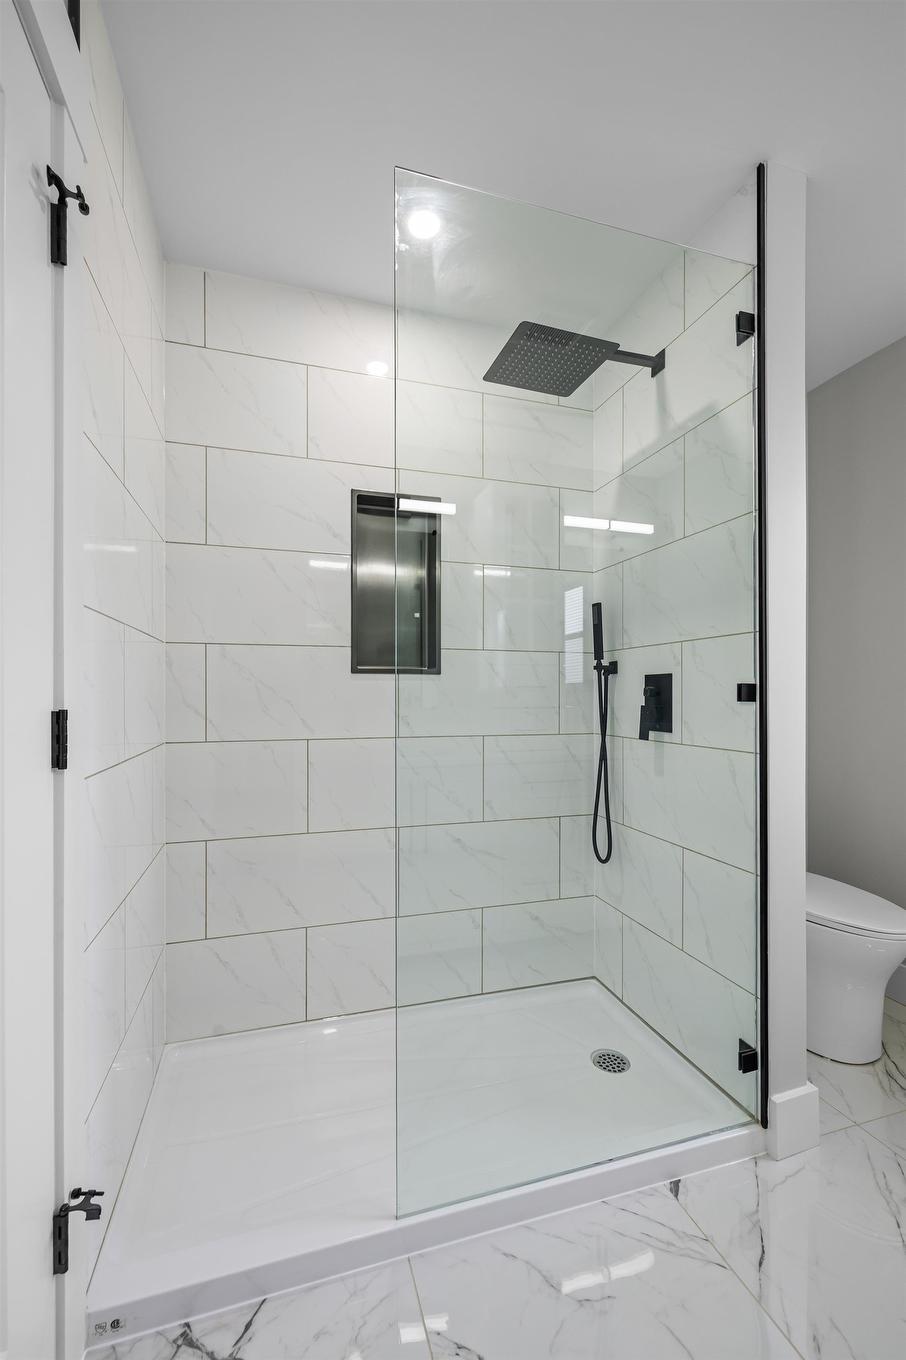
29 Samantha Lane, Cornwall, PE - Indoor Photo Showing Bathroom
29 Samantha Lane, Cornwall, PE - Indoor Photo Showing Other Room
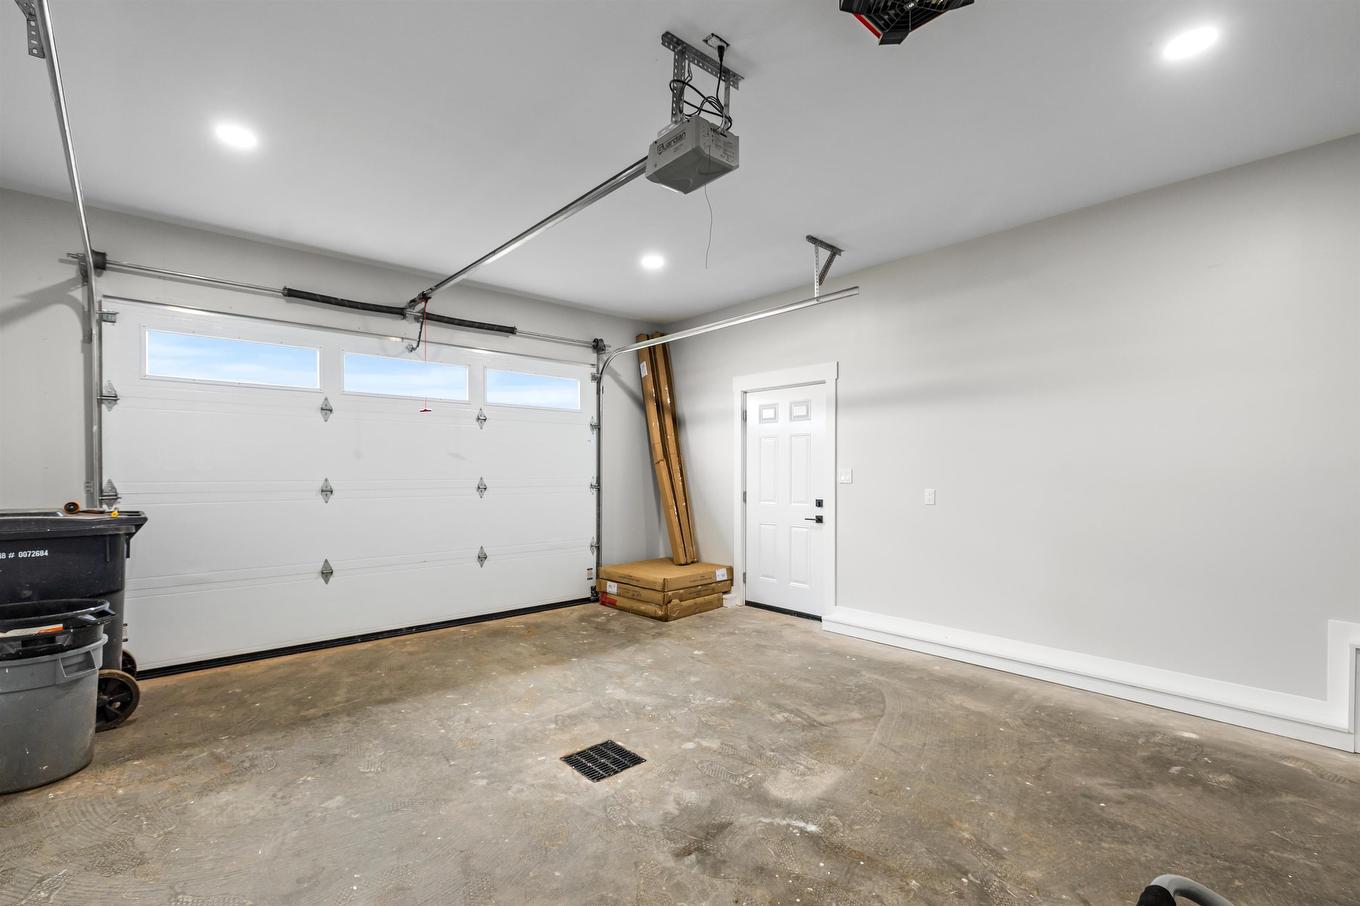
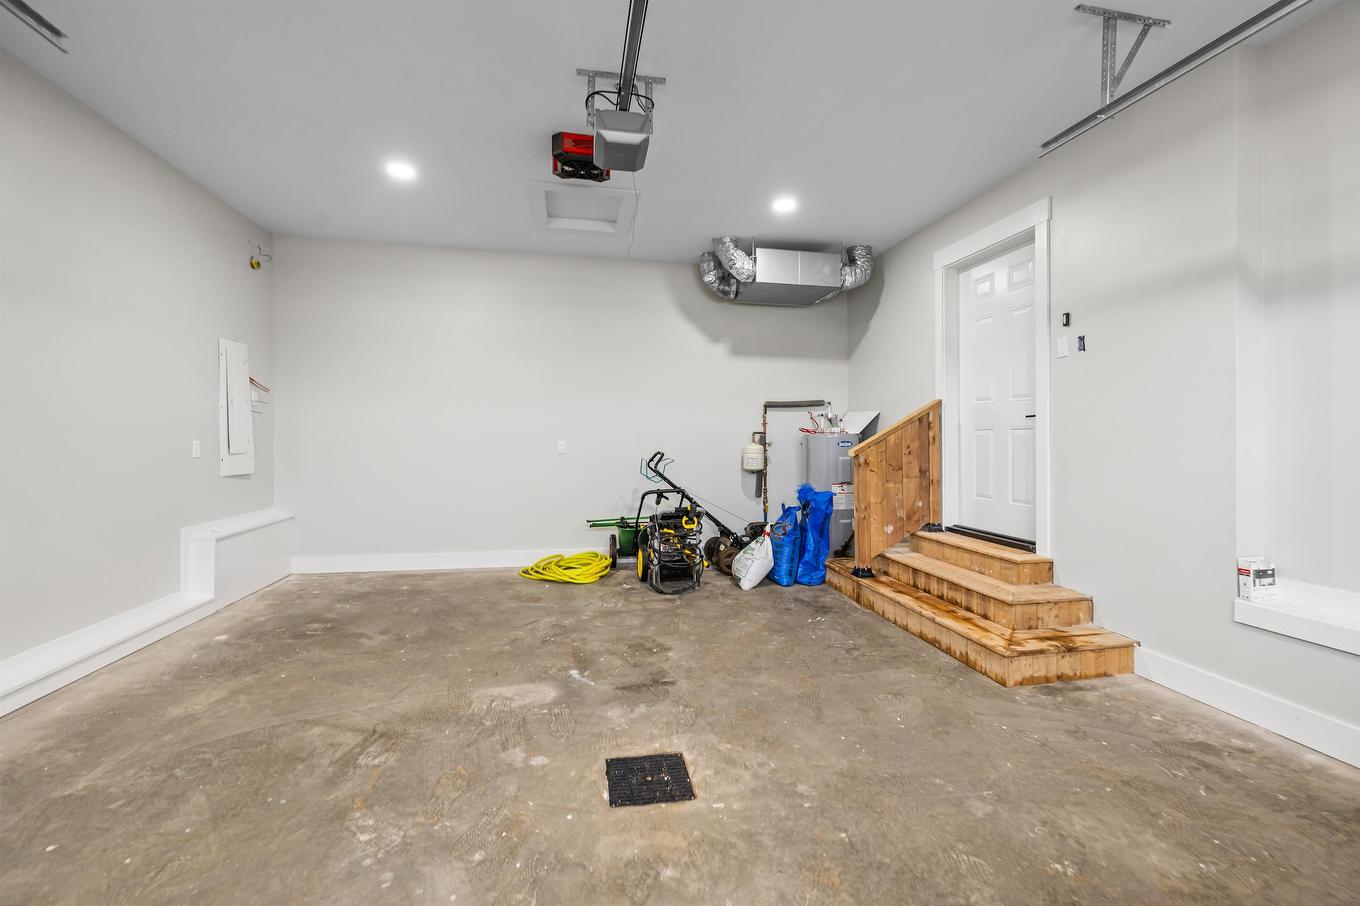
29 Samantha Lane, Cornwall, PE - Indoor Photo Showing Garage
29 Samantha Lane, Cornwall, PE - Indoor
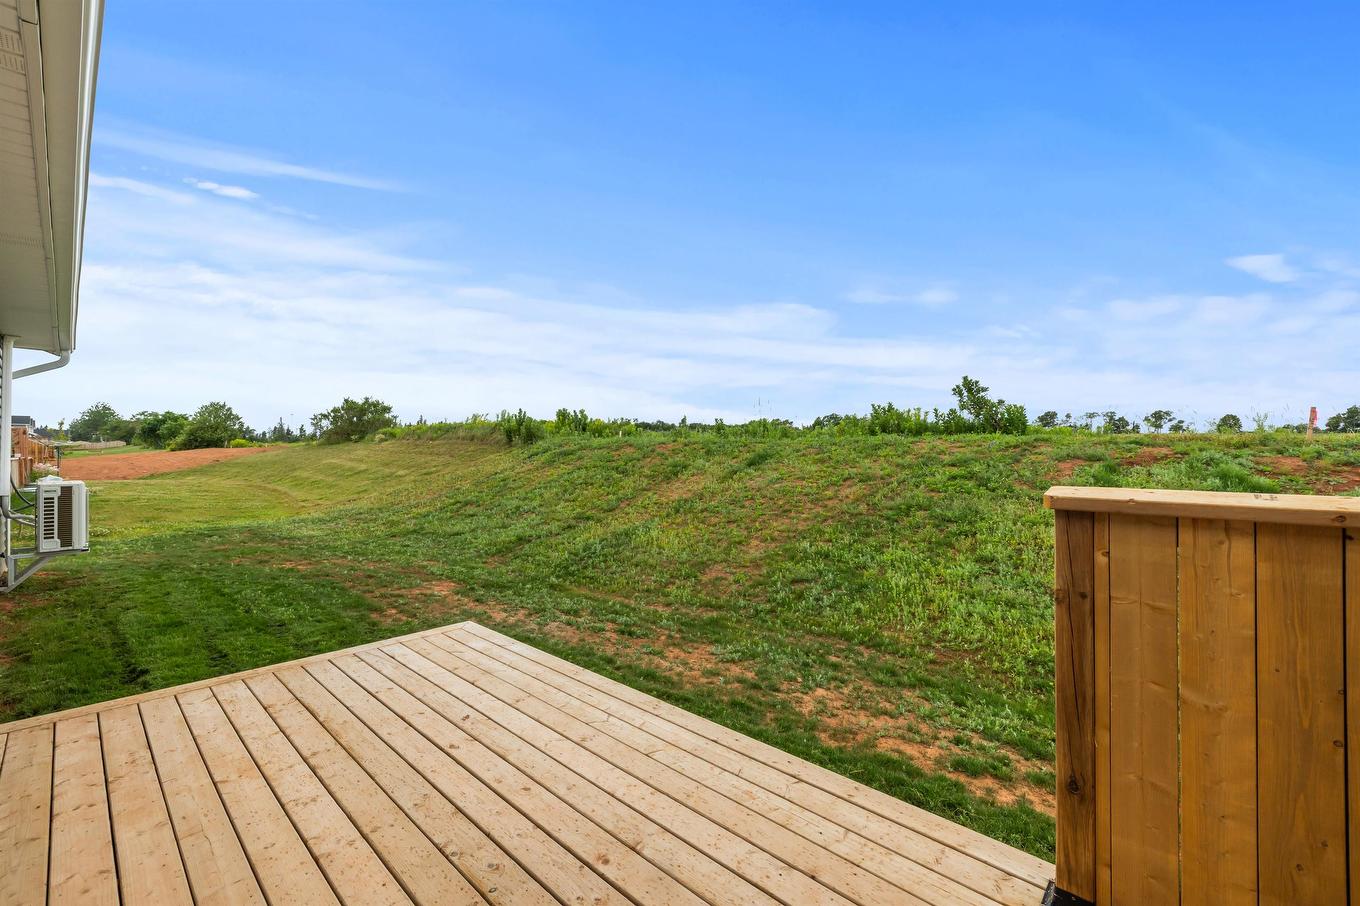
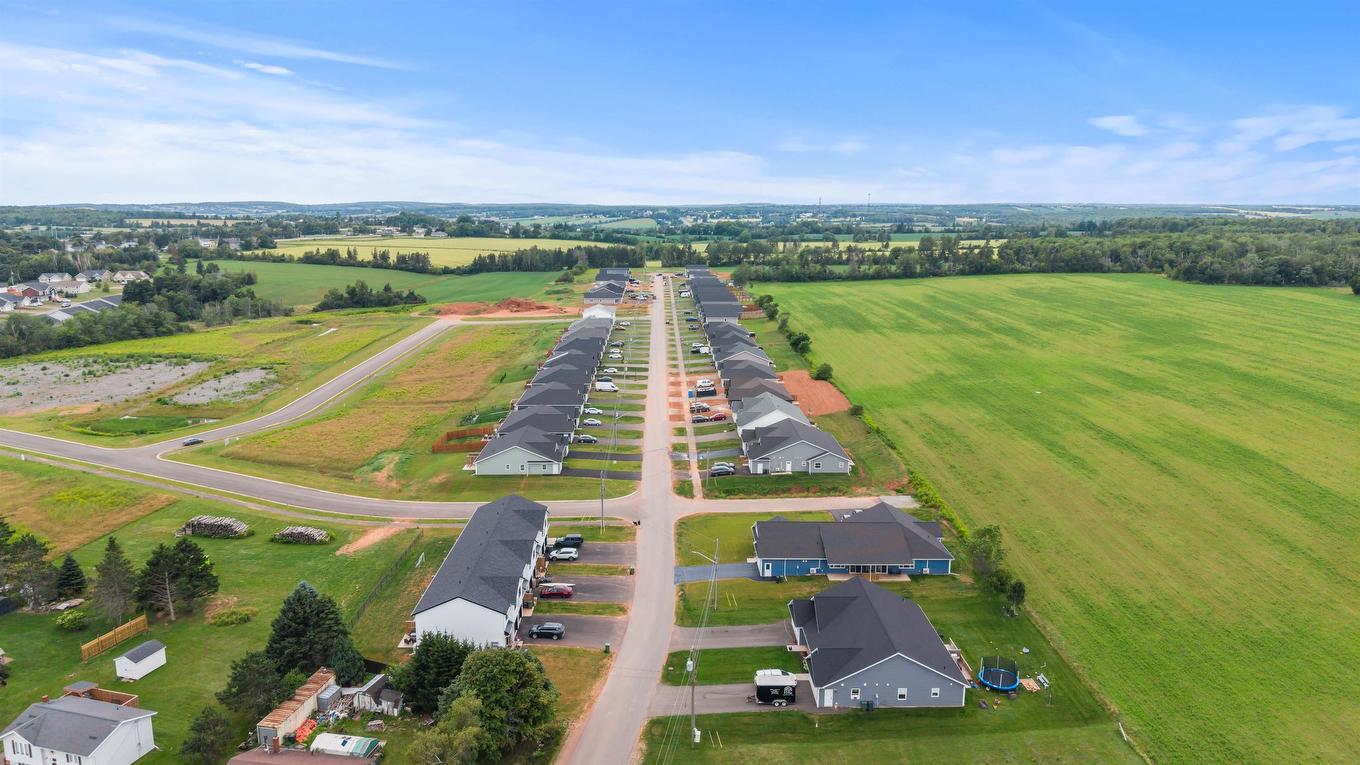
29 Samantha Lane, Cornwall, PE - Outdoor With View
29 Samantha Lane, Cornwall, PE  - Outdoor With Facade
29 Samantha Lane, Cornwall, PE  - Outdoor
29 Samantha Lane, Cornwall, PE  - Outdoor With Exterior
29 Samantha Lane, Cornwall, PE - Outdoor With Exterior
29 Samantha Lane, Cornwall, PE - Outdoor With Deck Patio Veranda
29 Samantha Lane, Cornwall, PE - Indoor Photo Showing Other Room
29 Samantha Lane, Cornwall, PE - Indoor
29 Samantha Lane, Cornwall, PE - Indoor Photo Showing Laundry Room
29 Samantha Lane, Cornwall, PE - Indoor Photo Showing Kitchen With Upgraded Kitchen
29 Samantha Lane, Cornwall, PE - Indoor Photo Showing Kitchen With Stainless Steel Kitchen With Upgraded Kitchen
29 Samantha Lane, Cornwall, PE - Indoor Photo Showing Other Room
29 Samantha Lane, Cornwall, PE - Indoor Photo Showing Kitchen With Stainless Steel Kitchen With Double Sink With Upgraded Kitchen
29 Samantha Lane, Cornwall, PE - Indoor With Storage
29 Samantha Lane, Cornwall, PE - Indoor
29 Samantha Lane, Cornwall, PE - Indoor Photo Showing Living Room With Fireplace
29 Samantha Lane, Cornwall, PE - Indoor With Fireplace
29 Samantha Lane, Cornwall, PE - Indoor Photo Showing Other Room
29 Samantha Lane, Cornwall, PE - Indoor With Storage
29 Samantha Lane, Cornwall, PE - Indoor Photo Showing Bathroom
29 Samantha Lane, Cornwall, PE - Indoor Photo Showing Other Room
29 Samantha Lane, Cornwall, PE - Indoor Photo Showing Bathroom
29 Samantha Lane, Cornwall, PE - Indoor Photo Showing Other Room
29 Samantha Lane, Cornwall, PE - Indoor Photo Showing Garage
29 Samantha Lane, Cornwall, PE - Indoor
29 Samantha Lane, Cornwall, PE - Outdoor With View
  • Publicité

Visites libres

  • dim 02 aoû 2026 13h00 - 15h00
Êtes-vous un investisseur immobilier
29 Samantha Lane, Cornwall, PE, C0A 1H0
449 000 $

3 Chambres

3 Salles de bain

Informations sur la propriété

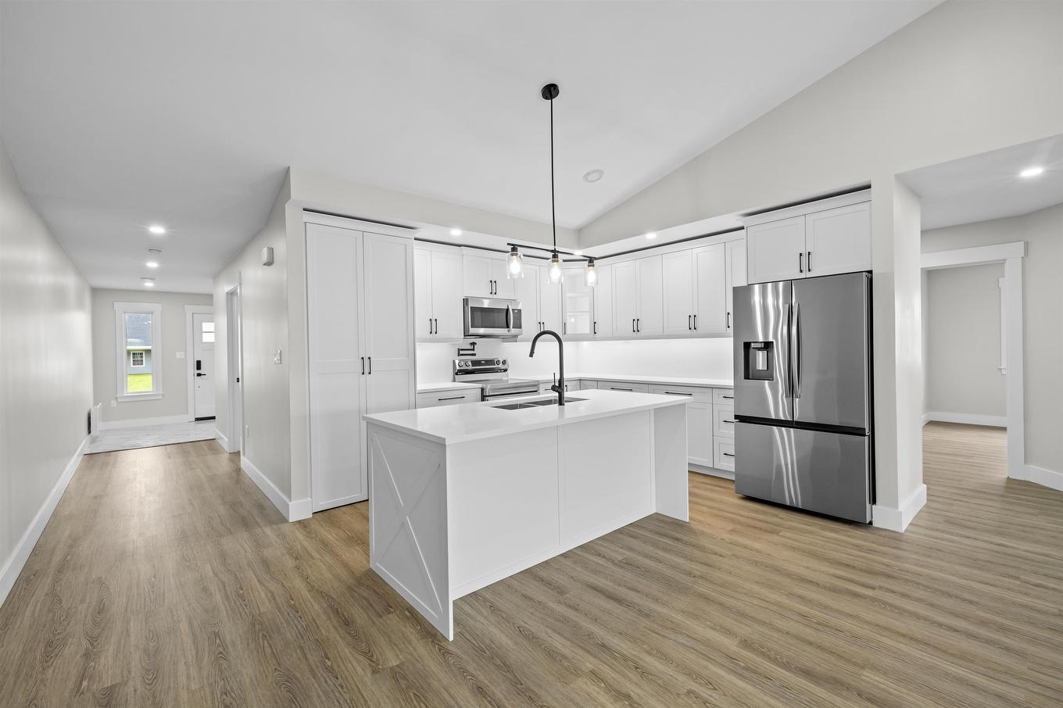
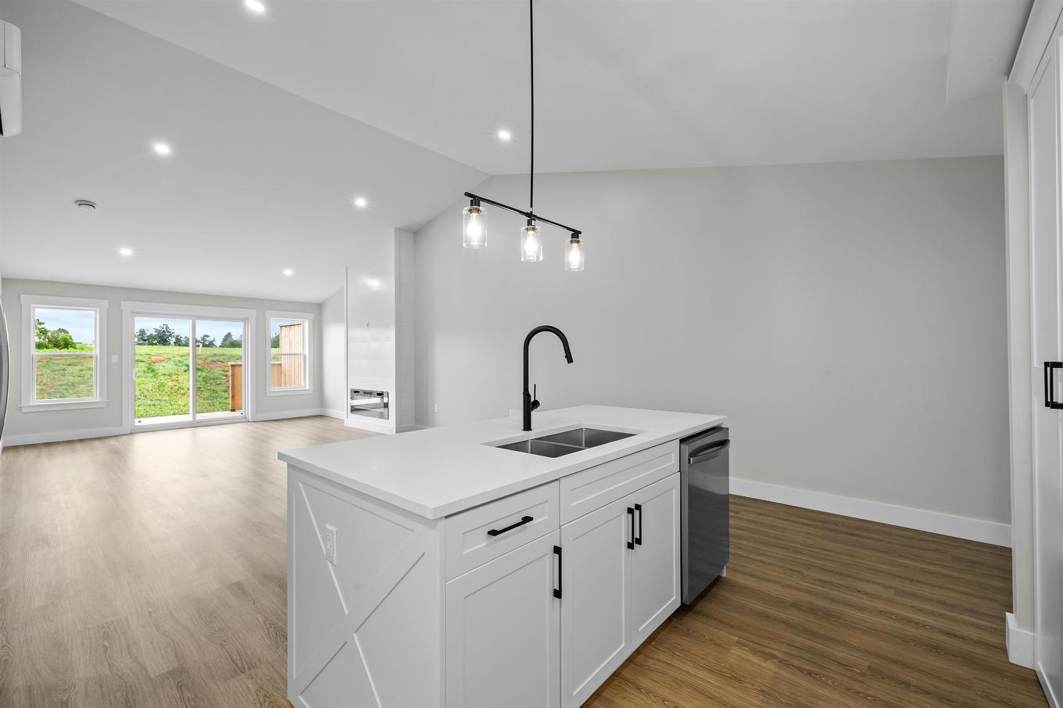
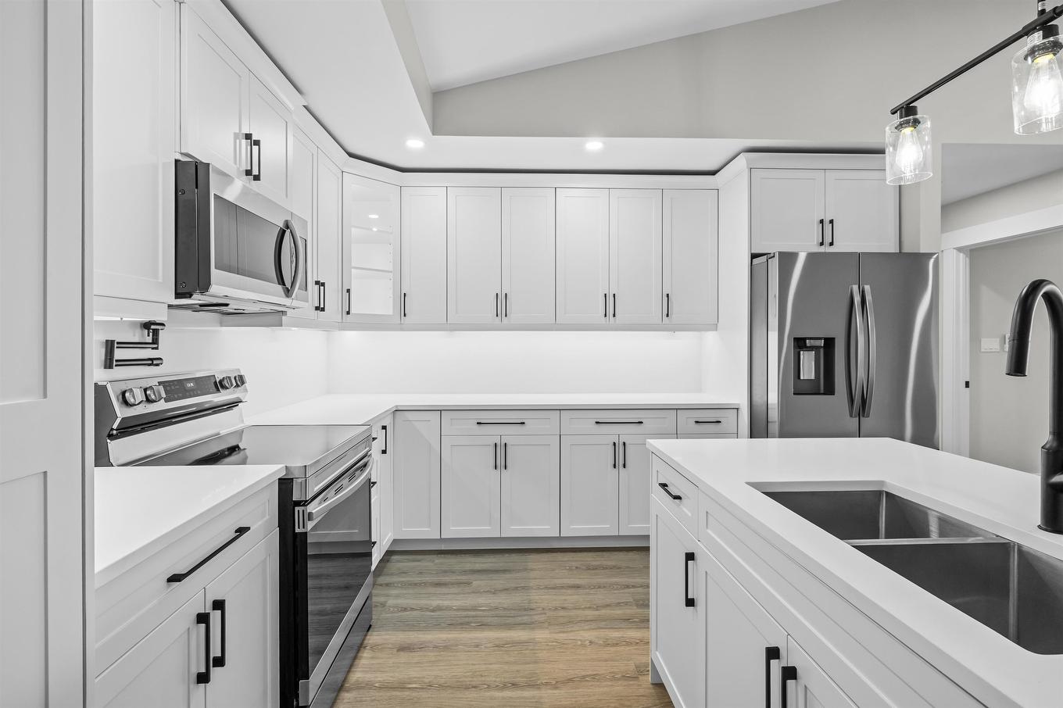
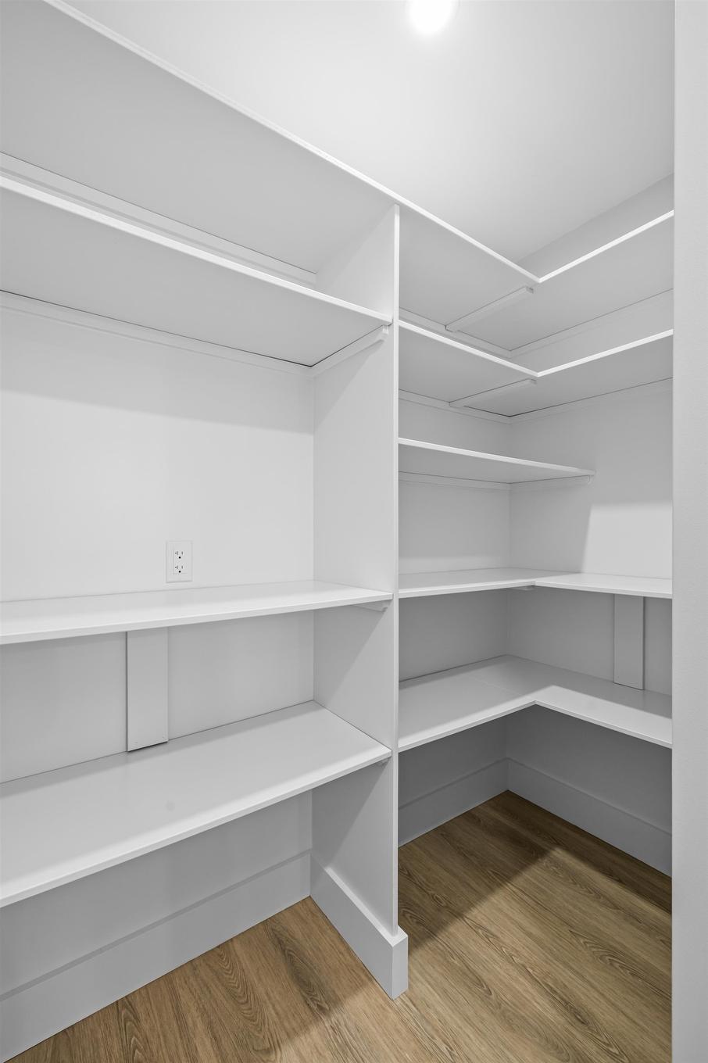
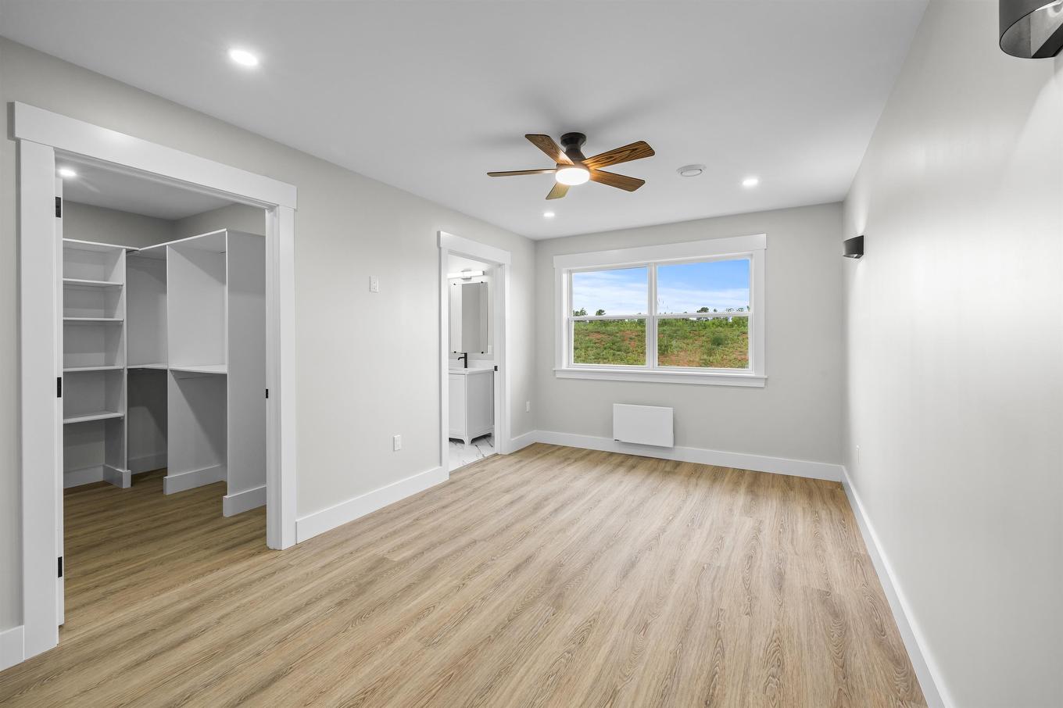
Welcome to 29 Samantha Lane, Cornwall - a beautifully designed, newly completed duplex offering modern, low-maintenance living in one of Cornwall's most desirable and growing communities. Offering approximately 1,650 sq. ft. of thoughtfully designed living space, this home features 3 spacious bedrooms, 2.5 bathrooms, and an attached garage, making it an excellent choice for families, professionals, downsizers, or investors. The bright, open-concept main living area showcases vaulted ceilings and an abundance of natural light. The kitchen combines style and function with Samsung stainless steel appliances, a large pantry, and a seamless flow into the dining and living areas—perfect for entertaining or everyday living. The spacious primary suite features a walk-in closet and private ensuite. Two additional bedrooms and a full bathroom provide plenty of space for family or guests. A convenient laundry/utility room with a half bath includes a Samsung washer and dryer. Additional features include an attached garage, private driveway, and rear patio. Built with an ICF foundation and ICF party wall, this home offers exceptional energy efficiency, low-maintenance living, and the peace of mind of a 10-Year Atlantic Home Warranty. Completed in July, this brand-new home has never been occupied and is ready for immediate possession. Ideally located in a quiet residential neighbourhood, you're just minutes from schools, parks, walking trails, shopping, restaurants, and only a short drive to Charlottetown, offering the perfect balance of convenience and lifestyle. Eligible first-time home buyers may qualify for the new GST rebate (FTHB) on new homes, saving up to $15,000* on the purchase price. Buyers should confirm their eligibility. Non-FTHB portion of GST rebate to be assigned to the vendor on closing. Listing agent is affiliated with the building owner. Property tax assessment to be determined upon closing.

Caractéristiques :

  • Taxes annuelles totales: 0 $
  • Chambres : 3
  • Électroménagers Inclus: Poêle, Lave-vaisselle, Combinaison laveuse/sécheuse, Combinaison micro-ondes/hotte de cuisinière, Réfrigérateur
  • Évacuation des eaux d'égout: Municipal
  • Finittion Extérieure: Pierre, Vinyle
  • Fondation: Béton isolé
  • Matériel de location: Aucun
  • Revêtement de Plancher: Carreaux
  • Salle(s) de bains : 3
  • Services: Câble, Électricité, Internet haute vitesse, Téléphone
  • Source d'eau: Municipal
  • Sous-sol: Aucun
  • Style du bâtiment: 1 niveau
  • Superficie habitable (approx): 1650 Pieds carrés
  • Taille de la propriété: Moins de 0,5 acre
  • Titre d'un bien-fonds: Propriété franche
  • Toit: Bardeaux d'asphalte
  • Type de Carburant: Électrique
  • Type de Chauffage/Refroidissement: Thermopompe - sans conduit
  • Garage: Contigu

Détails des pièces :

  • Chambre principale Rez-de-chaussé 11' X 15'
  • Chambre Rez-de-chaussé 11' X 10'
  • Chambre Rez-de-chaussé 12' X 10'
  • Salle de bain ensuite Rez-de-chaussé 9' X 9'
  • Salle de bains Rez-de-chaussé 9' X 9'
  • 11' X 6'
  • Autre Rez-de-chaussé 12' X 7'
  • Rangement Rez-de-chaussé 7' X 4'
  • Cuisine Rez-de-chaussé 15' X 18'
  • Salon Rez-de-chaussé 15' X 15'
  • 8' X 7'

Gracieuseté de : REBATE REALTY

Données fournies par : Nova Scotia Association of REALTORS® 68 Highfield Park Drive, Bureau 112, Dartmouth, Nouvelle-Écosse B3A 0E4
Nous croyons que tous les renseignements affichés sont exacts, mais nous ne le garantissons pas; les renseignements devraient être vérifiés de façon indépendante. Aucune garantie ou représentation de quelque nature que ce soit n’est offerte. Droits © 2021 Tous les droits sont réservés.

ÉvaluationExpressMC Powered by RPS

Emplacement de 29 Samantha Lane, Cornwall, PE, C0A 1H0

Données démographiques de 29 Samantha Lane, Cornwall, PE, C0A 1H0

Étape de vie

Familles avec préadolescents

Type d'emploi

Cols bleus/Primaire, Cols bleus/Industrie des services

Revenu moyen du ménage

112 682.03 $

Nombre moyen d'enfants

1.77

Population à domicile

Structure à domicile

Âge de la population

Éducation

Niveau d'éducation

No certificate/diploma/degree

19.87 %

Diplôme d'études secondaires ou équivalent

19.46 %

Certificat ou diplôme d'apprentissage ou d'une école de métiers

7.28 %

Diplôme d'études collégiales ou d'études postsecondaires (non universitaires)

31.41 %

Diplômes d'études universitaires

21.99 %

Navetteur

Se rendre au travail

En auto

94.26 %

En transport en commun

0.0 %

À pied

1.44 %

À bicyclette

0.0 %

Par tout autre moyen

4.3 %

Diversité Culturelle

Connaissance des langues officielles

Langue maternelle

Données Sur Le Bâtiment

Type de bâtiment

Appartements (faible hauteur et à étages multiples)

3.33 %

Maisons

96.67 %

Achat ou location