Button CopyPathCircle CloseCircle Left ArrowArrow Down Icon GreyClosecirclecircleBurger
  • Publicité

344511 NORTH LINE, West Grey, Ontario, N0C 1K0

No. MLS® X13625534
Maison À vendre à West Grey, Ontario
749 000 $ ÉvaluationExpressMC: Non disponible

3 Chambres

3 Salles de bain

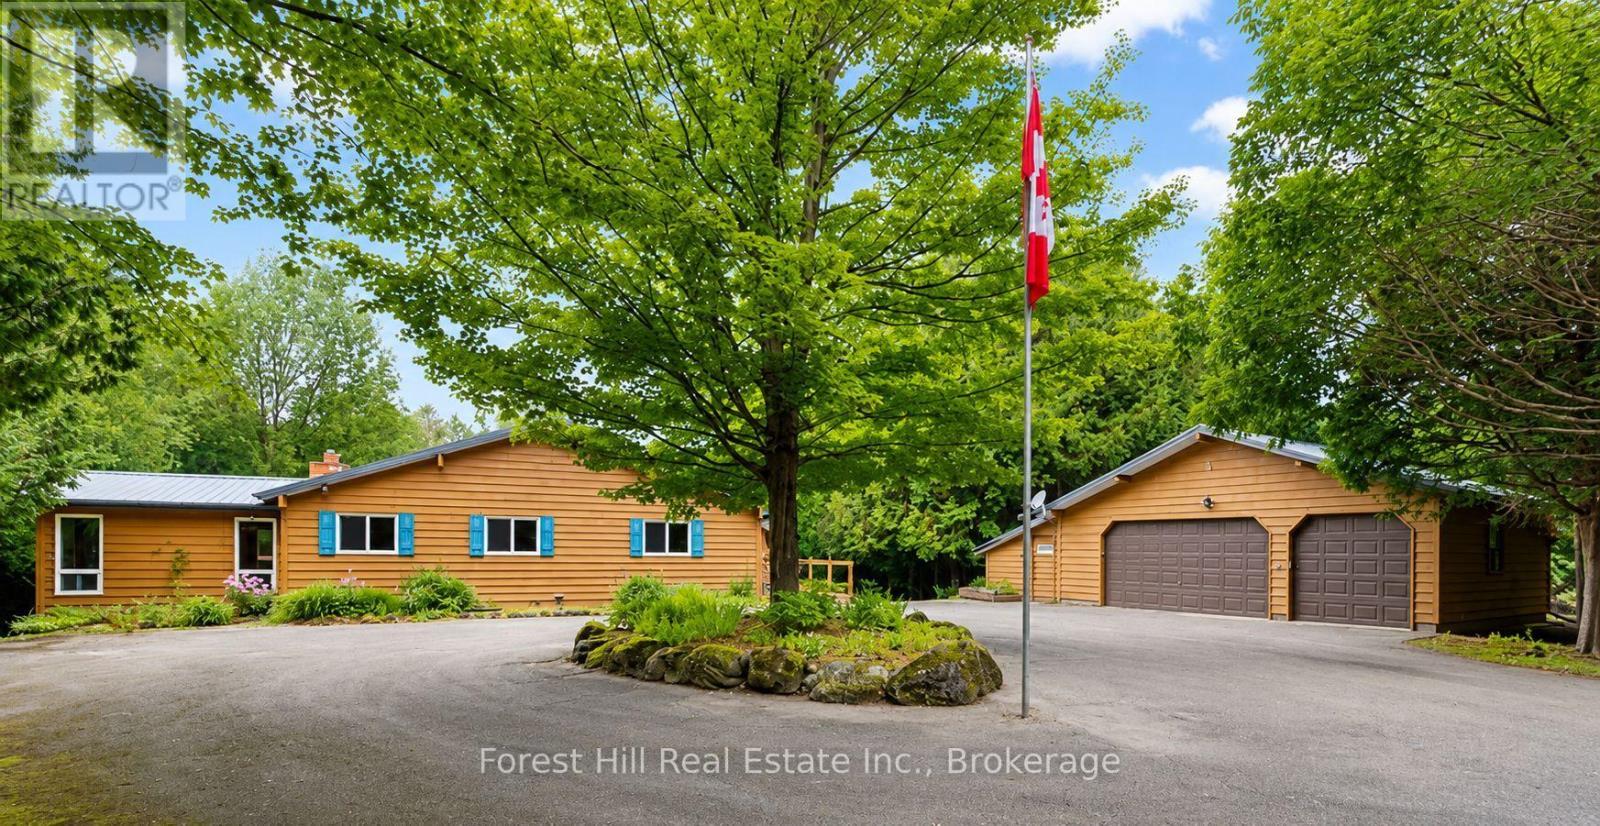
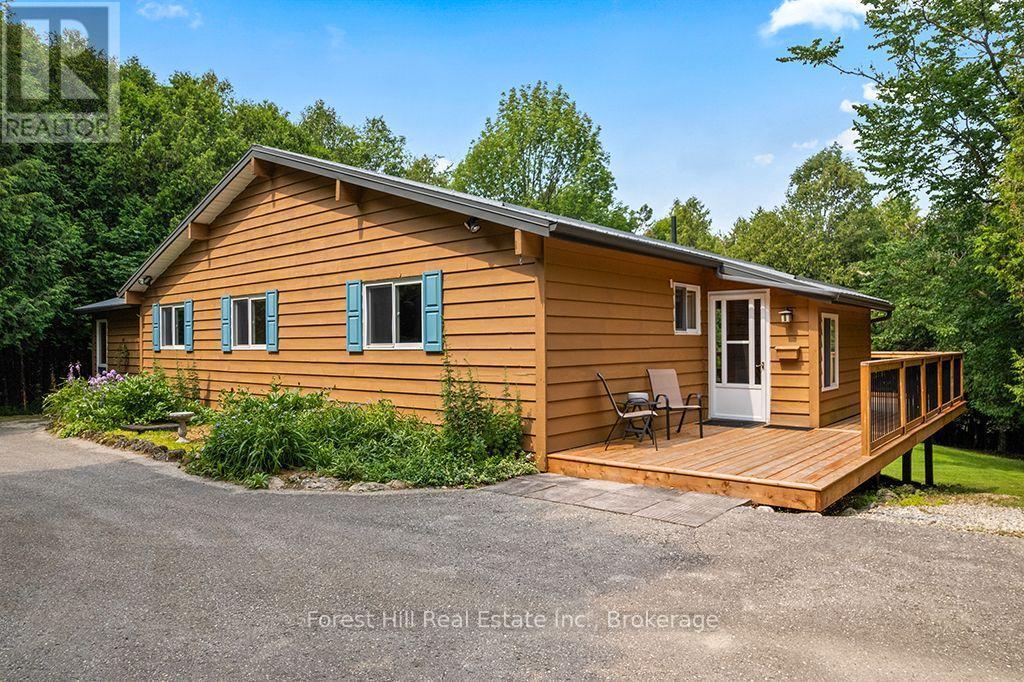
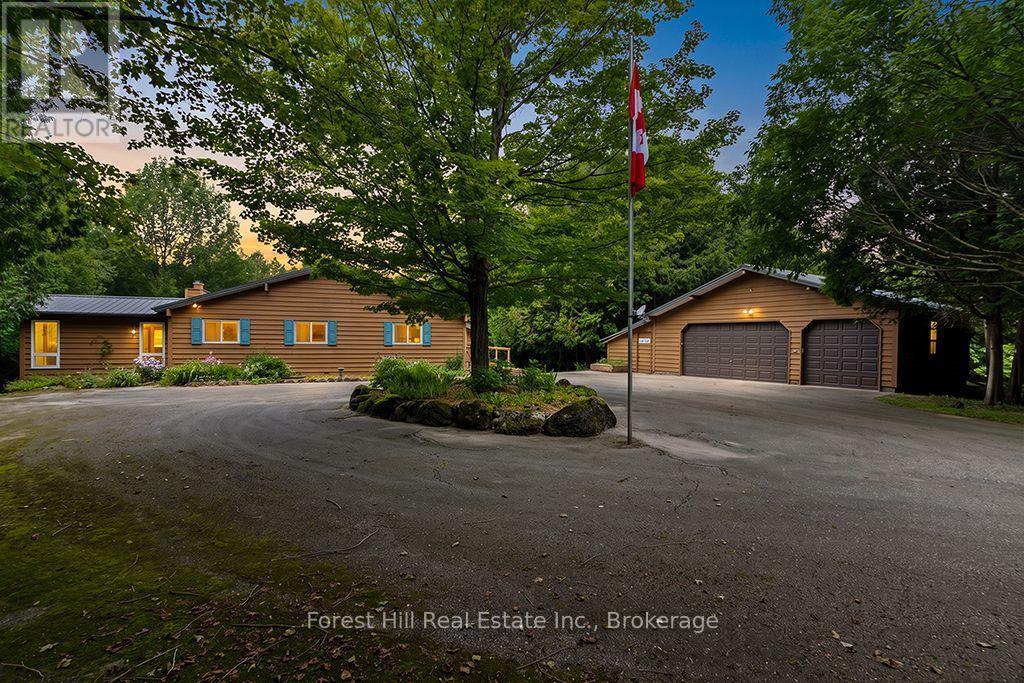
344511 North Line welcomes you! - 344511 North Line, West Grey, ON - Outdoor
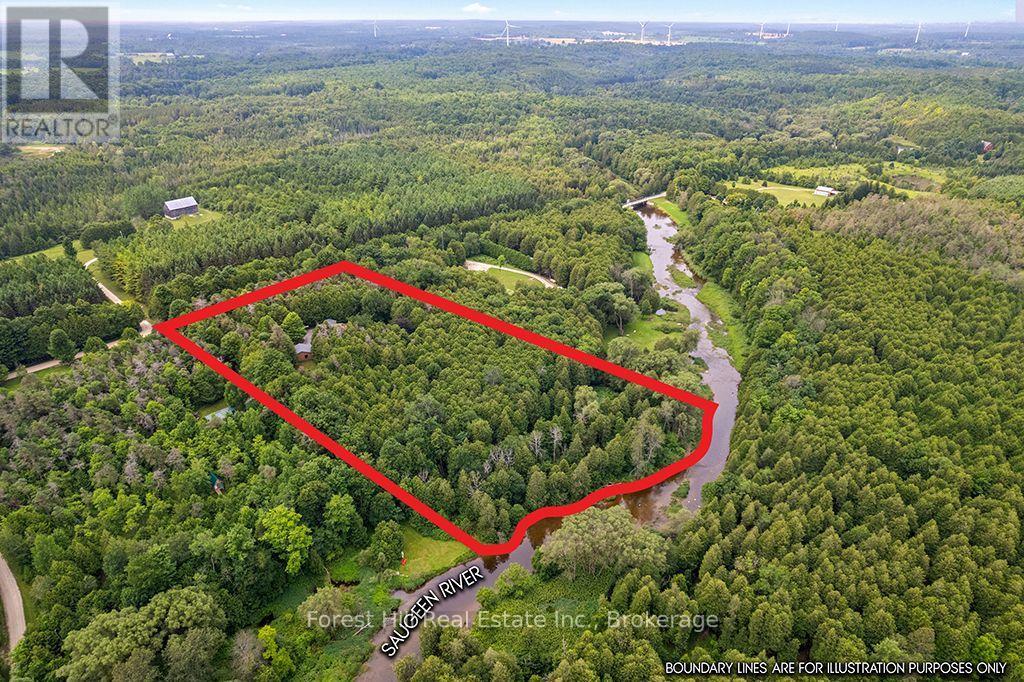
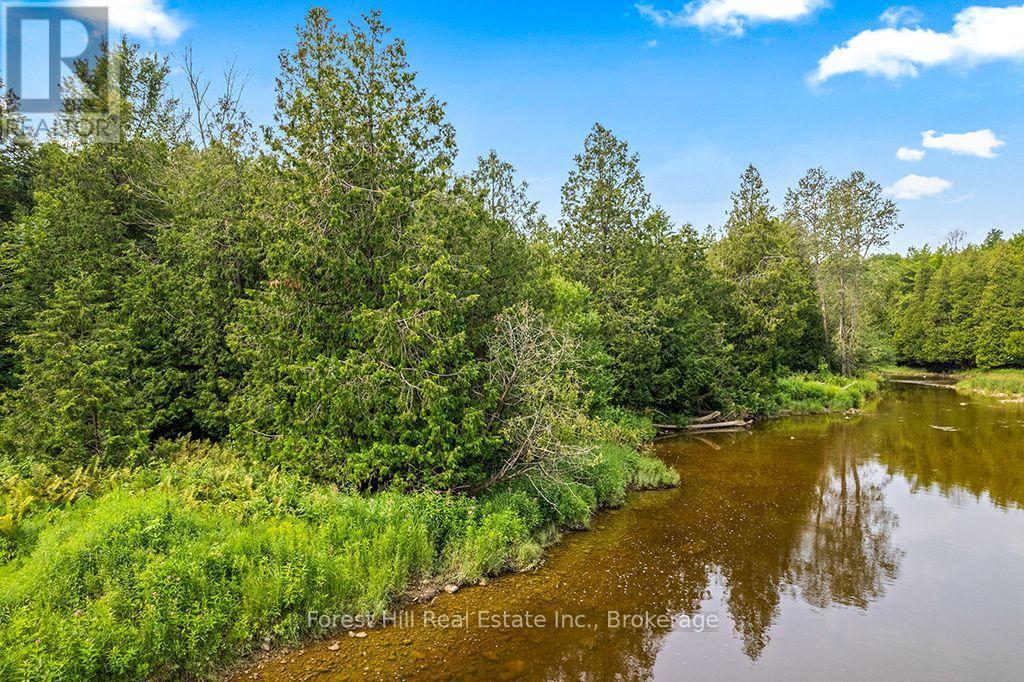
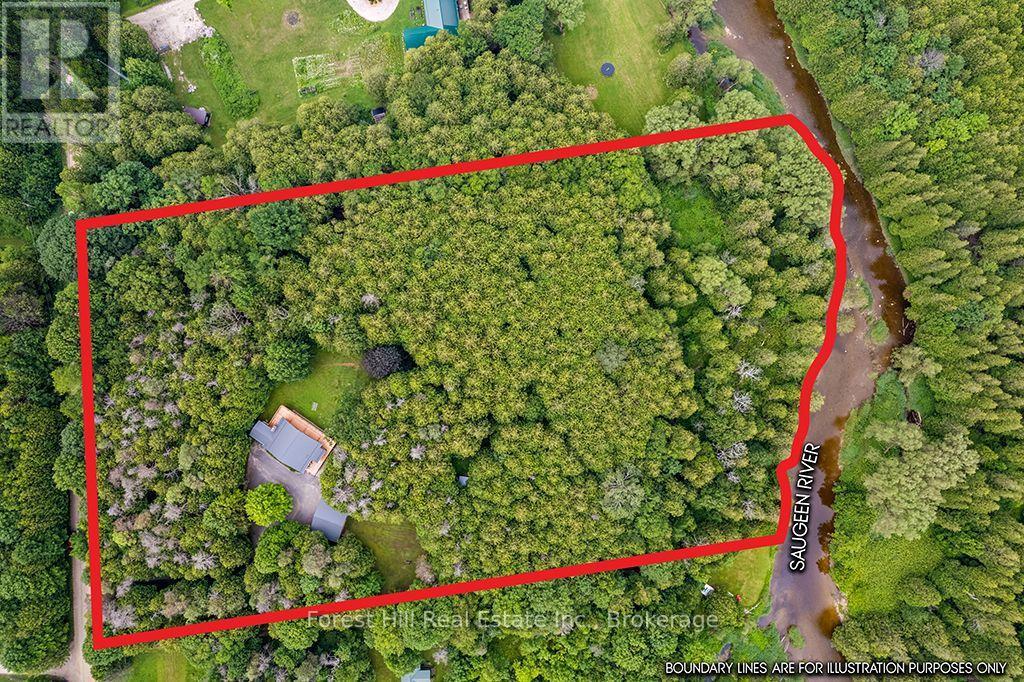
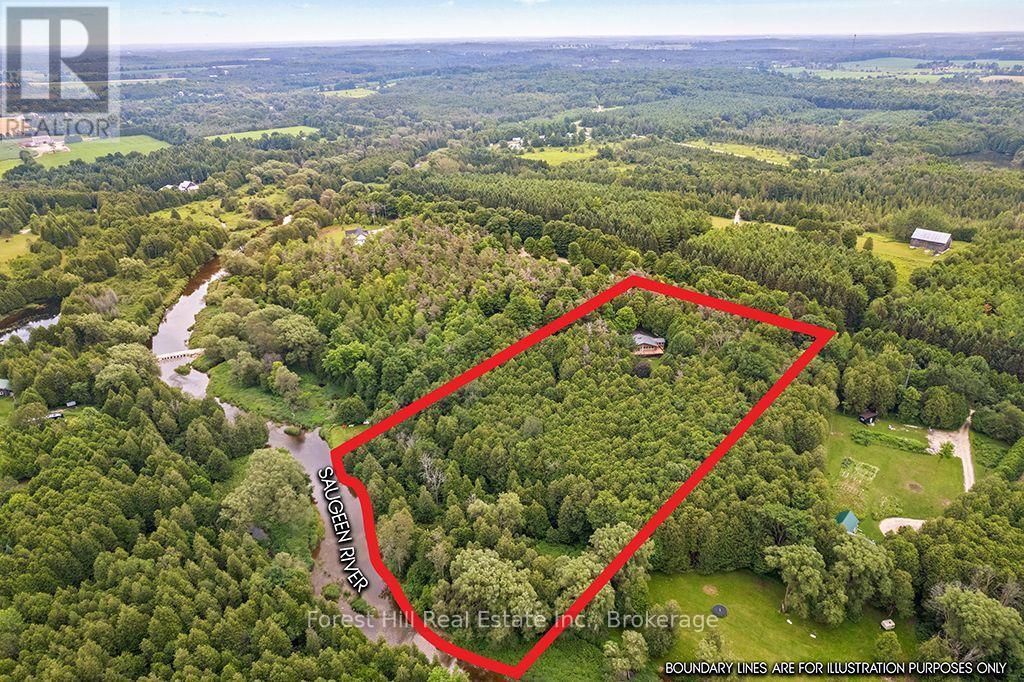
Saugeen River marks the rear boundary - 344511 North Line, West Grey, ON - Outdoor With View
Almost 400 feet of river frontage - 344511 North Line, West Grey, ON - Outdoor With Body Of Water With View
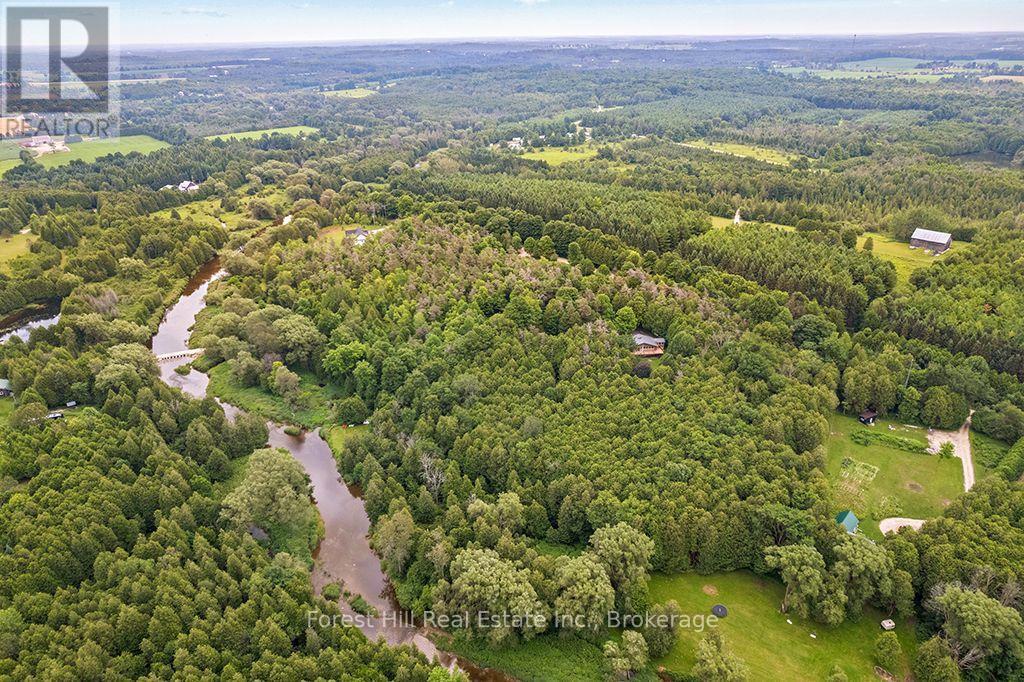
Quiet, scenic location outside of Priceville - 344511 North Line, West Grey, ON - Outdoor With View
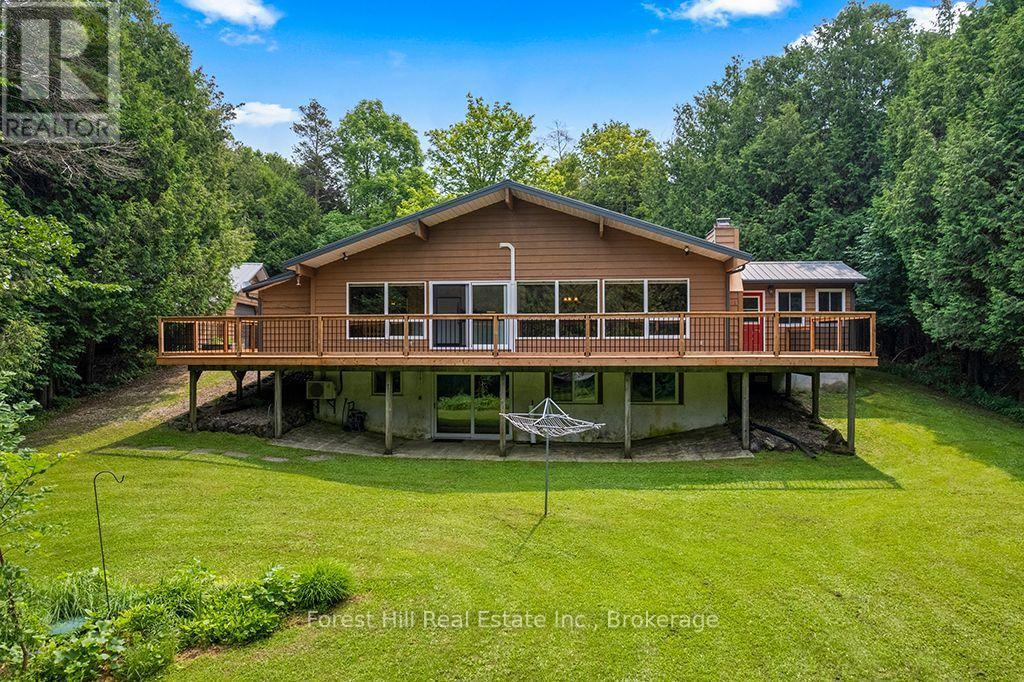
+2200 sq ft bungalow with walk-out basement - 344511 North Line, West Grey, ON - Outdoor With Deck Patio Veranda
Come on in! - 344511 North Line, West Grey, ON - Outdoor
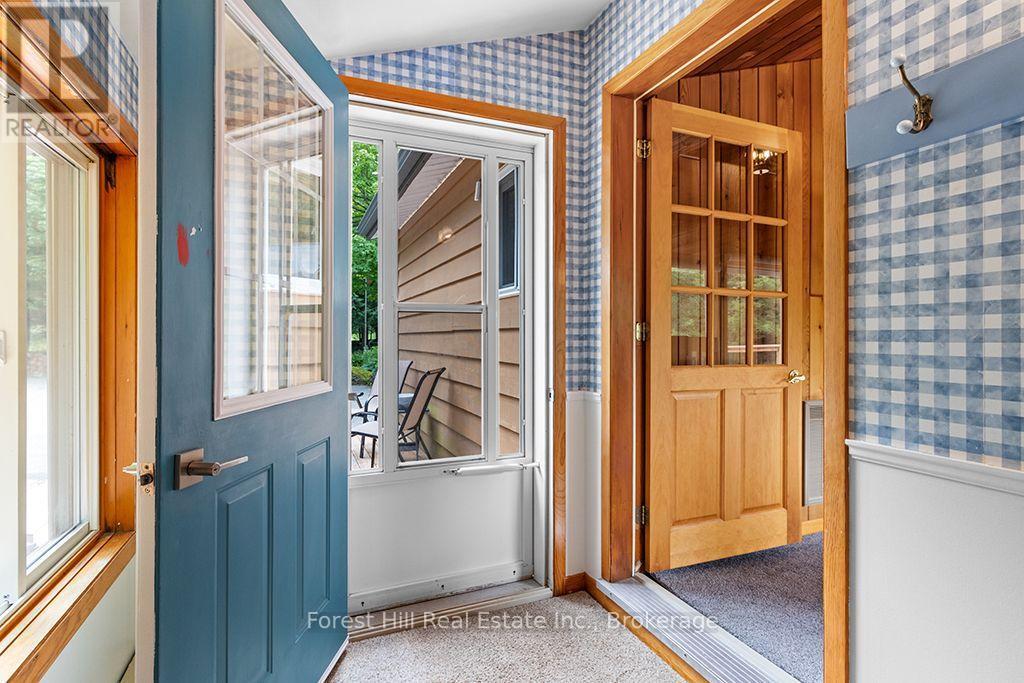
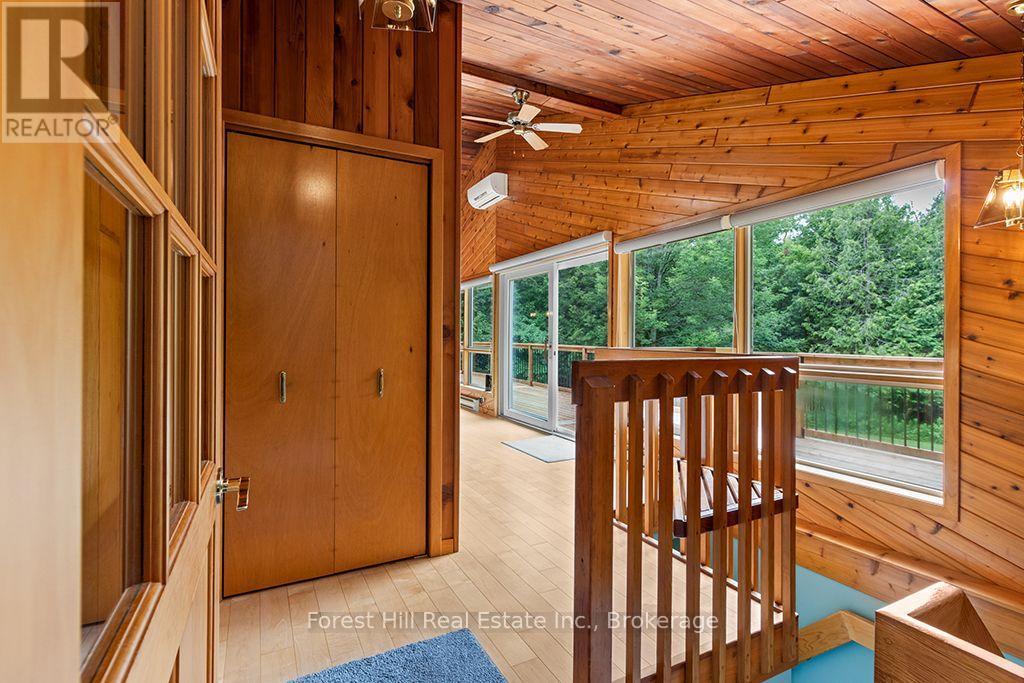
Cute entryway - 344511 North Line, West Grey, ON - Indoor Photo Showing Other Room
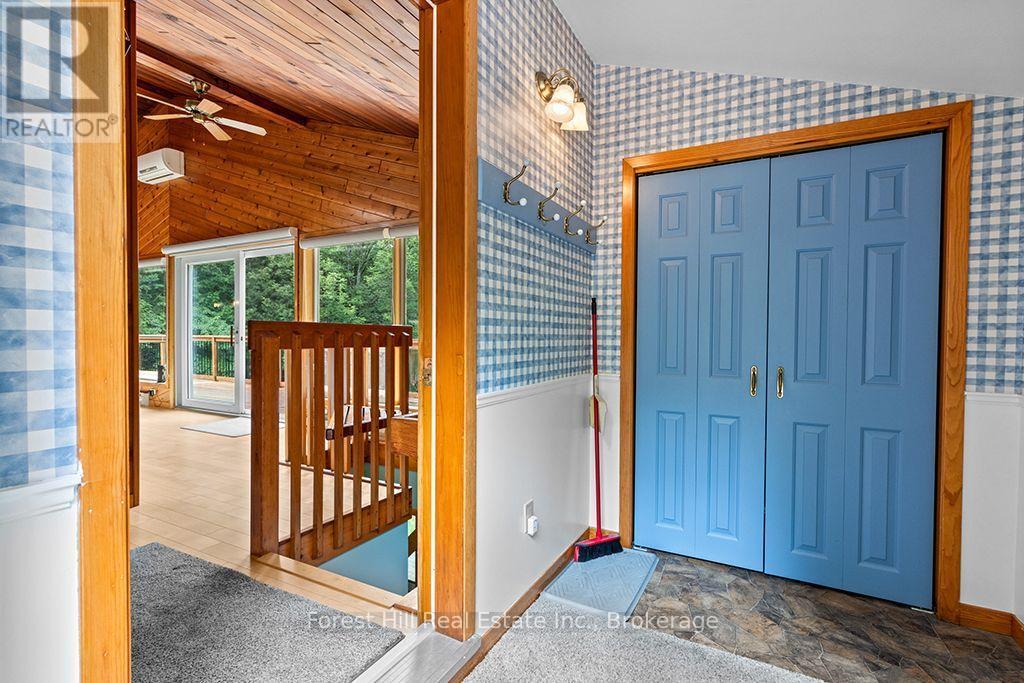
Lots of space for coats and boot - 344511 North Line, West Grey, ON -  Photo Showing Other Room
Additional storage inside - 344511 North Line, West Grey, ON - Indoor Photo Showing Other Room
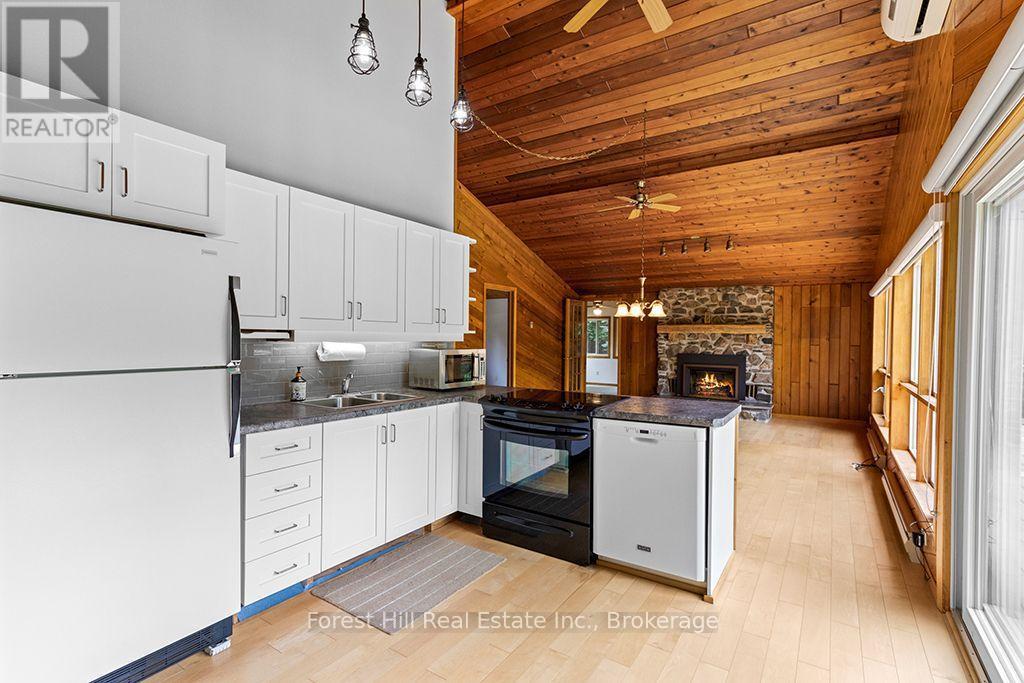
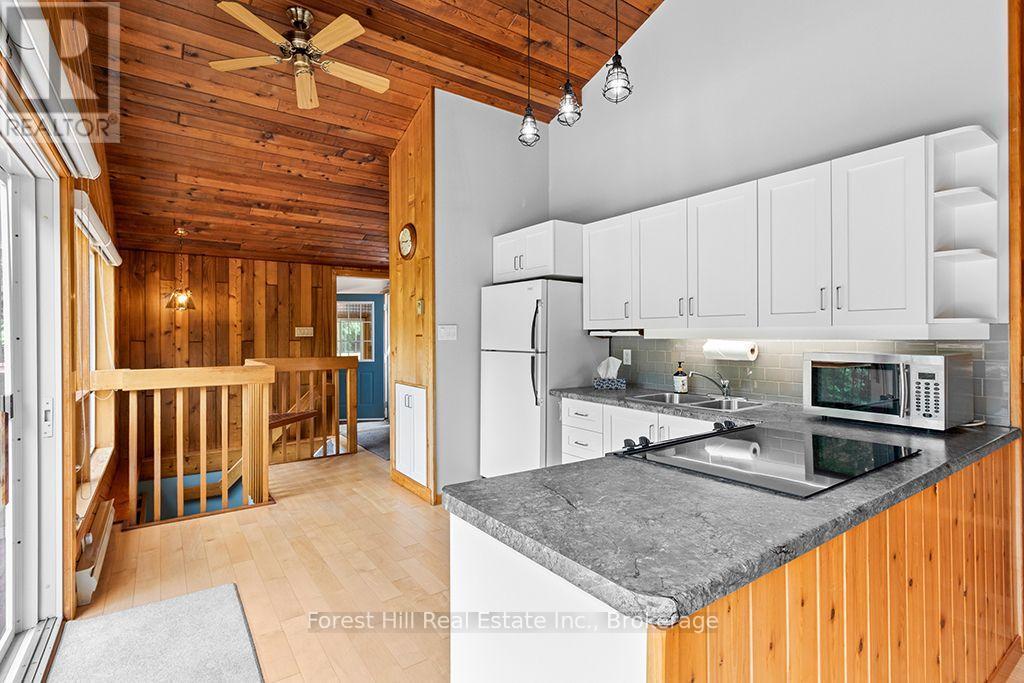
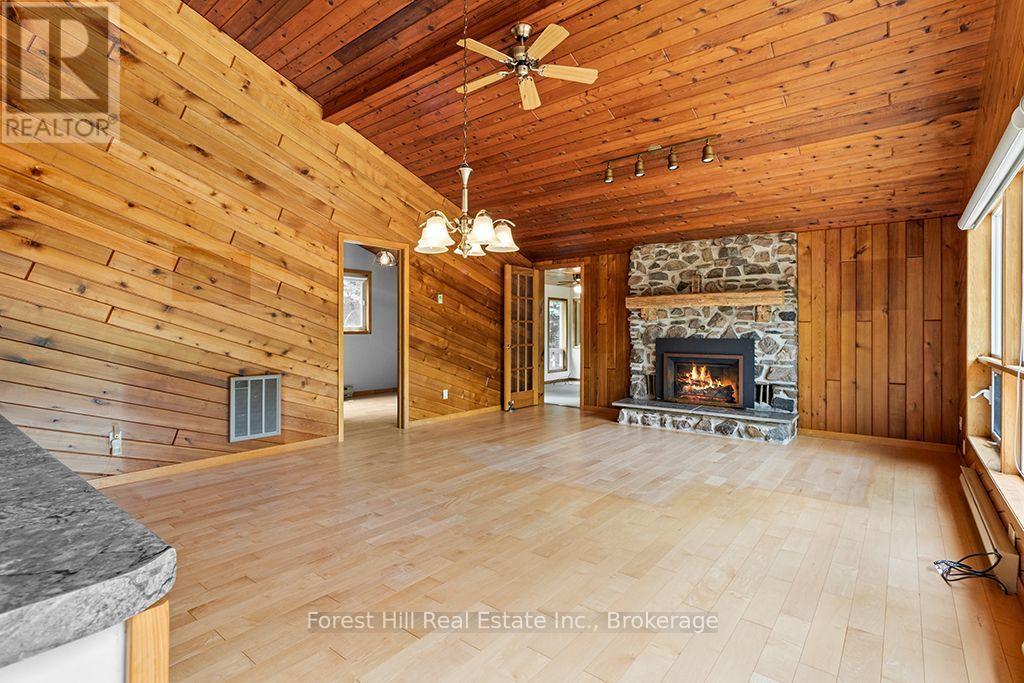
Open concept Living/Dining/Kitchen - 344511 North Line, West Grey, ON - Indoor Photo Showing Kitchen With Double Sink
Kitchen by South Gate Cabinets - 344511 North Line, West Grey, ON - Indoor Photo Showing Kitchen With Double Sink
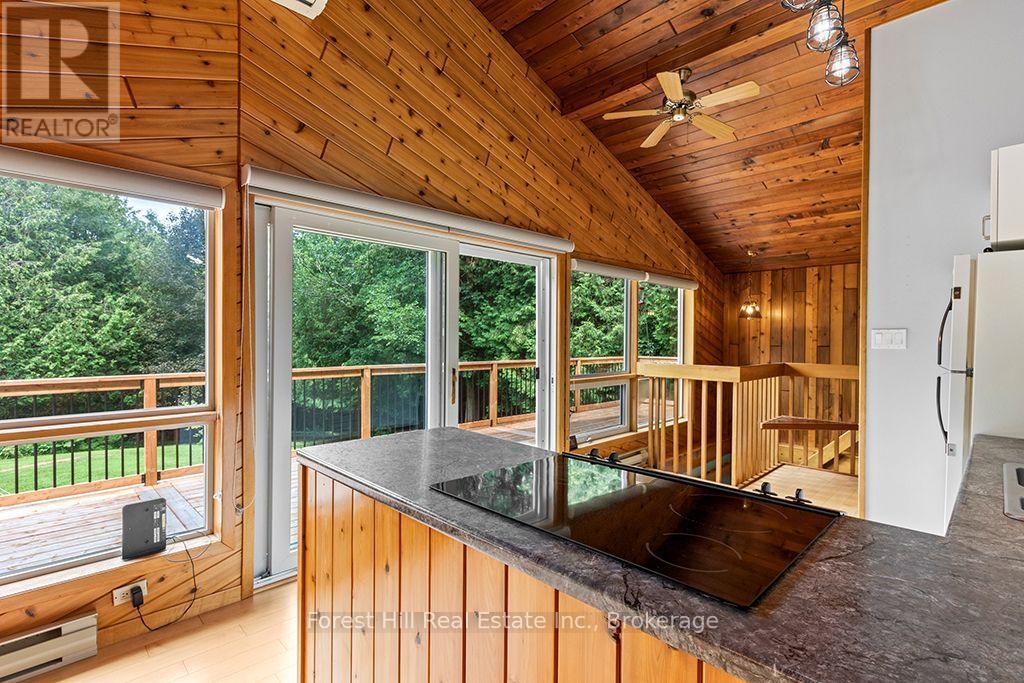
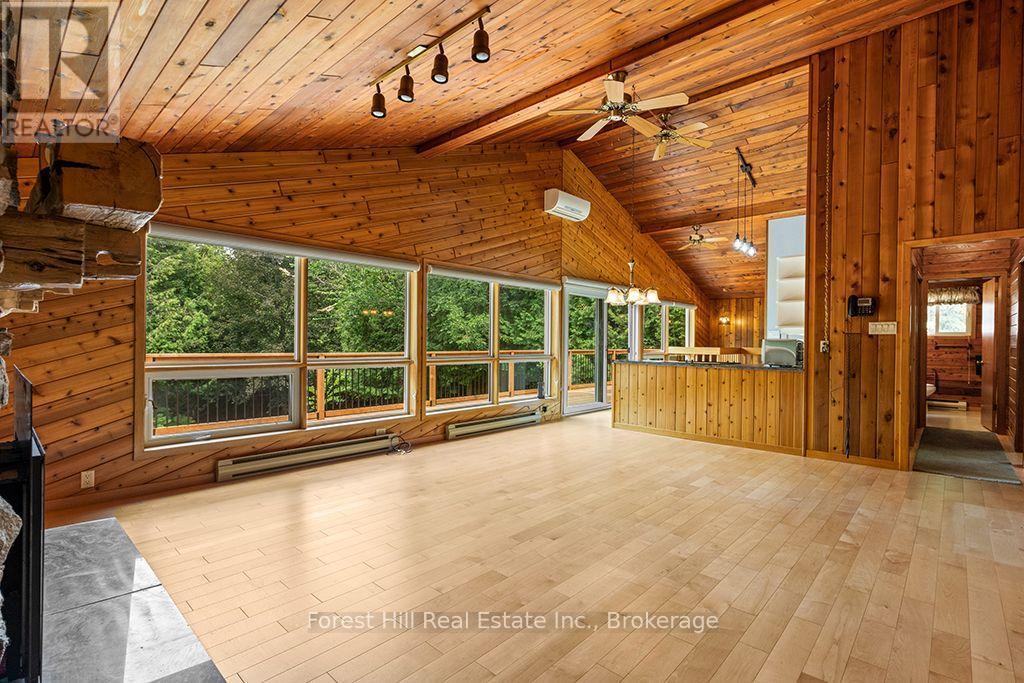
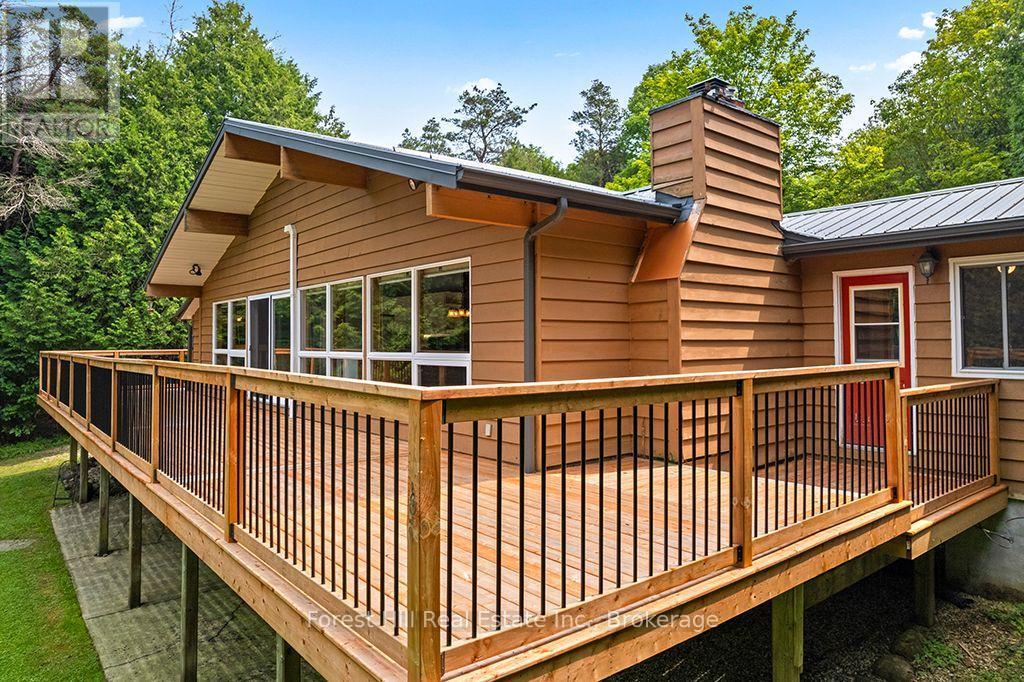
Walk-out to generous raised deck - 344511 North Line, West Grey, ON - Indoor
Kitchen opens to Living Room - 344511 North Line, West Grey, ON - Indoor Photo Showing Living Room With Fireplace
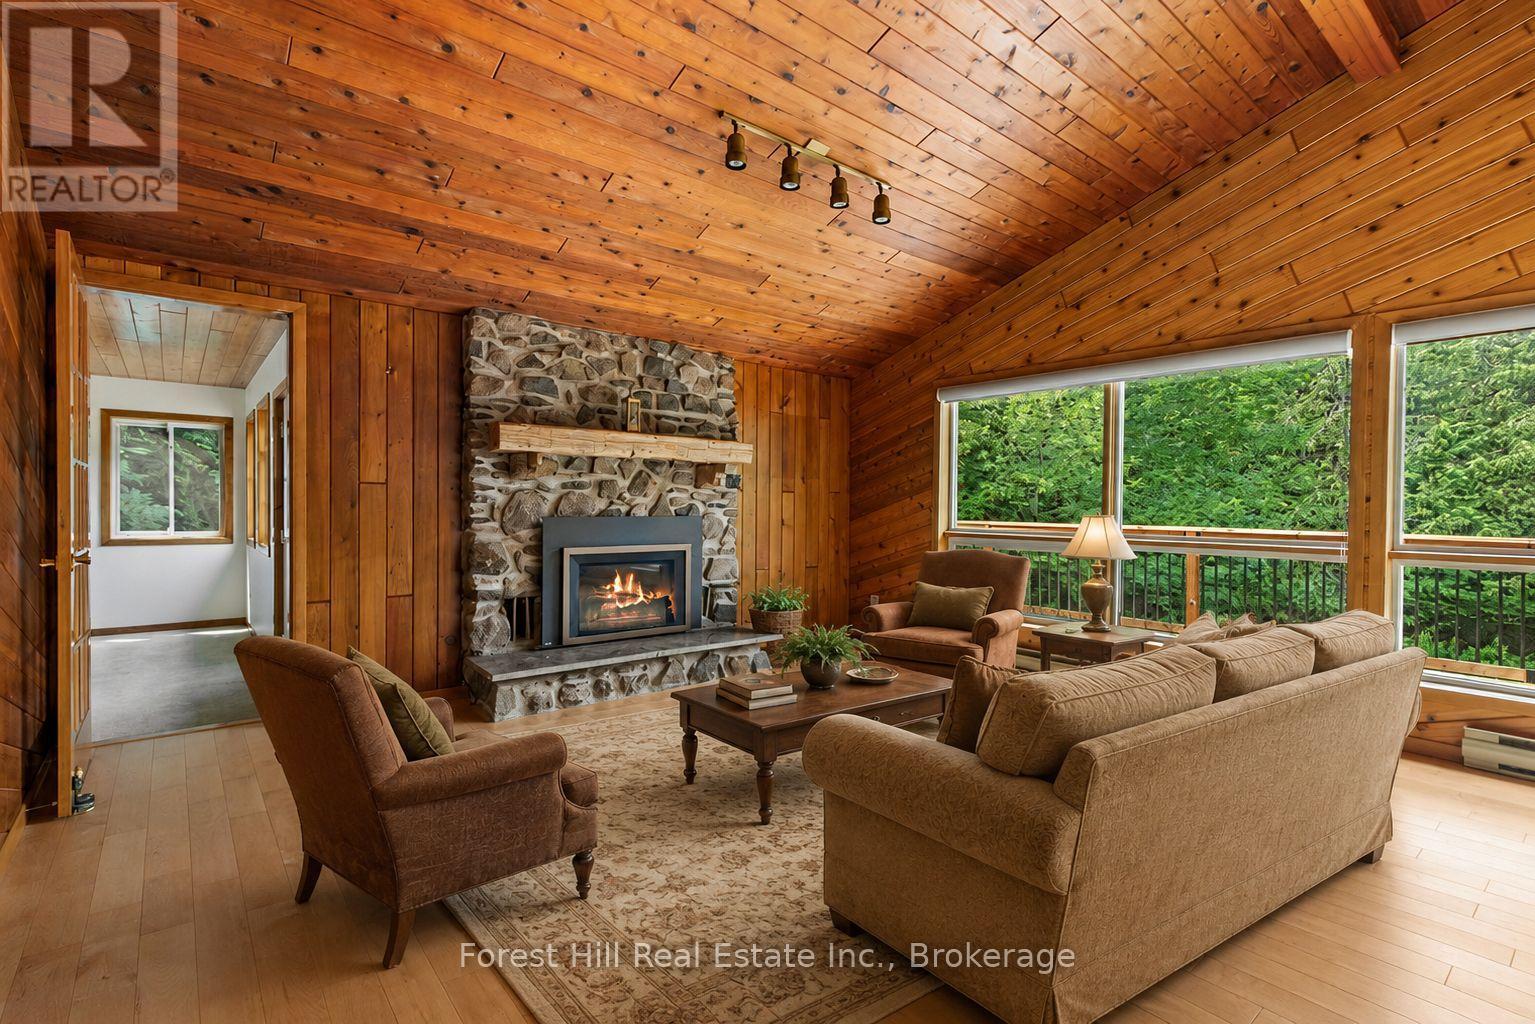
Virtually staged Living Room - 344511 North Line, West Grey, ON - Indoor Photo Showing Living Room With Fireplace
So much natural light - 344511 North Line, West Grey, ON -  With Deck Patio Veranda With Exterior
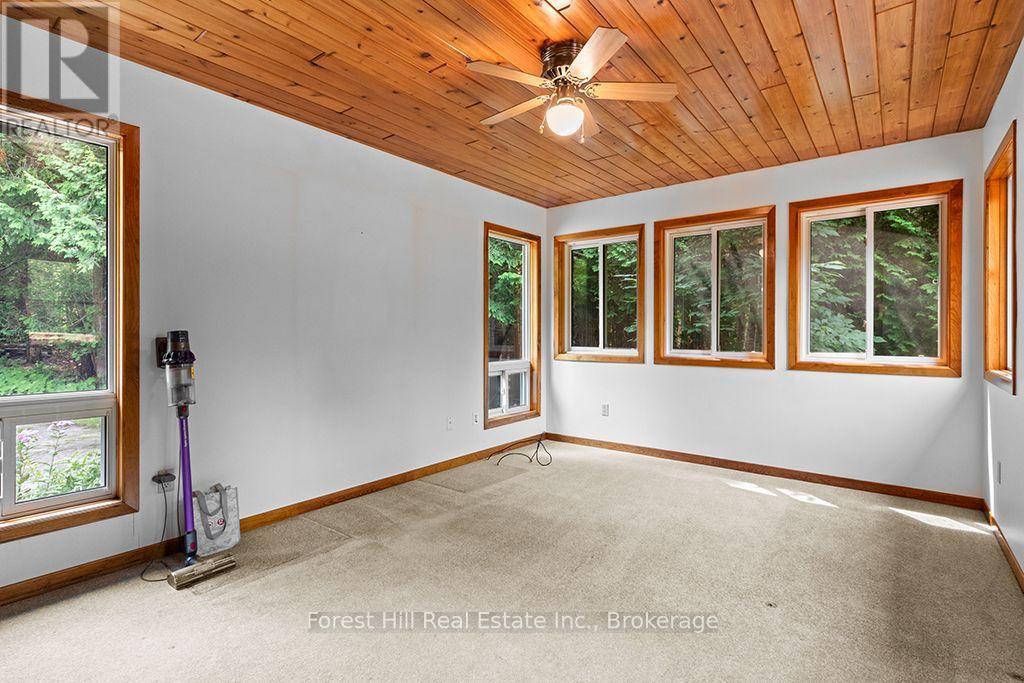
Office off Living Room - 344511 North Line, West Grey, ON - Indoor Photo Showing Other Room
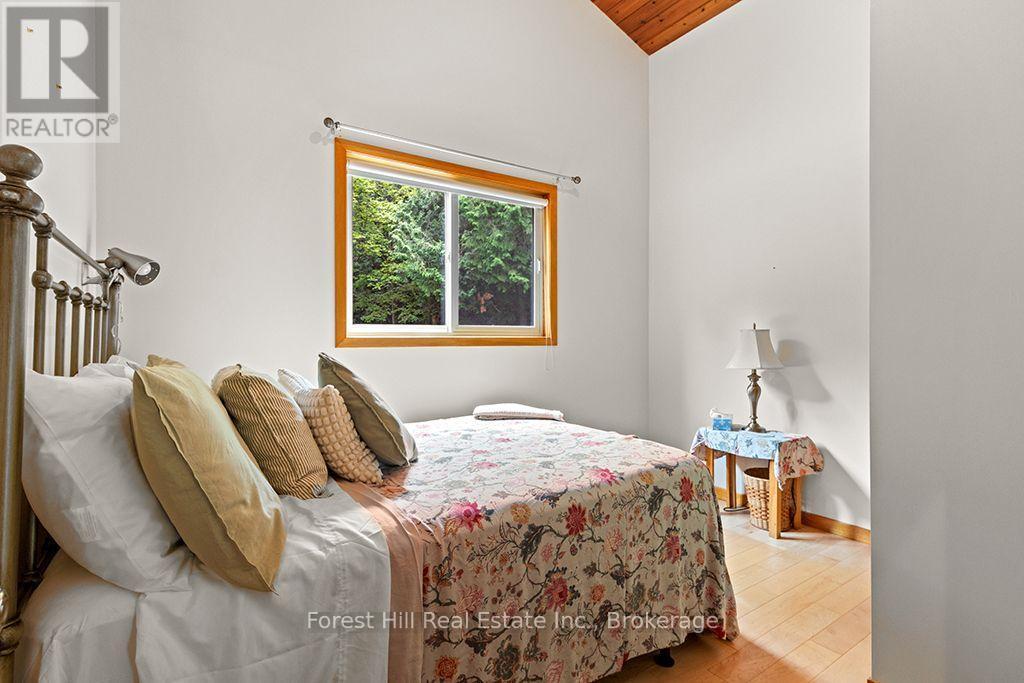
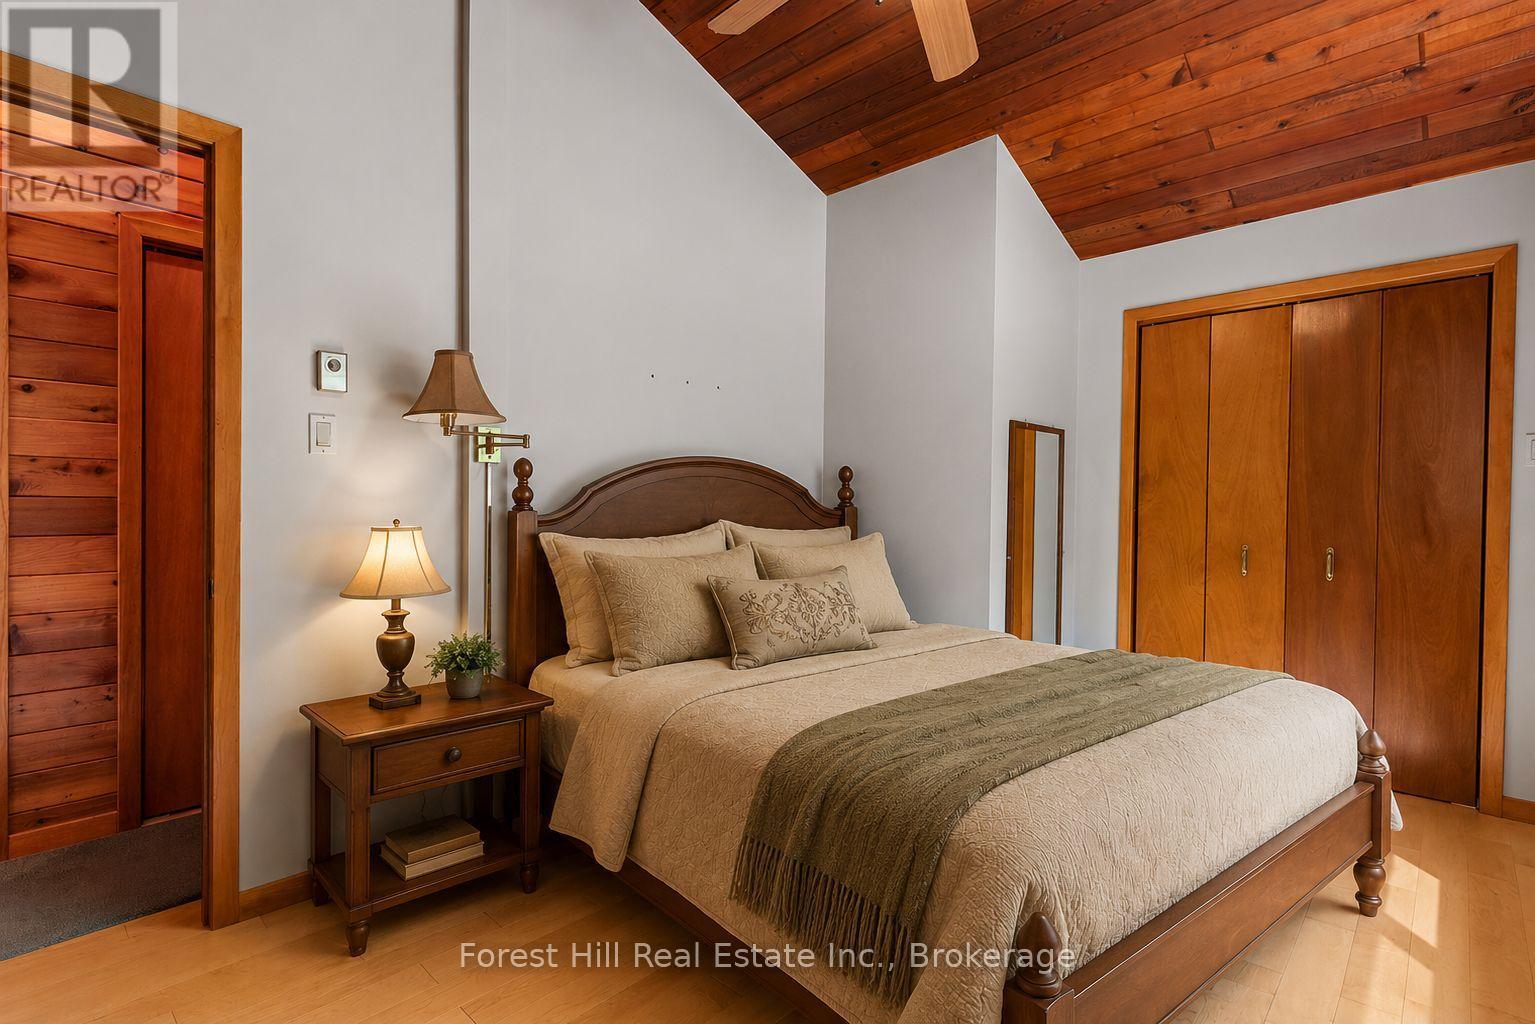
Bedroom 1 - 344511 North Line, West Grey, ON - Indoor Photo Showing Bedroom
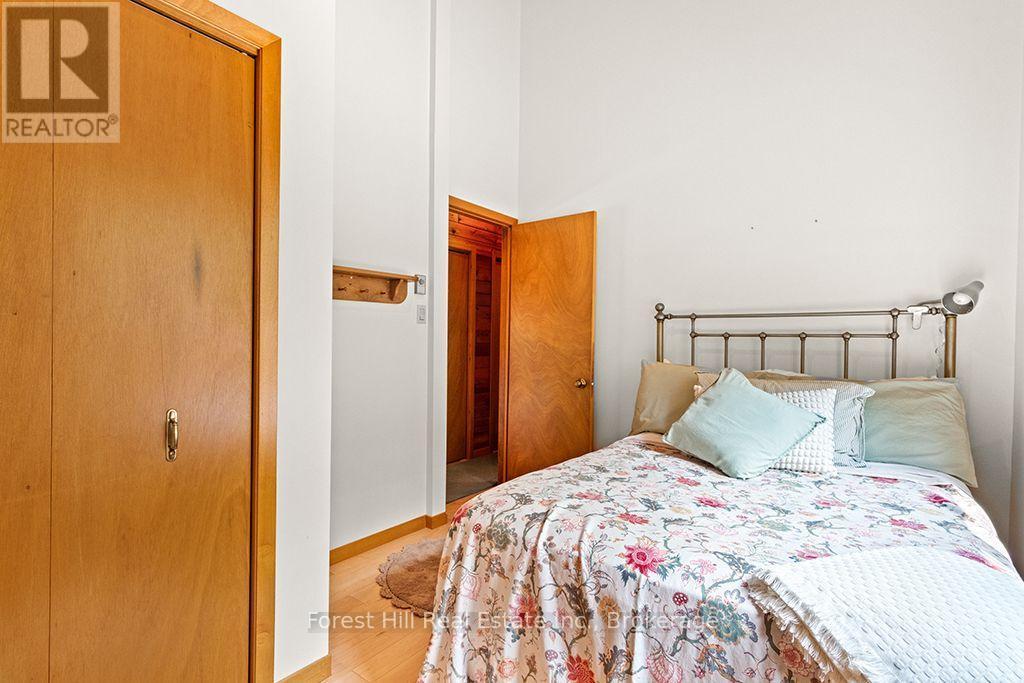
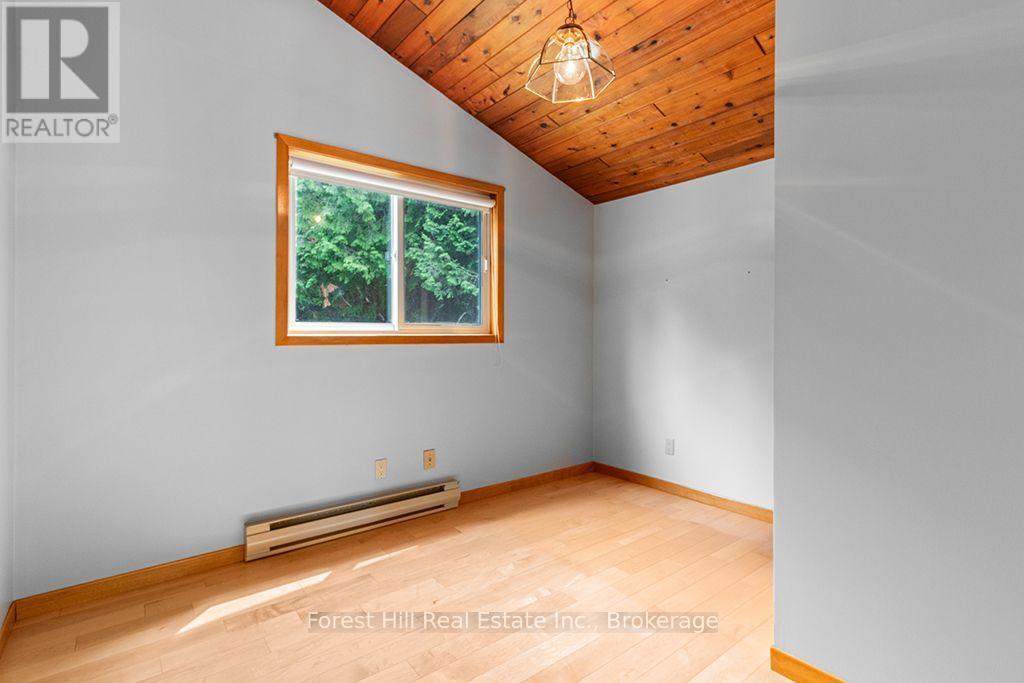
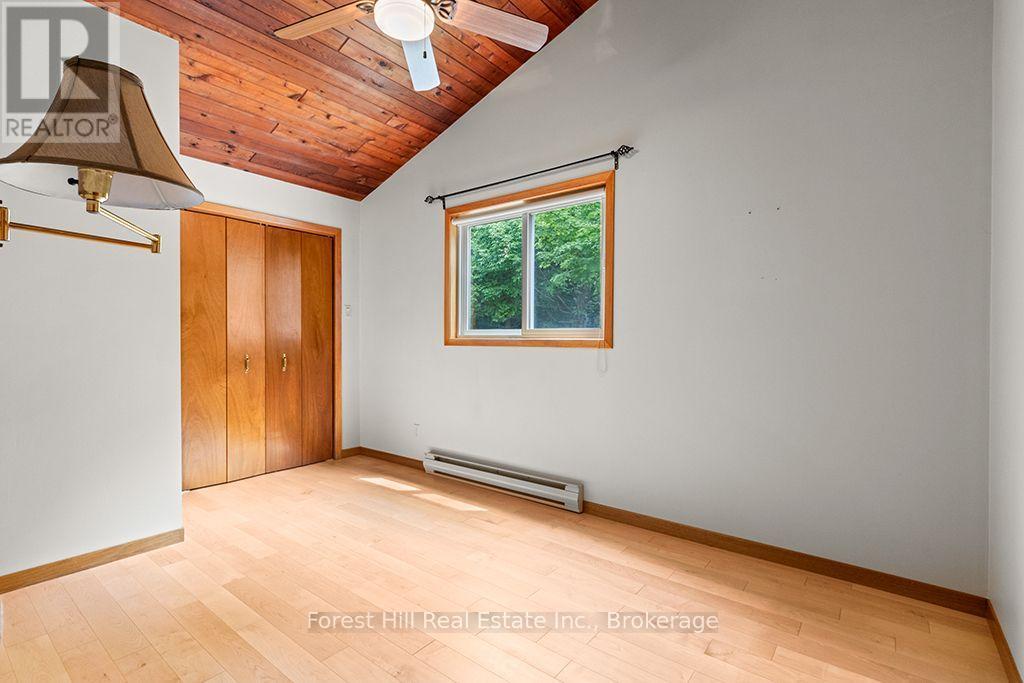
Bedroom 2 - 344511 North Line, West Grey, ON - Indoor Photo Showing Other Room
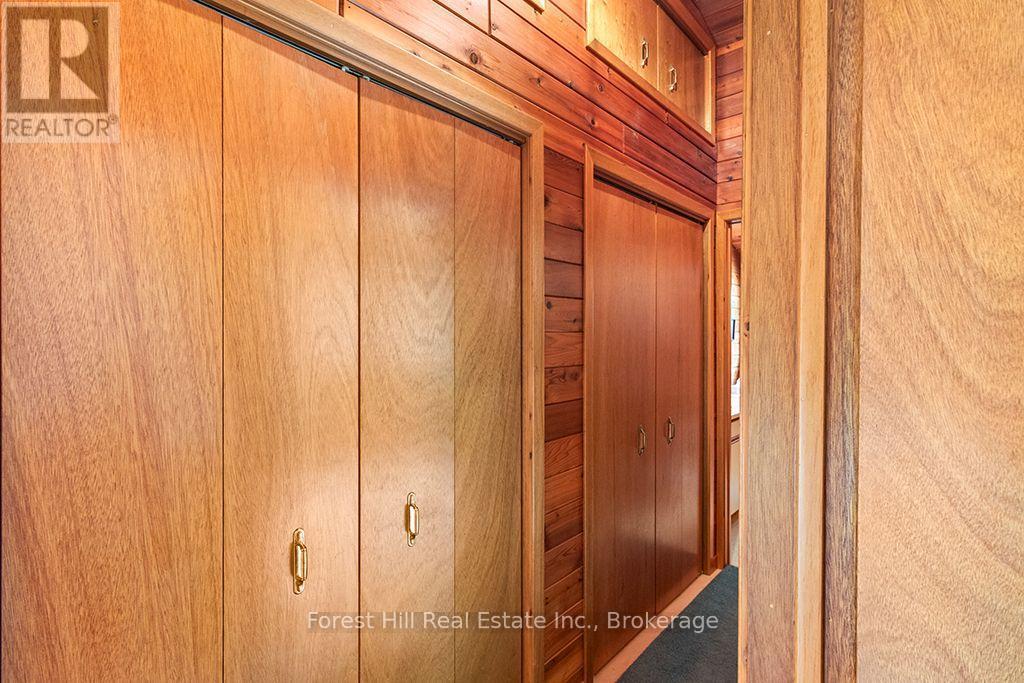
Tons of built-in storage between Bedrooms - 344511 North Line, West Grey, ON - Indoor Photo Showing Other Room
Primary Bedroom - 344511 North Line, West Grey, ON - Indoor Photo Showing Other Room
Virtually staged Primary Bedroom - 344511 North Line, West Grey, ON - Indoor Photo Showing Bedroom
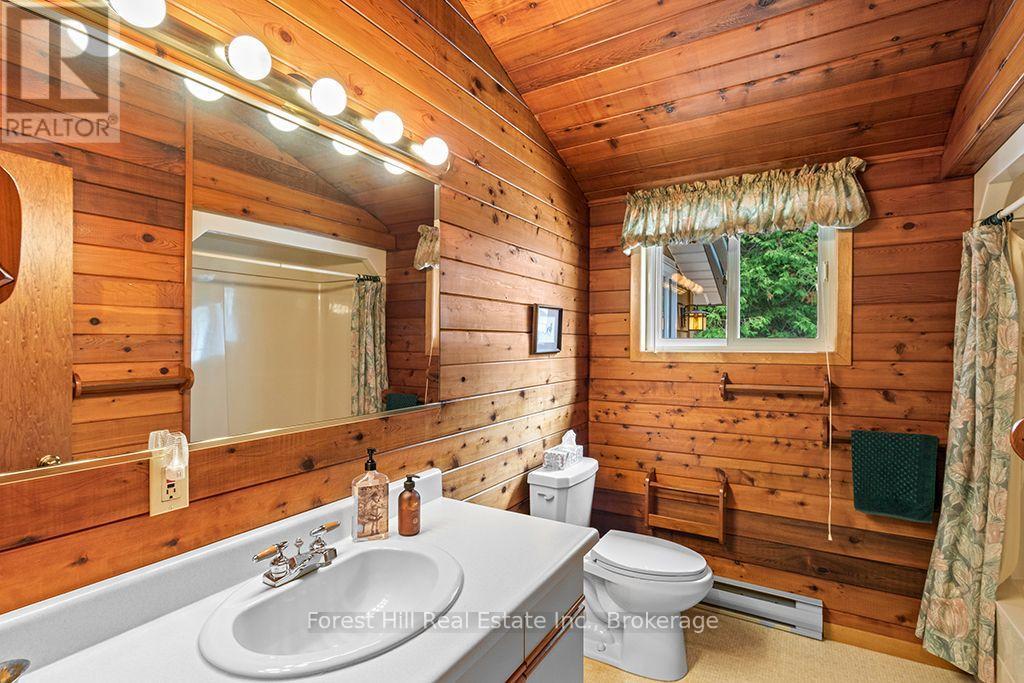
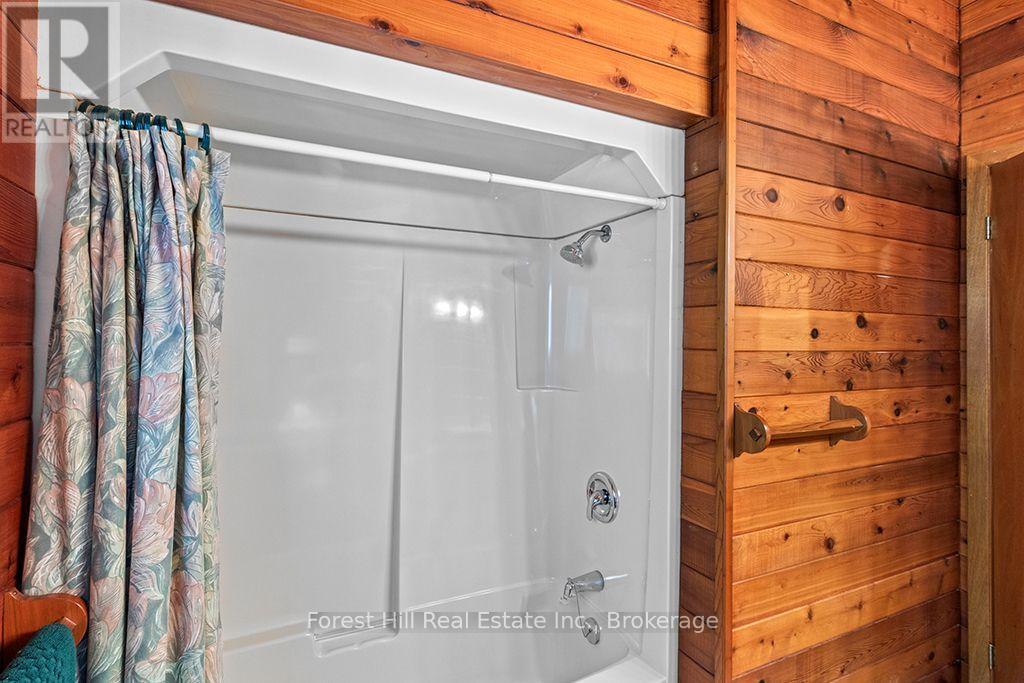
Main Floor Bathroom - 344511 North Line, West Grey, ON - Indoor Photo Showing Bathroom
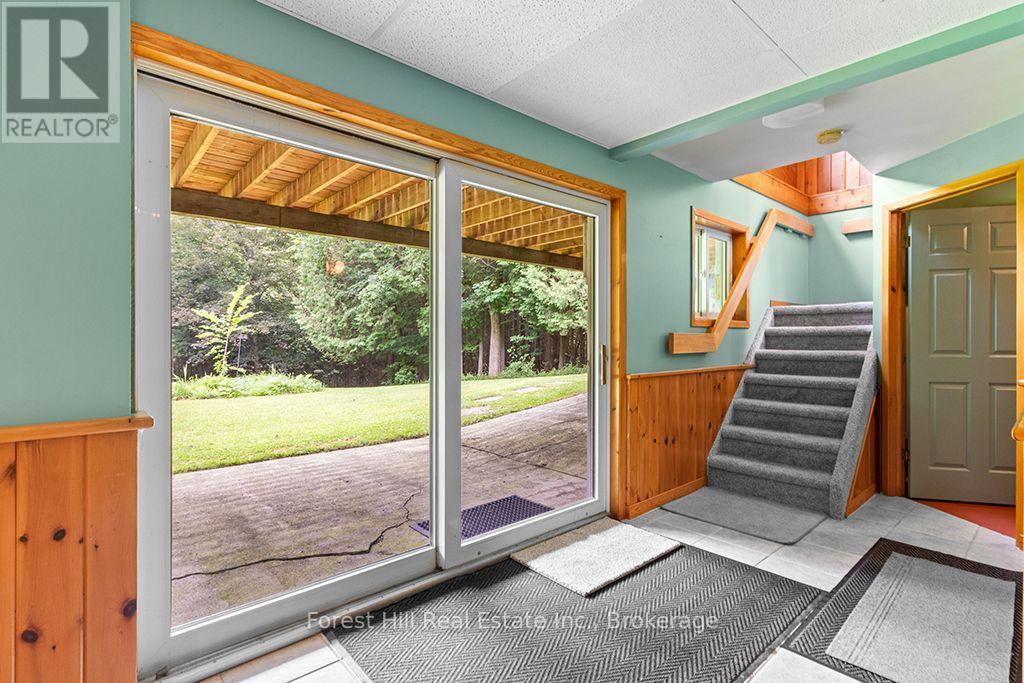
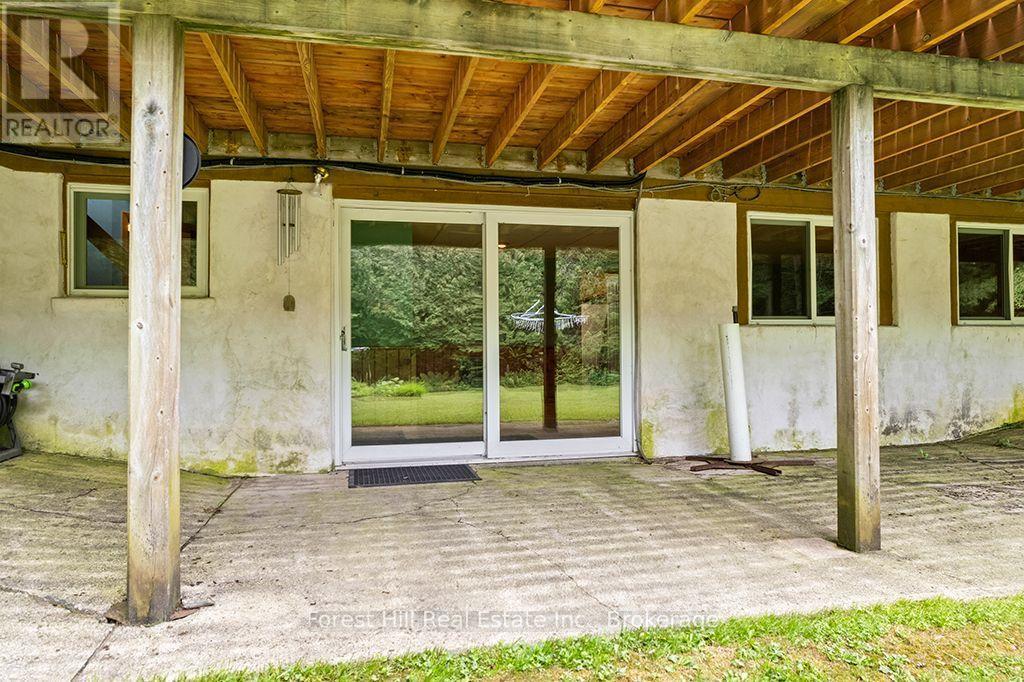
Lower level walk-out to patio - 344511 North Line, West Grey, ON - Indoor Photo Showing Other Room
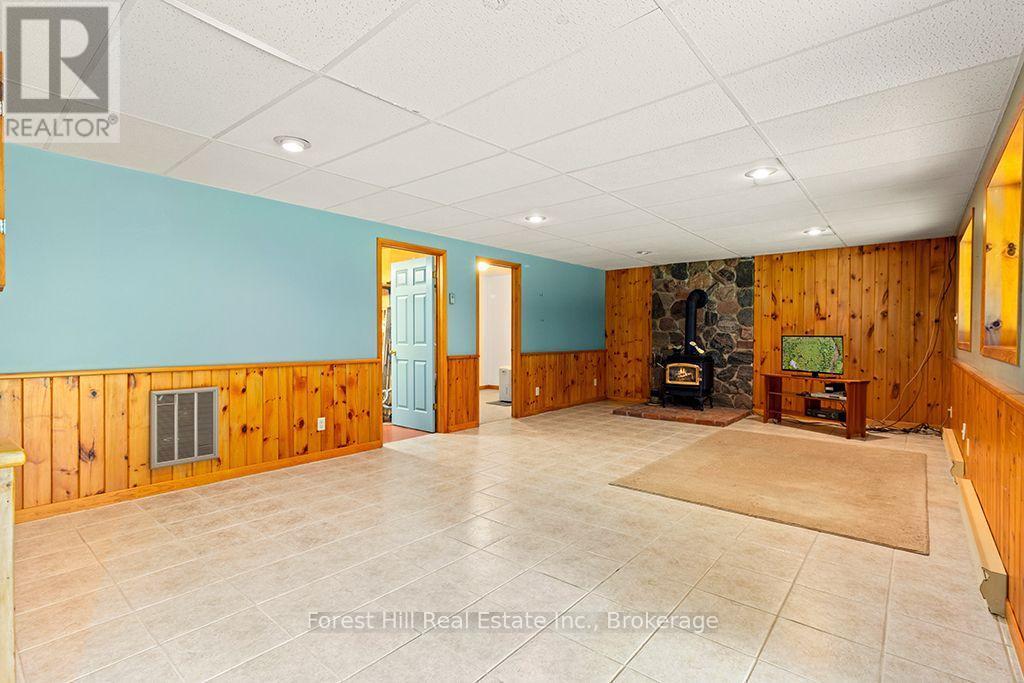
Expansive lower level Family Room - 344511 North Line, West Grey, ON - Indoor Photo Showing Other Room
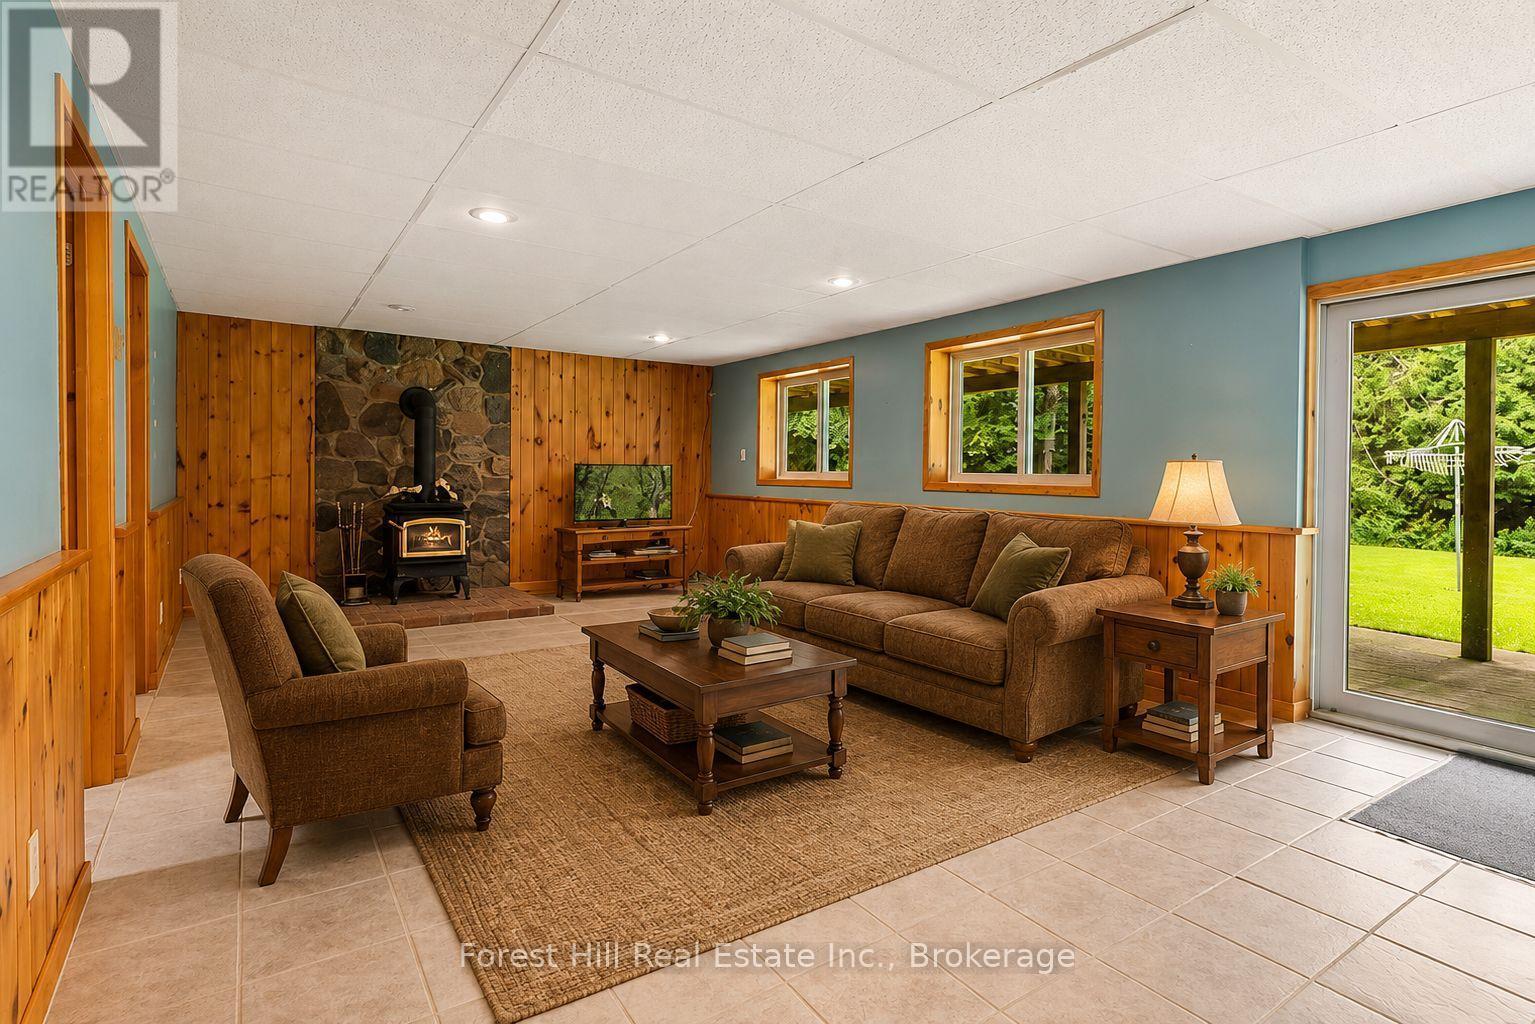
Virtually staged Family Room - 344511 North Line, West Grey, ON - Indoor Photo Showing Living Room With Fireplace
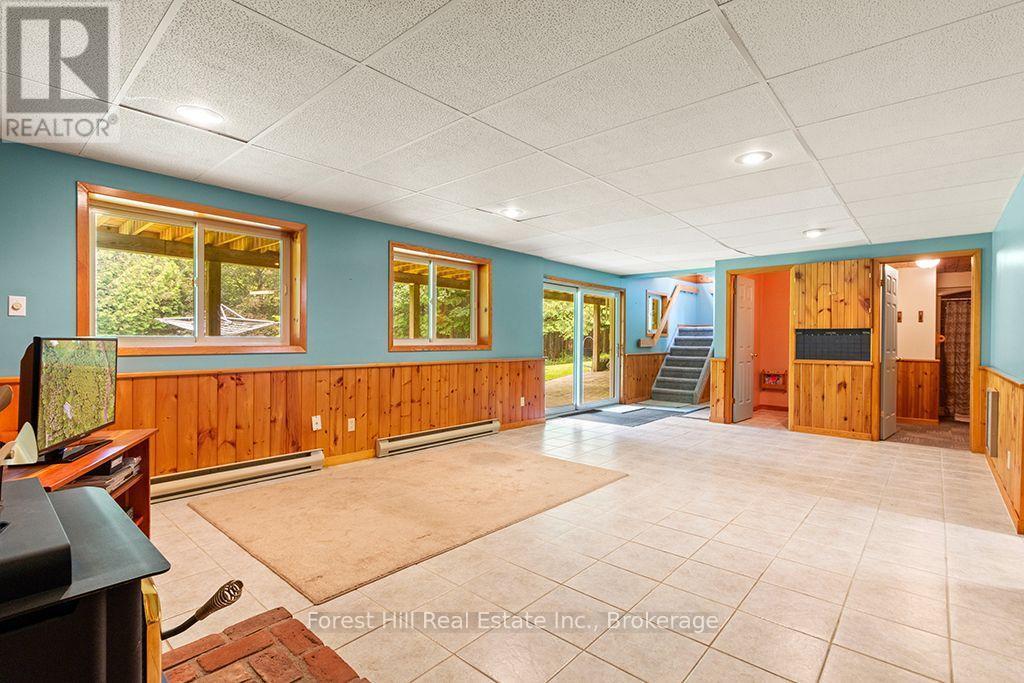
Lots of natural light downstairs - 344511 North Line, West Grey, ON - Indoor Photo Showing Other Room
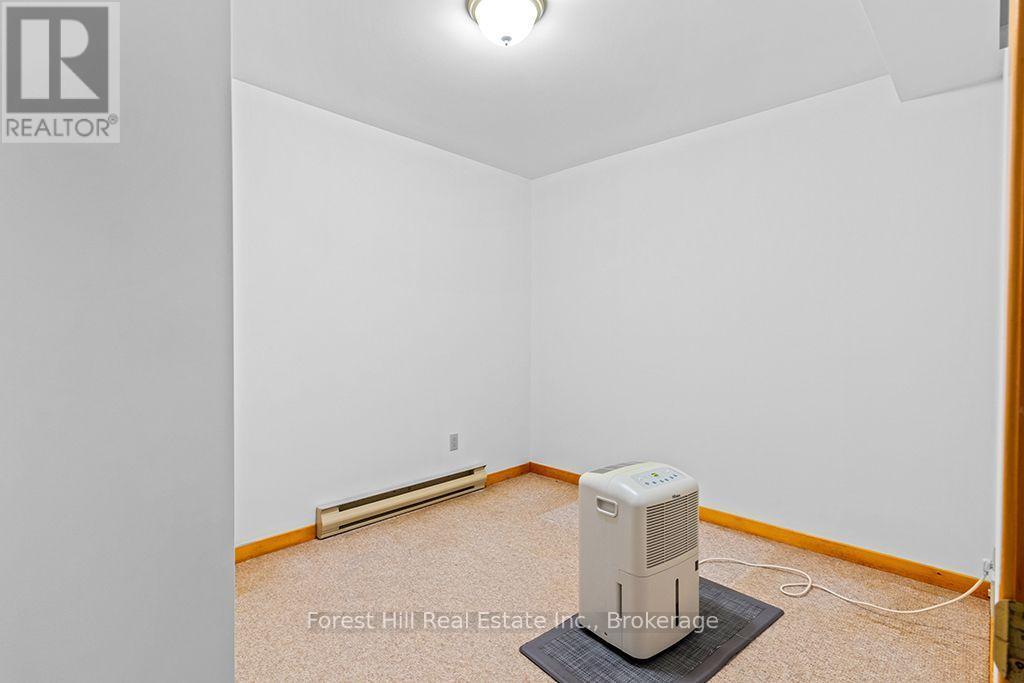
Spare room previously used as Sewing Room - 344511 North Line, West Grey, ON - Indoor Photo Showing Other Room
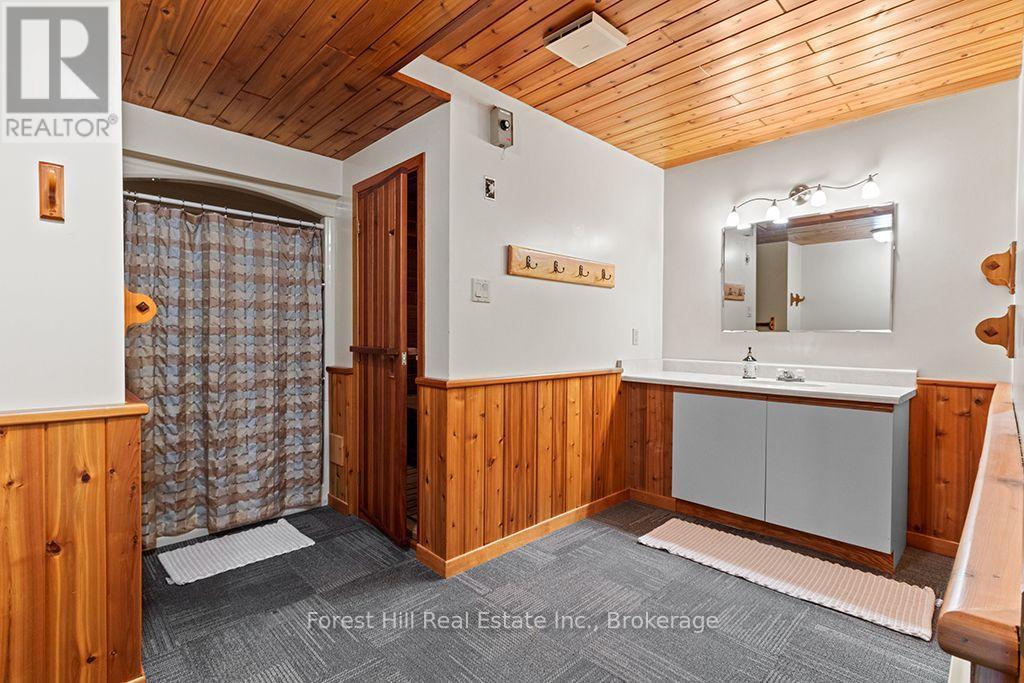
2pc Bathroom with Sauna - 344511 North Line, West Grey, ON - Indoor Photo Showing Bathroom

Sauna - 344511 North Line, West Grey, ON - Indoor Photo Showing Other Room
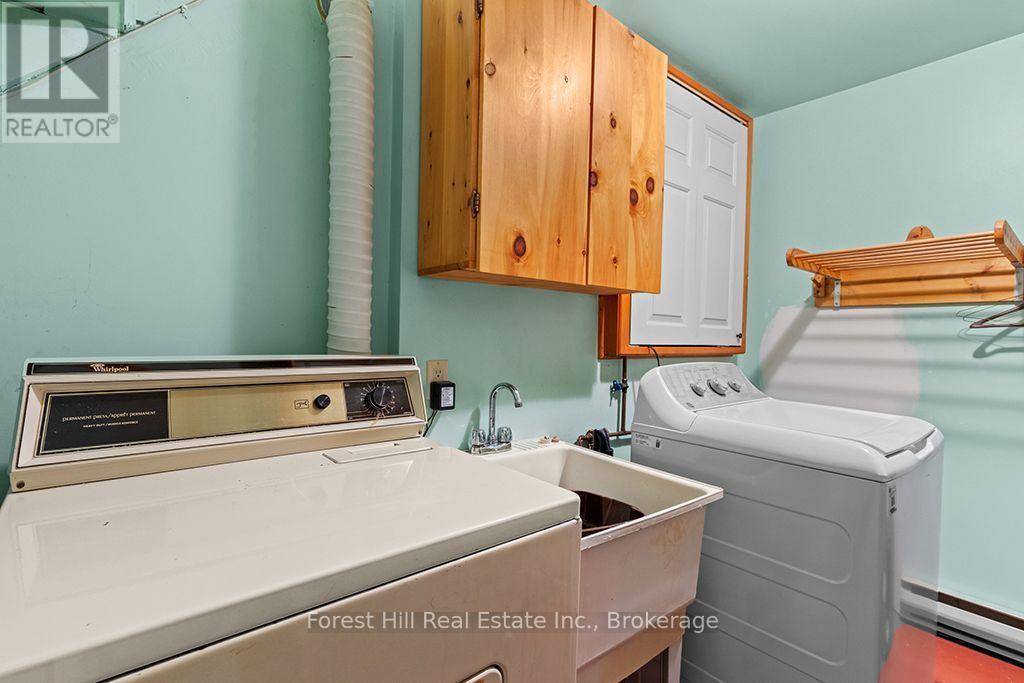
Laundry/Utility Room - 344511 North Line, West Grey, ON - Indoor Photo Showing Laundry Room
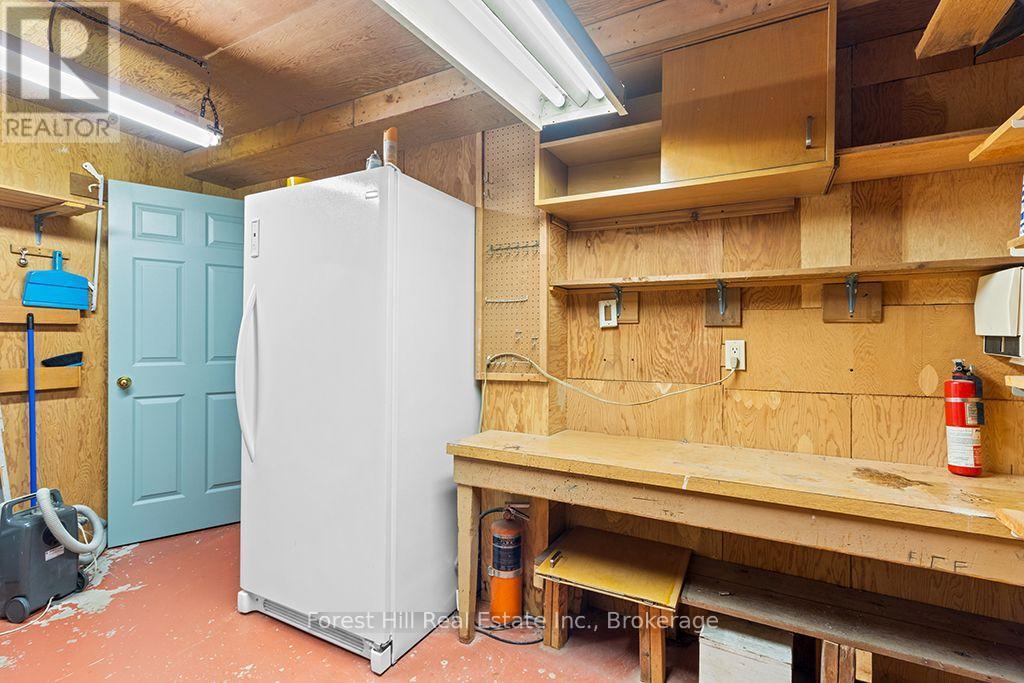
Storage/Workshop with Cold Room - 344511 North Line, West Grey, ON - Indoor
Expansive raised back deck - 344511 North Line, West Grey, ON - Outdoor With Deck Patio Veranda With Exterior
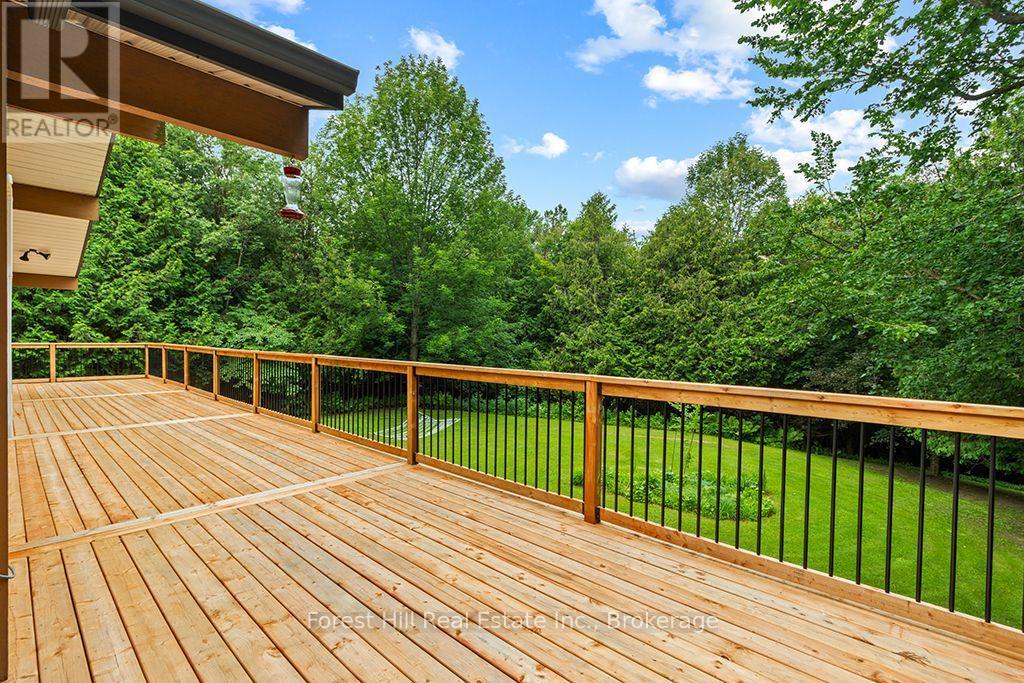
Deck replaced in 2025 - 344511 North Line, West Grey, ON - Outdoor With Deck Patio Veranda
Covered patio off Family Room - 344511 North Line, West Grey, ON - Outdoor
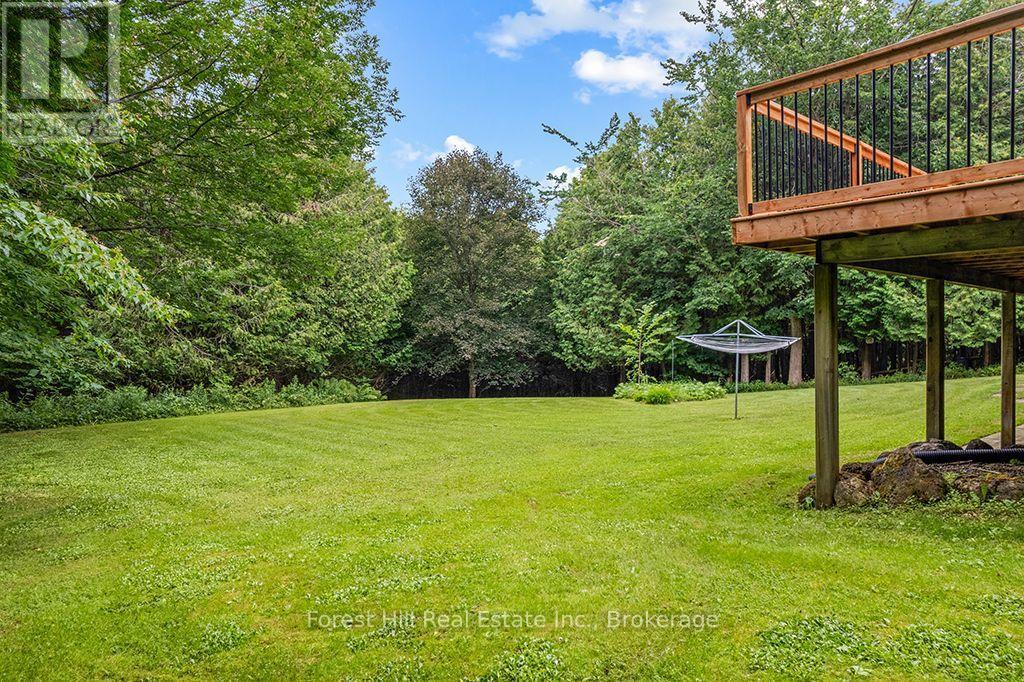
So much space for gardens, play area and more - 344511 North Line, West Grey, ON - Outdoor
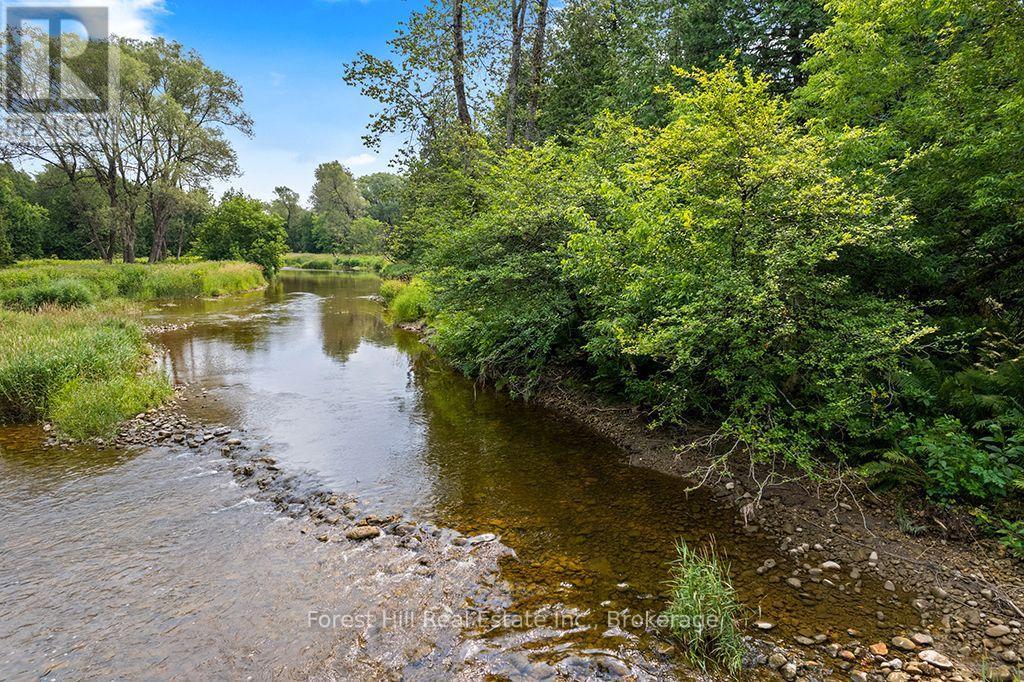
Beautiful river frontage - 344511 North Line, West Grey, ON - Outdoor With Body Of Water
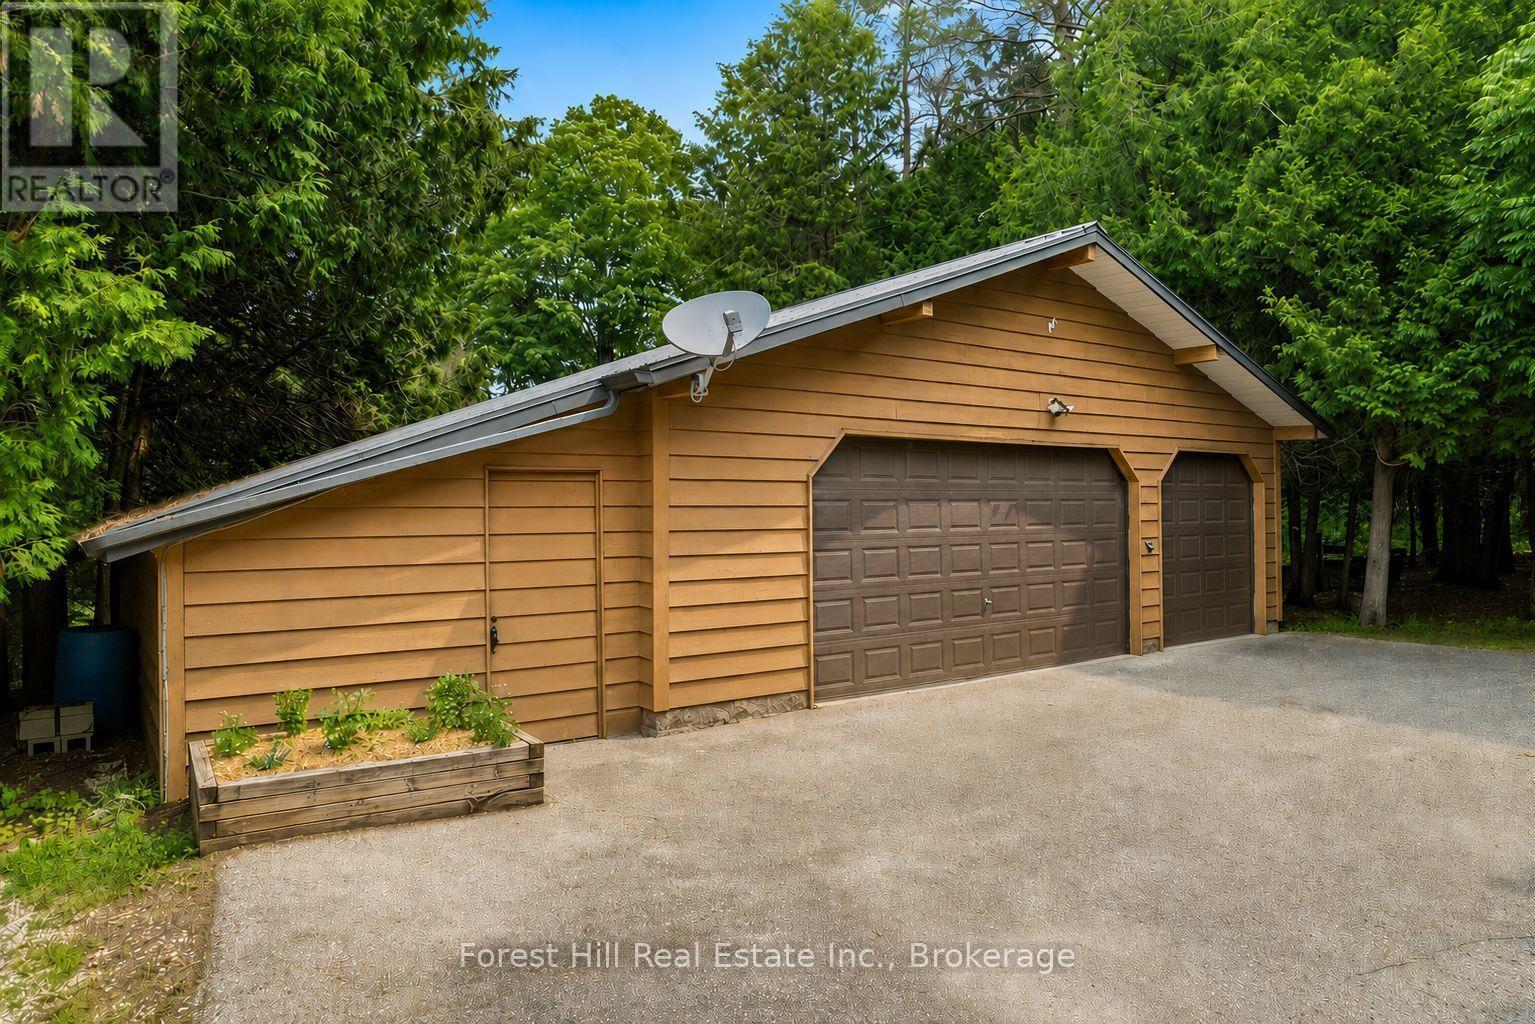
Detached oversized double Garage + Workshop - 344511 North Line, West Grey, ON - Outdoor
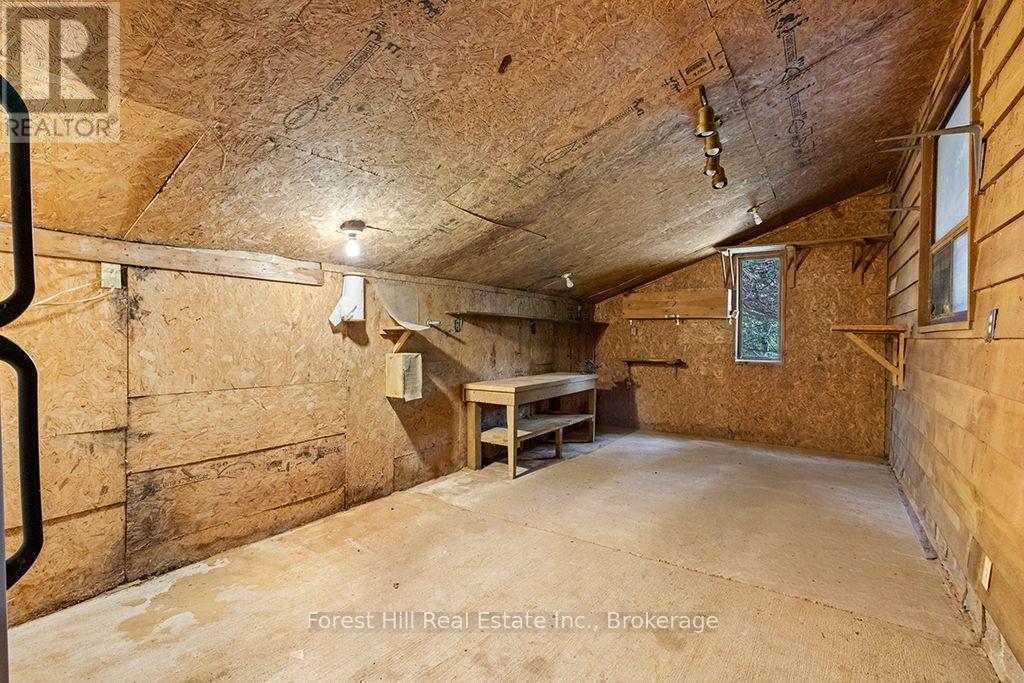
Workshop space - 344511 North Line, West Grey, ON - Indoor
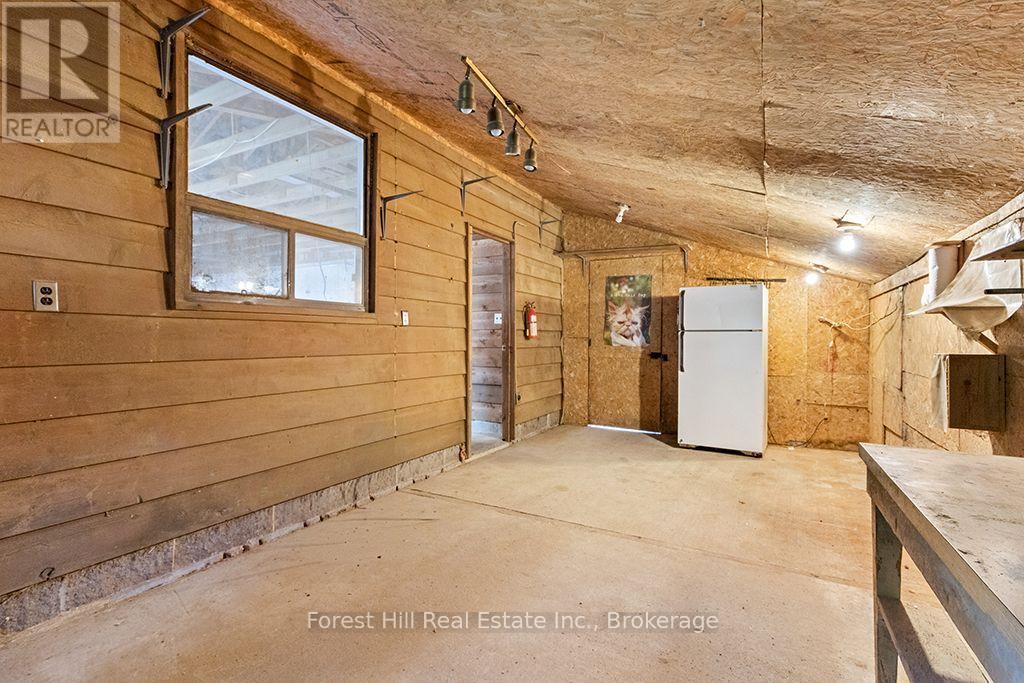
Workshop opens into Garage - 344511 North Line, West Grey, ON - Indoor Photo Showing Garage
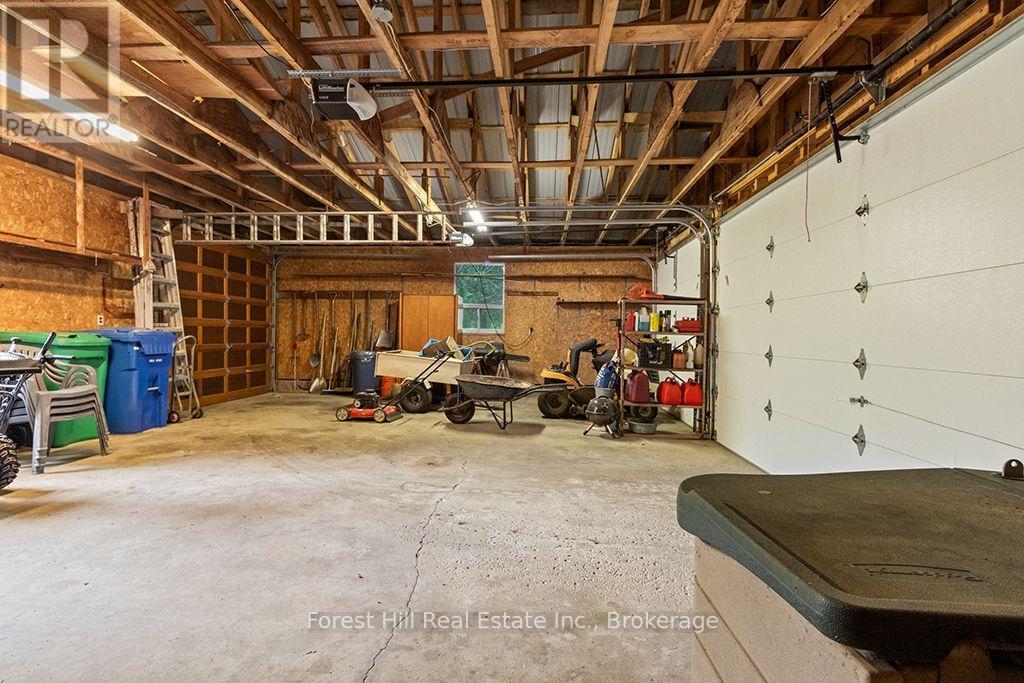
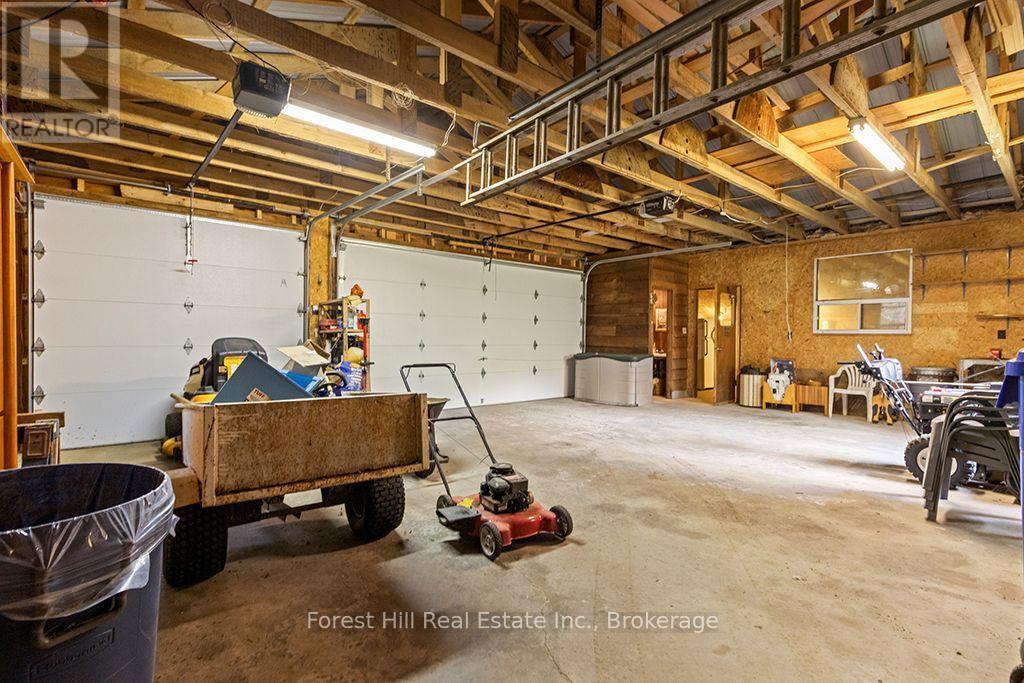
More than enough room for 2 vehicles - 344511 North Line, West Grey, ON - Indoor Photo Showing Garage
Tons of space to store equipment and toys - 344511 North Line, West Grey, ON - Indoor Photo Showing Garage
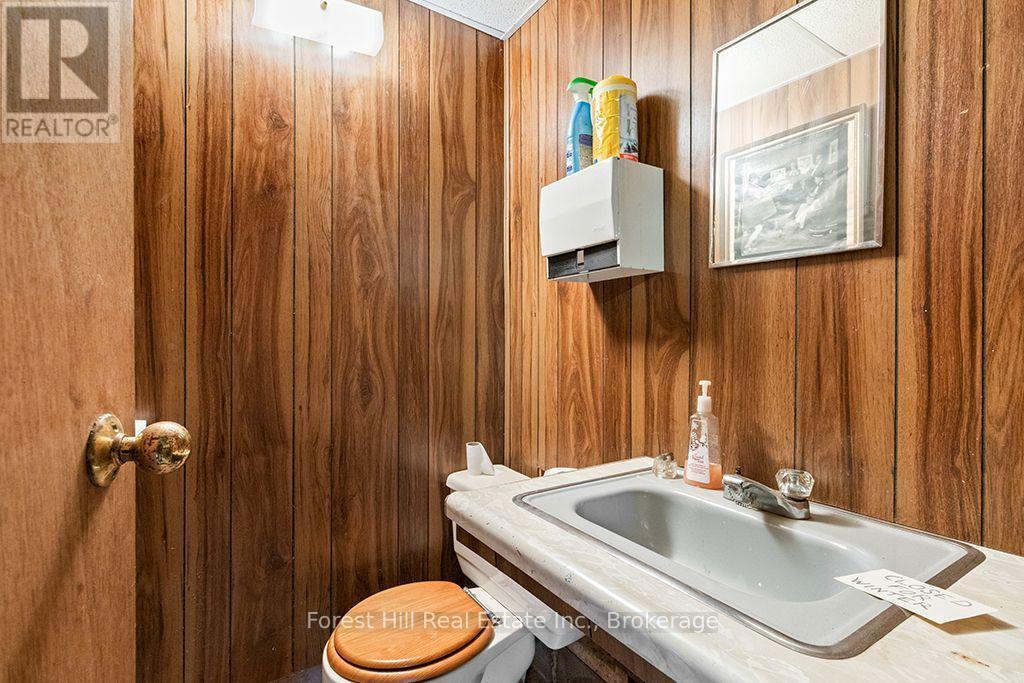
2pc Bathroom in Garage/Shop - 344511 North Line, West Grey, ON - Indoor
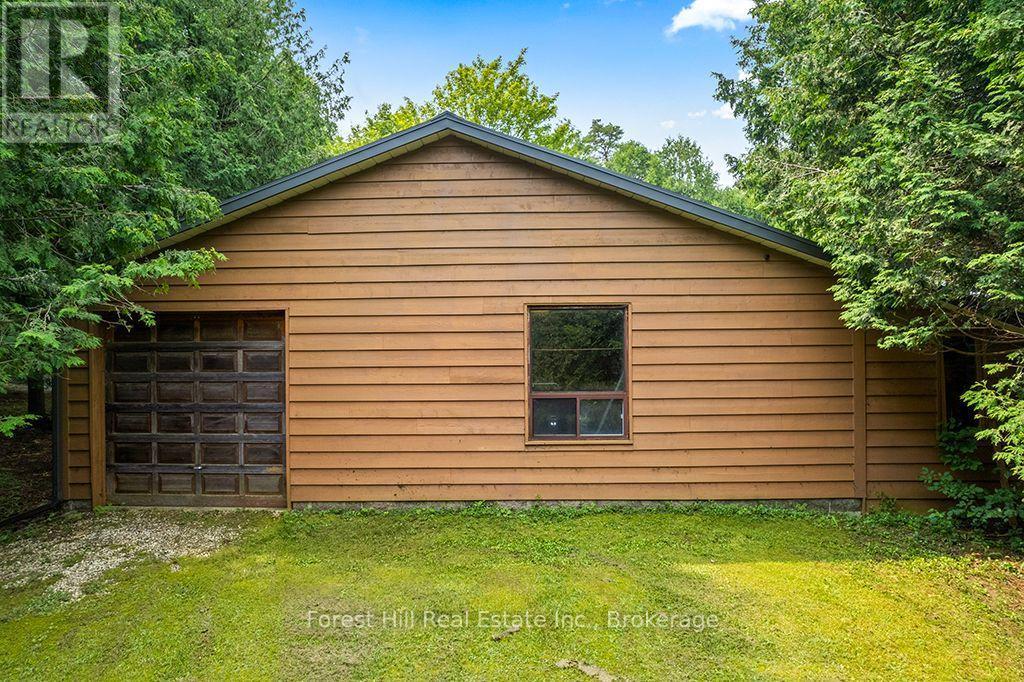
3rd bay door at rear of Garage - 344511 North Line, West Grey, ON - Outdoor
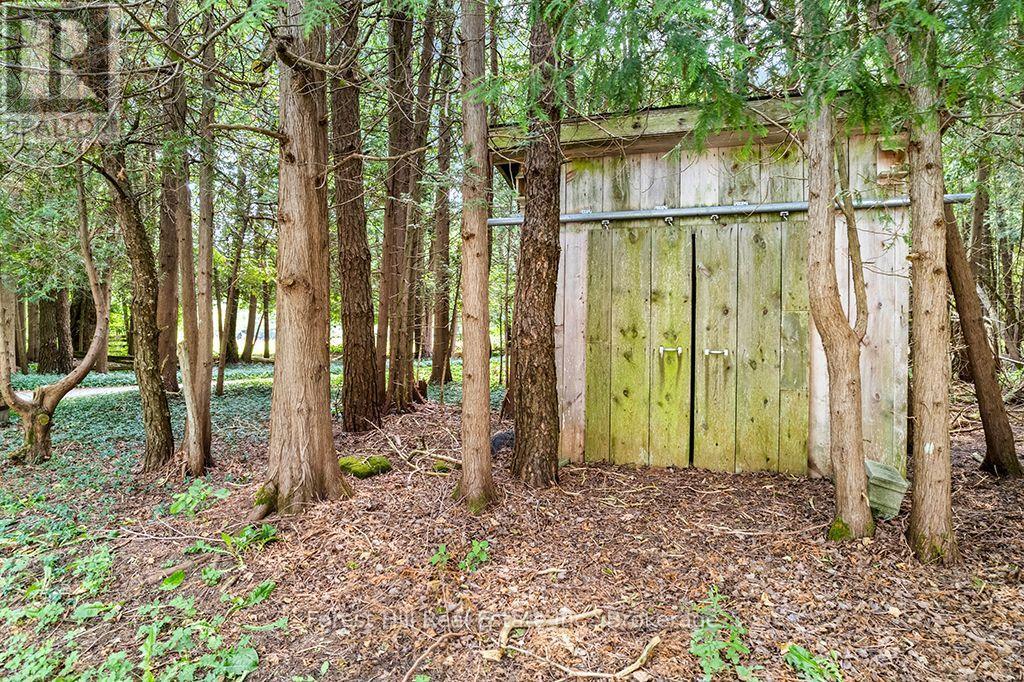
Garden shed for additional outdoor storage - 344511 North Line, West Grey, ON - Outdoor
Truly a fantastic 5.4 acre country property - 344511 North Line, West Grey, ON - Outdoor
Your country escape awaits... - 344511 North Line, West Grey, ON - Outdoor With View
Come and see for yourself! - 344511 North Line, West Grey, ON - Outdoor
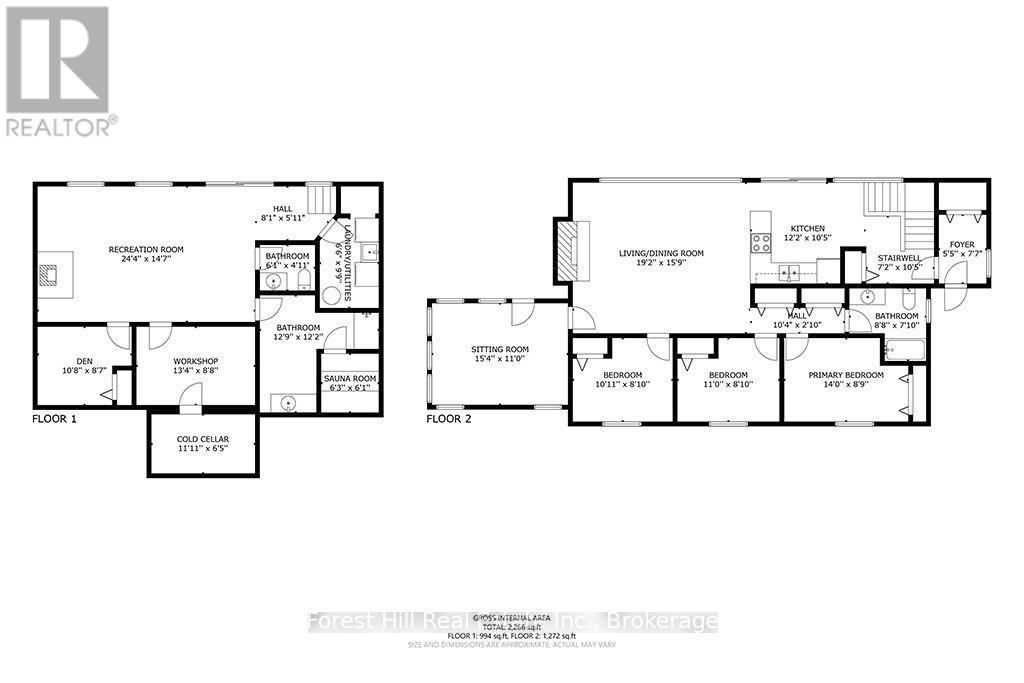
Floor Plans - 344511 North Line, West Grey, ON - Other
344511 North Line welcomes you! - 344511 North Line, West Grey, ON  - Outdoor
Saugeen River marks the rear boundary - 344511 North Line, West Grey, ON  - Outdoor With View
Almost 400 feet of river frontage - 344511 North Line, West Grey, ON  - Outdoor With Body Of Water With View
Quiet, scenic location outside of Priceville - 344511 North Line, West Grey, ON  - Outdoor With View
+2200 sq ft bungalow with walk-out basement - 344511 North Line, West Grey, ON - Outdoor With Deck Patio Veranda
Come on in! - 344511 North Line, West Grey, ON - Outdoor
Cute entryway - 344511 North Line, West Grey, ON - Indoor Photo Showing Other Room
Lots of space for coats and boot - 344511 North Line, West Grey, ON -  Photo Showing Other Room
Additional storage inside - 344511 North Line, West Grey, ON - Indoor Photo Showing Other Room
Open concept Living/Dining/Kitchen - 344511 North Line, West Grey, ON - Indoor Photo Showing Kitchen With Double Sink
Kitchen by South Gate Cabinets - 344511 North Line, West Grey, ON - Indoor Photo Showing Kitchen With Double Sink
Walk-out to generous raised deck - 344511 North Line, West Grey, ON - Indoor
Kitchen opens to Living Room - 344511 North Line, West Grey, ON - Indoor Photo Showing Living Room With Fireplace
Virtually staged Living Room - 344511 North Line, West Grey, ON - Indoor Photo Showing Living Room With Fireplace
So much natural light - 344511 North Line, West Grey, ON -  With Deck Patio Veranda With Exterior
Office off Living Room - 344511 North Line, West Grey, ON - Indoor Photo Showing Other Room
Bedroom 1 - 344511 North Line, West Grey, ON - Indoor Photo Showing Bedroom
Bedroom 2 - 344511 North Line, West Grey, ON - Indoor Photo Showing Other Room
Tons of built-in storage between Bedrooms - 344511 North Line, West Grey, ON - Indoor Photo Showing Other Room
Primary Bedroom - 344511 North Line, West Grey, ON - Indoor Photo Showing Other Room
Virtually staged Primary Bedroom - 344511 North Line, West Grey, ON - Indoor Photo Showing Bedroom
Main Floor Bathroom - 344511 North Line, West Grey, ON - Indoor Photo Showing Bathroom
Lower level walk-out to patio - 344511 North Line, West Grey, ON - Indoor Photo Showing Other Room
Expansive lower level Family Room - 344511 North Line, West Grey, ON - Indoor Photo Showing Other Room
Virtually staged Family Room - 344511 North Line, West Grey, ON - Indoor Photo Showing Living Room With Fireplace
Lots of natural light downstairs - 344511 North Line, West Grey, ON - Indoor Photo Showing Other Room
Spare room previously used as Sewing Room - 344511 North Line, West Grey, ON - Indoor Photo Showing Other Room
2pc Bathroom with Sauna - 344511 North Line, West Grey, ON - Indoor Photo Showing Bathroom
Sauna - 344511 North Line, West Grey, ON - Indoor Photo Showing Other Room
Laundry/Utility Room - 344511 North Line, West Grey, ON - Indoor Photo Showing Laundry Room
Storage/Workshop with Cold Room - 344511 North Line, West Grey, ON - Indoor
Expansive raised back deck - 344511 North Line, West Grey, ON - Outdoor With Deck Patio Veranda With Exterior
Deck replaced in 2025 - 344511 North Line, West Grey, ON - Outdoor With Deck Patio Veranda
Covered patio off Family Room - 344511 North Line, West Grey, ON - Outdoor
So much space for gardens, play area and more - 344511 North Line, West Grey, ON - Outdoor
Beautiful river frontage - 344511 North Line, West Grey, ON - Outdoor With Body Of Water
Detached oversized double Garage + Workshop - 344511 North Line, West Grey, ON - Outdoor
Workshop space - 344511 North Line, West Grey, ON - Indoor
Workshop opens into Garage - 344511 North Line, West Grey, ON - Indoor Photo Showing Garage
More than enough room for 2 vehicles - 344511 North Line, West Grey, ON - Indoor Photo Showing Garage
Tons of space to store equipment and toys - 344511 North Line, West Grey, ON - Indoor Photo Showing Garage
2pc Bathroom in Garage/Shop - 344511 North Line, West Grey, ON - Indoor
3rd bay door at rear of Garage - 344511 North Line, West Grey, ON - Outdoor
Garden shed for additional outdoor storage - 344511 North Line, West Grey, ON - Outdoor
Truly a fantastic 5.4 acre country property - 344511 North Line, West Grey, ON - Outdoor
Your country escape awaits... - 344511 North Line, West Grey, ON - Outdoor With View
Come and see for yourself! - 344511 North Line, West Grey, ON - Outdoor
Floor Plans - 344511 North Line, West Grey, ON - Other
  • Publicité

MULTIMEDIA

Êtes-vous un investisseur immobilier
344511 NORTH LINE, West Grey, Ontario, N0C 1K0
749 000 $

3 Chambres

3 Salles de bain

Remarques :

(id:27)

Particularités du bâtiment :

  • Style: Maison détachée
  • Type de bâtiment: Unifamiliale
  • Air climatisé: Oui
  • Droit de passage: Servitude, Droit de passage
  • État du sous-sol: Aménagé
  • Fondation: Blocs de béton
  • Foyer: Oui
  • Revêtement extérieur: Bois
  • Services:
  • Stationnement: Oui
  • Surface utile: 1100 - 1500 sqft
  • Type d'architecture: Maison de plain-pied
  • Type de construction: Isolée
  • Type de plancher: Plancher de bois franc, Plancher recouvert de tapis
  • Type de sous-sol: Sous-sol complet
  • Type de chauffage: Plinthes chauffantes, Thermopompe
  • Combustible de chauffage: Électrique, Autre
  • Électroménagers: Télécommande(s) d'ouvre-porte de garage, Four encastré, Adoucisseur d'eau, Table de cuisson, Lave-vaisselle, Sécheuse, Congélateur, Micro-ondes, Four, Machine à laver, Réfrigérateur

Caractéristiques :

  • Type de possession: Tenure franche
  • Type de propriété: Unifamiliale
  • Accès: Accès toute l'année
  • Bord de l'eau: Terrain riverain
  • Caractéristiques: Zone boisée, Terrain irrégulier, En pente, Plat
  • Caractéristiques de la communauté: Pêche, Autobus scolaire
  • Chambres : 3
  • Dimensions du terrain : 360 x 620.7 FT
  • Irregular: Oui
  • Largeur du terrain en façade : 360 Pieds
  • Profondeur du terrain : 620.7 Pieds
  • Salle(s) de bains : 3
  • Salle(s) d'eau : 2
  • Services à proximité: Terrain de golf à proximité, Un hôpital, Centre de ski
  • Superficie habitable (approx): 1100 - 1500 Pieds carrés
  • Type de services publiques: Téléphone, Sans fil - Disponible, Électricité - Installé
  • Type de structure: Terrasse, Terrasse(s), Remise, Atelier
  • Type d'eau de ruissellement:
  • Zonage: A2, NE
  • Service d'égout: Fosse septique
  • Type de stationnement: Garage isolé, Garage
  • Nbre d'espaces de stationnement: 10

Détails des pièces :

  • Cave/Chambre froide Niveau inférieur 3.39 m x 1.98 m
  • Autre Niveau inférieur 3.93 m x 3.72 m
  • Pièce utilitaire Niveau inférieur 2.01 m x 3.02 m
  • Salle familiale Niveau inférieur 7.44 m x 4.48 m
  • Pièce de détente Niveau inférieur 3.29 m x 2.65 m
  • Atelier Niveau inférieur 4.08 m x 2.68 m
  • Hall d'entrée Niveau rez-de-chaussée 1.65 m x 2.30 m
  • Cuisine Niveau rez-de-chaussée 3.72 m x 3.20 m
  • Salon Niveau rez-de-chaussée 5.85 m x 4.85 m
  • Bureau Niveau rez-de-chaussée 4.69 m x 3.35 m
  • 2e chambre Niveau rez-de-chaussée 3.08 m x 2.47 m
  • 3e chambre Niveau rez-de-chaussée 3.35 m x 2.47 m
  • Chambre principale Niveau rez-de-chaussée 4.27 m x 2.71 m

Convertir la mesure en :

Gracieuseté de : Forest Hill Real Estate Inc.

REALTOR.ca  

ÉvaluationExpressMC Powered by RPS
Vous songez à vendre?

Commencez par découvrir ce que votre maison pourrait valoir sur le marché actuel.
Emplacement de 344511 NORTH LINE, West Grey, Ontario, N0C 1K0

Données démographiques de 344511 NORTH LINE, West Grey, Ontario, N0C 1K0

Étape de vie

Familles avec parents dans la cinquantaine

Type d'emploi

Mixte

Revenu moyen du ménage

160 054.95 $

Nombre moyen d'enfants

1.89

Population à domicile

Structure à domicile

Âge de la population

Éducation

Niveau d'éducation

No certificate/diploma/degree

20.78 %

Diplôme d'études secondaires ou équivalent

33.04 %

Certificat ou diplôme d'apprentissage ou d'une école de métiers

8.38 %

Diplôme d'études collégiales ou d'études postsecondaires (non universitaires)

23.83 %

Diplômes d'études universitaires

13.97 %

Navetteur

Se rendre au travail

En auto

96.89 %

En transport en commun

0.0 %

À pied

0.53 %

À bicyclette

0.0 %

Par tout autre moyen

2.58 %

Diversité Culturelle

Connaissance des langues officielles

Langue maternelle

Données Sur Le Bâtiment

Type de bâtiment

Appartements (faible hauteur et à étages multiples)

Maisons

100.0 %

Achat ou location