Button CopyPathCircle CloseCircle Left ArrowArrow Down Icon GreyClosecirclecircleBurger
  • Publicité

119 GERBER MEADOWS Drive, Wellesley, Ontario, N0B 2T0

No. MLS® 40834324
Maison À vendre à Wellesley, Ontario
1 049 000 $ ÉvaluationExpressMC: 829K $ - 1.1M $

2 Chambres

3 Salles de bain

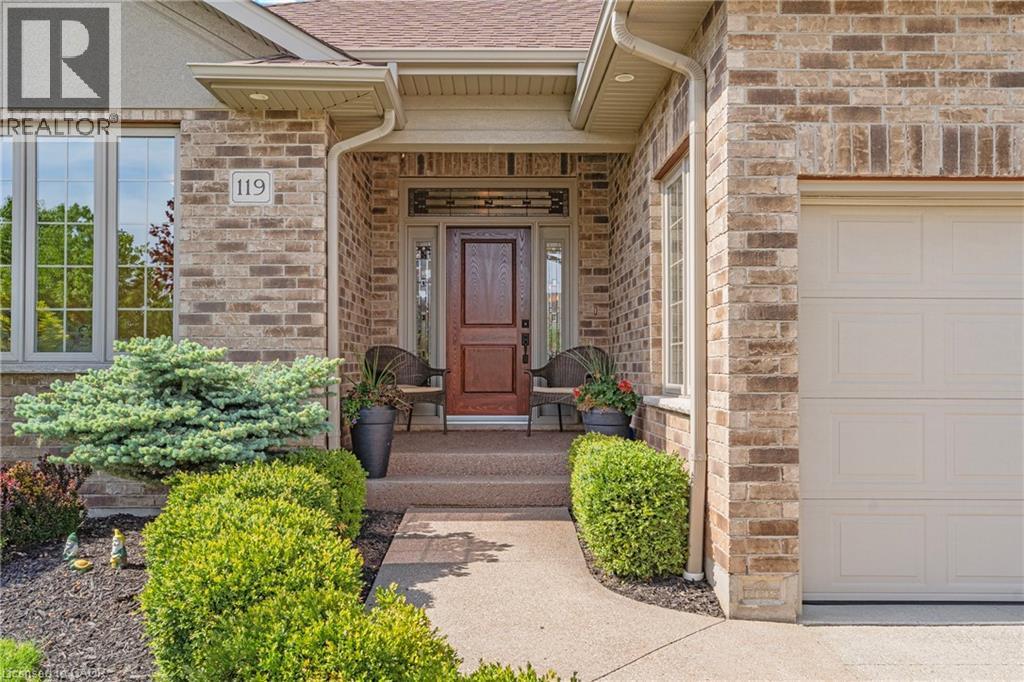
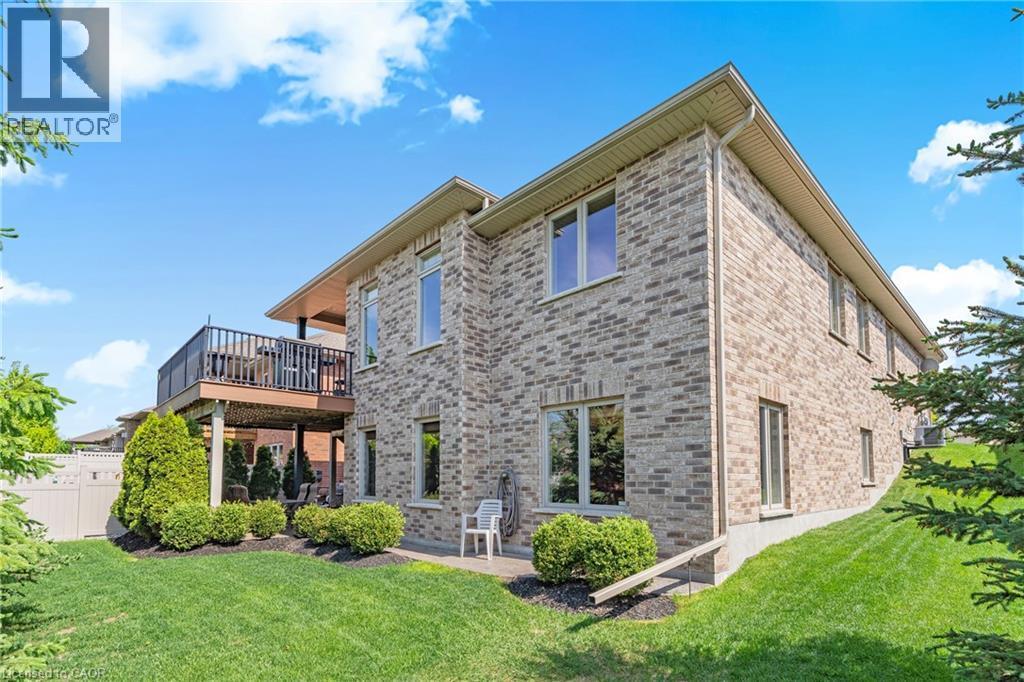
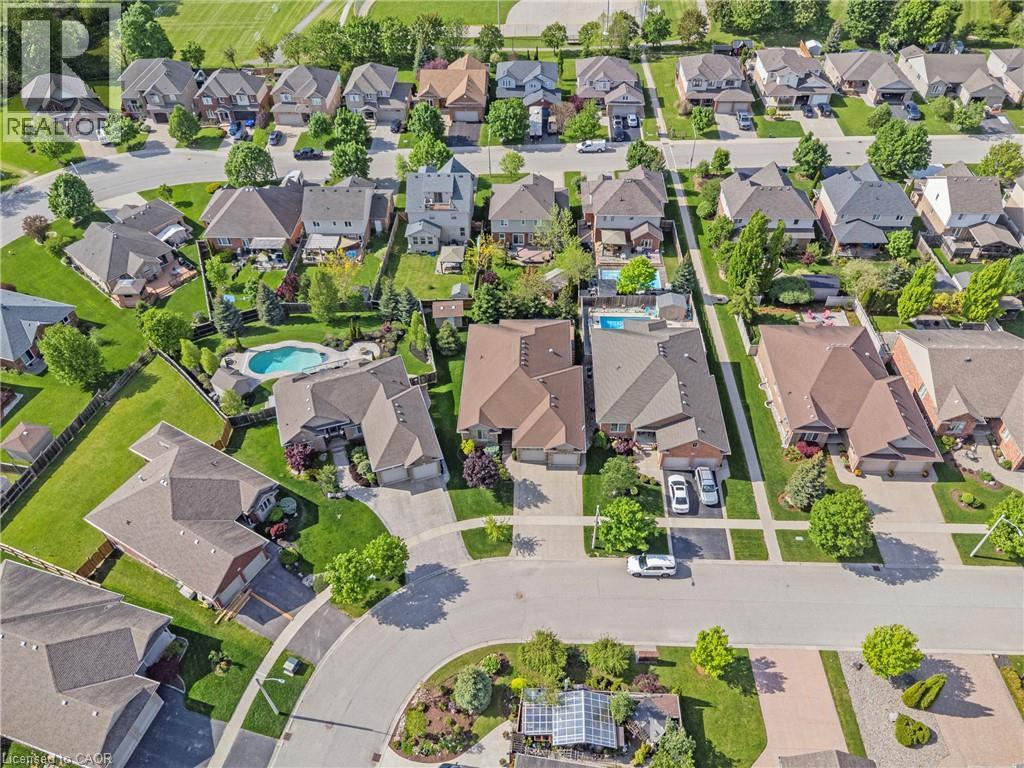
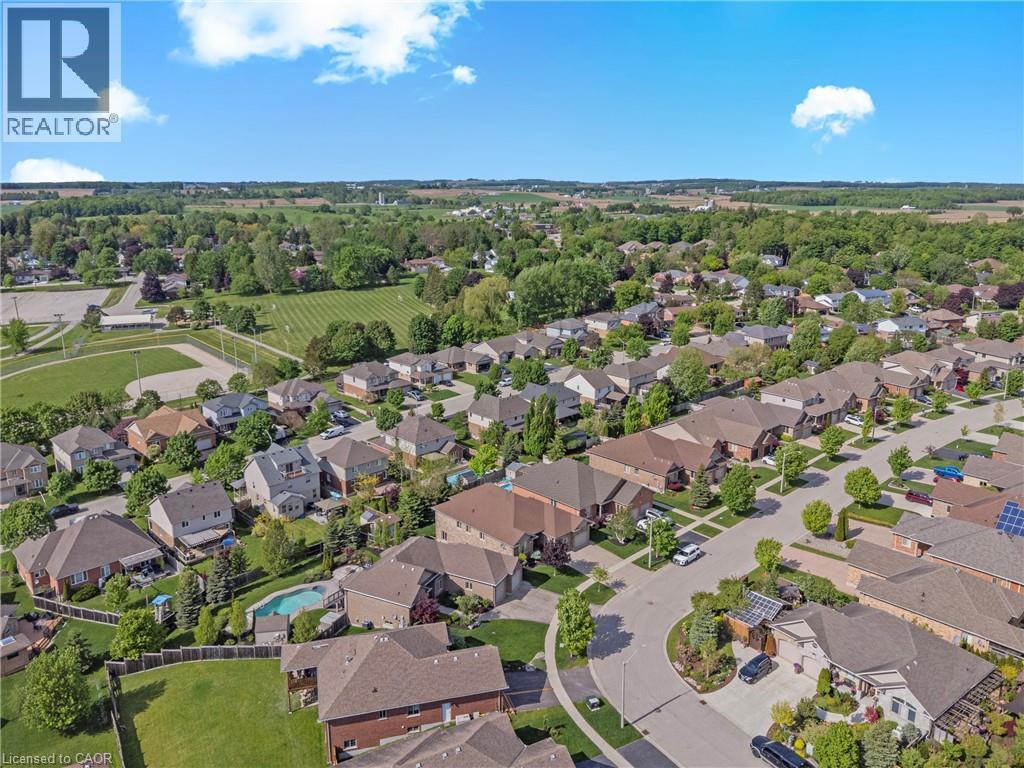
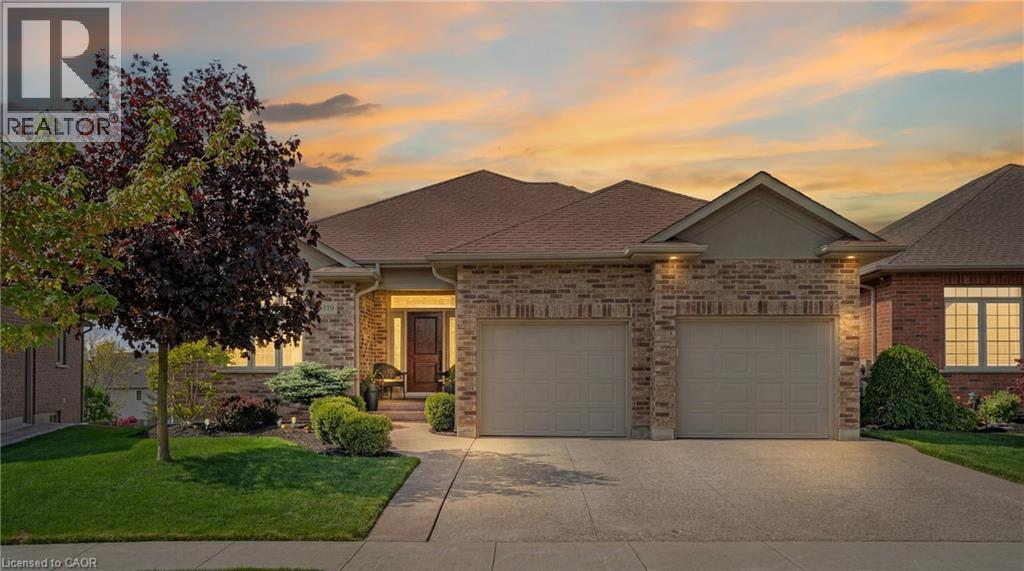
119 Gerber Meadows Drive, Wellesley, ON - Outdoor With Facade
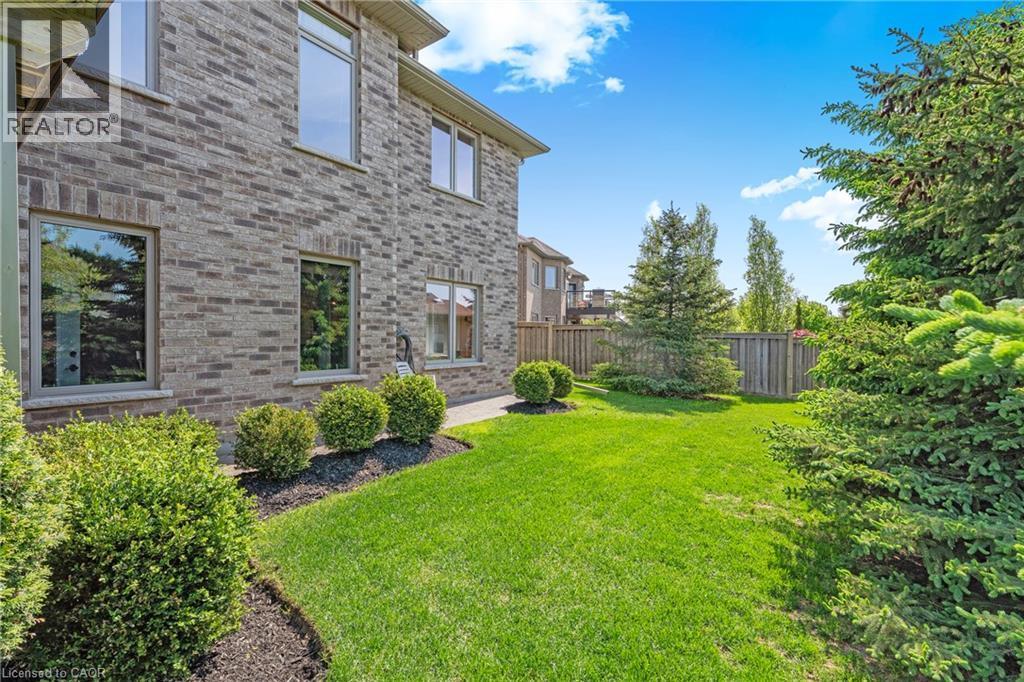
119 Gerber Meadows Drive, Wellesley, ON - Outdoor With Exterior
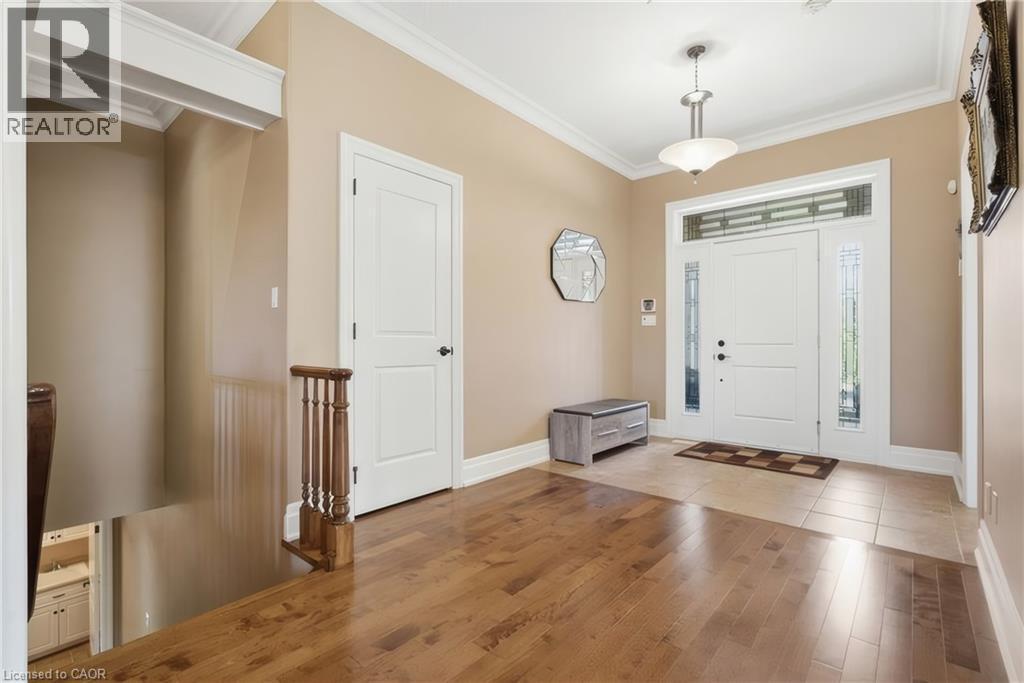
119 Gerber Meadows Drive, Wellesley, ON - Indoor Photo Showing Other Room
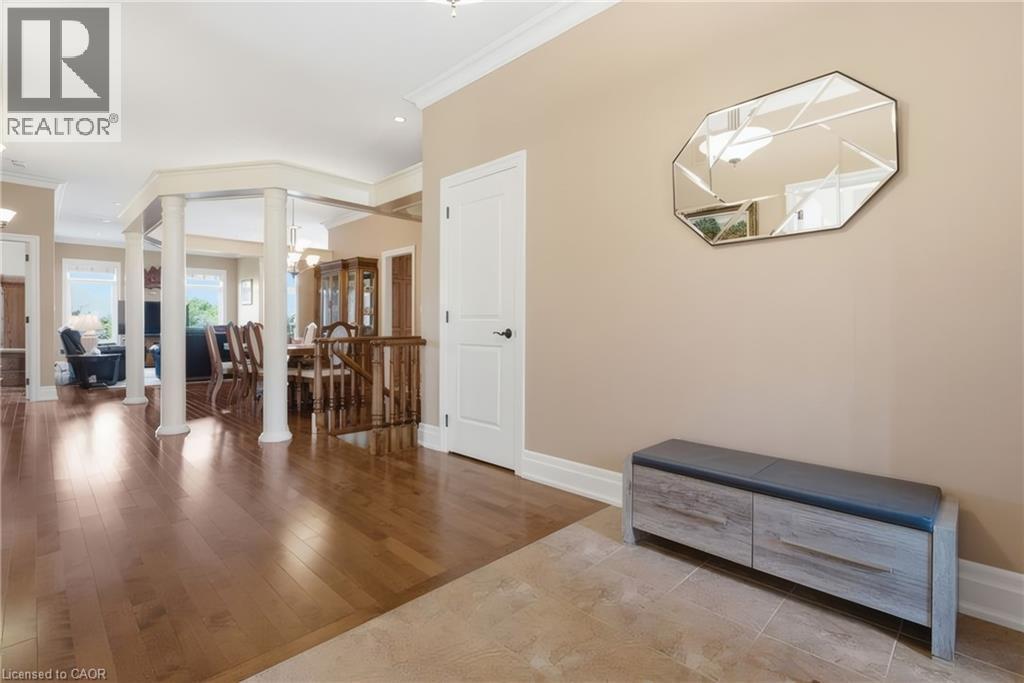
119 Gerber Meadows Drive, Wellesley, ON - Indoor
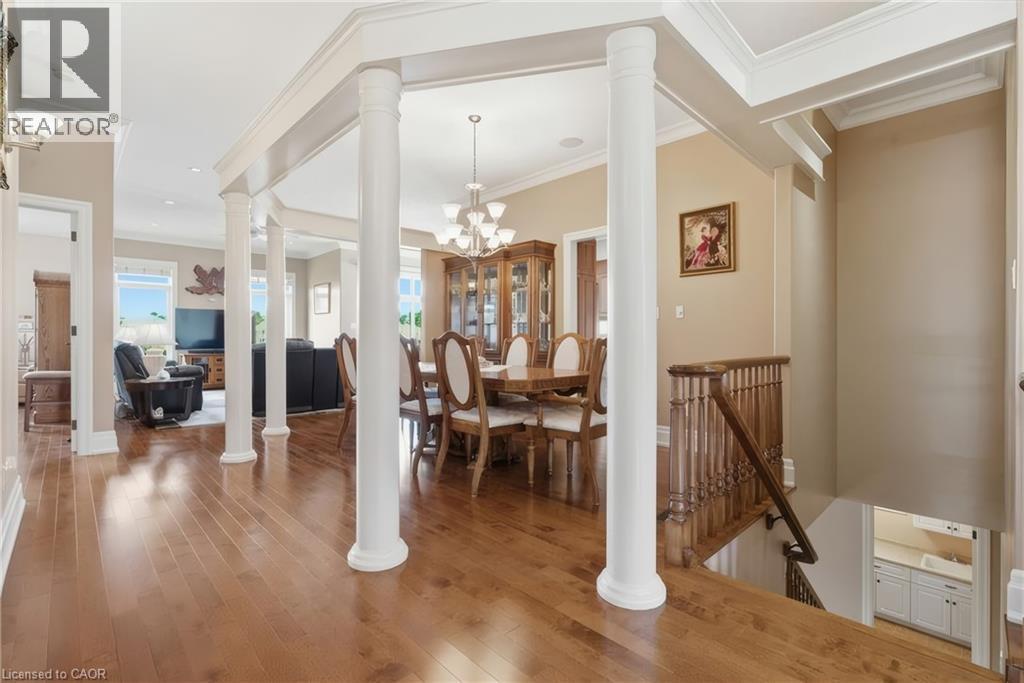
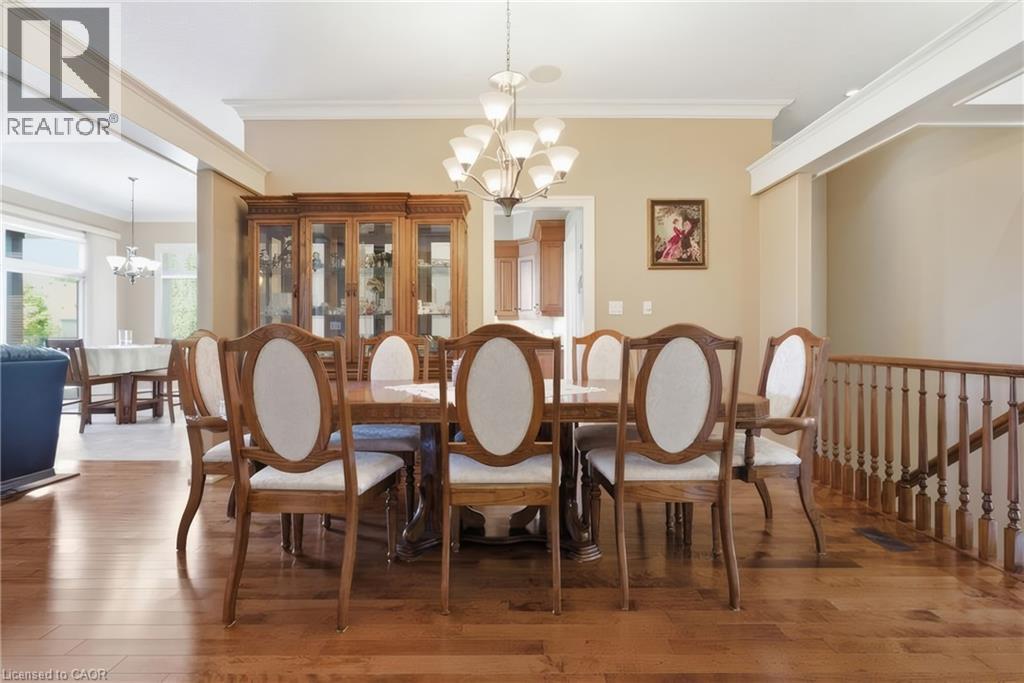
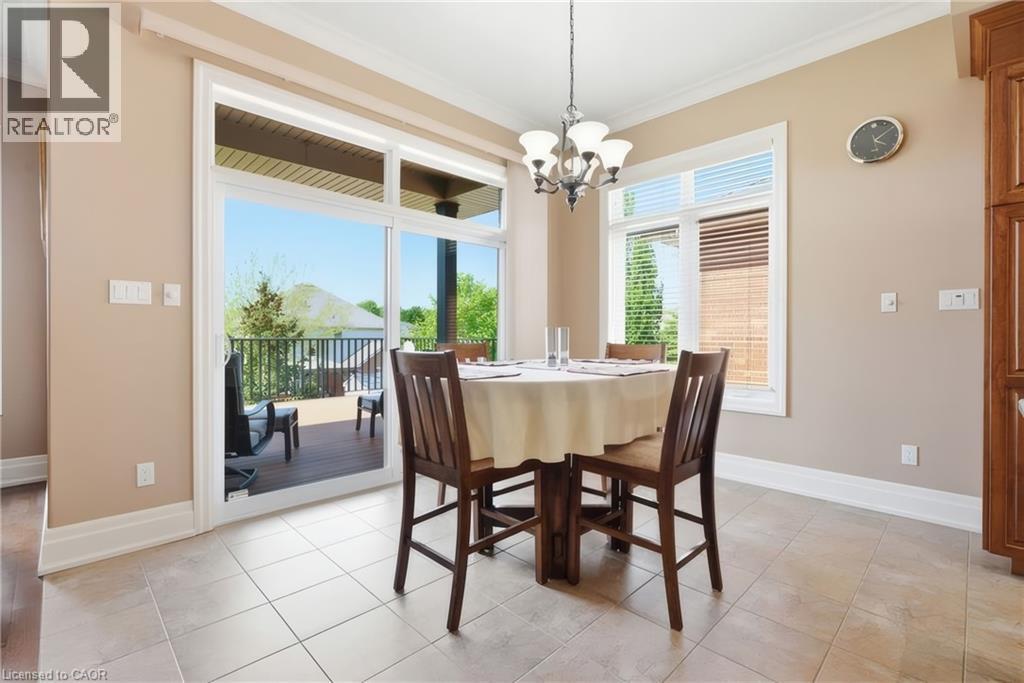
119 Gerber Meadows Drive, Wellesley, ON - Indoor Photo Showing Dining Room
119 Gerber Meadows Drive, Wellesley, ON - Indoor
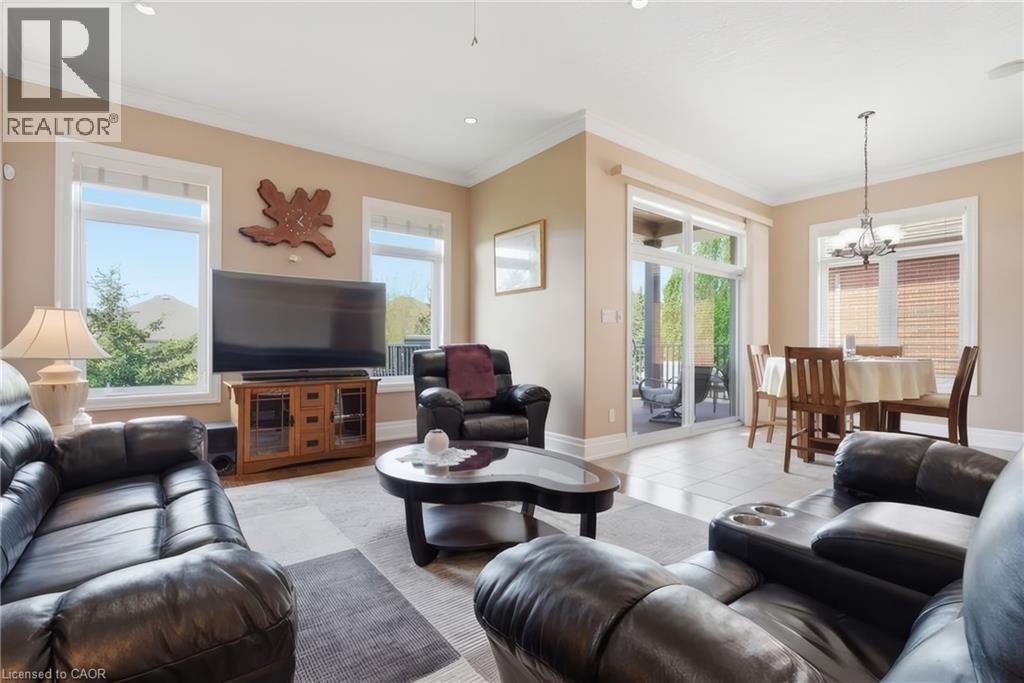
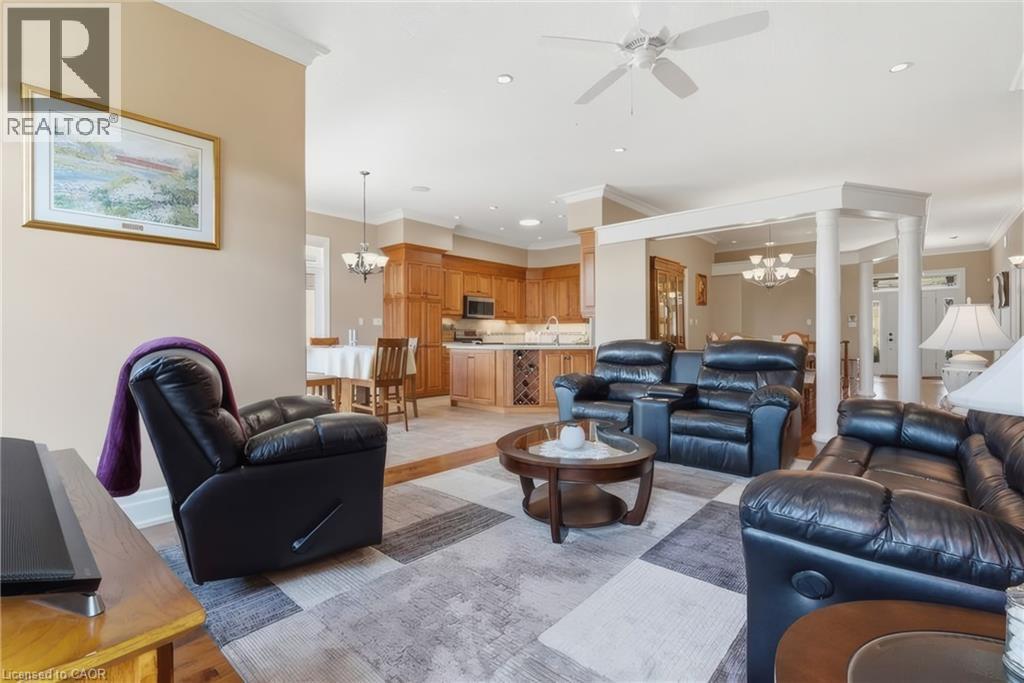
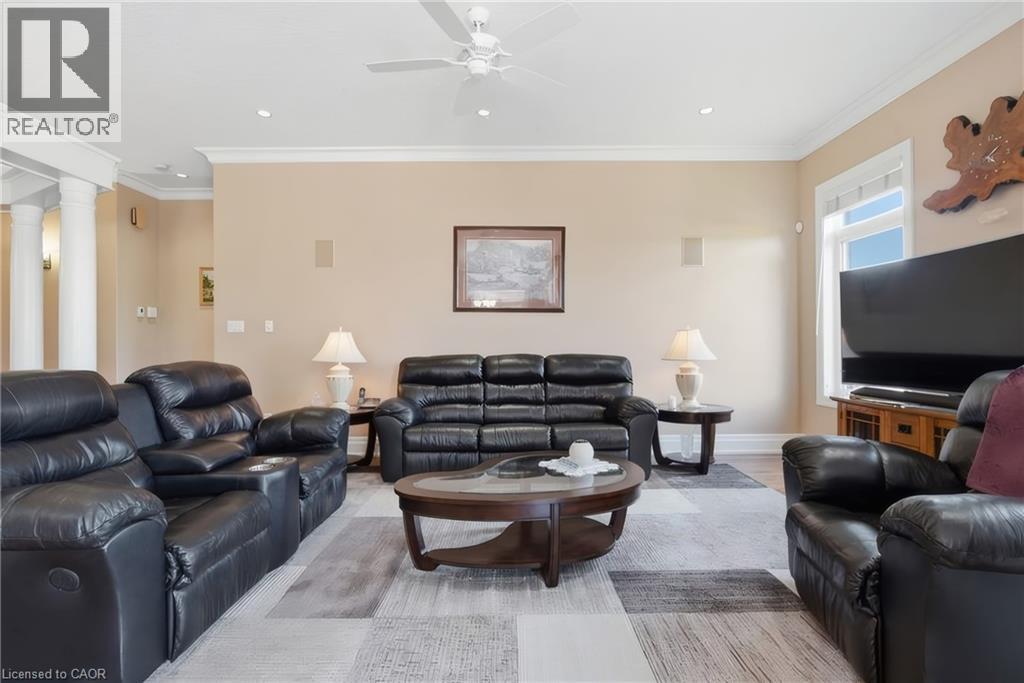
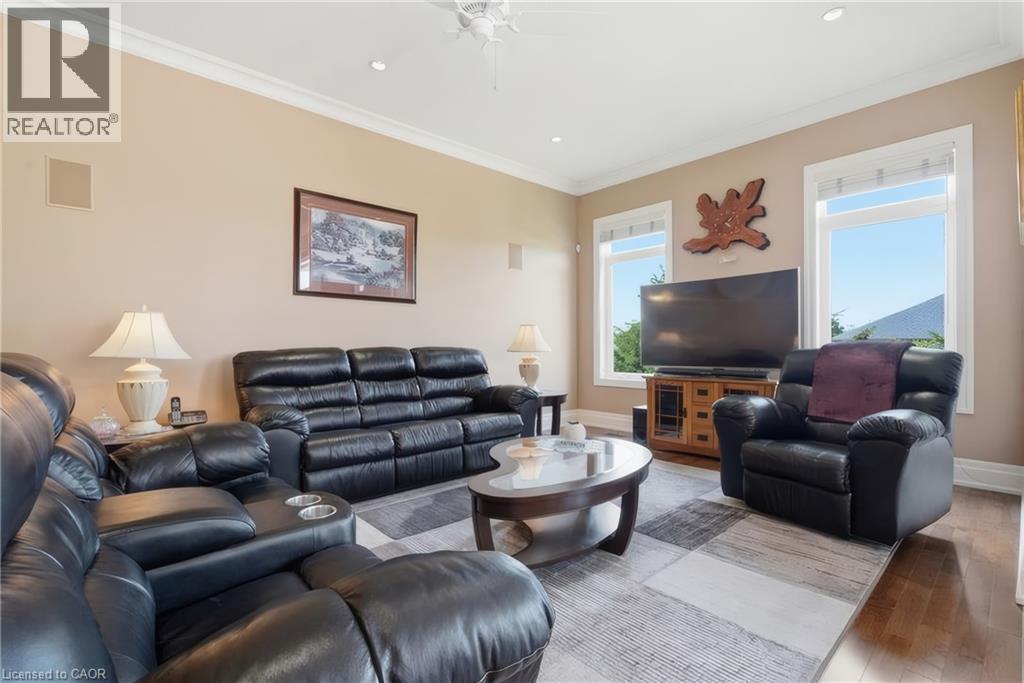
119 Gerber Meadows Drive, Wellesley, ON - Indoor Photo Showing Living Room
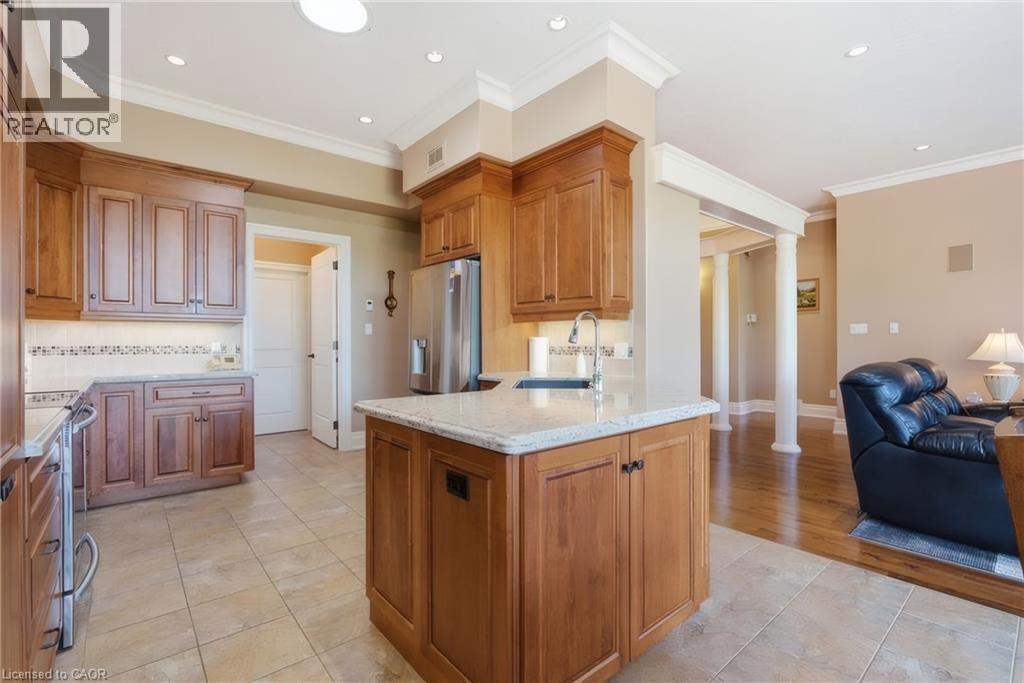
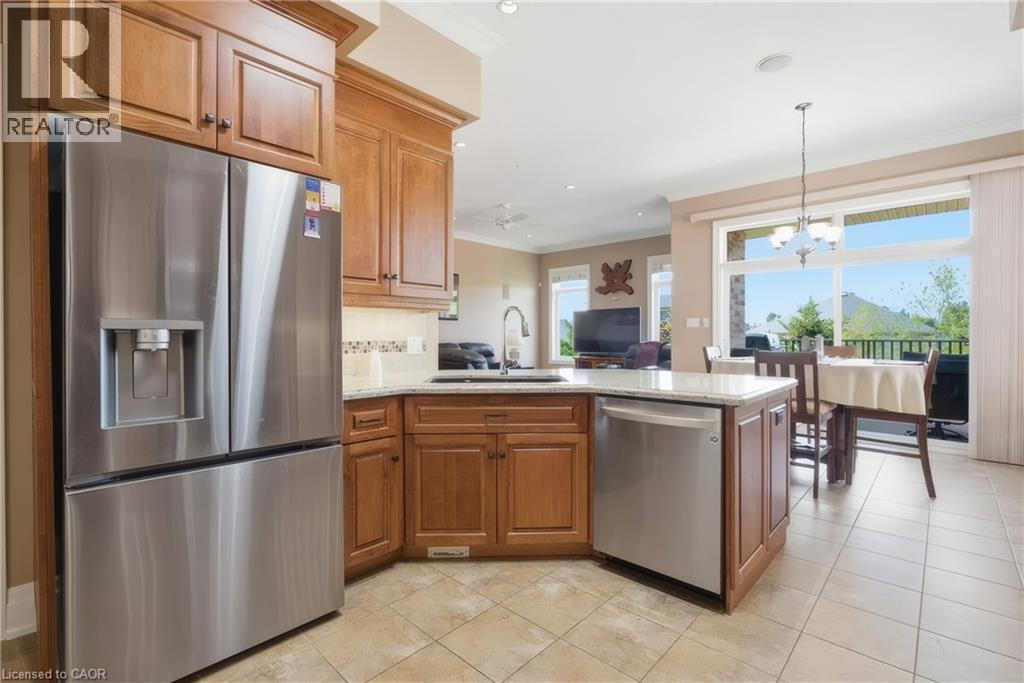
119 Gerber Meadows Drive, Wellesley, ON - Indoor Photo Showing Kitchen
119 Gerber Meadows Drive, Wellesley, ON - Indoor Photo Showing Dining Room
119 Gerber Meadows Drive, Wellesley, ON - Indoor
119 Gerber Meadows Drive, Wellesley, ON - Indoor Photo Showing Dining Room
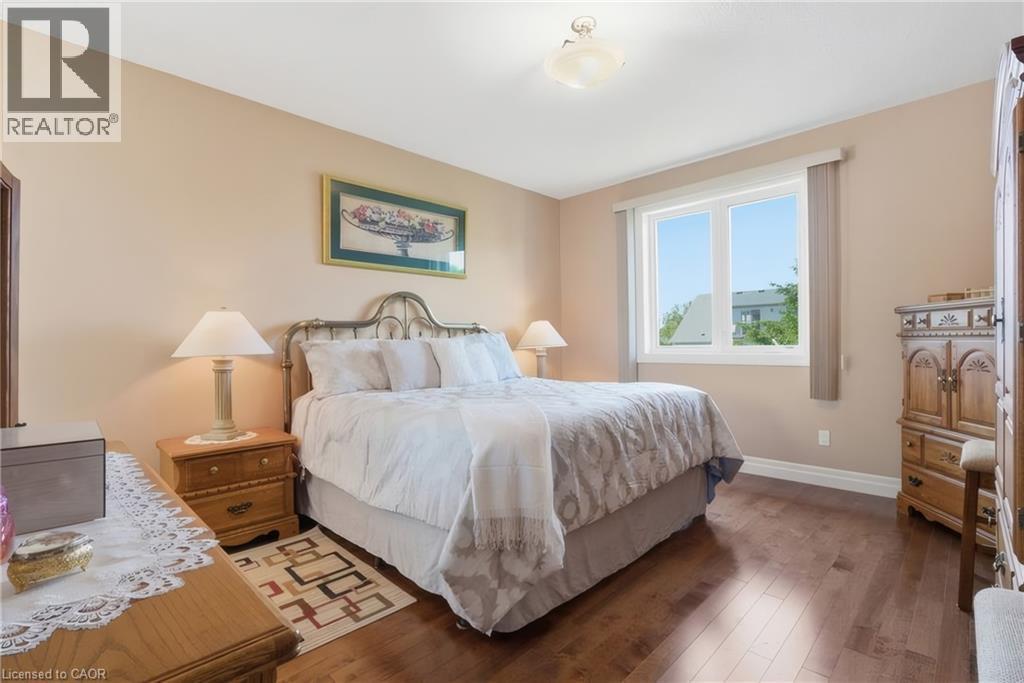
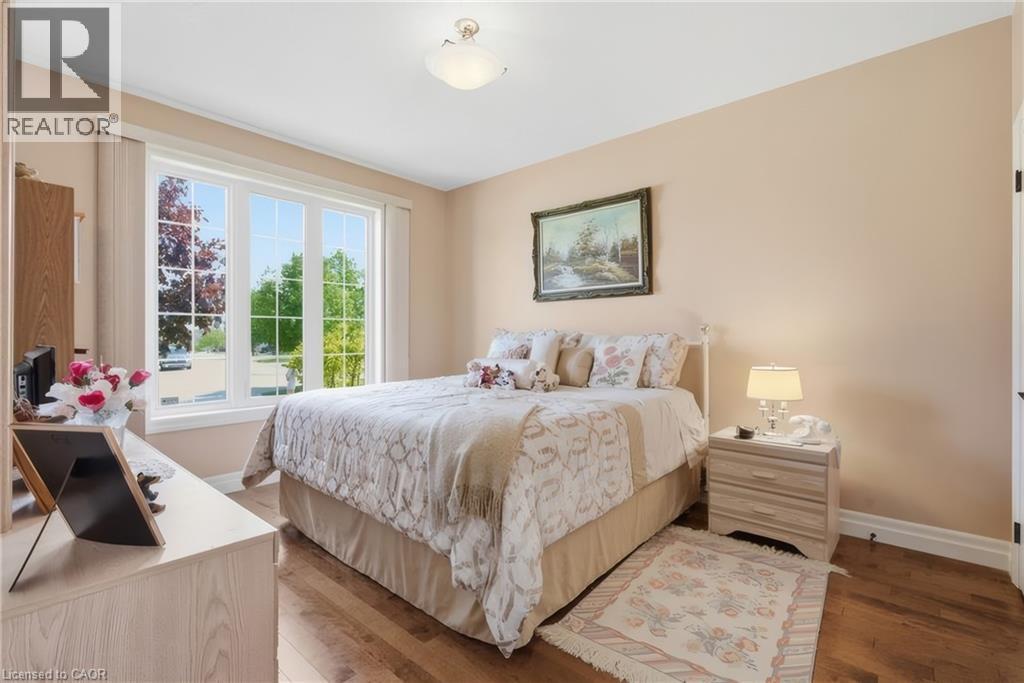
119 Gerber Meadows Drive, Wellesley, ON - Indoor Photo Showing Bedroom
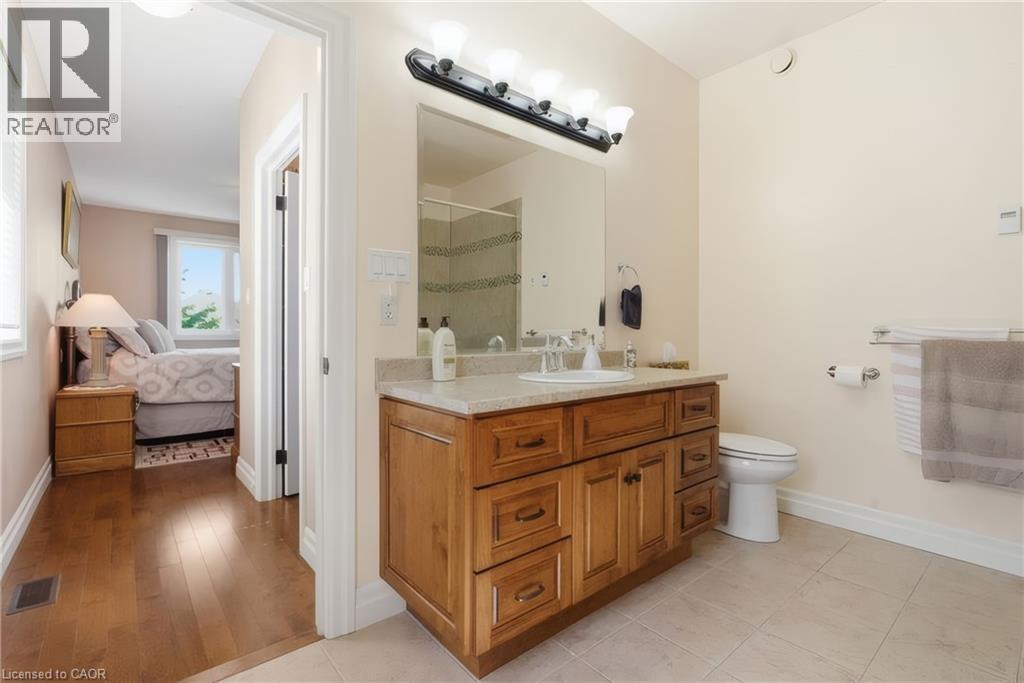
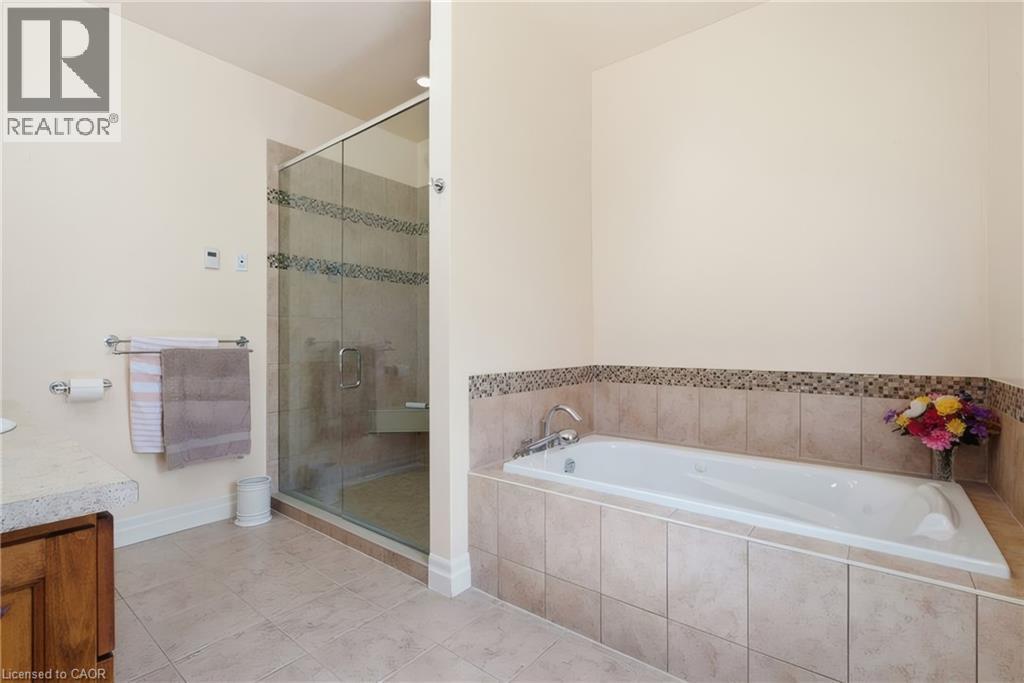
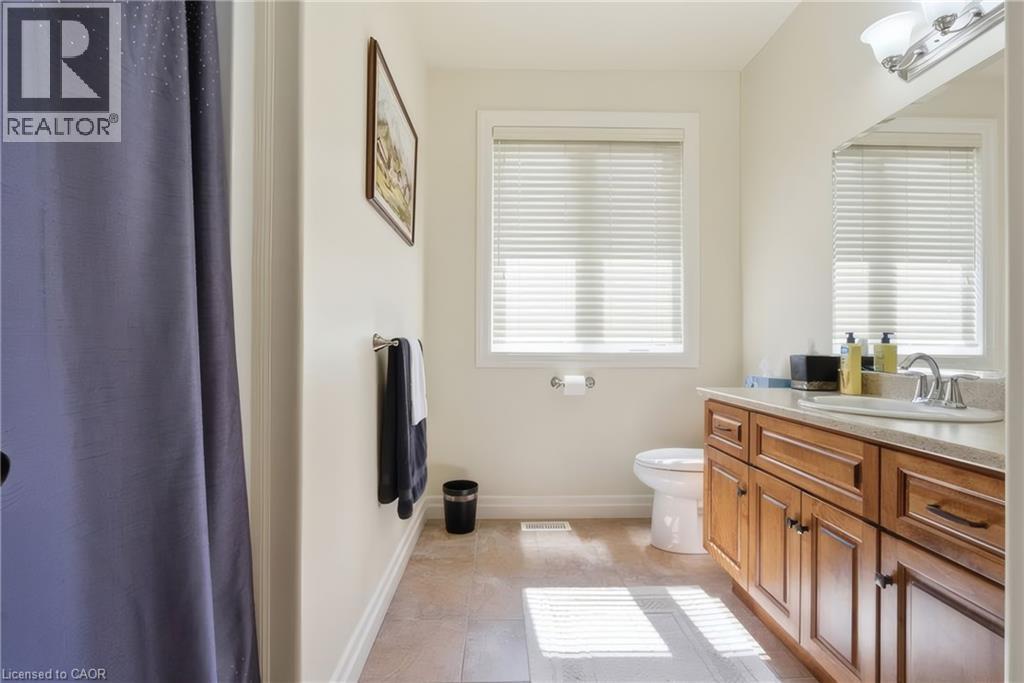
119 Gerber Meadows Drive, Wellesley, ON - Indoor Photo Showing Bathroom
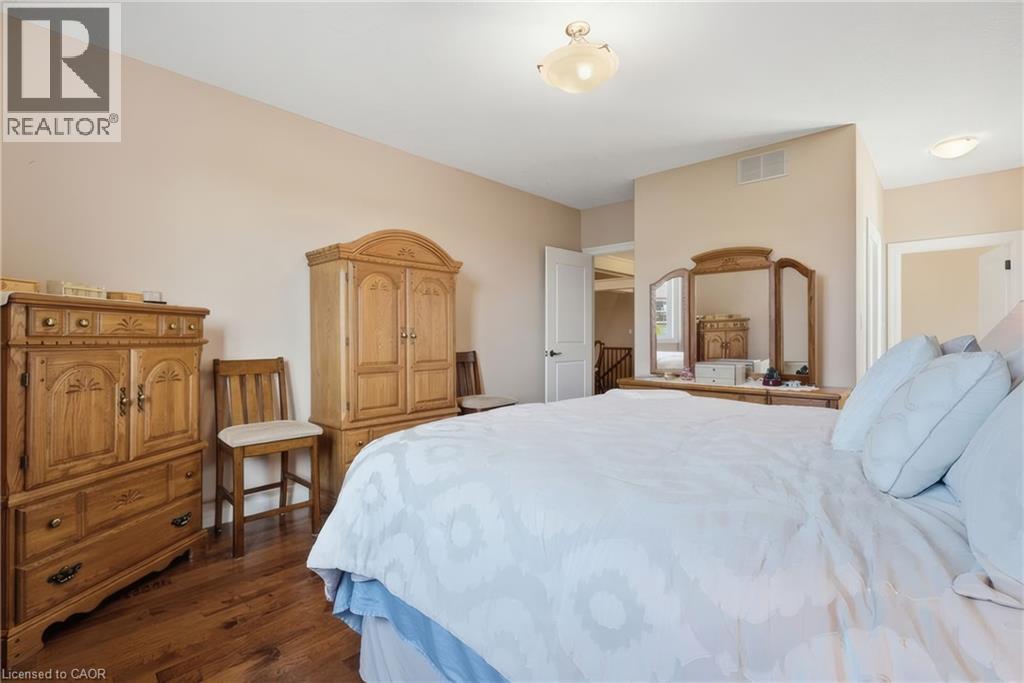
119 Gerber Meadows Drive, Wellesley, ON - Indoor Photo Showing Bedroom
119 Gerber Meadows Drive, Wellesley, ON - Indoor Photo Showing Bathroom
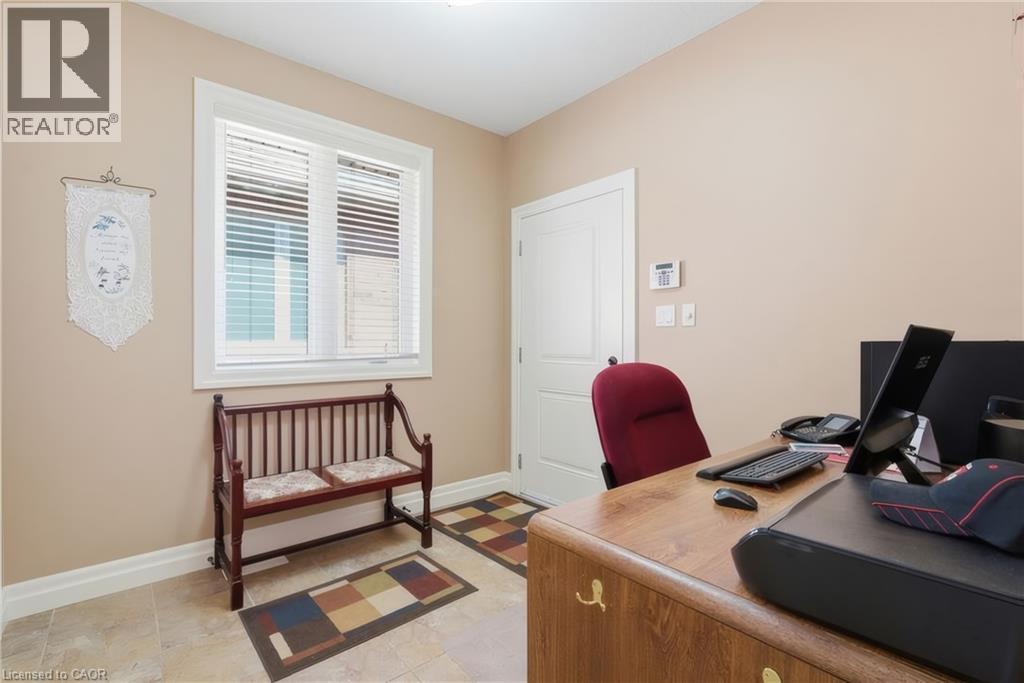
119 Gerber Meadows Drive, Wellesley, ON - Indoor Photo Showing Office
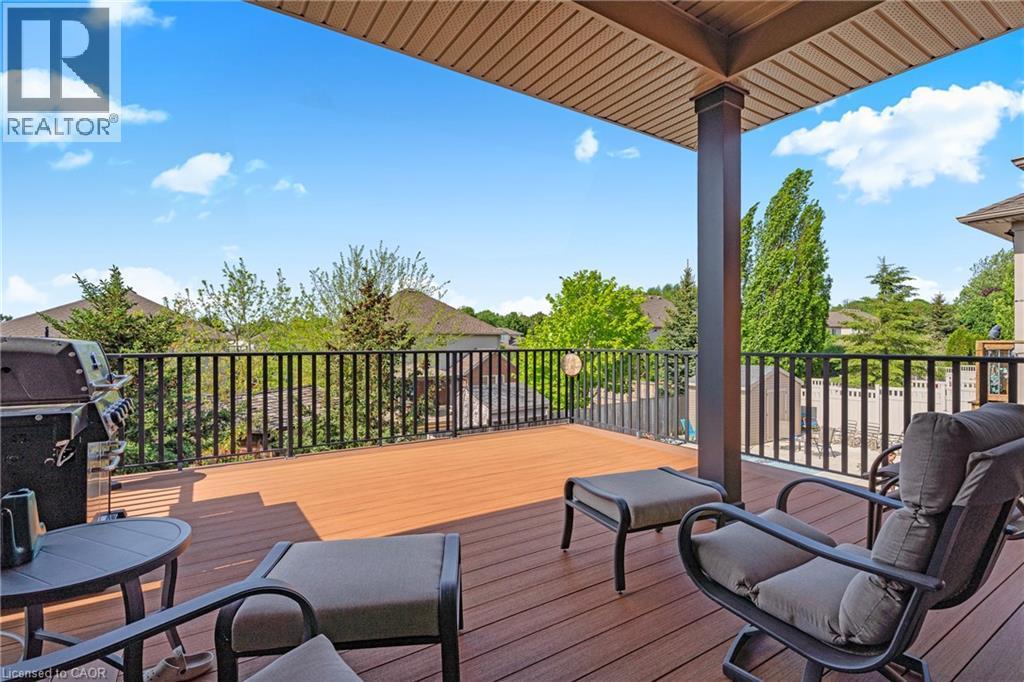
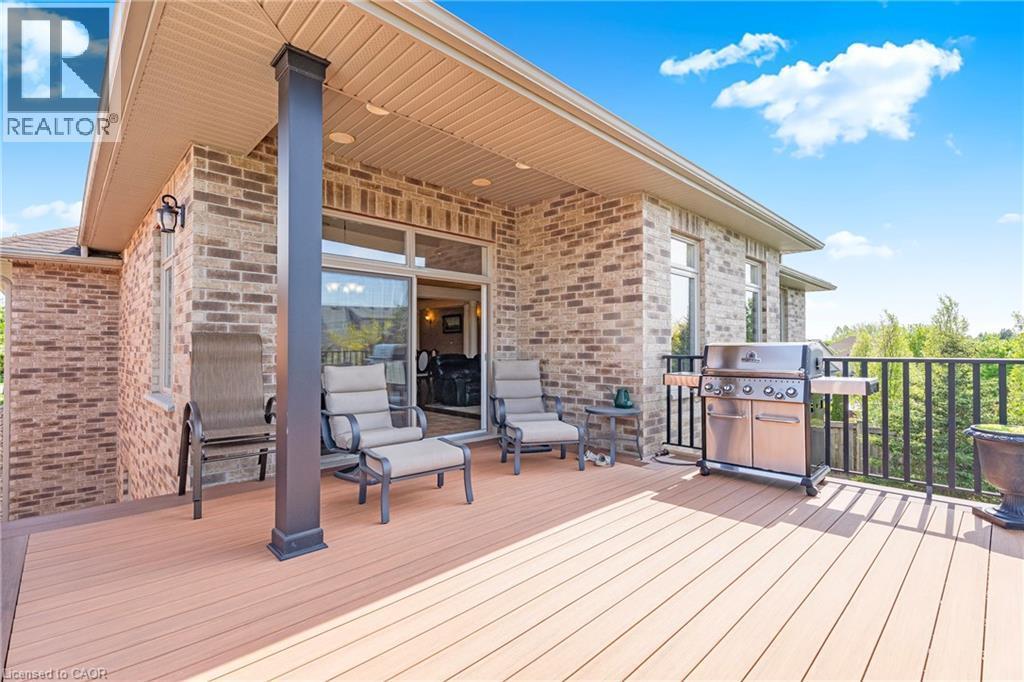
119 Gerber Meadows Drive, Wellesley, ON - Outdoor With Deck Patio Veranda With Exterior
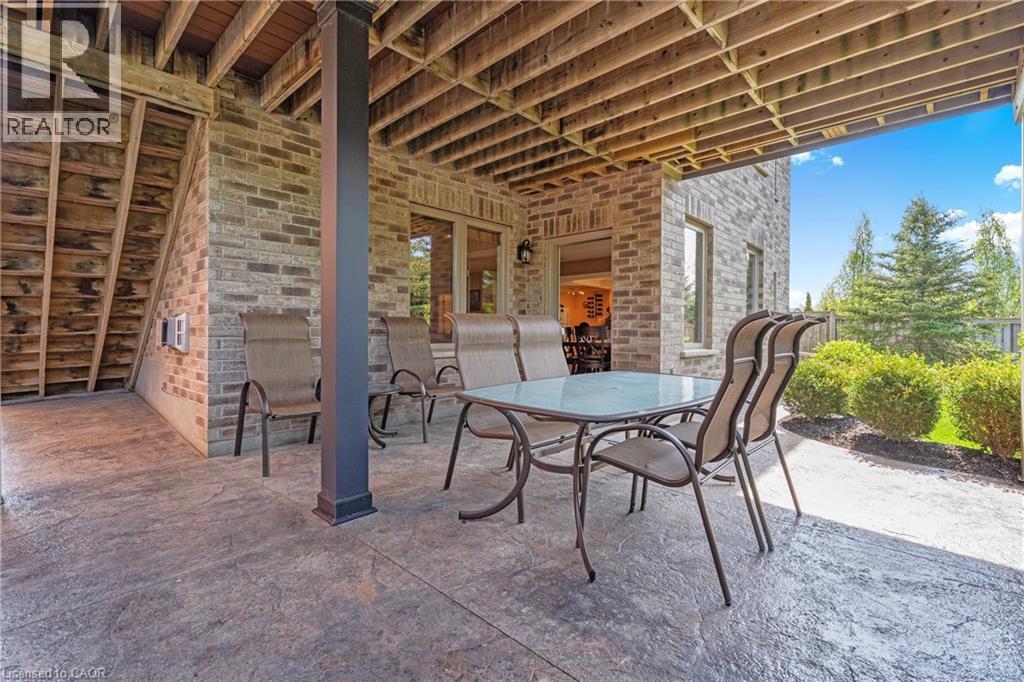
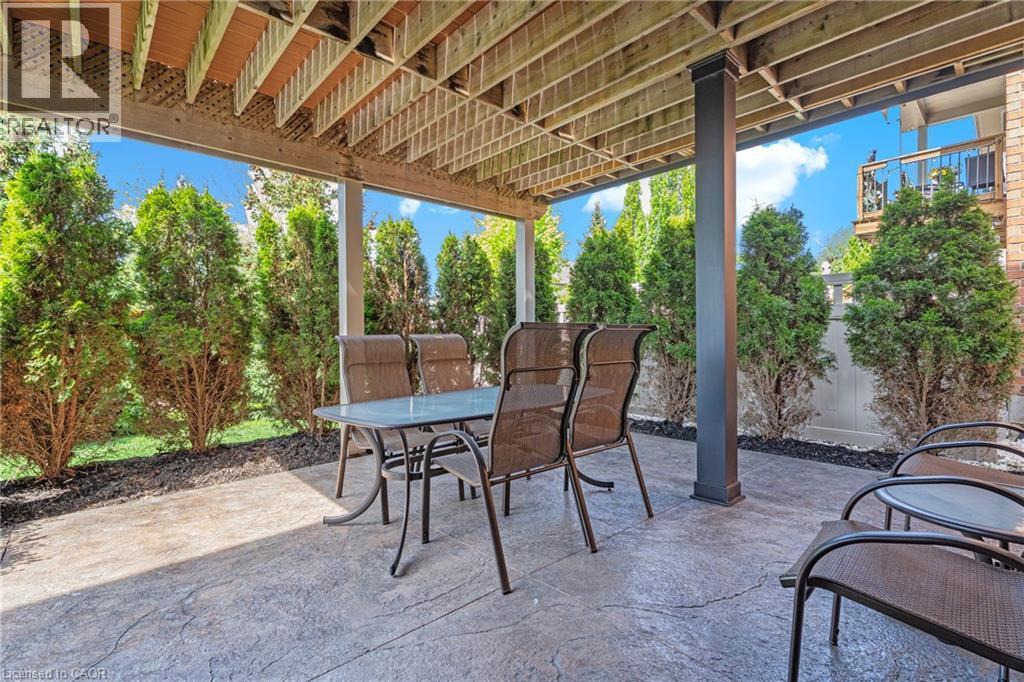
119 Gerber Meadows Drive, Wellesley, ON - Outdoor With Deck Patio Veranda
119 Gerber Meadows Drive, Wellesley, ON - Indoor Photo Showing Other Room
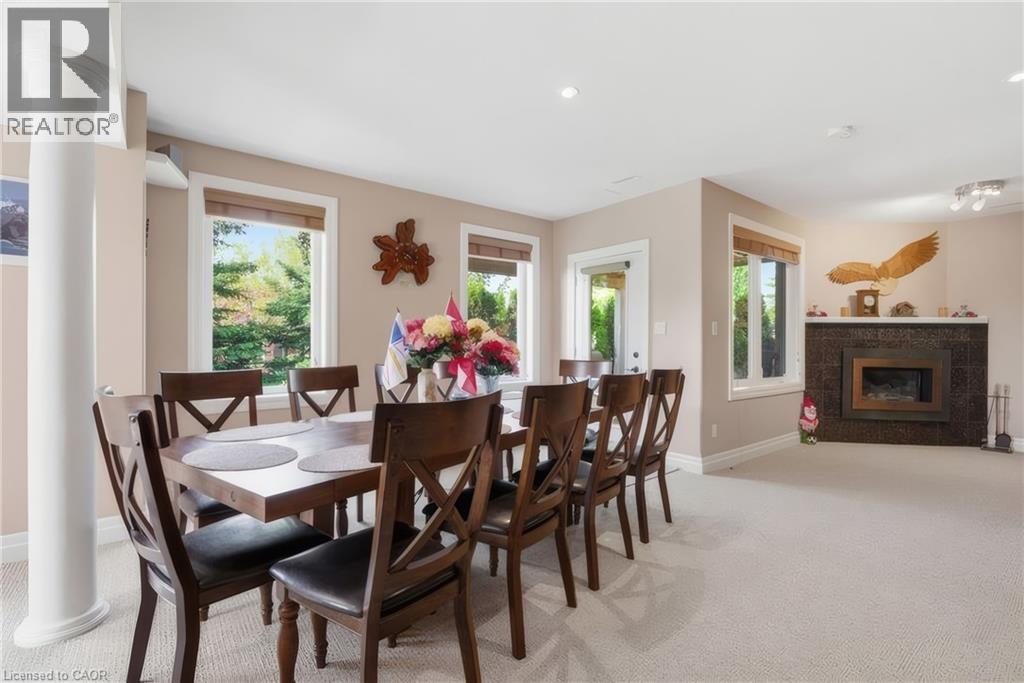
119 Gerber Meadows Drive, Wellesley, ON - Indoor Photo Showing Dining Room With Fireplace
119 Gerber Meadows Drive, Wellesley, ON - Indoor Photo Showing Living Room
119 Gerber Meadows Drive, Wellesley, ON - Indoor Photo Showing Dining Room
119 Gerber Meadows Drive, Wellesley, ON - Indoor With Fireplace
119 Gerber Meadows Drive, Wellesley, ON - Indoor
119 Gerber Meadows Drive, Wellesley, ON - Indoor Photo Showing Other Room
119 Gerber Meadows Drive, Wellesley, ON - Indoor
119 Gerber Meadows Drive, Wellesley, ON - Indoor Photo Showing Laundry Room
119 Gerber Meadows Drive, Wellesley, ON - Indoor Photo Showing Bathroom
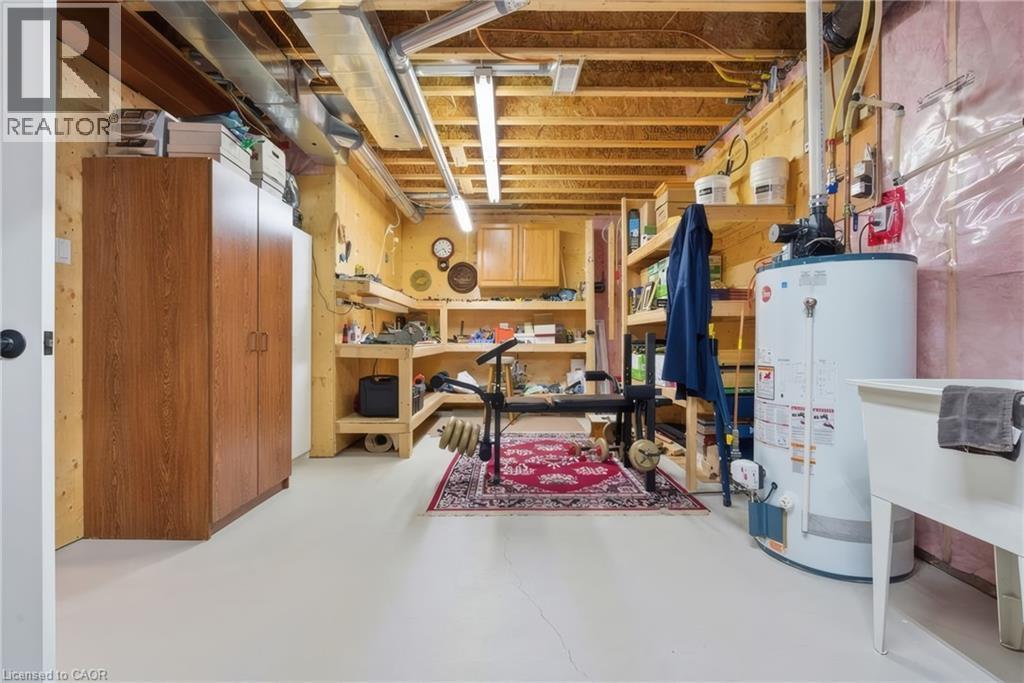
119 Gerber Meadows Drive, Wellesley, ON - Indoor Photo Showing Basement
119 Gerber Meadows Drive, Wellesley, ON - Outdoor With Deck Patio Veranda
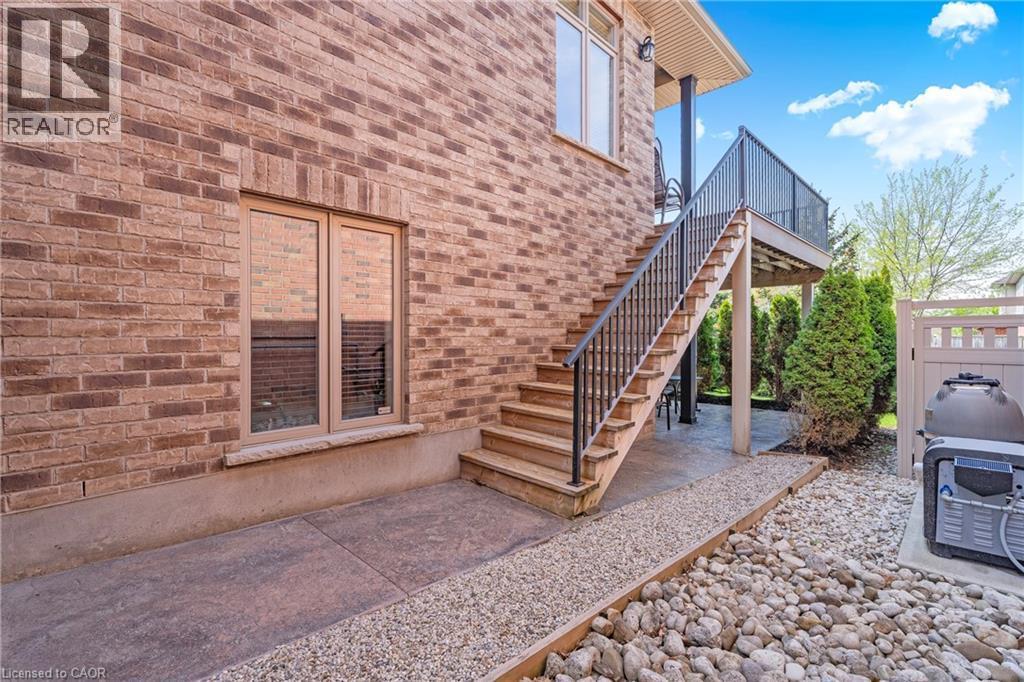
119 Gerber Meadows Drive, Wellesley, ON - Outdoor
119 Gerber Meadows Drive, Wellesley, ON -
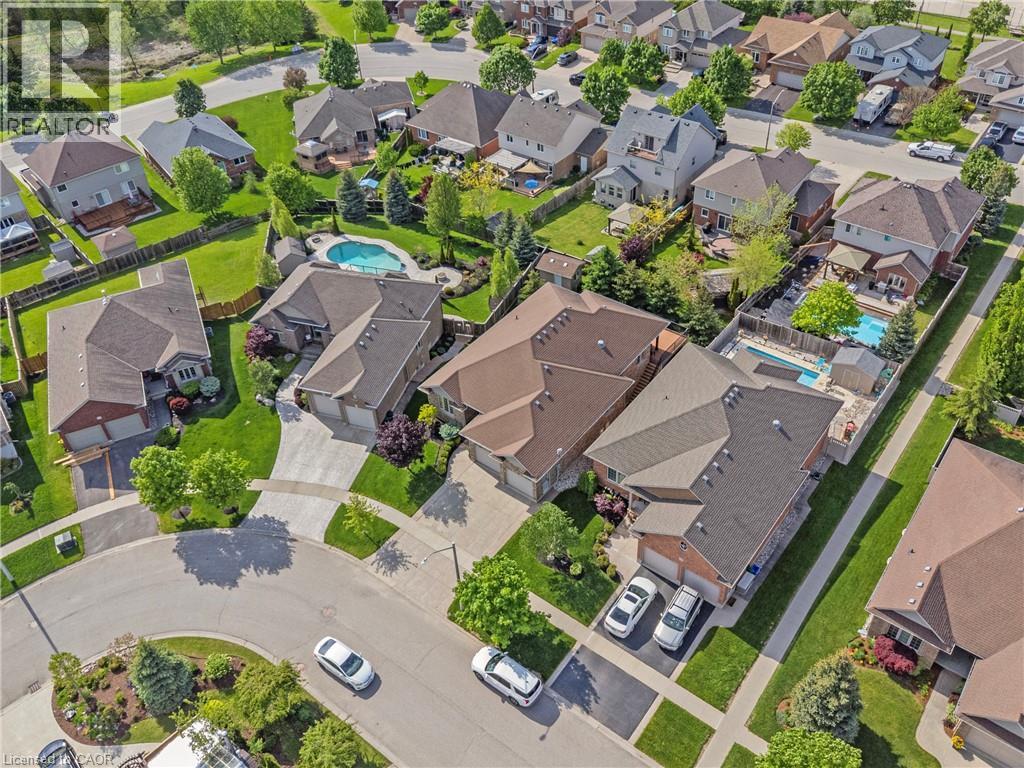
119 Gerber Meadows Drive, Wellesley, ON - Outdoor With View
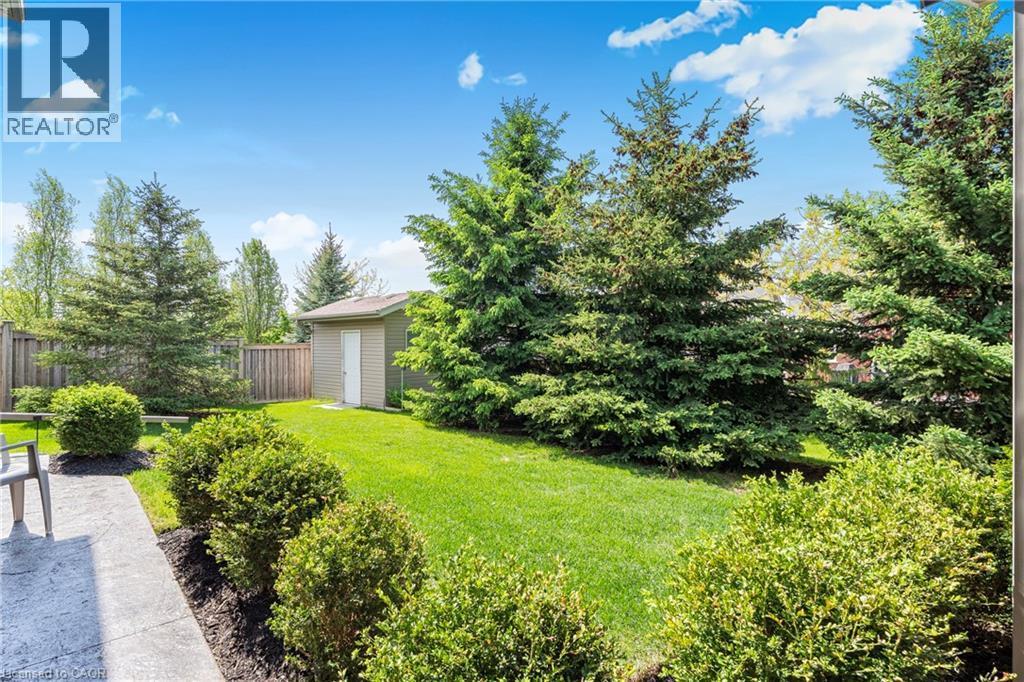
119 Gerber Meadows Drive, Wellesley, ON - Outdoor
119 Gerber Meadows Drive, Wellesley, ON - Other
119 Gerber Meadows Drive, Wellesley, ON  - Outdoor With Facade
119 Gerber Meadows Drive, Wellesley, ON  - Outdoor With Exterior
119 Gerber Meadows Drive, Wellesley, ON  - Indoor Photo Showing Other Room
119 Gerber Meadows Drive, Wellesley, ON  - Indoor
119 Gerber Meadows Drive, Wellesley, ON - Indoor
119 Gerber Meadows Drive, Wellesley, ON - Indoor Photo Showing Dining Room
119 Gerber Meadows Drive, Wellesley, ON - Indoor
119 Gerber Meadows Drive, Wellesley, ON - Indoor Photo Showing Living Room
119 Gerber Meadows Drive, Wellesley, ON - Indoor Photo Showing Kitchen
119 Gerber Meadows Drive, Wellesley, ON - Indoor Photo Showing Dining Room
119 Gerber Meadows Drive, Wellesley, ON - Indoor
119 Gerber Meadows Drive, Wellesley, ON - Indoor Photo Showing Dining Room
119 Gerber Meadows Drive, Wellesley, ON - Indoor Photo Showing Bedroom
119 Gerber Meadows Drive, Wellesley, ON - Indoor Photo Showing Bathroom
119 Gerber Meadows Drive, Wellesley, ON - Indoor Photo Showing Bedroom
119 Gerber Meadows Drive, Wellesley, ON - Indoor Photo Showing Bathroom
119 Gerber Meadows Drive, Wellesley, ON - Indoor Photo Showing Office
119 Gerber Meadows Drive, Wellesley, ON - Outdoor With Deck Patio Veranda With Exterior
119 Gerber Meadows Drive, Wellesley, ON - Outdoor With Deck Patio Veranda
119 Gerber Meadows Drive, Wellesley, ON - Indoor Photo Showing Other Room
119 Gerber Meadows Drive, Wellesley, ON - Indoor Photo Showing Dining Room With Fireplace
119 Gerber Meadows Drive, Wellesley, ON - Indoor Photo Showing Living Room
119 Gerber Meadows Drive, Wellesley, ON - Indoor Photo Showing Dining Room
119 Gerber Meadows Drive, Wellesley, ON - Indoor With Fireplace
119 Gerber Meadows Drive, Wellesley, ON - Indoor
119 Gerber Meadows Drive, Wellesley, ON - Indoor Photo Showing Other Room
119 Gerber Meadows Drive, Wellesley, ON - Indoor
119 Gerber Meadows Drive, Wellesley, ON - Indoor Photo Showing Laundry Room
119 Gerber Meadows Drive, Wellesley, ON - Indoor Photo Showing Bathroom
119 Gerber Meadows Drive, Wellesley, ON - Indoor Photo Showing Basement
119 Gerber Meadows Drive, Wellesley, ON - Outdoor With Deck Patio Veranda
119 Gerber Meadows Drive, Wellesley, ON - Outdoor
119 Gerber Meadows Drive, Wellesley, ON -
119 Gerber Meadows Drive, Wellesley, ON - Outdoor With View
119 Gerber Meadows Drive, Wellesley, ON - Outdoor
119 Gerber Meadows Drive, Wellesley, ON - Other
  • Publicité

MULTIMEDIA

Êtes-vous un investisseur immobilier
119 GERBER MEADOWS Drive, Wellesley, Ontario, N0B 2T0
1 049 000 $

2 Chambres

3 Salles de bain

Informations sur la propriété

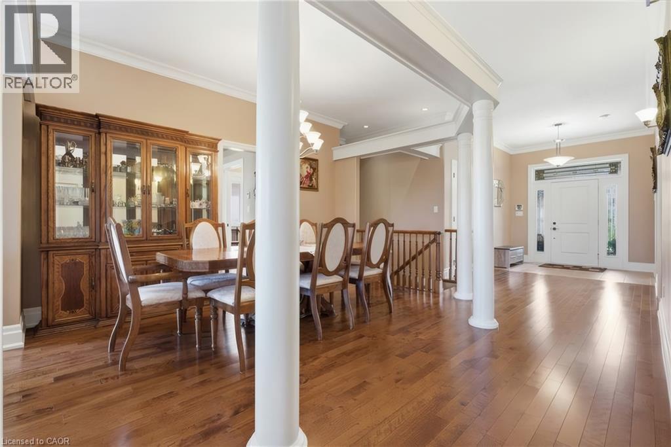
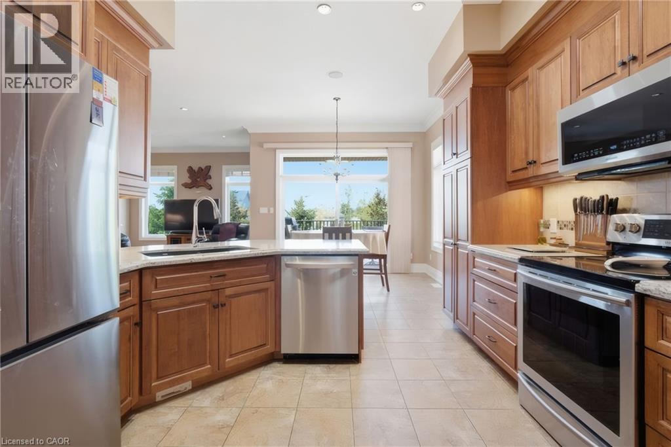
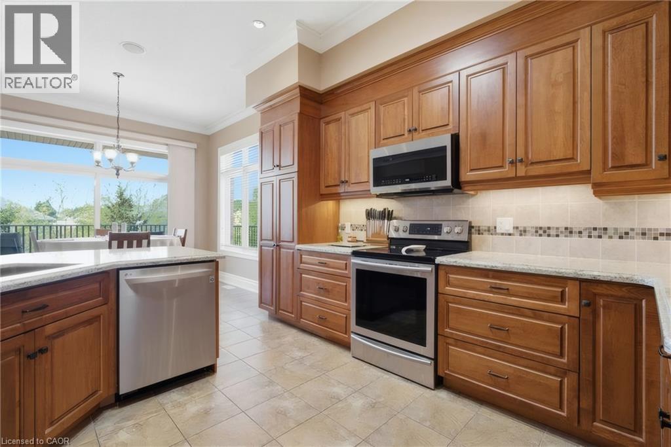
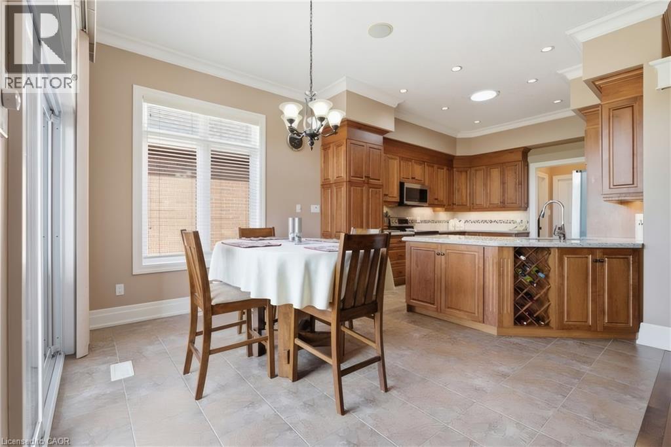
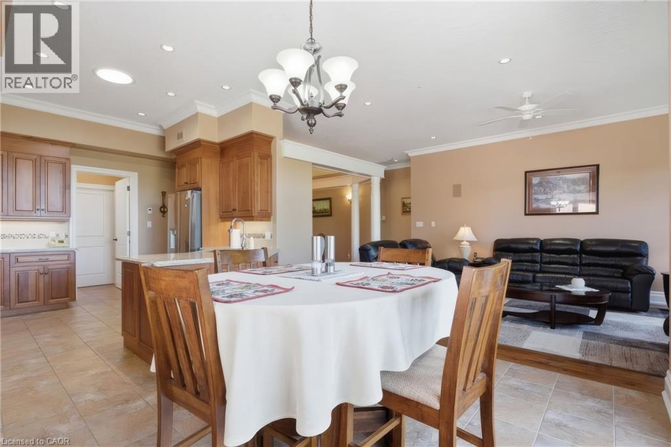
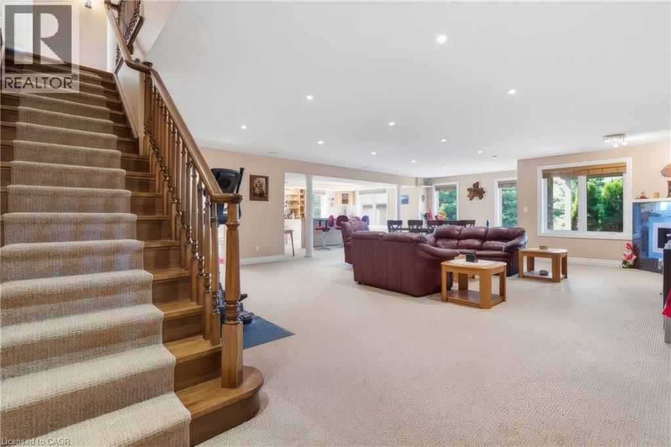
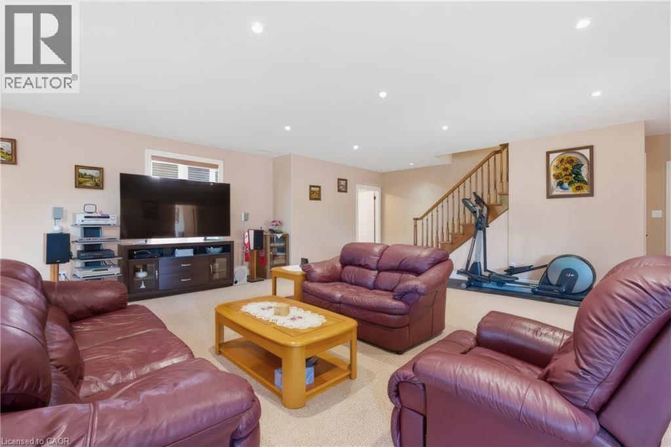
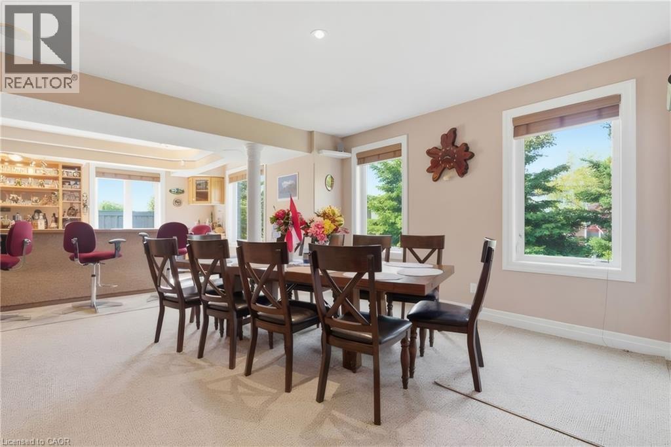
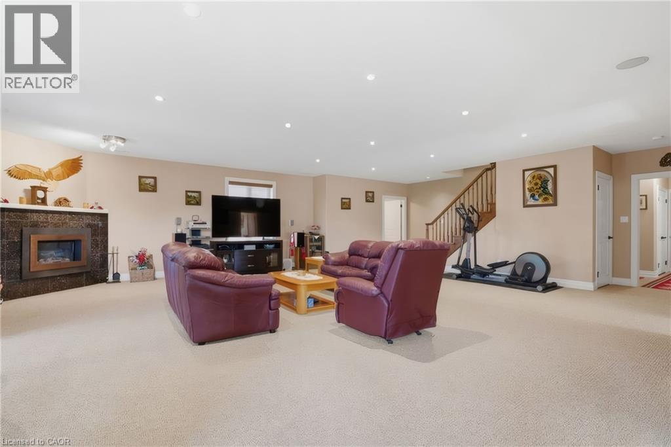
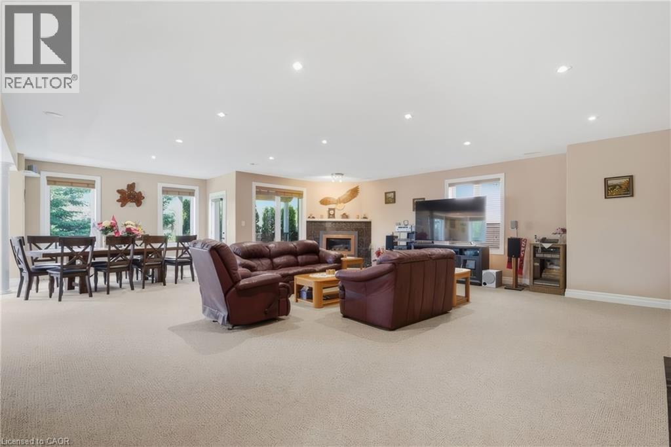
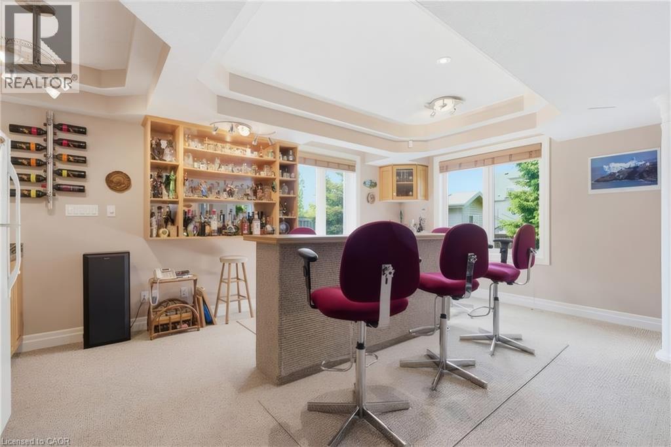
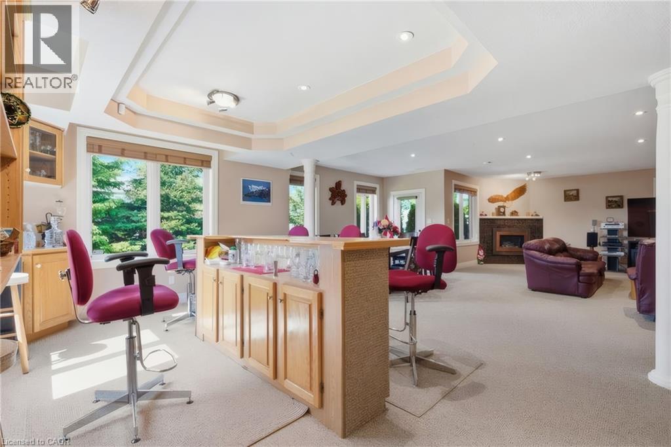
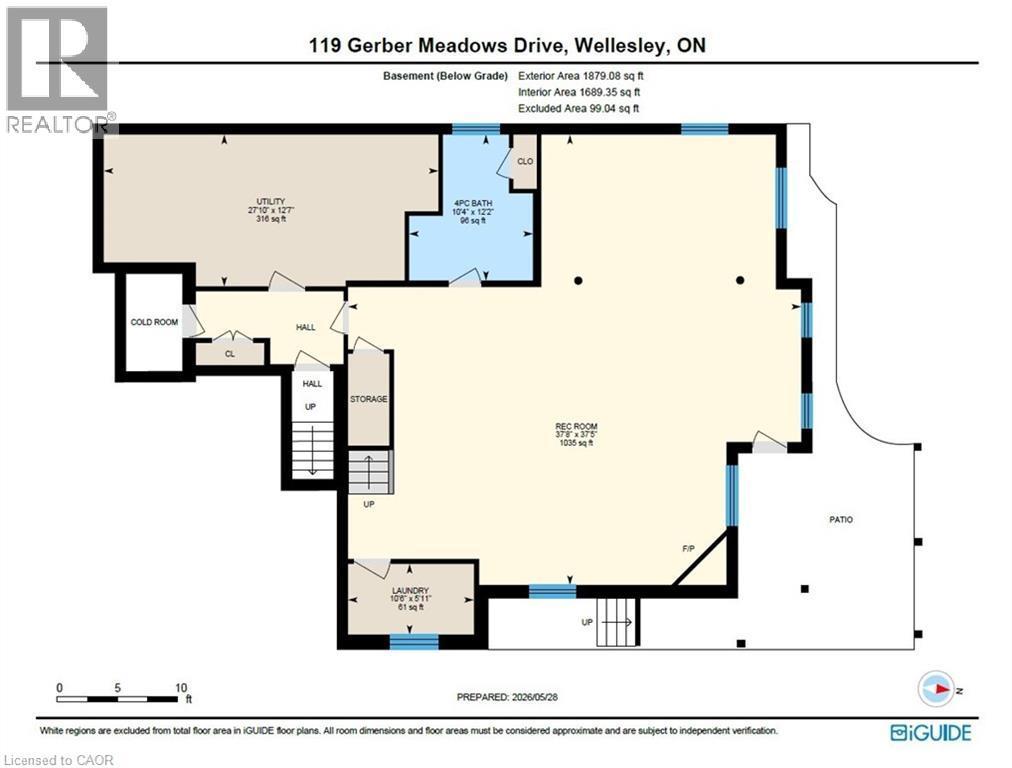
Set in the heart of Wellesley, this elegant all-brick exteriror bungalow offers comfort, flexibility, and thoughtful design throughout. The main floor features 10-foot ceilings in the living and dining areas, crown moulding, LED pot lights, hardwood flooring, and programmable in-floor heating in all ceramic areas. The kitchen is both stylish and functional, with quartz countertops, 42-inch upper cabinets, pot drawers, an undermount stone sink, pantry, under-cabinet lighting, and a sun tunnel for added natural light. The mudroom is currently used as a convenient home office. The lower level is ideal for entertaining, with an open layout free of support pillars, full-size windows, a wet bar, 4-piece bathroom, surround sound TV area, walkout to the covered patio, and a programmable Energy Star rated fireplace. With a walk-up to the garage, separate entry, private patio, separate laundry areas, and potential kitchen conversion, the home also offers excellent options for in-law or multi-generational living. Come experience the comfort, versatility, and charm this Wellesley bungalow has to offer. (id:27)

Particularités du bâtiment :

  • Style: Maison détachée
  • Type de bâtiment: Unifamiliale
  • Accessoires/équipement inclus: Ventilateurs de plafond
  • Air climatisé: Oui
  • État du sous-sol: Aménagé
  • Fondation: Béton coulé
  • Revêtement extérieur: Brique, Stuc
  • Stationnement: Oui
  • Surface utile: 3560 sqft
  • Type d'architecture: Maison de plain-pied
  • Type de construction: Isolée
  • Type de sous-sol: Sous-sol complet
  • Type de chauffage: Système de chauffage par rayonnement à partir du plancher, Air pulsé
  • Type de climatisation: Climatisation centrale
  • Électroménagers: Aspirateur central, Lave-vaisselle, Sécheuse, Réfrigérateur, Purificateur d'eau, Bar muni d'un évier, Four à micro-ondes encastré, Hotte, Couvre-fenêtre, Ouvre-porte de garage

Caractéristiques :

  • Type de possession: Tenure franche
  • Type de propriété: Unifamiliale
  • Bâti en: 2011
  • Caractéristiques: Orienté vers le sud, Mini-bar, Pompe de vidange, Ouvre-porte de garage automatique
  • Caractéristiques de la communauté: Secteur paisible, Centre communautaire
  • Chambres : 2
  • Largeur du terrain en façade : 45 Pieds
  • Profondeur du terrain : 126 Pieds
  • Salle(s) de bains : 3
  • Services à proximité: Écoles
  • Superficie habitable (approx): 3560 Pieds carrés
  • Type de structure: Remise
  • Zonage: A
  • Service d'égout: Égout municipal
  • Type de stationnement: Garage attenant
  • Nbre d'espaces de stationnement: 4

Détails des pièces :

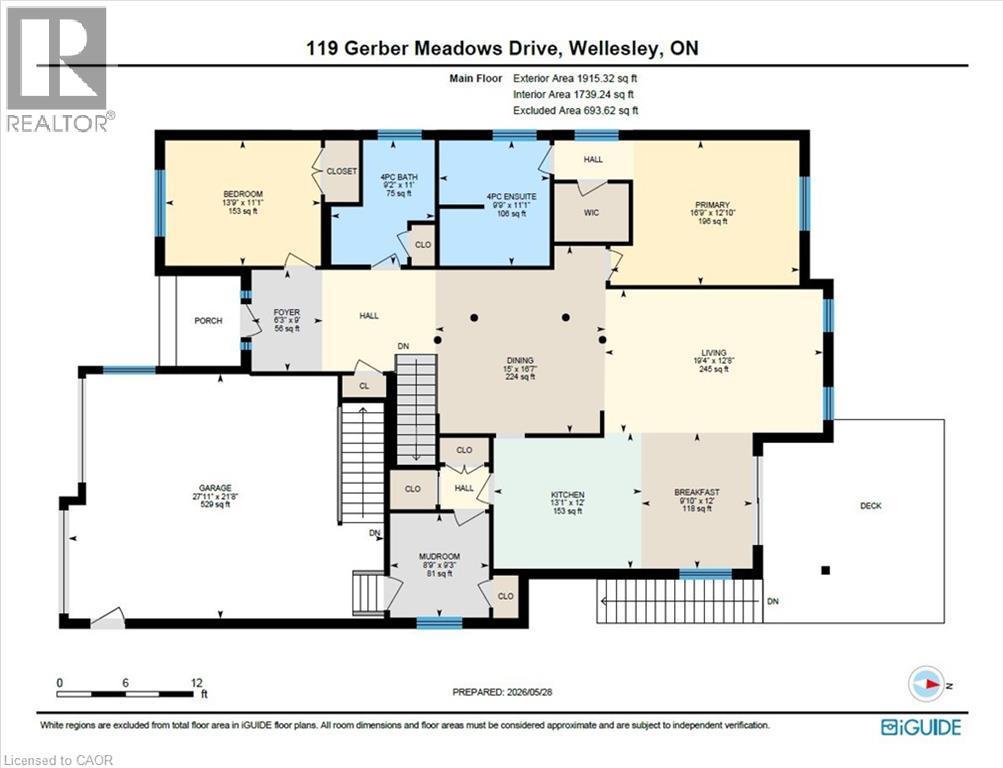
  • Pièce utilitaire Sous-sol 27'10'' x 12'7''
  • Salle de divertissement Sous-sol 37'8'' x 37'5''
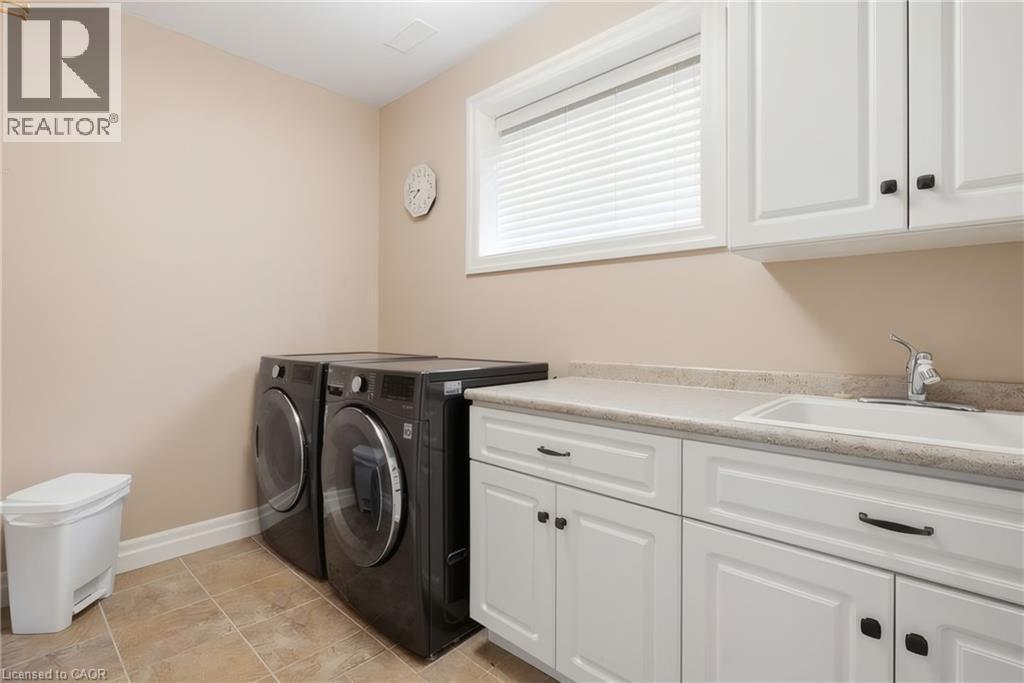
  • Salle de lavage Sous-sol 10'6'' x 5'11''
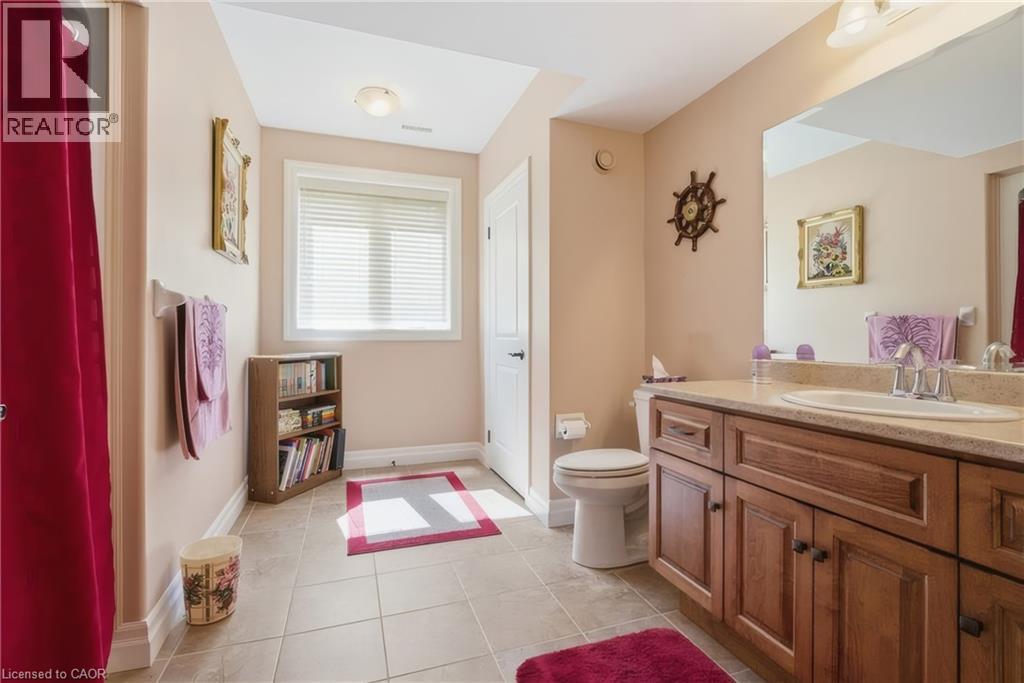
  • Salle de bains Sous-sol 12'2'' x 10'4''
  • Chambre principale Niveau rez-de-chaussée 16'9'' x 12'10''
  • Vestibule Niveau rez-de-chaussée 9'3'' x 8'9''
  • Salon Niveau rez-de-chaussée 19'4'' x 12'8''
  • Cuisine Niveau rez-de-chaussée 13'1'' x 12'0''
  • Hall d'entrée Niveau rez-de-chaussée 9'0'' x 6'3''
  • Salle à dîner Niveau rez-de-chaussée 16'7'' x 15'0''
  • Salle à déjeuner Niveau rez-de-chaussée 12'0'' x 9'10''
  • Chambre Niveau rez-de-chaussée 13'9'' x 11'11''
  • Salle de bains Niveau rez-de-chaussée 11'1'' x 9'9''
  • Salle de bains Niveau rez-de-chaussée 11'0'' x 9'2''

Gracieuseté de : RED AND WHITE REALTY INC.

REALTOR.ca  

ÉvaluationExpressMC Powered by RPS

Emplacement de 119 GERBER MEADOWS Drive, Wellesley, Ontario, N0B 2T0

Données démographiques de 119 GERBER MEADOWS Drive, Wellesley, Ontario, N0B 2T0

Étape de vie

Parents plus âgés, enfants plus jeunes

Type d'emploi

Cols bleus/Primaire

Revenu moyen du ménage

149 867.50 $

Nombre moyen d'enfants

2.04

Population à domicile

Structure à domicile

Âge de la population

Éducation

Niveau d'éducation

No certificate/diploma/degree

19.26 %

Diplôme d'études secondaires ou équivalent

25.2 %

Certificat ou diplôme d'apprentissage ou d'une école de métiers

10.36 %

Diplôme d'études collégiales ou d'études postsecondaires (non universitaires)

24.01 %

Certificat d'études universitaires

0.7 %

Diplômes d'études universitaires

20.47 %

Navetteur

Se rendre au travail

En auto

90.52 %

En transport en commun

0.0 %

À pied

4.65 %

À bicyclette

0.0 %

Par tout autre moyen

4.83 %

Diversité Culturelle

Connaissance des langues officielles

Langue maternelle

Données Sur Le Bâtiment

Type de bâtiment

Appartements (faible hauteur et à étages multiples)

7.46 %

Maisons

92.54 %

Achat ou location