Button CopyPathCircle CloseCircle Left ArrowArrow Down Icon GreyClosecirclecircleBurger

125 Sunflower Place, Welland, ON, L3C 0H9

No. MLS® X13824706
Maison À vendre à West Main, Welland, Ontario
449 900 $ ÉvaluationExpressMC: Non disponible

3 Chambres

2 Salles de bain

125 Sunflower Place, Welland, ON
  • Publicité
125 Sunflower Place, Welland, ON, L3C 0H9
449 900 $

3 Chambres

2 Salles de bain

Informations sur la propriété

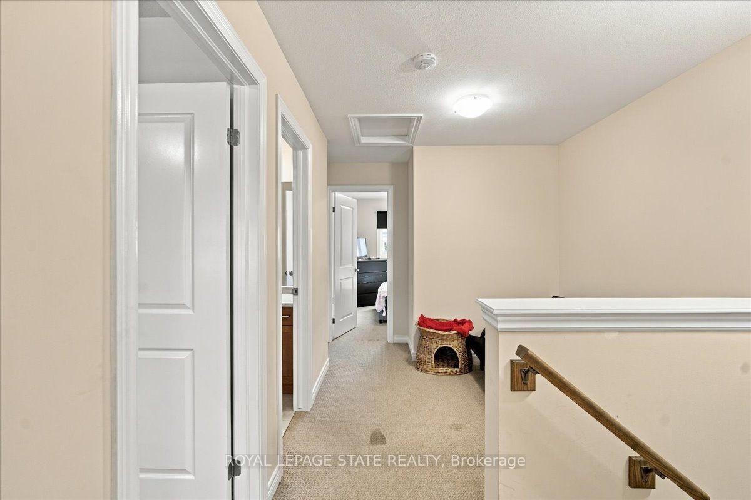
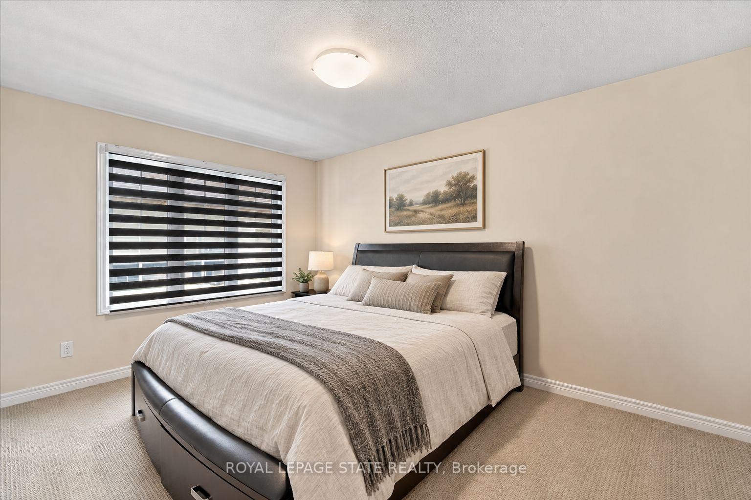
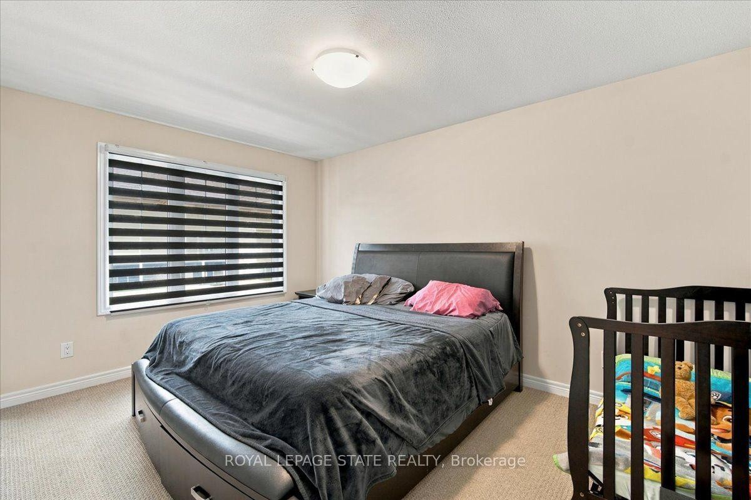
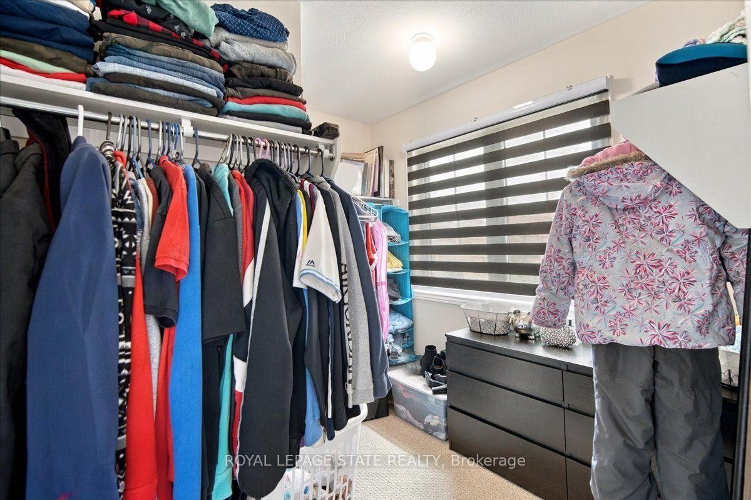
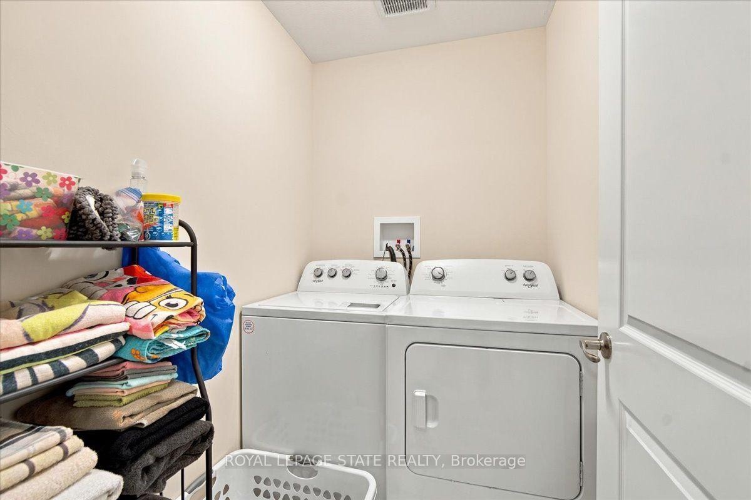
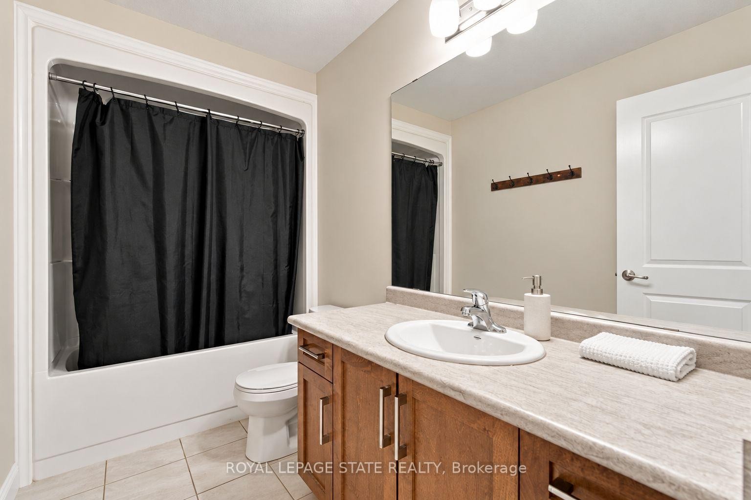
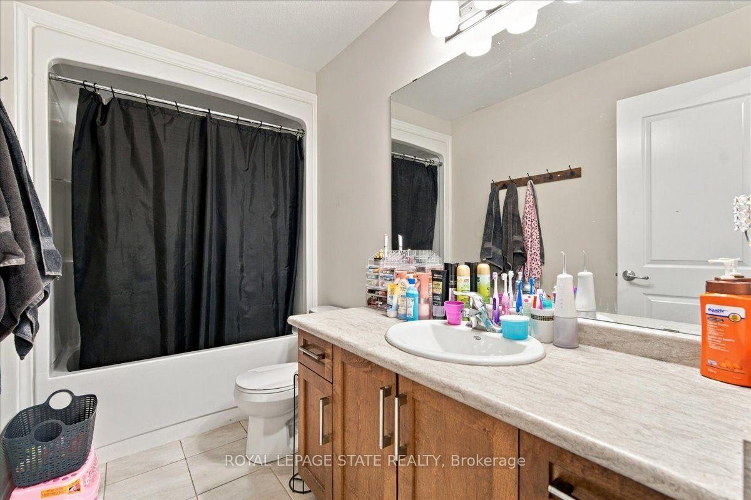
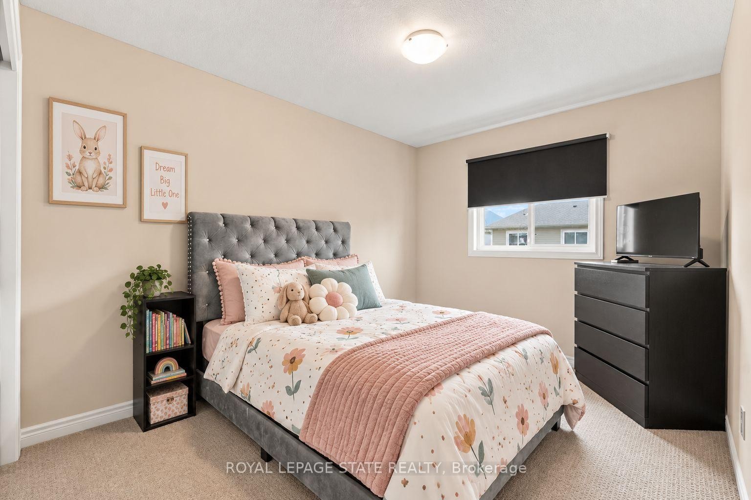
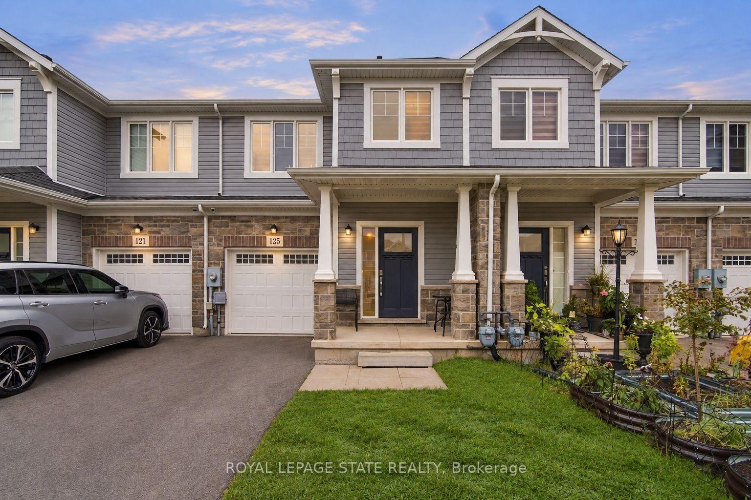
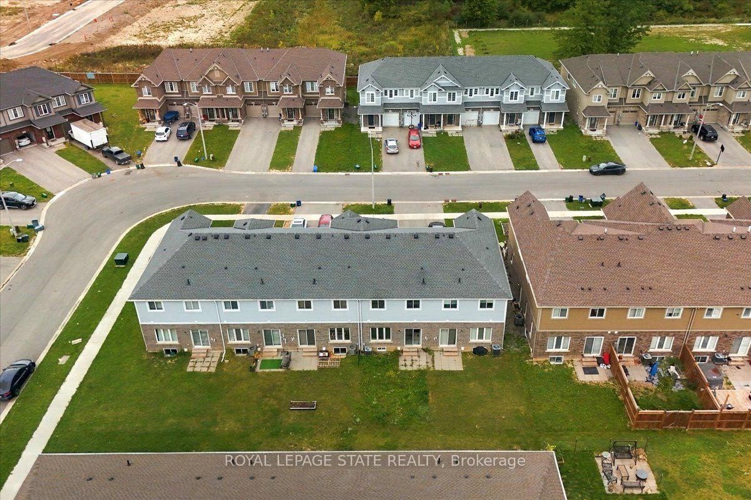
Welcome home to this beautiful freehold townhome, only 5 years old and with a layout that makes everyday life easier! 125 Sunflower Place offers 1,551 sq. ft. of living space, 3 generous sized bedrooms, 1.5 bathrooms, an attached garage with interior access and a backyard perfect for your family's enjoyment. The main floor features open concept living, dining and kitchen areas giving you space to cook and gather. The sliding glass doors extend living space outdoors while the main floor powder room adds everyday convenience. Upstairs includes 3 spacious bedrooms, additional 4pc bath and 2nd floor laundry for total ease! A full unfinished basement provides welcome storage and room for future possibilities. Situated in West Welland, less than 10 minutes from Welland Hospital and Niagara College, with schools, parks and shopping nearby, this home suits a first-time buyer ready for more room, a family looking for a practical layout or someone seeking a newer, more manageable property. Schedule your private tour today and see how effortless home ownership can be!

Inclusions: Dishwasher, Gas Oven/Range, Refrigerator, Stove

Exclusions : Tenants Belongings

Caractéristiques :

  • Taxes annuelles totales: 4 773 $
  • Basement: Pleine grandeur, Non fini
  • Caractéristiques de la piscine: Aucun
  • Caractéristiques de la propriété: Parc, École
  • Caractéristiques du stationnement: Privé
  • Caractéristiques intérieures: ERV/HRV, Pompe de puisard
  • Chambres : 3
  • Détails de la fondation: Béton
  • Égouts: Égout
  • Forme du terrain: Rectangulaire
  • Largeur du terrain en façade : 20.01 Pieds
  • Matériaux de construction: Pierre, Parement de vinyle
  • Profondeur du terrain : 104.99 Pieds
  • Refroidissement: Climatiseur central
  • Salle(s) de bains : 2
  • Style architectural: 2 étages
  • Superficie habitable (approx): 1500-2000 Pieds carrés
  • Toiture: Bardeaux d'asphalte
  • Type de garage: Attenant
  • Type de chauffage: Air pulsé
  • Source de chauffage: Autre
  • Eau: Municipal
  • Nbre d'espaces de stationnement: 3

Détails des pièces :

  • Salle de bains Rez-de-chaussé 1 m x 1 m
  • Cuisine Rez-de-chaussé 2.97 m x 4.75 m
  • Salon Rez-de-chaussé 2.59 m x 4.72 m
  • Chambre principale 2e niveau 3.05 m x 4.37 m
  • Chambre 2e niveau 2.87 m x 4.32 m
  • Chambre 2e niveau 2.79 m x 3.23 m
  • Salle de bains 2e niveau 3.05 m x 1.52 m
  • Chambre de famille 2e niveau 2.57 m x 3.45 m
  • Salle de lavage 2e niveau 1.45 m x 1.85 m
  • Autre Sous-sol 5.82 m x 12.22 m

Convertir la mesure en :

Données fournies par : Toronto Real Estate Board 1400 Don Mills Chemin, Toronto, Ontario M3B 3N1
Nous croyons que tous les renseignements affichés sont exacts, mais nous ne le garantissons pas; les renseignements devraient être vérifiés de façon indépendante. Aucune garantie ou représentation de quelque nature que ce soit n’ est offerte. Droits © 2021 Tous les droits sont réservés.

L’accès aux données vendues sur ce site Web ne peut être utilisé que par les consommateurs qui ont un intérêt authentique dans l’achat, la vente ou la location d’un bien immobilier résidentiel.

Ventes/Historique de prix

Se connecter ou créer un compte pour voir les inscriptions vendues et les historiques d'inscriptions

ÉvaluationExpressMC Powered by RPS
Vous songez à vendre?

Commencez par découvrir ce que votre maison pourrait valoir sur le marché actuel.

Emplacement de 125 Sunflower Place, Welland, ON, L3C 0H9

Données démographiques de 125 Sunflower Place, Welland, ON, L3C 0H9

Étape de vie

Familles avec parents dans la cinquantaine

Type d'emploi

Cols bleus/Primaire, Cols bleus/Industrie des services

Revenu moyen du ménage

84 420.54 $

Nombre moyen d'enfants

1.60

Population à domicile

Structure à domicile

Âge de la population

Éducation

Niveau d'éducation

No certificate/diploma/degree

17.17 %

Diplôme d'études secondaires ou équivalent

36.88 %

Certificat ou diplôme d'apprentissage ou d'une école de métiers

6.38 %

Diplôme d'études collégiales ou d'études postsecondaires (non universitaires)

28.11 %

Certificat d'études universitaires

0.62 %

Diplômes d'études universitaires

10.84 %

Navetteur

Se rendre au travail

En auto

89.93 %

En transport en commun

2.98 %

À pied

5.37 %

À bicyclette

0.0 %

Par tout autre moyen

1.72 %

Diversité Culturelle

Connaissance des langues officielles

Langue maternelle

Données Sur Le Bâtiment

Type de bâtiment

Appartements (faible hauteur et à étages multiples)

29.93 %

Maisons
70.07 %

Achat ou location