Button CopyPathCircle CloseCircle Left ArrowArrow Down Icon GreyClosecirclecircleBurger
  • Publicité

512 THORNDALE Drive, Waterloo, Ontario, N2T 2A2

No. MLS® 40866352
Investissement À vendre à Westvale, Waterloo, Ontario
729 900 $
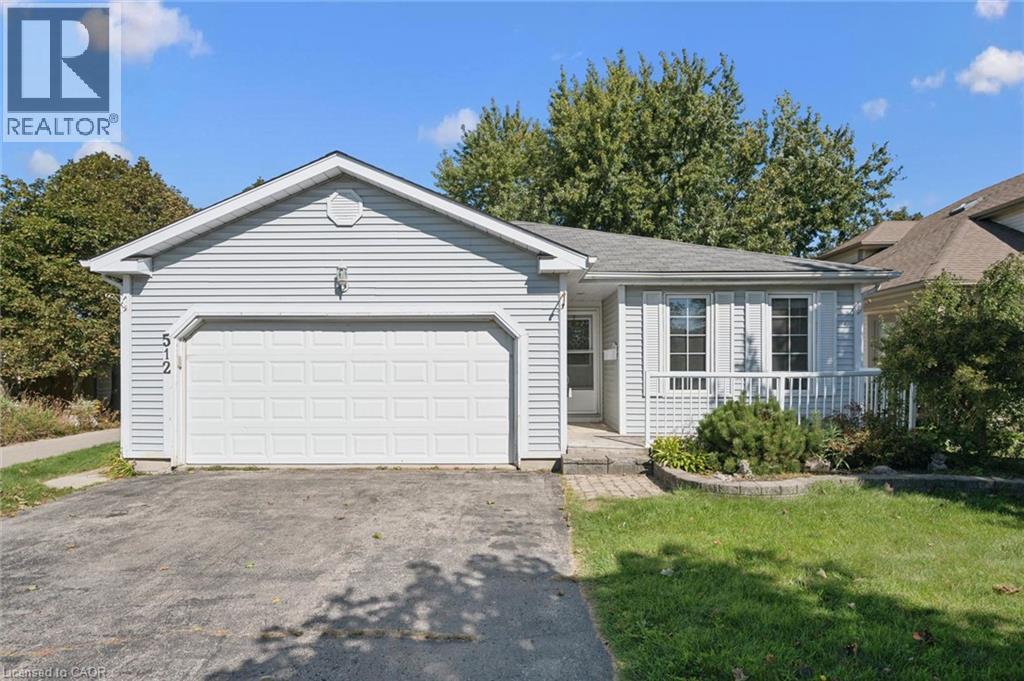
Light gray siding exterior with an attached garage, paved driveway, and covered front porch - 512 Thorndale Drive, Waterloo, ON
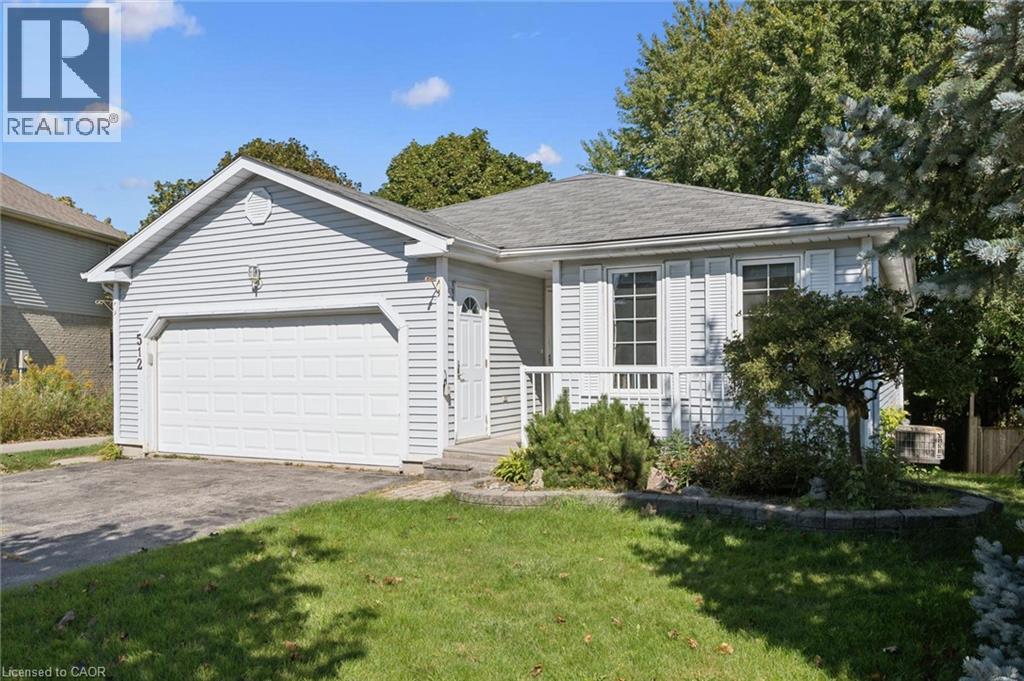
Light gray siding exterior with white trim, front porch with white railing, attached single-car garage, and established landscaping - 512 Thorndale Drive, Waterloo, ON
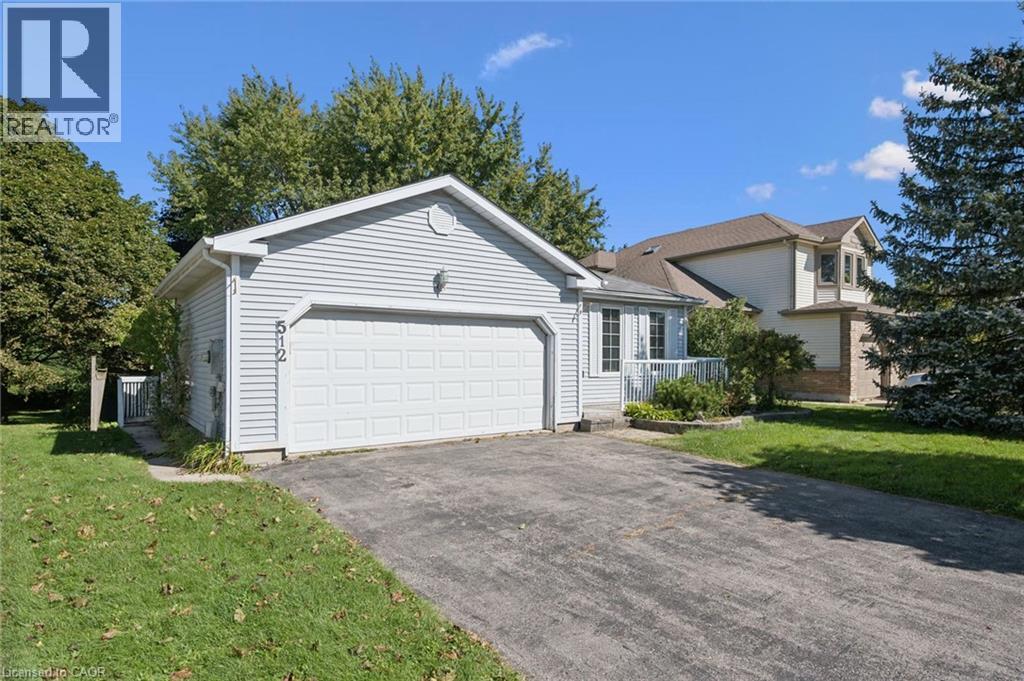
Light-colored siding exterior, attached garage with a white door, front porch with white railing, paved driveway, and mature landscaping - 512 Thorndale Drive, Waterloo, ON
512 Thorndale Drive, Waterloo, ON
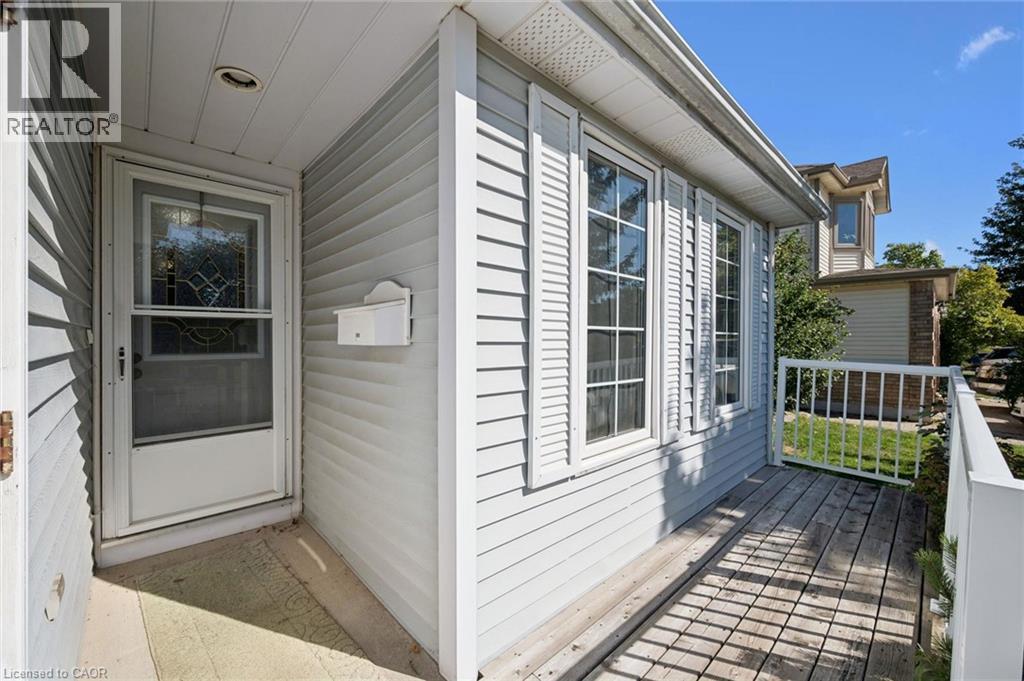
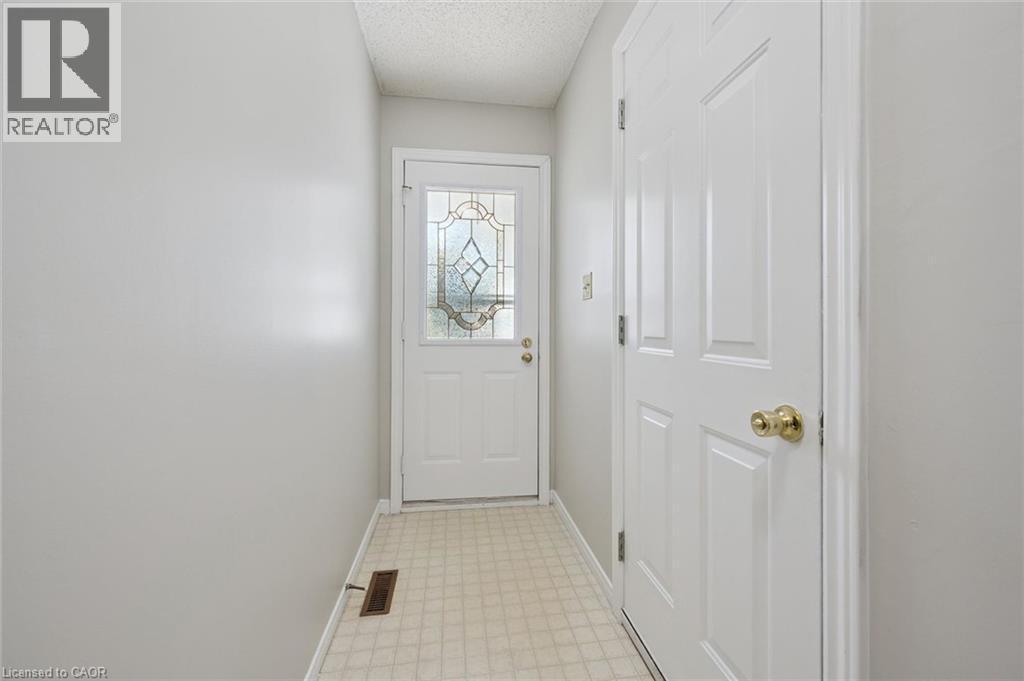
Entryway featuring a decorative glass panel door, light-toned tiled flooring, and a paneled interior door with a brass-finish knob - 512 Thorndale Drive, Waterloo, ON
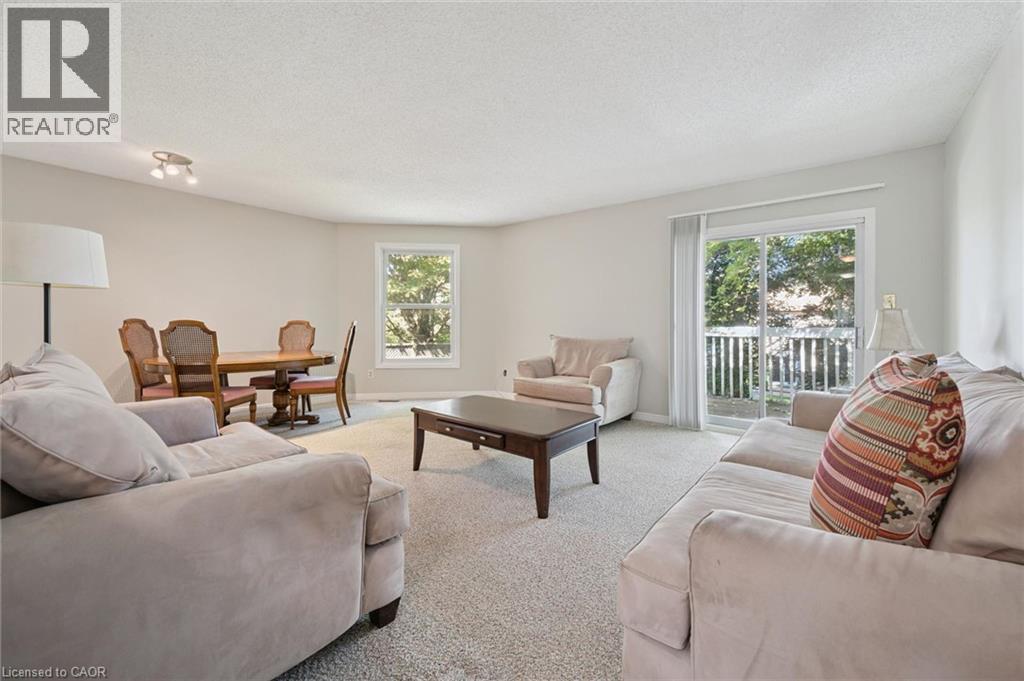
Neutral wall color throughout, carpeted flooring, built-in track lighting, sliding glass door with balcony access, and a single pane window - 512 Thorndale Drive, Waterloo, ON
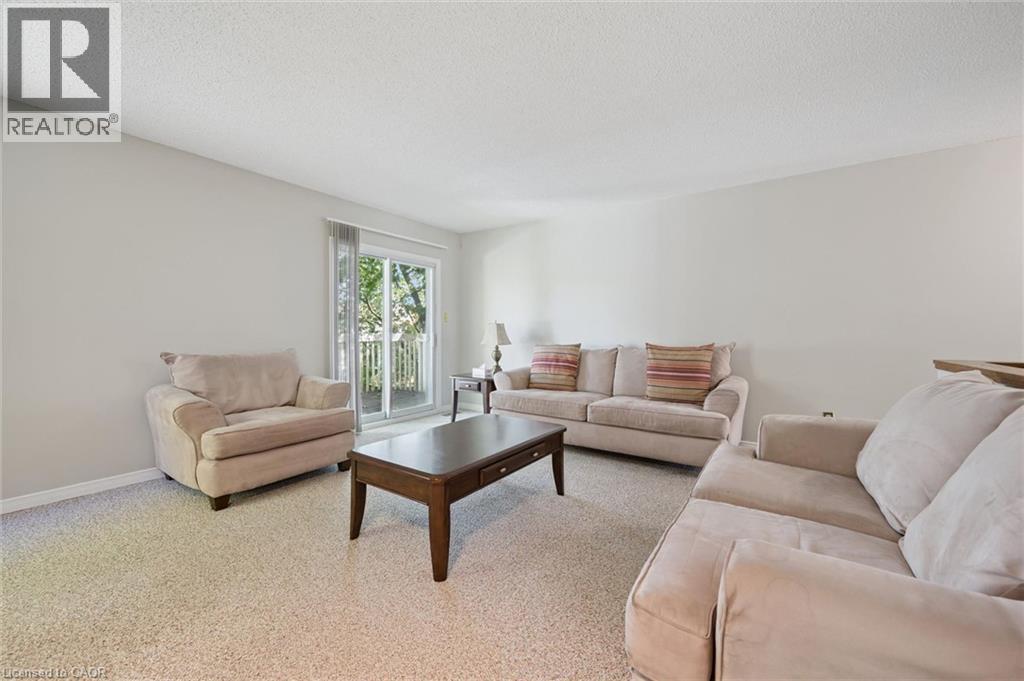
Light-colored walls, textured ceiling, and carpeting throughout - 512 Thorndale Drive, Waterloo, ON
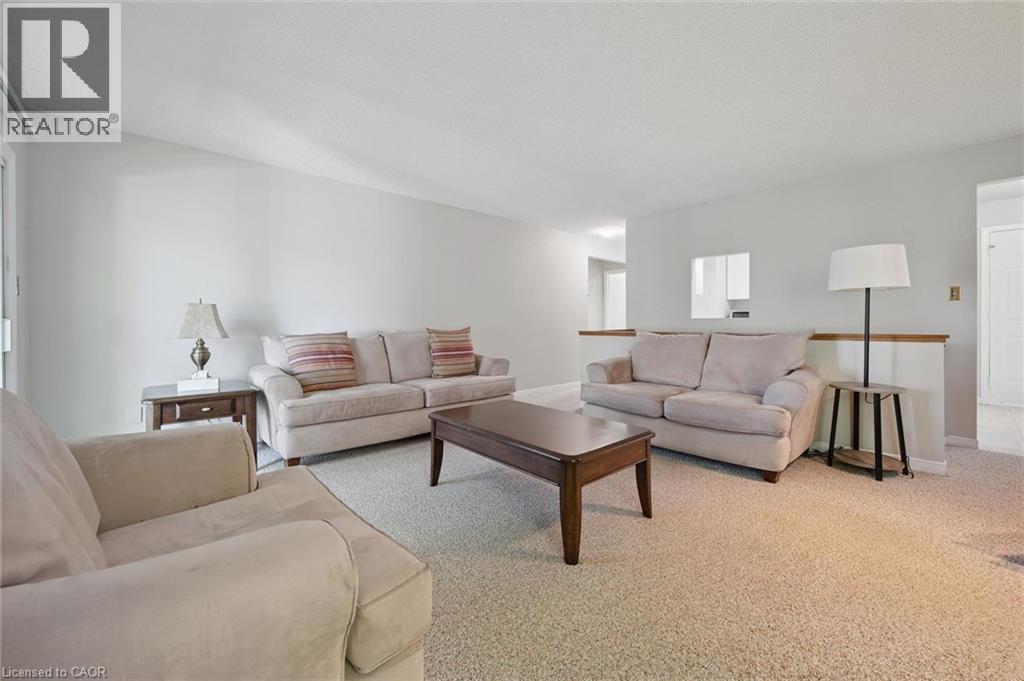
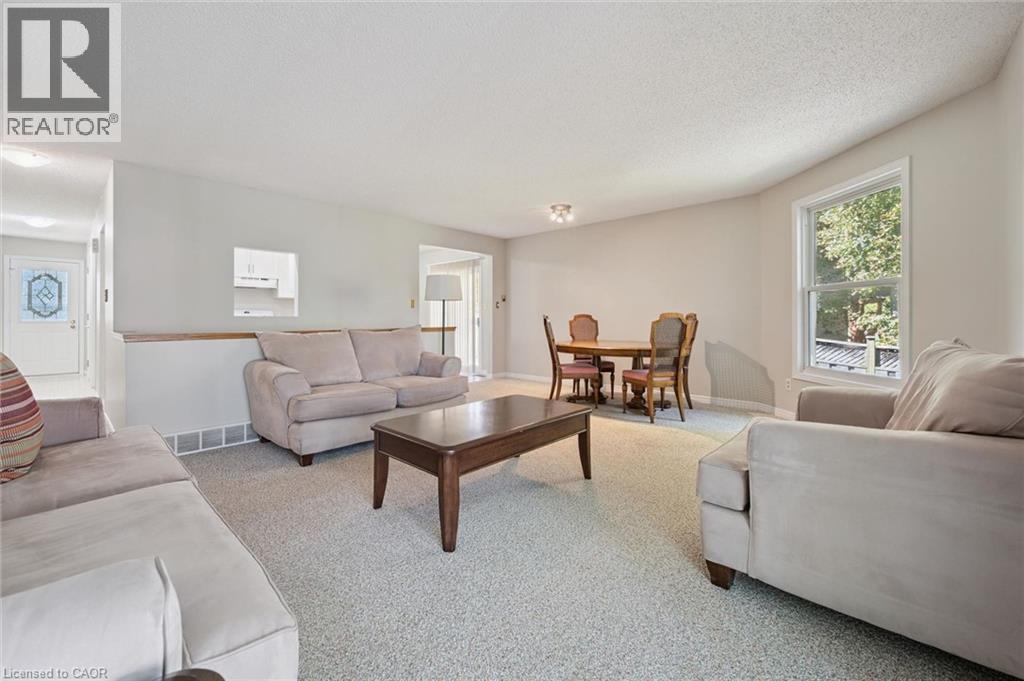
Carpeted living area with light-toned walls, a partial wall with a wood-finish railing, and an architectural opening to another room - 512 Thorndale Drive, Waterloo, ON
Open concept living area with light-colored walls and soft textured carpeting - 512 Thorndale Drive, Waterloo, ON
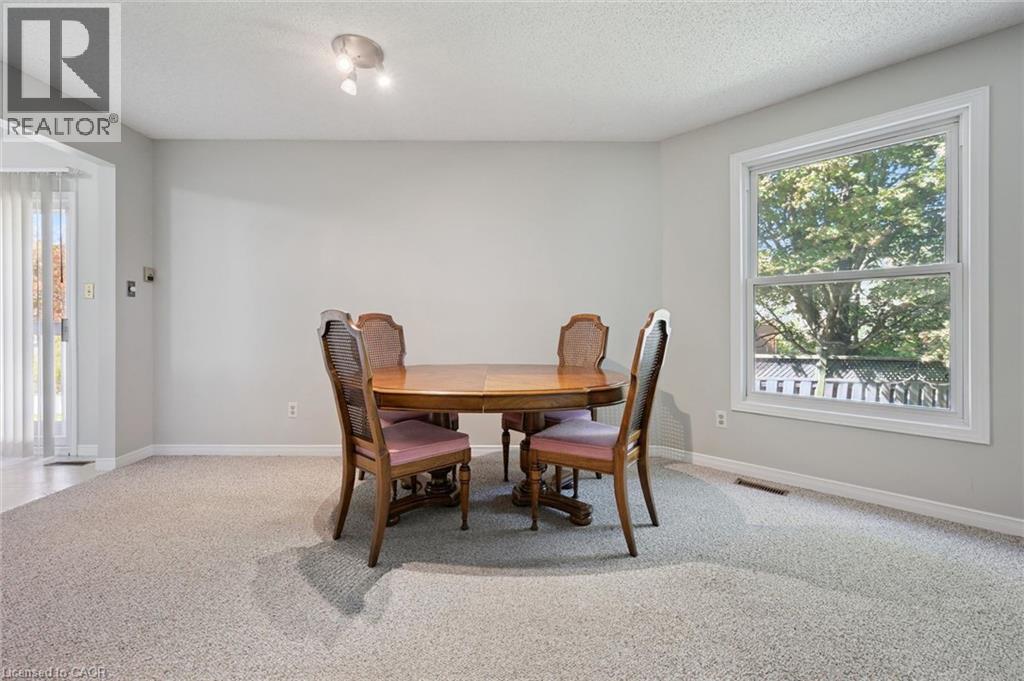
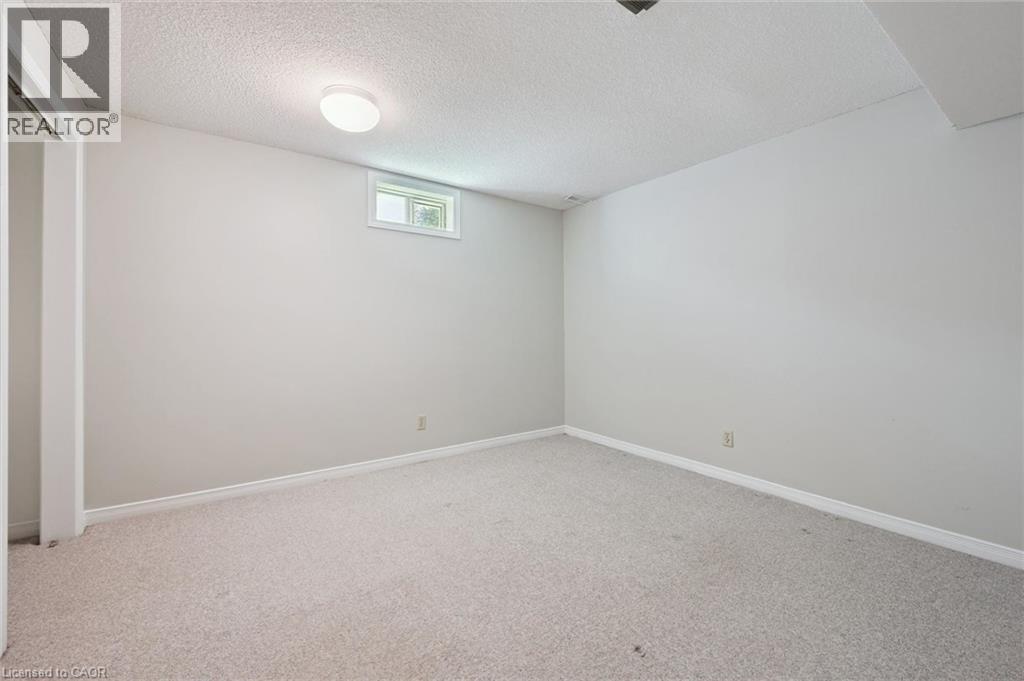
Spacious room featuring light gray walls, light gray carpet, and a large window with white trim - 512 Thorndale Drive, Waterloo, ON
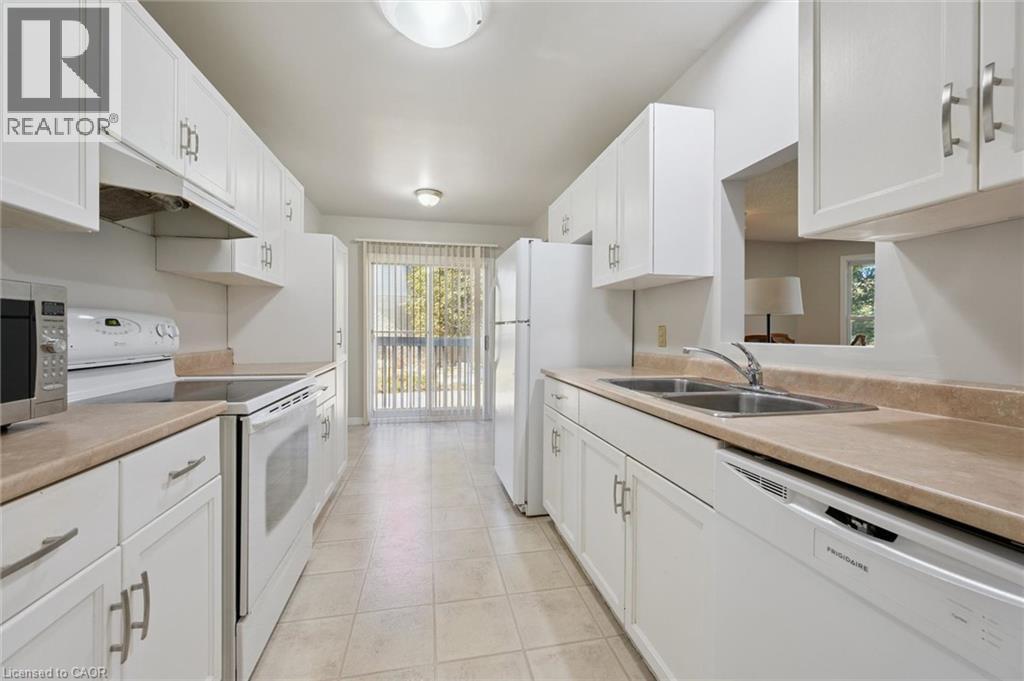
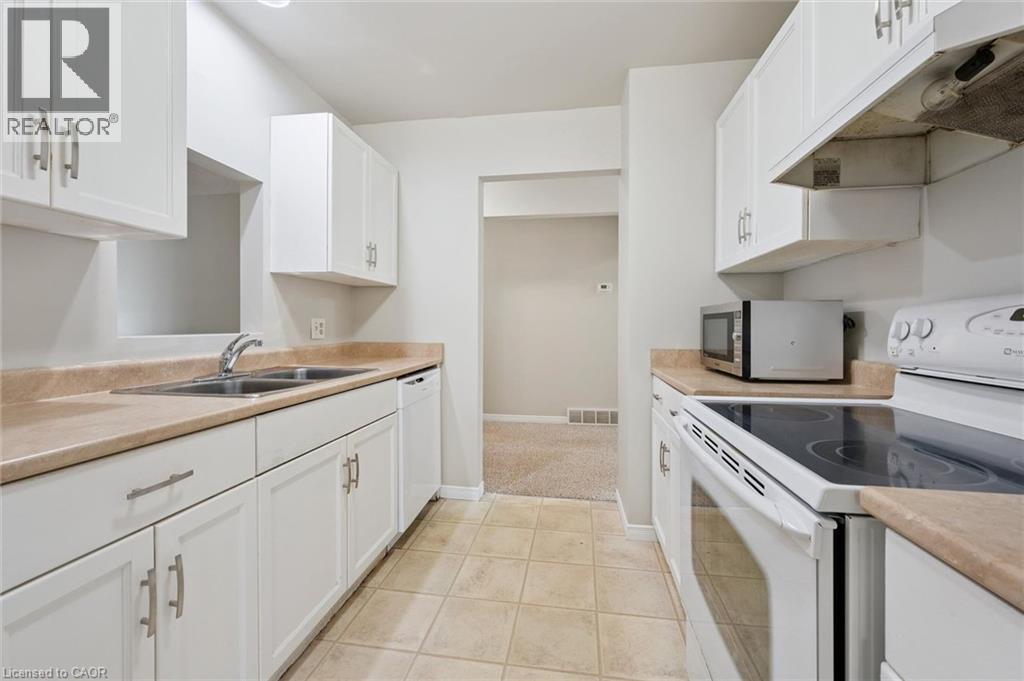
Galley kitchen featuring white cabinetry, light-toned countertops, and a double basin sink - 512 Thorndale Drive, Waterloo, ON
White cabinetry with silver-tone hardware, light-toned countertops, and tile flooring - 512 Thorndale Drive, Waterloo, ON
Kitchen featuring white cabinetry, light-toned countertops, a double basin sink, and tile flooring - 512 Thorndale Drive, Waterloo, ON
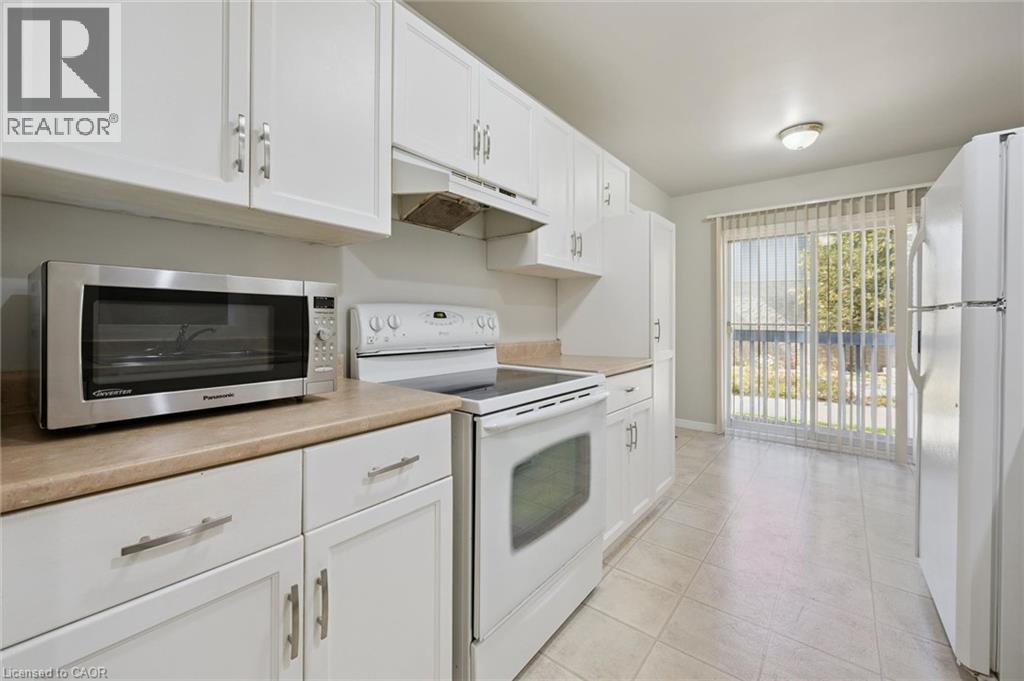
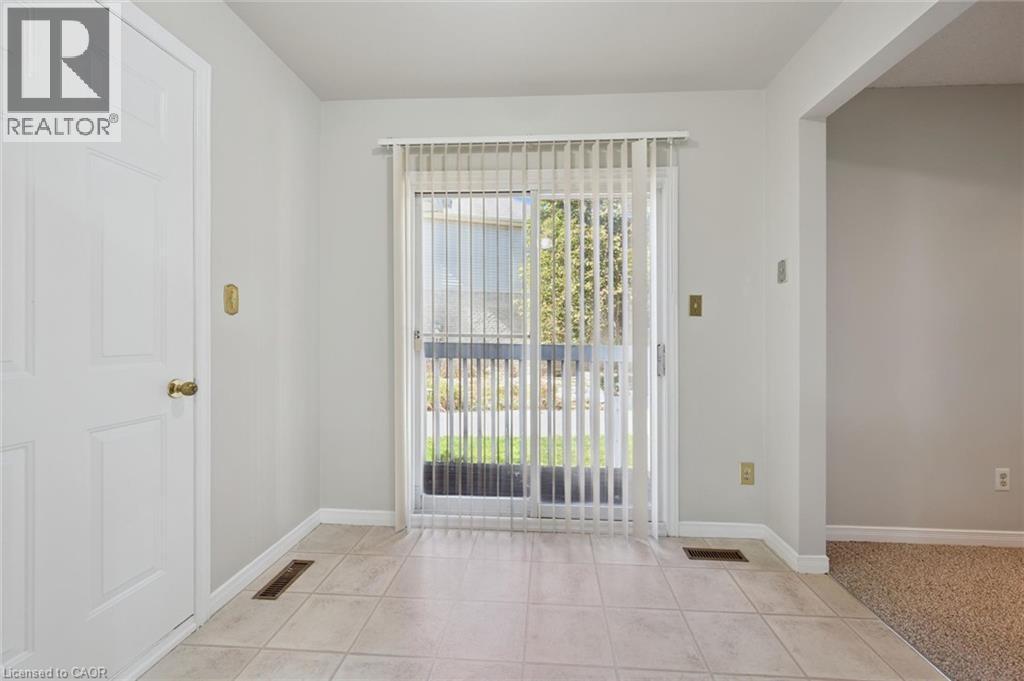
Tiled flooring extending to a sliding glass door with vertical blinds - 512 Thorndale Drive, Waterloo, ON
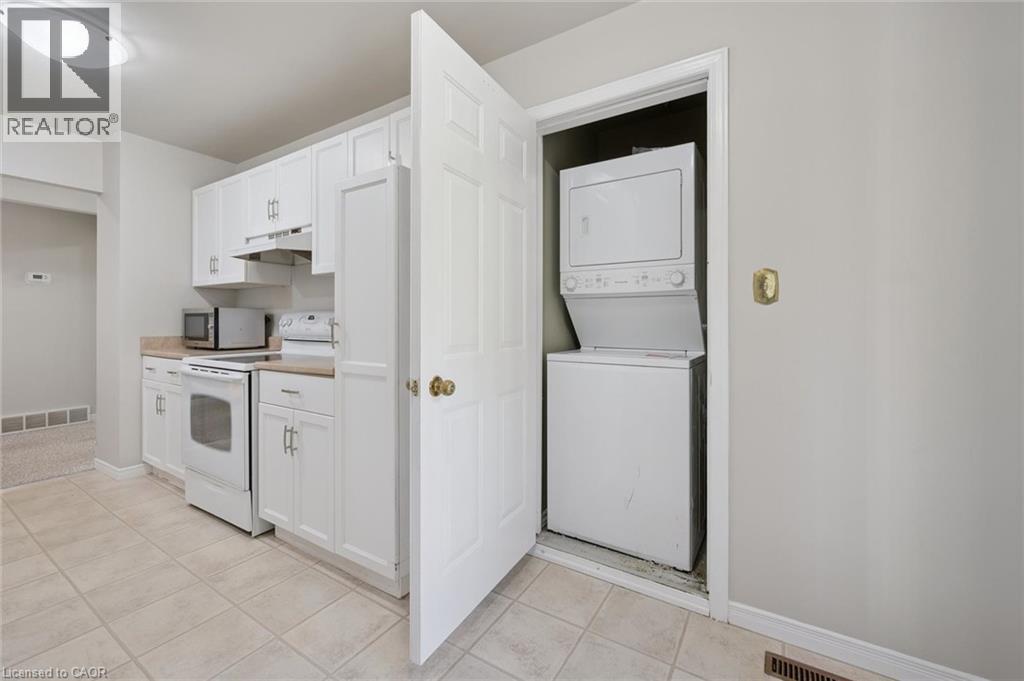
White kitchen cabinetry with stainless steel hardware, a white electric range, and a built-in microwave - 512 Thorndale Drive, Waterloo, ON
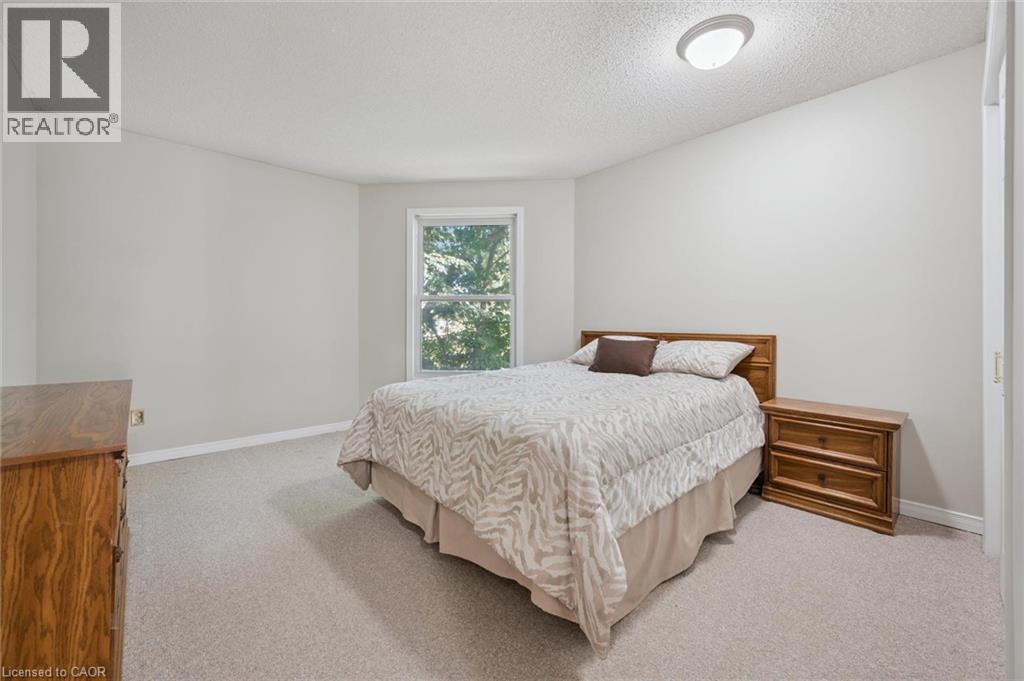
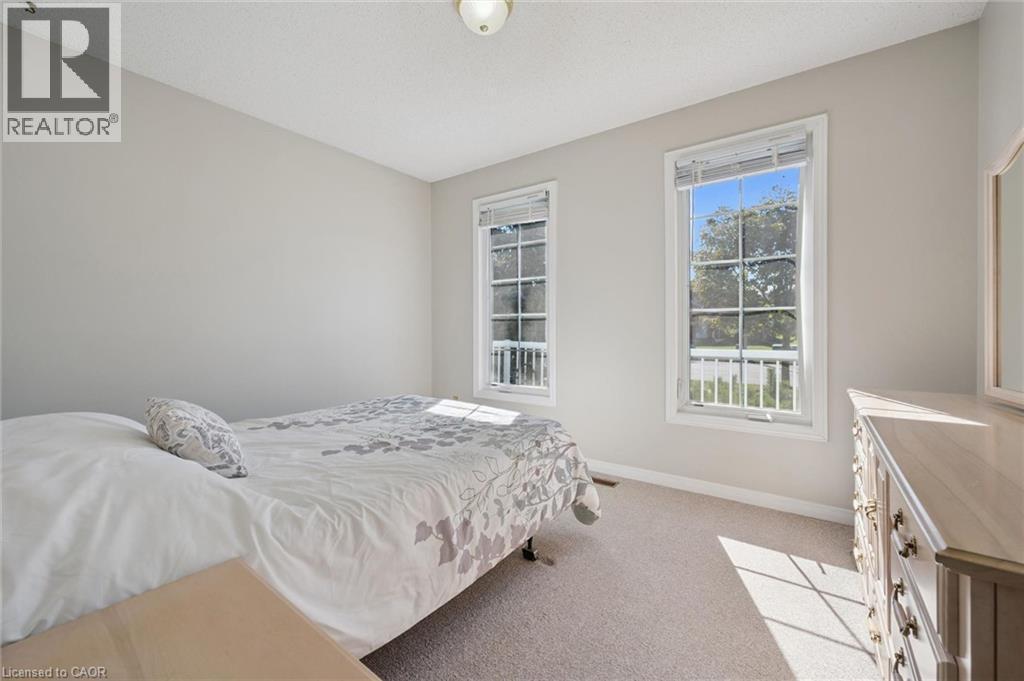
Wall-to-wall carpeting, neutral wall color, and a window with natural light - 512 Thorndale Drive, Waterloo, ON
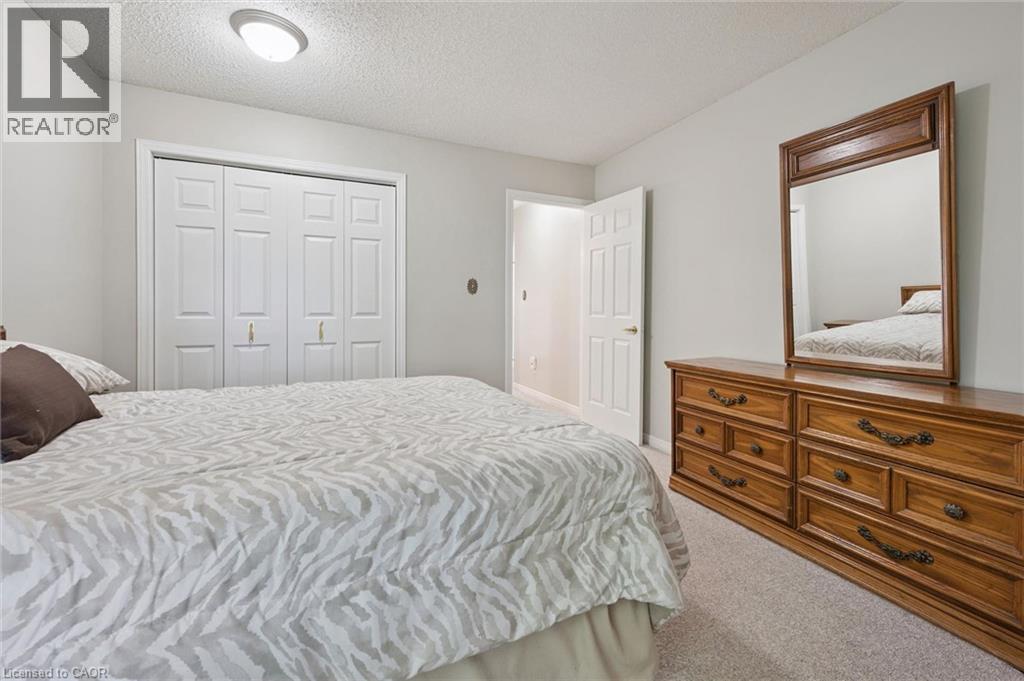
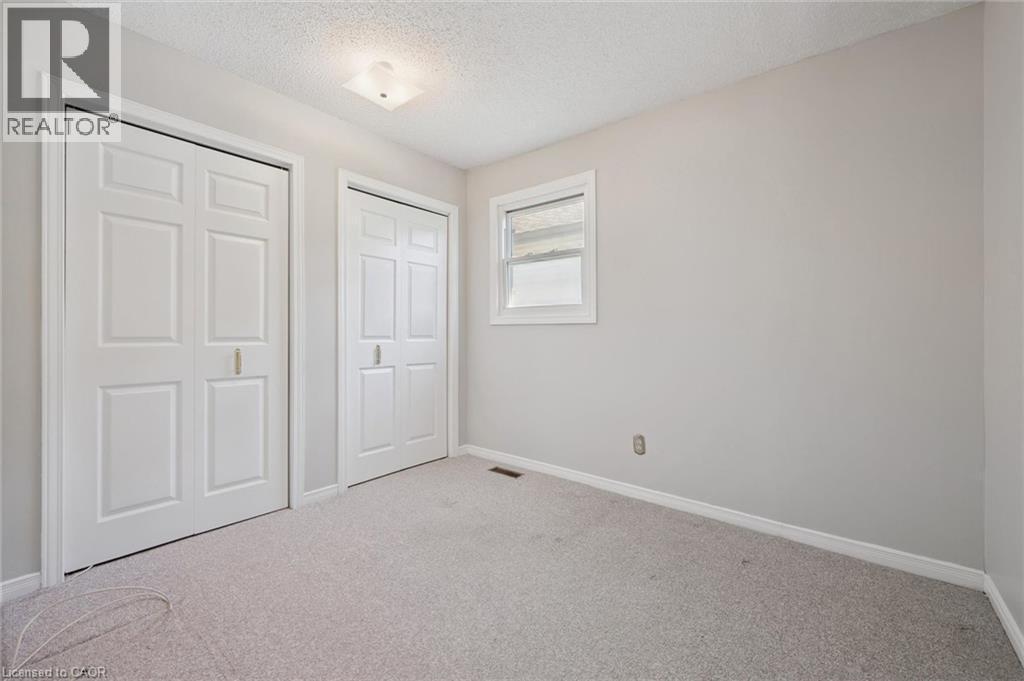
Carpeted flooring, bi-fold closet doors, flush mount ceiling lighting, and a paneled interior door - 512 Thorndale Drive, Waterloo, ON
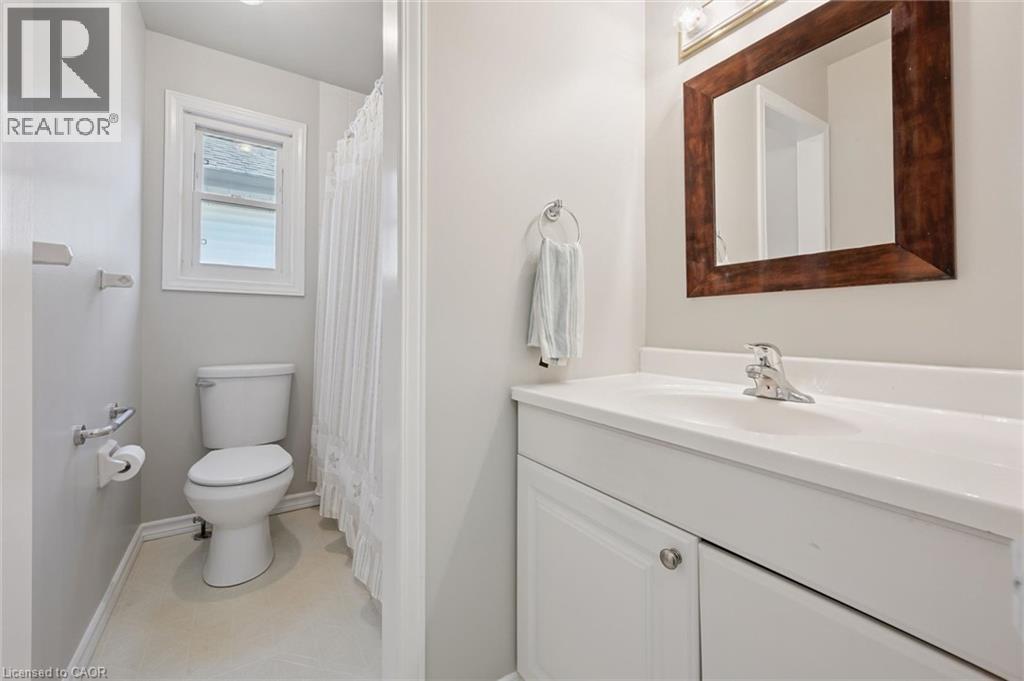
White vanity with an integrated sink and chrome faucet, set against a framed mirror with overhead lighting - 512 Thorndale Drive, Waterloo, ON
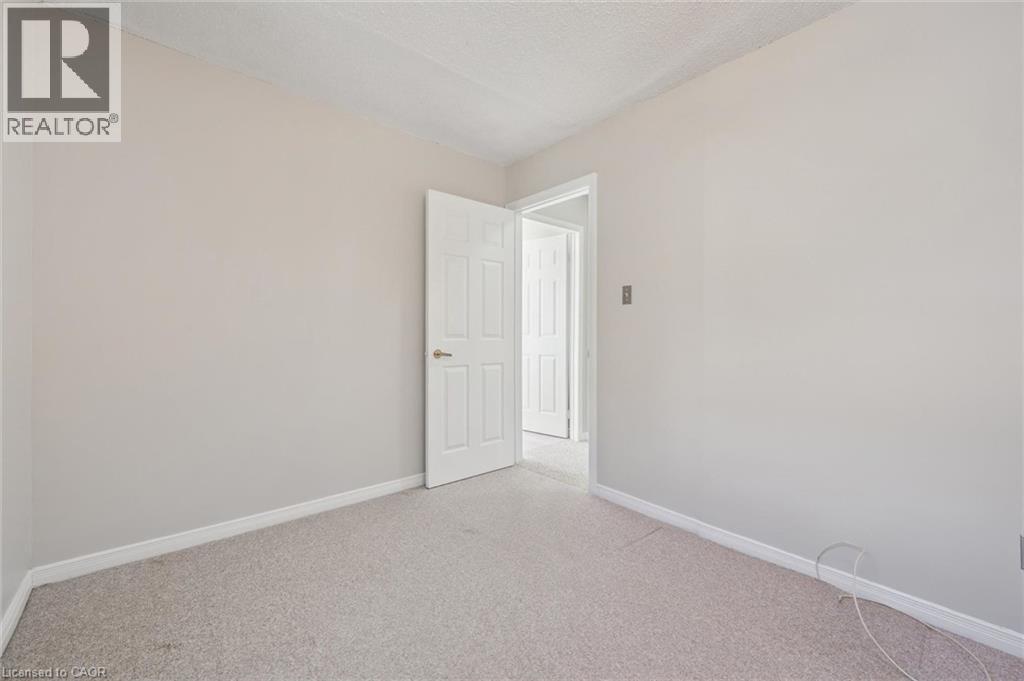
Textured carpeting and neutral wall tones - 512 Thorndale Drive, Waterloo, ON
Additional content - 512 Thorndale Drive, Waterloo, ON
Neutral-toned walls complement light-colored carpeting - 512 Thorndale Drive, Waterloo, ON
Light-colored carpeting, neutral wall paint, and a textured ceiling - 512 Thorndale Drive, Waterloo, ON
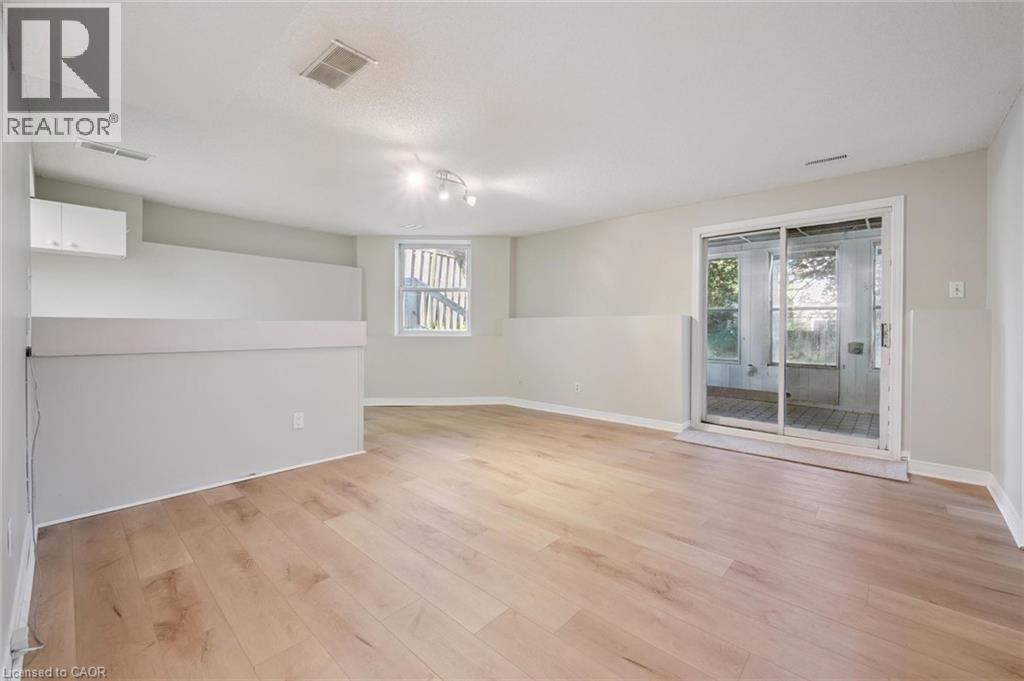
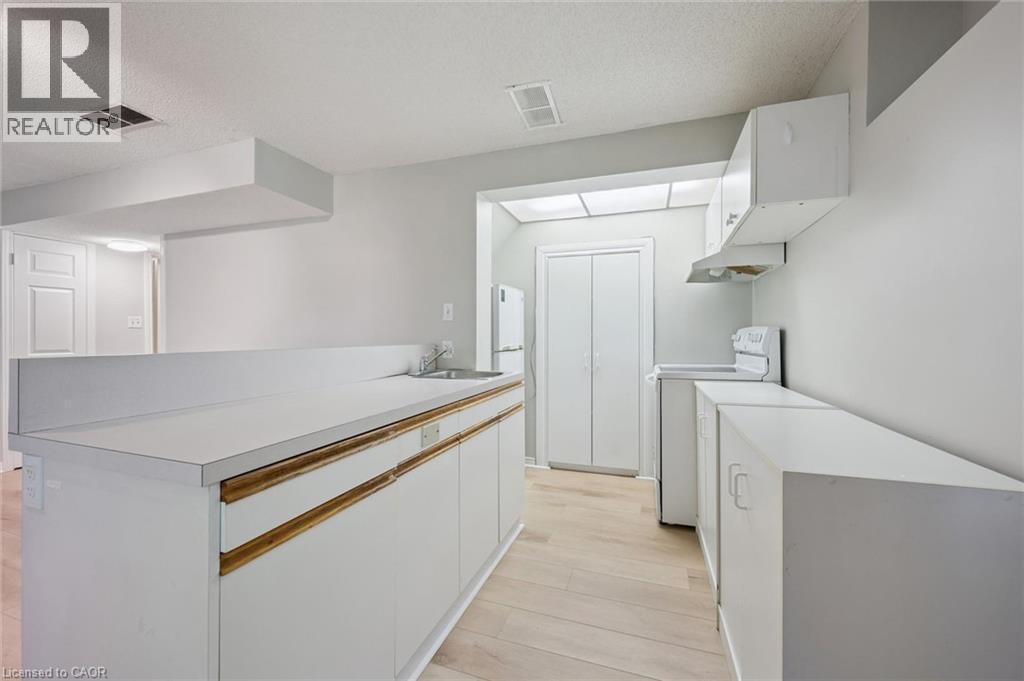
Light wood-finish flooring with a sliding glass door, overhead track lighting, and a white cabinet - 512 Thorndale Drive, Waterloo, ON
512 Thorndale Drive, Waterloo, ON
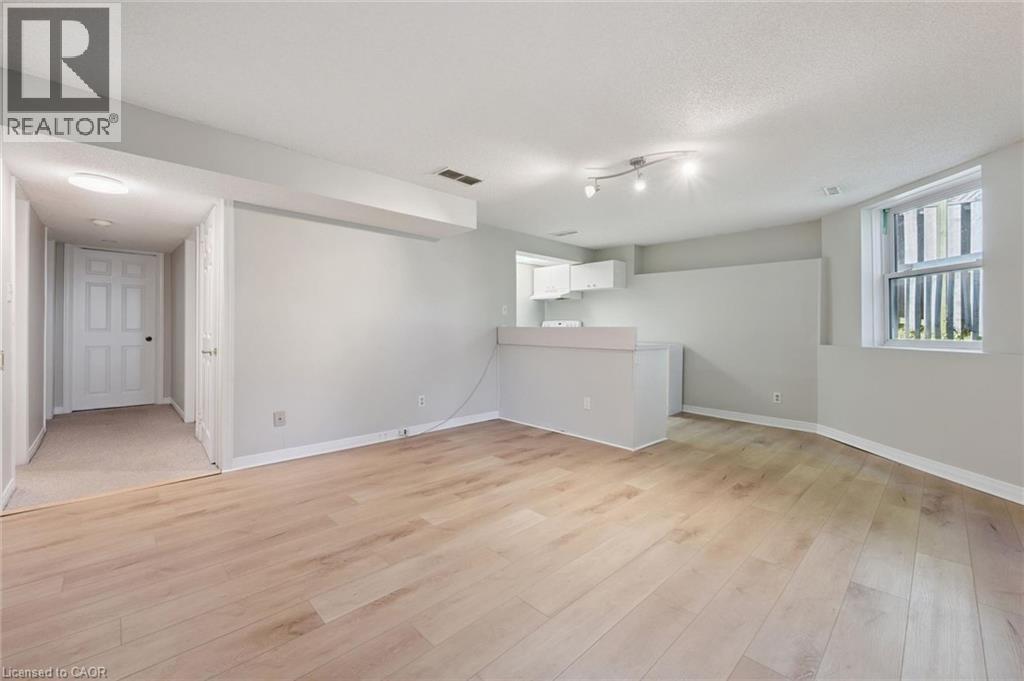
Light wood-finish flooring with white baseboards - 512 Thorndale Drive, Waterloo, ON
512 Thorndale Drive, Waterloo, ON
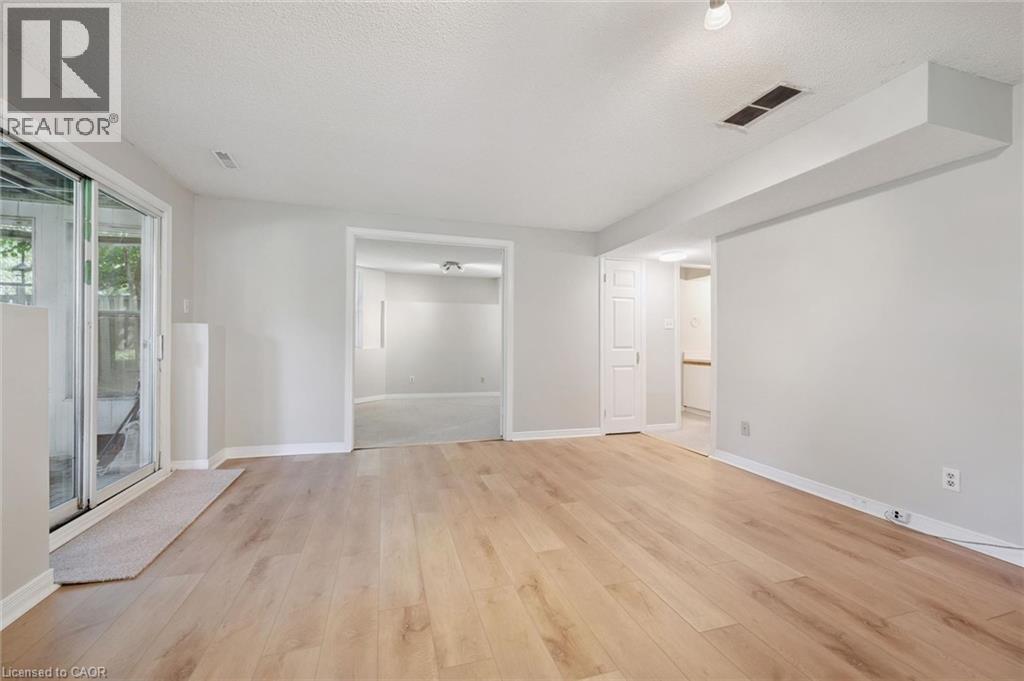
Recessed window, track lighting, neutral wall tones, light-toned carpeting, and an open doorway - 512 Thorndale Drive, Waterloo, ON
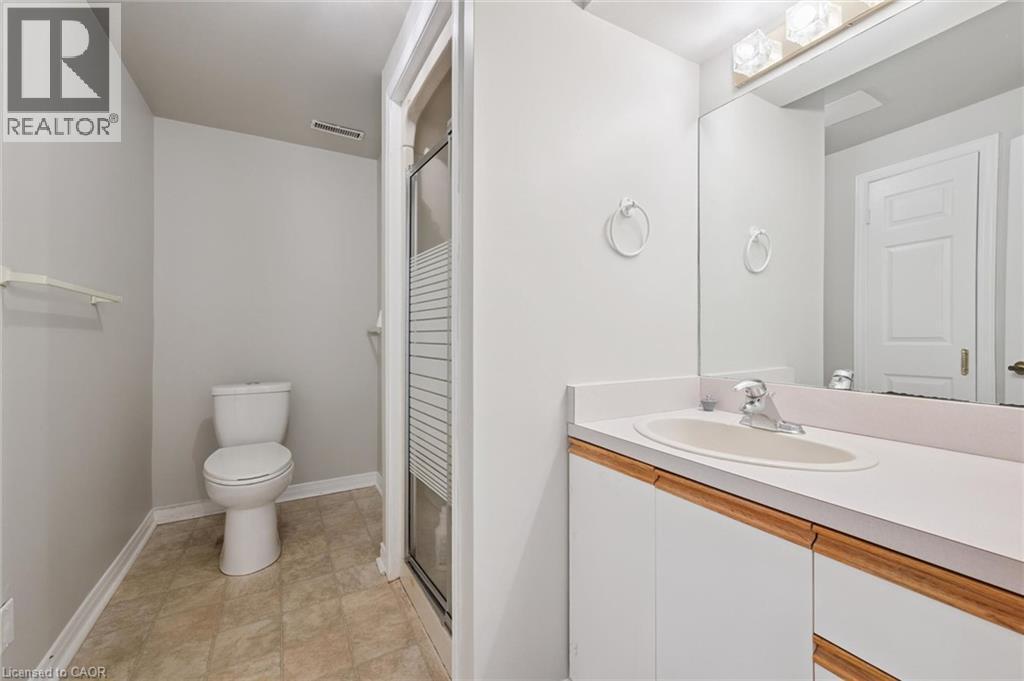
White vanity with an integrated sink and laminate countertop - 512 Thorndale Drive, Waterloo, ON
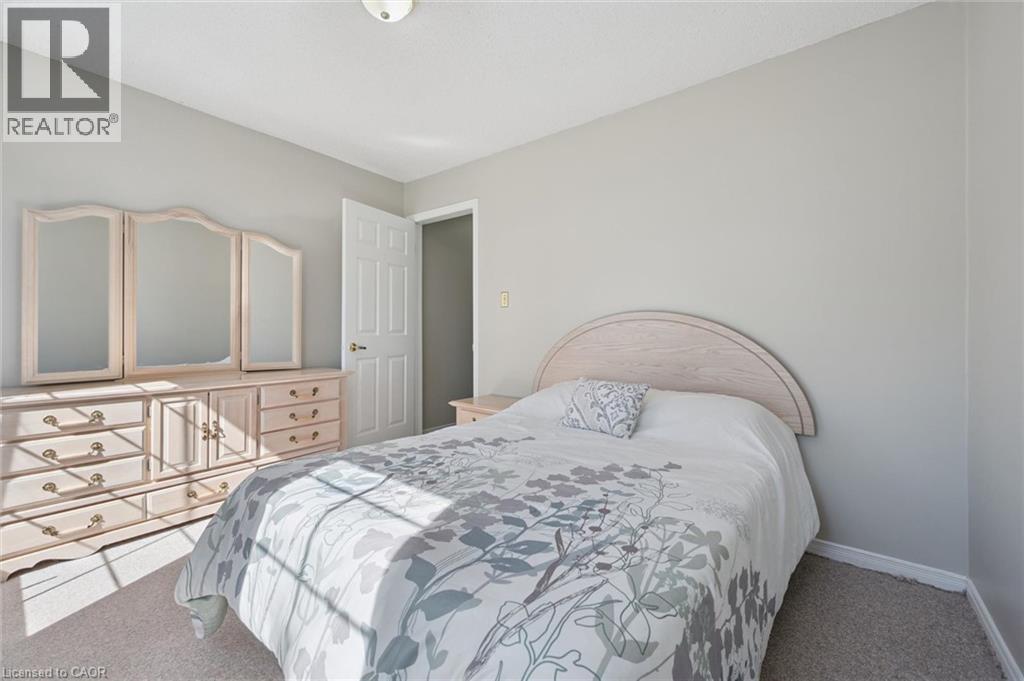
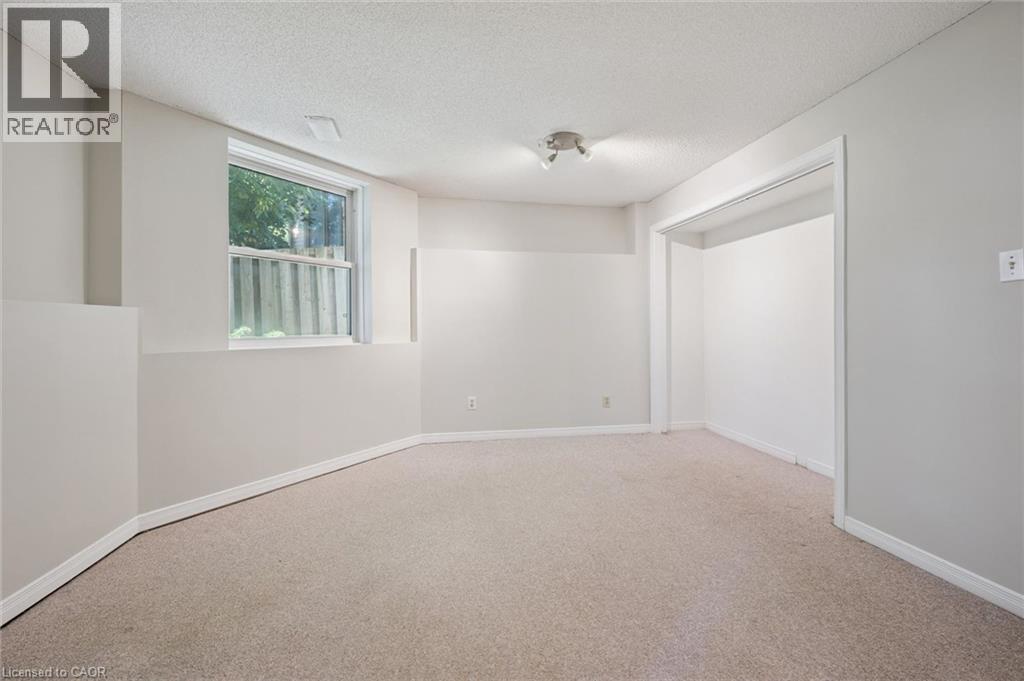
Carpeted flooring, neutral wall color, and a window for natural light - 512 Thorndale Drive, Waterloo, ON
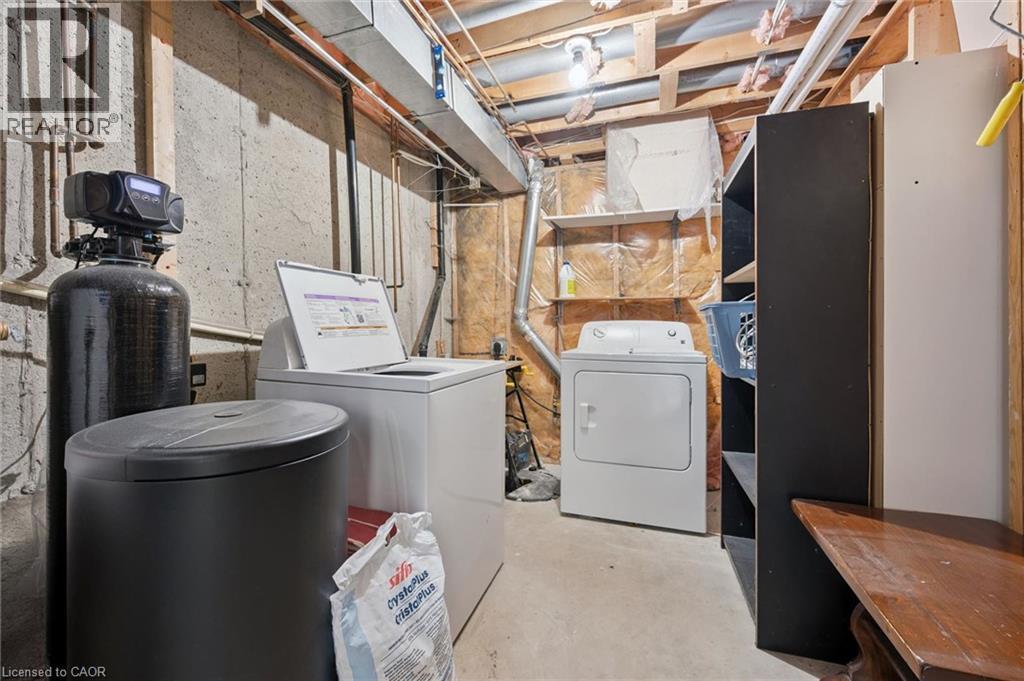
Concrete foundation walls with exposed wood framing and ceiling joists - 512 Thorndale Drive, Waterloo, ON
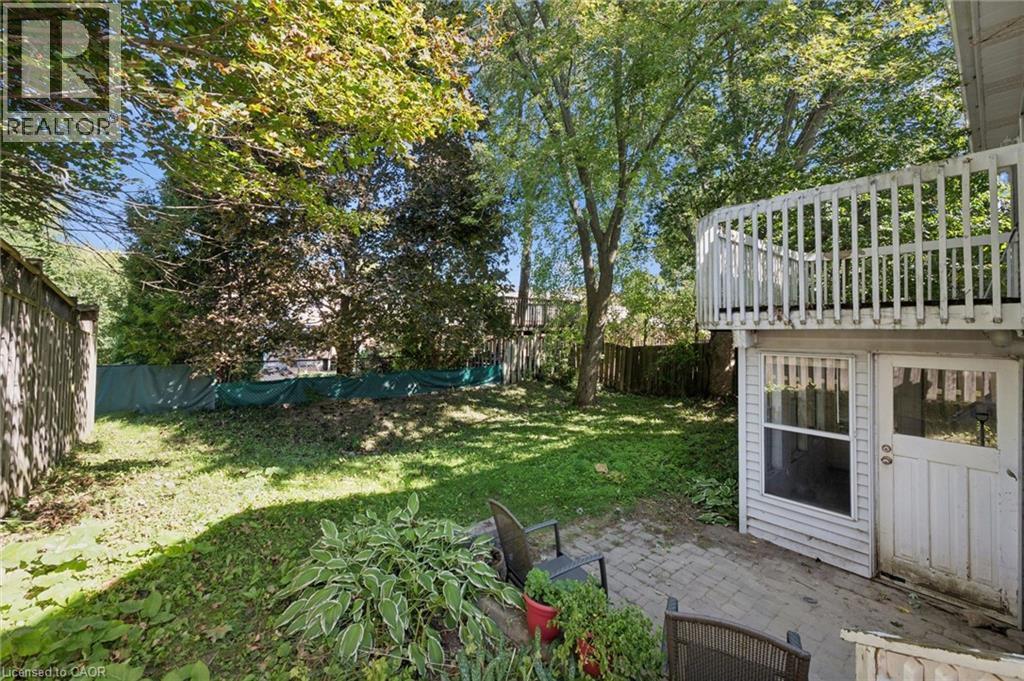
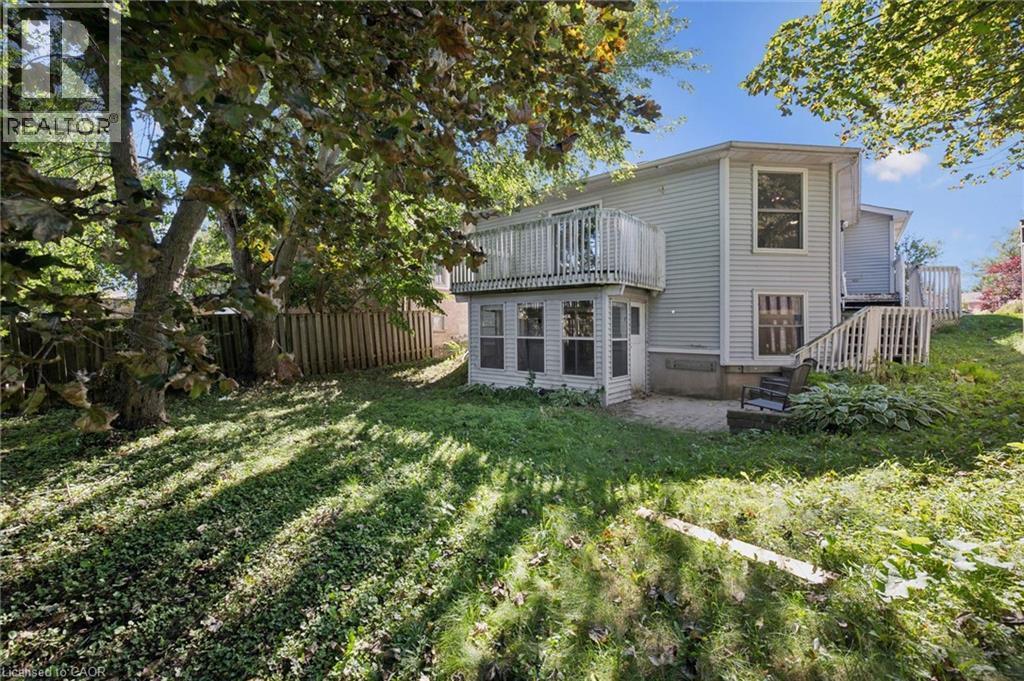
Expansive green space featuring mature trees, a wooden privacy fence, a brick paver patio, an exterior door, and an upper-level balcony with white railings - 512 Thorndale Drive, Waterloo, ON
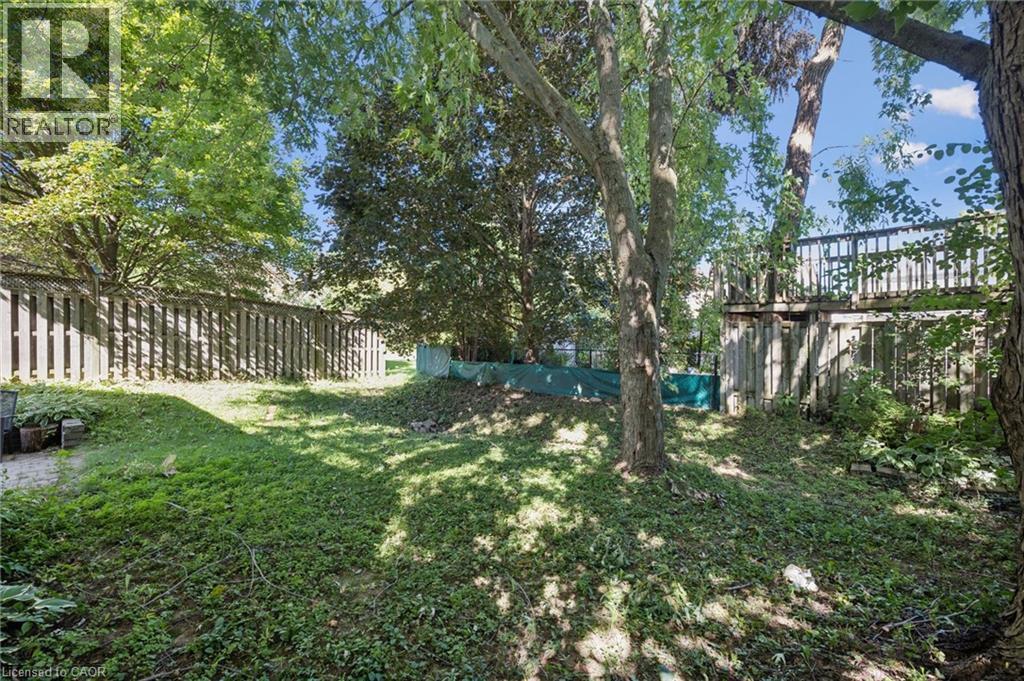
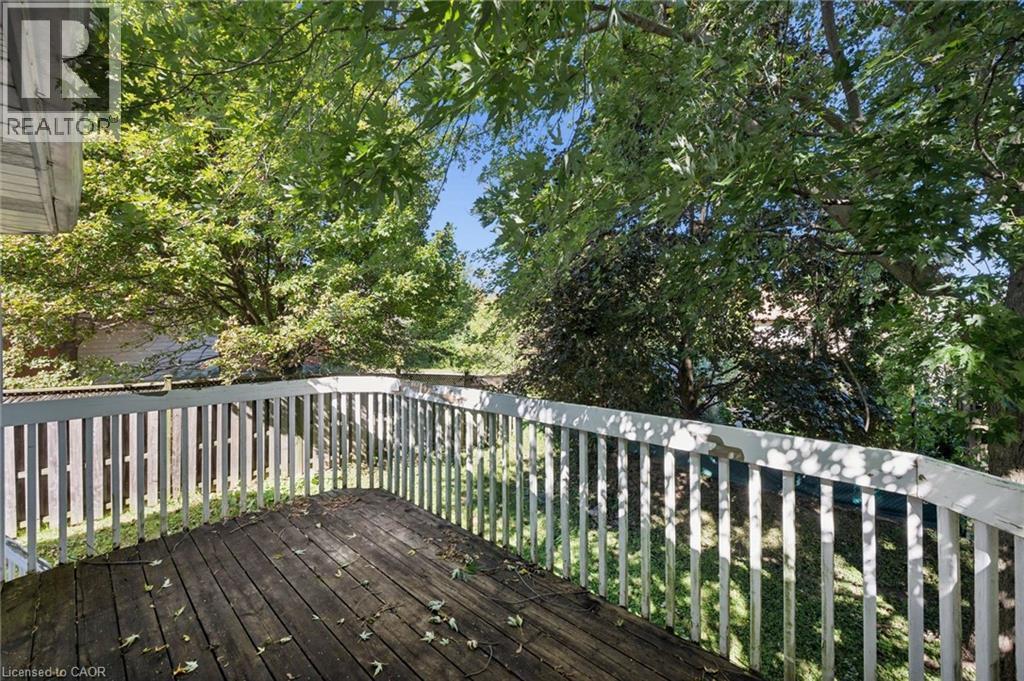
Sloped backyard with mature trees, a wooden fence, and a multi-level wooden deck structure - 512 Thorndale Drive, Waterloo, ON
Additional content - 512 Thorndale Drive, Waterloo, ON
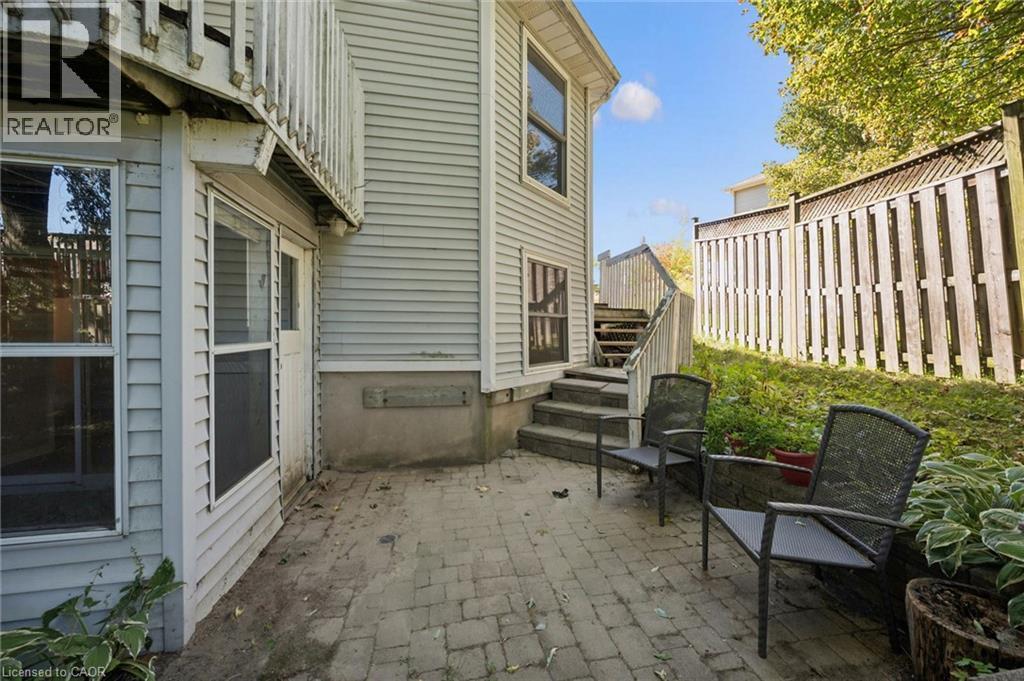
Paved patio area, wood fencing, exterior siding, and exterior stairs with wood railings - 512 Thorndale Drive, Waterloo, ON
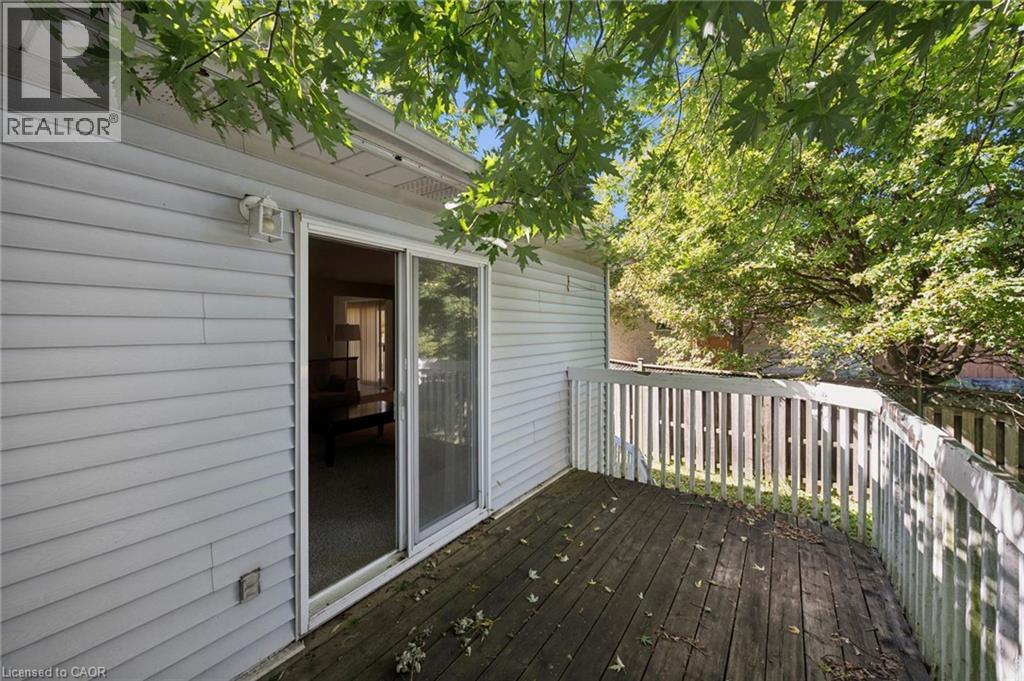
Outdoor wooden deck with white railing, light-colored siding, and sliding glass doors - 512 Thorndale Drive, Waterloo, ON
Additional content - 512 Thorndale Drive, Waterloo, ON
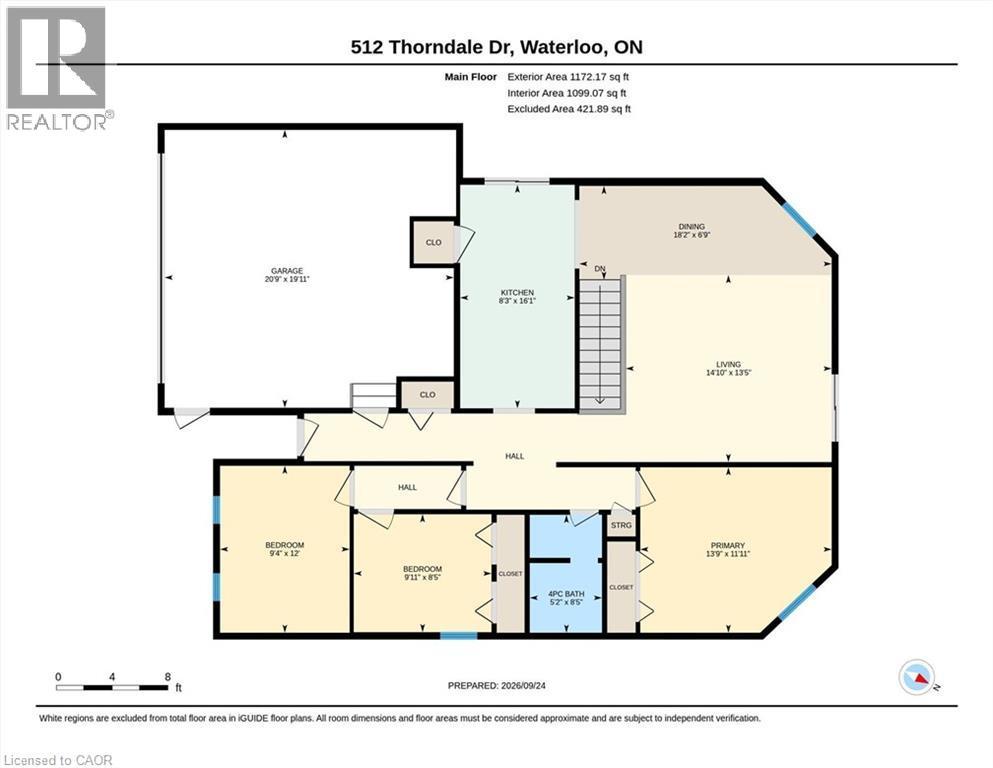
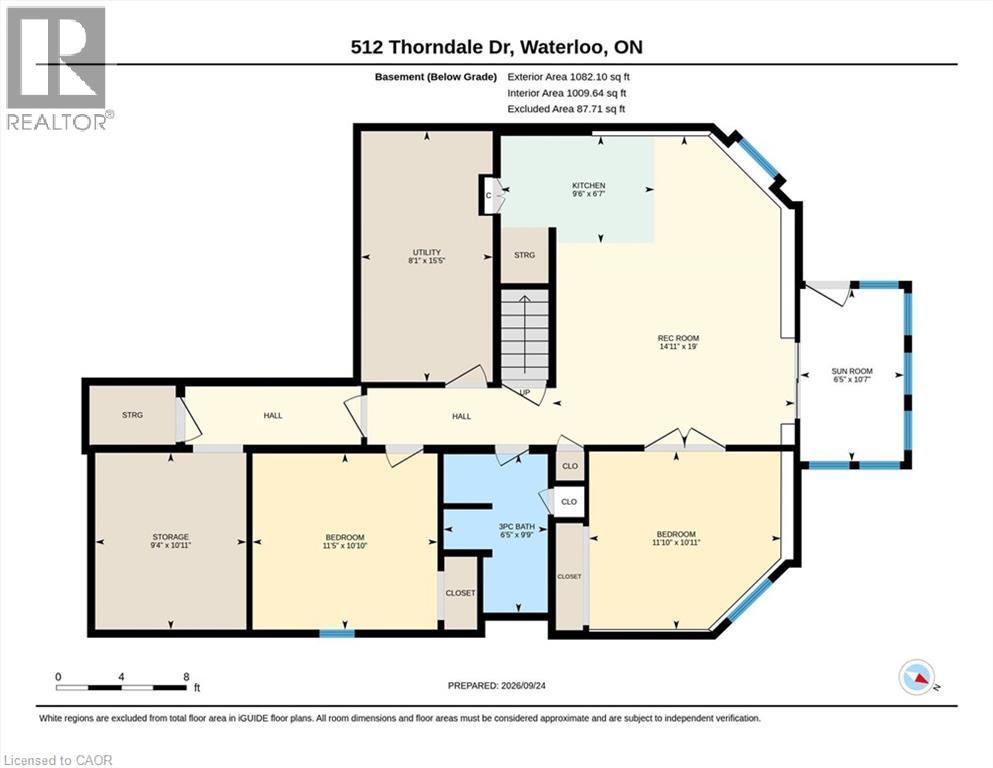
Floor plan - 512 Thorndale Drive, Waterloo, ON
Visite virtuelle
Light gray siding exterior with an attached garage, paved driveway, and covered front porch - 512 Thorndale Drive, Waterloo, ON
Light gray siding exterior with white trim, front porch with white railing, attached single-car garage, and established landscaping - 512 Thorndale Drive, Waterloo, ON
Light-colored siding exterior, attached garage with a white door, front porch with white railing, paved driveway, and mature landscaping - 512 Thorndale Drive, Waterloo, ON
512 Thorndale Drive, Waterloo, ON
Entryway featuring a decorative glass panel door, light-toned tiled flooring, and a paneled interior door with a brass-finish knob - 512 Thorndale Drive, Waterloo, ON
Neutral wall color throughout, carpeted flooring, built-in track lighting, sliding glass door with balcony access, and a single pane window - 512 Thorndale Drive, Waterloo, ON
Light-colored walls, textured ceiling, and carpeting throughout - 512 Thorndale Drive, Waterloo, ON
Carpeted living area with light-toned walls, a partial wall with a wood-finish railing, and an architectural opening to another room - 512 Thorndale Drive, Waterloo, ON
Open concept living area with light-colored walls and soft textured carpeting - 512 Thorndale Drive, Waterloo, ON
Spacious room featuring light gray walls, light gray carpet, and a large window with white trim - 512 Thorndale Drive, Waterloo, ON
Galley kitchen featuring white cabinetry, light-toned countertops, and a double basin sink - 512 Thorndale Drive, Waterloo, ON
White cabinetry with silver-tone hardware, light-toned countertops, and tile flooring - 512 Thorndale Drive, Waterloo, ON
Kitchen featuring white cabinetry, light-toned countertops, a double basin sink, and tile flooring - 512 Thorndale Drive, Waterloo, ON
Tiled flooring extending to a sliding glass door with vertical blinds - 512 Thorndale Drive, Waterloo, ON
White kitchen cabinetry with stainless steel hardware, a white electric range, and a built-in microwave - 512 Thorndale Drive, Waterloo, ON
Wall-to-wall carpeting, neutral wall color, and a window with natural light - 512 Thorndale Drive, Waterloo, ON
Carpeted flooring, bi-fold closet doors, flush mount ceiling lighting, and a paneled interior door - 512 Thorndale Drive, Waterloo, ON
White vanity with an integrated sink and chrome faucet, set against a framed mirror with overhead lighting - 512 Thorndale Drive, Waterloo, ON
Textured carpeting and neutral wall tones - 512 Thorndale Drive, Waterloo, ON
Additional content - 512 Thorndale Drive, Waterloo, ON
Neutral-toned walls complement light-colored carpeting - 512 Thorndale Drive, Waterloo, ON
Light-colored carpeting, neutral wall paint, and a textured ceiling - 512 Thorndale Drive, Waterloo, ON
Light wood-finish flooring with a sliding glass door, overhead track lighting, and a white cabinet - 512 Thorndale Drive, Waterloo, ON
512 Thorndale Drive, Waterloo, ON
Light wood-finish flooring with white baseboards - 512 Thorndale Drive, Waterloo, ON
512 Thorndale Drive, Waterloo, ON
Recessed window, track lighting, neutral wall tones, light-toned carpeting, and an open doorway - 512 Thorndale Drive, Waterloo, ON
White vanity with an integrated sink and laminate countertop - 512 Thorndale Drive, Waterloo, ON
Carpeted flooring, neutral wall color, and a window for natural light - 512 Thorndale Drive, Waterloo, ON
Concrete foundation walls with exposed wood framing and ceiling joists - 512 Thorndale Drive, Waterloo, ON
Expansive green space featuring mature trees, a wooden privacy fence, a brick paver patio, an exterior door, and an upper-level balcony with white railings - 512 Thorndale Drive, Waterloo, ON
Sloped backyard with mature trees, a wooden fence, and a multi-level wooden deck structure - 512 Thorndale Drive, Waterloo, ON
Additional content - 512 Thorndale Drive, Waterloo, ON
Paved patio area, wood fencing, exterior siding, and exterior stairs with wood railings - 512 Thorndale Drive, Waterloo, ON
Outdoor wooden deck with white railing, light-colored siding, and sliding glass doors - 512 Thorndale Drive, Waterloo, ON
Additional content - 512 Thorndale Drive, Waterloo, ON
Floor plan - 512 Thorndale Drive, Waterloo, ON
  • Publicité
512 THORNDALE Drive, Waterloo, Ontario, N2T 2A2
729 900 $

Remarques :

(id:27)

Particularités du bâtiment :

  • Style: Duplex
  • Type de bâtiment: Duplex
  • Air climatisé: Oui
  • État du sous-sol: Aménagé
  • Revêtement extérieur: Aluminium
  • Stationnement: Oui
  • Surface utile: 2144 sqft
  • Type de sous-sol: Sous-sol complet
  • Type de chauffage: Air pulsé
  • Combustible de chauffage: Gaz naturel
  • Type de climatisation: Climatisation centrale
  • Électroménagers: Ouvre-porte de garage

Caractéristiques :

  • Type de possession: Tenure franche
  • Type de propriété: Multifamilial
  • Bâti en: 1989
  • Caractéristiques: Voie d'accès pavée, Ouvre-porte de garage automatique
  • Largeur du terrain en façade : 45 Pieds
  • Profondeur du terrain : 115 Pieds
  • Salle(s) de bains : 2
  • Services à proximité: Parc, Transport en commun, Écoles, Centres commerciaux
  • Superficie habitable (approx): 2144 Pieds carrés
  • Zonage: R1
  • Service d'égout: Égout municipal
  • Type de stationnement: Garage attenant
  • Nbre d'espaces de stationnement: 4

Gracieuseté de : MCINTYRE REAL ESTATE SERVICES INC.

REALTOR.ca  

Emplacement de 512 THORNDALE Drive, Waterloo, Ontario, N2T 2A2

Données démographiques de 512 THORNDALE Drive, Waterloo, Ontario, N2T 2A2

Étape de vie

Personnes presque retraitées

Type d'emploi

Industrie des services/Cols blancs

Revenu moyen du ménage

143 741.42 $

Nombre moyen d'enfants

1.70

Population à domicile

Structure à domicile

Âge de la population

Éducation

Niveau d'éducation

No certificate/diploma/degree

7.94 %

Diplôme d'études secondaires ou équivalent

27.89 %

Certificat ou diplôme d'apprentissage ou d'une école de métiers

4.56 %

Diplôme d'études collégiales ou d'études postsecondaires (non universitaires)

23.18 %

Certificat d'études universitaires

2.71 %

Diplômes d'études universitaires

33.73 %

Navetteur

Se rendre au travail

En auto

91.52 %

En transport en commun

0.72 %

À pied

0.0 %

À bicyclette

1.35 %

Par tout autre moyen

6.41 %

Diversité Culturelle

Connaissance des langues officielles

Langue maternelle

Données Sur Le Bâtiment

Type de bâtiment

Appartements (faible hauteur et à étages multiples)

Maisons

100.0 %

Achat ou location