Button CopyPathCircle CloseCircle Left ArrowArrow Down Icon GreyClosecirclecircleBurger
  • Publicité

456 LORINDALE STREET, Waterloo, Ontario, N2K 2P6

No. MLS® X13758342
Maison À vendre à Lexington, Waterloo, Ontario
900 000 $ ÉvaluationExpressMC: 819K $ - 1.0M $

2+1 Chambres

3 Salles de bain

456 Lorindale Street, Waterloo, ON
Visite virtuelle
456 Lorindale Street, Waterloo, ON
  • Publicité
Êtes-vous un investisseur immobilier
456 LORINDALE STREET, Waterloo, Ontario, N2K 2P6
900 000 $

3 Chambres

3 Salles de bain

Informations sur la propriété

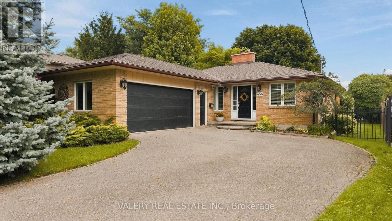
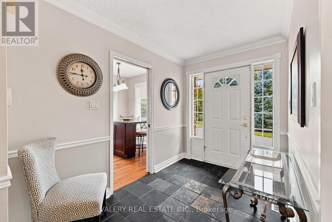
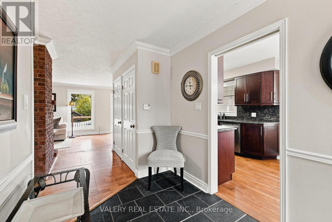
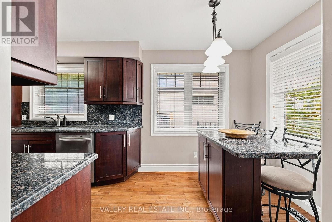
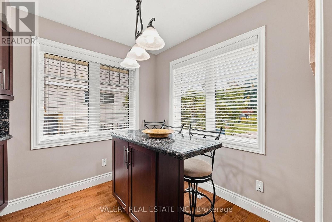
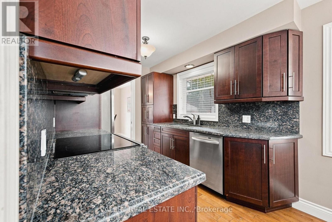
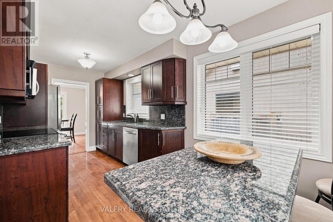
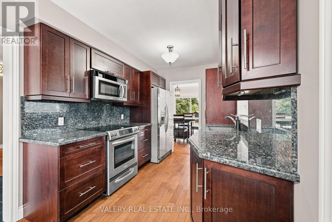
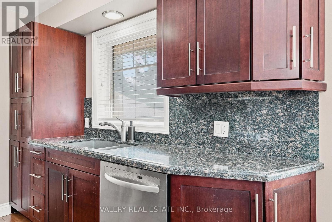
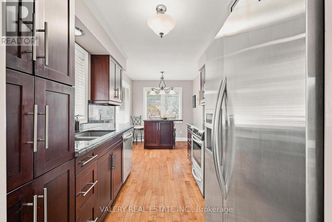
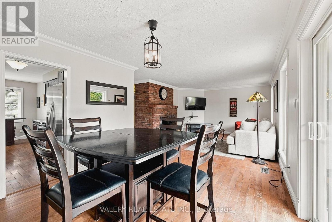
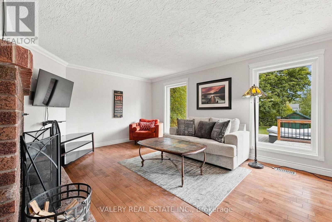
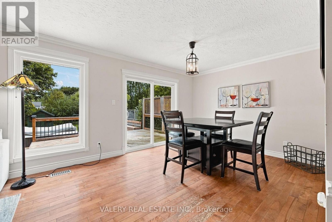
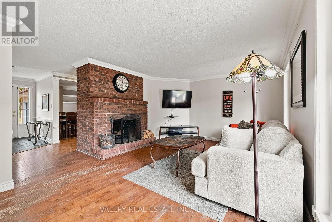
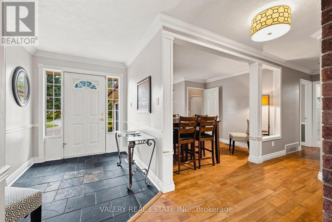
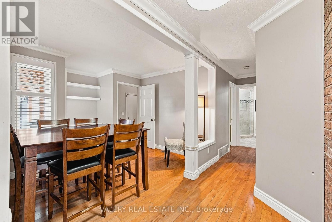
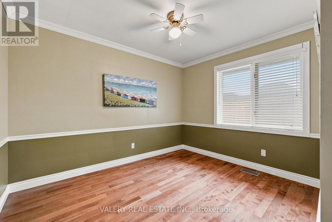
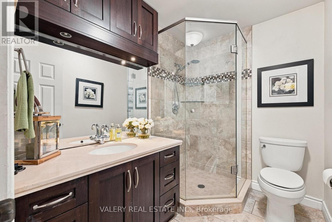
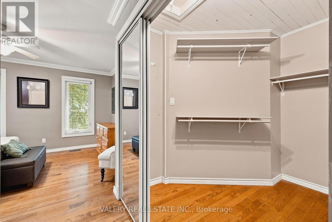
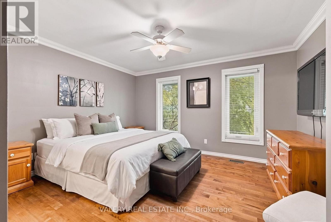
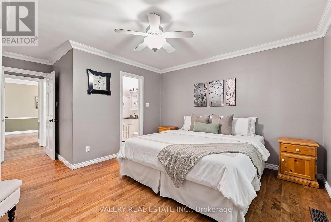
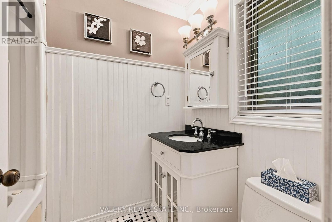
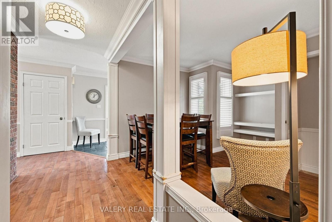
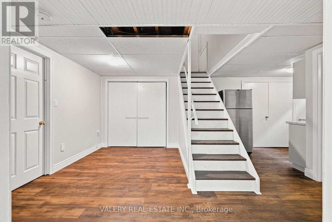
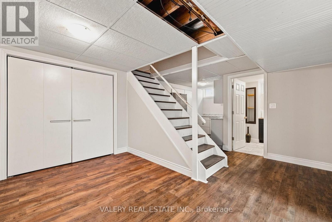
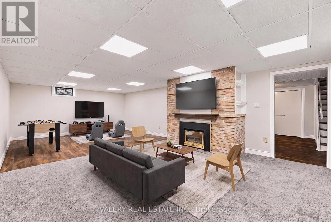
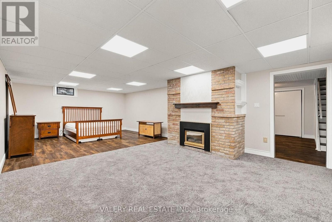
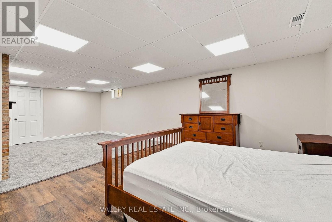
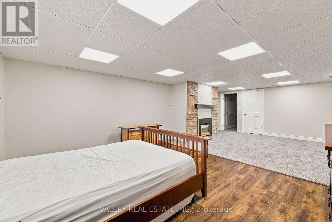
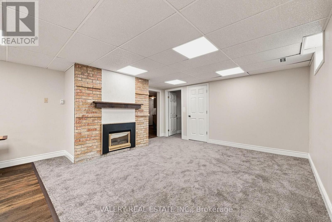
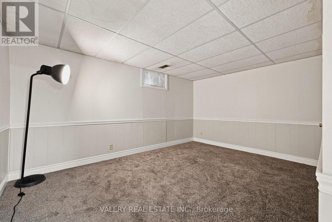
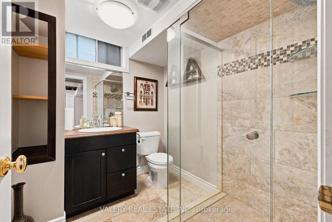
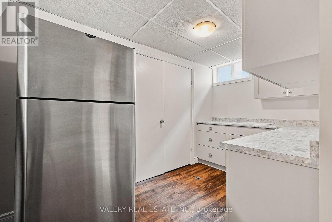
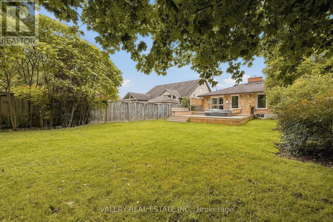
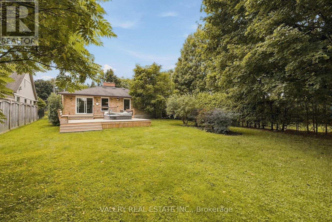
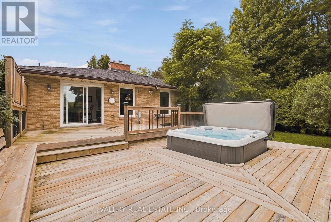
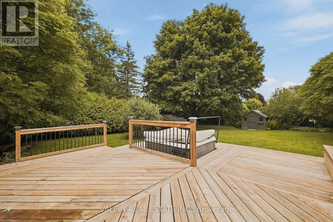
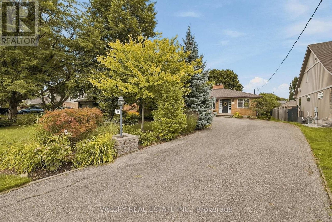
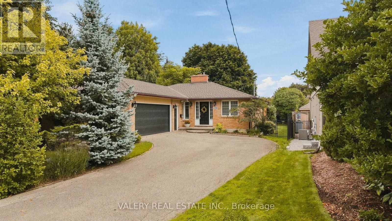
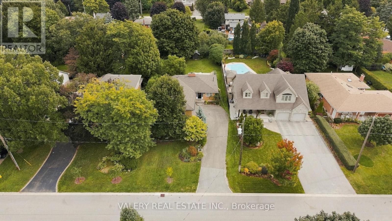
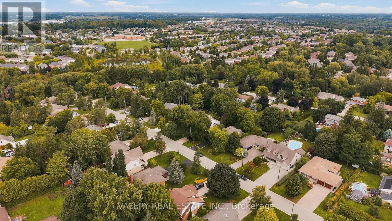
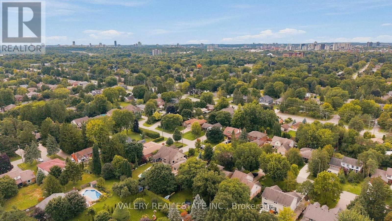
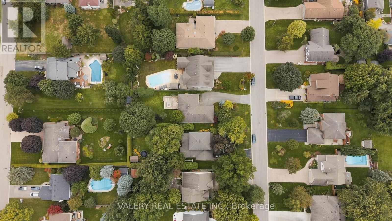
This is 456 Lorindale! A spacious bungalow tucked away on a quiet dead-end street in Colonial Acres and set on an impressive 0.27 acre lot that can be increasingly difficult to find in the city. The home features three bedrooms along with 3 full bathrooms, including a private ensuite and a bright and functional layout. Hardwood flooring runs through much of the main living space, while the kitchen offers extensive cabinetry, granite countertops, stainless steel appliances and plenty of workspace. The great room showcases big, bright windows and a functional wood burning fireplace. The finished basement significantly expands the usable living space with a large recreation area and fireplace great for entertainment or games areas, while an additional bedroom and third full bathroom add flexibility for guests, older children, a home office or extended family. Major system updates include: Roof (2017), Water Heater (2020), Furnace (2020), A/C (2020), Air Cleaner and Humidifier (2020). Outside is where this property really separates itself. The large, fully fenced backyard provides excellent privacy, complemented by mature landscaping. Whether the priority is entertaining, gardening, pets or simply having room between you and your neighbours, the lot is a standout feature. Homes on this street rarely come up for sale, don't sleep on this one! (id:27)

Particularités du bâtiment :

  • Style: Maison détachée
  • Type de bâtiment: Unifamiliale
  • Air climatisé: Oui
  • État du sous-sol: Aménagé
  • Fondation: Béton coulé
  • Foyer: Oui
  • Revêtement extérieur: Brique
  • Services:
  • Stationnement: Oui
  • Surface utile: 1100 - 1500 sqft
  • Type d'architecture: Maison de plain-pied
  • Type de construction: Isolée
  • Type de sous-sol: Sous-sol complet
  • Type de chauffage: Air pulsé
  • Combustible de chauffage: Gaz naturel
  • Type de climatisation: Climatisation centrale
  • Électroménagers: Bain tourbillon, Adoucisseur d'eau, Lave-vaisselle, Sécheuse, Micro-ondes, Cuisinière, Machine à laver, Réfrigérateur

Caractéristiques :

  • Type de possession: Tenure franche
  • Type de propriété: Unifamiliale
  • Caractéristiques: Terrain irrégulier
  • Chambres : 2+1
  • Dimensions du terrain : 63.4 x 183.8 FT ; 183.80ft x 63.40ft x 183.82ft x 63.40ft
  • Irregular: Oui
  • Largeur du terrain en façade : 63.3 Pieds
  • Profondeur du terrain : 183.8 Pieds
  • Salle(s) de bains : 3
  • Services à proximité: Écoles, Parc
  • Superficie habitable (approx): 1100 - 1500 Pieds carrés
  • Type de structure: Terrasse
  • Zonage: SR3
  • Service d'égout: Égout sanitaire
  • Type de stationnement: Garage attenant, Garage
  • Nbre d'espaces de stationnement: 8

Détails des pièces :

  • Salle de divertissement Sous-sol 8.25 m x 9.34 m
  • Pièce utilitaire Sous-sol 5.47 m x 3.65 m
  • Salle de bains Sous-sol 2.25 m x 2.03 m
  • Chambre Sous-sol 4.04 m x 4.67 m
  • Salle de bains Niveau rez-de-chaussée 2.39 m x 1.74 m
  • Salle de bains Niveau rez-de-chaussée 2.39 m x 1.47 m
  • Chambre Niveau rez-de-chaussée 3.44 m x 3.56 m
  • Salle à déjeuner Niveau rez-de-chaussée 3.27 m x 3.33 m
  • Salle à dîner Niveau rez-de-chaussée 3.25 m x 3.53 m
  • Cuisine Niveau rez-de-chaussée 2.41 m x 5.19 m
  • Salon Niveau rez-de-chaussée 5.03 m x 4.60 m
  • Chambre principale Niveau rez-de-chaussée 4.10 m x 5.15 m

Convertir la mesure en :

Gracieuseté de : VALERY REAL ESTATE INC.

REALTOR.ca  

ÉvaluationExpressMC Powered by RPS

Emplacement de 456 LORINDALE STREET, Waterloo, Ontario, N2K 2P6

Données démographiques de 456 LORINDALE STREET, Waterloo, Ontario, N2K 2P6

Étape de vie

Parents d'âge moyen avec adolescents

Type d'emploi

Industrie des services/Cols blancs

Revenu moyen du ménage

201 100.77 $

Nombre moyen d'enfants

1.88

Population à domicile

Structure à domicile

Âge de la population

Éducation

Niveau d'éducation

No certificate/diploma/degree

10.54 %

Diplôme d'études secondaires ou équivalent

23.76 %

Certificat ou diplôme d'apprentissage ou d'une école de métiers

2.65 %

Diplôme d'études collégiales ou d'études postsecondaires (non universitaires)

15.44 %

Certificat d'études universitaires

2.58 %

Diplômes d'études universitaires

45.02 %

Navetteur

Se rendre au travail

En auto

96.18 %

En transport en commun

0.15 %

À pied

0.04 %

À bicyclette

0.0 %

Par tout autre moyen

3.63 %

Diversité Culturelle

Connaissance des langues officielles

Langue maternelle

Données Sur Le Bâtiment

Type de bâtiment

Appartements (faible hauteur et à étages multiples)

Maisons

100.0 %

Achat ou location