Button CopyPathCircle CloseCircle Left ArrowArrow Down Icon GreyClosecirclecircleBurger
  • Publicité

219 FOXHUNT Road, Waterloo, Ontario, N2K 2R8

No. MLS® 40867098
Maison À vendre à Lincoln, Waterloo, Ontario
649 900 $ ÉvaluationExpressMC: Non disponible

3 Chambres

2 Salles de bain

219 Foxhunt Road, Waterloo, ON
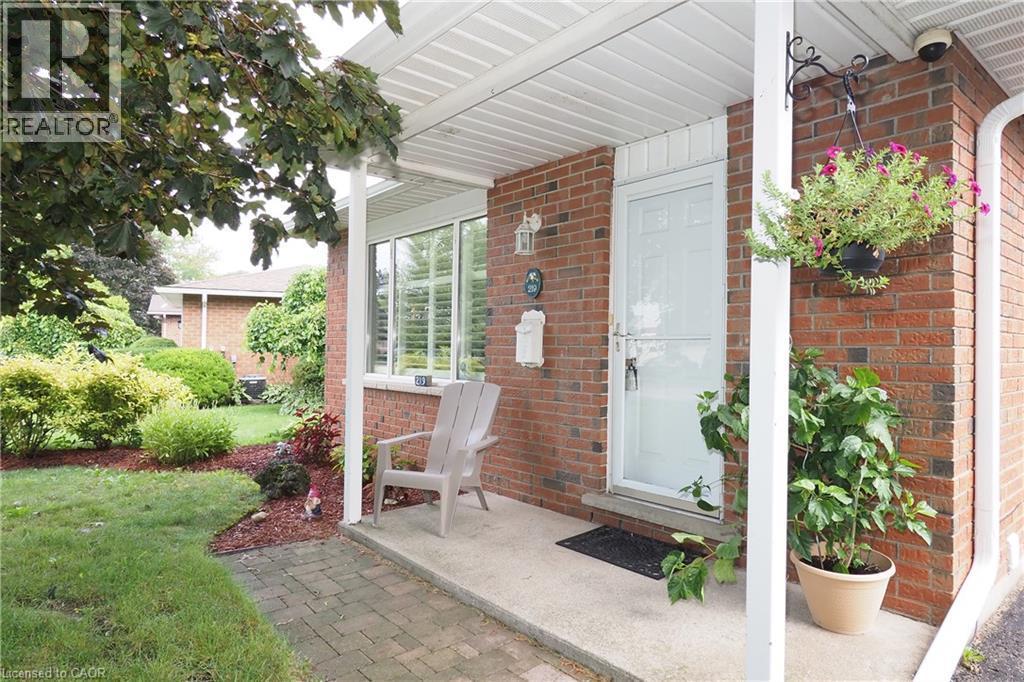
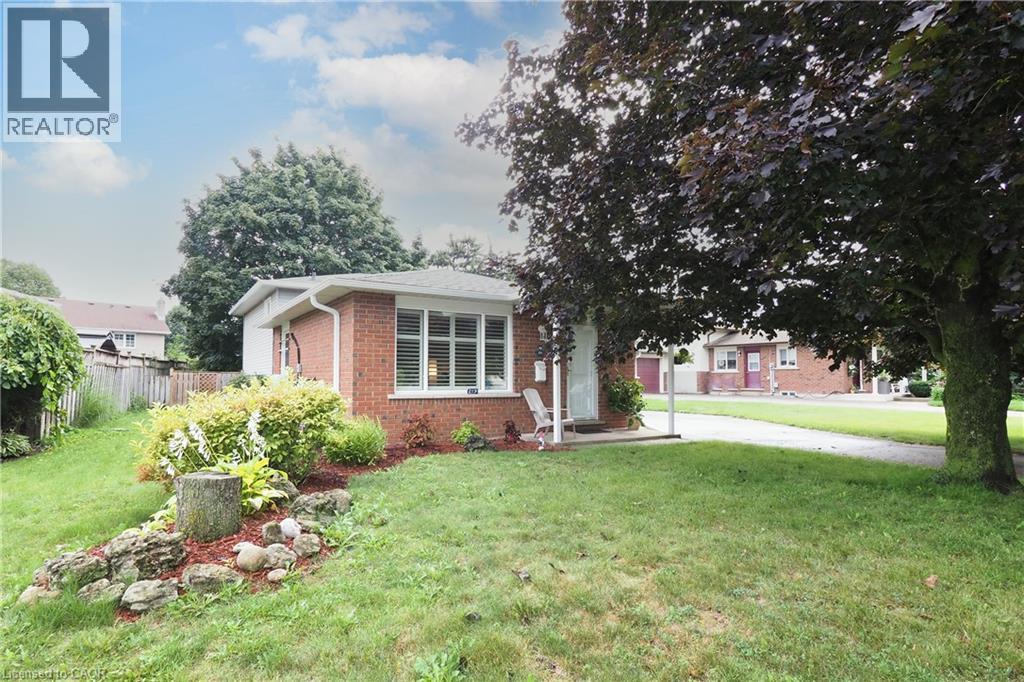
Landscaped front yard - 219 Foxhunt Road, Waterloo, ON
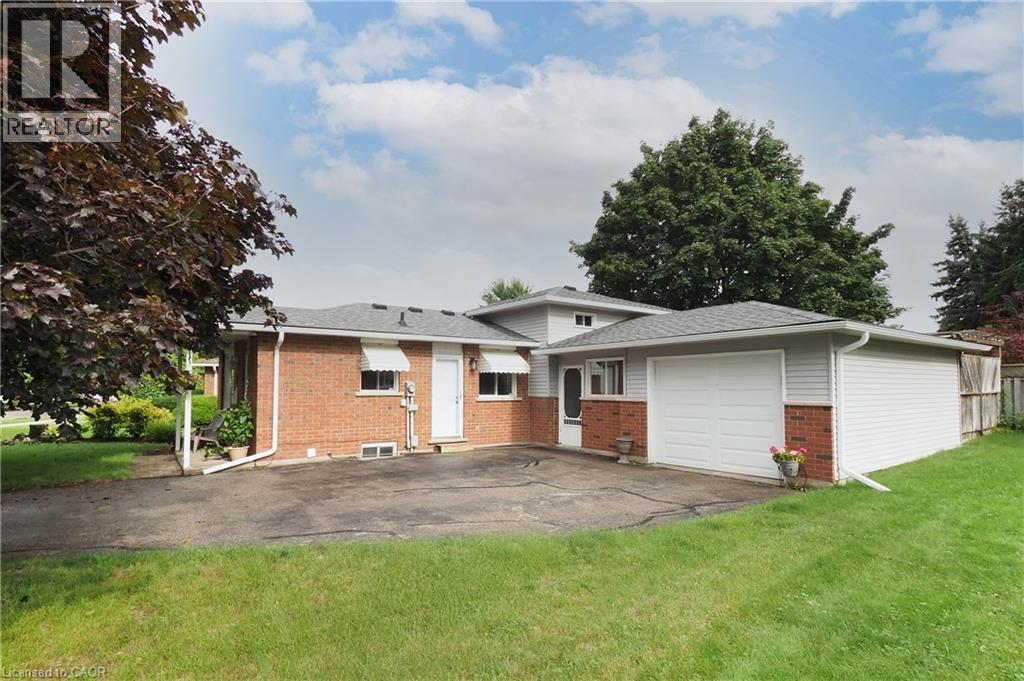
Garage attached by Breezeway. - 219 Foxhunt Road, Waterloo, ON
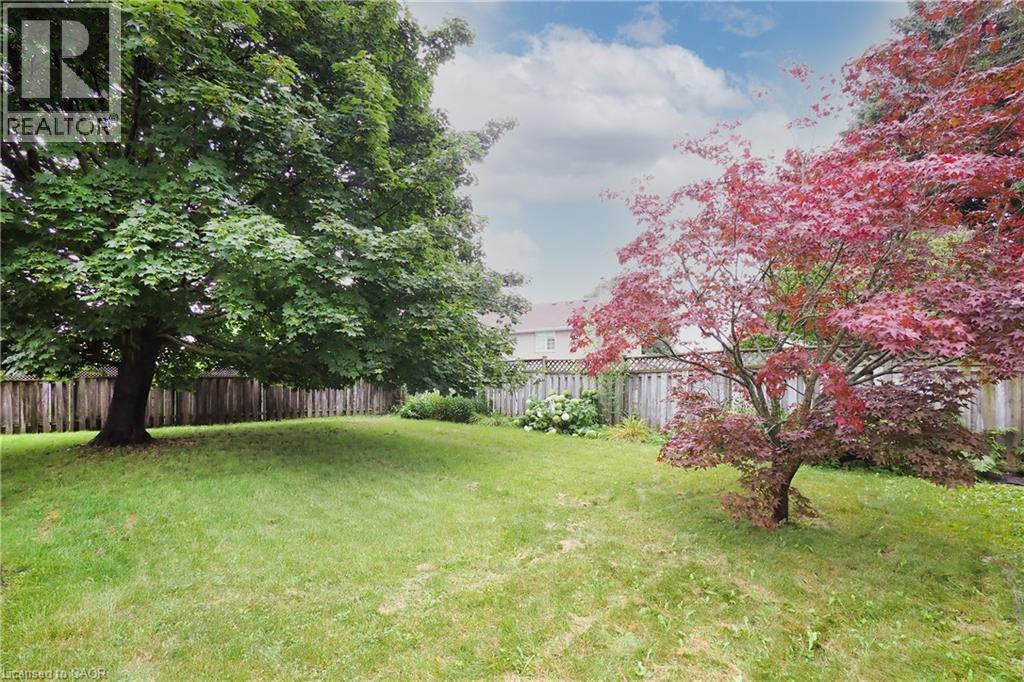
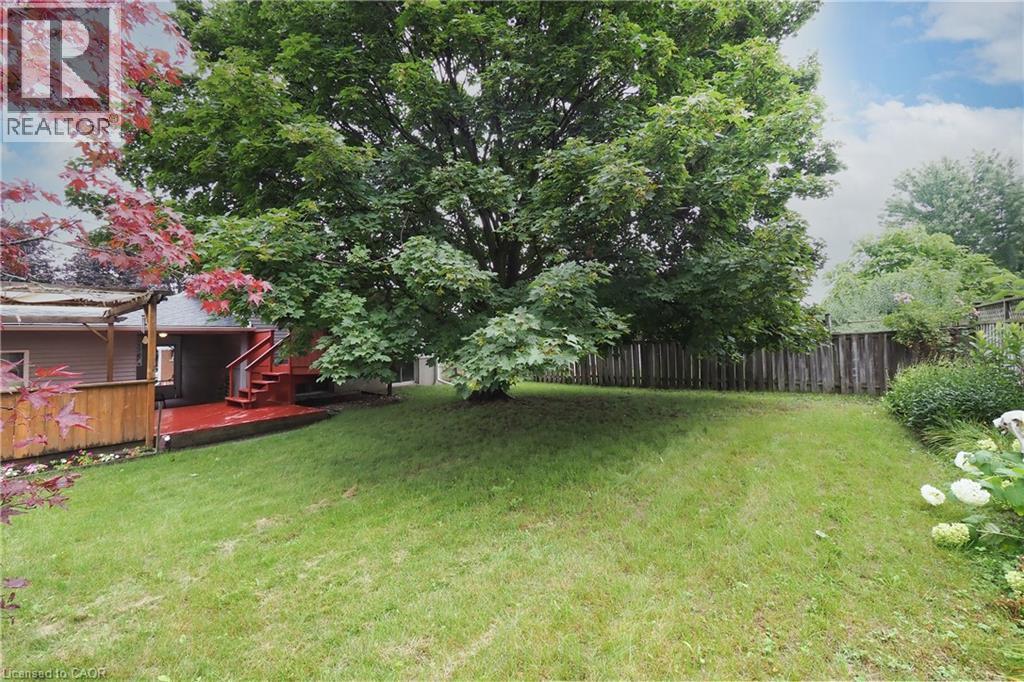
Expansive grassy yard featuring mature trees. - 219 Foxhunt Road, Waterloo, ON
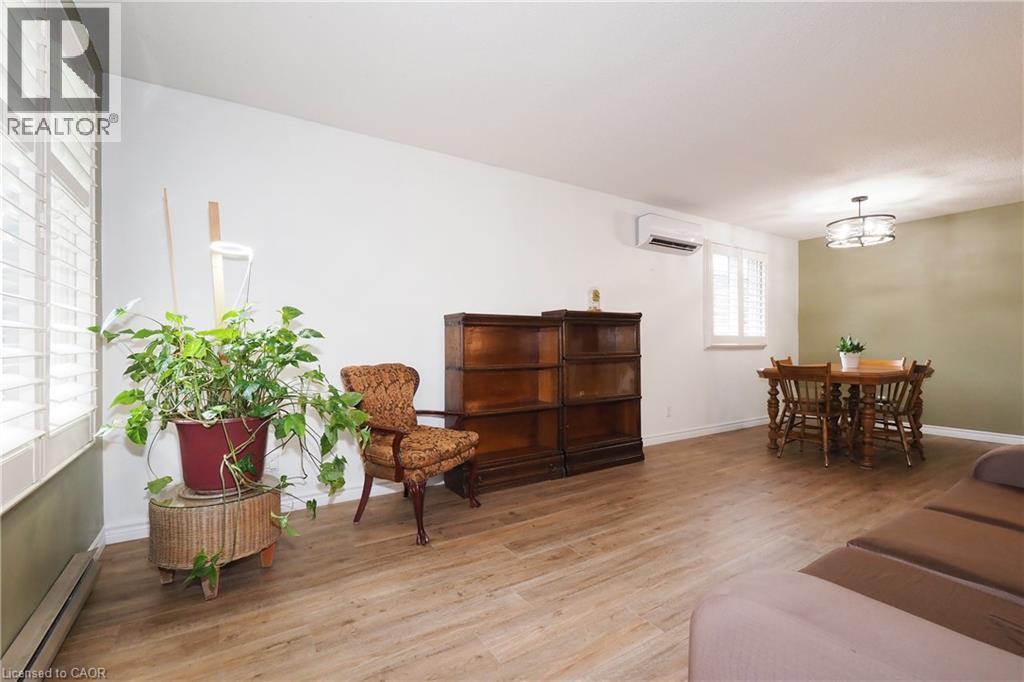
Living room with wall-mounted climate control unit - 219 Foxhunt Road, Waterloo, ON
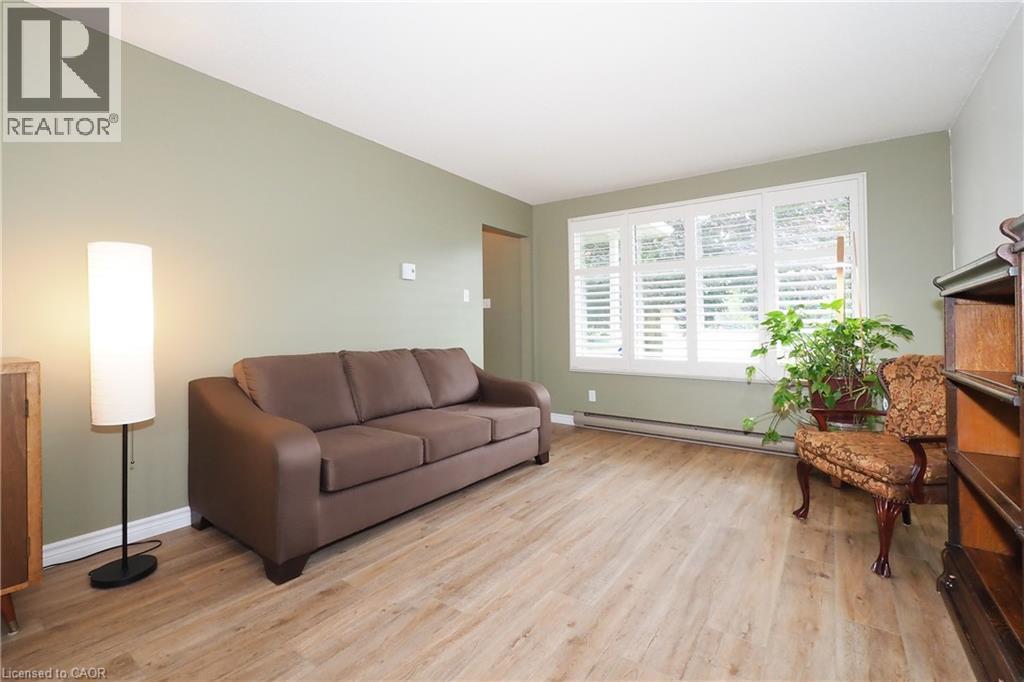
Living room with big front window - 219 Foxhunt Road, Waterloo, ON
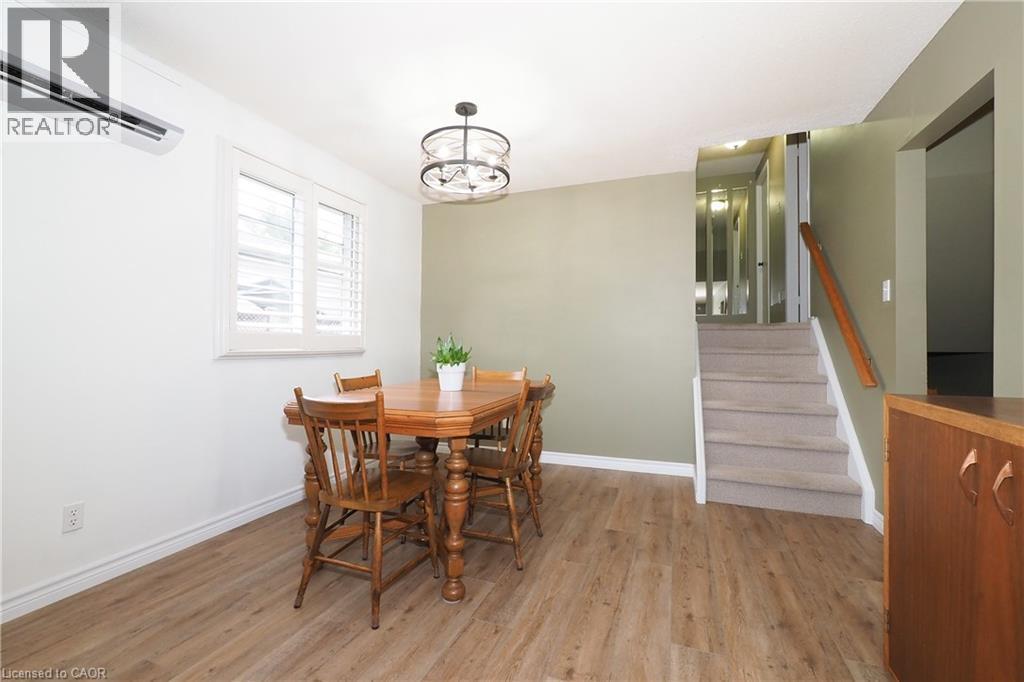
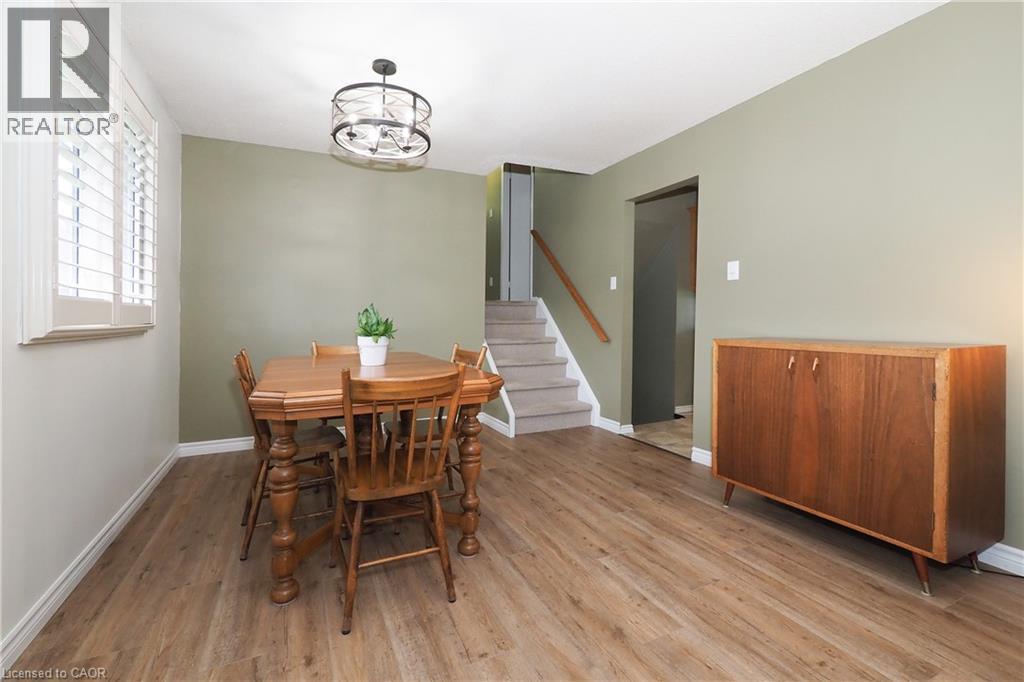
Dining Room - 219 Foxhunt Road, Waterloo, ON
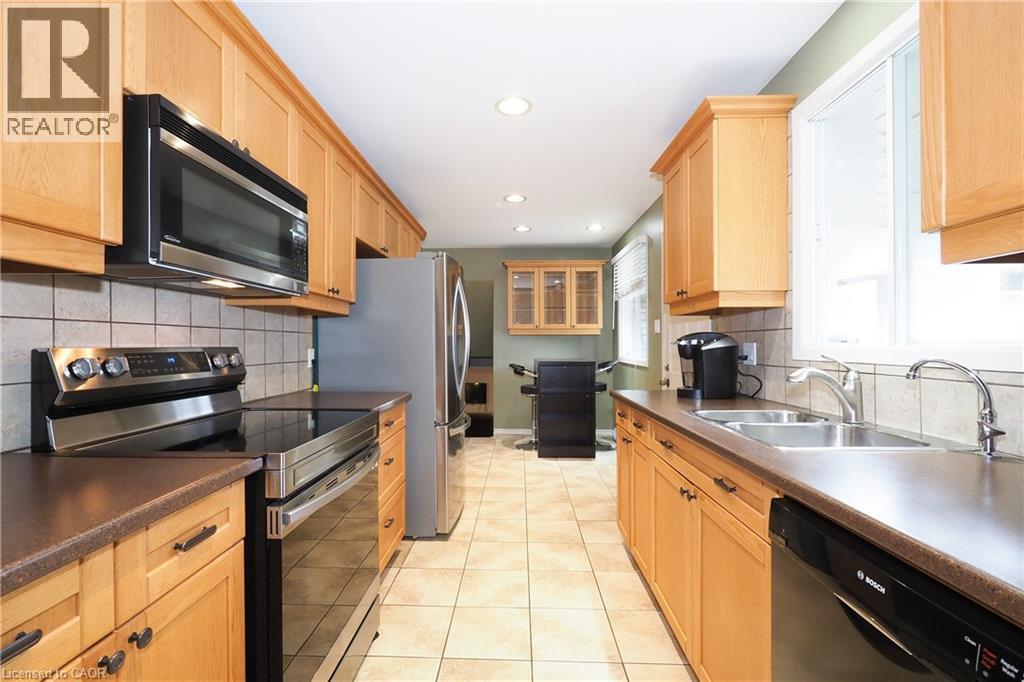
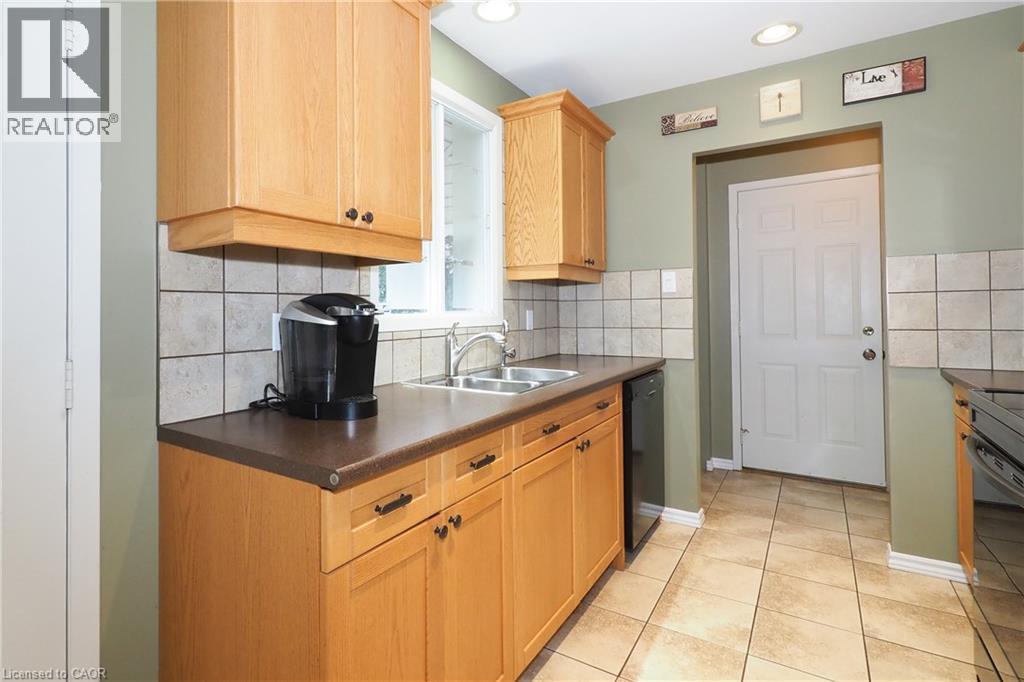
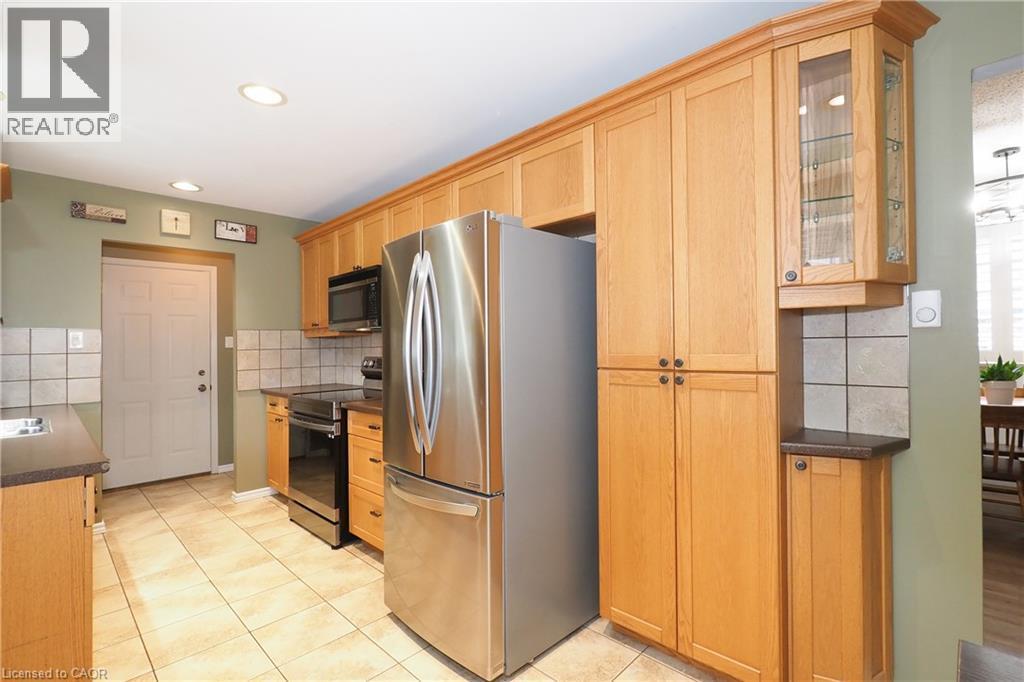
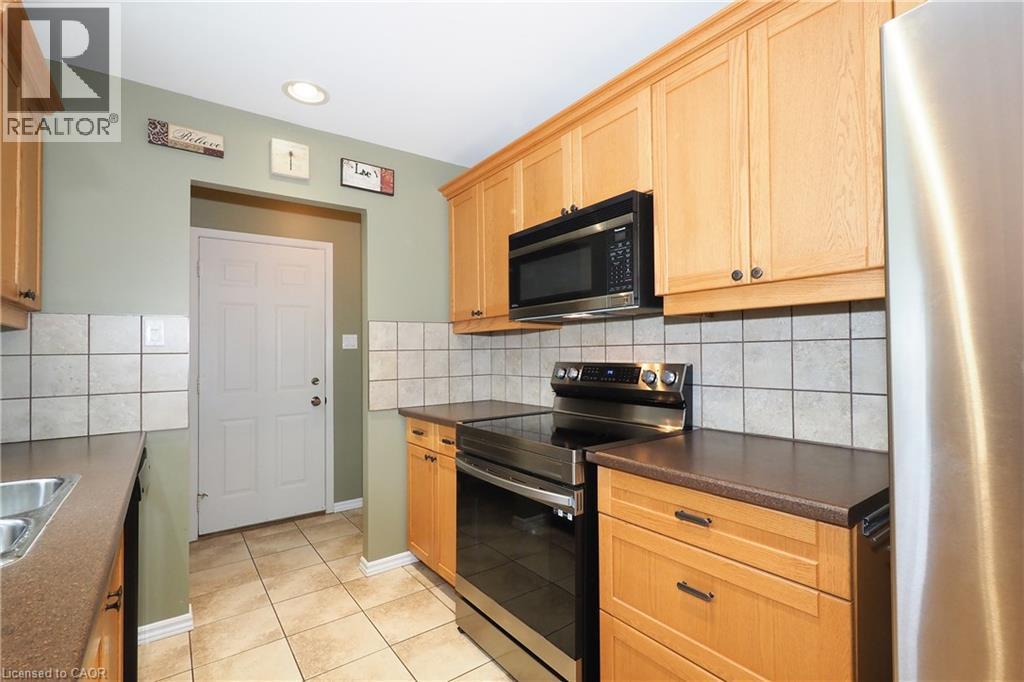
Kitchen featuring wood cabinetry, stainless steel appliances, tile backsplash, dual basin stainless steel sink, and recessed lighting - 219 Foxhunt Road, Waterloo, ON
219 Foxhunt Road, Waterloo, ON
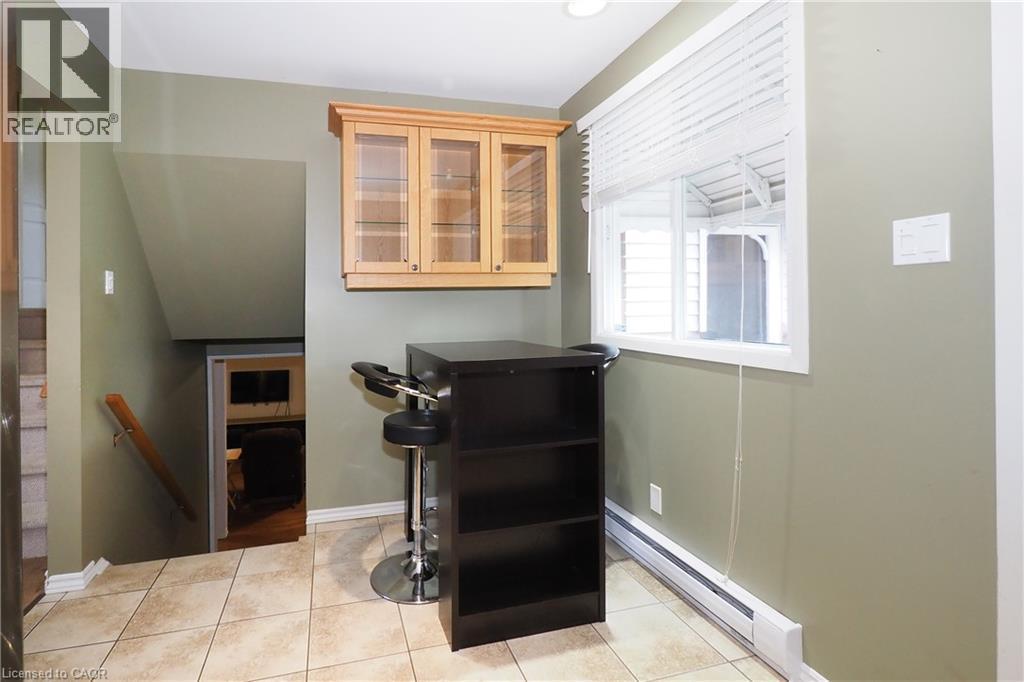
Eat-in Dinette - 219 Foxhunt Road, Waterloo, ON
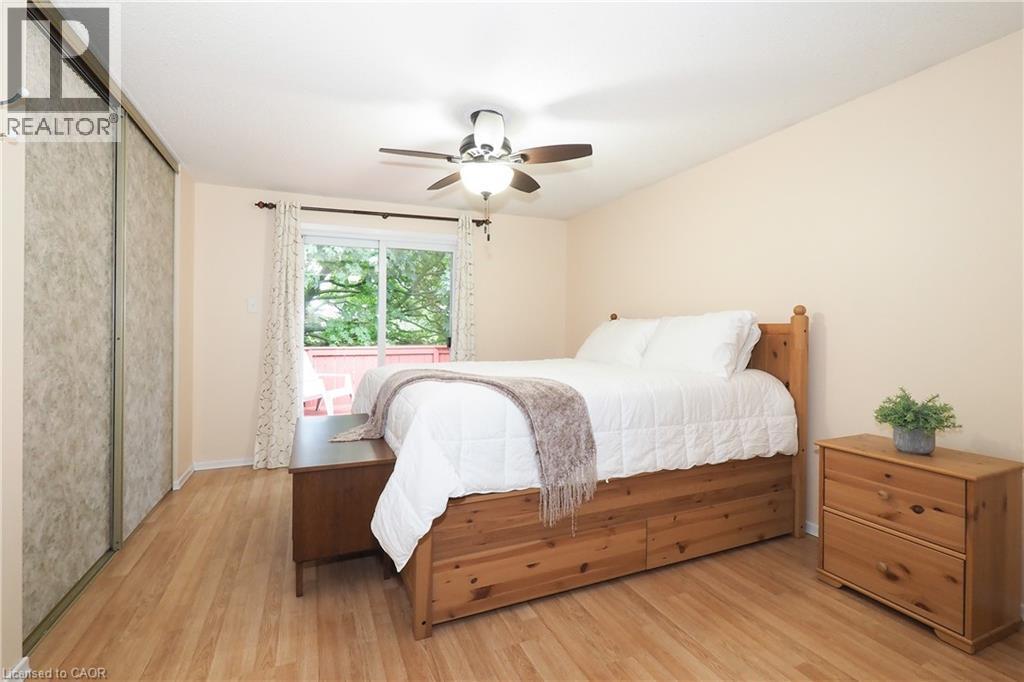
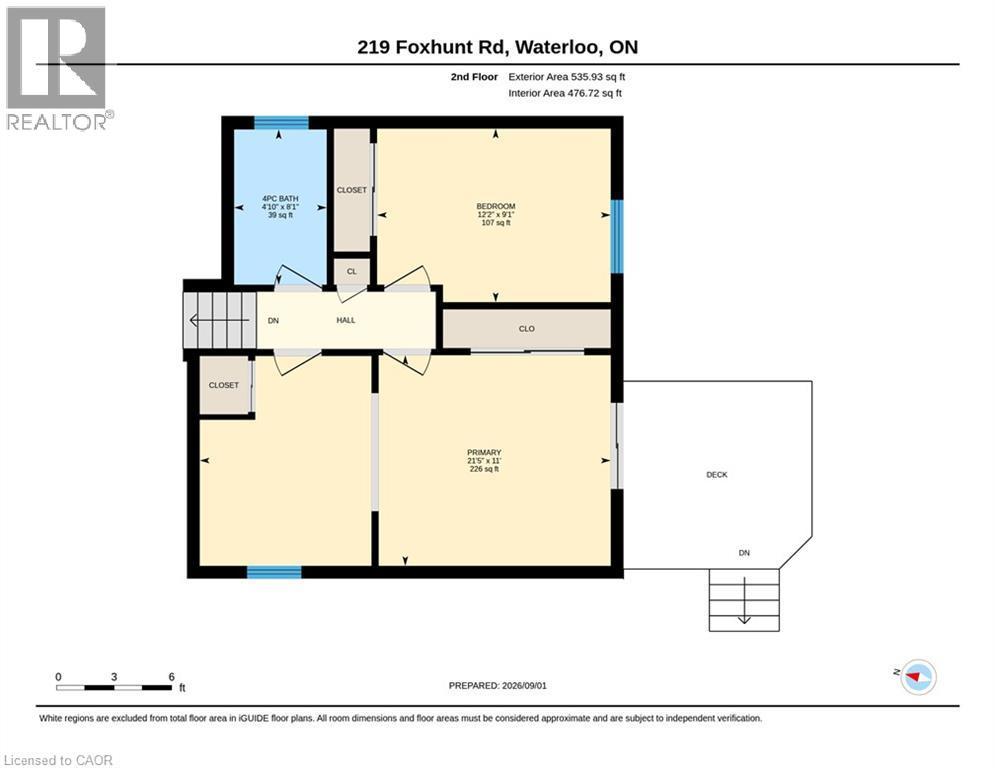
Primary Bedroom - 219 Foxhunt Road, Waterloo, ON
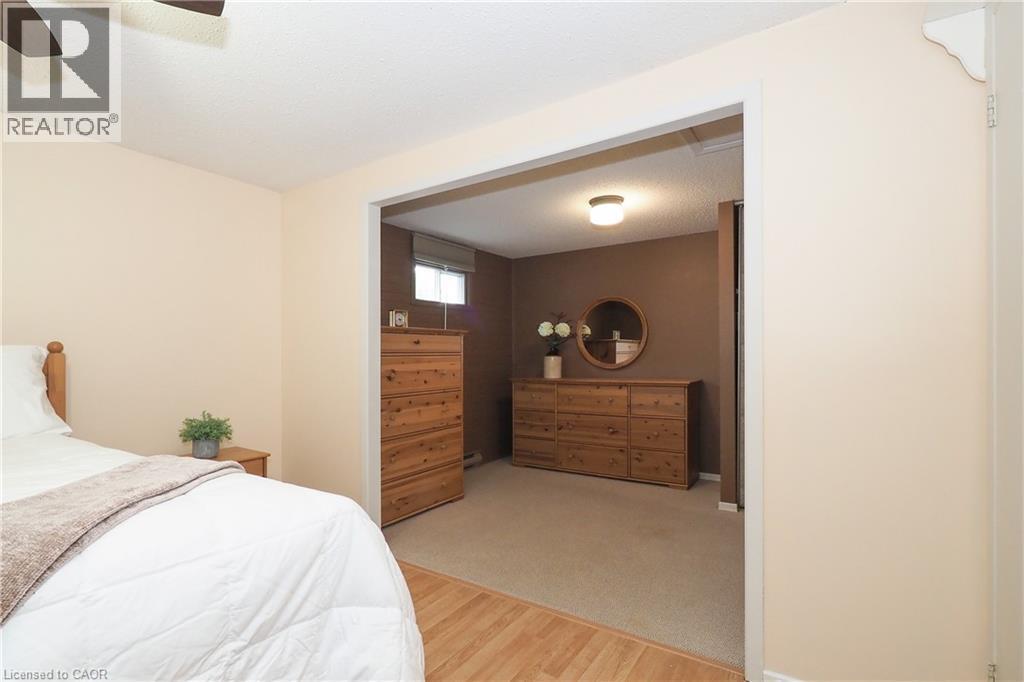
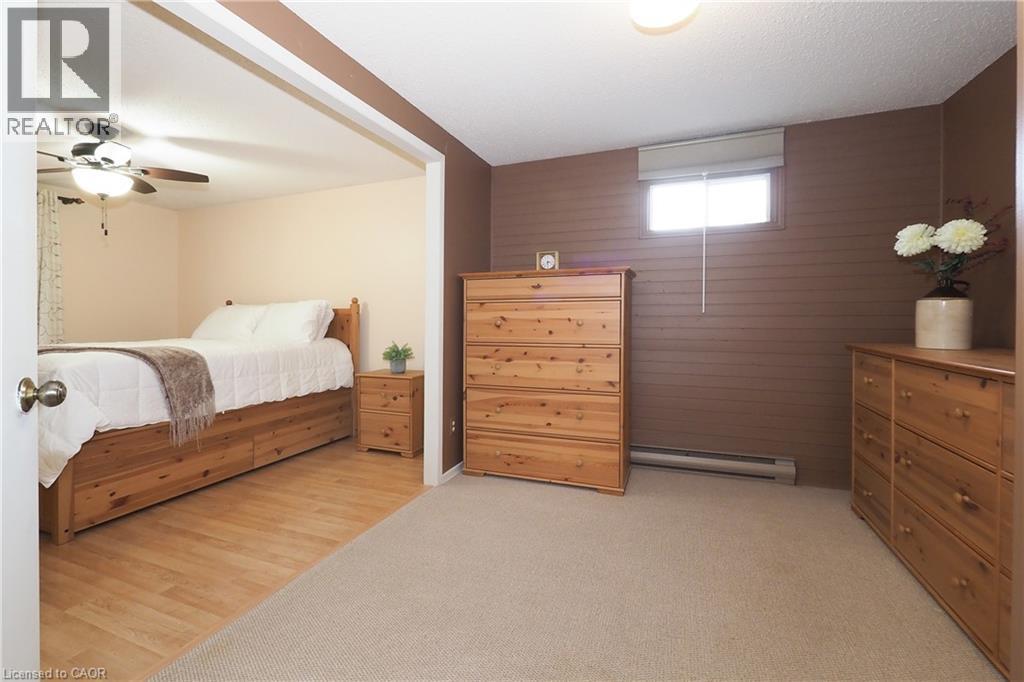
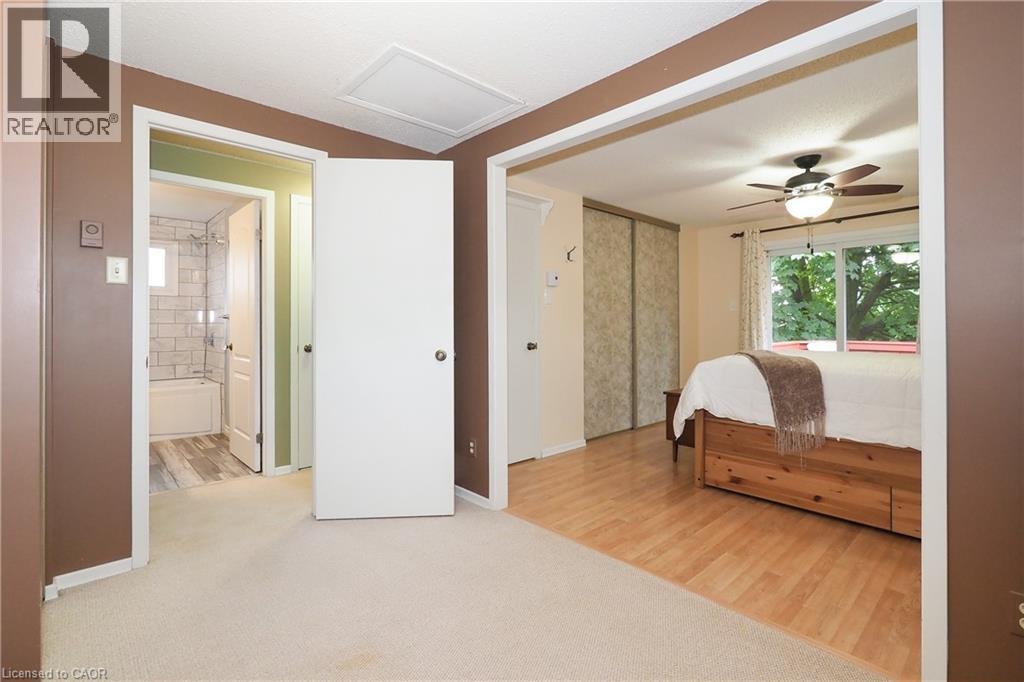
Primary bedroom open to 2nd bedroom. Can easily be closed in for a separate bedroom. - 219 Foxhunt Road, Waterloo, ON
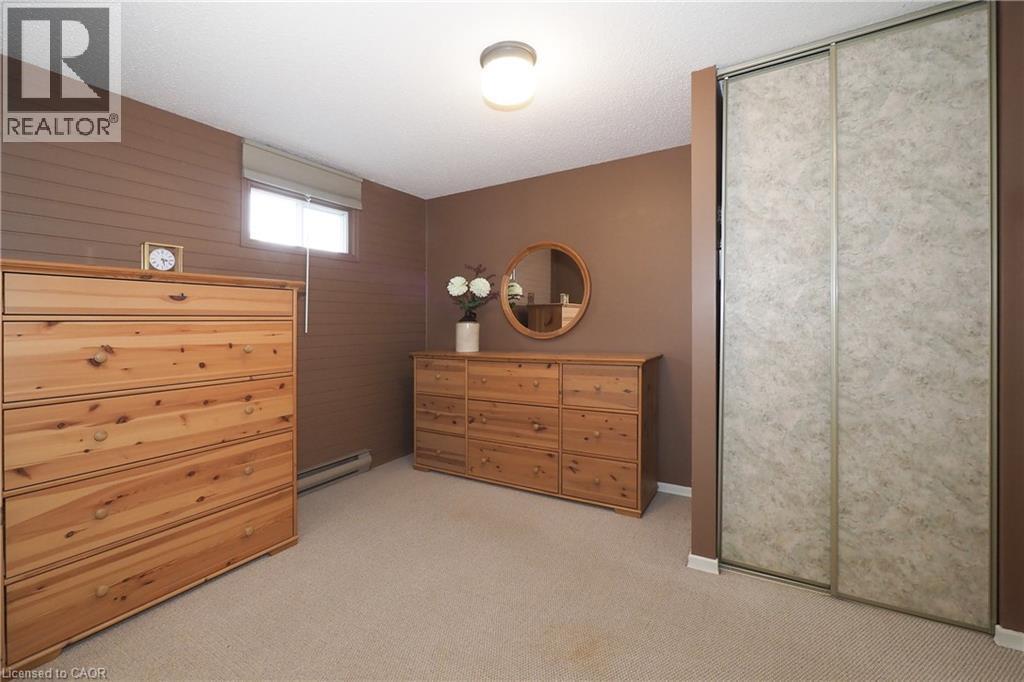
2nd bedroom used as a dressing room. - 219 Foxhunt Road, Waterloo, ON
2nd bedroom open to primary bedroom. Can easily be enclosed for a separate bedroom. - 219 Foxhunt Road, Waterloo, ON
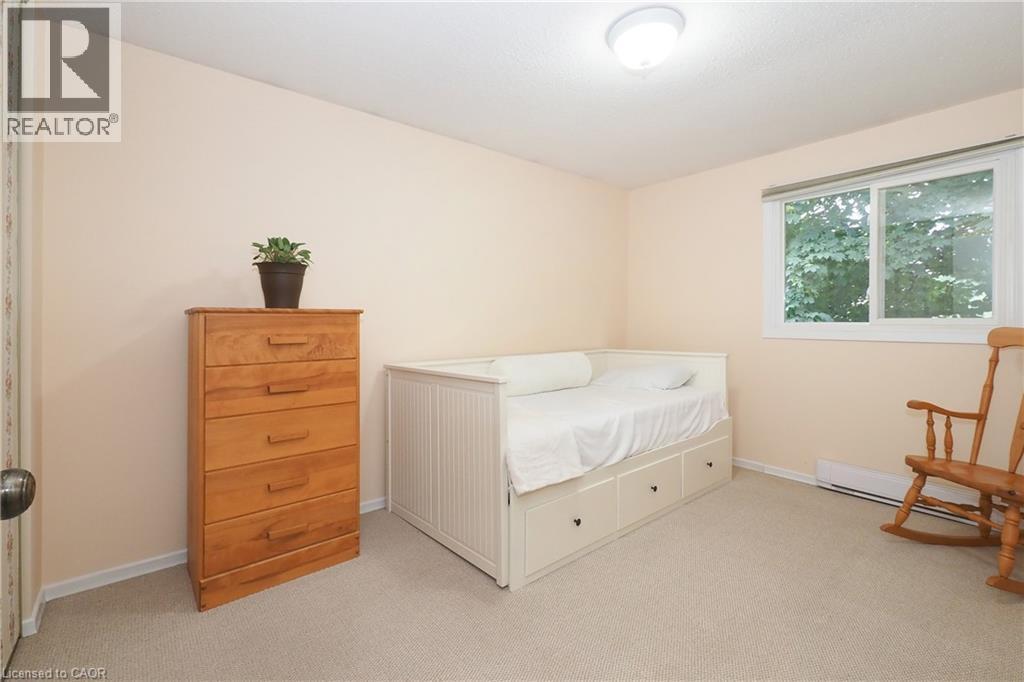
3rd bedroom - 219 Foxhunt Road, Waterloo, ON
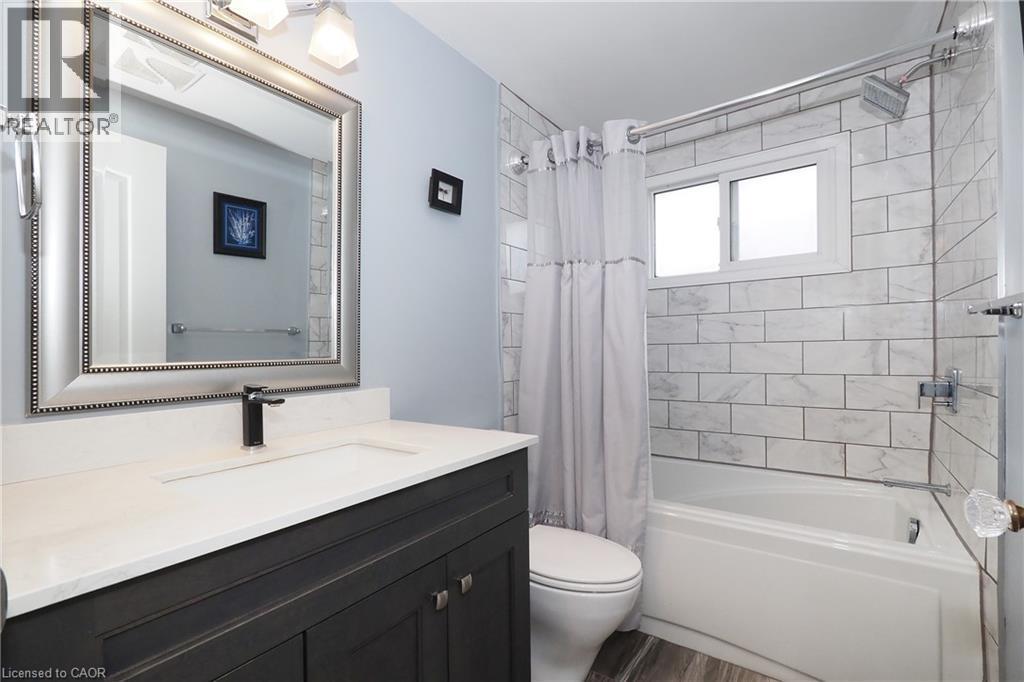
Updated main bathroom - 219 Foxhunt Road, Waterloo, ON
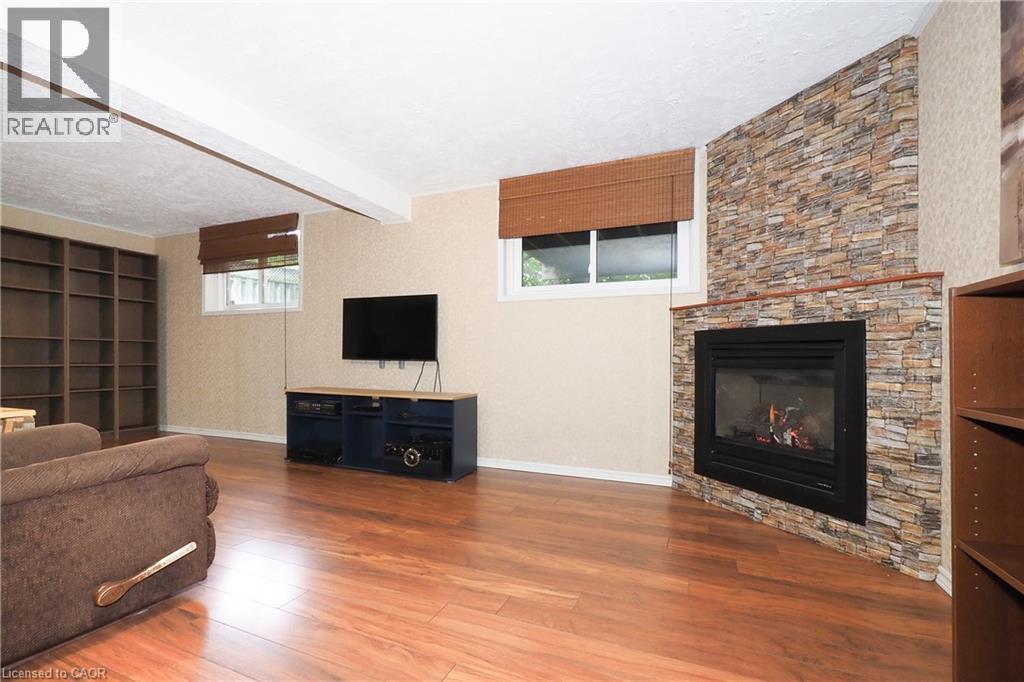
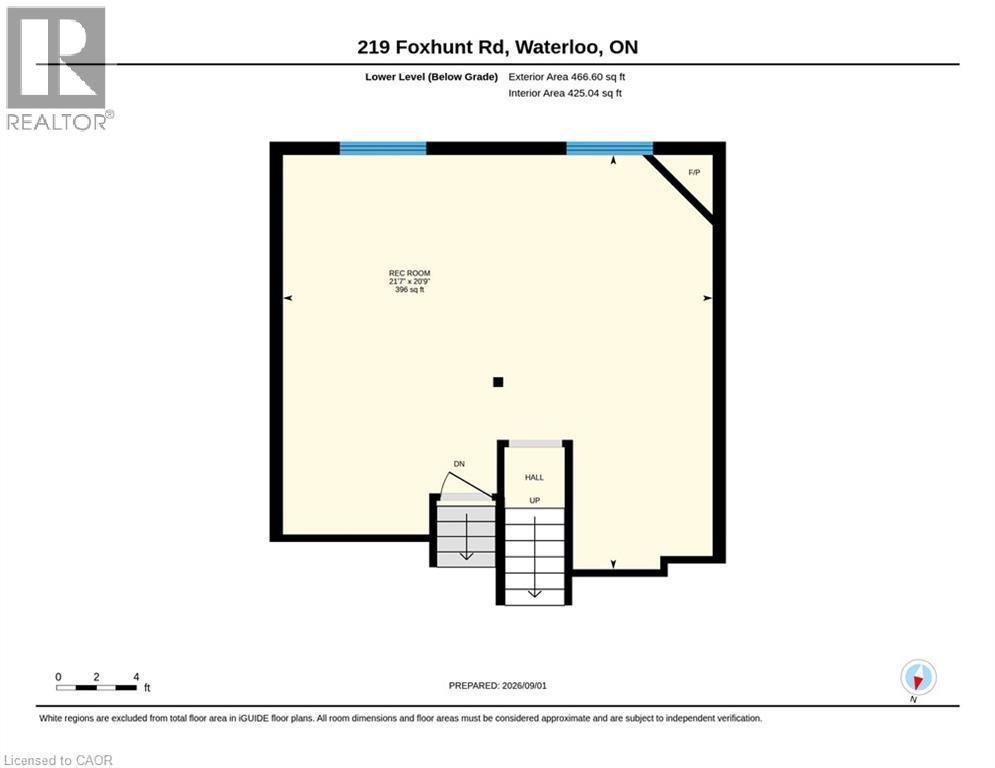
Lower level Rec room - 219 Foxhunt Road, Waterloo, ON
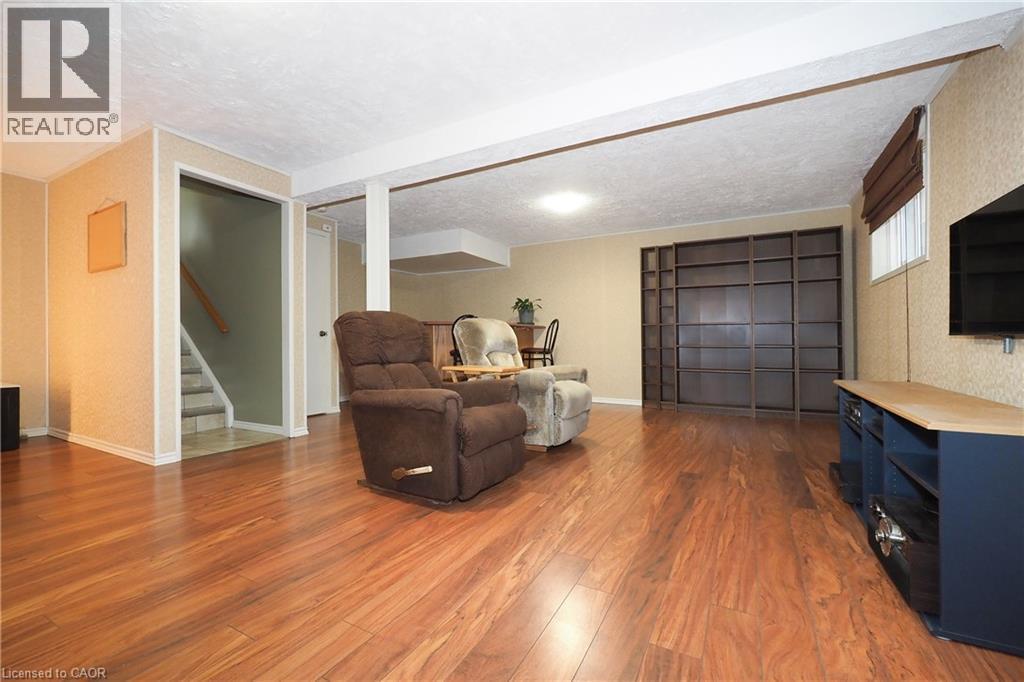
Lower level Rec room with alcove - 219 Foxhunt Road, Waterloo, ON
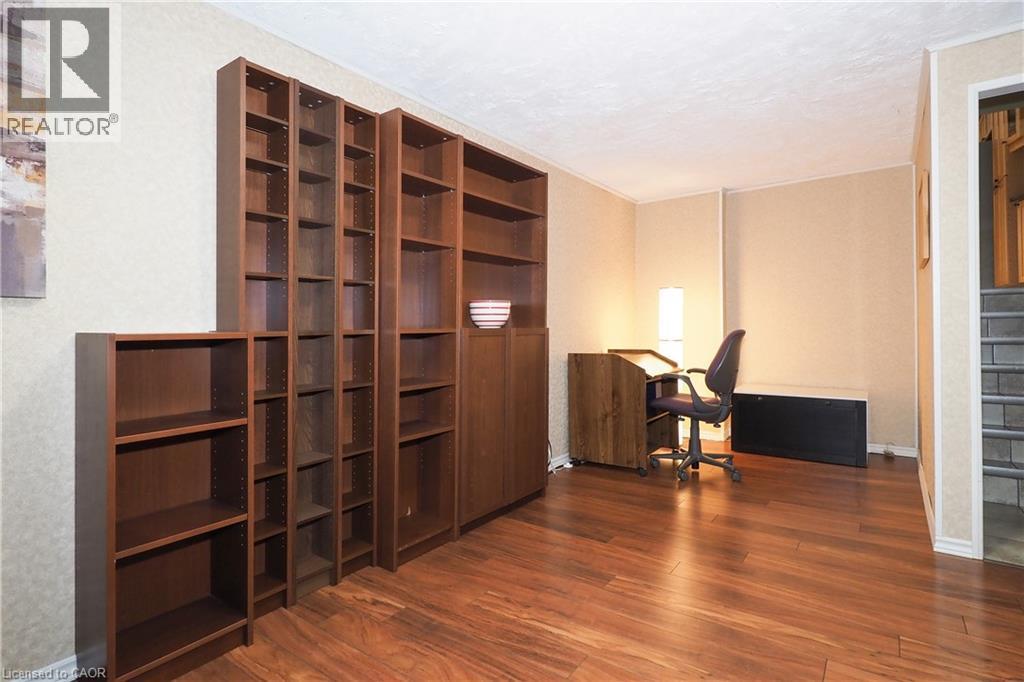
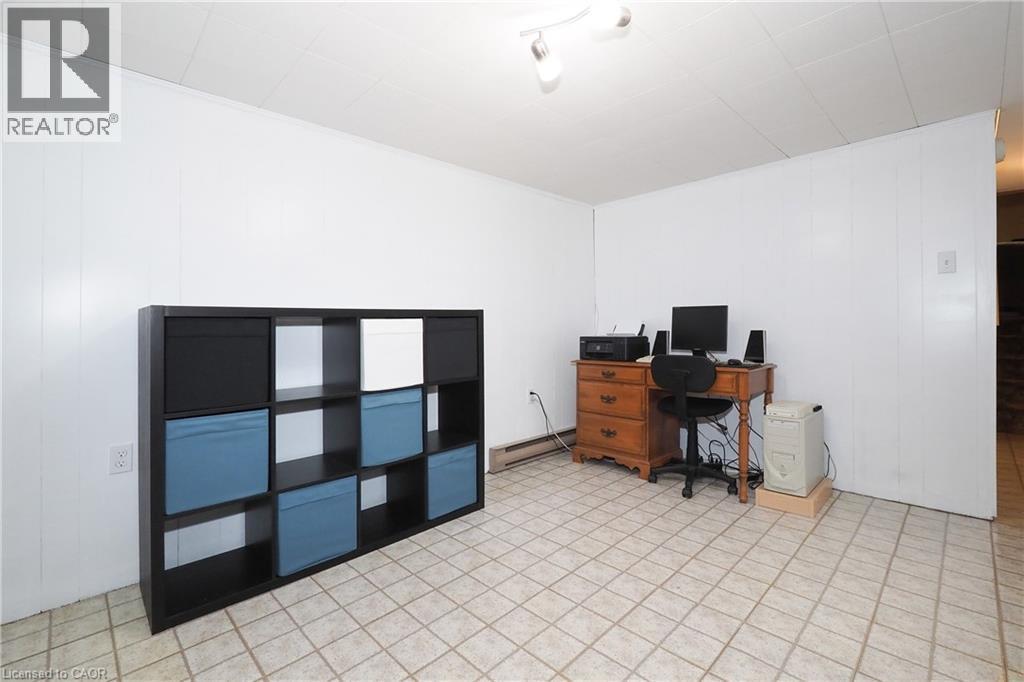
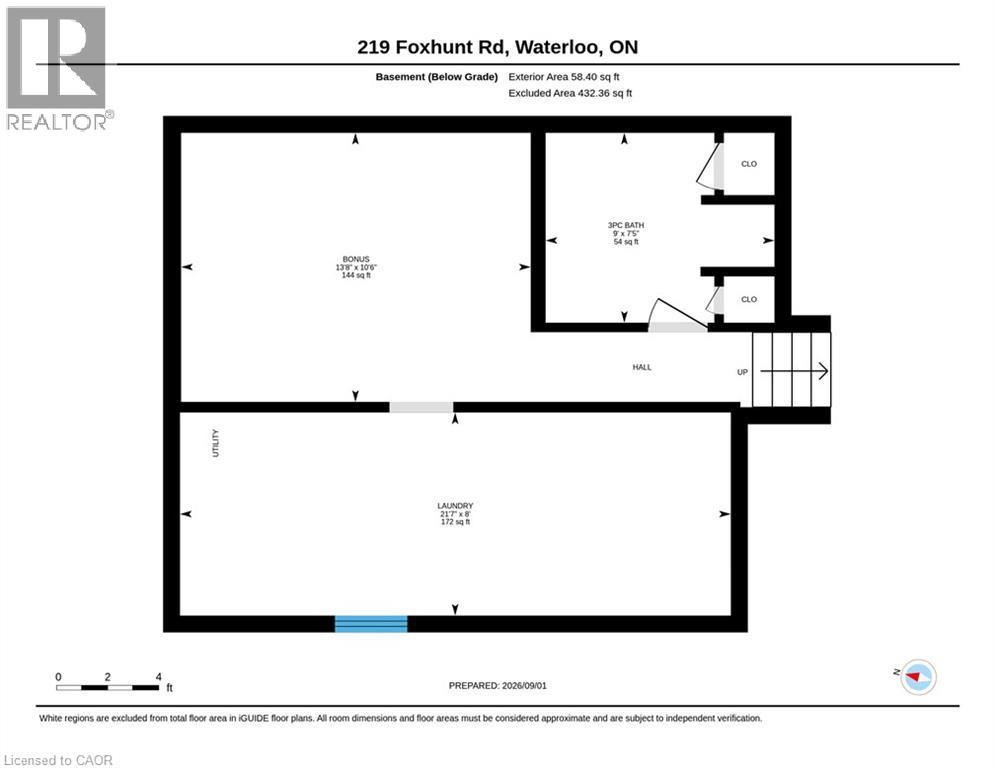
Basement level room was used as an office - 219 Foxhunt Road, Waterloo, ON
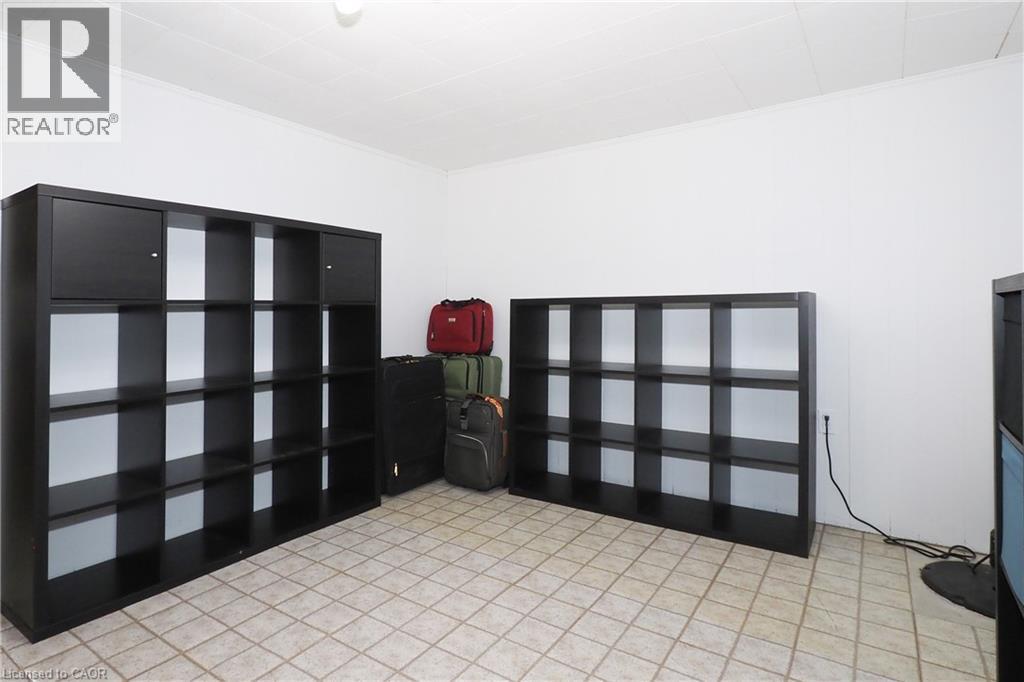
Basement level room used as an office - 219 Foxhunt Road, Waterloo, ON
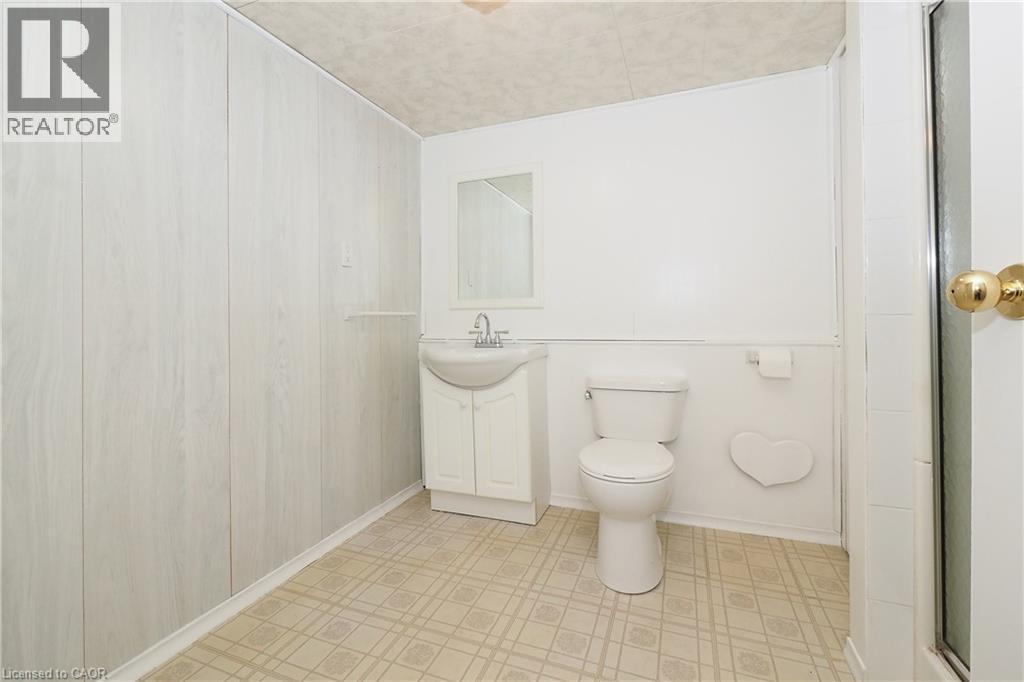
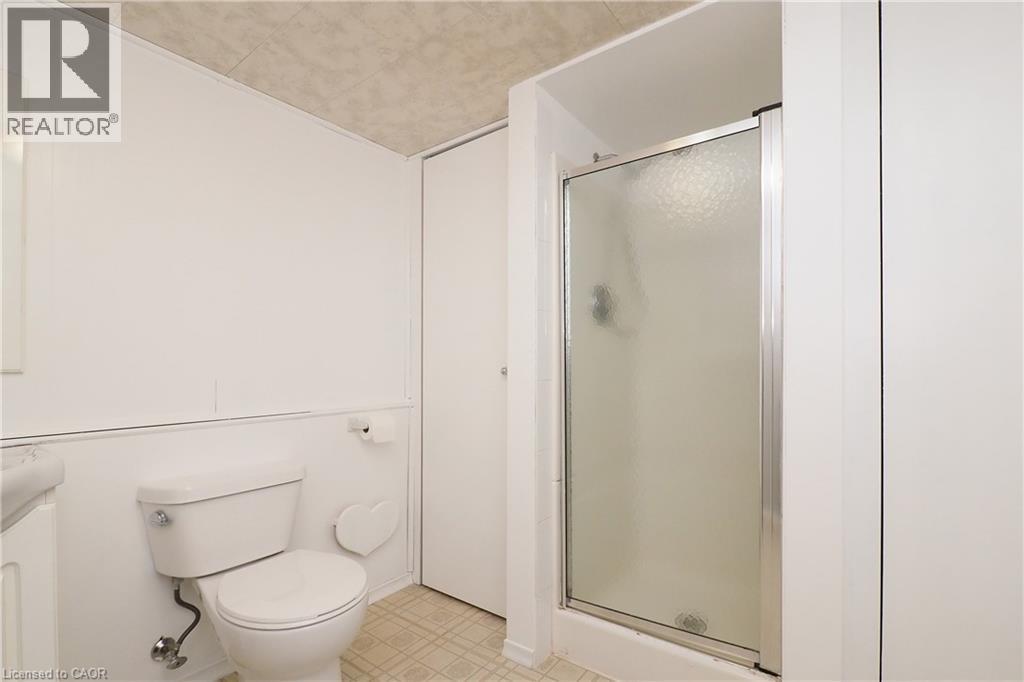
Basement 3pc bathroom in a neutral tone - 219 Foxhunt Road, Waterloo, ON
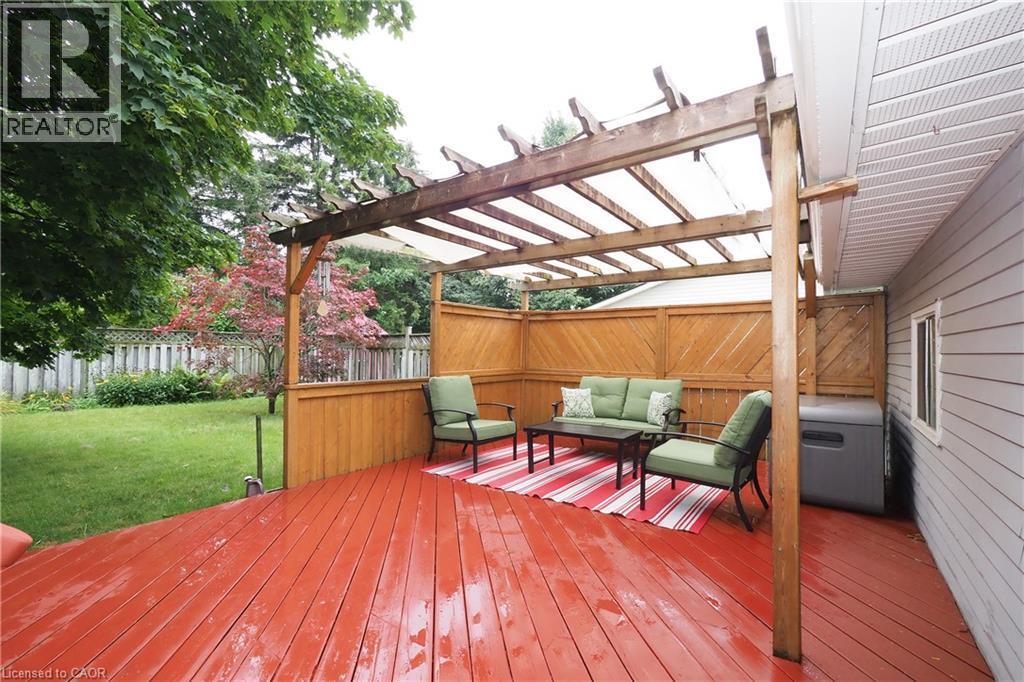
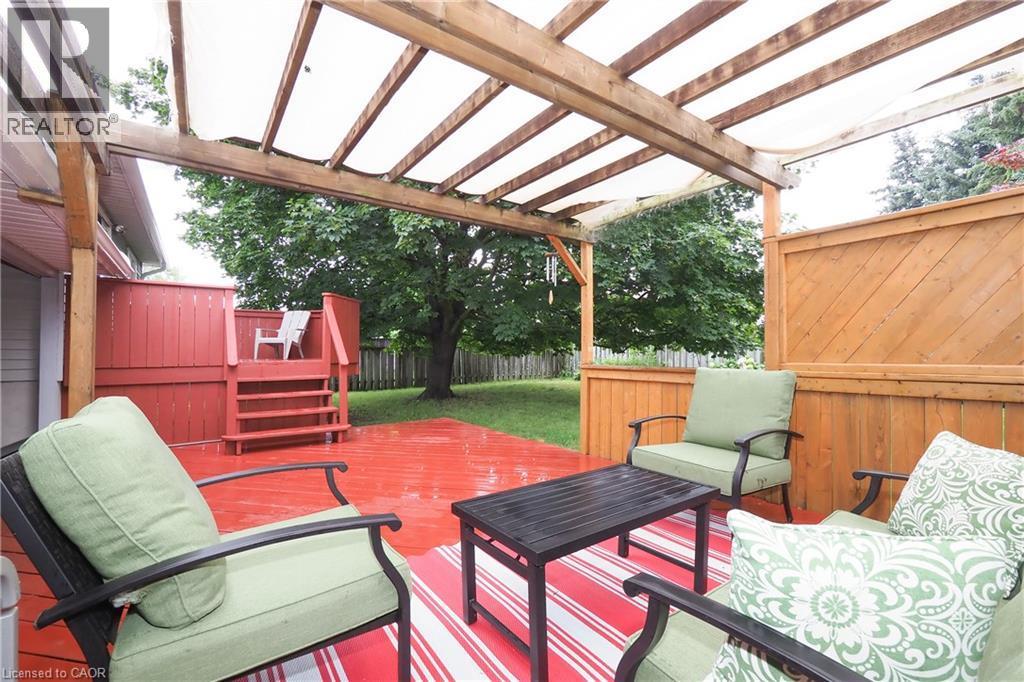
Expansive deck featuring rich red-stained wood-finish  and a substantial timber pergola with open-beam construction, providing partial shade coverage - 219 Foxhunt Road, Waterloo, ON
2-tier deck - 219 Foxhunt Road, Waterloo, ON
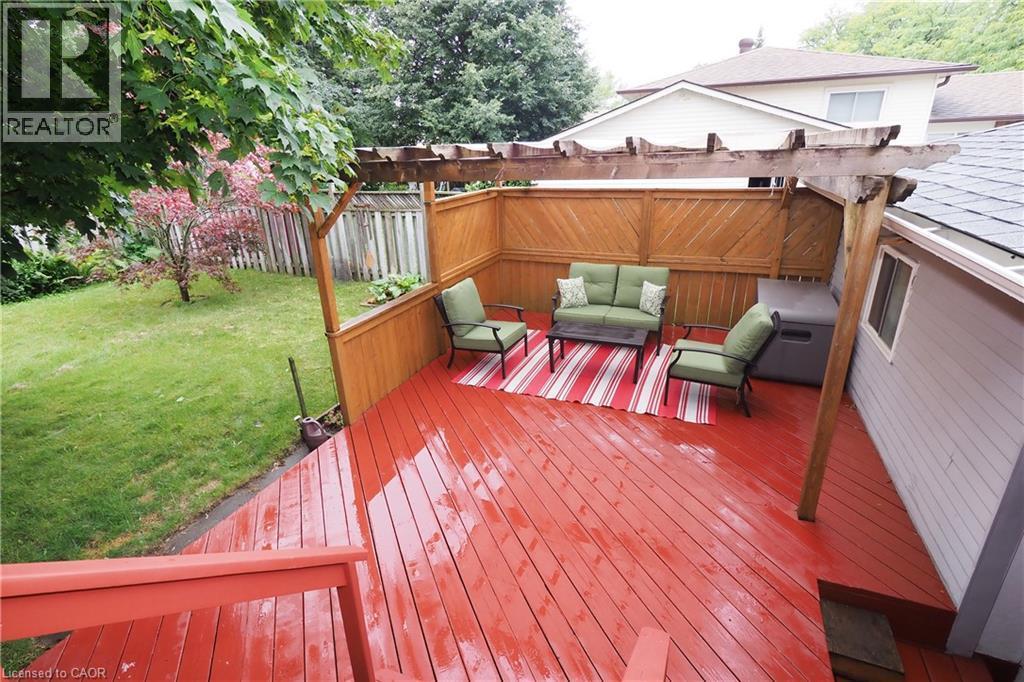
2-tier deck overlooking backyard - 219 Foxhunt Road, Waterloo, ON
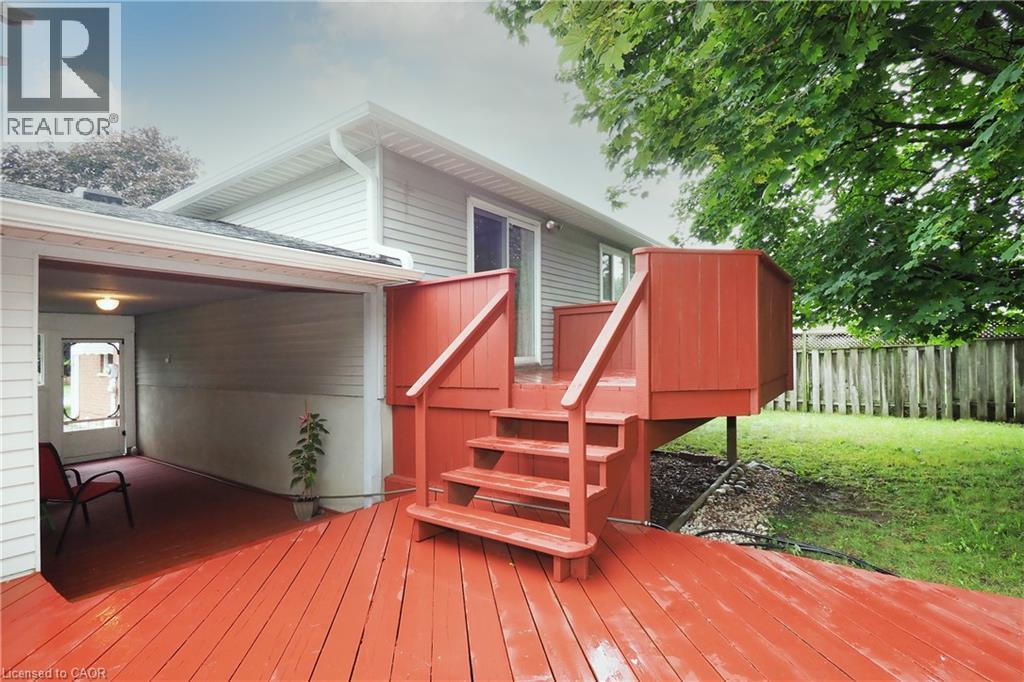
2-tier deck connected to Breezeway - 219 Foxhunt Road, Waterloo, ON
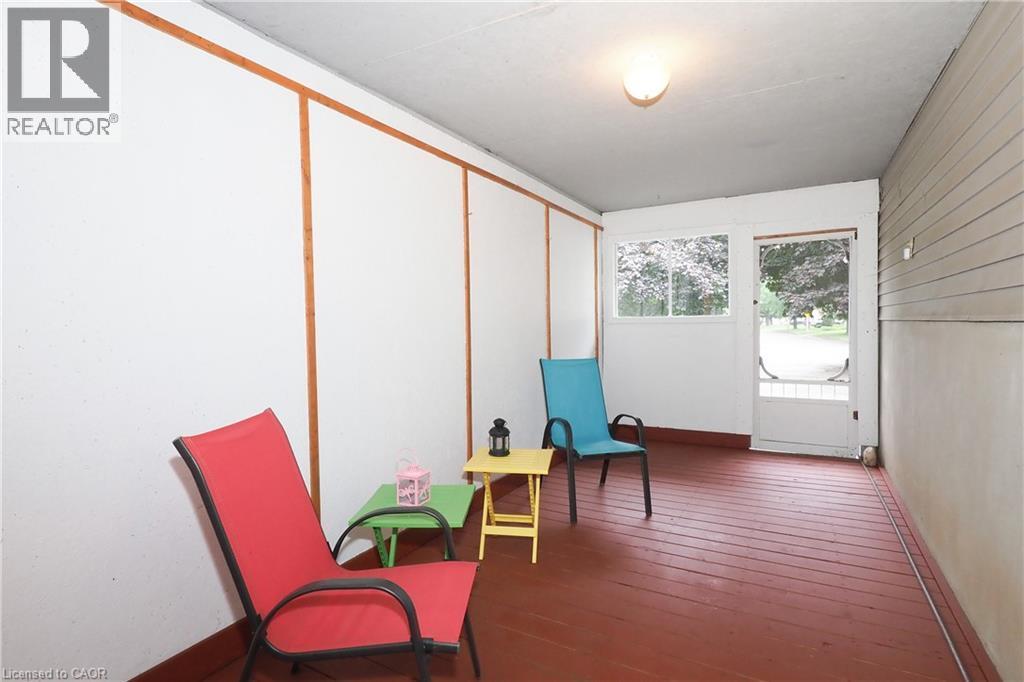
Enclosed porch (Breezeway) - 219 Foxhunt Road, Waterloo, ON
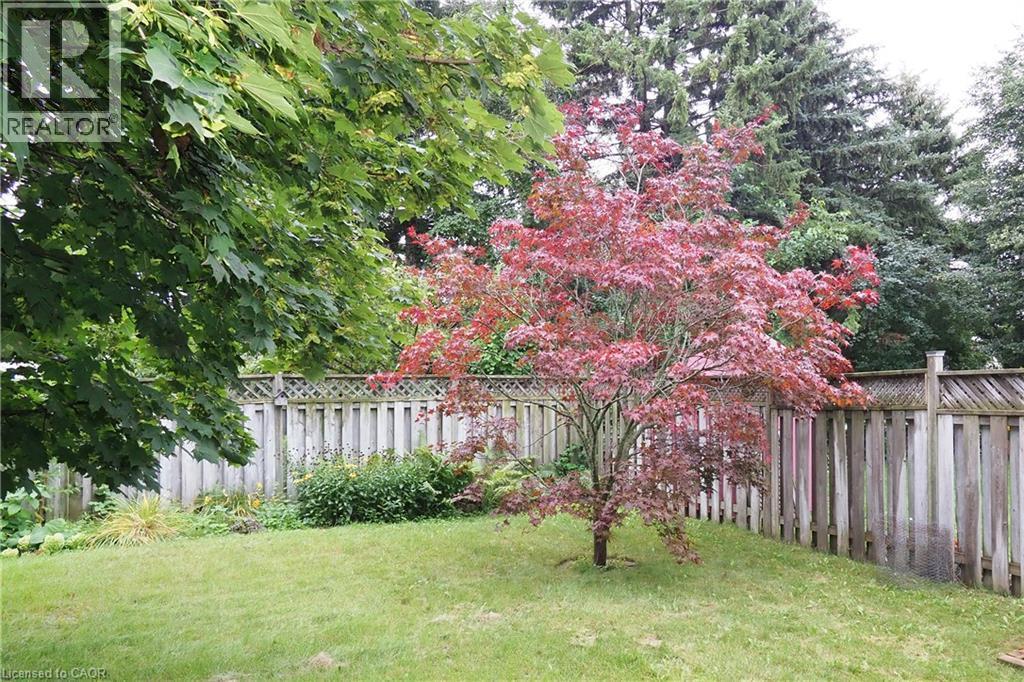
Mature landscaped grounds featuring a lush lawn, Japanese maple tree with vibrant pink foliage, and established shade trees - 219 Foxhunt Road, Waterloo, ON
Expansive green lawn with mature tree, bordered by a privacy fence and garden beds - 219 Foxhunt Road, Waterloo, ON
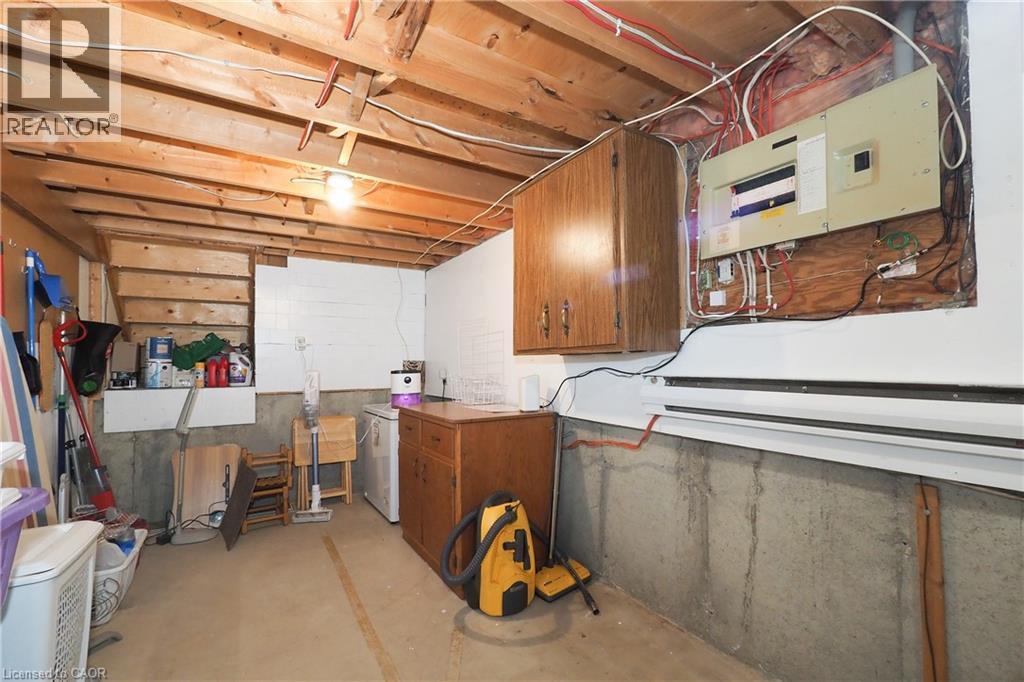
Basement level laundry and utility room - 219 Foxhunt Road, Waterloo, ON
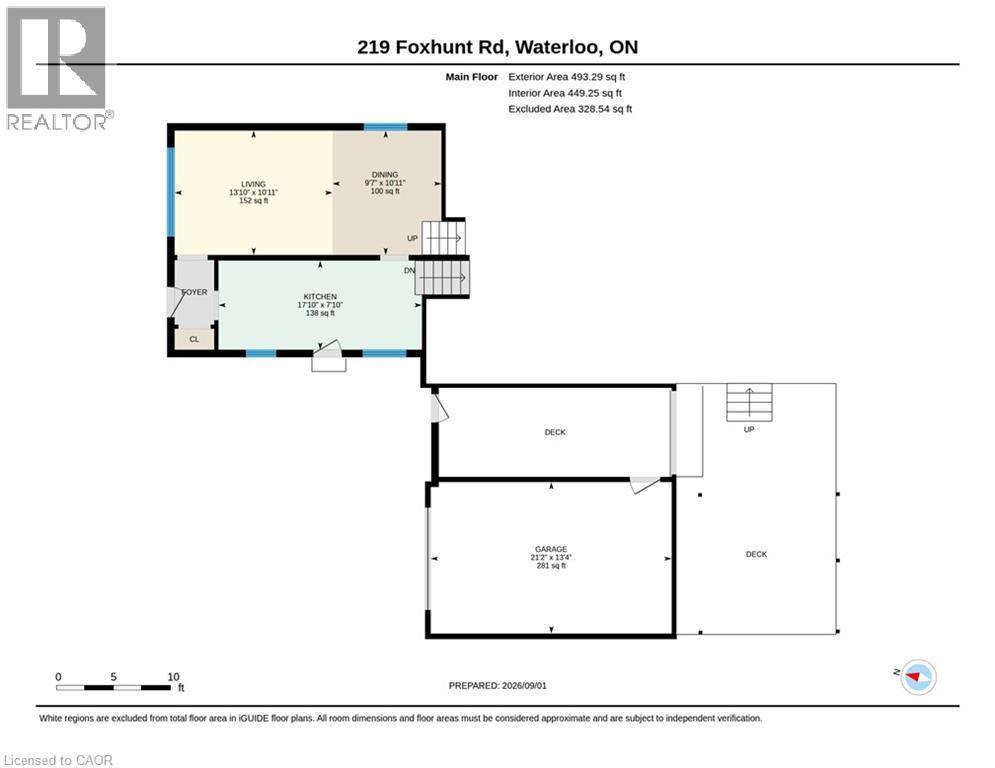
Floor plan - 219 Foxhunt Road, Waterloo, ON
Visite virtuelle
219 Foxhunt Road, Waterloo, ON
Landscaped front yard - 219 Foxhunt Road, Waterloo, ON
Garage attached by Breezeway. - 219 Foxhunt Road, Waterloo, ON
Expansive grassy yard featuring mature trees. - 219 Foxhunt Road, Waterloo, ON
Living room with wall-mounted climate control unit - 219 Foxhunt Road, Waterloo, ON
Living room with big front window - 219 Foxhunt Road, Waterloo, ON
Dining Room - 219 Foxhunt Road, Waterloo, ON
Kitchen featuring wood cabinetry, stainless steel appliances, tile backsplash, dual basin stainless steel sink, and recessed lighting - 219 Foxhunt Road, Waterloo, ON
219 Foxhunt Road, Waterloo, ON
Eat-in Dinette - 219 Foxhunt Road, Waterloo, ON
Primary Bedroom - 219 Foxhunt Road, Waterloo, ON
Primary bedroom open to 2nd bedroom. Can easily be closed in for a separate bedroom. - 219 Foxhunt Road, Waterloo, ON
2nd bedroom used as a dressing room. - 219 Foxhunt Road, Waterloo, ON
2nd bedroom open to primary bedroom. Can easily be enclosed for a separate bedroom. - 219 Foxhunt Road, Waterloo, ON
3rd bedroom - 219 Foxhunt Road, Waterloo, ON
Updated main bathroom - 219 Foxhunt Road, Waterloo, ON
Lower level Rec room - 219 Foxhunt Road, Waterloo, ON
Lower level Rec room with alcove - 219 Foxhunt Road, Waterloo, ON
Basement level room was used as an office - 219 Foxhunt Road, Waterloo, ON
Basement level room used as an office - 219 Foxhunt Road, Waterloo, ON
Basement 3pc bathroom in a neutral tone - 219 Foxhunt Road, Waterloo, ON
Expansive deck featuring rich red-stained wood-finish  and a substantial timber pergola with open-beam construction, providing partial shade coverage - 219 Foxhunt Road, Waterloo, ON
2-tier deck - 219 Foxhunt Road, Waterloo, ON
2-tier deck overlooking backyard - 219 Foxhunt Road, Waterloo, ON
2-tier deck connected to Breezeway - 219 Foxhunt Road, Waterloo, ON
Enclosed porch (Breezeway) - 219 Foxhunt Road, Waterloo, ON
Mature landscaped grounds featuring a lush lawn, Japanese maple tree with vibrant pink foliage, and established shade trees - 219 Foxhunt Road, Waterloo, ON
Expansive green lawn with mature tree, bordered by a privacy fence and garden beds - 219 Foxhunt Road, Waterloo, ON
Basement level laundry and utility room - 219 Foxhunt Road, Waterloo, ON
Floor plan - 219 Foxhunt Road, Waterloo, ON
  • Publicité

Visites libres

  • jeu 01 oct 2026 17h00 - 19h30
  • sam 03 oct 2026 13h00 - 16h00
Êtes-vous un investisseur immobilier
219 FOXHUNT Road, Waterloo, Ontario, N2K 2R8
649 900 $

3 Chambres

2 Salles de bain

Remarques :

(id:27)

Particularités du bâtiment :

  • Style: Maison détachée
  • Type de bâtiment: Unifamiliale
  • Air climatisé: Oui
  • État du sous-sol: Aménagé
  • Revêtement extérieur: Aluminium, Brique
  • Stationnement: Oui
  • Surface utile: 1554 sqft
  • Type d'architecture: Autre
  • Type de construction: Isolée
  • Type de sous-sol: Sous-sol complet
  • Type de chauffage: Plinthes chauffantes, Thermopompe
  • Combustible de chauffage: Électrique
  • Type de climatisation:
  • Électroménagers: Lave-vaisselle, Sécheuse, Réfrigérateur, Cuisinière, Adoucisseur d'eau, Machine à laver

Caractéristiques :

  • Type de possession: Tenure franche
  • Type de propriété: Unifamiliale
  • Caractéristiques: Ouvre-porte de garage automatique
  • Chambres : 3
  • Largeur du terrain en façade : 66 Pieds
  • Profondeur du terrain : 123 Pieds
  • Salle(s) de bains : 2
  • Services à proximité: Parc, Terrain de jeu, Transport en commun, Écoles, Centres commerciaux
  • Superficie habitable (approx): 1554 Pieds carrés
  • Zonage: R4
  • Service d'égout: Égout municipal
  • Type de stationnement: Garage attenant
  • Nbre d'espaces de stationnement: 5

Détails des pièces :

  • Salle de bains 2e niveau 8'1'' x 4'10''
  • Chambre 2e niveau 10'0'' x 11'0''
  • Chambre principale 2e niveau 11'5'' x 11'0''
  • Chambre 2e niveau 12'2'' x 9'1''
  • Salle de lavage Sous-sol 21'7'' x 8'0''
  • Autre Sous-sol 13'8'' x 10'6''
  • Salle de bains Sous-sol 9'0'' x 7'5''
  • Salle de divertissement Niveau inférieur 21'7'' x 20'9''
  • Cuisine Niveau rez-de-chaussée 17'10'' x 7'10''
  • Salon Niveau rez-de-chaussée 13'10'' x 10'11''
  • Salle à dîner Niveau rez-de-chaussée 10'11'' x 9'7''

Gracieuseté de : RED AND WHITE REALTY INC.

REALTOR.ca  

ÉvaluationExpressMC Powered by RPS
Vous songez à vendre?

Commencez par découvrir ce que votre maison pourrait valoir sur le marché actuel.
Emplacement de 219 FOXHUNT Road, Waterloo, Ontario, N2K 2R8

Données démographiques de 219 FOXHUNT Road, Waterloo, Ontario, N2K 2R8

Étape de vie

Jeunes couples

Type d'emploi

Cols bleus/Primaire, Cols bleus/Industrie des services

Revenu moyen du ménage

123 168.58 $

Nombre moyen d'enfants

1.79

Population à domicile

Structure à domicile

Âge de la population

Éducation

Niveau d'éducation

No certificate/diploma/degree

16.57 %

Diplôme d'études secondaires ou équivalent

27.82 %

Certificat ou diplôme d'apprentissage ou d'une école de métiers

5.09 %

Diplôme d'études collégiales ou d'études postsecondaires (non universitaires)

23.04 %

Certificat d'études universitaires

1.13 %

Diplômes d'études universitaires

26.35 %

Navetteur

Se rendre au travail

En auto

88.14 %

En transport en commun

4.44 %

À pied

1.51 %

À bicyclette

1.48 %

Par tout autre moyen

4.43 %

Diversité Culturelle

Connaissance des langues officielles

Langue maternelle

Données Sur Le Bâtiment

Type de bâtiment

Appartements (faible hauteur et à étages multiples)

20.31 %

Maisons

79.69 %

Achat ou location