Button CopyPathCircle CloseCircle Left ArrowArrow Down Icon GreyClosecirclecircleBurger
  • Publicité

42841 HIGHWAY 3, Wainfleet, Ontario, L0S 1V0

No. MLS® 40865598
Maison À vendre à Wainfleet, Ontario
779 000 $ ÉvaluationExpressMC: 641K $ - 811K $

4 Chambres

2 Salles de bain

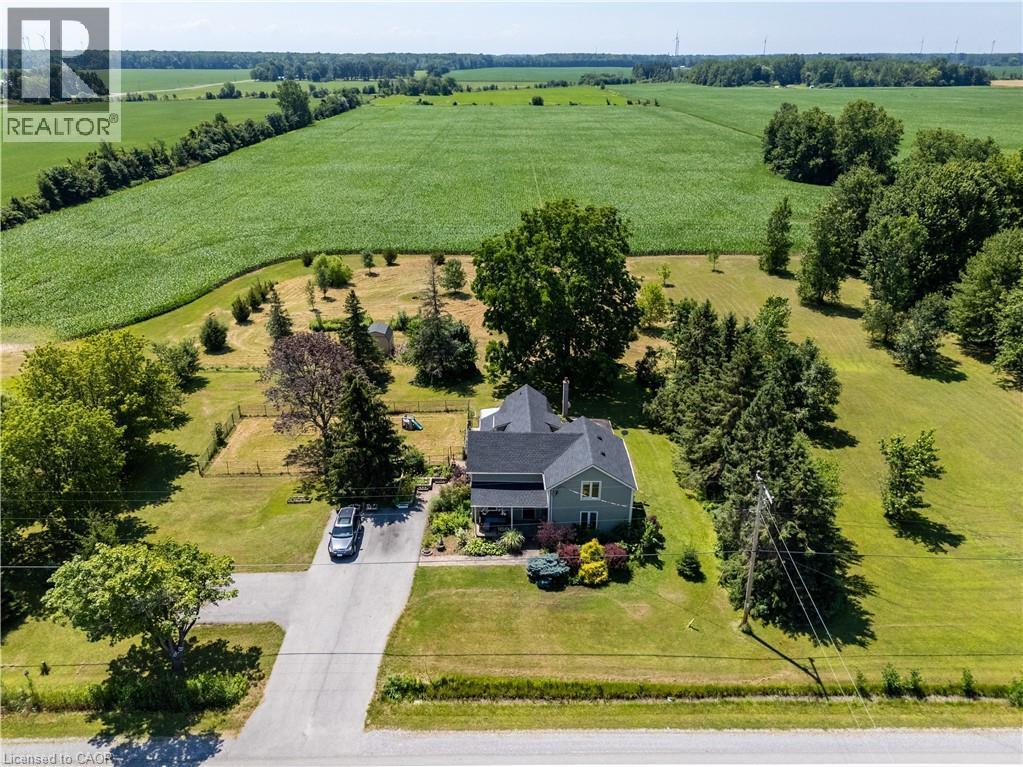
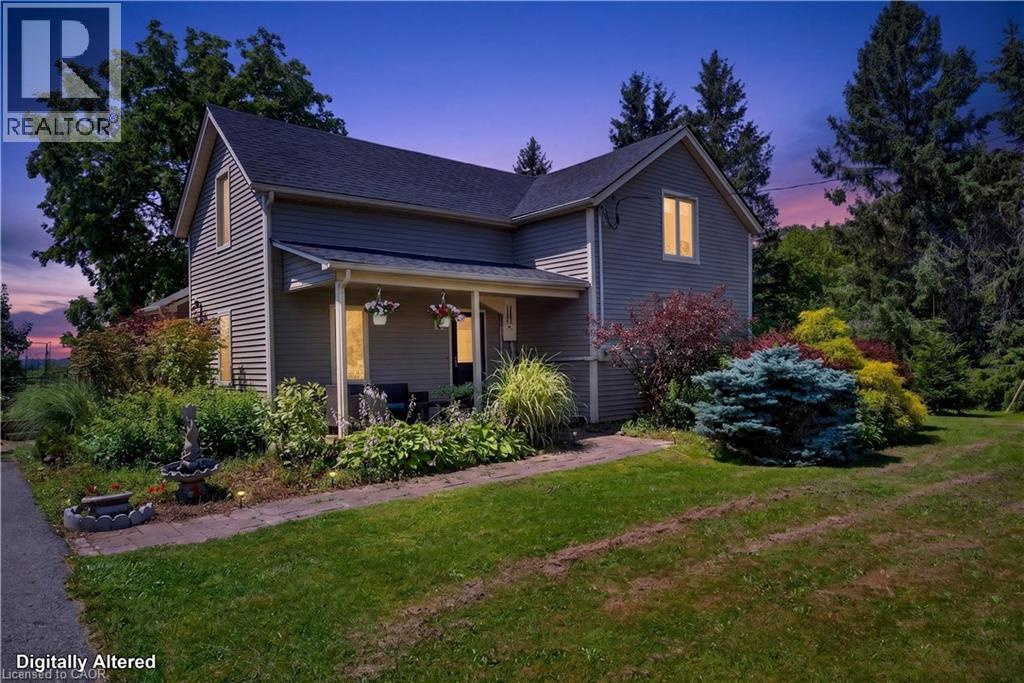
Expansive property featuring a two-story residence with a dark roof and light-colored siding - 42841 Highway 3, Wainfleet, ON
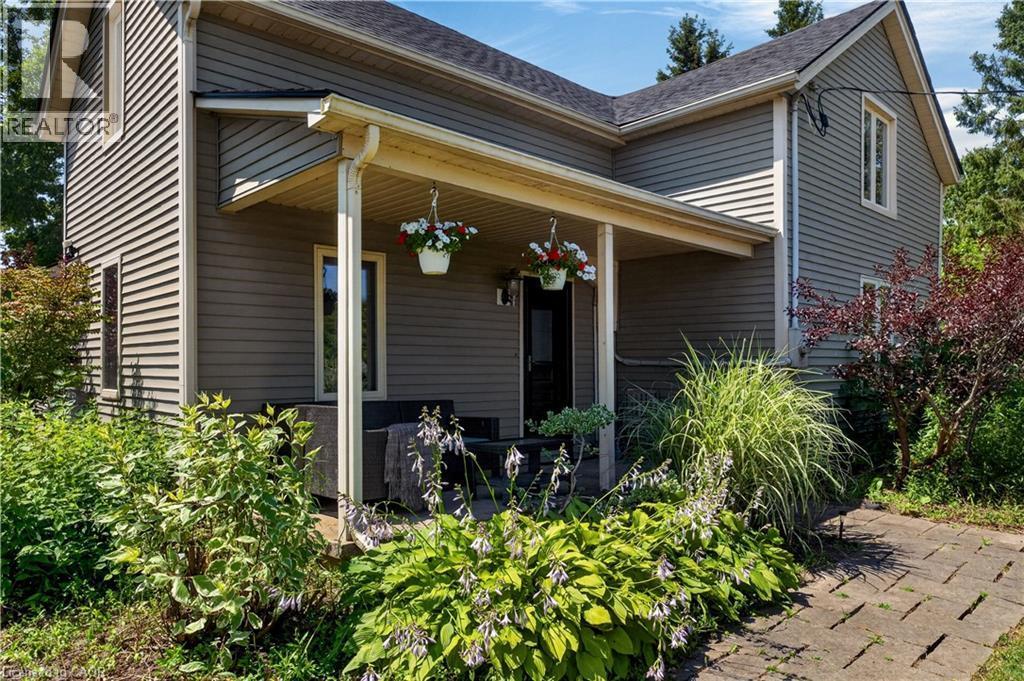
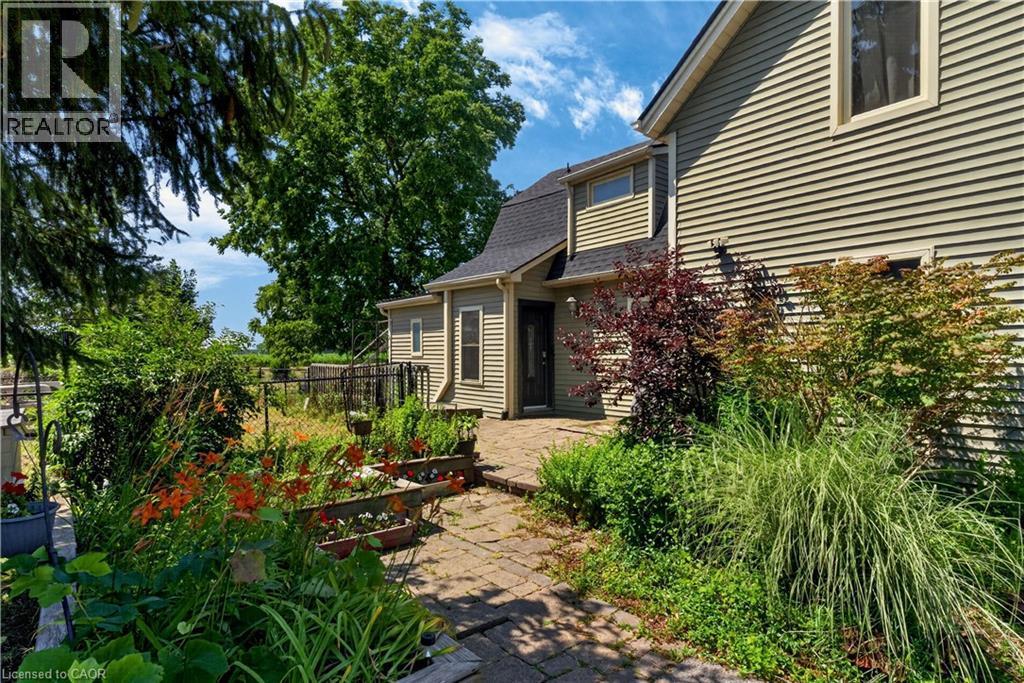
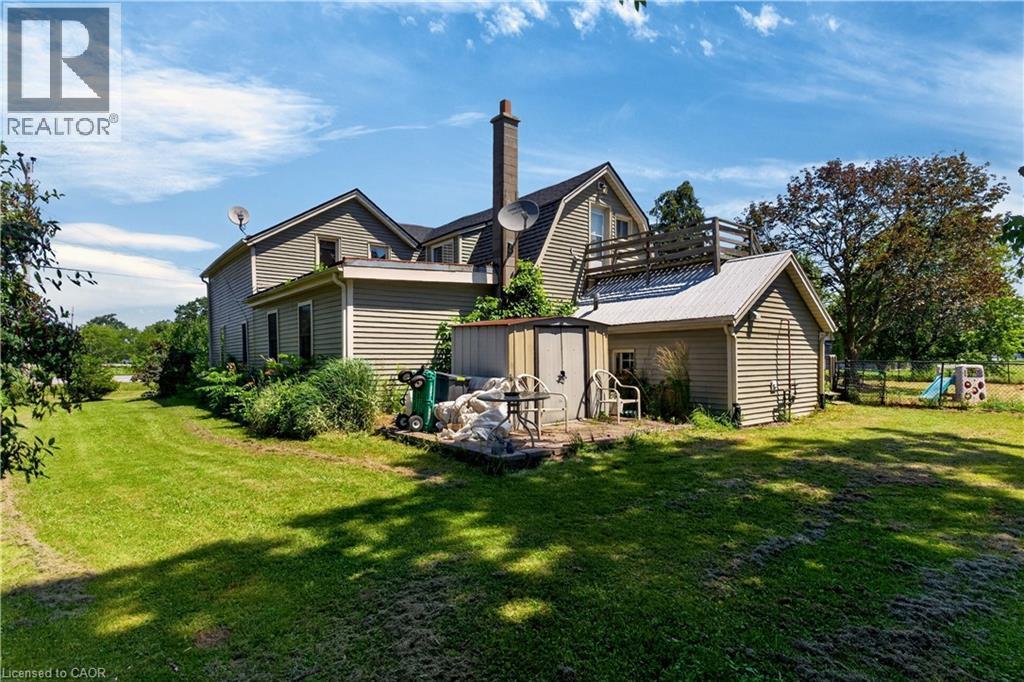
Front Exterior - 42841 Highway 3, Wainfleet, ON
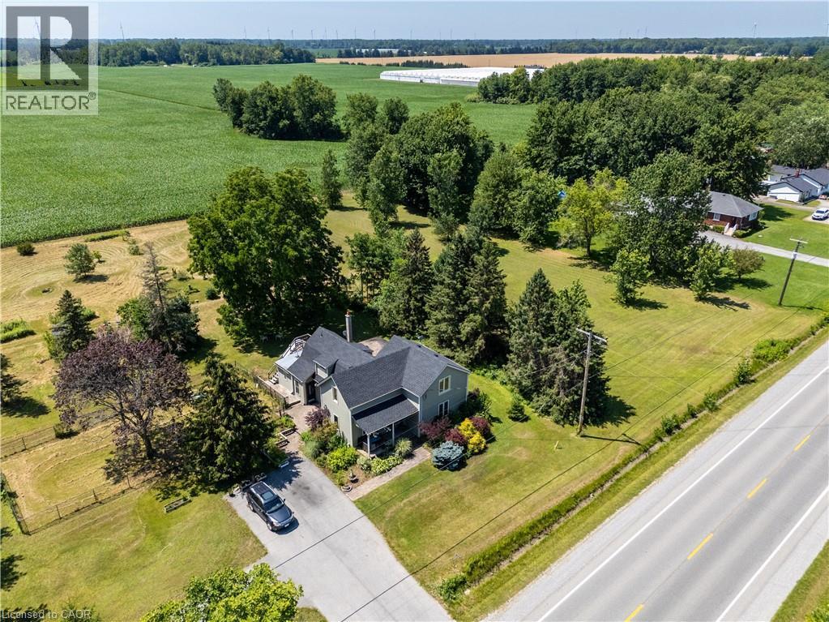
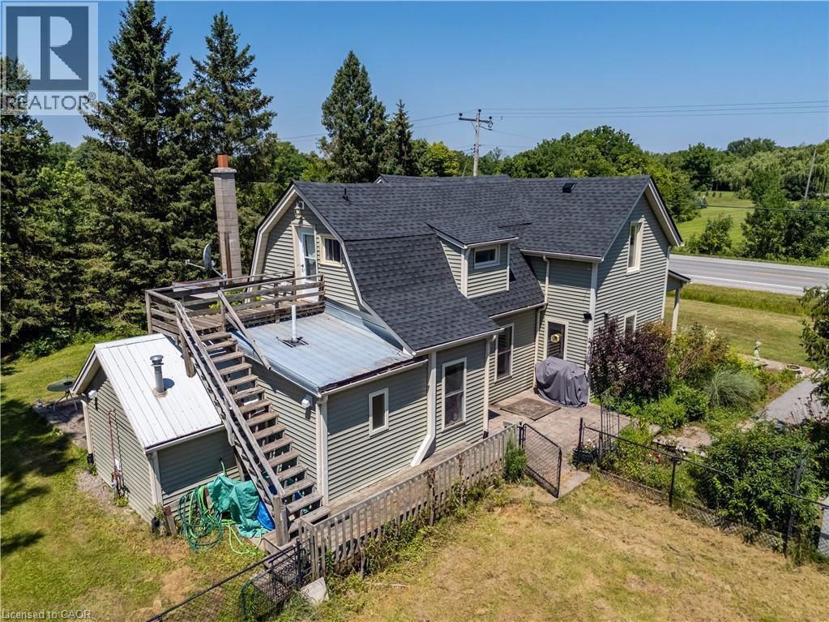
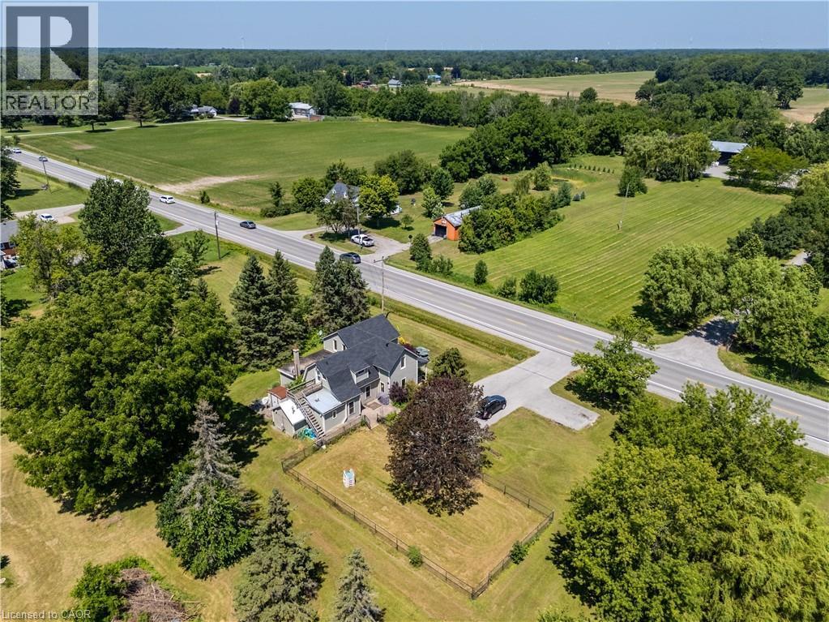
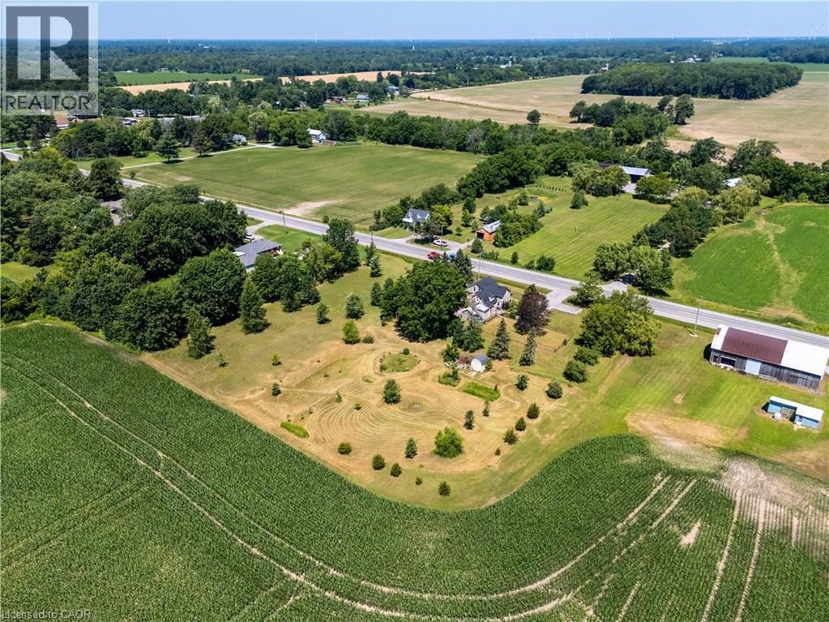
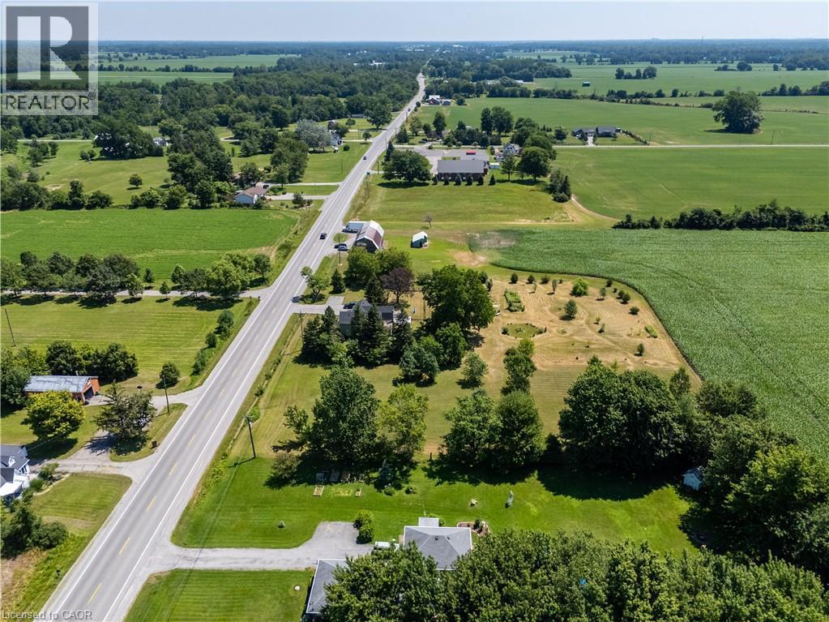
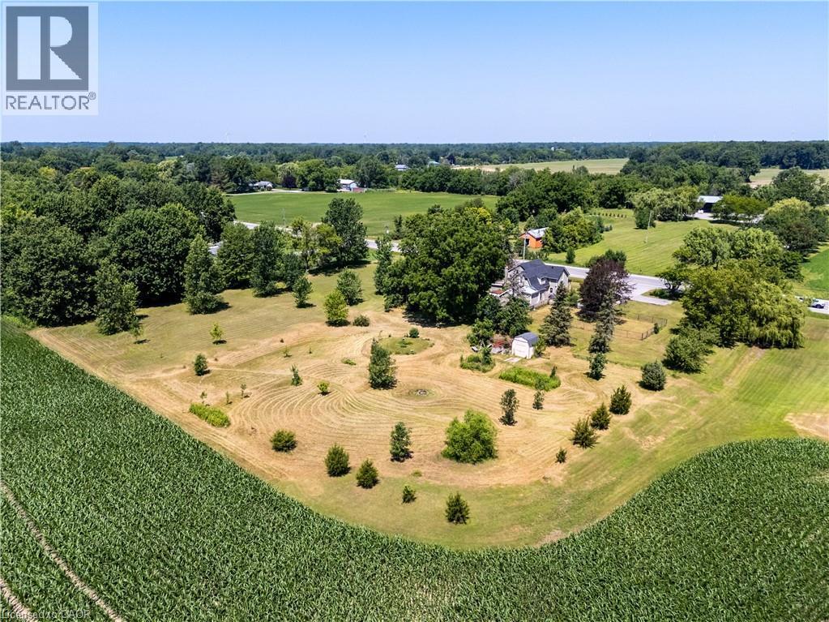
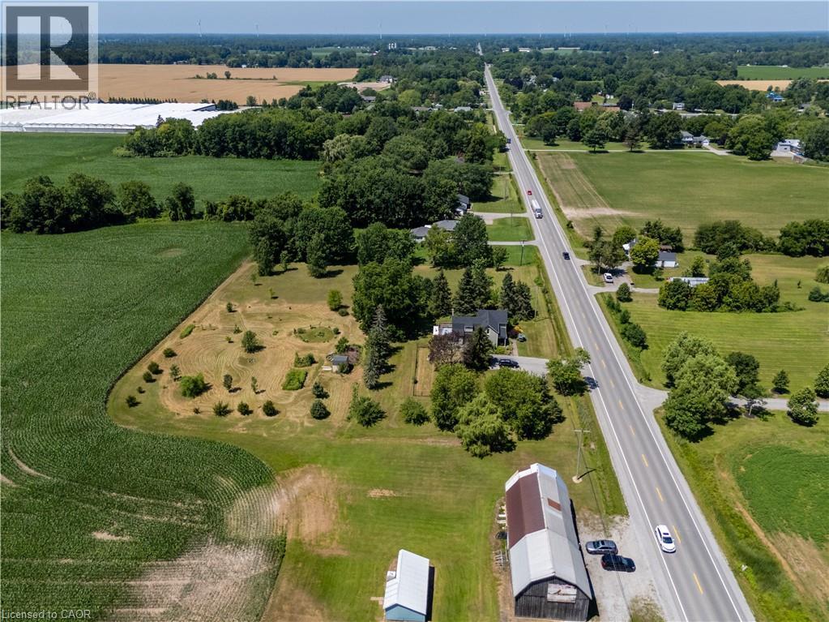
Aerial view - 42841 Highway 3, Wainfleet, ON
42841 Highway 3, Wainfleet, ON
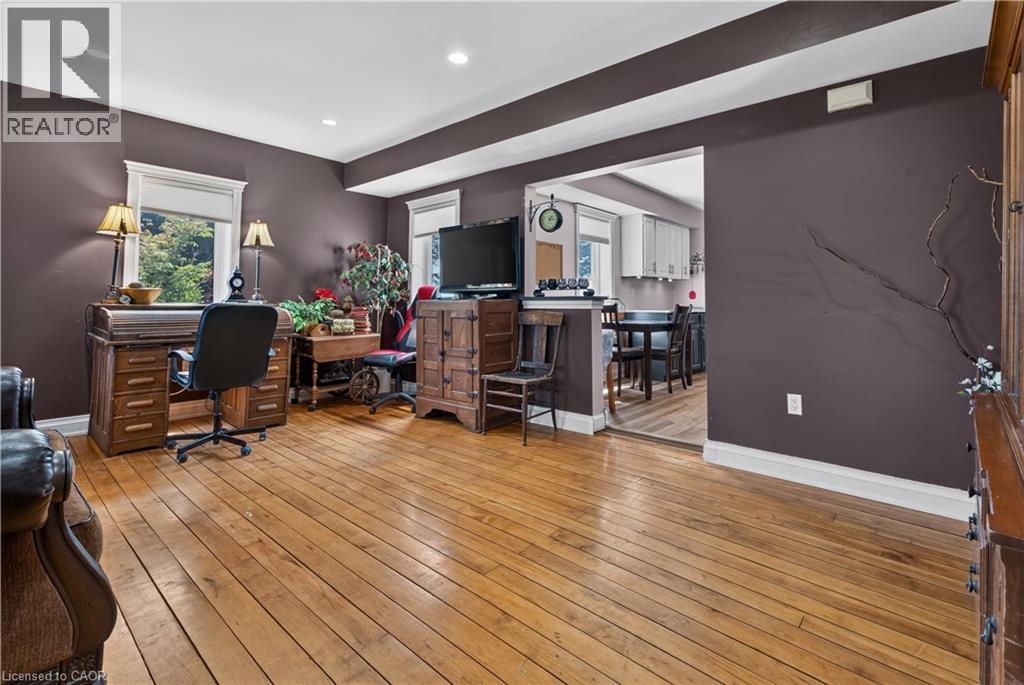
Hardwood flooring and recessed lighting define this interior space, featuring a wide doorway opening to a dining area with white cabinetry - 42841 Highway 3, Wainfleet, ON
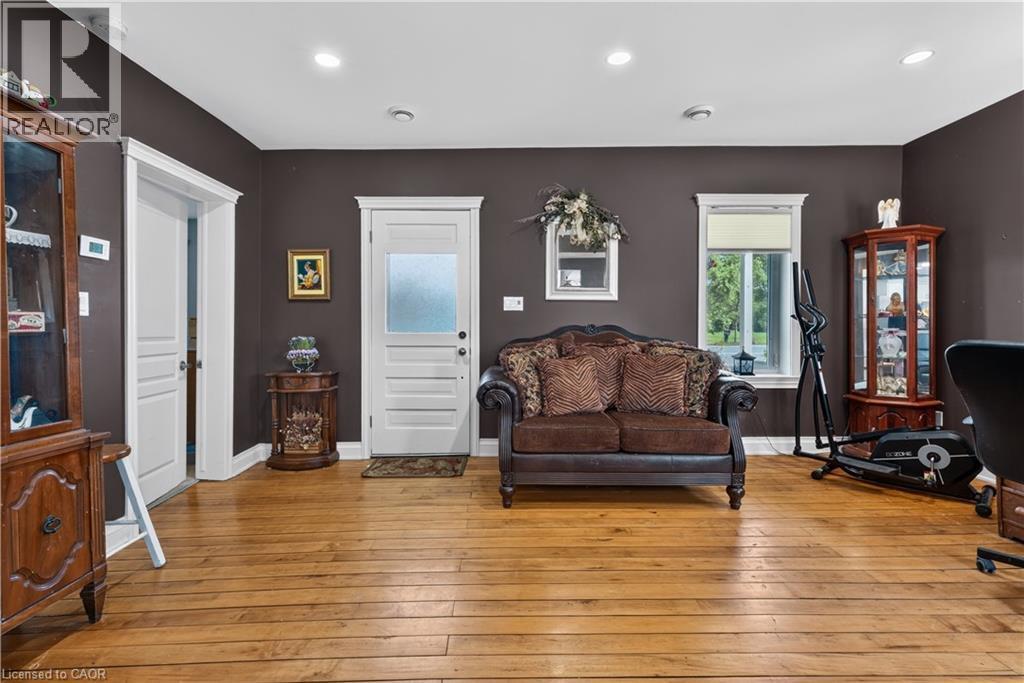
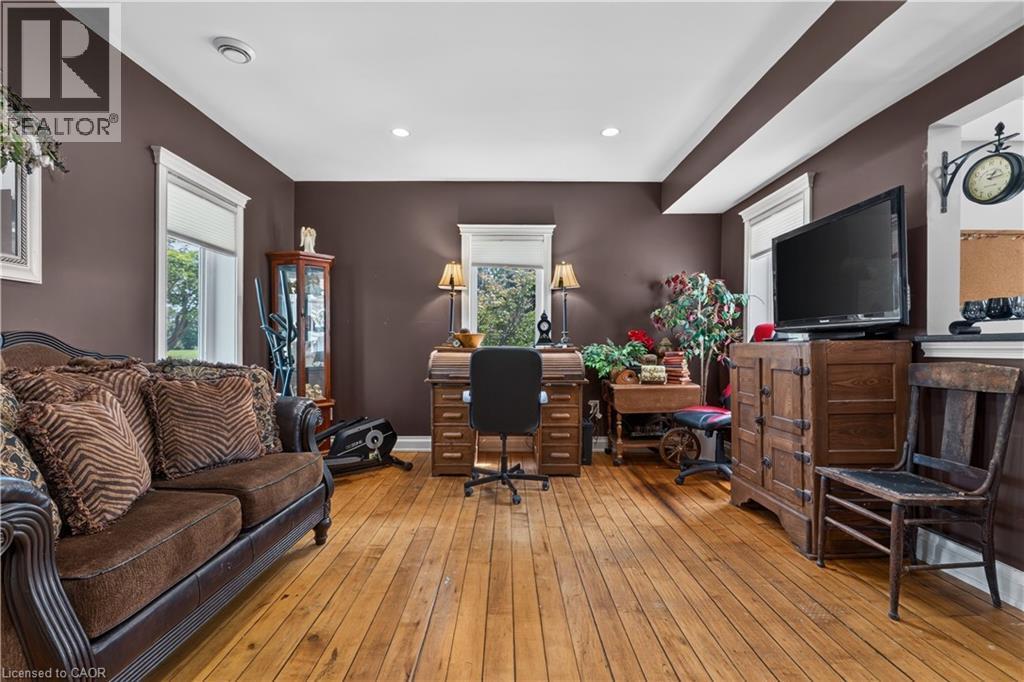
Spacious room with wood-finish flooring, multiple windows with white trim, recessed ceiling lighting, and dark-toned walls - 42841 Highway 3, Wainfleet, ON
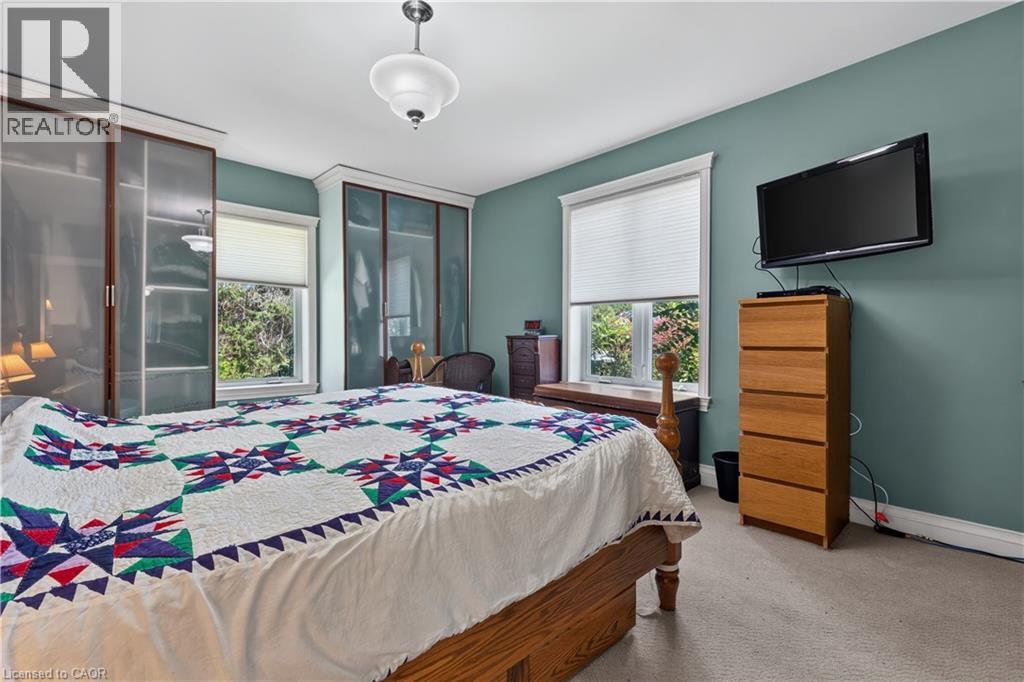
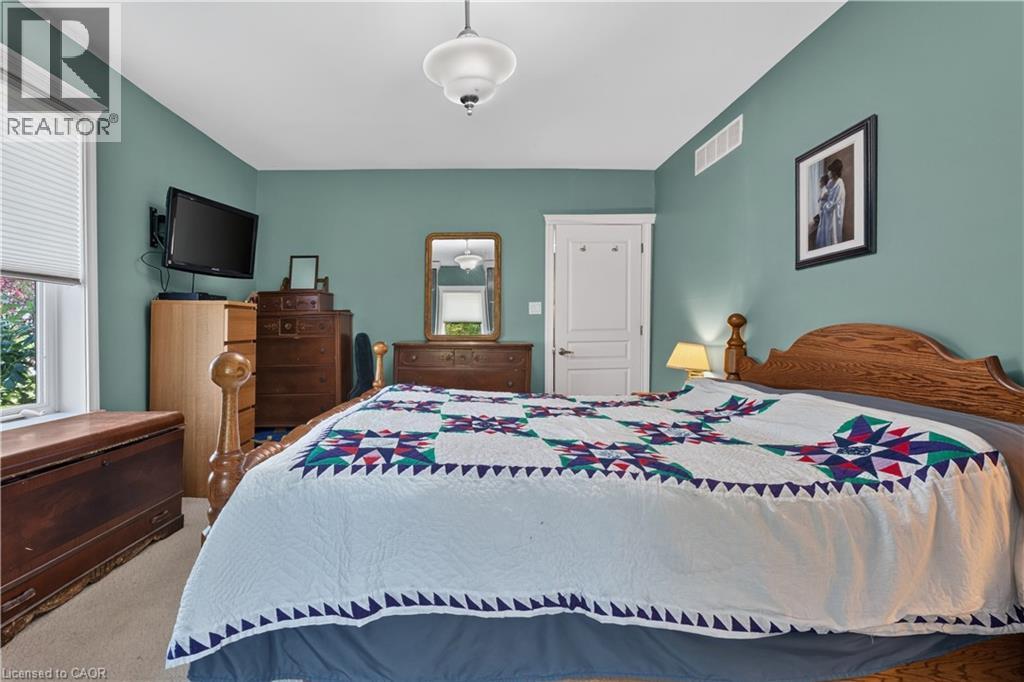
Bedroom featuring two windows with white blinds, light green walls, and carpet flooring - 42841 Highway 3, Wainfleet, ON
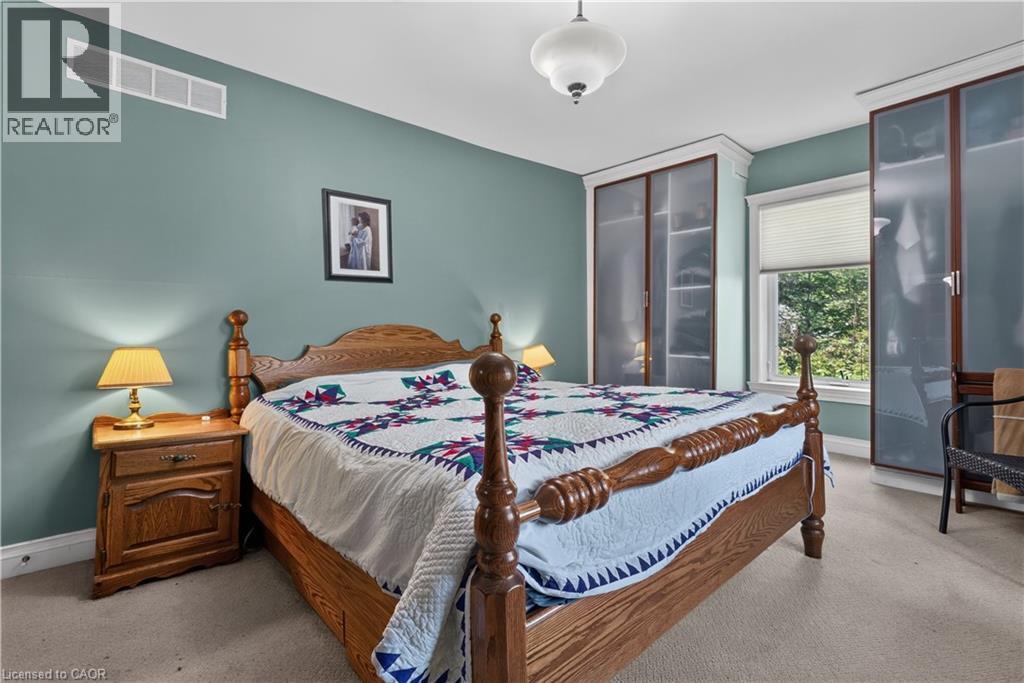
Bedroom featuring built-in cabinetry with frosted glass doors, a single window with blinds, and light carpet flooring - 42841 Highway 3, Wainfleet, ON
Spacious room featuring neutral wall tones and carpet flooring - 42841 Highway 3, Wainfleet, ON
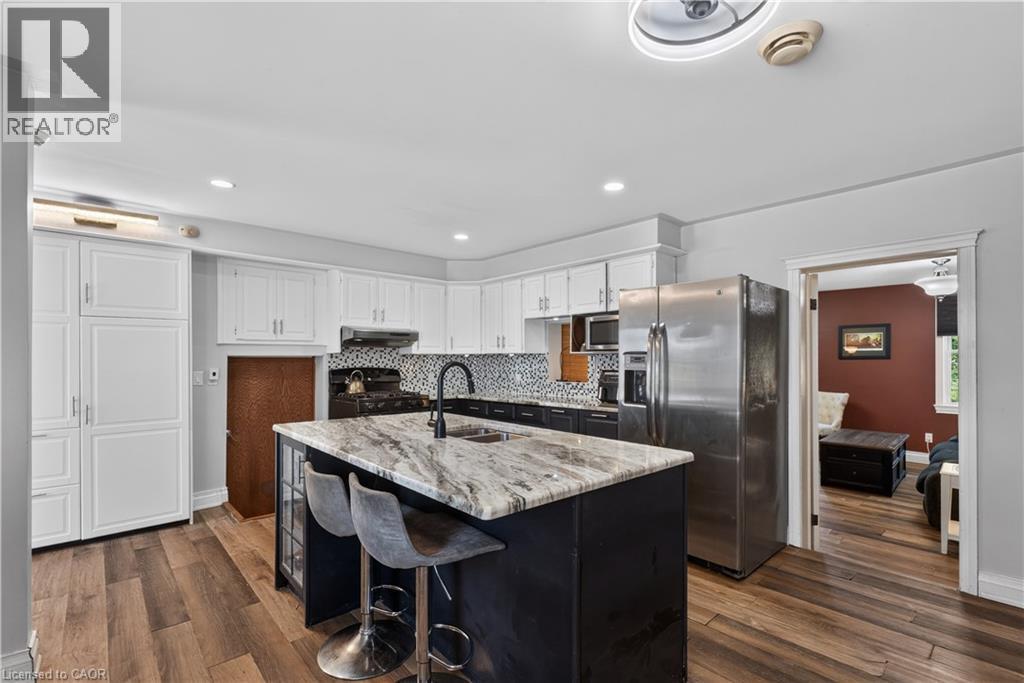
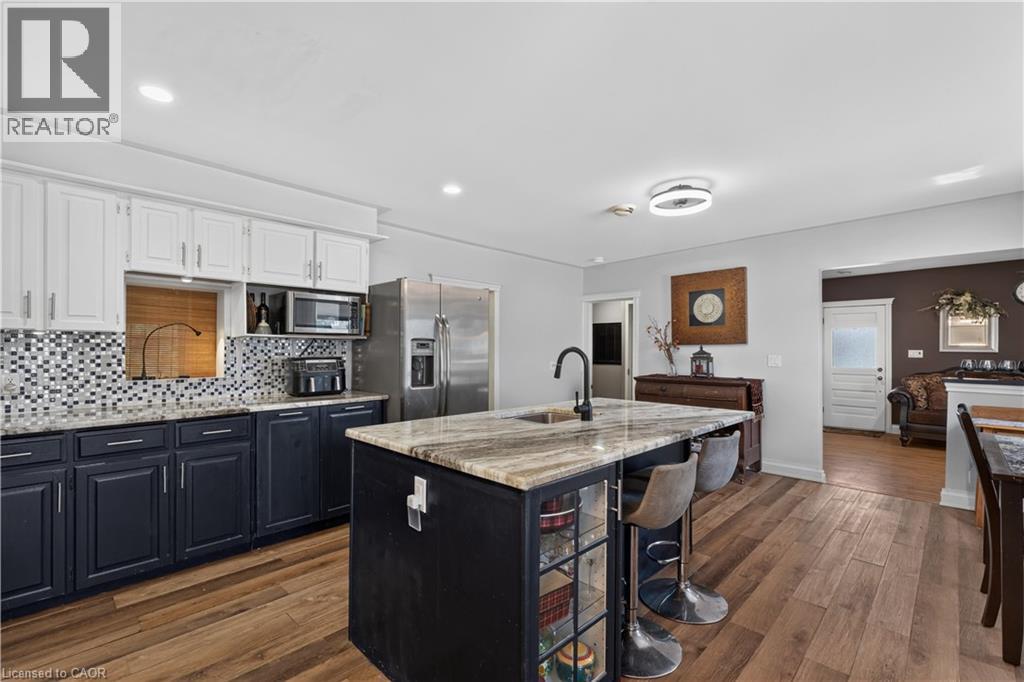
Modern kitchen featuring a central island with a granite-style countertop and integrated sink - 42841 Highway 3, Wainfleet, ON
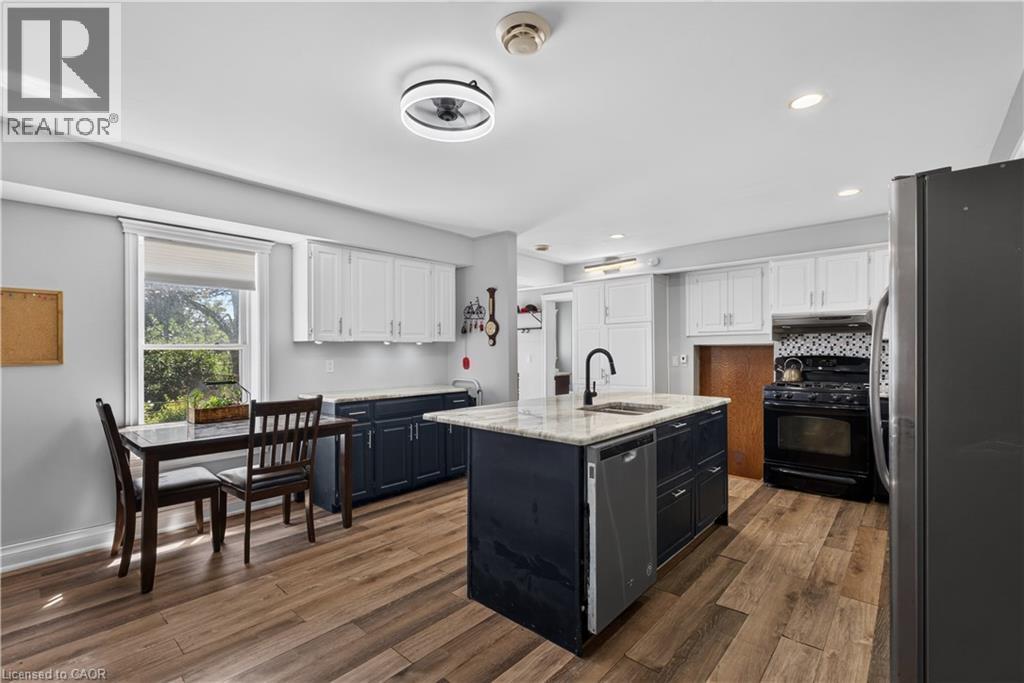
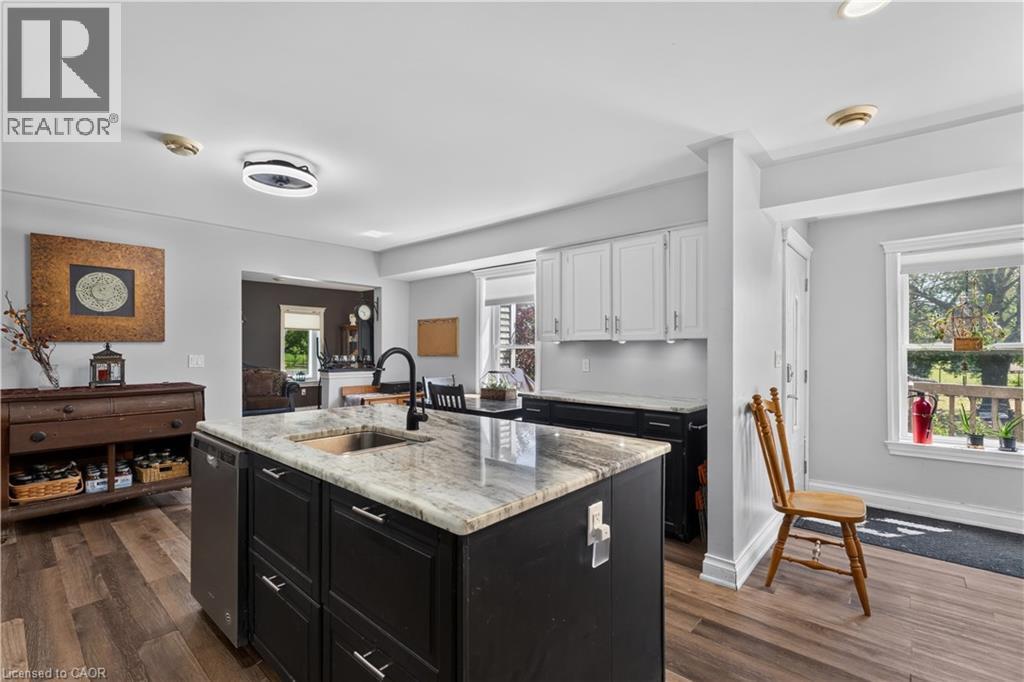
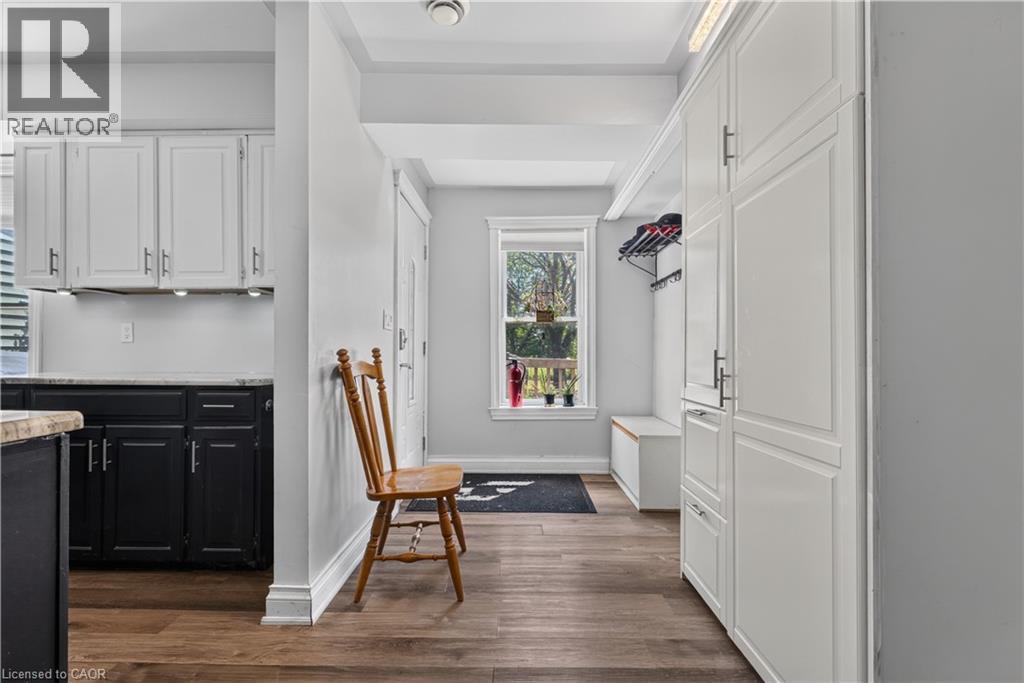
Open-concept kitchen featuring an island with a built-in sink and dishwasher, wood-finish flooring, two-tone cabinetry with white upper and dark lower units, recessed lighting, and a window providing - 42841 Highway 3, Wainfleet, ON
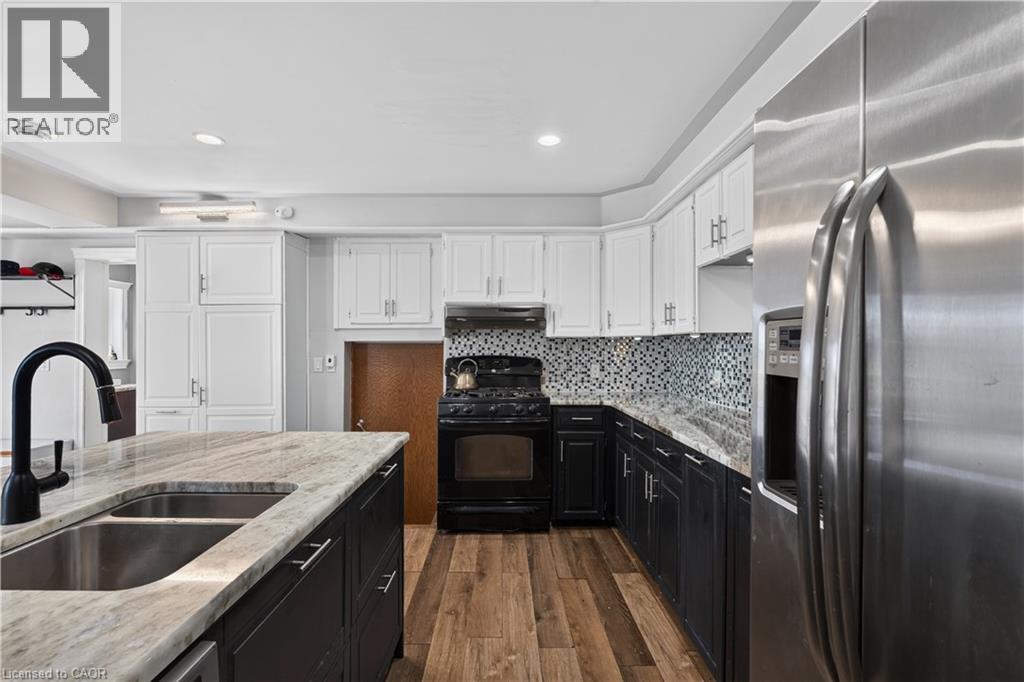
Kitchen featuring an island with a double basin sink and black faucet, wood-finish flooring, two-tone cabinetry, a tile backsplash, and stainless steel appliances - 42841 Highway 3, Wainfleet, ON
Kitchen featuring a central island with stone countertop, integrated sink, and seating - 42841 Highway 3, Wainfleet, ON
Kitchen featuring a central island with a granite-style countertop and undermount sink, dark cabinetry with chrome hardware, wood-finish flooring, and recessed lighting - 42841 Highway 3, Wainfleet, ON
42841 Highway 3, Wainfleet, ON
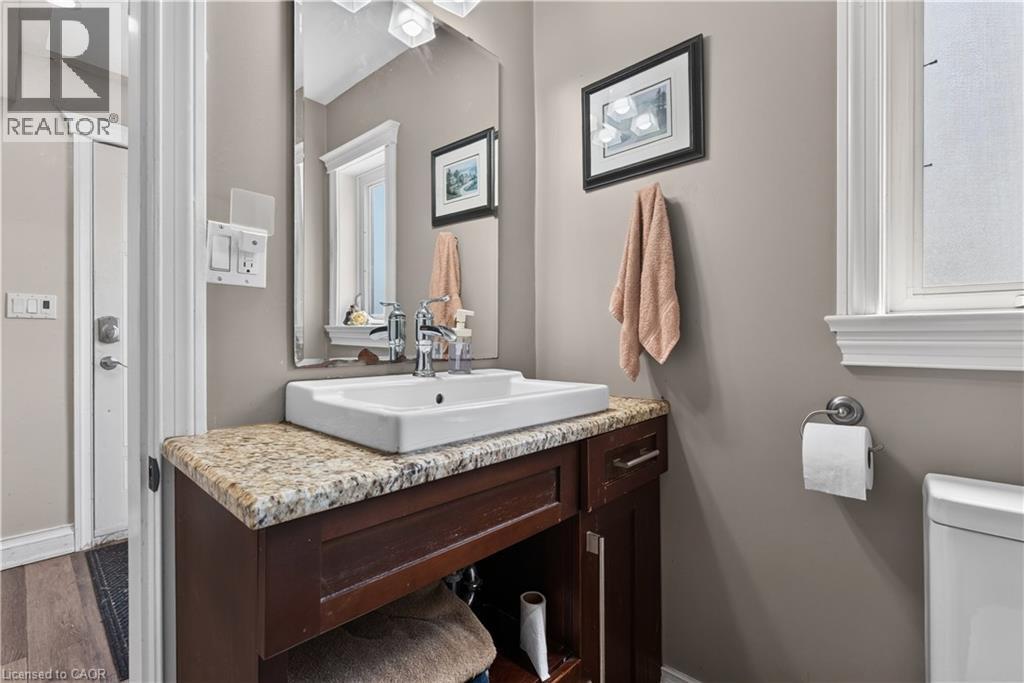
Bathroom featuring a vessel sink, stone countertop, dark wood-finish vanity, wall-mounted mirror, and a window with privacy glass - 42841 Highway 3, Wainfleet, ON
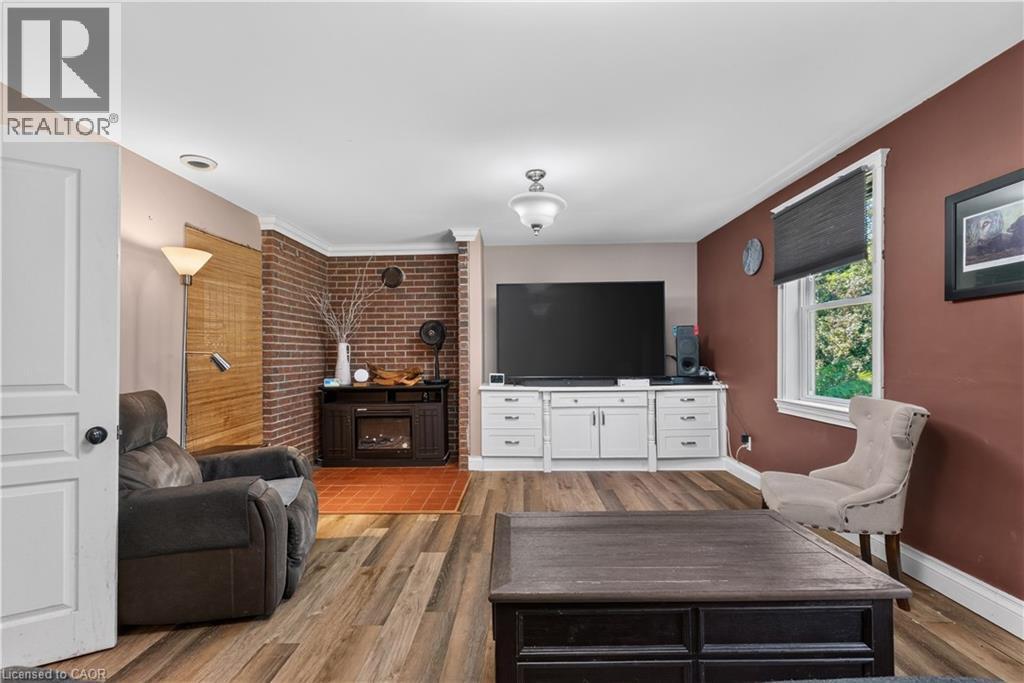
Living area featuring wood-finish flooring, a wall-mounted entertainment center with white cabinetry, a brick accent wall, and an electric fireplace with a dark wood surround - 42841 Highway 3, Wainfleet, ON
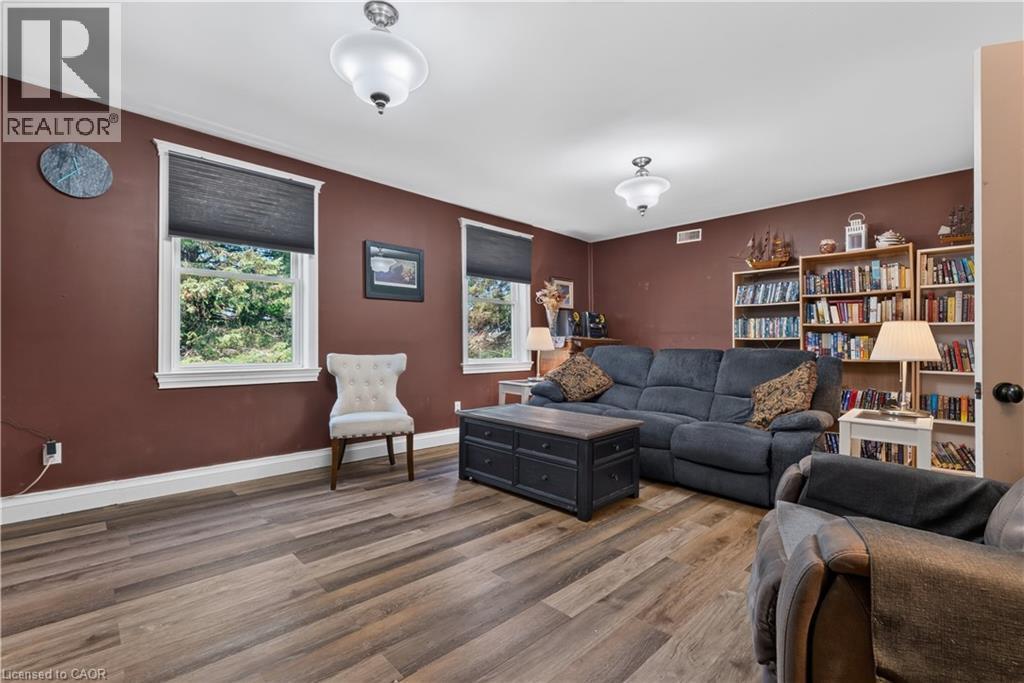
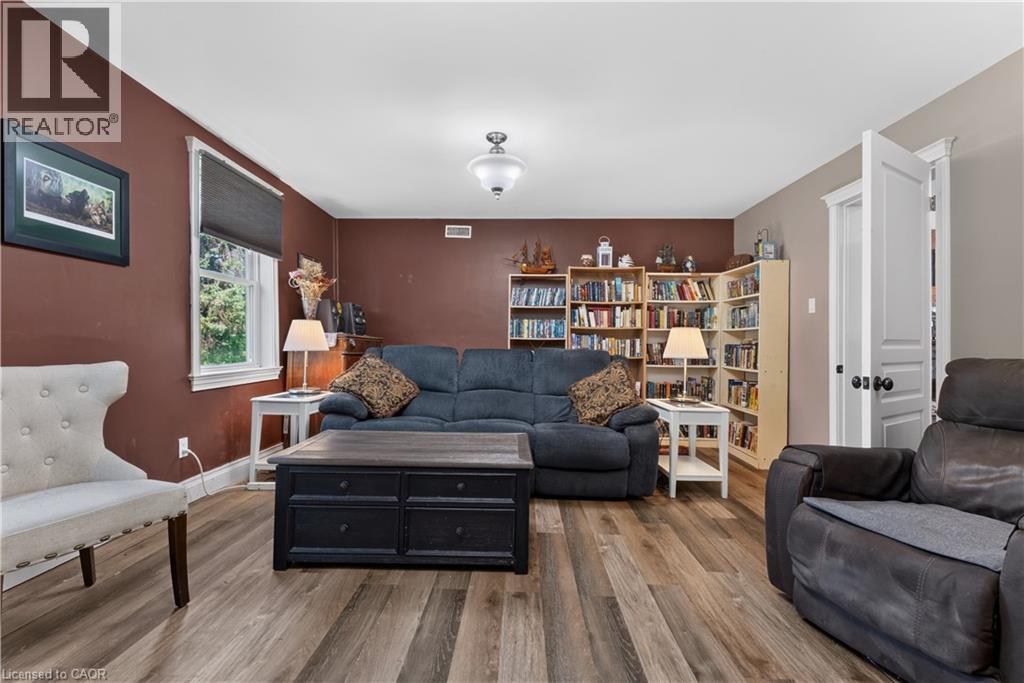
Spacious room featuring wood-finish flooring and two distinct built-in bookshelves - 42841 Highway 3, Wainfleet, ON
Spacious room featuring wood-finish flooring, a ceiling-mounted light fixture, and a window with white trim - 42841 Highway 3, Wainfleet, ON
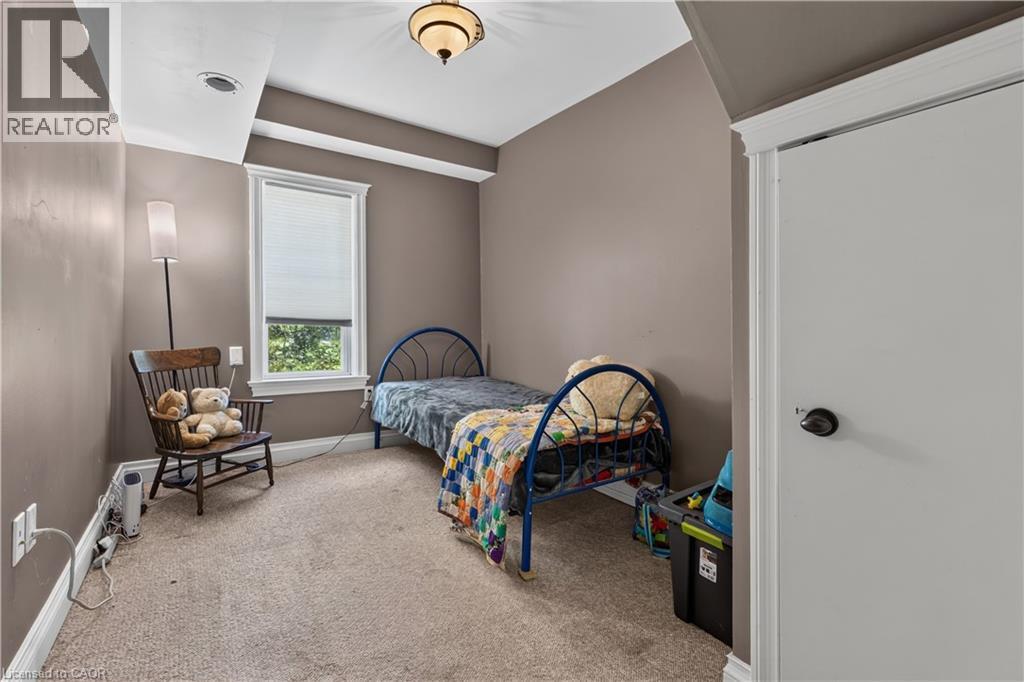
Carpeted room featuring a single window with blinds, a ceiling-mounted light fixture, crown molding, and a white interior door with black hardware - 42841 Highway 3, Wainfleet, ON
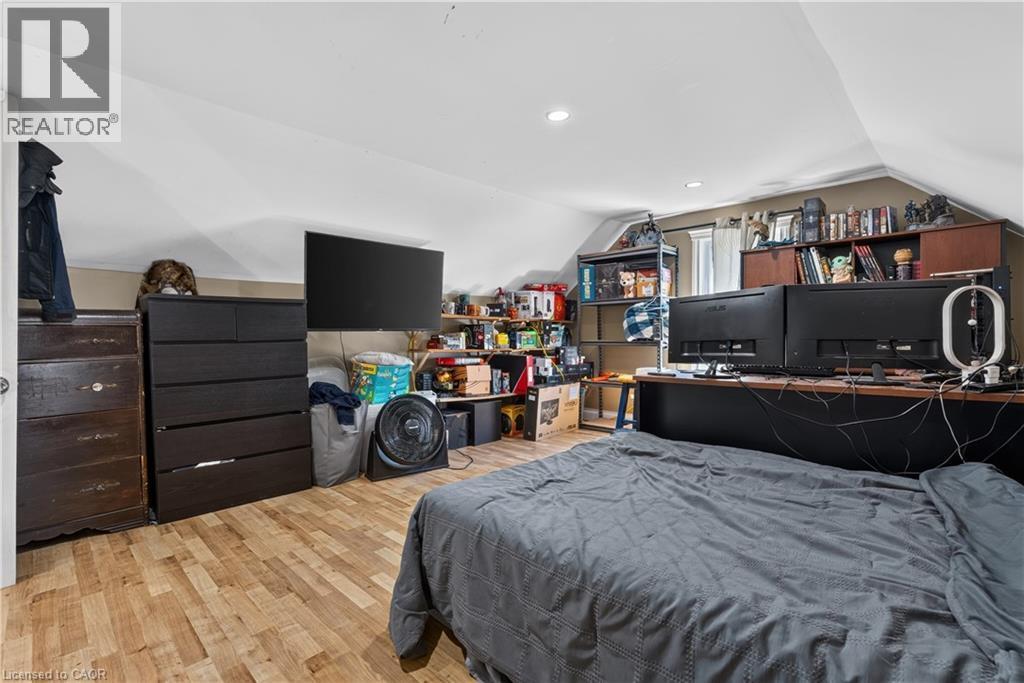
Bedroom/Office/Loft - 42841 Highway 3, Wainfleet, ON
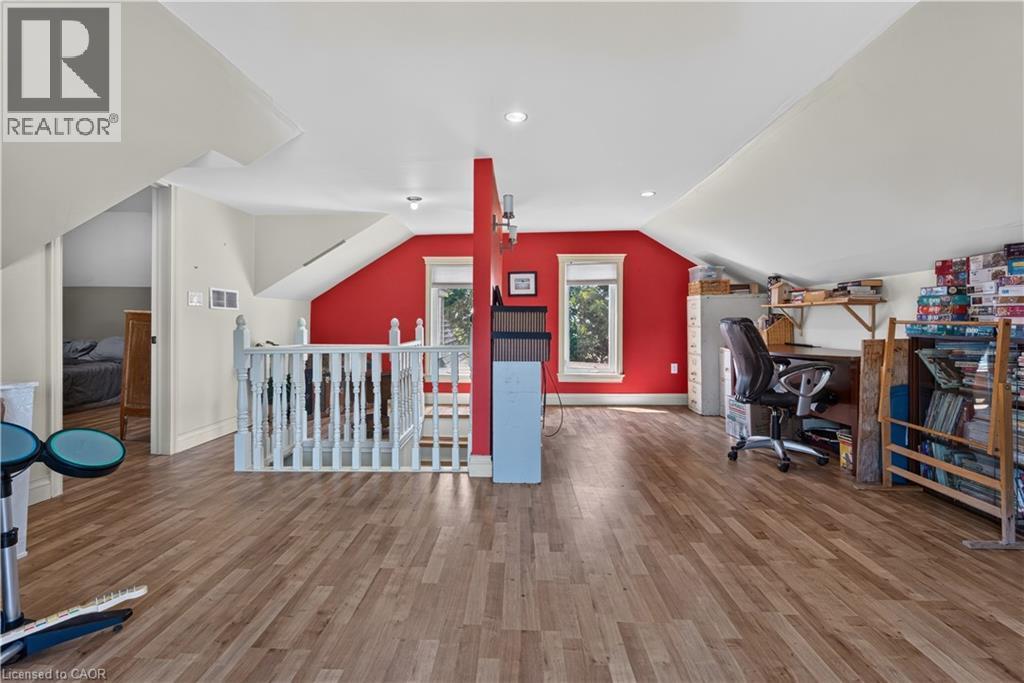
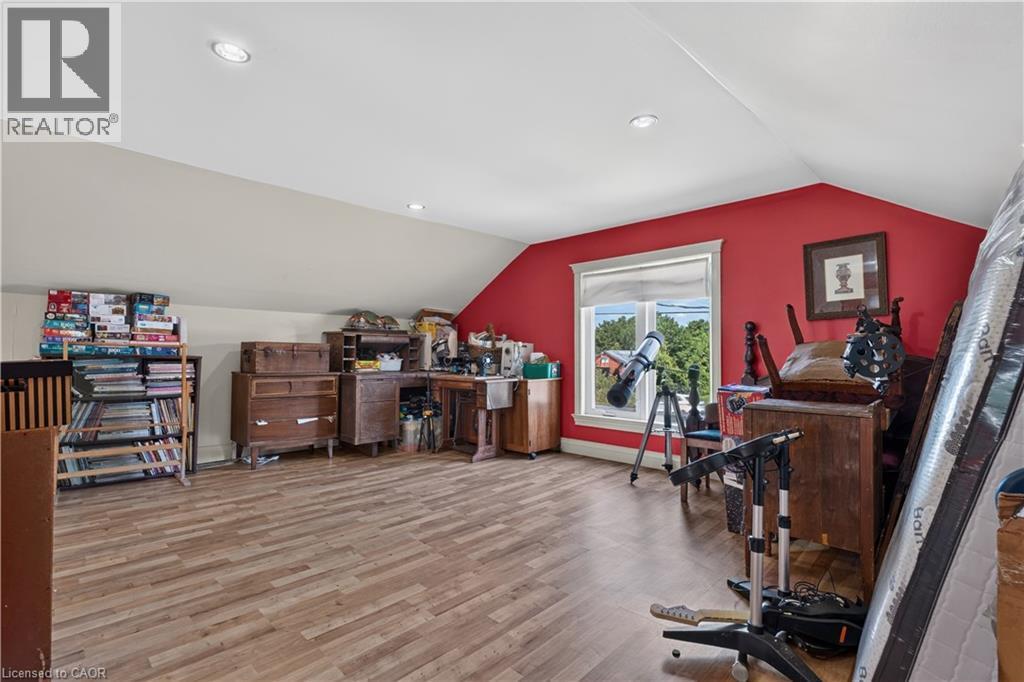
Spacious room featuring sloped ceilings, recessed lighting, wood-finish flooring, and a window - 42841 Highway 3, Wainfleet, ON
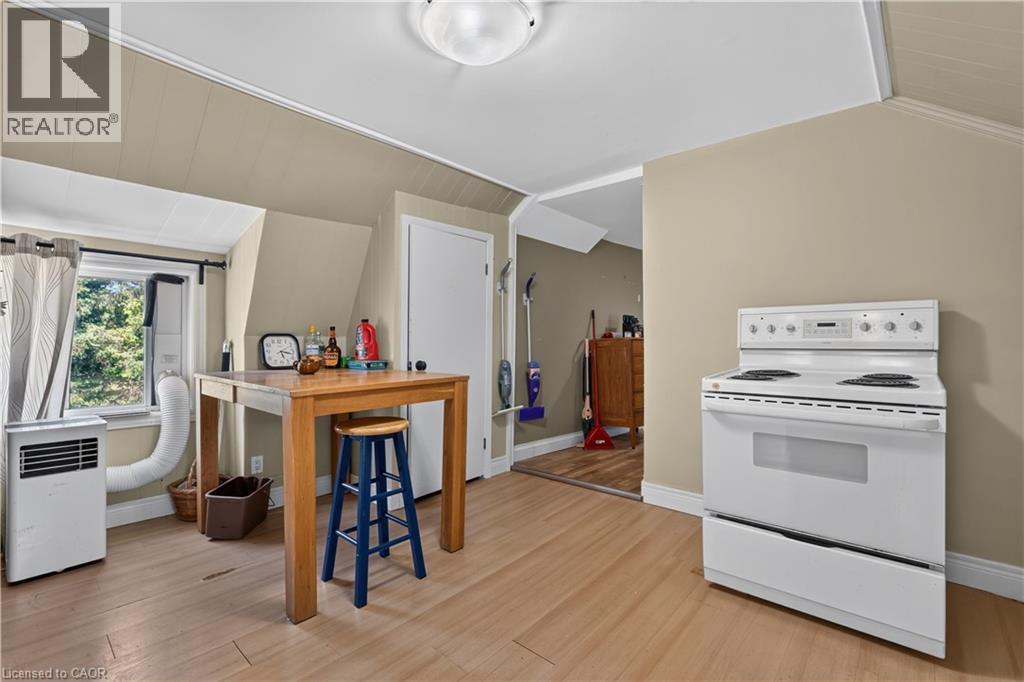
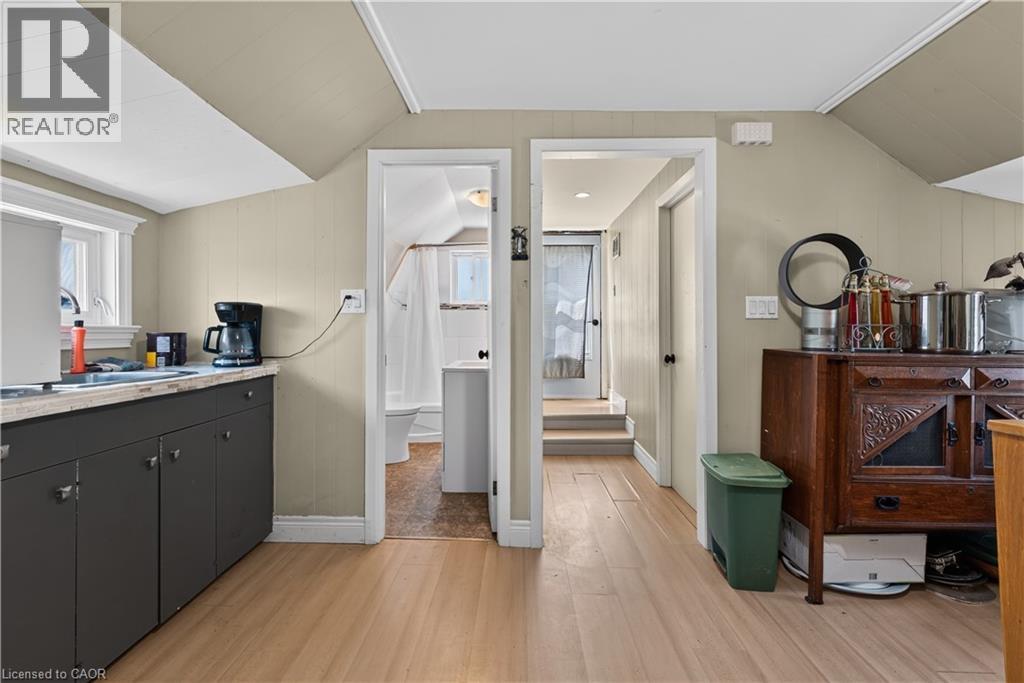
Kitchen area featuring a white electric range, light wood-finish flooring, and a window with exterior views - 42841 Highway 3, Wainfleet, ON
42841 Highway 3, Wainfleet, ON
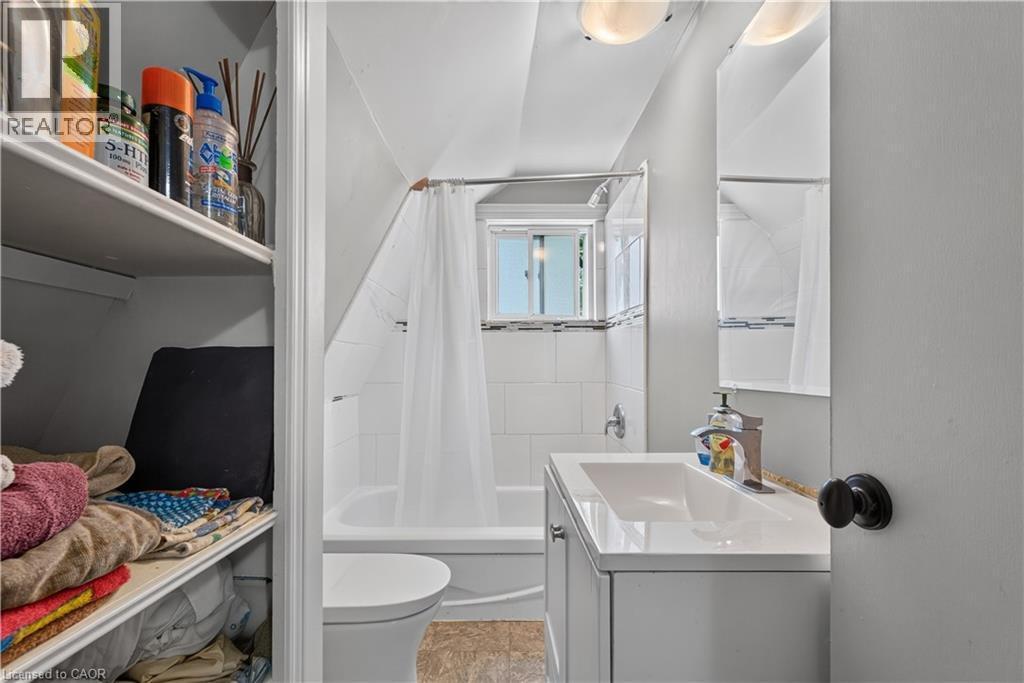
Bathroom featuring a white bathtub, tiled shower surround, and a window with natural light - 42841 Highway 3, Wainfleet, ON
42841 Highway 3, Wainfleet, ON
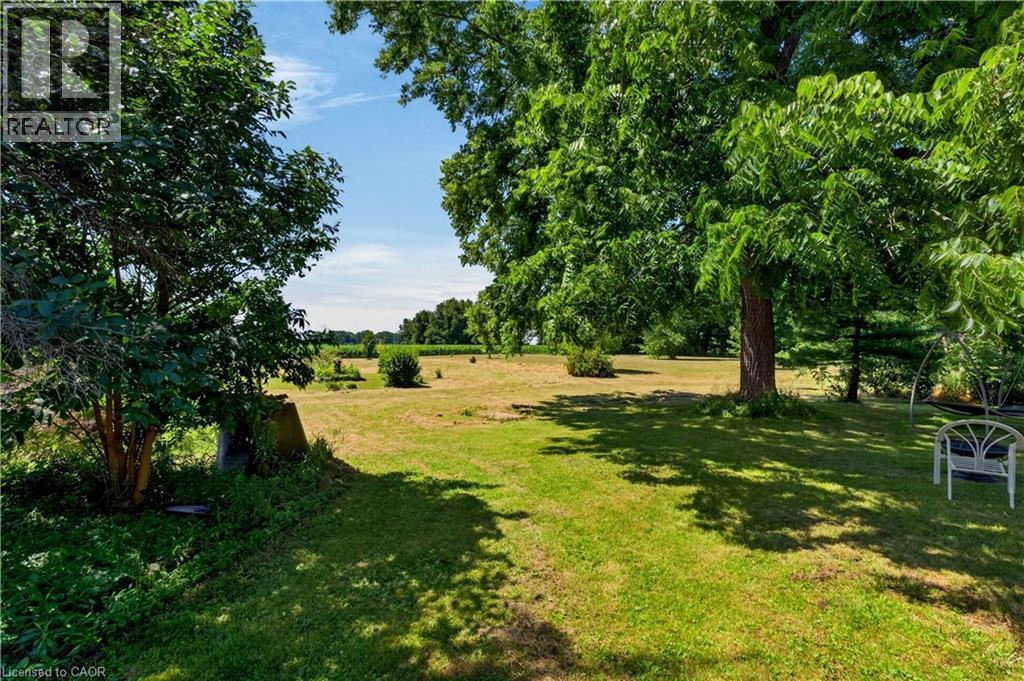
Expansive backyard featuring a large green space - 42841 Highway 3, Wainfleet, ON
42841 Highway 3, Wainfleet, ON
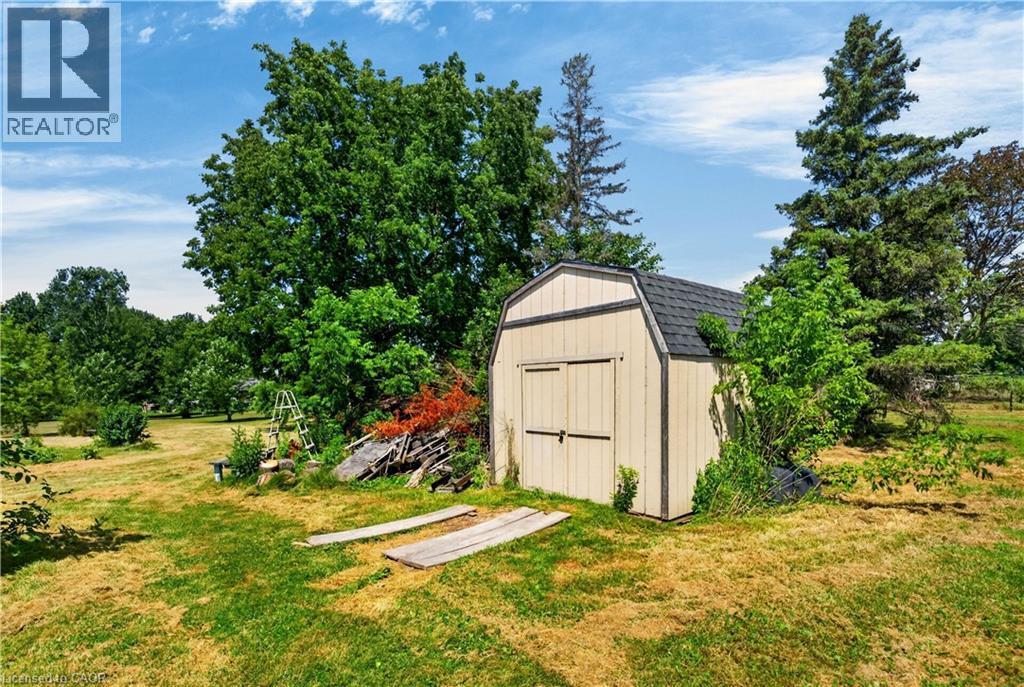
Spacious backyard featuring a utility shed with a gambrel roof and double doors - 42841 Highway 3, Wainfleet, ON
42841 Highway 3, Wainfleet, ON
Expansive aerial perspective showcasing a rural landscape with significant acreage - 42841 Highway 3, Wainfleet, ON
42841 Highway 3, Wainfleet, ON
Siding exterior with a covered front porch and mature landscaping - 42841 Highway 3, Wainfleet, ON
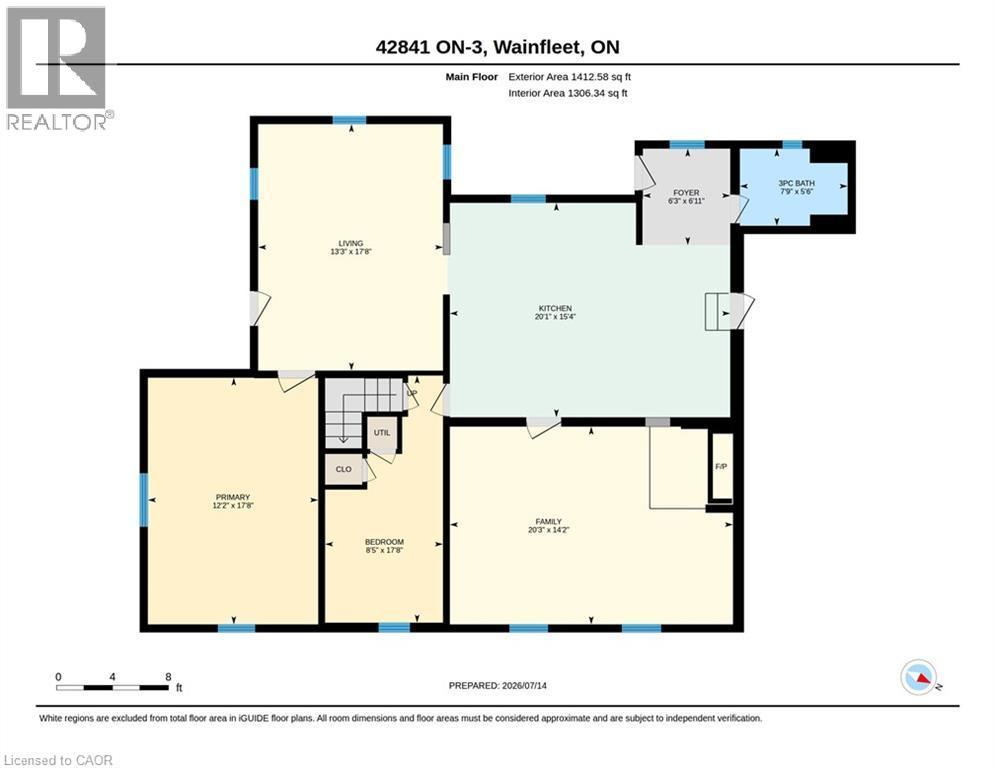
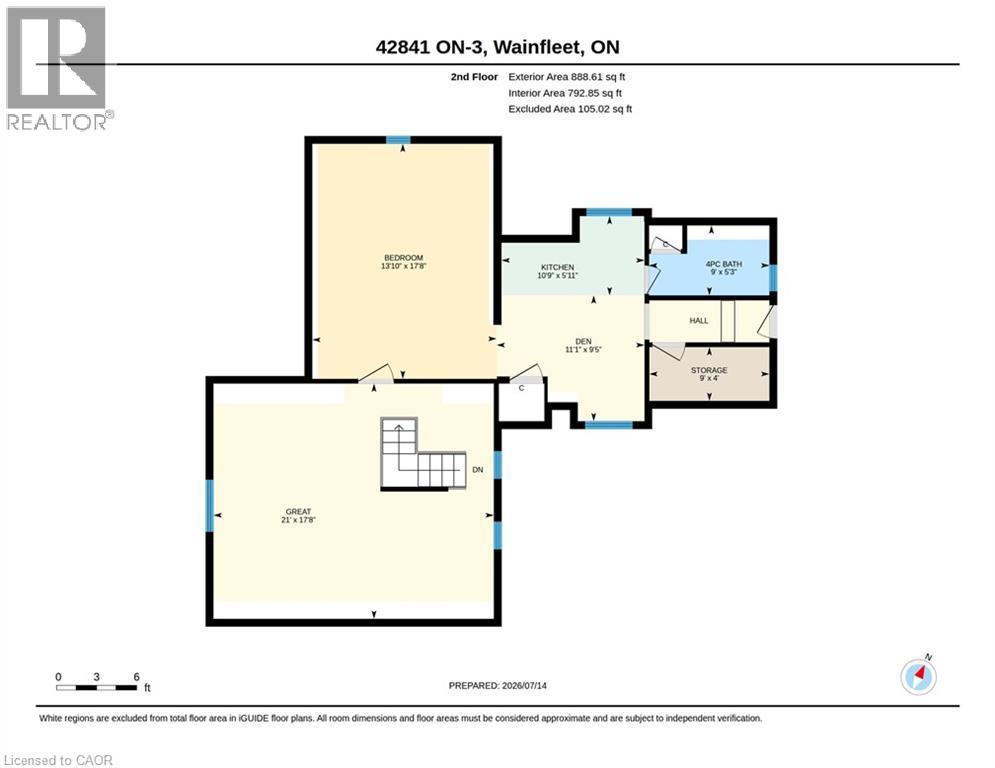
Floor plan - 42841 Highway 3, Wainfleet, ON
Expansive property featuring a two-story residence with a dark roof and light-colored siding - 42841 Highway 3, Wainfleet, ON
Front Exterior - 42841 Highway 3, Wainfleet, ON
Aerial view - 42841 Highway 3, Wainfleet, ON
42841 Highway 3, Wainfleet, ON
Hardwood flooring and recessed lighting define this interior space, featuring a wide doorway opening to a dining area with white cabinetry - 42841 Highway 3, Wainfleet, ON
Spacious room with wood-finish flooring, multiple windows with white trim, recessed ceiling lighting, and dark-toned walls - 42841 Highway 3, Wainfleet, ON
Bedroom featuring two windows with white blinds, light green walls, and carpet flooring - 42841 Highway 3, Wainfleet, ON
Bedroom featuring built-in cabinetry with frosted glass doors, a single window with blinds, and light carpet flooring - 42841 Highway 3, Wainfleet, ON
Spacious room featuring neutral wall tones and carpet flooring - 42841 Highway 3, Wainfleet, ON
Modern kitchen featuring a central island with a granite-style countertop and integrated sink - 42841 Highway 3, Wainfleet, ON
Open-concept kitchen featuring an island with a built-in sink and dishwasher, wood-finish flooring, two-tone cabinetry with white upper and dark lower units, recessed lighting, and a window providing - 42841 Highway 3, Wainfleet, ON
Kitchen featuring an island with a double basin sink and black faucet, wood-finish flooring, two-tone cabinetry, a tile backsplash, and stainless steel appliances - 42841 Highway 3, Wainfleet, ON
Kitchen featuring a central island with stone countertop, integrated sink, and seating - 42841 Highway 3, Wainfleet, ON
Kitchen featuring a central island with a granite-style countertop and undermount sink, dark cabinetry with chrome hardware, wood-finish flooring, and recessed lighting - 42841 Highway 3, Wainfleet, ON
42841 Highway 3, Wainfleet, ON
Bathroom featuring a vessel sink, stone countertop, dark wood-finish vanity, wall-mounted mirror, and a window with privacy glass - 42841 Highway 3, Wainfleet, ON
Living area featuring wood-finish flooring, a wall-mounted entertainment center with white cabinetry, a brick accent wall, and an electric fireplace with a dark wood surround - 42841 Highway 3, Wainfleet, ON
Spacious room featuring wood-finish flooring and two distinct built-in bookshelves - 42841 Highway 3, Wainfleet, ON
Spacious room featuring wood-finish flooring, a ceiling-mounted light fixture, and a window with white trim - 42841 Highway 3, Wainfleet, ON
Carpeted room featuring a single window with blinds, a ceiling-mounted light fixture, crown molding, and a white interior door with black hardware - 42841 Highway 3, Wainfleet, ON
Bedroom/Office/Loft - 42841 Highway 3, Wainfleet, ON
Spacious room featuring sloped ceilings, recessed lighting, wood-finish flooring, and a window - 42841 Highway 3, Wainfleet, ON
Kitchen area featuring a white electric range, light wood-finish flooring, and a window with exterior views - 42841 Highway 3, Wainfleet, ON
42841 Highway 3, Wainfleet, ON
Bathroom featuring a white bathtub, tiled shower surround, and a window with natural light - 42841 Highway 3, Wainfleet, ON
42841 Highway 3, Wainfleet, ON
Expansive backyard featuring a large green space - 42841 Highway 3, Wainfleet, ON
42841 Highway 3, Wainfleet, ON
Spacious backyard featuring a utility shed with a gambrel roof and double doors - 42841 Highway 3, Wainfleet, ON
42841 Highway 3, Wainfleet, ON
Expansive aerial perspective showcasing a rural landscape with significant acreage - 42841 Highway 3, Wainfleet, ON
42841 Highway 3, Wainfleet, ON
Siding exterior with a covered front porch and mature landscaping - 42841 Highway 3, Wainfleet, ON
Floor plan - 42841 Highway 3, Wainfleet, ON
  • Publicité
Êtes-vous un investisseur immobilier
42841 HIGHWAY 3, Wainfleet, Ontario, L0S 1V0
779 000 $

4 Chambres

2 Salles de bain

Remarques :

(id:27)

Particularités du bâtiment :

  • Style: Maison détachée
  • Type de bâtiment: Unifamiliale
  • Air climatisé: Oui
  • État du sous-sol: Non aménagé
  • Revêtement extérieur: Bardage en vinyle
  • Stationnement: Oui
  • Surface utile: 2561 sqft
  • Type d'architecture: Autre
  • Type de construction: Isolée
  • Type de sous-sol: Vide sanitaire
  • Type de chauffage: Air pulsé
  • Combustible de chauffage: Gaz naturel
  • Type de climatisation: Climatisation centrale
  • Électroménagers: Lave-vaisselle, Sécheuse, Réfrigérateur, Machine à laver, Couvre-fenêtre

Caractéristiques :

  • Type de possession: Tenure franche
  • Type de propriété: Unifamiliale
  • Accès: Accès routier
  • Bâti en: 1850
  • Caractéristiques: Conservation/ceinture verte, Résidentiel campagne
  • Chambres : 4
  • Dimensions du terrain : 2.00 Acres
  • Irregular: Oui
  • Largeur du terrain en façade : 299 Pieds
  • Profondeur du terrain : 302 Pieds
  • Salle(s) de bains : 2
  • Services à proximité: Terrain de golf à proximité, Écoles
  • Superficie habitable (approx): 2561 Pieds carrés
  • Type de services publiques: Téléphone - Disponible, Service du câble - Disponible
  • Type de structure: Remise
  • Zonage: A2/A1
  • Service d'égout: Fosse septique
  • Nbre d'espaces de stationnement: 6

Détails des pièces :

  • Autre 2e niveau 21'0'' x 17'8''
  • Salle de bains 2e niveau 9'0'' x 5'3''
  • Salle de lavage 2e niveau 9'0'' x 4'0''
  • Cuisine 2e niveau 10'9'' x 5'11''
  • Chambre 2e niveau 13'10'' x 17'8''
  • Chambre 2e niveau 21'0'' x 17'8''
  • Chambre Niveau rez-de-chaussée 17'8'' x 8'5''
  • Salle de lavage Niveau rez-de-chaussée 9'7'' x 14'2''
  • Salle de bains Niveau rez-de-chaussée 5'5'' x 7'9''
  • Chambre principale Niveau rez-de-chaussée 17'8'' x 12'2''
  • Salle familiale Niveau rez-de-chaussée 14'2'' x 20'3''
  • Cuisine Niveau rez-de-chaussée 15'4'' x 20'1''
  • Salon Niveau rez-de-chaussée 17'8'' x 13'3''

Gracieuseté de : RE/MAX Escarpment Realty Inc.

REALTOR.ca  

ÉvaluationExpressMC Powered by RPS

Emplacement de 42841 HIGHWAY 3, Wainfleet, Ontario, L0S 1V0

Données démographiques de 42841 HIGHWAY 3, Wainfleet, Ontario, L0S 1V0

Étape de vie

Familles avec préadolescents

Type d'emploi

Cols bleus/Primaire, Cols bleus/Industrie des services

Revenu moyen du ménage

105 232.30 $

Nombre moyen d'enfants

1.99

Population à domicile

Structure à domicile

Âge de la population

Éducation

Niveau d'éducation

No certificate/diploma/degree

15.78 %

Diplôme d'études secondaires ou équivalent

37.84 %

Certificat ou diplôme d'apprentissage ou d'une école de métiers

9.19 %

Diplôme d'études collégiales ou d'études postsecondaires (non universitaires)

28.77 %

Diplômes d'études universitaires

8.43 %

Navetteur

Se rendre au travail

En auto

99.77 %

En transport en commun

0.0 %

À pied

0.0 %

À bicyclette

0.0 %

Par tout autre moyen

0.23 %

Diversité Culturelle

Connaissance des langues officielles

Langue maternelle

Données Sur Le Bâtiment

Type de bâtiment

Appartements (faible hauteur et à étages multiples)

2.79 %

Maisons

97.21 %

Achat ou location