Button CopyPathCircle CloseCircle Left ArrowArrow Down Icon GreyClosecirclecircleBurger
  • Publicité

902 - 20 DEAN PARK ROAD, Toronto, Ontario, M1B 3G9

No. MLS® E13227470
Copropriété À vendre à Dean Park, Toronto, Ontario
535 000 $ ÉvaluationExpressMC: 504K $ - 637K $

2 Chambres

2 Salles de bain

902 - 20 Dean Park Road, Toronto, ON
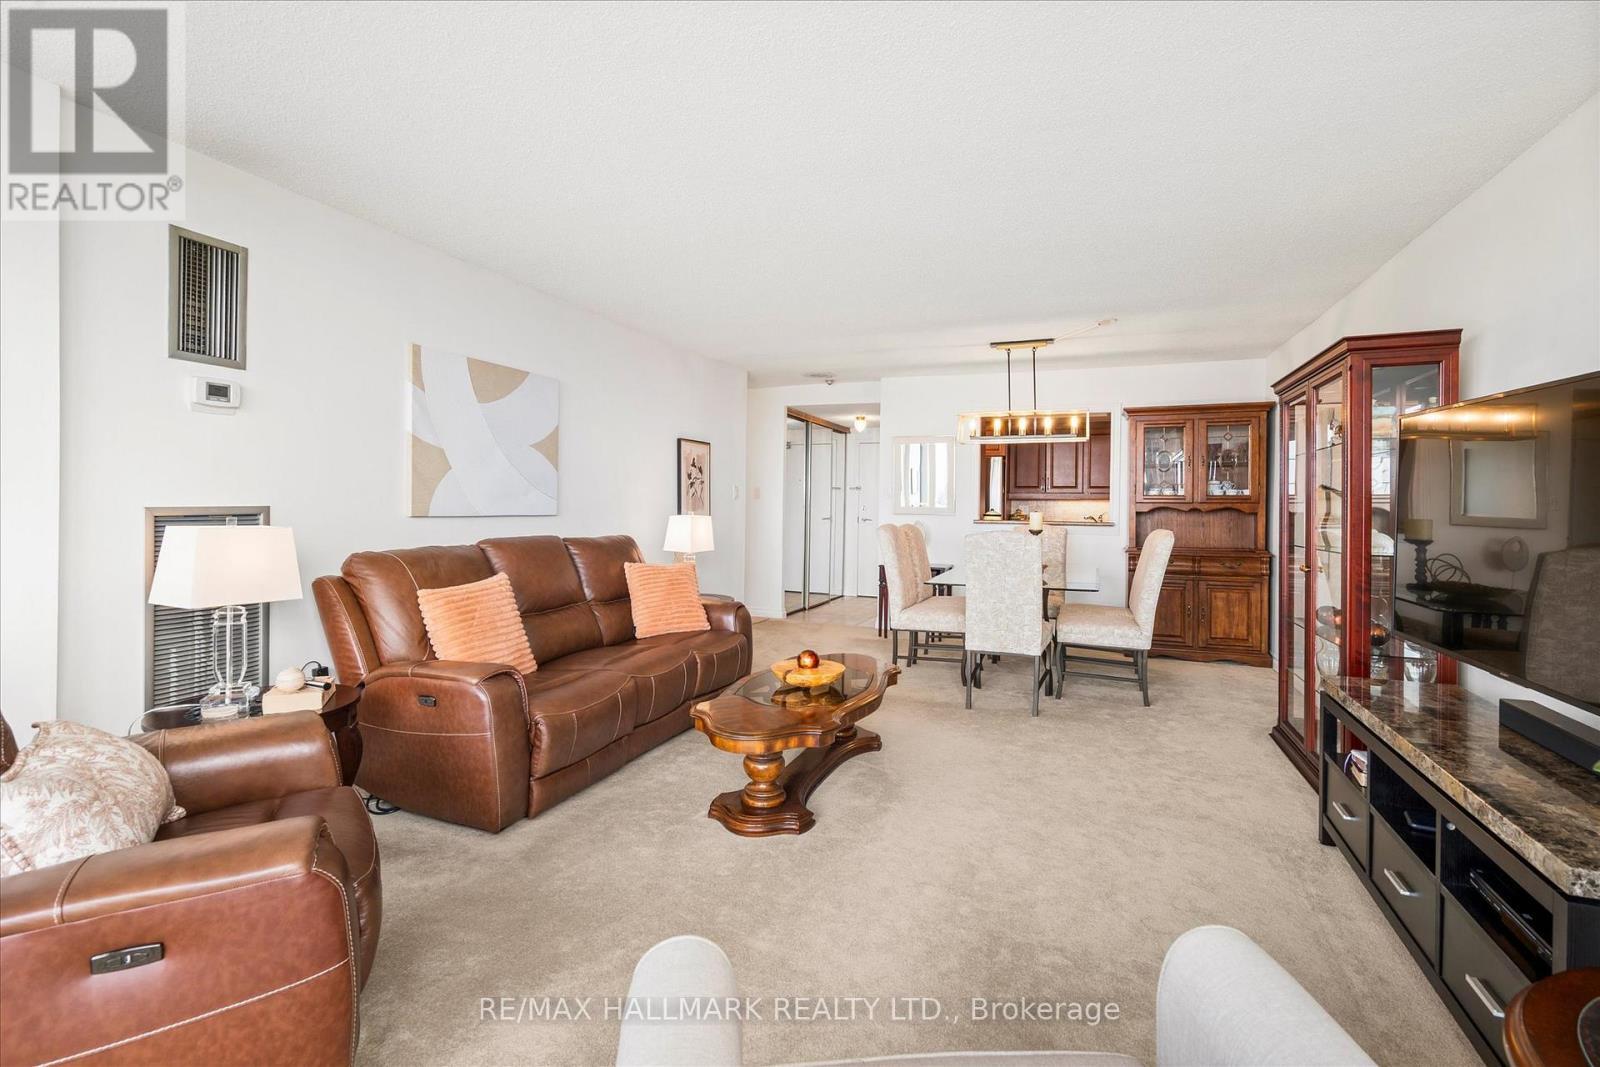
$35,000+ IN UPDATES - 902 - 20 Dean Park Road, Toronto, ON
902 - 20 Dean Park Road, Toronto, ON
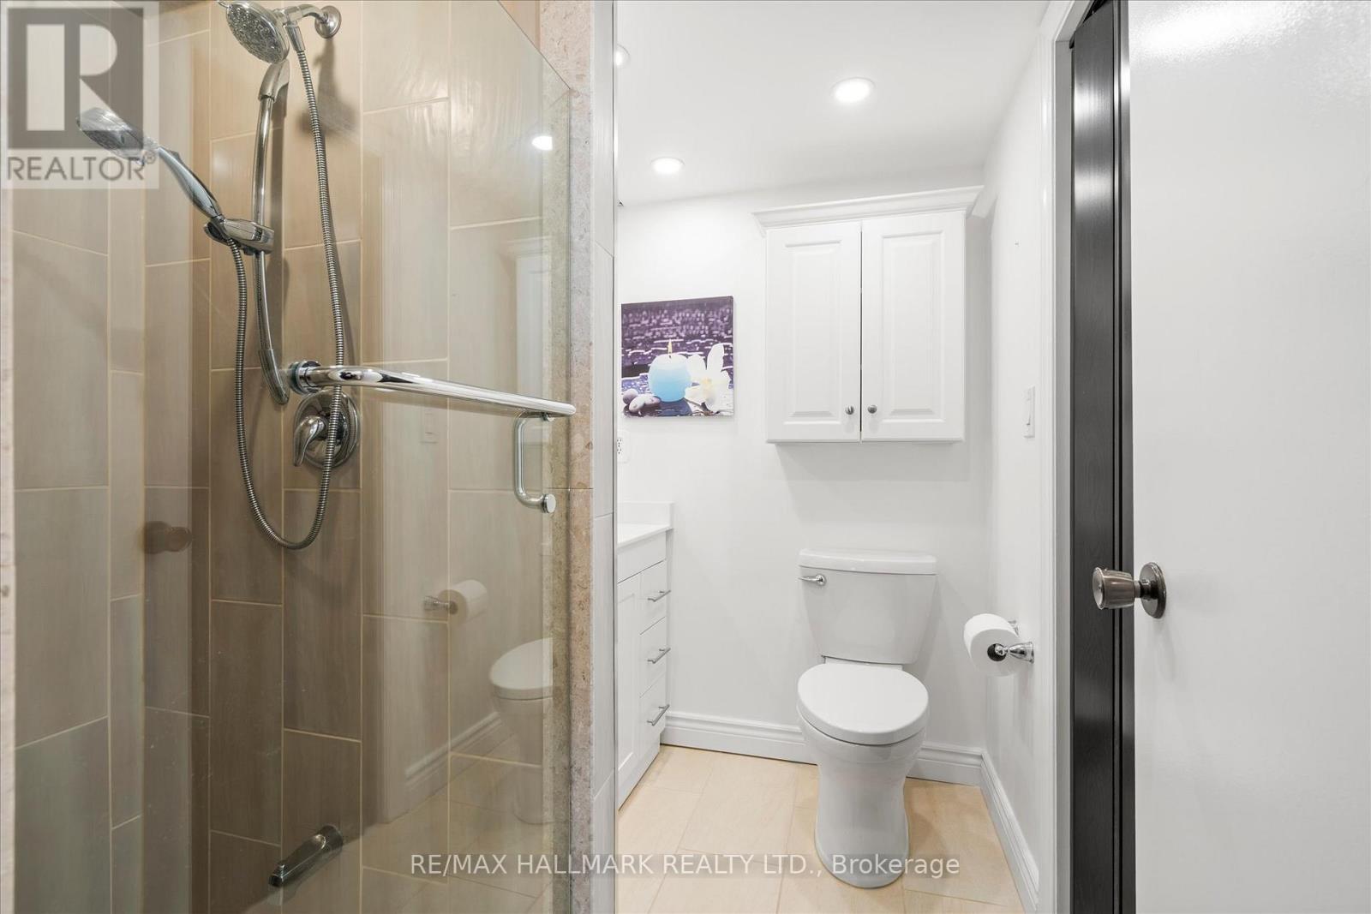
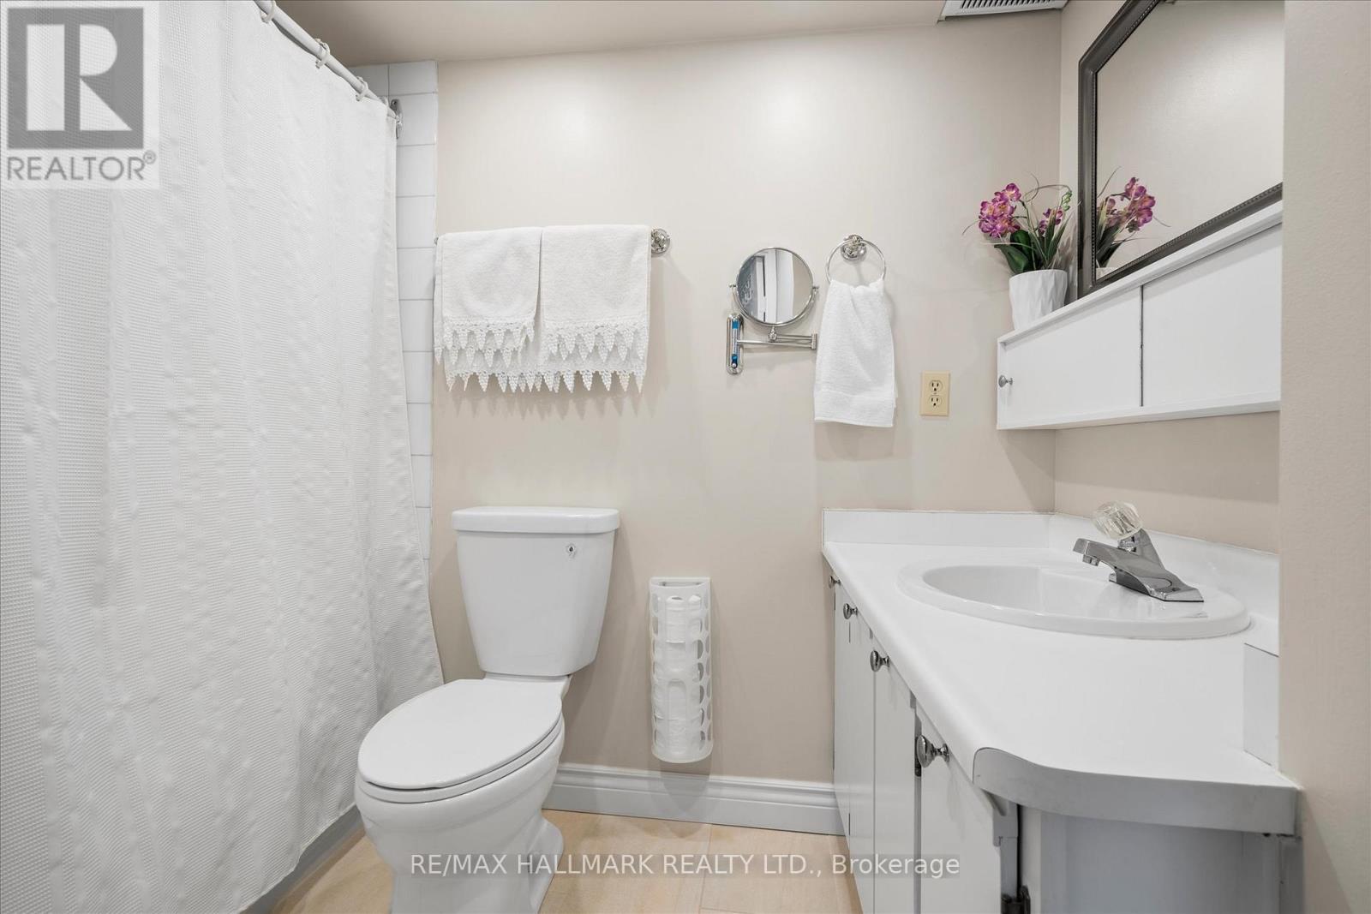
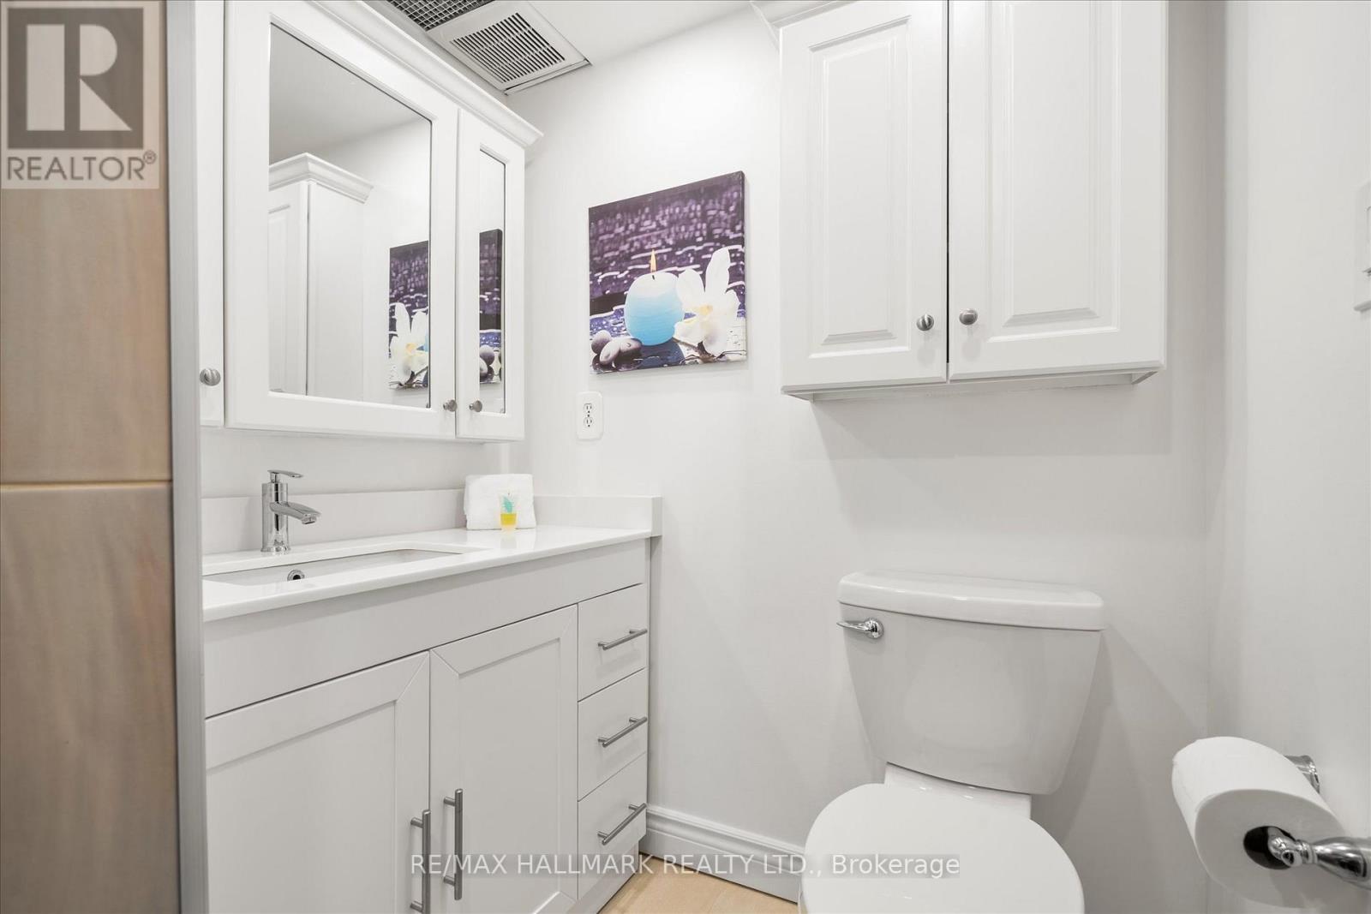
Main Bathroom - 902 - 20 Dean Park Road, Toronto, ON
902 - 20 Dean Park Road, Toronto, ON
Primary Ensuite - 902 - 20 Dean Park Road, Toronto, ON
902 - 20 Dean Park Road, Toronto, ON
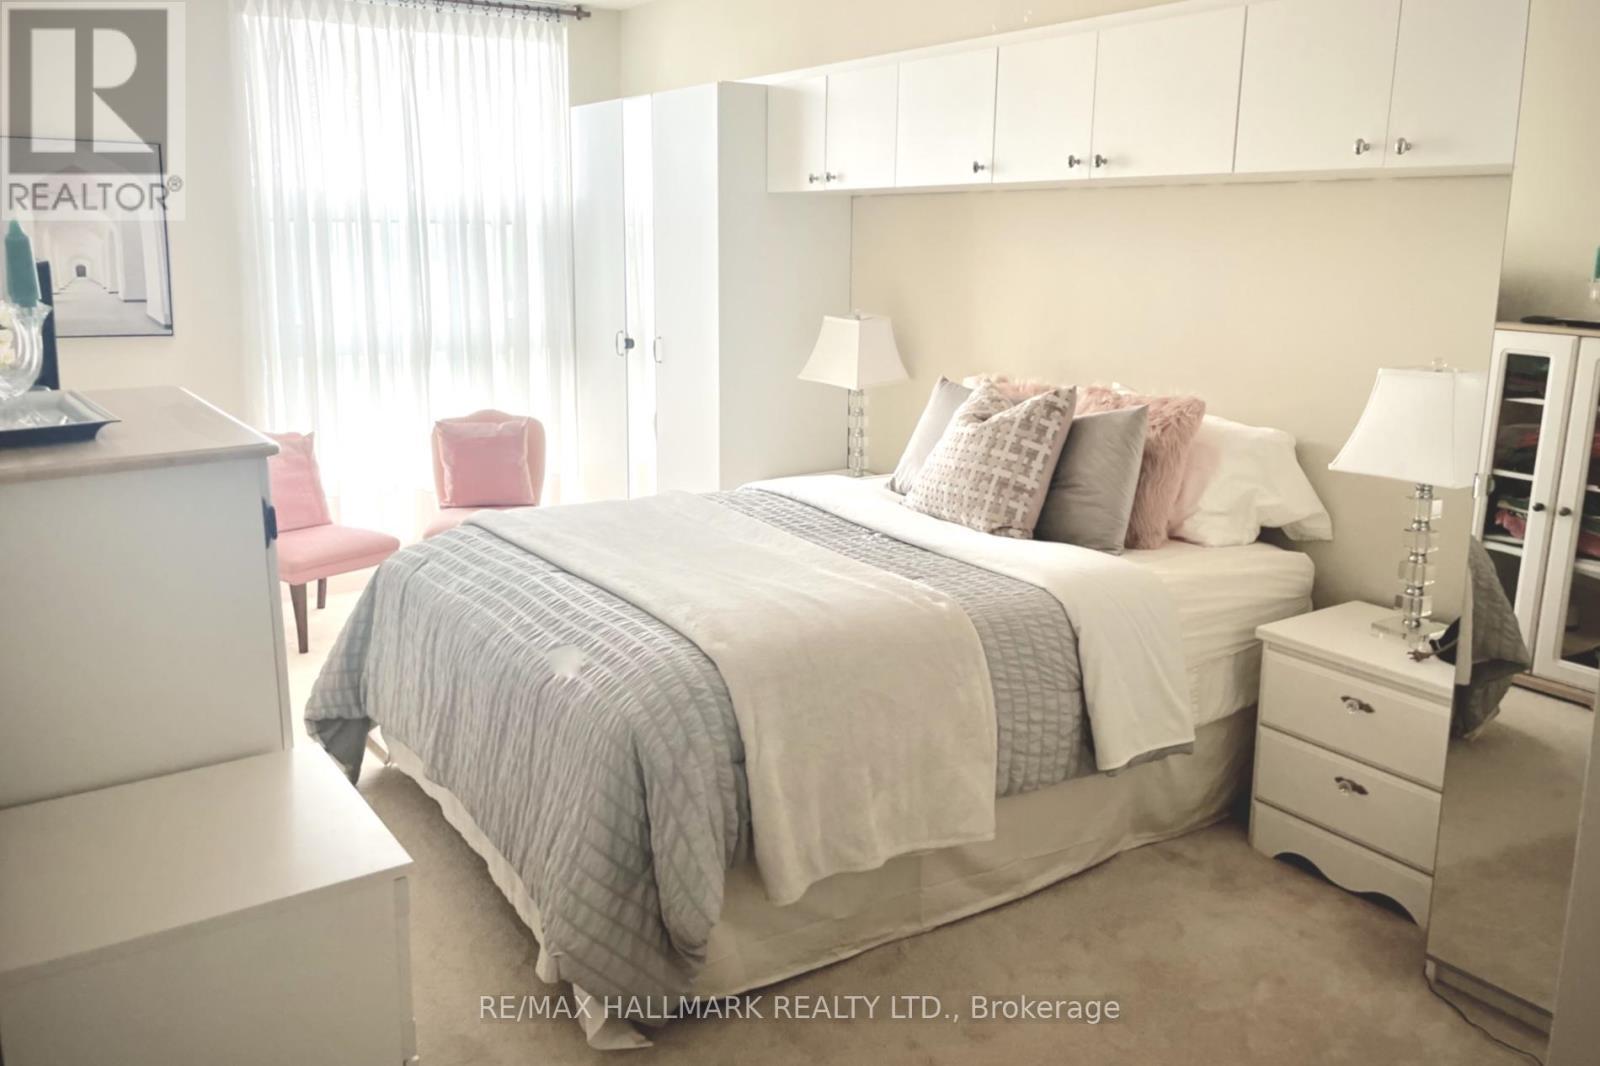
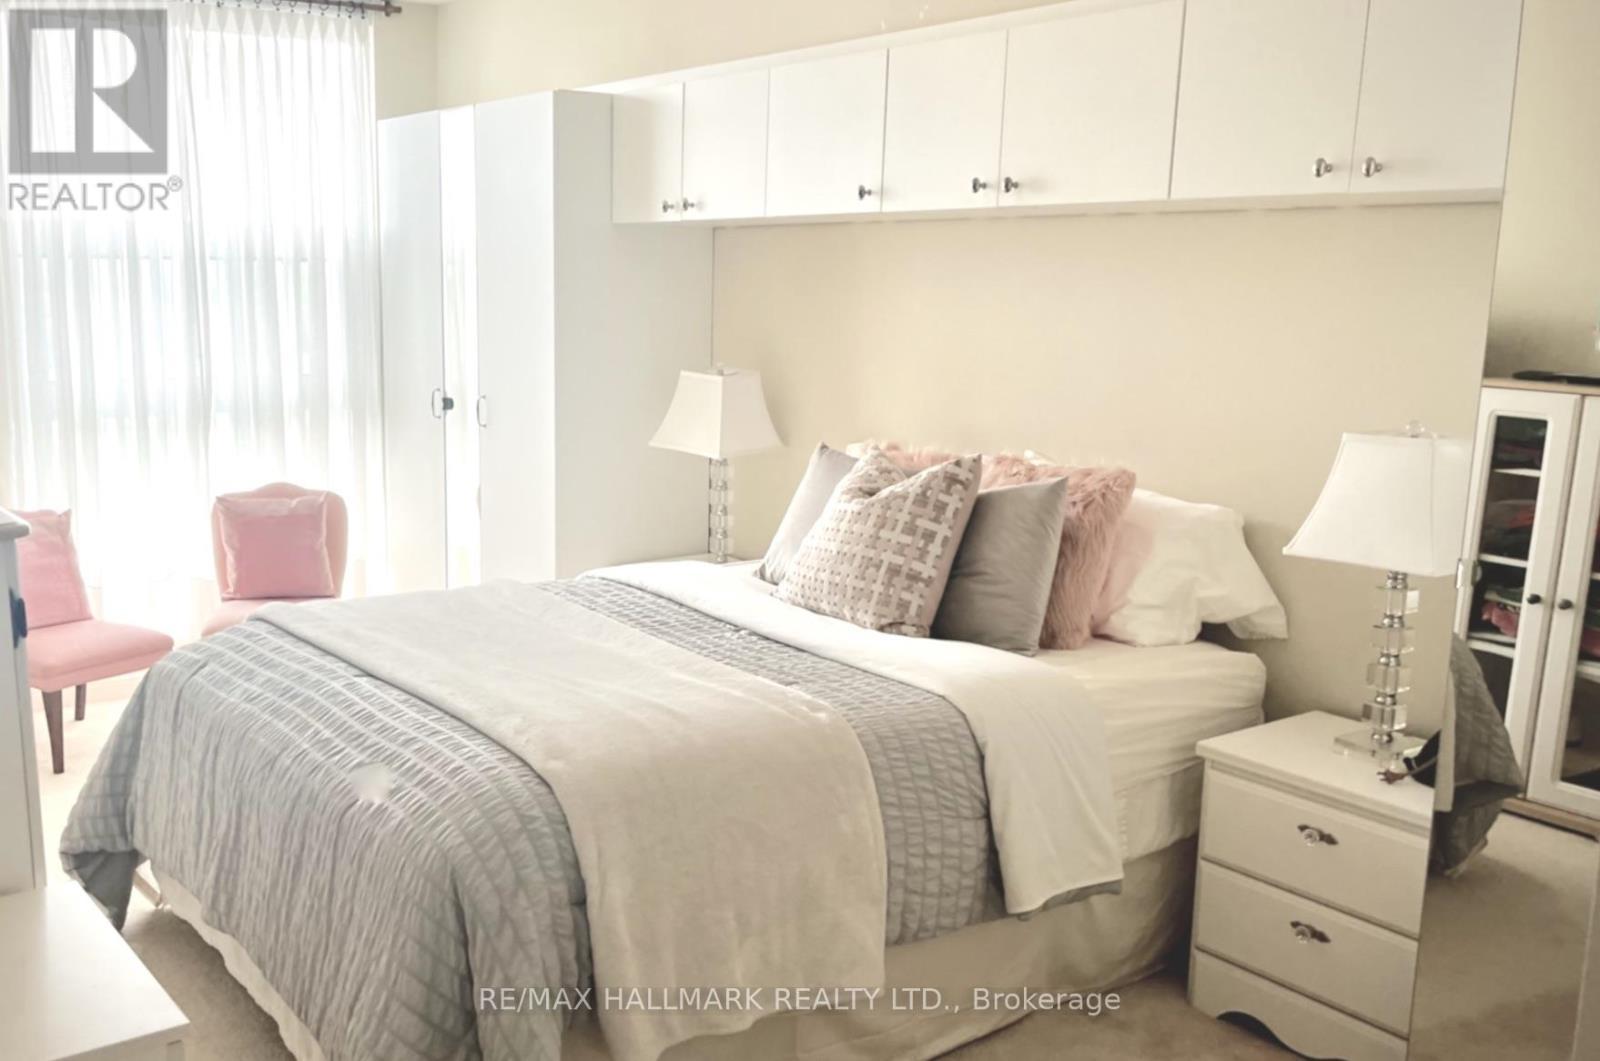
Large Primary Bedroom - 902 - 20 Dean Park Road, Toronto, ON
Custom Built-ins - 902 - 20 Dean Park Road, Toronto, ON
902 - 20 Dean Park Road, Toronto, ON
20 Dean Park Rd 902 - 902 - 20 Dean Park Road, Toronto, ON
902 - 20 Dean Park Road, Toronto, ON
$35,000+ IN UPDATES - 902 - 20 Dean Park Road, Toronto, ON
902 - 20 Dean Park Road, Toronto, ON
Main Bathroom - 902 - 20 Dean Park Road, Toronto, ON
902 - 20 Dean Park Road, Toronto, ON
Primary Ensuite - 902 - 20 Dean Park Road, Toronto, ON
902 - 20 Dean Park Road, Toronto, ON
Large Primary Bedroom - 902 - 20 Dean Park Road, Toronto, ON
Custom Built-ins - 902 - 20 Dean Park Road, Toronto, ON
902 - 20 Dean Park Road, Toronto, ON
20 Dean Park Rd 902 - 902 - 20 Dean Park Road, Toronto, ON
  • Publicité

MULTIMEDIA

Êtes-vous un investisseur immobilier
902 - 20 DEAN PARK ROAD, Toronto, Ontario, M1B 3G9
535 000 $

2 Chambres

2 Salles de bain

Informations sur la propriété

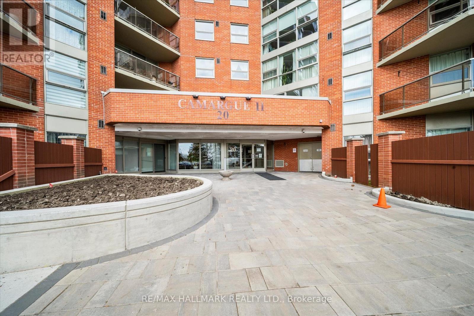
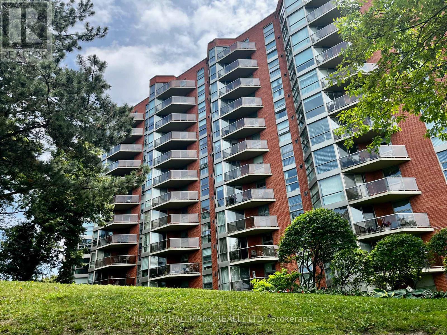
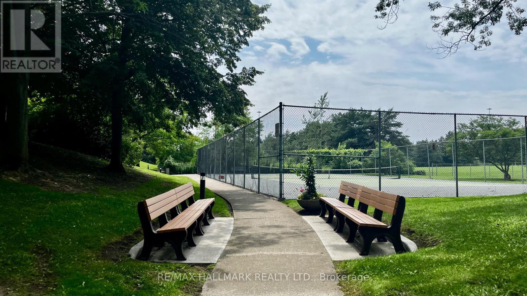
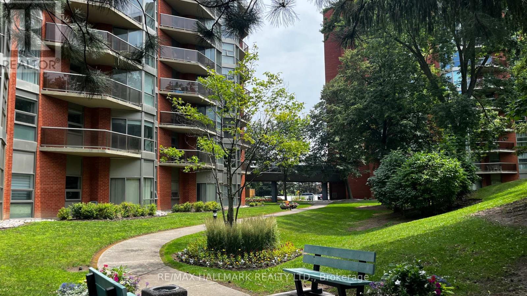
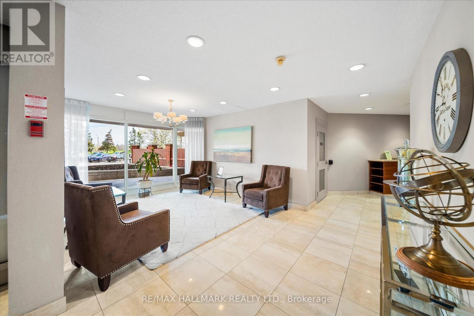
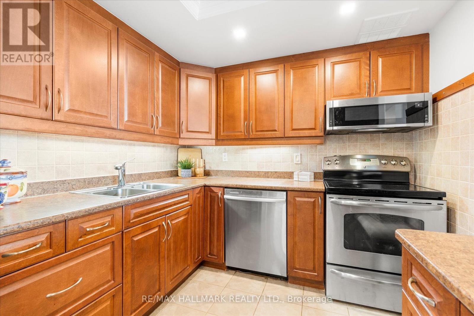
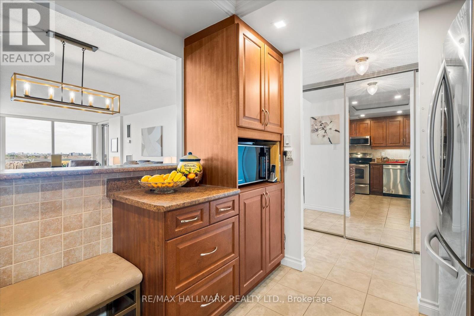
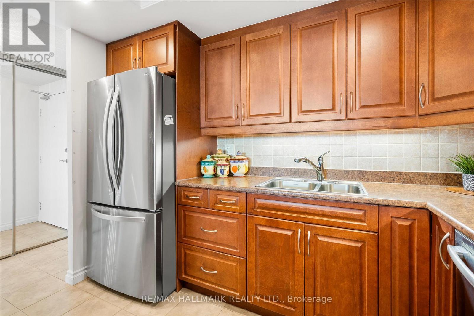
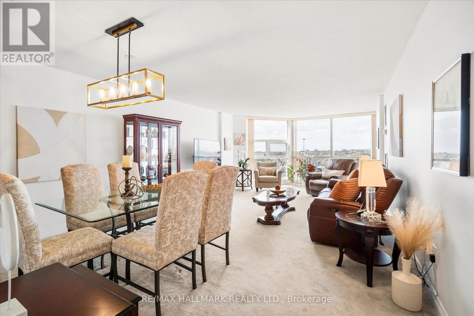
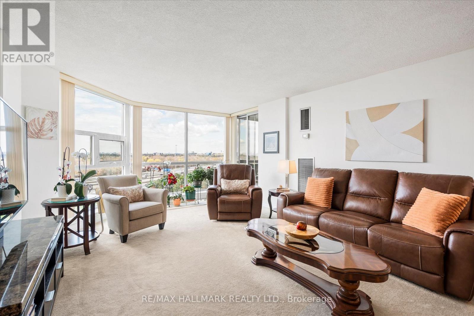
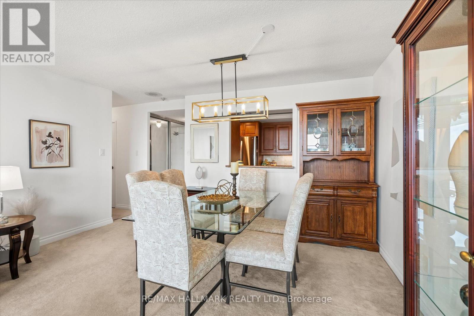
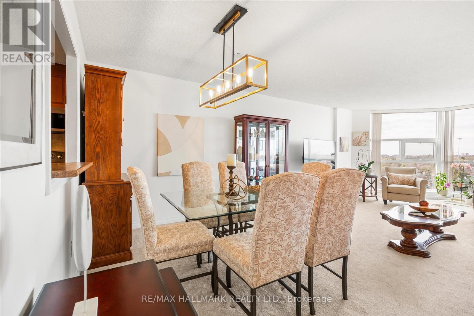
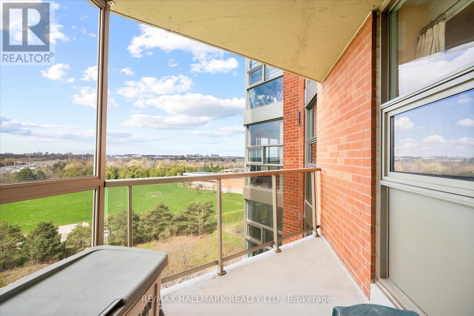
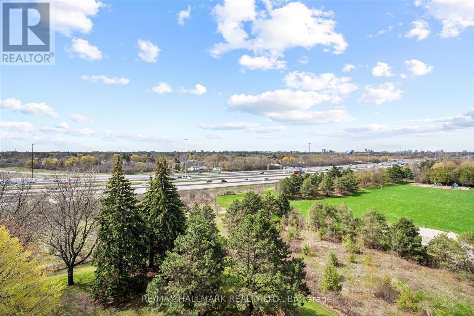
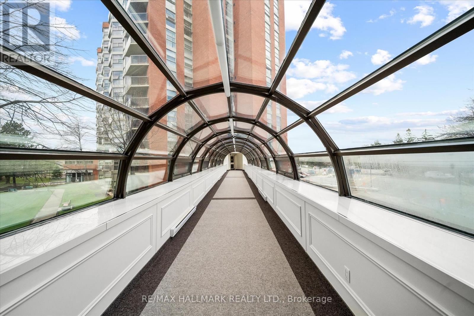
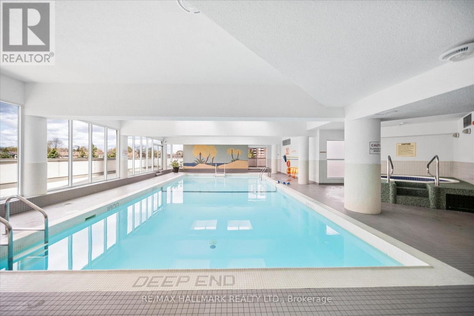
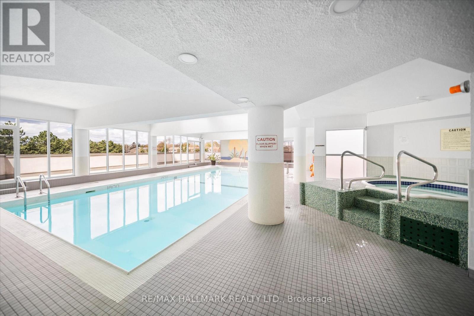
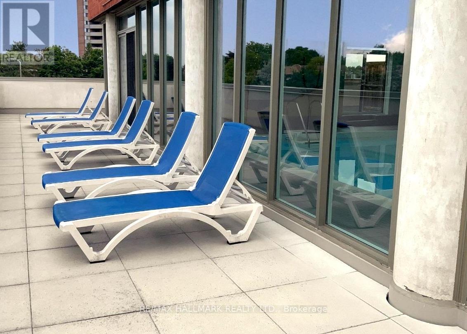
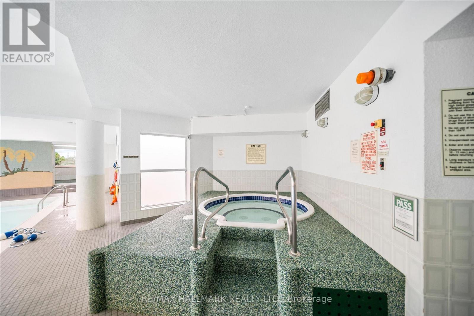
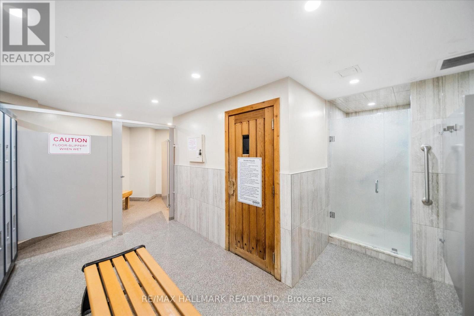
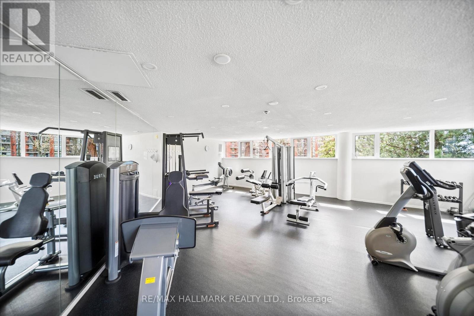
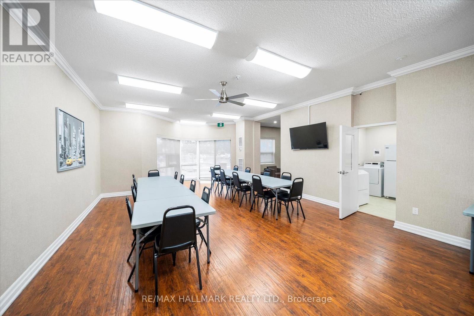
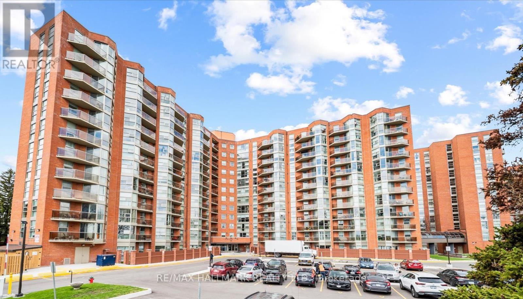
Beautifully updated throughout with approximately $35,000 IN UPDATES, this condo is MOVE-IN READY! Experience luxury living that feels like a bungalow! This meticulously maintained 2-bedroom, 2-bathroom suite spans 1,140 sq. ft. of bright, open-concept space offering bright south-western views and stunning sunsets. The kitchen includes energy-efficient stainless steel appliances, modern cabinetry, and expansive counter space for seamless meal prep. Updated bathrooms with a tasteful walk-in shower, CLEVER STORAGE throughout with generous closet space. Most closets are conveniently outfitted with closet systems and dedicated storage space in the laundry room,. (attached is a list of features and updates). Step out onto your south-west facing balcony for morning coffee or an evening cocktail. Enjoy 24 hr security, fabulous amenities, such as an indoor saltwater pool, hot tub, sauna, vibrant indoor and outdoor community areas, it also included a car wash. Enjoy the sundeck by the pool, social gatherings, games, and events in the party room. Convenient UNDERGROUND PARKING JUST STEPS FROM THE ELEVATOR!. Ideally located just minutes to Hwy 401, TTC, shopping, dining, parks, and everyday conveniences. Low maintenance fees include Rogers cable package (including Ignite TV) and utilities , ONLY PAY HYDRO and Internet. (id:27)

Particularités du bâtiment :

  • Style: Appartement
  • Type de bâtiment: Appartement
  • Air climatisé: Oui
  • Protection incendie: Système d'alarme, Détecteur d'oxyde de carbone, Agent de sécurité, Détecteurs de fumée
  • Revêtement extérieur: Brique
  • Stationnement: Oui
  • Surface utile: 1000 - 1199 sqft
  • Type d'architecture: Maison à niveaux multiples
  • Type de sous-sol: Pas de sous-sol
  • Type de chauffage: Air pulsé
  • Combustible de chauffage: Gaz naturel
  • Type de climatisation: Climatisation centrale
  • Électroménagers: Stores, Lave-vaisselle, Sécheuse, Micro-ondes, Cuisinière, Machine à laver, Réfrigérateur

Caractéristiques :

  • Type de possession: Copropriété divise
  • Type de propriété: Unifamiliale
  • Caractéristiques: Ravin, Balcon
  • Caractéristiques de la communauté: Animaux permis avec restrictions
  • Chambres : 2
  • Frais de copropriété : 727 $ Mensuel
  • Frais d'entretien: Chauffage, Eau
  • Salle(s) de bains : 2
  • Services à proximité: Un hôpital, Transport en commun, Écoles
  • Superficie habitable (approx): 1000 - 1199 Pieds carrés
  • Type de vue: Vue sur la ville
  • Type de stationnement: Stationnement souterrain, Garage
  • Nbre d'espaces de stationnement: 1

Détails des pièces :

  • Salon Appartement 8.08 m x 4.33 m
  • Salle à dîner Appartement 8.08 m x 4.33 m
  • Cuisine Appartement 3.20 m x 2.60 m
  • Chambre principale Appartement 5.70 m x 3.05 m
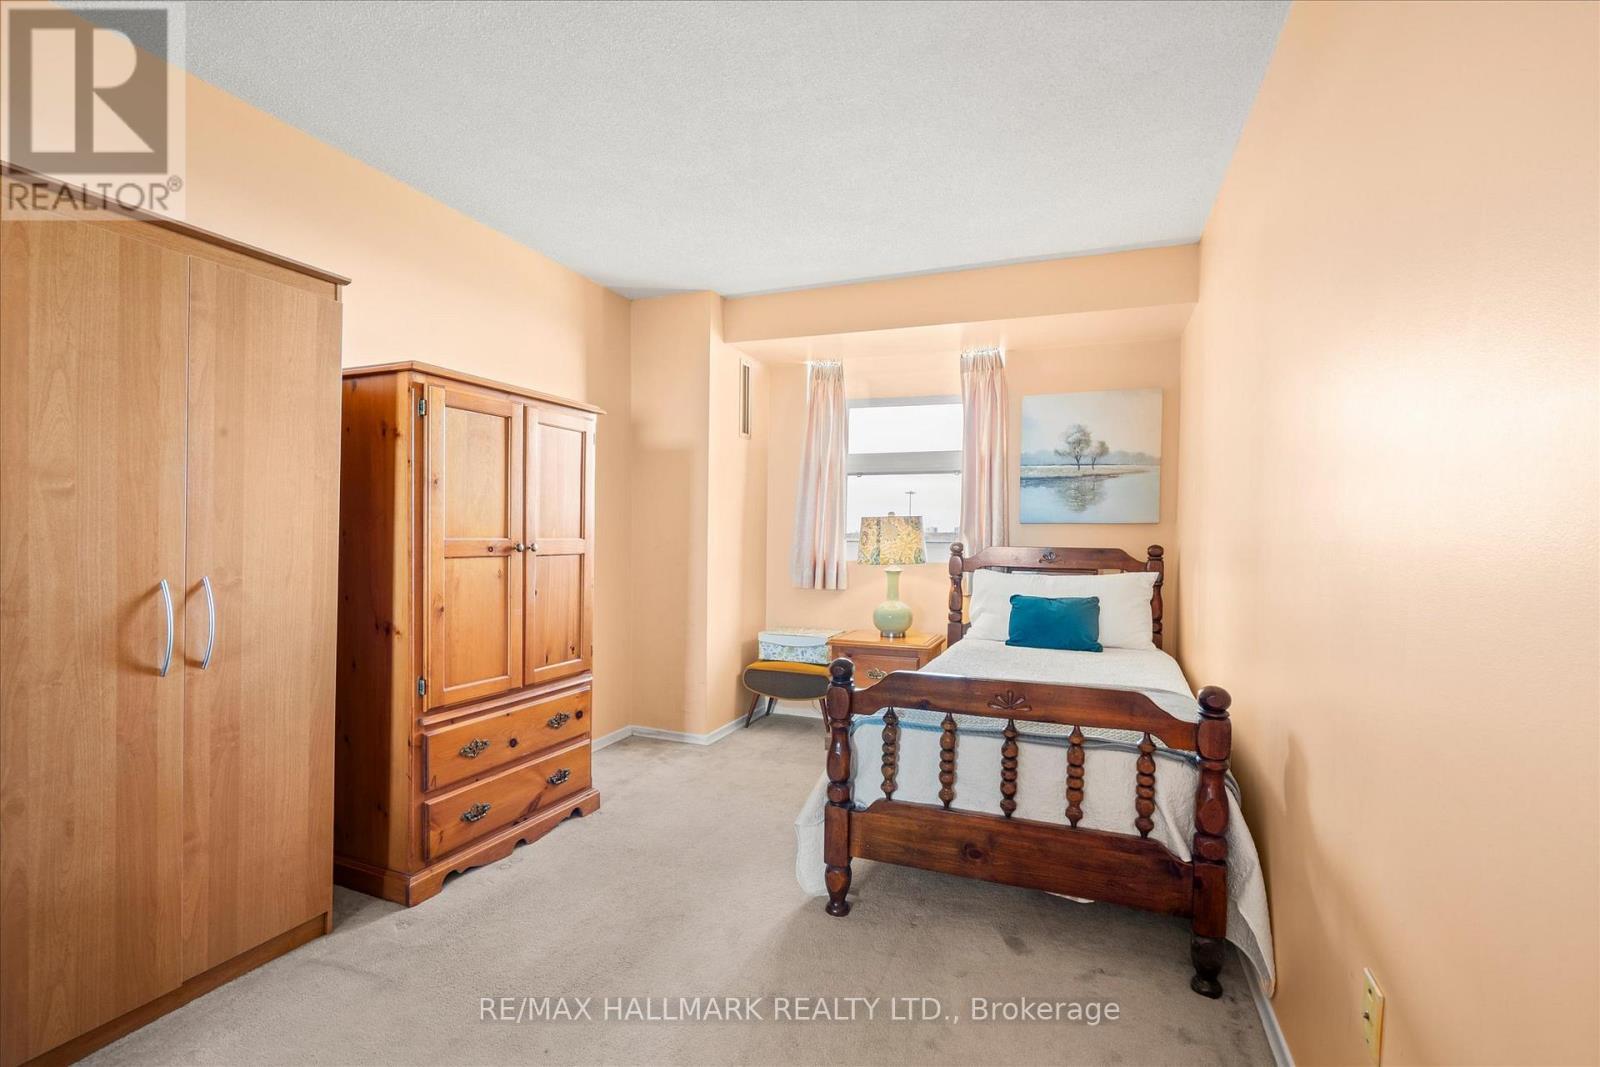
  • 2e chambre Appartement 4.13 m x 2.82 m

Convertir la mesure en :

Gracieuseté de : RE/MAX HALLMARK REALTY LTD.

REALTOR.ca  

L’accès aux données vendues sur ce site Web ne peut être utilisé que par les consommateurs qui ont un intérêt authentique dans l’achat, la vente ou la location d’un bien immobilier résidentiel.

Ventes/Historique de prix

Se connecter ou créer un compte pour voir les inscriptions vendues et les historiques d'inscriptions

ÉvaluationExpressMC Powered by RPS

Emplacement de 902 - 20 DEAN PARK ROAD, Toronto, Ontario, M1B 3G9

Données démographiques de 902 - 20 DEAN PARK ROAD, Toronto, Ontario, M1B 3G9

Étape de vie

Jeunes familles

Type d'emploi

Industrie des services/Cols blancs

Revenu moyen du ménage

139 041.22 $

Nombre moyen d'enfants

1.79

Population à domicile

Structure à domicile

Âge de la population

Éducation

Niveau d'éducation

No certificate/diploma/degree

14.13 %

Diplôme d'études secondaires ou équivalent

33.31 %

Certificat ou diplôme d'apprentissage ou d'une école de métiers

4.62 %

Diplôme d'études collégiales ou d'études postsecondaires (non universitaires)

22.89 %

Certificat d'études universitaires

0.34 %

Diplômes d'études universitaires

24.71 %

Navetteur

Se rendre au travail

En auto

76.9 %

En transport en commun

19.41 %

À pied

0.55 %

À bicyclette

0.0 %

Par tout autre moyen

3.14 %

Diversité Culturelle

Connaissance des langues officielles

Langue maternelle

Données Sur Le Bâtiment

Type de bâtiment

Appartements (faible hauteur et à étages multiples)

22.34 %

Maisons

77.66 %

Achat ou location