Button CopyPathCircle CloseCircle Left ArrowArrow Down Icon GreyClosecirclecircleBurger

7G - 8 ROSEBANK DRIVE, Toronto, Ontario, M1B 5Z3

No. MLS® E13214948
Copropriété À vendre à Malvern, Toronto, Ontario
440 000 $ ÉvaluationExpressMC: 364K $ - 488K $

1+1 Chambres

1 Salle de bain

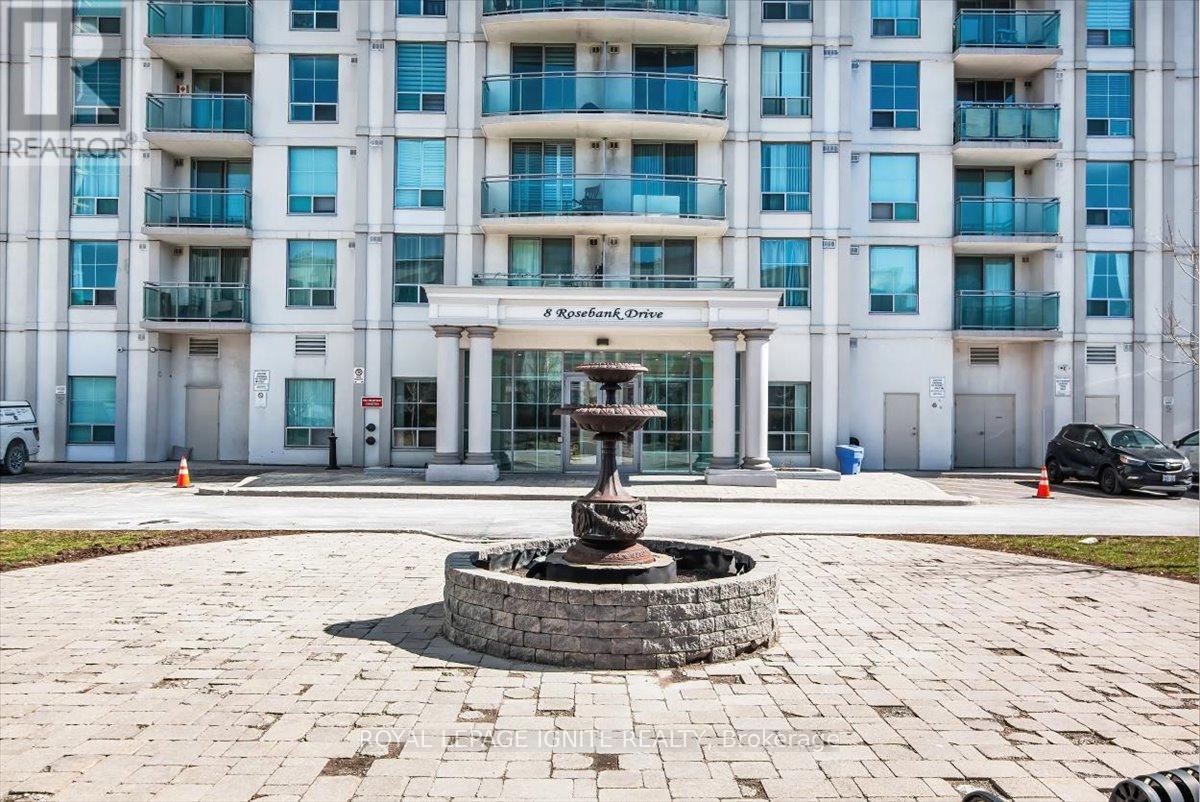
7G - 8 Rosebank Drive, Toronto, ON - Outdoor With Facade
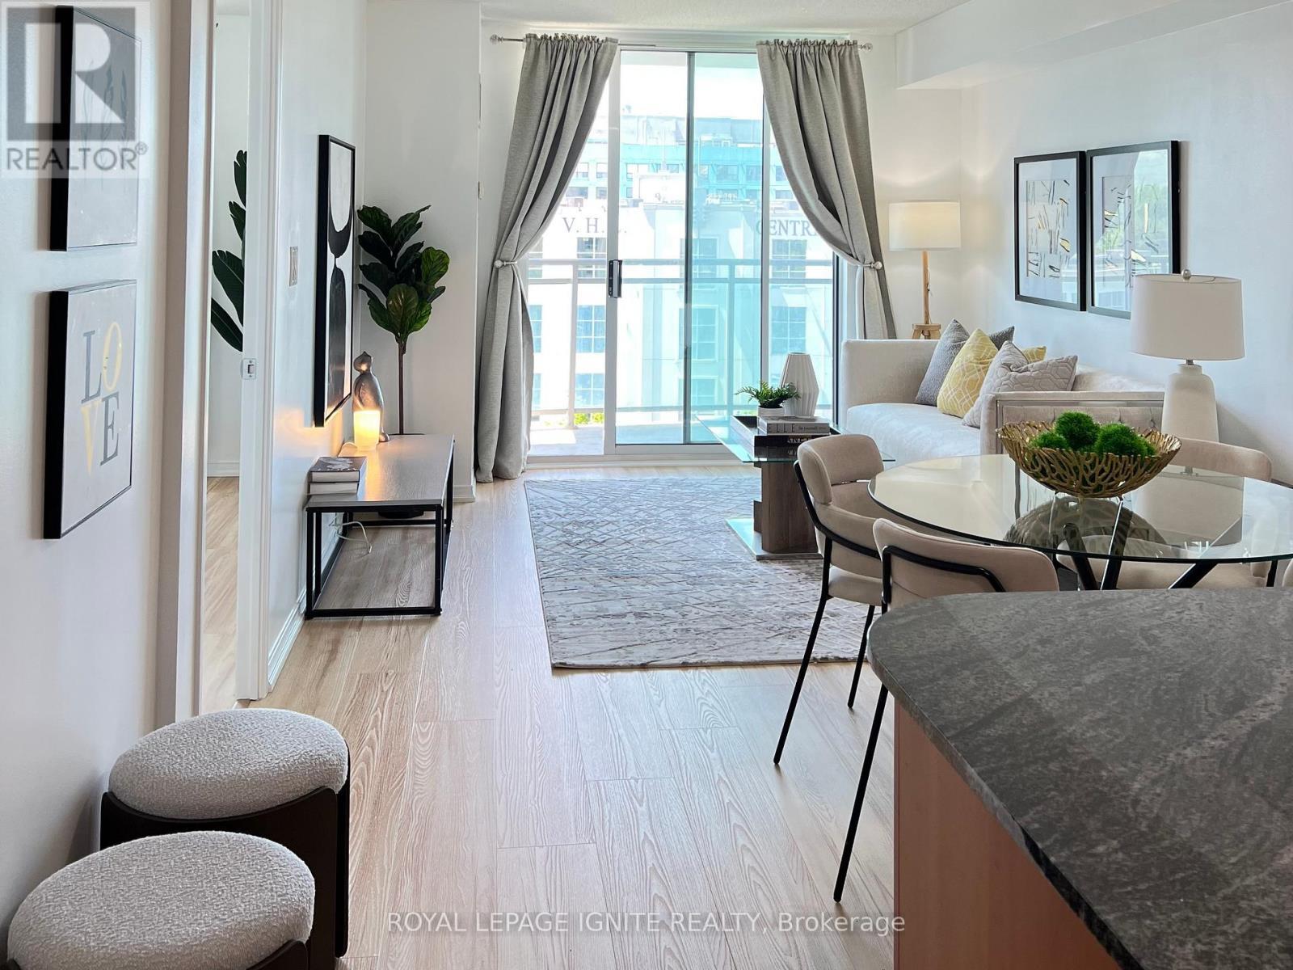
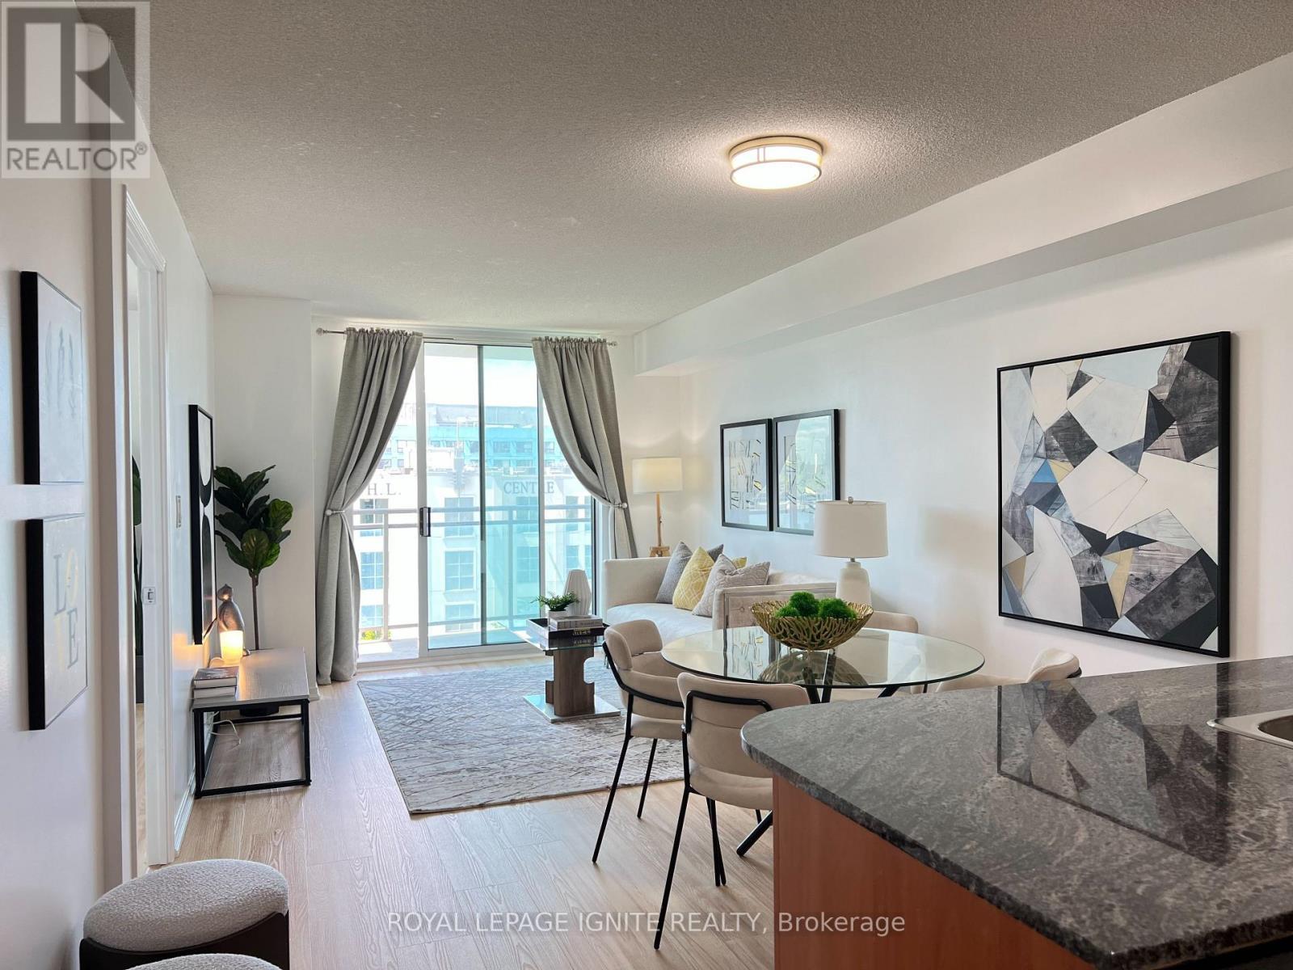
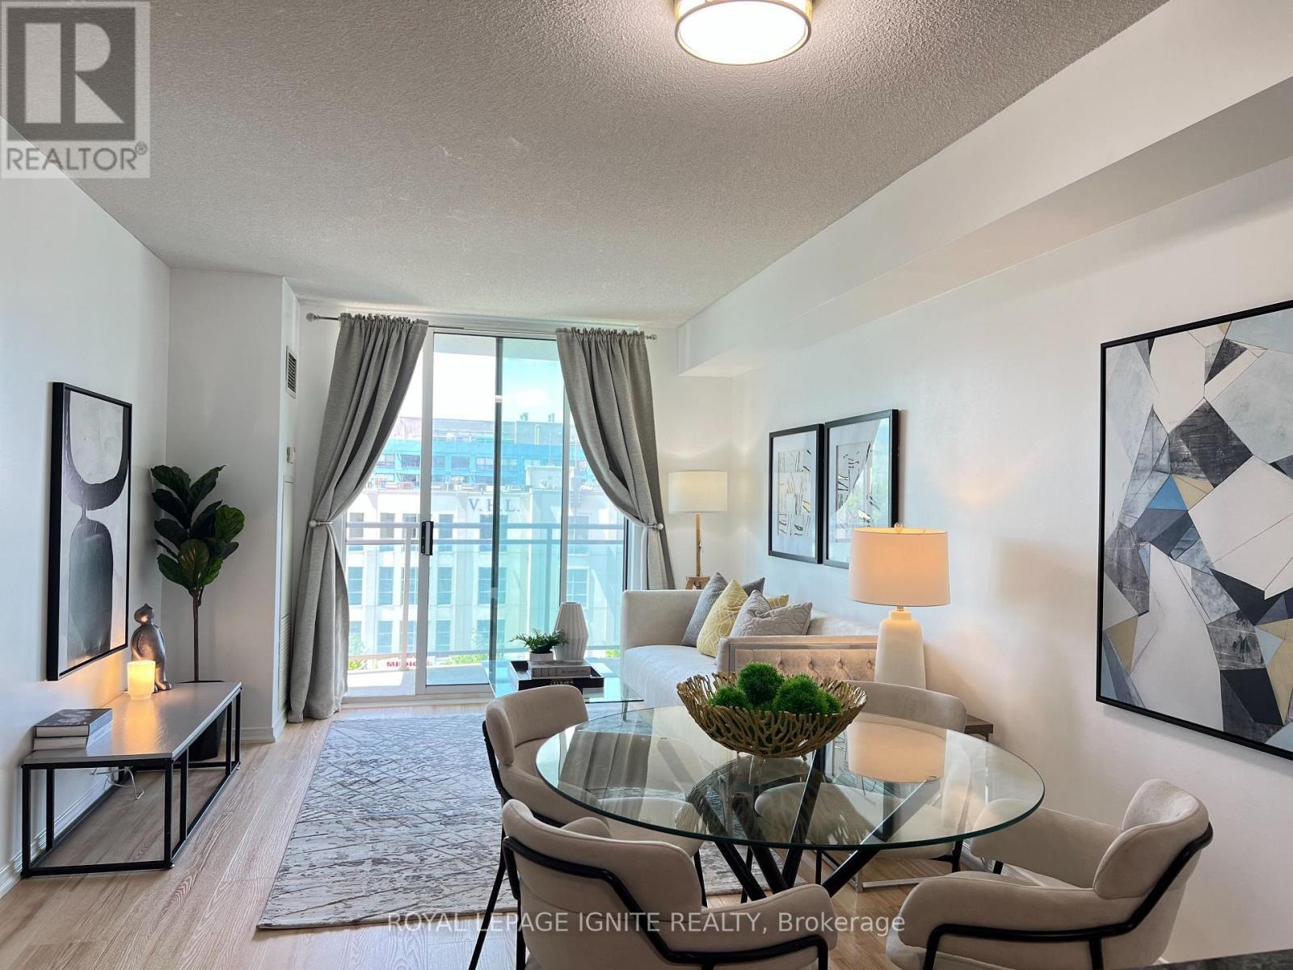
7G - 8 Rosebank Drive, Toronto, ON - Indoor Photo Showing Other Room
7G - 8 Rosebank Drive, Toronto, ON - Indoor
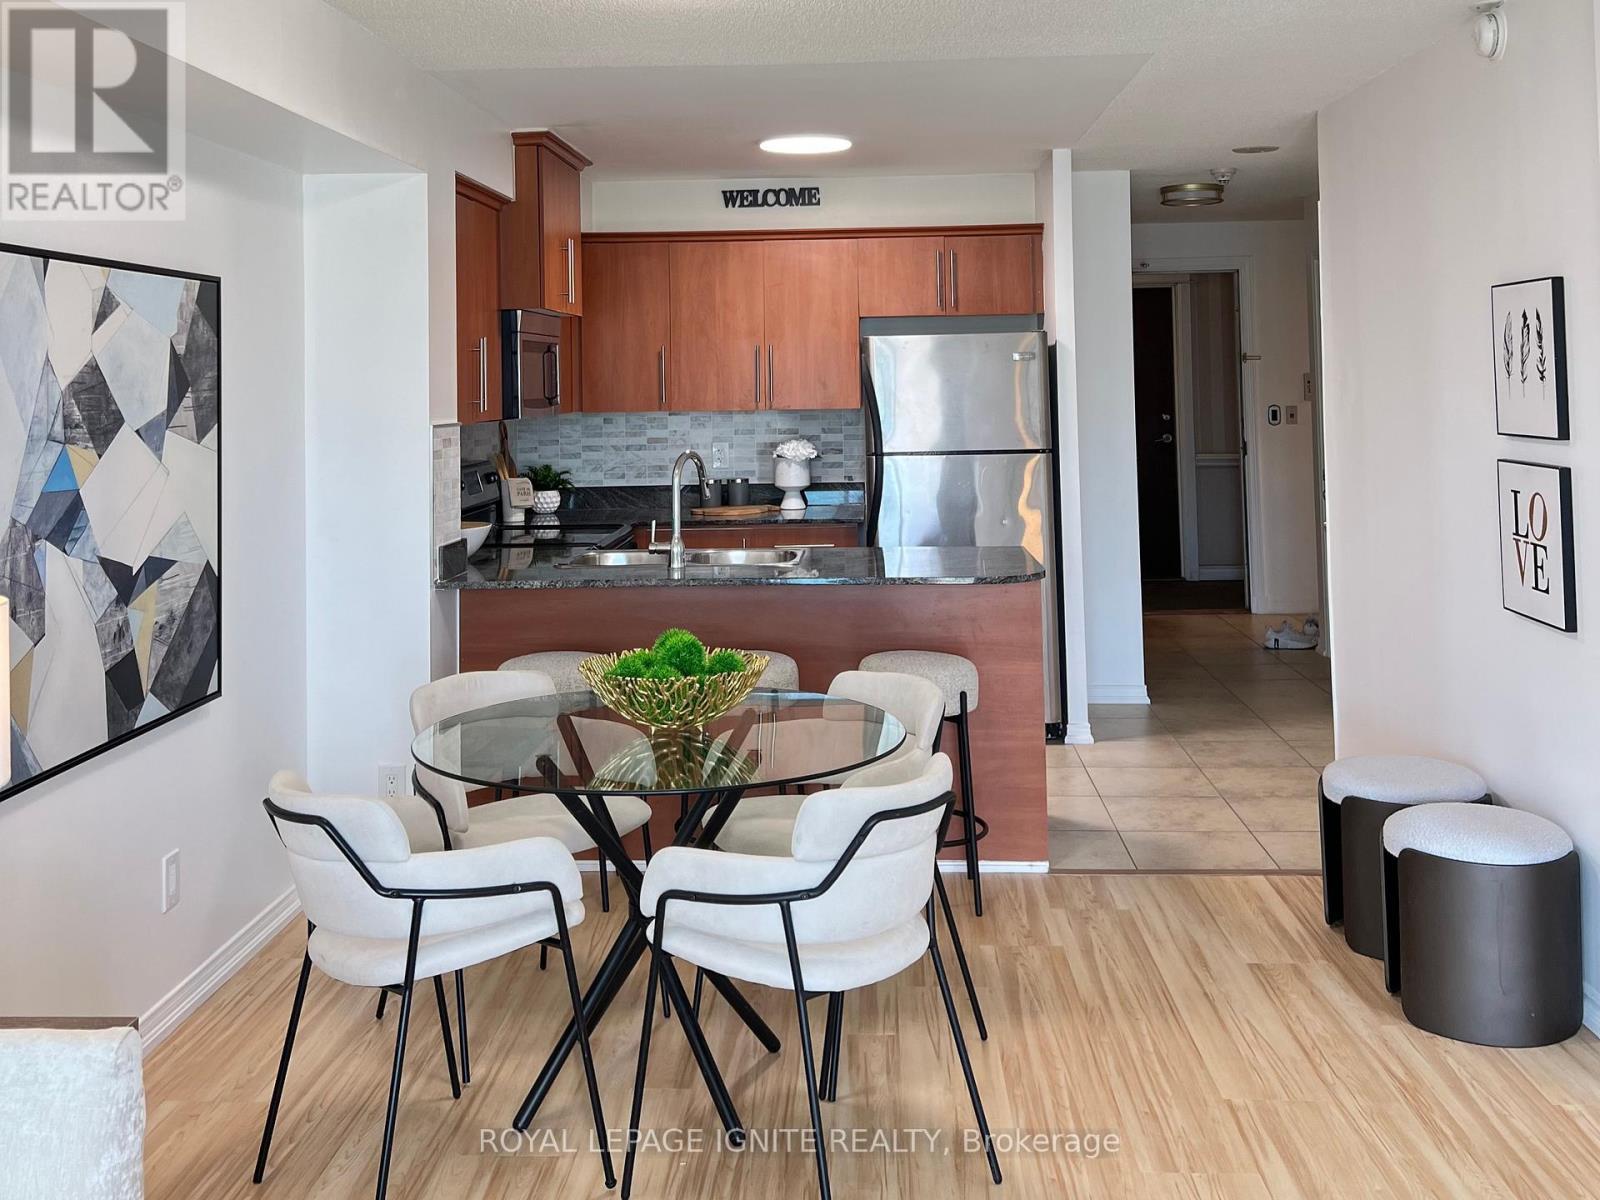
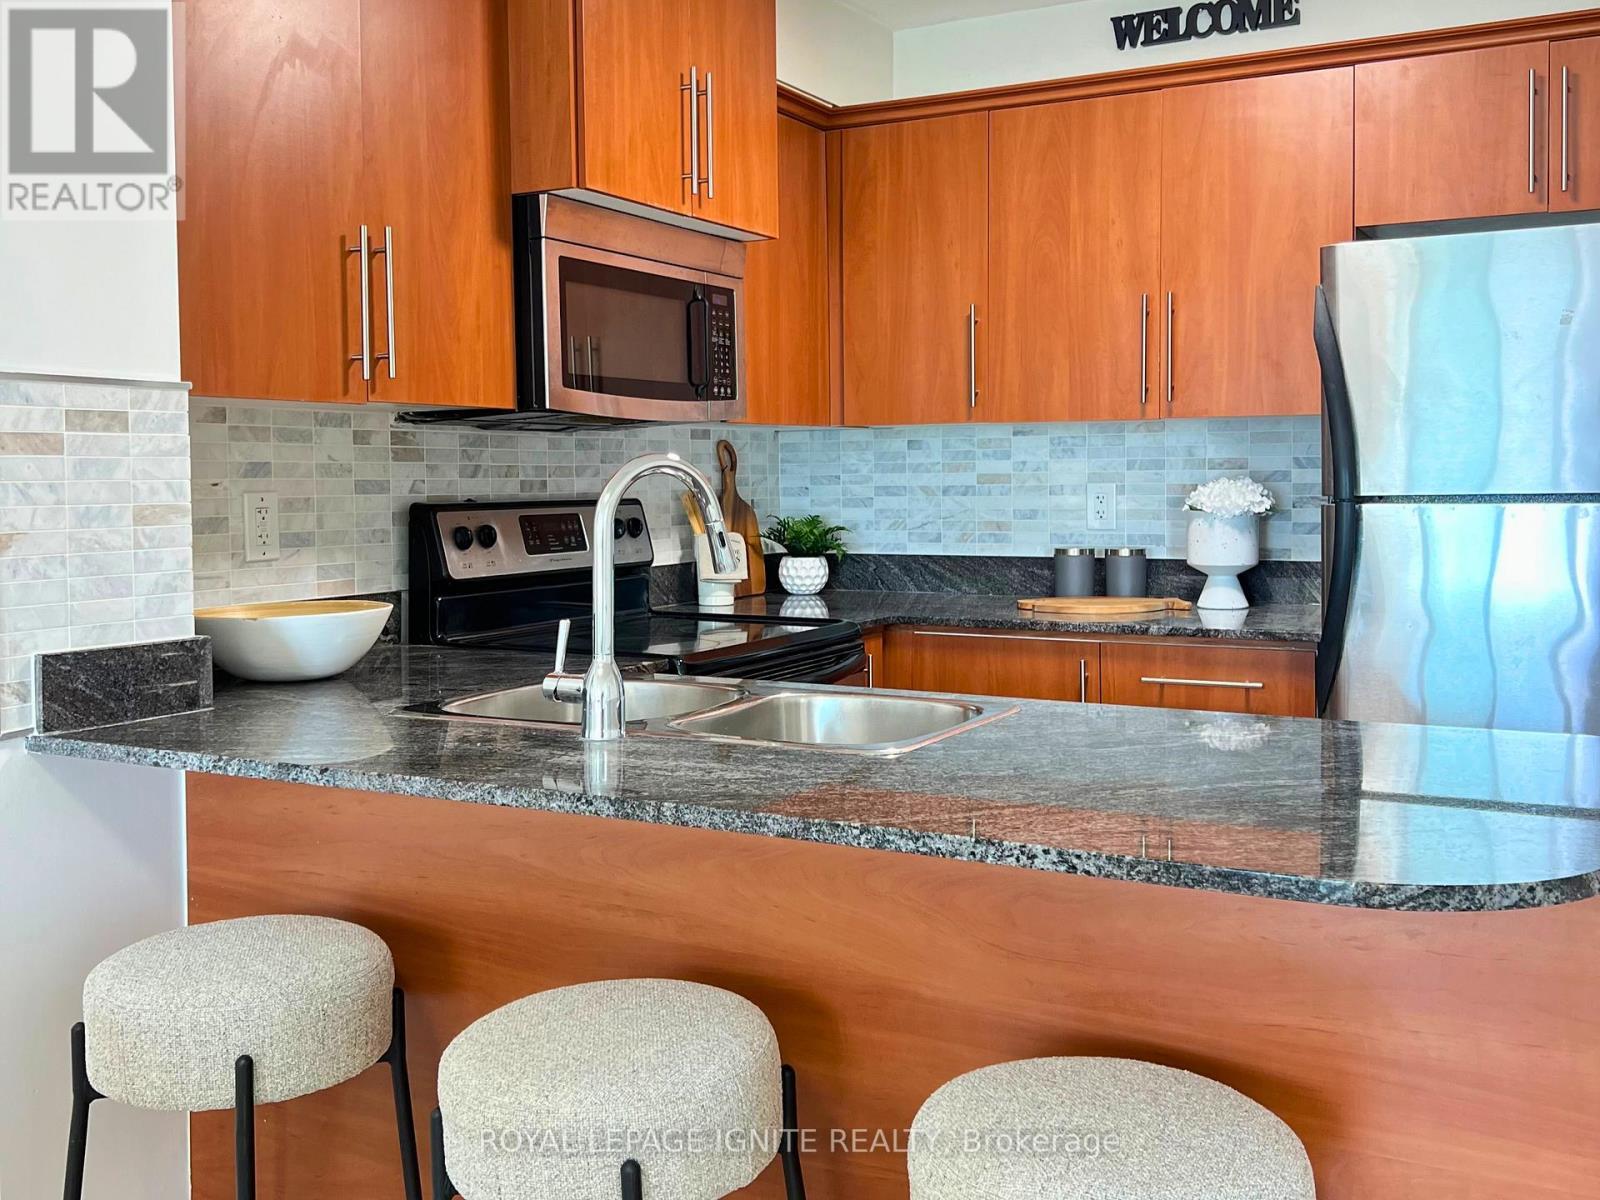
7G - 8 Rosebank Drive, Toronto, ON - Indoor Photo Showing Kitchen With Double Sink
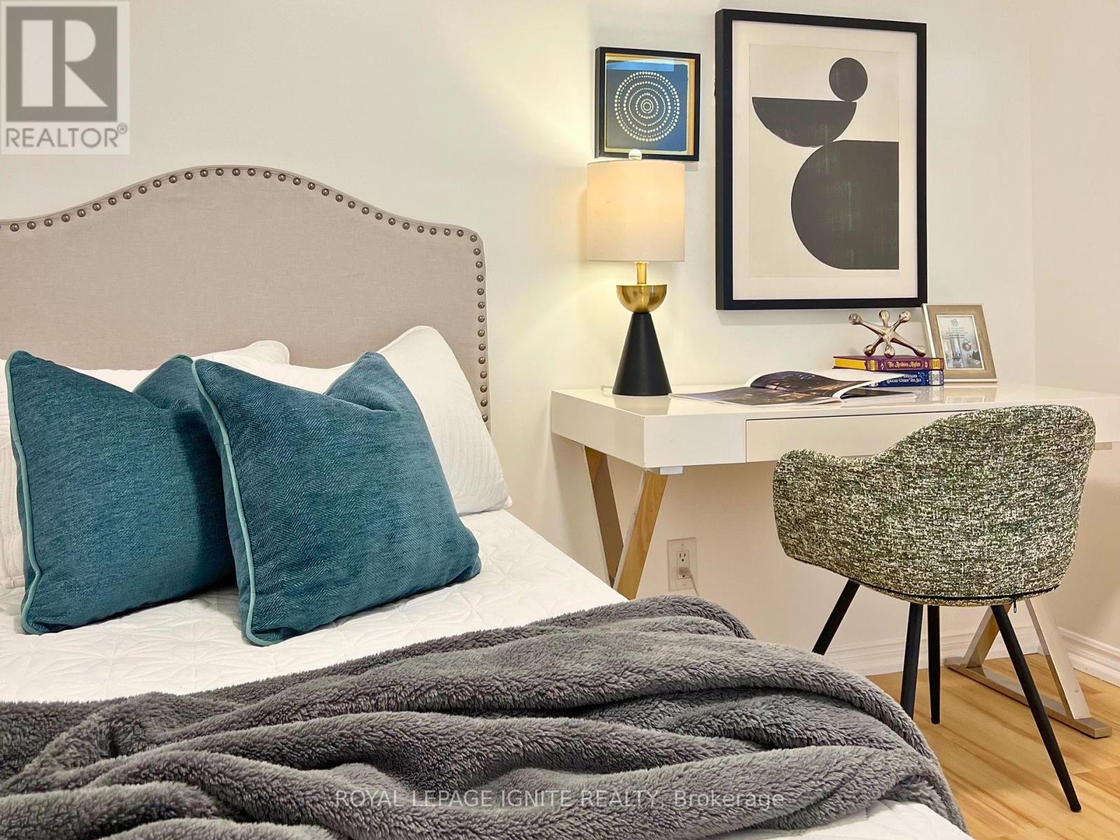
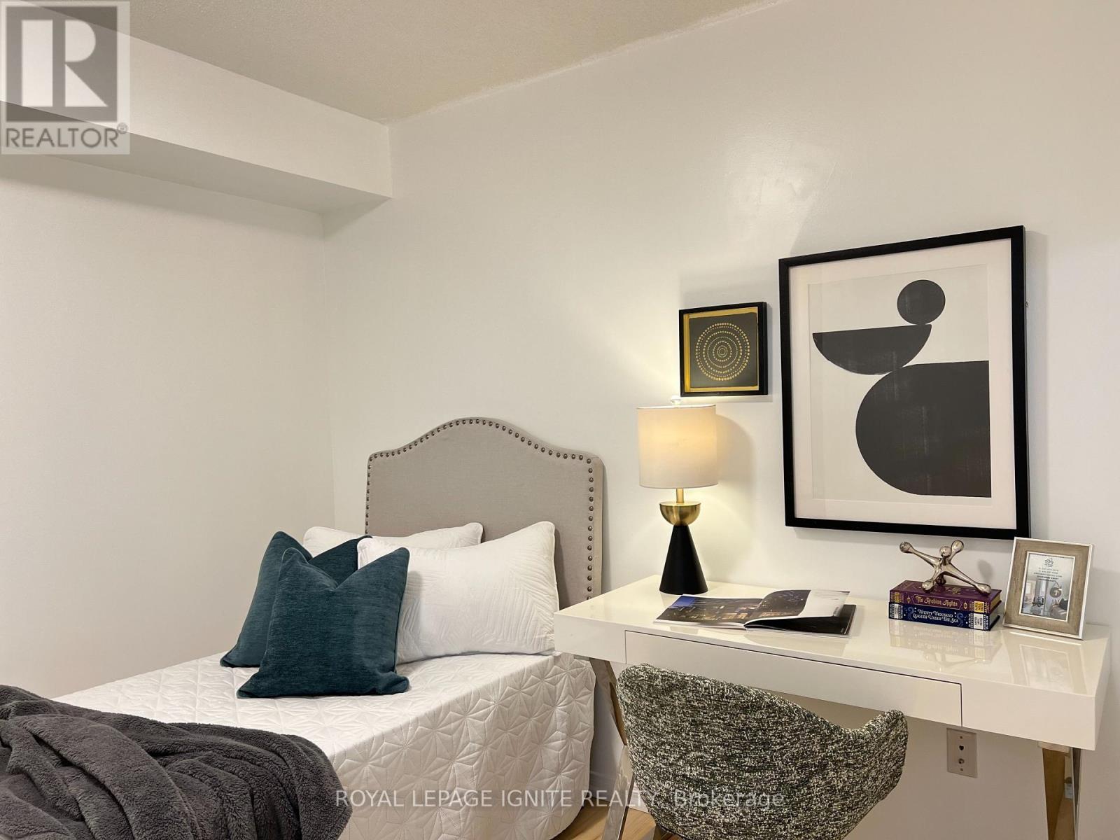
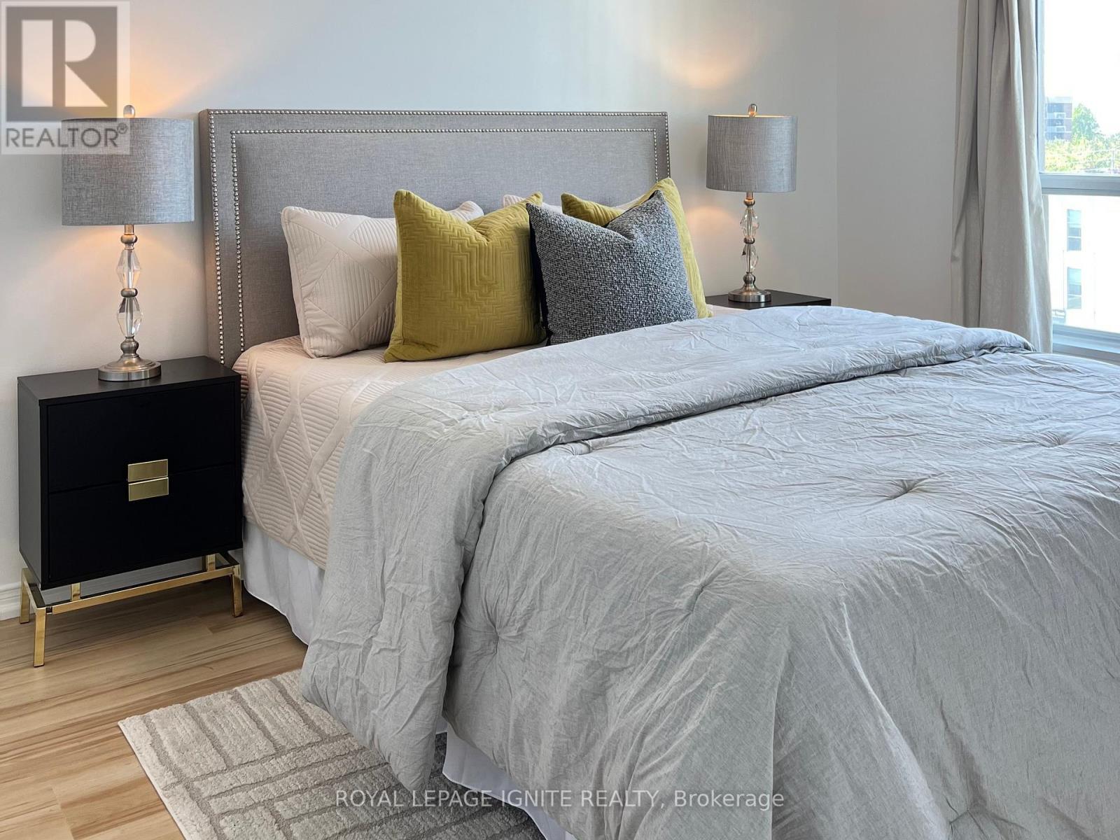
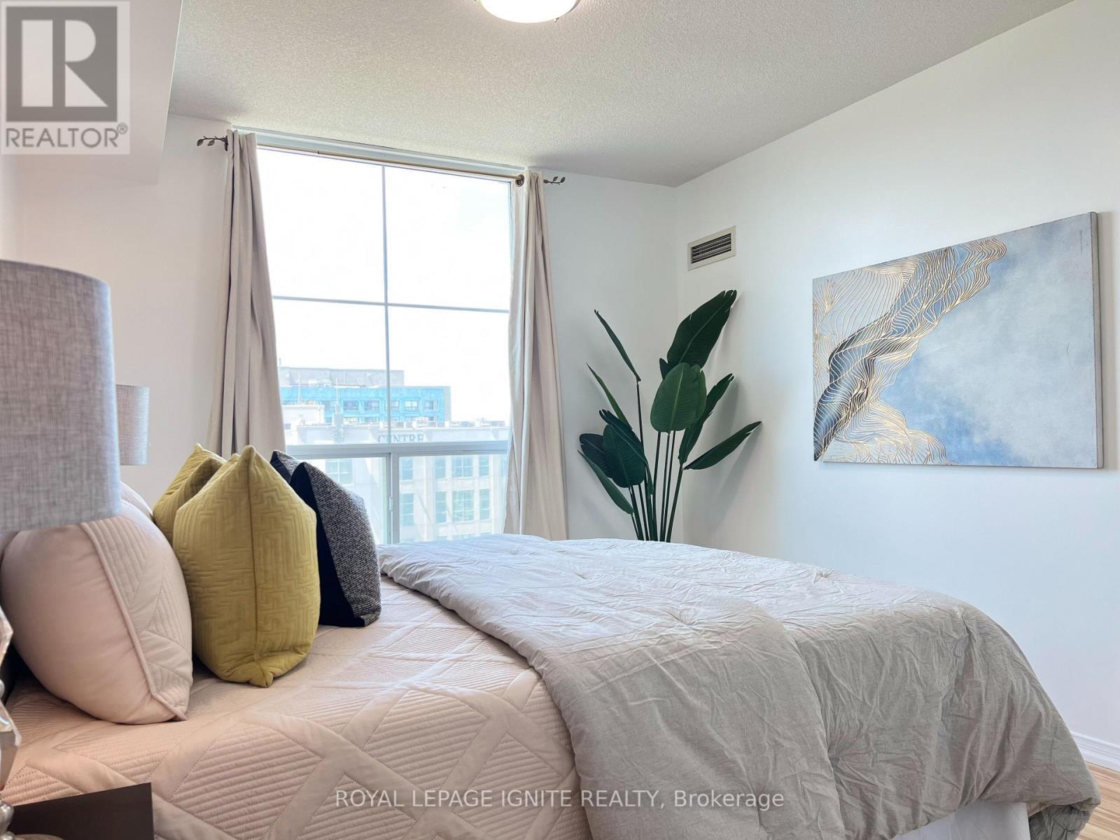
7G - 8 Rosebank Drive, Toronto, ON - Indoor Photo Showing Bedroom
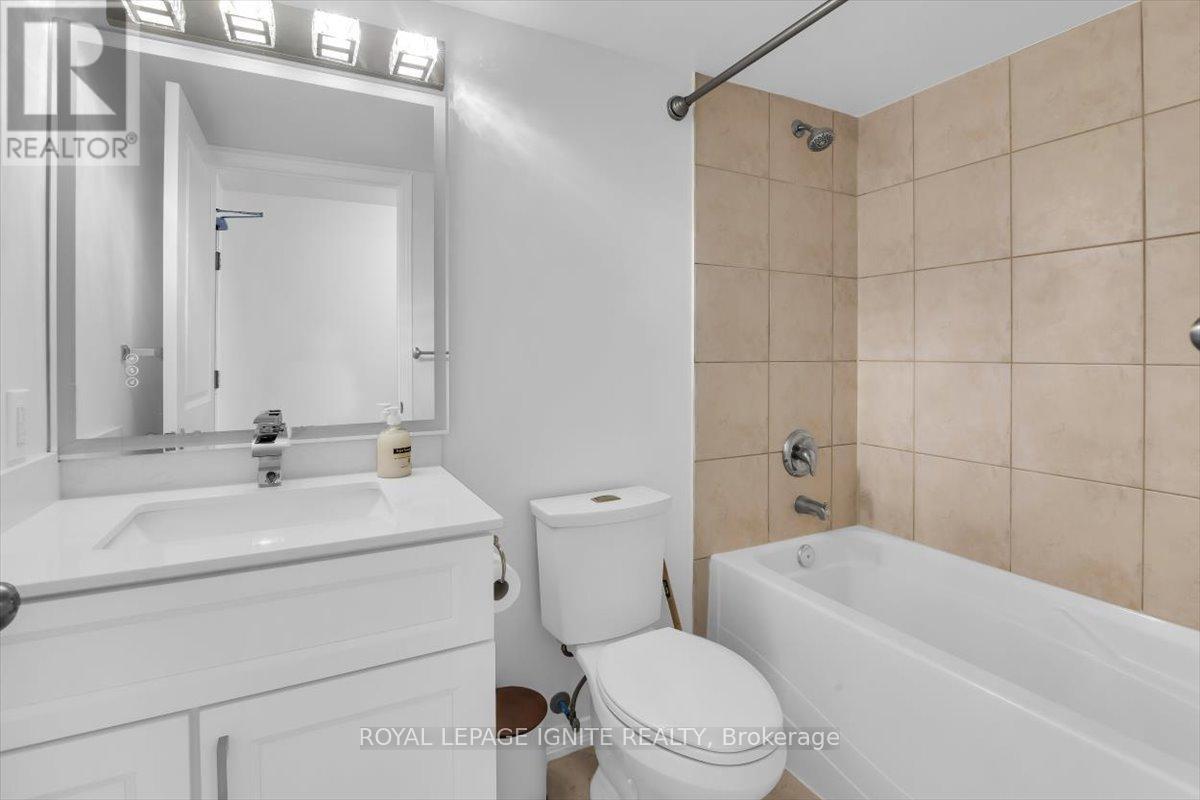
7G - 8 Rosebank Drive, Toronto, ON - Indoor Photo Showing Bathroom
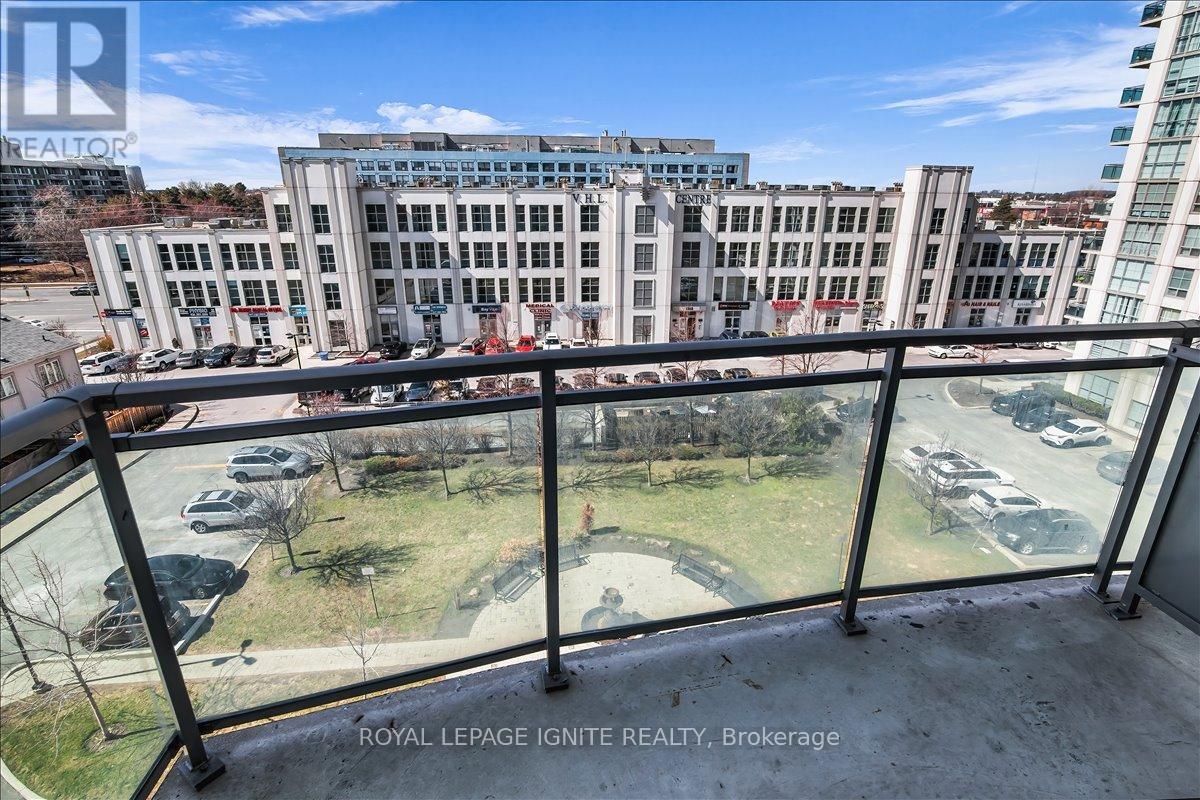
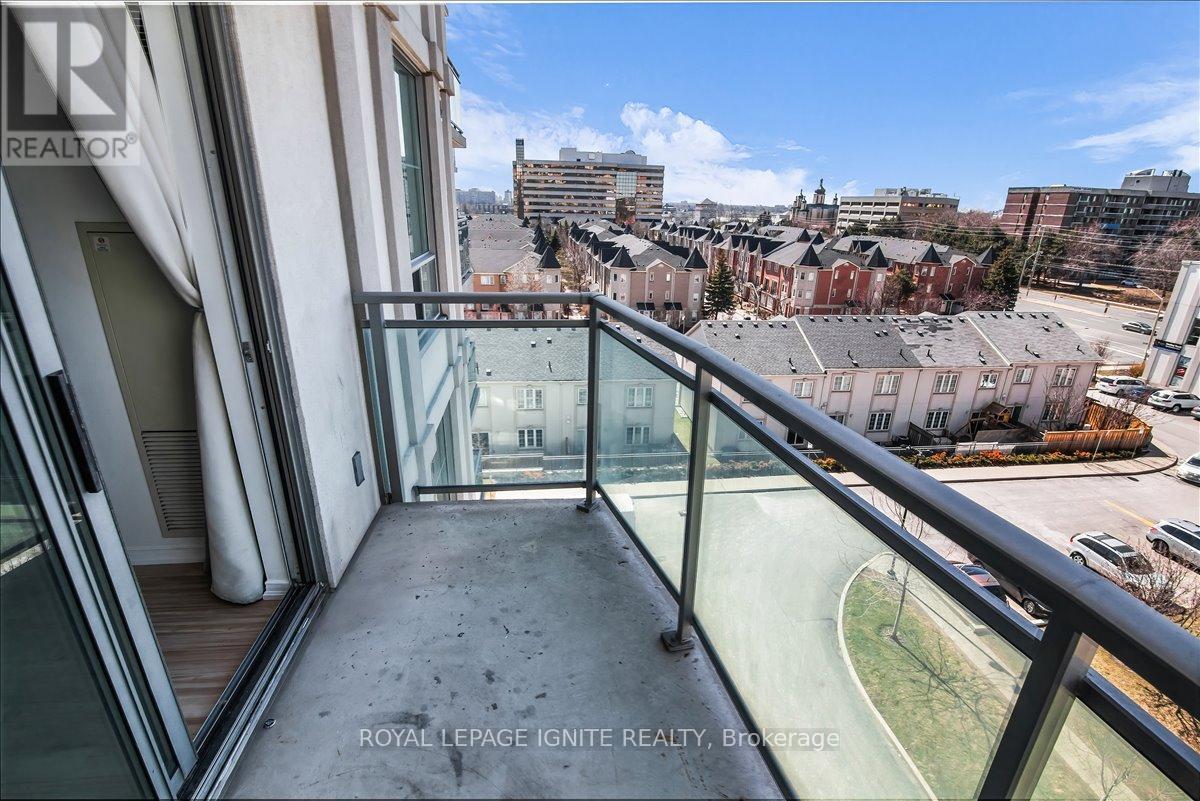
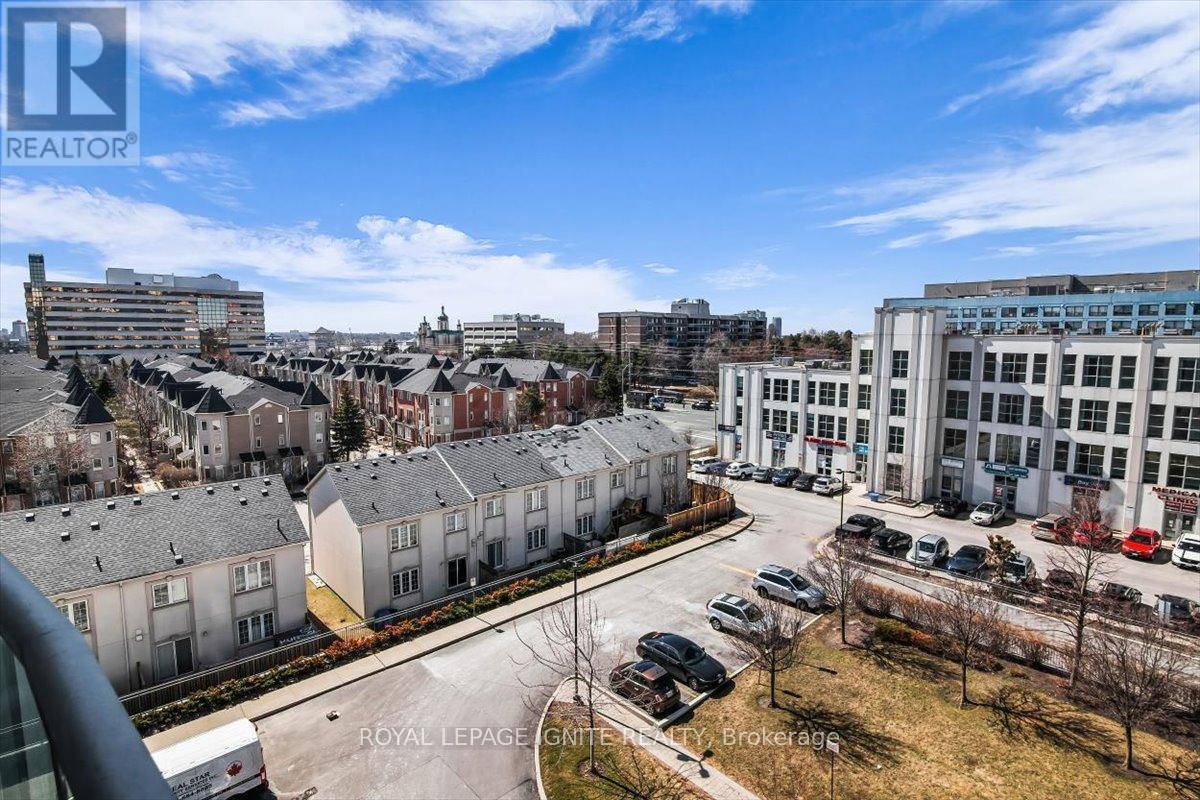
7G - 8 Rosebank Drive, Toronto, ON - Outdoor With View
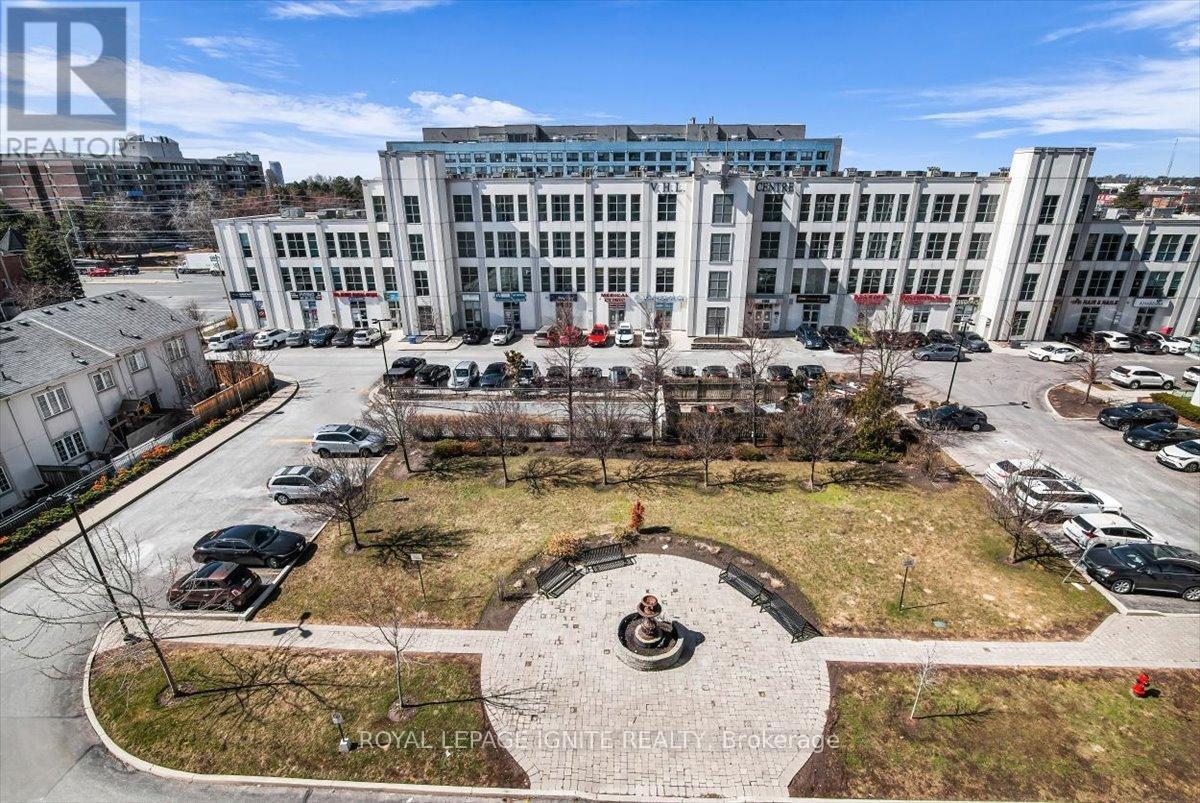
7G - 8 Rosebank Drive, Toronto, ON - Outdoor
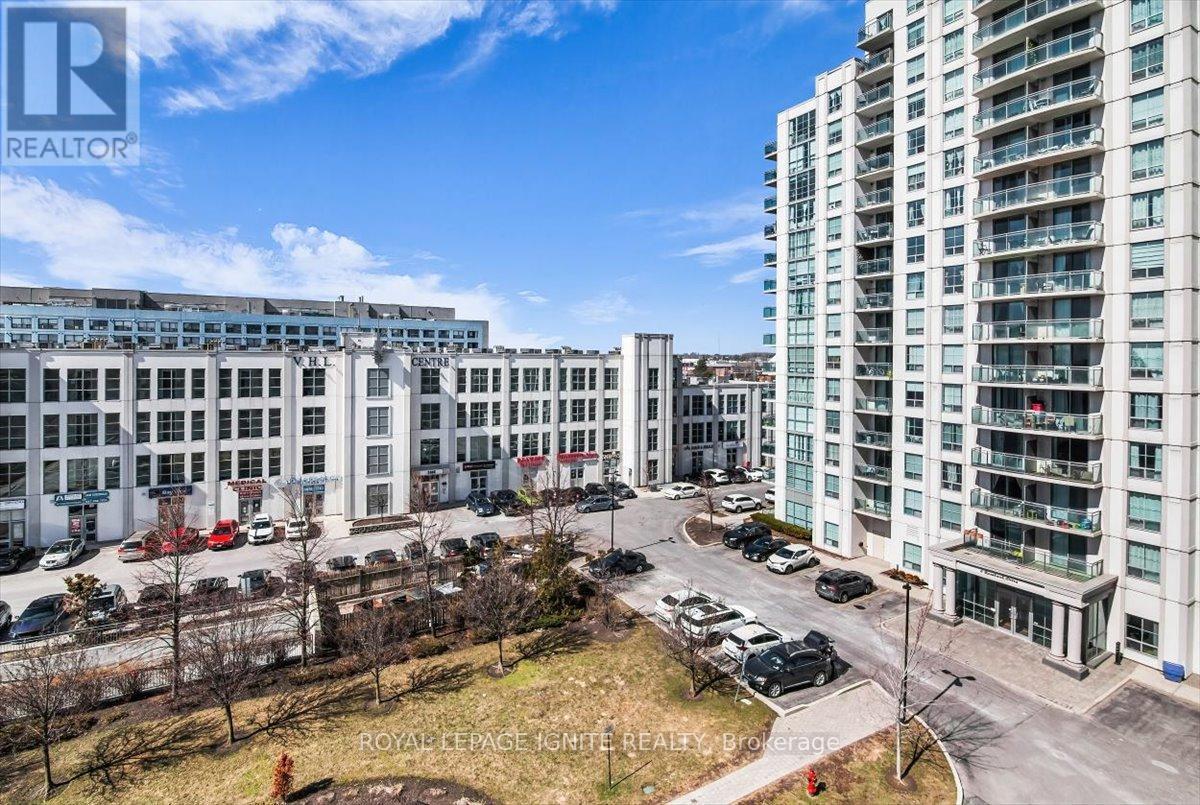
7G - 8 Rosebank Drive, Toronto, ON - Outdoor With Facade
7G - 8 Rosebank Drive, Toronto, ON  - Outdoor With Facade
7G - 8 Rosebank Drive, Toronto, ON  - Indoor Photo Showing Other Room
7G - 8 Rosebank Drive, Toronto, ON  - Indoor
7G - 8 Rosebank Drive, Toronto, ON - Indoor
7G - 8 Rosebank Drive, Toronto, ON - Indoor Photo Showing Kitchen With Double Sink
7G - 8 Rosebank Drive, Toronto, ON - Indoor Photo Showing Bedroom
7G - 8 Rosebank Drive, Toronto, ON - Indoor Photo Showing Bathroom
7G - 8 Rosebank Drive, Toronto, ON - Outdoor With View
7G - 8 Rosebank Drive, Toronto, ON - Outdoor
7G - 8 Rosebank Drive, Toronto, ON - Outdoor With Facade
  • Publicité
Êtes-vous un investisseur immobilier
7G - 8 ROSEBANK DRIVE, Toronto, Ontario, M1B 5Z3
440 000 $

2 Chambres

1 Salle de bain

Informations sur la propriété

Experience modern luxury in this meticulously NEWLY renovated 1+1 bedroom suite, perfectly situated for urban convenience. Den has a separation wall & Door. This bright, open-concept floor plan has been completely refreshed with NEW flooring, NEW designer lighting fixtures, and NEW fresh professional paint in every room. The gourmet kitchen features a stylish NEW backsplash and NEW stainless-steel appliances, including a NEW dishwasher and NEW ensuite laundry washer & dryer. The spa-like bathroom serves as a private retreat with a NEW vanity, NEW smart mirror, and NEW premium shower fixtures. Residents enjoy building amenities like a gym and 24-hour concierge. Ideally located for commuters and students, this home is steps from the TTC, minutes to Hwy 401, and close to Scarborough Town Centre, Centennial College, and UofT Scarborough. This turnkey property offers a contemporary lifestyle in a vibrant, highly accessible neighborhood. (id:7525)

Particularités du bâtiment :

  • Style: Appartement
  • Type de bâtiment: Appartement
  • Air climatisé: Oui
  • Foyer: Oui
  • Services: Compteurs d'électricité distincts, Armoire vestiaire
  • Stationnement: Oui
  • Surface utile: 700 - 799 sqft
  • Type de plancher: Céramique
  • Type de sous-sol: Pas de sous-sol
  • Type de chauffage: Air pulsé
  • Combustible de chauffage: Gaz naturel
  • Type de climatisation: Climatisation centrale, Système de ventilation
  • Électroménagers: Lave-vaisselle, Sécheuse, Micro-ondes, Cuisinière, Machine à laver, Réfrigérateur

Caractéristiques :

  • Type de possession: Copropriété divise
  • Type de propriété: Unifamiliale
  • Caractéristiques: Balcon, Sans tapis, Buanderie
  • Caractéristiques de la communauté: Animaux permis avec restrictions
  • Chambres : 1+1
  • Frais de copropriété : 525 $ Mensuel
  • Frais d'entretien: Chauffage, Entretien de la zone commune, Assurance, Eau
  • Salle(s) de bains : 1
  • Superficie habitable (approx): 700 - 799 Pieds carrés
  • Type de stationnement: Stationnement souterrain, Garage
  • Nbre d'espaces de stationnement: 1

Détails des pièces :

  • Chambre principale Niveau rez-de-chaussée 4.00 m x 2.80 m
  • Pièce de détente Niveau rez-de-chaussée 3.50 m x 2.60 m
  • Cuisine Niveau rez-de-chaussée 3.20 m x 3.00 m
  • Salon Niveau rez-de-chaussée 5.70 m x 3.50 m

Convertir la mesure en :

REALTOR.ca  

ÉvaluationExpressMC Powered by RPS

Emplacement de 7G - 8 ROSEBANK DRIVE, Toronto, Ontario, M1B 5Z3

Données démographiques de 7G - 8 ROSEBANK DRIVE, Toronto, Ontario, M1B 5Z3

Étape de vie

Familles avec parents dans la cinquantaine

Type d'emploi

Industrie des services/Cols blancs

Revenu moyen du ménage

99 183.27 $

Nombre moyen d'enfants

1.72

Population à domicile

Structure à domicile

Âge de la population

Éducation

Niveau d'éducation

No certificate/diploma/degree

17.36 %

Diplôme d'études secondaires ou équivalent

26.68 %

Certificat ou diplôme d'apprentissage ou d'une école de métiers

2.74 %

Diplôme d'études collégiales ou d'études postsecondaires (non universitaires)

19.22 %

Certificat d'études universitaires

1.17 %

Diplômes d'études universitaires

32.84 %

Navetteur

Se rendre au travail

En auto

67.4 %

En transport en commun

26.08 %

À pied

4.42 %

À bicyclette

0.0 %

Par tout autre moyen

2.1 %

Diversité Culturelle

Connaissance des langues officielles

Langue maternelle

Données Sur Le Bâtiment

Type de bâtiment

Appartements (faible hauteur et à étages multiples)

58.23 %

Maisons

41.77 %

Achat ou location