Button CopyPathCircle CloseCircle Left ArrowArrow Down Icon GreyClosecirclecircleBurger

710-10 De Boers Drive E, Toronto, ON, M3J 0L6

No. MLS® W13620306
Copropriété À vendre à York University Heights, Toronto, Ontario
499 000 $ ÉvaluationExpressMC: 430K $ - 509K $

2 Chambres

2 Salles de bain

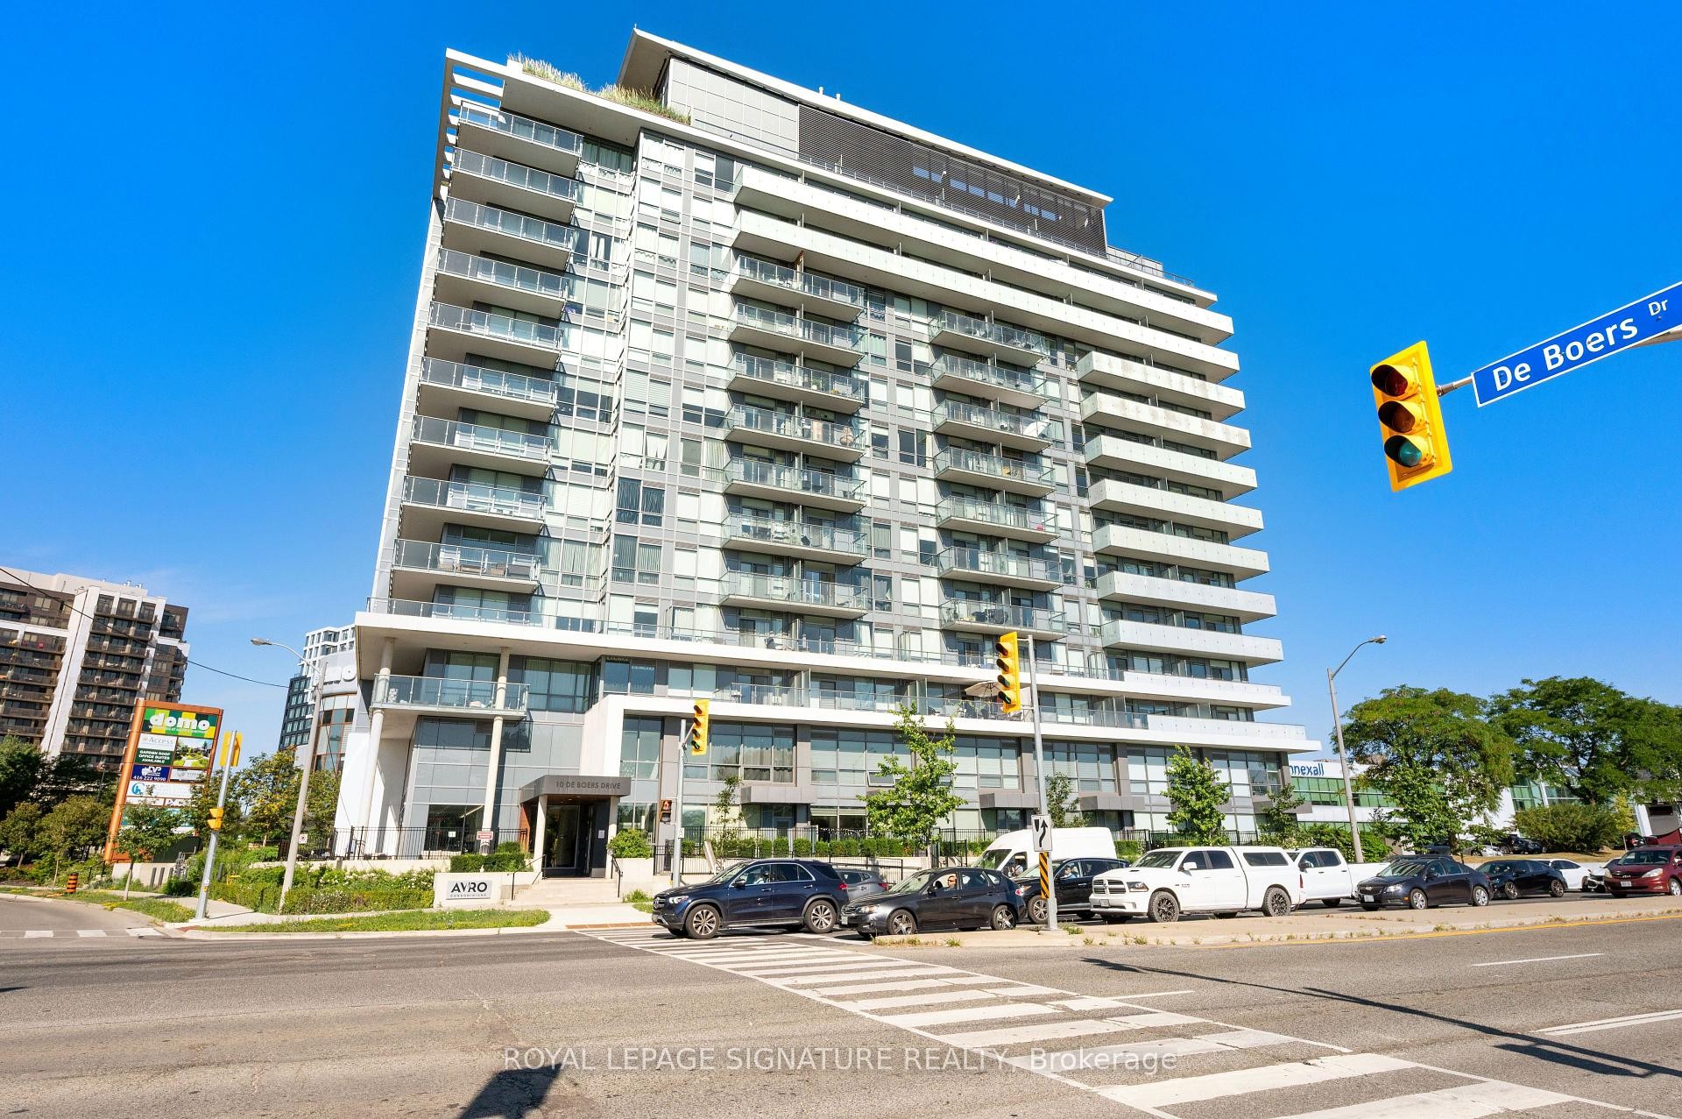
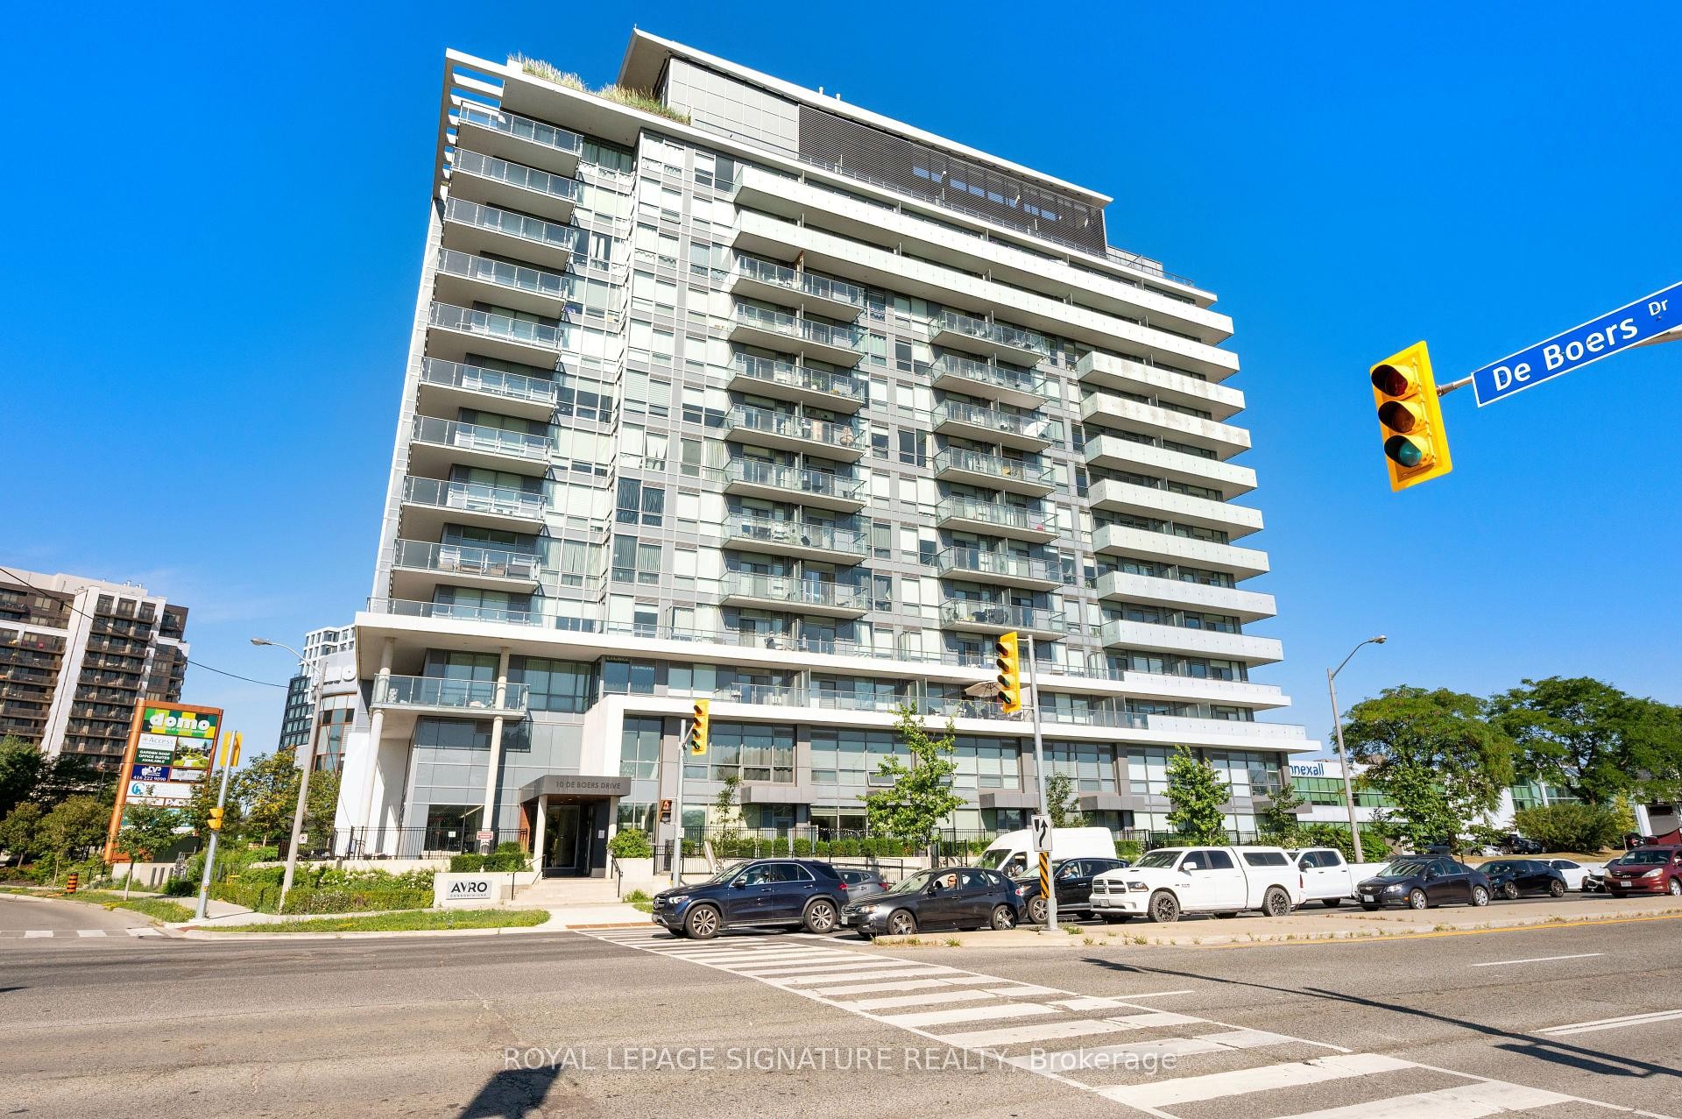
710-10 De Boers Drive E, Toronto, ON - Outdoor With Facade
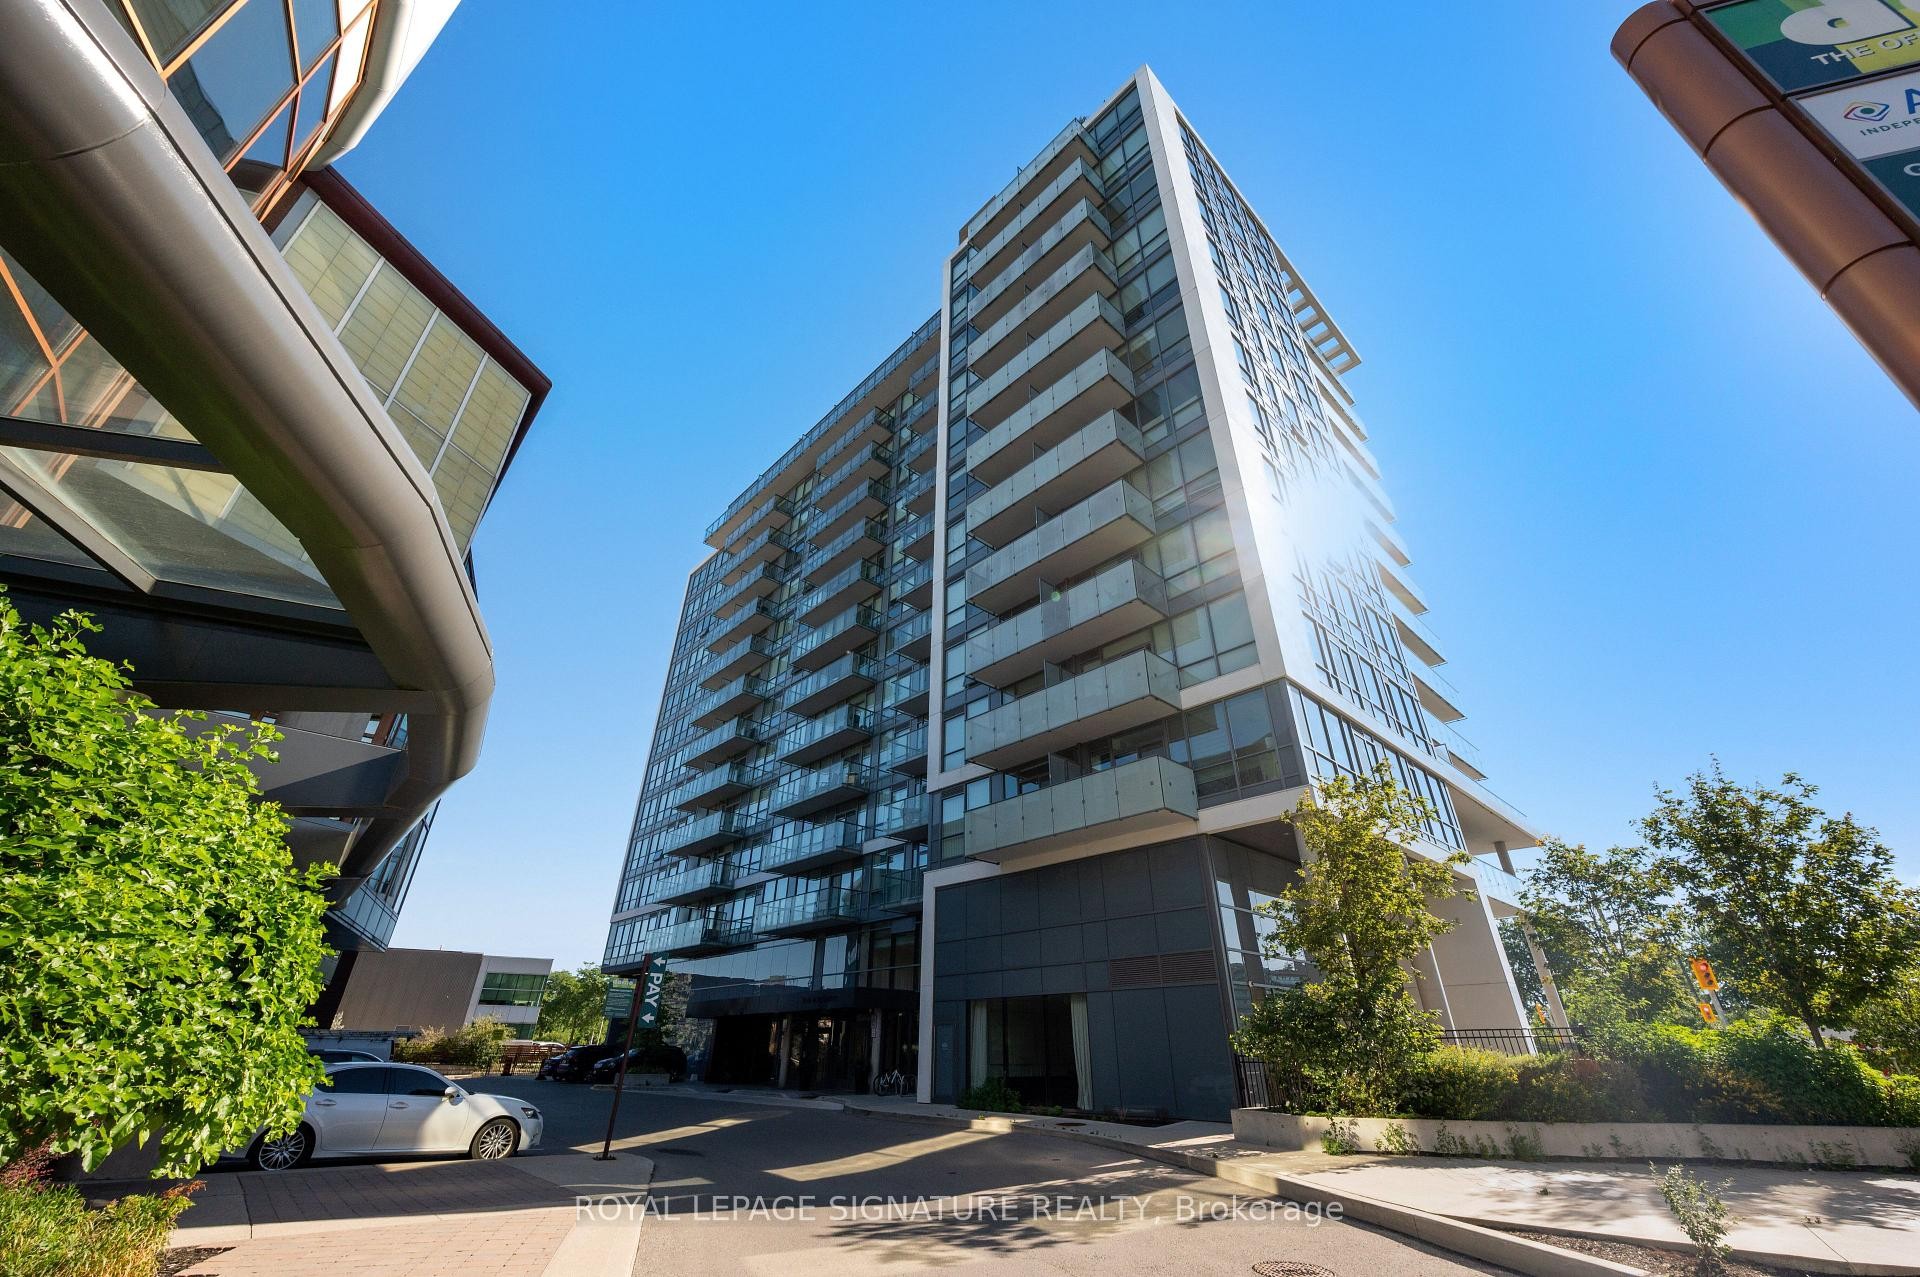
710-10 De Boers Drive E, Toronto, ON - Outdoor
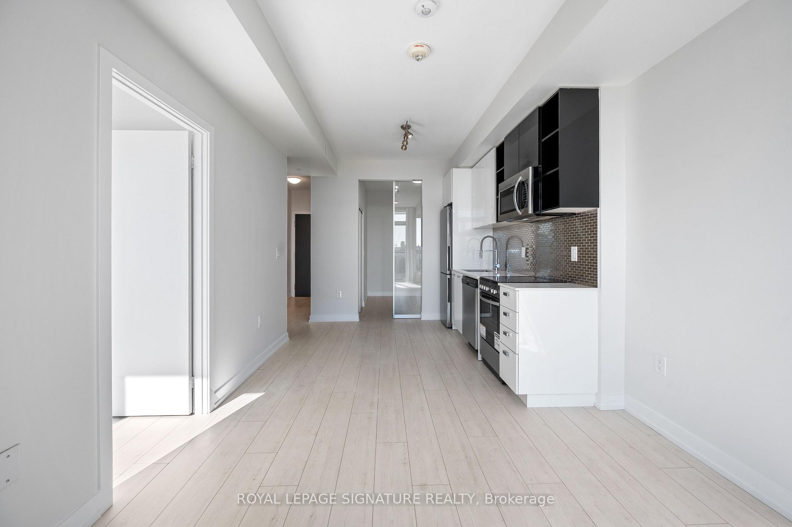
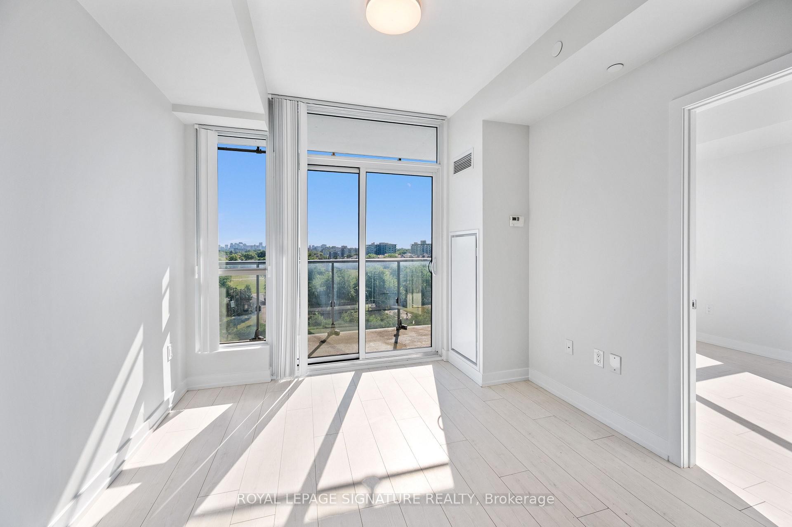
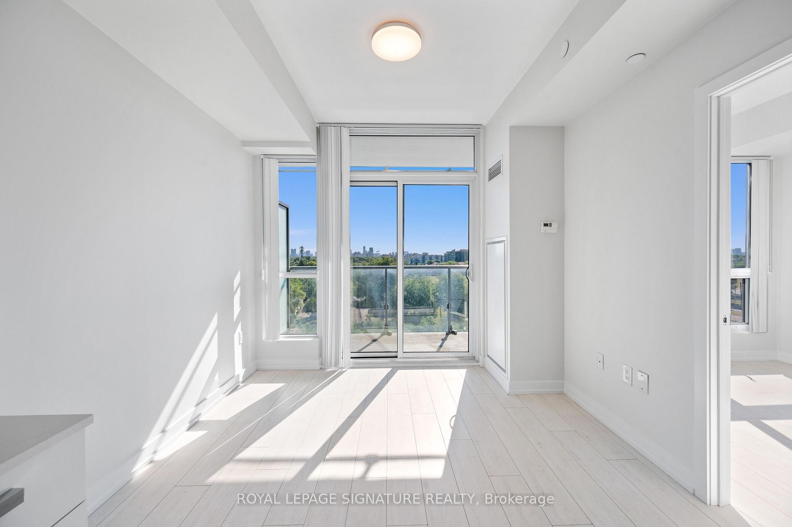
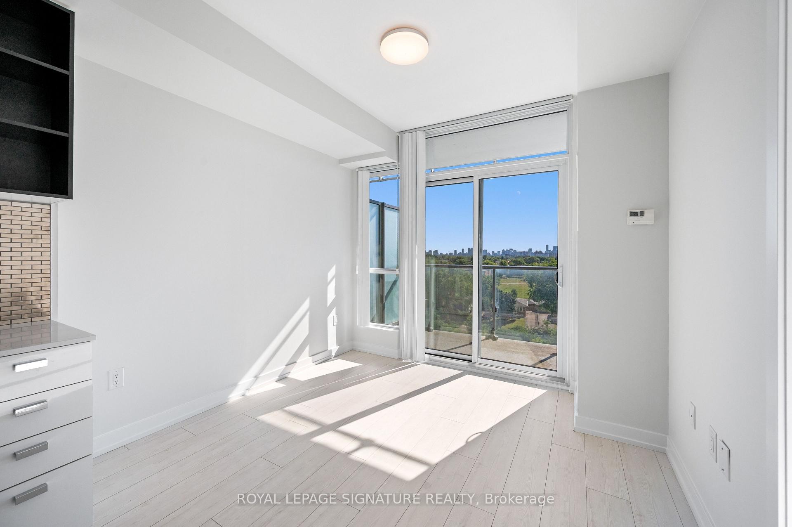
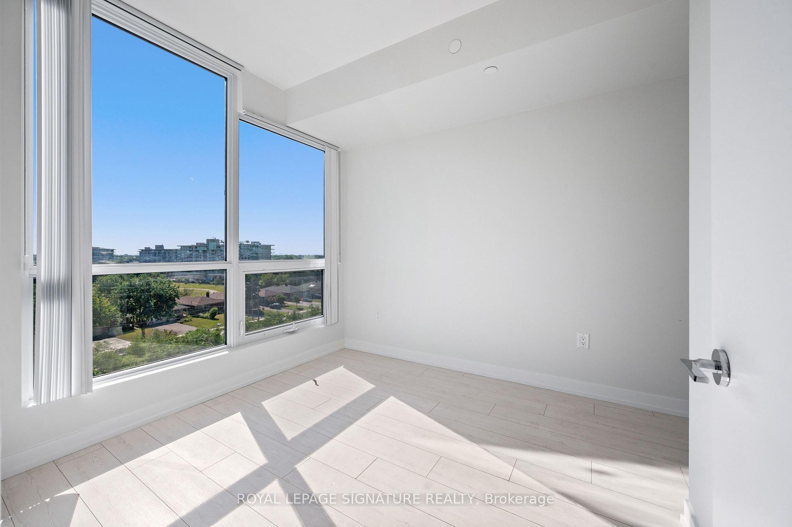
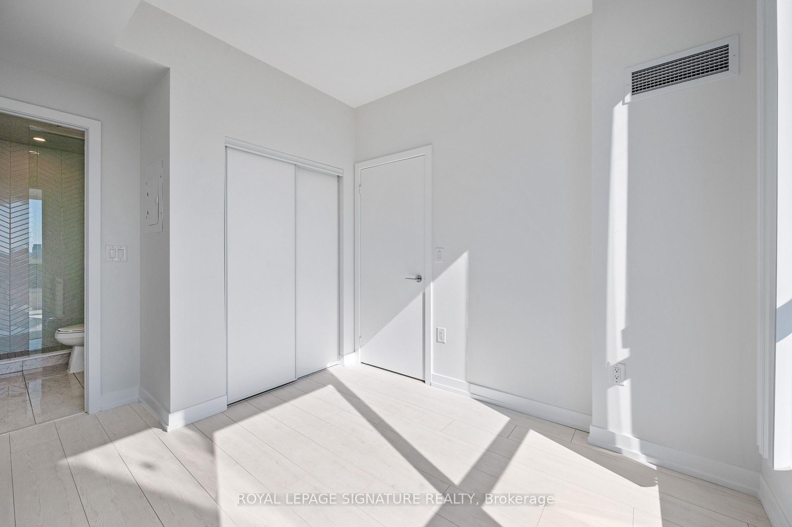
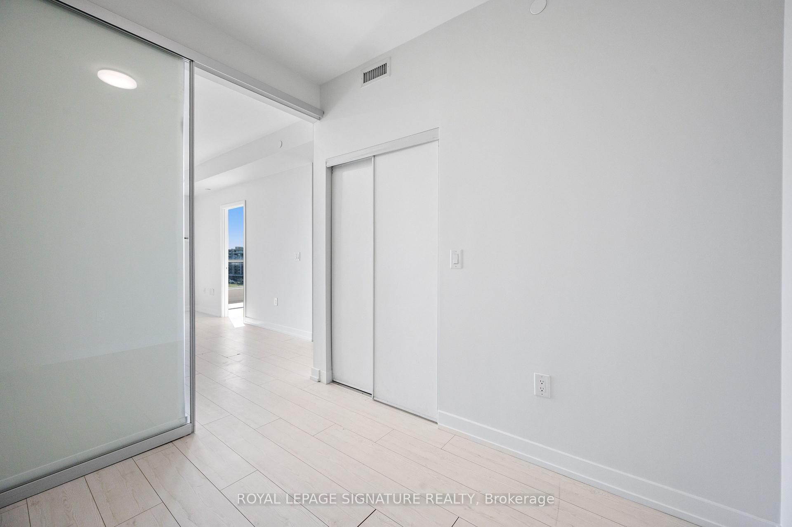
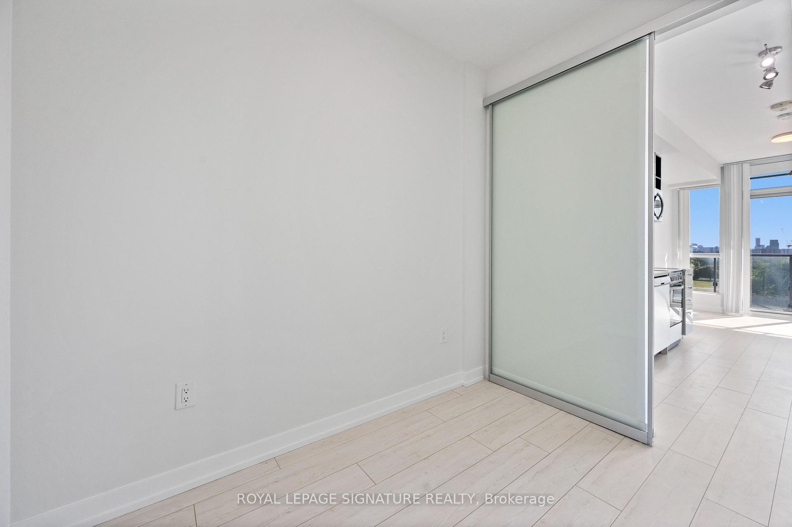
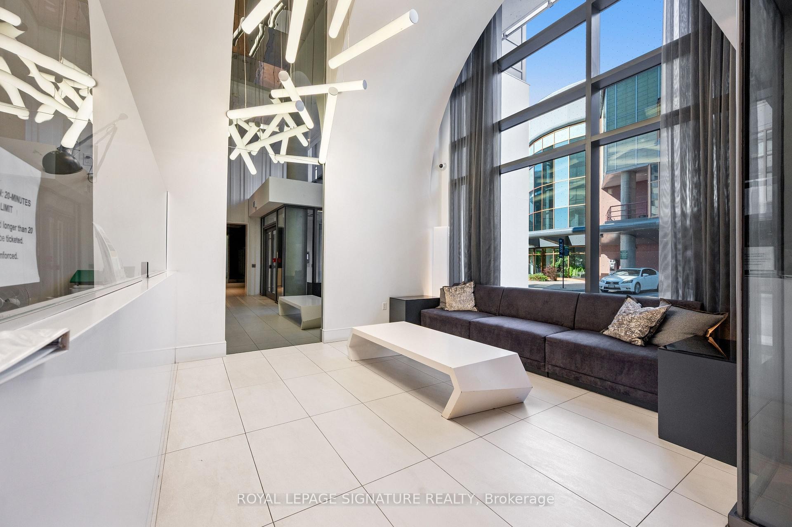
710-10 De Boers Drive E, Toronto, ON - Indoor Photo Showing Other Room
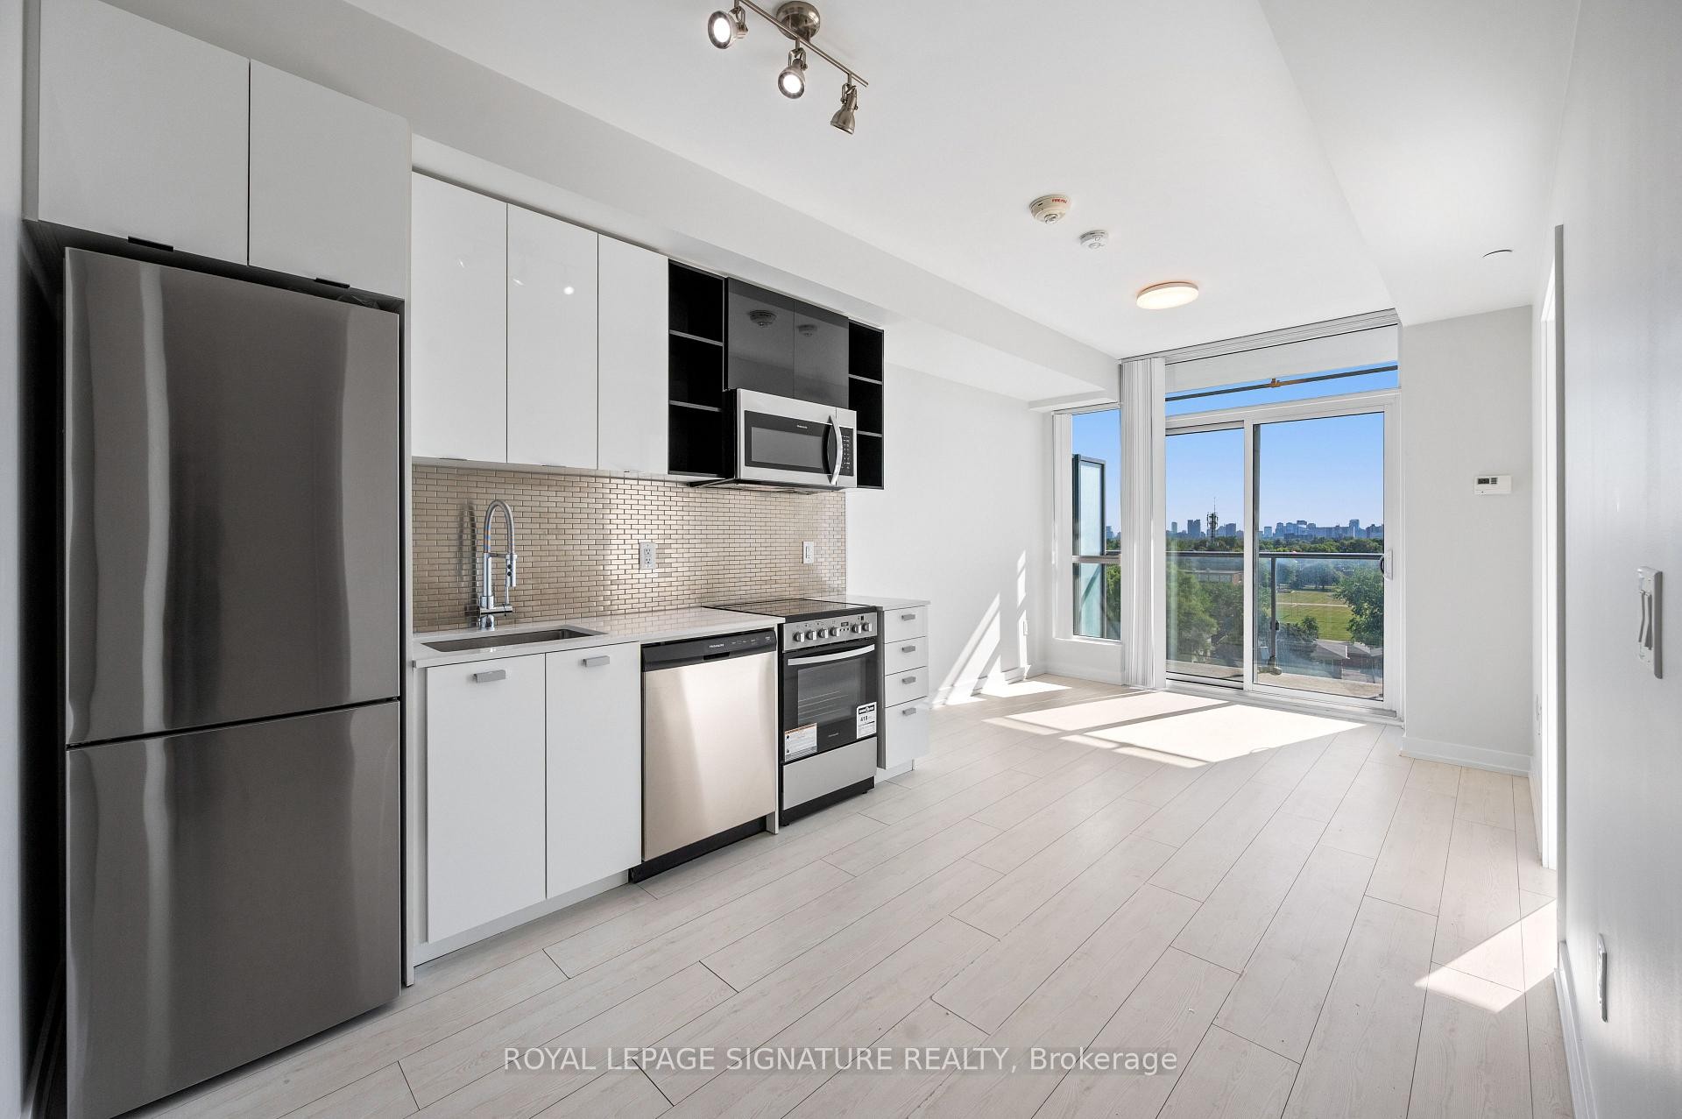
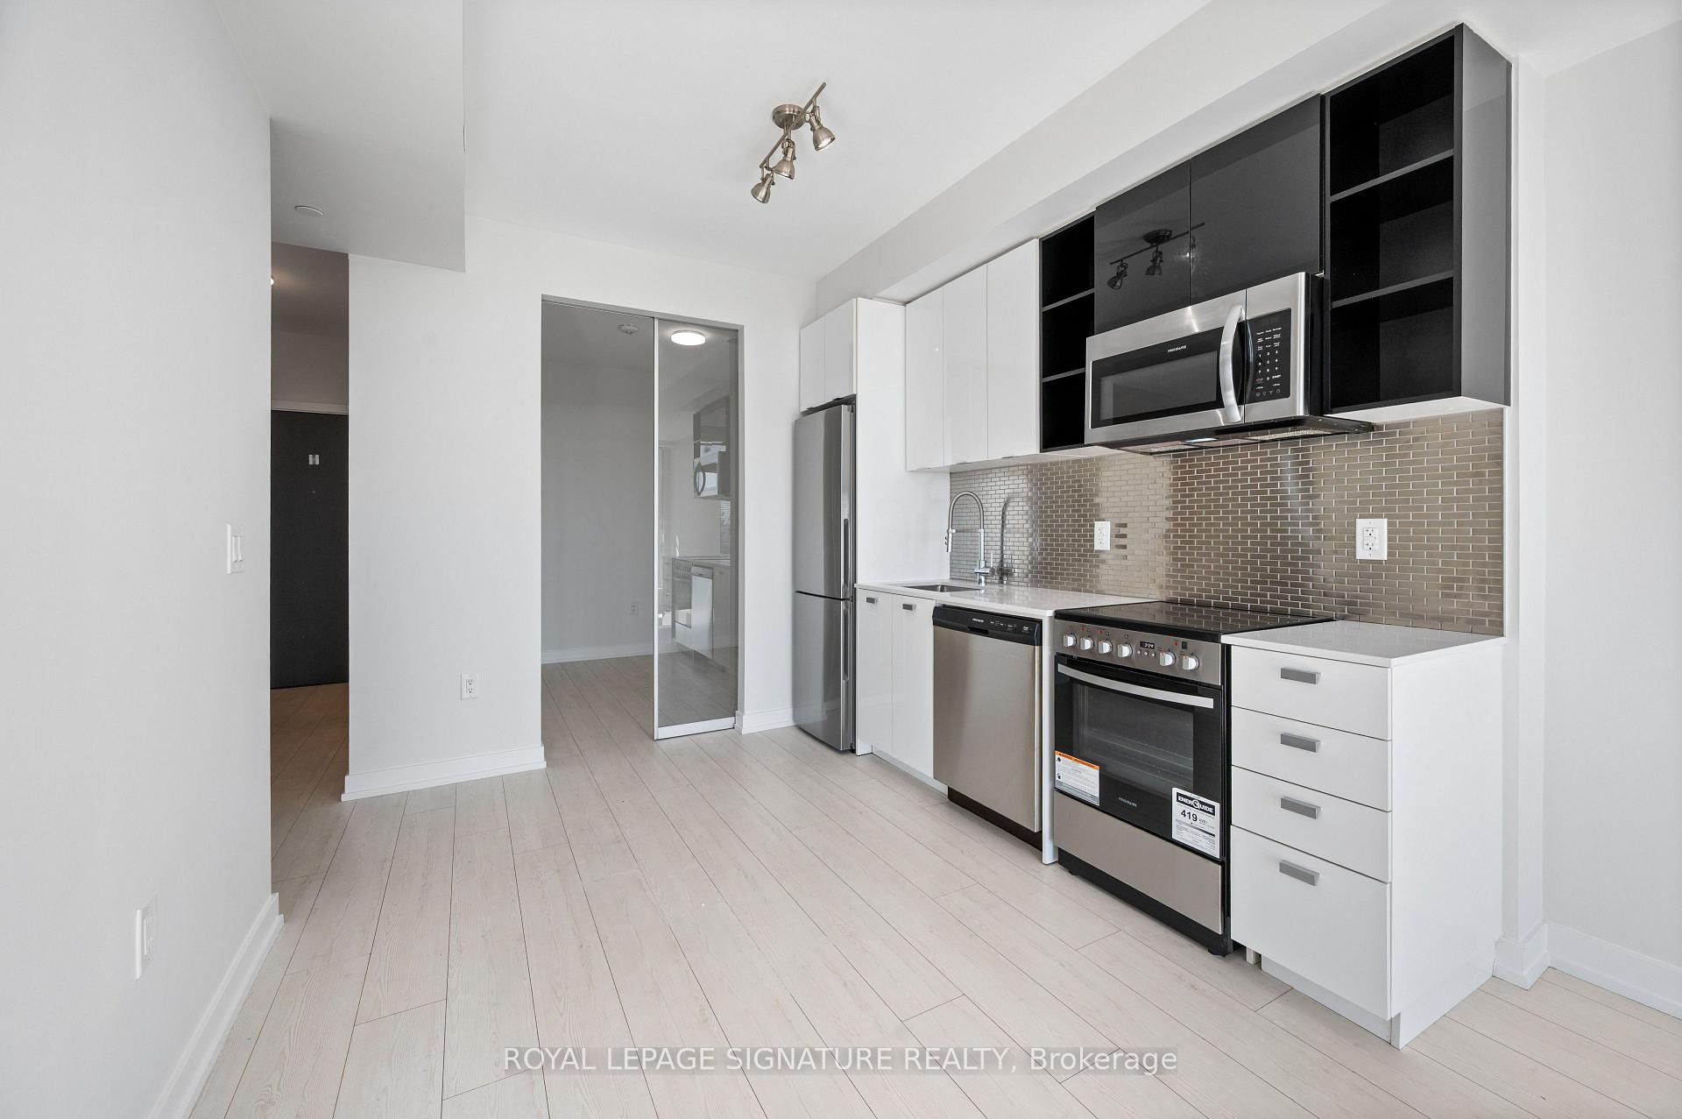
710-10 De Boers Drive E, Toronto, ON - Indoor Photo Showing Kitchen With Stainless Steel Kitchen
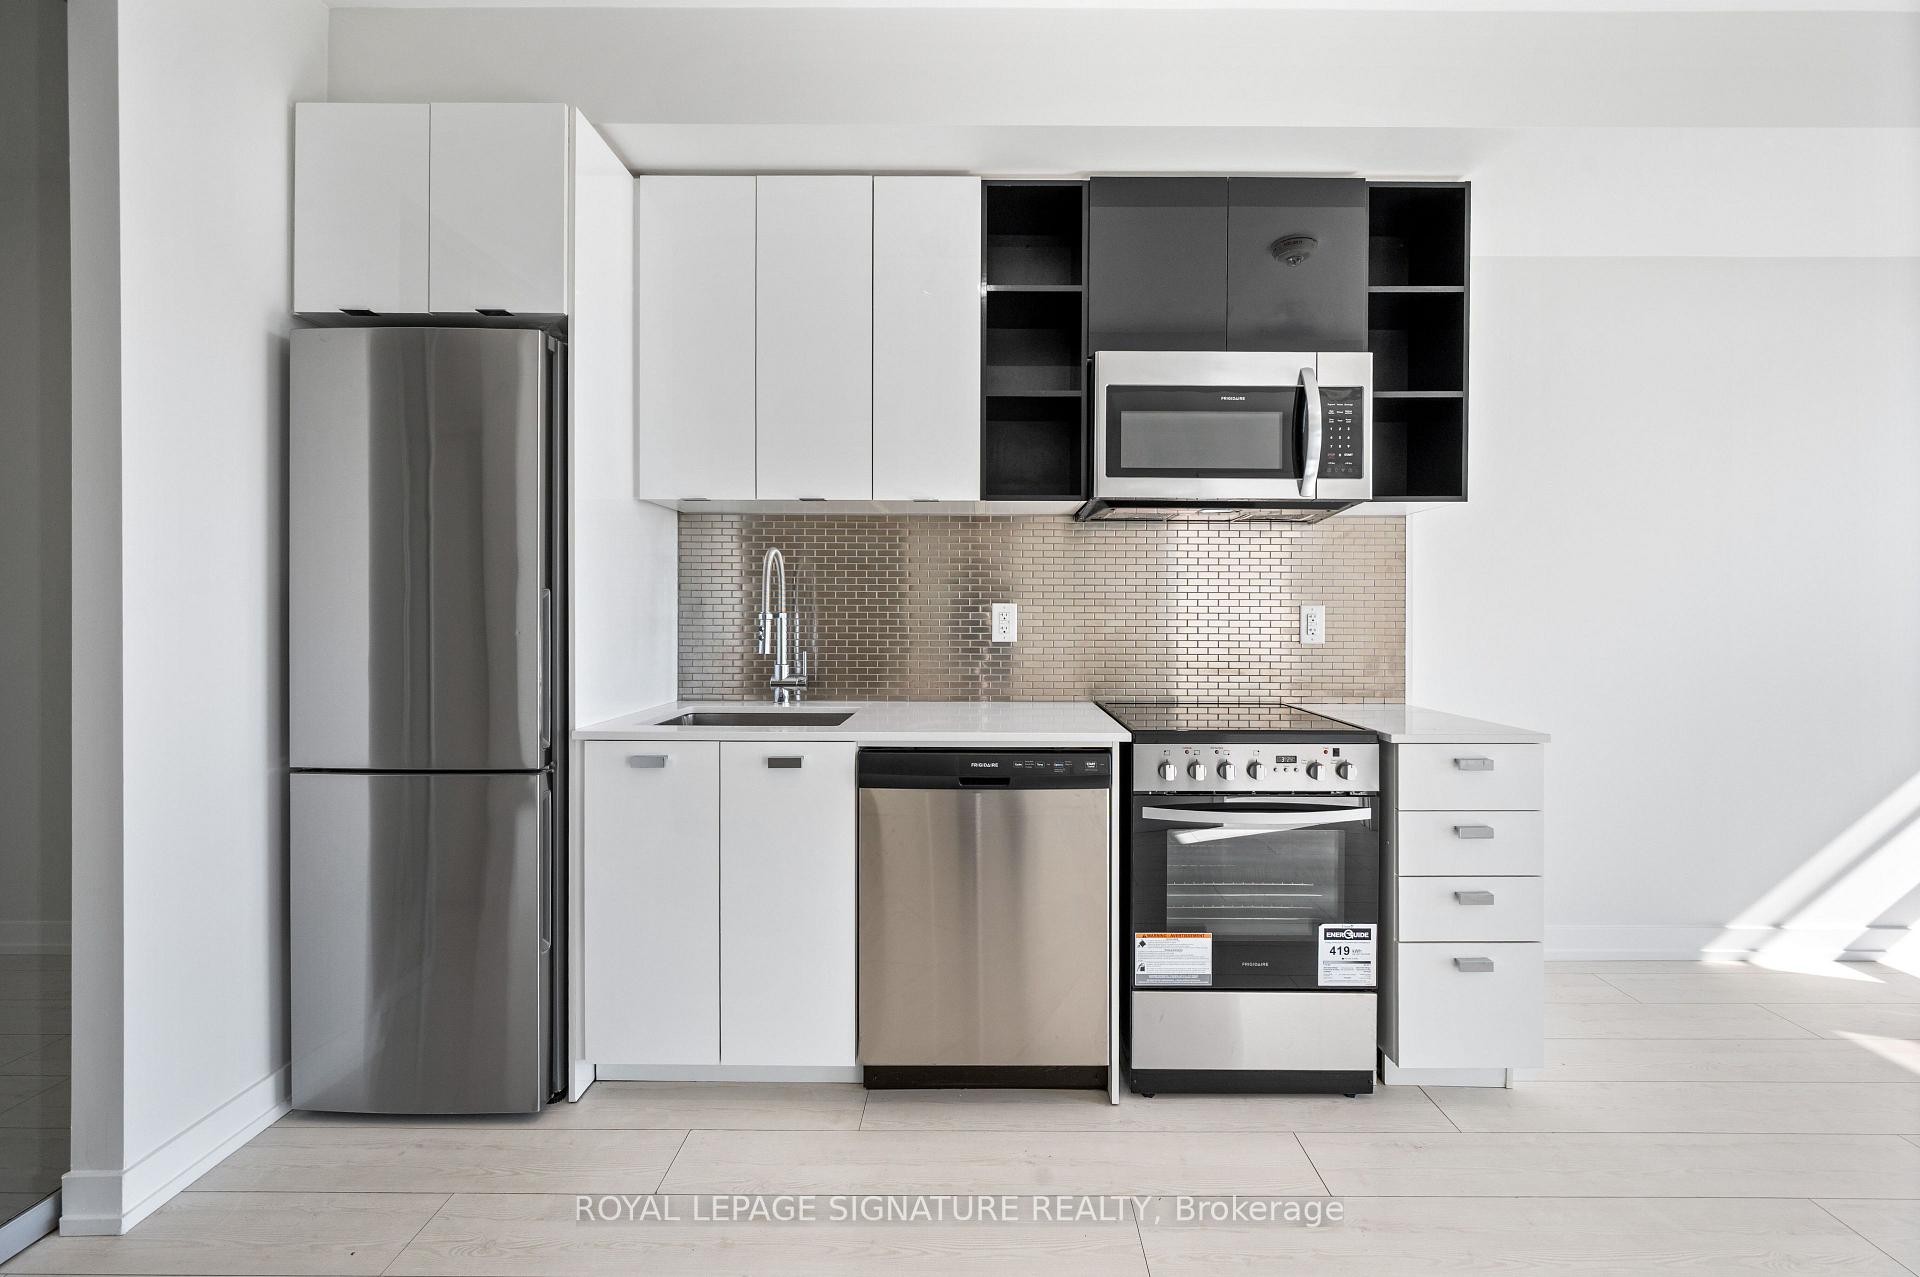
710-10 De Boers Drive E, Toronto, ON - Indoor Photo Showing Kitchen
710-10 De Boers Drive E, Toronto, ON - Indoor
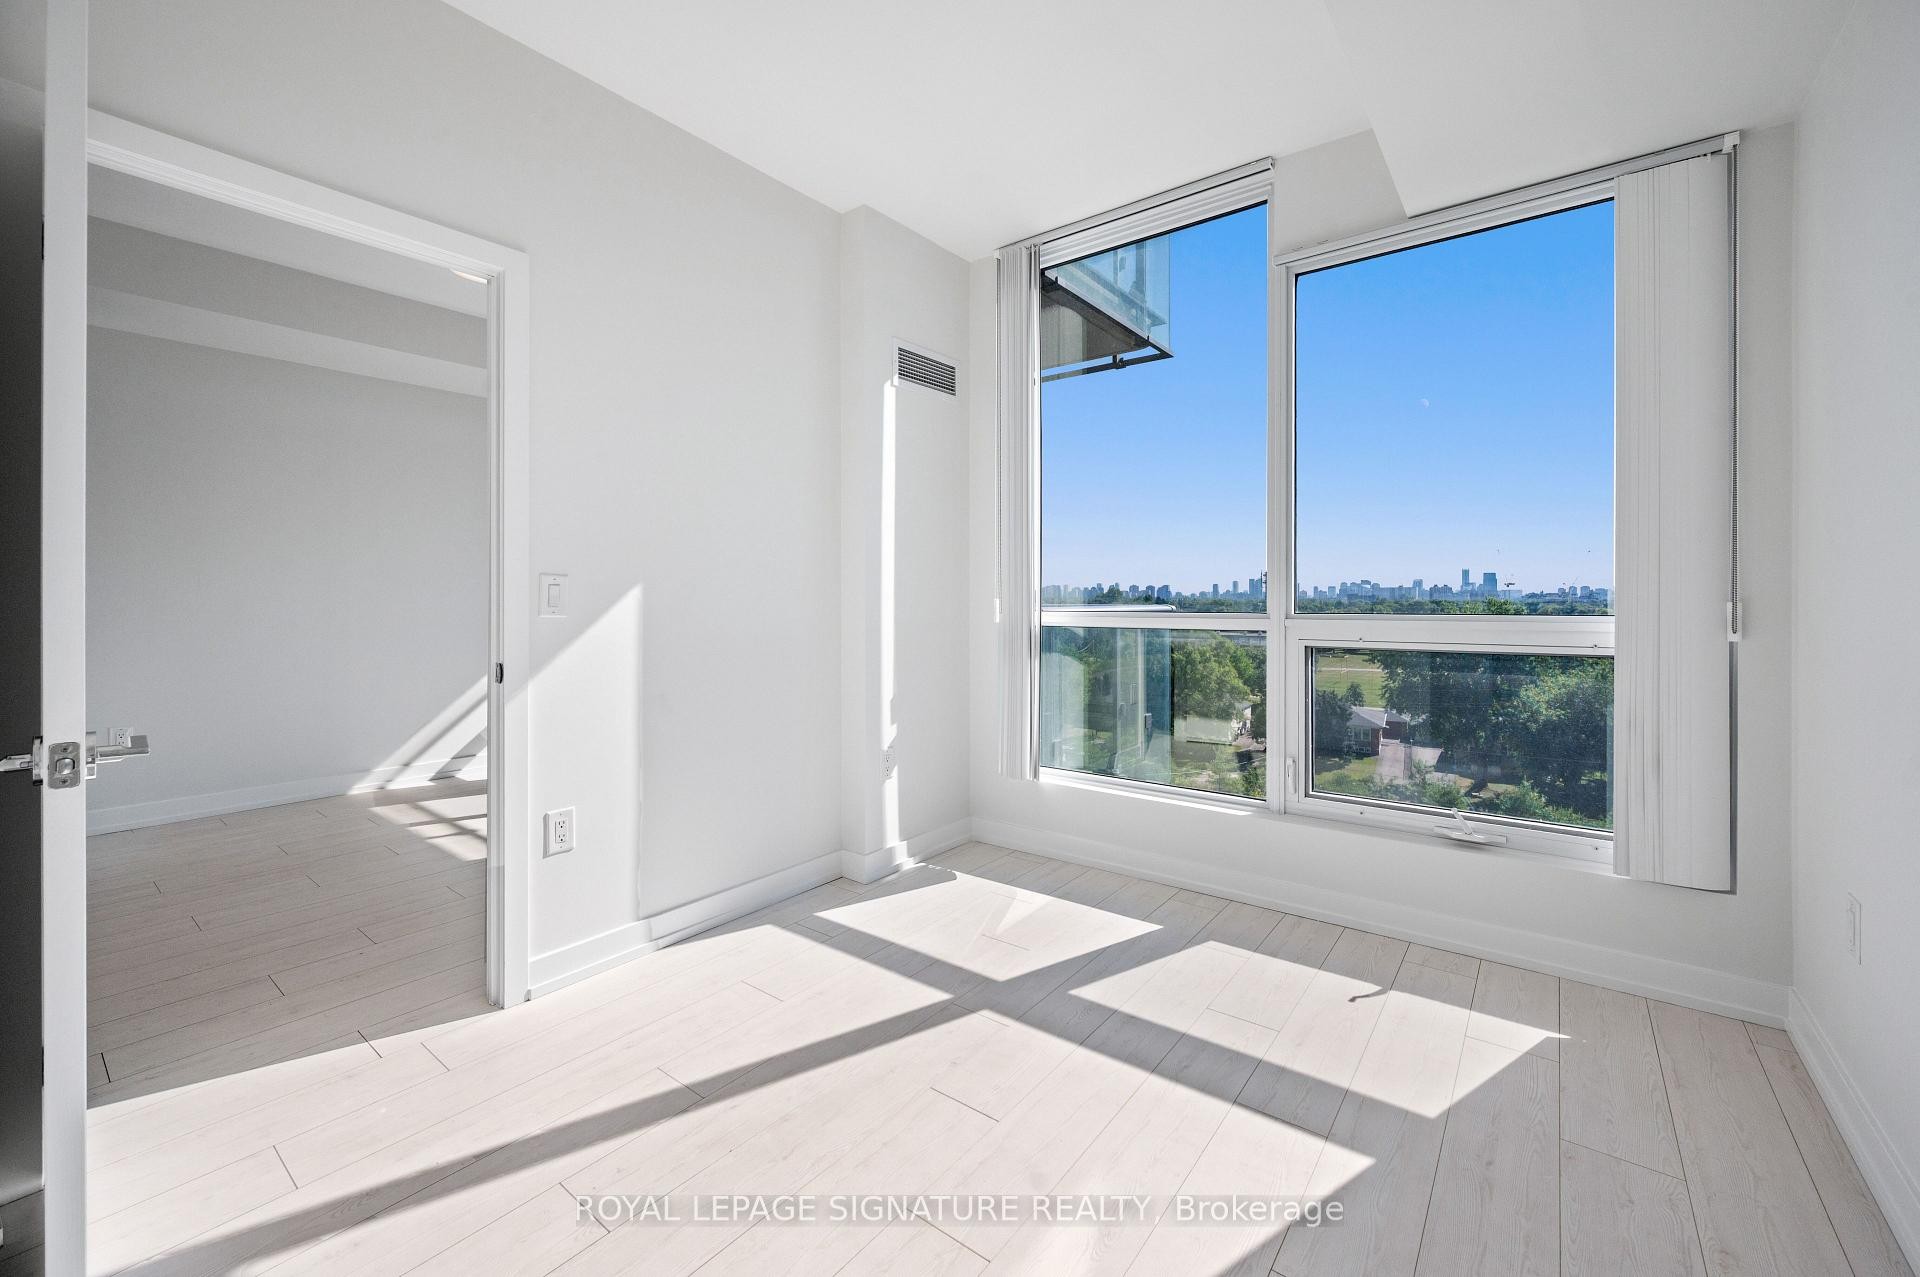
710-10 De Boers Drive E, Toronto, ON - Indoor Photo Showing Other Room
710-10 De Boers Drive E, Toronto, ON - Indoor Photo Showing Kitchen With Stainless Steel Kitchen
710-10 De Boers Drive E, Toronto, ON - Indoor Photo Showing Kitchen With Stainless Steel Kitchen With Upgraded Kitchen
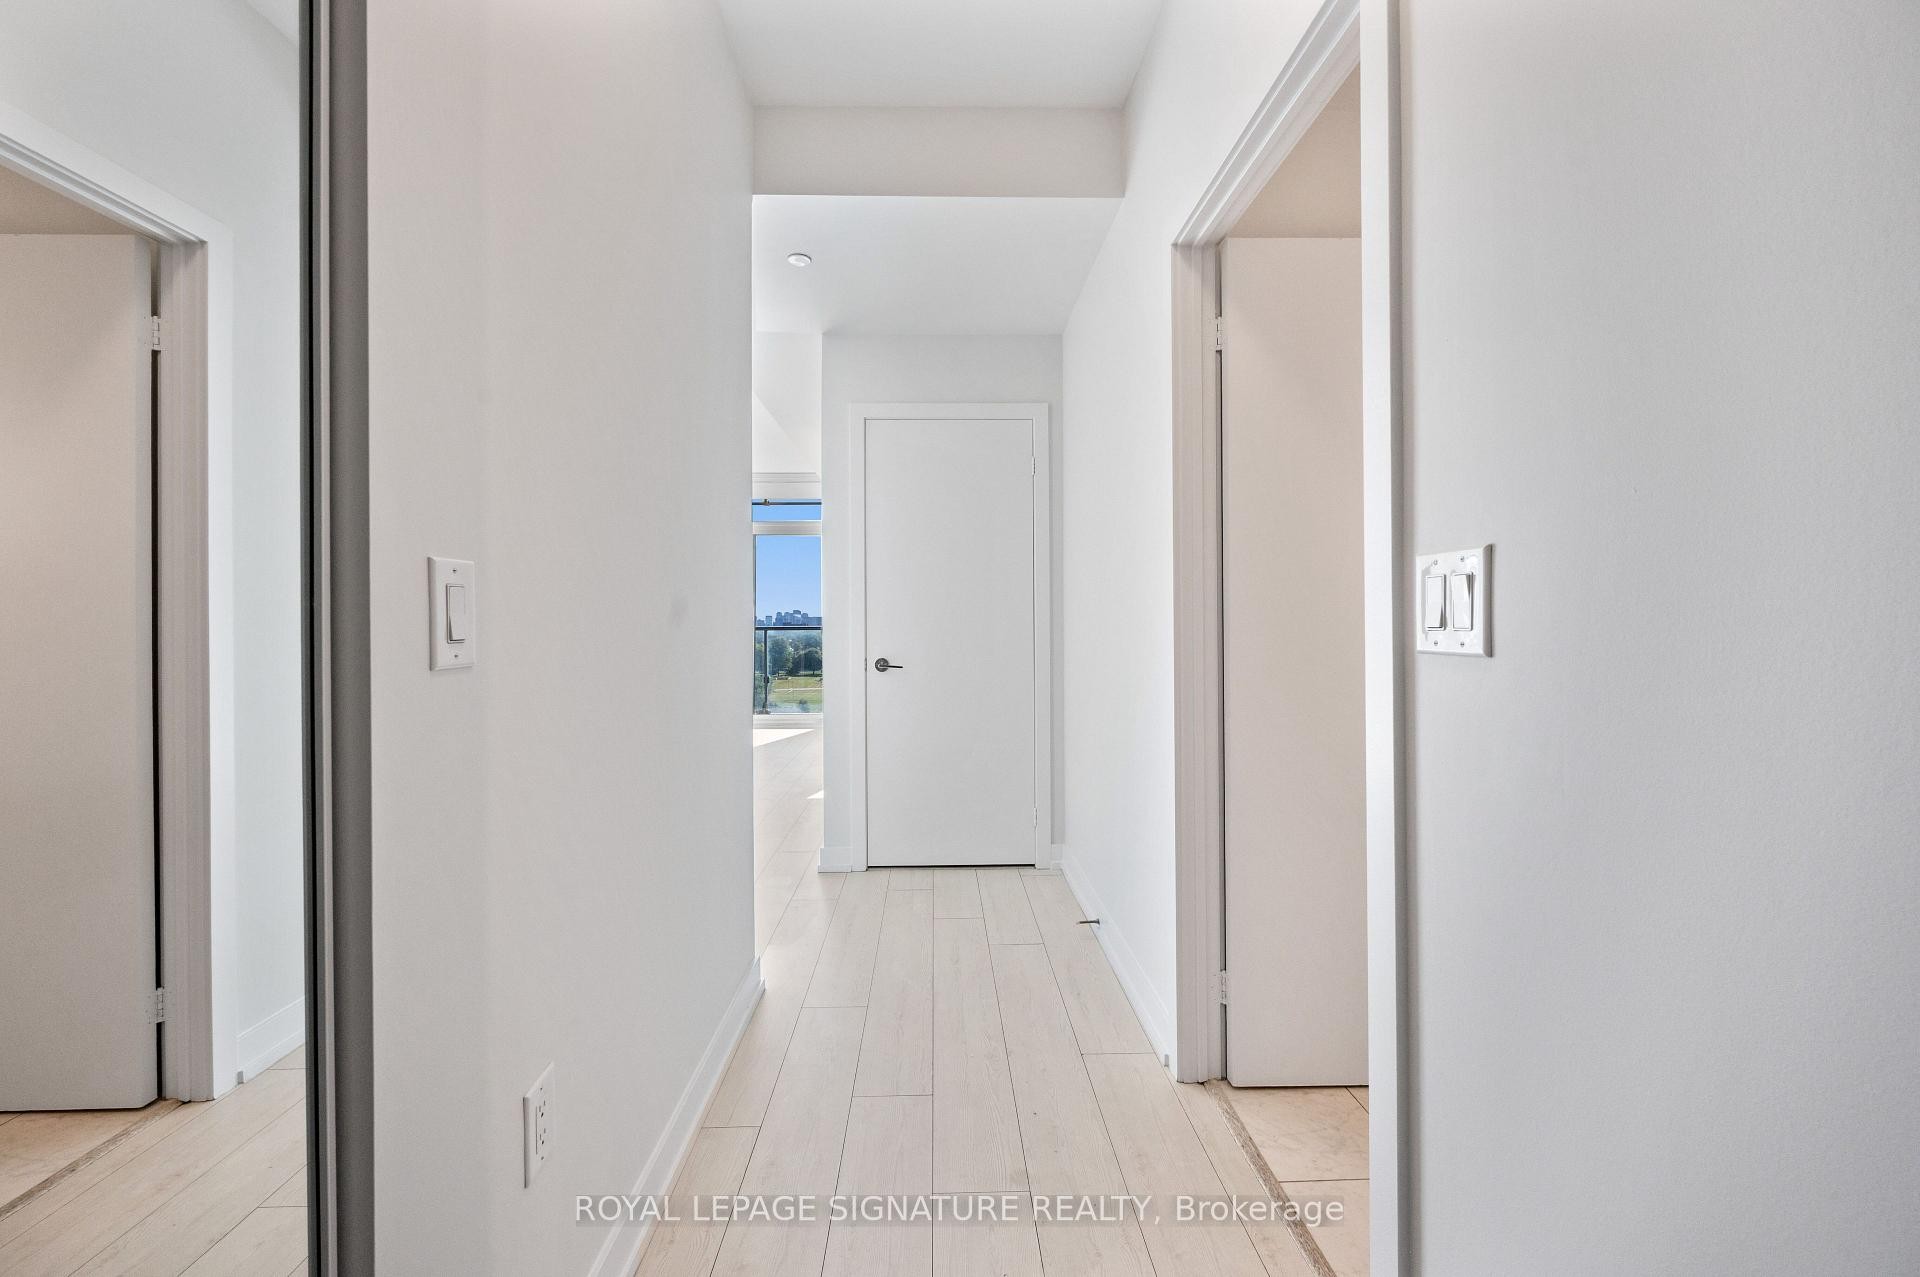
710-10 De Boers Drive E, Toronto, ON - Indoor Photo Showing Other Room
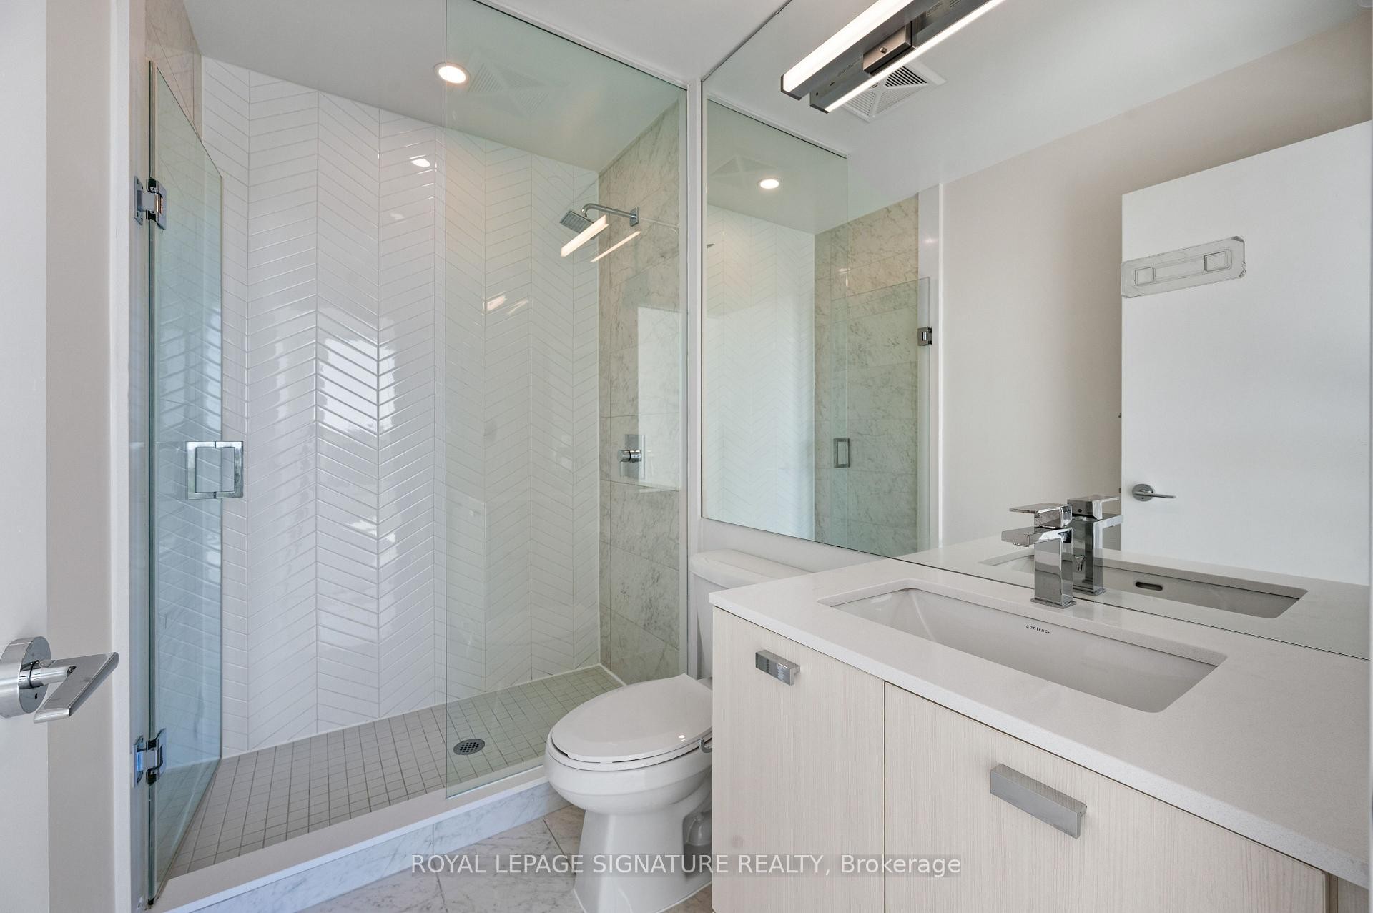
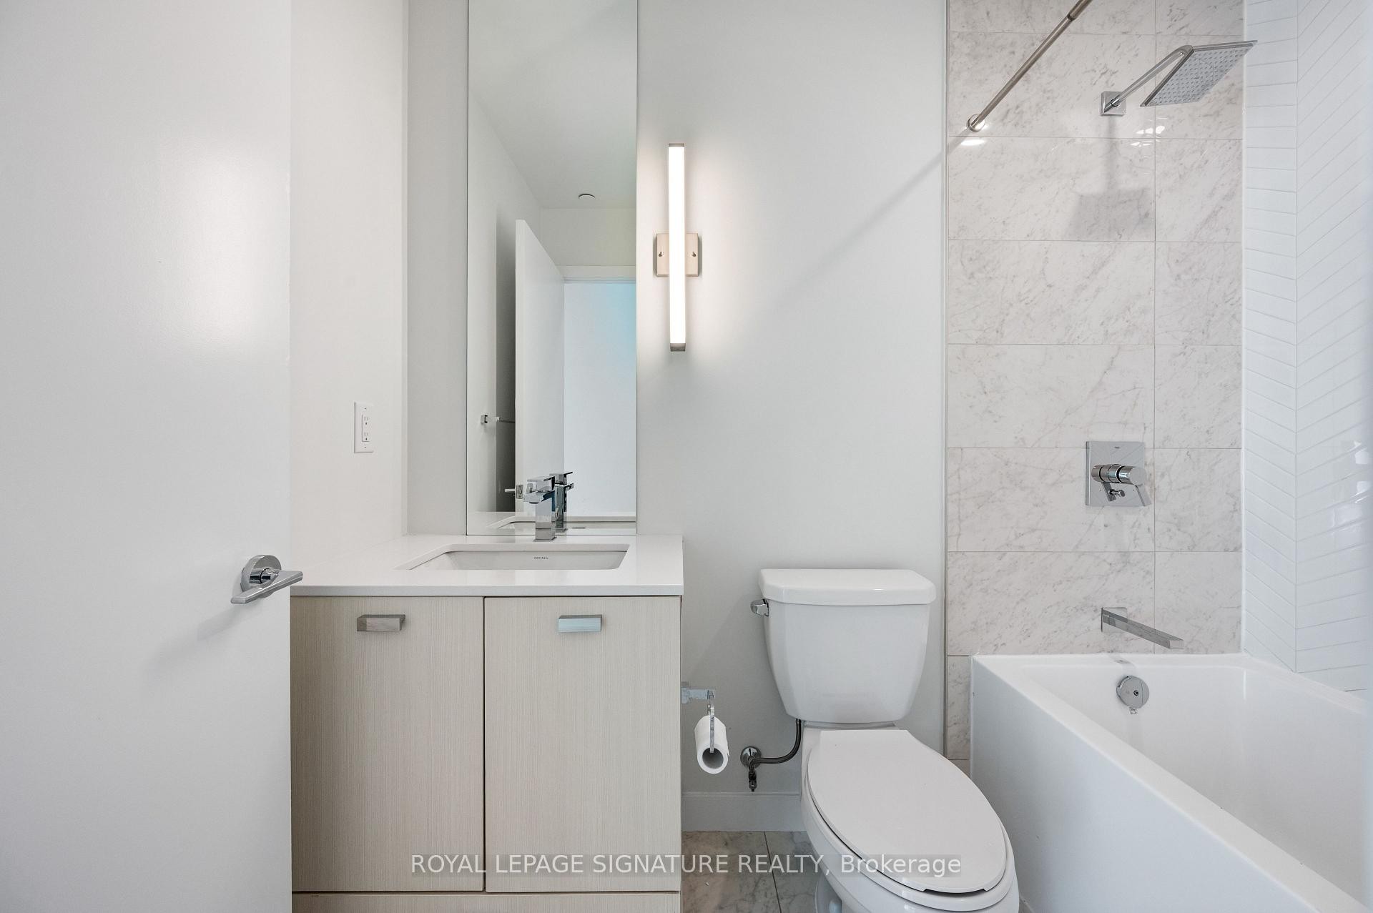
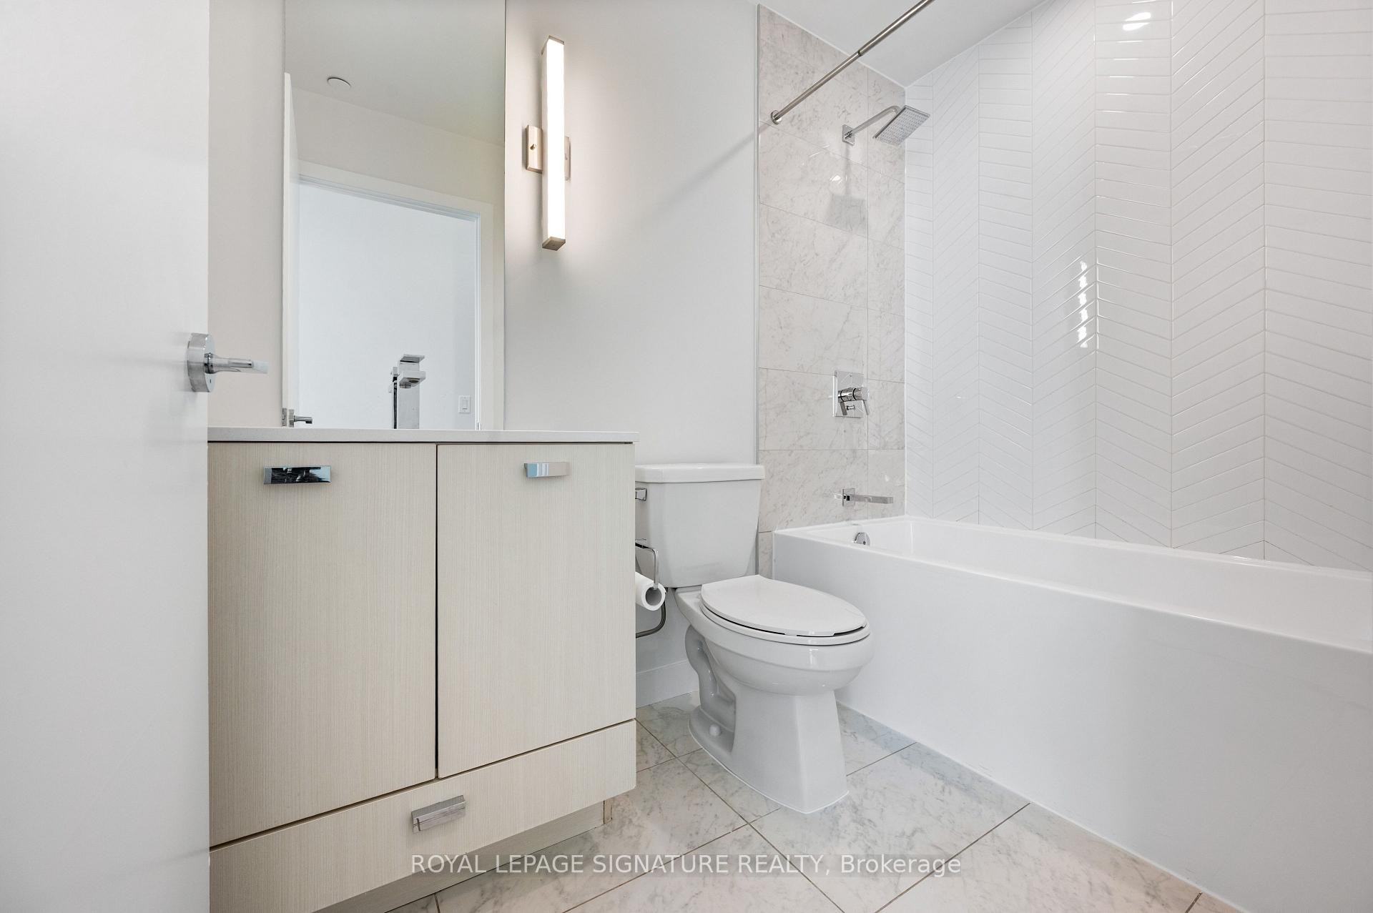
710-10 De Boers Drive E, Toronto, ON - Indoor Photo Showing Bathroom
710-10 De Boers Drive E, Toronto, ON - Indoor Photo Showing Other Room
710-10 De Boers Drive E, Toronto, ON - Indoor Photo Showing Bathroom
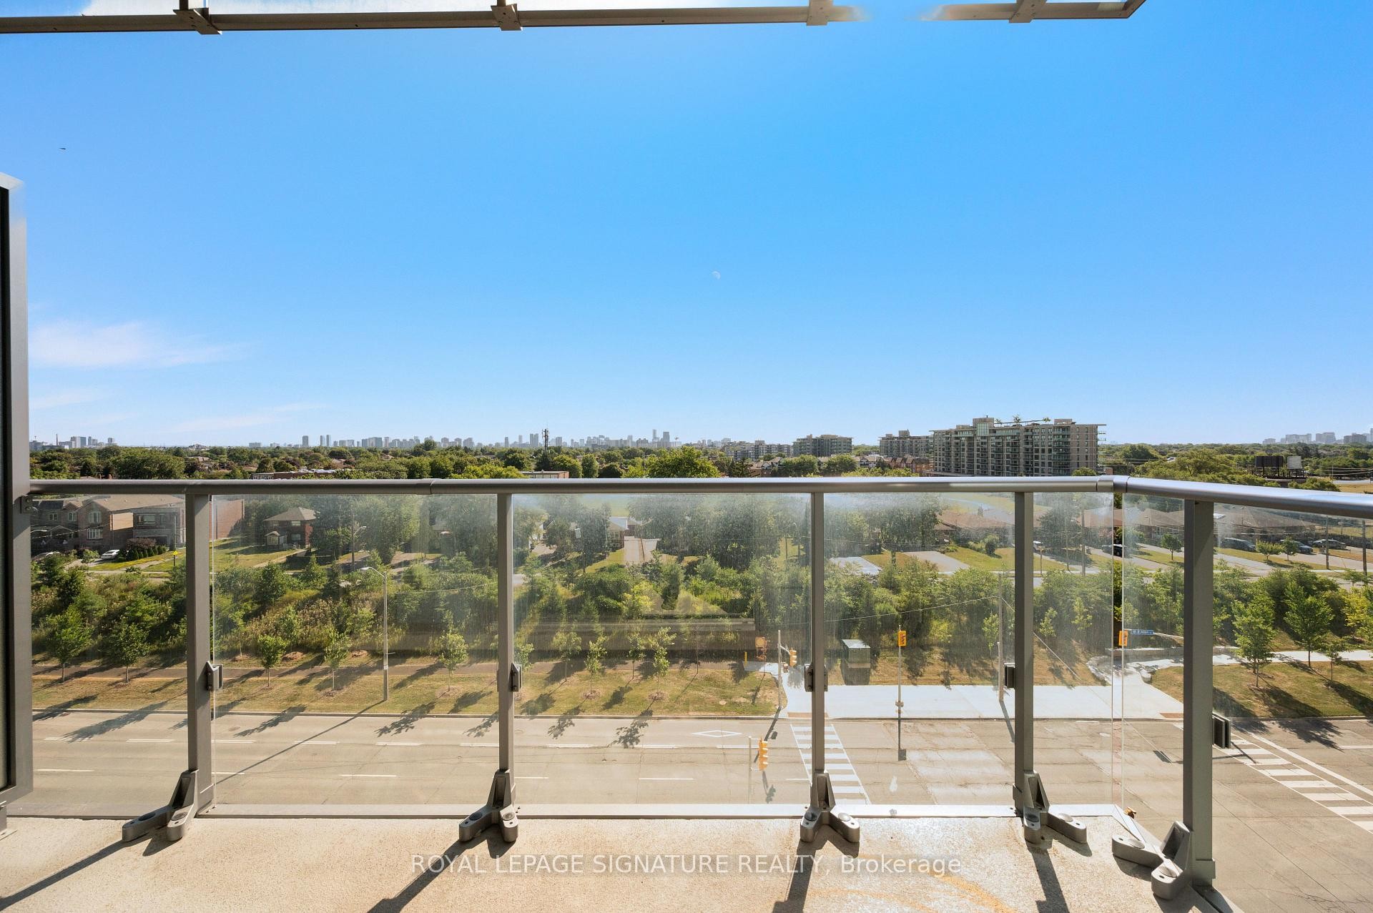
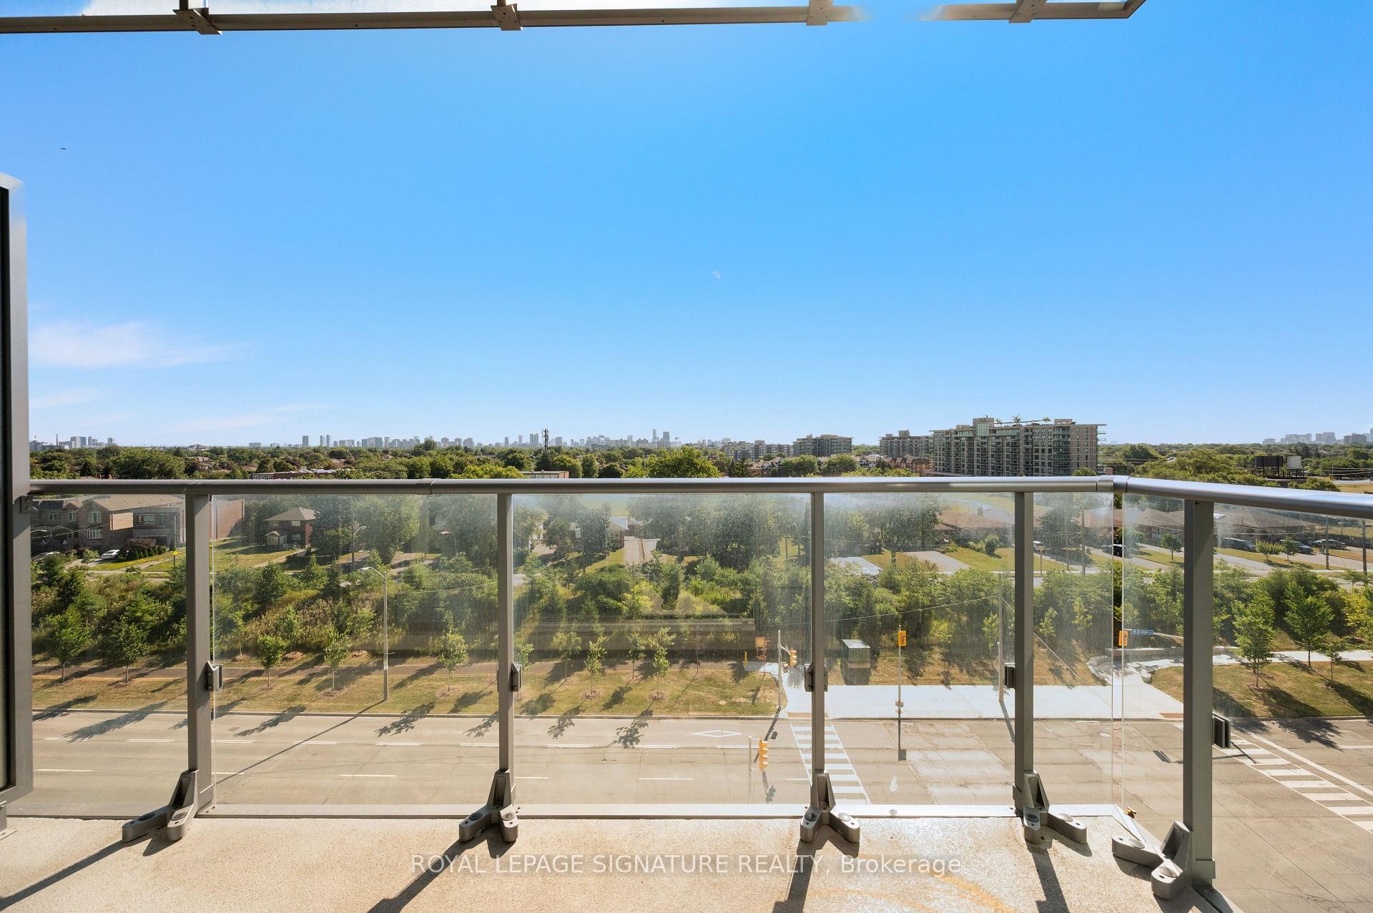
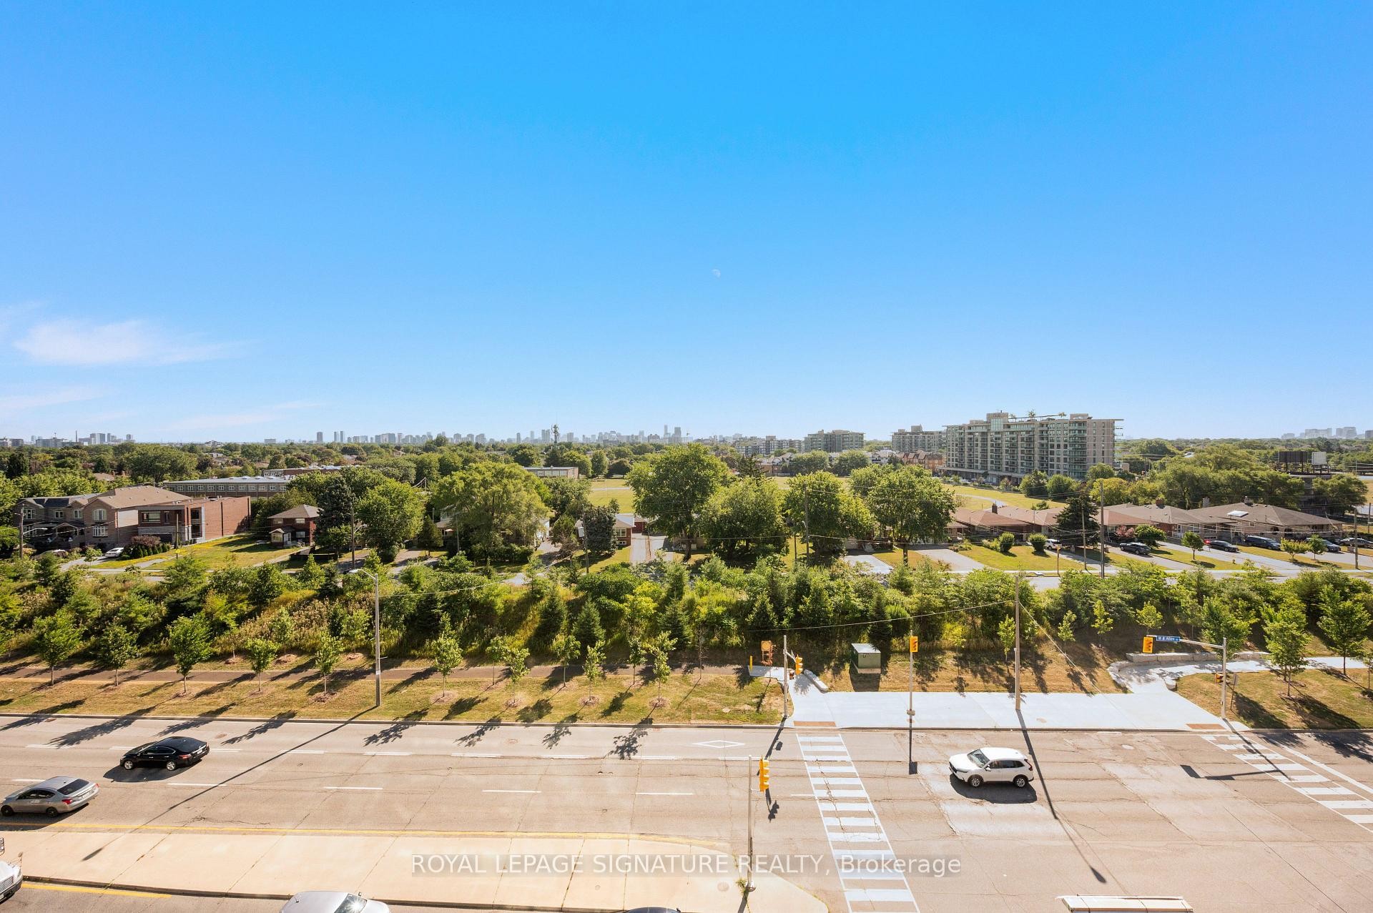
710-10 De Boers Drive E, Toronto, ON - Outdoor With View
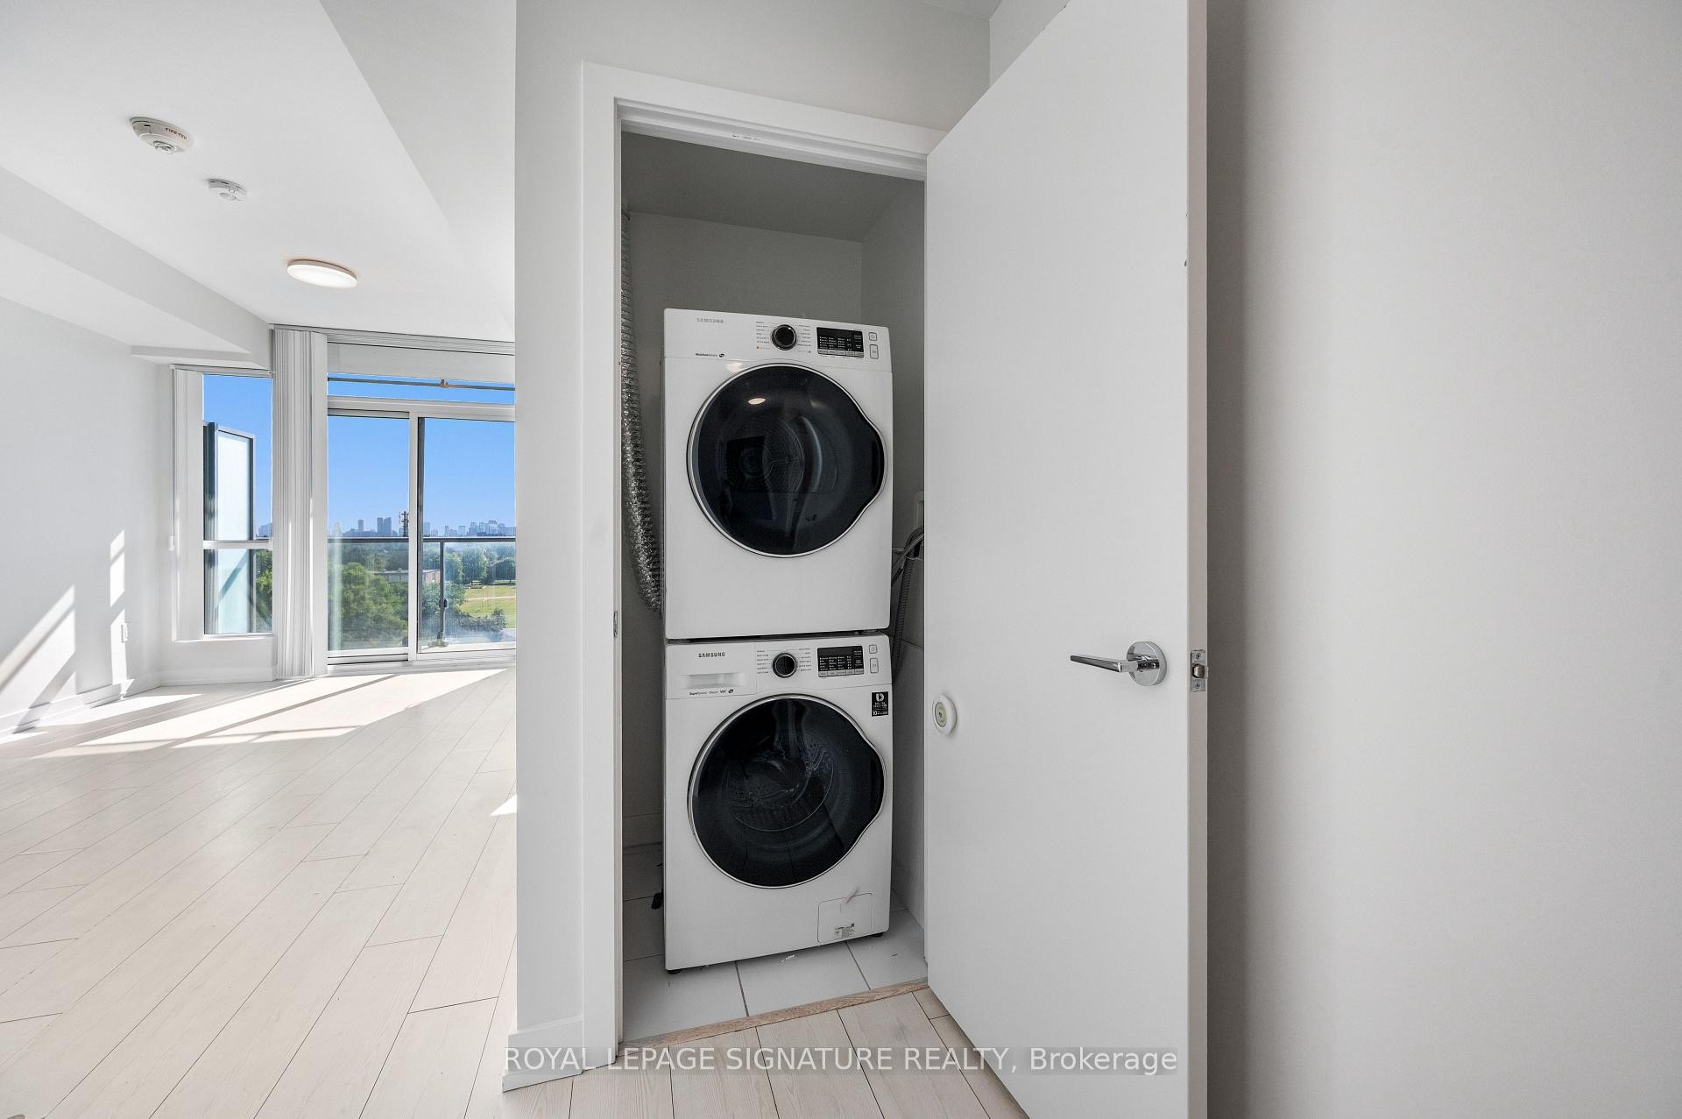
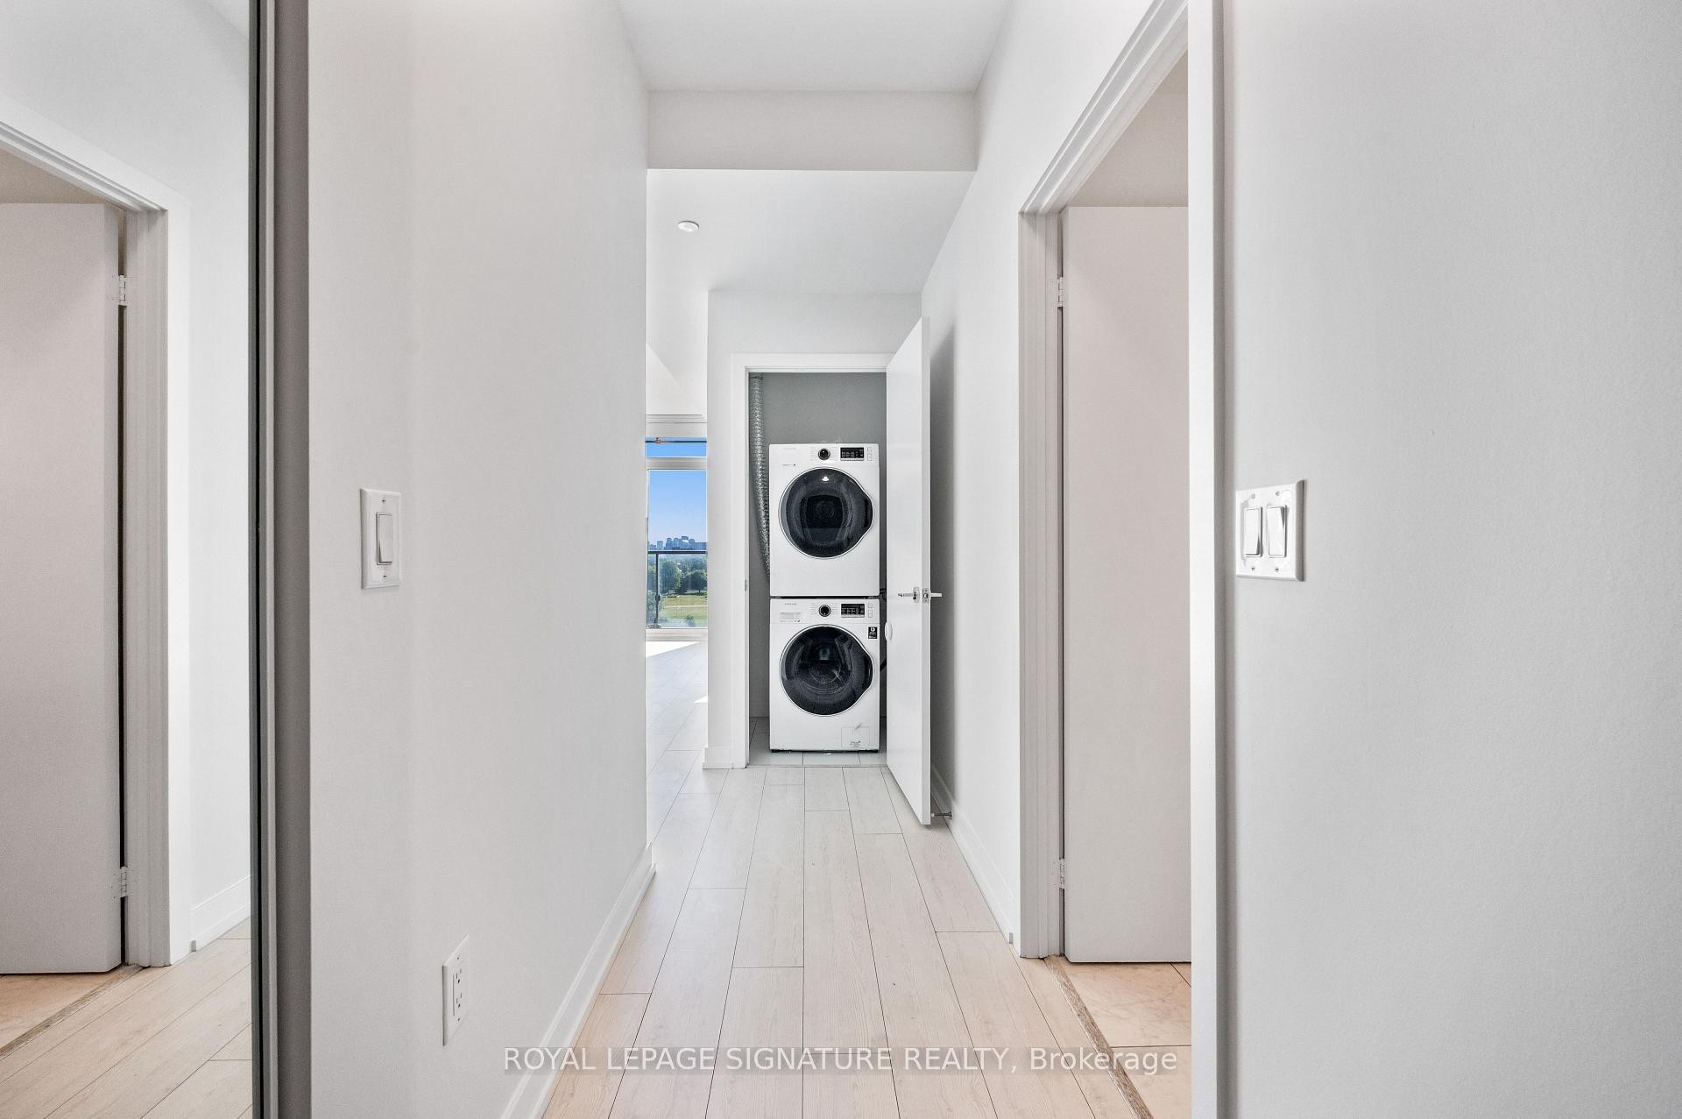
710-10 De Boers Drive E, Toronto, ON - Indoor Photo Showing Laundry Room
710-10 De Boers Drive E, Toronto, ON - Indoor
710-10 De Boers Drive E, Toronto, ON -  With Exterior
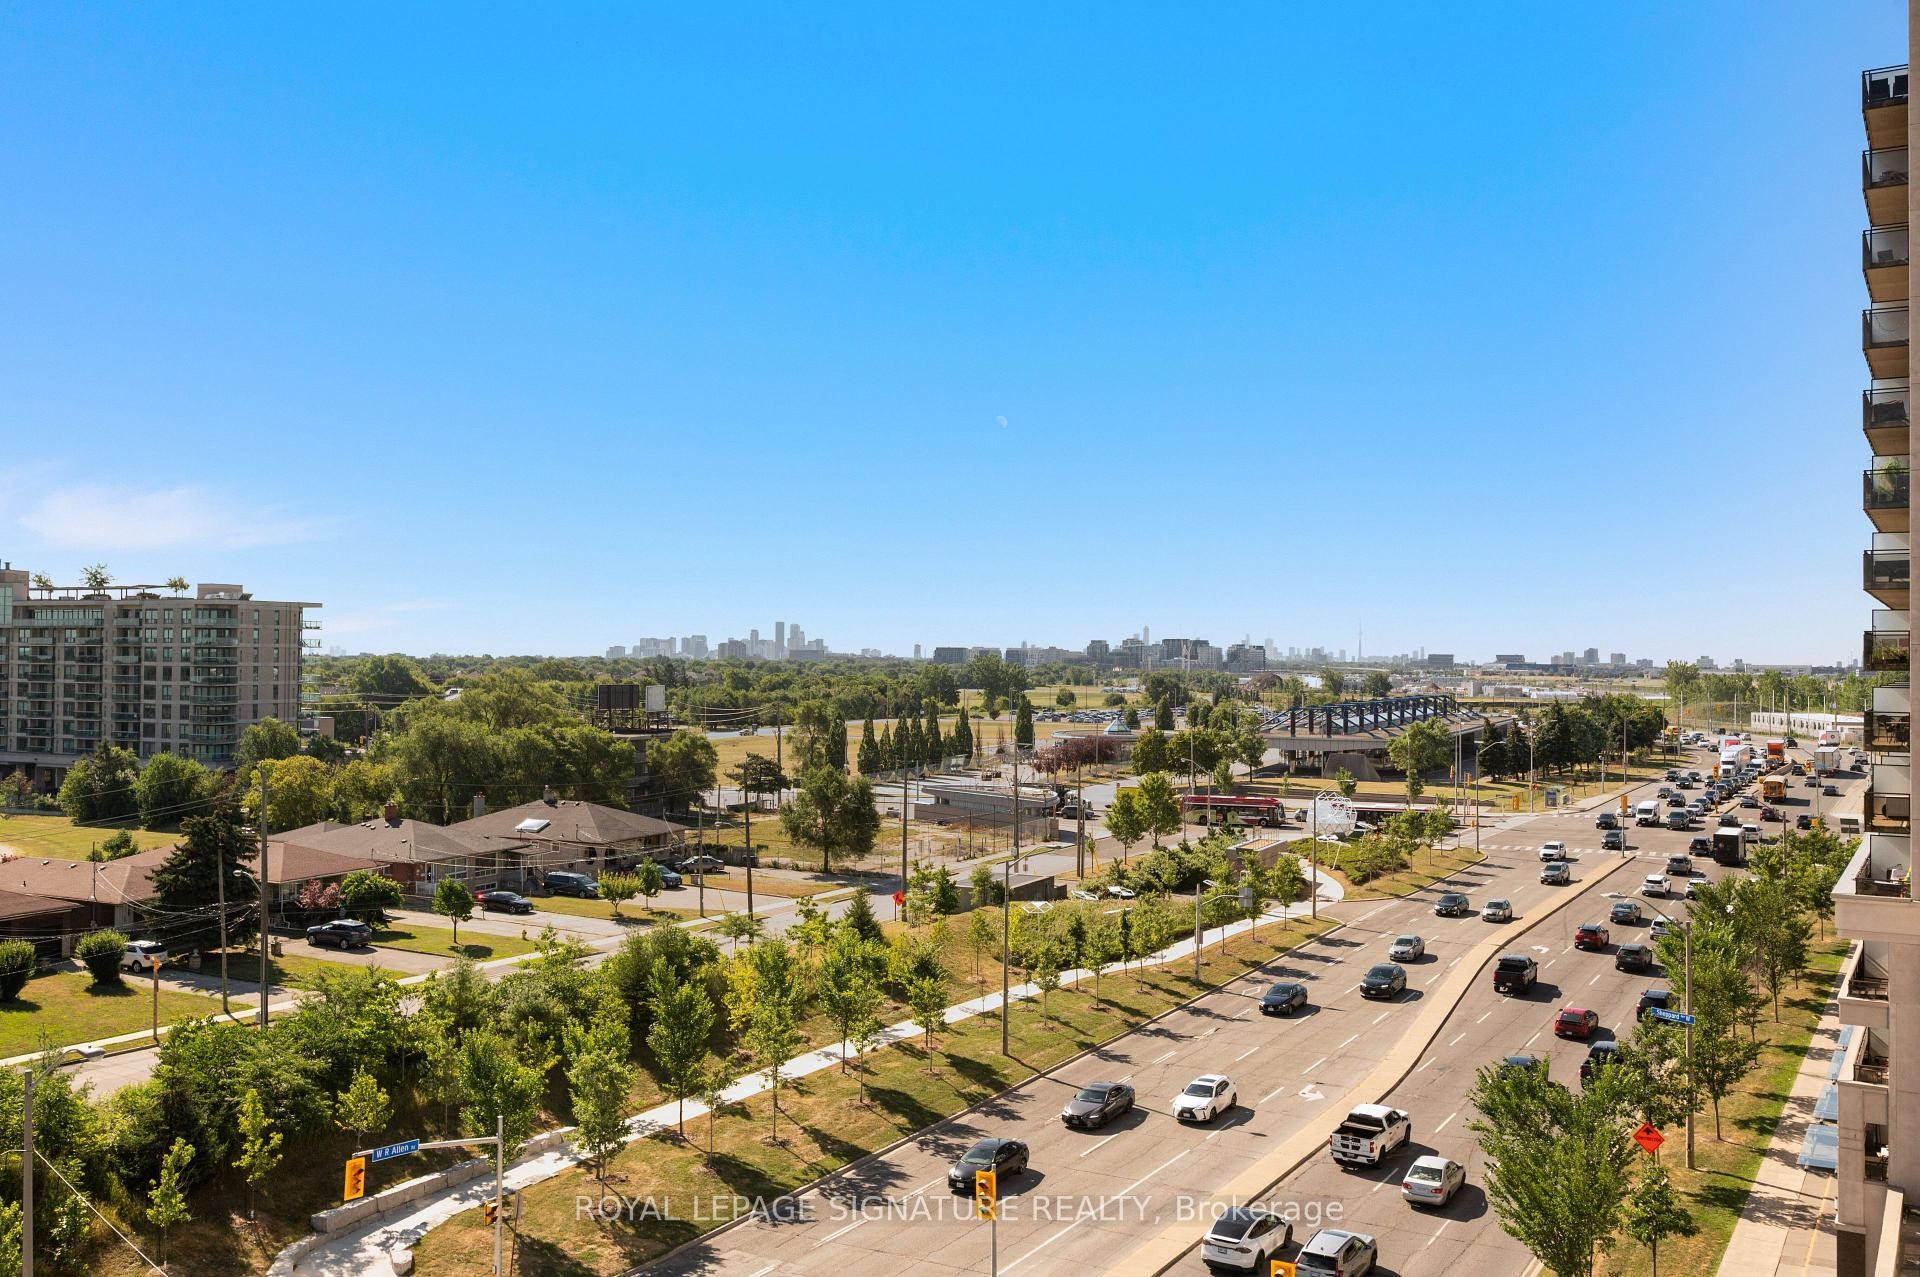
710-10 De Boers Drive E, Toronto, ON - Outdoor With View
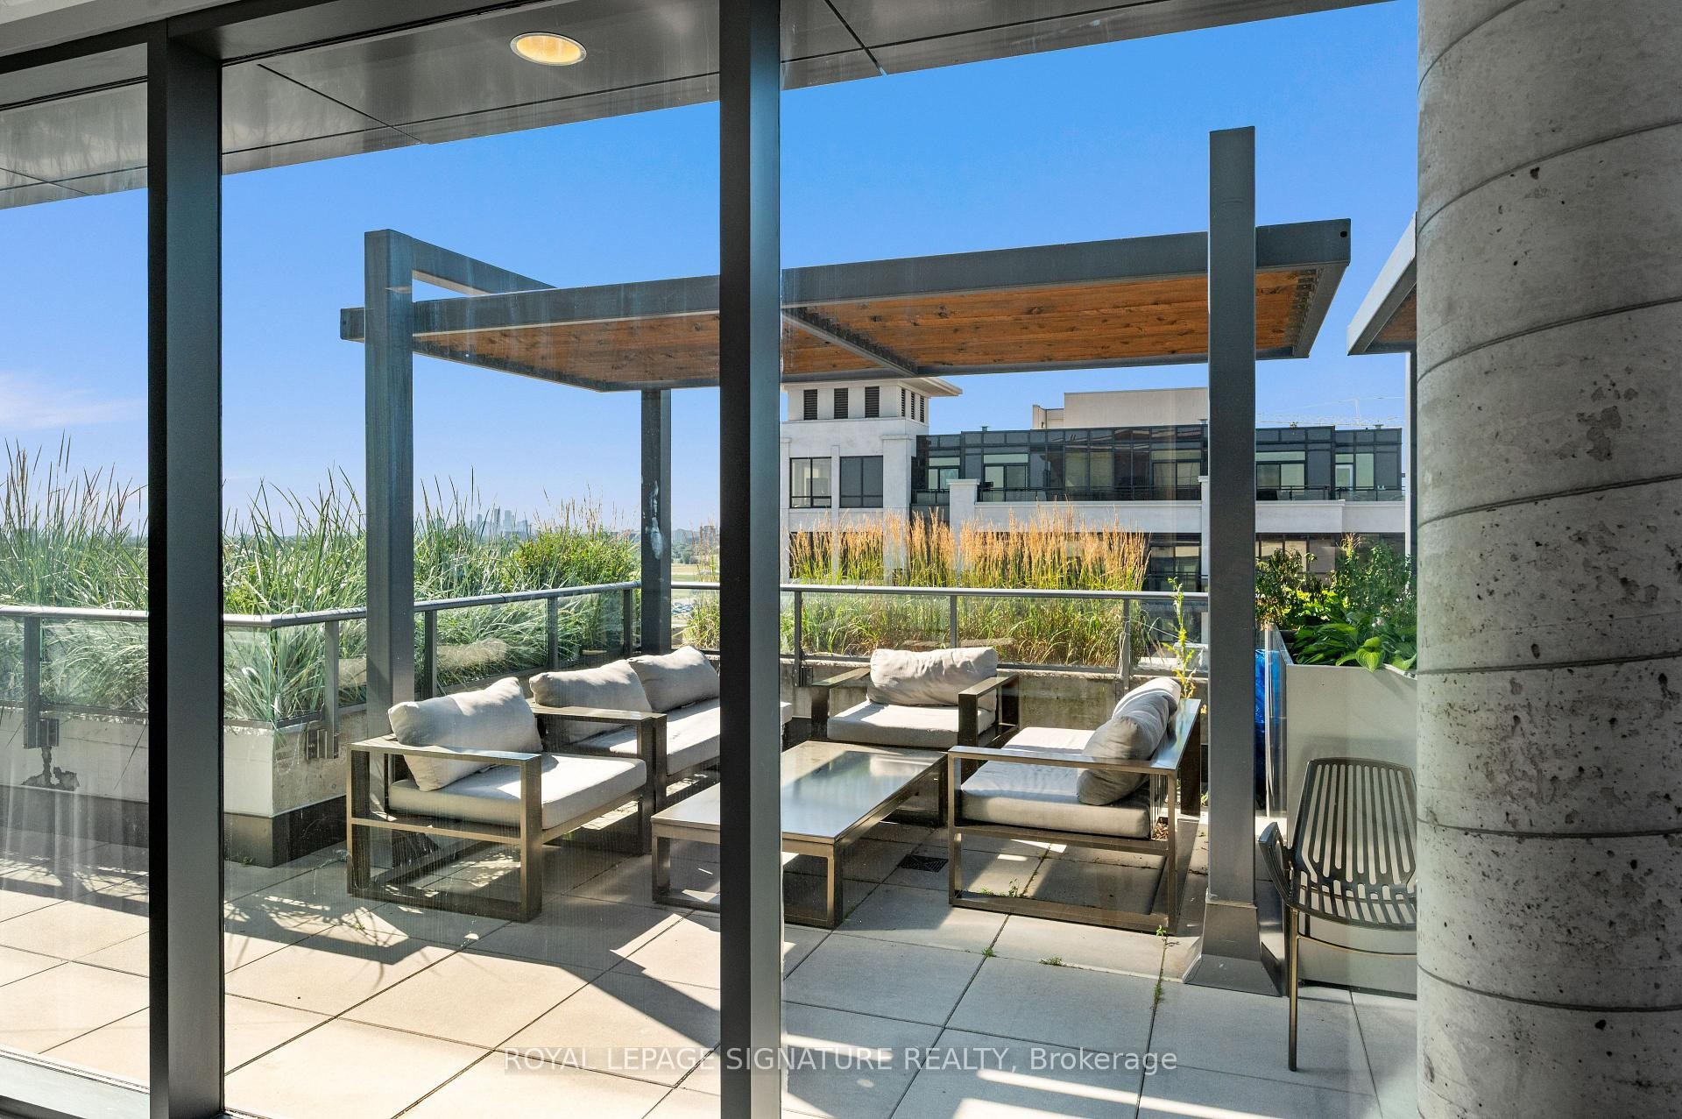
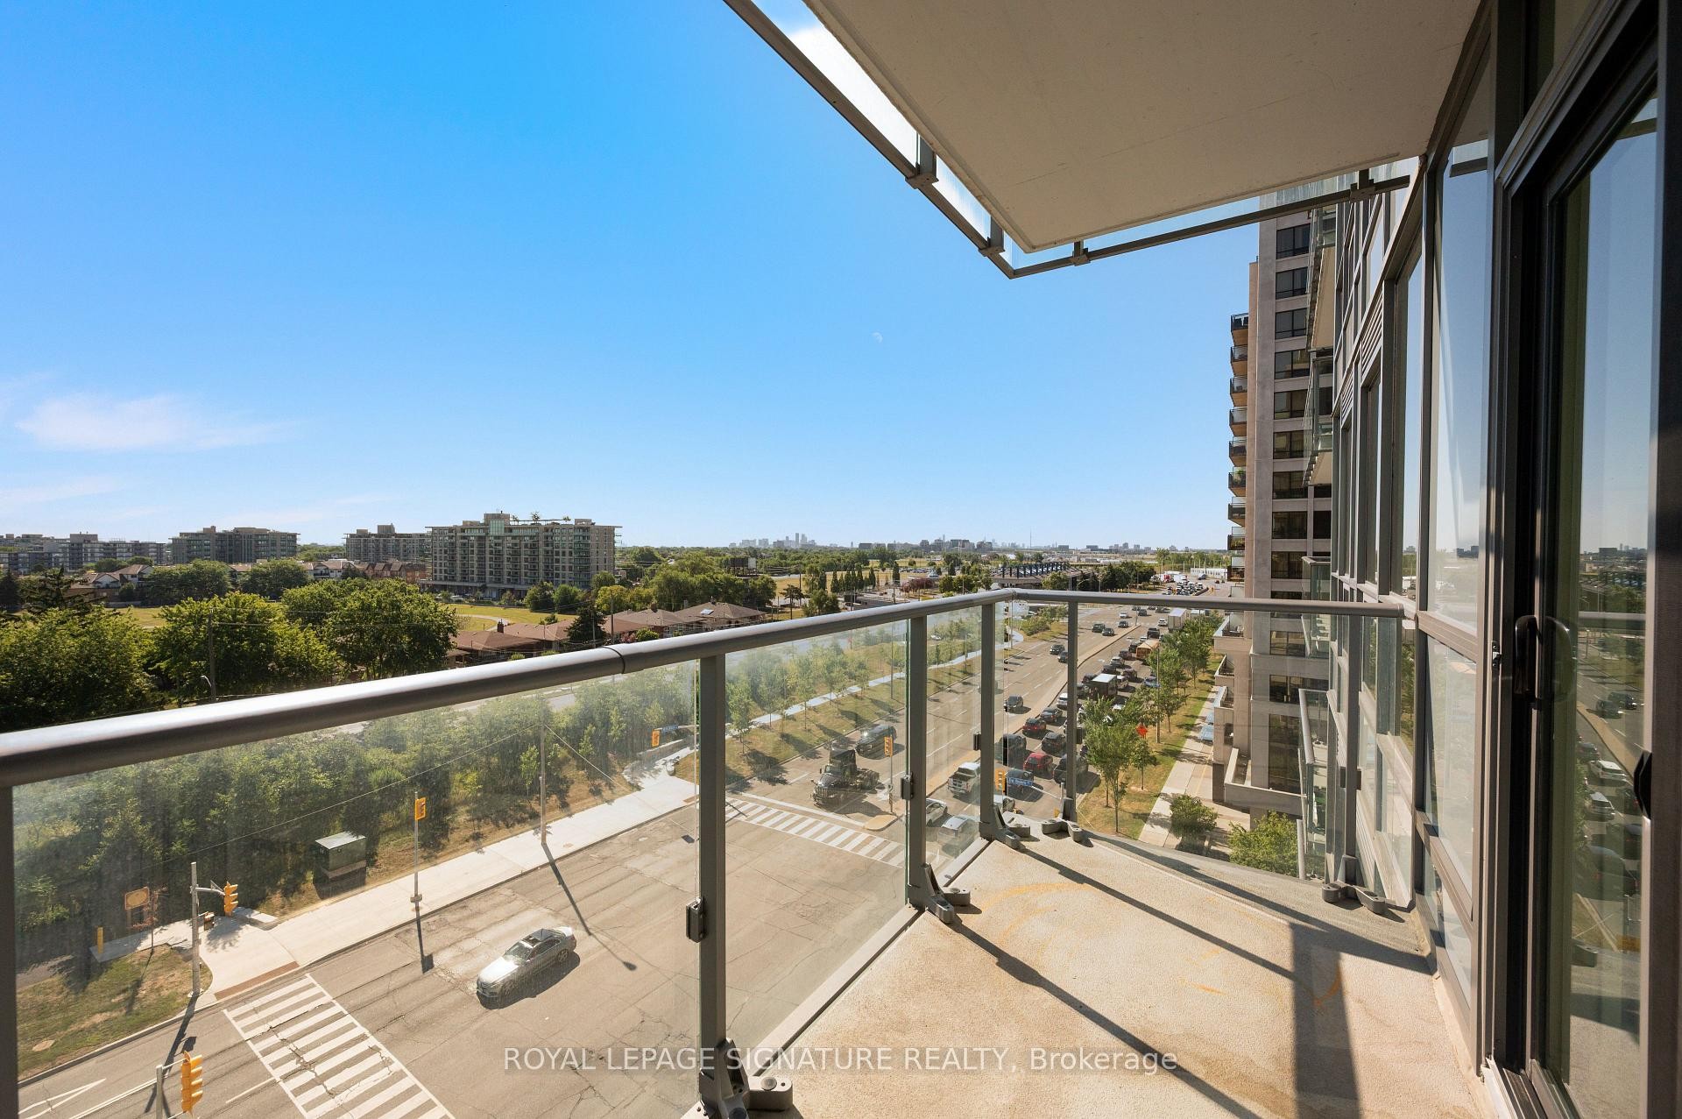
710-10 De Boers Drive E, Toronto, ON - Outdoor With View With Exterior
710-10 De Boers Drive E, Toronto, ON - Outdoor With View
710-10 De Boers Drive E, Toronto, ON - Indoor Photo Showing Other Room
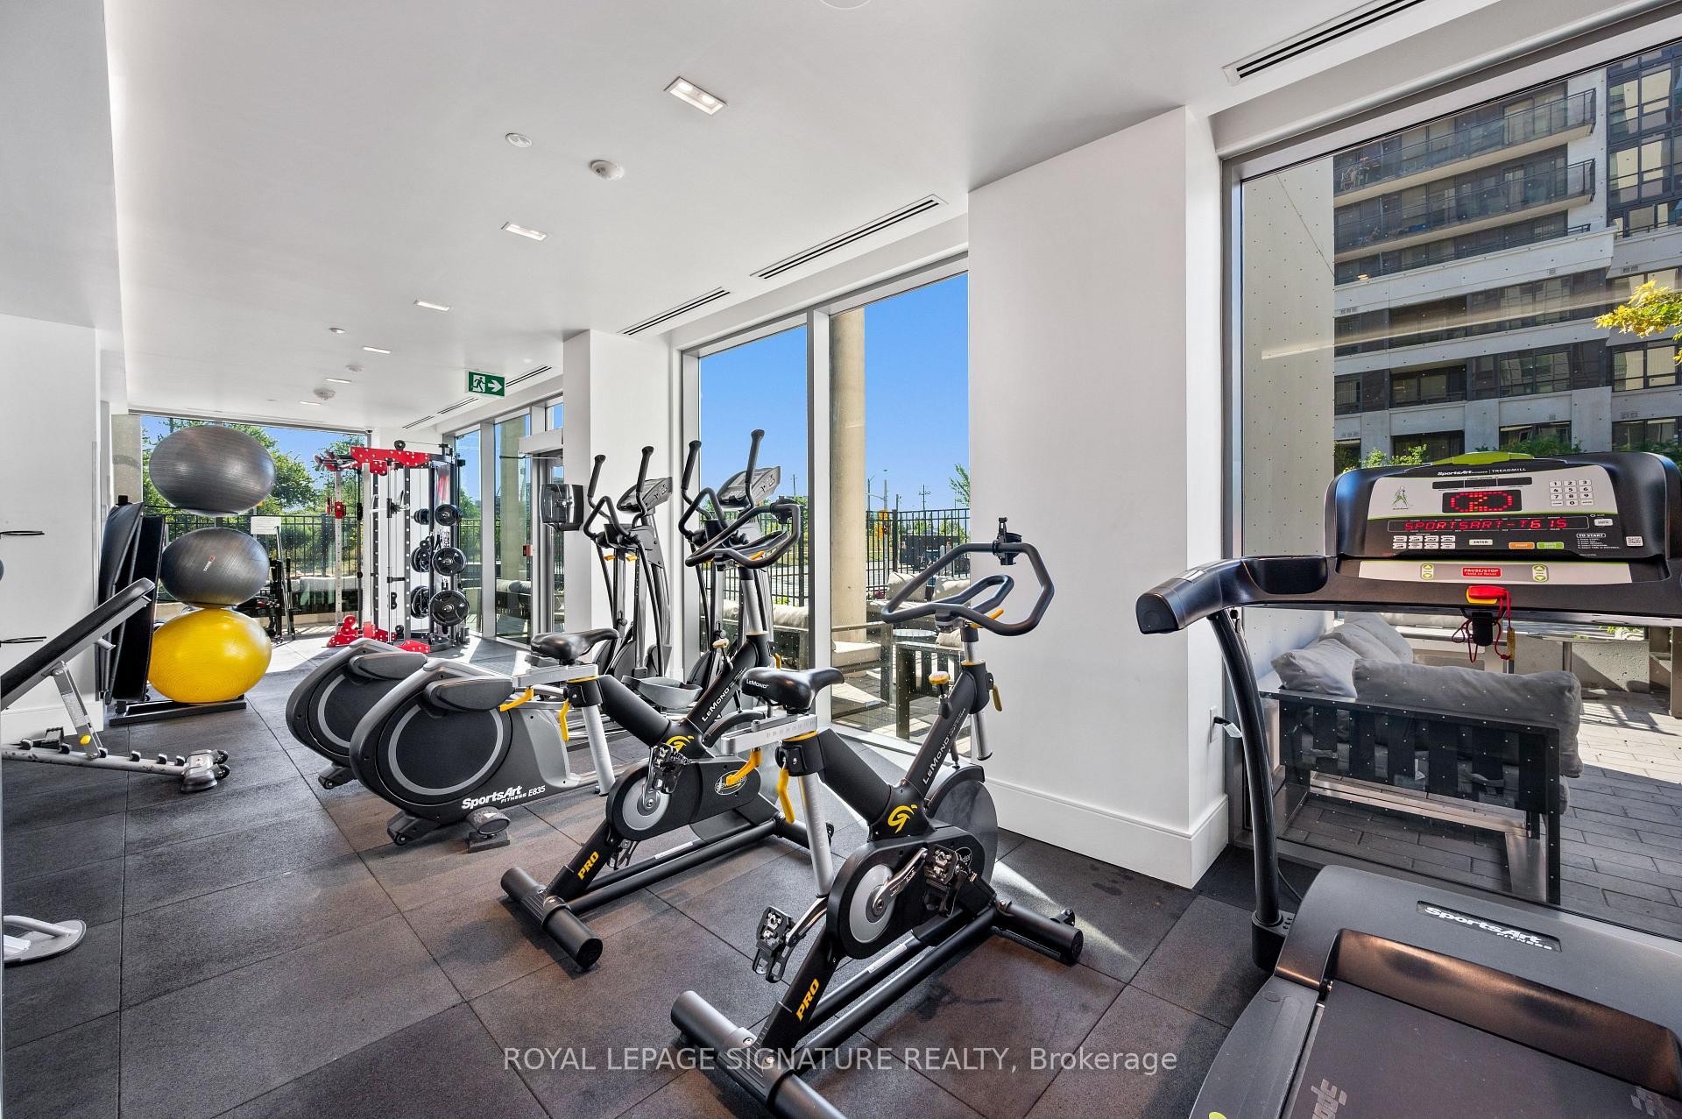
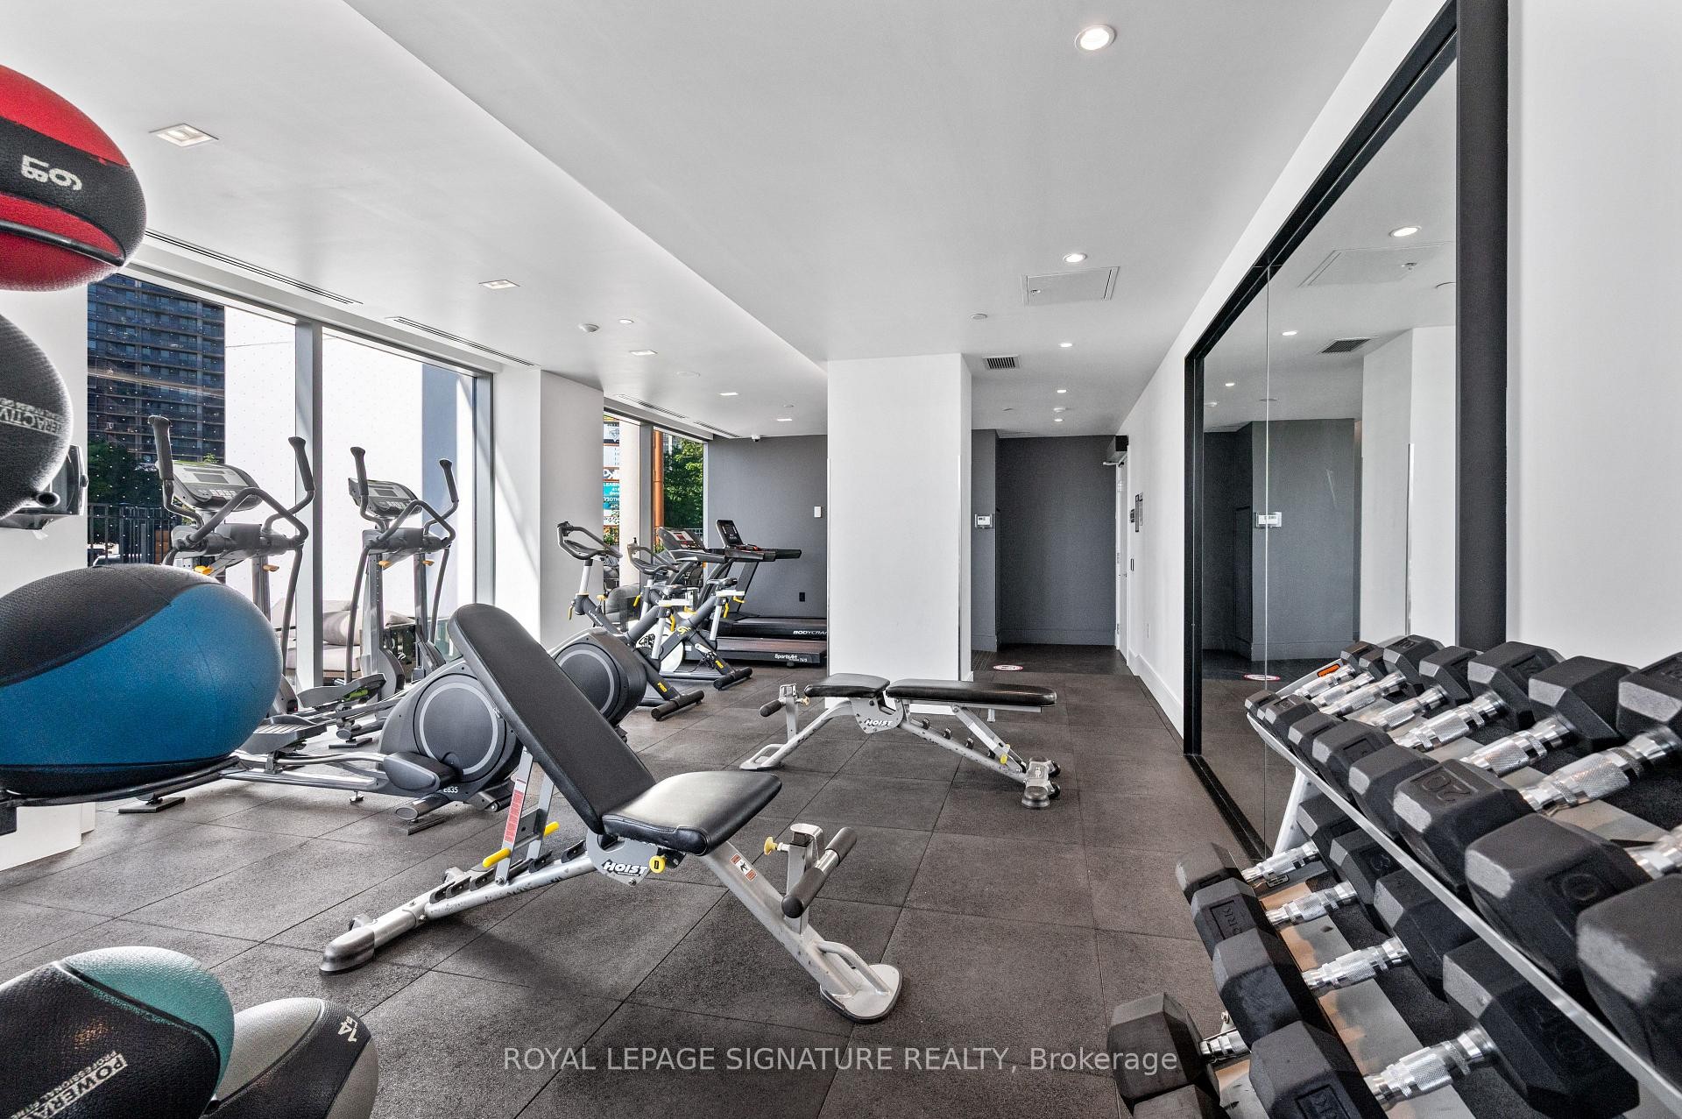
710-10 De Boers Drive E, Toronto, ON - Indoor Photo Showing Gym Room
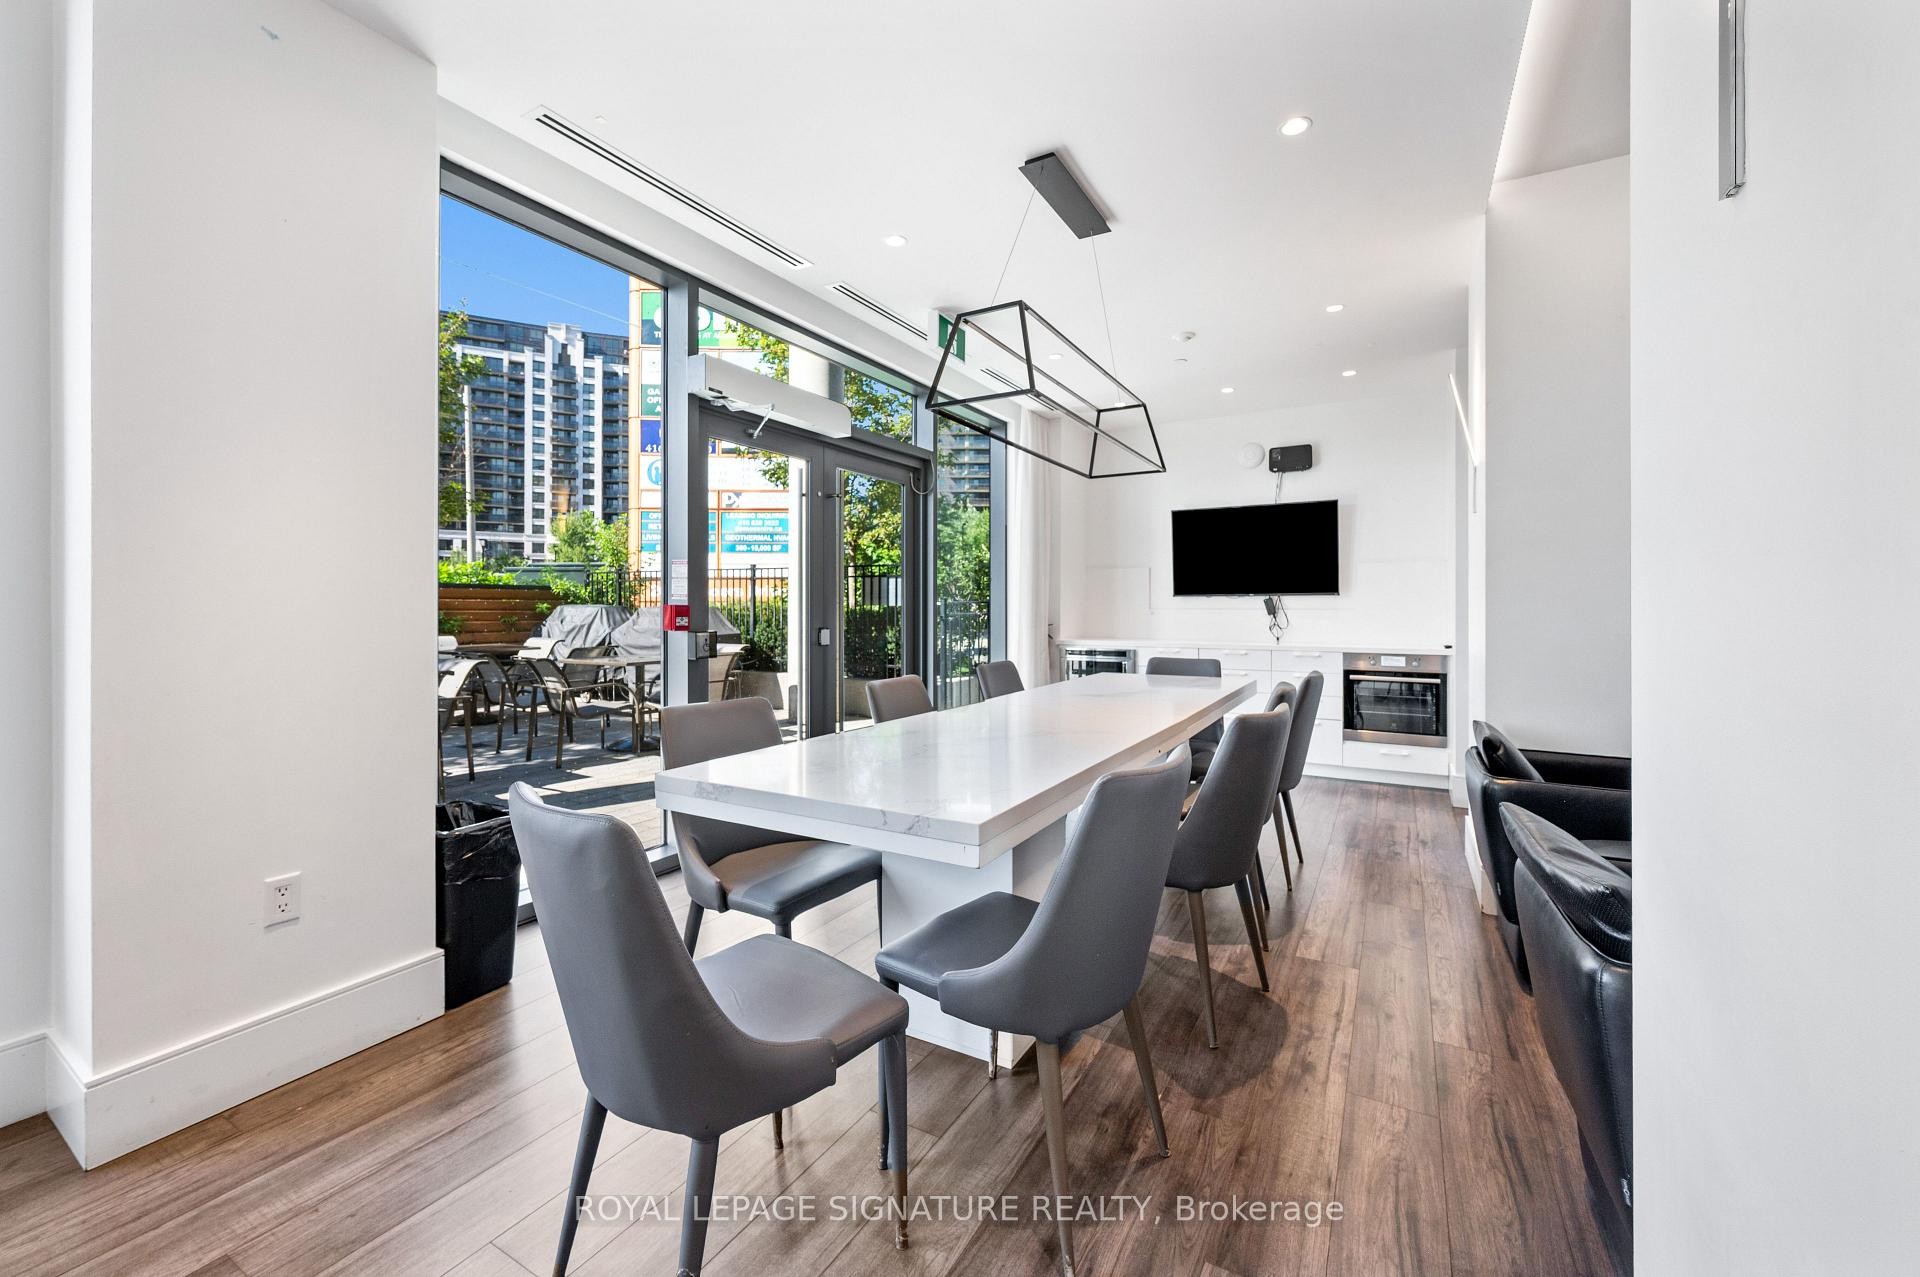
710-10 De Boers Drive E, Toronto, ON - Indoor Photo Showing Dining Room
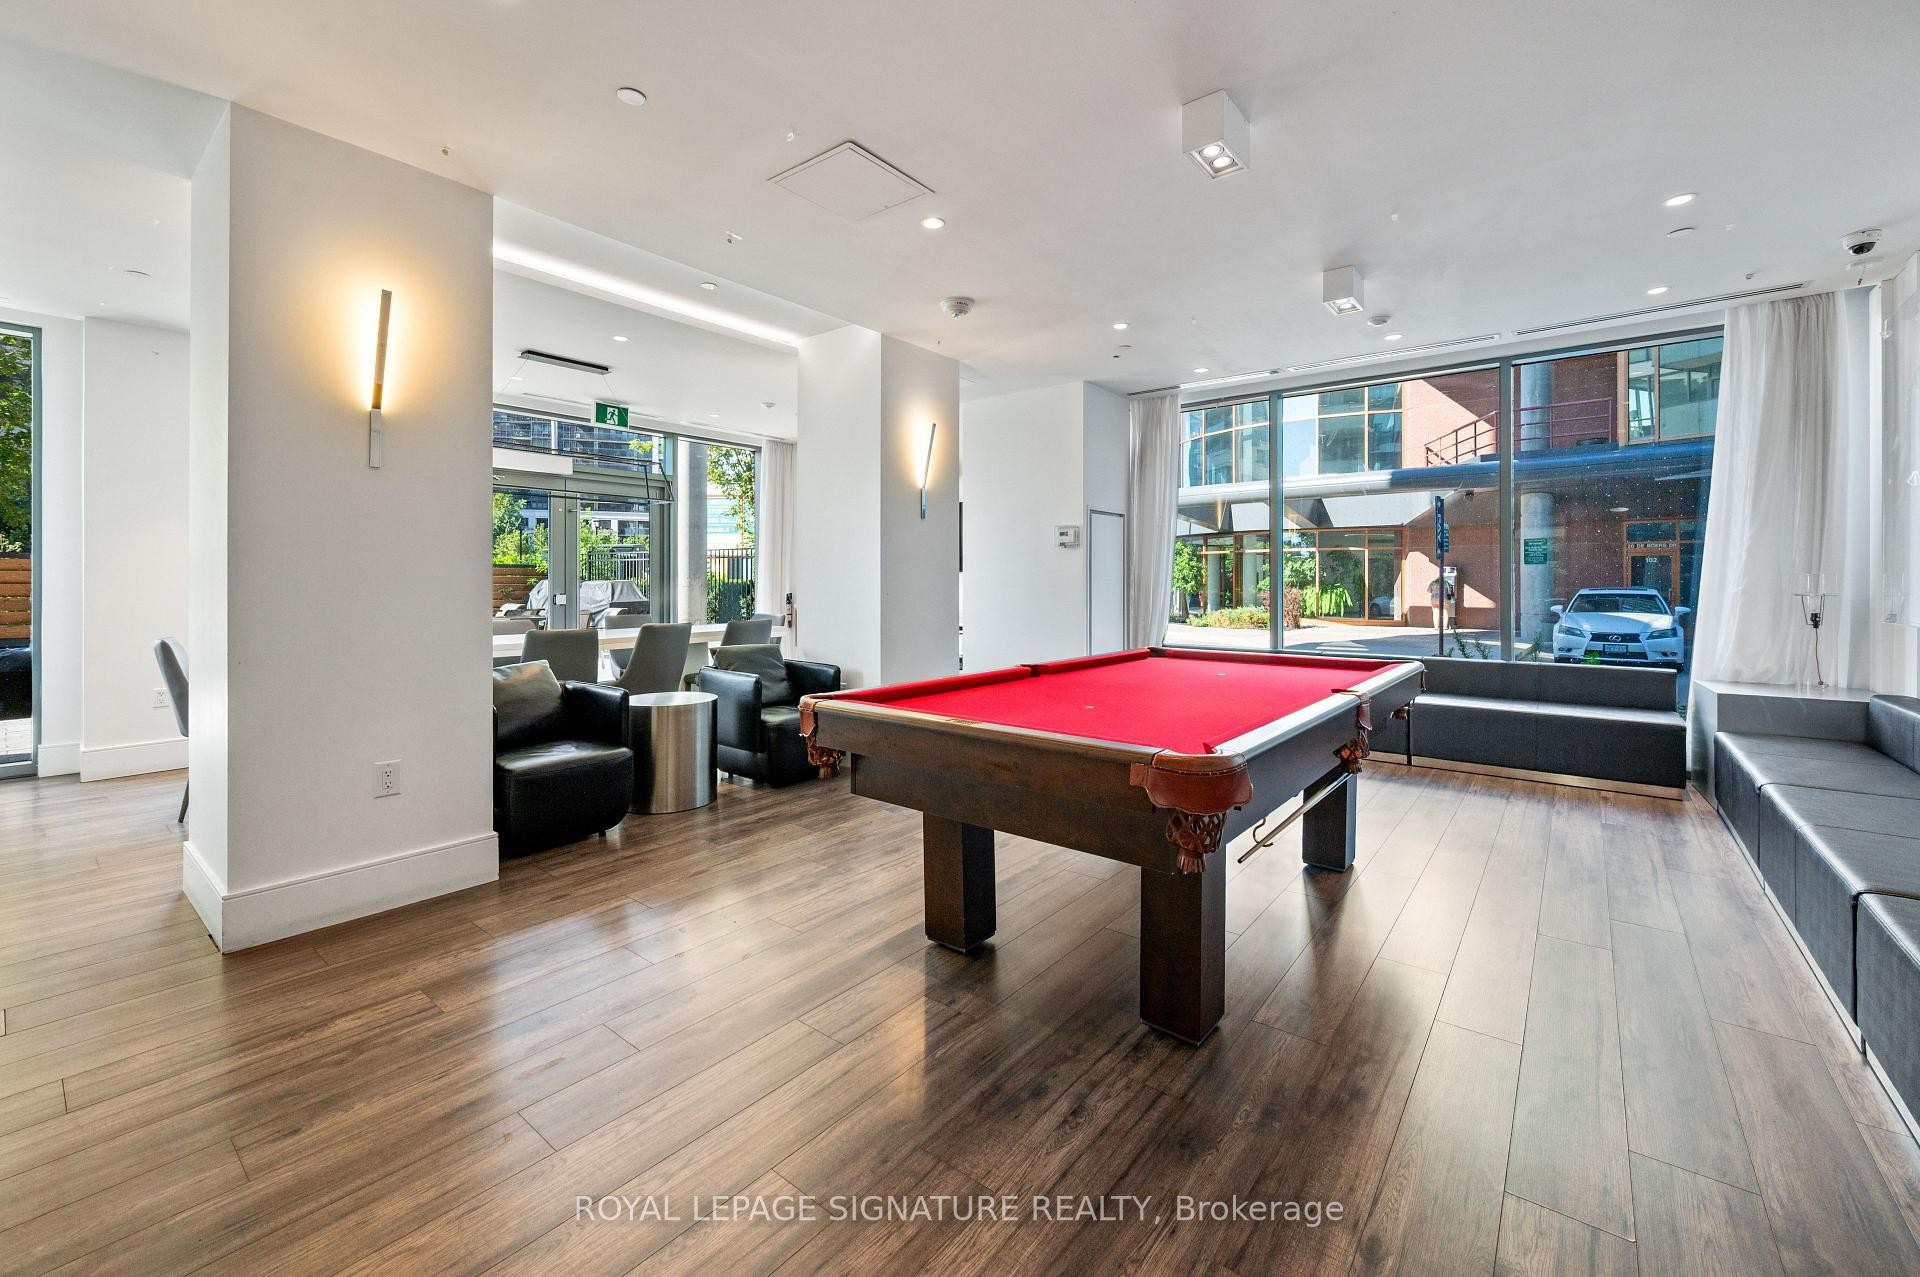
710-10 De Boers Drive E, Toronto, ON - Indoor Photo Showing Other Room
710-10 De Boers Drive E, Toronto, ON -  With Exterior
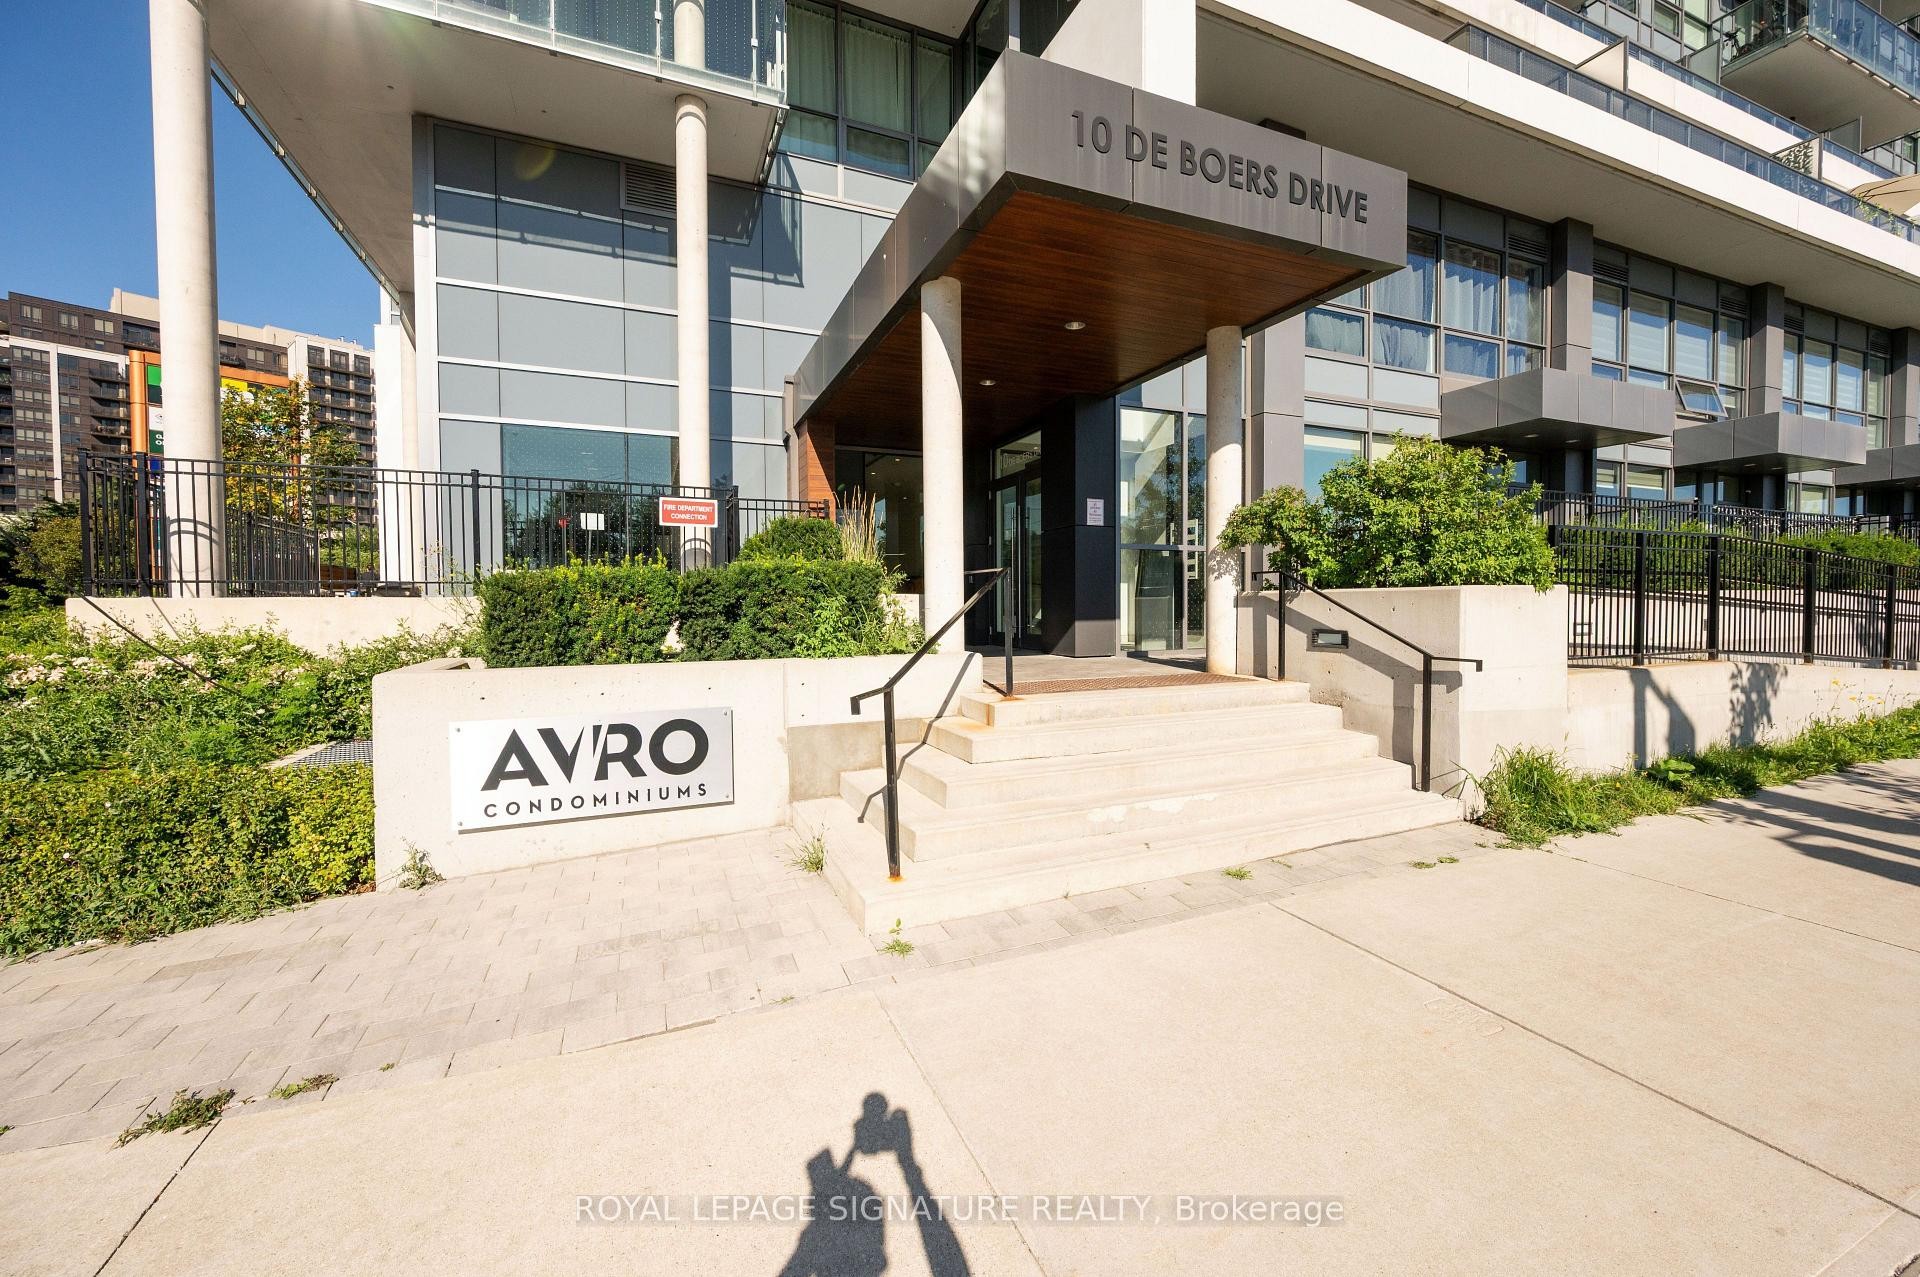
710-10 De Boers Drive E, Toronto, ON  - Outdoor With Facade
710-10 De Boers Drive E, Toronto, ON  - Outdoor
710-10 De Boers Drive E, Toronto, ON  - Indoor Photo Showing Other Room
710-10 De Boers Drive E, Toronto, ON - Indoor Photo Showing Kitchen With Stainless Steel Kitchen
710-10 De Boers Drive E, Toronto, ON - Indoor Photo Showing Kitchen
710-10 De Boers Drive E, Toronto, ON - Indoor
710-10 De Boers Drive E, Toronto, ON - Indoor Photo Showing Other Room
710-10 De Boers Drive E, Toronto, ON - Indoor Photo Showing Kitchen With Stainless Steel Kitchen
710-10 De Boers Drive E, Toronto, ON - Indoor Photo Showing Kitchen With Stainless Steel Kitchen With Upgraded Kitchen
710-10 De Boers Drive E, Toronto, ON - Indoor Photo Showing Other Room
710-10 De Boers Drive E, Toronto, ON - Indoor Photo Showing Bathroom
710-10 De Boers Drive E, Toronto, ON - Indoor Photo Showing Other Room
710-10 De Boers Drive E, Toronto, ON - Indoor Photo Showing Bathroom
710-10 De Boers Drive E, Toronto, ON - Outdoor With View
710-10 De Boers Drive E, Toronto, ON - Indoor Photo Showing Laundry Room
710-10 De Boers Drive E, Toronto, ON - Indoor
710-10 De Boers Drive E, Toronto, ON -  With Exterior
710-10 De Boers Drive E, Toronto, ON - Outdoor With View
710-10 De Boers Drive E, Toronto, ON - Outdoor With View With Exterior
710-10 De Boers Drive E, Toronto, ON - Outdoor With View
710-10 De Boers Drive E, Toronto, ON - Indoor Photo Showing Other Room
710-10 De Boers Drive E, Toronto, ON - Indoor Photo Showing Gym Room
710-10 De Boers Drive E, Toronto, ON - Indoor Photo Showing Dining Room
710-10 De Boers Drive E, Toronto, ON - Indoor Photo Showing Other Room
710-10 De Boers Drive E, Toronto, ON -  With Exterior
  • Publicité
710-10 De Boers Drive E, Toronto, ON, M3J 0L6
499 000 $

2 Chambres

2 Salles de bain

Informations sur la propriété

Welcome to Unit 710 at Avro Condos! This bright and spacious 2-bedroom, 2-bathroom suite offersa thoughtfully designed open-concept layout that maximizes both space and functionality. The modern kitchen features quartz countertops and stainless steel appliances, flowing seamlesslyinto the living and dining areas to create an inviting space for everyday living and entertaining.Residents enjoy an impressive selection of building amenities, including a concierge, fitness centre, party room, visitor parking, and more.Ideally located just steps from Sheppard West Subway Station, this prime location offers easy access to York University, Yorkdale Shopping Centre, Highways 401 and 400, Allen Road, parks, and a variety of everyday conveniences.Whether you're a first-time buyer, downsizer, or investor, this move-in-ready home offers the perfect combination of style, comfort, and convenience in one of Toronto's most connectedneighbourhoods.

Inclusions: All Elfs, S/S Fridge, S/S Stove, S/S Microwave, Hood Fan, S/S Dishwasher, Washer & Dryer

Caractéristiques :

  • Taxes annuelles totales: 2 608 $
  • Basement: Aucun
  • Caractéristiques de la buanderie: Attenant
  • Caractéristiques de la propriété: Vue dégagée, Parc, Transport en commun, École
  • Caractéristiques de sécurité: Concierge / Sécurité
  • Caractéristiques intérieures: Sans tapis
  • Chambres : 2
  • Commodités de l'association: Rangement pour vélos, Concierge, Gymnase, Salle de réunion et de réception, Stationnement pour visiteurs
  • Frais de copropriété : 674 $ Mensuel
  • Les frais d'association comprennent: Éléments communs inclus, Assurances relatives à l’immeuble incluses, Stationnement inclus
  • Matériaux de construction: Béton
  • Refroidissement: Climatiseur central
  • Salle(s) de bains : 2
  • Style architectural: Appartement
  • Superficie habitable (approx): 600-699 Pieds carrés
  • Type de garage: Attenant
  • Type de chauffage: Air pulsé
  • Source de chauffage: Gaz
  • Nbre d'espaces de stationnement: 1

Détails des pièces :

  • Salon Rez-de-chaussé 5.9 m x 3.08 m
  • Salle à dîner Rez-de-chaussé 5.9 m x 3.08 m
  • Cuisine Rez-de-chaussé 5.9 m x 3.08 m
  • Chambre principale Rez-de-chaussé 3 m x 2.9 m
  • Chambre Rez-de-chaussé 2.78 m x 2.31 m
  • Salle de bains Rez-de-chaussé
  • Salle de bains Rez-de-chaussé

Convertir la mesure en :

Données fournies par : Toronto Real Estate Board 1400 Don Mills Chemin, Toronto, Ontario M3B 3N1
Nous croyons que tous les renseignements affichés sont exacts, mais nous ne le garantissons pas; les renseignements devraient être vérifiés de façon indépendante. Aucune garantie ou représentation de quelque nature que ce soit n’ est offerte. Droits © 2021 Tous les droits sont réservés.

ÉvaluationExpressMC Powered by RPS

Emplacement de 710-10 De Boers Drive E, Toronto, ON, M3J 0L6

Données démographiques de 710-10 De Boers Drive E, Toronto, ON, M3J 0L6

Étape de vie

Jeunes célibataires

Type d'emploi

Industrie des services/Cols blancs

Revenu moyen du ménage

132 100.42 $

Nombre moyen d'enfants

1.52

Population à domicile

Structure à domicile

Âge de la population

Éducation

Niveau d'éducation

No certificate/diploma/degree

13.47 %

Diplôme d'études secondaires ou équivalent

27.25 %

Certificat ou diplôme d'apprentissage ou d'une école de métiers

4.0 %

Diplôme d'études collégiales ou d'études postsecondaires (non universitaires)

15.24 %

Certificat d'études universitaires

2.15 %

Diplômes d'études universitaires

37.89 %

Navetteur

Se rendre au travail

En auto

61.86 %

En transport en commun

25.81 %

À pied

0.93 %

À bicyclette

0.01 %

Par tout autre moyen

11.39 %

Diversité Culturelle

Connaissance des langues officielles

Langue maternelle

Données Sur Le Bâtiment

Type de bâtiment

Appartements (faible hauteur et à étages multiples)

62.09 %

Maisons

37.91 %

Achat ou location