Button CopyPathCircle CloseCircle Left ArrowArrow Down Icon GreyClosecirclecircleBurger
  • Publicité

7 MABELLE Avenue Unit# PH07, Toronto, Ontario, M9A 4X7

No. MLS® 40836215
Copropriété À vendre à Islington City Centre West, Toronto, Ontario
699 900 $ ÉvaluationExpressMC: 679K $ - 911K $

2+1 Chambres

2 Salles de bain

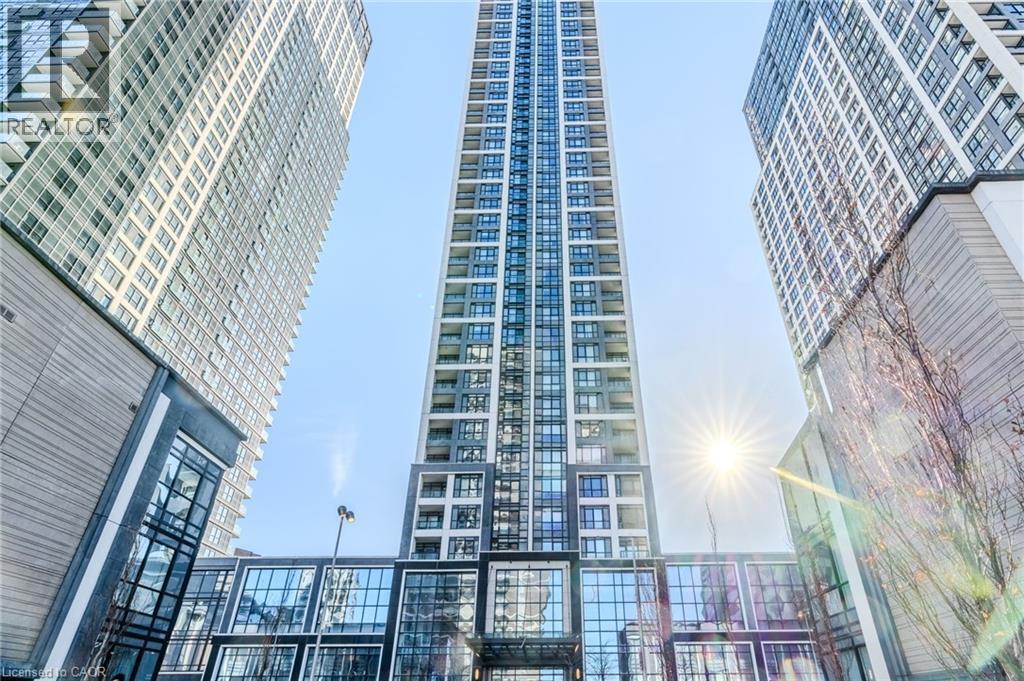
Modern high-rise residential building with extensive window features and multiple balconies - 7 Mabelle Avenue Unit# Ph07, Toronto, ON
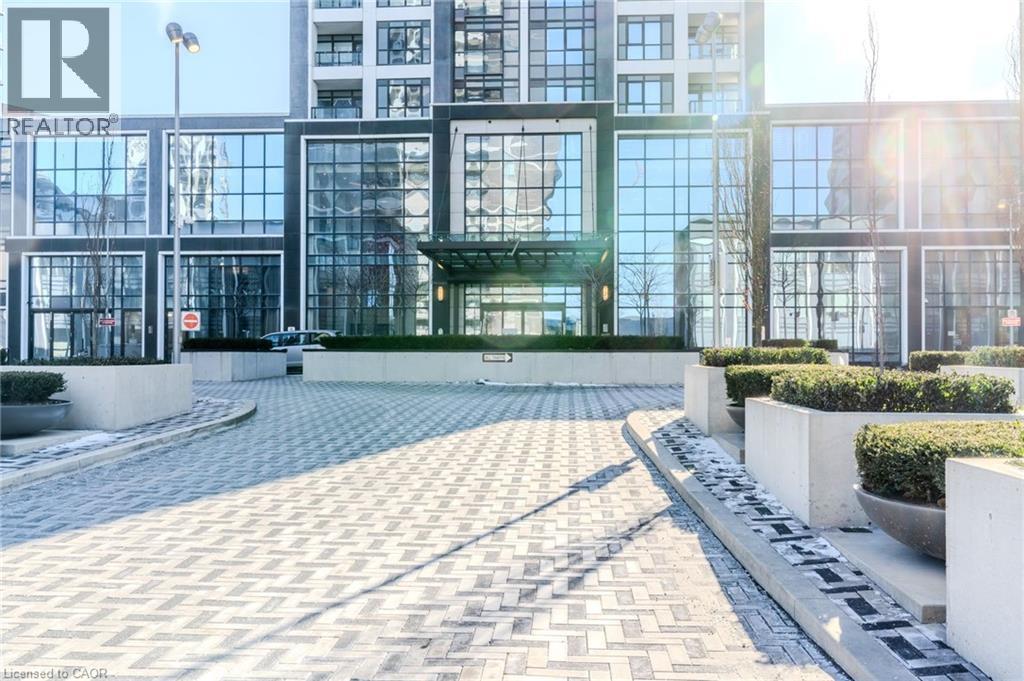
Modern building exterior featuring extensive glass facades and a prominent recessed entrance - 7 Mabelle Avenue Unit# Ph07, Toronto, ON
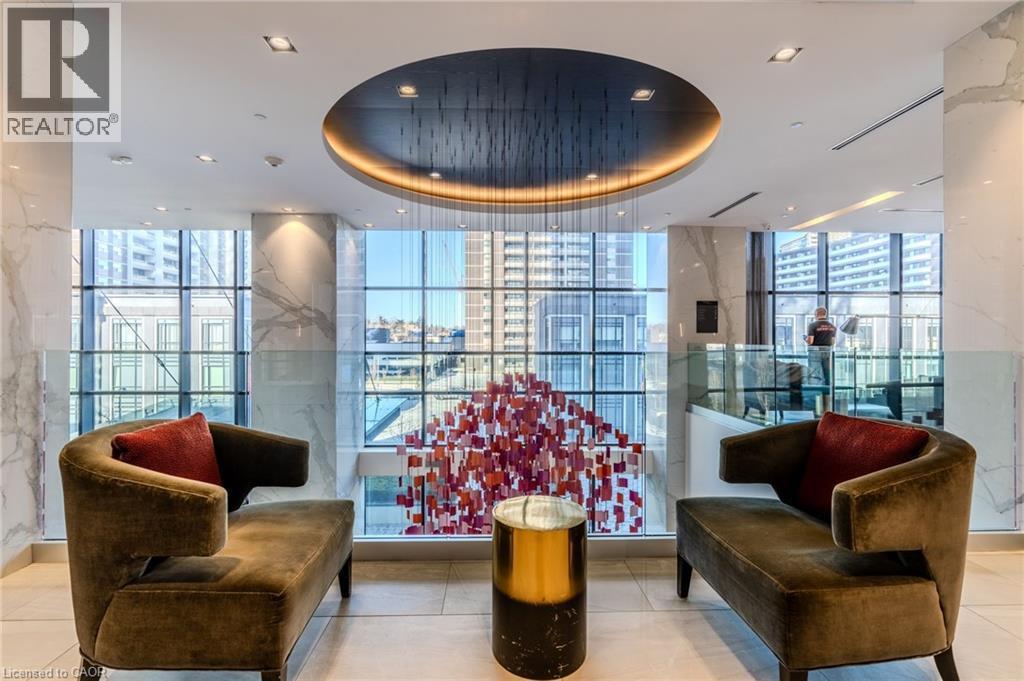
Lounge area featuring a circular recessed ceiling with accent lighting, full-height windows, a modern art installation, two contemporary chaises, and a metallic accent table - 7 Mabelle Avenue Unit# Ph07, Toronto, ON
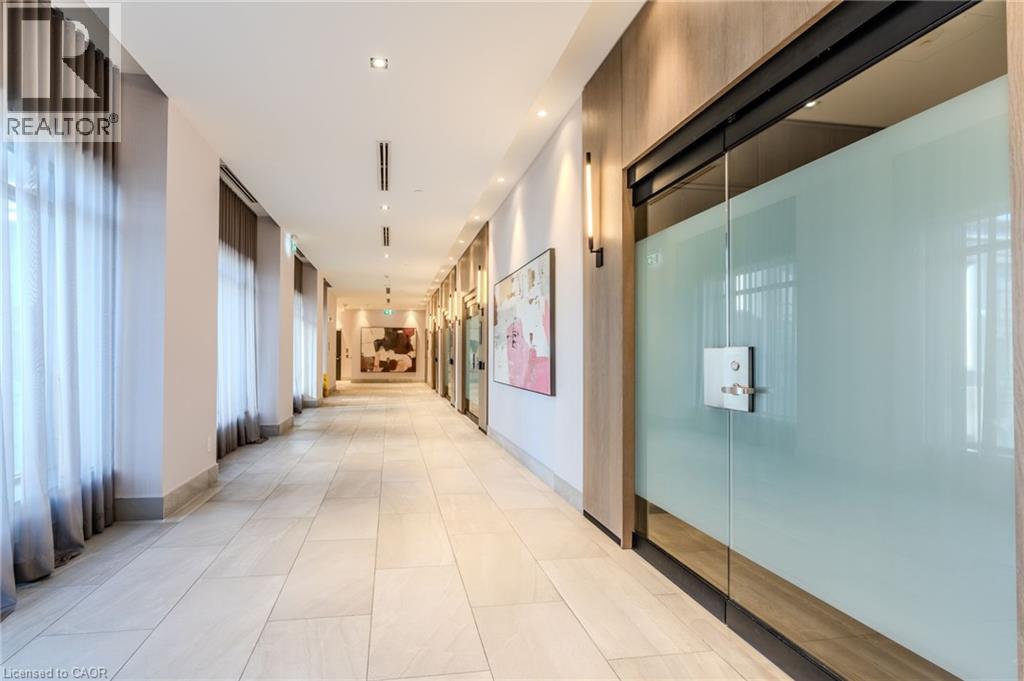
Long hallway featuring neutral-toned tile flooring, recessed lighting, and frosted glass doors - 7 Mabelle Avenue Unit# Ph07, Toronto, ON
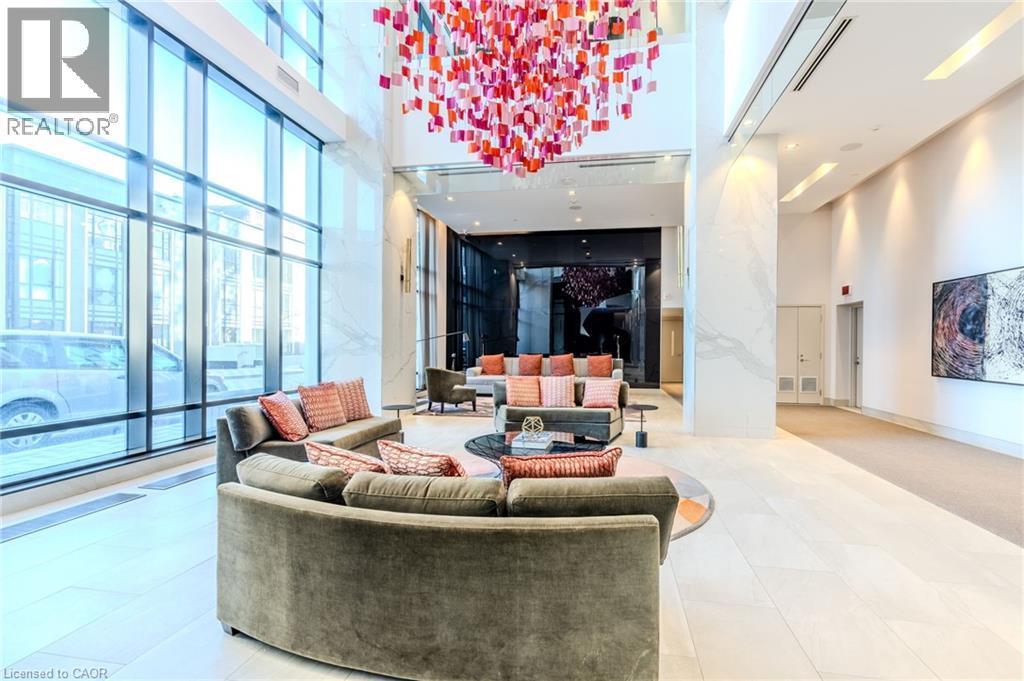
Lobby area featuring full-height window walls, a striking multi-colored chandelier, polished tile flooring, and integrated wall art - 7 Mabelle Avenue Unit# Ph07, Toronto, ON
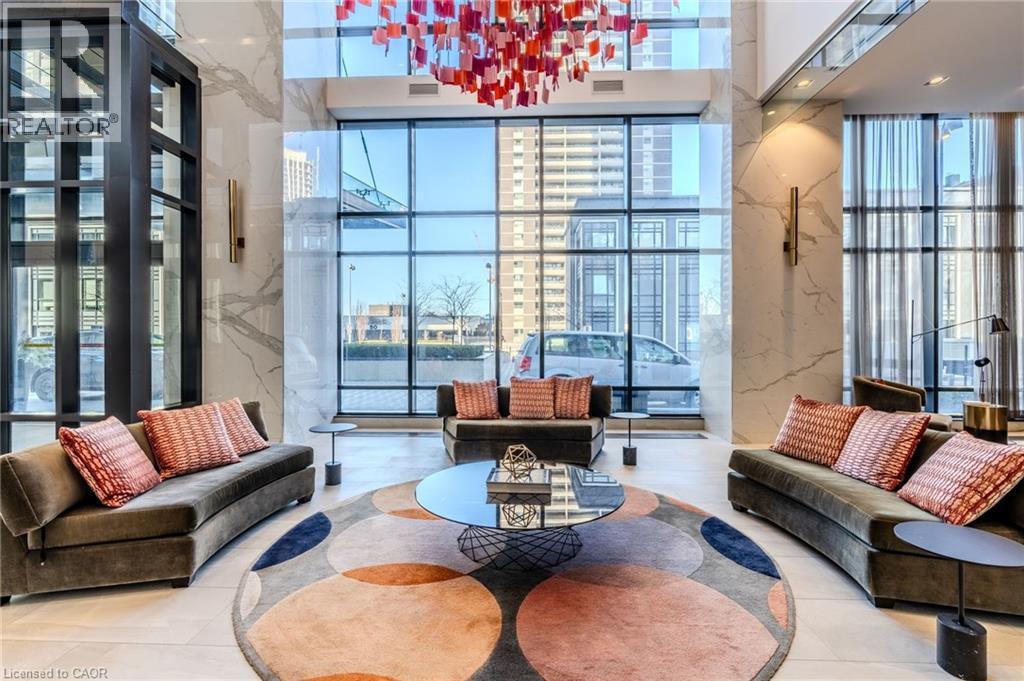
Grand lobby space featuring a striking red and orange geometric chandelier, floor-to-ceiling windows, and polished marble wall accents - 7 Mabelle Avenue Unit# Ph07, Toronto, ON
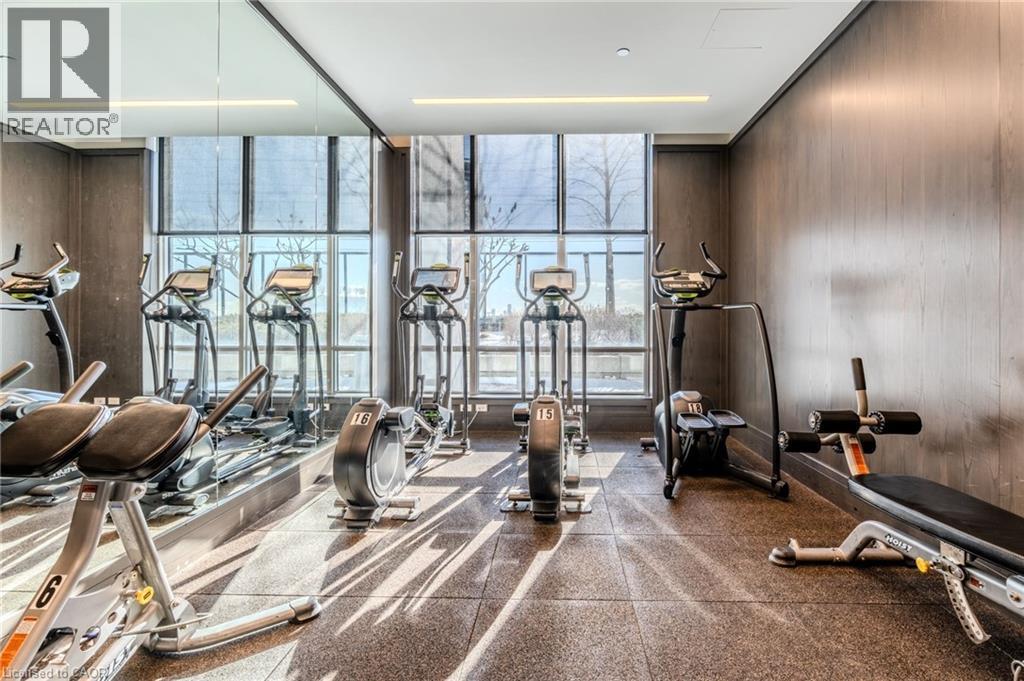
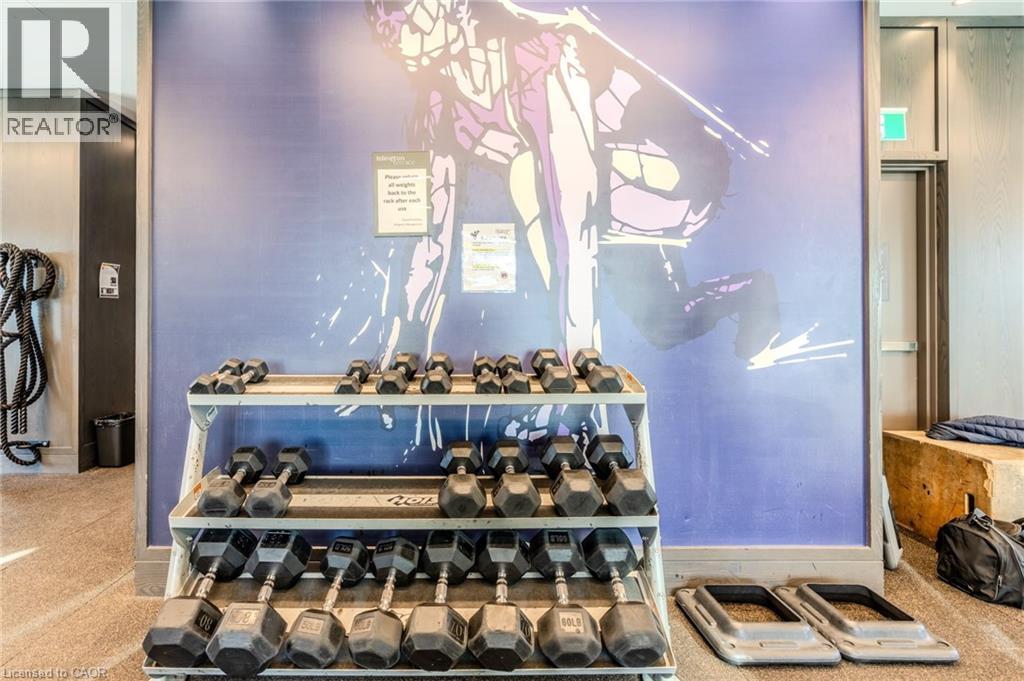
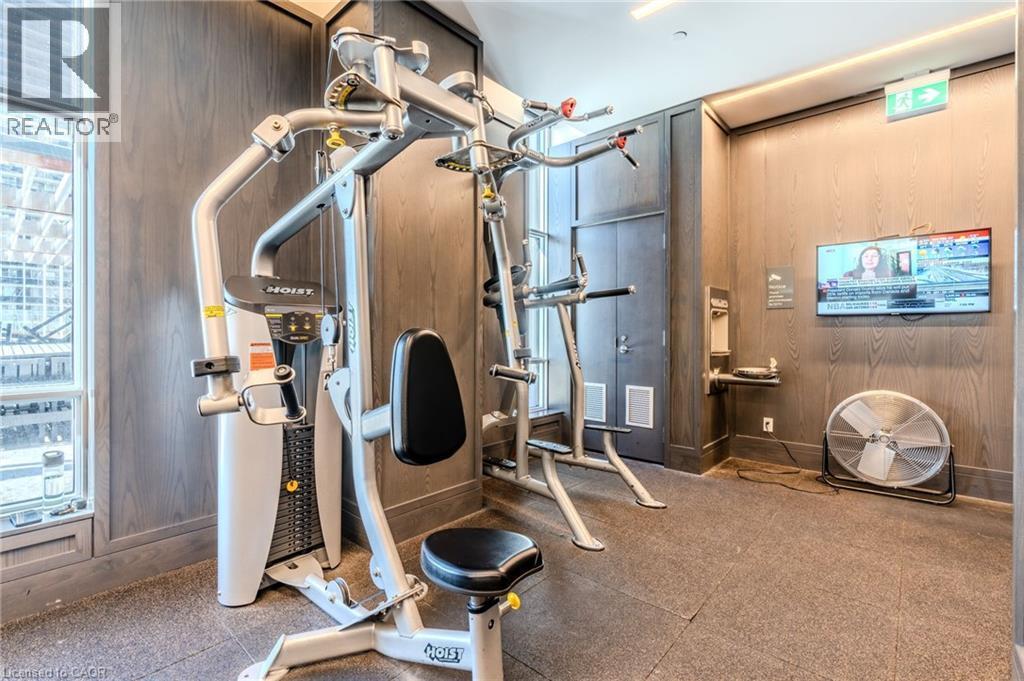
Fitness center featuring floor-to-ceiling windows, wood-finish wall panels, recessed lighting, and resilient flooring - 7 Mabelle Avenue Unit# Ph07, Toronto, ON
7 Mabelle Avenue Unit# Ph07, Toronto, ON
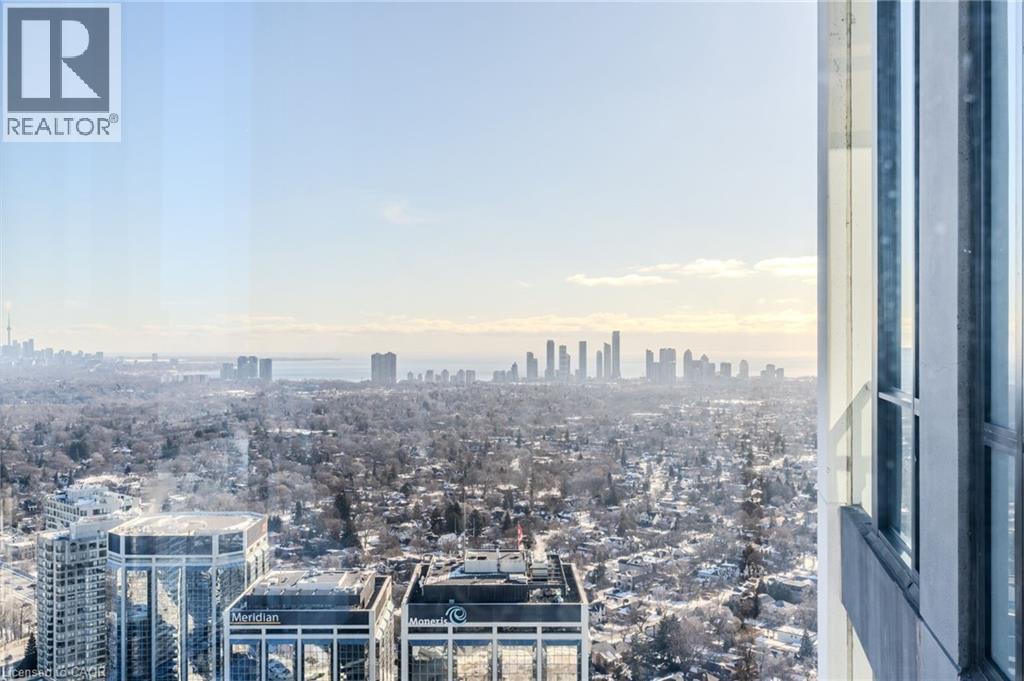
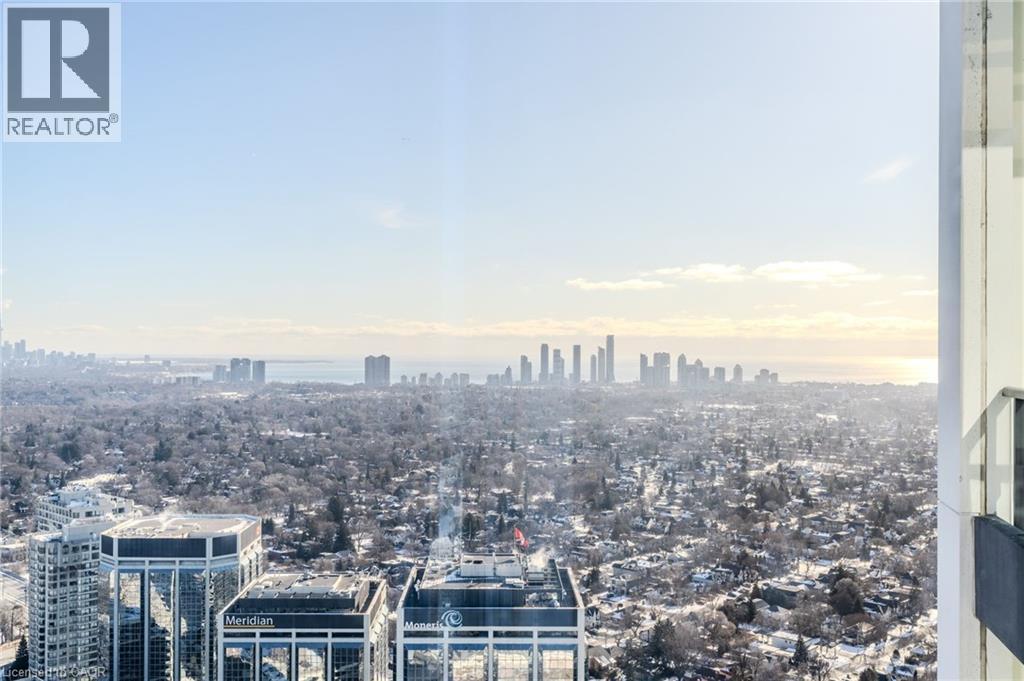
Expansive cityscape from a high-rise window, featuring a distant skyline and a wide expanse of urban landscape - 7 Mabelle Avenue Unit# Ph07, Toronto, ON
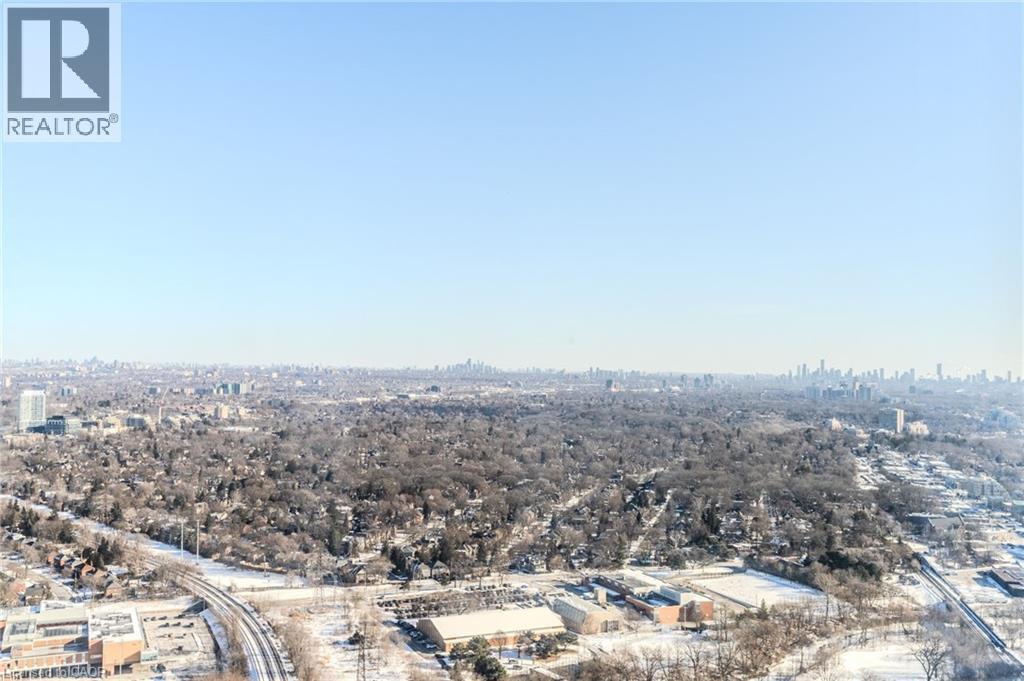
Expansive aerial perspective showcasing a broad urban landscape with a distant city skyline - 7 Mabelle Avenue Unit# Ph07, Toronto, ON
7 Mabelle Avenue Unit# Ph07, Toronto, ON
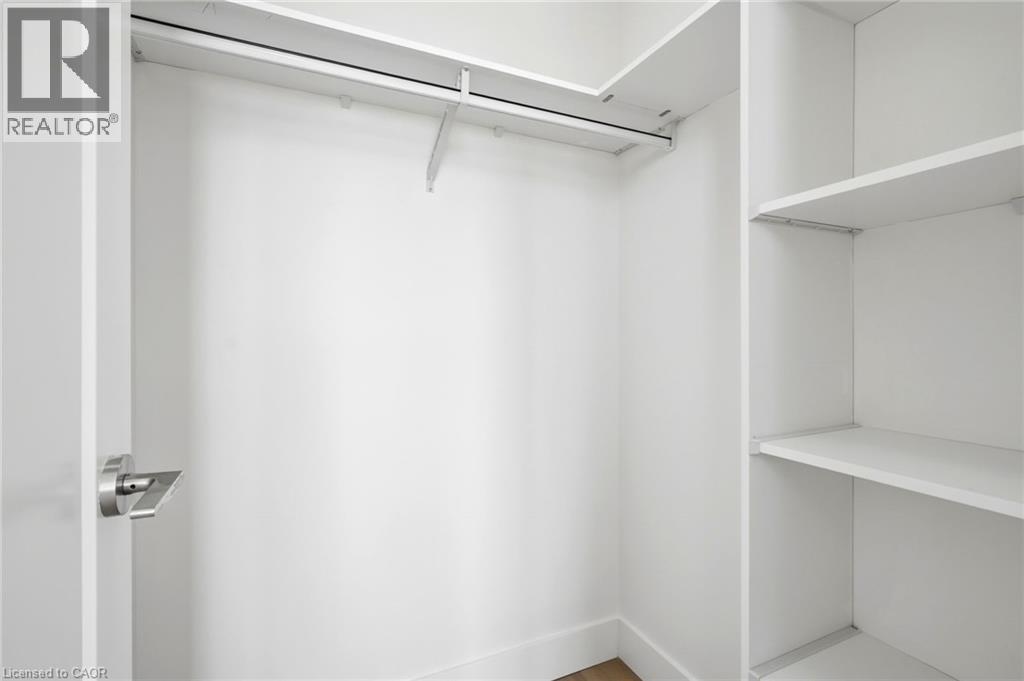
Walk-in closet featuring white built-in shelving, a hanging rod, and baseboard trim - 7 Mabelle Avenue Unit# Ph07, Toronto, ON
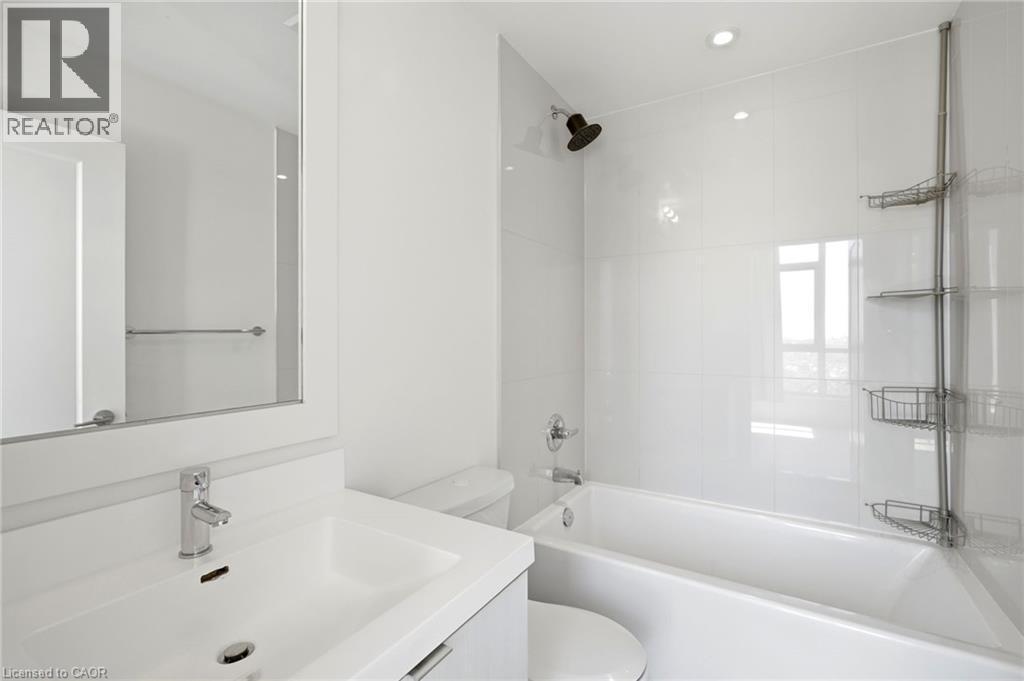
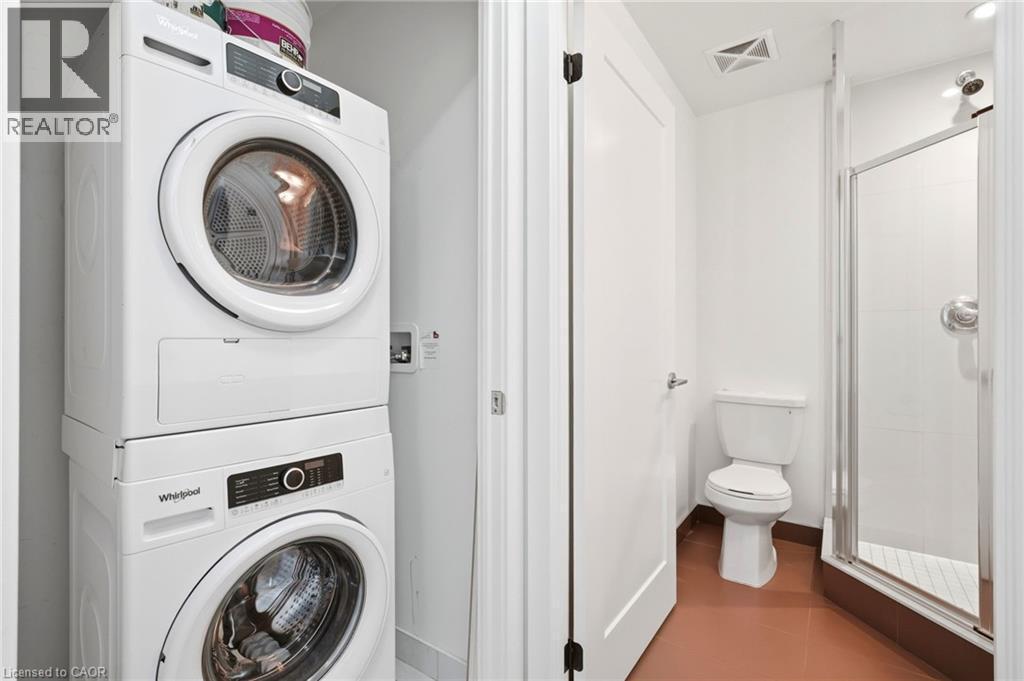
Contemporary bathroom featuring a white vanity with integrated sink, chrome faucet, a framed wall mirror, and a white bathtub with subway-tiled surround - 7 Mabelle Avenue Unit# Ph07, Toronto, ON
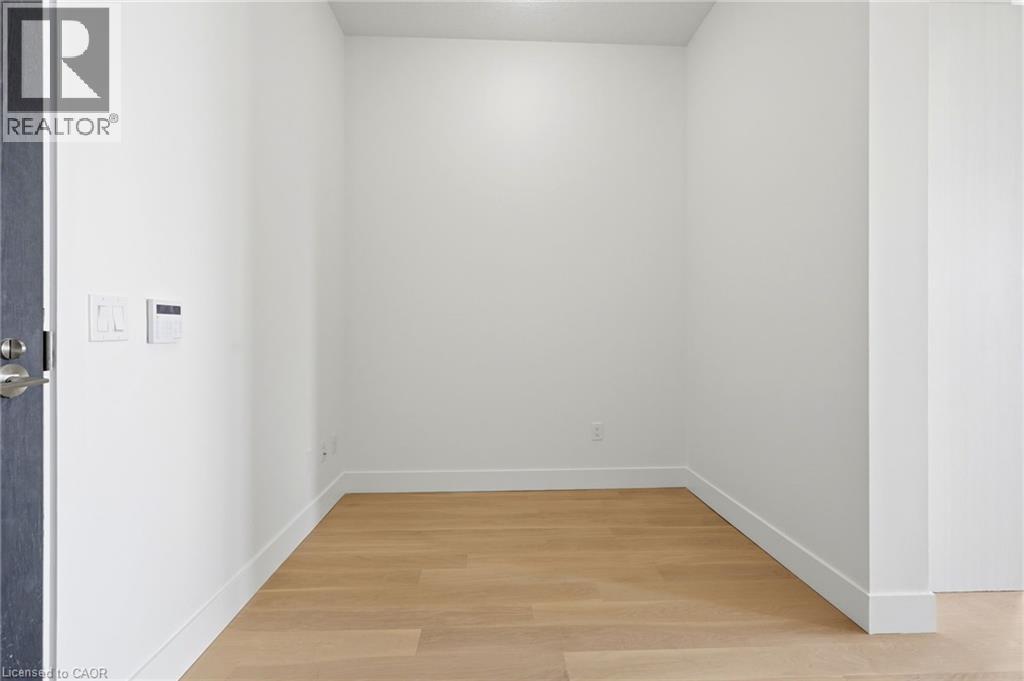
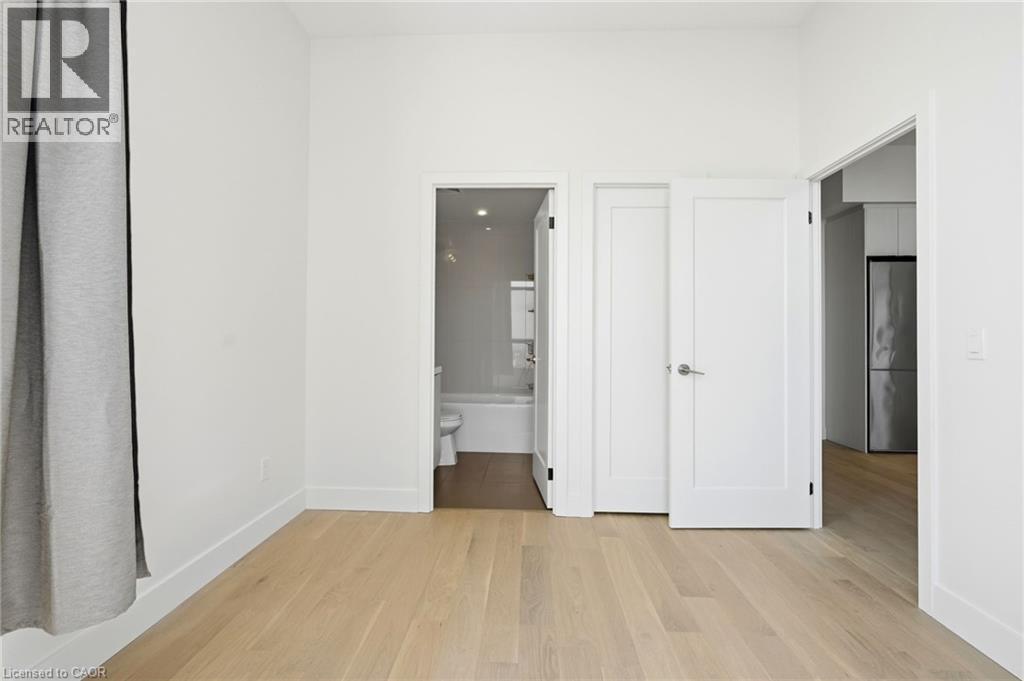
Room with light wood-finish flooring, white baseboards, and neutral wall paint - 7 Mabelle Avenue Unit# Ph07, Toronto, ON
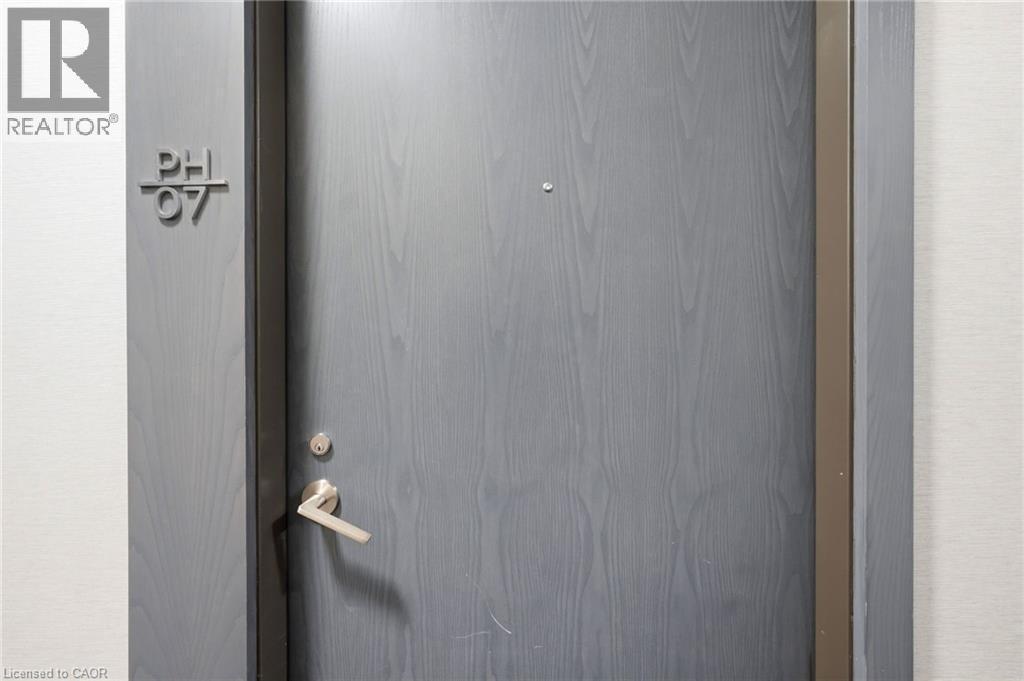
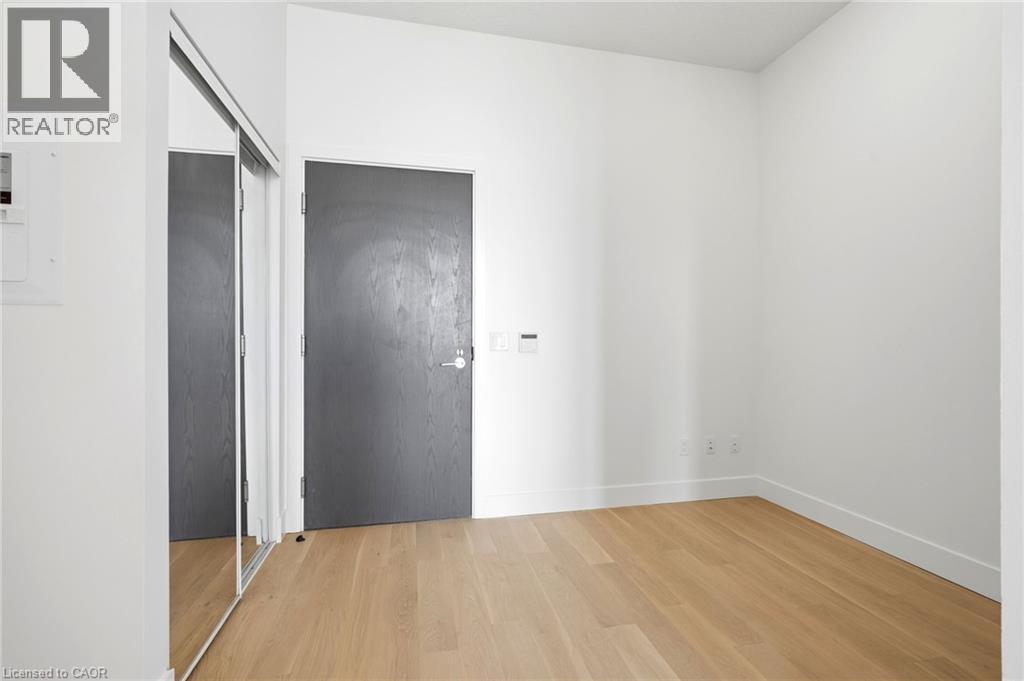
Entry door with a wood-grain finish and modern hardware - 7 Mabelle Avenue Unit# Ph07, Toronto, ON
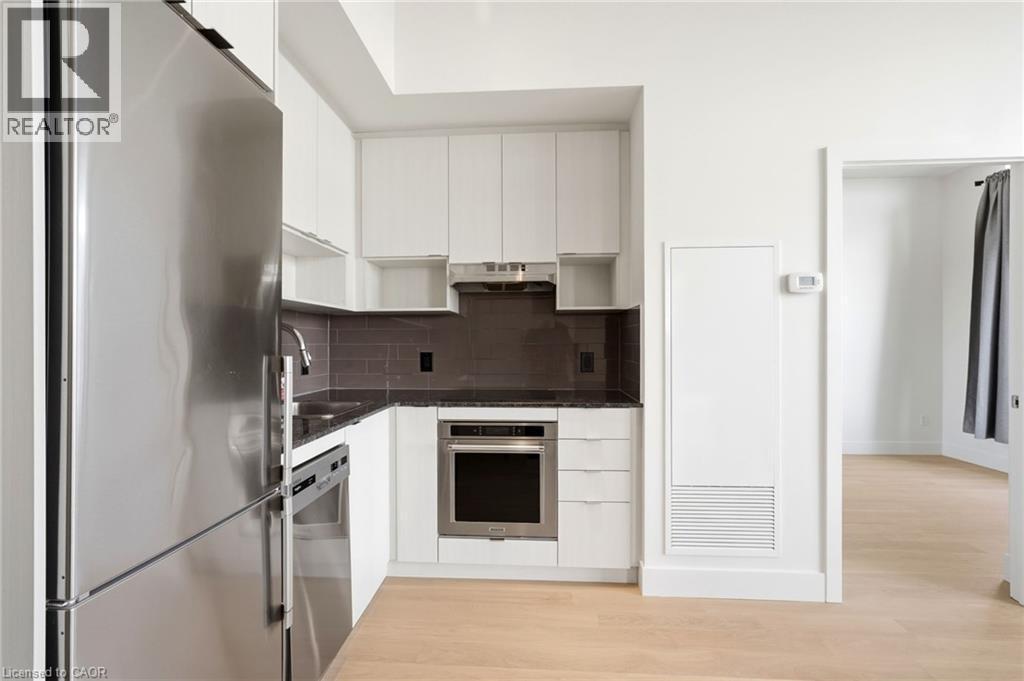
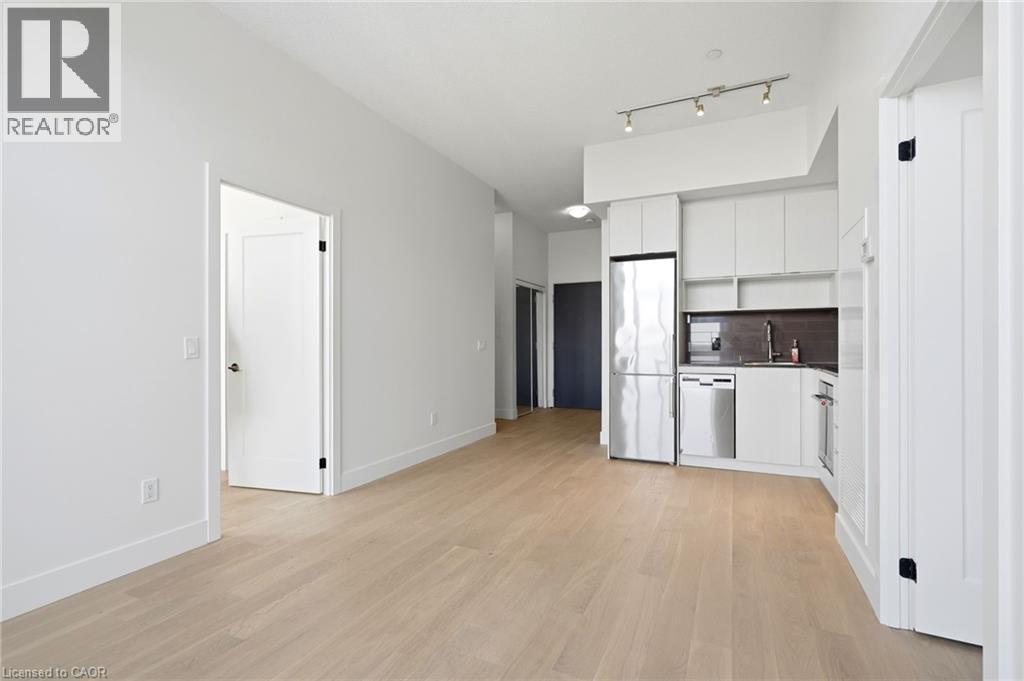
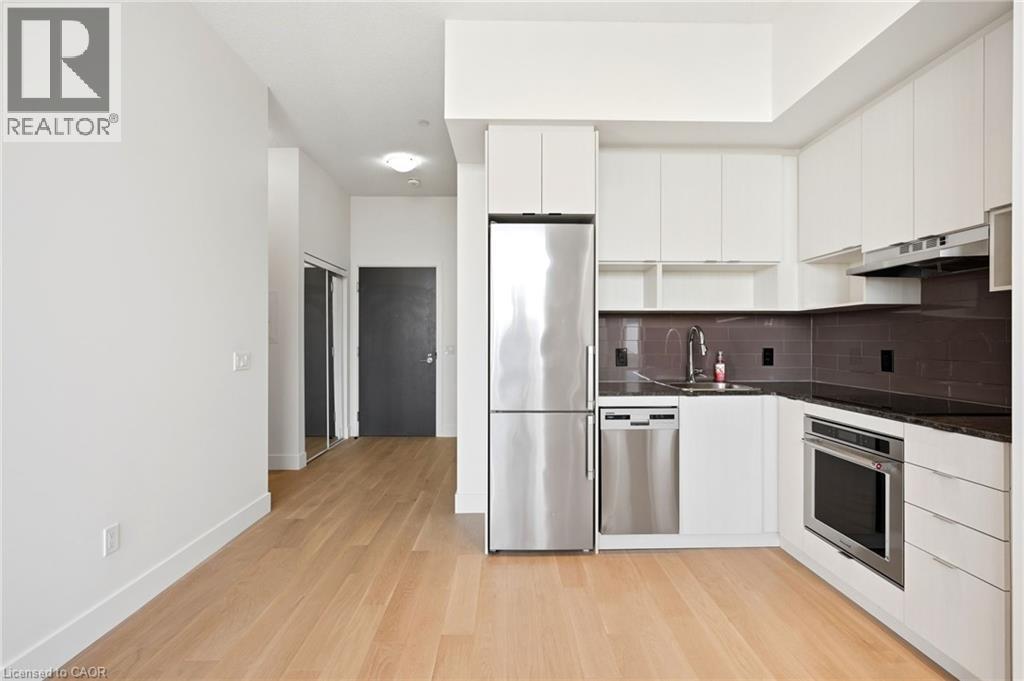
Modern kitchen featuring stainless steel appliances, dark stone countertops, white flat-panel cabinetry, and wood-finish flooring - 7 Mabelle Avenue Unit# Ph07, Toronto, ON
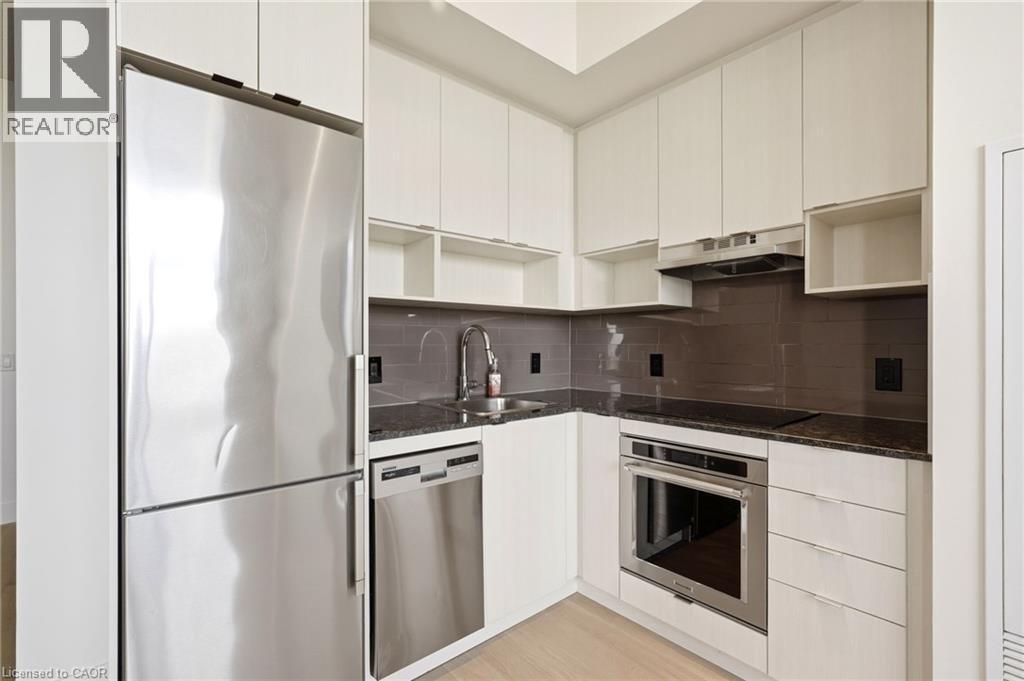
Modern kitchen featuring stainless steel appliances, dark stone countertops, a tile backsplash, light wood-finish flooring, and white cabinetry - 7 Mabelle Avenue Unit# Ph07, Toronto, ON
7 Mabelle Avenue Unit# Ph07, Toronto, ON
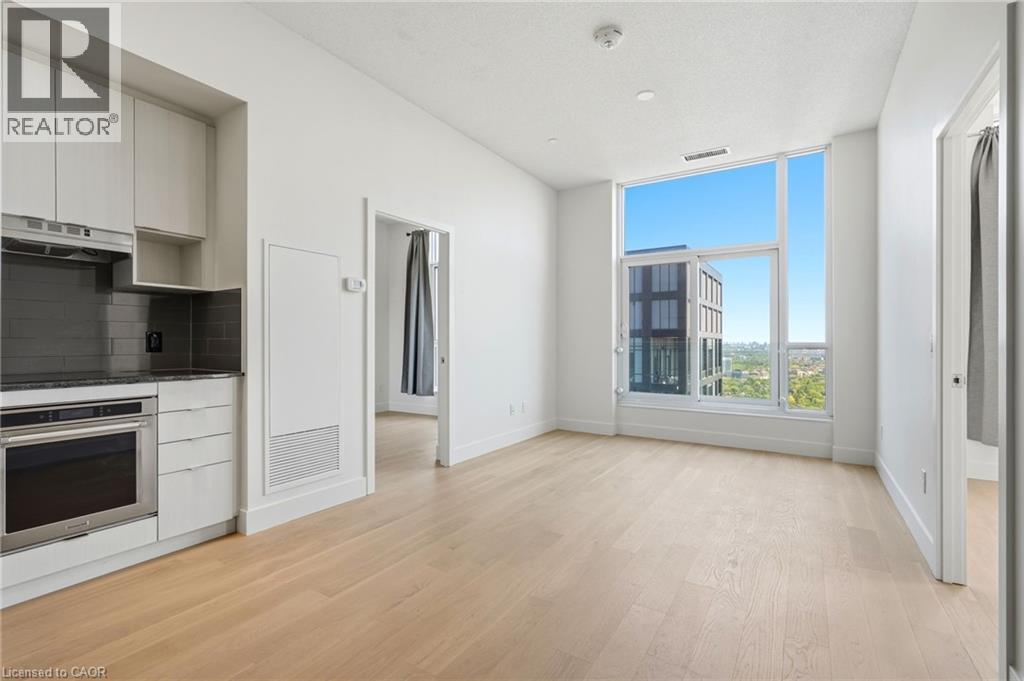
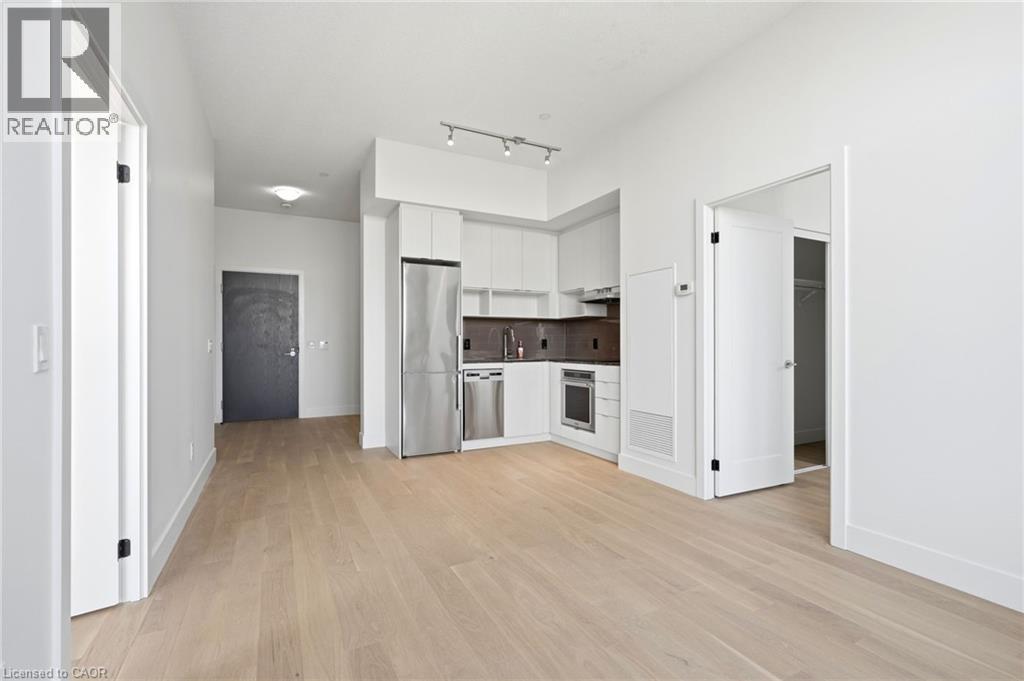
Open-concept living area featuring light wood-finish flooring, white walls, and a contemporary kitchen - 7 Mabelle Avenue Unit# Ph07, Toronto, ON
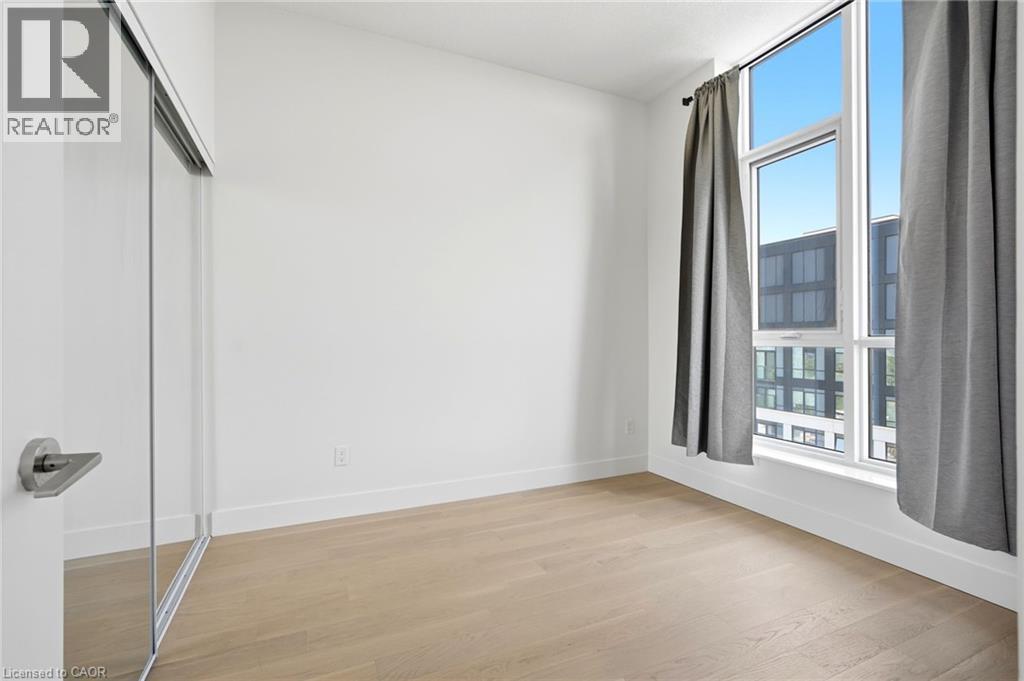
Bright interior featuring wood-finish flooring, white walls, and a large window with white framing - 7 Mabelle Avenue Unit# Ph07, Toronto, ON
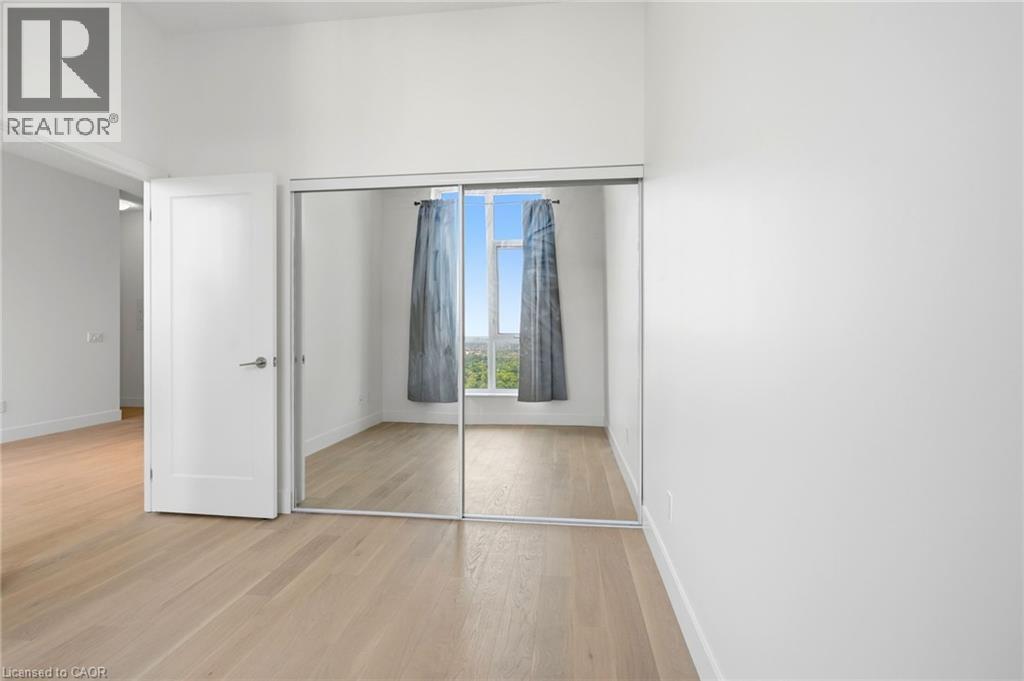
Room featuring expansive mirrored closet doors - 7 Mabelle Avenue Unit# Ph07, Toronto, ON
7 Mabelle Avenue Unit# Ph07, Toronto, ON
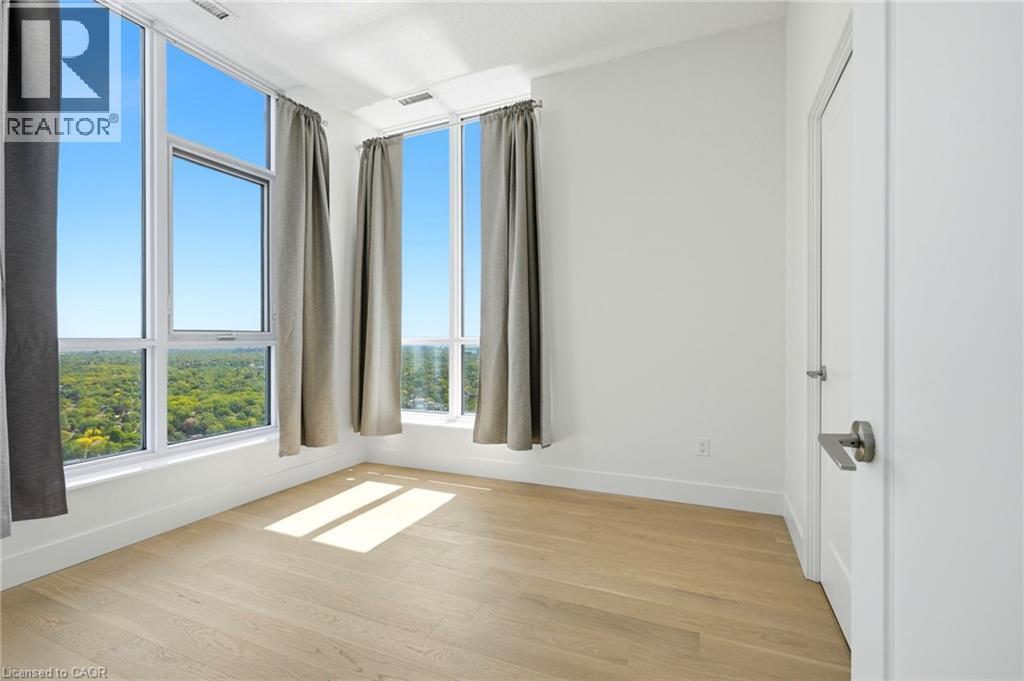
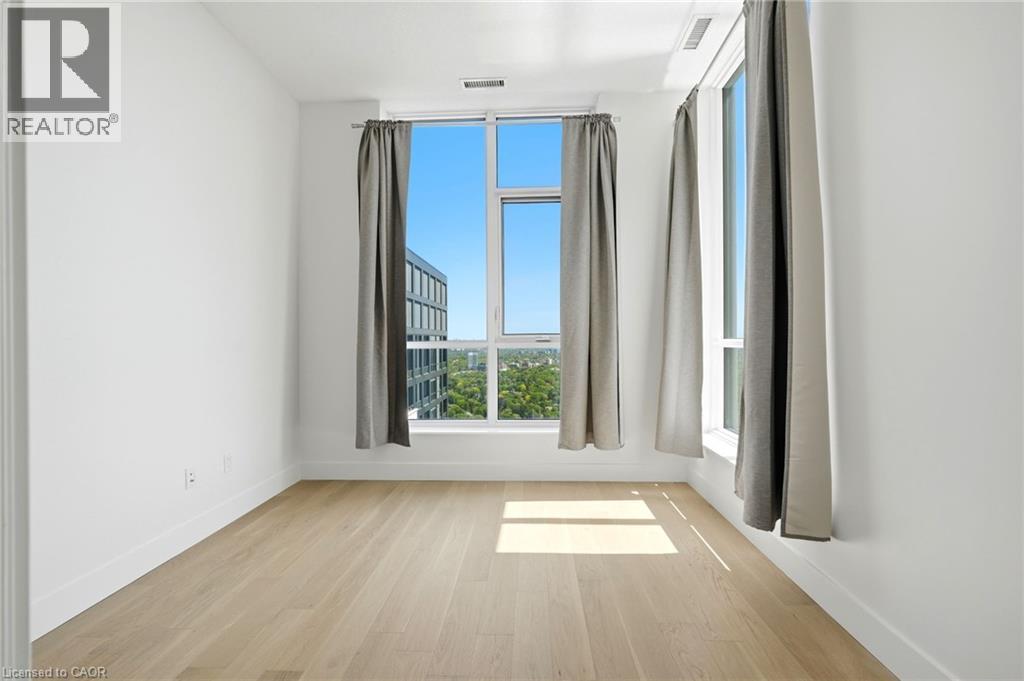
Bright room featuring expansive windows, wood-finish flooring, white walls, and contemporary window treatments - 7 Mabelle Avenue Unit# Ph07, Toronto, ON
Light wood-finish flooring complements crisp white walls and baseboards - 7 Mabelle Avenue Unit# Ph07, Toronto, ON
7 Mabelle Avenue Unit# Ph07, Toronto, ON
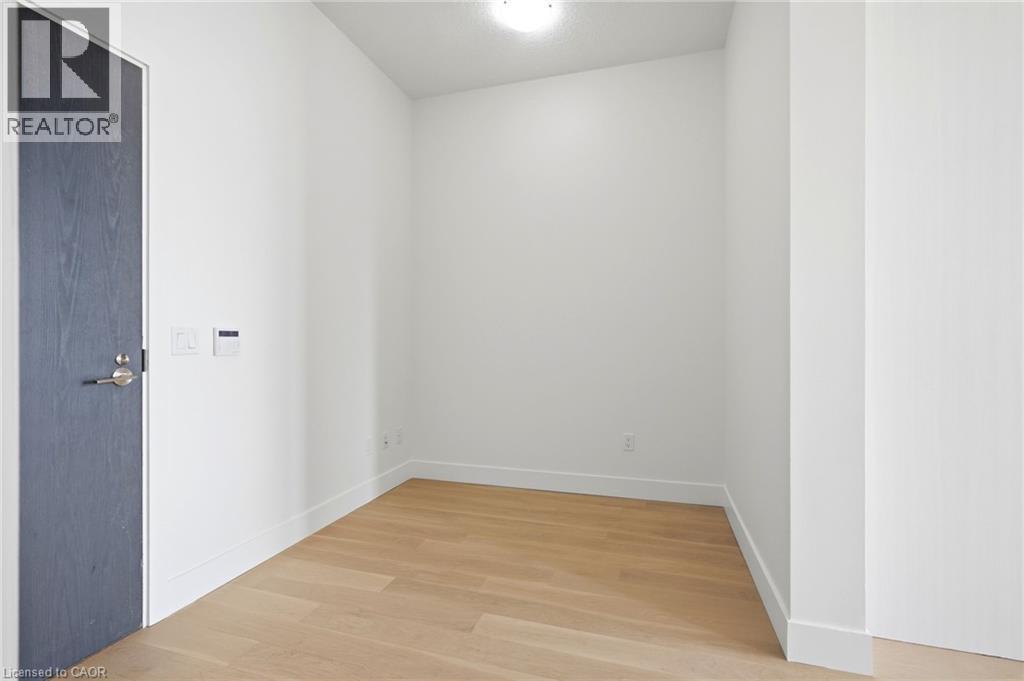
Bright interior space featuring light wood-finish flooring, white baseboards, and a contemporary dark wood-grain door with brushed nickel hardware - 7 Mabelle Avenue Unit# Ph07, Toronto, ON
7 Mabelle Avenue Unit# Ph07, Toronto, ON
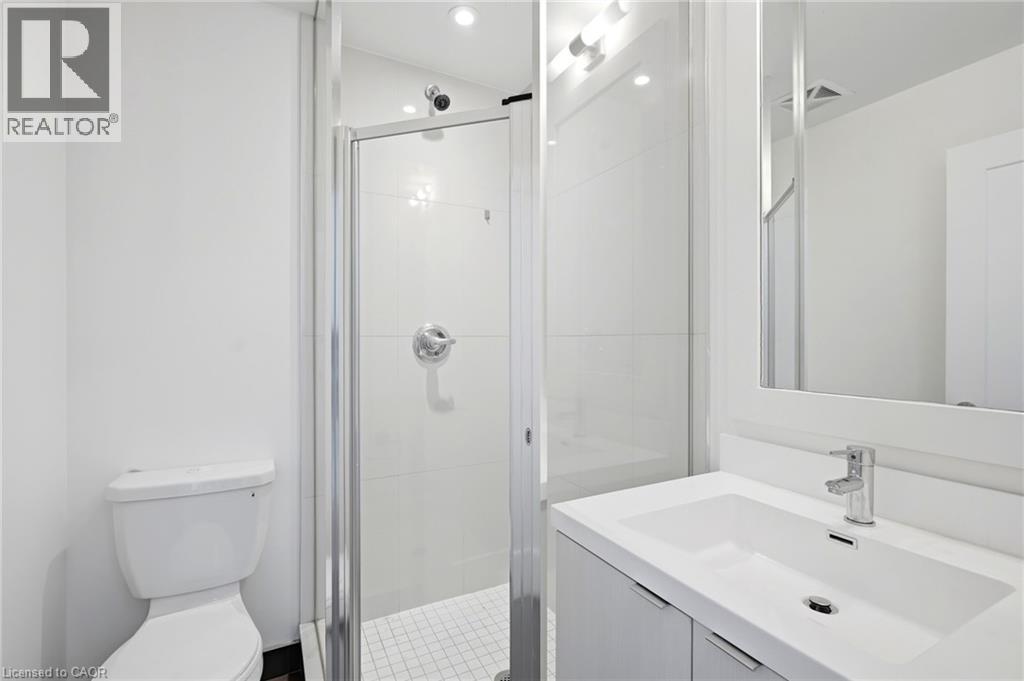
Bathroom featuring a white vanity with integrated sink, chrome faucet, wall-mounted mirror, and glass-enclosed shower with tile surround - 7 Mabelle Avenue Unit# Ph07, Toronto, ON
Modern kitchen featuring white cabinetry, stainless steel appliances, dark stone countertops, and a subway tile backsplash - 7 Mabelle Avenue Unit# Ph07, Toronto, ON
Modern high-rise residential building with extensive window features and multiple balconies - 7 Mabelle Avenue Unit# Ph07, Toronto, ON
Modern building exterior featuring extensive glass facades and a prominent recessed entrance - 7 Mabelle Avenue Unit# Ph07, Toronto, ON
Lounge area featuring a circular recessed ceiling with accent lighting, full-height windows, a modern art installation, two contemporary chaises, and a metallic accent table - 7 Mabelle Avenue Unit# Ph07, Toronto, ON
Long hallway featuring neutral-toned tile flooring, recessed lighting, and frosted glass doors - 7 Mabelle Avenue Unit# Ph07, Toronto, ON
Lobby area featuring full-height window walls, a striking multi-colored chandelier, polished tile flooring, and integrated wall art - 7 Mabelle Avenue Unit# Ph07, Toronto, ON
Grand lobby space featuring a striking red and orange geometric chandelier, floor-to-ceiling windows, and polished marble wall accents - 7 Mabelle Avenue Unit# Ph07, Toronto, ON
Fitness center featuring floor-to-ceiling windows, wood-finish wall panels, recessed lighting, and resilient flooring - 7 Mabelle Avenue Unit# Ph07, Toronto, ON
7 Mabelle Avenue Unit# Ph07, Toronto, ON
Expansive cityscape from a high-rise window, featuring a distant skyline and a wide expanse of urban landscape - 7 Mabelle Avenue Unit# Ph07, Toronto, ON
Expansive aerial perspective showcasing a broad urban landscape with a distant city skyline - 7 Mabelle Avenue Unit# Ph07, Toronto, ON
7 Mabelle Avenue Unit# Ph07, Toronto, ON
Walk-in closet featuring white built-in shelving, a hanging rod, and baseboard trim - 7 Mabelle Avenue Unit# Ph07, Toronto, ON
Contemporary bathroom featuring a white vanity with integrated sink, chrome faucet, a framed wall mirror, and a white bathtub with subway-tiled surround - 7 Mabelle Avenue Unit# Ph07, Toronto, ON
Room with light wood-finish flooring, white baseboards, and neutral wall paint - 7 Mabelle Avenue Unit# Ph07, Toronto, ON
Entry door with a wood-grain finish and modern hardware - 7 Mabelle Avenue Unit# Ph07, Toronto, ON
Modern kitchen featuring stainless steel appliances, dark stone countertops, white flat-panel cabinetry, and wood-finish flooring - 7 Mabelle Avenue Unit# Ph07, Toronto, ON
Modern kitchen featuring stainless steel appliances, dark stone countertops, a tile backsplash, light wood-finish flooring, and white cabinetry - 7 Mabelle Avenue Unit# Ph07, Toronto, ON
7 Mabelle Avenue Unit# Ph07, Toronto, ON
Open-concept living area featuring light wood-finish flooring, white walls, and a contemporary kitchen - 7 Mabelle Avenue Unit# Ph07, Toronto, ON
Bright interior featuring wood-finish flooring, white walls, and a large window with white framing - 7 Mabelle Avenue Unit# Ph07, Toronto, ON
Room featuring expansive mirrored closet doors - 7 Mabelle Avenue Unit# Ph07, Toronto, ON
7 Mabelle Avenue Unit# Ph07, Toronto, ON
Bright room featuring expansive windows, wood-finish flooring, white walls, and contemporary window treatments - 7 Mabelle Avenue Unit# Ph07, Toronto, ON
Light wood-finish flooring complements crisp white walls and baseboards - 7 Mabelle Avenue Unit# Ph07, Toronto, ON
7 Mabelle Avenue Unit# Ph07, Toronto, ON
Bright interior space featuring light wood-finish flooring, white baseboards, and a contemporary dark wood-grain door with brushed nickel hardware - 7 Mabelle Avenue Unit# Ph07, Toronto, ON
7 Mabelle Avenue Unit# Ph07, Toronto, ON
Bathroom featuring a white vanity with integrated sink, chrome faucet, wall-mounted mirror, and glass-enclosed shower with tile surround - 7 Mabelle Avenue Unit# Ph07, Toronto, ON
Modern kitchen featuring white cabinetry, stainless steel appliances, dark stone countertops, and a subway tile backsplash - 7 Mabelle Avenue Unit# Ph07, Toronto, ON
  • Publicité
Êtes-vous un investisseur immobilier
7 MABELLE Avenue Unit# PH07, Toronto, Ontario, M9A 4X7
699 900 $

3 Chambres

2 Salles de bain

Remarques :

(id:27)

Particularités du bâtiment :

  • Style: Appartement
  • Type de bâtiment: Appartement
  • Air climatisé: Oui
  • Matériaux de construction: Bloc en béton, Murs en béton
  • Piscine: Oui
  • Revêtement extérieur: Brique, Béton, Revêtement extérieur en métal, Autre, Pierre
  • Services: Salle d'exercises, Salle de réception
  • Stationnement: Oui
  • Surface utile: 756 sqft
  • Type de construction: En rangée
  • Type de sous-sol: Pas de sous-sol
  • Combustible de chauffage: Gaz naturel
  • Type de climatisation: Climatisation centrale
  • Électroménagers: Lave-vaisselle, Sécheuse, Réfrigérateur, Machine à laver, Cuisinière à gaz, Hotte

Caractéristiques :

  • Type de possession: Copropriété divise
  • Type de propriété: Unifamiliale
  • Accès: Accès à l'autoroute
  • Caractéristiques: Orienté vers le sud
  • Chambres : 2+1
  • Frais de copropriété : 540 $ Mensuel
  • Frais d'entretien: Assurance
  • Salle(s) de bains : 2
  • Services à proximité: Aéroport, Parc, Terrain de jeu, Transport en commun
  • Superficie habitable (approx): 756 Pieds carrés
  • Type de piscine: Piscine creusée
  • Zonage: CR, UT
  • Service d'égout: Égout municipal
  • Type de stationnement: Stationnement souterrain, Couvert
  • Nbre d'espaces de stationnement: 1

Détails des pièces :

  • Salle de bains Niveau rez-de-chaussée 5' x 5'
  • Salle de bains Niveau rez-de-chaussée 5' x 5'
  • Salon Niveau rez-de-chaussée 16'10'' x 10'5''
  • Pièce de détente Niveau rez-de-chaussée 7'7'' x 7'0''
  • Chambre Niveau rez-de-chaussée 10'0'' x 9'0''
  • Chambre Niveau rez-de-chaussée 10'10'' x 10'0''

Gracieuseté de : Keller Williams Edge Realty

REALTOR.ca  

ÉvaluationExpressMC Powered by RPS

Emplacement de 7 MABELLE Avenue Unit# PH07, Toronto, Ontario, M9A 4X7

Données démographiques de 7 MABELLE Avenue Unit# PH07, Toronto, Ontario, M9A 4X7

Étape de vie

Jeunes familles

Type d'emploi

Industrie des services

Revenu moyen du ménage

110 710.15 $

Nombre moyen d'enfants

1.52

Population à domicile

Structure à domicile

Âge de la population

Éducation

Niveau d'éducation

No certificate/diploma/degree

9.37 %

Diplôme d'études secondaires ou équivalent

23.46 %

Certificat ou diplôme d'apprentissage ou d'une école de métiers

3.52 %

Diplôme d'études collégiales ou d'études postsecondaires (non universitaires)

17.13 %

Certificat d'études universitaires

4.1 %

Diplômes d'études universitaires

42.42 %

Navetteur

Se rendre au travail

En auto

52.37 %

En transport en commun

39.77 %

À pied

4.05 %

À bicyclette

0.26 %

Par tout autre moyen

3.55 %

Diversité Culturelle

Connaissance des langues officielles

Langue maternelle

Données Sur Le Bâtiment

Type de bâtiment

Appartements (faible hauteur et à étages multiples)

95.8 %

Maisons

4.2 %

Achat ou location