Button CopyPathCircle CloseCircle Left ArrowArrow Down Icon GreyClosecirclecircleBurger

68 GAIR DRIVE, Toronto, Ontario, M8W 4P8

No. MLS® W13212988
Maison À vendre à Toronto, Ontario
949 000 $ ÉvaluationExpressMC: 886K $ - 1.1M $

3 Chambres

2 Salles de bain

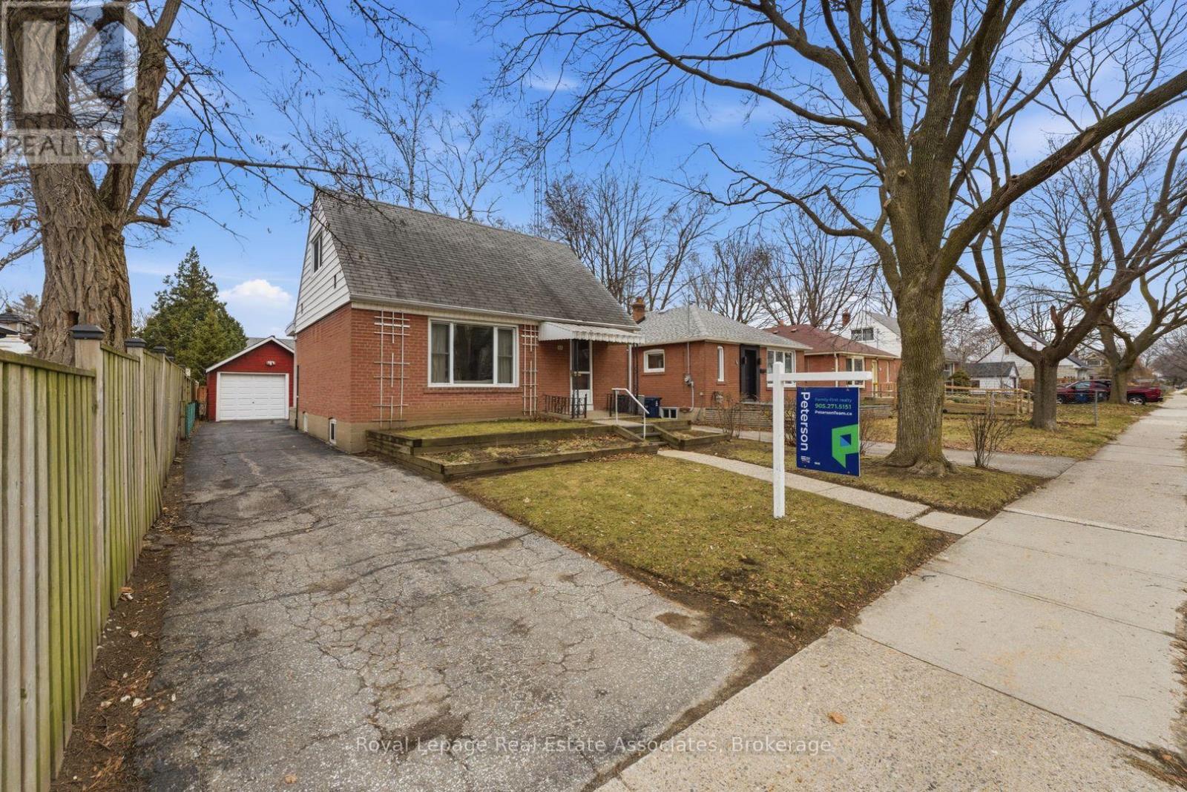
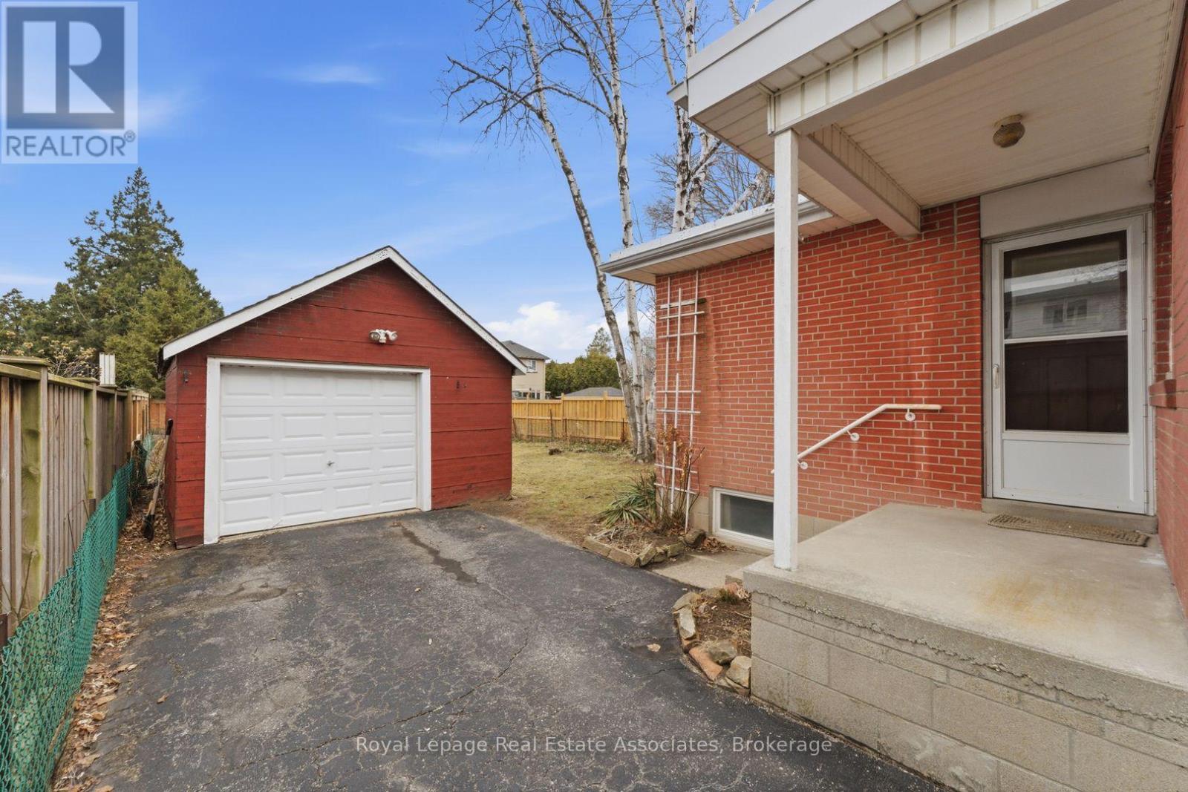
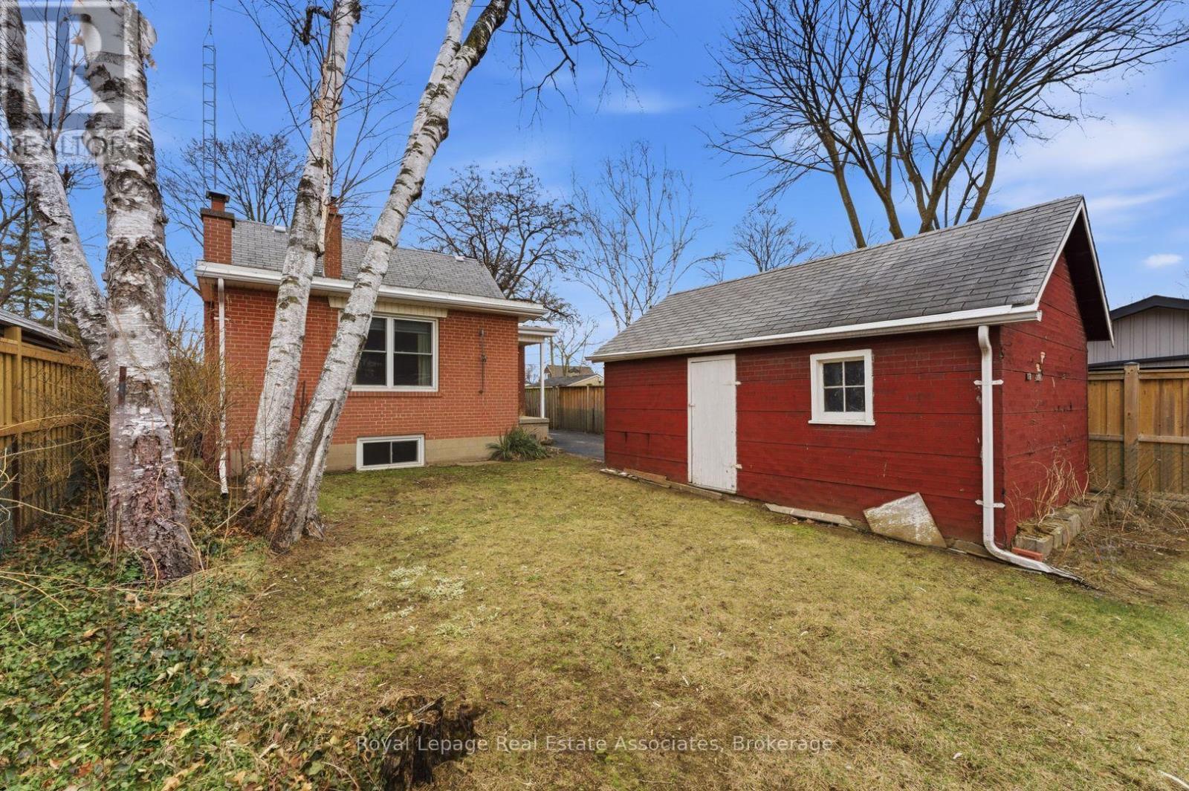
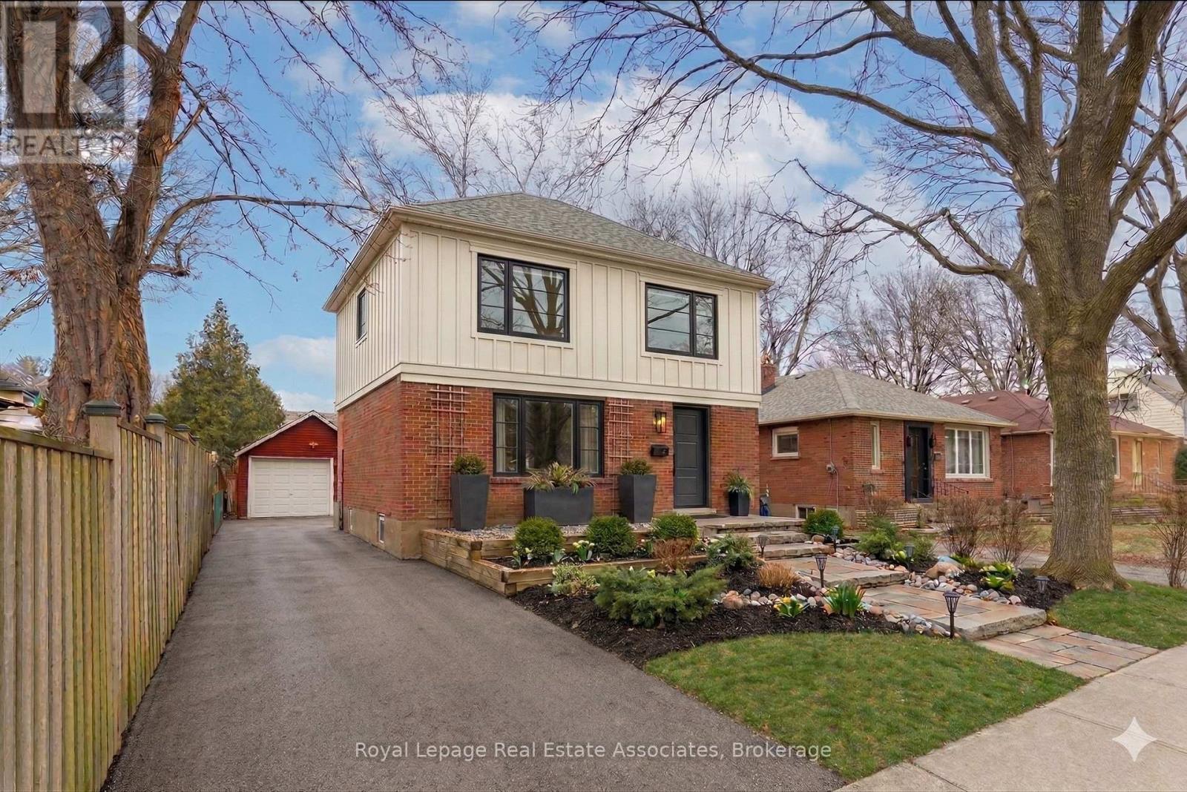
68 Gair Drive, Toronto, ON - Outdoor
68 Gair Drive, Toronto, ON - Indoor
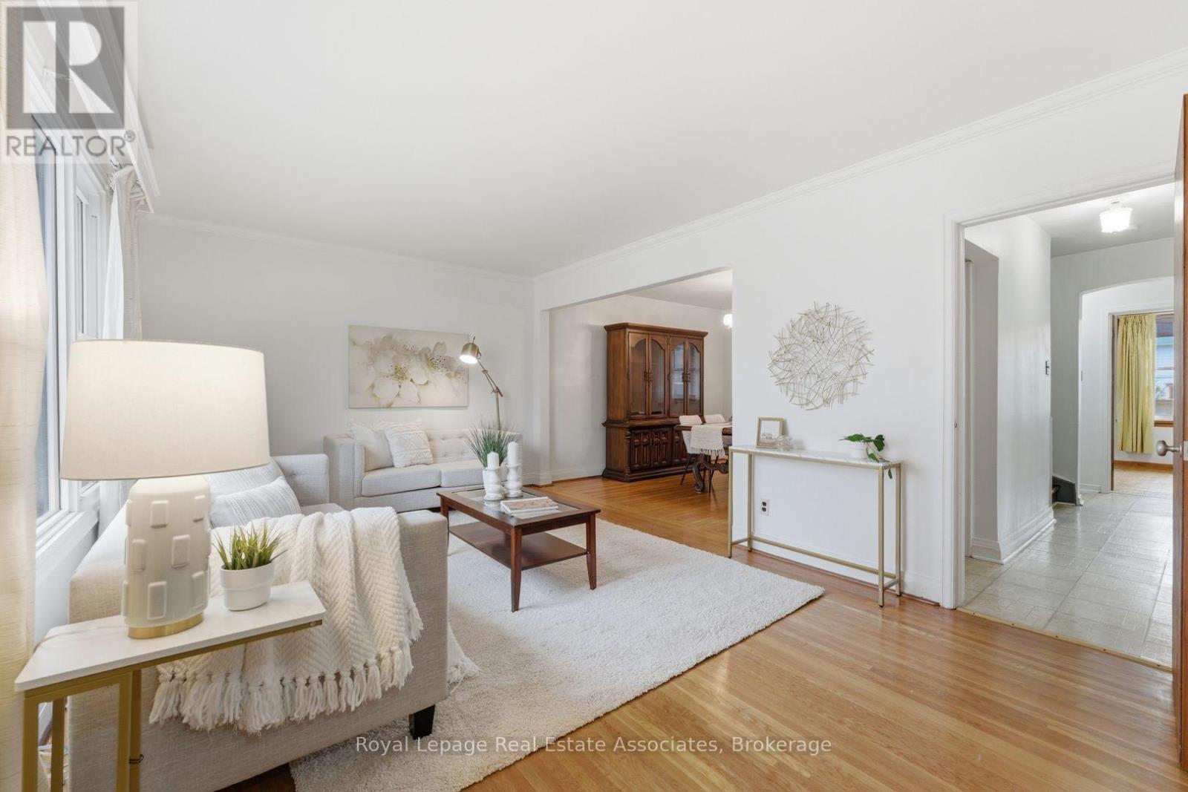
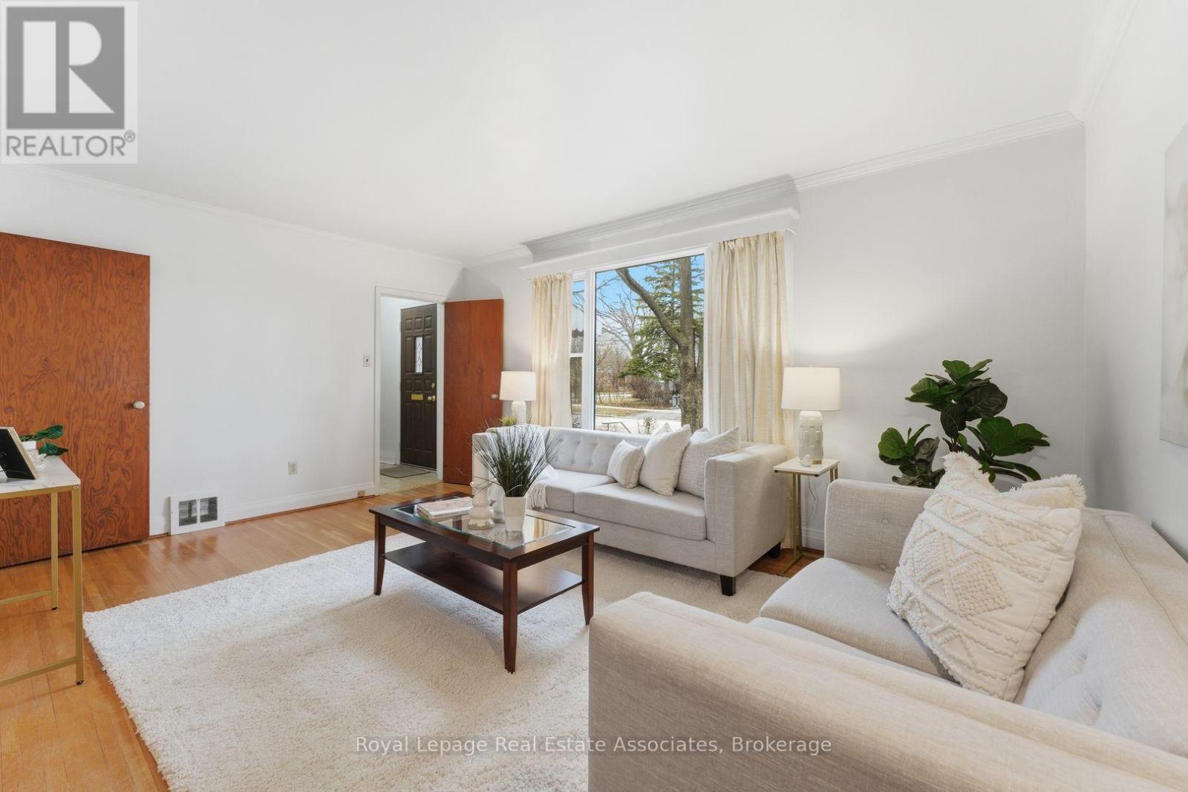
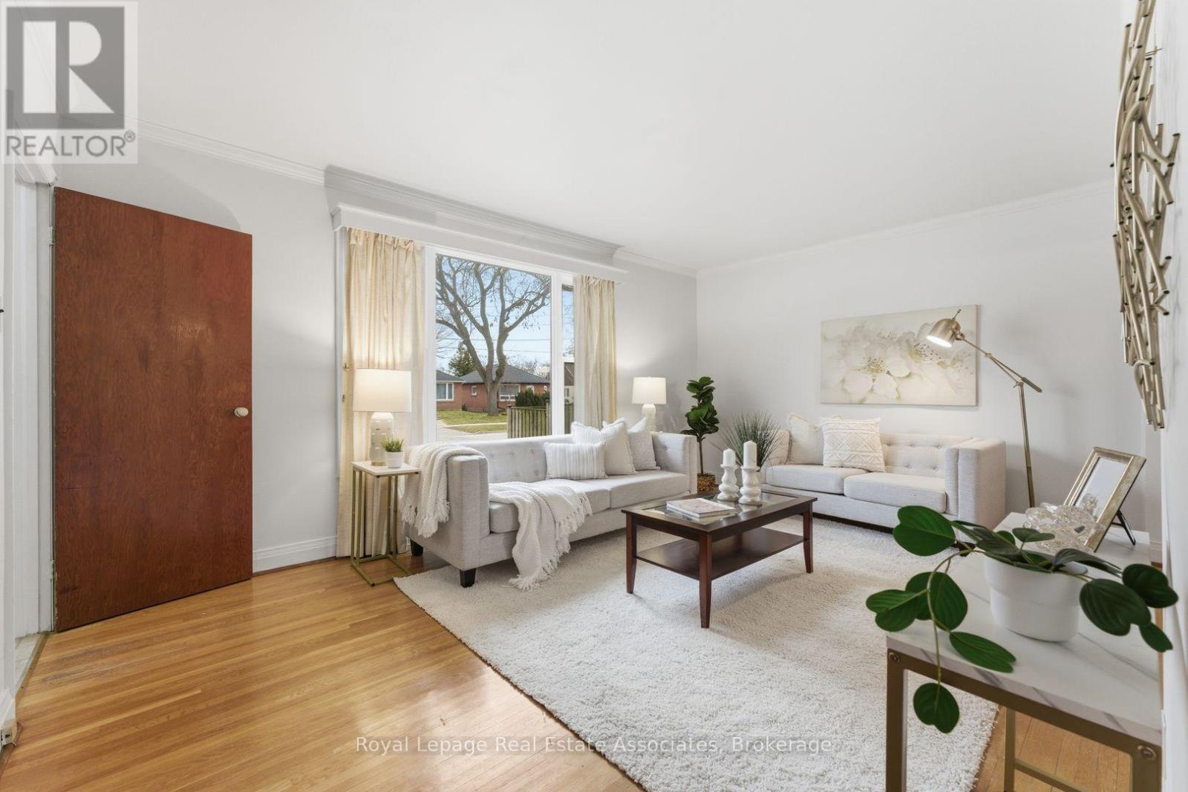
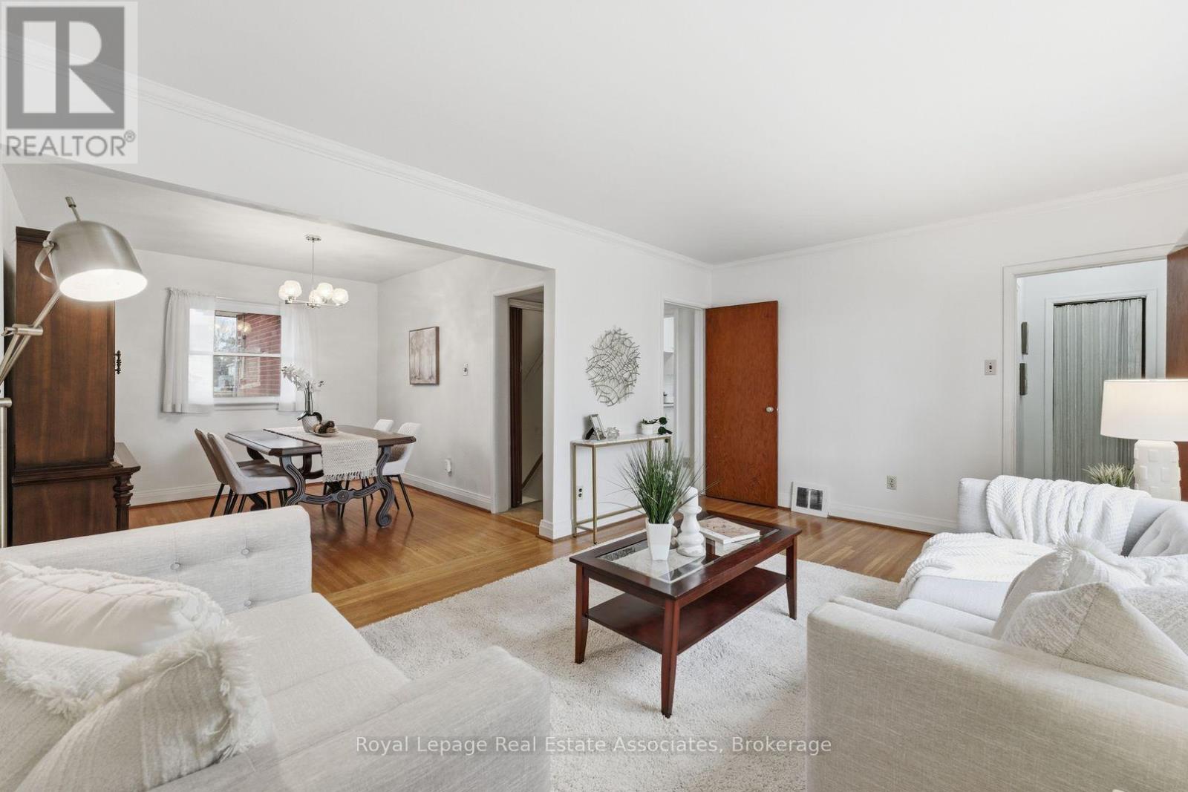
68 Gair Drive, Toronto, ON - Indoor Photo Showing Living Room
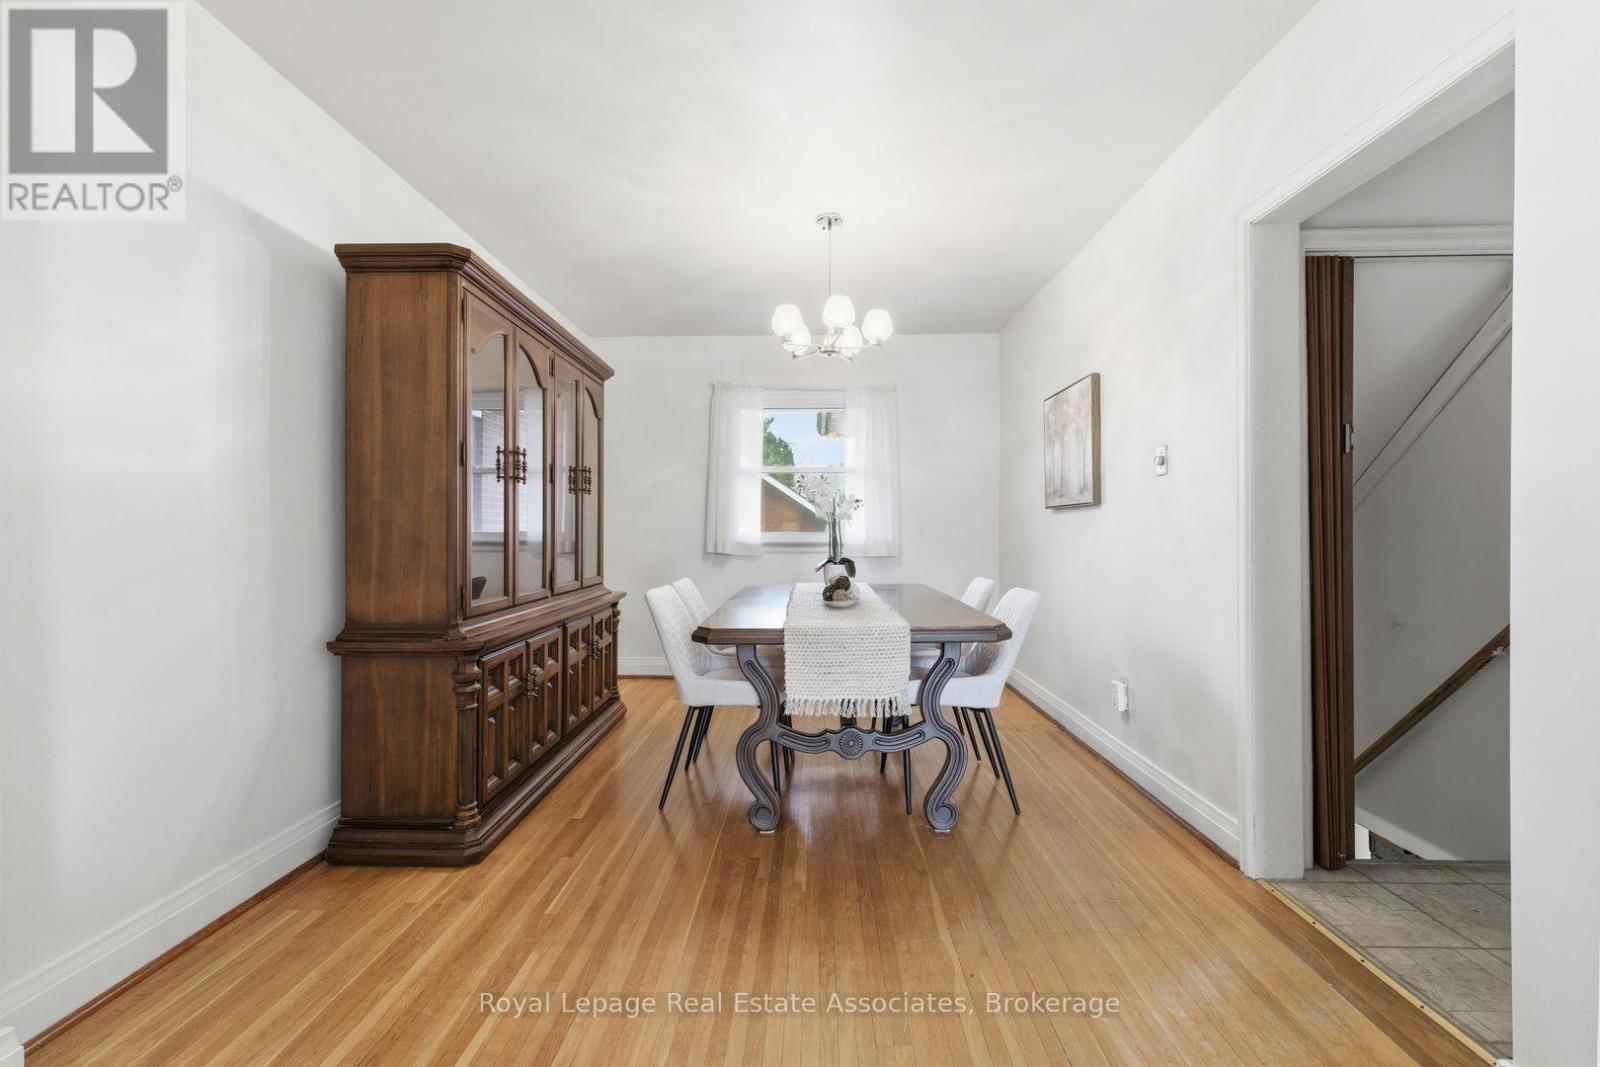
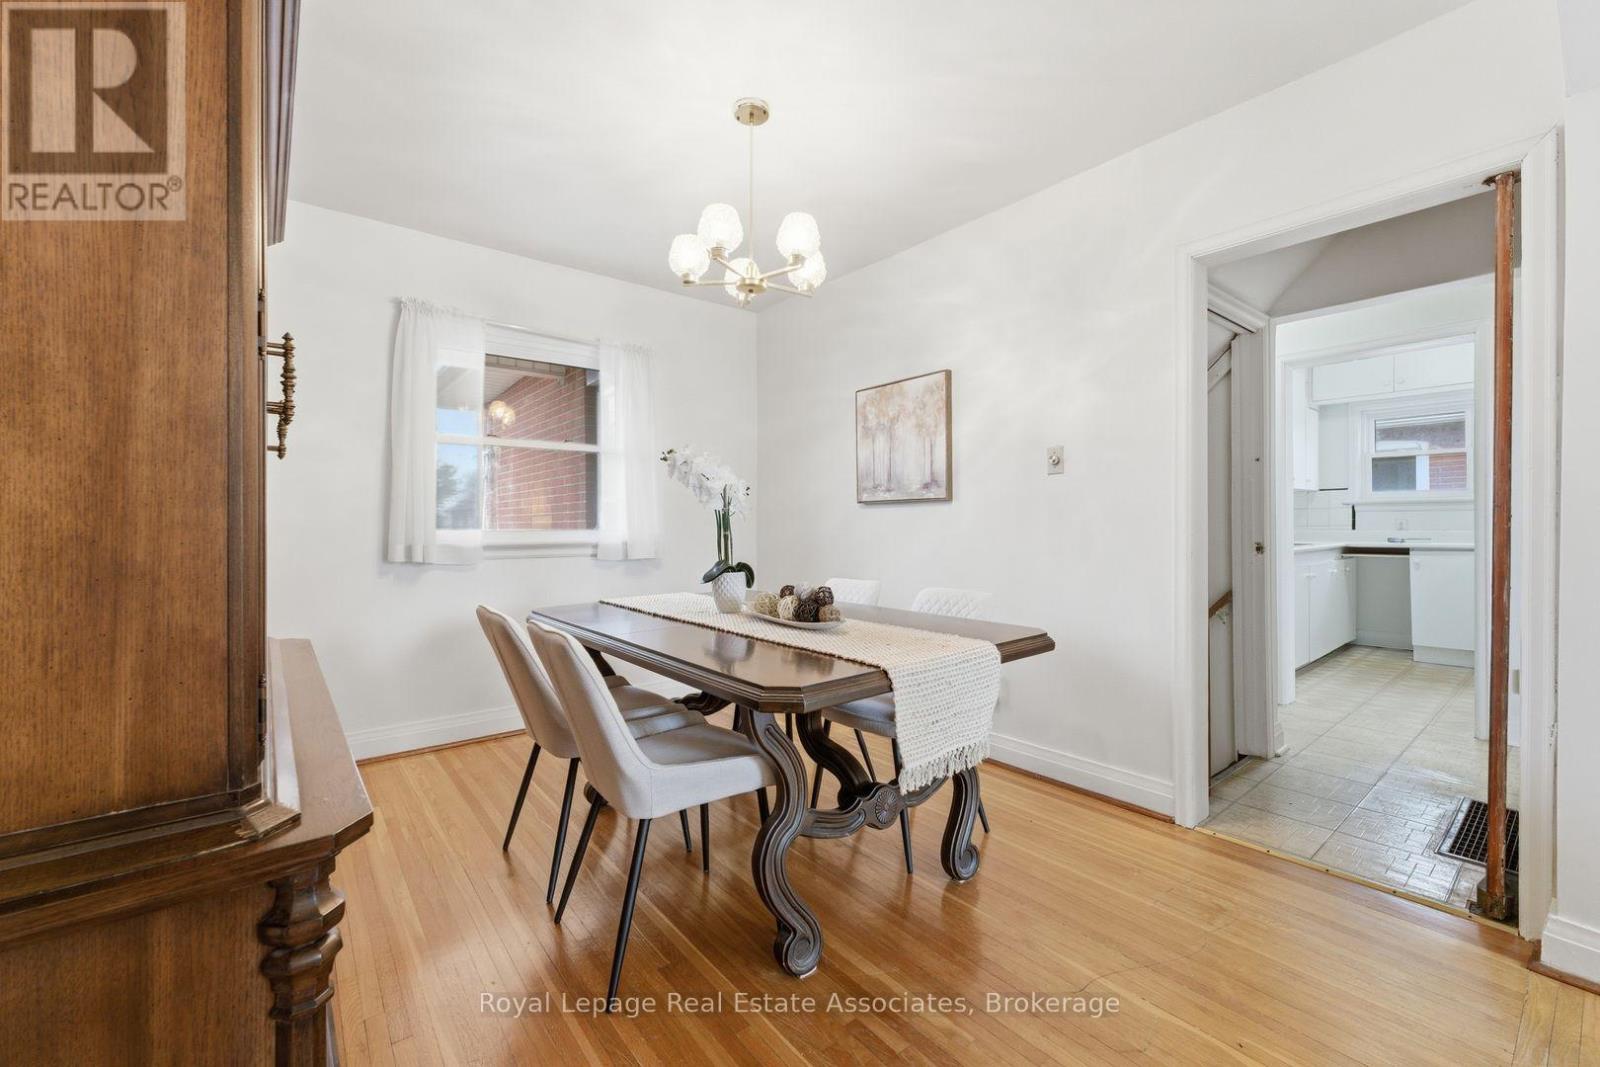
68 Gair Drive, Toronto, ON - Indoor Photo Showing Dining Room
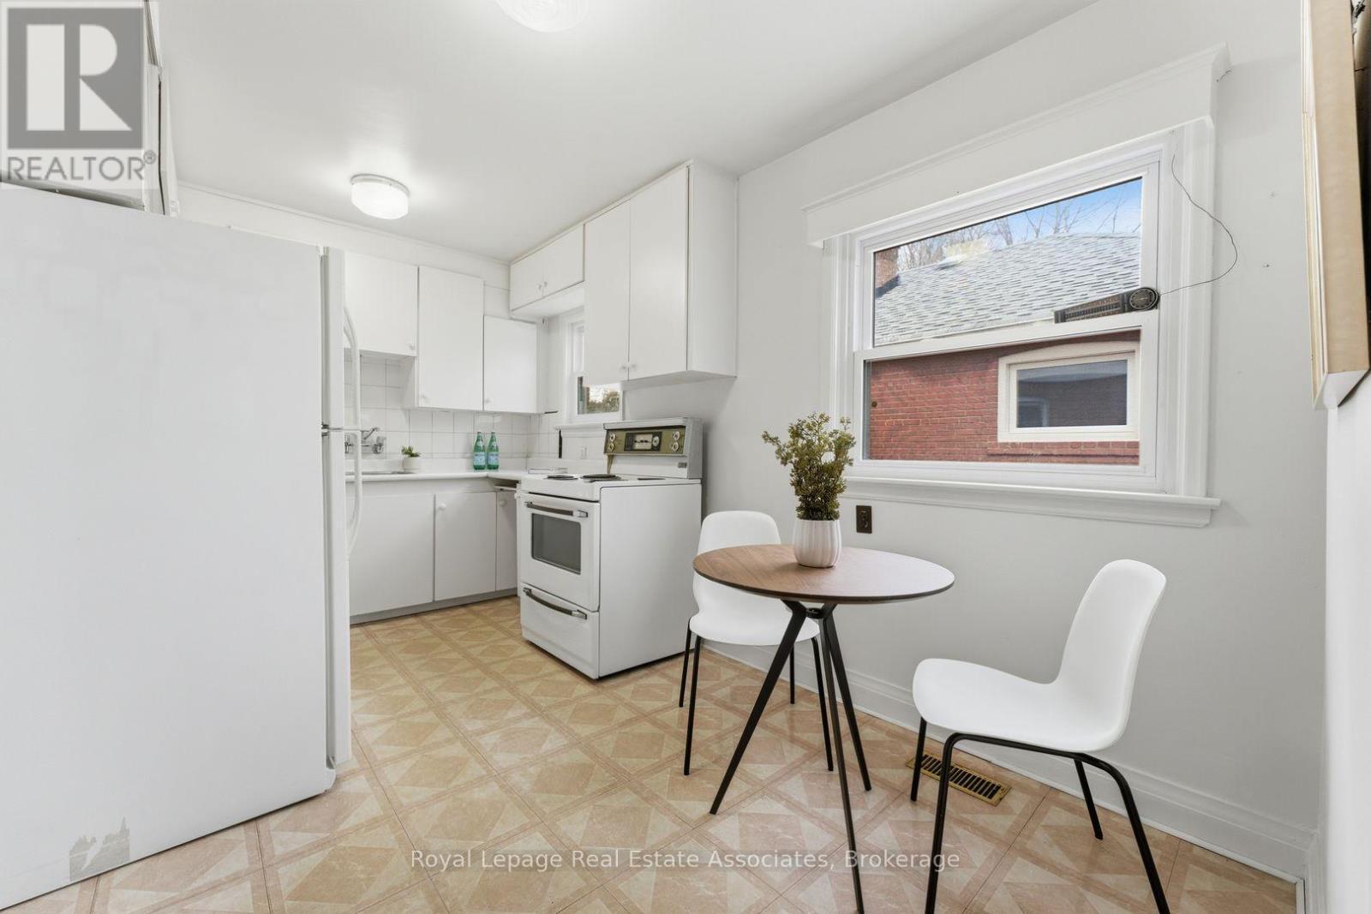
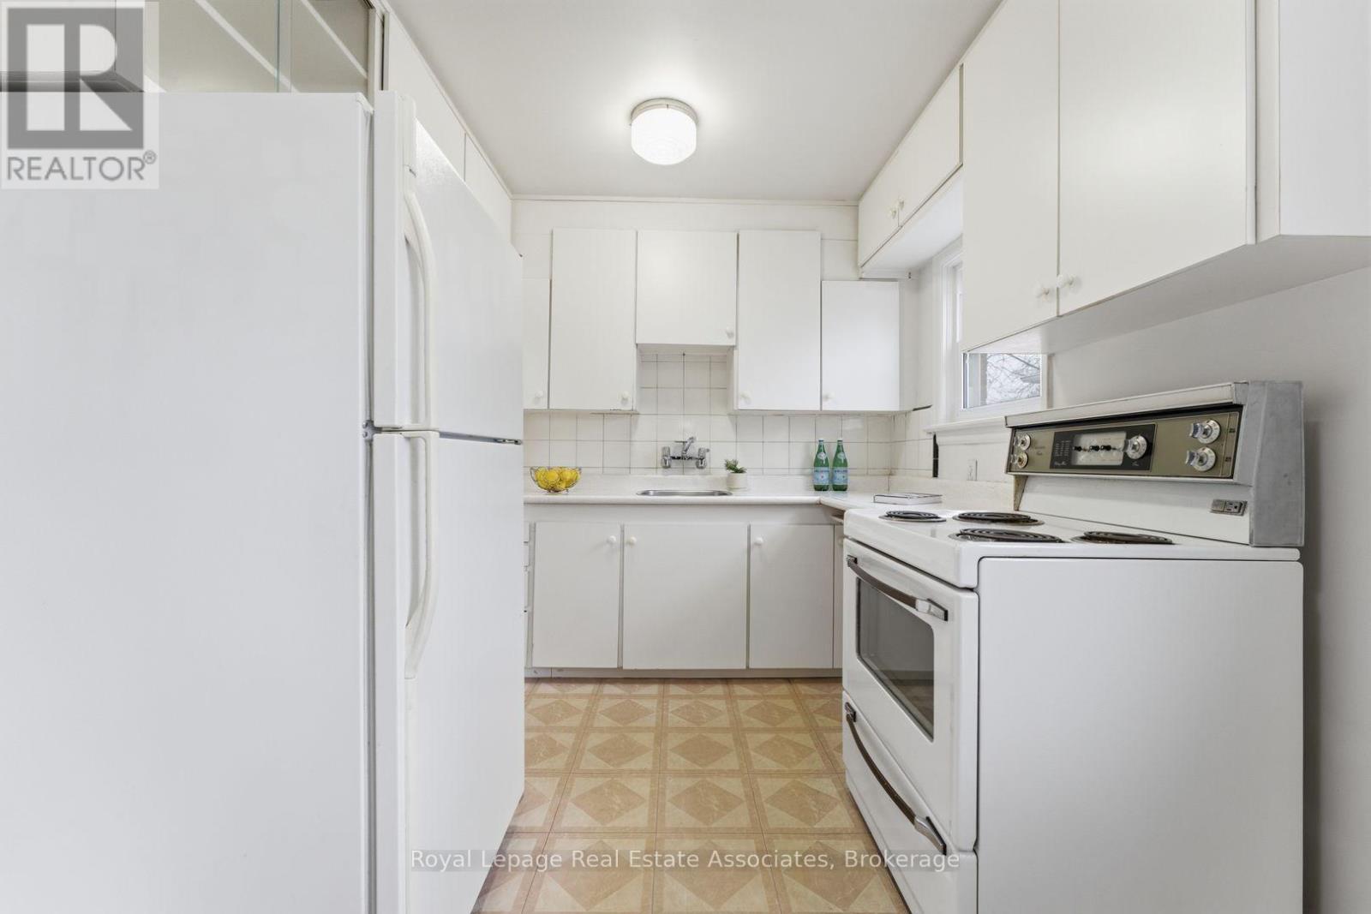
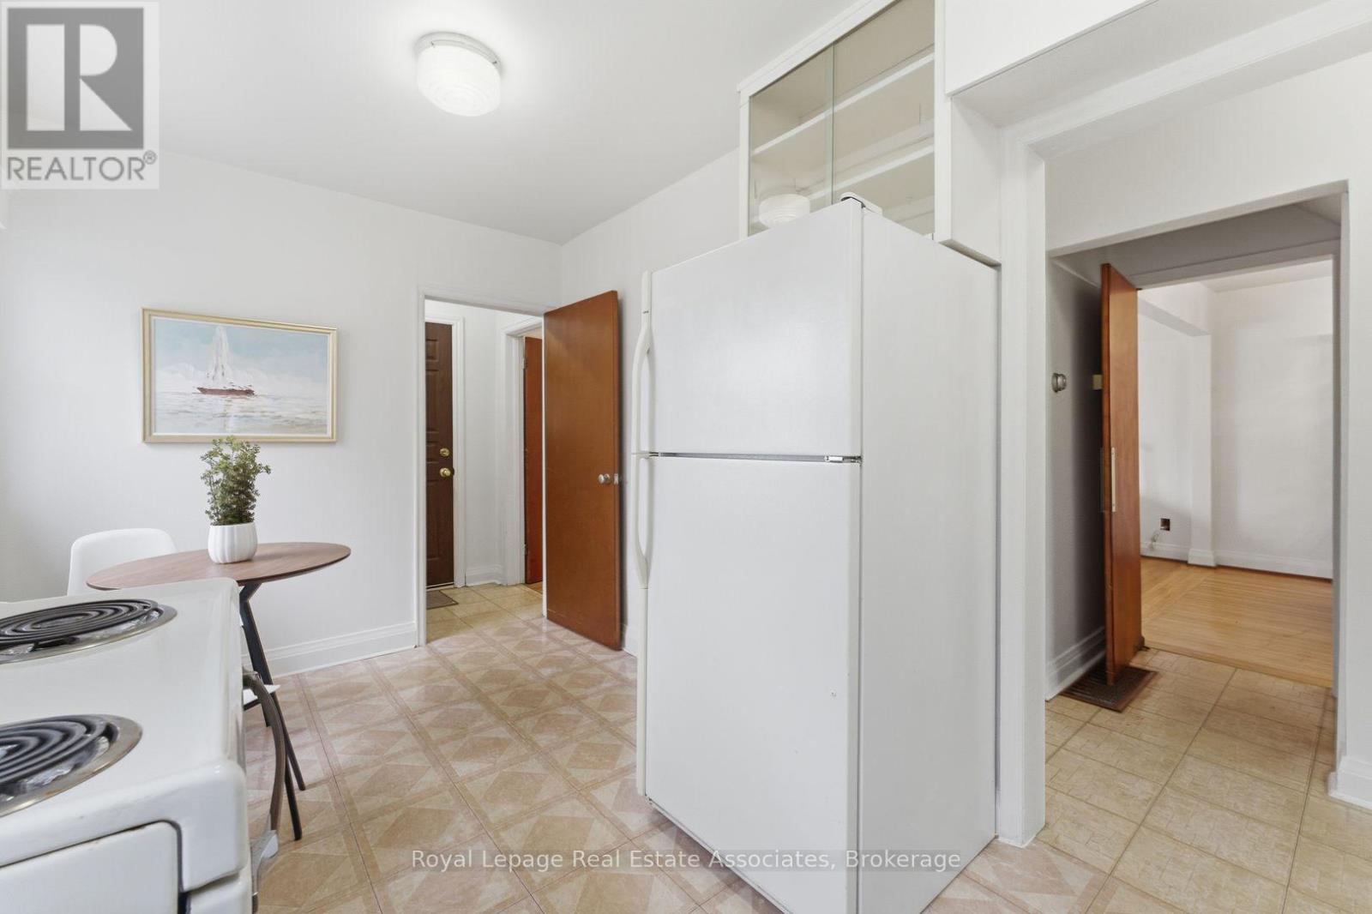
68 Gair Drive, Toronto, ON - Indoor Photo Showing Kitchen
68 Gair Drive, Toronto, ON - Indoor Photo Showing Other Room
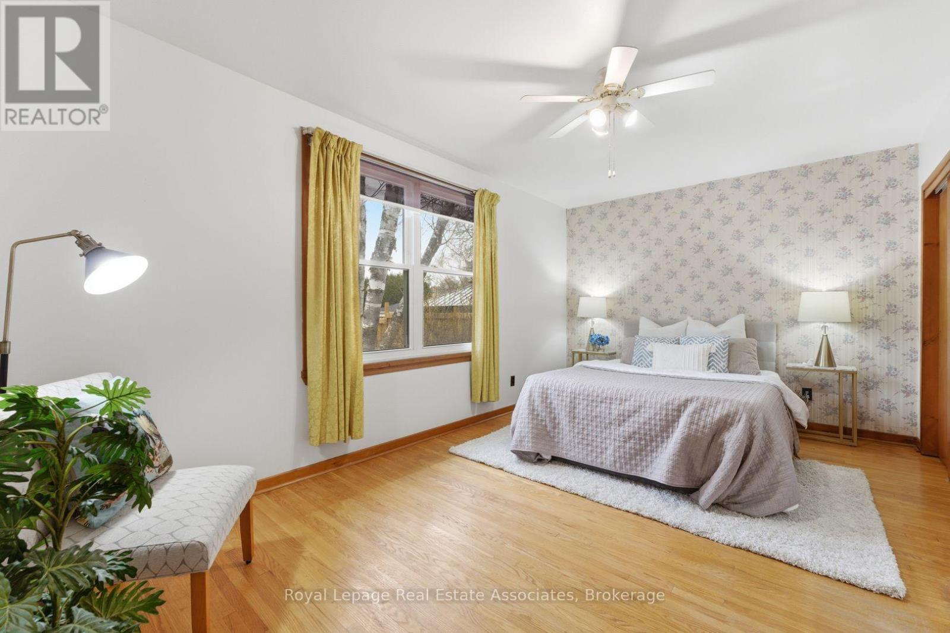
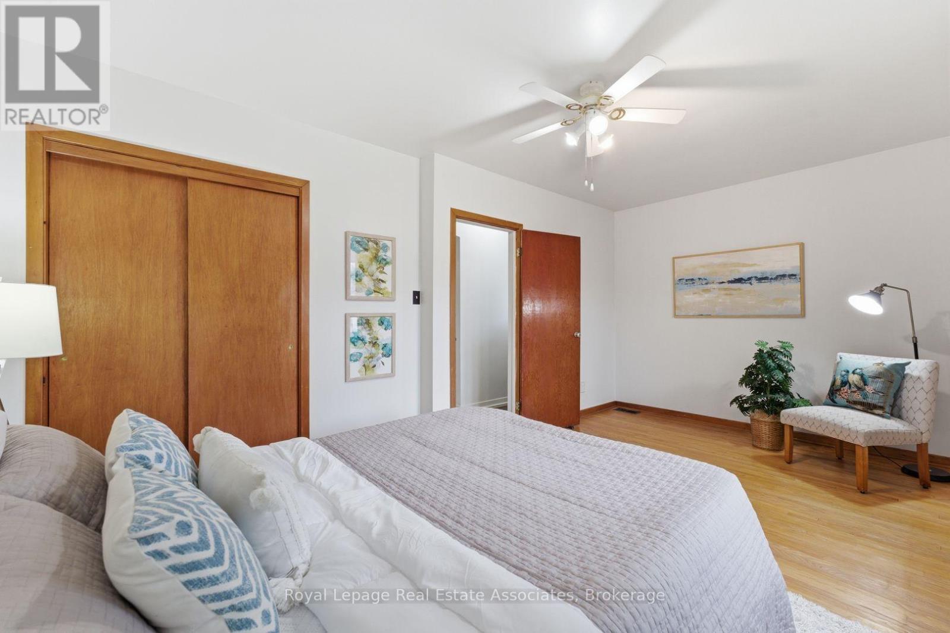
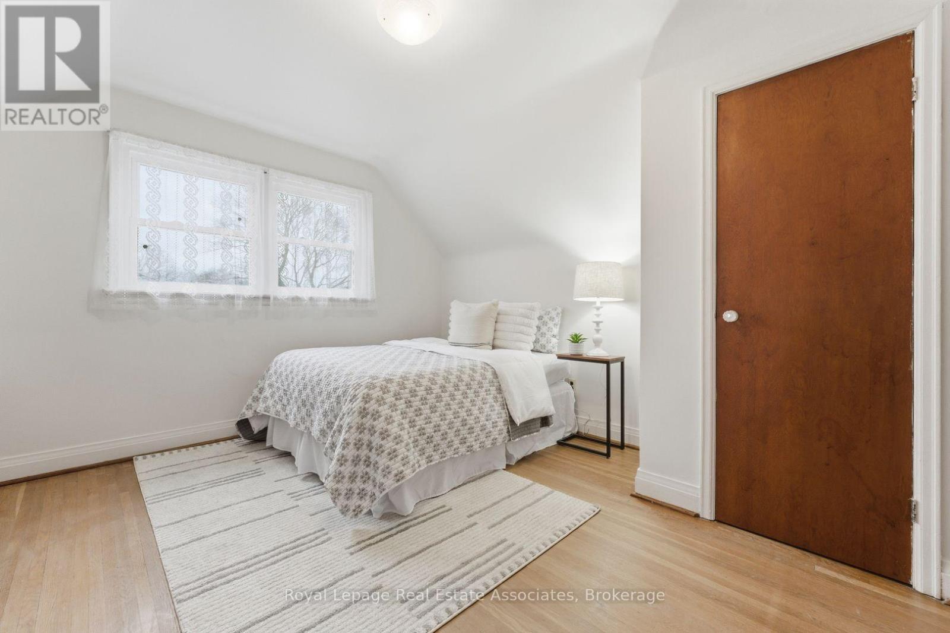
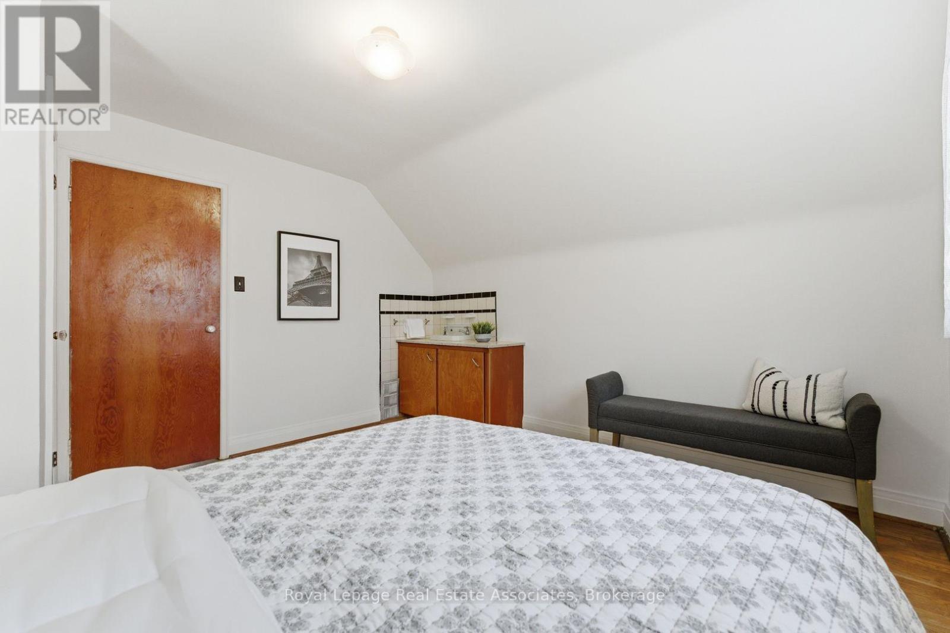
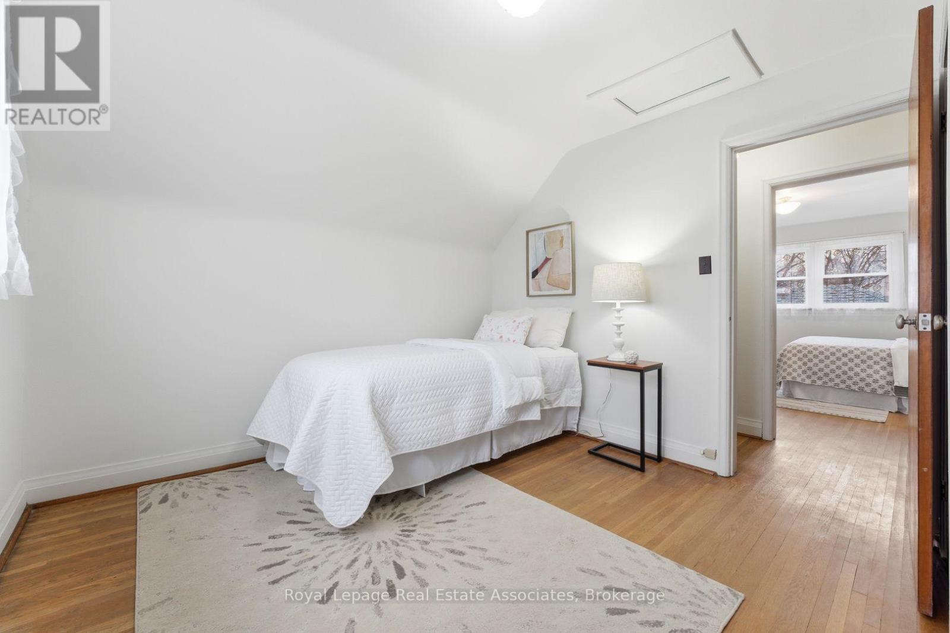
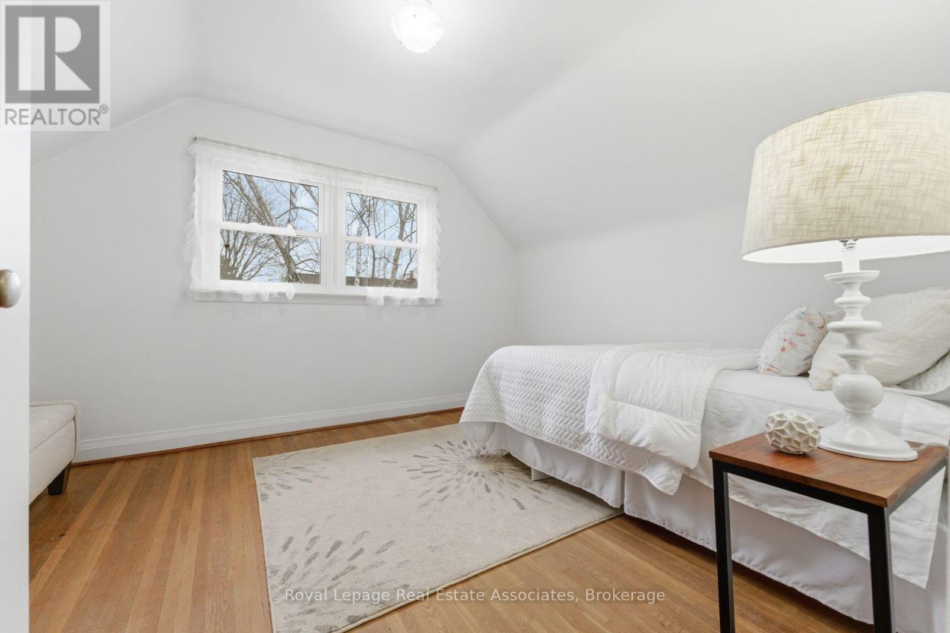
68 Gair Drive, Toronto, ON - Indoor Photo Showing Bedroom
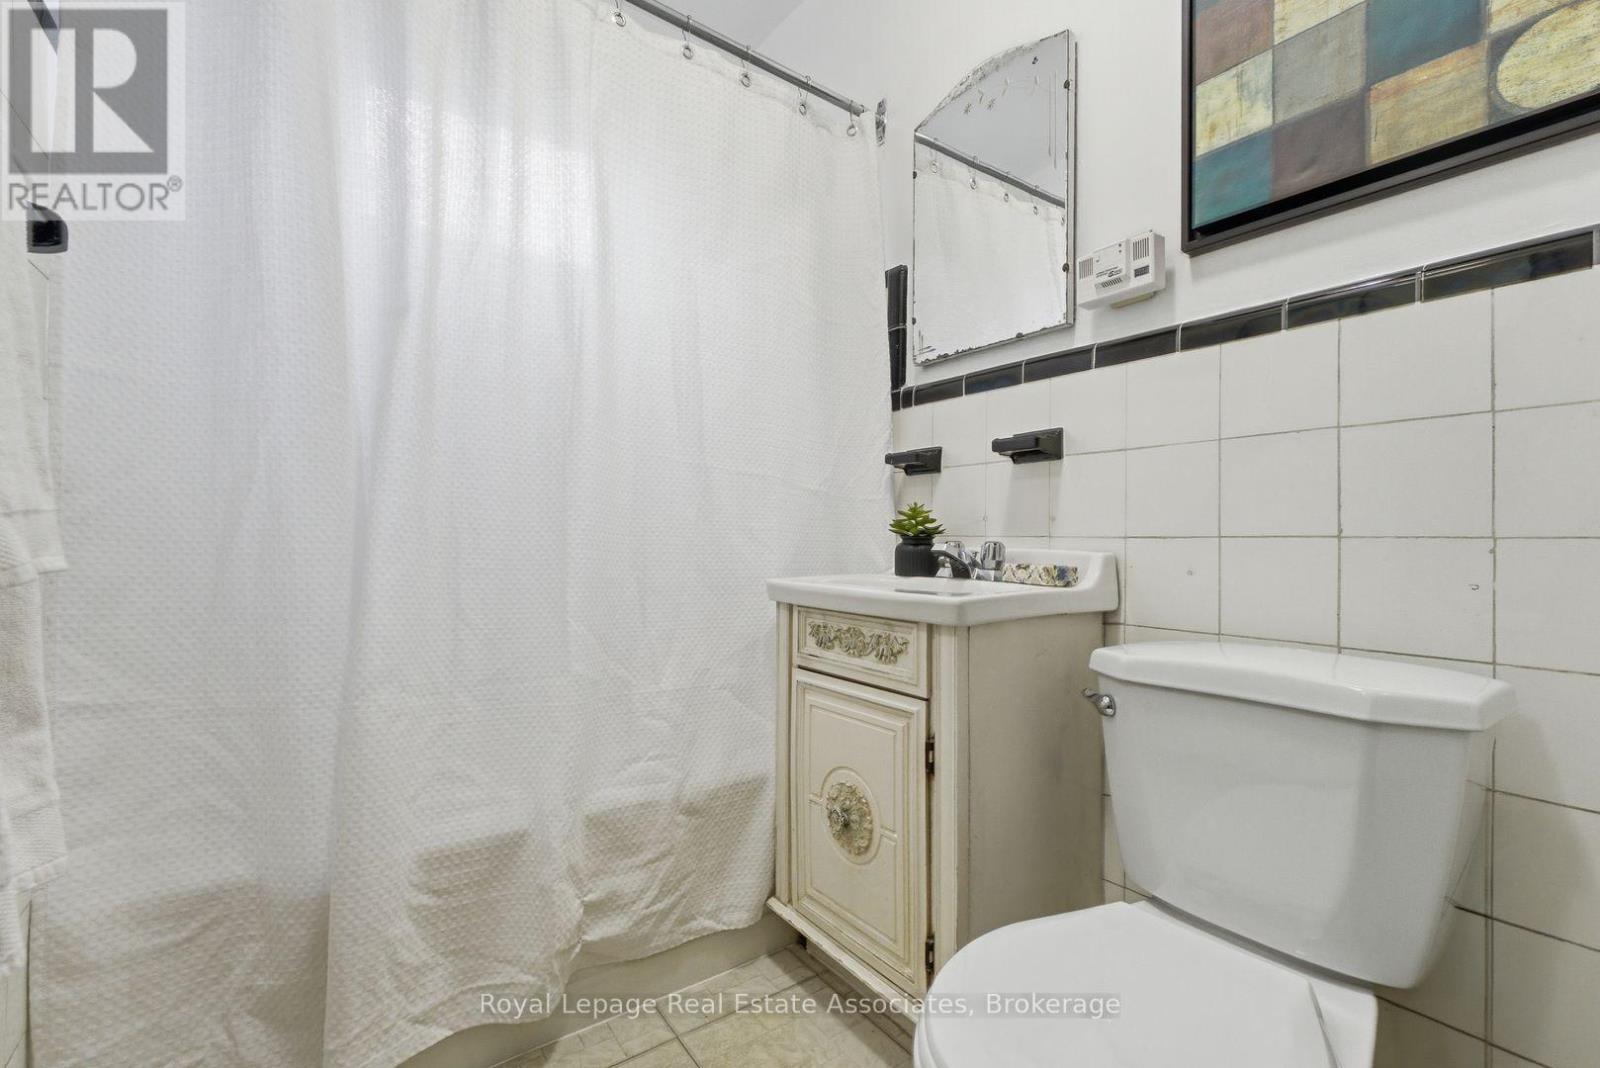
68 Gair Drive, Toronto, ON - Indoor Photo Showing Bathroom
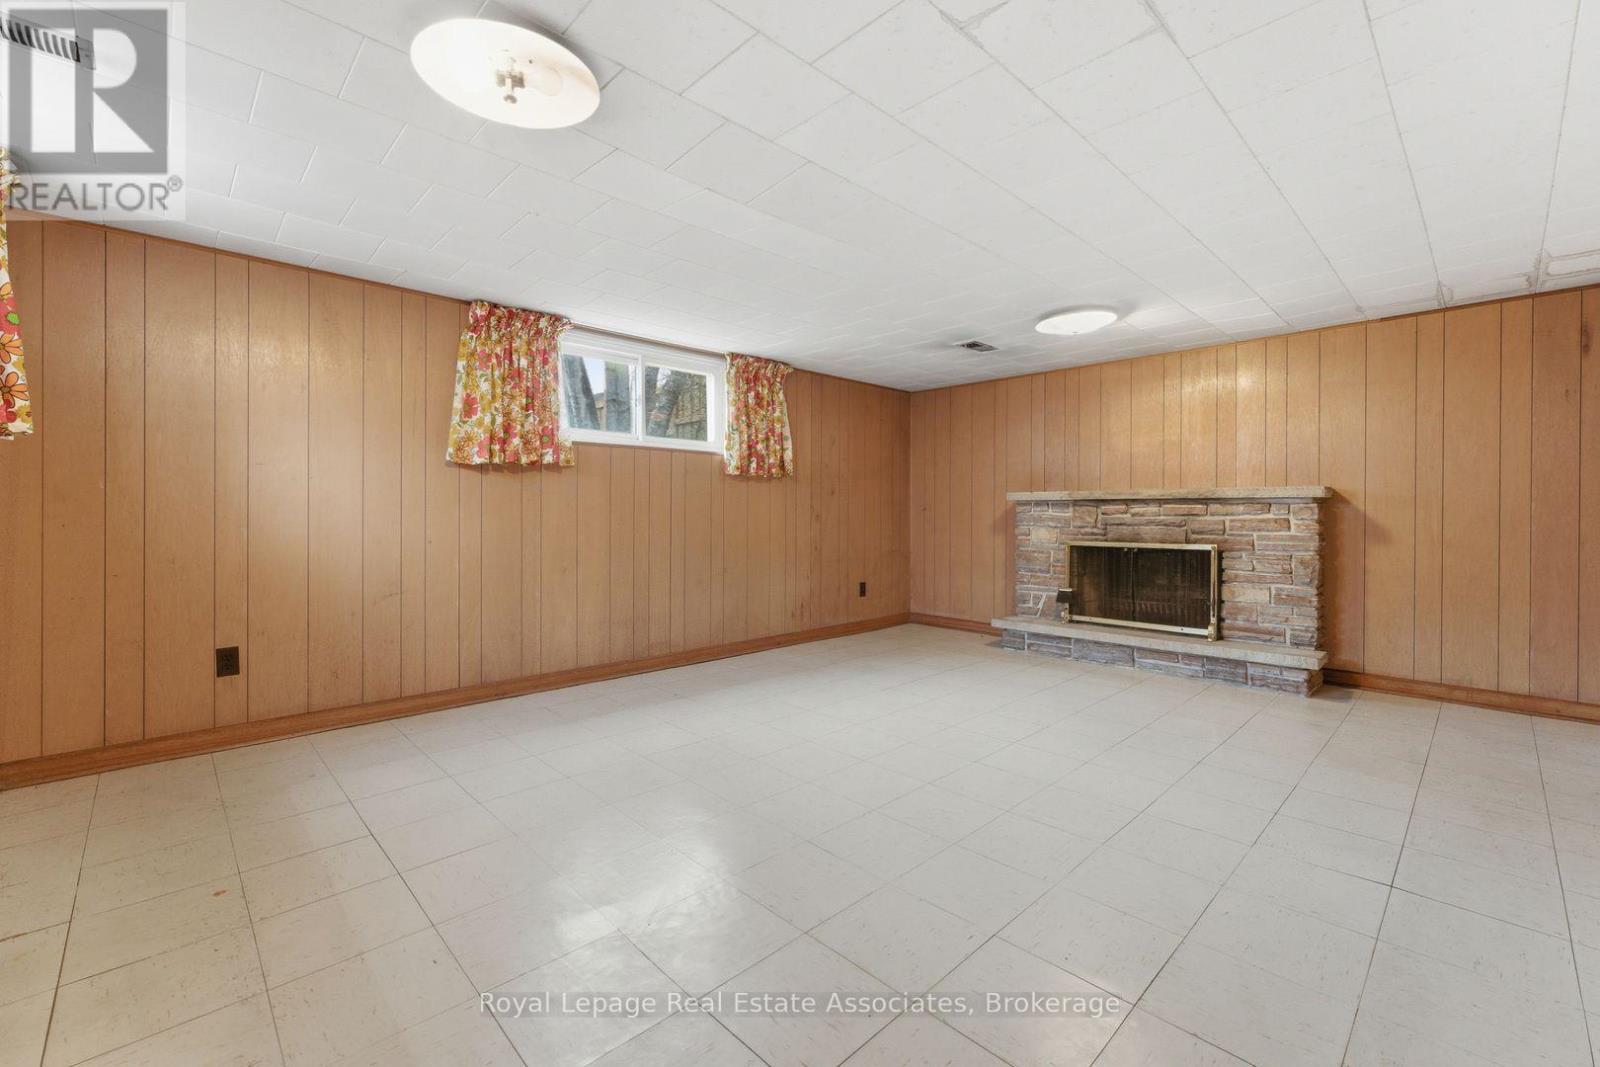
68 Gair Drive, Toronto, ON - Indoor With Fireplace
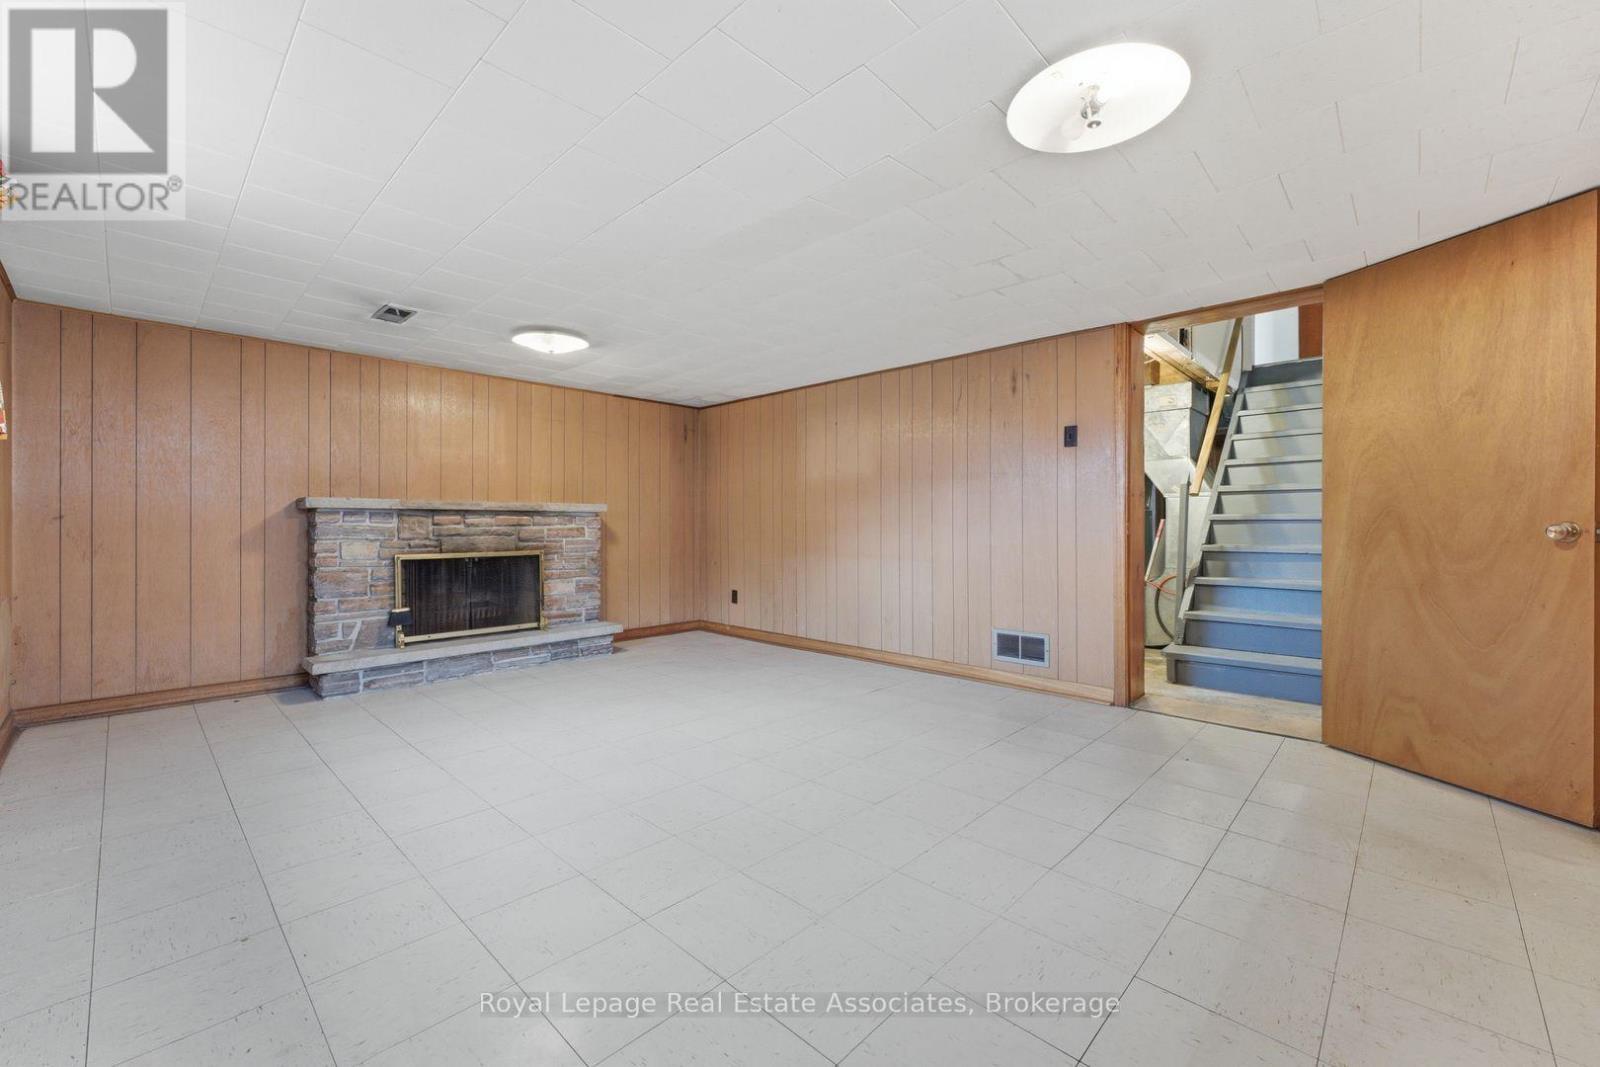
68 Gair Drive, Toronto, ON - Indoor Photo Showing Other Room With Fireplace
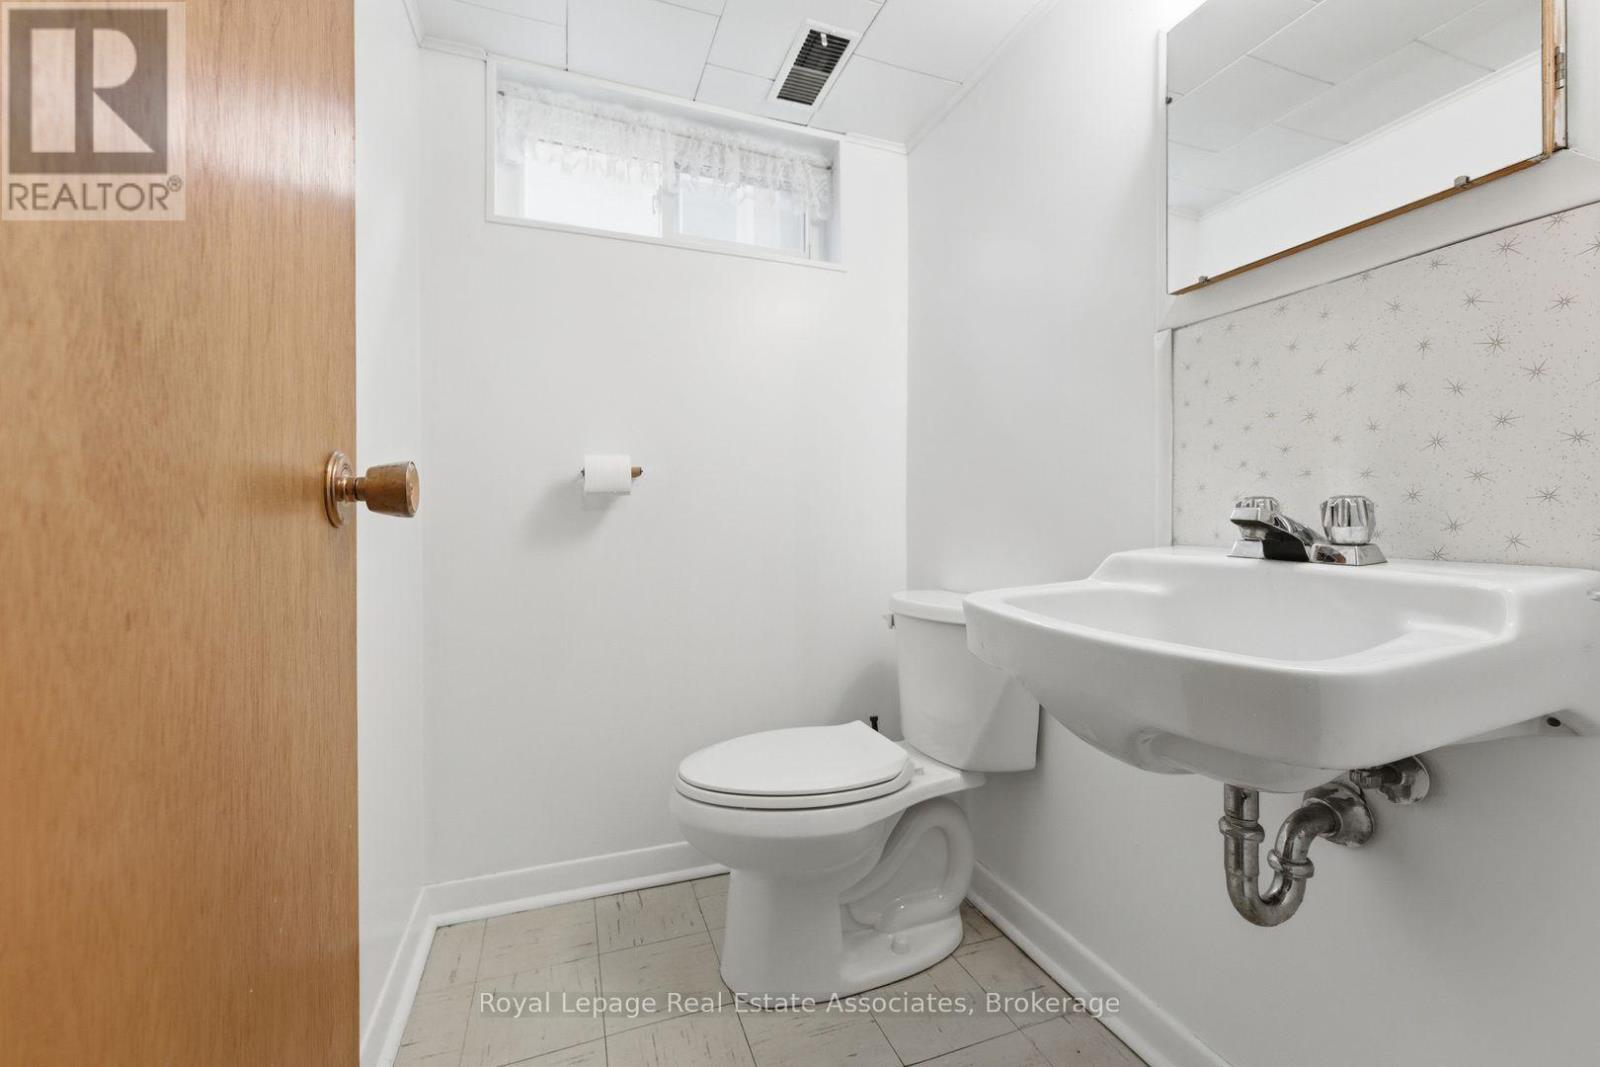
68 Gair Drive, Toronto, ON - Indoor Photo Showing Bathroom
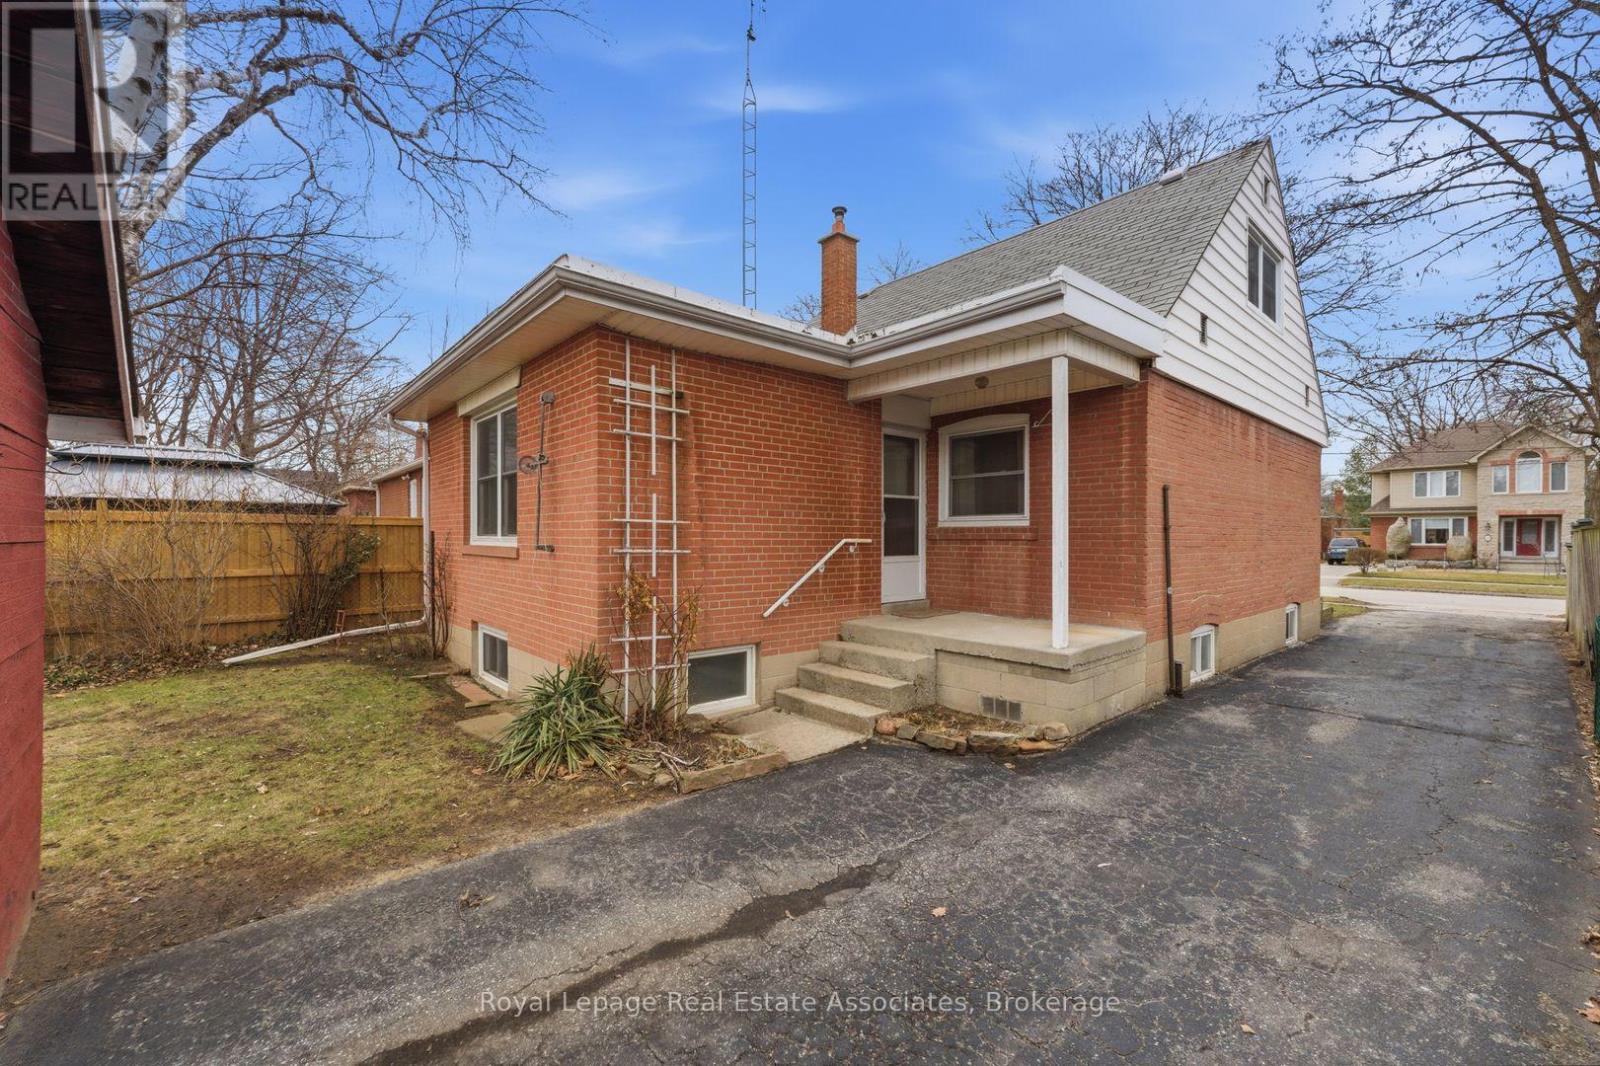
68 Gair Drive, Toronto, ON - Outdoor With Exterior
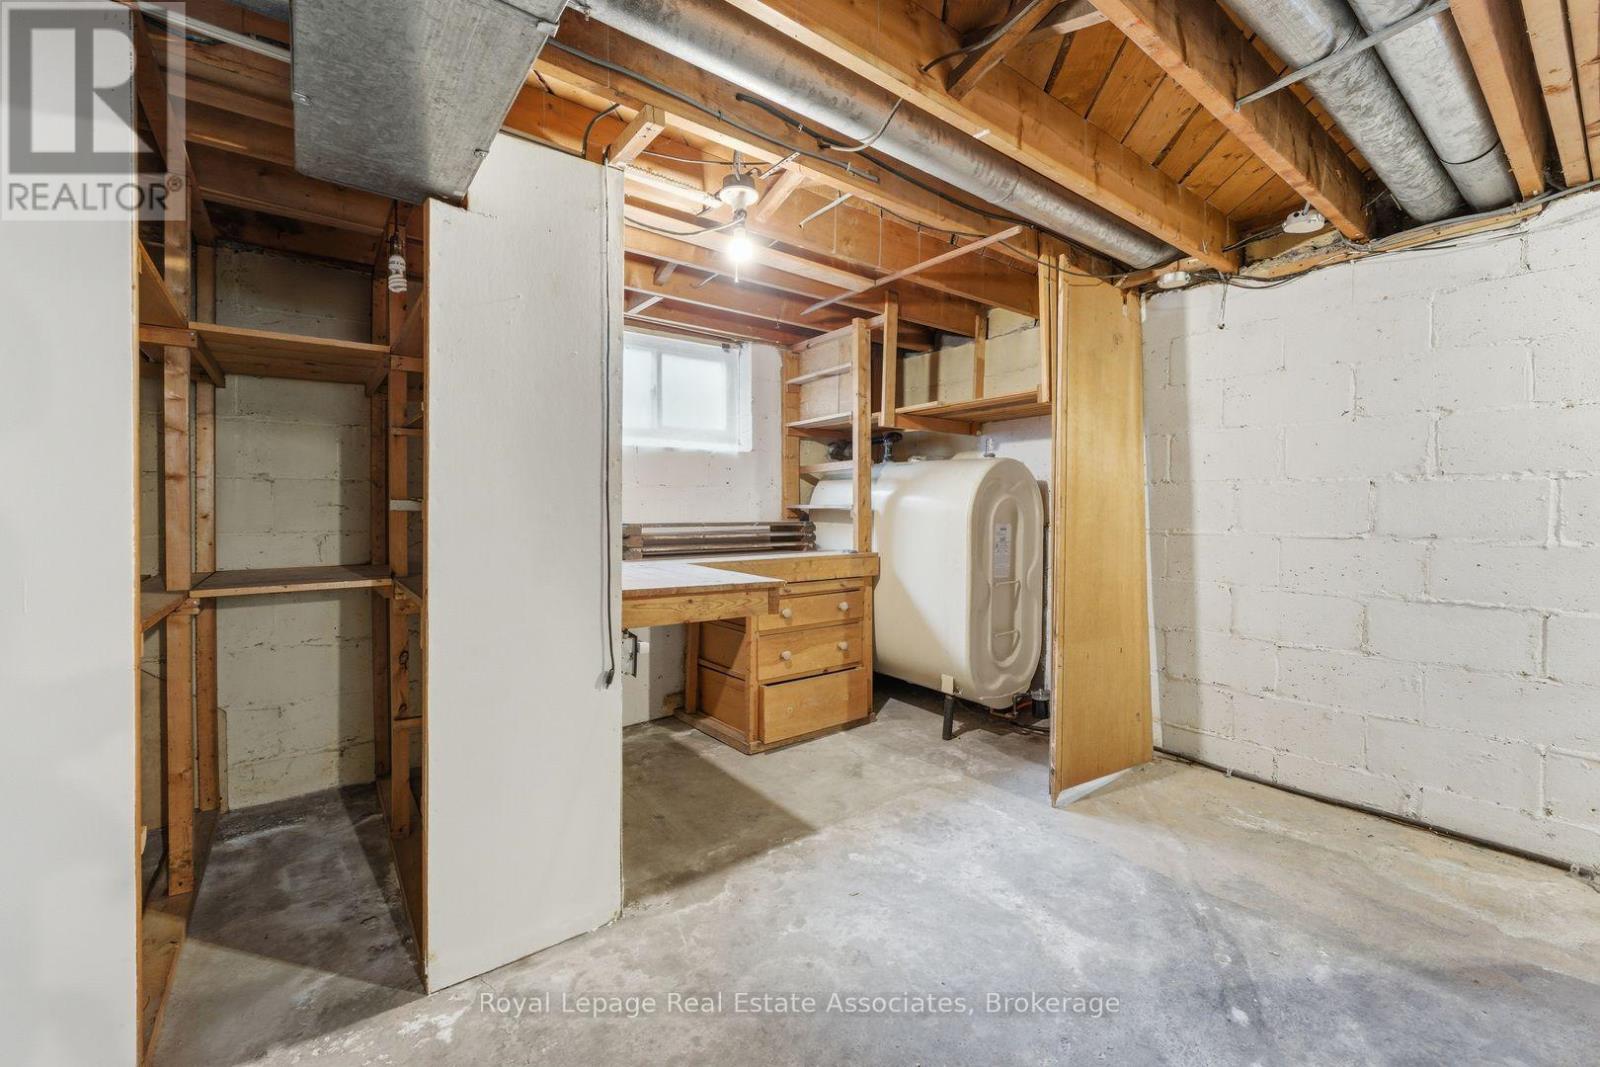
68 Gair Drive, Toronto, ON - Indoor Photo Showing Basement
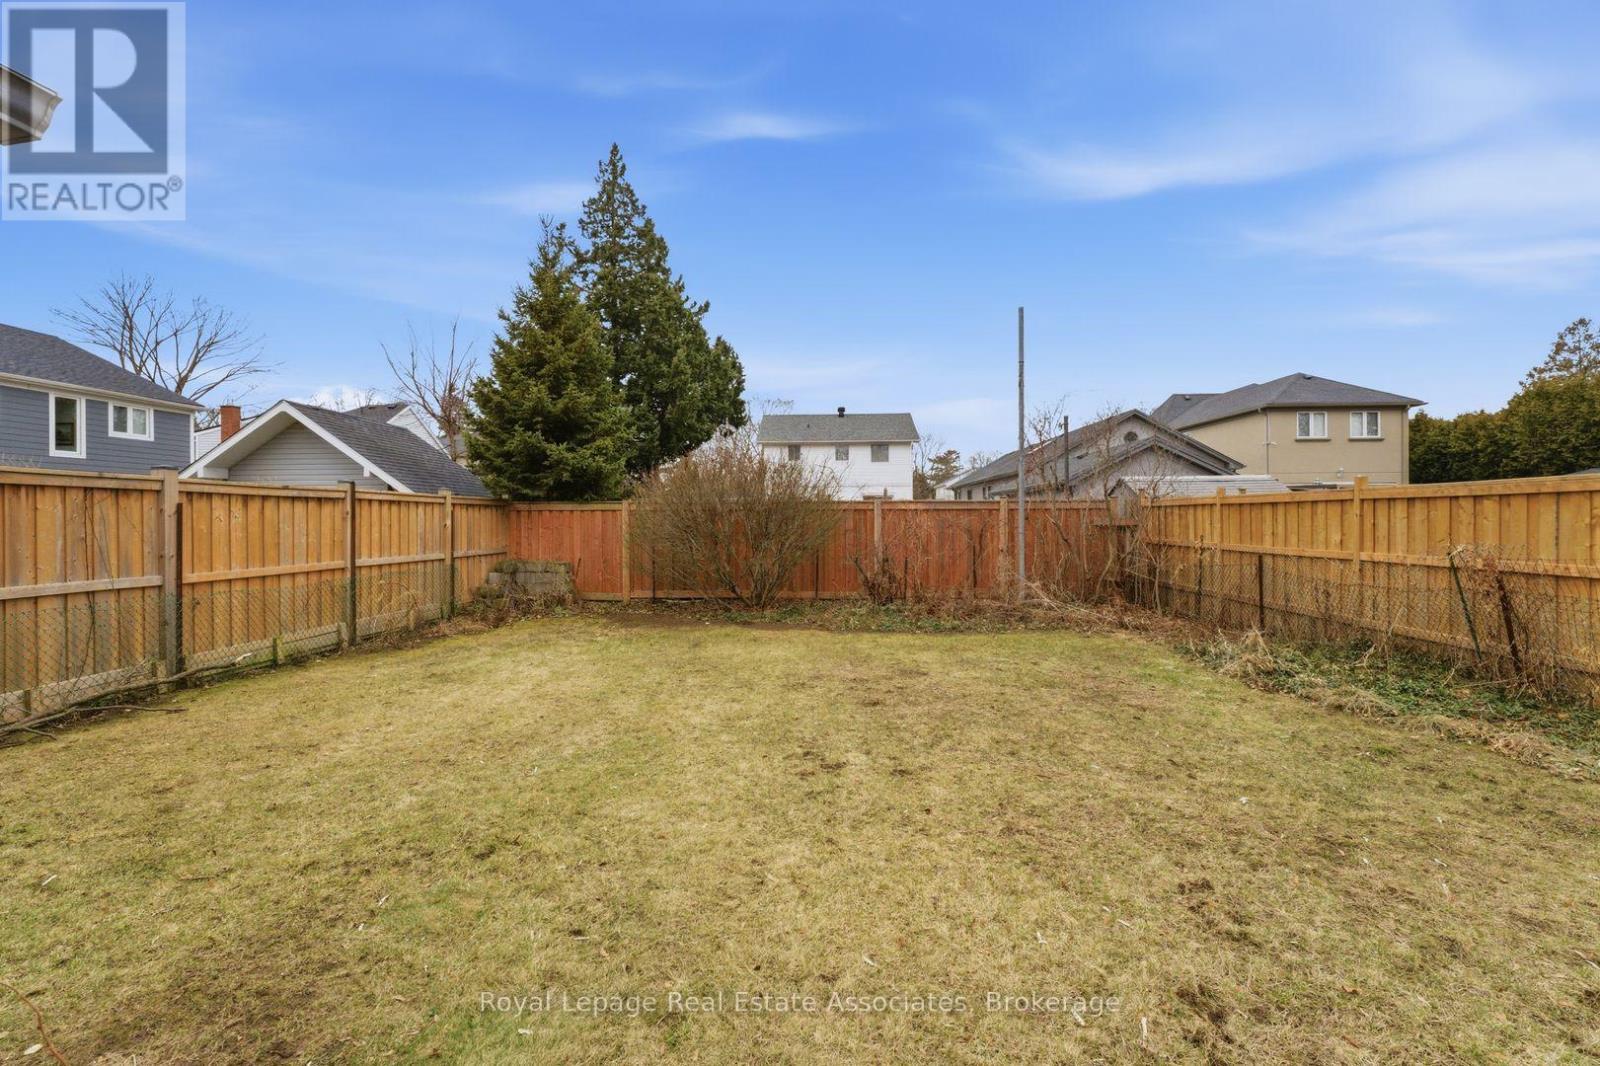
68 Gair Drive, Toronto, ON - Outdoor
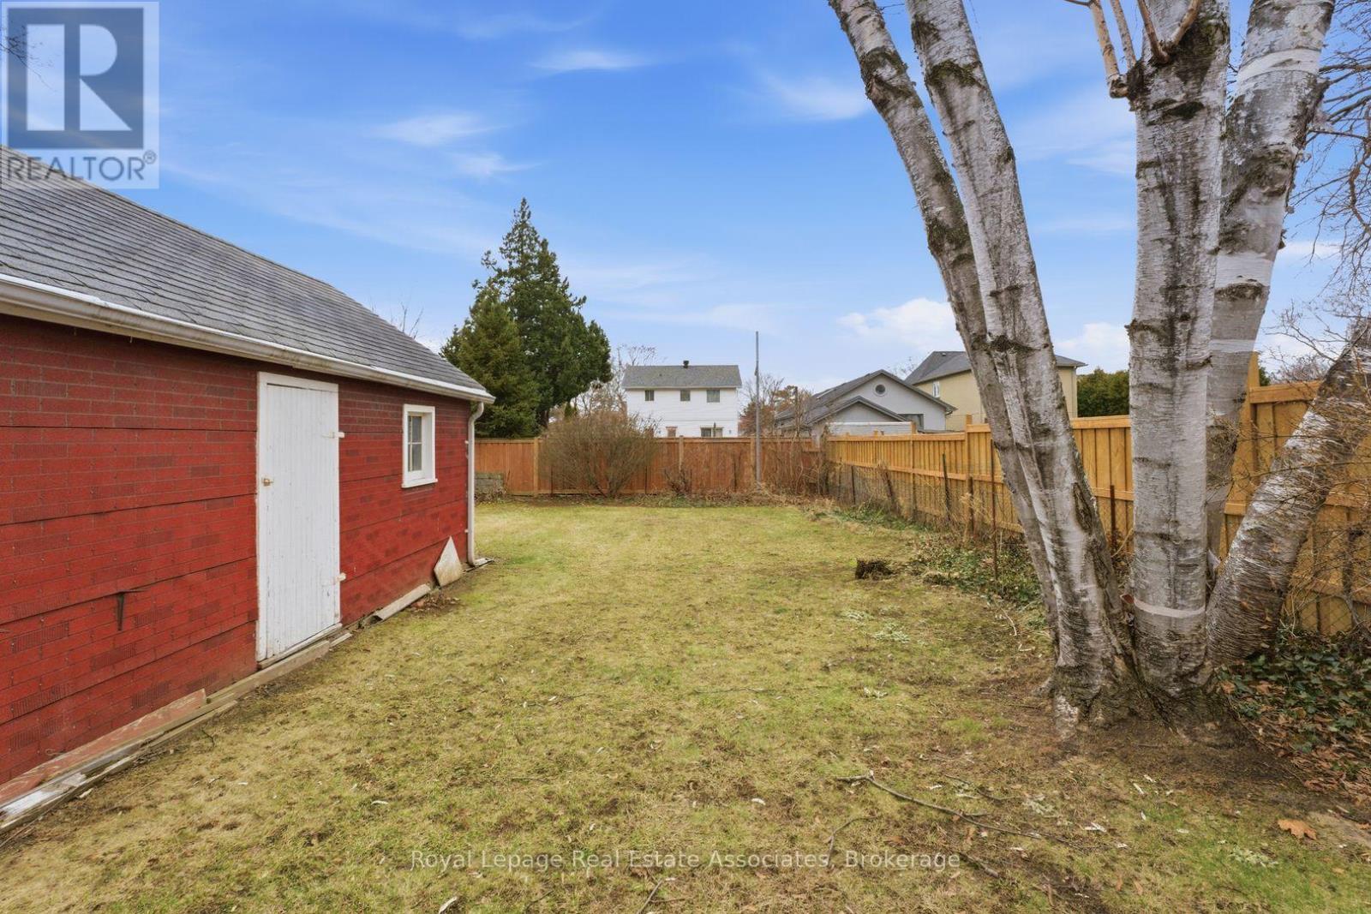
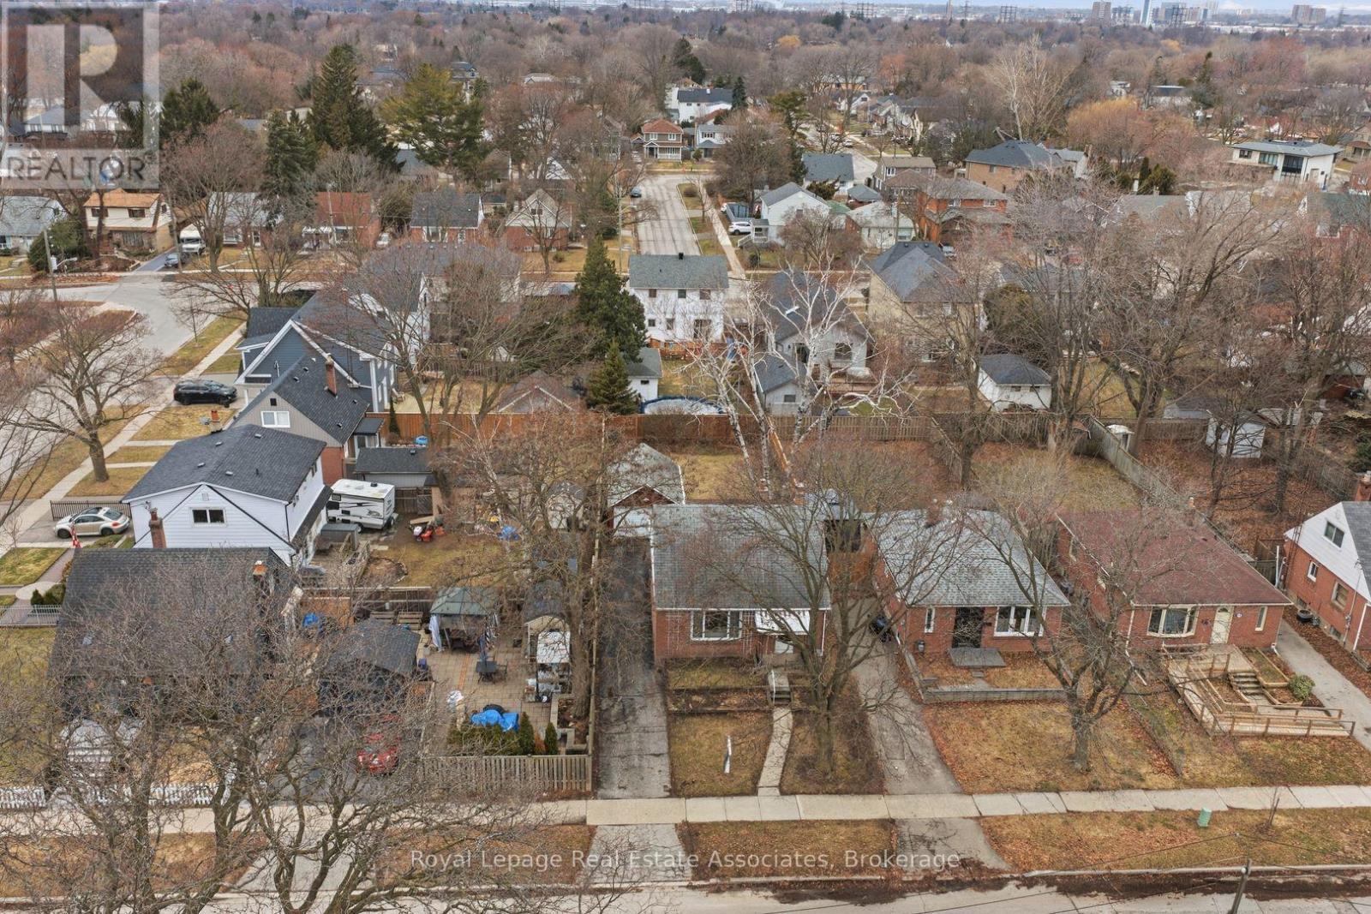
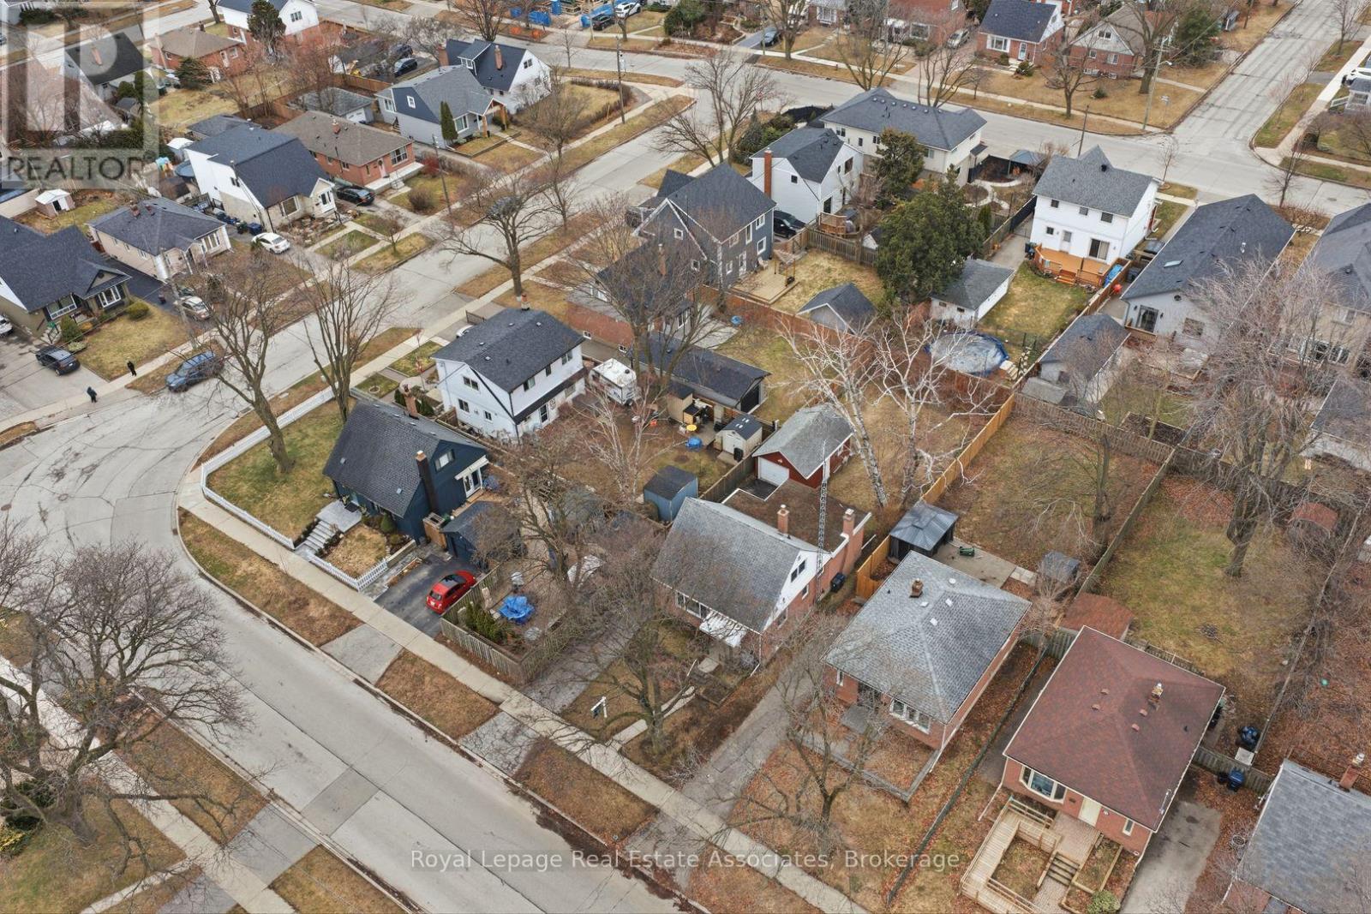
68 Gair Drive, Toronto, ON - Outdoor With View
68 Gair Drive, Toronto, ON - Outdoor
Visite virtuelle
68 Gair Drive, Toronto, ON  - Outdoor
68 Gair Drive, Toronto, ON  - Indoor
68 Gair Drive, Toronto, ON  - Indoor Photo Showing Living Room
68 Gair Drive, Toronto, ON - Indoor Photo Showing Living Room
68 Gair Drive, Toronto, ON - Indoor Photo Showing Dining Room
68 Gair Drive, Toronto, ON - Indoor Photo Showing Kitchen
68 Gair Drive, Toronto, ON - Indoor Photo Showing Other Room
68 Gair Drive, Toronto, ON - Indoor Photo Showing Bedroom
68 Gair Drive, Toronto, ON - Indoor Photo Showing Bathroom
68 Gair Drive, Toronto, ON - Indoor With Fireplace
68 Gair Drive, Toronto, ON - Indoor Photo Showing Other Room With Fireplace
68 Gair Drive, Toronto, ON - Indoor Photo Showing Bathroom
68 Gair Drive, Toronto, ON - Outdoor With Exterior
68 Gair Drive, Toronto, ON - Indoor Photo Showing Basement
68 Gair Drive, Toronto, ON - Outdoor
68 Gair Drive, Toronto, ON - Outdoor With View
68 Gair Drive, Toronto, ON - Outdoor
  • Publicité
Êtes-vous un investisseur immobilier
68 GAIR DRIVE, Toronto, Ontario, M8W 4P8
949 000 $

3 Chambres

2 Salles de bain

Informations sur la propriété

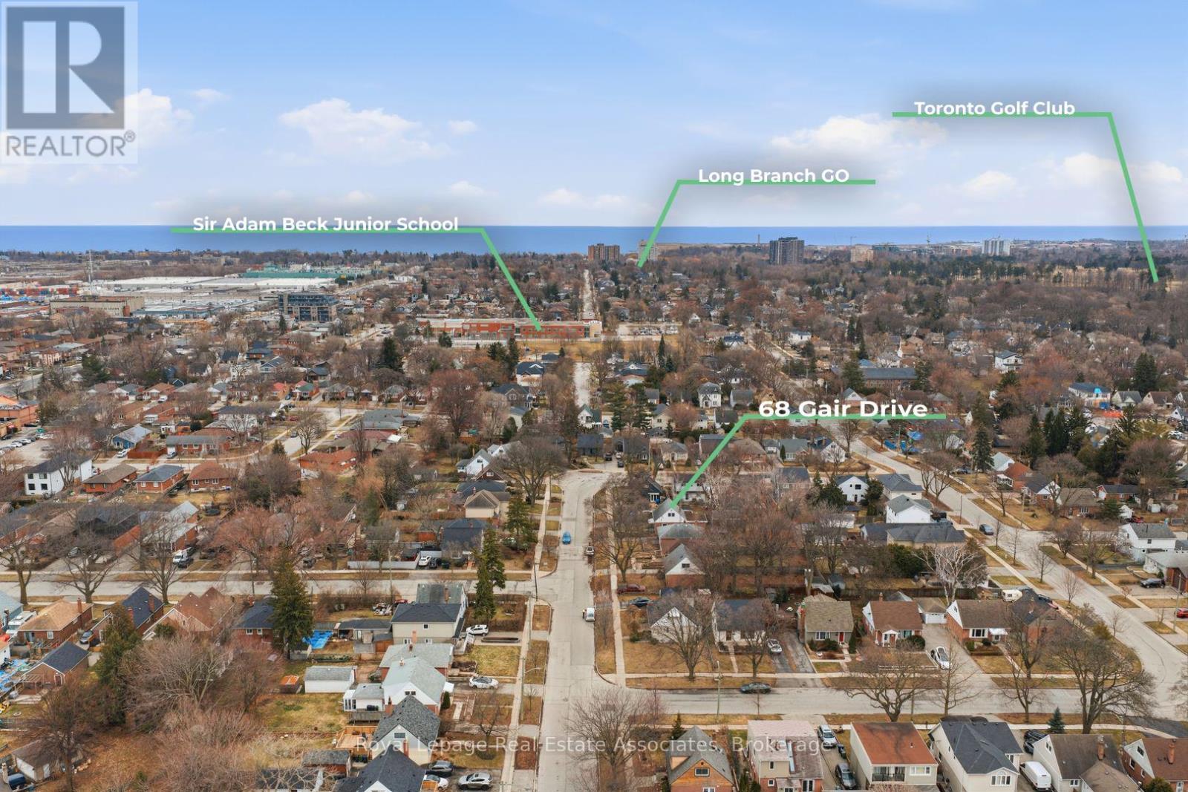
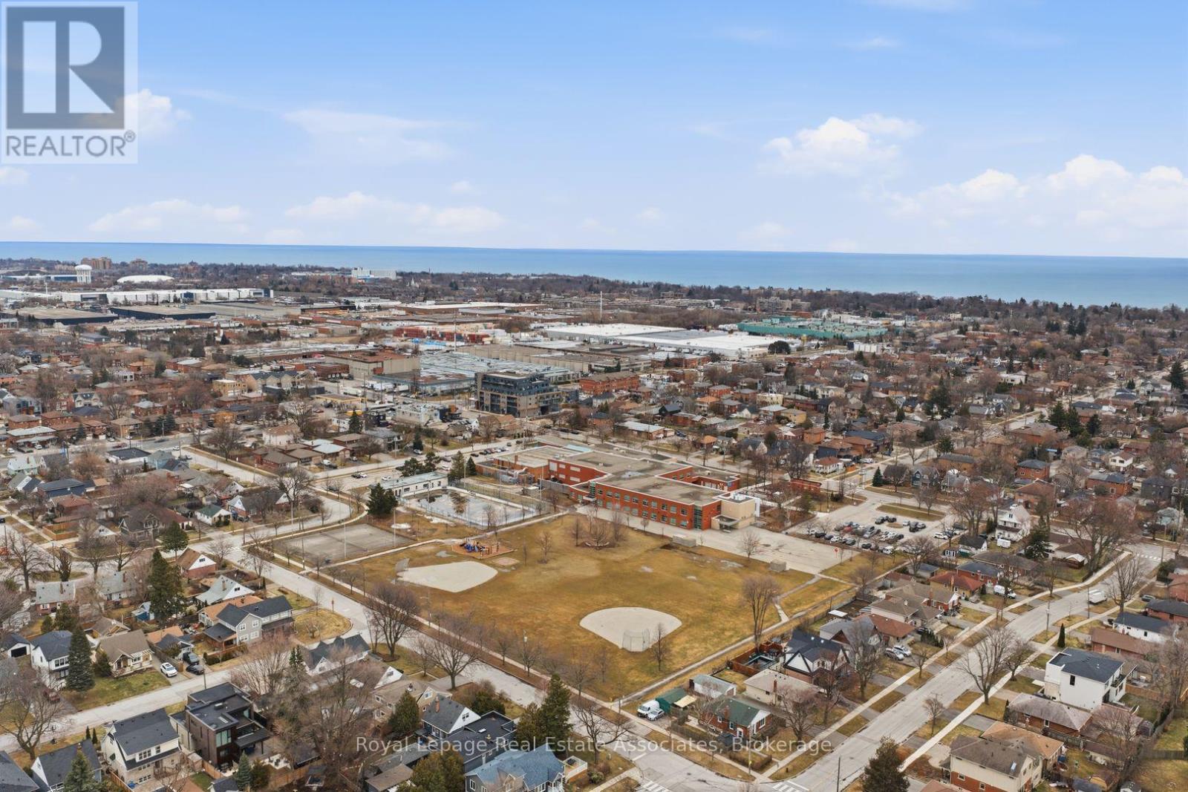
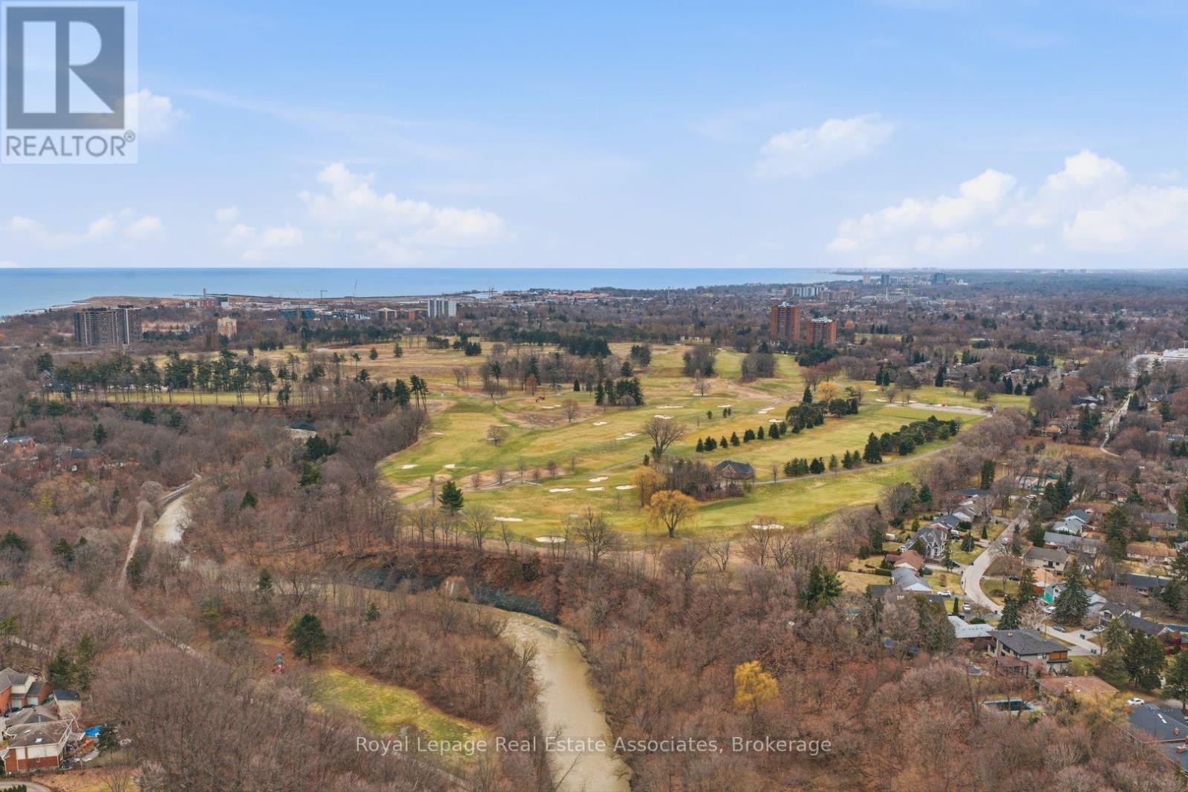
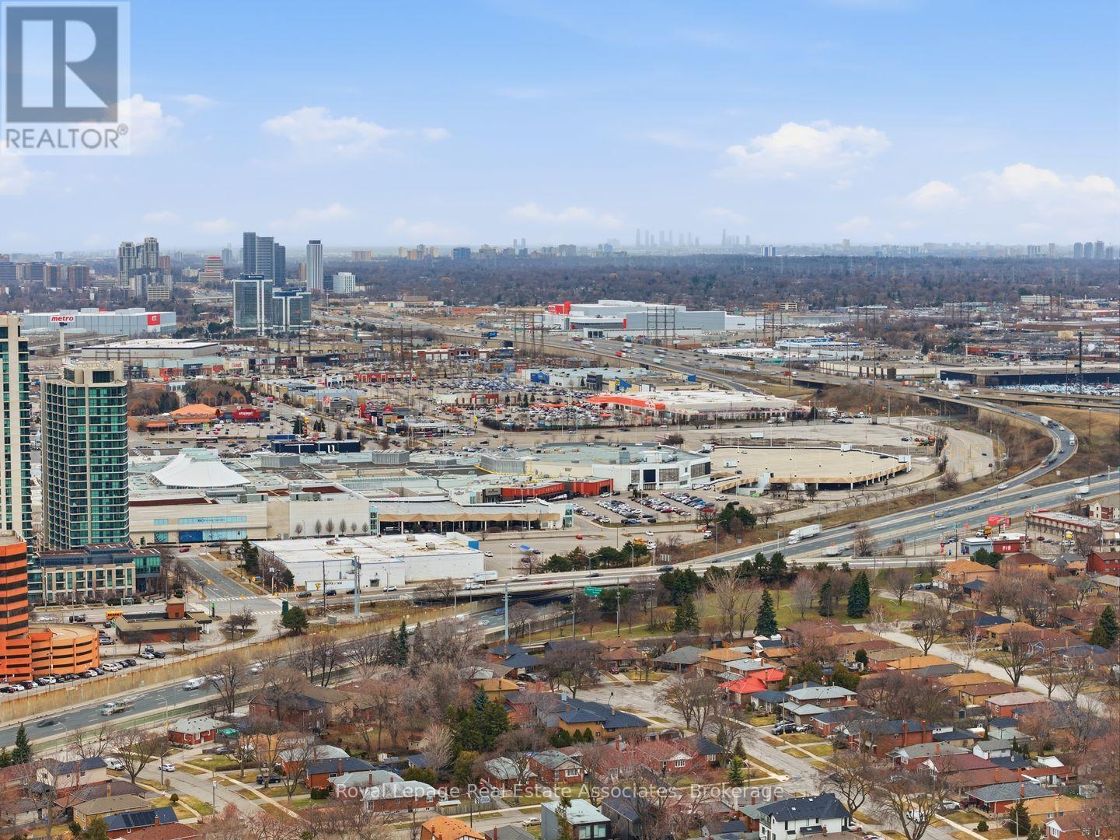
Welcome to 68 Gair Drive, a bright and well maintained one-and-a-half-storey home in the heart of Etobicoke's sought-after Alderwood community. This home features a functional layout with gleaming hardwood floors throughout the living room, formal dining area, and all three bedrooms. The primary bedroom is a standout feature, as it was a thoughtful addition that provides more square footage than many neighbouring homes in the area. Generous living spaces provide the ideal opportunity to bring your unique vision to life within this versatile blank canvas. The location offers an unparalleled lifestyle, situated minutes from the scenic trails of Etobicoke Valley Park, Sherway Gardens, and top-rated schools. This property represents a remarkable opportunity to invest in a neighbourhood known for family-friendly community. As you drive through this quiet pocket, you will find plenty of inspiration from neighbouring properties that have added stylish dormers or full second-storey additions to gain the extra space their families need. Whether you choose to move in and enjoy the expanded living space or follow the local trend of further modernization, 68 Gair Drive is a golden opportunity in one of the West End's most vibrant and evolving neighbourhoods. (id:7525)

Particularités du bâtiment :

  • Style: Maison détachée
  • Type de bâtiment: Unifamiliale
  • Air climatisé: Oui
  • État du sous-sol: Partiellement aménagé
  • Fondation: Blocs de béton
  • Revêtement extérieur: Brique
  • Stationnement: Oui
  • Surface utile: 1100 - 1500 sqft
  • Type de construction: Isolée
  • Type de plancher: Plancher de bois franc, Céramique
  • Type de sous-sol: Sous-sol complet
  • Type de chauffage: Air pulsé
  • Combustible de chauffage: Huile
  • Type de climatisation: Climatisation centrale
  • Électroménagers: Sécheuse, Cuisinière, Machine à laver, Réfrigérateur

Caractéristiques :

  • Type de possession: Tenure franche
  • Type de propriété: Unifamiliale
  • Caractéristiques: Sans tapis
  • Chambres : 3
  • Clôture: Partiellement clôturé
  • Dimensions du terrain : 40.1 x 136.2 FT
  • Irregular: Oui
  • Largeur du terrain en façade : 40.1 Pieds
  • Profondeur du terrain : 136.2 Pieds
  • Salle(s) de bains : 2
  • Salle(s) d'eau : 1
  • Services à proximité: Terrain de golf à proximité, Un hôpital, Parc, Transport en commun, Écoles
  • Superficie habitable (approx): 1100 - 1500 Pieds carrés
  • Type de structure: Porche
  • Service d'égout: Égout sanitaire
  • Type de stationnement: Garage isolé, Garage
  • Nbre d'espaces de stationnement: 4

Détails des pièces :

  • 2e chambre 2e niveau 3.65 m x 3.12 m
  • 3e chambre 2e niveau 3.73 m x 3.66 m
  • Salle de divertissement Sous-sol 5.22 m x 4.01 m
  • Salle de divertissement Sous-sol 4.05 m x 3.44 m
  • Salon Niveau rez-de-chaussée 5.12 m x 3.51 m
  • Salle à dîner Niveau rez-de-chaussée 3.52 m x 2.99 m
  • Salle à déjeuner Niveau rez-de-chaussée 2.53 m x 2.01 m
  • Cuisine Niveau rez-de-chaussée 2.53 m x 2.33 m
  • Chambre principale Niveau rez-de-chaussée 5.27 m x 3.19 m

Convertir la mesure en :

REALTOR.ca  

L’accès aux données vendues sur ce site Web ne peut être utilisé que par les consommateurs qui ont un intérêt authentique dans l’achat, la vente ou la location d’un bien immobilier résidentiel.

Ventes/Historique de prix

Se connecter ou créer un compte pour voir les inscriptions vendues et les historiques d'inscriptions

ÉvaluationExpressMC Powered by RPS

Emplacement de 68 GAIR DRIVE, Toronto, Ontario, M8W 4P8

Données démographiques de 68 GAIR DRIVE, Toronto, Ontario, M8W 4P8

Étape de vie

Personnes presque retraitées

Type d'emploi

Mixte

Revenu moyen du ménage

142 648.38 $

Nombre moyen d'enfants

1.63

Population à domicile

Structure à domicile

Âge de la population

Éducation

Niveau d'éducation

No certificate/diploma/degree

13.52 %

Diplôme d'études secondaires ou équivalent

25.74 %

Certificat ou diplôme d'apprentissage ou d'une école de métiers

5.67 %

Diplôme d'études collégiales ou d'études postsecondaires (non universitaires)

23.55 %

Certificat d'études universitaires

3.26 %

Diplômes d'études universitaires

28.25 %

Navetteur

Se rendre au travail

En auto

78.0 %

En transport en commun

14.0 %

À pied

2.96 %

À bicyclette

0.9 %

Par tout autre moyen

4.14 %

Diversité Culturelle

Connaissance des langues officielles

Langue maternelle

Données Sur Le Bâtiment

Type de bâtiment

Appartements (faible hauteur et à étages multiples)

24.79 %

Maisons

75.21 %

Achat ou location