Button CopyPathCircle CloseCircle Left ArrowArrow Down Icon GreyClosecirclecircleBurger

17 ROMNEY ROAD, Toronto, Ontario, M3H 1H1

No. MLS® C13224570
Maison À vendre à Armour Heights, Toronto, Ontario
4 398 000 $ ÉvaluationExpressMC: Non disponible

4+1 Chambres

6 Salles de bain

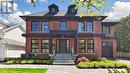
17 Romney Road, Toronto, ON - Outdoor With Facade
17 Romney Road, Toronto, ON - Indoor Photo Showing Other Room
17 Romney Road, Toronto, ON - Indoor Photo Showing Living Room
17 Romney Road, Toronto, ON - Indoor Photo Showing Dining Room
17 Romney Road, Toronto, ON - Indoor Photo Showing Living Room
17 Romney Road, Toronto, ON - Indoor Photo Showing Living Room With Fireplace
17 Romney Road, Toronto, ON - Indoor Photo Showing Dining Room
17 Romney Road, Toronto, ON - Indoor Photo Showing Other Room
17 Romney Road, Toronto, ON - Indoor Photo Showing Kitchen With Upgraded Kitchen
17 Romney Road, Toronto, ON - Indoor Photo Showing Office
17 Romney Road, Toronto, ON - Indoor Photo Showing Other Room
17 Romney Road, Toronto, ON - Indoor Photo Showing Bedroom
17 Romney Road, Toronto, ON - Indoor Photo Showing Other Room
17 Romney Road, Toronto, ON - Indoor Photo Showing Bathroom
17 Romney Road, Toronto, ON - Indoor Photo Showing Bedroom
17 Romney Road, Toronto, ON - Indoor Photo Showing Other Room
17 Romney Road, Toronto, ON - Indoor Photo Showing Bathroom
17 Romney Road, Toronto, ON - Indoor Photo Showing Laundry Room
17 Romney Road, Toronto, ON - Indoor Photo Showing Living Room
17 Romney Road, Toronto, ON - Indoor
17 Romney Road, Toronto, ON - Indoor Photo Showing Dining Room
17 Romney Road, Toronto, ON - Indoor Photo Showing Other Room
17 Romney Road, Toronto, ON - Indoor Photo Showing Dining Room
17 Romney Road, Toronto, ON - Indoor
17 Romney Road, Toronto, ON - Indoor Photo Showing Other Room
17 Romney Road, Toronto, ON - Indoor Photo Showing Bathroom
17 Romney Road, Toronto, ON - Indoor Photo Showing Laundry Room
17 Romney Road, Toronto, ON - Indoor Photo Showing Other Room
17 Romney Road, Toronto, ON - Outdoor
17 Romney Road, Toronto, ON - Outdoor With In Ground Pool With Deck Patio Veranda
17 Romney Road, Toronto, ON - Outdoor With In Ground Pool With Backyard
17 Romney Road, Toronto, ON - Outdoor
17 Romney Road, Toronto, ON - Outdoor With In Ground Pool
17 Romney Road, Toronto, ON - Outdoor With In Ground Pool With Backyard
17 Romney Road, Toronto, ON - Outdoor
17 Romney Road, Toronto, ON - Outdoor With View
17 Romney Road, Toronto, ON  - Outdoor With Facade
17 Romney Road, Toronto, ON  - Indoor Photo Showing Other Room
17 Romney Road, Toronto, ON  - Indoor Photo Showing Living Room
17 Romney Road, Toronto, ON - Indoor Photo Showing Living Room
17 Romney Road, Toronto, ON - Indoor Photo Showing Dining Room
17 Romney Road, Toronto, ON - Indoor Photo Showing Living Room
17 Romney Road, Toronto, ON - Indoor Photo Showing Living Room With Fireplace
17 Romney Road, Toronto, ON - Indoor Photo Showing Dining Room
17 Romney Road, Toronto, ON - Indoor Photo Showing Other Room
17 Romney Road, Toronto, ON - Indoor Photo Showing Kitchen With Upgraded Kitchen
17 Romney Road, Toronto, ON - Indoor Photo Showing Office
17 Romney Road, Toronto, ON - Indoor Photo Showing Other Room
17 Romney Road, Toronto, ON - Indoor Photo Showing Bedroom
17 Romney Road, Toronto, ON - Indoor Photo Showing Other Room
17 Romney Road, Toronto, ON - Indoor Photo Showing Bathroom
17 Romney Road, Toronto, ON - Indoor Photo Showing Bedroom
17 Romney Road, Toronto, ON - Indoor Photo Showing Other Room
17 Romney Road, Toronto, ON - Indoor Photo Showing Bathroom
17 Romney Road, Toronto, ON - Indoor Photo Showing Laundry Room
17 Romney Road, Toronto, ON - Indoor Photo Showing Living Room
17 Romney Road, Toronto, ON - Indoor
17 Romney Road, Toronto, ON - Indoor Photo Showing Dining Room
17 Romney Road, Toronto, ON - Indoor Photo Showing Other Room
17 Romney Road, Toronto, ON - Indoor Photo Showing Dining Room
17 Romney Road, Toronto, ON - Indoor
17 Romney Road, Toronto, ON - Indoor Photo Showing Other Room
17 Romney Road, Toronto, ON - Indoor Photo Showing Bathroom
17 Romney Road, Toronto, ON - Indoor Photo Showing Laundry Room
17 Romney Road, Toronto, ON - Indoor Photo Showing Other Room
17 Romney Road, Toronto, ON - Outdoor
17 Romney Road, Toronto, ON - Outdoor With In Ground Pool With Deck Patio Veranda
17 Romney Road, Toronto, ON - Outdoor With In Ground Pool With Backyard
17 Romney Road, Toronto, ON - Outdoor
17 Romney Road, Toronto, ON - Outdoor With In Ground Pool
17 Romney Road, Toronto, ON - Outdoor With In Ground Pool With Backyard
17 Romney Road, Toronto, ON - Outdoor
17 Romney Road, Toronto, ON - Outdoor With View
  • Publicité

MULTIMEDIA

Êtes-vous un investisseur immobilier
17 ROMNEY ROAD, Toronto, Ontario, M3H 1H1
4 398 000 $

5 Chambres

6 Salles de bain

Informations sur la propriété

Muskoka vibes in the city! Luxury resort-style living on a Premium 56 x 125 lot. Welcome to this exceptional residence in the heart of Summit Heights, offering 4674 + Square Feet of thoughtfully designed living space that blends timeless traditional architecture with elegant transitional interiors for modern family living. Completely renovated and enlarged in 2023, the Main floor presents a seamless open-concept layout anchored by a chef-inspired kitchen with Sub-Zero and Wolf appliances, oversized Ceserstone island, and custom cabinetry, flowing into a spacious family room with Gas Fireplace and walkout past the Floor to Ceiling Windows and Doors by Loewen, to a professionally landscaped backyard with a spectacular Swimming Pool. A highly functional 5-bedroom home that includes a main level private office for work-from-home needs, and a separate Living Room for Formal entertaining. The upper level features four generously sized bedrooms, including a luxurious primary retreat featuring a Balcony, expansive and luxurious walk in closet, and 5 piece ensuite with Freestanding Tub and Heated Floor.The fully finished lower level extends your living space with a sprawling Great Room, kitchenette, exercise/games room, additional bedroom, ideal for guests teens or live in support. And of course a much desired walk out to the back yard. Exterior highlights include professional landscaping, with lighting, inground sprinklers, a Gib-San concrete pool with new Marbelite finish, garage, impressive perennials and trees. Located within much coveted Summit Heights neighborhood close to Avenue Road with its vibrant array of Shops and Restaurants, Earl Bales Park, And close to the 401 and Subway. (id:7525)

Particularités du bâtiment :

  • Style: Maison détachée
  • Type de bâtiment: Unifamiliale
  • Air climatisé: Oui
  • État du sous-sol: Aménagé
  • Fondation: Blocs de béton
  • Foyer: Oui
  • Piscine: Oui
  • Protection incendie: Système d'alarme, Détecteur d'oxyde de carbone, Système de sécurité, Détecteurs de fumée
  • Revêtement extérieur: Brique
  • Services:
  • Stationnement: Oui
  • Surface utile: 3000 - 3500 sqft
  • Type de construction: Isolée
  • Type de sous-sol: s.o., Sous-sol complet
  • Type de chauffage: Air pulsé
  • Combustible de chauffage: Gaz naturel
  • Type de climatisation: Climatisation centrale, Échangeur d'air
  • Électroménagers: Télécommande(s) d'ouvre-porte de garage, Four encastré, Plaque de cuisson, Table de cuisson, Sécheuse, Congélateur, Hotte, Micro-ondes, Four, Machine à laver, Couvre-fenêtre, Réfrigérateur

Caractéristiques :

  • Type de possession: Tenure franche
  • Type de propriété: Unifamiliale
  • Caractéristiques: Sans tapis, Logement accessoire, Pompe de vidange
  • Chambres : 4+1
  • Dimensions du terrain : 56 x 125 FT
  • Irregular: Oui
  • Largeur du terrain en façade : 56 Pieds
  • Profondeur du terrain : 125 Pieds
  • Salle(s) de bains : 6
  • Salle(s) d'eau : 1
  • Superficie habitable (approx): 3000 - 3500 Pieds carrés
  • Type de piscine: Piscine intérieure
  • Service d'égout: Égout sanitaire
  • Type de stationnement: Garage attenant, Garage
  • Nbre d'espaces de stationnement: 4

Détails des pièces :

  • Chambre principale 2e niveau 9.83 m x 4.88 m
  • 2e chambre 2e niveau 4.78 m x 3.38 m
  • 3e chambre 2e niveau 3.91 m x 3.81 m
  • 4e chambre 2e niveau 4.11 m x 3.63 m
  • Salle de divertissement Sous-sol 5.23 m x 4.47 m
  • 5e chambre Sous-sol 3.56 m x 3.05 m
  • Salle de lavage Sous-sol 3.53 m x 3.30 m
  • Salle familiale Sous-sol 12.80 m x 4.72 m
  • Salle familiale Niveau rez-de-chaussée 9.58 m x 4.29 m
  • Cuisine Niveau rez-de-chaussée 4.65 m x 3.35 m
  • Salle à dîner Niveau rez-de-chaussée 4.83 m x 3.94 m
  • Salon Niveau rez-de-chaussée 4.52 m x 3.48 m
  • Bureau Niveau rez-de-chaussée 3.84 m x 2.87 m

Convertir la mesure en :

REALTOR.ca  

L’accès aux données vendues sur ce site Web ne peut être utilisé que par les consommateurs qui ont un intérêt authentique dans l’achat, la vente ou la location d’un bien immobilier résidentiel.

Ventes/Historique de prix

Se connecter ou créer un compte pour voir les inscriptions vendues et les historiques d'inscriptions

ÉvaluationExpressMC Powered by RPS
Vous songez à vendre?

Commencez par découvrir ce que votre maison pourrait valoir sur le marché actuel.

Emplacement de 17 ROMNEY ROAD, Toronto, Ontario, M3H 1H1

Données démographiques de 17 ROMNEY ROAD, Toronto, Ontario, M3H 1H1

Étape de vie

Familles avec parents dans la cinquantaine

Type d'emploi

Cols blancs

Revenu moyen du ménage

155 877.95 $

Nombre moyen d'enfants

1.81

Population à domicile

Structure à domicile

Âge de la population

Éducation

Niveau d'éducation

No certificate/diploma/degree

11.19 %

Diplôme d'études secondaires ou équivalent

23.44 %

Certificat ou diplôme d'apprentissage ou d'une école de métiers

5.21 %

Diplôme d'études collégiales ou d'études postsecondaires (non universitaires)

13.67 %

Certificat d'études universitaires

3.78 %

Diplômes d'études universitaires

42.71 %

Navetteur

Se rendre au travail

En auto

56.6 %

En transport en commun

36.42 %

À pied

2.63 %

À bicyclette

0.0 %

Par tout autre moyen

4.35 %

Diversité Culturelle

Connaissance des langues officielles

Langue maternelle

Données Sur Le Bâtiment

Type de bâtiment

Appartements (faible hauteur et à étages multiples)

56.41 %

Maisons

43.59 %

Achat ou location