Button CopyPathCircle CloseCircle Left ArrowArrow Down Icon GreyClosecirclecircleBurger

124-75 Turntable Crescent, Toronto, ON, M6H 4K8

No. MLS® W13534220
Maison en rangée À vendre à Davenport, Toronto, Ontario
630 000 $ ÉvaluationExpressMC: 570K $ - 721K $

3 Chambres

2 Salles de bain

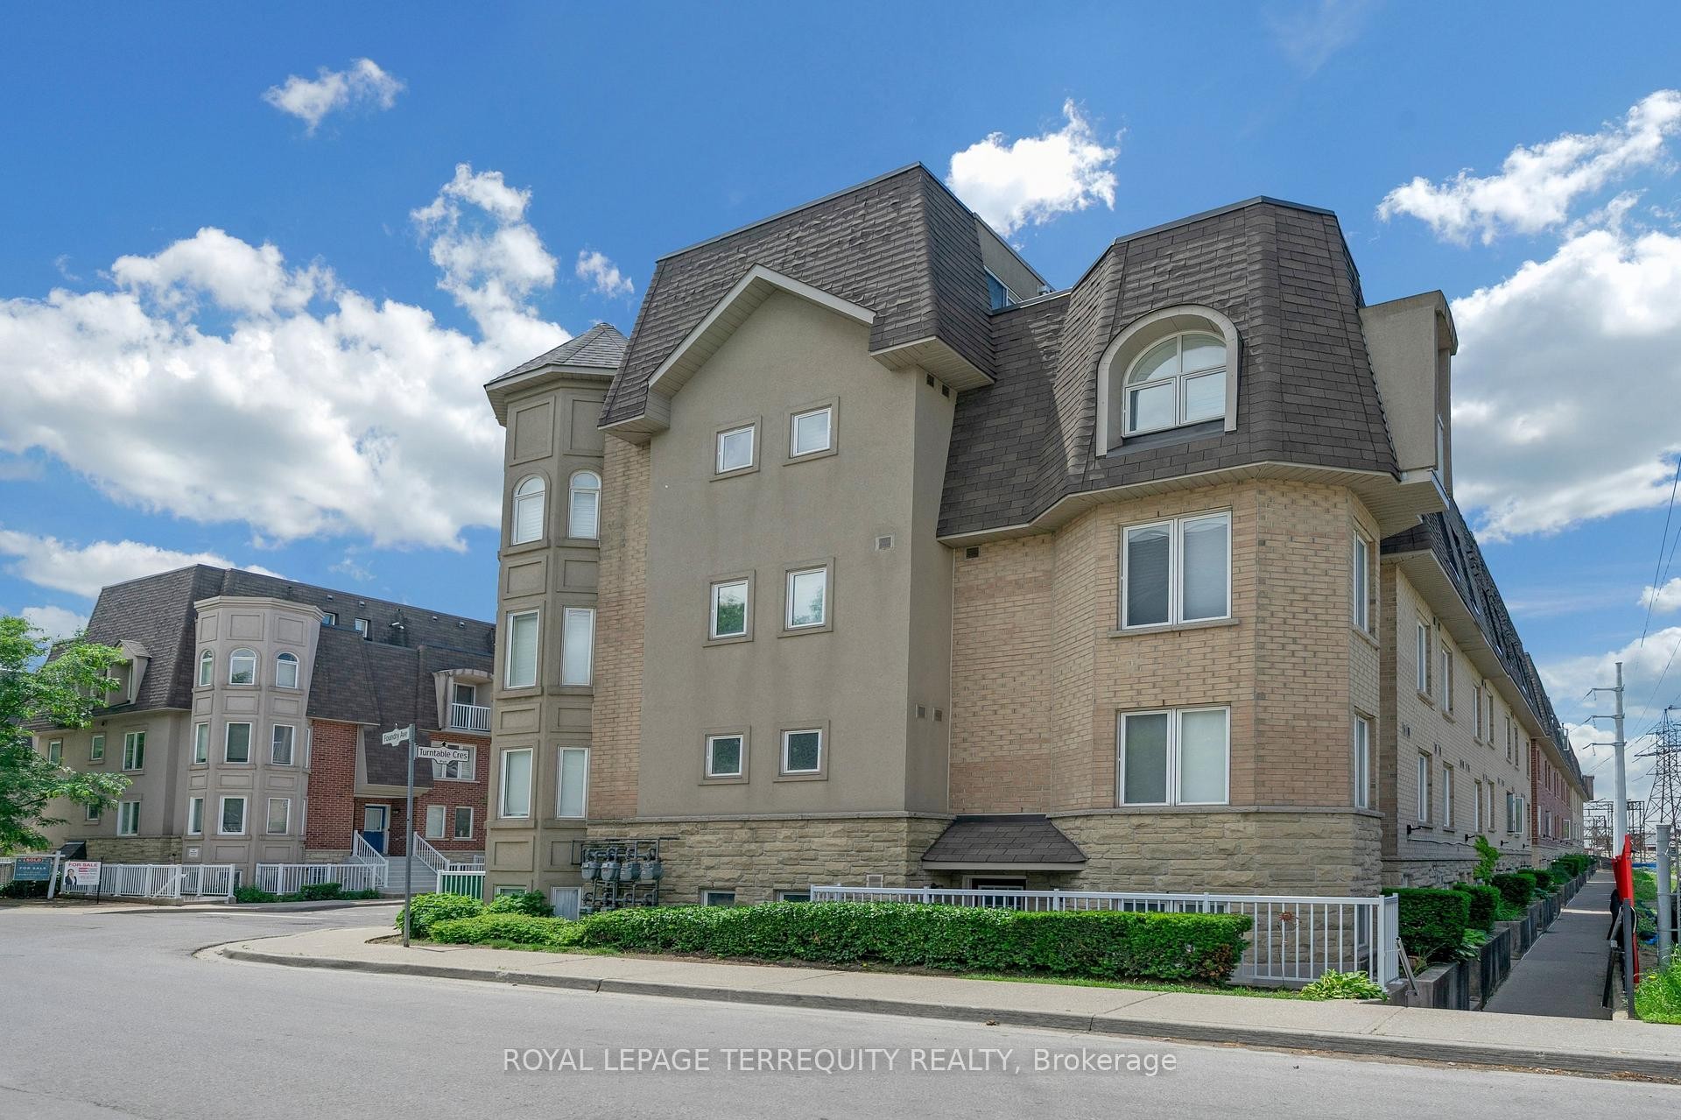
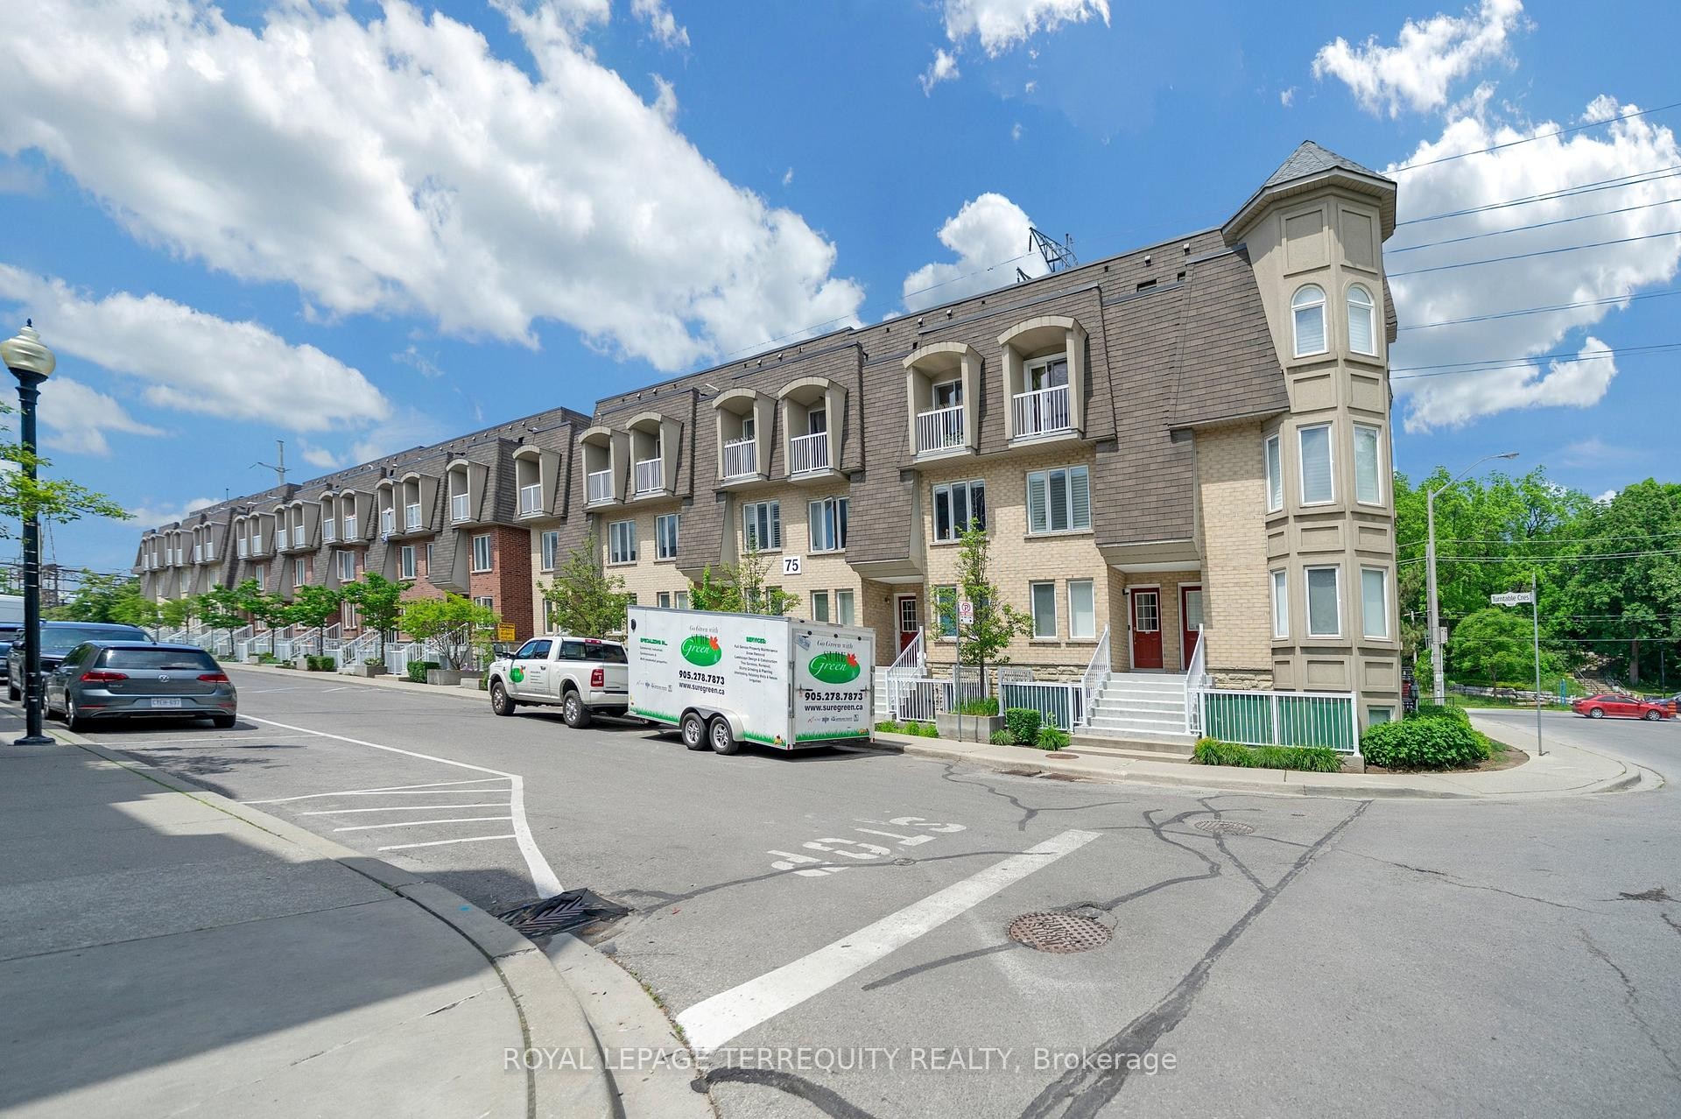
124-75 Turntable Crescent, Toronto, ON - Outdoor With Facade
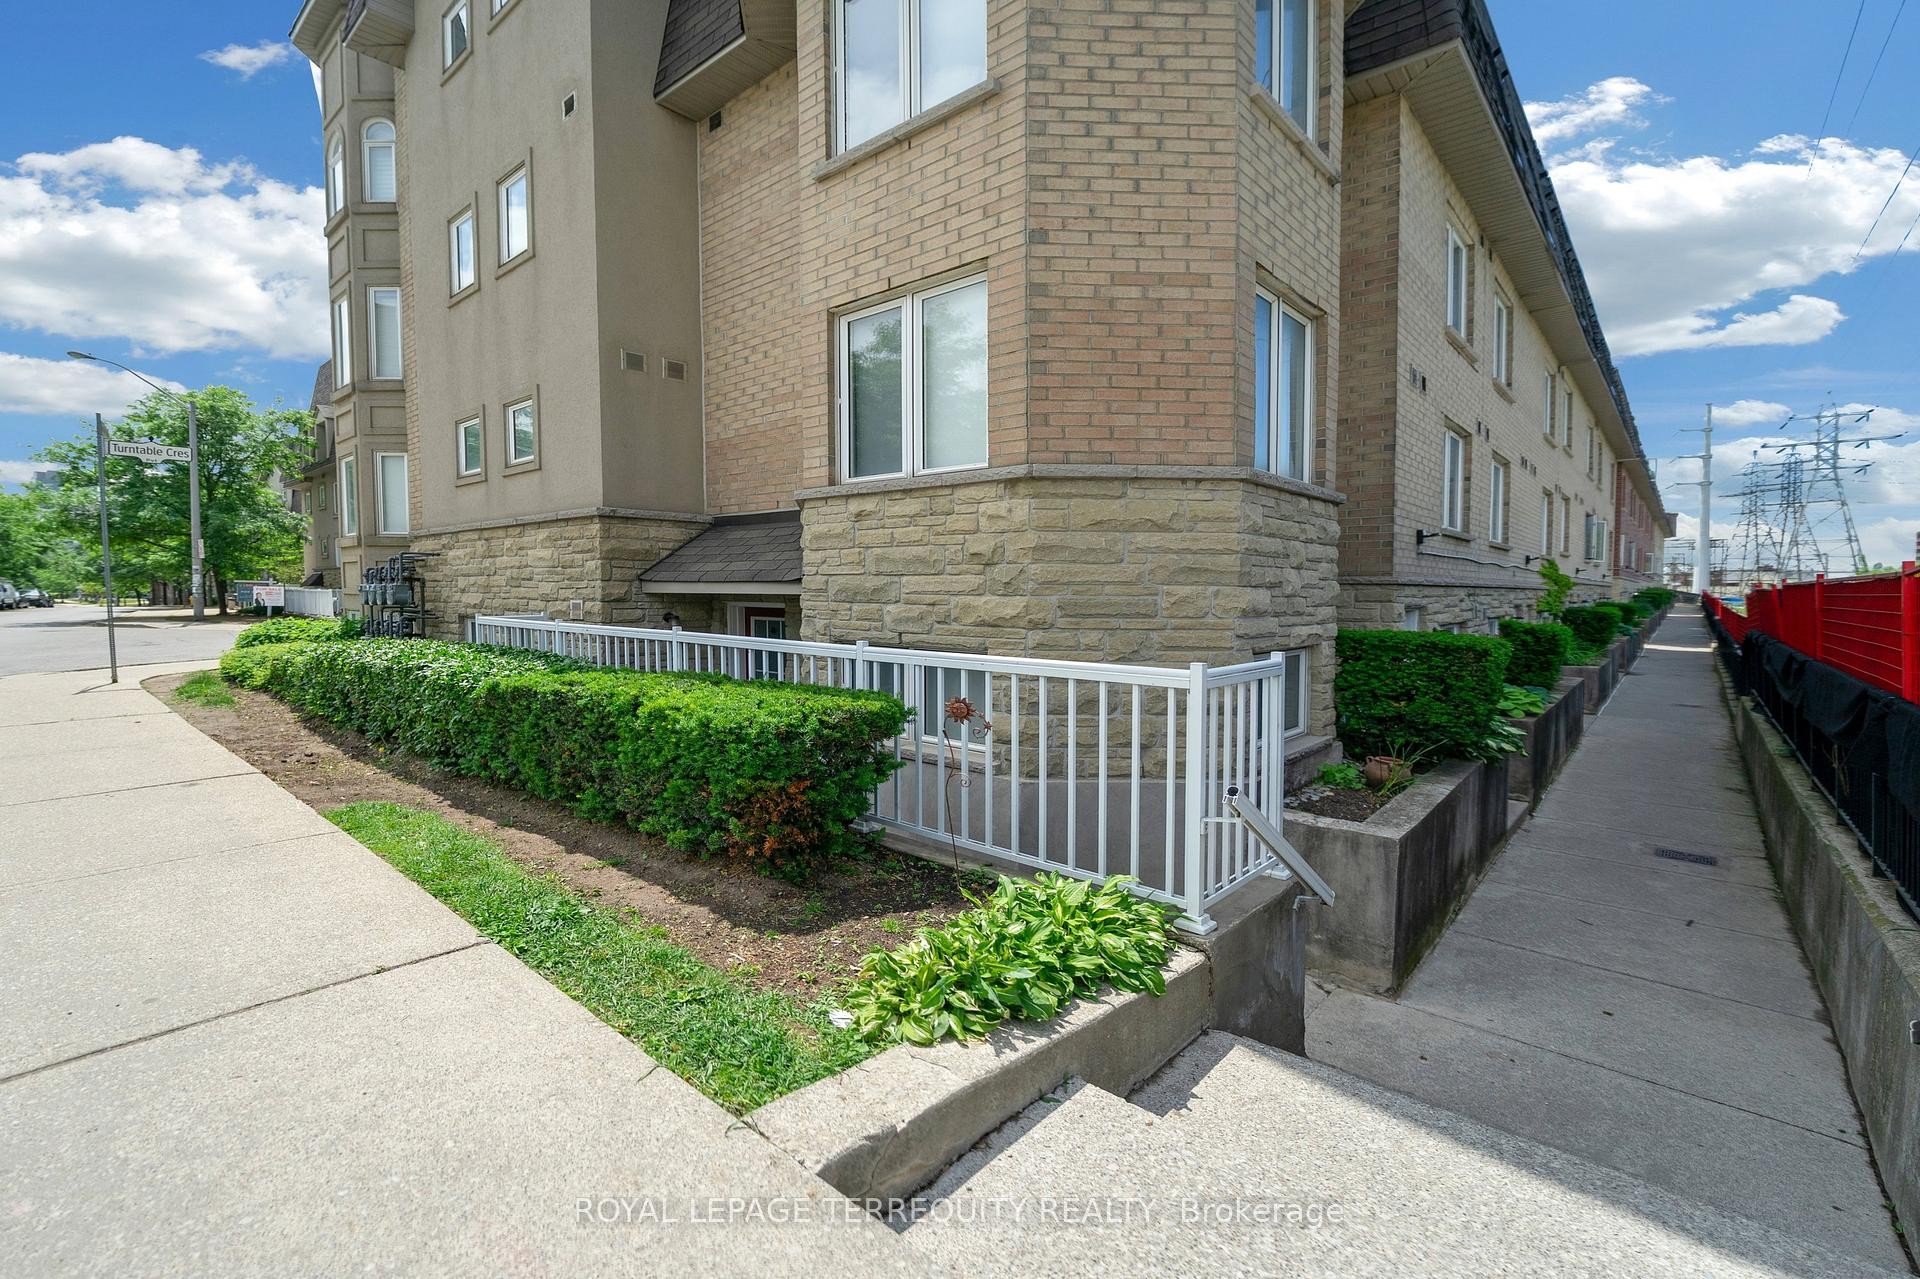
124-75 Turntable Crescent, Toronto, ON - Outdoor With Exterior
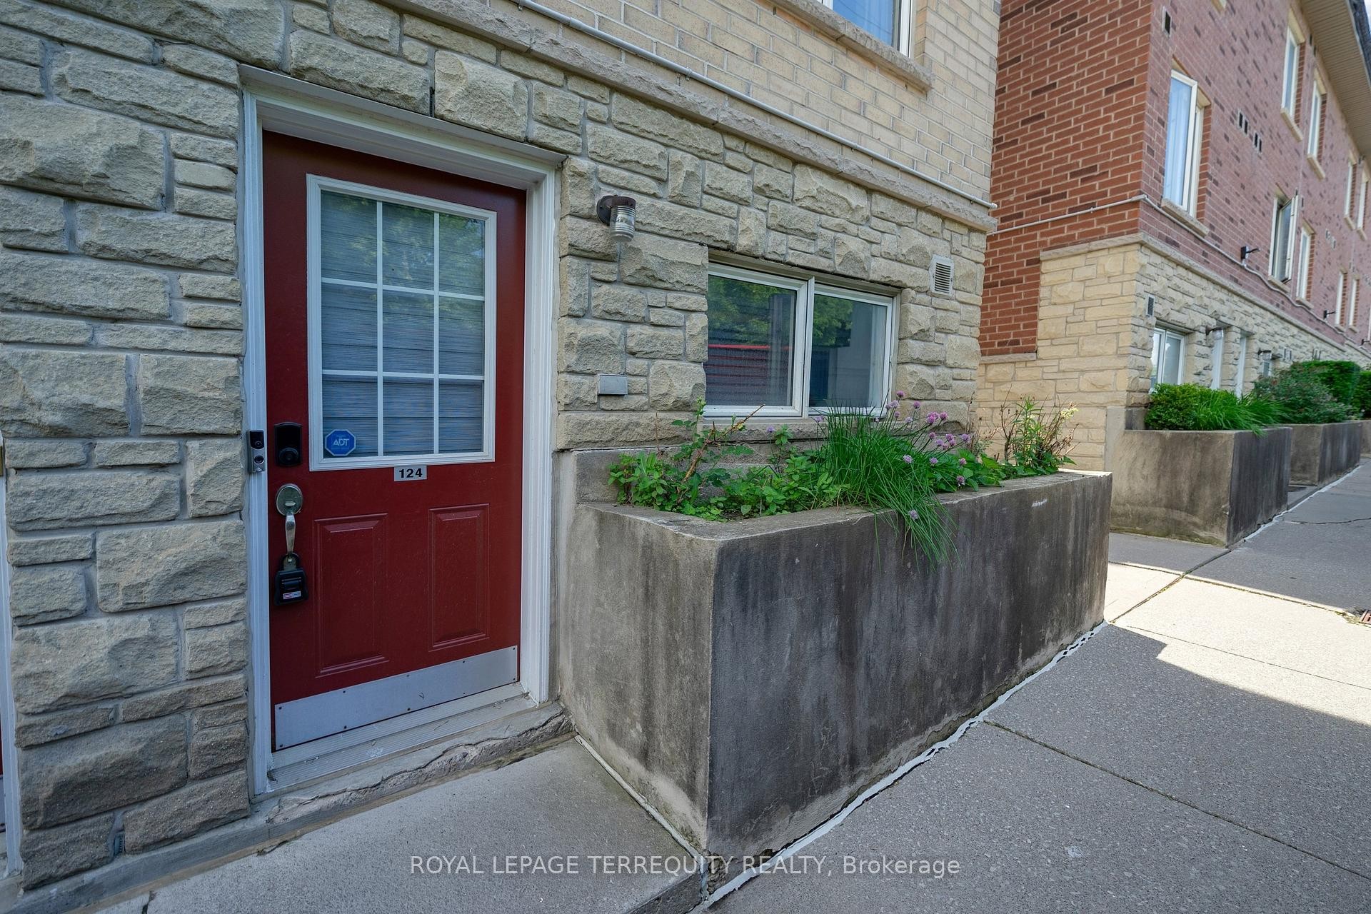
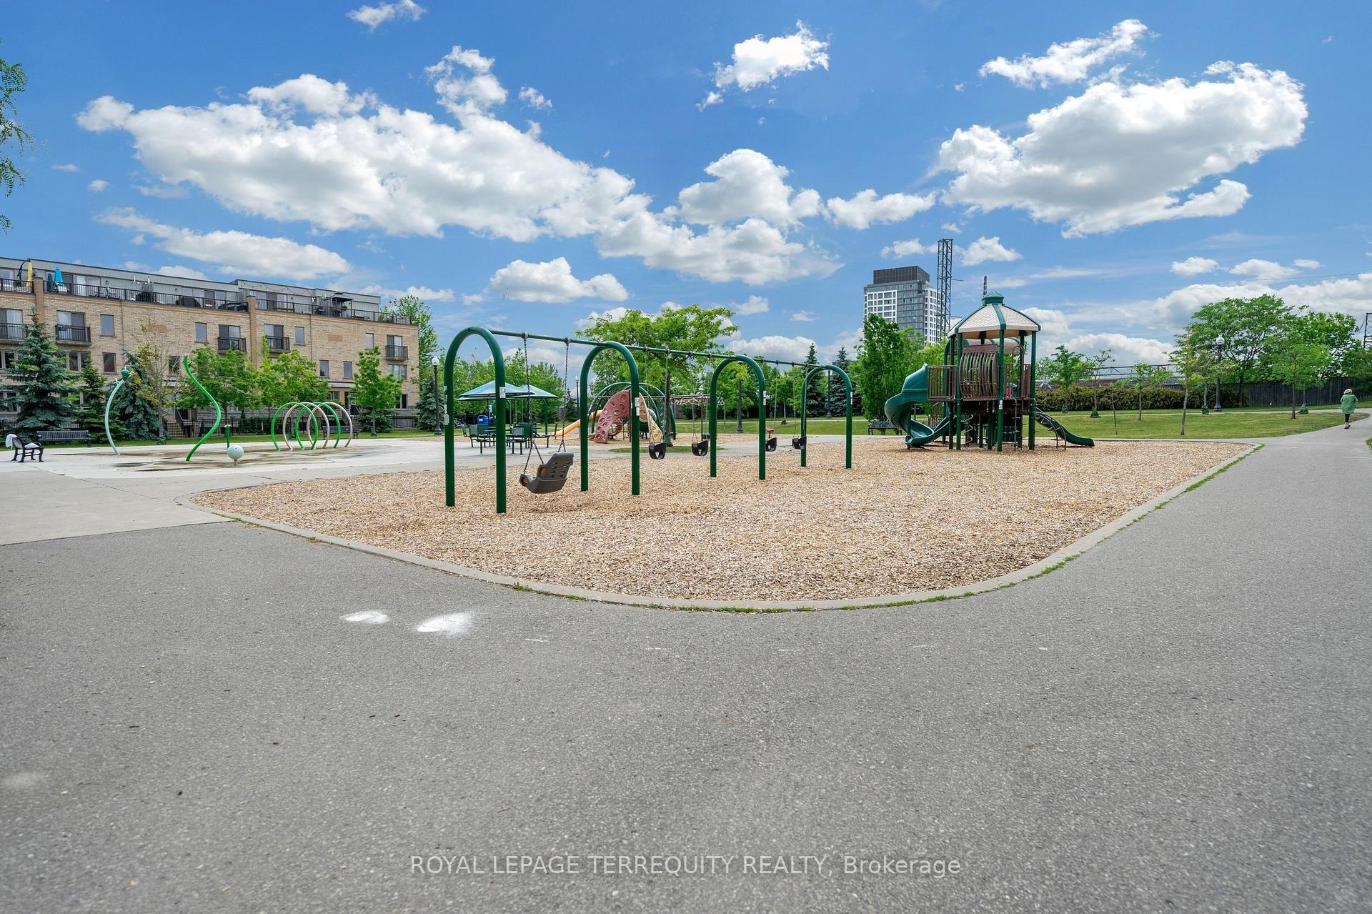
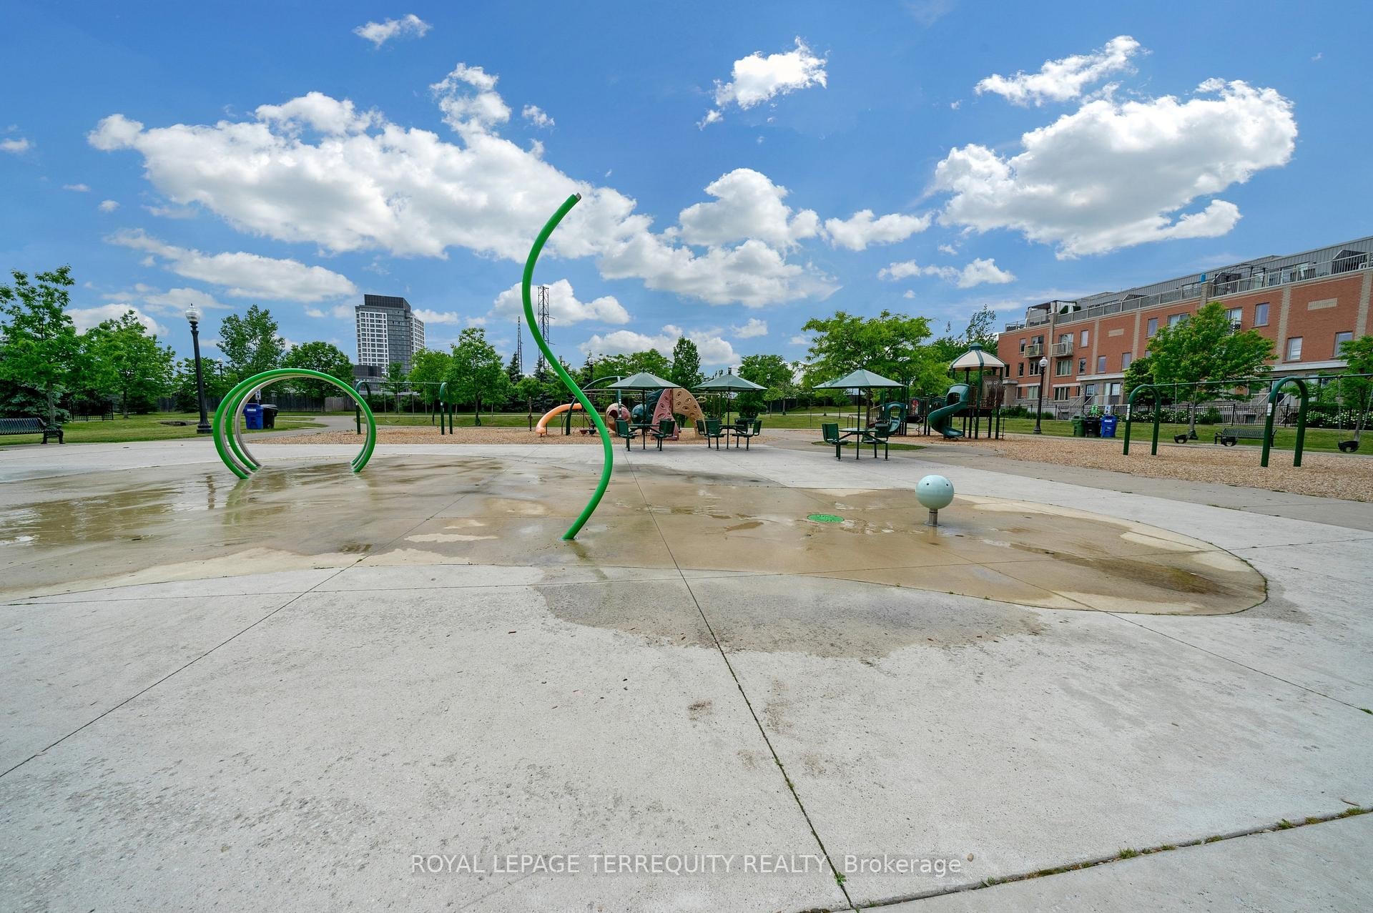
124-75 Turntable Crescent, Toronto, ON - Outdoor
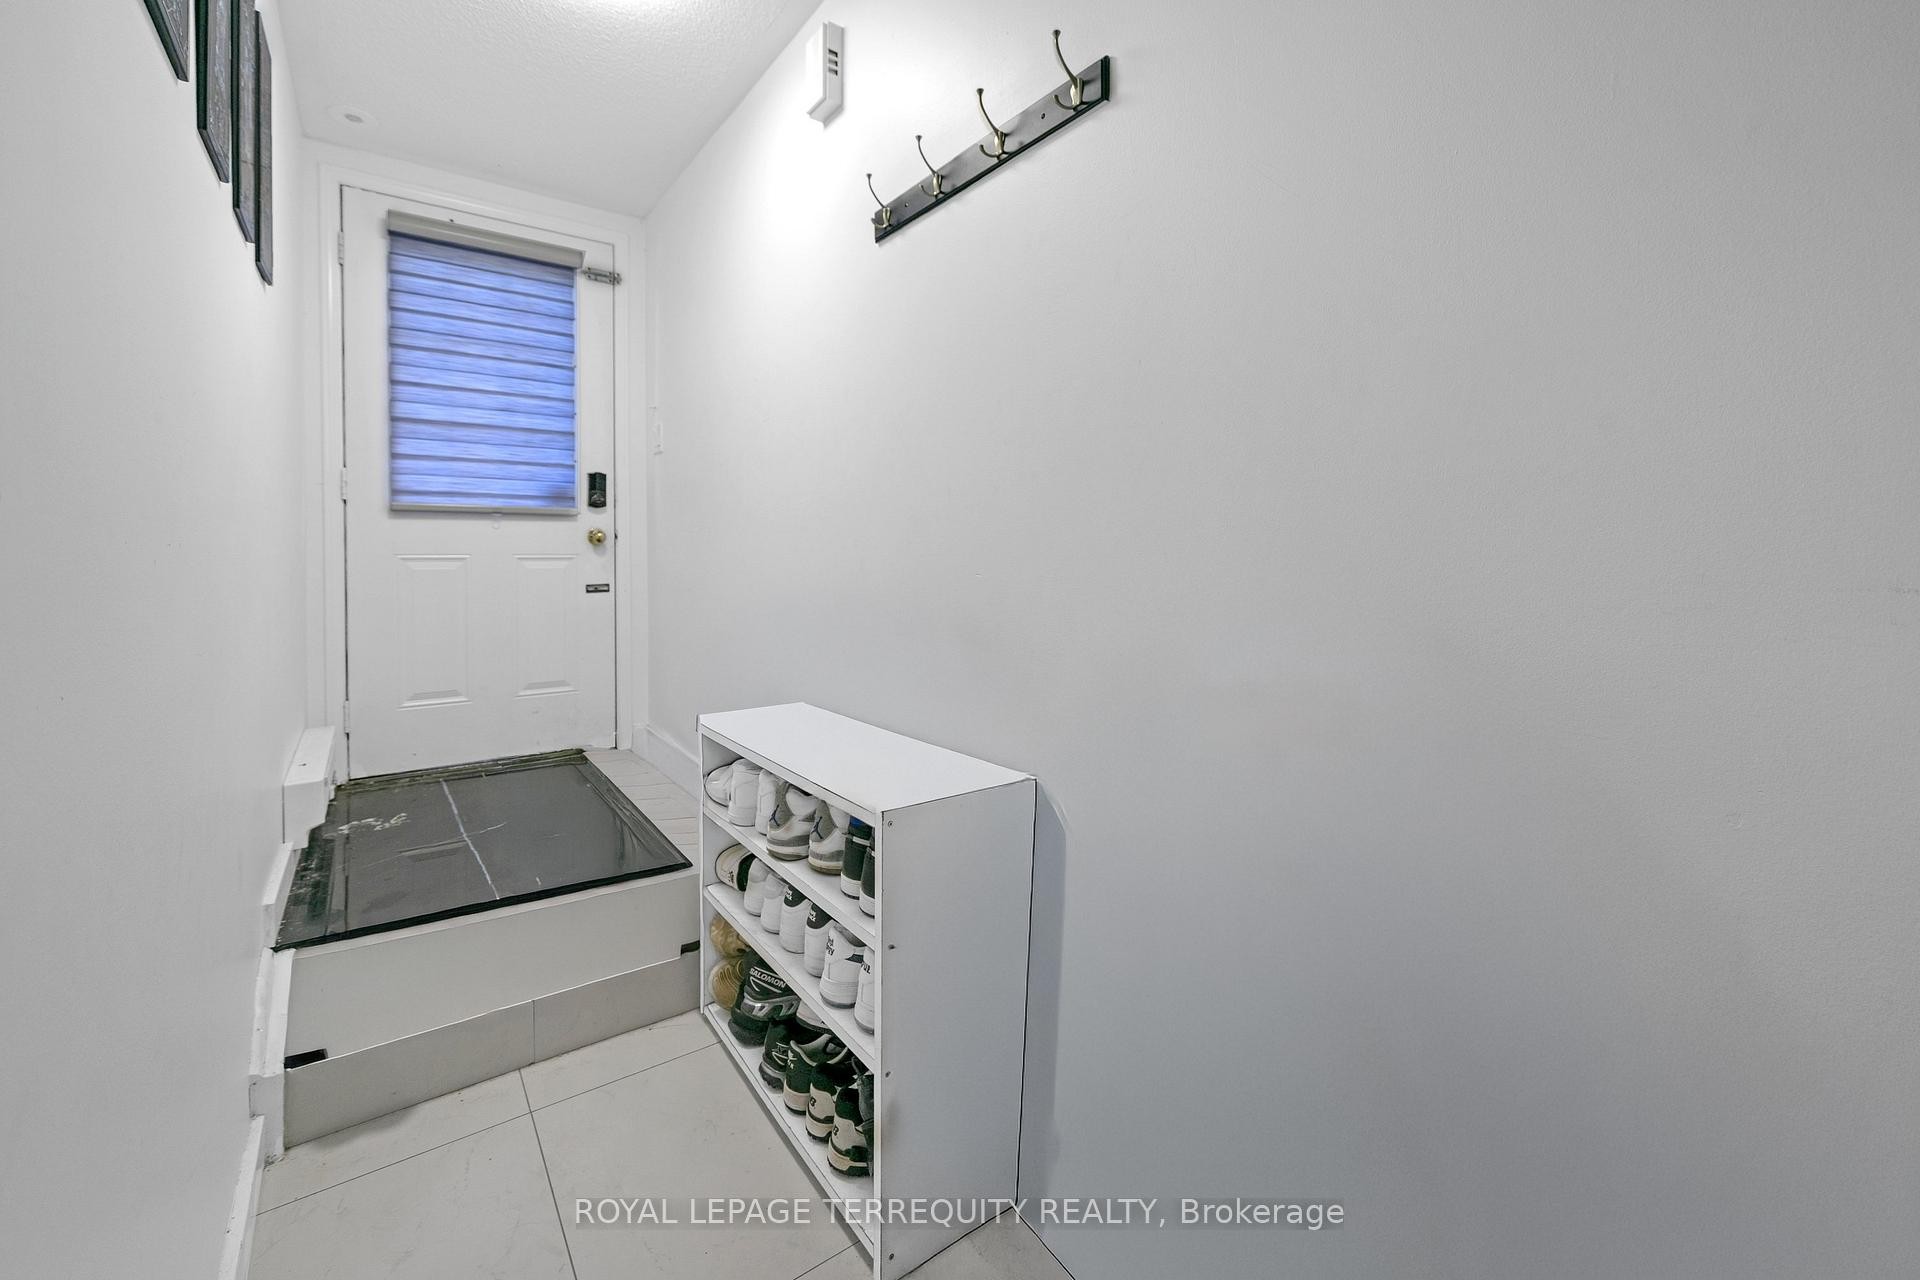
124-75 Turntable Crescent, Toronto, ON -
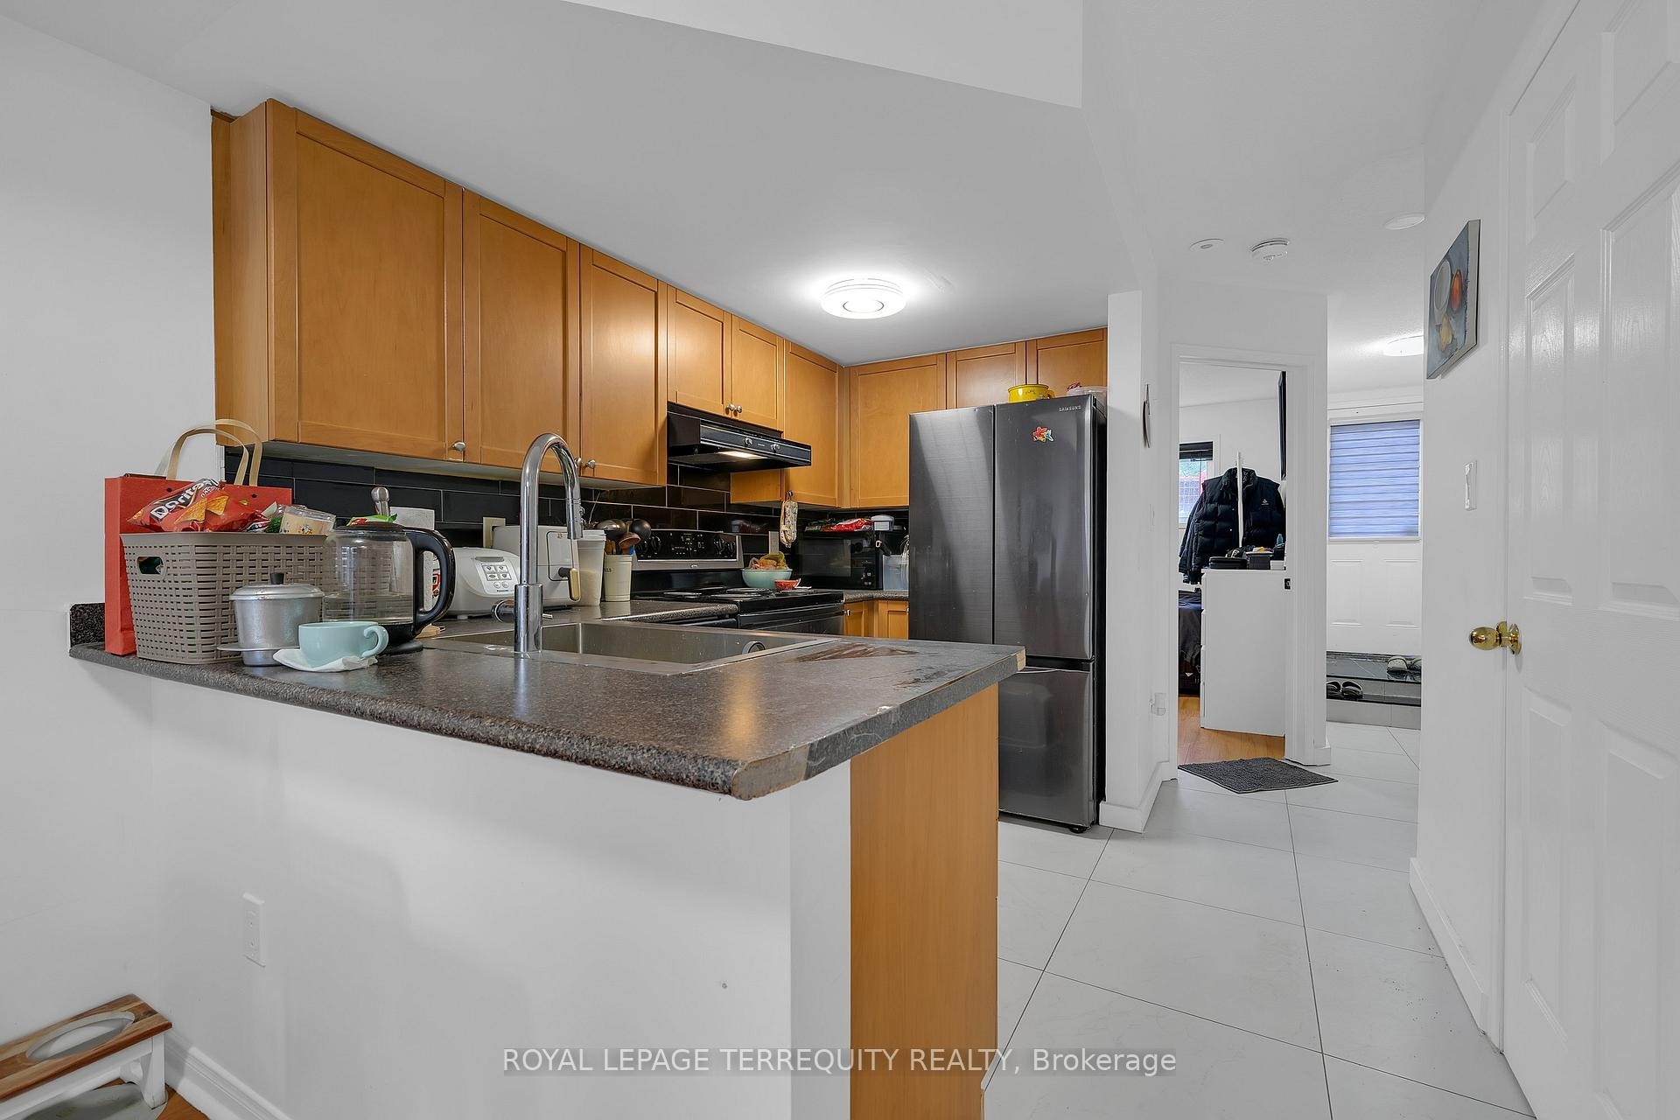
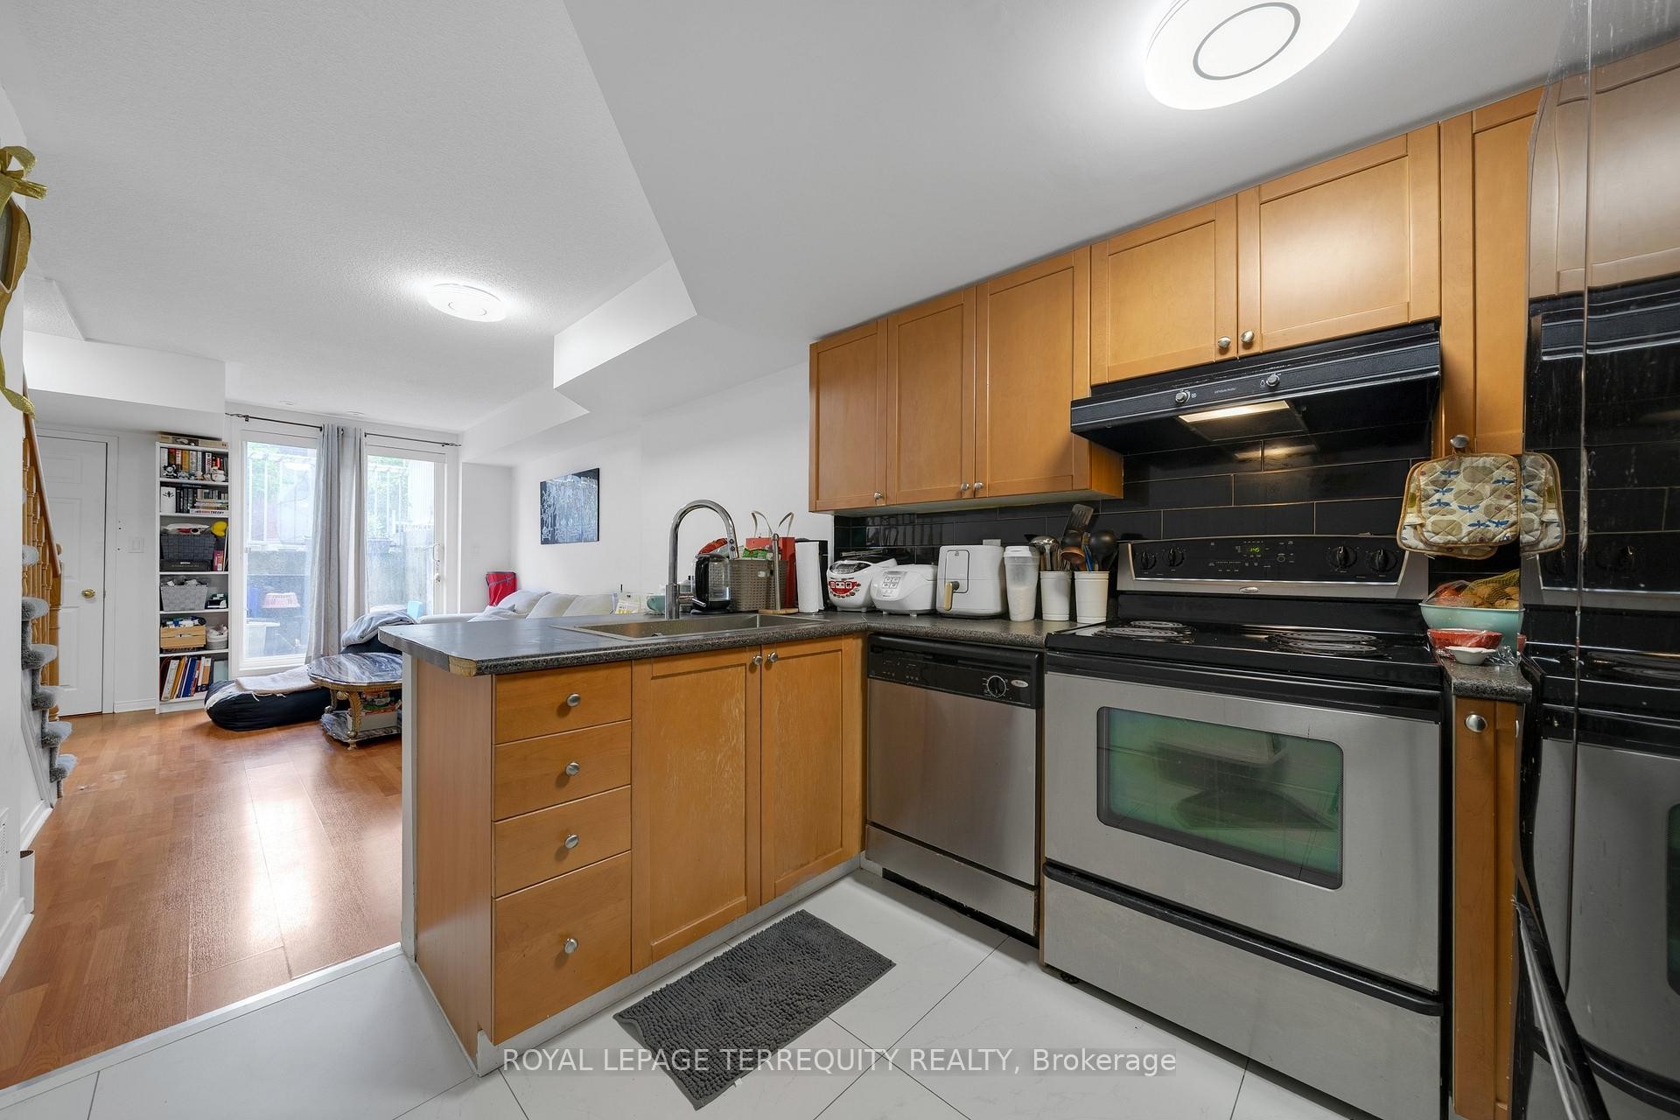
124-75 Turntable Crescent, Toronto, ON - Indoor Photo Showing Kitchen With Double Sink
124-75 Turntable Crescent, Toronto, ON - Indoor Photo Showing Kitchen
124-75 Turntable Crescent, Toronto, ON - Indoor Photo Showing Other Room
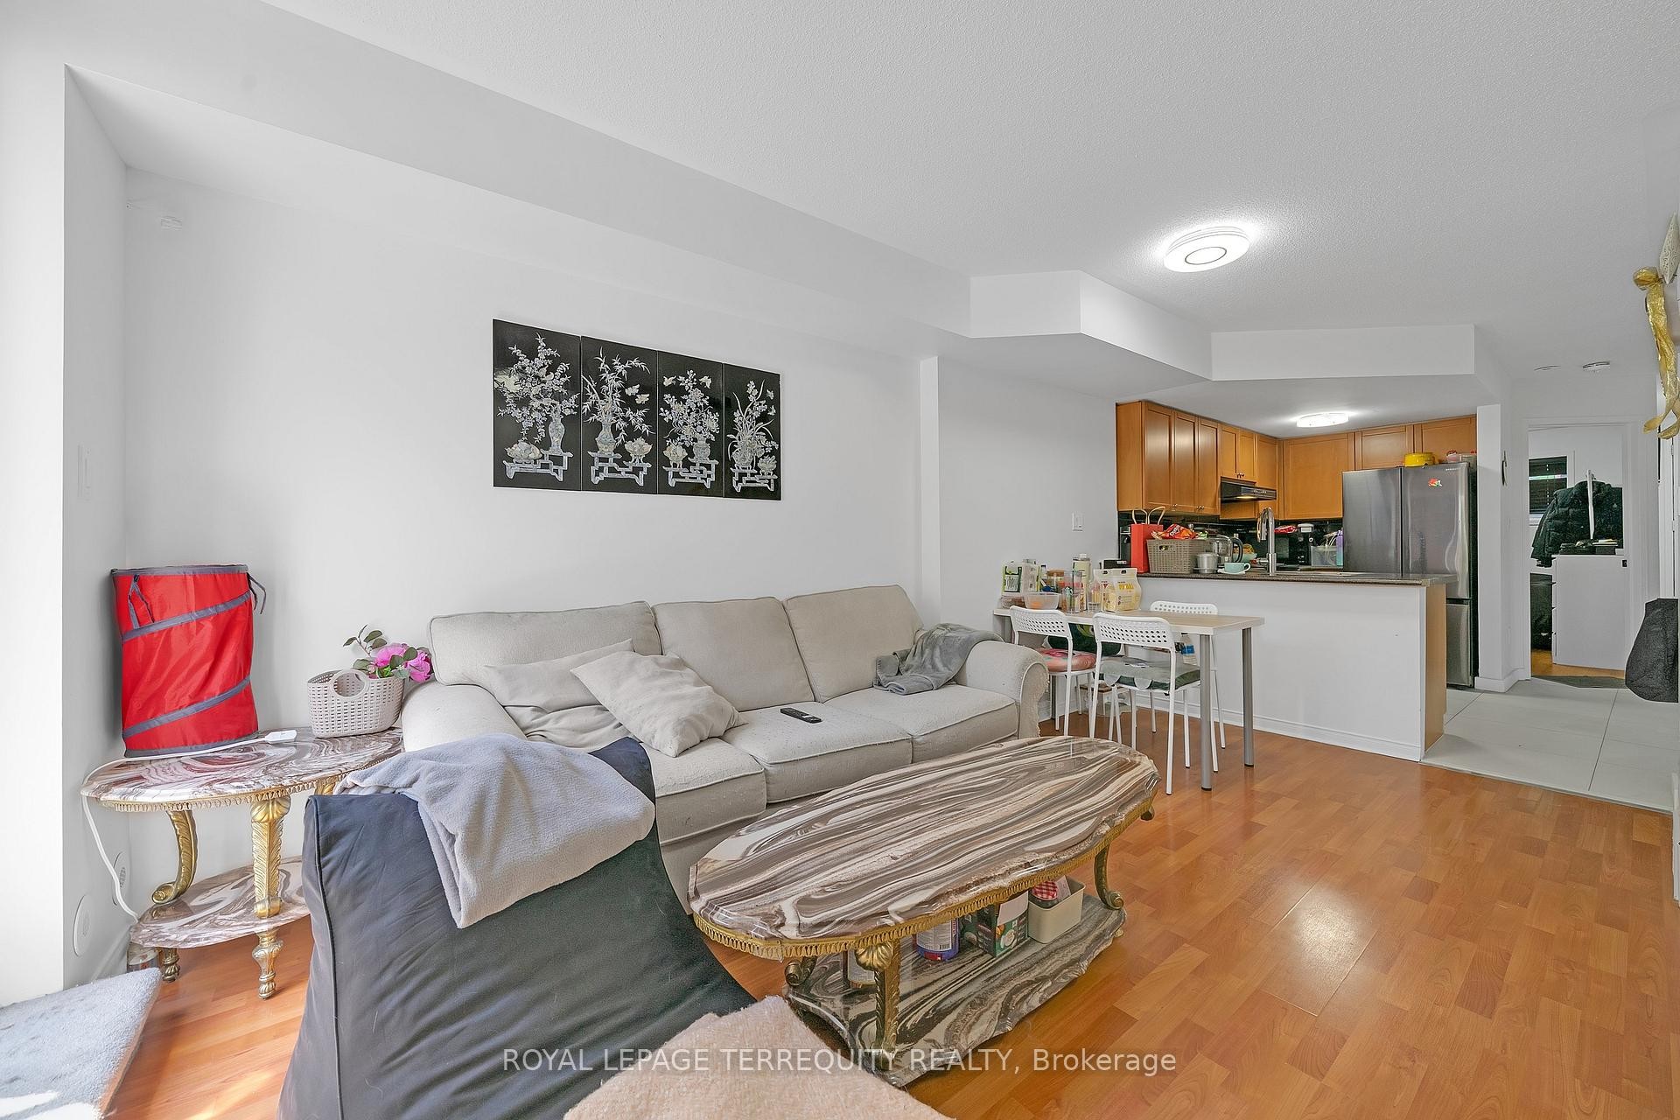
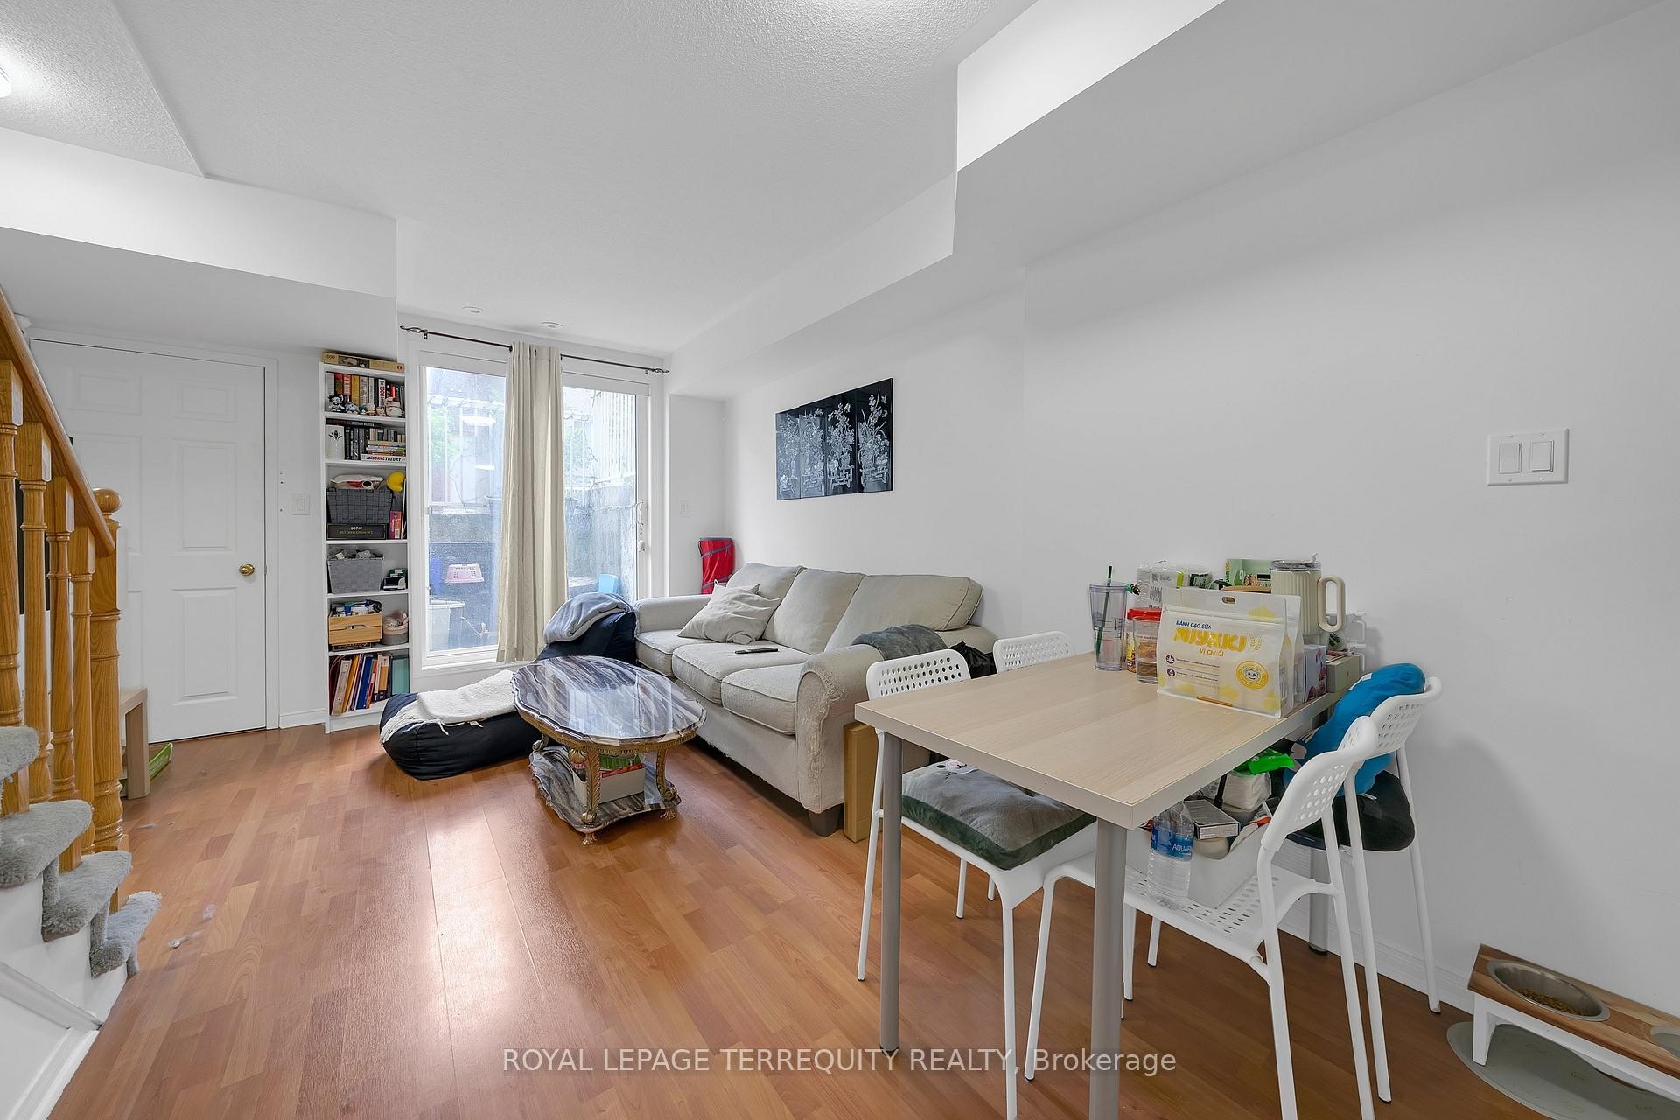
124-75 Turntable Crescent, Toronto, ON - Indoor Photo Showing Living Room
124-75 Turntable Crescent, Toronto, ON - Indoor Photo Showing Other Room
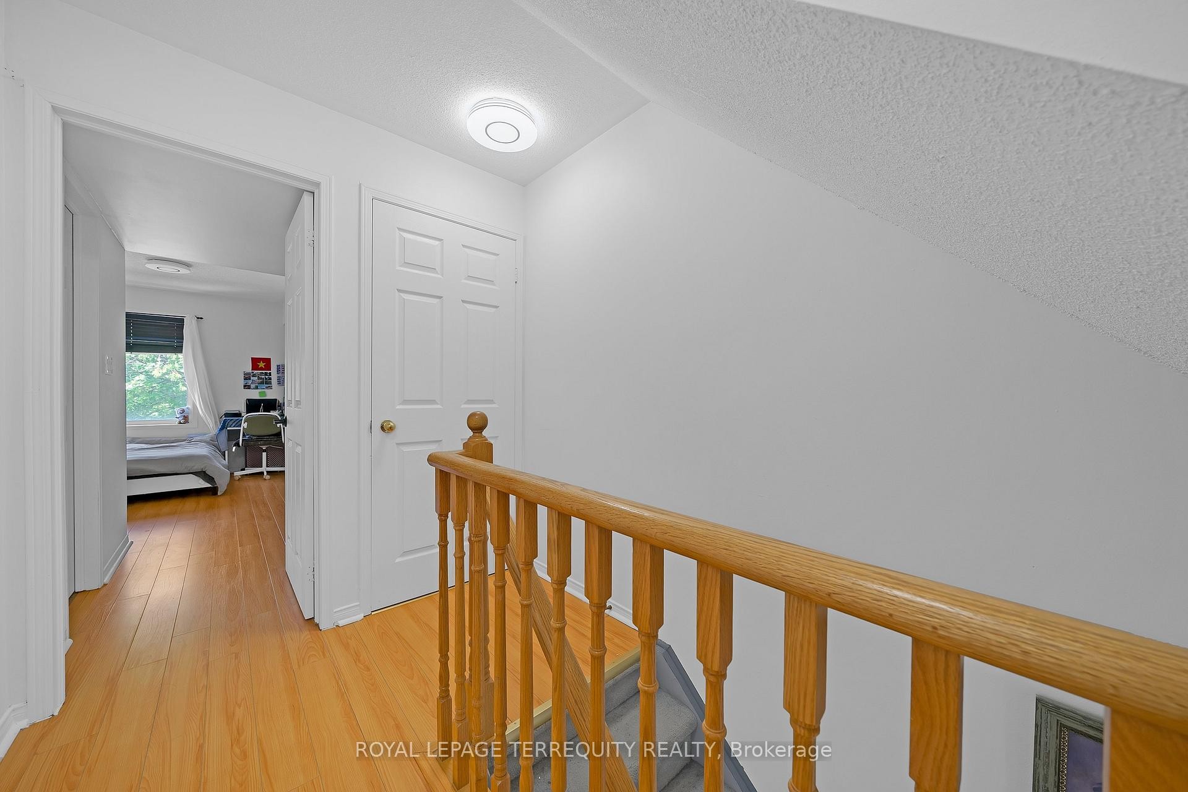
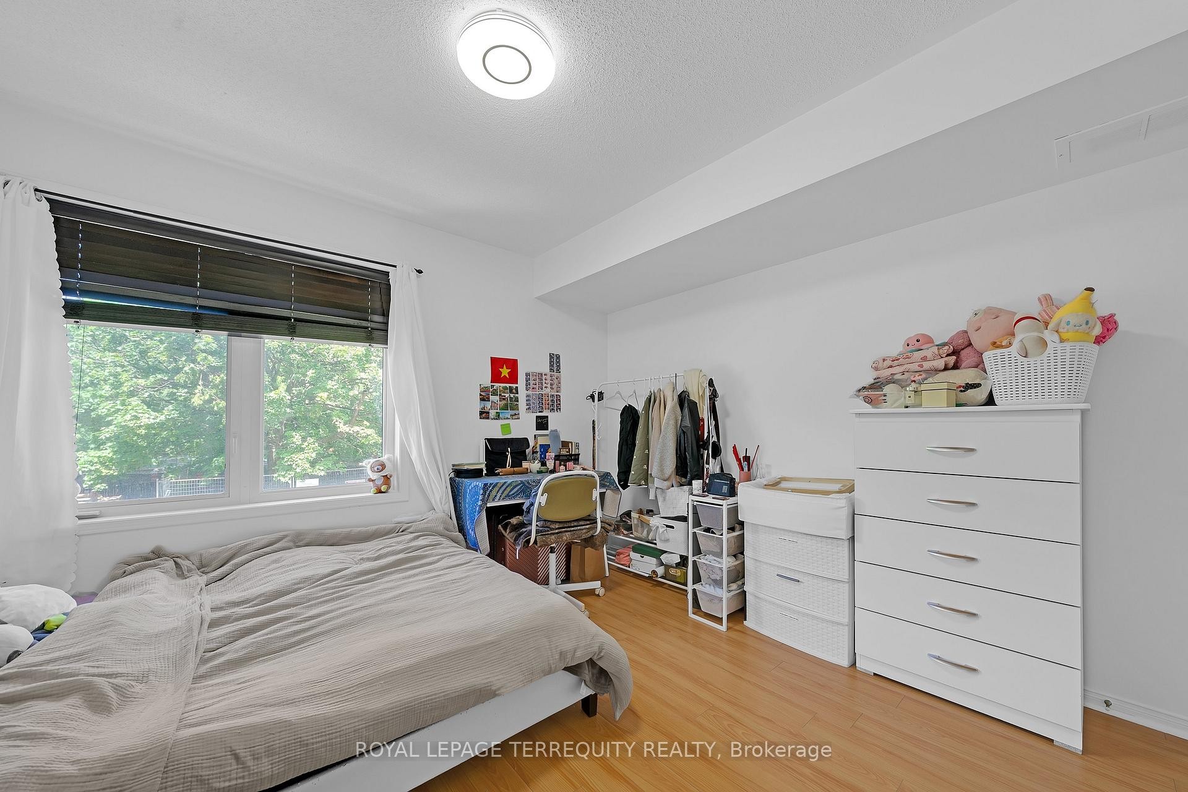
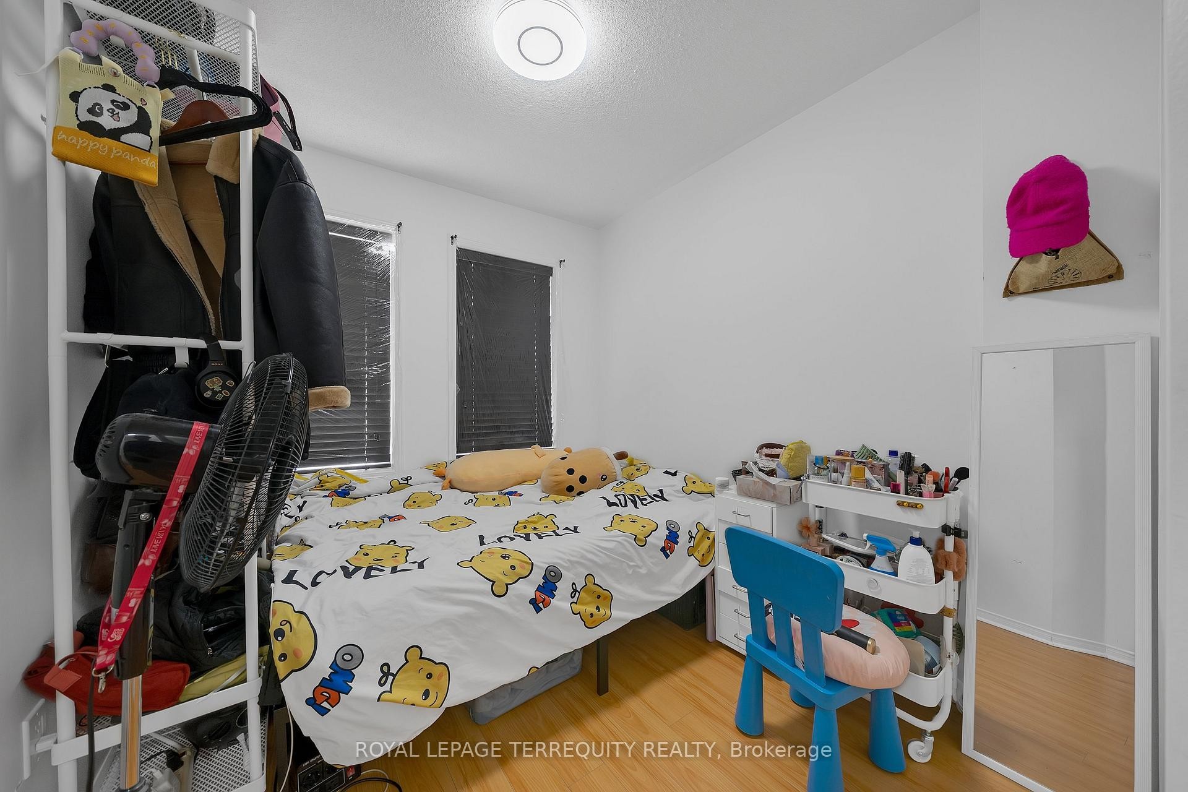
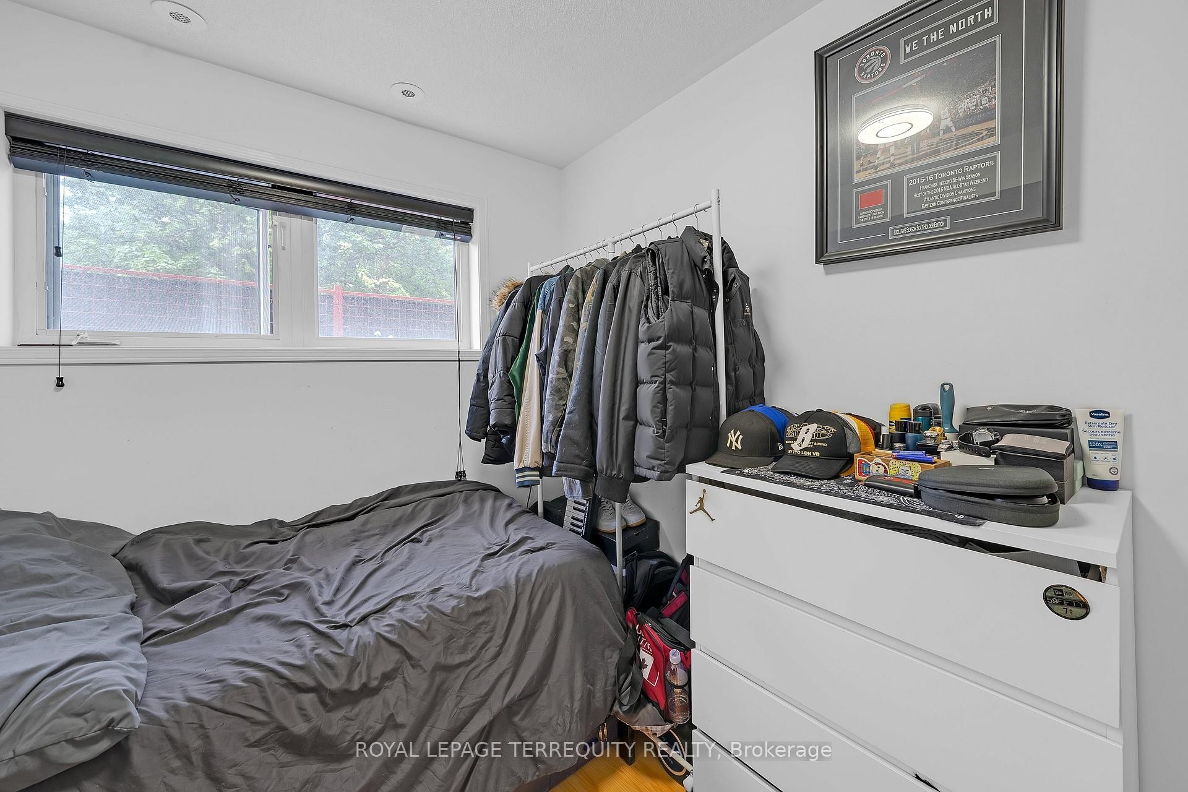
124-75 Turntable Crescent, Toronto, ON - Indoor Photo Showing Bedroom
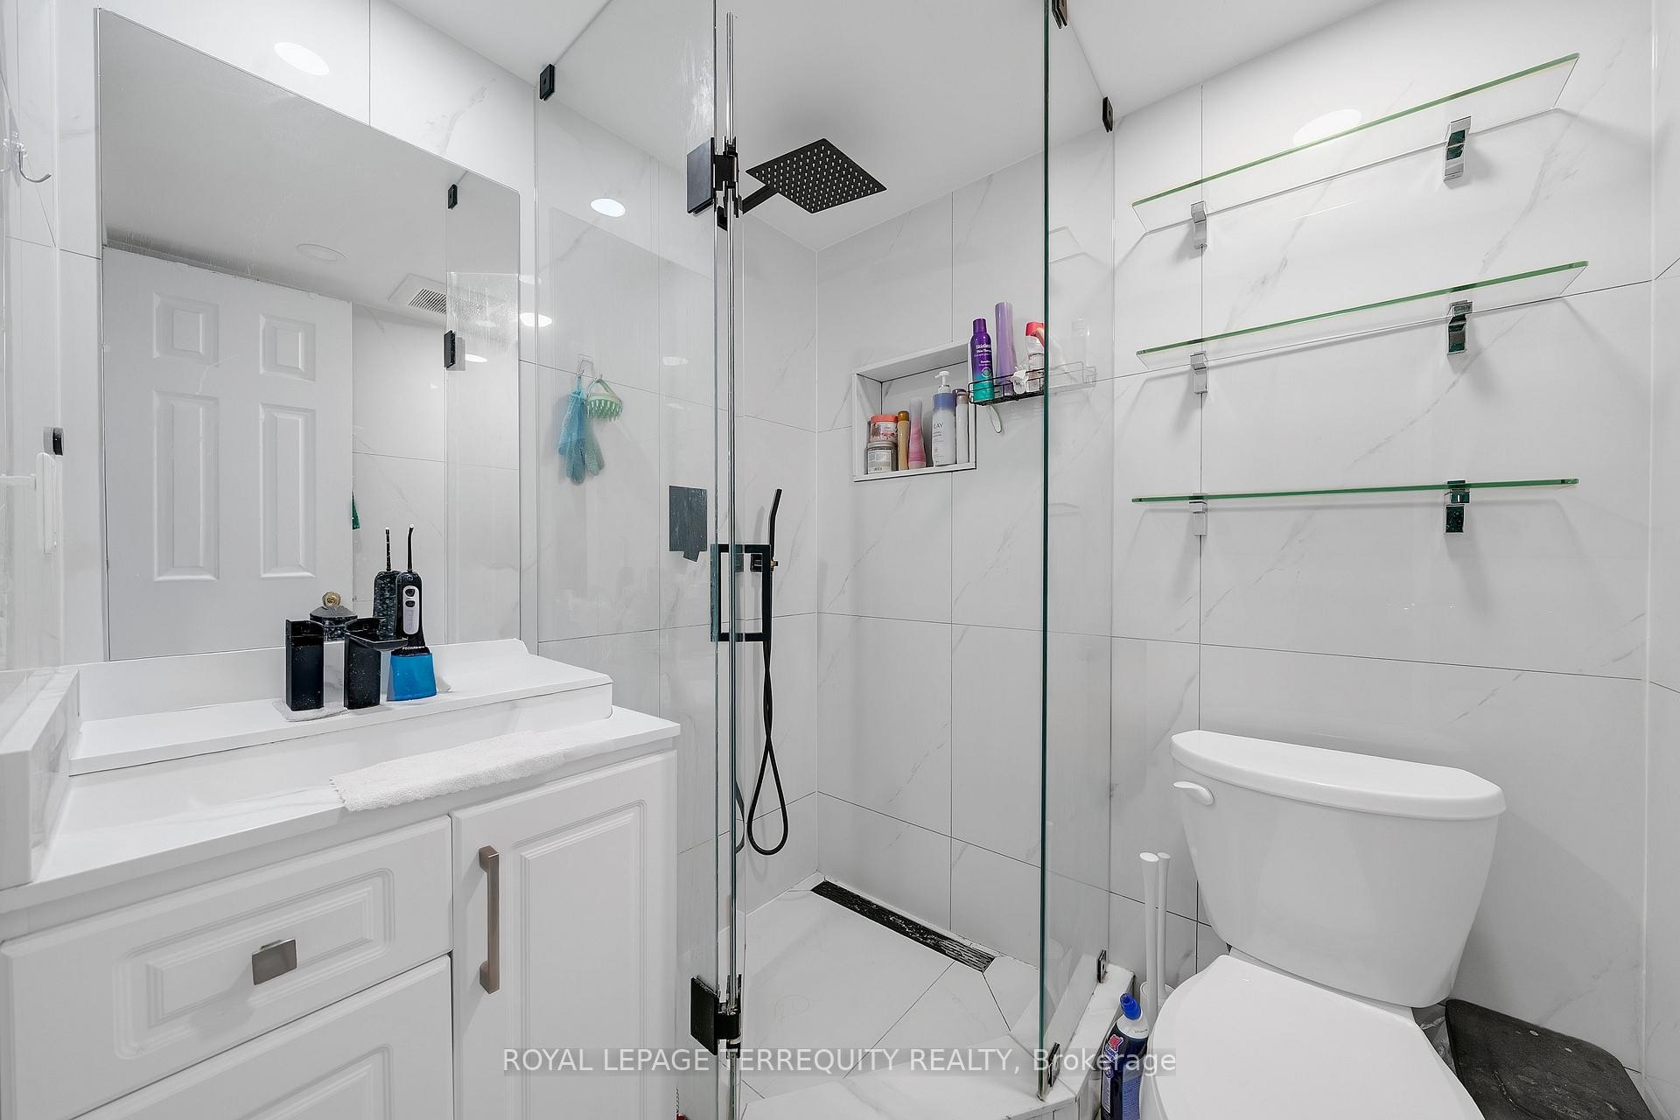
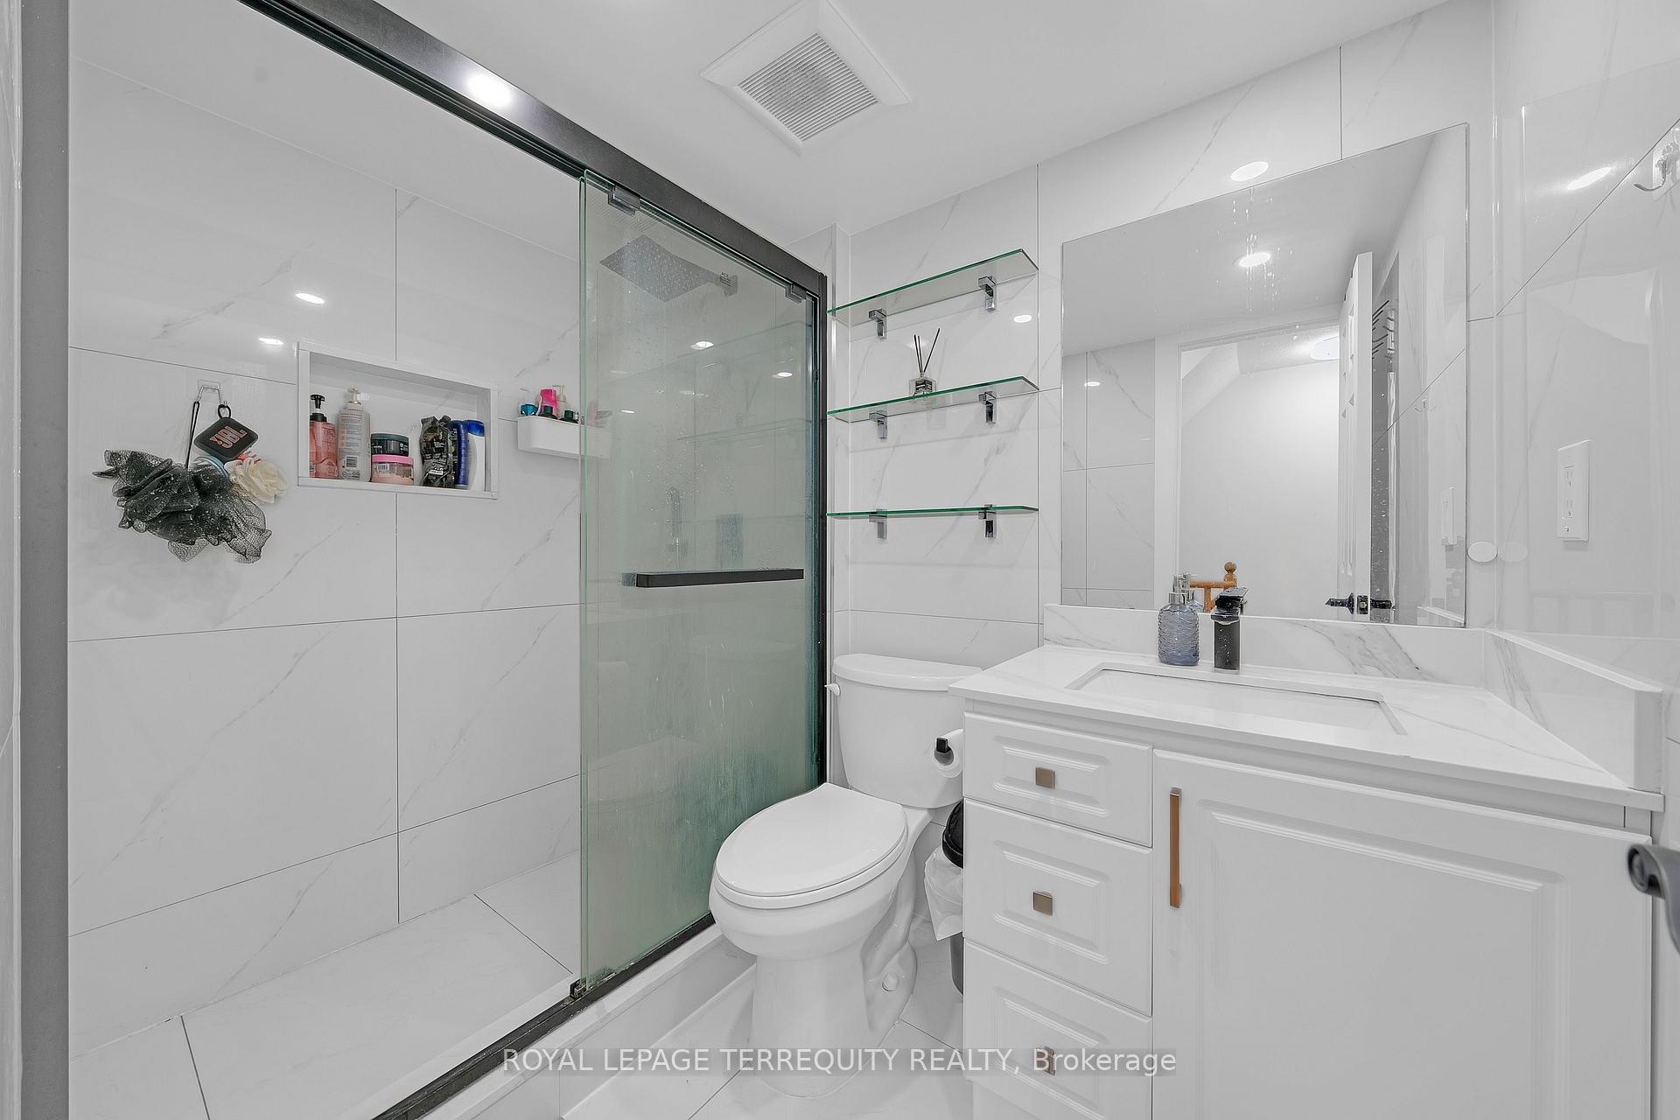
124-75 Turntable Crescent, Toronto, ON - Indoor Photo Showing Bathroom
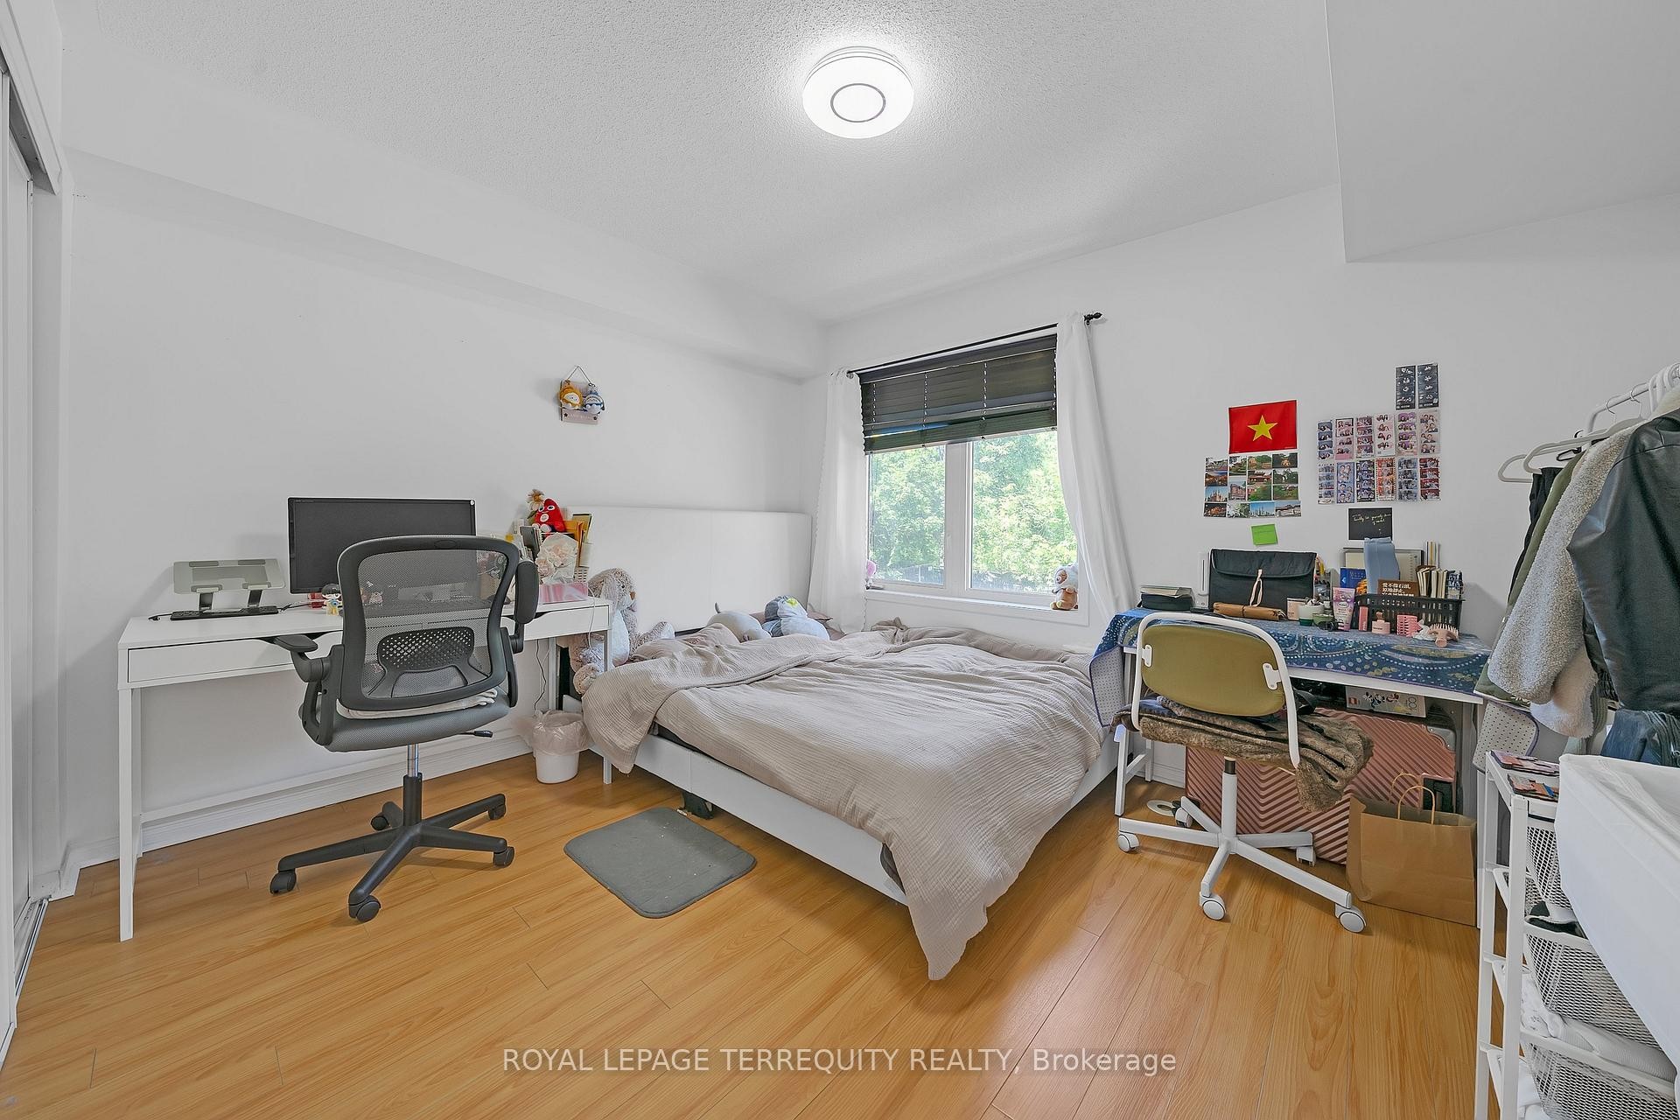
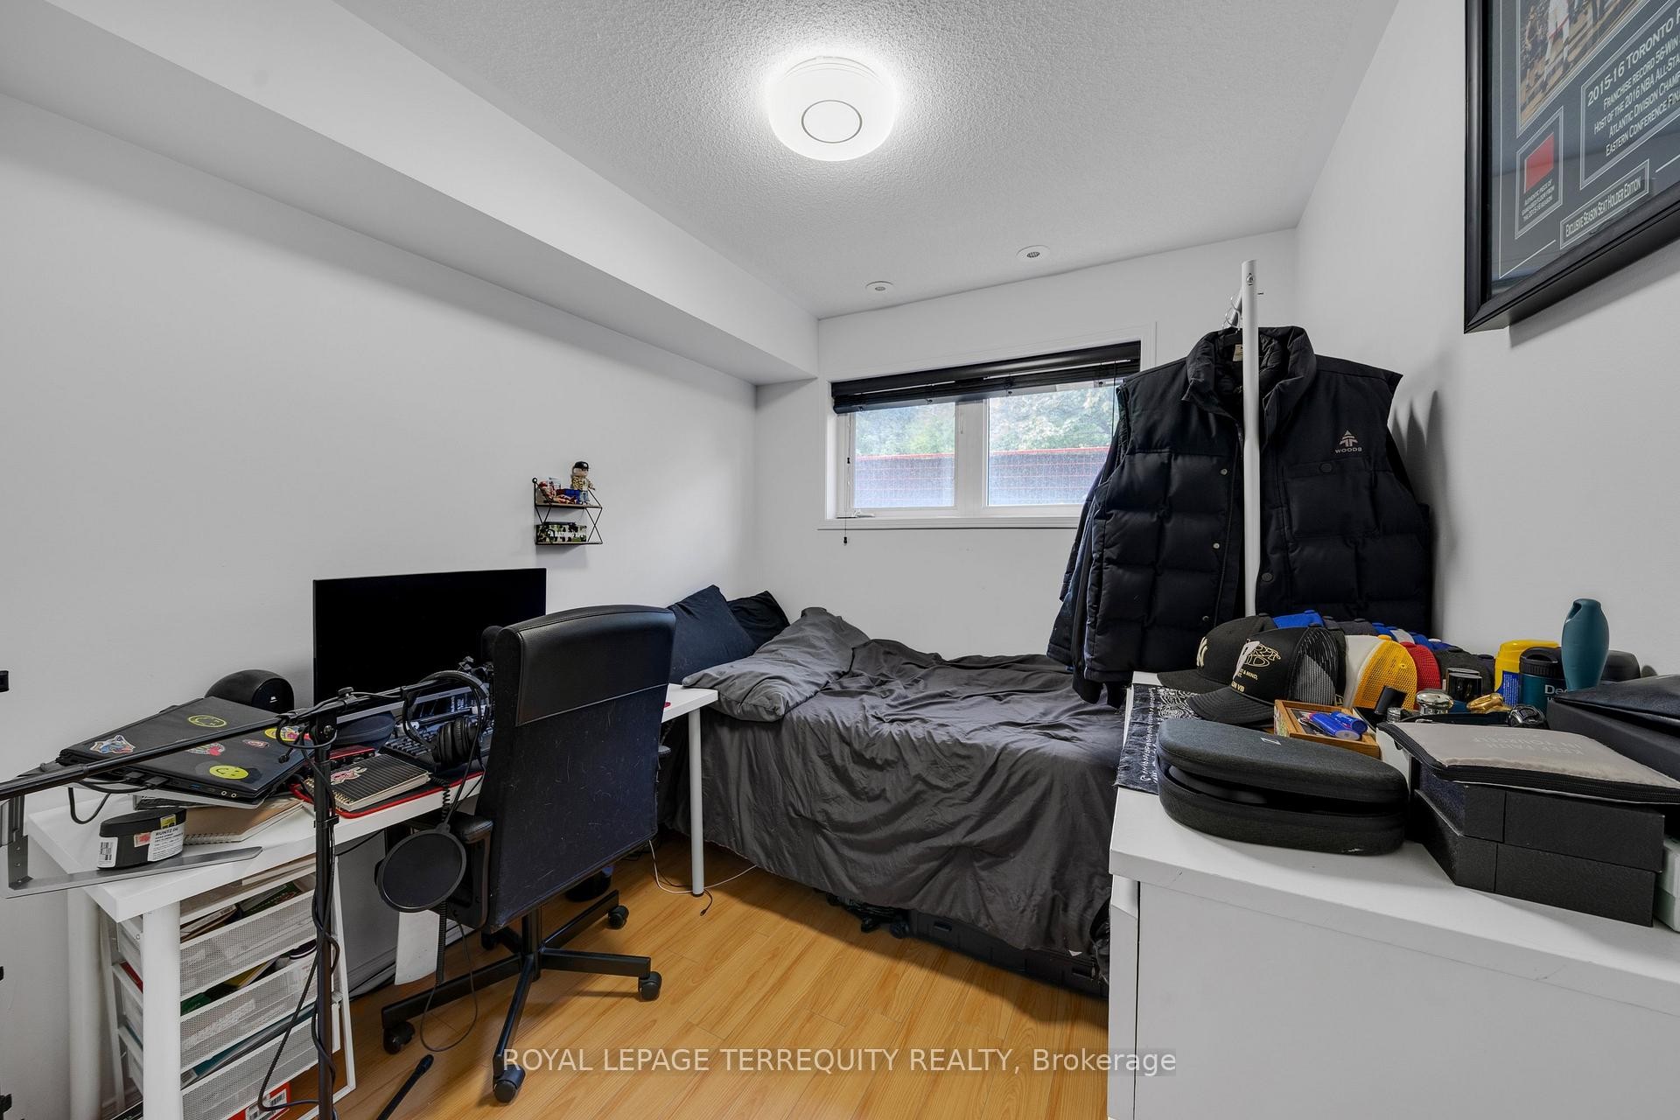
124-75 Turntable Crescent, Toronto, ON - Indoor Photo Showing Bedroom
124-75 Turntable Crescent, Toronto, ON - Indoor Photo Showing Bathroom
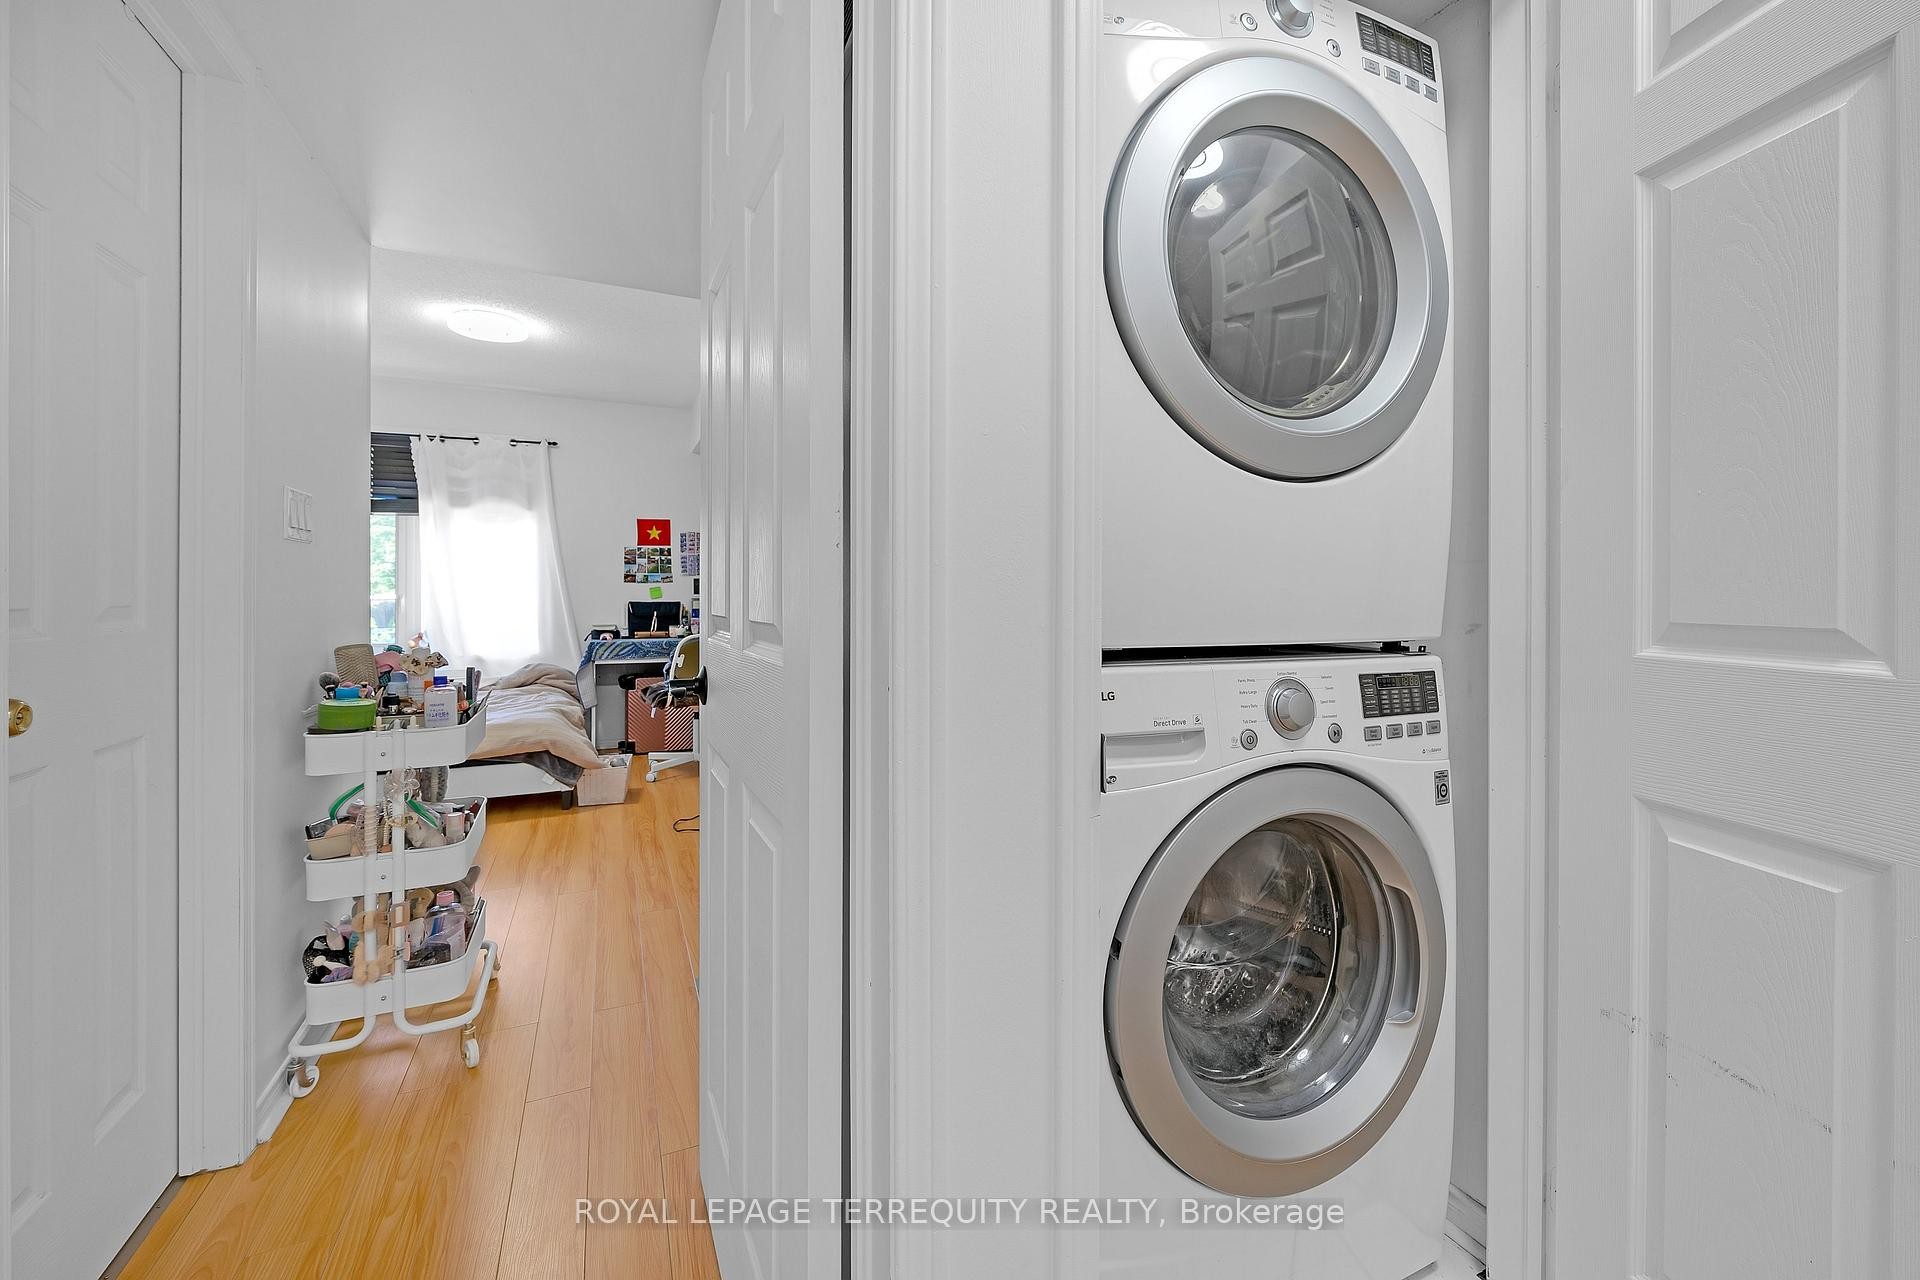
124-75 Turntable Crescent, Toronto, ON - Indoor Photo Showing Laundry Room
124-75 Turntable Crescent, Toronto, ON - Indoor
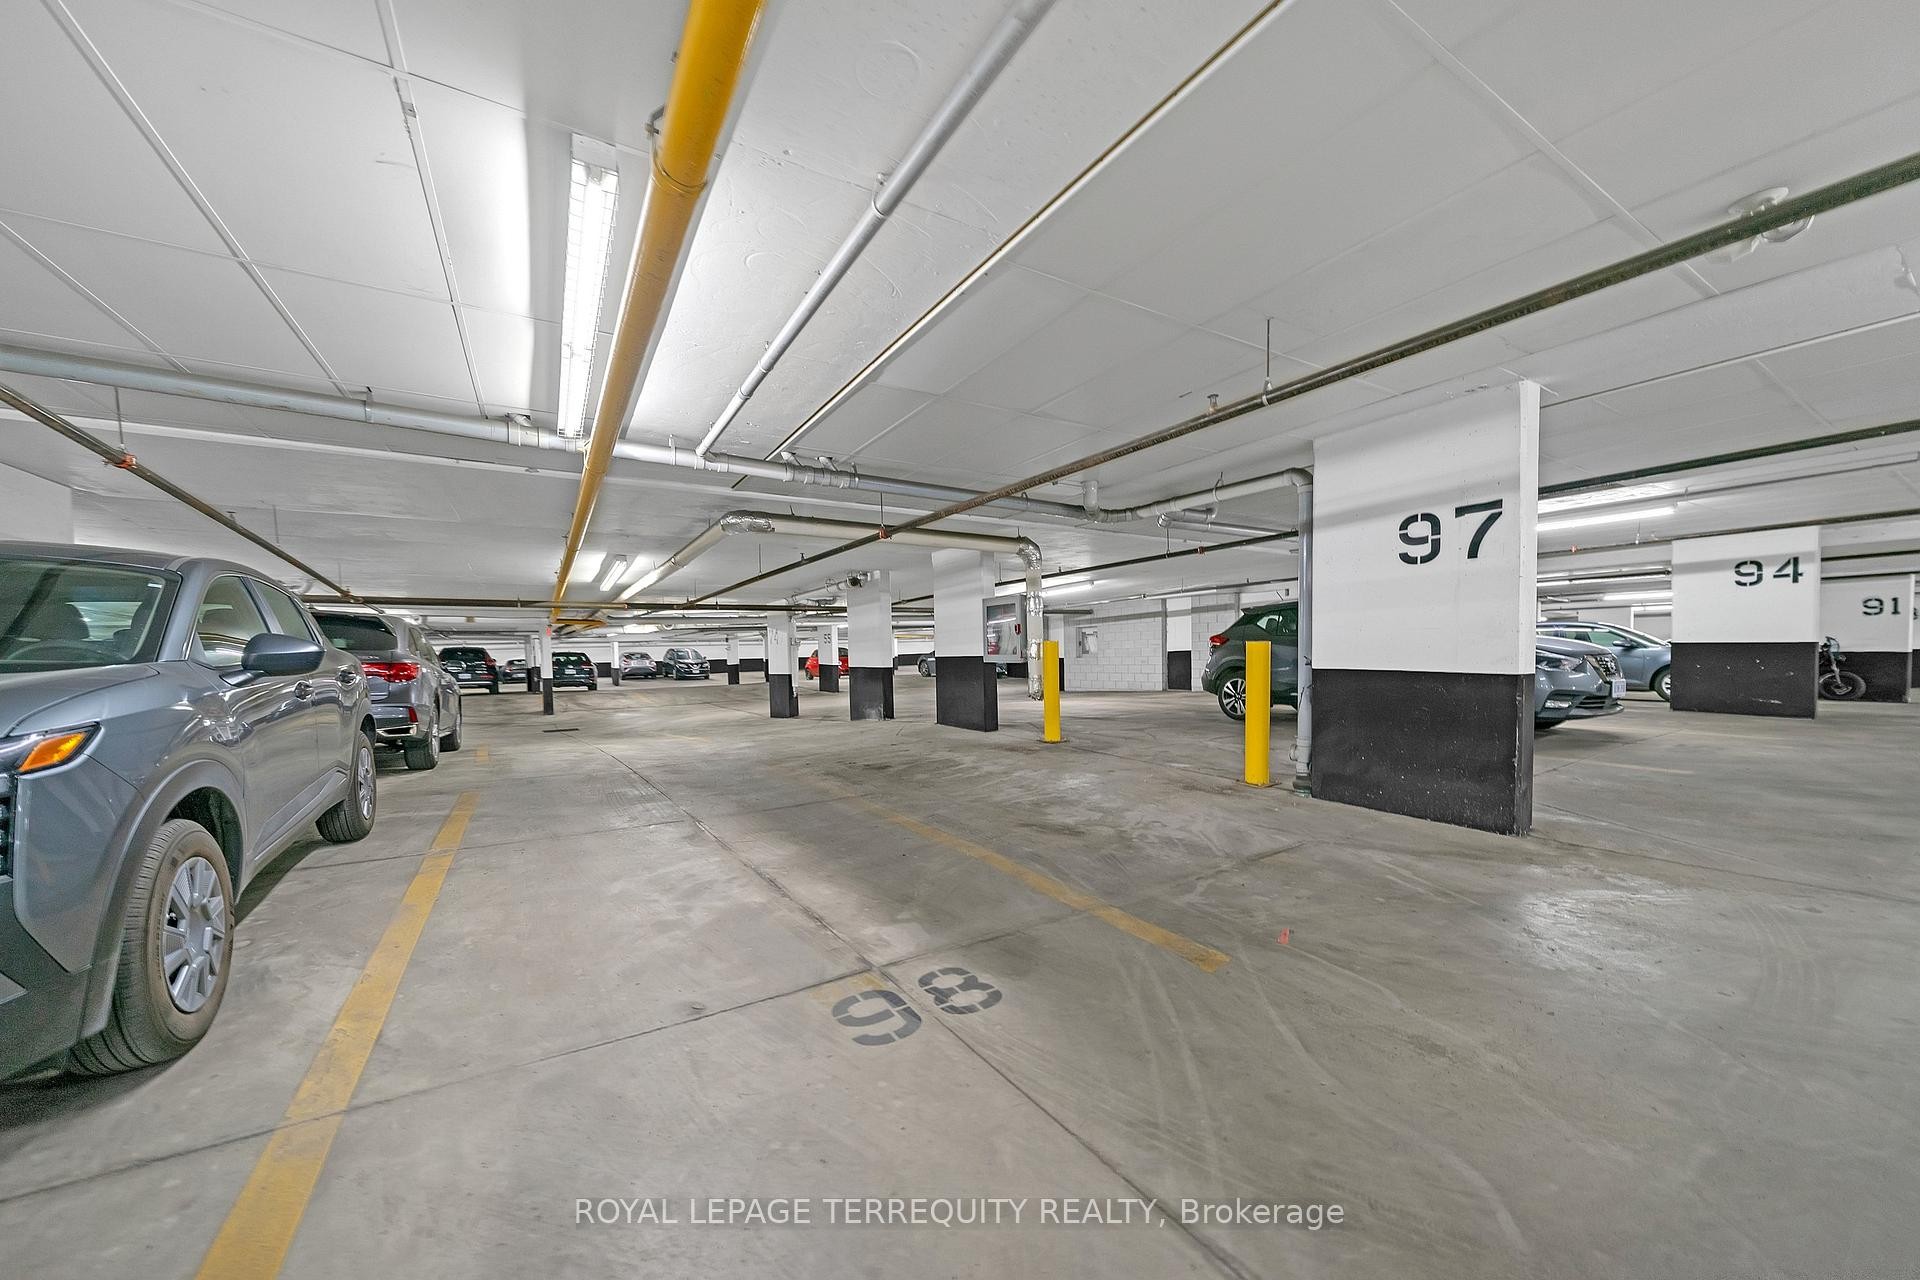
124-75 Turntable Crescent, Toronto, ON - Indoor Photo Showing Garage
124-75 Turntable Crescent, Toronto, ON - Outdoor
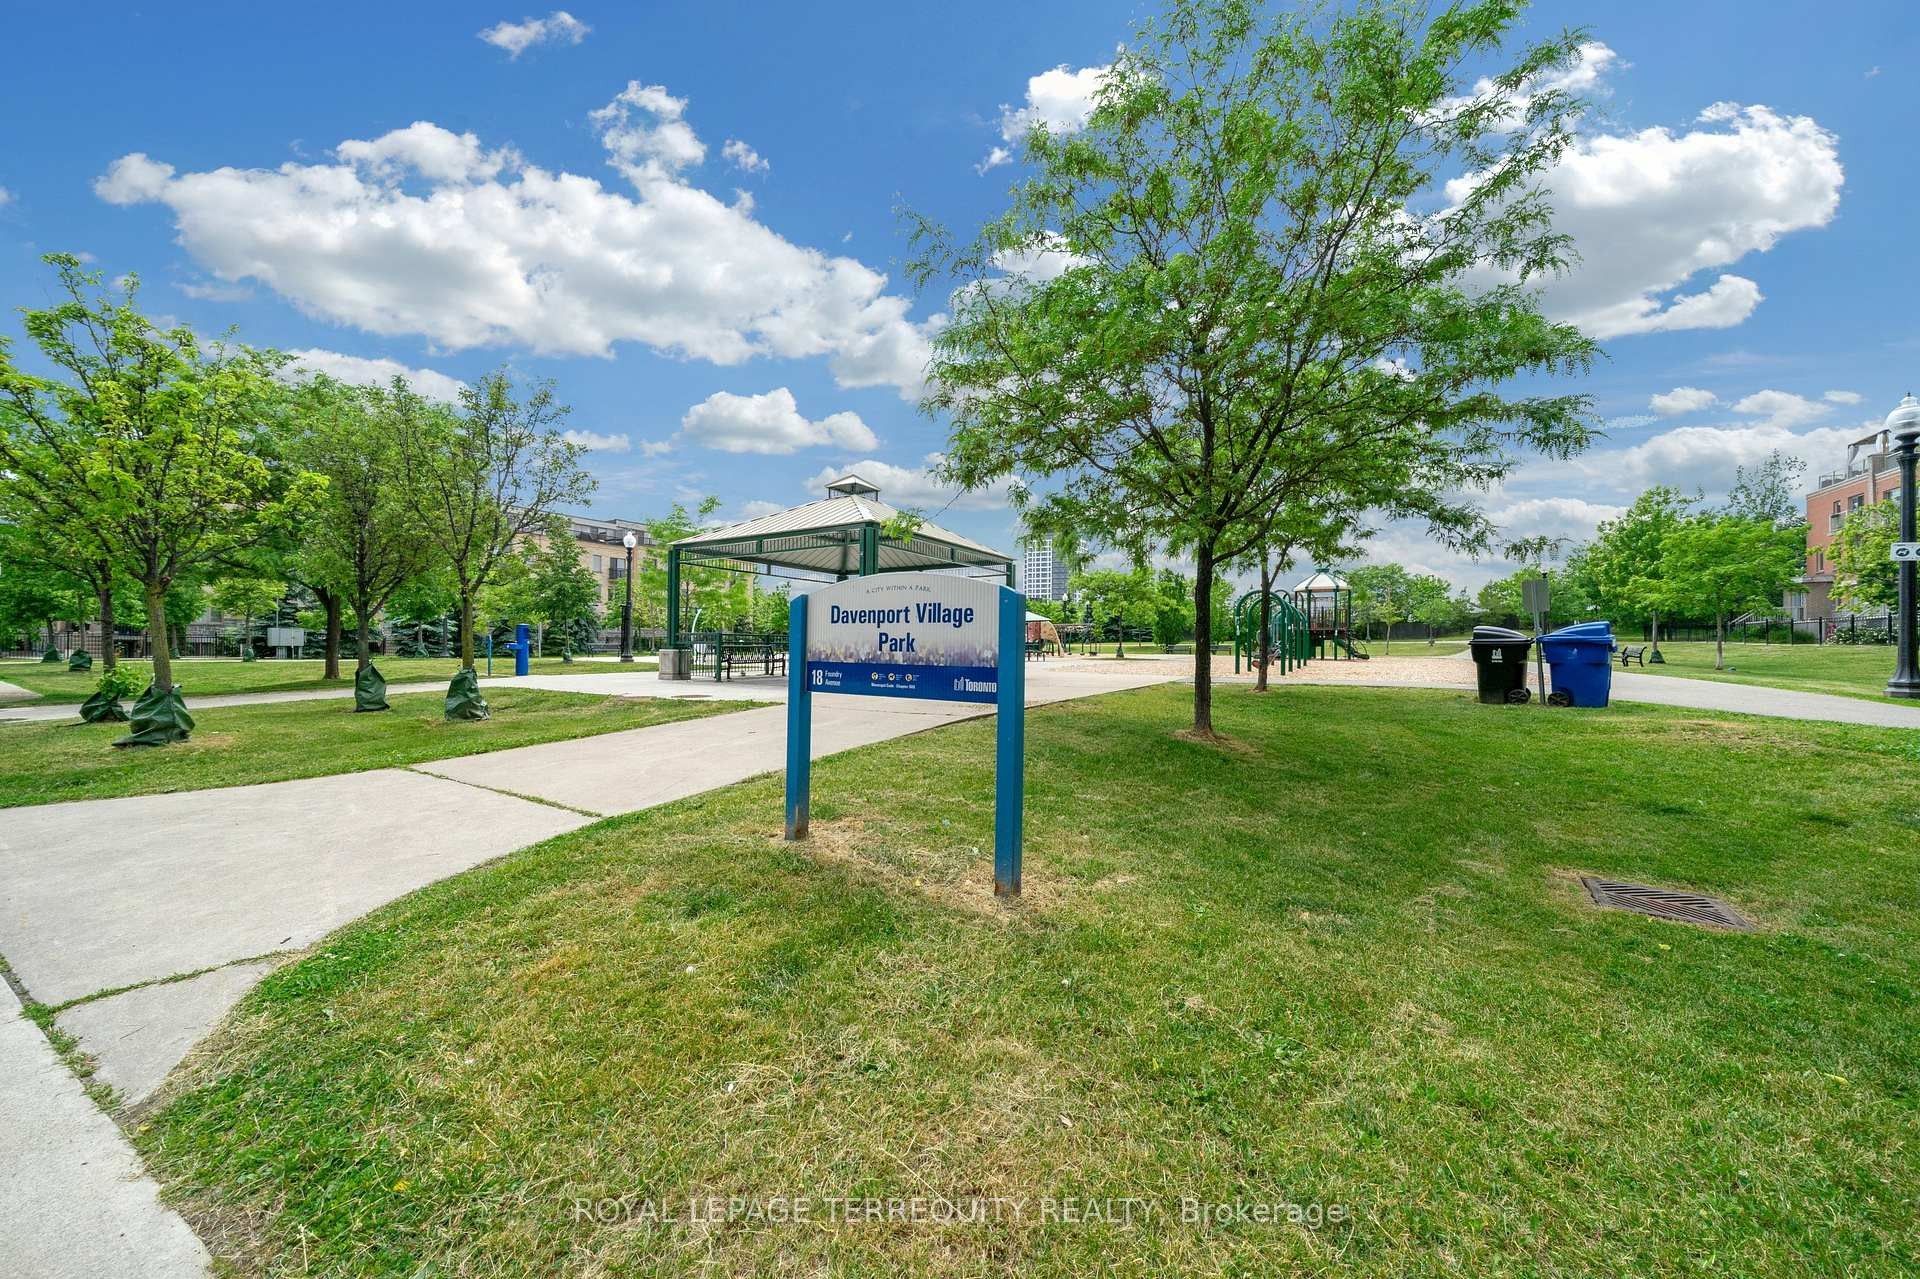
124-75 Turntable Crescent, Toronto, ON - Outdoor With View
124-75 Turntable Crescent, Toronto, ON - Outdoor
124-75 Turntable Crescent, Toronto, ON  - Outdoor With Facade
124-75 Turntable Crescent, Toronto, ON  - Outdoor With Exterior
124-75 Turntable Crescent, Toronto, ON  - Outdoor
124-75 Turntable Crescent, Toronto, ON -
124-75 Turntable Crescent, Toronto, ON - Indoor Photo Showing Kitchen With Double Sink
124-75 Turntable Crescent, Toronto, ON - Indoor Photo Showing Kitchen
124-75 Turntable Crescent, Toronto, ON - Indoor Photo Showing Other Room
124-75 Turntable Crescent, Toronto, ON - Indoor Photo Showing Living Room
124-75 Turntable Crescent, Toronto, ON - Indoor Photo Showing Other Room
124-75 Turntable Crescent, Toronto, ON - Indoor Photo Showing Bedroom
124-75 Turntable Crescent, Toronto, ON - Indoor Photo Showing Bathroom
124-75 Turntable Crescent, Toronto, ON - Indoor Photo Showing Bedroom
124-75 Turntable Crescent, Toronto, ON - Indoor Photo Showing Bathroom
124-75 Turntable Crescent, Toronto, ON - Indoor Photo Showing Laundry Room
124-75 Turntable Crescent, Toronto, ON - Indoor
124-75 Turntable Crescent, Toronto, ON - Indoor Photo Showing Garage
124-75 Turntable Crescent, Toronto, ON - Outdoor
124-75 Turntable Crescent, Toronto, ON - Outdoor With View
124-75 Turntable Crescent, Toronto, ON - Outdoor
  • Publicité
Êtes-vous un investisseur immobilier
124-75 Turntable Crescent, Toronto, ON, M6H 4K8
630 000 $

3 Chambres

2 Salles de bain

Informations sur la propriété

Motivated Seller! Bright and spacious corner end-unit condo townhouse located in a heart of Toronto community near Caledonia & Davenport. Functional layout offering 3 bedrooms and 2 full bathrooms with a comfortable and practical living space. Recently updated with brand-new hot water tank( 2026 ) , fully renovated 2 bathrooms (2025), and new kitchen flooring (2025). Excellent and highly convenient location with a 1-minute walk to TTC bus stop, easy access to subway stations, and quick commute to downtown Toronto. Close to parks, groceries, schools, and all daily amenities. Ideal for first-time buyers, young families, or investors seeking strong value in a prime Toronto location. Don't Miss Your Opportunity.

Inclusions: Existing Fridge, Stove ,Dishwasher, Stackable Washer And Dryer, Garage Door Opener And Remote, Central Air Conditioning, All Electric Light Fixture, All Window Coverings, All Washroom Mirrors, All Keys.

Caractéristiques :

  • Taxes annuelles totales: 3 207 $
  • Âge approximatif: 16-30
  • Basement: Aucun
  • Caractéristiques de la buanderie: Placard à lessive
  • Caractéristiques de la propriété: Vue dégagée, Golf, Parc, Transport en commun, École
  • Caractéristiques de sécurité: Détecteur de monoxyde de carbone, Détecteur(s) de fumée
  • Caractéristiques extérieures: Éclairage
  • Caractéristiques intérieures: Télécommande(s) automatique(s) de porte de garage
  • Chambres : 3
  • Commodités de l'association: BBQ permis, Stationnement pour visiteurs
  • Détails de la fondation: Inconnu
  • Frais de copropriété : 546 $ Mensuel
  • Les frais d'association comprennent: Assurances relatives à l’immeuble incluses, Eau comprise, Stationnement inclus
  • Matériaux de construction: Brique, Béton
  • Refroidissement: Climatiseur central
  • Salle(s) de bains : 2
  • Style architectural: 2 étages
  • Superficie habitable (approx): 1000-1199 Pieds carrés
  • Toiture: Non Applicable
  • Topographie: Plat
  • Type de garage: Souterrain
  • Type de chauffage: Air pulsé
  • Source de chauffage: Gaz
  • Nbre d'espaces de stationnement: 1

Détails des pièces :

  • Salon Rez-de-chaussé 3.6 m x 4.9 m
  • Cuisine Rez-de-chaussé 2.7 m x 3.3 m
  • Chambre Rez-de-chaussé 2.5 m x 2.6 m
  • Chambre principale 2e niveau 3.6 m x 5.1 m
  • Chambre 2e niveau 3.5 m x 2.3 m
  • Salle de bains 2e niveau 1.6 m x 2.3 m
  • Salle de bains 2e niveau 1.5 m x 1.7 m

Convertir la mesure en :

Données fournies par : Toronto Real Estate Board 1400 Don Mills Chemin, Toronto, Ontario M3B 3N1
Nous croyons que tous les renseignements affichés sont exacts, mais nous ne le garantissons pas; les renseignements devraient être vérifiés de façon indépendante. Aucune garantie ou représentation de quelque nature que ce soit n’ est offerte. Droits © 2021 Tous les droits sont réservés.

L’accès aux données vendues sur ce site Web ne peut être utilisé que par les consommateurs qui ont un intérêt authentique dans l’achat, la vente ou la location d’un bien immobilier résidentiel.

Ventes/Historique de prix

Se connecter ou créer un compte pour voir les inscriptions vendues et les historiques d'inscriptions

ÉvaluationExpressMC Powered by RPS

Emplacement de 124-75 Turntable Crescent, Toronto, ON, M6H 4K8

Données démographiques de 124-75 Turntable Crescent, Toronto, ON, M6H 4K8

Étape de vie

Jeunes célibataires

Type d'emploi

Cols blancs

Revenu moyen du ménage

141 087.00 $

Nombre moyen d'enfants

1.54

Population à domicile

Structure à domicile

Âge de la population

Éducation

Niveau d'éducation

No certificate/diploma/degree

22.2 %

Diplôme d'études secondaires ou équivalent

19.85 %

Certificat ou diplôme d'apprentissage ou d'une école de métiers

3.69 %

Diplôme d'études collégiales ou d'études postsecondaires (non universitaires)

16.86 %

Certificat d'études universitaires

2.7 %

Diplômes d'études universitaires

34.69 %

Navetteur

Se rendre au travail

En auto

55.33 %

En transport en commun

31.2 %

À pied

3.8 %

À bicyclette

3.52 %

Par tout autre moyen

6.15 %

Diversité Culturelle

Connaissance des langues officielles

Langue maternelle

Données Sur Le Bâtiment

Type de bâtiment

Appartements (faible hauteur et à étages multiples)

36.38 %

Maisons

63.62 %

Achat ou location