Button CopyPathCircle CloseCircle Left ArrowArrow Down Icon GreyClosecirclecircleBurger

2416-96 HIGH Street, Thunder Bay, ON, P7A 5R3

No. MLS® X13555572
Copropriété À vendre à College Heights, Thunder Bay, Ontario
614 900 $ ÉvaluationExpressMC: Non disponible

2 Chambres

2 Salles de bain

2416-96 High Street, Thunder Bay, ON
  • Publicité
2416-96 HIGH Street, Thunder Bay, ON, P7A 5R3
614 900 $

2 Chambres

2 Salles de bain

Informations sur la propriété

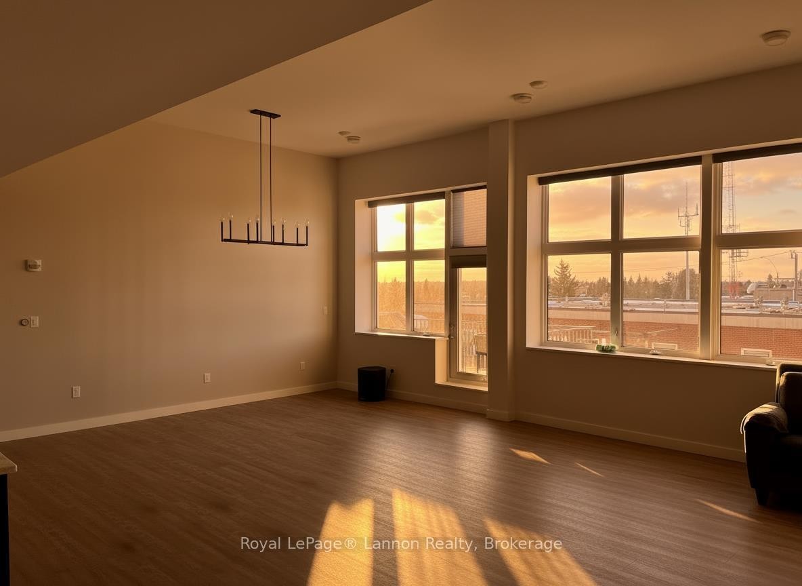
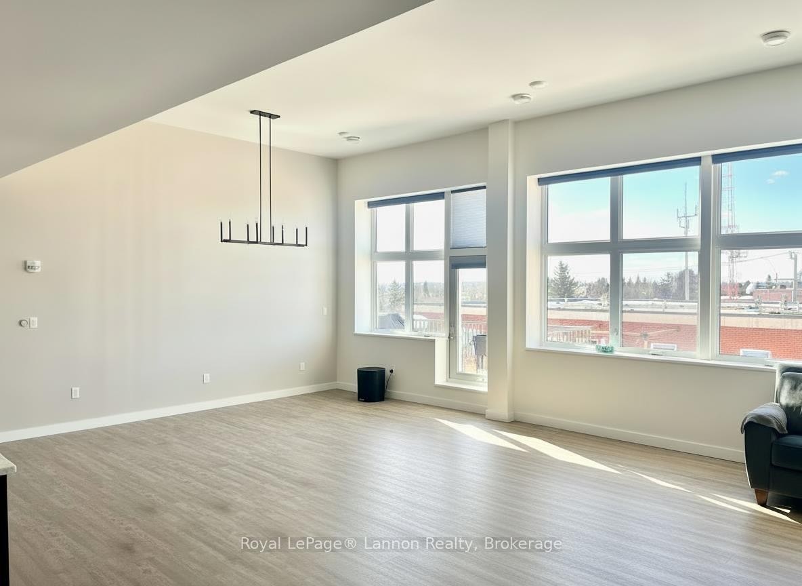
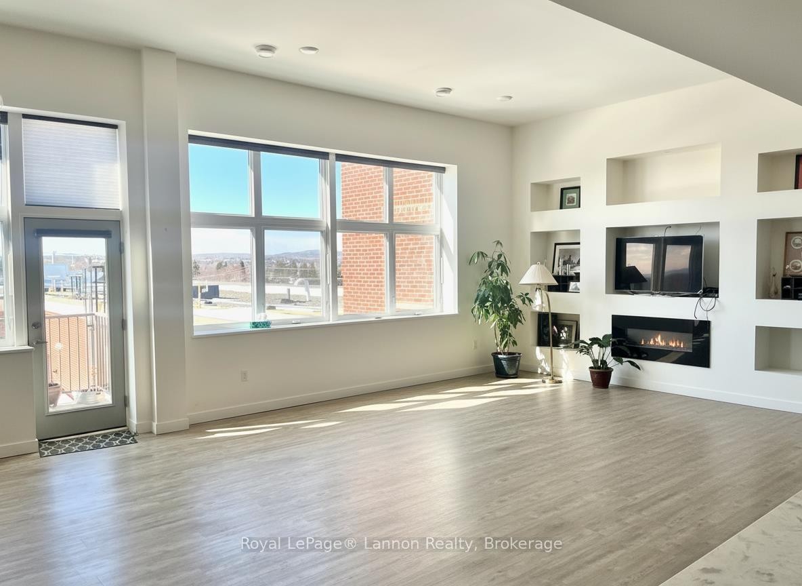
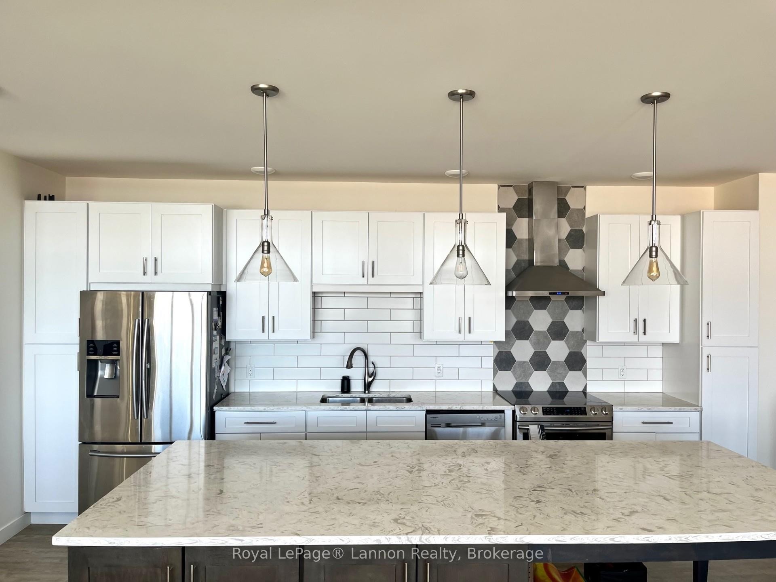
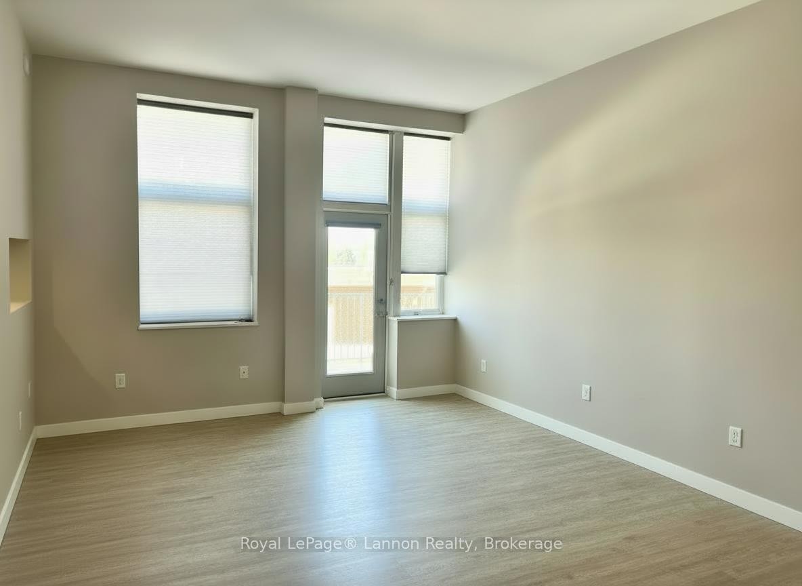
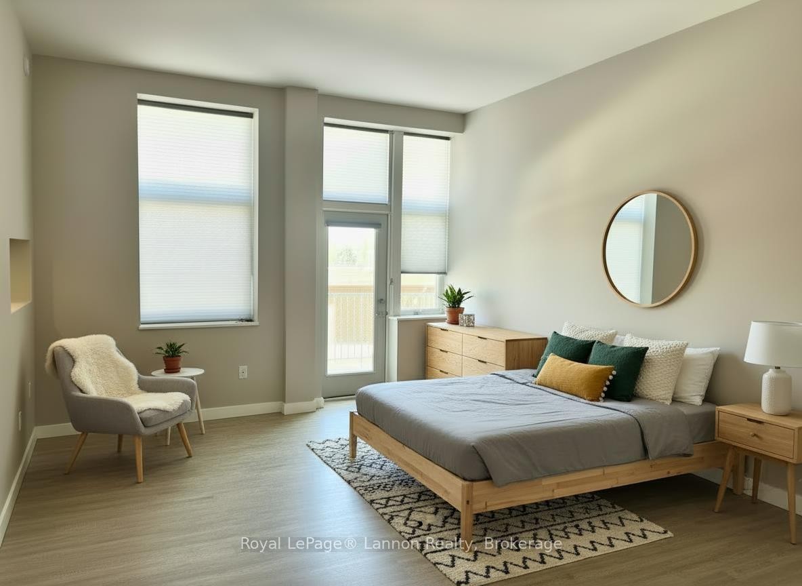
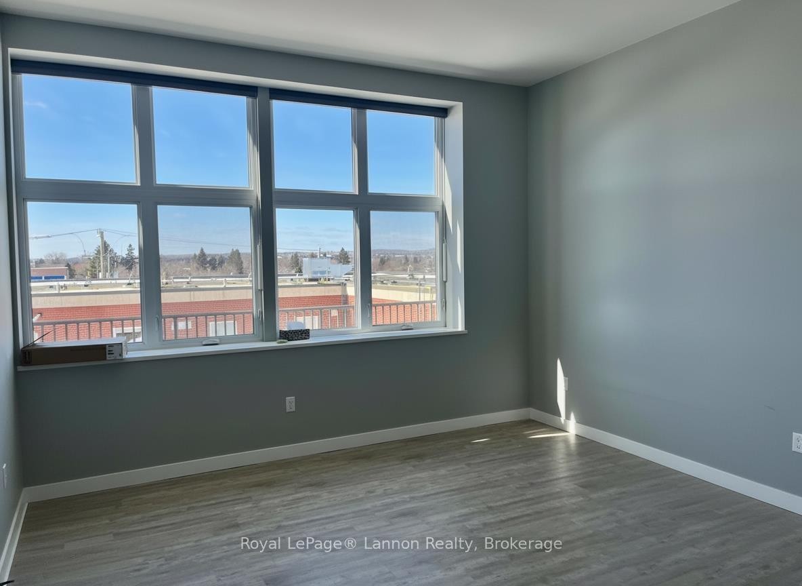
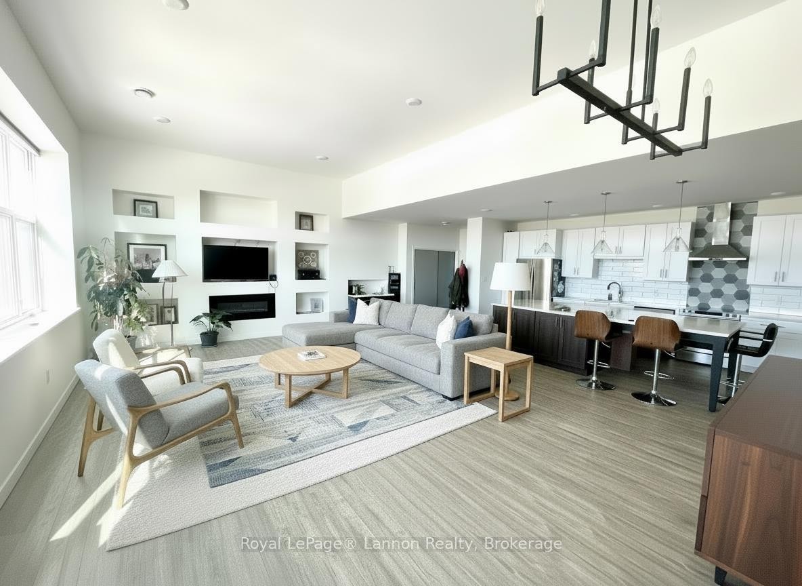
Jaw Dropper! One of the Largest units in the entire building. This unit was hand selected for its sheer size and windows. West facing unit flooded with light and open concept design that will surely impress.

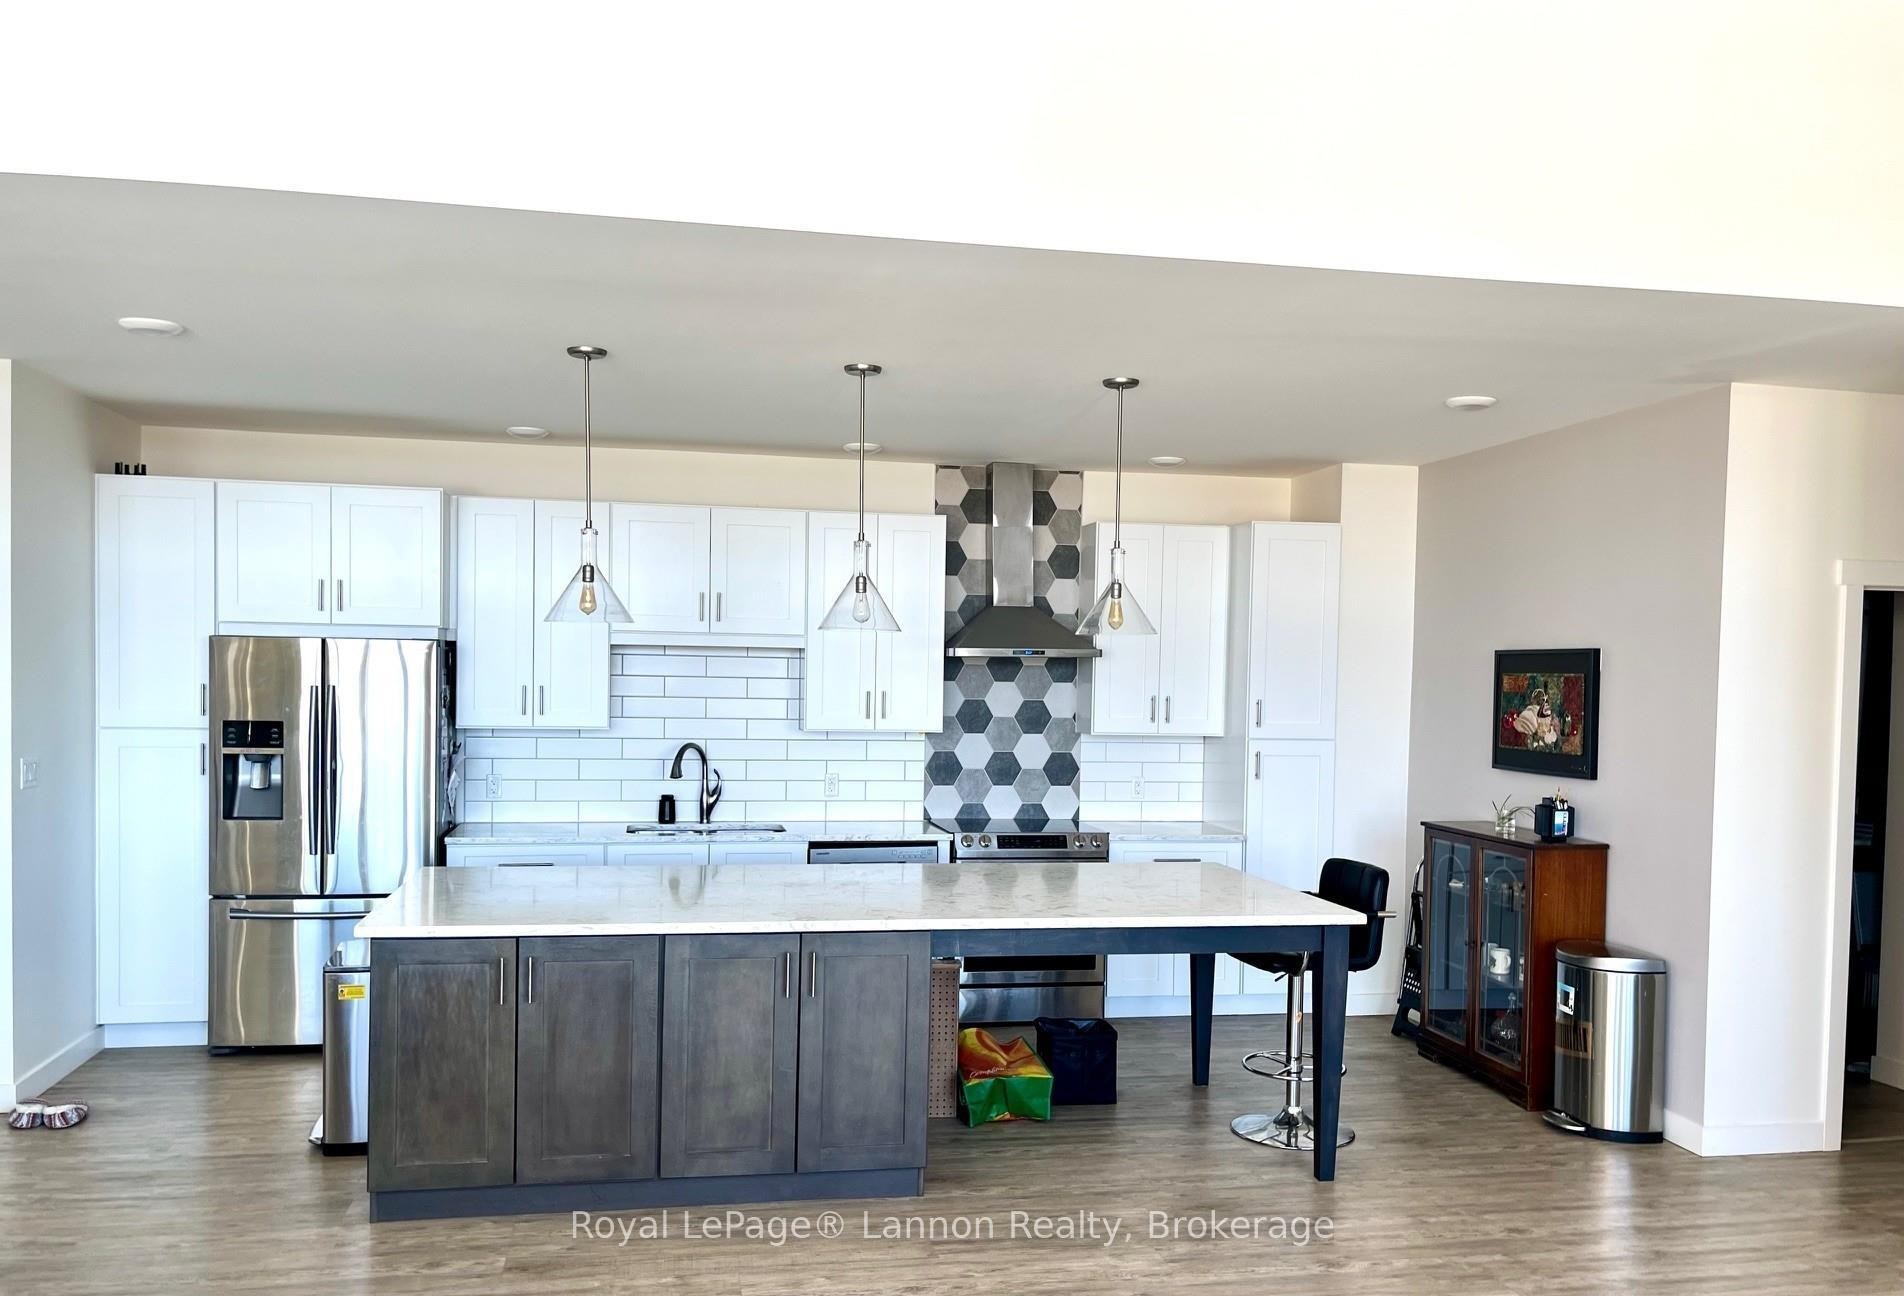
Inclusions: fridge, stove, washer, dryer, wine fridge - all as is

Caractéristiques :

  • Taxes annuelles totales: 7 350 $
  • Accès à la propriété:
  • Basement: Autre
  • Caractéristiques de la buanderie: Attenant
  • Caractéristiques de la piscine: Aucun
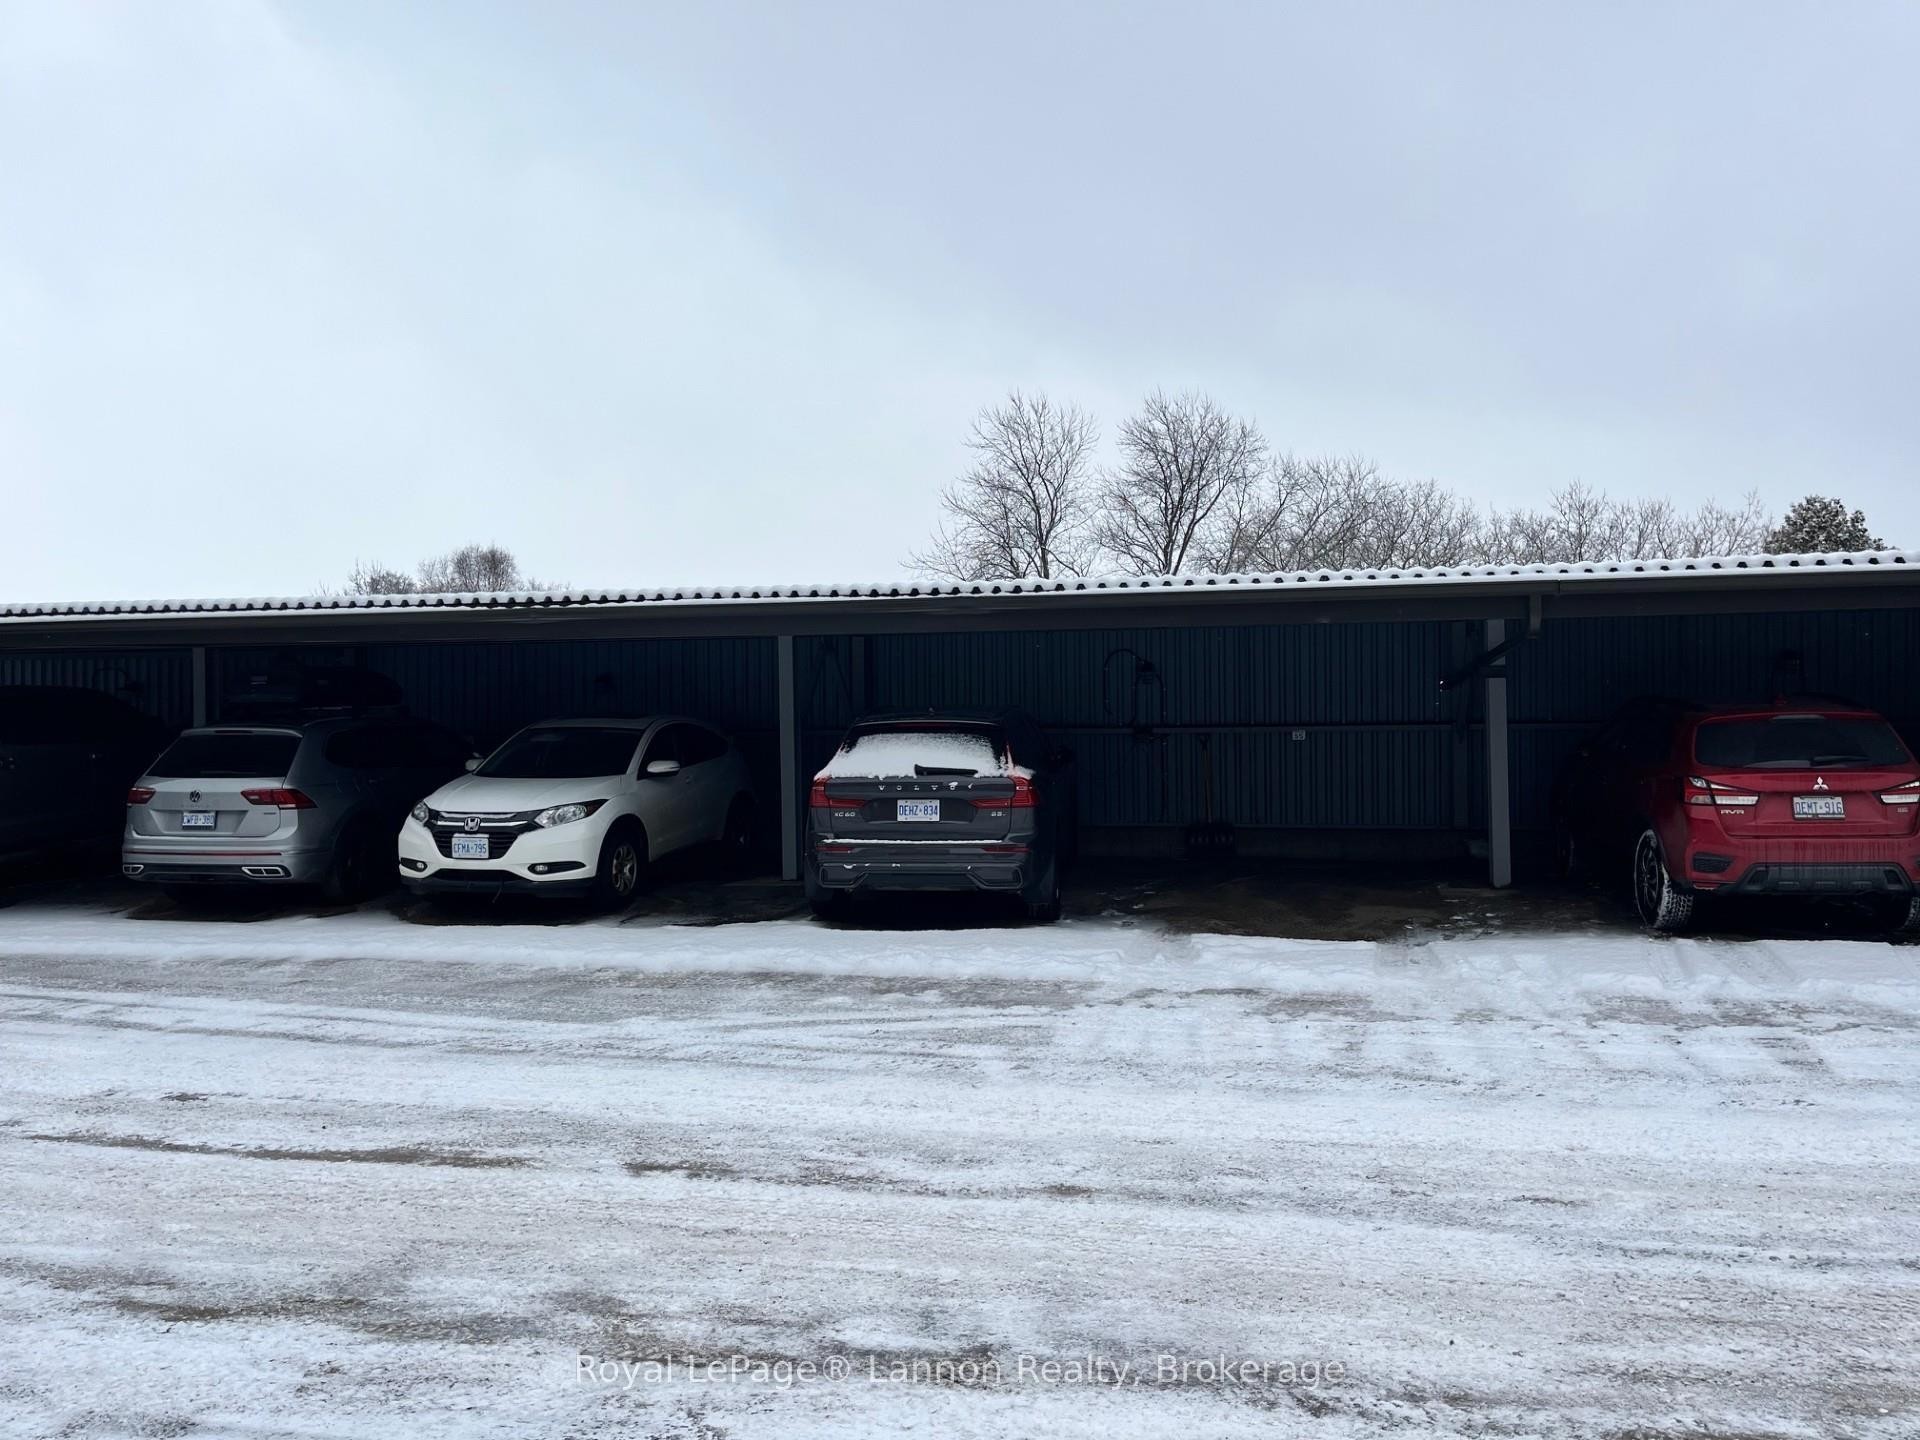
  • Caractéristiques du stationnement: Autre
  • Caractéristiques intérieures: Autre
  • Chambres : 2
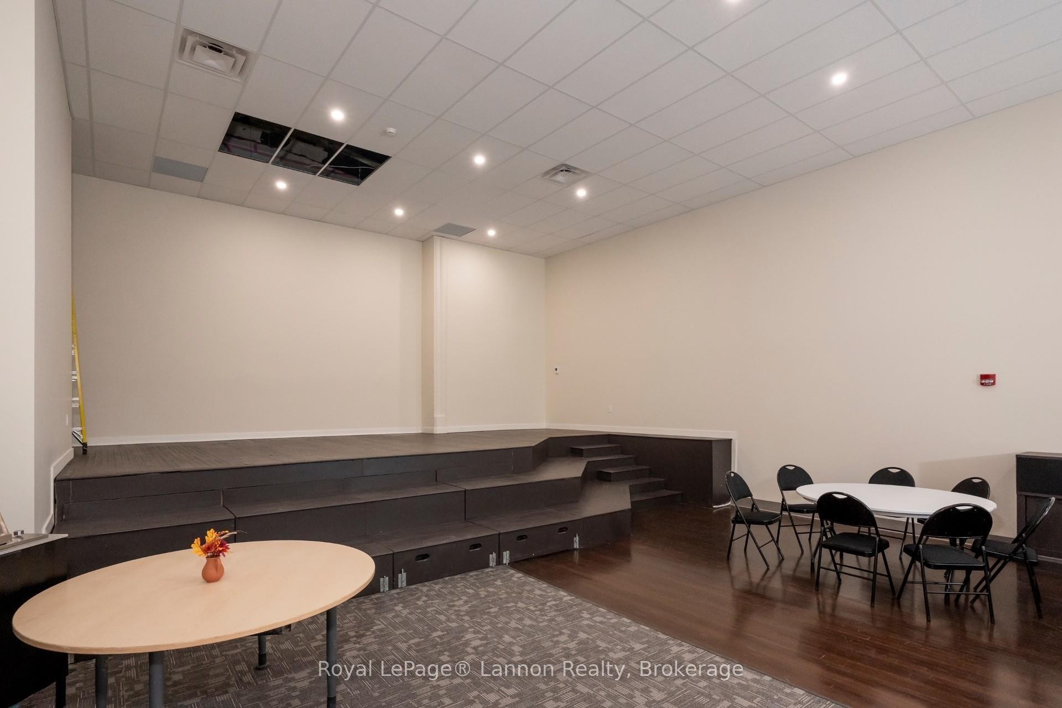
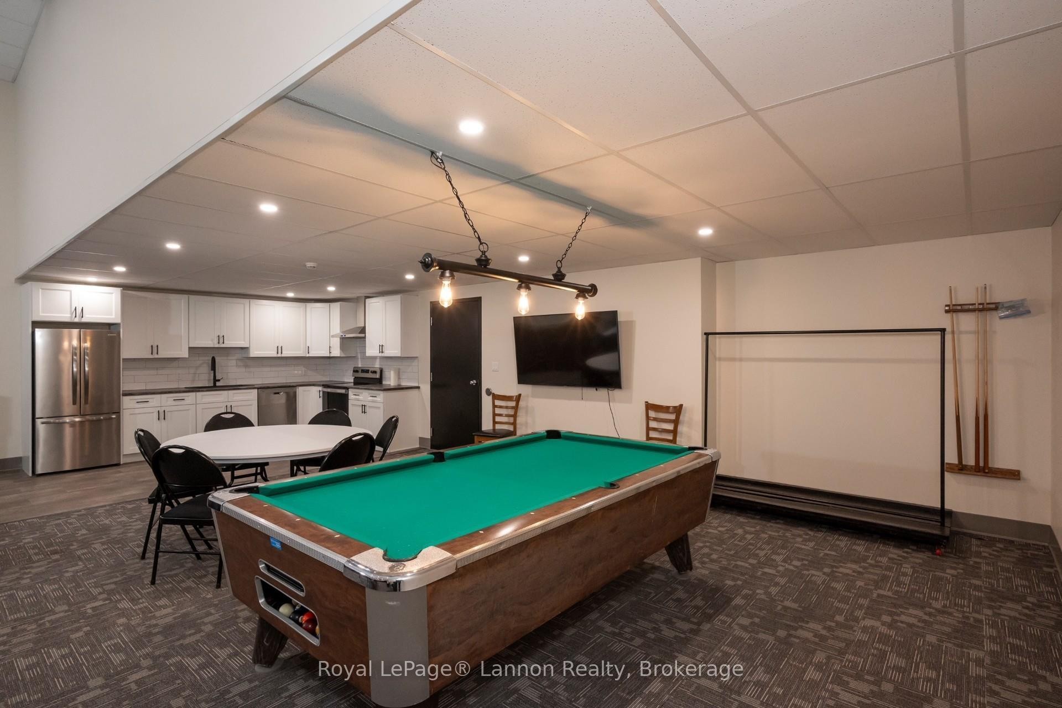
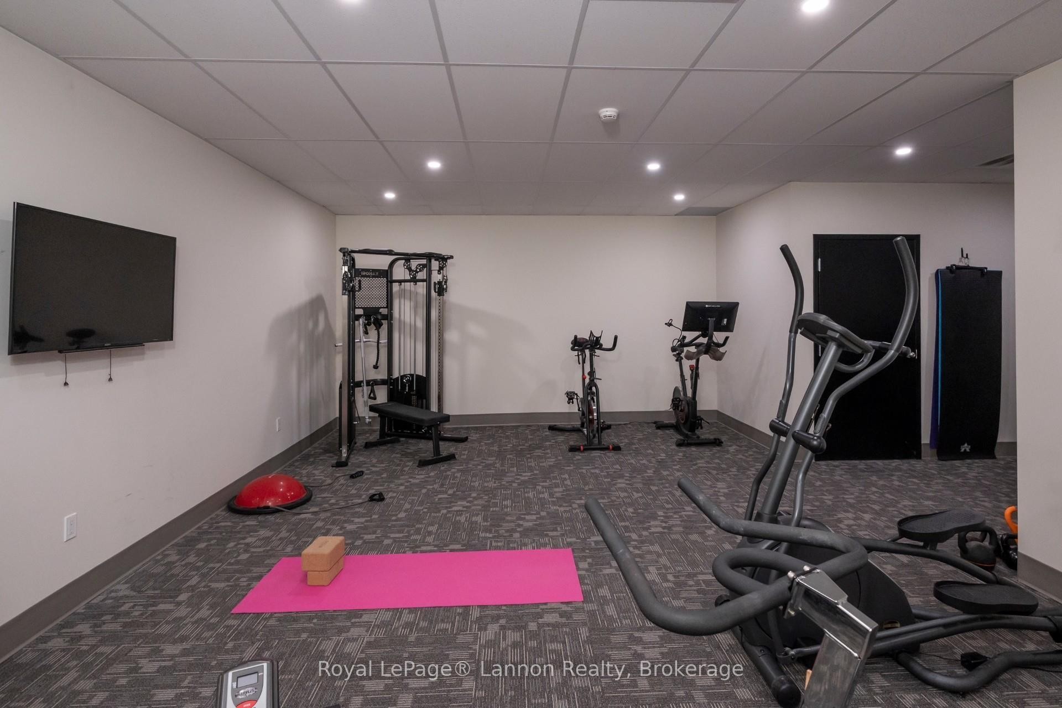
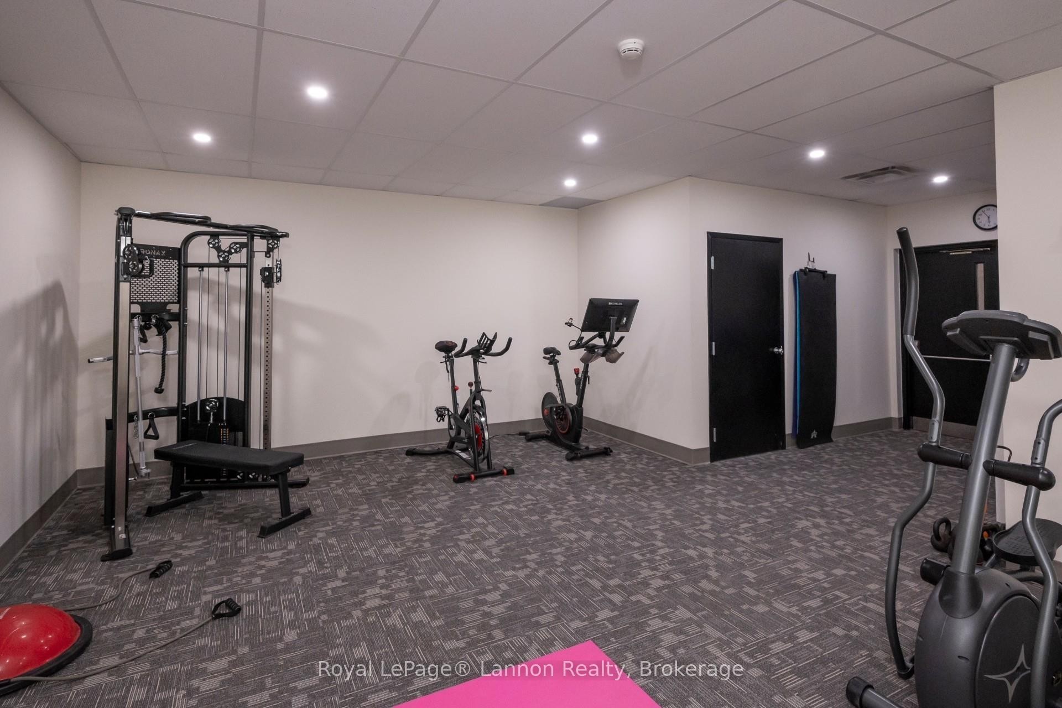
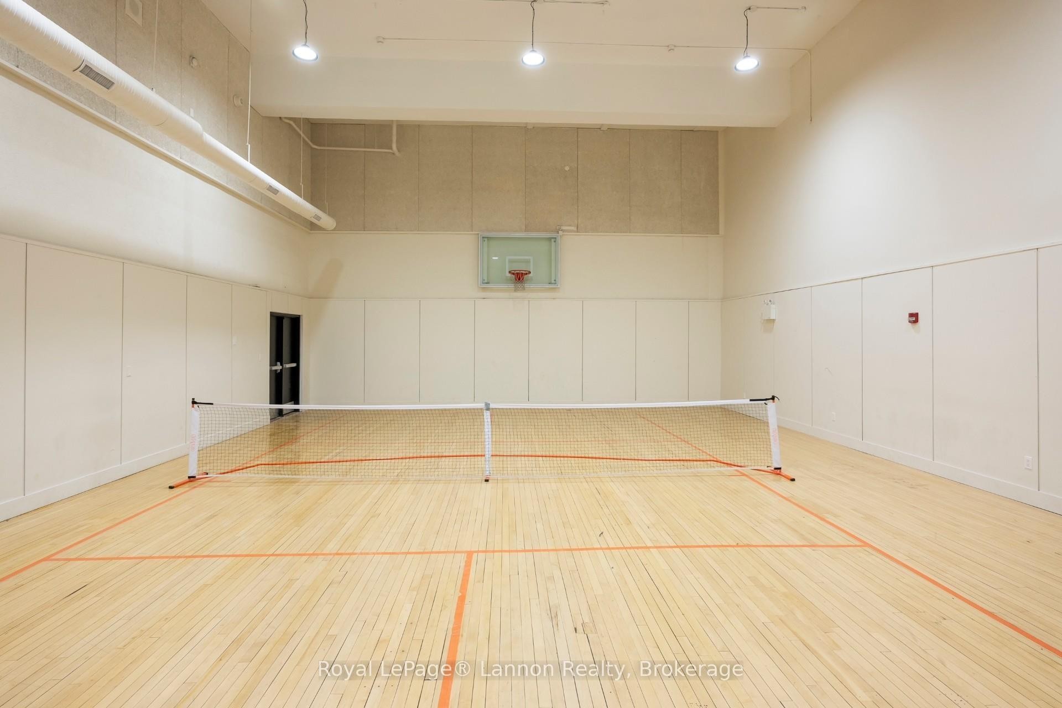
  • Commodités de l'association: Salle de loisirs, Gymnase
  • Détails de la fondation: Autre
  • Dimensions du terrain (acres): < .50
  • Frais de copropriété : 534 $ Mensuel
  • Largeur du terrain en façade : 0 Pieds
  • Les frais d'association comprennent: Eau comprise, Assurances relatives à l’immeuble incluses, Éléments communs inclus
  • Matériaux de construction: Autre
  • Profondeur du terrain : 0 Pieds
  • Refroidissement: Climatiseur central
  • Salle(s) de bains : 2
  • Style architectural: Appartement
  • Superficie habitable (approx): 1600-1799 Pieds carrés
  • Toiture: Autre
  • Type de garage: Aucun
  • Type de chauffage: Air pulsé
  • Source de chauffage: Gaz
  • Eau: Municipal
  • Nbre d'espaces de stationnement: 2

Détails des pièces :

  • Cuisine Rez-de-chaussé 4.26 m x 5.48 m
  • Salon Rez-de-chaussé 4.26 m x 8.22 m
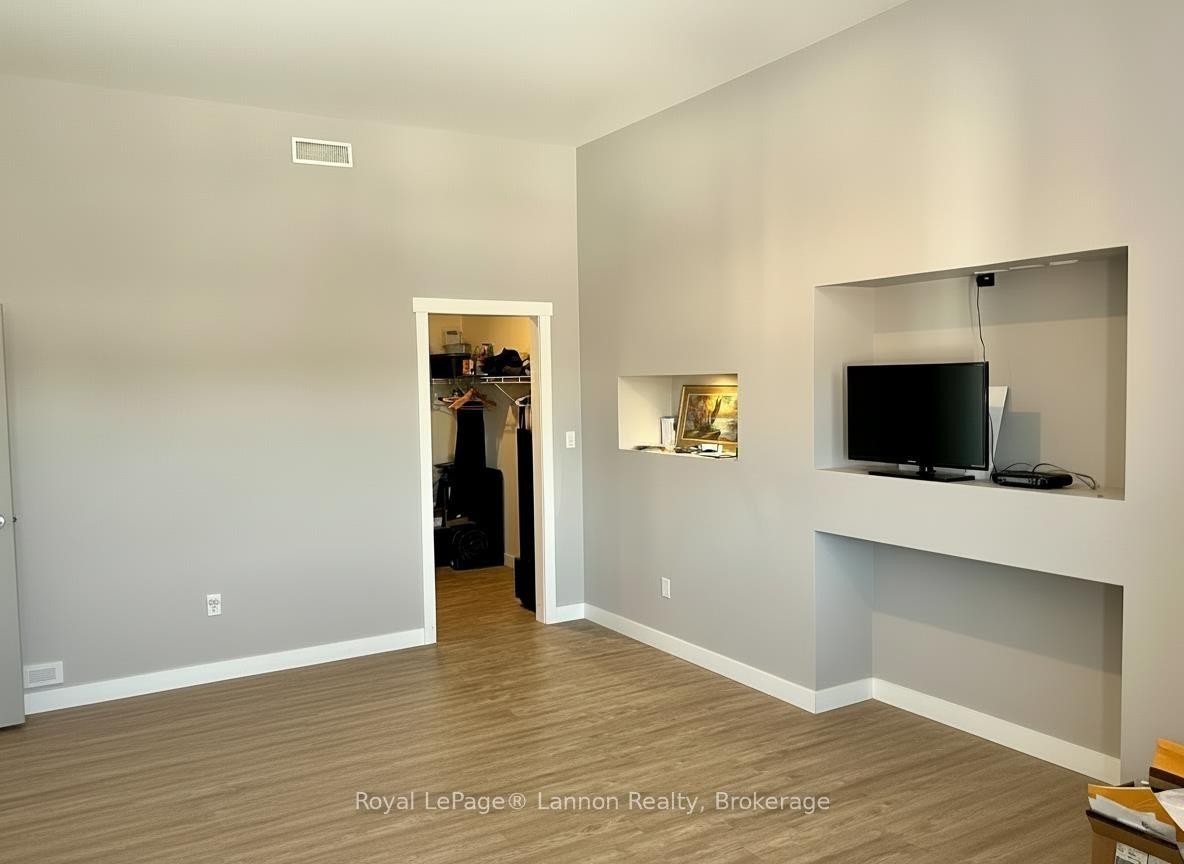
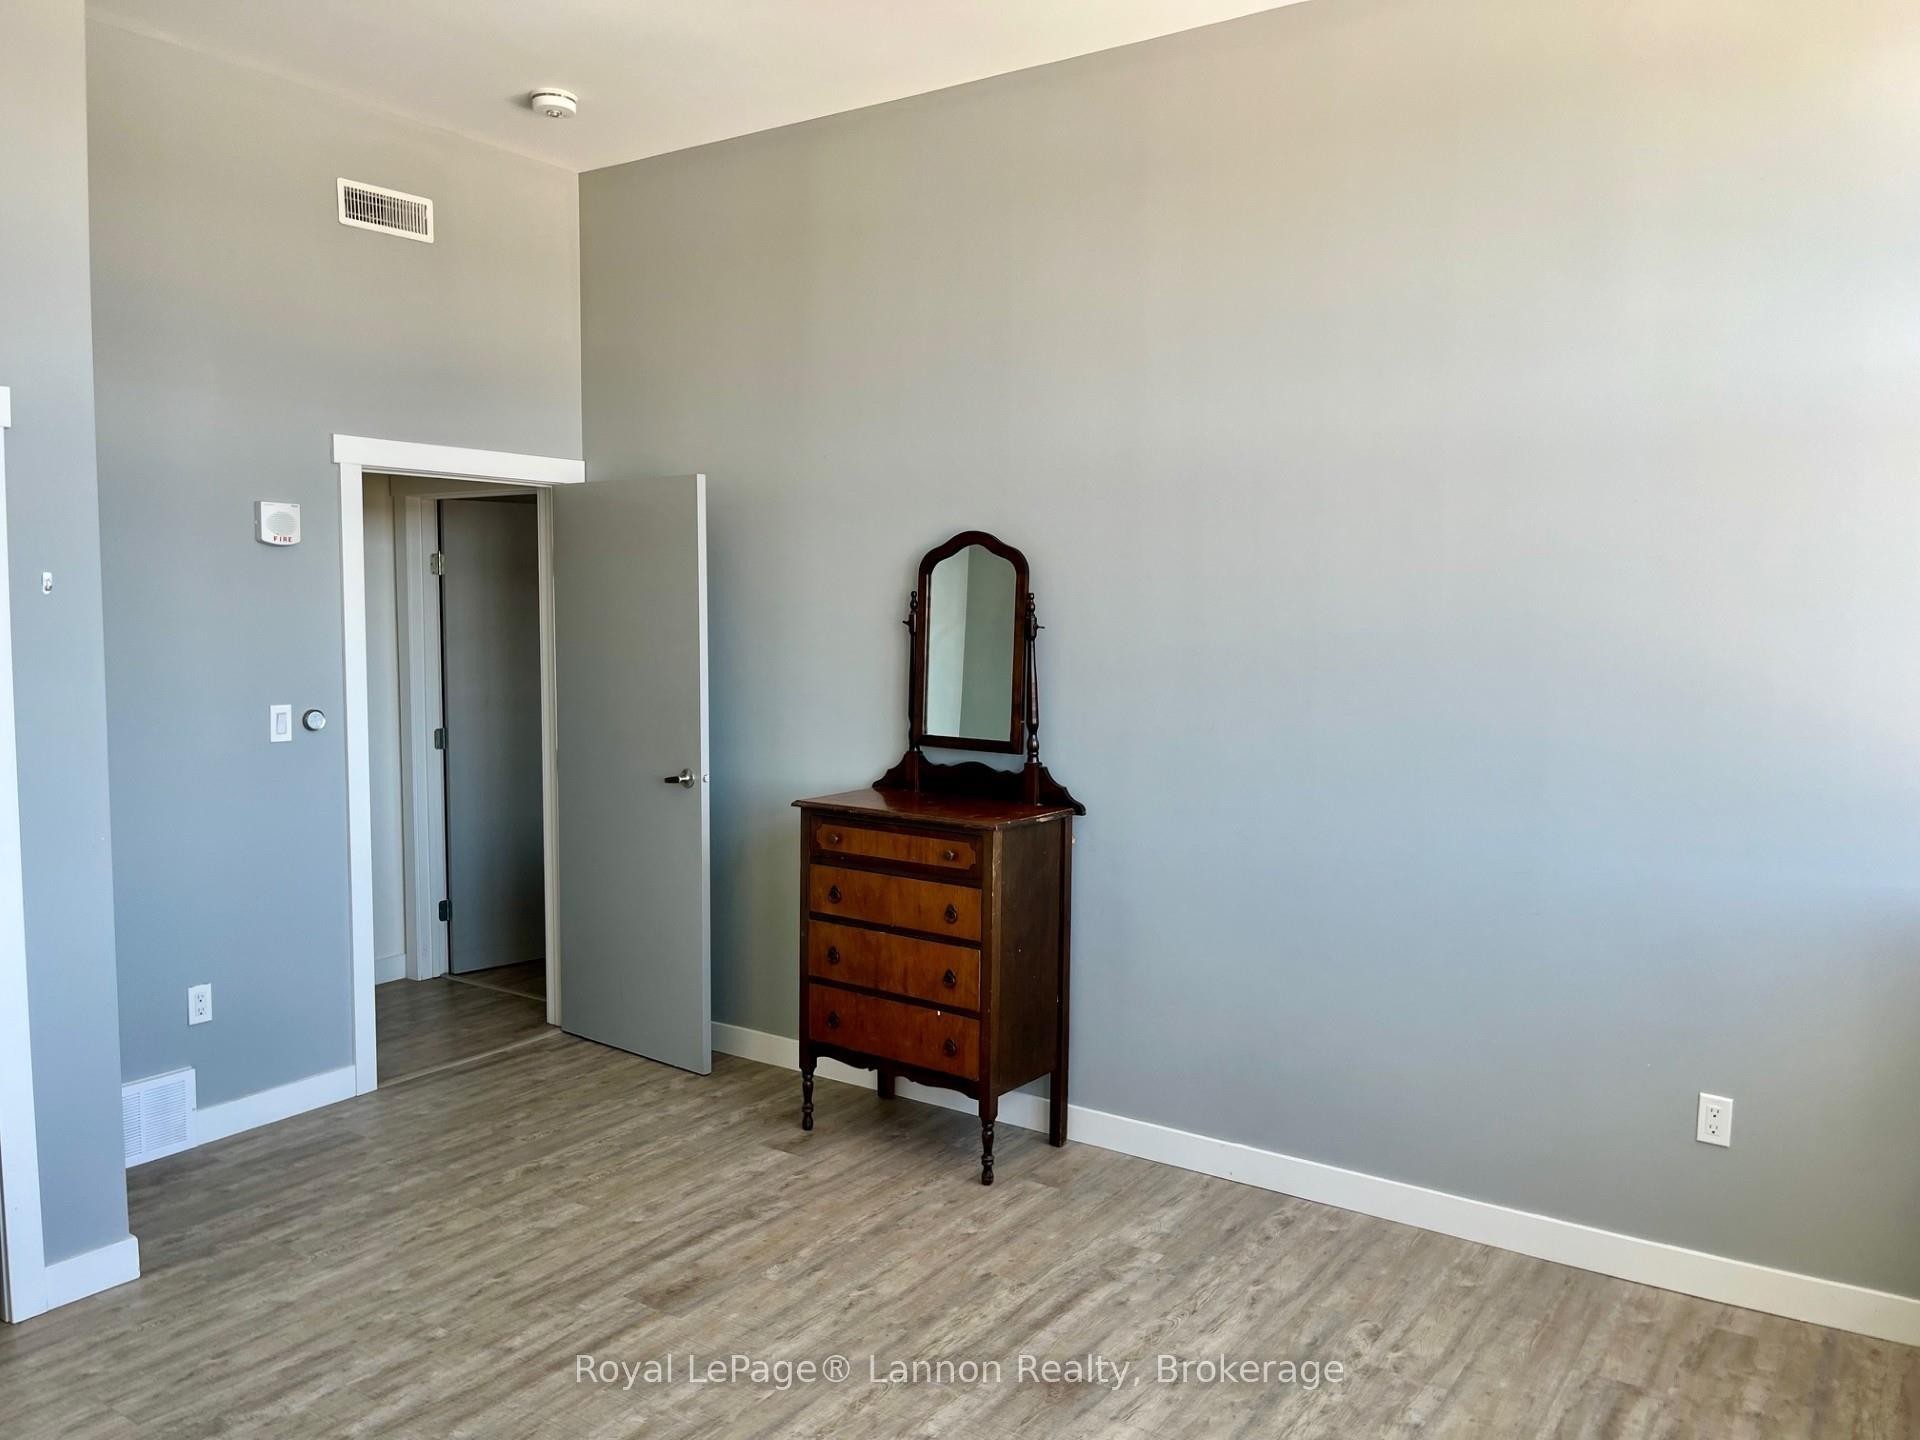
  • Chambre principale Rez-de-chaussé 4.08 m x 5.79 m
  • Chambre Rez-de-chaussé 4.26 m x 4.57 m
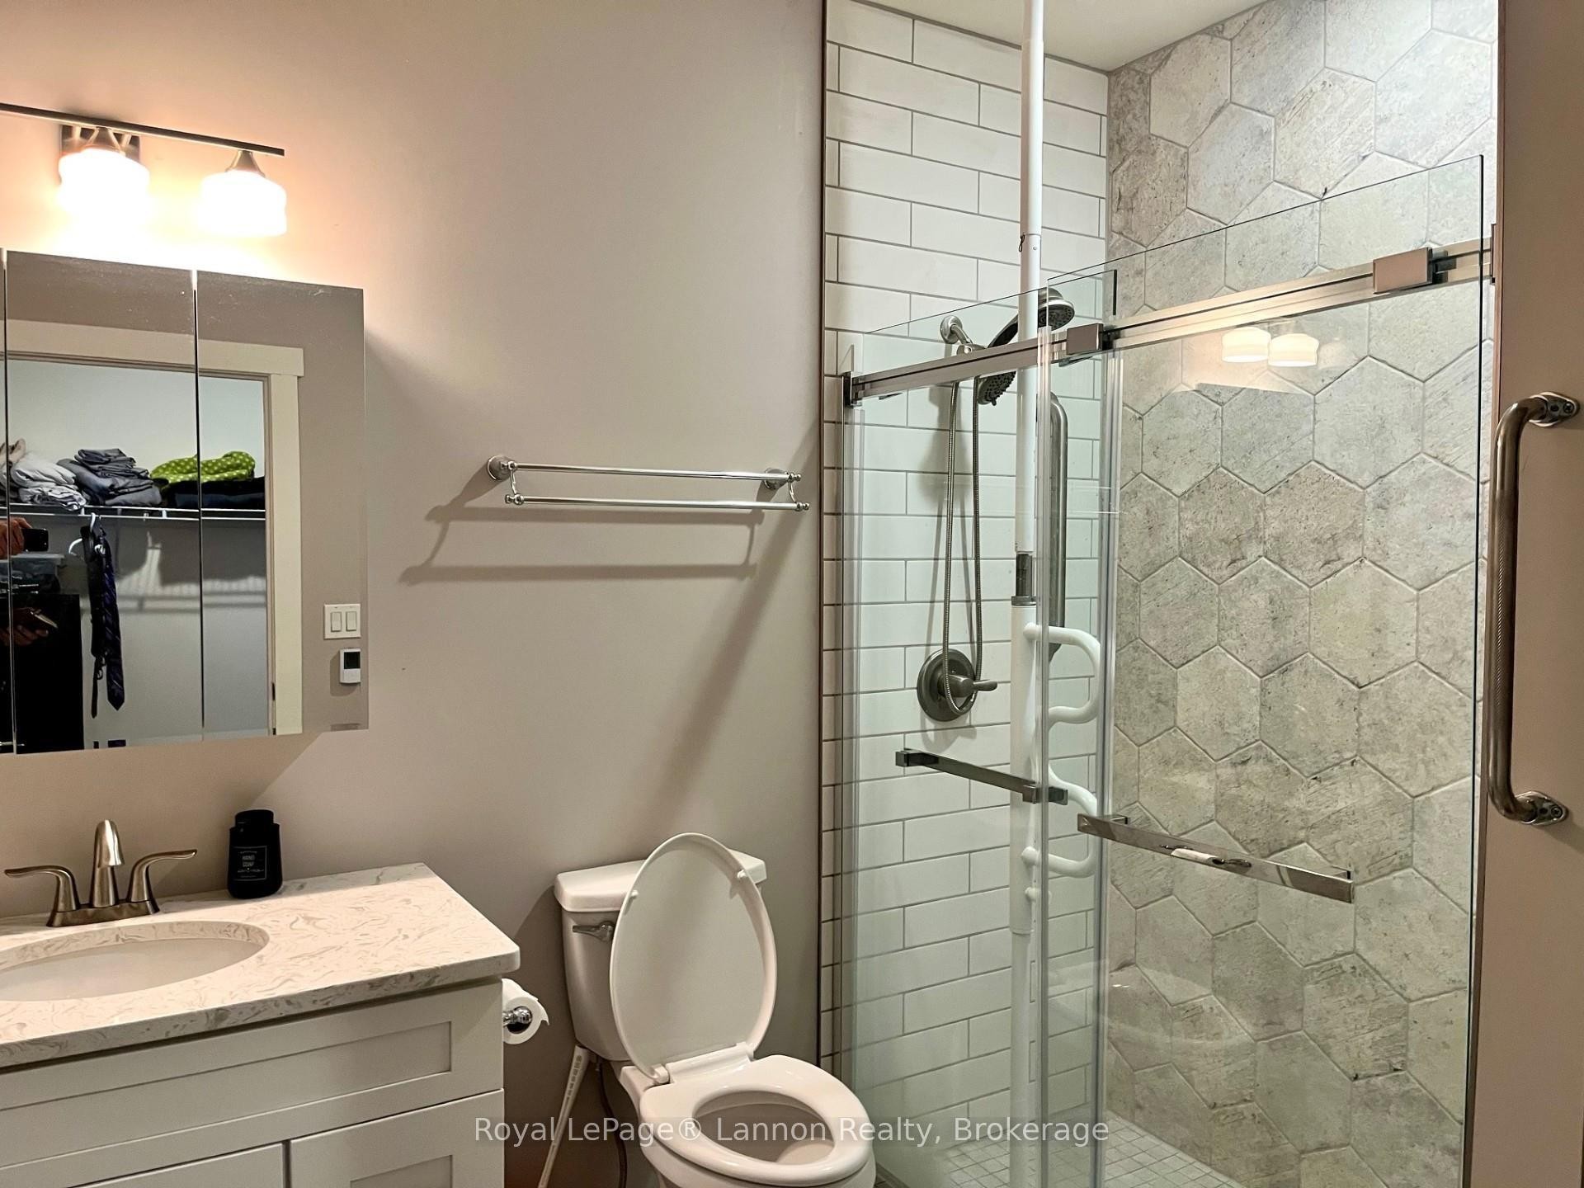
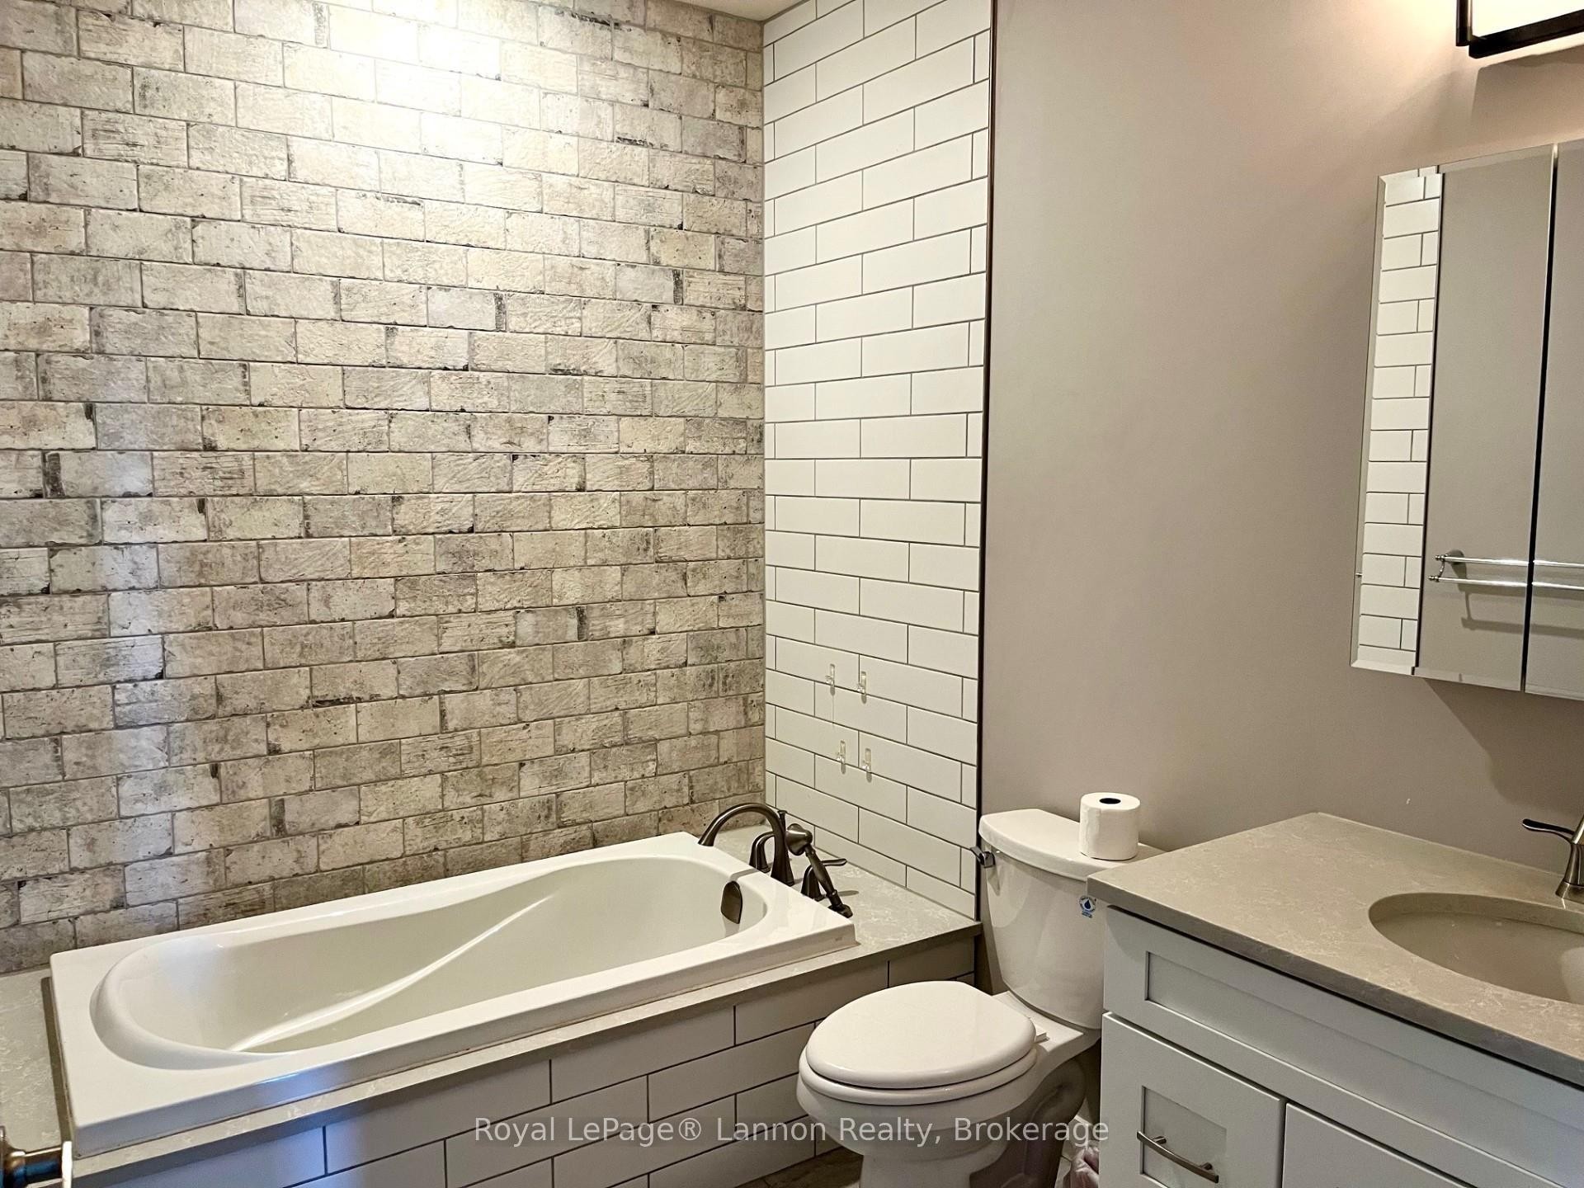
  • Salle de bains Rez-de-chaussé
  • Autre Rez-de-chaussé

Convertir la mesure en :

Données fournies par : Toronto Real Estate Board 1400 Don Mills Chemin, Toronto, Ontario M3B 3N1
Nous croyons que tous les renseignements affichés sont exacts, mais nous ne le garantissons pas; les renseignements devraient être vérifiés de façon indépendante. Aucune garantie ou représentation de quelque nature que ce soit n’ est offerte. Droits © 2021 Tous les droits sont réservés.

L’accès aux données vendues sur ce site Web ne peut être utilisé que par les consommateurs qui ont un intérêt authentique dans l’achat, la vente ou la location d’un bien immobilier résidentiel.

Ventes/Historique de prix

Se connecter ou créer un compte pour voir les inscriptions vendues et les historiques d'inscriptions

ÉvaluationExpressMC Powered by RPS
Vous songez à vendre?

Commencez par découvrir ce que votre maison pourrait valoir sur le marché actuel.

Emplacement de 2416-96 HIGH Street, Thunder Bay, ON, P7A 5R3

Données démographiques de 2416-96 HIGH Street, Thunder Bay, ON, P7A 5R3

Étape de vie

Jeunes couples

Type d'emploi

Industrie des services/Cols blancs

Revenu moyen du ménage

110 736.14 $

Nombre moyen d'enfants

1.55

Population à domicile

Structure à domicile

Âge de la population

Éducation

Niveau d'éducation

No certificate/diploma/degree

15.77 %

Diplôme d'études secondaires ou équivalent

26.78 %

Certificat ou diplôme d'apprentissage ou d'une école de métiers

5.15 %

Diplôme d'études collégiales ou d'études postsecondaires (non universitaires)

26.1 %

Certificat d'études universitaires

0.38 %

Diplômes d'études universitaires

25.82 %

Navetteur

Se rendre au travail

En auto

85.28 %

En transport en commun

3.49 %

À pied

5.95 %

À bicyclette

0.0 %

Par tout autre moyen

5.28 %

Diversité Culturelle

Connaissance des langues officielles

Langue maternelle

Données Sur Le Bâtiment

Type de bâtiment

Appartements (faible hauteur et à étages multiples)

21.55 %

Maisons

78.45 %

Achat ou location