Button CopyPathCircle CloseCircle Left ArrowArrow Down Icon GreyClosecirclecircleBurger
  • Publicité

3 MANLEY Crescent, Thorold, Ontario, L2V 4K2

No. MLS® 40866603
Maison À vendre à Port Robinson West - St. John's - Rural, Thorold, Ontario
519 900 $ ÉvaluationExpressMC: Non disponible

2+2 Chambres

2 Salles de bain

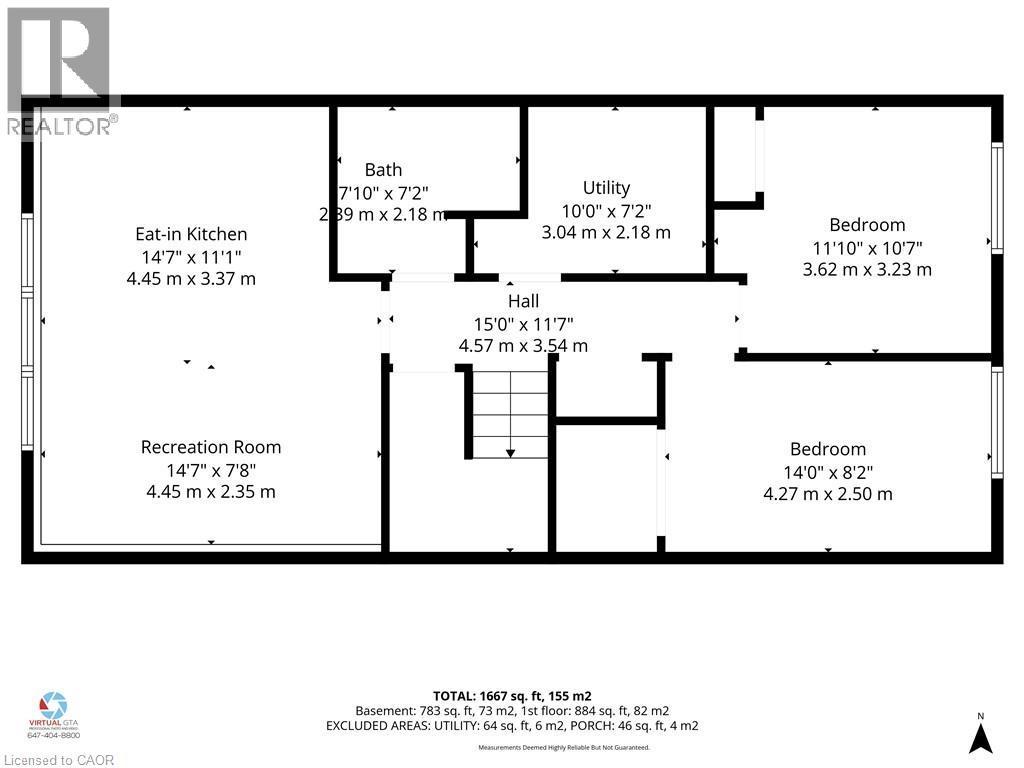
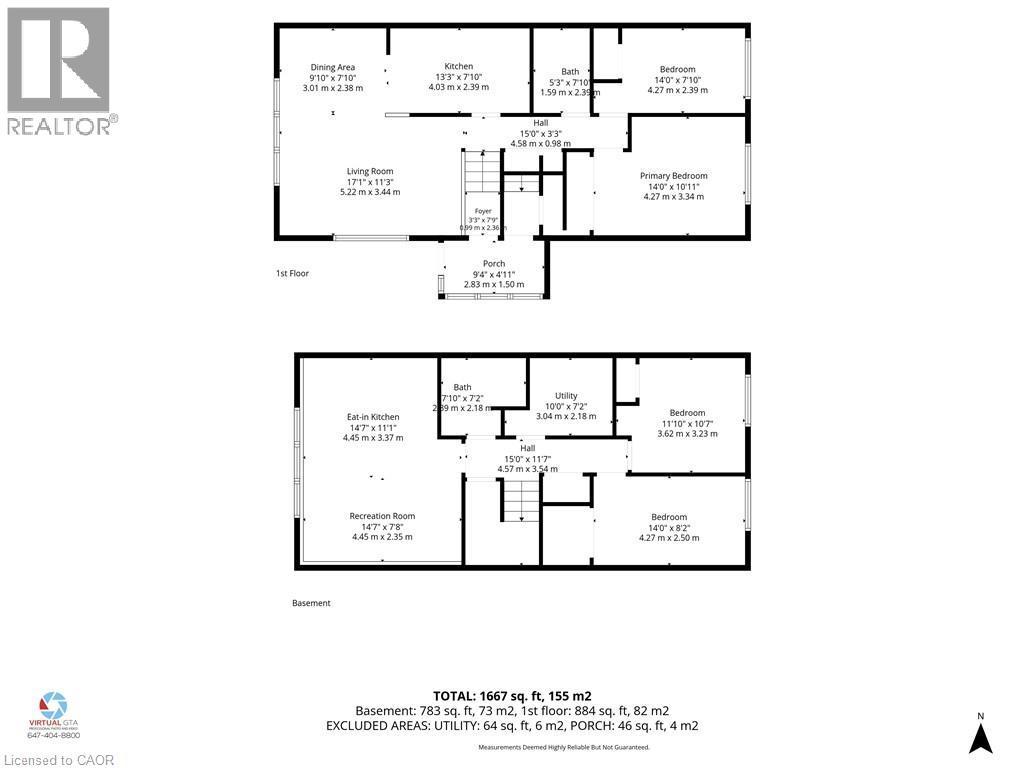
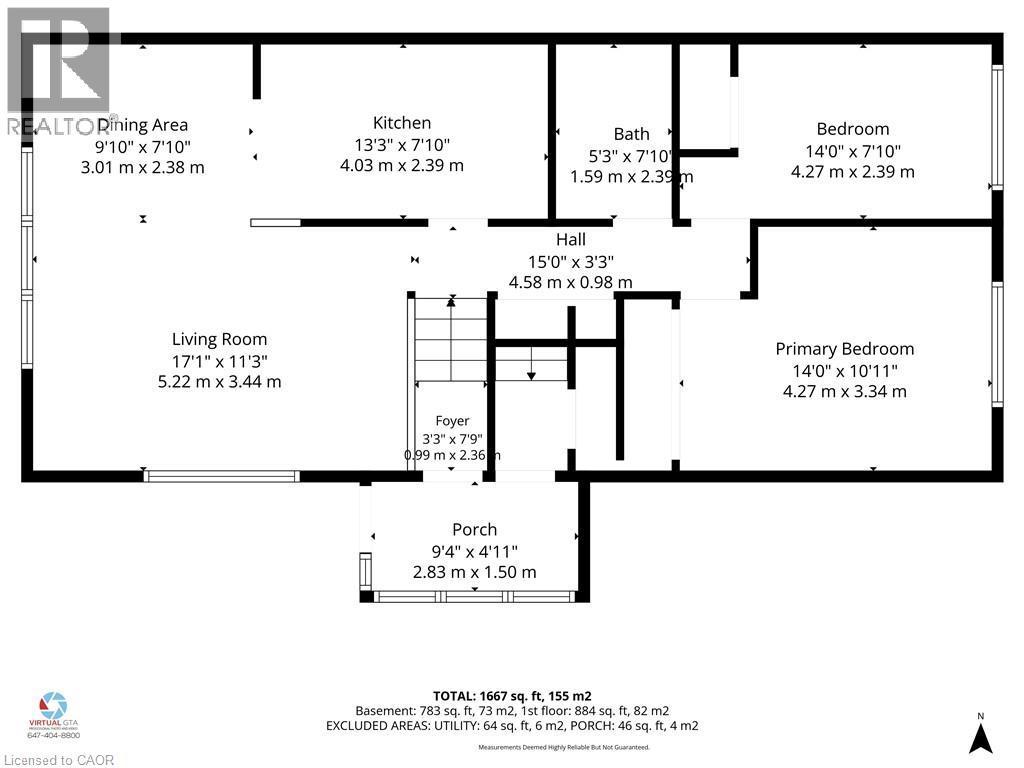
Floor plan - 3 Manley Crescent, Thorold, ON
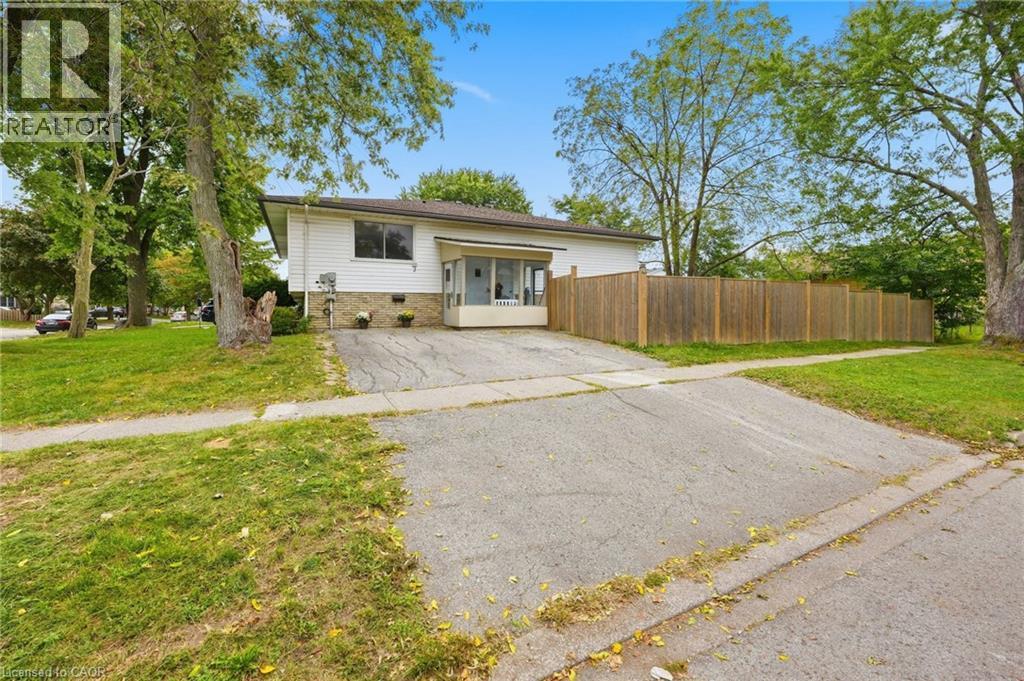
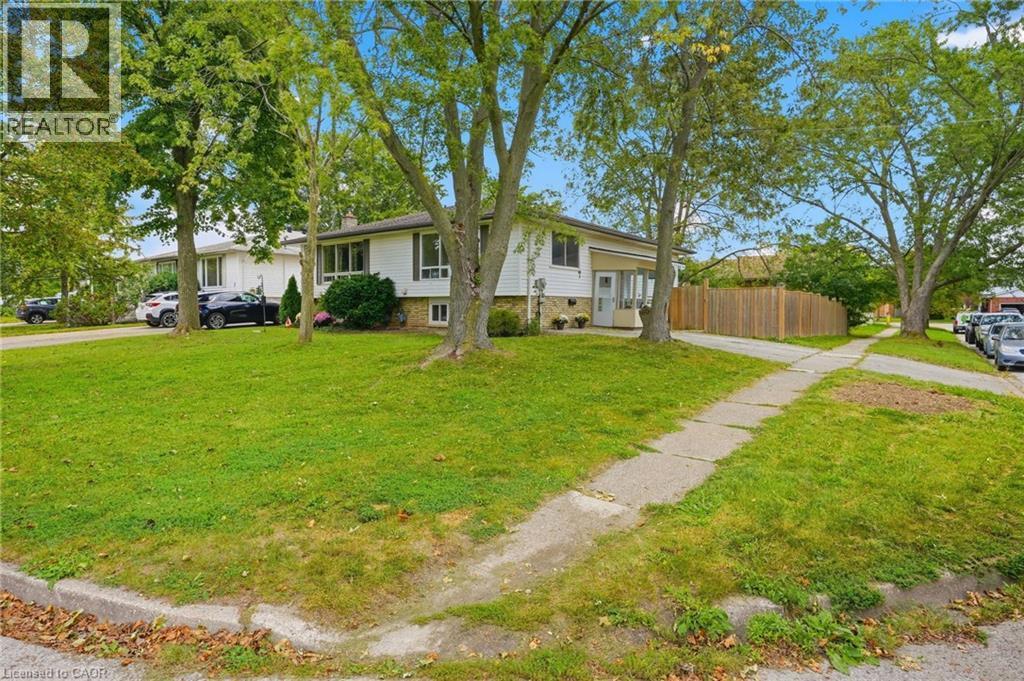
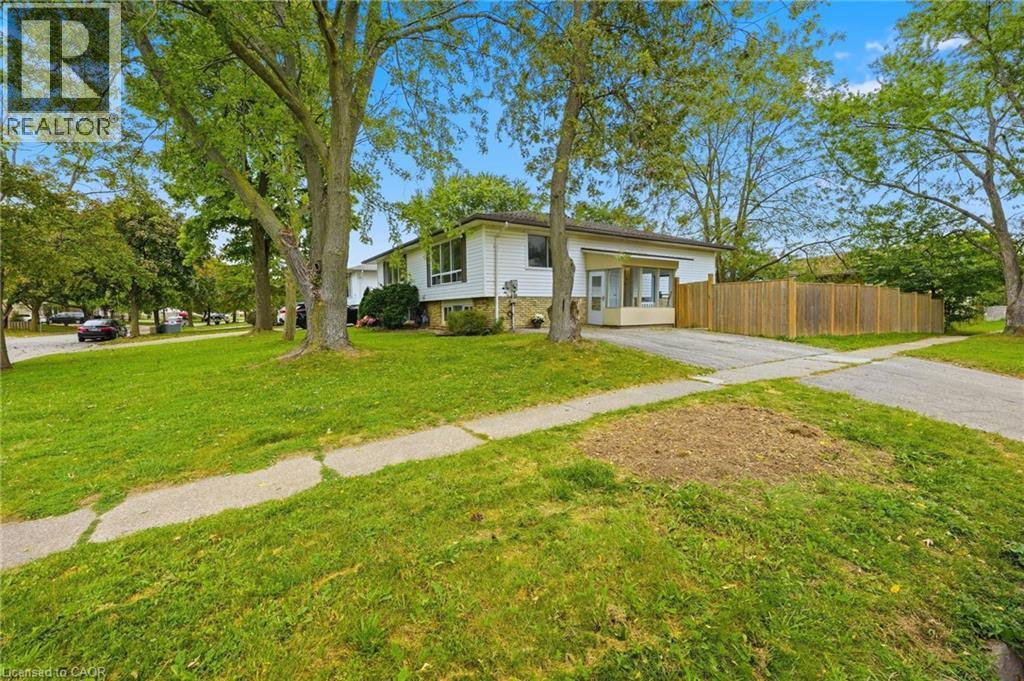
Large mature corner lot with gorgeous trees! - 3 Manley Crescent, Thorold, ON
Floor plan - 3 Manley Crescent, Thorold, ON
3 Manley Crescent, Thorold, ON
Floor plan - 3 Manley Crescent, Thorold, ON
3 Manley Crescent, Thorold, ON
Welcome home! - 3 Manley Crescent, Thorold, ON
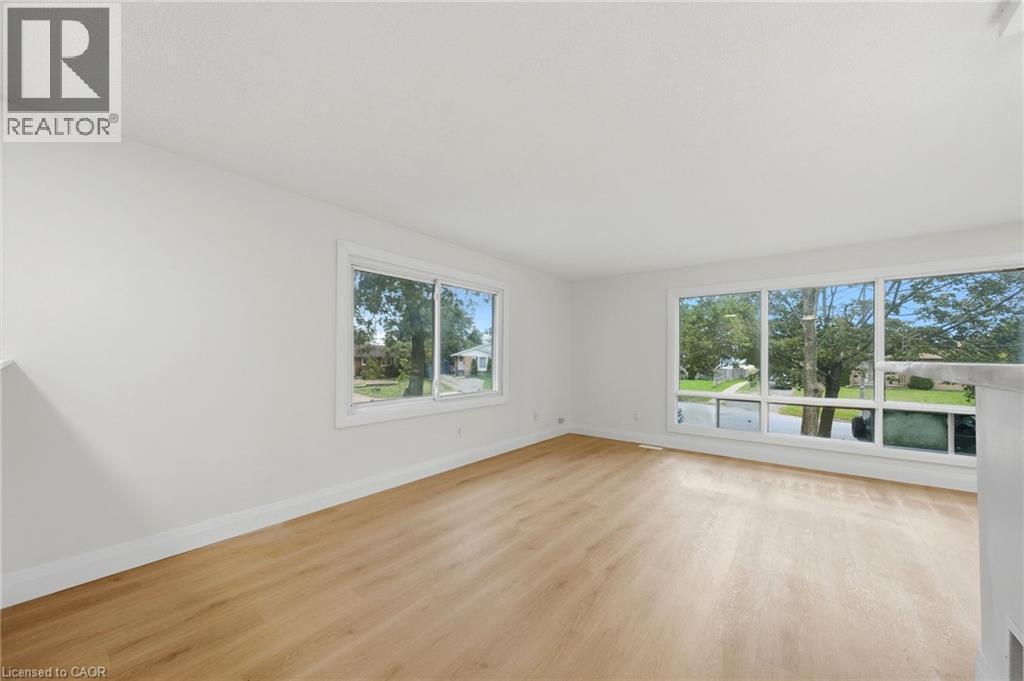
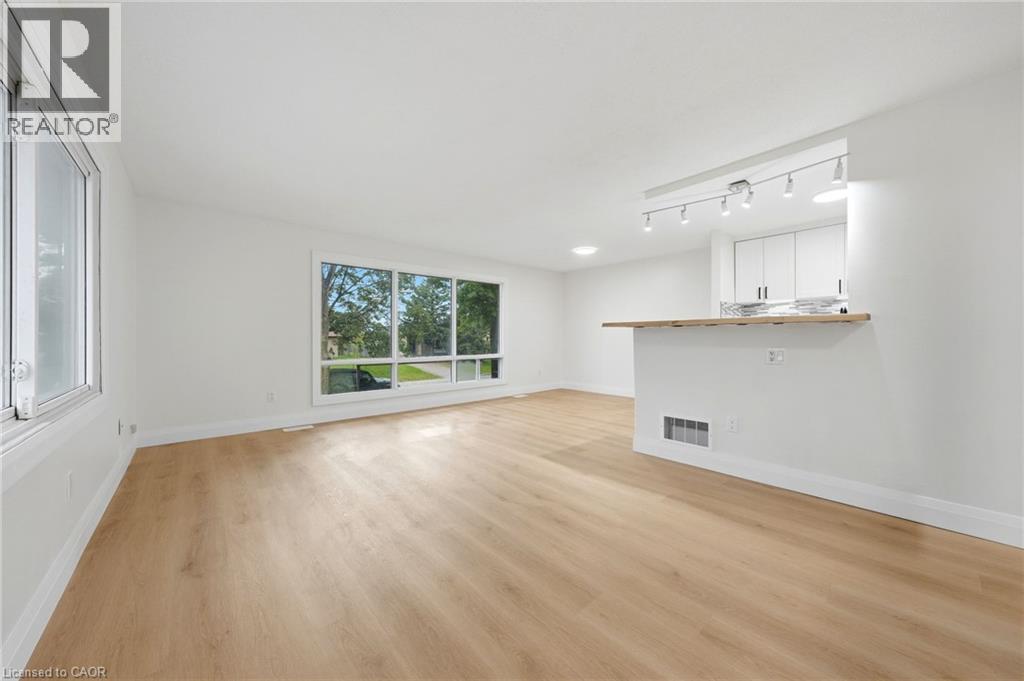
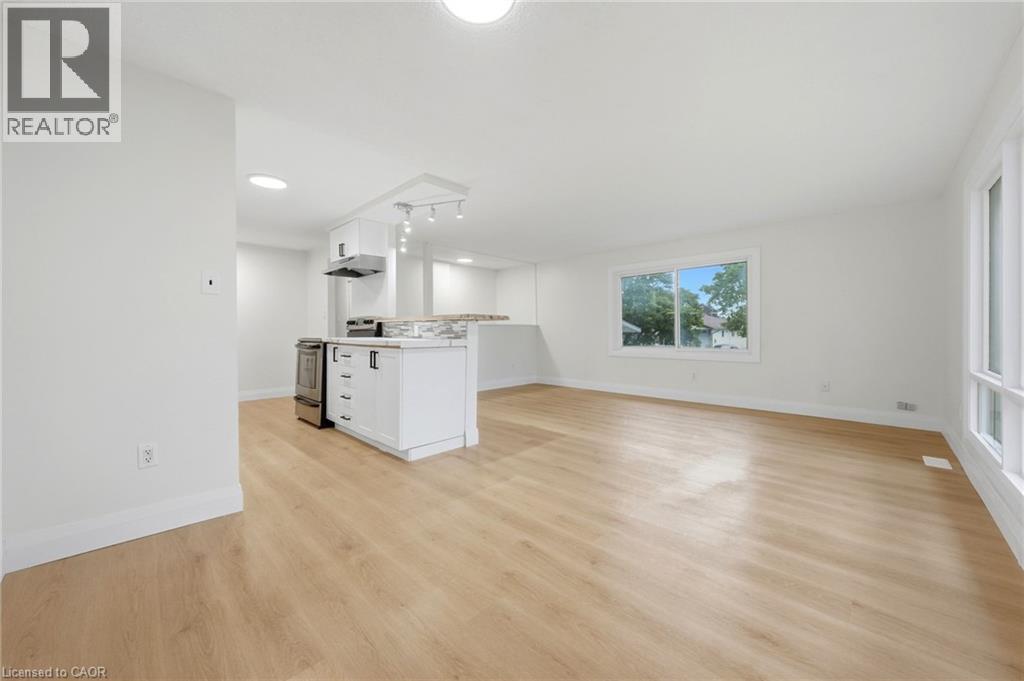
Unstaged - Bright open main floor living/dining - 3 Manley Crescent, Thorold, ON
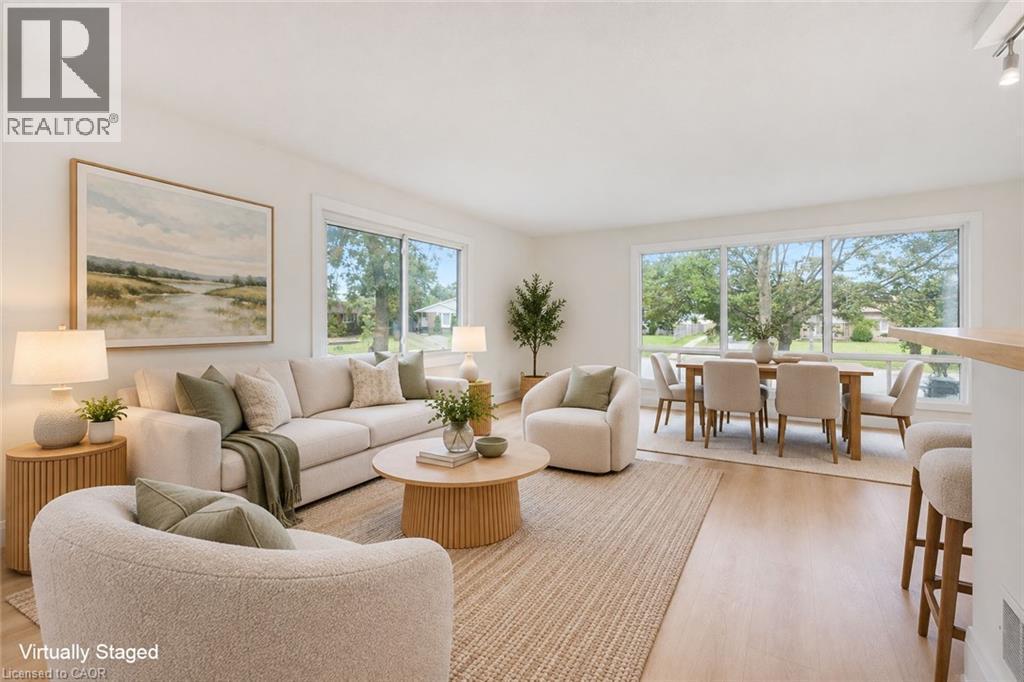
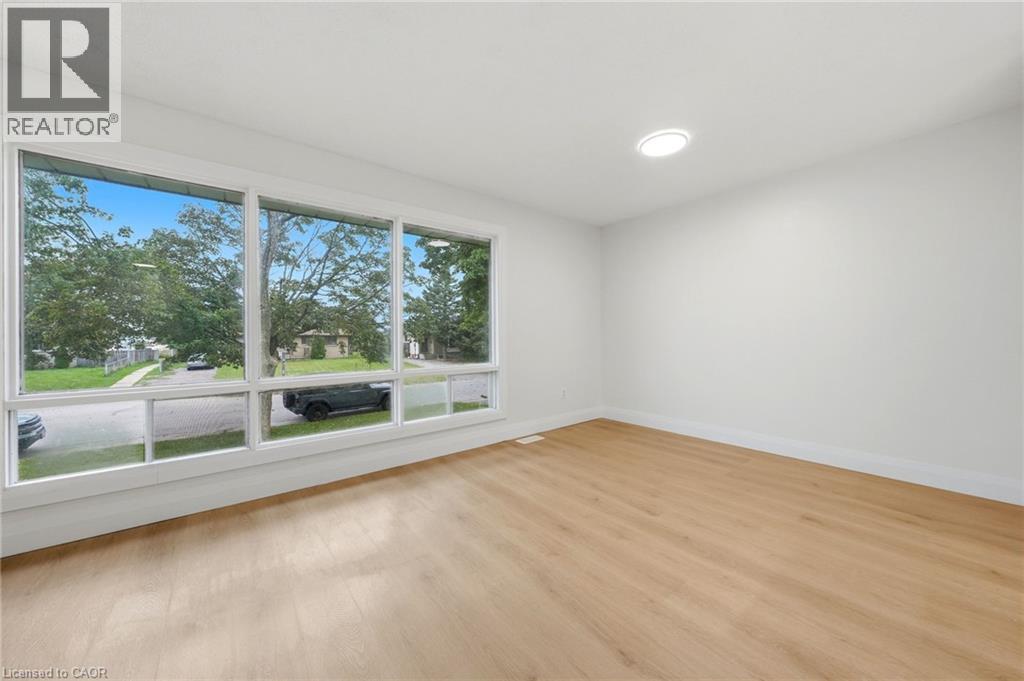
Virtually Staged Picture - make it your own! - 3 Manley Crescent, Thorold, ON
Bright open concept main floor living/dining - 3 Manley Crescent, Thorold, ON
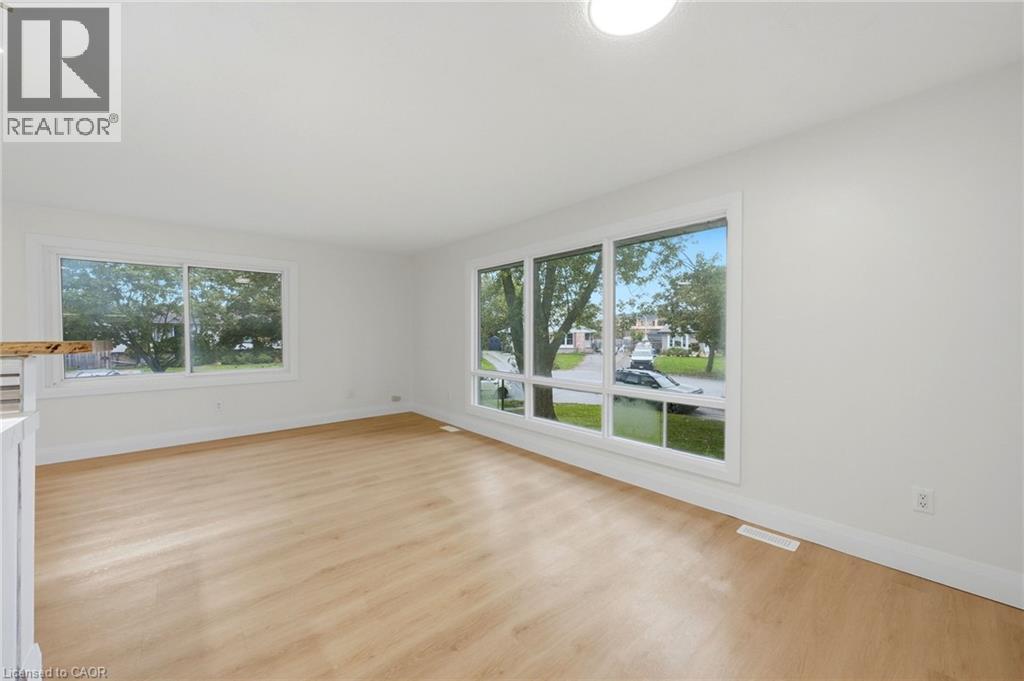
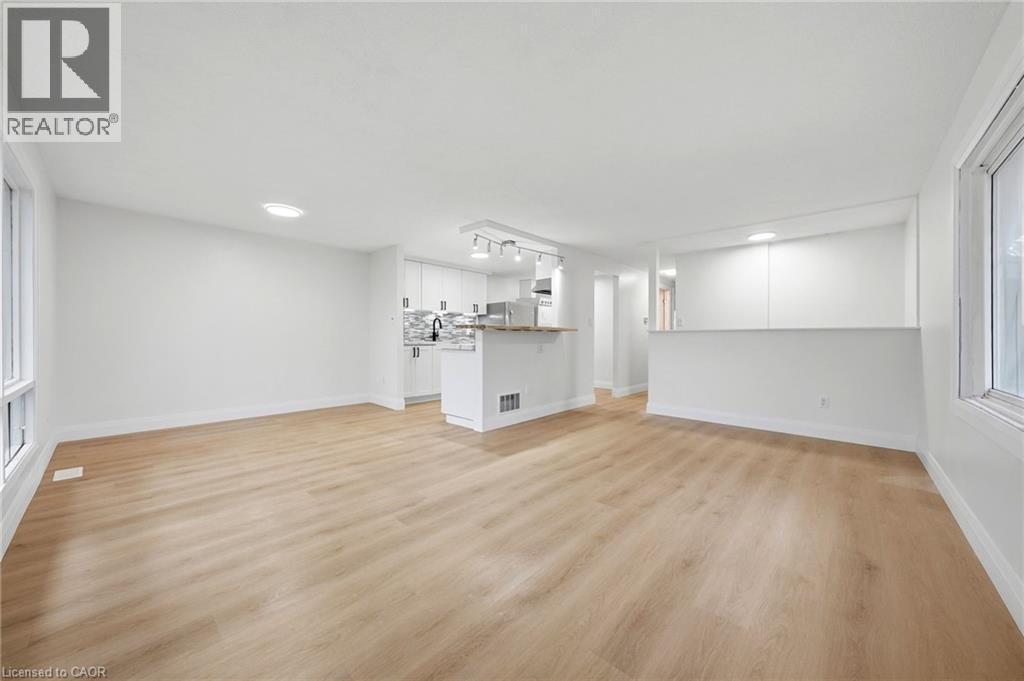
Lots of windows - 3 Manley Crescent, Thorold, ON
Bright open concept main floor living/dining - 3 Manley Crescent, Thorold, ON
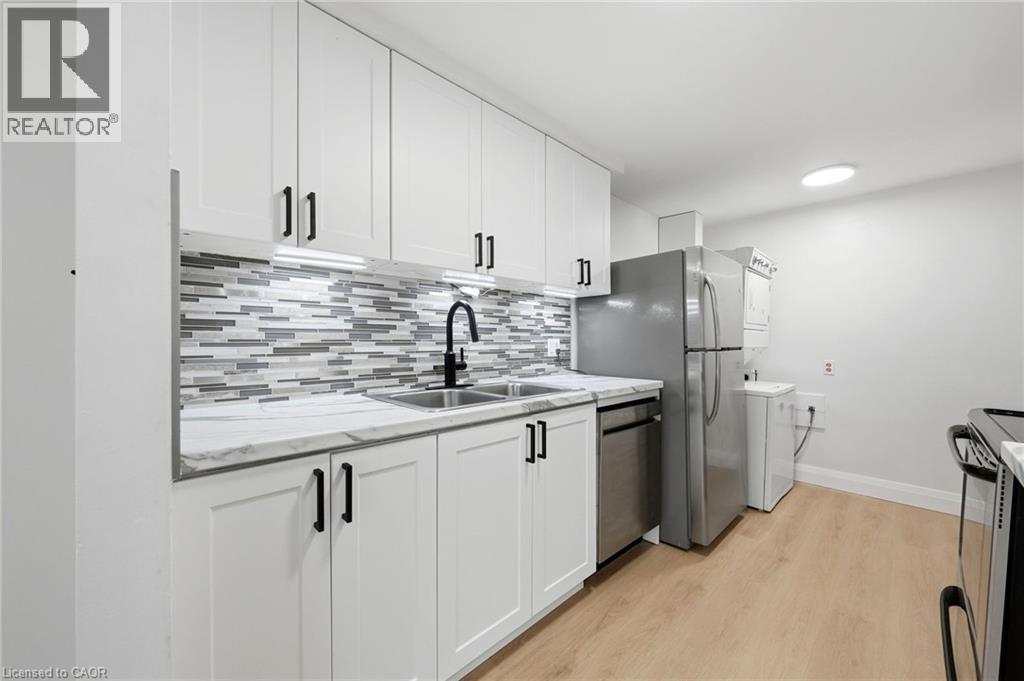
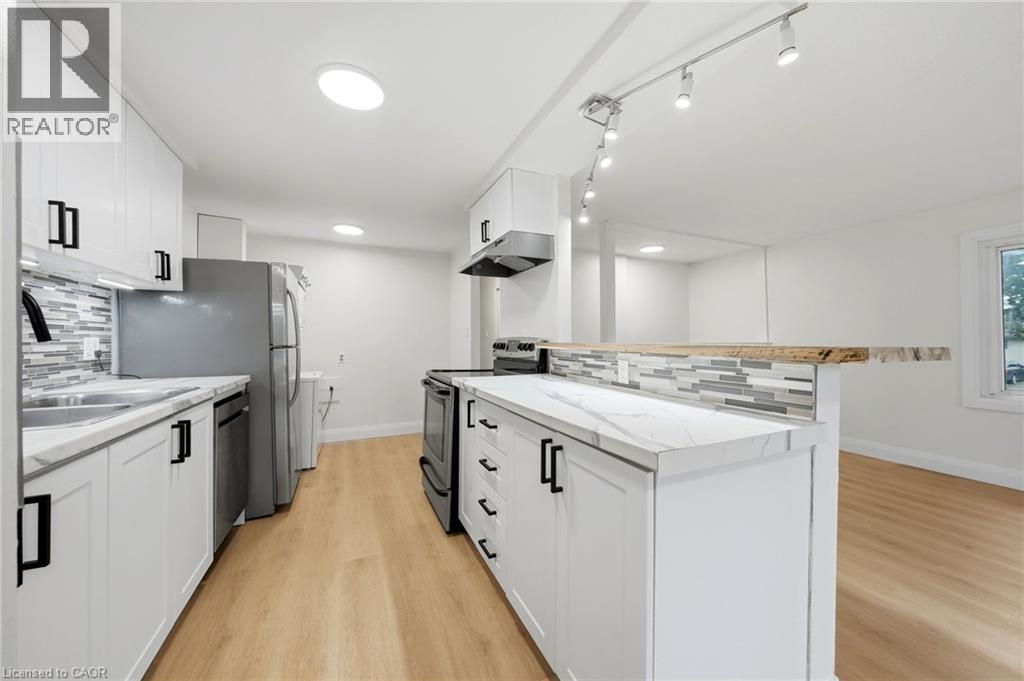
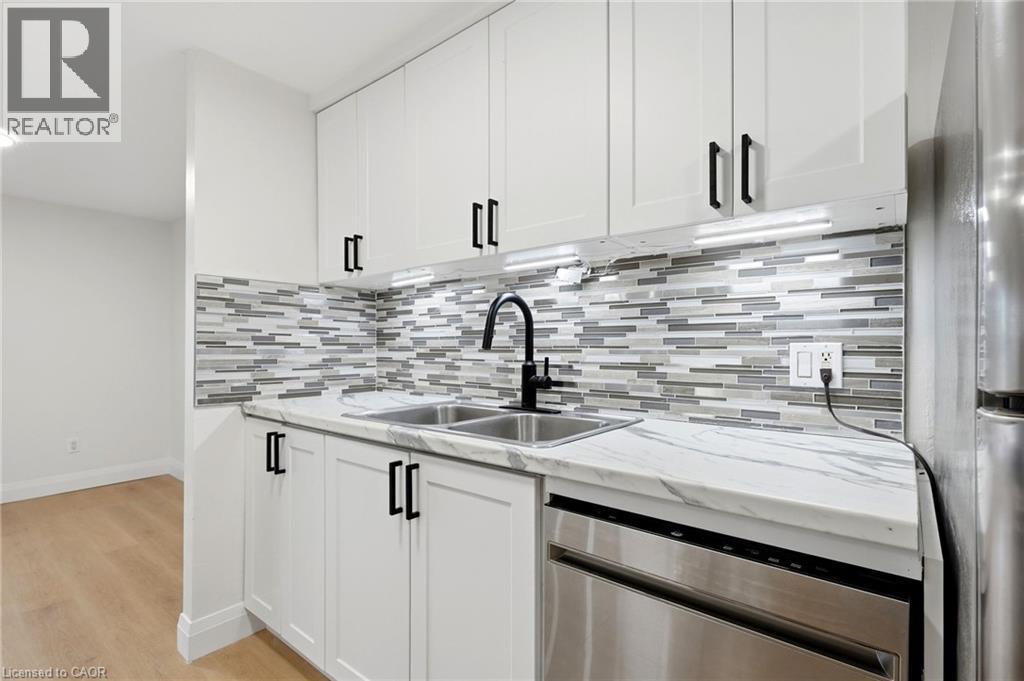
New cabinets & countertops - 3 Manley Crescent, Thorold, ON
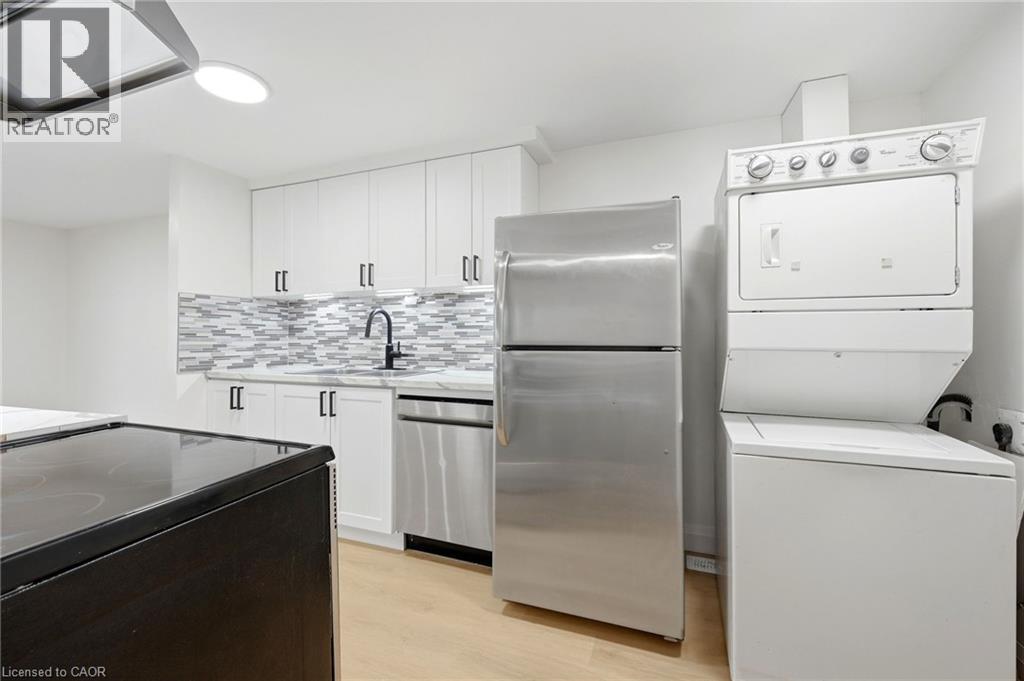
Upper level Laundry area - there's a separate laundry in the lower level - 3 Manley Crescent, Thorold, ON
Bright open concept main floor living/dining - 3 Manley Crescent, Thorold, ON
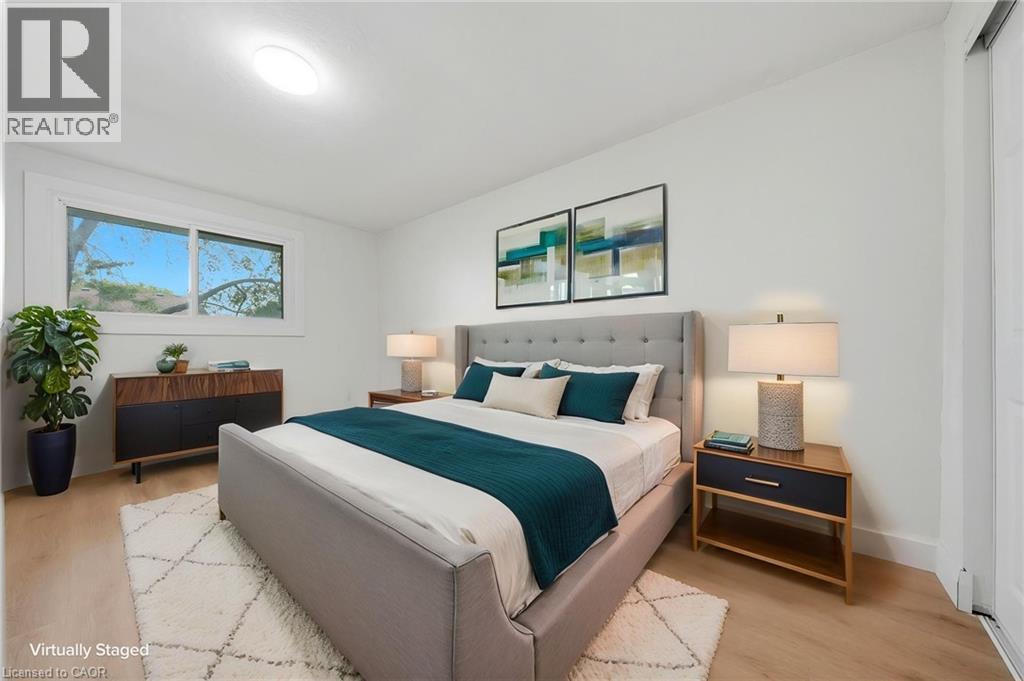
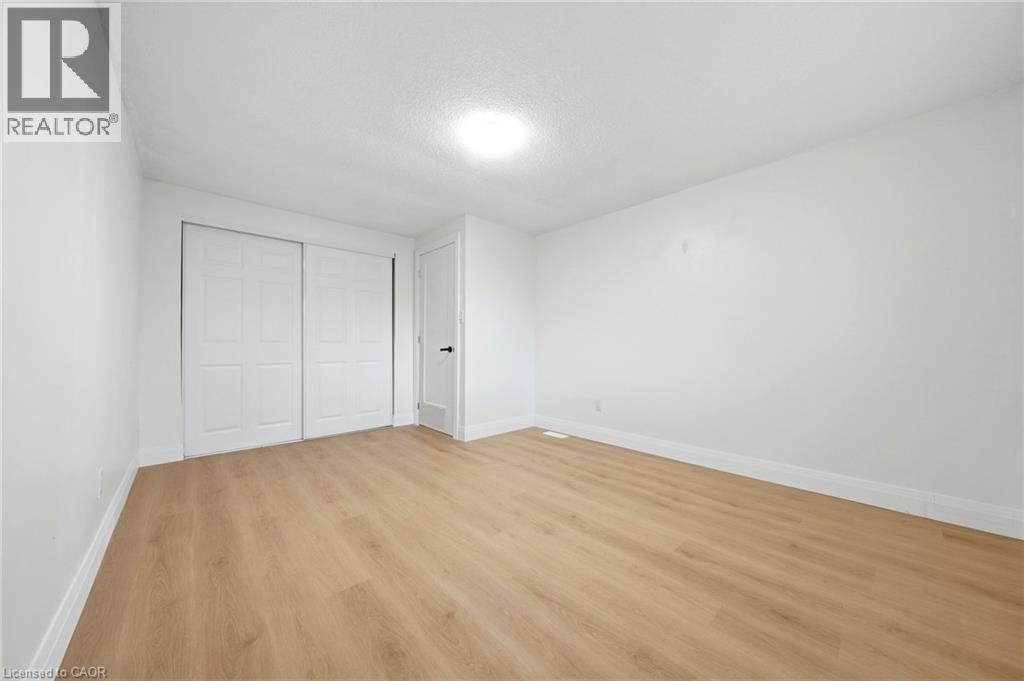
Virtually Staged Picture - primary bedroom - 3 Manley Crescent, Thorold, ON
3 Manley Crescent, Thorold, ON
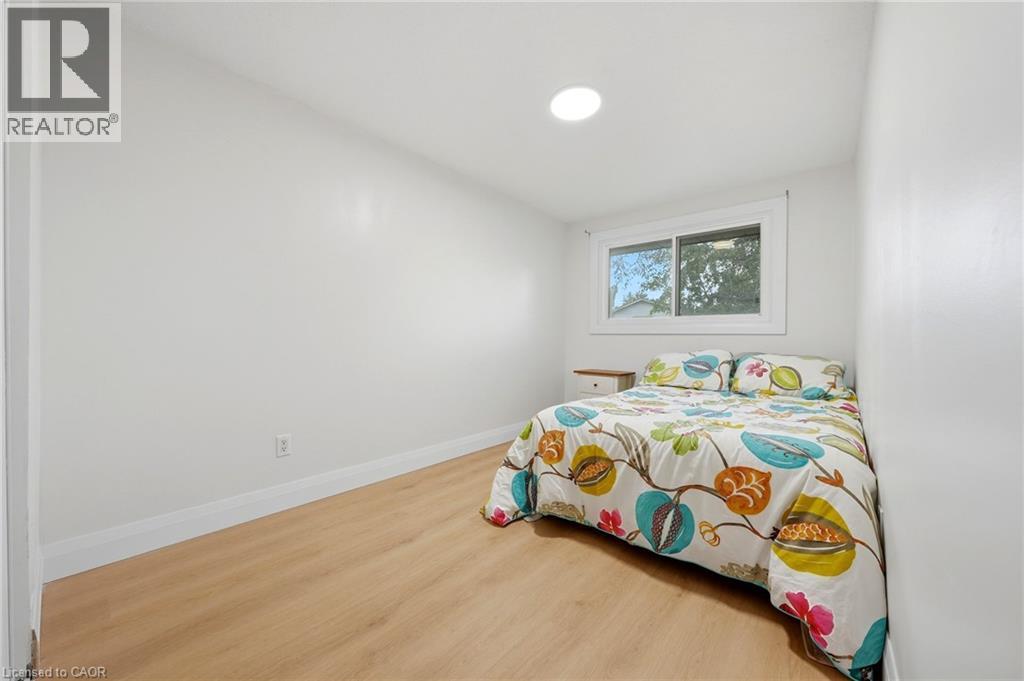
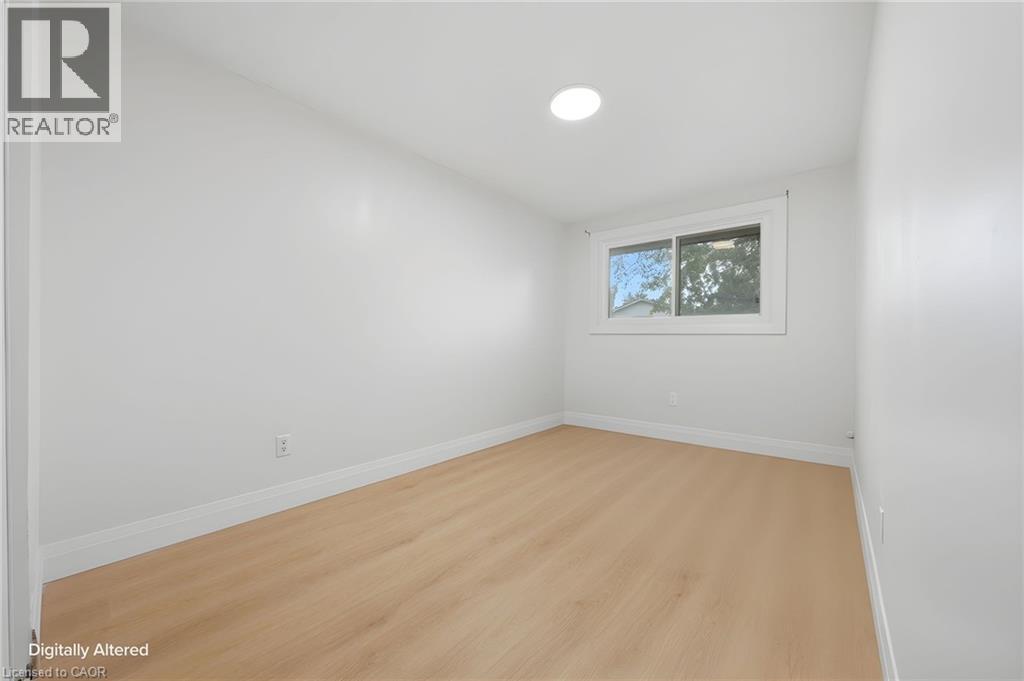
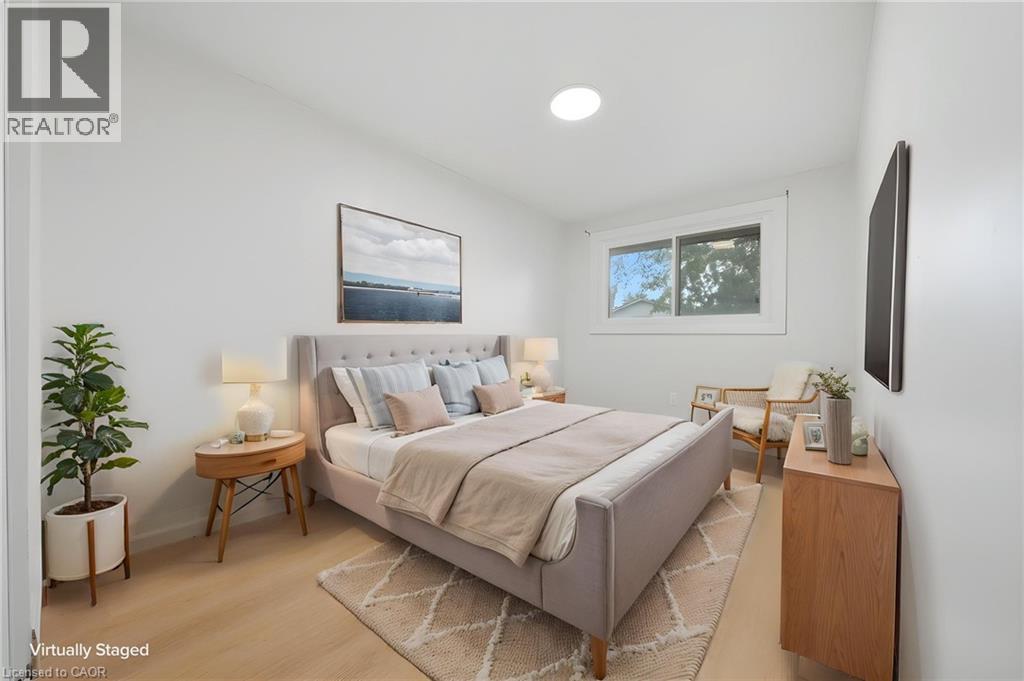
Virtually Staged Picture - second bedroom main lv - 3 Manley Crescent, Thorold, ON
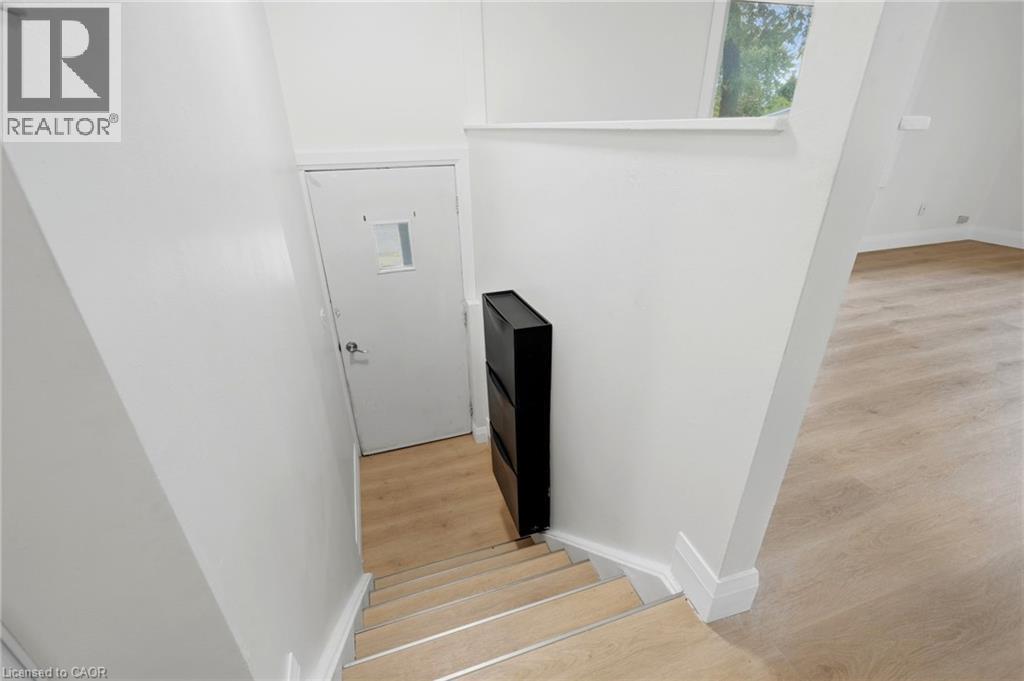
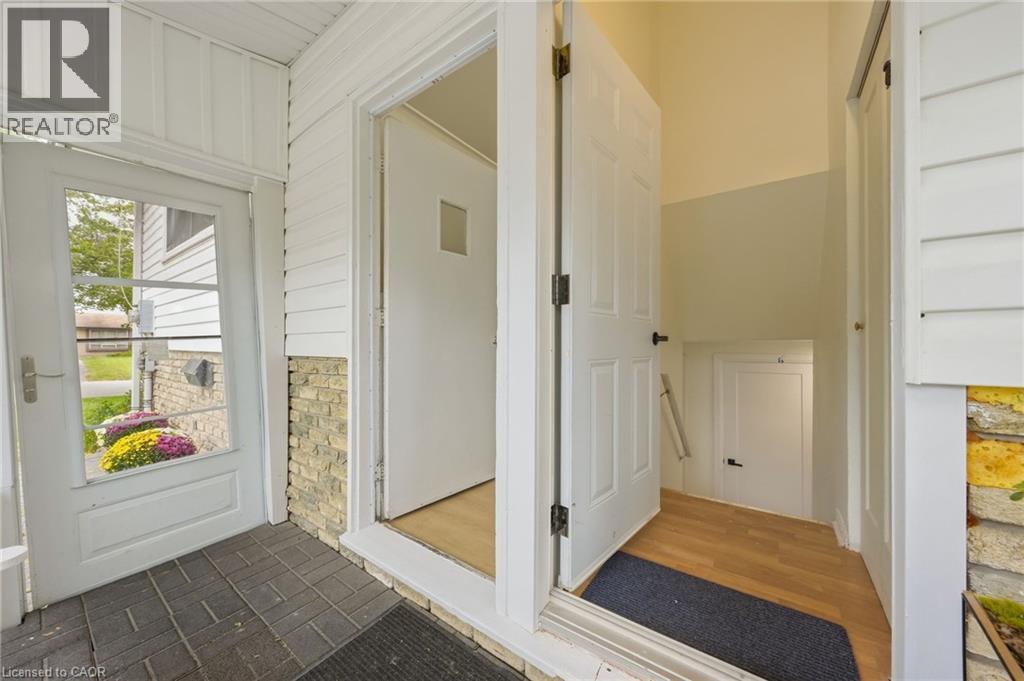
Separate entrances to each unit - 3 Manley Crescent, Thorold, ON
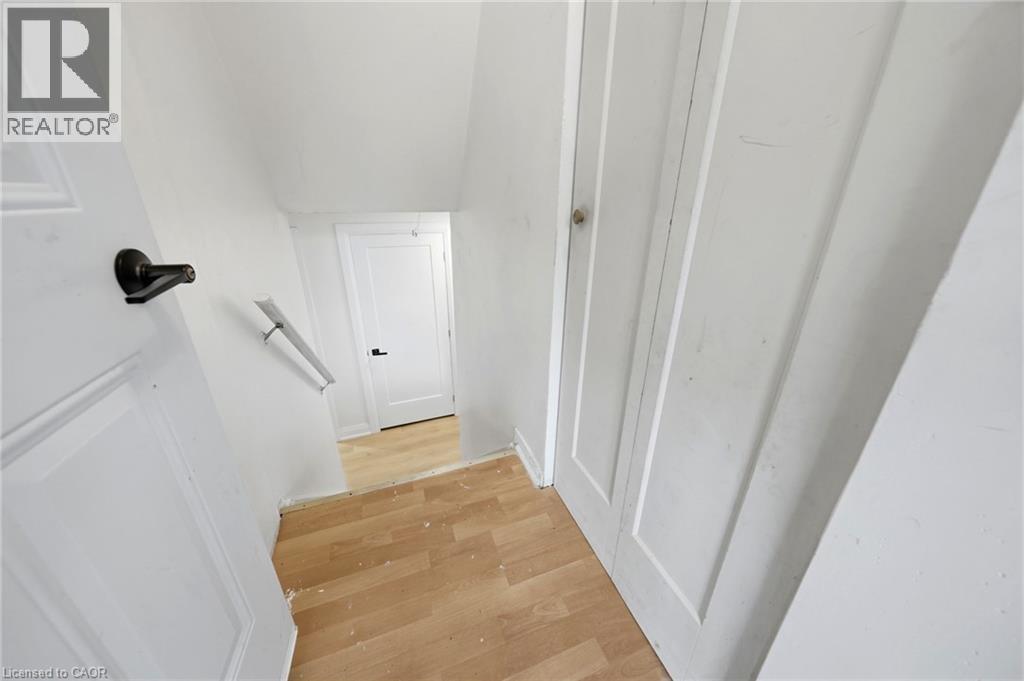
Welcome to unit  2 - 3 Manley Crescent, Thorold, ON
3 Manley Crescent, Thorold, ON
Main level modern bathroom renovation - 3 Manley Crescent, Thorold, ON
3 Manley Crescent, Thorold, ON
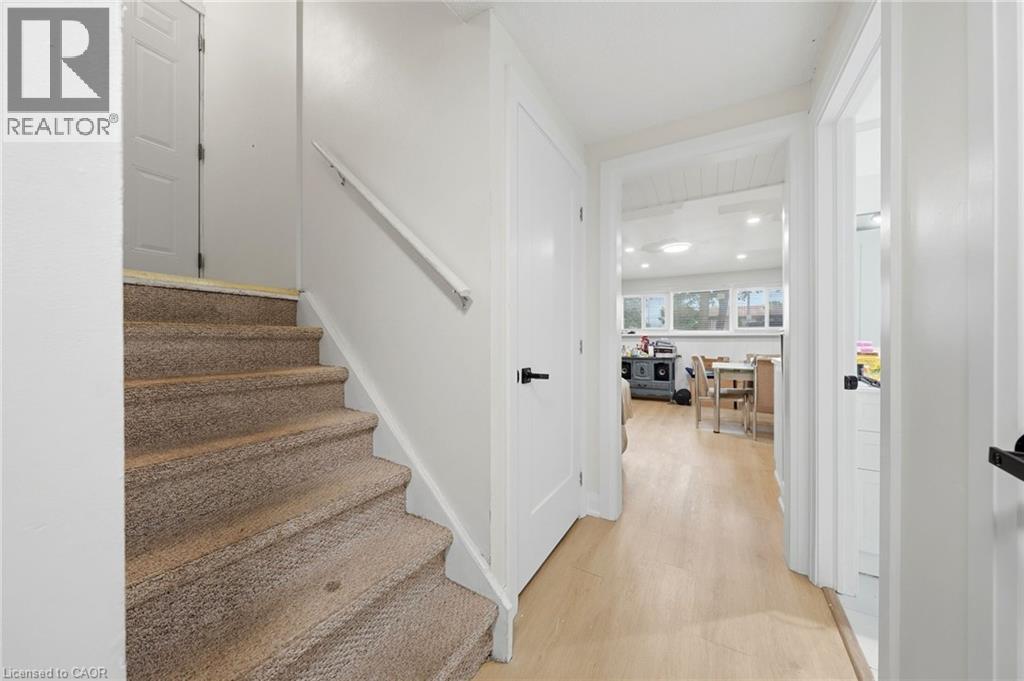
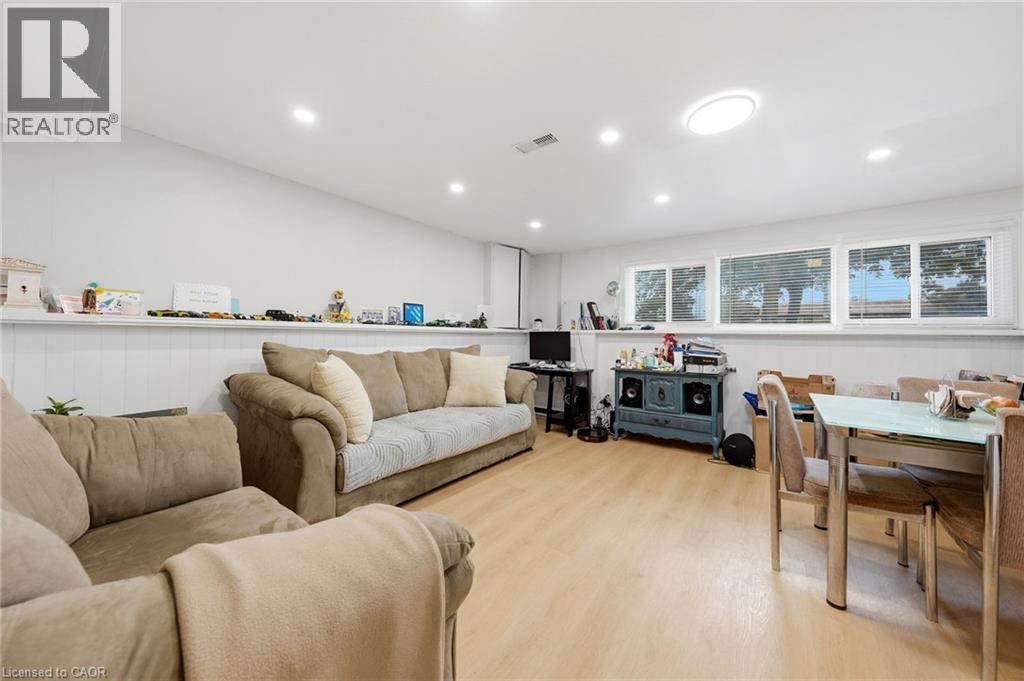
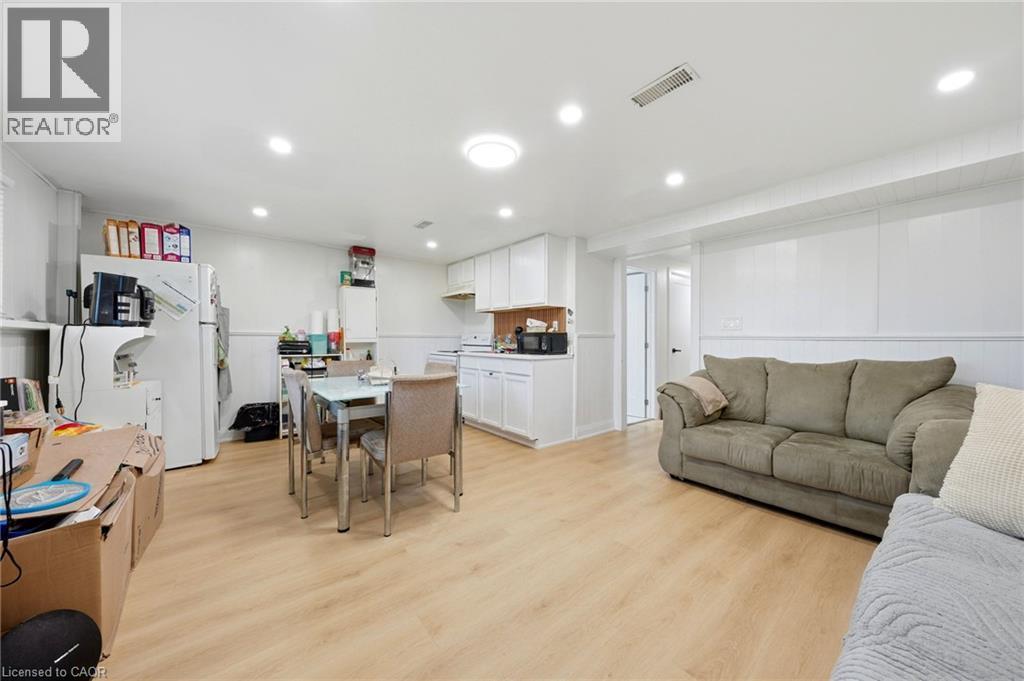
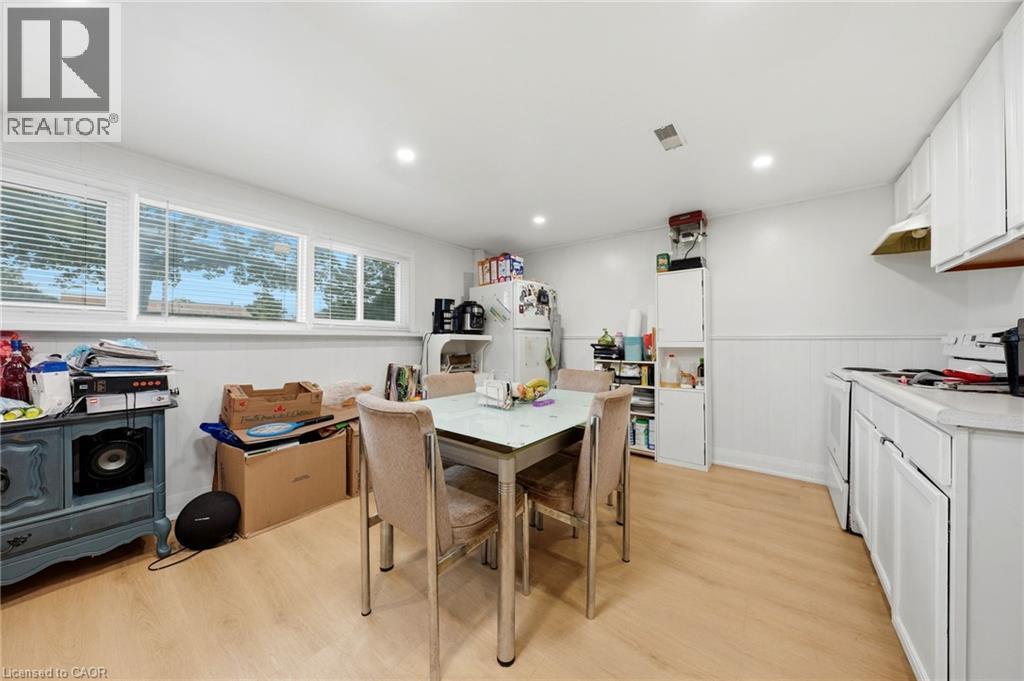
Bright open concept lower  level - 3 Manley Crescent, Thorold, ON
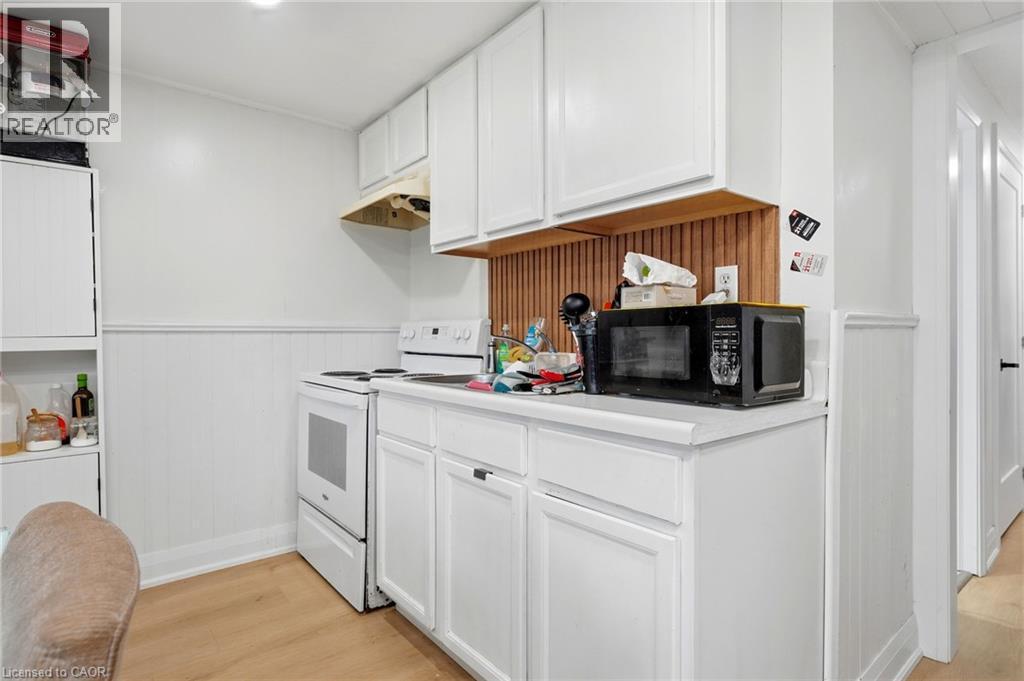
2nd kitchen in lower level - 3 Manley Crescent, Thorold, ON
3 Manley Crescent, Thorold, ON
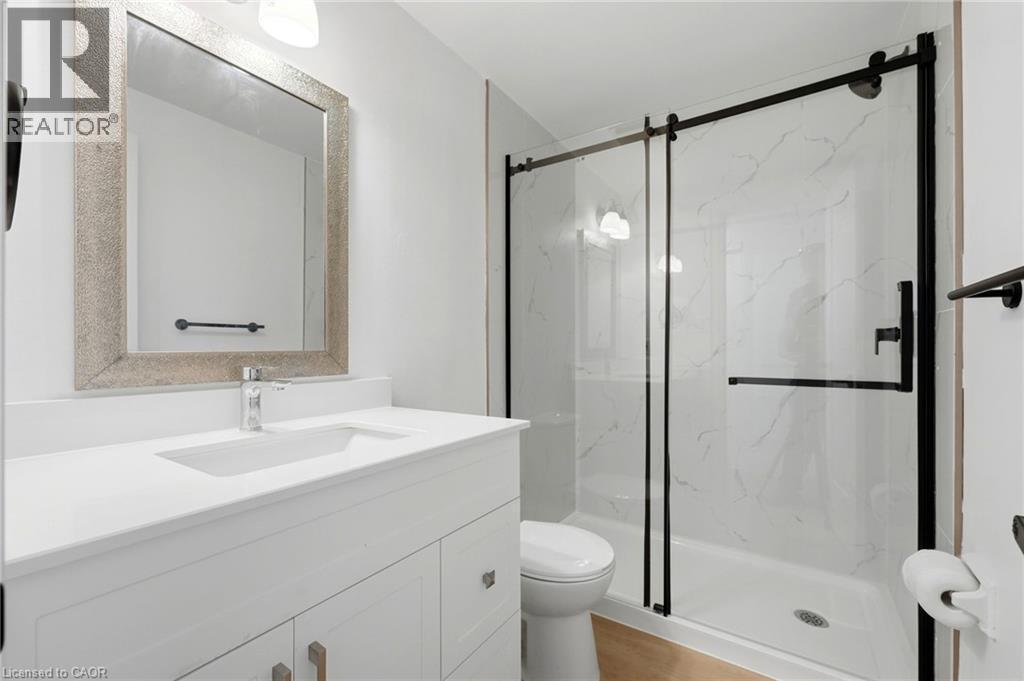
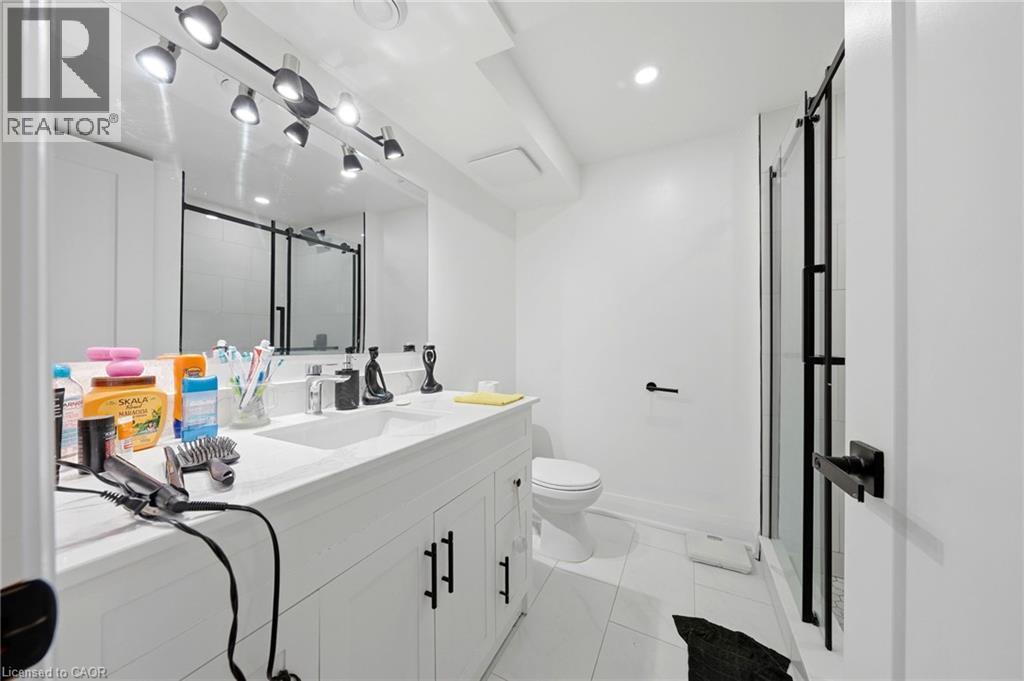
Lower level modern bathroom renovation - 3 Manley Crescent, Thorold, ON
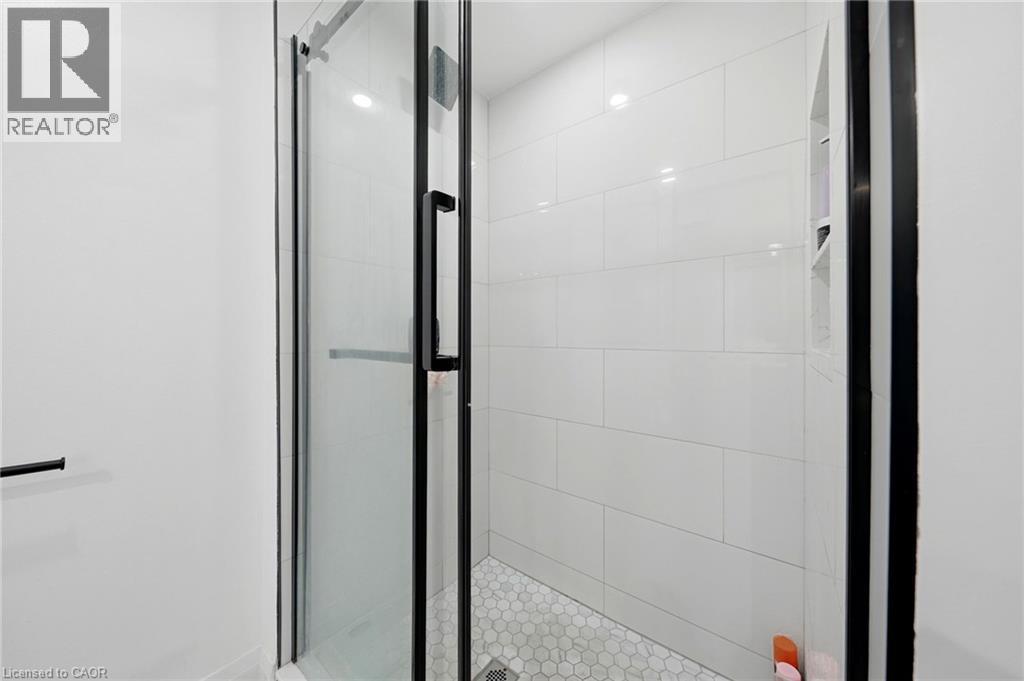
Lower level modern bathroom shower - 3 Manley Crescent, Thorold, ON
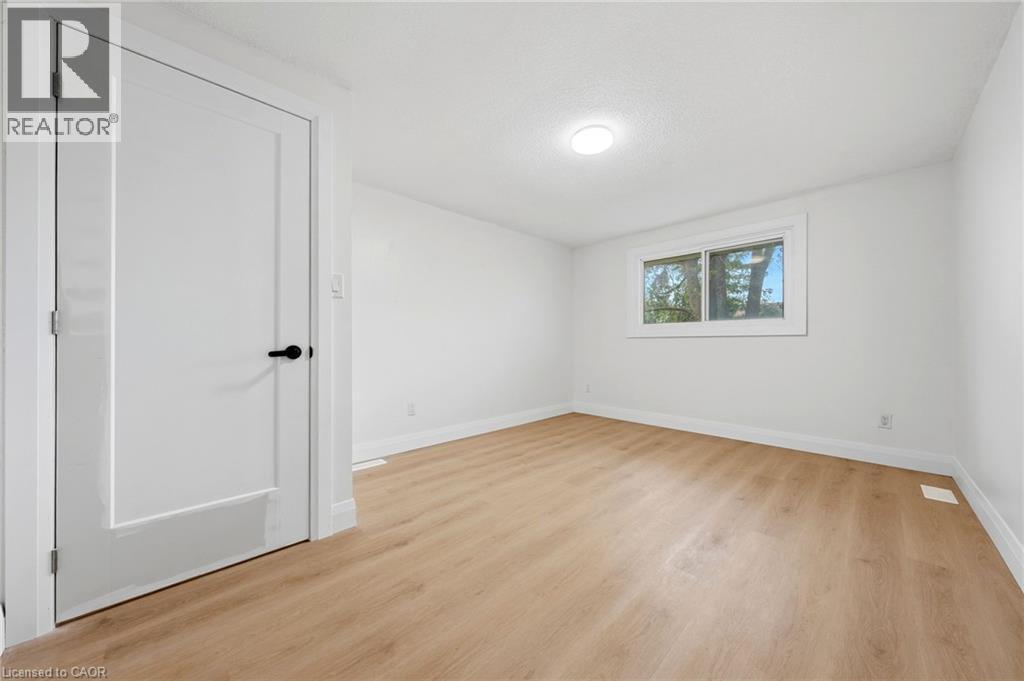
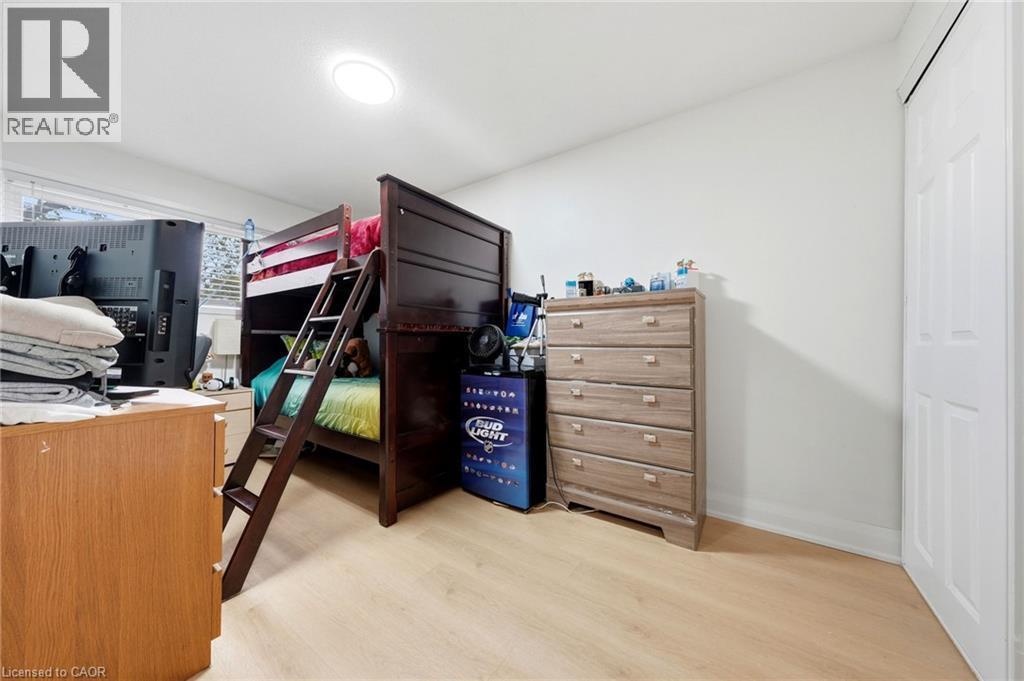
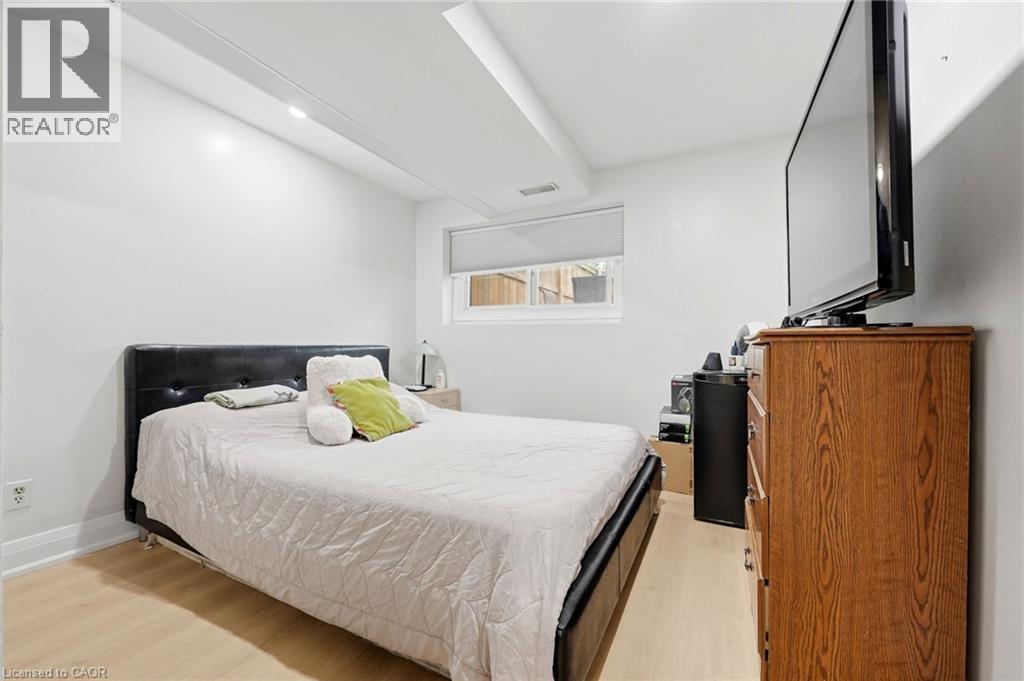
Lower level bedroom 2 - 3 Manley Crescent, Thorold, ON
3 Manley Crescent, Thorold, ON
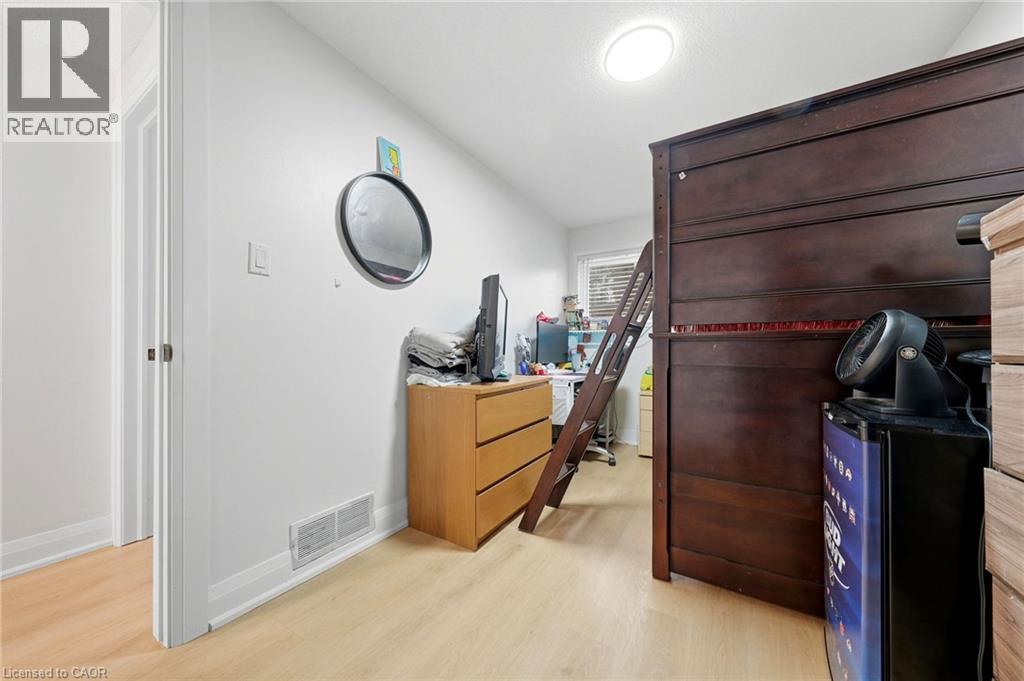
Lower level bedroom 1 - 3 Manley Crescent, Thorold, ON
Lower level bedroom 2 - 3 Manley Crescent, Thorold, ON
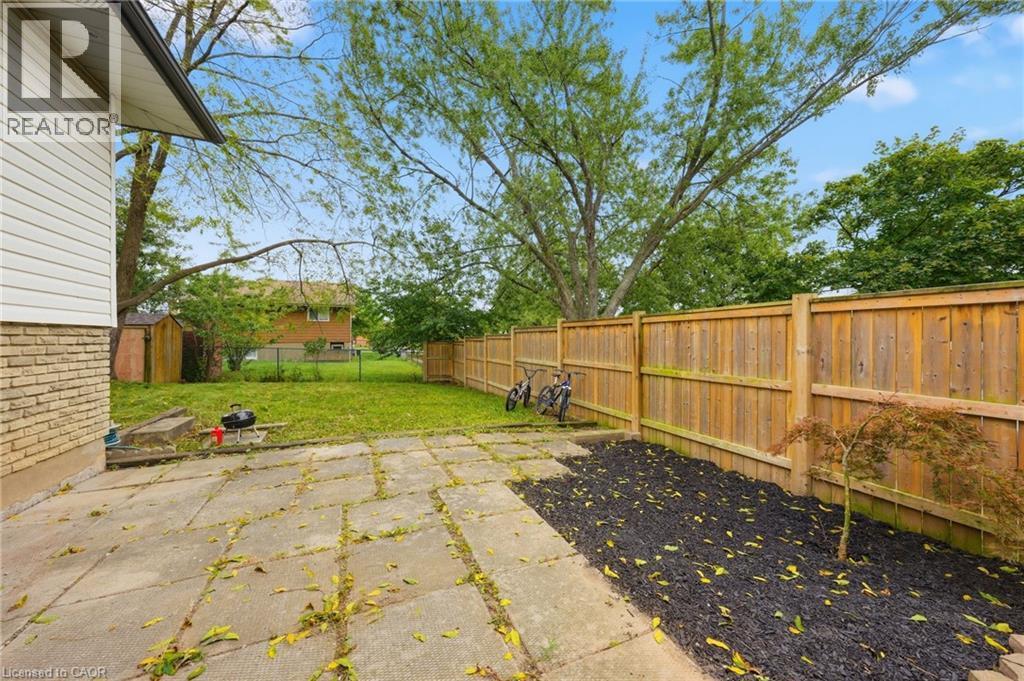
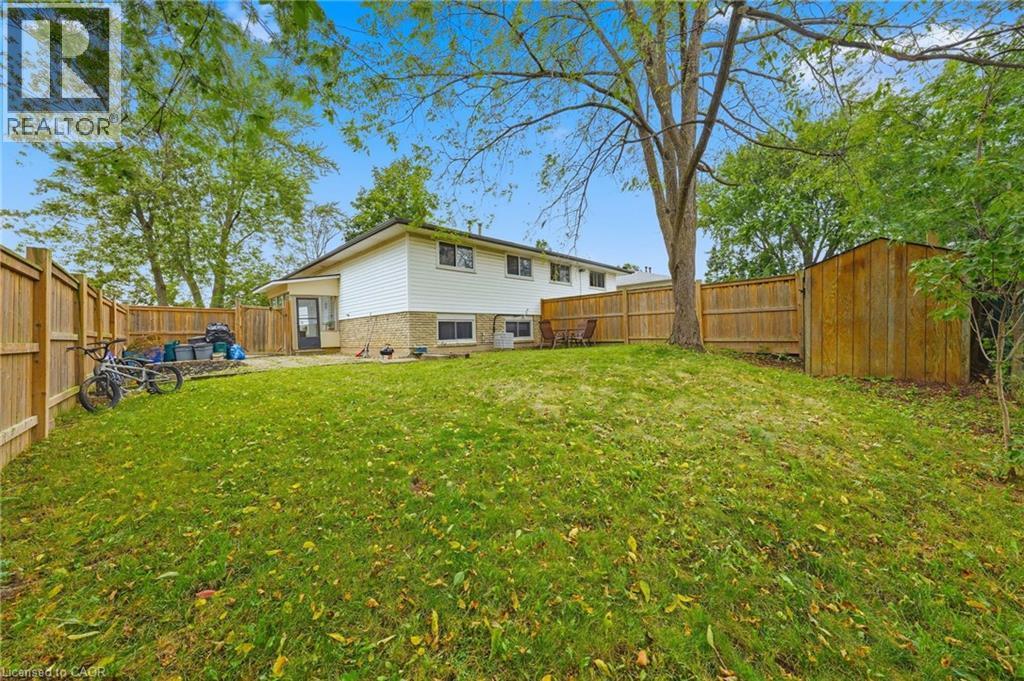
Huge fully fenced backyard - 3 Manley Crescent, Thorold, ON
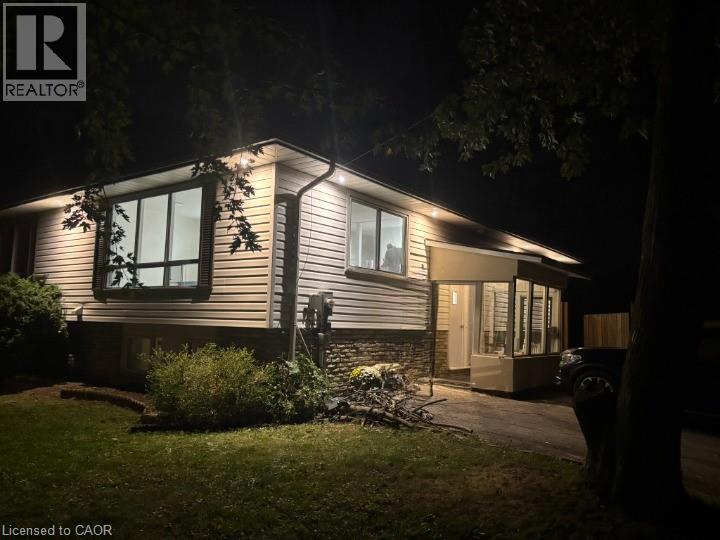
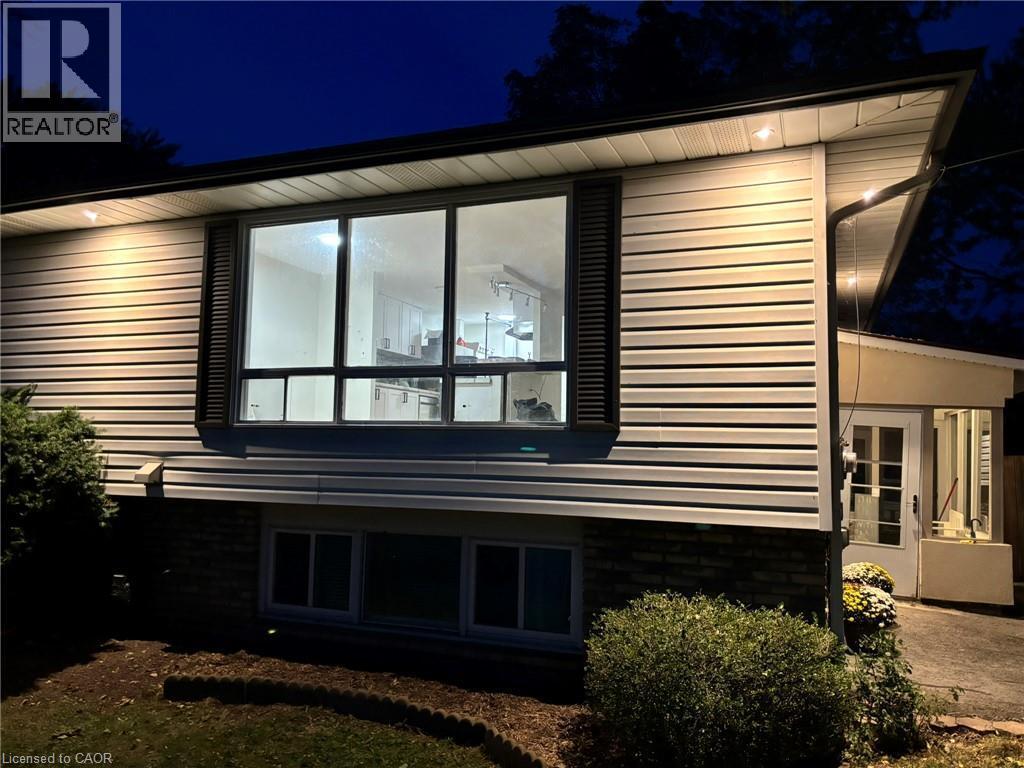
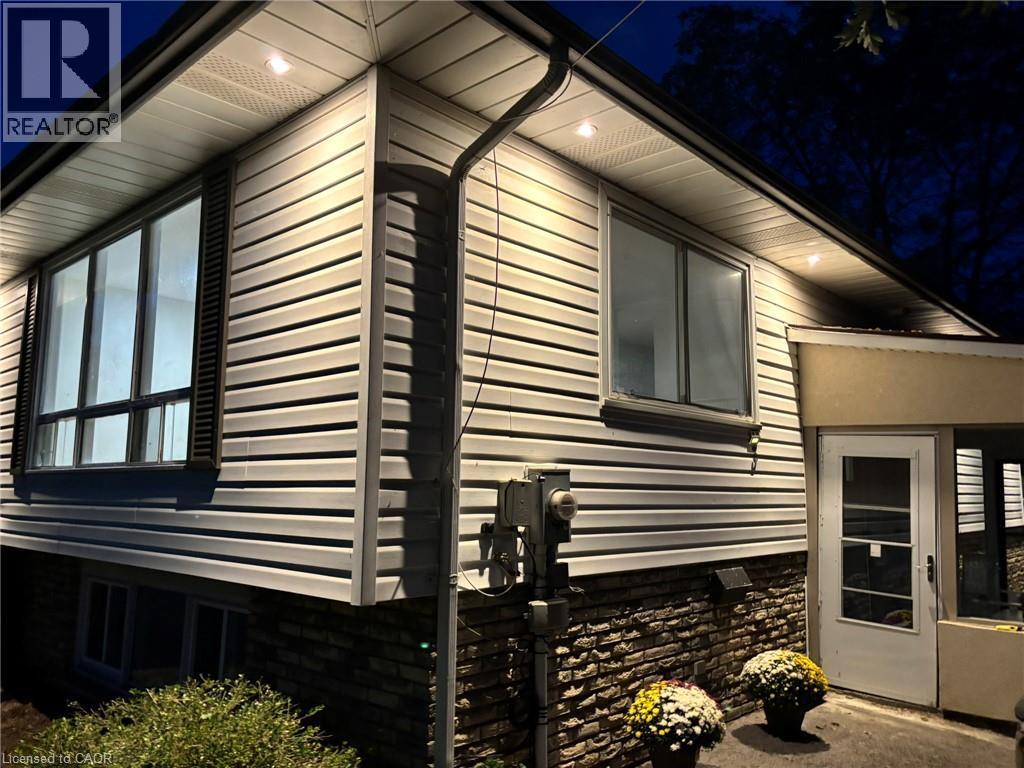
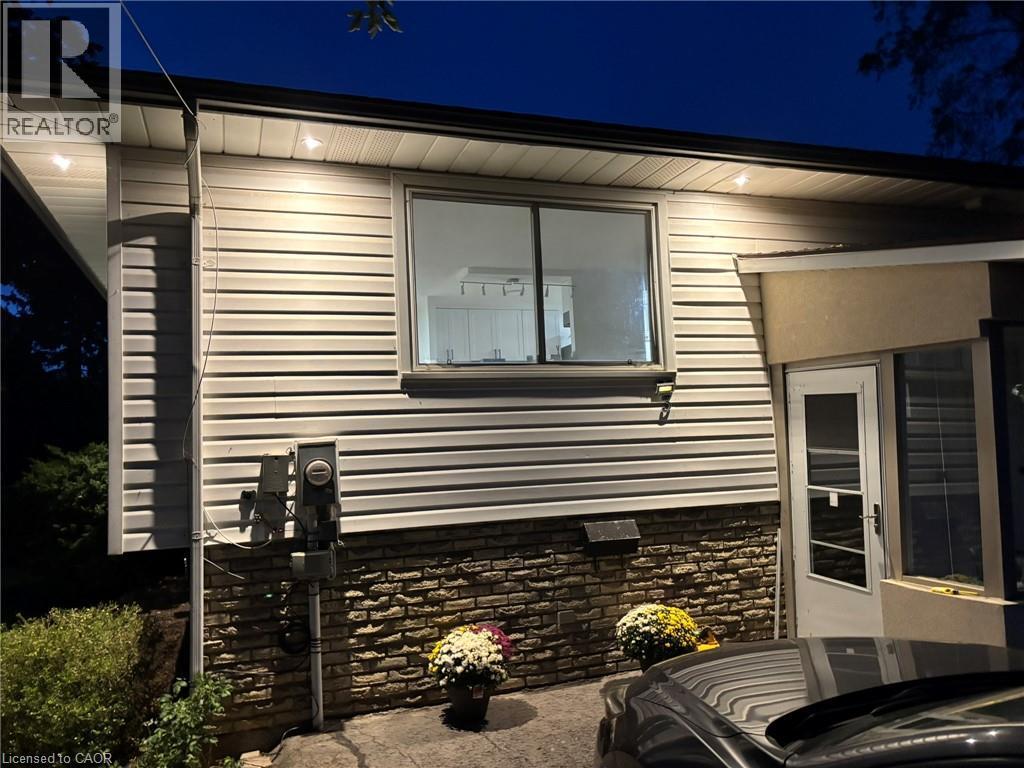
Gorgeous at night! - 3 Manley Crescent, Thorold, ON
Floor plan - 3 Manley Crescent, Thorold, ON
Large mature corner lot with gorgeous trees! - 3 Manley Crescent, Thorold, ON
Floor plan - 3 Manley Crescent, Thorold, ON
3 Manley Crescent, Thorold, ON
Floor plan - 3 Manley Crescent, Thorold, ON
3 Manley Crescent, Thorold, ON
Welcome home! - 3 Manley Crescent, Thorold, ON
Unstaged - Bright open main floor living/dining - 3 Manley Crescent, Thorold, ON
Virtually Staged Picture - make it your own! - 3 Manley Crescent, Thorold, ON
Bright open concept main floor living/dining - 3 Manley Crescent, Thorold, ON
Lots of windows - 3 Manley Crescent, Thorold, ON
Bright open concept main floor living/dining - 3 Manley Crescent, Thorold, ON
New cabinets & countertops - 3 Manley Crescent, Thorold, ON
Upper level Laundry area - there's a separate laundry in the lower level - 3 Manley Crescent, Thorold, ON
Bright open concept main floor living/dining - 3 Manley Crescent, Thorold, ON
Virtually Staged Picture - primary bedroom - 3 Manley Crescent, Thorold, ON
3 Manley Crescent, Thorold, ON
Virtually Staged Picture - second bedroom main lv - 3 Manley Crescent, Thorold, ON
Separate entrances to each unit - 3 Manley Crescent, Thorold, ON
Welcome to unit  2 - 3 Manley Crescent, Thorold, ON
3 Manley Crescent, Thorold, ON
Main level modern bathroom renovation - 3 Manley Crescent, Thorold, ON
3 Manley Crescent, Thorold, ON
Bright open concept lower  level - 3 Manley Crescent, Thorold, ON
2nd kitchen in lower level - 3 Manley Crescent, Thorold, ON
3 Manley Crescent, Thorold, ON
Lower level modern bathroom renovation - 3 Manley Crescent, Thorold, ON
Lower level modern bathroom shower - 3 Manley Crescent, Thorold, ON
Lower level bedroom 2 - 3 Manley Crescent, Thorold, ON
3 Manley Crescent, Thorold, ON
Lower level bedroom 1 - 3 Manley Crescent, Thorold, ON
Lower level bedroom 2 - 3 Manley Crescent, Thorold, ON
Huge fully fenced backyard - 3 Manley Crescent, Thorold, ON
Gorgeous at night! - 3 Manley Crescent, Thorold, ON
  • Publicité

MULTIMEDIA

Êtes-vous un investisseur immobilier
3 MANLEY Crescent, Thorold, Ontario, L2V 4K2
519 900 $

4 Chambres

2 Salles de bain

Remarques :

(id:27)

Particularités du bâtiment :

  • Style: Maison détachée
  • Type de bâtiment: Unifamiliale
  • Air climatisé: Oui
  • État du sous-sol: Aménagé
  • Revêtement extérieur: Bardage en vinyle
  • Stationnement: Oui
  • Surface utile: 1667 sqft
  • Type d'architecture: Bungalow surélevé
  • Type de construction: Jumelée
  • Type de sous-sol: Sous-sol complet
  • Type de chauffage: Air pulsé
  • Combustible de chauffage: Gaz naturel
  • Type de climatisation: Climatisation centrale
  • Électroménagers: Lave-vaisselle, Sécheuse, Réfrigérateur, Machine à laver, Hotte, Couvre-fenêtre

Caractéristiques :

  • Type de possession: Tenure franche
  • Type de propriété: Unifamiliale
  • Chambres : 2+2
  • Largeur du terrain en façade : 40 Pieds
  • Profondeur du terrain : 105 Pieds
  • Salle(s) de bains : 2
  • Superficie habitable (approx): 1667 Pieds carrés
  • Zonage: R2
  • Service d'égout: Égout municipal
  • Nbre d'espaces de stationnement: 1

Détails des pièces :

  • Pièce utilitaire Niveau inférieur 9'11'' x 7'2''
  • Salle de bains Niveau inférieur 9'6'' x 7'2''
  • Chambre Niveau inférieur 11'11'' x 10'7''
  • Chambre Niveau inférieur 14'0'' x 8'2''
  • Salon Niveau inférieur 14'7'' x 7'9''
  • Cuisine Niveau inférieur 14'7'' x 11'1''
  • Salle de bains Niveau rez-de-chaussée 7'10'' x 5'3''
  • Chambre Niveau rez-de-chaussée 14'0'' x 7'10''
  • Chambre Niveau rez-de-chaussée 14'0'' x 10'11''
  • Salle à dîner Niveau rez-de-chaussée 9'11'' x 7'10''
  • Salon Niveau rez-de-chaussée 17'2'' x 11'3''
  • Cuisine Niveau rez-de-chaussée 13'3'' x 7'10''

Gracieuseté de : iCloud Realty Ltd.
REALTOR.ca  

ÉvaluationExpressMC Powered by RPS
Vous songez à vendre?

Commencez par découvrir ce que votre maison pourrait valoir sur le marché actuel.
Emplacement de 3 MANLEY Crescent, Thorold, Ontario, L2V 4K2

Données démographiques de 3 MANLEY Crescent, Thorold, Ontario, L2V 4K2

Étape de vie

Parents plus âgés, enfants plus jeunes

Type d'emploi

Mixte

Revenu moyen du ménage

127 809.17 $

Nombre moyen d'enfants

1.87

Population à domicile

Structure à domicile

Âge de la population

Éducation

Niveau d'éducation

No certificate/diploma/degree

12.08 %

Diplôme d'études secondaires ou équivalent

33.12 %

Certificat ou diplôme d'apprentissage ou d'une école de métiers

4.67 %

Diplôme d'études collégiales ou d'études postsecondaires (non universitaires)

24.23 %

Certificat d'études universitaires

0.66 %

Diplômes d'études universitaires

25.25 %

Navetteur

Se rendre au travail

En auto

93.2 %

En transport en commun

1.87 %

À pied

0.16 %

À bicyclette

0.0 %

Par tout autre moyen

4.77 %

Diversité Culturelle

Connaissance des langues officielles

Langue maternelle

Données Sur Le Bâtiment

Type de bâtiment

Appartements (faible hauteur et à étages multiples)

0.56 %

Maisons

99.44 %

Achat ou location