Button CopyPathCircle CloseCircle Left ArrowArrow Down Icon GreyClosecirclecircleBurger
  • Publicité

14 - 430 HEAD STREET N, Strathroy-Caradoc (NE), Ontario, N7G 2K2

No. MLS® X13242704
Maison À vendre à Strathroy-Caradoc (NE), Ontario
655 000 $ ÉvaluationExpressMC: 631K $ - 846K $

2+2 Chambres

3 Salles de bain

rendered grass. - 14 - 430 Head Street N, Strathroy-Caradoc (Ne), ON
14 - 430 Head Street N, Strathroy-Caradoc (Ne), ON
virtually staged. - 14 - 430 Head Street N, Strathroy-Caradoc (Ne), ON
14 - 430 Head Street N, Strathroy-Caradoc (Ne), ON
rendered grass. - 14 - 430 Head Street N, Strathroy-Caradoc (Ne), ON
14 - 430 Head Street N, Strathroy-Caradoc (Ne), ON
Video
rendered grass. - 14 - 430 Head Street N, Strathroy-Caradoc (Ne), ON
14 - 430 Head Street N, Strathroy-Caradoc (Ne), ON
virtually staged. - 14 - 430 Head Street N, Strathroy-Caradoc (Ne), ON
14 - 430 Head Street N, Strathroy-Caradoc (Ne), ON
rendered grass. - 14 - 430 Head Street N, Strathroy-Caradoc (Ne), ON
14 - 430 Head Street N, Strathroy-Caradoc (Ne), ON
  • Publicité
Êtes-vous un investisseur immobilier
14 - 430 HEAD STREET N, Strathroy-Caradoc (NE), Ontario, N7G 2K2
655 000 $

4 Chambres

3 Salles de bain

Informations sur la propriété

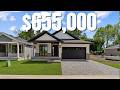
** TO BE BUILT. Welcome to this stunning new build by Rocco Luxury Homes, nestled in a sought-after enclave in Strathroy. Thoughtfully designed with high-end finishes throughout, this bungalow offers over 2,100 square feet across two levels; with 1,290 sq ft of beautifully appointed main floor living plus a fully finished basement (874 sq ft), providing 4 bedrooms and 3 bathrooms across two levels. One of the standout advantages of this home is the level of features that come standard with Rocco Luxury Homes, giving this home a more elevated feel from the start and offering exceptional value without the added cost. The open-concept main floor impresses with wide plank engineered hardwood flooring featuring Aria floor vents, 9 ft ceilings paired with 8 ft doors. The striking kitchen features white shaker cabinetry to the ceiling, quartz countertops, a sleek backsplash with pot filler, a wood-panel island with undermount sink, and a walk-in pantry all flowing into a living room anchored by a sleek linear fireplace and floor to ceiling windows overlooking the backyard. The dining area walks out to the rear yard, perfect for entertaining. The main floor primary suite offers a walk-in closet and 4-piece bath with double vanity and tiled glass shower, while a second bedroom, 4-piece bath, and full laundry/mudroom complete the level. Downstairs, the customizable finished basement adds two additional bedrooms, a spacious recreation room, and a full bathroom, ideal for guests, teenagers, or a home office setup. Outside, enjoy an attached and insulated double garage with man door and private double drive. Price includes proposed 2026 HST rebates. Taxes not yet assessed. Photos are of model home, finishes/upgrades may vary. 5 lots available (2 are walk-outs with no extra lot premium.) (id:27)

Particularités du bâtiment :

  • Style: Maison détachée
  • Type de bâtiment: Unifamiliale
  • Air climatisé: Oui
  • État du sous-sol: Aménagé
  • Fondation: Fondation en béton
  • Foyer: Oui
  • Revêtement extérieur: Pierre
  • Stationnement: Oui
  • Surface utile: 1100 - 1500 sqft
  • Type d'architecture: Maison de plain-pied
  • Type de construction: Isolée
  • Type de sous-sol: Sous-sol complet
  • Type de chauffage: Air pulsé
  • Combustible de chauffage: Gaz naturel
  • Type de climatisation: Climatisation centrale

Caractéristiques :

  • Type de possession: Tenure franche
  • Type de propriété: Unifamiliale
  • Chambres : 2+2
  • Dimensions du terrain : 45.9 x 86.5 FT
  • Frais d'entretien:
  • Irregular: Oui
  • Largeur du terrain en façade : 45.8 Pieds
  • Profondeur du terrain : 86.5 Pieds
  • Salle(s) de bains : 3
  • Superficie habitable (approx): 1100 - 1500 Pieds carrés
  • Service d'égout: Égout sanitaire
  • Type de stationnement: Garage attenant, Garage
  • Nbre d'espaces de stationnement: 4

Détails des pièces :

  • Salle de divertissement Sous-sol 6.90 m x 3.84 m
  • Chambre Sous-sol 5.08 m x 3.12 m
  • Chambre Sous-sol 3.85 m x 3.77 m
  • Pièce utilitaire Sous-sol 7.15 m x 4.75 m
  • Cuisine Niveau rez-de-chaussée 4.54 m x 3.35 m
  • Salle à dîner Niveau rez-de-chaussée 3.35 m x 2.74 m
  • Salon Niveau rez-de-chaussée 5.63 m x 3.55 m
  • Salle de lavage Niveau rez-de-chaussée 2.25 m x 1.54 m
  • Chambre principale Niveau rez-de-chaussée 3.77 m x 3.42 m
  • Chambre Niveau rez-de-chaussée 3.00 m x 2.79 m

Convertir la mesure en :

Gracieuseté de : EXP REALTY

REALTOR.ca  

ÉvaluationExpressMC Powered by RPS

Emplacement de 14 - 430 HEAD STREET N, Strathroy-Caradoc (NE), Ontario, N7G 2K2

Données démographiques de 14 - 430 HEAD STREET N, Strathroy-Caradoc (NE), Ontario, N7G 2K2

Étape de vie

Parents plus âgés, enfants plus jeunes

Type d'emploi

Mixte

Revenu moyen du ménage

141 870.02 $

Nombre moyen d'enfants

1.90

Population à domicile

Structure à domicile

Âge de la population

Éducation

Niveau d'éducation

No certificate/diploma/degree

16.43 %

Diplôme d'études secondaires ou équivalent

30.94 %

Certificat ou diplôme d'apprentissage ou d'une école de métiers

5.9 %

Diplôme d'études collégiales ou d'études postsecondaires (non universitaires)

26.56 %

Certificat d'études universitaires

2.33 %

Diplômes d'études universitaires

17.84 %

Navetteur

Se rendre au travail

En auto

96.16 %

En transport en commun

0.0 %

À pied

0.52 %

À bicyclette

1.5 %

Par tout autre moyen

1.82 %

Diversité Culturelle

Connaissance des langues officielles

Langue maternelle

Données Sur Le Bâtiment

Type de bâtiment

Appartements (faible hauteur et à étages multiples)

2.95 %

Maisons

97.05 %

Achat ou location