Button CopyPathCircle CloseCircle Left ArrowArrow Down Icon GreyClosecirclecircleBurger
  • Publicité

2 HARBOUR Drive Unit# 17, Stoney Creek, Ontario, L8E 6B1

No. MLS® 40826441
Maison en rangée À vendre à Bayview, Stoney Creek, Ontario
599 900 $ ÉvaluationExpressMC: 549K $ - 725K $

2 Chambres

2 Salles de bain

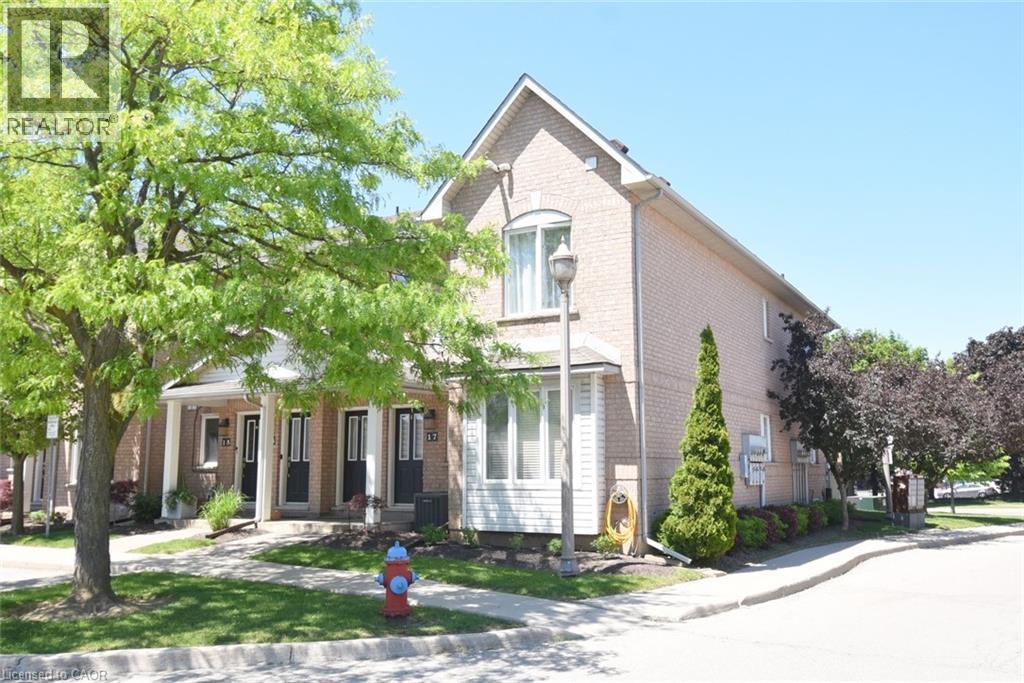
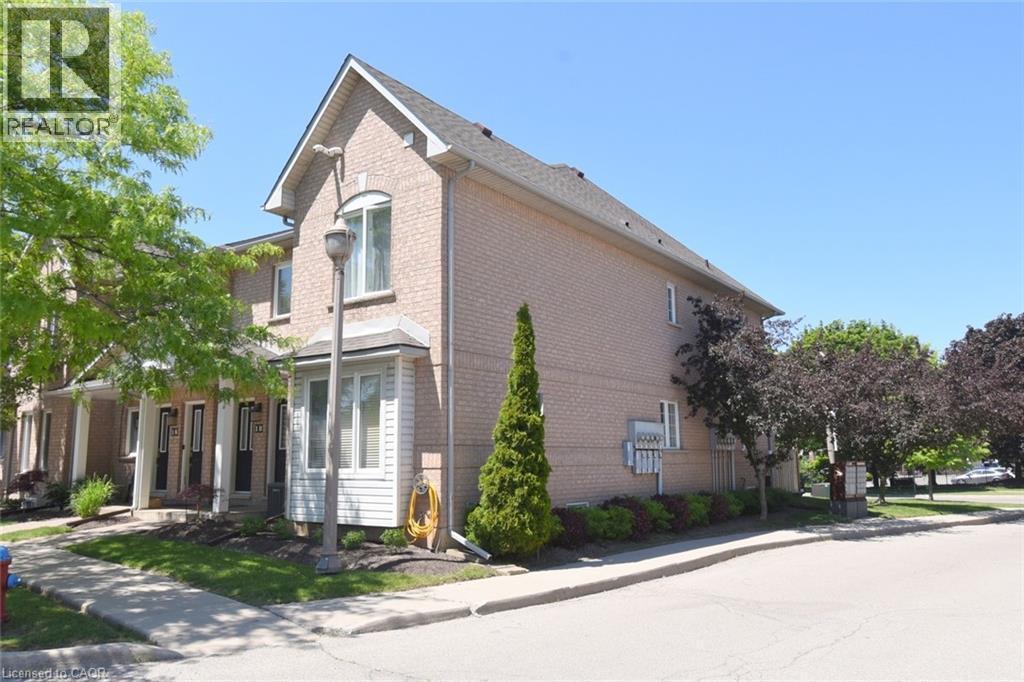
Brick and siding exterior with a pitched roofline - 2 Harbour Drive Unit# 17, Stoney Creek, ON
2 Harbour Drive Unit# 17, Stoney Creek, ON
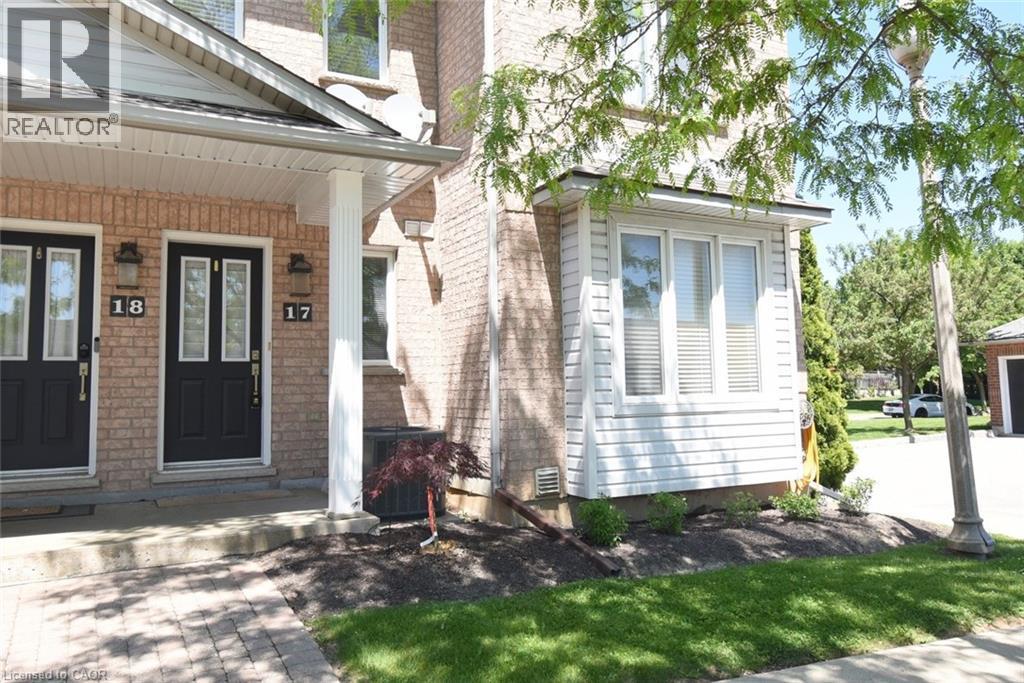
Brick facade with a covered entry featuring a white column and two black panel doors with glass inserts - 2 Harbour Drive Unit# 17, Stoney Creek, ON
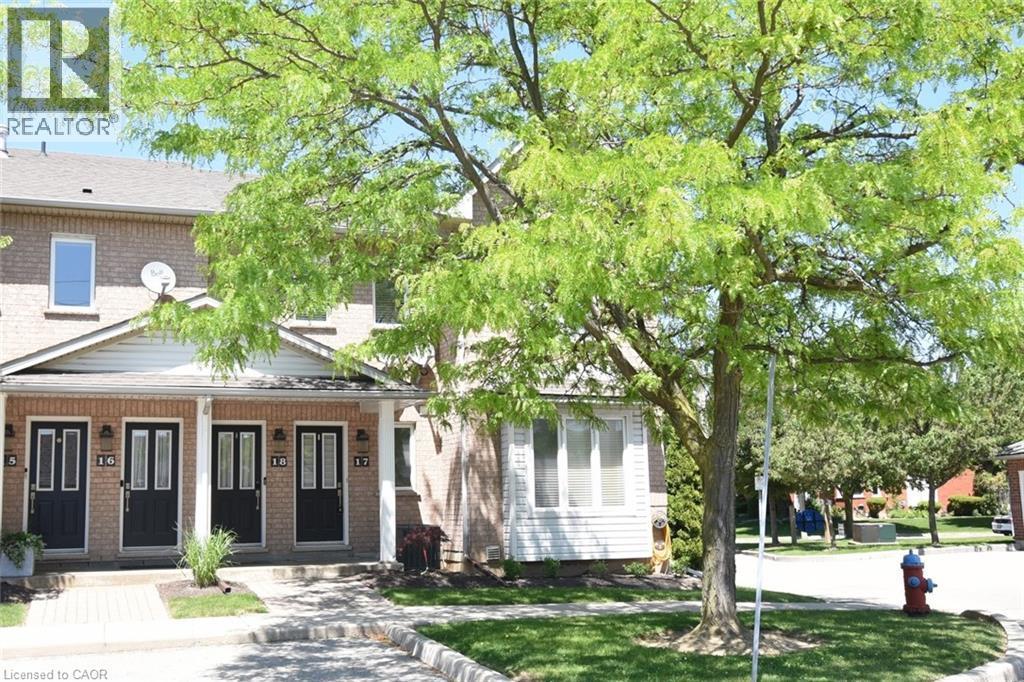
Brick facade townhome featuring black paneled front doors with glass inserts, covered entry porches, white gabled accents, and a mature shade tree - 2 Harbour Drive Unit# 17, Stoney Creek, ON
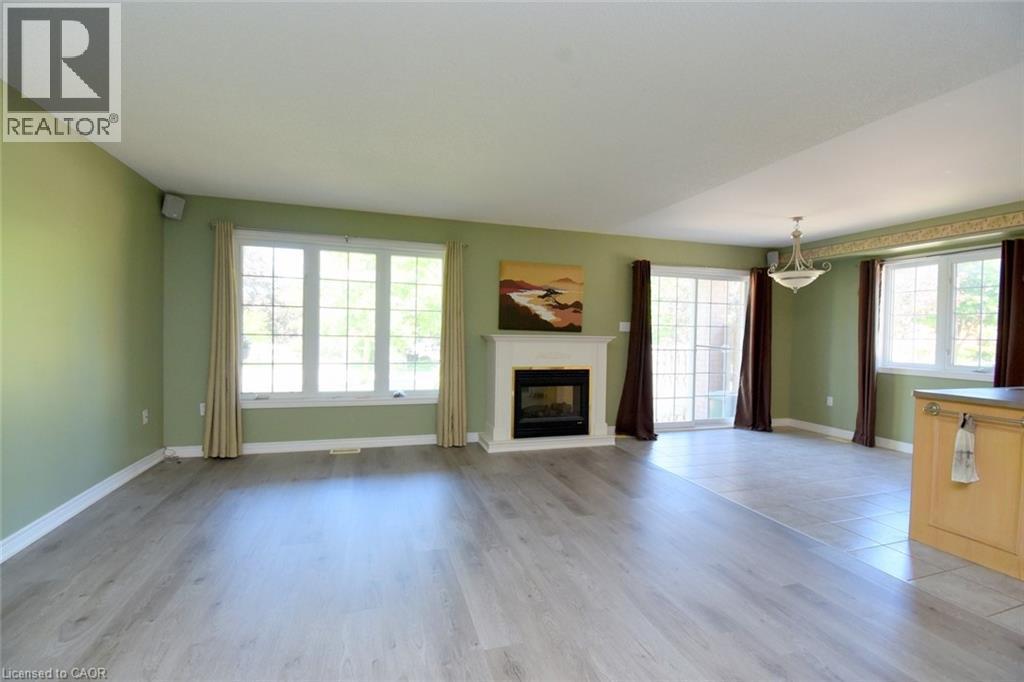
Living area with a white mantel fireplace, wood-finish flooring, and a sliding glass door - 2 Harbour Drive Unit# 17, Stoney Creek, ON
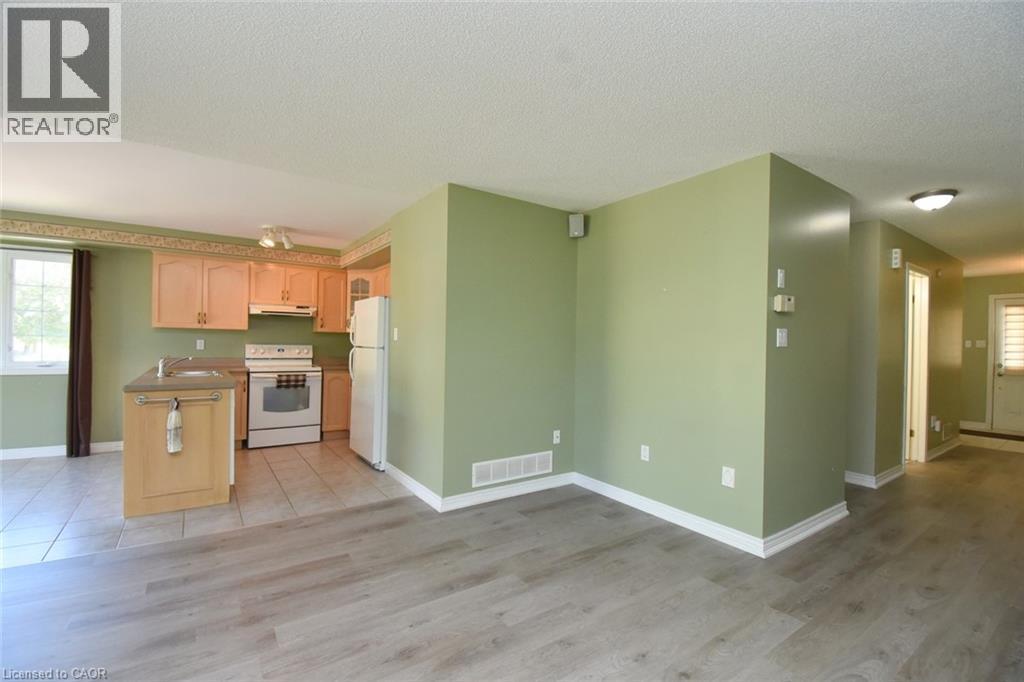
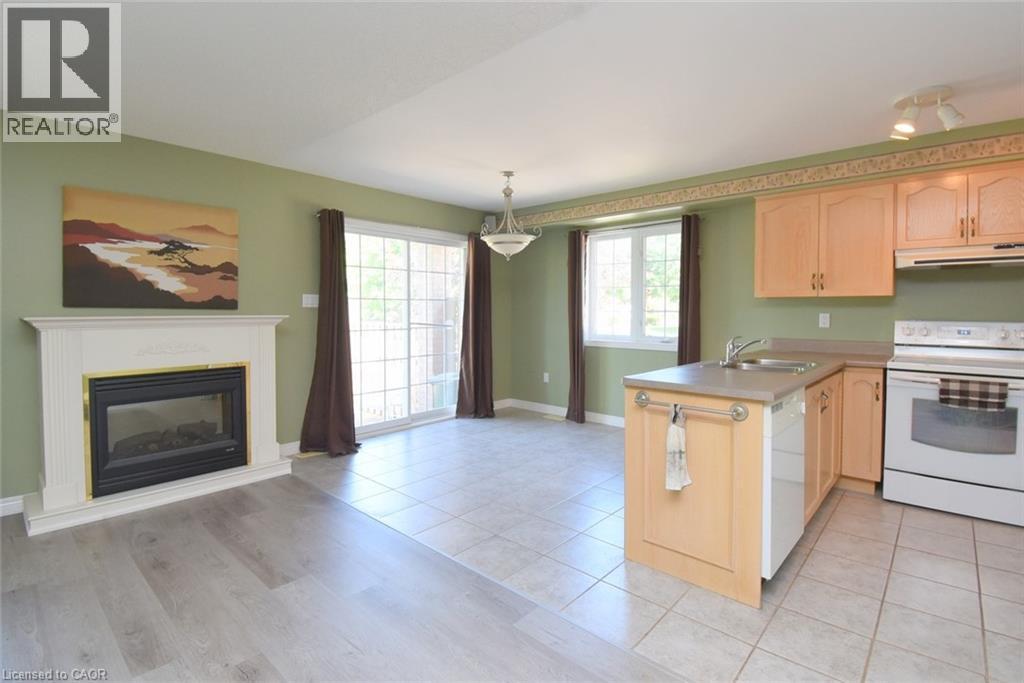
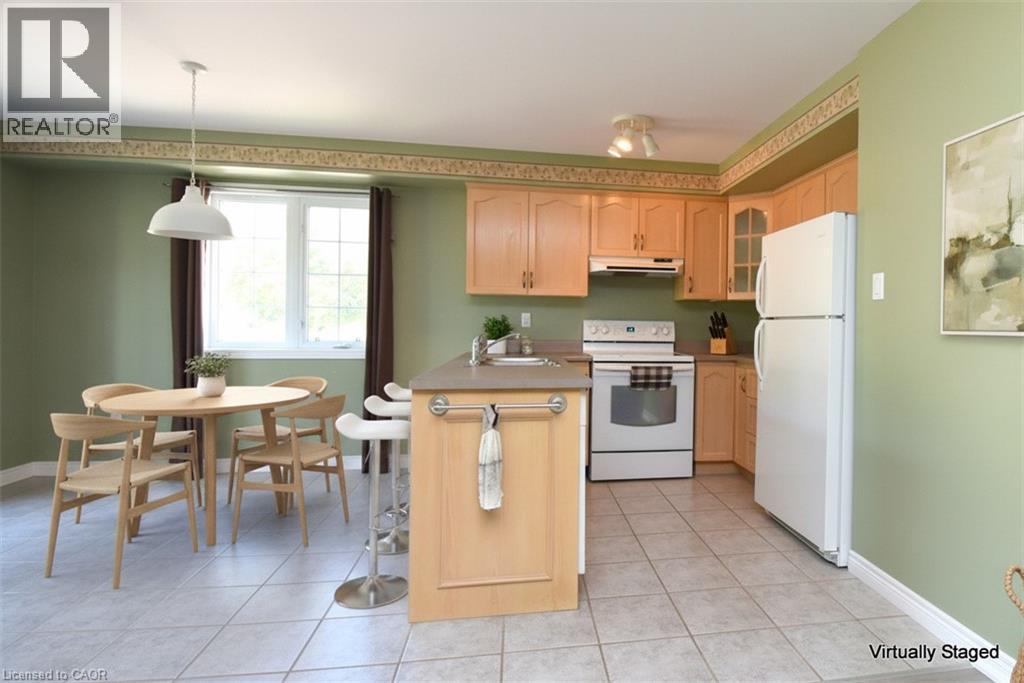
Open-concept kitchen and living area featuring wood-finish flooring, light wood cabinetry, a central kitchen island with a sink, white appliances, and a window providing natural light - 2 Harbour Drive Unit# 17, Stoney Creek, ON
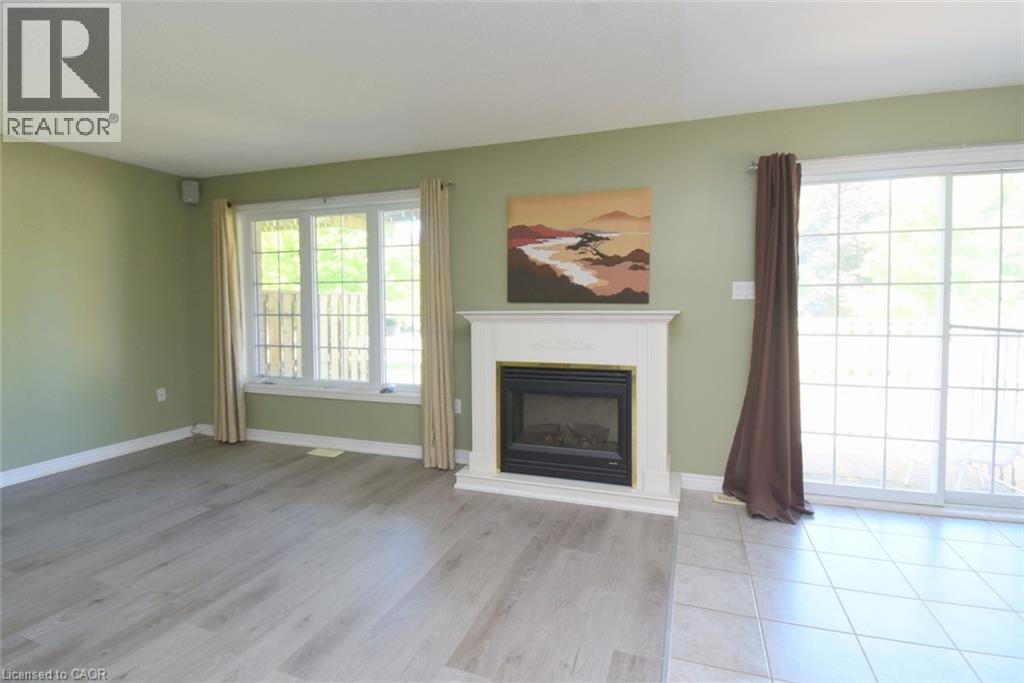
Living area featuring a white fireplace with a black and brass insert, wood-finish flooring, a bay window, and a sliding glass door - 2 Harbour Drive Unit# 17, Stoney Creek, ON
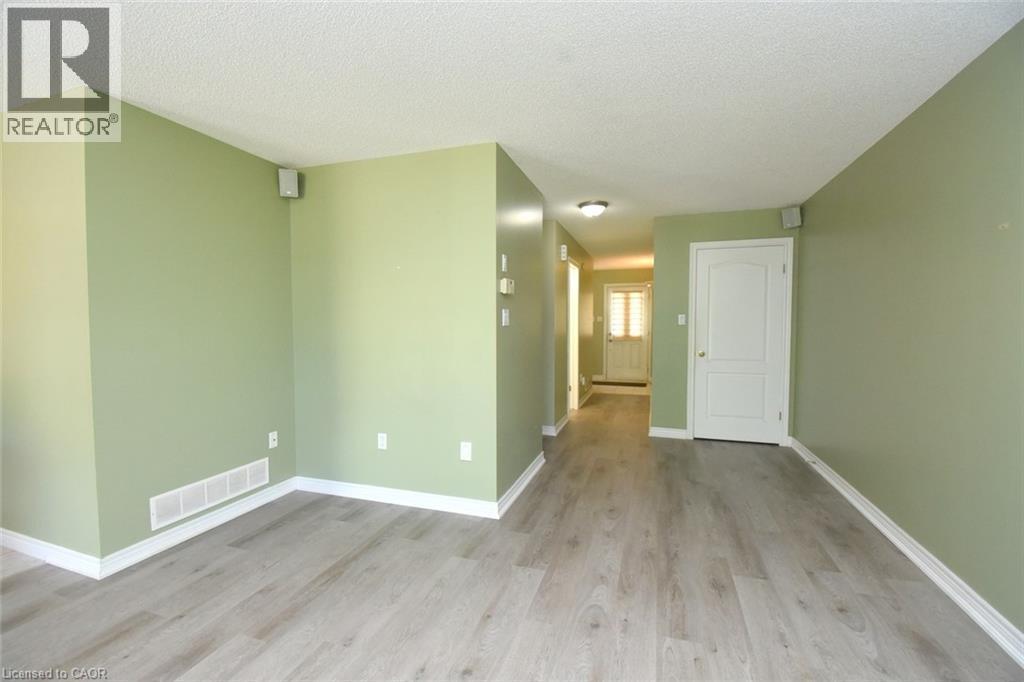
Open living space featuring wood-finish flooring and a neutral color palette - 2 Harbour Drive Unit# 17, Stoney Creek, ON
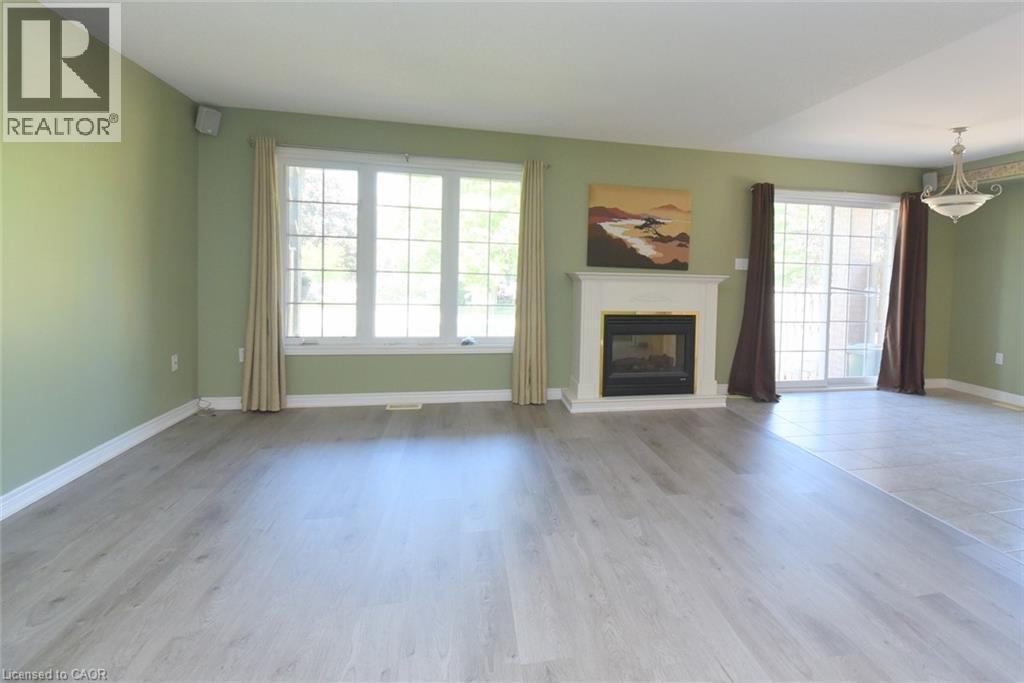
Spacious room featuring light wood-finish flooring, a white mantel fireplace, and multiple large windows - 2 Harbour Drive Unit# 17, Stoney Creek, ON
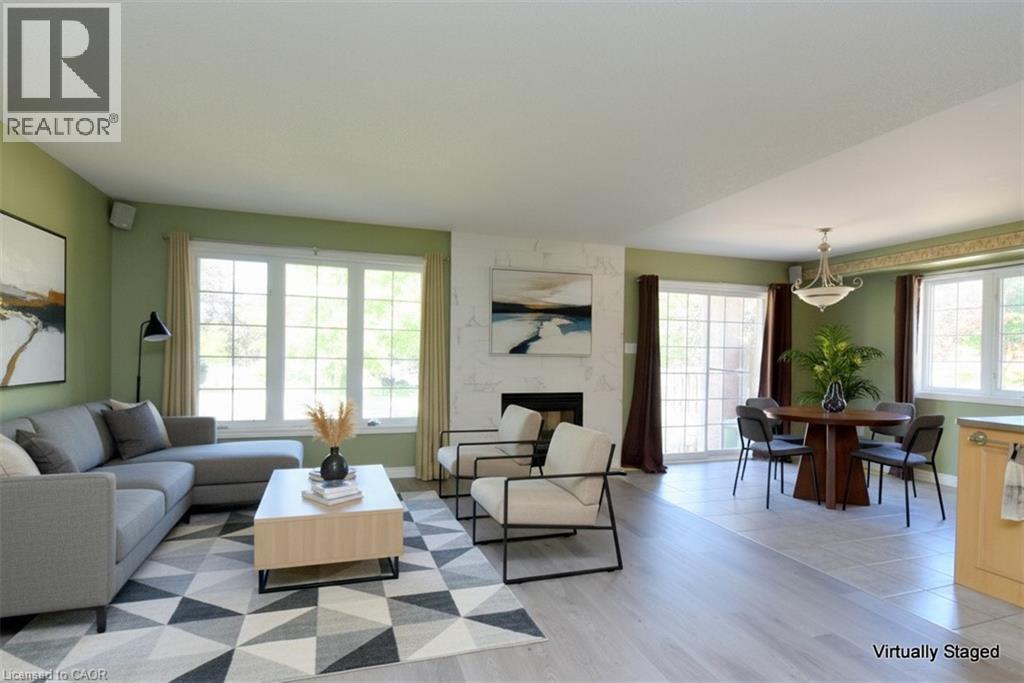
Open concept living and dining area featuring a fireplace with a light-toned surround, expansive windows, wood-finish flooring, and recessed lighting - 2 Harbour Drive Unit# 17, Stoney Creek, ON
Living area featuring a fireplace with a white mantel, wood-finish flooring, and a large window - 2 Harbour Drive Unit# 17, Stoney Creek, ON
2 Harbour Drive Unit# 17, Stoney Creek, ON
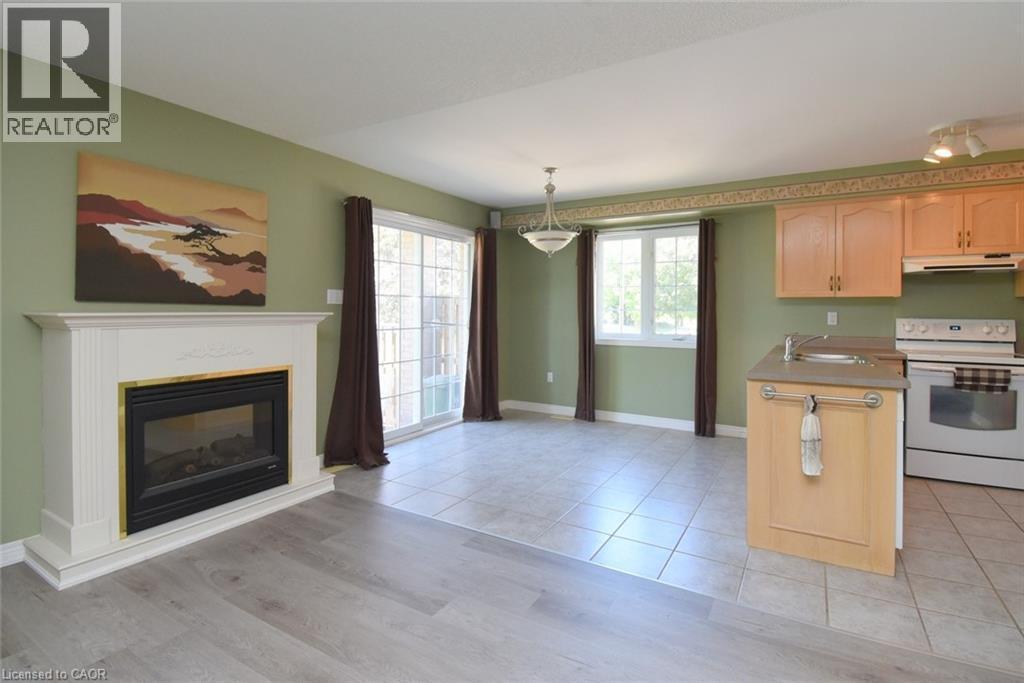
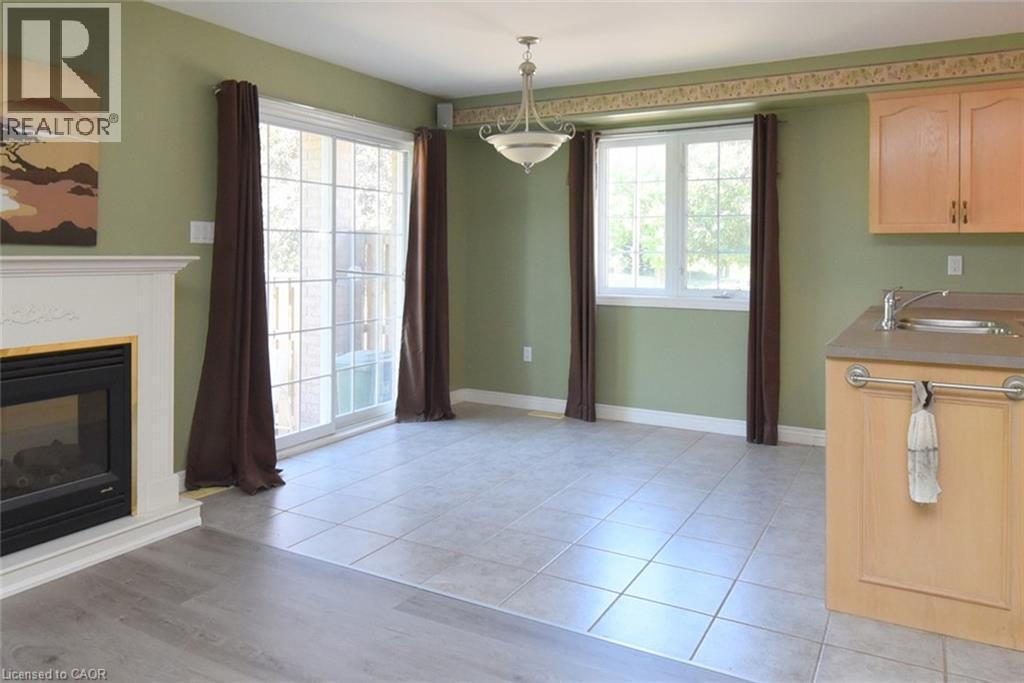
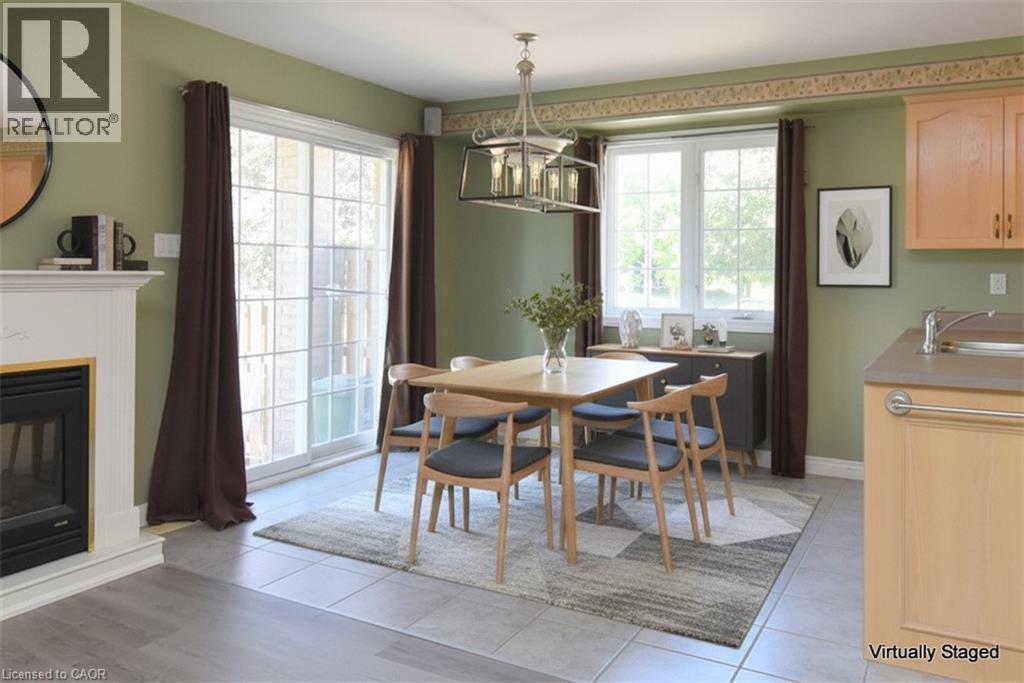
Dining area featuring a contemporary linear chandelier, a white mantel with an electric fireplace, and a large sliding glass door - 2 Harbour Drive Unit# 17, Stoney Creek, ON
Open-concept living space featuring a white fireplace with a black insert, wood-finish flooring, and a sliding glass door - 2 Harbour Drive Unit# 17, Stoney Creek, ON
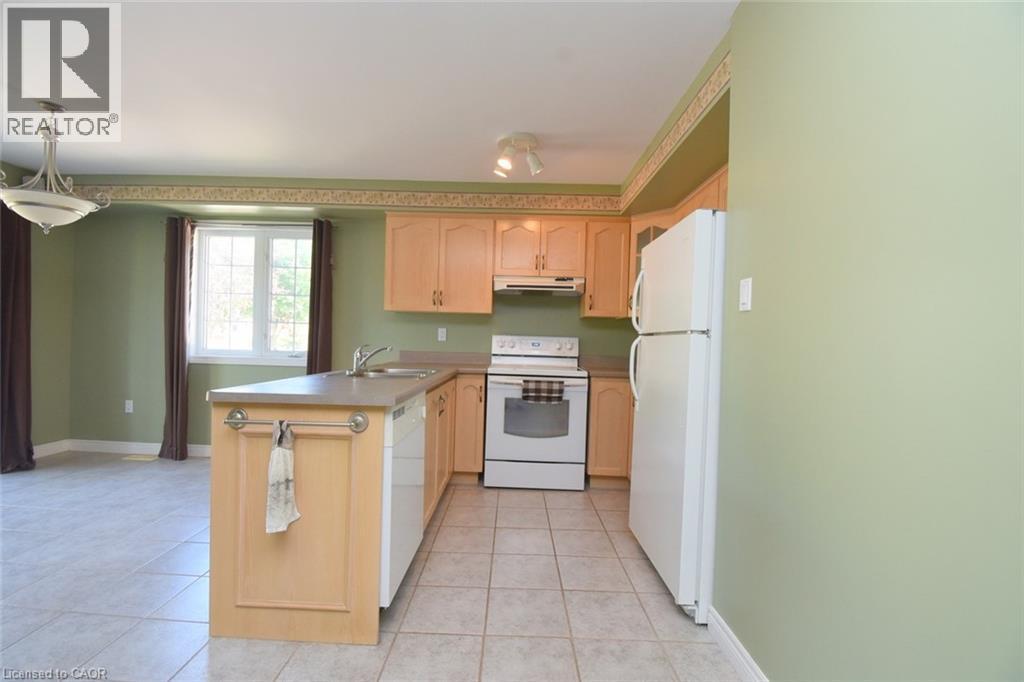
Kitchen featuring light wood-finish cabinetry, a central island with integrated sink, white appliances, and tiled flooring - 2 Harbour Drive Unit# 17, Stoney Creek, ON
Open-concept kitchen featuring light wood cabinetry, white appliances, a peninsula with an integrated sink, and ceramic tile flooring - 2 Harbour Drive Unit# 17, Stoney Creek, ON
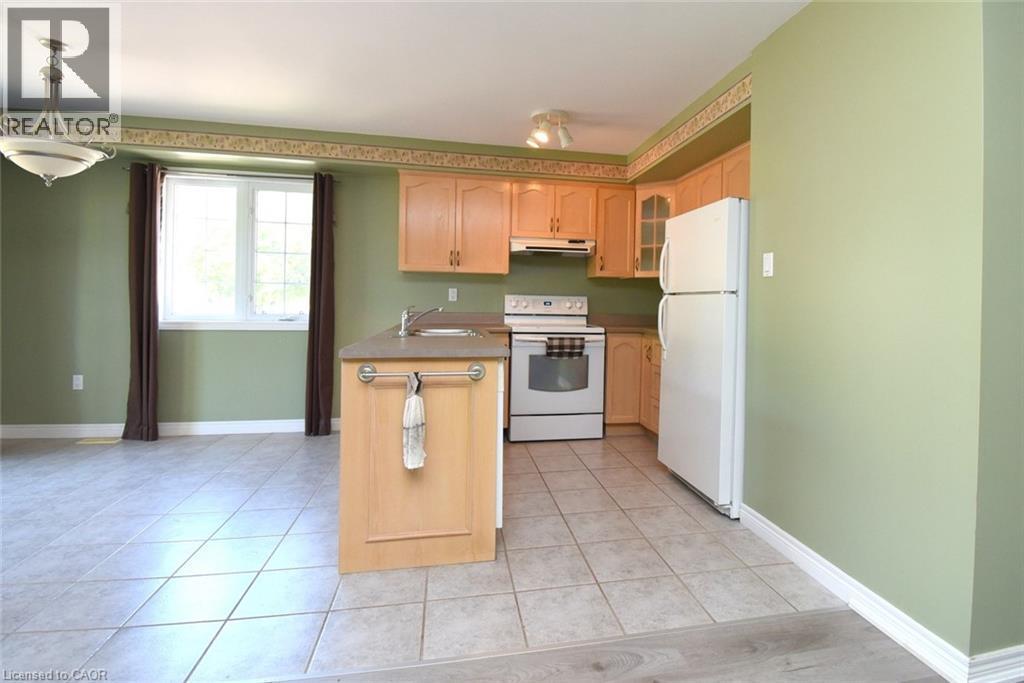
Kitchen with light wood cabinetry, white appliances, and a built-in breakfast bar - 2 Harbour Drive Unit# 17, Stoney Creek, ON
2 Harbour Drive Unit# 17, Stoney Creek, ON
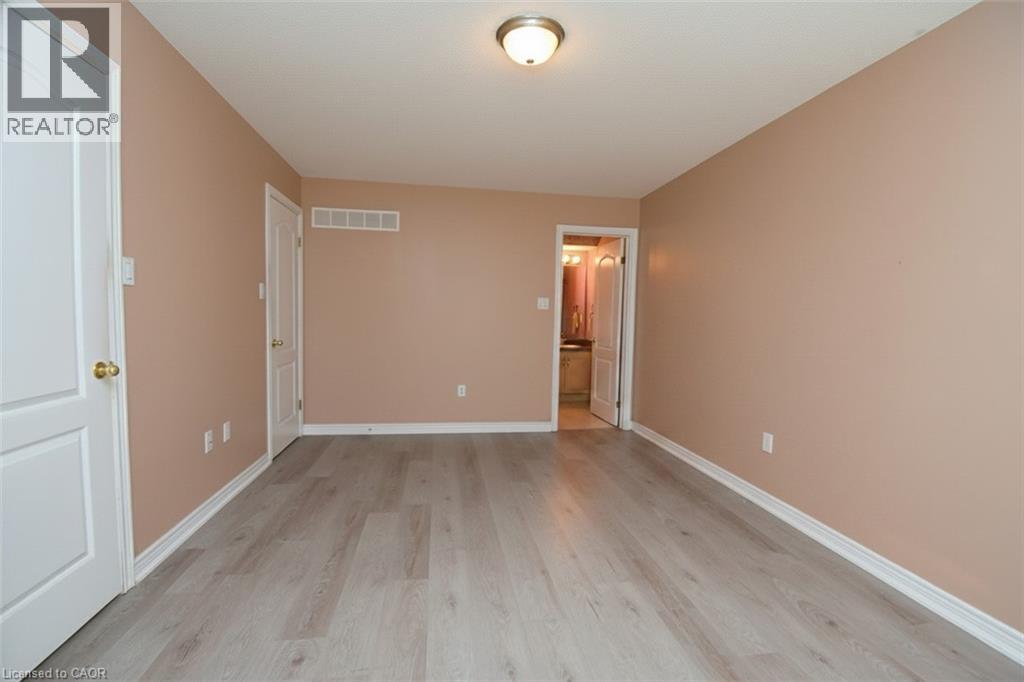
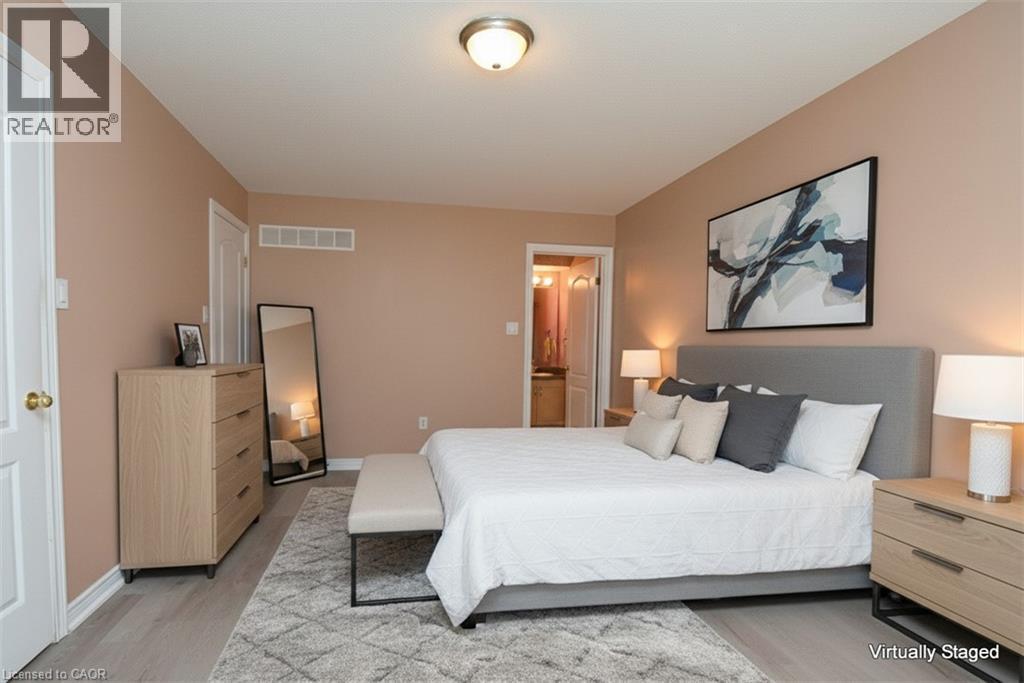
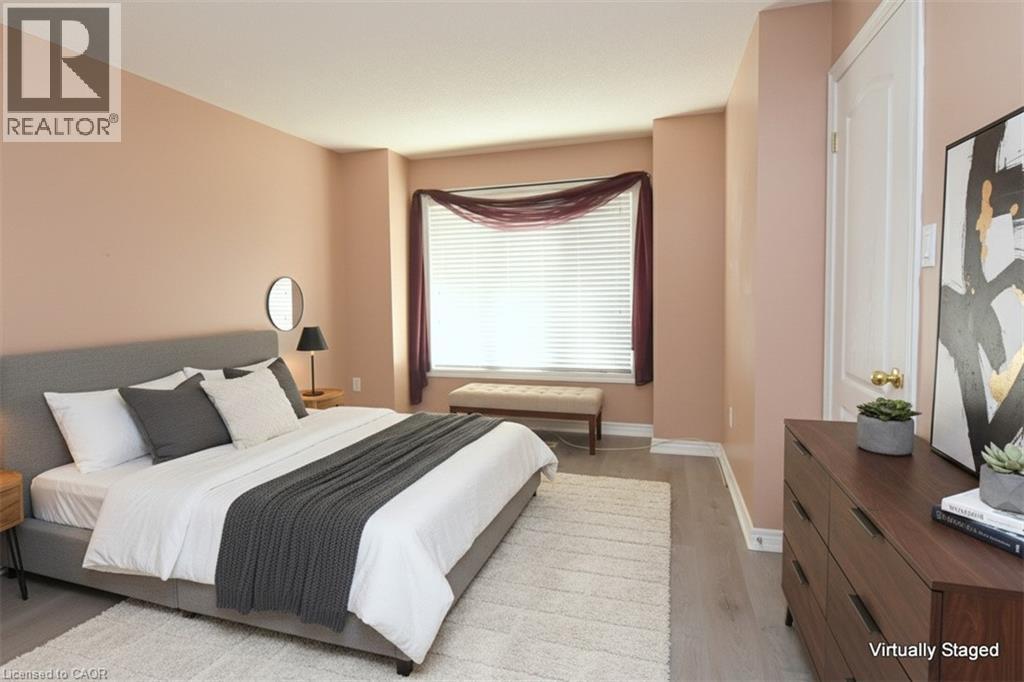
Expansive bedroom featuring light wood-finish flooring, neutral wall tones, a recessed ceiling light, and white trim throughout - 2 Harbour Drive Unit# 17, Stoney Creek, ON
Spacious room featuring light wood-finish flooring, neutral wall tones, and white baseboards - 2 Harbour Drive Unit# 17, Stoney Creek, ON
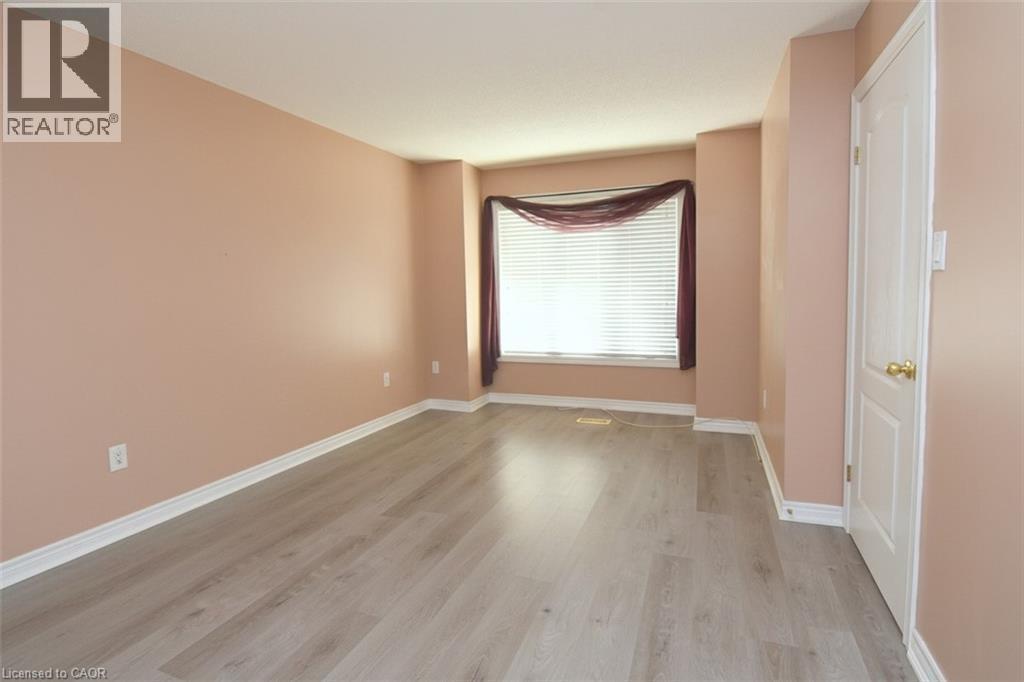
Spacious room featuring wood-finish flooring, light-colored walls, and a large window with horizontal blinds - 2 Harbour Drive Unit# 17, Stoney Creek, ON
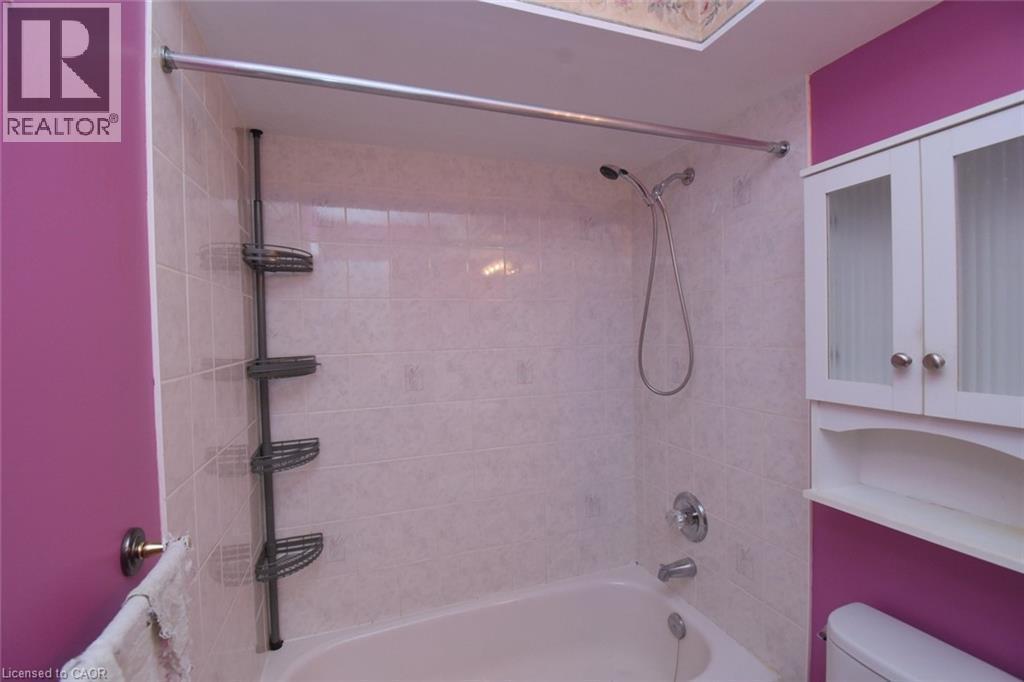
Tub-shower combination featuring white tile surround and chrome fixtures - 2 Harbour Drive Unit# 17, Stoney Creek, ON
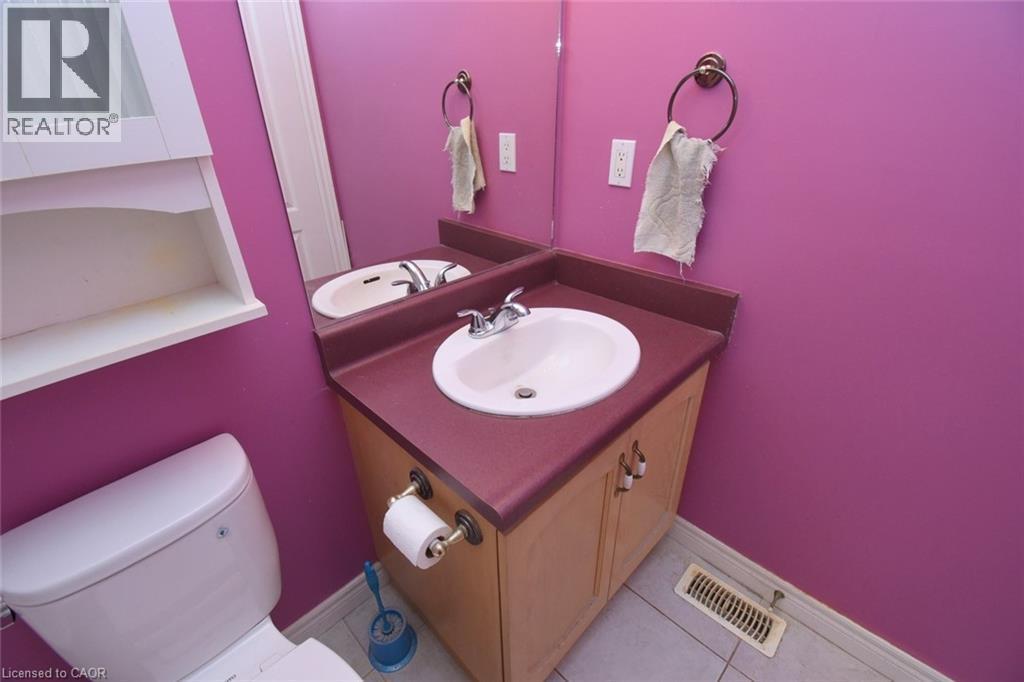
Bathroom featuring a vanity with a white basin sink, polished chrome faucet, and integrated countertop - 2 Harbour Drive Unit# 17, Stoney Creek, ON
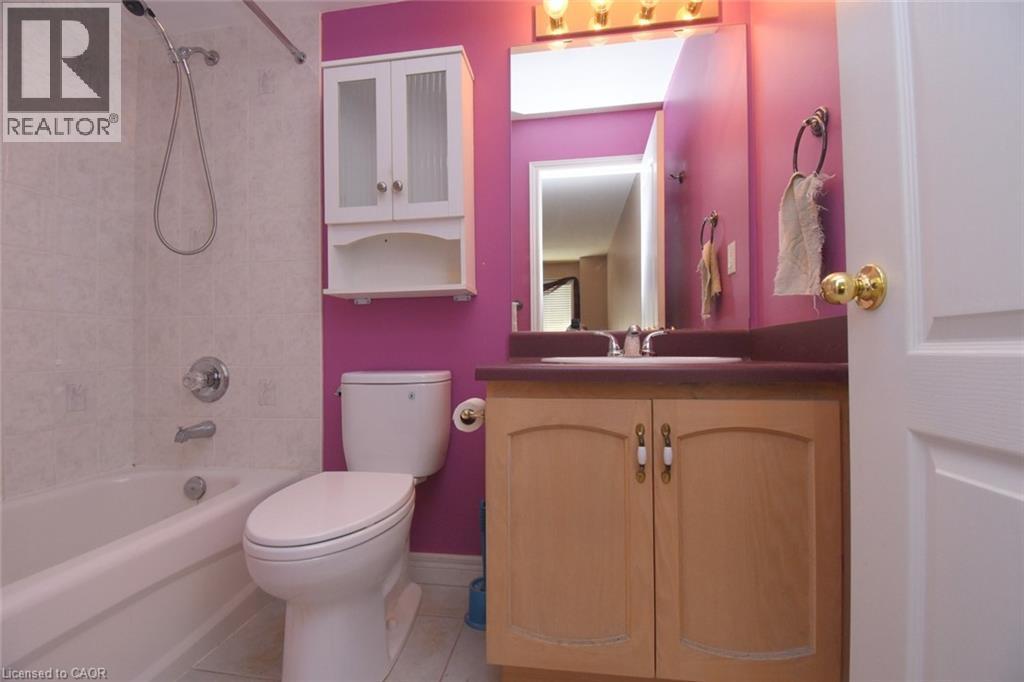
Full bathroom featuring a white bathtub with a tiled surround, a toilet, and a light wood-finish vanity with a built-in sink and an overhead mirrored medicine cabinet - 2 Harbour Drive Unit# 17, Stoney Creek, ON
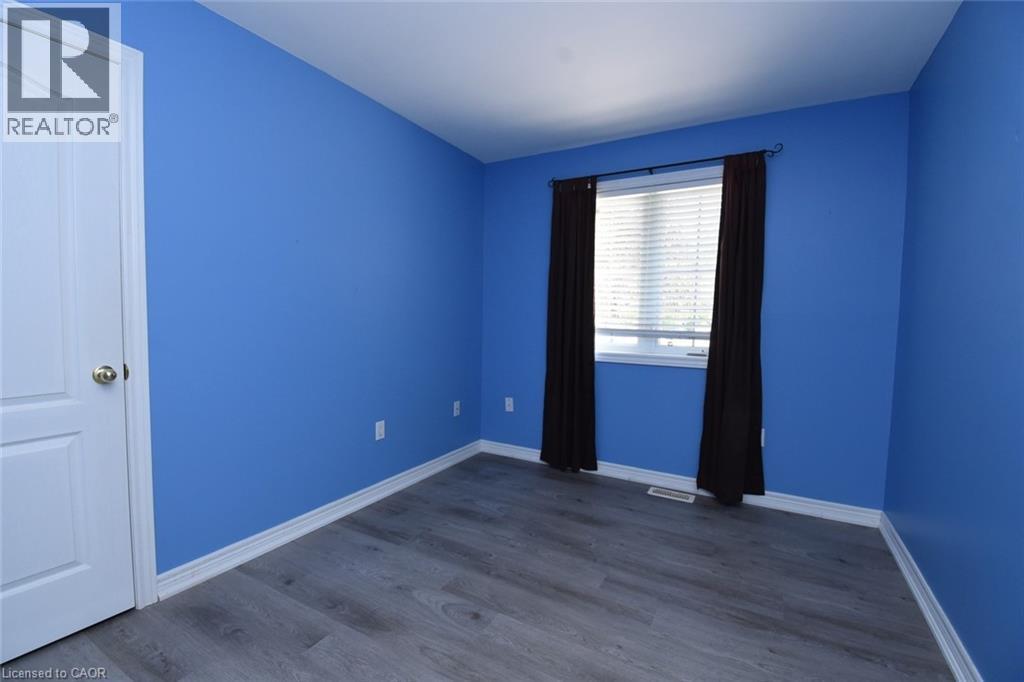
Room featuring vibrant blue walls, light wood-finish flooring, white trim, and a white interior door with a gold-tone knob - 2 Harbour Drive Unit# 17, Stoney Creek, ON
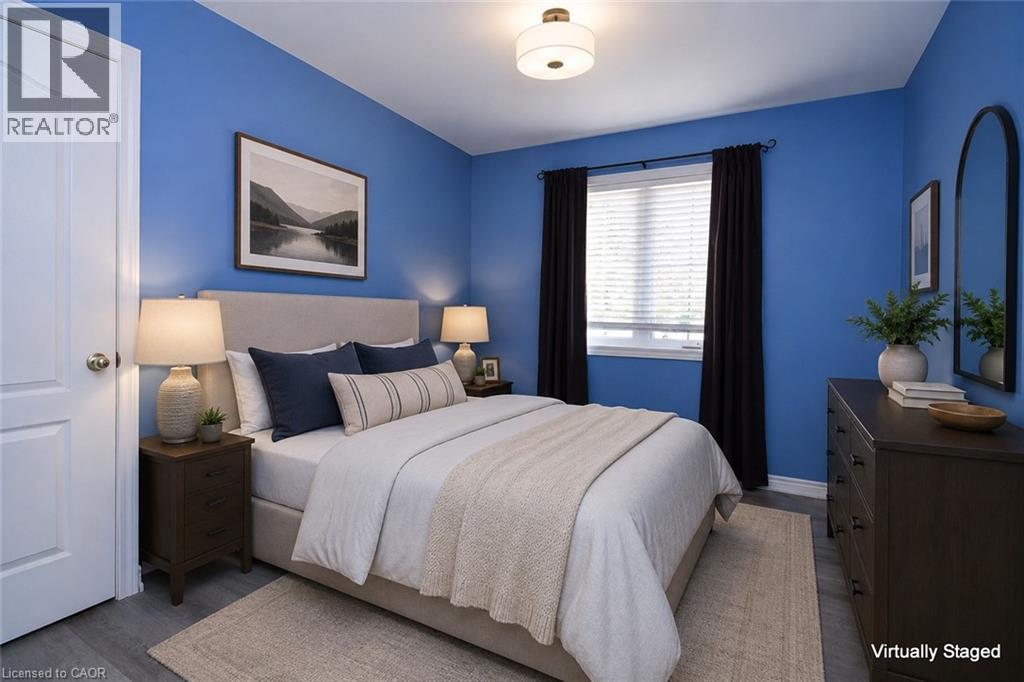
Bedroom featuring wood-finish flooring, a white interior door, a window with blinds, and a built-in flush mount ceiling light - 2 Harbour Drive Unit# 17, Stoney Creek, ON
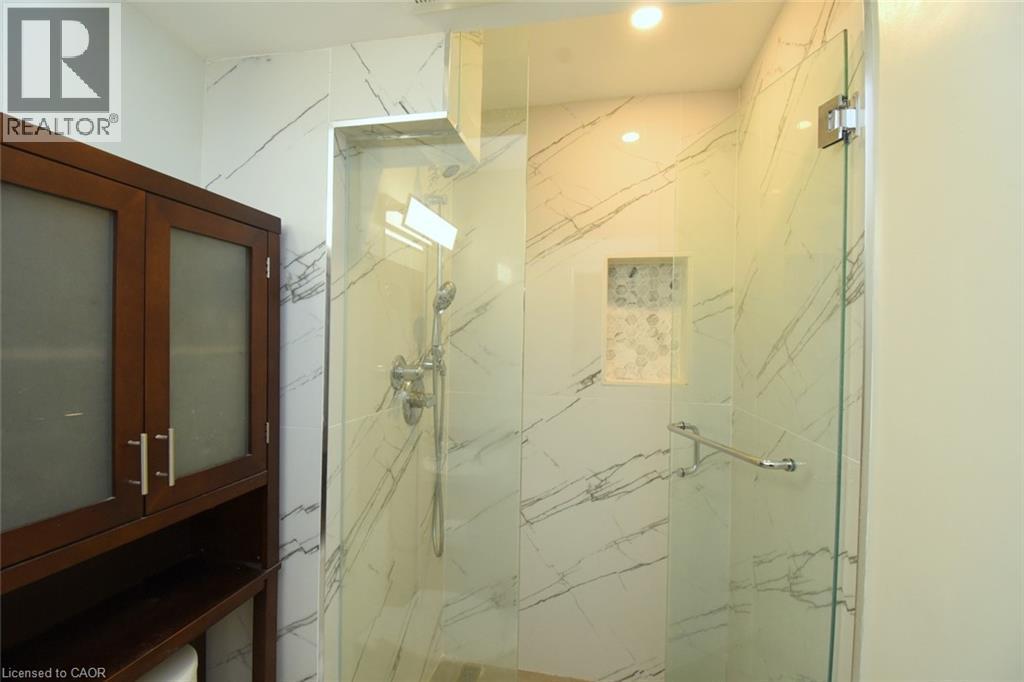
Glass-enclosed shower with a tiled surround featuring a built-in niche - 2 Harbour Drive Unit# 17, Stoney Creek, ON
Glass-enclosed shower with a recessed niche featuring mosaic tile - 2 Harbour Drive Unit# 17, Stoney Creek, ON
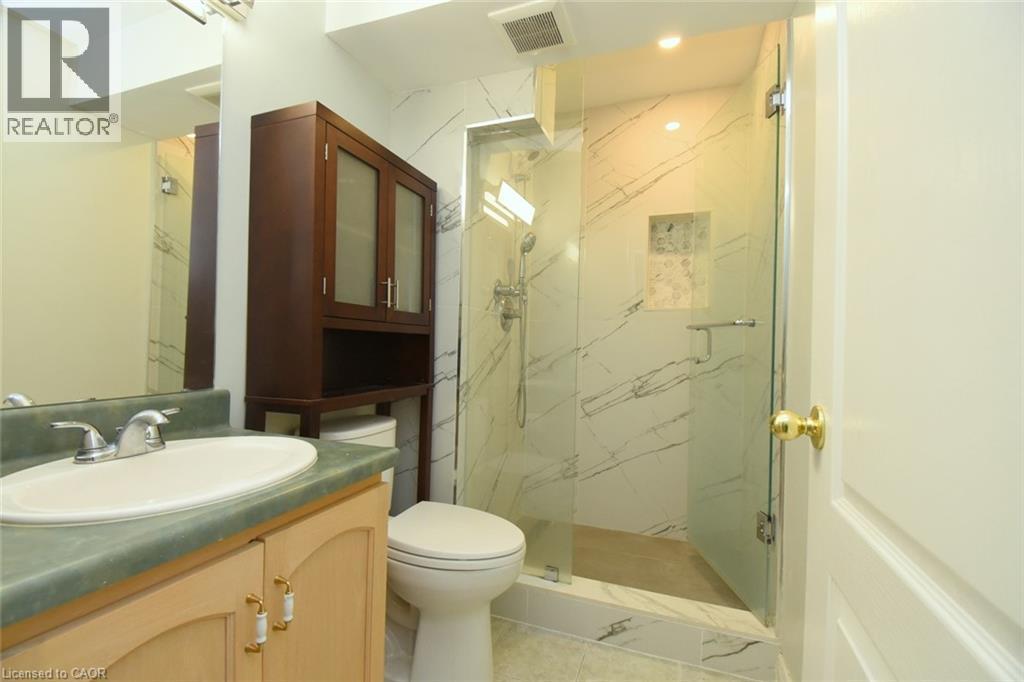
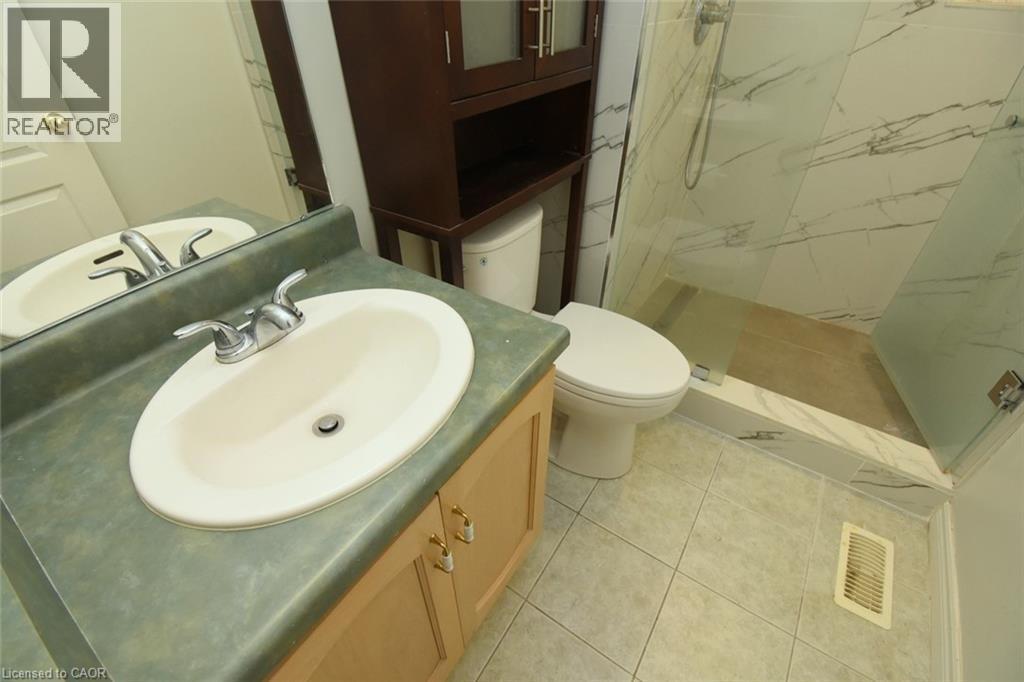
Bathroom featuring a vanity with an integrated sink, a glass-enclosed shower with white marble-effect wall tiles, and neutral-toned floor tiles - 2 Harbour Drive Unit# 17, Stoney Creek, ON
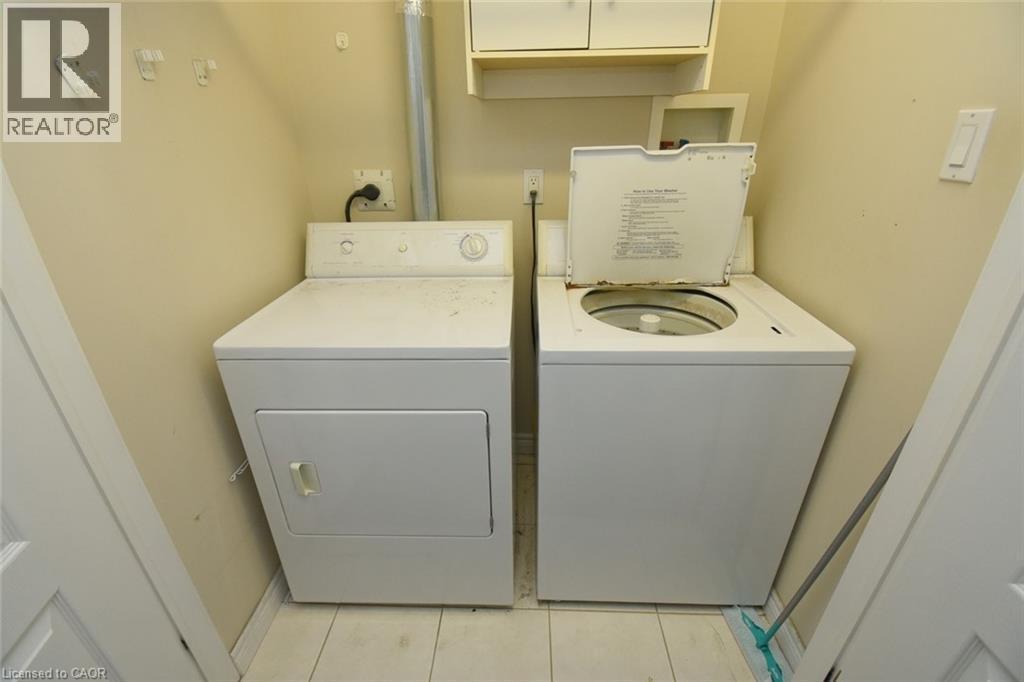
Dedicated laundry area featuring a white top-load washing machine and a white front-load dryer - 2 Harbour Drive Unit# 17, Stoney Creek, ON
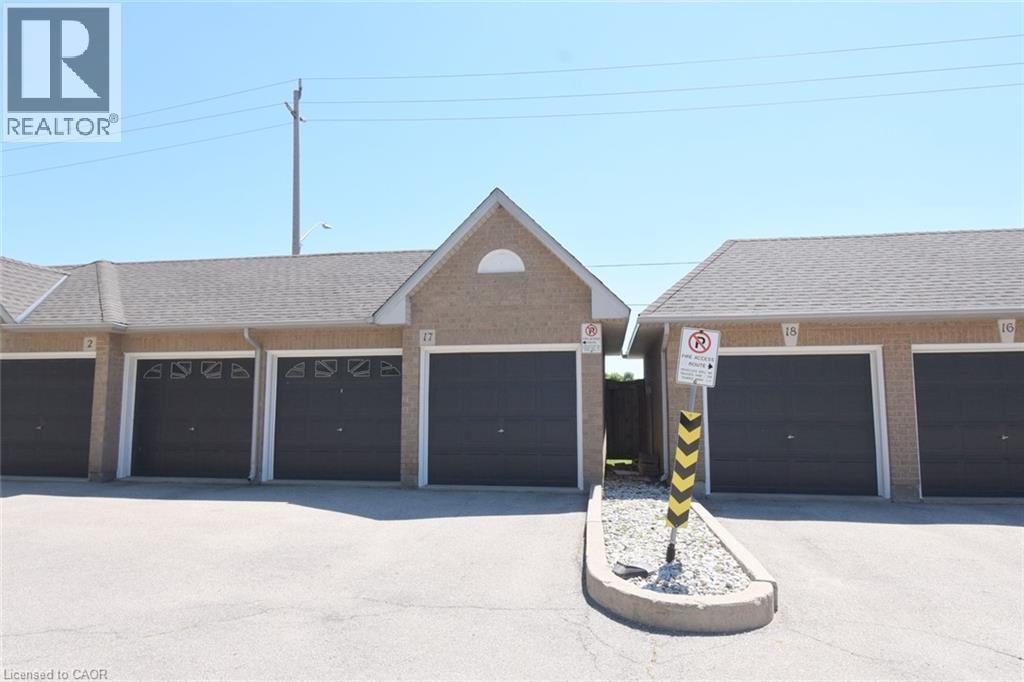
Garage. Two doors to two bays, left from median. - 2 Harbour Drive Unit# 17, Stoney Creek, ON
View south to rear area of the property. - 2 Harbour Drive Unit# 17, Stoney Creek, ON
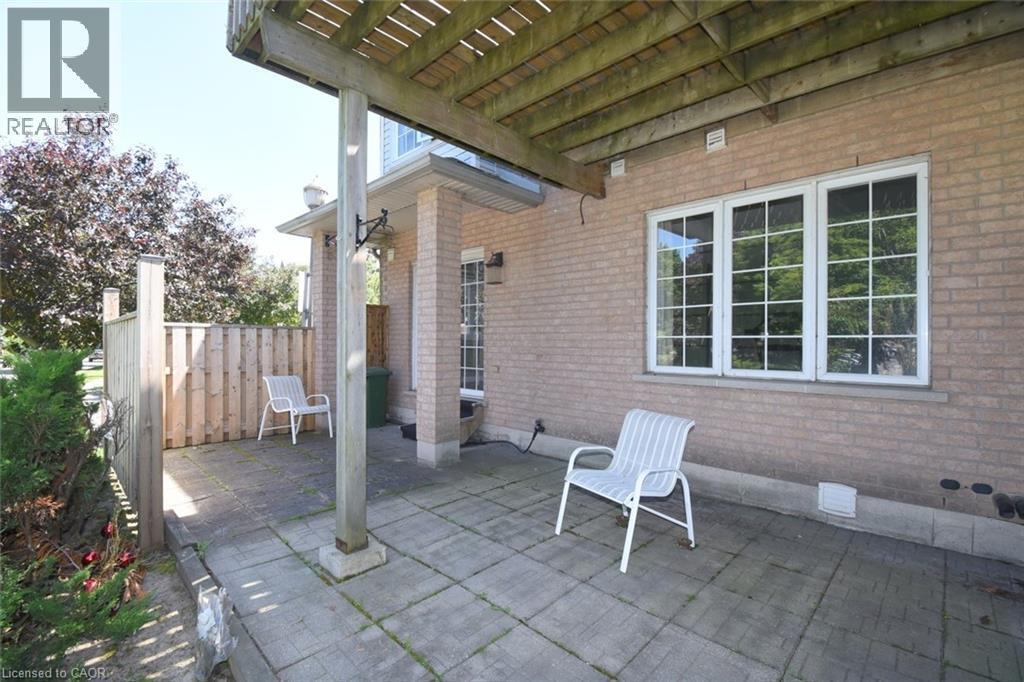
Brick exterior featuring a covered patio with concrete pavers - 2 Harbour Drive Unit# 17, Stoney Creek, ON
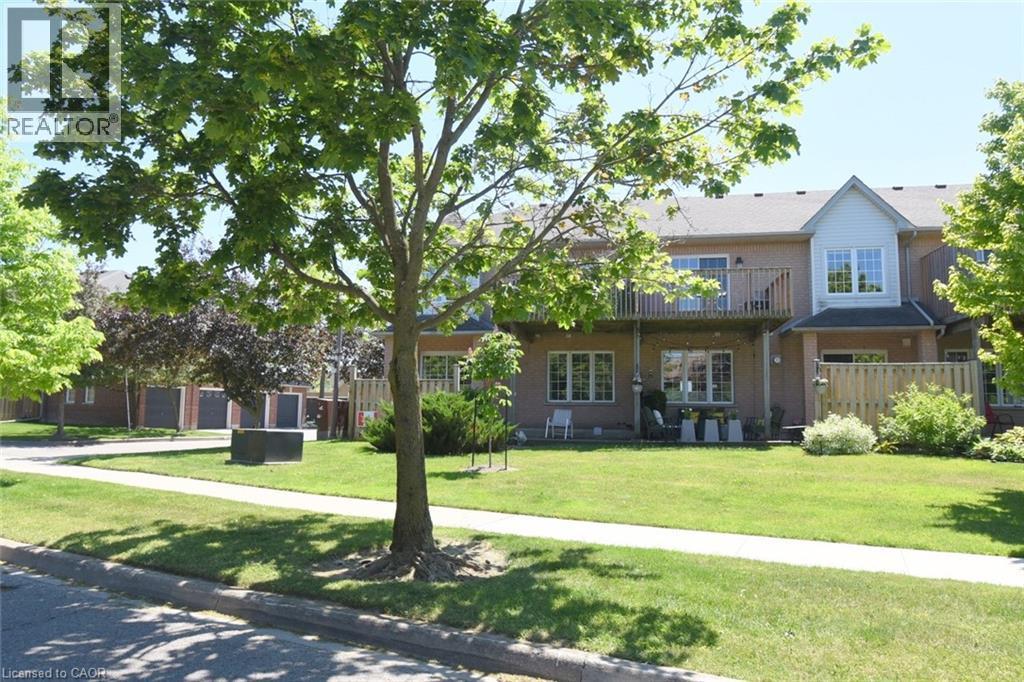
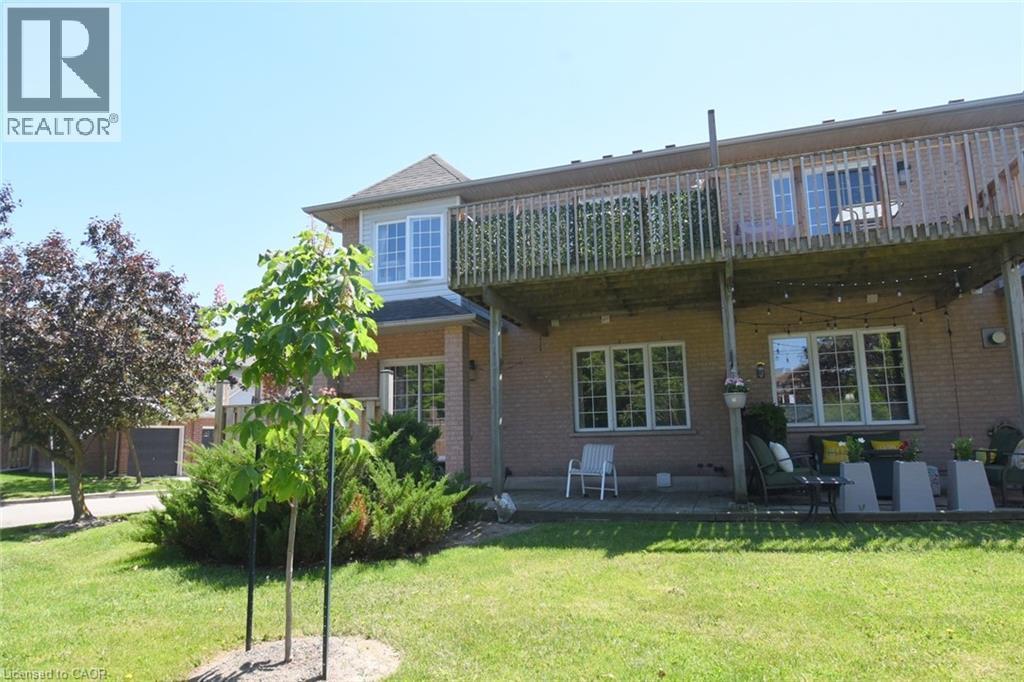
Expansive lawn area featuring a multi-level brick exterior, a ground-level patio, and an upper-level wooden deck with balusters - 2 Harbour Drive Unit# 17, Stoney Creek, ON
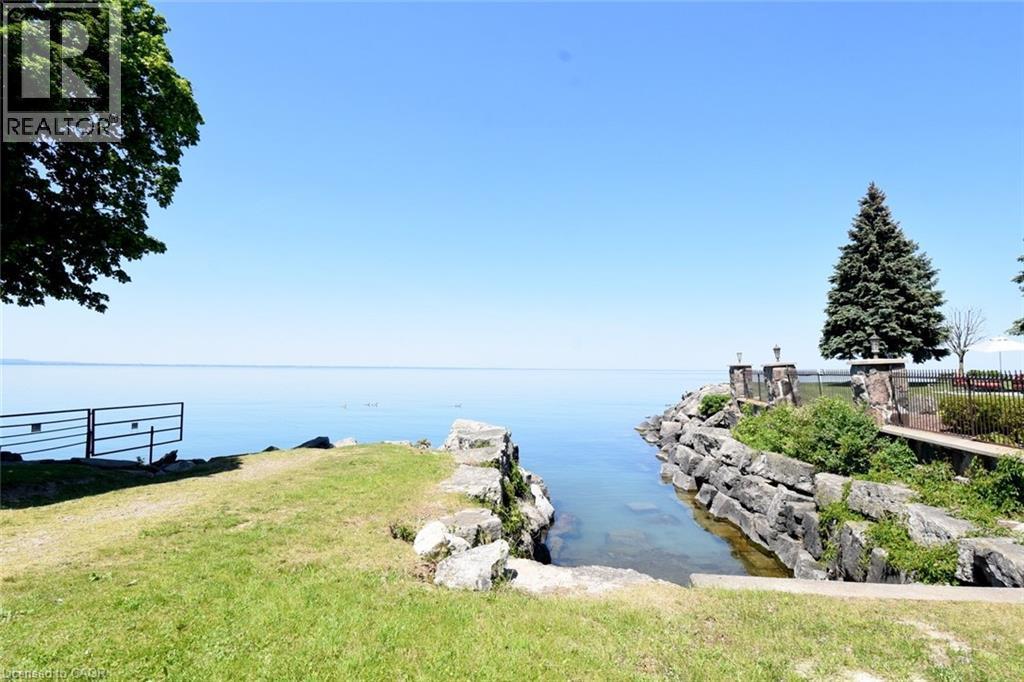
Lake from end - 2 Harbour Drive Unit# 17, Stoney Creek, ON
Image quality insufficient for description - 2 Harbour Drive Unit# 17, Stoney Creek, ON
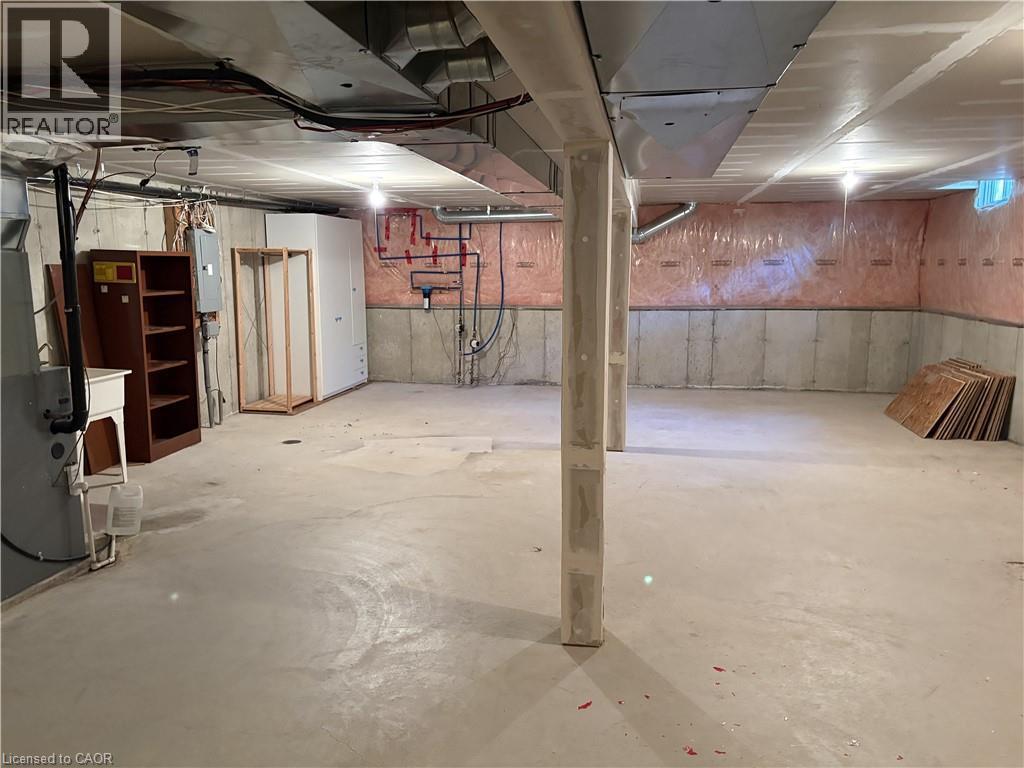
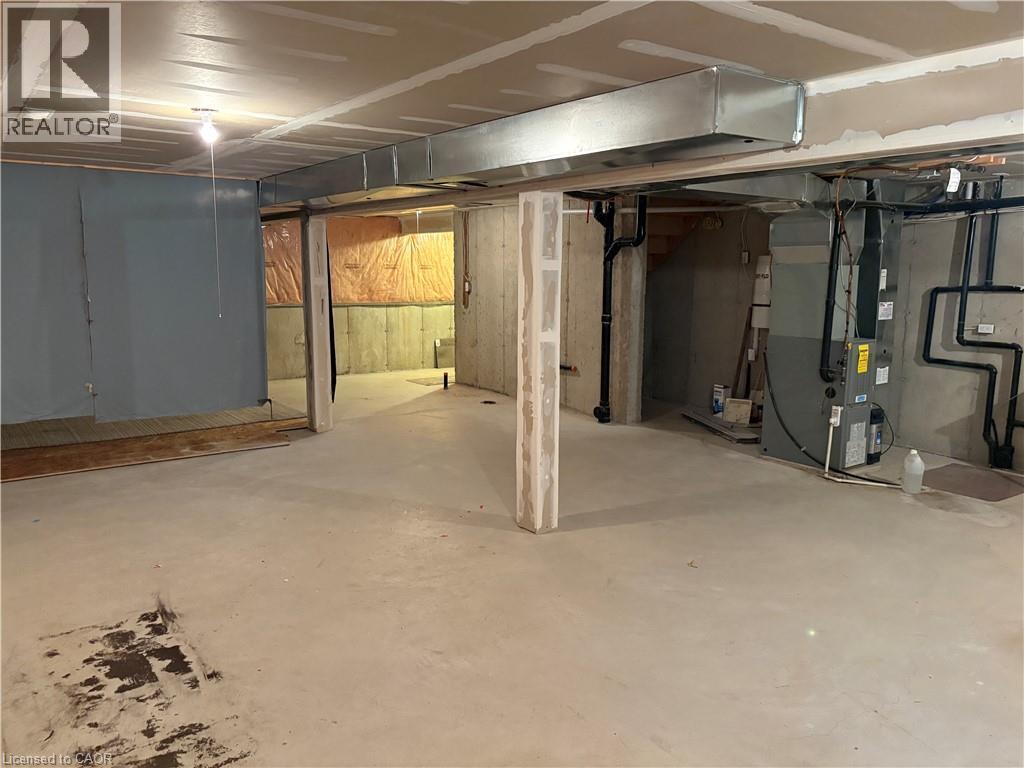
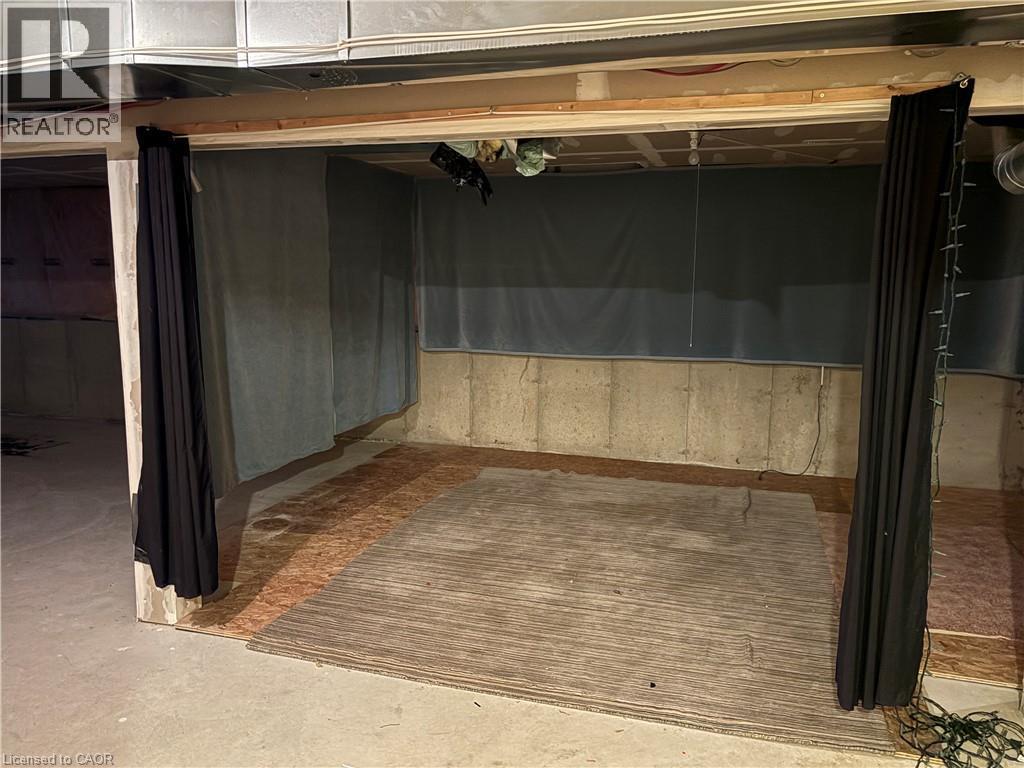
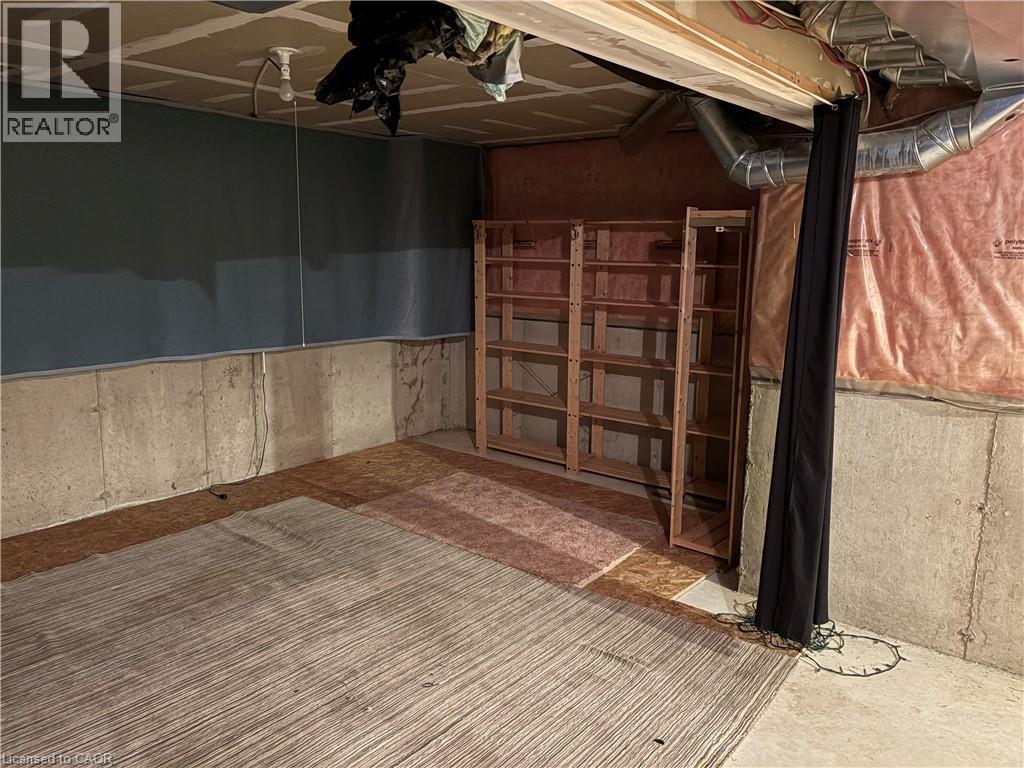
Unfinished basement offering expansive concrete flooring - 2 Harbour Drive Unit# 17, Stoney Creek, ON
Lower-level space featuring an unfinished concrete floor, exposed joists, and ductwork - 2 Harbour Drive Unit# 17, Stoney Creek, ON
Image quality insufficient for description - 2 Harbour Drive Unit# 17, Stoney Creek, ON
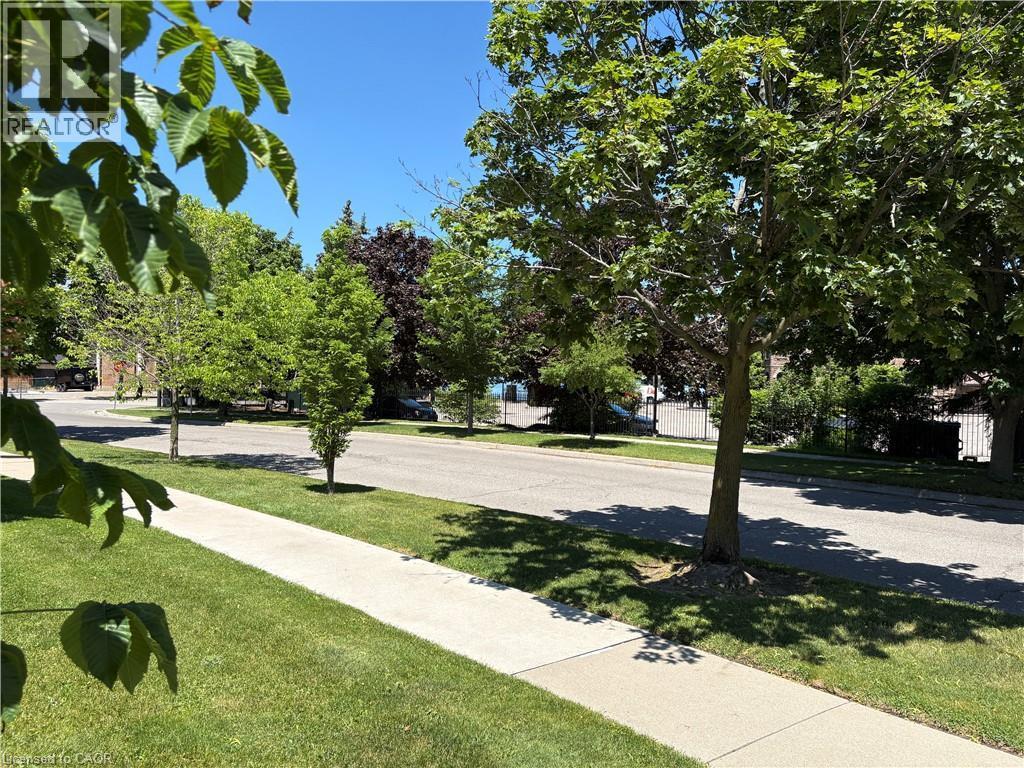
View off porch toward lake - 2 Harbour Drive Unit# 17, Stoney Creek, ON
Brick and siding exterior with a pitched roofline - 2 Harbour Drive Unit# 17, Stoney Creek, ON
2 Harbour Drive Unit# 17, Stoney Creek, ON
Brick facade with a covered entry featuring a white column and two black panel doors with glass inserts - 2 Harbour Drive Unit# 17, Stoney Creek, ON
Brick facade townhome featuring black paneled front doors with glass inserts, covered entry porches, white gabled accents, and a mature shade tree - 2 Harbour Drive Unit# 17, Stoney Creek, ON
Living area with a white mantel fireplace, wood-finish flooring, and a sliding glass door - 2 Harbour Drive Unit# 17, Stoney Creek, ON
Open-concept kitchen and living area featuring wood-finish flooring, light wood cabinetry, a central kitchen island with a sink, white appliances, and a window providing natural light - 2 Harbour Drive Unit# 17, Stoney Creek, ON
Living area featuring a white fireplace with a black and brass insert, wood-finish flooring, a bay window, and a sliding glass door - 2 Harbour Drive Unit# 17, Stoney Creek, ON
Open living space featuring wood-finish flooring and a neutral color palette - 2 Harbour Drive Unit# 17, Stoney Creek, ON
Spacious room featuring light wood-finish flooring, a white mantel fireplace, and multiple large windows - 2 Harbour Drive Unit# 17, Stoney Creek, ON
Open concept living and dining area featuring a fireplace with a light-toned surround, expansive windows, wood-finish flooring, and recessed lighting - 2 Harbour Drive Unit# 17, Stoney Creek, ON
Living area featuring a fireplace with a white mantel, wood-finish flooring, and a large window - 2 Harbour Drive Unit# 17, Stoney Creek, ON
2 Harbour Drive Unit# 17, Stoney Creek, ON
Dining area featuring a contemporary linear chandelier, a white mantel with an electric fireplace, and a large sliding glass door - 2 Harbour Drive Unit# 17, Stoney Creek, ON
Open-concept living space featuring a white fireplace with a black insert, wood-finish flooring, and a sliding glass door - 2 Harbour Drive Unit# 17, Stoney Creek, ON
Kitchen featuring light wood-finish cabinetry, a central island with integrated sink, white appliances, and tiled flooring - 2 Harbour Drive Unit# 17, Stoney Creek, ON
Open-concept kitchen featuring light wood cabinetry, white appliances, a peninsula with an integrated sink, and ceramic tile flooring - 2 Harbour Drive Unit# 17, Stoney Creek, ON
Kitchen with light wood cabinetry, white appliances, and a built-in breakfast bar - 2 Harbour Drive Unit# 17, Stoney Creek, ON
2 Harbour Drive Unit# 17, Stoney Creek, ON
Expansive bedroom featuring light wood-finish flooring, neutral wall tones, a recessed ceiling light, and white trim throughout - 2 Harbour Drive Unit# 17, Stoney Creek, ON
Spacious room featuring light wood-finish flooring, neutral wall tones, and white baseboards - 2 Harbour Drive Unit# 17, Stoney Creek, ON
Spacious room featuring wood-finish flooring, light-colored walls, and a large window with horizontal blinds - 2 Harbour Drive Unit# 17, Stoney Creek, ON
Tub-shower combination featuring white tile surround and chrome fixtures - 2 Harbour Drive Unit# 17, Stoney Creek, ON
Bathroom featuring a vanity with a white basin sink, polished chrome faucet, and integrated countertop - 2 Harbour Drive Unit# 17, Stoney Creek, ON
Full bathroom featuring a white bathtub with a tiled surround, a toilet, and a light wood-finish vanity with a built-in sink and an overhead mirrored medicine cabinet - 2 Harbour Drive Unit# 17, Stoney Creek, ON
Room featuring vibrant blue walls, light wood-finish flooring, white trim, and a white interior door with a gold-tone knob - 2 Harbour Drive Unit# 17, Stoney Creek, ON
Bedroom featuring wood-finish flooring, a white interior door, a window with blinds, and a built-in flush mount ceiling light - 2 Harbour Drive Unit# 17, Stoney Creek, ON
Glass-enclosed shower with a tiled surround featuring a built-in niche - 2 Harbour Drive Unit# 17, Stoney Creek, ON
Glass-enclosed shower with a recessed niche featuring mosaic tile - 2 Harbour Drive Unit# 17, Stoney Creek, ON
Bathroom featuring a vanity with an integrated sink, a glass-enclosed shower with white marble-effect wall tiles, and neutral-toned floor tiles - 2 Harbour Drive Unit# 17, Stoney Creek, ON
Dedicated laundry area featuring a white top-load washing machine and a white front-load dryer - 2 Harbour Drive Unit# 17, Stoney Creek, ON
Garage. Two doors to two bays, left from median. - 2 Harbour Drive Unit# 17, Stoney Creek, ON
View south to rear area of the property. - 2 Harbour Drive Unit# 17, Stoney Creek, ON
Brick exterior featuring a covered patio with concrete pavers - 2 Harbour Drive Unit# 17, Stoney Creek, ON
Expansive lawn area featuring a multi-level brick exterior, a ground-level patio, and an upper-level wooden deck with balusters - 2 Harbour Drive Unit# 17, Stoney Creek, ON
Lake from end - 2 Harbour Drive Unit# 17, Stoney Creek, ON
Image quality insufficient for description - 2 Harbour Drive Unit# 17, Stoney Creek, ON
Unfinished basement offering expansive concrete flooring - 2 Harbour Drive Unit# 17, Stoney Creek, ON
Lower-level space featuring an unfinished concrete floor, exposed joists, and ductwork - 2 Harbour Drive Unit# 17, Stoney Creek, ON
Image quality insufficient for description - 2 Harbour Drive Unit# 17, Stoney Creek, ON
View off porch toward lake - 2 Harbour Drive Unit# 17, Stoney Creek, ON
  • Publicité

Visites libres

  • dim 19 juil 2026 14h00 - 16h00
Êtes-vous un investisseur immobilier
2 HARBOUR Drive Unit# 17, Stoney Creek, Ontario, L8E 6B1
599 900 $

2 Chambres

2 Salles de bain

Remarques :

(id:27)

Particularités du bâtiment :

  • Style: Maison en rangée
  • Type de bâtiment: Maison en rangée
  • Air climatisé: Oui
  • Alimentation du foyer: Électricité
  • État du sous-sol: Non aménagé
  • Fondation: Béton coulé
  • Foyer: Oui
  • Revêtement extérieur: Aluminium
  • Stationnement: Oui
  • Surface utile: 1200 sqft
  • Type de construction: En rangée
  • Type de foyer: Autre - voir les remarques
  • Type de sous-sol: Sous-sol complet
  • Type de chauffage: Air pulsé
  • Combustible de chauffage: Gaz naturel
  • Type de climatisation: Climatisation centrale
  • Électroménagers: Aspirateur central, Lave-vaisselle, Réfrigérateur, Cuisinière, Hotte, Couvre-fenêtre

Caractéristiques :

  • Type de possession: Copropriété divise
  • Type de propriété: Unifamiliale
  • Accès: Accès à l'autoroute
  • Bâti en: 2002
  • Caractéristiques: Cul-de-sac, Balcon, Voie d'accès pavée, Ouvre-porte de garage automatique
  • Caractéristiques de la communauté: Centre communautaire
  • Caractéristiques du paysagement: Arroseur, Terrain paysager
  • Chambres : 2
  • Dimensions du terrain : 0.00 Acres
  • Frais de copropriété : 495 $ Mensuel
  • Frais d'entretien: Assurance, Aménagement de paysage, Gestion immobilière
  • Irregular: Oui
  • Salle(s) de bains : 2
  • Services à proximité: Un hôpital, Marina, Parc, Terrain de jeu, Transport en commun, Écoles, Centres commerciaux
  • Superficie habitable (approx): 1200 Pieds carrés
  • Type de structure: Porche
  • Type de vue: Vue sur la ville
  • Zonage: RM3-19
  • Service d'égout: Égout municipal
  • Type de stationnement: Garage isolé, Stationnement à ciel ouvert
  • Nbre d'espaces de stationnement: 2

Détails des pièces :

  • Autre Sous-sol 44'0'' x 25'0''
  • Hall d'entrée Niveau rez-de-chaussée Measurements not available
  • Salle de lavage Niveau rez-de-chaussée 2'0'' x 4'0''
  • Salle de bains Niveau rez-de-chaussée Measurements not available
  • Chambre Niveau rez-de-chaussée 11'8'' x 10'8''
  • Salle de bains Niveau rez-de-chaussée 8'0'' x 8'0''
  • Chambre principale Niveau rez-de-chaussée 17'8'' x 11'8''
  • Cuisine Niveau rez-de-chaussée 18'9'' x 10'0''
  • Salon Niveau rez-de-chaussée 28'0'' x 14'6''

Gracieuseté de : RE/MAX Escarpment Realty Inc.

REALTOR.ca  

ÉvaluationExpressMC Powered by RPS

Emplacement de 2 HARBOUR Drive Unit# 17, Stoney Creek, Ontario, L8E 6B1

Données démographiques de 2 HARBOUR Drive Unit# 17, Stoney Creek, Ontario, L8E 6B1

Étape de vie

Parents plus âgés, enfants plus jeunes

Type d'emploi

Mixte

Revenu moyen du ménage

179 180.91 $

Nombre moyen d'enfants

1.72

Population à domicile

Structure à domicile

Âge de la population

Éducation

Niveau d'éducation

No certificate/diploma/degree

9.92 %

Diplôme d'études secondaires ou équivalent

26.96 %

Certificat ou diplôme d'apprentissage ou d'une école de métiers

4.34 %

Diplôme d'études collégiales ou d'études postsecondaires (non universitaires)

26.78 %

Certificat d'études universitaires

3.27 %

Diplômes d'études universitaires

28.74 %

Navetteur

Se rendre au travail

En auto

92.59 %

En transport en commun

0.59 %

À pied

0.0 %

À bicyclette

0.0 %

Par tout autre moyen

6.82 %

Diversité Culturelle

Connaissance des langues officielles

Langue maternelle

Données Sur Le Bâtiment

Type de bâtiment

Appartements (faible hauteur et à étages multiples)

0.47 %

Maisons

99.53 %

Achat ou location