Button CopyPathCircle CloseCircle Left ArrowArrow Down Icon GreyClosecirclecircleBurger
  • Publicité

90 DUNKIRK DRIVE, St. Thomas, Ontario, N5R 1S3

No. MLS® X13619380
Maison À vendre à St. Thomas, Ontario
409 900 $ ÉvaluationExpressMC: Non disponible

3 Chambres

1 Salle de bain

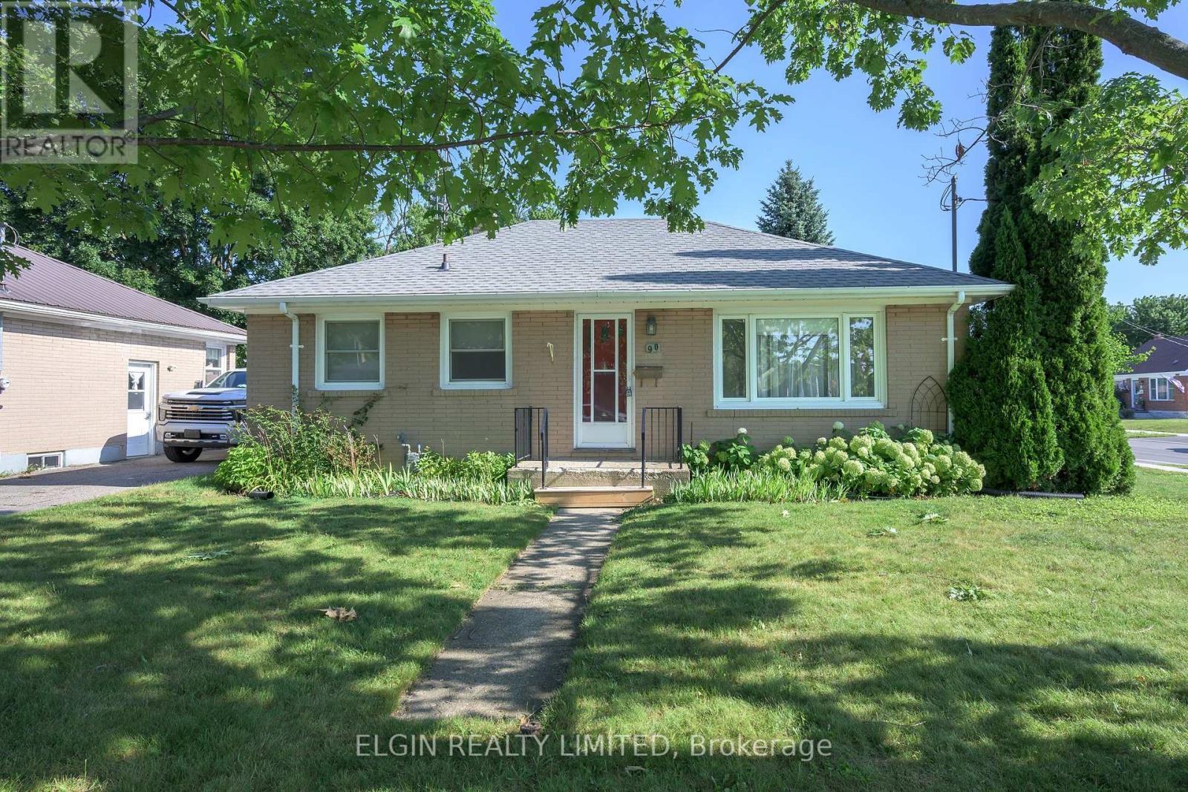
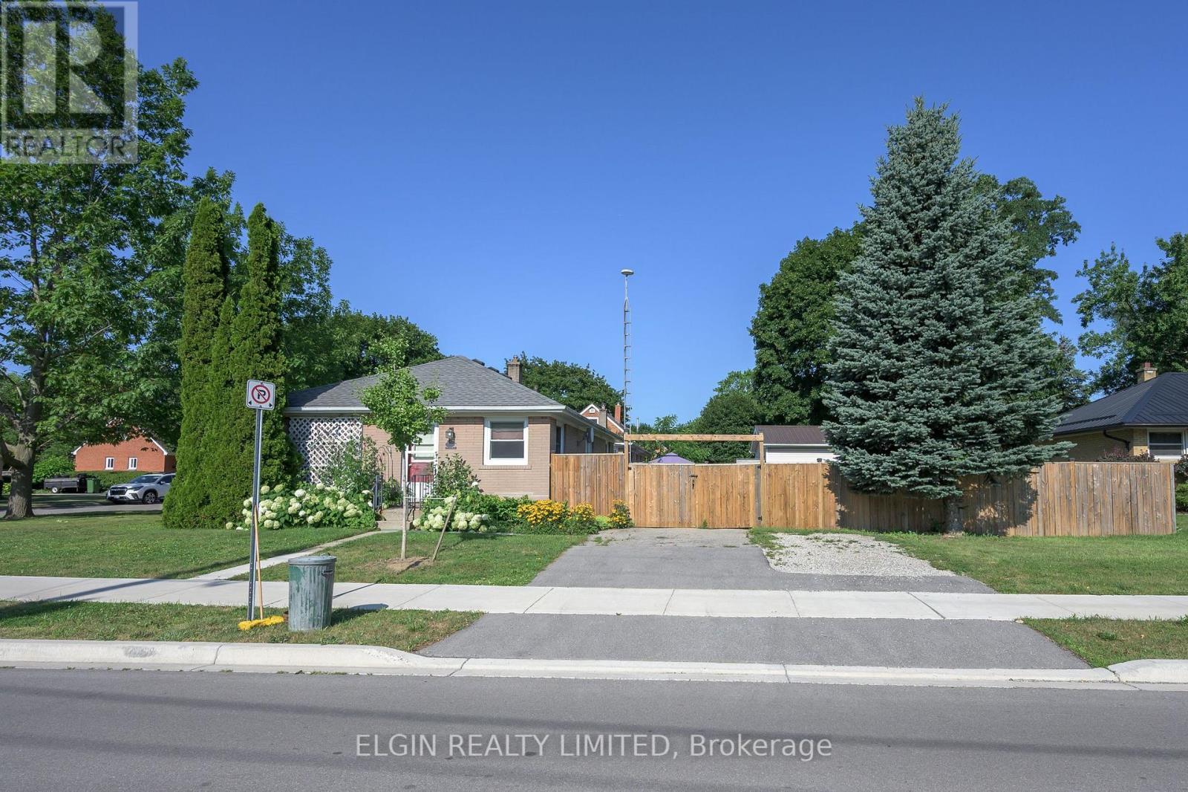
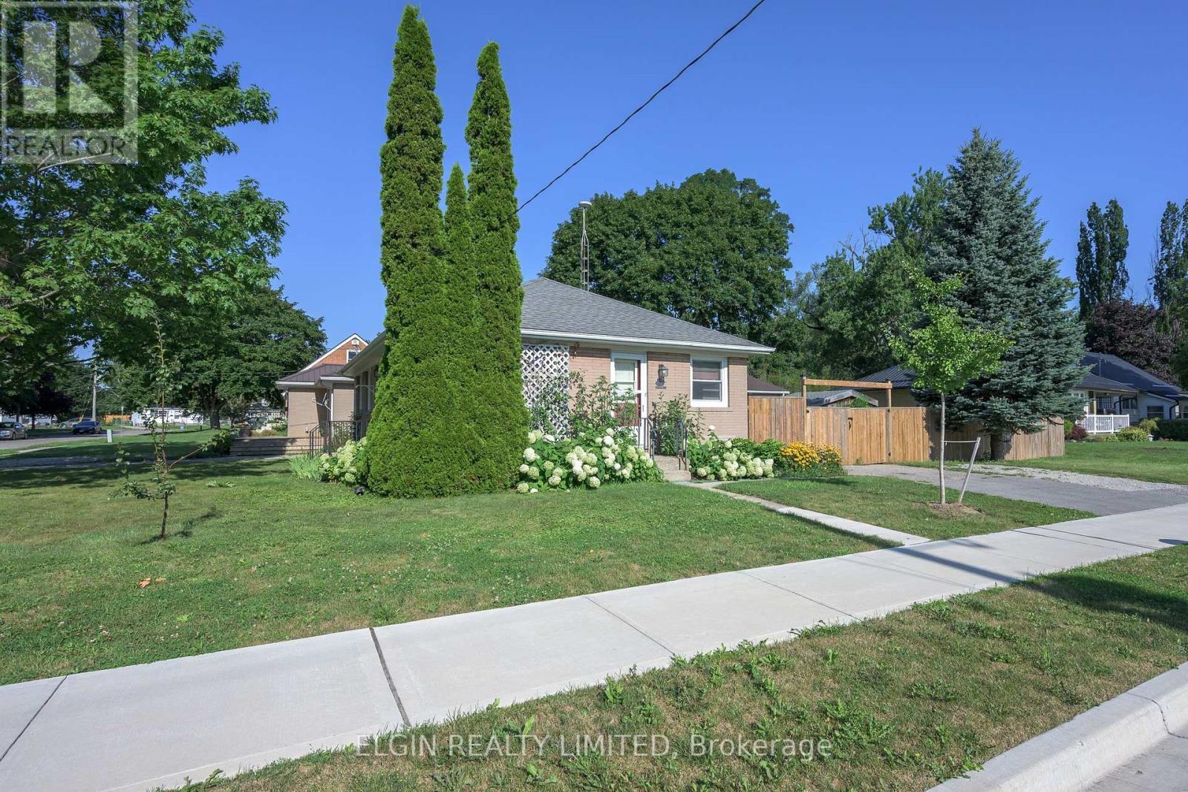
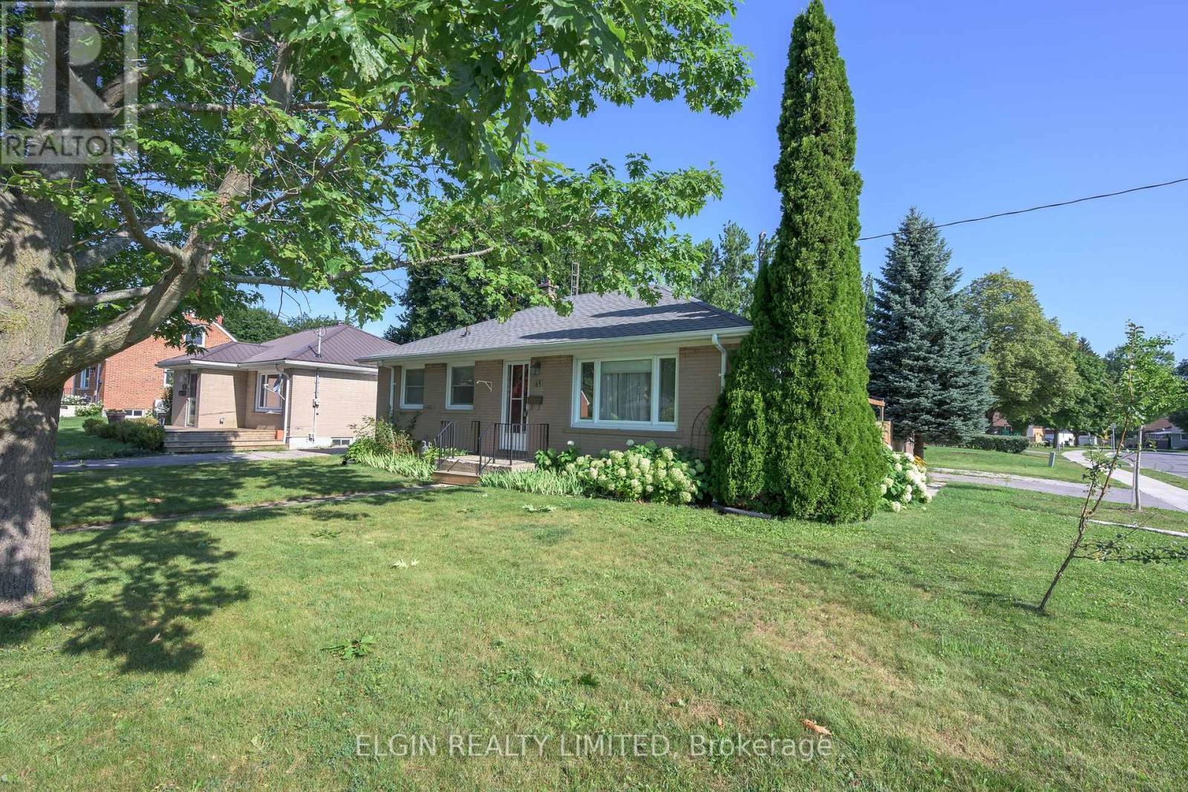
90 Dunkirk Drive, St. Thomas, ON - Outdoor
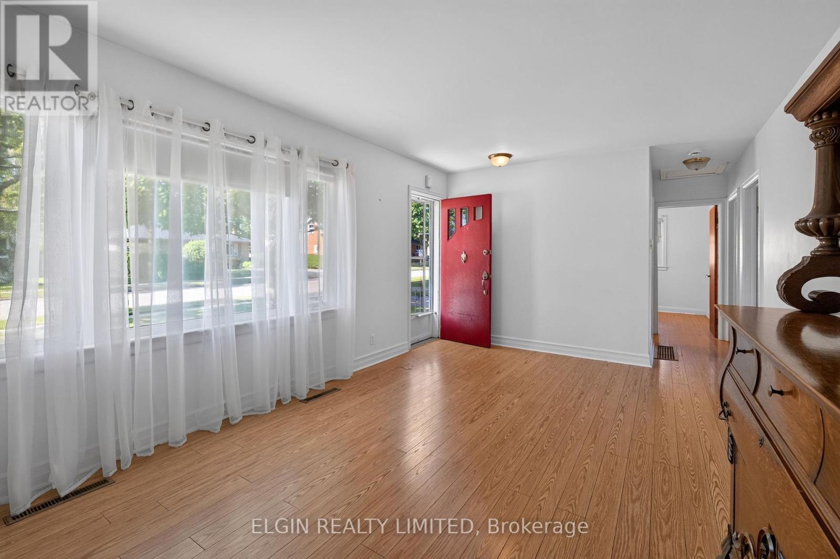
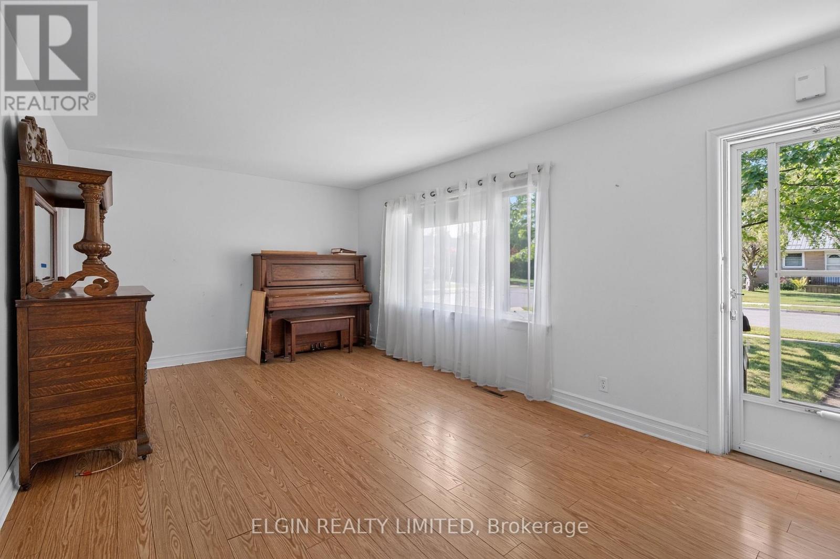
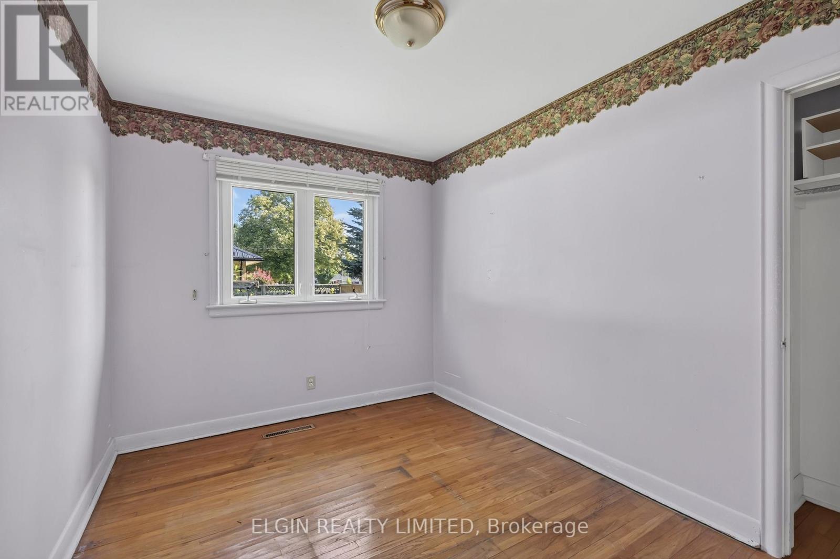
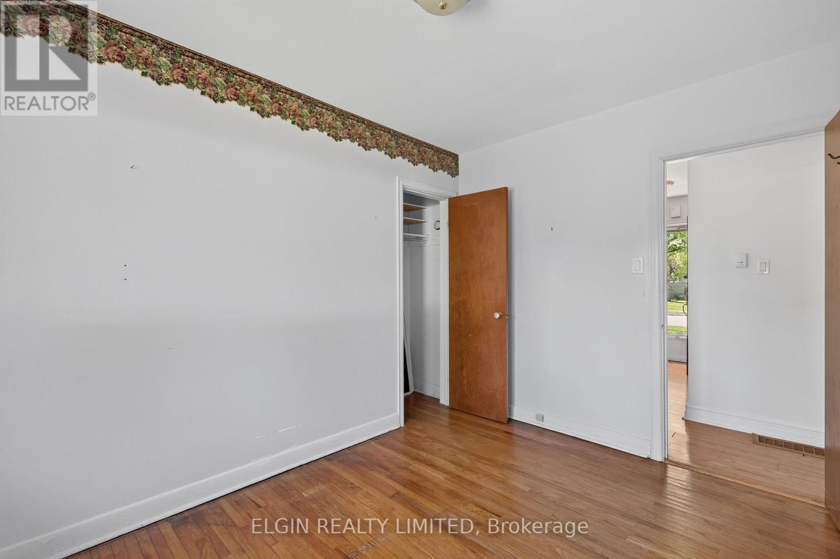
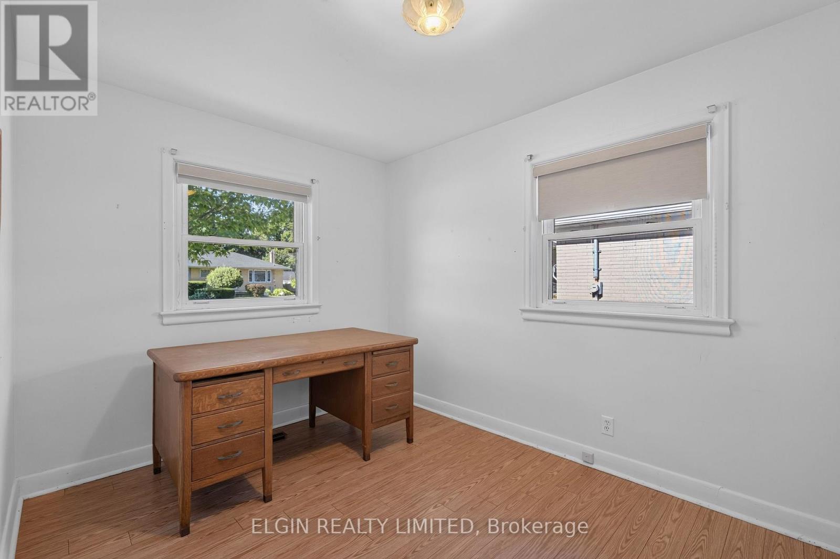
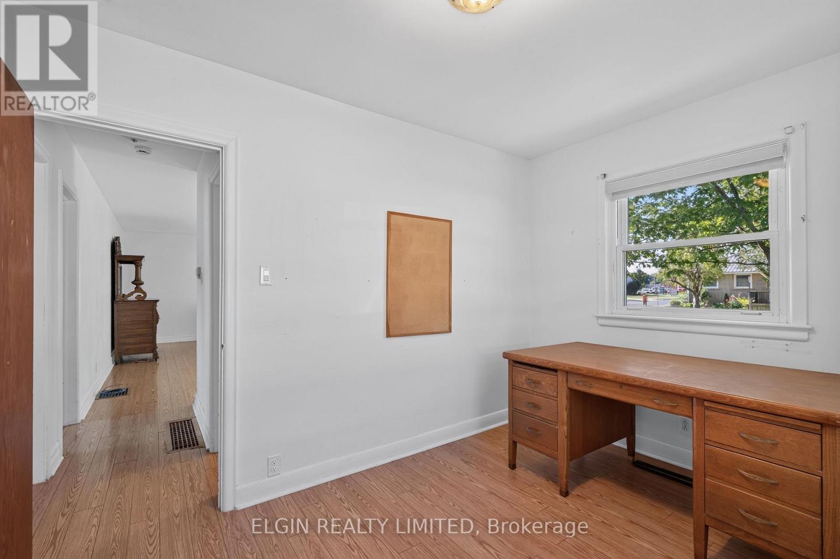
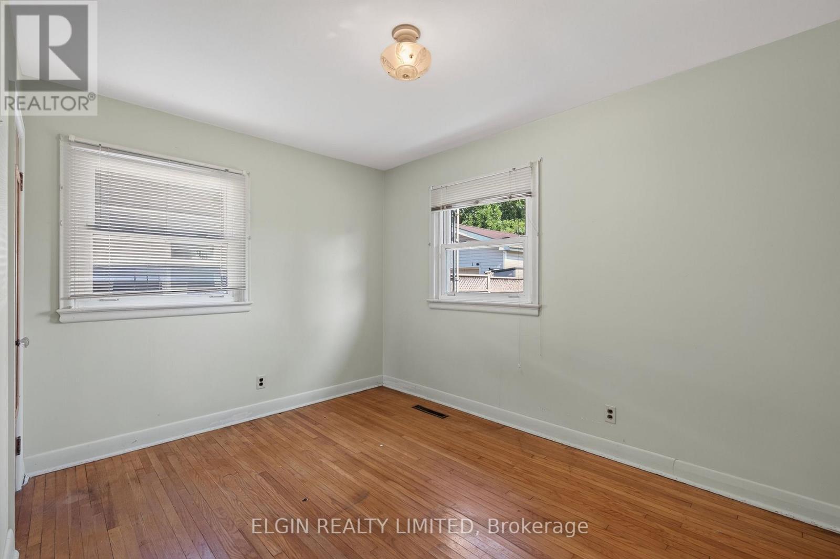
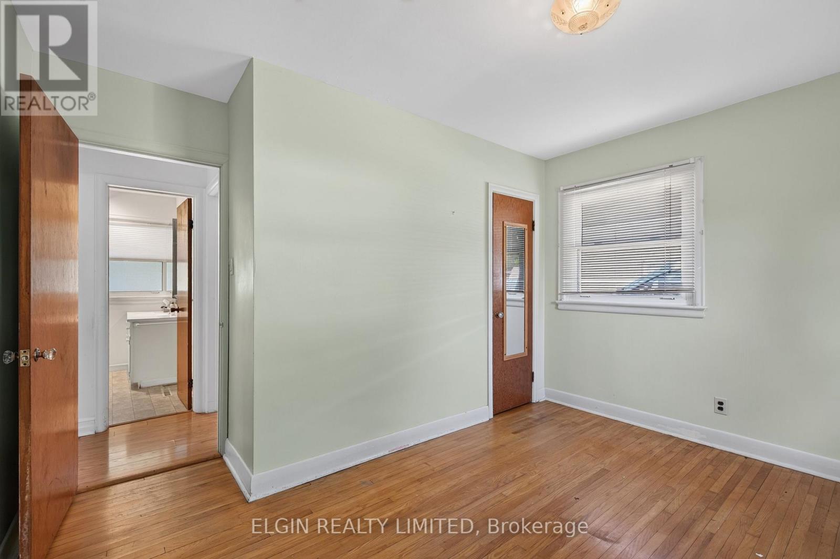
90 Dunkirk Drive, St. Thomas, ON - Indoor Photo Showing Other Room
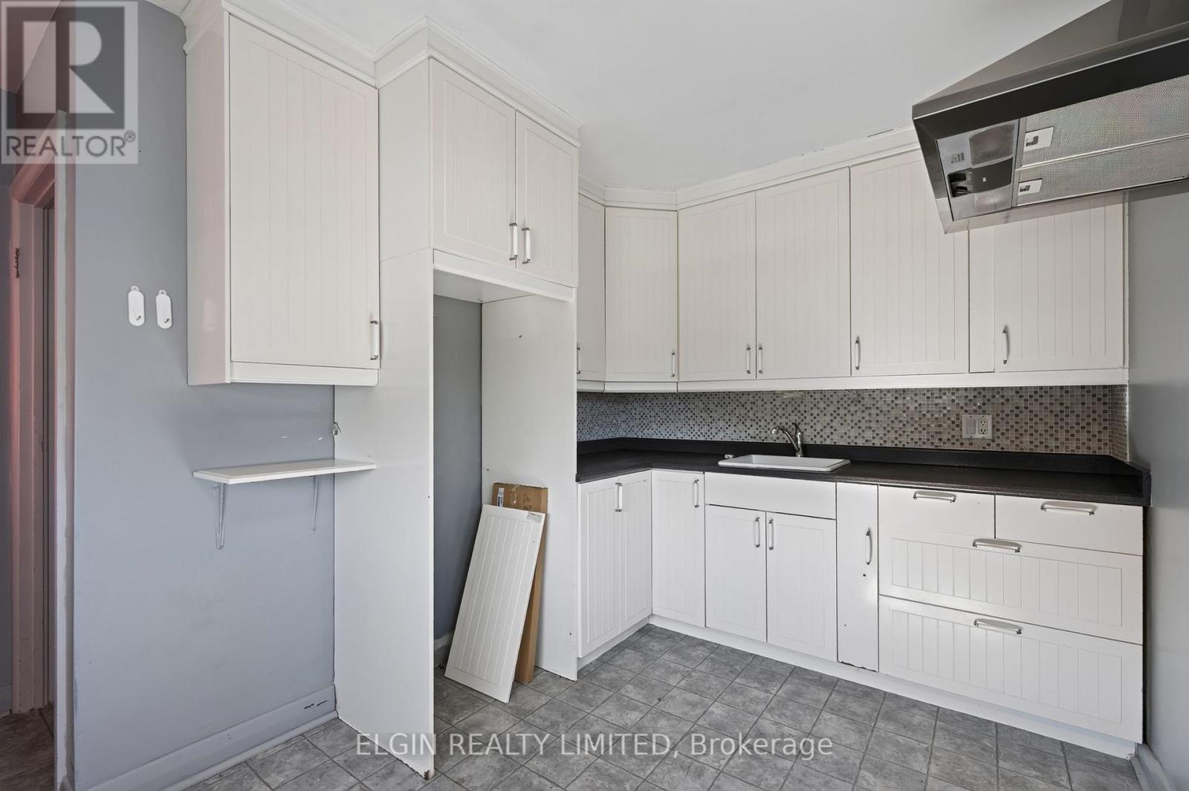
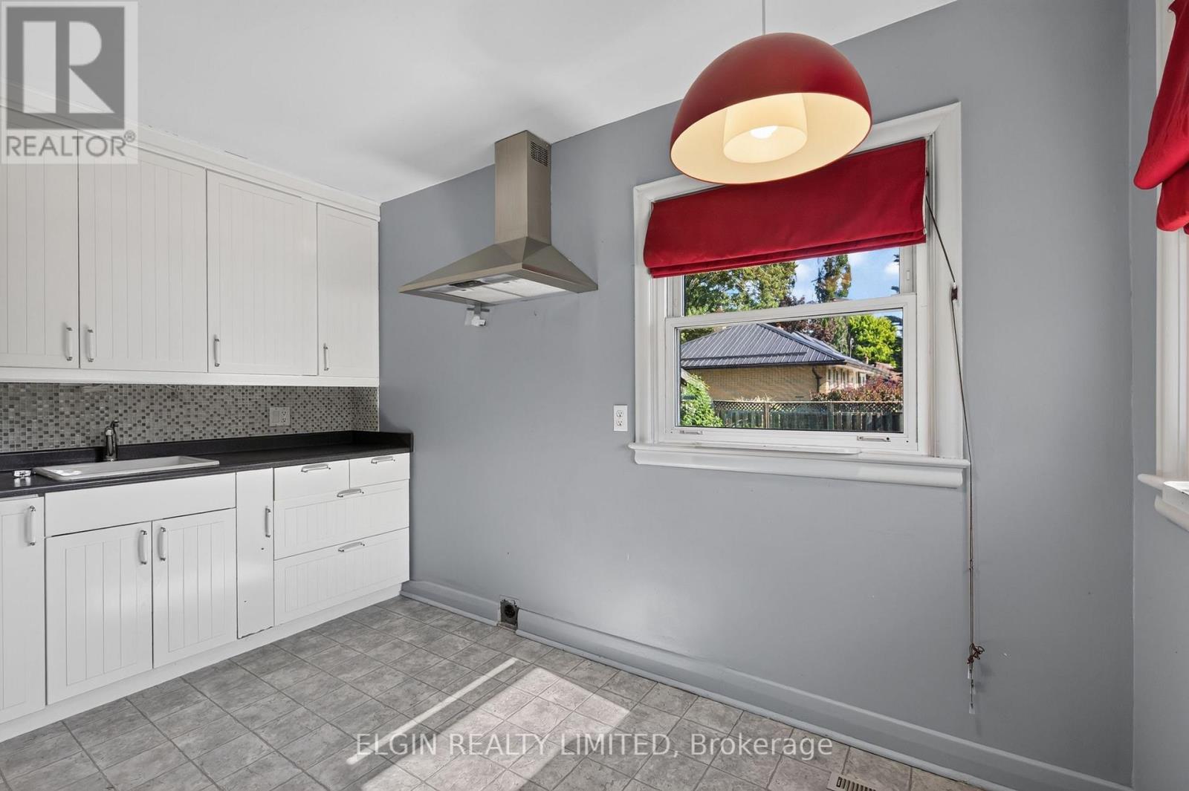
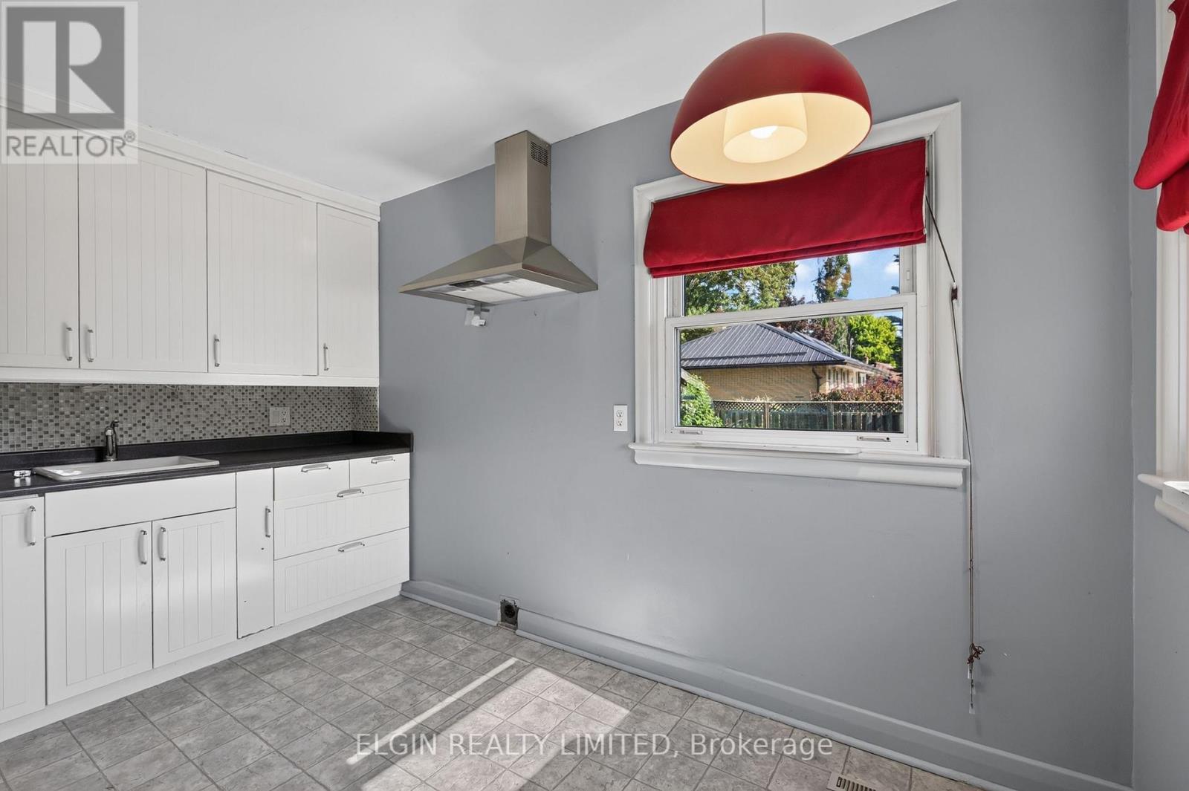
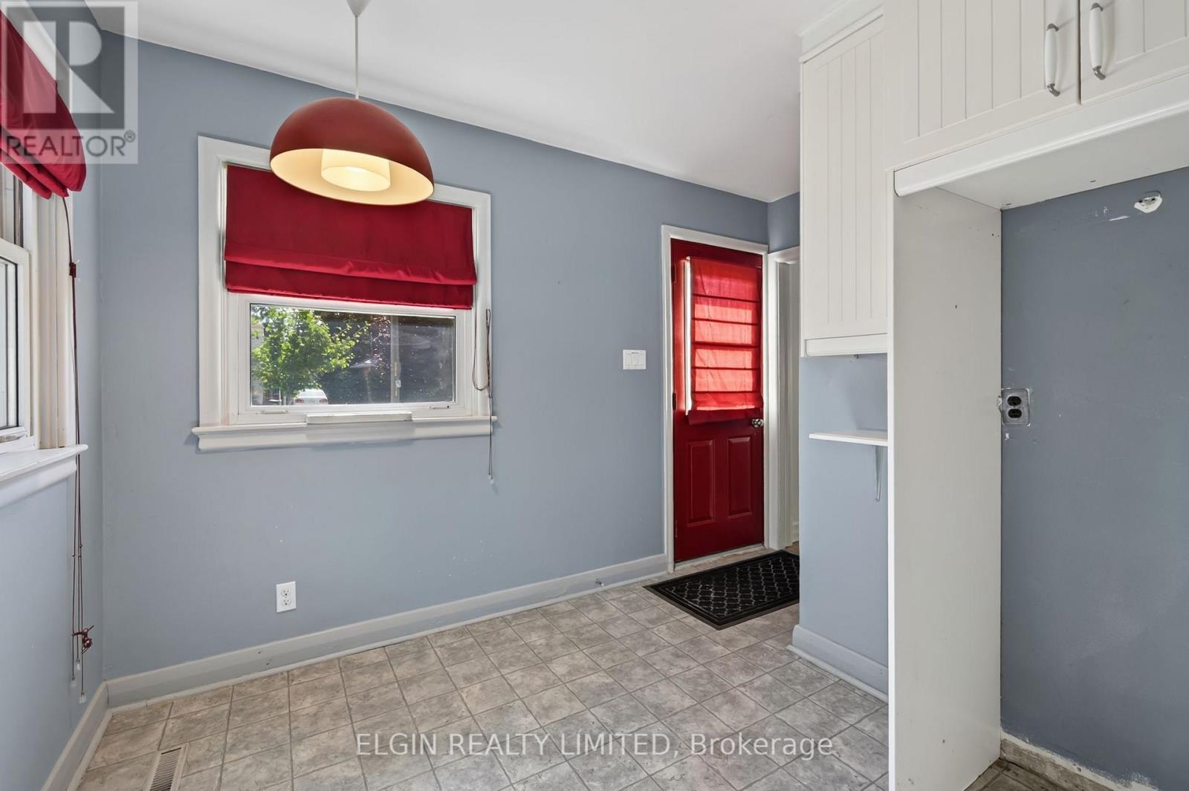
90 Dunkirk Drive, St. Thomas, ON - Indoor Photo Showing Kitchen
90 Dunkirk Drive, St. Thomas, ON - Indoor
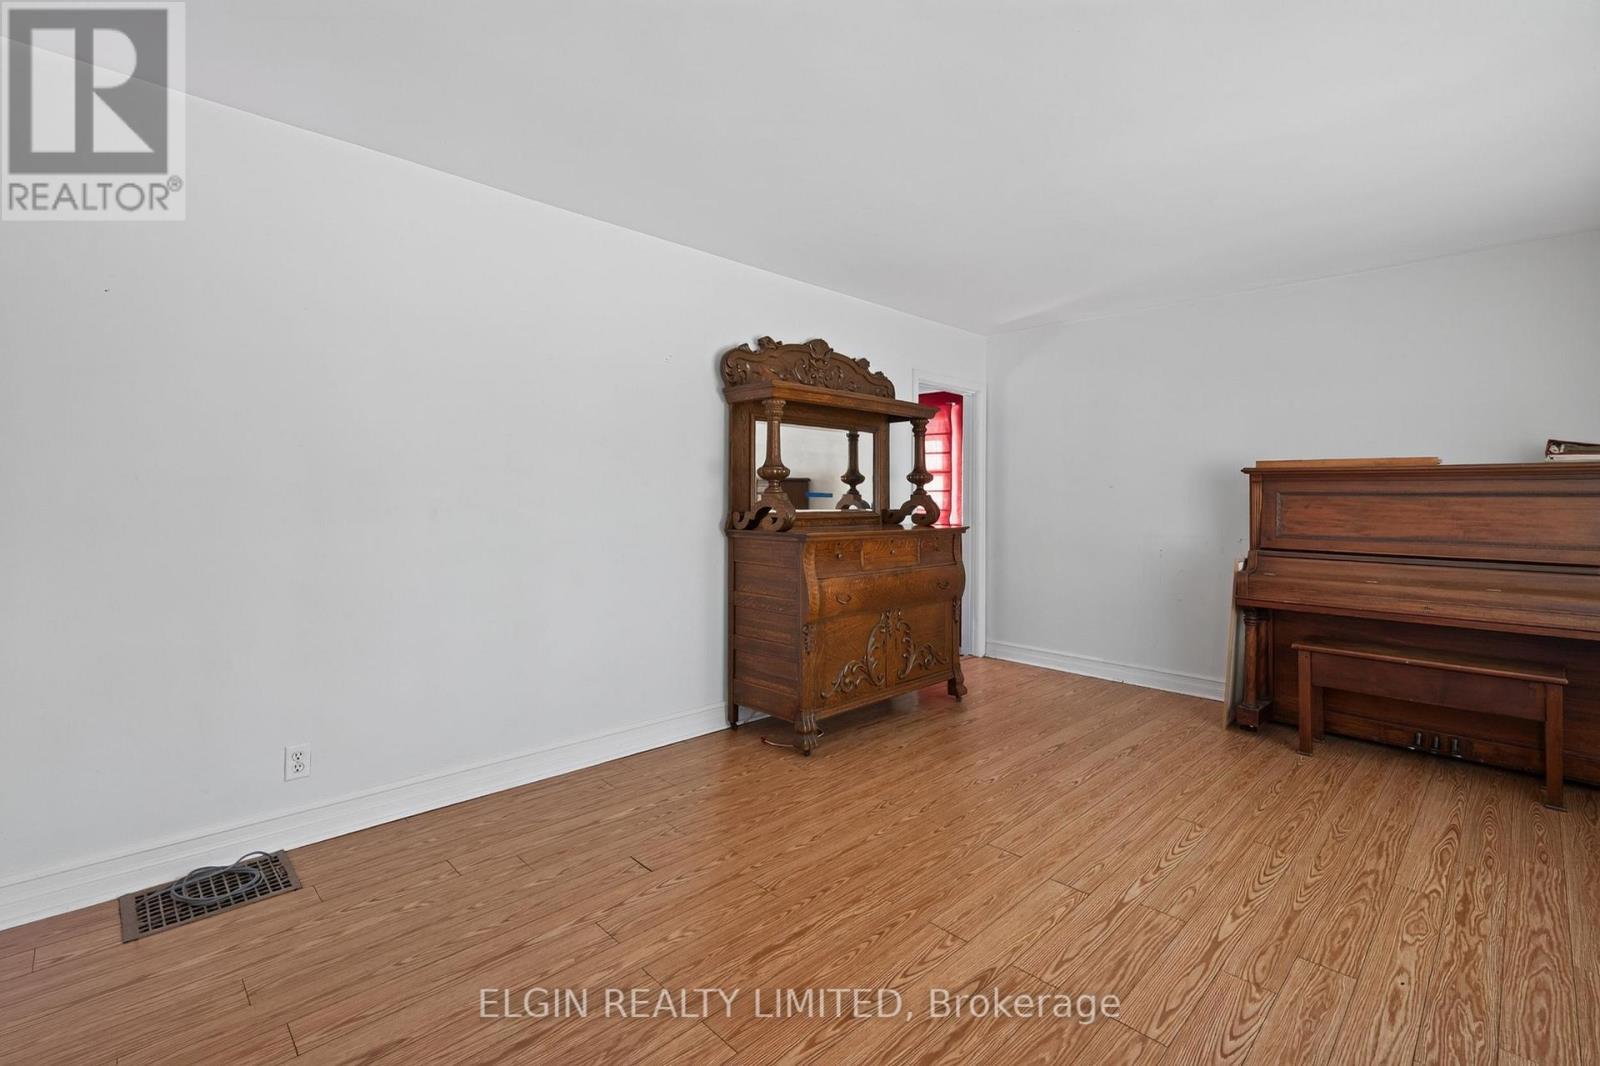
90 Dunkirk Drive, St. Thomas, ON - Indoor Photo Showing Other Room
90 Dunkirk Drive, St. Thomas, ON - Indoor
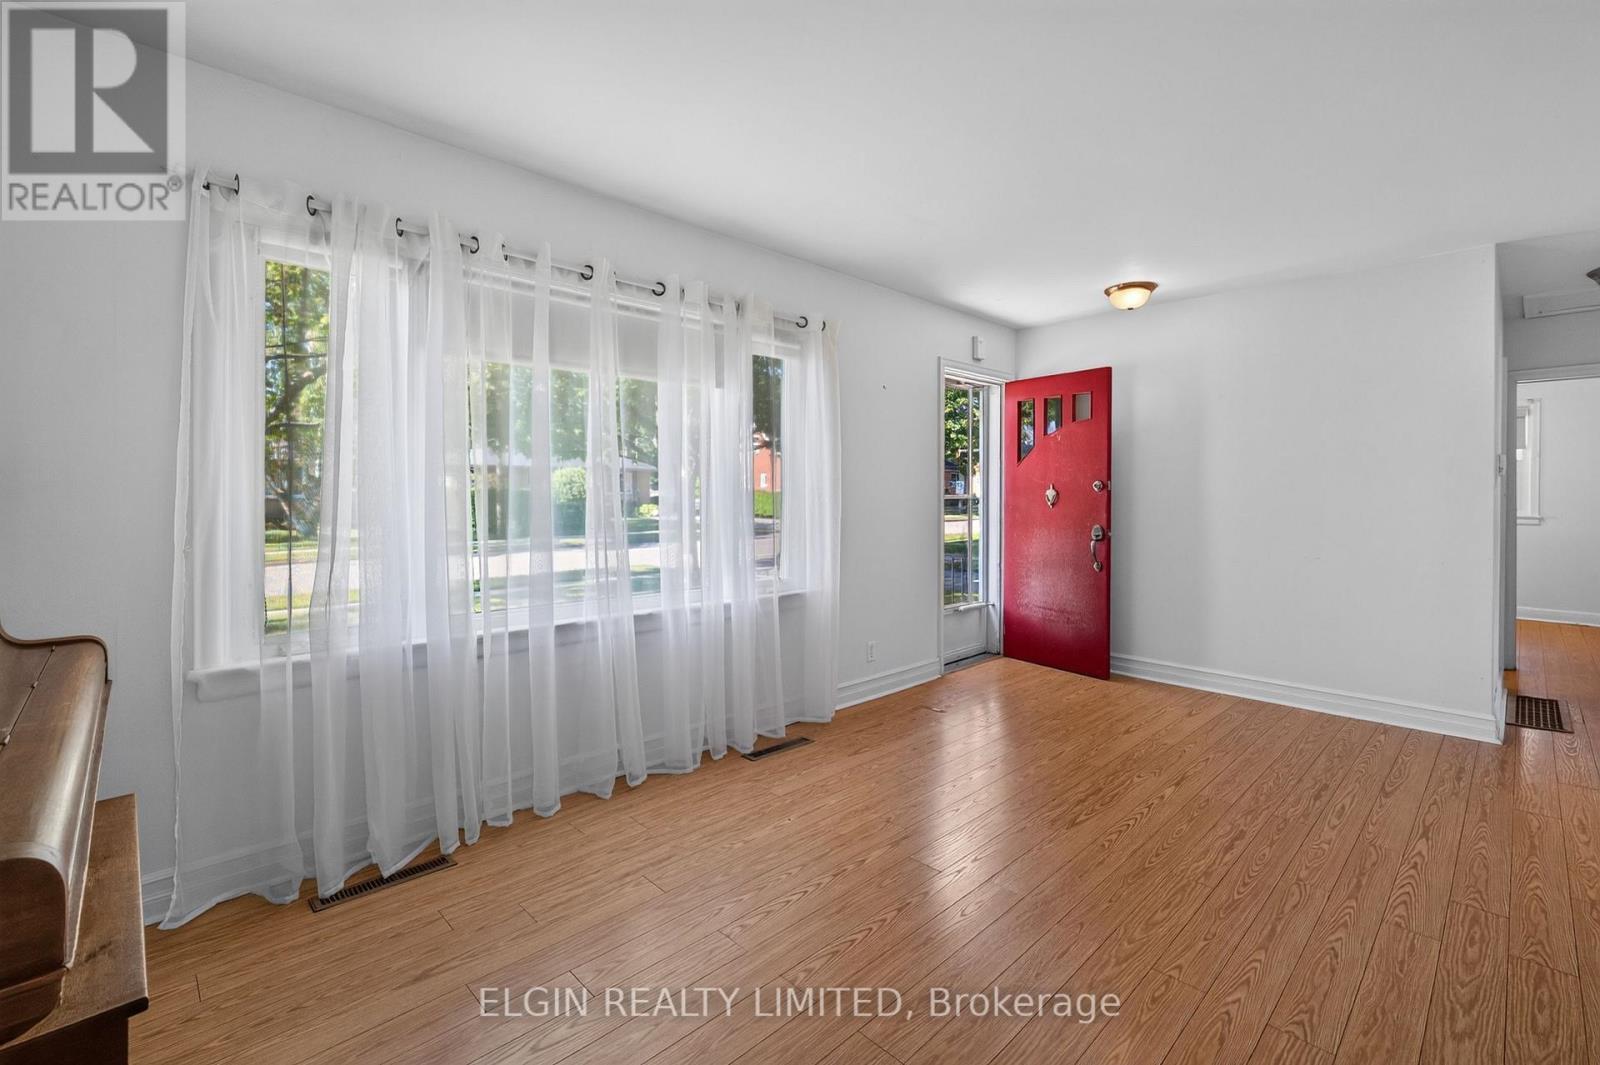
90 Dunkirk Drive, St. Thomas, ON - Indoor Photo Showing Other Room
90 Dunkirk Drive, St. Thomas, ON - Indoor
90 Dunkirk Drive, St. Thomas, ON - Indoor Photo Showing Other Room
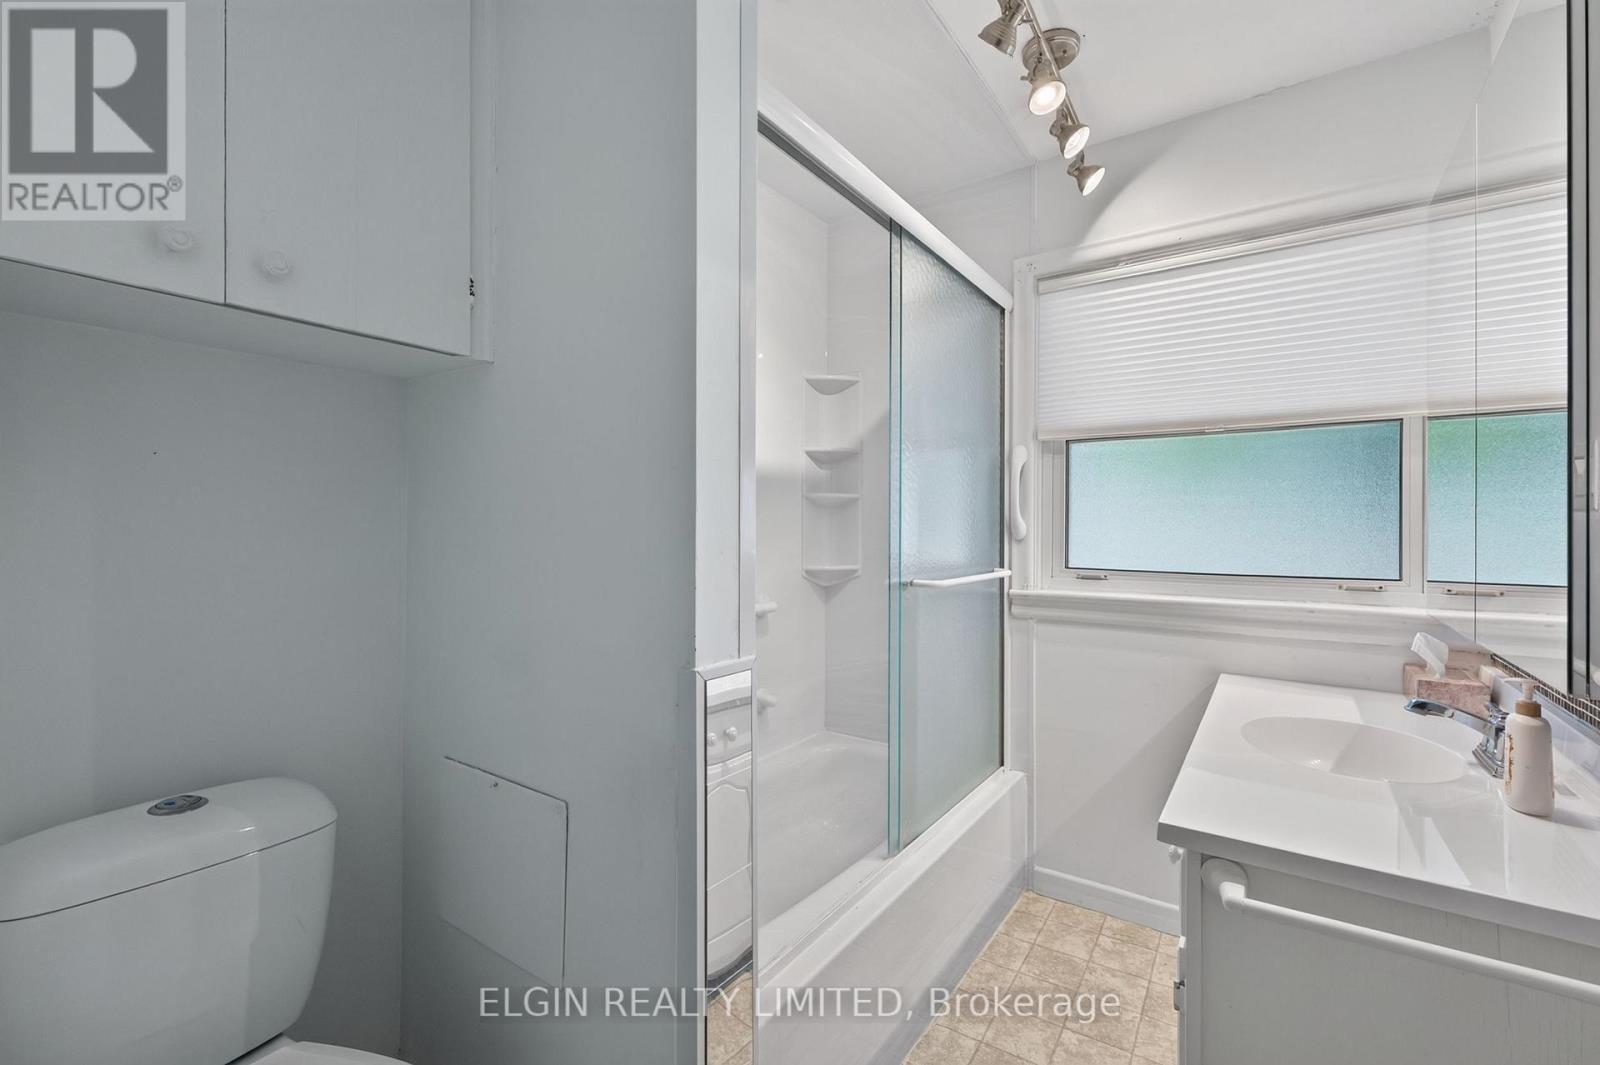
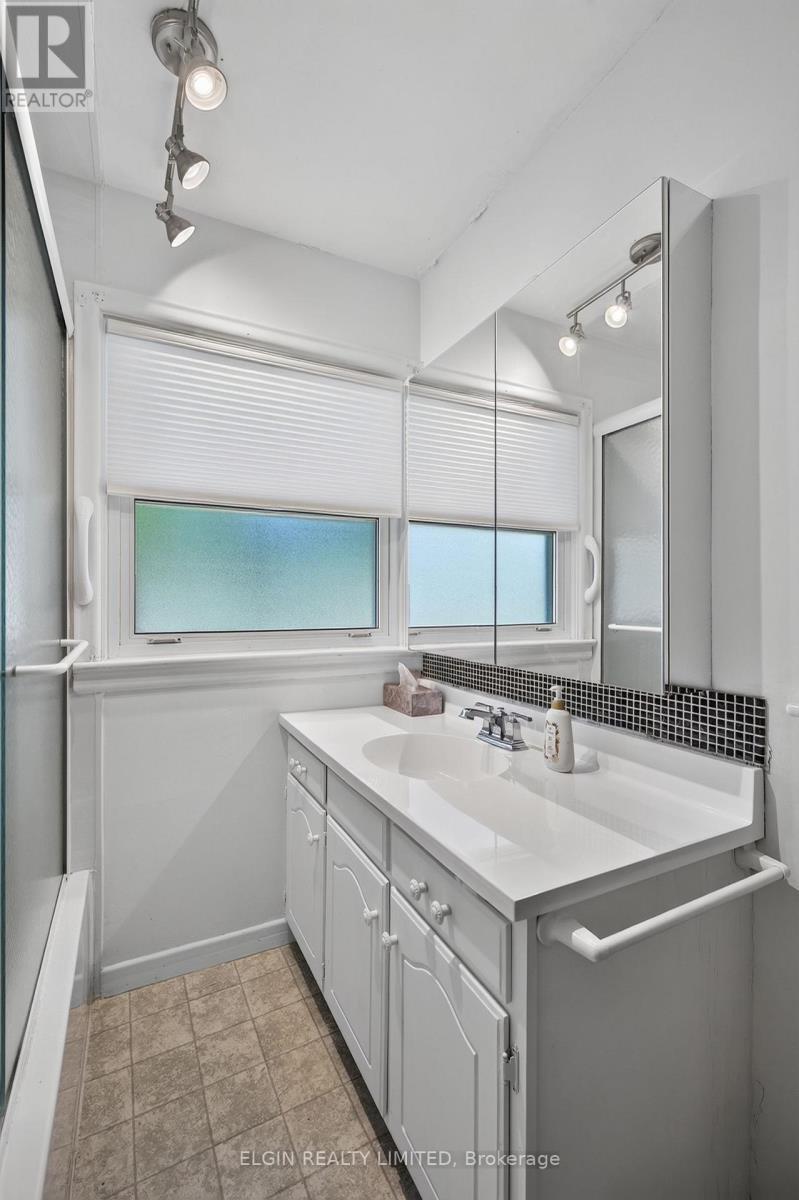
90 Dunkirk Drive, St. Thomas, ON - Indoor Photo Showing Bathroom
90 Dunkirk Drive, St. Thomas, ON - Indoor Photo Showing Other Room
90 Dunkirk Drive, St. Thomas, ON - Indoor
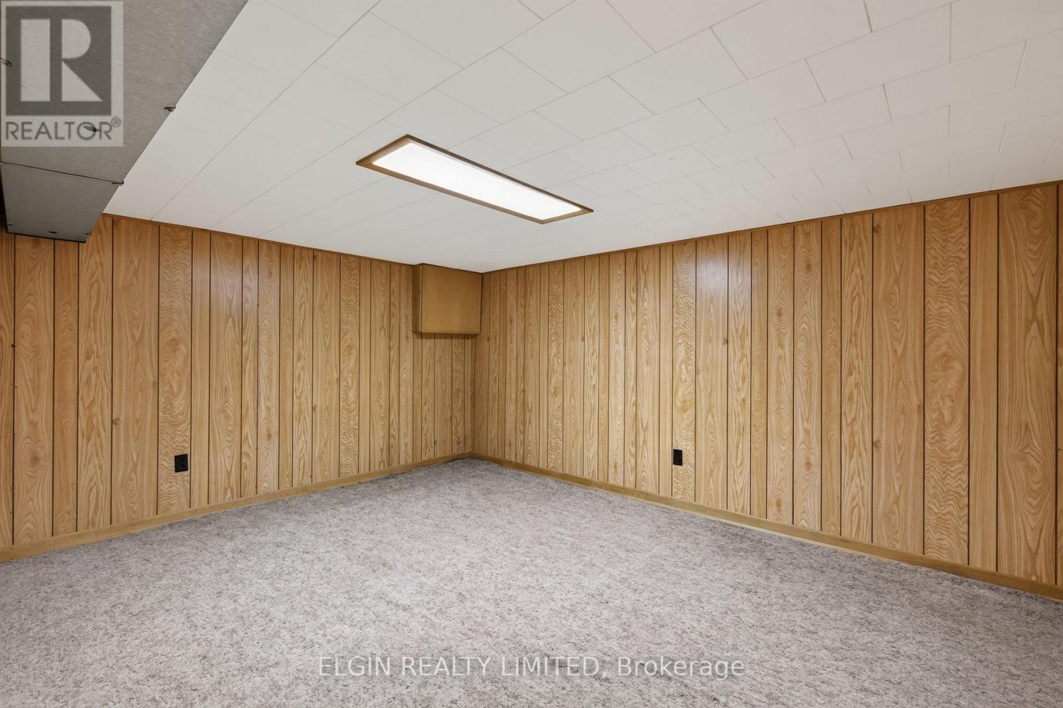
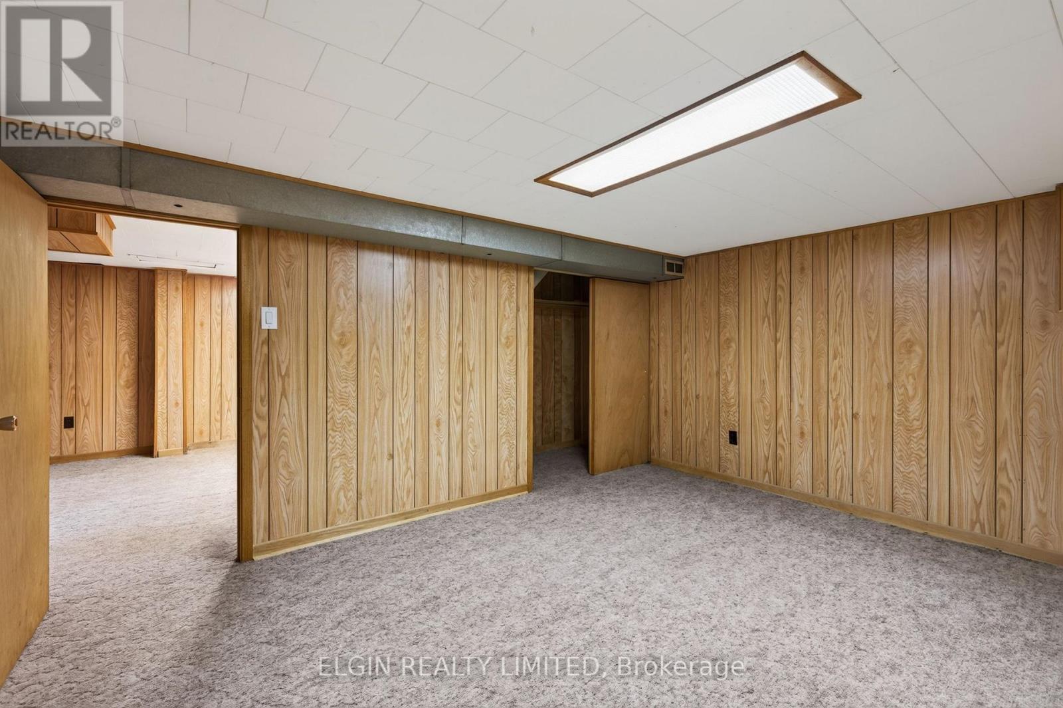
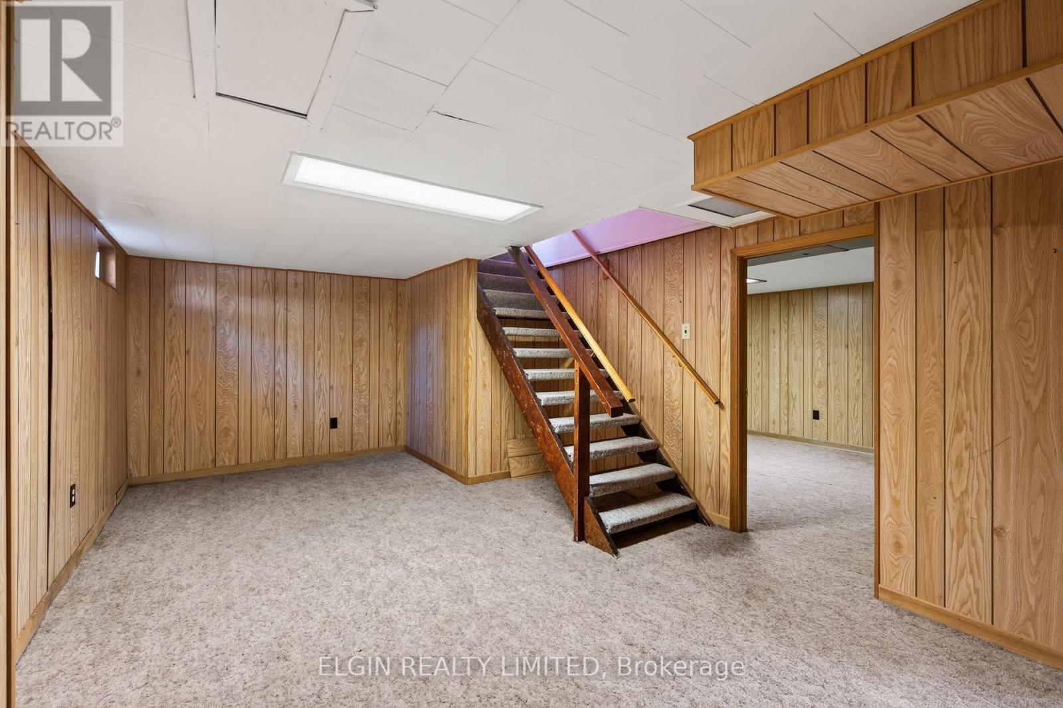
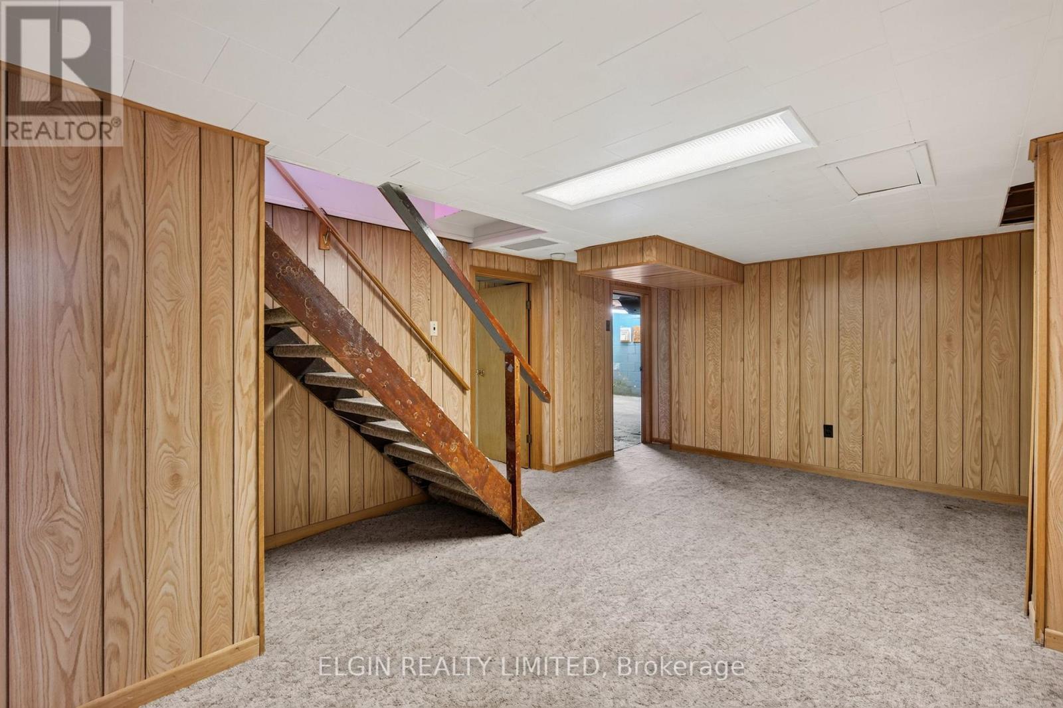
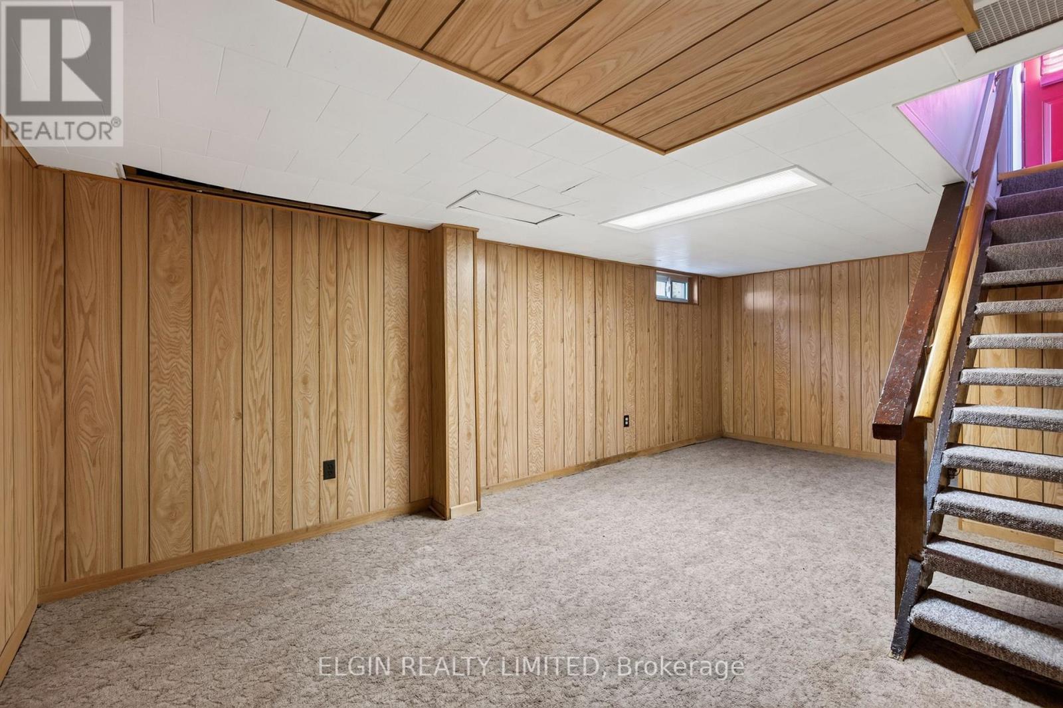
90 Dunkirk Drive, St. Thomas, ON - Indoor Photo Showing Basement
90 Dunkirk Drive, St. Thomas, ON - Outdoor
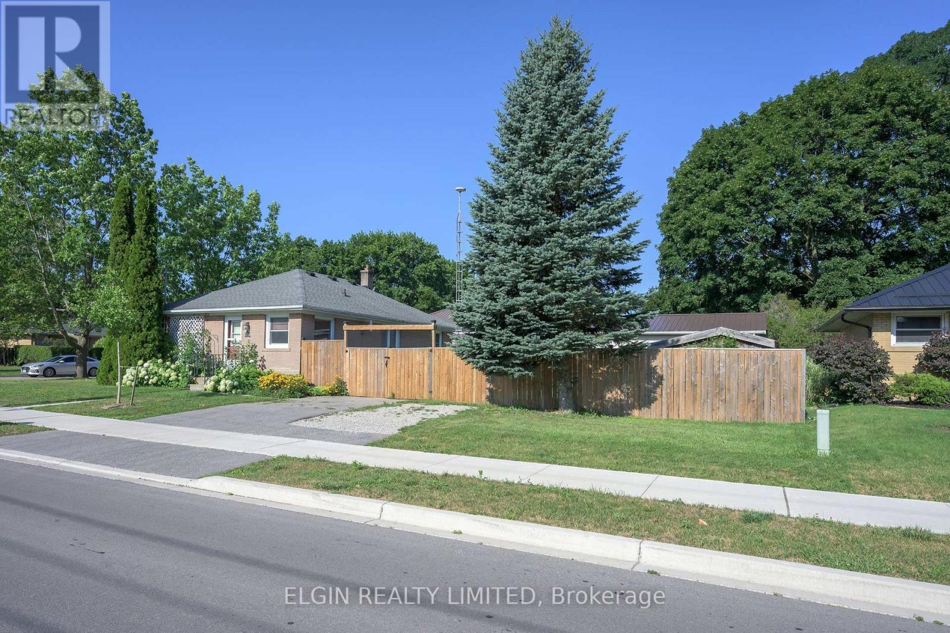
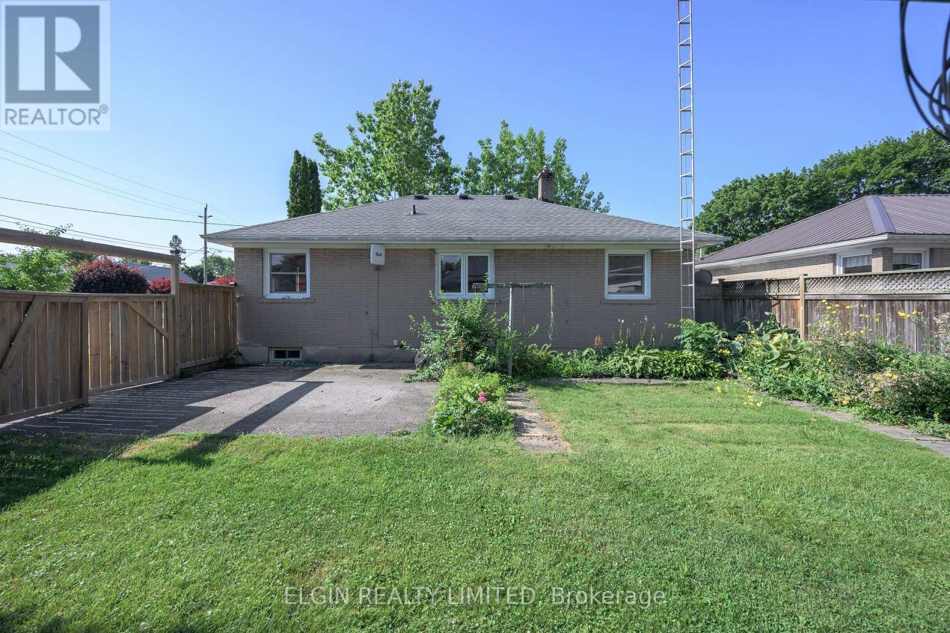
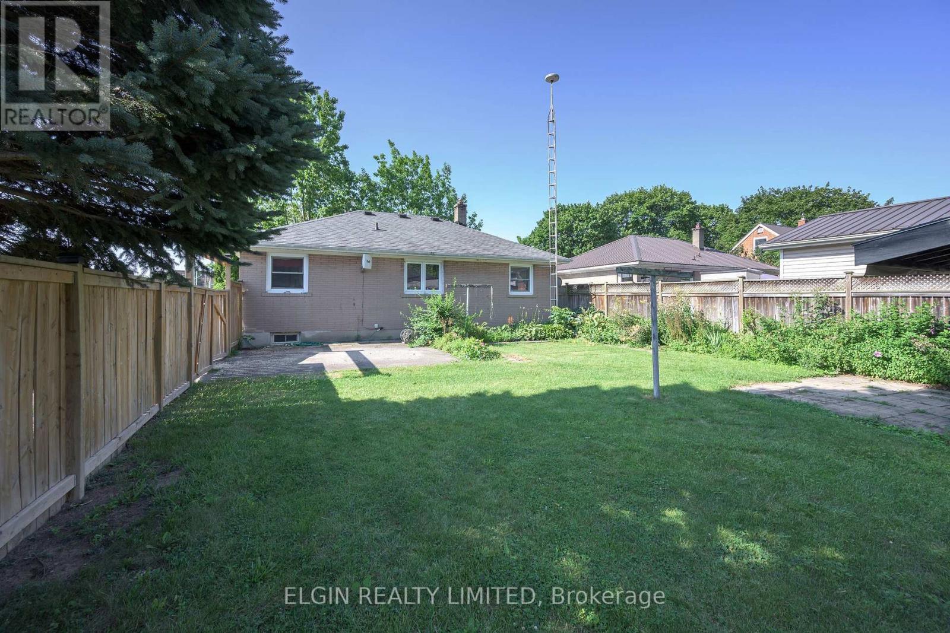
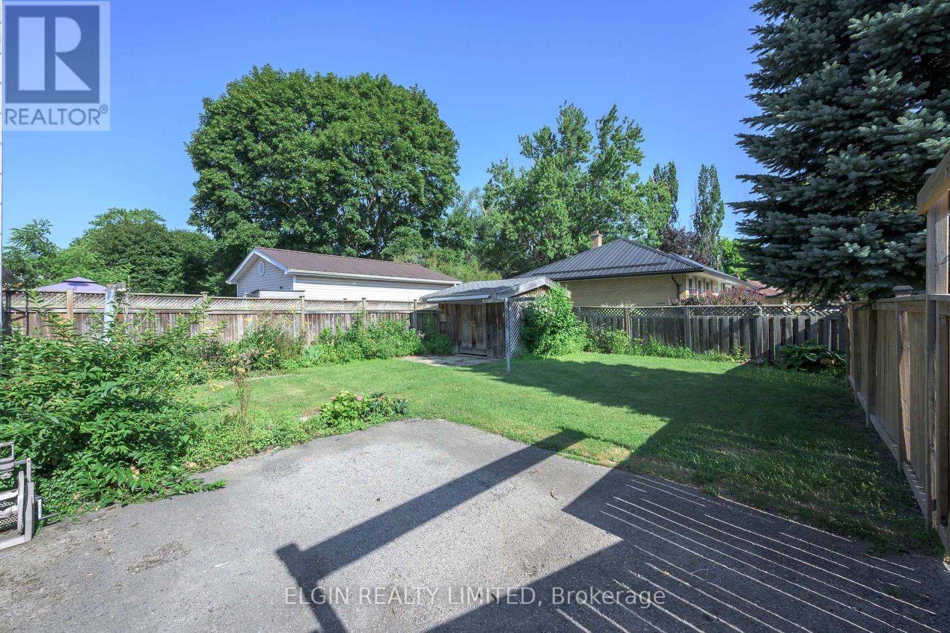
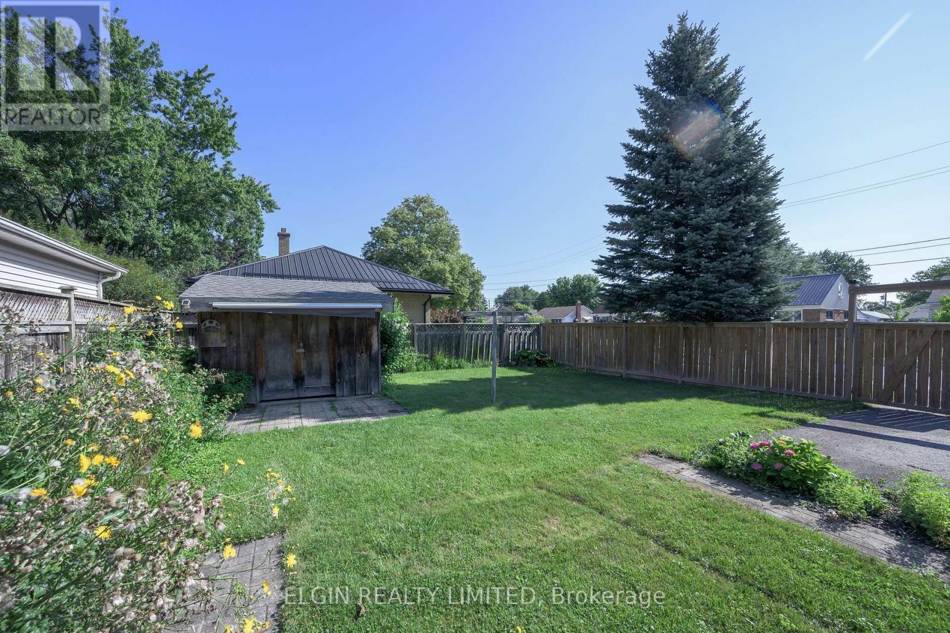
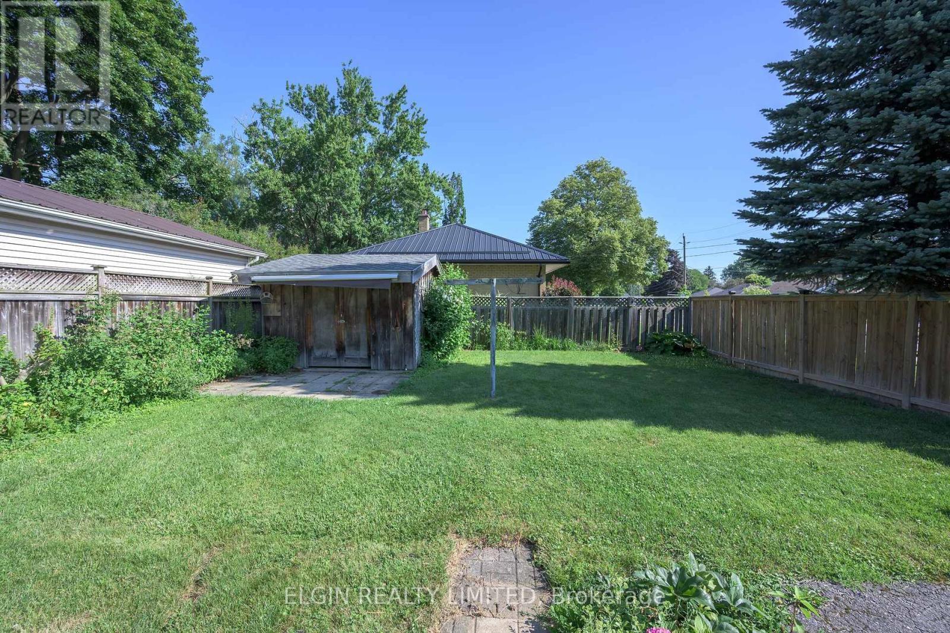
90 Dunkirk Drive, St. Thomas, ON - Outdoor With Backyard
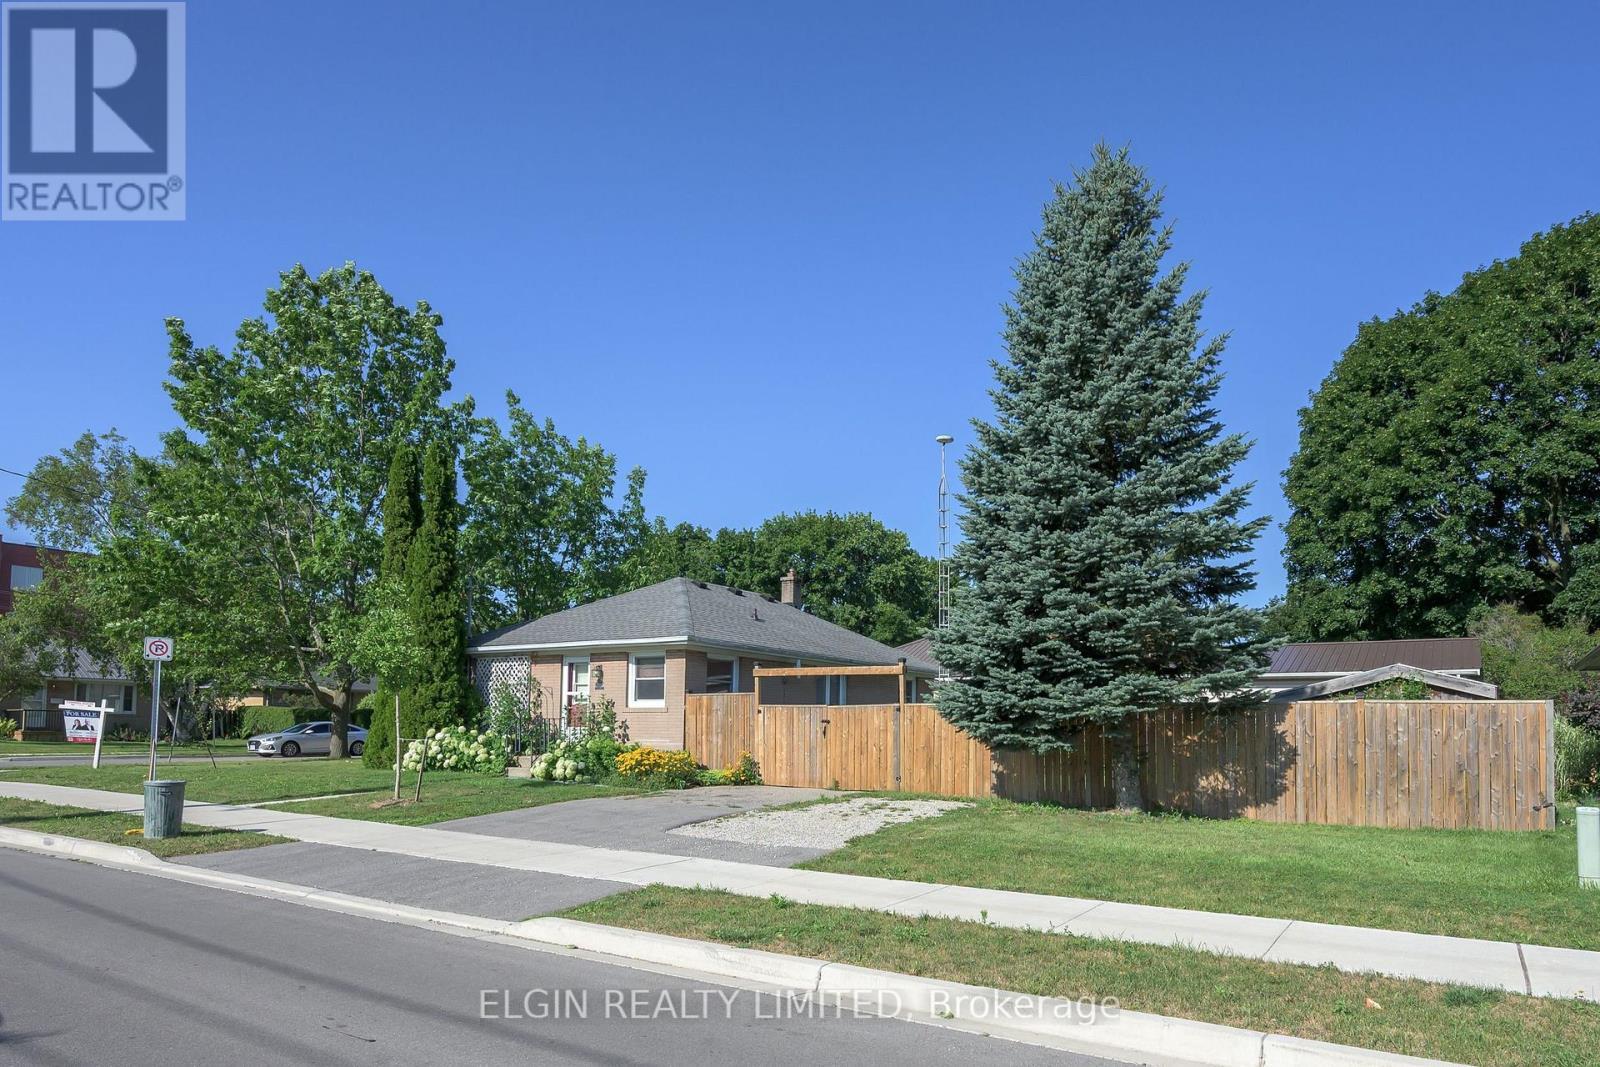
90 Dunkirk Drive, St. Thomas, ON  - Outdoor
90 Dunkirk Drive, St. Thomas, ON  - Indoor Photo Showing Other Room
90 Dunkirk Drive, St. Thomas, ON  - Indoor Photo Showing Kitchen
90 Dunkirk Drive, St. Thomas, ON  - Indoor
90 Dunkirk Drive, St. Thomas, ON - Indoor
90 Dunkirk Drive, St. Thomas, ON - Indoor Photo Showing Other Room
90 Dunkirk Drive, St. Thomas, ON - Indoor
90 Dunkirk Drive, St. Thomas, ON - Indoor Photo Showing Other Room
90 Dunkirk Drive, St. Thomas, ON - Indoor
90 Dunkirk Drive, St. Thomas, ON - Indoor Photo Showing Other Room
90 Dunkirk Drive, St. Thomas, ON - Indoor Photo Showing Bathroom
90 Dunkirk Drive, St. Thomas, ON - Indoor Photo Showing Other Room
90 Dunkirk Drive, St. Thomas, ON - Indoor
90 Dunkirk Drive, St. Thomas, ON - Indoor Photo Showing Basement
90 Dunkirk Drive, St. Thomas, ON - Outdoor
90 Dunkirk Drive, St. Thomas, ON - Outdoor With Backyard
  • Publicité
90 DUNKIRK DRIVE, St. Thomas, Ontario, N5R 1S3
409 900 $

3 Chambres

1 Salle de bain

Informations sur la propriété

Welcome to this well-located 3-bedroom bungalow in a desirable southside neighborhood, just one block from the hospital and walking distance to schools, shopping and churches. Many medical offices nearby as well as a Shoppers Drug Mart and a Tim Hortons. Offering solid bones and endless potential, this home is an excellent opportunity for first-time buyers, investors, or anyone looking to add their own personal style. A few cosmetic updates will transform this property into a warm and comfortable place to call home. Outside, you'll find a fully fenced backyard with a large storage shed, providing plenty of space for gardening, hobbies, or extra storage. Private parking for 3 cars located off of Meehan Street. Attractively priced and with quick possession available, this is a great opportunity to get into the market, or to have an affordable main level home within walking distance to the City's main medical hub. (id:27)

Particularités du bâtiment :

  • Style: Maison détachée
  • Type de bâtiment: Unifamiliale
  • État du sous-sol: Partiellement aménagé
  • Fondation: Blocs de béton
  • Revêtement extérieur:
  • Stationnement: Oui
  • Surface utile: 700 - 1100 sqft
  • Type d'architecture: Maison de plain-pied
  • Type de construction: Isolée
  • Type de sous-sol: Sous-sol complet
  • Type de chauffage: Air pulsé
  • Combustible de chauffage: Gaz naturel
  • Type de climatisation: Aucun

Caractéristiques :

  • Type de possession: Tenure franche
  • Type de propriété: Unifamiliale
  • Caractéristiques: Pompe de vidange
  • Chambres : 3
  • Dimensions du terrain : 49 x 99 FT
  • Irregular: Oui
  • Largeur du terrain en façade : 49 Pieds
  • Profondeur du terrain : 99 Pieds
  • Salle(s) de bains : 1
  • Superficie habitable (approx): 700 - 1100 Pieds carrés
  • Service d'égout: Égout sanitaire
  • Type de stationnement: Aucun garage
  • Nbre d'espaces de stationnement: 3

Détails des pièces :

  • Salle de divertissement Sous-sol 5.89 m x 3.45 m
  • Autre Sous-sol 4.32 m x 3.38 m
  • Salle de lavage Sous-sol 7.31 m x 4.11 m
  • Cuisine Niveau rez-de-chaussée 2.44 m x 3.71 m
  • Salon Niveau rez-de-chaussée 3.40 m x 5.51 m
  • Chambre Niveau rez-de-chaussée 2.59 m x 3.40 m
  • 2e chambre Niveau rez-de-chaussée 3.71 m x 2.74 m
  • 3e chambre Niveau rez-de-chaussée 3.40 m x 2.59 m

Convertir la mesure en :

Gracieuseté de : ELGIN REALTY LIMITED

REALTOR.ca  

ÉvaluationExpressMC Powered by RPS
Vous songez à vendre?

Commencez par découvrir ce que votre maison pourrait valoir sur le marché actuel.

Emplacement de 90 DUNKIRK DRIVE, St. Thomas, Ontario, N5R 1S3

Données démographiques de 90 DUNKIRK DRIVE, St. Thomas, Ontario, N5R 1S3

Étape de vie

Familles avec parents dans la cinquantaine

Type d'emploi

Cols bleus/Primaire, Cols bleus/Industrie des services

Revenu moyen du ménage

83 416.11 $

Nombre moyen d'enfants

1.66

Population à domicile

Structure à domicile

Âge de la population

Éducation

Niveau d'éducation

No certificate/diploma/degree

19.05 %

Diplôme d'études secondaires ou équivalent

35.16 %

Certificat ou diplôme d'apprentissage ou d'une école de métiers

7.61 %

Diplôme d'études collégiales ou d'études postsecondaires (non universitaires)

29.38 %

Certificat d'études universitaires

0.4 %

Diplômes d'études universitaires

8.4 %

Navetteur

Se rendre au travail

En auto

94.74 %

En transport en commun

0.0 %

À pied

1.55 %

À bicyclette

0.0 %

Par tout autre moyen

3.71 %

Diversité Culturelle

Connaissance des langues officielles

Langue maternelle

Données Sur Le Bâtiment

Type de bâtiment

Appartements (faible hauteur et à étages multiples)

15.25 %

Maisons

84.75 %

Achat ou location