Button CopyPathCircle CloseCircle Left ArrowArrow Down Icon GreyClosecirclecircleBurger
  • Publicité

5 MICHELLE Drive, St. Catharines, Ontario, L2S 3E2

No. MLS® 40866184
Maison À vendre à Martindale, St. Catharines, Ontario
839 900 $ ÉvaluationExpressMC: 712K $ - 968K $

4 Chambres

3 Salles de bain

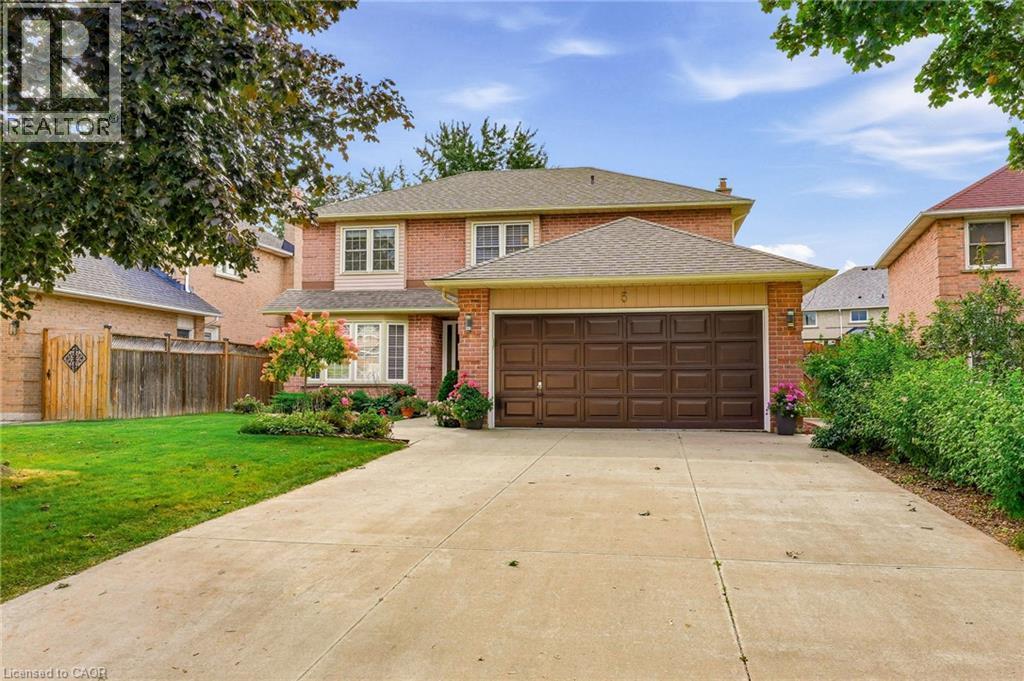
Brick-clad exterior with a concrete driveway, attached two-car garage, and established front landscaping - 5 Michelle Drive, St. Catharines, ON
Brick exterior, two-story structure, bay window, attached garage, paved driveway - 5 Michelle Drive, St. Catharines, ON
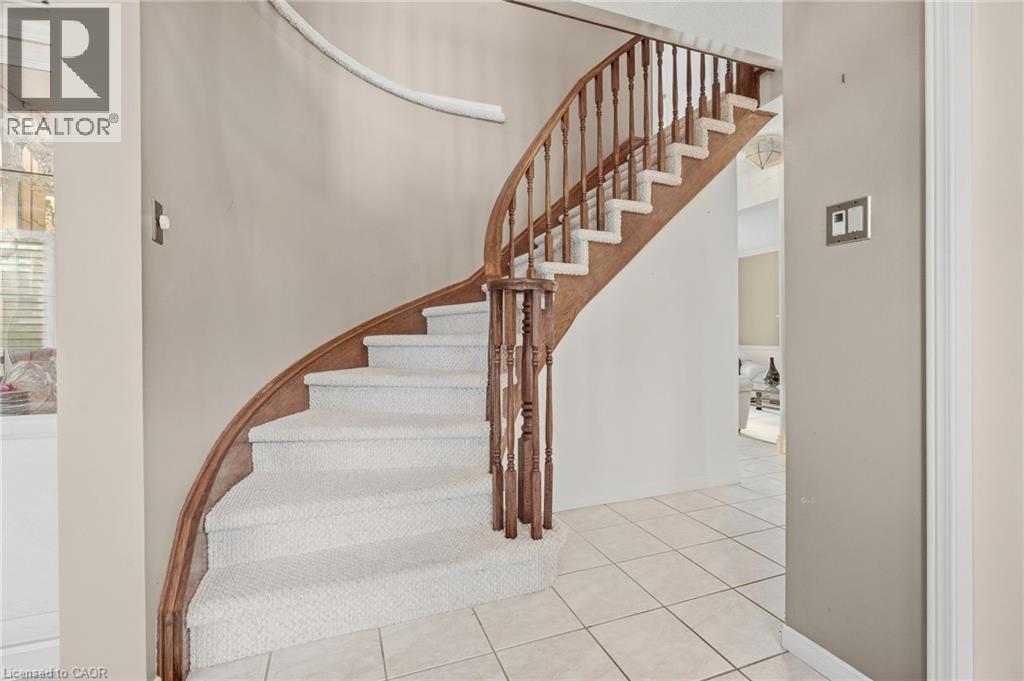
Curved staircase with wood railing, carpeted stairs, tile flooring, crown molding, and a front entry door with decorative glass - 5 Michelle Drive, St. Catharines, ON
Kitchen featuring stainless steel appliances, light-toned cabinetry, tile flooring, and direct access to outdoor space via sliding glass doors - 5 Michelle Drive, St. Catharines, ON
Stainless steel appliances, built-in beverage cooler, white cabinetry, tile flooring, and a white ceiling fan - 5 Michelle Drive, St. Catharines, ON
Kitchen featuring off-white cabinetry, stainless steel refrigerator, integrated range hood, tile flooring, and a ceiling fan - 5 Michelle Drive, St. Catharines, ON
Sliding glass doors provide access to an outdoor deck - 5 Michelle Drive, St. Catharines, ON
Light-toned cabinetry, stainless steel appliances, and a tile backsplash - 5 Michelle Drive, St. Catharines, ON
Tiled flooring, pendant lighting fixture, sliding glass door, white trim window, and wood paneling in an adjoining space - 5 Michelle Drive, St. Catharines, ON
Wood-finish flooring with crown molding and chair rail detailing - 5 Michelle Drive, St. Catharines, ON
Wood-finish flooring with a decorative wall treatment, transom window, crown molding, and a crystal chandelier - 5 Michelle Drive, St. Catharines, ON
Hardwood-finish flooring throughout, featuring a chandelier, two wall sconces, and crown molding - 5 Michelle Drive, St. Catharines, ON
5 Michelle Drive, St. Catharines, ON
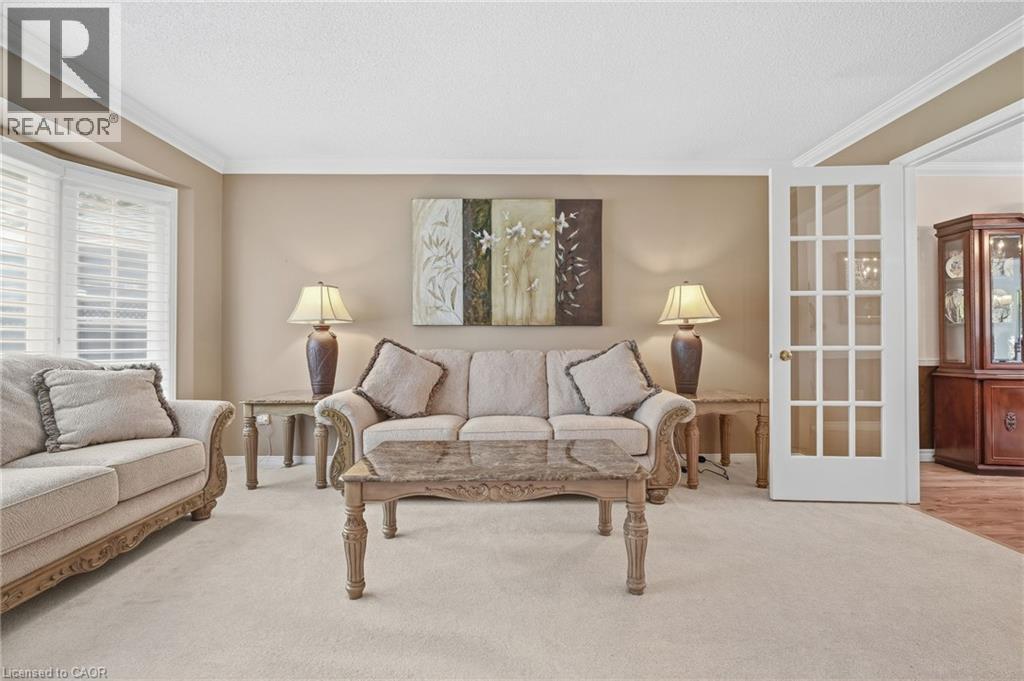
Hardwood trim accents with a chair rail and crown molding, brick fireplace with a white mantle, large windows, and carpet flooring - 5 Michelle Drive, St. Catharines, ON
Neutral tone painted walls complement plush carpeting - 5 Michelle Drive, St. Catharines, ON
Crown molding detailing, cream-colored wall finishes, and carpeted flooring - 5 Michelle Drive, St. Catharines, ON
Carpeted living area with crown molding - 5 Michelle Drive, St. Catharines, ON
Red brick fireplace with a white mantel, white wainscoting, crown molding, and grid-pattern windows - 5 Michelle Drive, St. Catharines, ON
Brick-faced fireplace with a white mantel, crown molding, track lighting, and wainscoting - 5 Michelle Drive, St. Catharines, ON
Laundry area featuring a utility sink, light-toned cabinetry, and tile flooring - 5 Michelle Drive, St. Catharines, ON
Stainless steel refrigerator, white paneled doors, and white tile flooring - 5 Michelle Drive, St. Catharines, ON
Curved staircase with wood-finish handrail and balusters, carpeted treads, and tiled flooring - 5 Michelle Drive, St. Catharines, ON
Wall-to-wall carpeting, crown molding, and a double window with sills - 5 Michelle Drive, St. Catharines, ON
Neutral tone walls with crown molding - 5 Michelle Drive, St. Catharines, ON
Wall-to-wall carpeting, crown molding, and a walk-in closet with built-in shelving - 5 Michelle Drive, St. Catharines, ON
Walk-in closet featuring wire shelving, hanging rods, and carpet flooring - 5 Michelle Drive, St. Catharines, ON
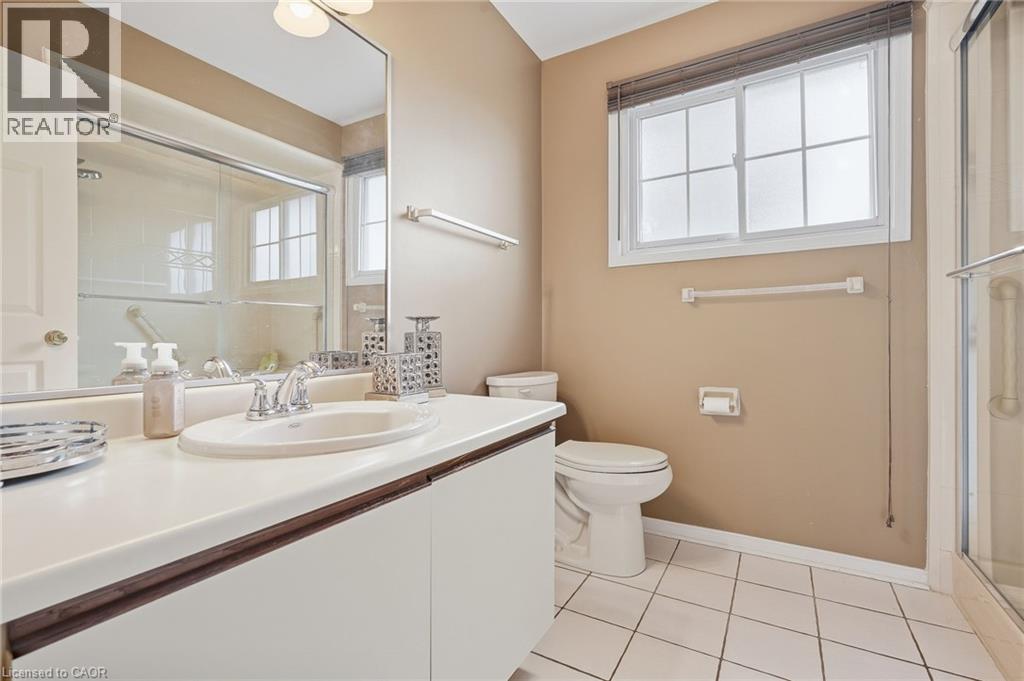
White tile flooring, single vanity with integrated sink, chrome faucet, mirrored medicine cabinet, and glass-enclosed shower - 5 Michelle Drive, St. Catharines, ON
Wall-to-wall carpeting with neutral tone walls and white trim - 5 Michelle Drive, St. Catharines, ON
Neutral wall color throughout - 5 Michelle Drive, St. Catharines, ON
White paneled bi-fold closet doors with brass hardware - 5 Michelle Drive, St. Catharines, ON
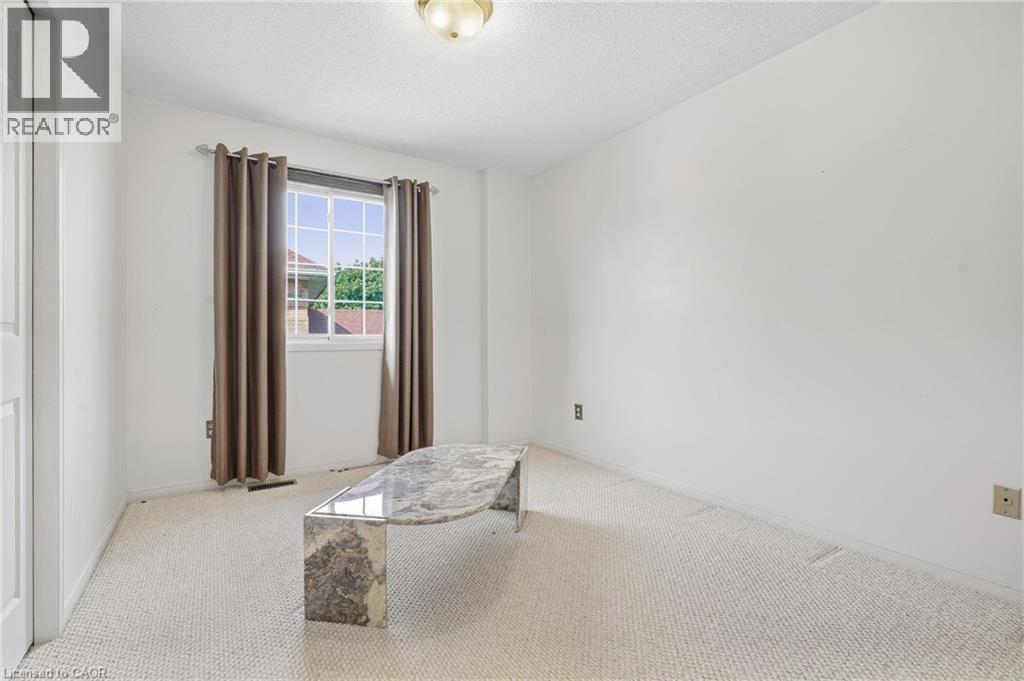
Virtually Staged - 5 Michelle Drive, St. Catharines, ON
White painted walls with light-colored carpet flooring - 5 Michelle Drive, St. Catharines, ON
Virtually Staged - 5 Michelle Drive, St. Catharines, ON
Tub and shower combination with glass enclosure, single vanity with integrated sink, wood-finish cabinetry, and a large mirror - 5 Michelle Drive, St. Catharines, ON
Hallway featuring a crystal chandelier, wood handrail, and light-toned carpeting - 5 Michelle Drive, St. Catharines, ON
Finished lower level featuring recessed lighting, drop ceiling, neutral paint, built-in cabinetry, and white baseboards - 5 Michelle Drive, St. Catharines, ON
Expansive room featuring neutral wall tones and a drop ceiling with recessed lighting - 5 Michelle Drive, St. Catharines, ON
Spacious lower-level room featuring an exposed beam ceiling, neutral-toned walls, and durable flooring - 5 Michelle Drive, St. Catharines, ON
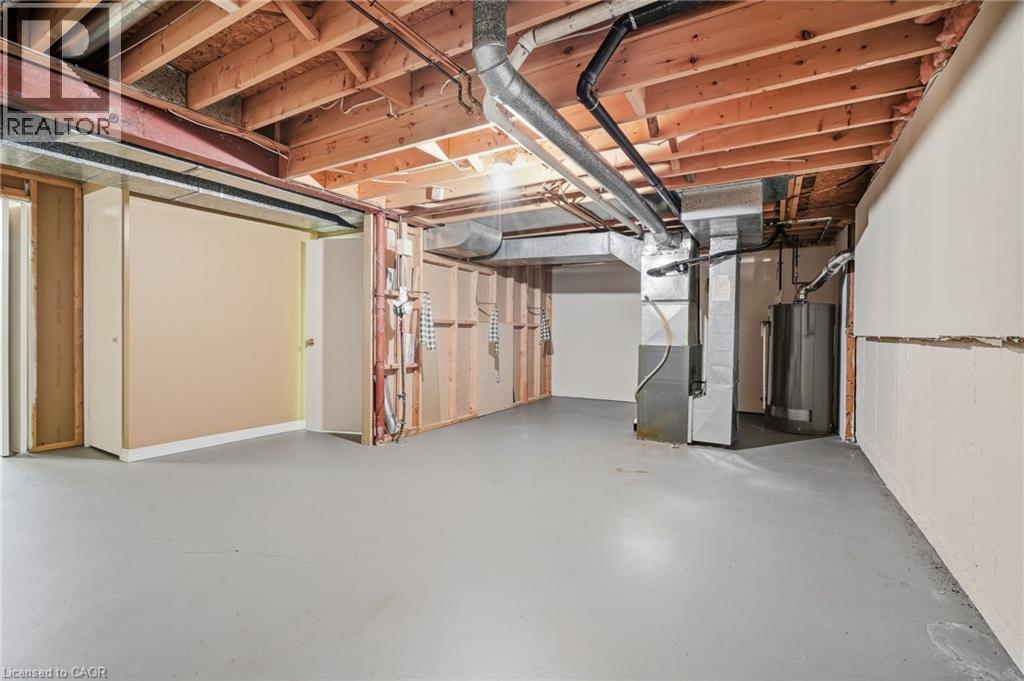
Spacious unfinished basement with exposed wooden ceiling joists, exposed ductwork, a water heater, and a furnace - 5 Michelle Drive, St. Catharines, ON
Unfinished lower level featuring an exposed ceiling, concrete flooring, and a utility sink - 5 Michelle Drive, St. Catharines, ON
Expansive lawn with a multi-level deck, brick and siding exterior, green awnings, and mature perimeter fencing - 5 Michelle Drive, St. Catharines, ON
Expansive grassy yard area with perimeter fencing, established trees, and mature landscaping - 5 Michelle Drive, St. Catharines, ON
Expansive green lawn, multi-level outdoor deck with glass panel railing, sliding glass doors, and brick exterior with siding accents - 5 Michelle Drive, St. Catharines, ON
Expansive backyard featuring a composite deck with glass panel railing and a manicured lawn - 5 Michelle Drive, St. Catharines, ON
Two-tiered deck featuring composite decking, glass panel railing, and direct access through a sliding glass door - 5 Michelle Drive, St. Catharines, ON
Expansive backyard featuring a manicured lawn, an elevated deck with glass railings, and a sliding glass door entry to the home - 5 Michelle Drive, St. Catharines, ON
Brick-clad exterior with a concrete driveway, attached two-car garage, and established front landscaping - 5 Michelle Drive, St. Catharines, ON
Brick exterior, two-story structure, bay window, attached garage, paved driveway - 5 Michelle Drive, St. Catharines, ON
Curved staircase with wood railing, carpeted stairs, tile flooring, crown molding, and a front entry door with decorative glass - 5 Michelle Drive, St. Catharines, ON
Kitchen featuring stainless steel appliances, light-toned cabinetry, tile flooring, and direct access to outdoor space via sliding glass doors - 5 Michelle Drive, St. Catharines, ON
Stainless steel appliances, built-in beverage cooler, white cabinetry, tile flooring, and a white ceiling fan - 5 Michelle Drive, St. Catharines, ON
Kitchen featuring off-white cabinetry, stainless steel refrigerator, integrated range hood, tile flooring, and a ceiling fan - 5 Michelle Drive, St. Catharines, ON
Sliding glass doors provide access to an outdoor deck - 5 Michelle Drive, St. Catharines, ON
Light-toned cabinetry, stainless steel appliances, and a tile backsplash - 5 Michelle Drive, St. Catharines, ON
Tiled flooring, pendant lighting fixture, sliding glass door, white trim window, and wood paneling in an adjoining space - 5 Michelle Drive, St. Catharines, ON
Wood-finish flooring with crown molding and chair rail detailing - 5 Michelle Drive, St. Catharines, ON
Wood-finish flooring with a decorative wall treatment, transom window, crown molding, and a crystal chandelier - 5 Michelle Drive, St. Catharines, ON
Hardwood-finish flooring throughout, featuring a chandelier, two wall sconces, and crown molding - 5 Michelle Drive, St. Catharines, ON
5 Michelle Drive, St. Catharines, ON
Hardwood trim accents with a chair rail and crown molding, brick fireplace with a white mantle, large windows, and carpet flooring - 5 Michelle Drive, St. Catharines, ON
Neutral tone painted walls complement plush carpeting - 5 Michelle Drive, St. Catharines, ON
Crown molding detailing, cream-colored wall finishes, and carpeted flooring - 5 Michelle Drive, St. Catharines, ON
Carpeted living area with crown molding - 5 Michelle Drive, St. Catharines, ON
Red brick fireplace with a white mantel, white wainscoting, crown molding, and grid-pattern windows - 5 Michelle Drive, St. Catharines, ON
Brick-faced fireplace with a white mantel, crown molding, track lighting, and wainscoting - 5 Michelle Drive, St. Catharines, ON
Laundry area featuring a utility sink, light-toned cabinetry, and tile flooring - 5 Michelle Drive, St. Catharines, ON
Stainless steel refrigerator, white paneled doors, and white tile flooring - 5 Michelle Drive, St. Catharines, ON
Curved staircase with wood-finish handrail and balusters, carpeted treads, and tiled flooring - 5 Michelle Drive, St. Catharines, ON
Wall-to-wall carpeting, crown molding, and a double window with sills - 5 Michelle Drive, St. Catharines, ON
Neutral tone walls with crown molding - 5 Michelle Drive, St. Catharines, ON
Wall-to-wall carpeting, crown molding, and a walk-in closet with built-in shelving - 5 Michelle Drive, St. Catharines, ON
Walk-in closet featuring wire shelving, hanging rods, and carpet flooring - 5 Michelle Drive, St. Catharines, ON
White tile flooring, single vanity with integrated sink, chrome faucet, mirrored medicine cabinet, and glass-enclosed shower - 5 Michelle Drive, St. Catharines, ON
Wall-to-wall carpeting with neutral tone walls and white trim - 5 Michelle Drive, St. Catharines, ON
Neutral wall color throughout - 5 Michelle Drive, St. Catharines, ON
White paneled bi-fold closet doors with brass hardware - 5 Michelle Drive, St. Catharines, ON
Virtually Staged - 5 Michelle Drive, St. Catharines, ON
White painted walls with light-colored carpet flooring - 5 Michelle Drive, St. Catharines, ON
Virtually Staged - 5 Michelle Drive, St. Catharines, ON
Tub and shower combination with glass enclosure, single vanity with integrated sink, wood-finish cabinetry, and a large mirror - 5 Michelle Drive, St. Catharines, ON
Hallway featuring a crystal chandelier, wood handrail, and light-toned carpeting - 5 Michelle Drive, St. Catharines, ON
Finished lower level featuring recessed lighting, drop ceiling, neutral paint, built-in cabinetry, and white baseboards - 5 Michelle Drive, St. Catharines, ON
Expansive room featuring neutral wall tones and a drop ceiling with recessed lighting - 5 Michelle Drive, St. Catharines, ON
Spacious lower-level room featuring an exposed beam ceiling, neutral-toned walls, and durable flooring - 5 Michelle Drive, St. Catharines, ON
Spacious unfinished basement with exposed wooden ceiling joists, exposed ductwork, a water heater, and a furnace - 5 Michelle Drive, St. Catharines, ON
Unfinished lower level featuring an exposed ceiling, concrete flooring, and a utility sink - 5 Michelle Drive, St. Catharines, ON
Expansive lawn with a multi-level deck, brick and siding exterior, green awnings, and mature perimeter fencing - 5 Michelle Drive, St. Catharines, ON
Expansive grassy yard area with perimeter fencing, established trees, and mature landscaping - 5 Michelle Drive, St. Catharines, ON
Expansive green lawn, multi-level outdoor deck with glass panel railing, sliding glass doors, and brick exterior with siding accents - 5 Michelle Drive, St. Catharines, ON
Expansive backyard featuring a composite deck with glass panel railing and a manicured lawn - 5 Michelle Drive, St. Catharines, ON
Two-tiered deck featuring composite decking, glass panel railing, and direct access through a sliding glass door - 5 Michelle Drive, St. Catharines, ON
Expansive backyard featuring a manicured lawn, an elevated deck with glass railings, and a sliding glass door entry to the home - 5 Michelle Drive, St. Catharines, ON
  • Publicité

MULTIMEDIA

Êtes-vous un investisseur immobilier
5 MICHELLE Drive, St. Catharines, Ontario, L2S 3E2
839 900 $

4 Chambres

3 Salles de bain

Remarques :

(id:27)

Particularités du bâtiment :

  • Style: Maison détachée
  • Type de bâtiment: Unifamiliale
  • Air climatisé: Oui
  • État du sous-sol: Partiellement aménagé
  • Fondation: Béton coulé
  • Foyer: Oui
  • Revêtement extérieur: Brique, Bardage en vinyle
  • Stationnement: Oui
  • Surface utile: 3192 sqft
  • Type d'architecture: Autre
  • Type de construction: Isolée
  • Type de sous-sol: Sous-sol complet
  • Type de chauffage: Air pulsé
  • Combustible de chauffage: Gaz naturel
  • Type de climatisation: Climatisation centrale
  • Électroménagers: Aspirateur central, Lave-vaisselle, Sécheuse, Réfrigérateur, Cuisinière, Machine à laver, Couvre-fenêtre, Ouvre-porte de garage

Caractéristiques :

  • Type de possession: Tenure franche
  • Type de propriété: Unifamiliale
  • Accès: Accès à l'autoroute
  • Bâti en: 1987
  • Caractéristiques: Ouvre-porte de garage automatique
  • Caractéristiques du paysagement: Arroseur
  • Chambres : 4
  • Largeur du terrain en façade : 50 Pieds
  • Profondeur du terrain : 110 Pieds
  • Salle(s) de bains : 3
  • Salle(s) d'eau : 1
  • Services à proximité: Un hôpital, Parc, Transport en commun, Écoles
  • Superficie habitable (approx): 3192 Pieds carrés
  • Zonage: R1
  • Service d'égout: Égout municipal
  • Type de stationnement: Garage attenant
  • Nbre d'espaces de stationnement: 6

Détails des pièces :

  • Salle de bains 2e niveau 12'11'' x 4'11''
  • Chambre 2e niveau 11'5'' x 9'5''
  • Chambre 2e niveau 11'6'' x 14'6''
  • Chambre 2e niveau 10'4'' x 11'1''
  • Salle de bains 2e niveau 7'10'' x 7'1''
  • Chambre principale 2e niveau 12'0'' x 16'7''
  • Rangement Sous-sol 18'4'' x 23'4''
  • Autre Sous-sol 11'9'' x 16'2''
  • Salle de divertissement Sous-sol 17'2'' x 27'11''
  • Salle de bains Niveau rez-de-chaussée 4'11'' x 4'11''
  • Salle de lavage Niveau rez-de-chaussée 8'4'' x 11'4''
  • Salle familiale Niveau rez-de-chaussée 15'1'' x 11'4''
  • Salon Niveau rez-de-chaussée 16'8'' x 11'5''
  • Salle à dîner Niveau rez-de-chaussée 11'6'' x 11'5''
  • Cuisine Niveau rez-de-chaussée 8'6'' x 12'5''
  • Cuisine Niveau rez-de-chaussée 7'10'' x 12'5''

Gracieuseté de : RE/MAX Escarpment Realty Inc.

REALTOR.ca  

ÉvaluationExpressMC Powered by RPS

Emplacement de 5 MICHELLE Drive, St. Catharines, Ontario, L2S 3E2

Données démographiques de 5 MICHELLE Drive, St. Catharines, Ontario, L2S 3E2

Étape de vie

Personnes presque retraitées

Type d'emploi

Industrie des services/Cols blancs

Revenu moyen du ménage

122 775.53 $

Nombre moyen d'enfants

1.91

Population à domicile

Structure à domicile

Âge de la population

Éducation

Niveau d'éducation

No certificate/diploma/degree

16.45 %

Diplôme d'études secondaires ou équivalent

24.08 %

Certificat ou diplôme d'apprentissage ou d'une école de métiers

7.39 %

Diplôme d'études collégiales ou d'études postsecondaires (non universitaires)

26.88 %

Certificat d'études universitaires

0.28 %

Diplômes d'études universitaires

24.92 %

Navetteur

Se rendre au travail

En auto

94.82 %

En transport en commun

0.46 %

À pied

0.02 %

À bicyclette

0.0 %

Par tout autre moyen

4.7 %

Diversité Culturelle

Connaissance des langues officielles

Langue maternelle

Données Sur Le Bâtiment

Type de bâtiment

Appartements (faible hauteur et à étages multiples)

22.22 %

Maisons

77.78 %

Achat ou location