Button CopyPathCircle CloseCircle Left ArrowArrow Down Icon GreyClosecirclecircleBurger
  • Publicité

179 VINE Street S, St. Catharines, Ontario, L2R 3Y7

No. MLS® 40817120
Maison À vendre à Queenston, St. Catharines, Ontario
367 900 $ ÉvaluationExpressMC: 320K $ - 390K $

2 Chambres

1 Salle de bain

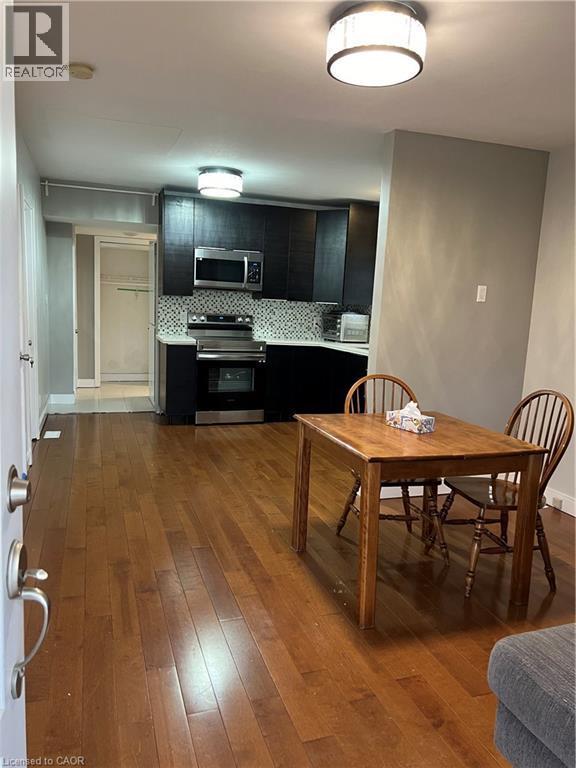
Open-concept living space with wood-finish flooring extending throughout - 179 Vine Street S, St. Catharines, ON - Indoor
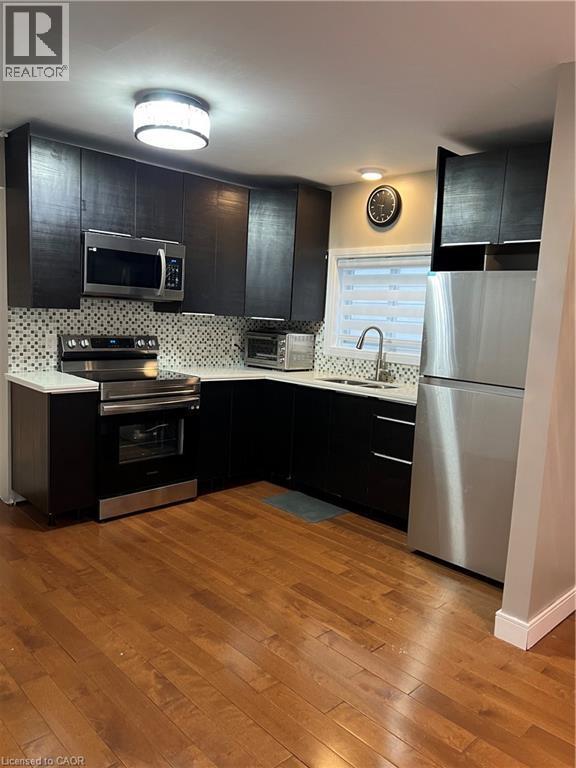
Kitchen featuring dark cabinetry, stainless steel appliances, a mosaic tile backsplash, light countertops, and wood-finish flooring - 179 Vine Street S, St. Catharines, ON - Indoor Photo Showing Kitchen With Stainless Steel Kitchen With Upgraded Kitchen
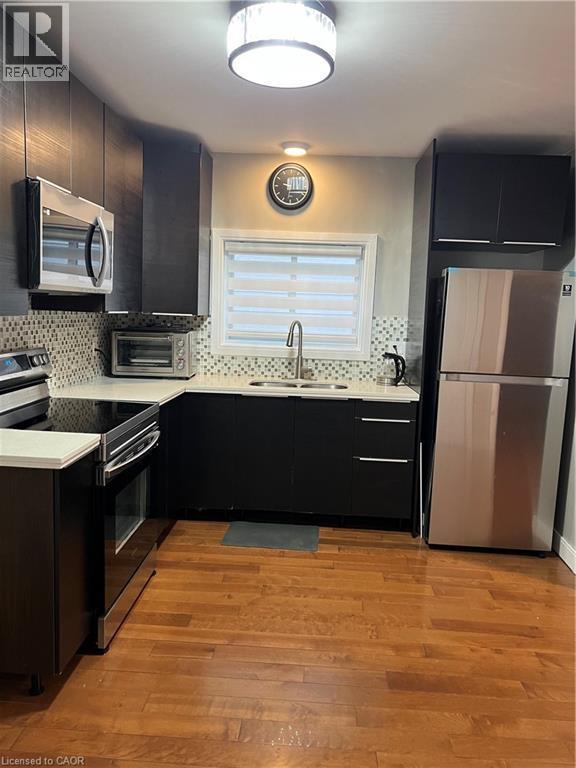
Contemporary kitchen featuring dark cabinetry, stainless steel appliances, and wood-finish flooring - 179 Vine Street S, St. Catharines, ON - Indoor Photo Showing Kitchen With Stainless Steel Kitchen With Double Sink With Upgraded Kitchen
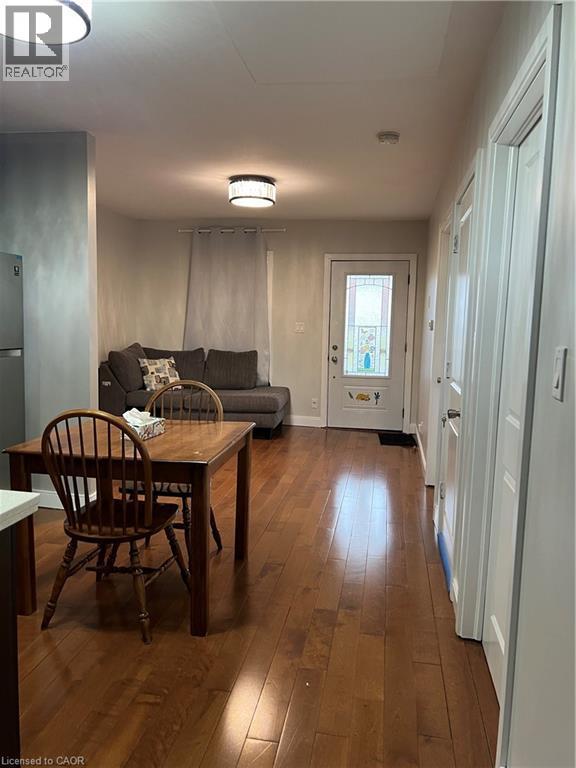
Wood-finish flooring extends throughout this open living space, featuring recessed and flush-mount lighting, a white entry door with decorative glass inserts, and a stainless steel refrigerator - 179 Vine Street S, St. Catharines, ON - Indoor Photo Showing Other Room
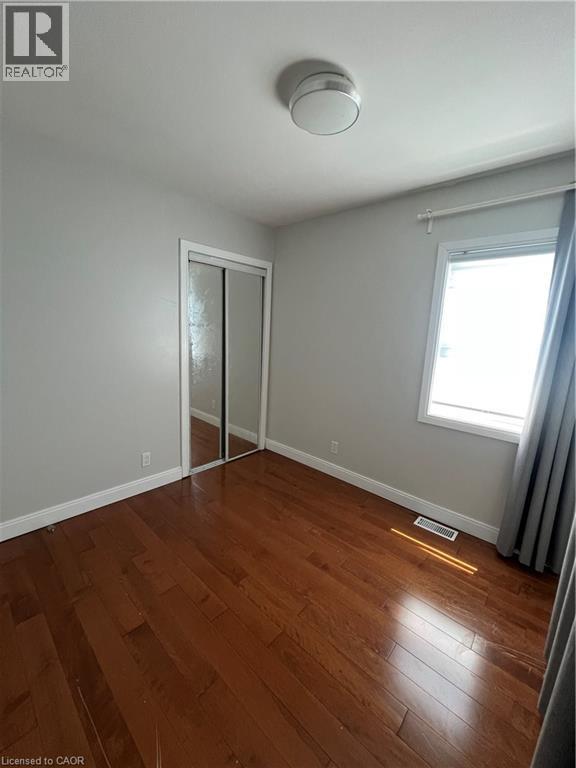
Room featuring wood-finish flooring, a window with natural light, and a mirrored closet - 179 Vine Street S, St. Catharines, ON - Indoor Photo Showing Other Room
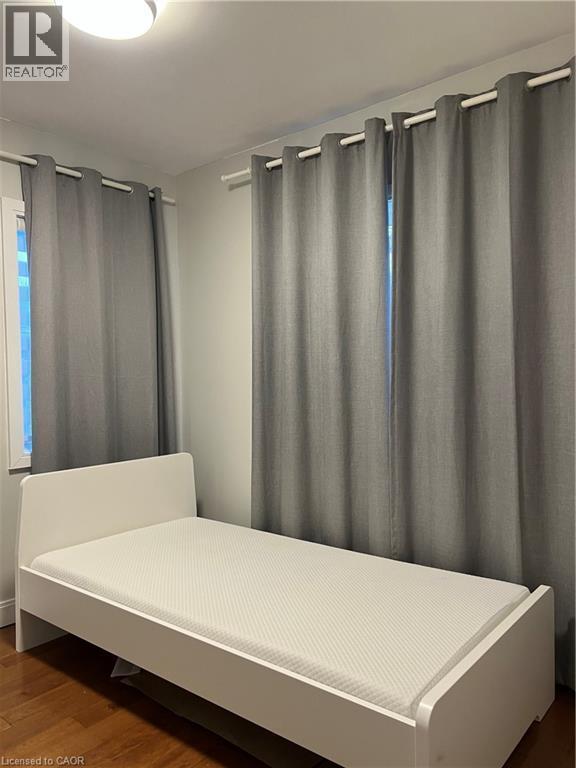
Hardwood-style flooring with a matte finish - 179 Vine Street S, St. Catharines, ON - Indoor Photo Showing Bedroom
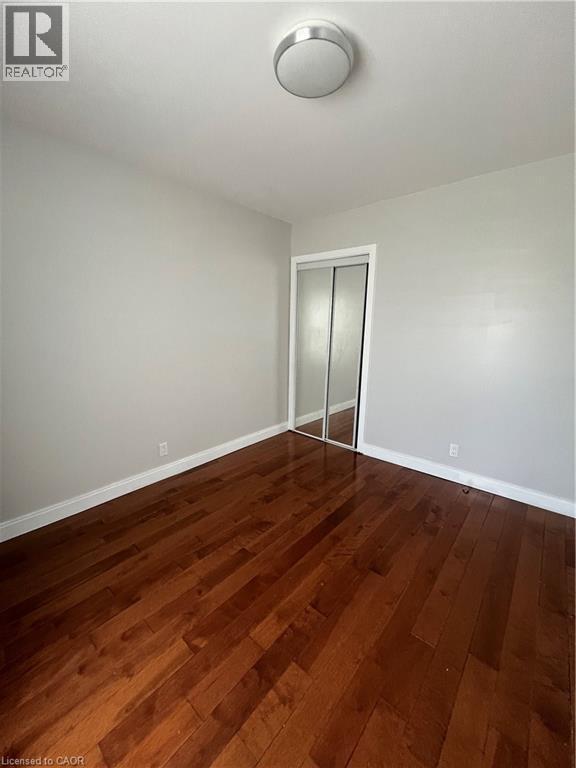
Rich wood-finish flooring provides a warm foundation for this room, featuring light gray walls, white baseboards, and a semi-flush mount ceiling light - 179 Vine Street S, St. Catharines, ON - Indoor Photo Showing Other Room
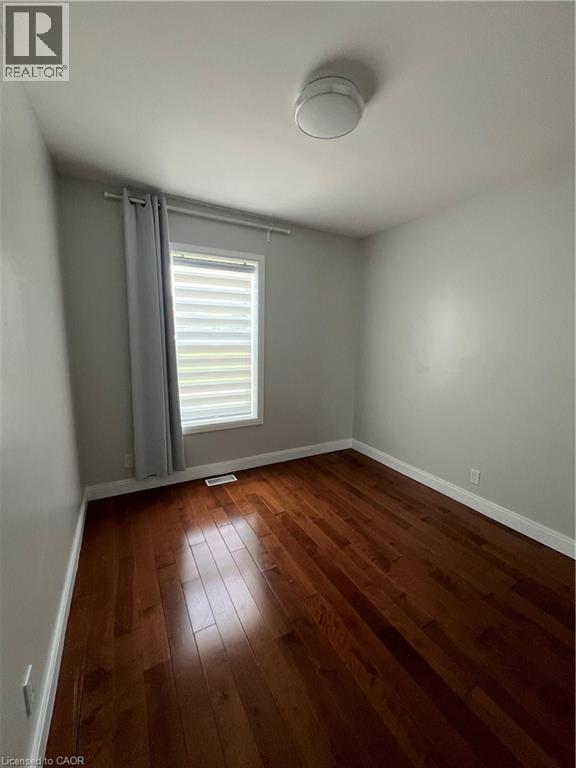
Refinished hardwood flooring, neutral wall paint, and a modern ceiling light fixture - 179 Vine Street S, St. Catharines, ON - Indoor Photo Showing Other Room
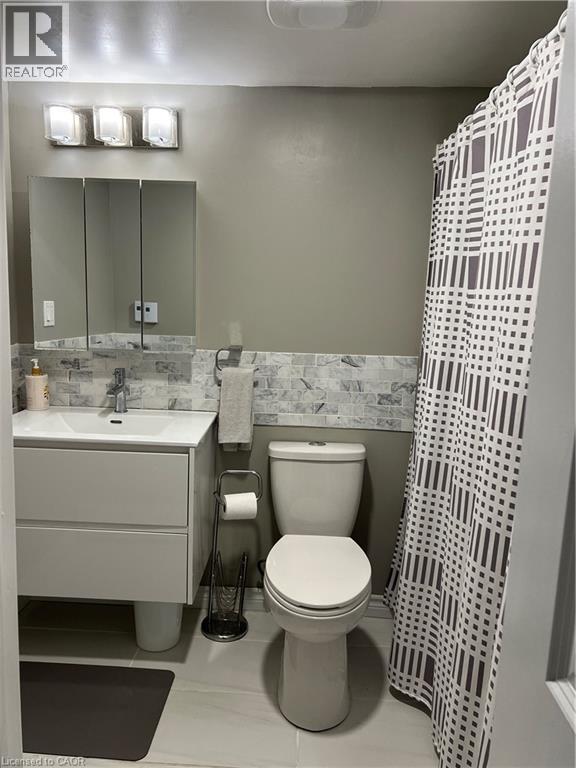
Modern bathroom featuring a contemporary vanity with integrated sink, a three-door medicine cabinet, and a multi-bulb vanity light fixture - 179 Vine Street S, St. Catharines, ON - Indoor Photo Showing Bathroom
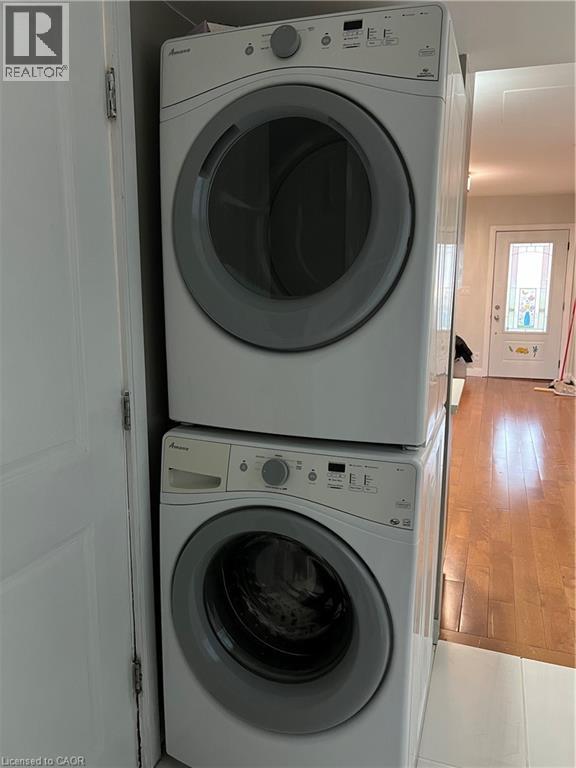
Stackable washer and dryer unit, featuring front-loading doors and integrated control panels - 179 Vine Street S, St. Catharines, ON - Indoor Photo Showing Laundry Room
Bungalow-style residence featuring tan siding and white trim - 179 Vine Street S, St. Catharines, ON - Outdoor With Deck Patio Veranda
179 Vine Street S, St. Catharines, ON - Outdoor With Deck Patio Veranda
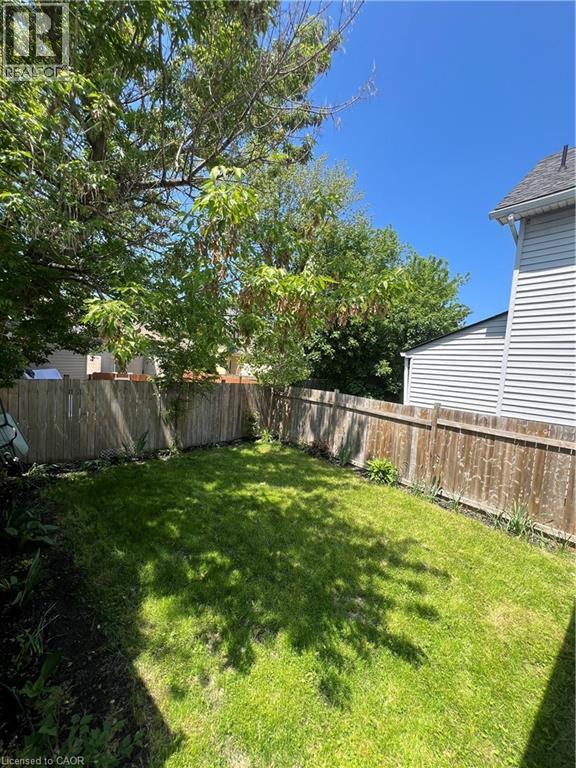
Fenced backyard with established lawn, mature trees, and visible residential siding - 179 Vine Street S, St. Catharines, ON - Outdoor With Backyard
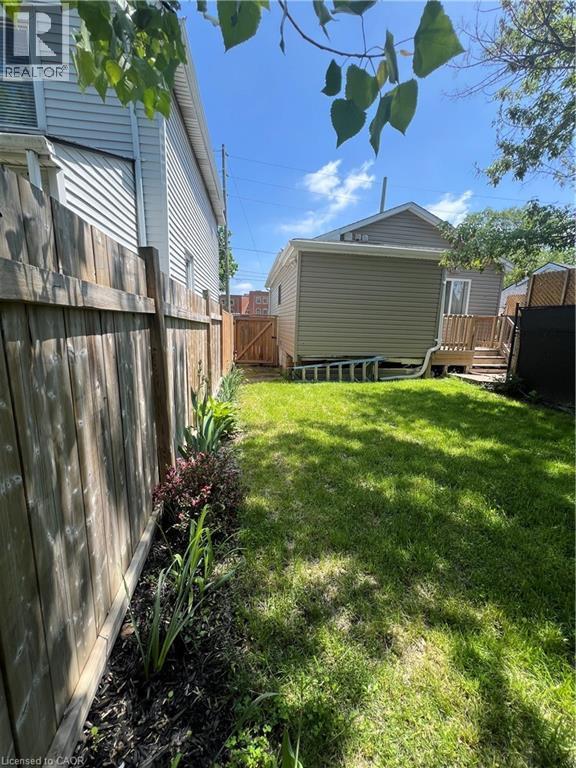
Fenced backyard featuring a manicured lawn, established garden bed, and a privacy fence leading to a rear gate - 179 Vine Street S, St. Catharines, ON - Outdoor
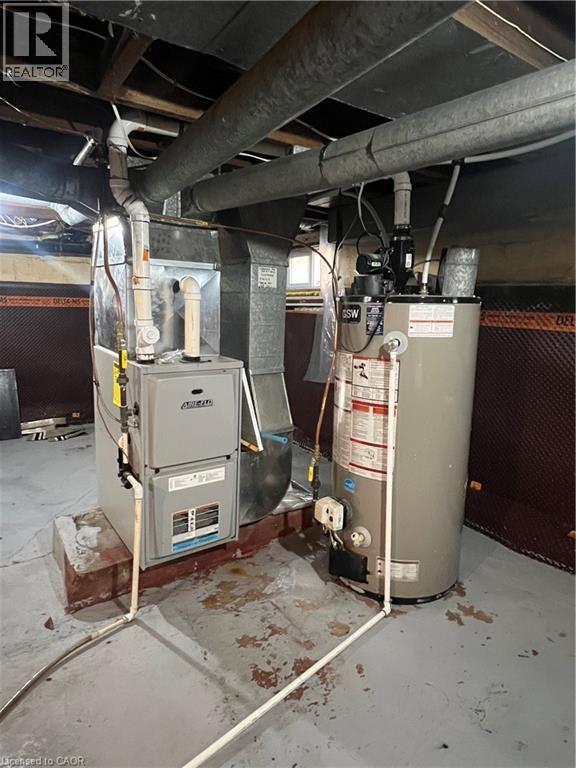
Utility area featuring a water heater and a furnace unit - 179 Vine Street S, St. Catharines, ON - Indoor Photo Showing Basement
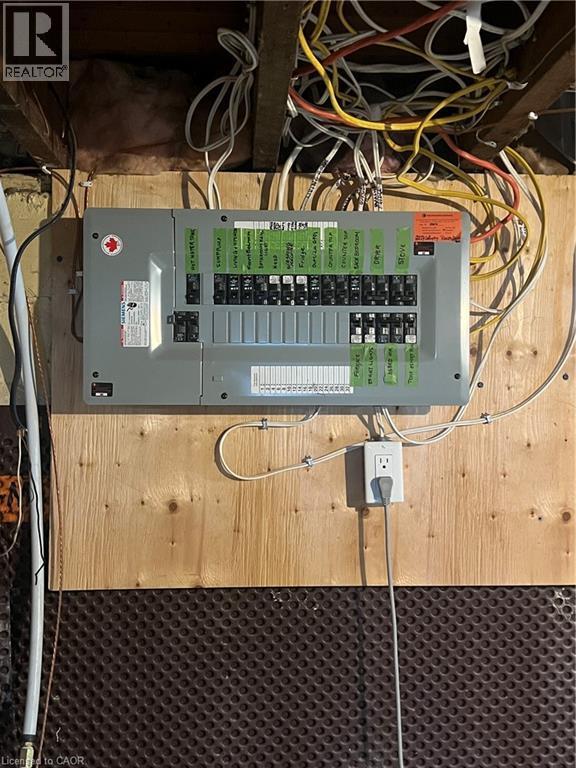
Electrical Box - 179 Vine Street S, St. Catharines, ON - Indoor Photo Showing Basement
Open-concept living space with wood-finish flooring extending throughout - 179 Vine Street S, St. Catharines, ON  - Indoor
Kitchen featuring dark cabinetry, stainless steel appliances, a mosaic tile backsplash, light countertops, and wood-finish flooring - 179 Vine Street S, St. Catharines, ON  - Indoor Photo Showing Kitchen With Stainless Steel Kitchen With Upgraded Kitchen
Contemporary kitchen featuring dark cabinetry, stainless steel appliances, and wood-finish flooring - 179 Vine Street S, St. Catharines, ON  - Indoor Photo Showing Kitchen With Stainless Steel Kitchen With Double Sink With Upgraded Kitchen
Wood-finish flooring extends throughout this open living space, featuring recessed and flush-mount lighting, a white entry door with decorative glass inserts, and a stainless steel refrigerator - 179 Vine Street S, St. Catharines, ON  - Indoor Photo Showing Other Room
Room featuring wood-finish flooring, a window with natural light, and a mirrored closet - 179 Vine Street S, St. Catharines, ON - Indoor Photo Showing Other Room
Hardwood-style flooring with a matte finish - 179 Vine Street S, St. Catharines, ON - Indoor Photo Showing Bedroom
Rich wood-finish flooring provides a warm foundation for this room, featuring light gray walls, white baseboards, and a semi-flush mount ceiling light - 179 Vine Street S, St. Catharines, ON - Indoor Photo Showing Other Room
Refinished hardwood flooring, neutral wall paint, and a modern ceiling light fixture - 179 Vine Street S, St. Catharines, ON - Indoor Photo Showing Other Room
Modern bathroom featuring a contemporary vanity with integrated sink, a three-door medicine cabinet, and a multi-bulb vanity light fixture - 179 Vine Street S, St. Catharines, ON - Indoor Photo Showing Bathroom
Stackable washer and dryer unit, featuring front-loading doors and integrated control panels - 179 Vine Street S, St. Catharines, ON - Indoor Photo Showing Laundry Room
Bungalow-style residence featuring tan siding and white trim - 179 Vine Street S, St. Catharines, ON - Outdoor With Deck Patio Veranda
179 Vine Street S, St. Catharines, ON - Outdoor With Deck Patio Veranda
Fenced backyard with established lawn, mature trees, and visible residential siding - 179 Vine Street S, St. Catharines, ON - Outdoor With Backyard
Fenced backyard featuring a manicured lawn, established garden bed, and a privacy fence leading to a rear gate - 179 Vine Street S, St. Catharines, ON - Outdoor
Utility area featuring a water heater and a furnace unit - 179 Vine Street S, St. Catharines, ON - Indoor Photo Showing Basement
Electrical Box - 179 Vine Street S, St. Catharines, ON - Indoor Photo Showing Basement
  • Publicité
Êtes-vous un investisseur immobilier
179 VINE Street S, St. Catharines, Ontario, L2R 3Y7
367 900 $

2 Chambres

1 Salle de bain

Remarques :

(id:27)

Particularités du bâtiment :

  • Style: Maison détachée
  • Type de bâtiment: Unifamiliale
  • Air climatisé: Oui
  • État du sous-sol: Non aménagé
  • Fondation: Blocs de béton
  • Piscine: Oui
  • Protection incendie: Détecteurs de fumée
  • Revêtement extérieur: Aluminium, Bardage en vinyle
  • Stationnement: Oui
  • Surface utile: 570 sqft
  • Type d'architecture: Bungalow surélevé
  • Type de construction: Isolée
  • Type de sous-sol: Sous-sol partiel
  • Type de chauffage: Air pulsé
  • Combustible de chauffage: Électrique
  • Type de climatisation: Climatiseur de fenêtre
  • Électroménagers: Sécheuse, Réfrigérateur, Cuisinière, Compteur d'eau, Machine à laver, Four à micro-ondes encastré, Couvre-fenêtre

Caractéristiques :

  • Type de possession: Tenure franche
  • Type de propriété: Unifamiliale
  • Accès: Accès routier, Accès à l'autoroute
  • Caractéristiques: Pompe de vidange
  • Caractéristiques de la communauté: Autobus scolaire
  • Chambres : 2
  • Largeur du terrain en façade : 30 Pieds
  • Profondeur du terrain : 62 Pieds
  • Salle(s) de bains : 1
  • Services à proximité: Transport en commun, Écoles, Centres commerciaux
  • Superficie habitable (approx): 570 Pieds carrés
  • Type de piscine: Piscine extérieure
  • Type de services publiques: Gaz naturel - Disponible, Service du câble - Disponible, Électricité - Disponible
  • Type de structure: Porche
  • Type de vue: Vue sur la ville
  • Zonage: R2
  • Service d'égout: Égout municipal
  • Nbre d'espaces de stationnement: 1

Détails des pièces :

  • Autre Sous-sol 22'6'' x 22'6''
  • Salle de lavage Niveau rez-de-chaussée 6'0'' x 5'5''
  • Salle de bains Niveau rez-de-chaussée 7'9'' x 5'
  • Chambre Niveau rez-de-chaussée 10'6'' x 9'2''
  • Chambre principale Niveau rez-de-chaussée 9'2'' x 9'2''
  • Cuisine Niveau rez-de-chaussée 11'8'' x 10'8''
  • Salle familiale Niveau rez-de-chaussée 11'8'' x 10'8''

Gracieuseté de : Right at Home Realty

REALTOR.ca  

ÉvaluationExpressMC Powered by RPS

Emplacement de 179 VINE Street S, St. Catharines, Ontario, L2R 3Y7

Données démographiques de 179 VINE Street S, St. Catharines, Ontario, L2R 3Y7

Étape de vie

Jeunes couples

Type d'emploi

Cols bleus/Primaire, Cols bleus/Industrie des services

Revenu moyen du ménage

84 891.75 $

Nombre moyen d'enfants

1.60

Population à domicile

Structure à domicile

Âge de la population

Éducation

Niveau d'éducation

No certificate/diploma/degree

23.88 %

Diplôme d'études secondaires ou équivalent

34.31 %

Certificat ou diplôme d'apprentissage ou d'une école de métiers

8.13 %

Diplôme d'études collégiales ou d'études postsecondaires (non universitaires)

21.19 %

Certificat d'études universitaires

0.21 %

Diplômes d'études universitaires

12.29 %

Navetteur

Se rendre au travail

En auto

86.63 %

En transport en commun

5.67 %

À pied

2.26 %

À bicyclette

2.02 %

Par tout autre moyen

3.42 %

Diversité Culturelle

Connaissance des langues officielles

Langue maternelle

Données Sur Le Bâtiment

Type de bâtiment

Appartements (faible hauteur et à étages multiples)

16.03 %

Maisons

83.97 %

Achat ou location