Button CopyPathCircle CloseCircle Left ArrowArrow Down Icon GreyClosecirclecircleBurger
  • Publicité

74 COLUMBIA AVENUE, South Stormont, Ontario, K0C 1P0

No. MLS® X13212696
Maison À vendre à South Stormont, Ontario
479 000 $ ÉvaluationExpressMC: Non disponible

3+2 Chambres

2 Salles de bain

74 Columbia Avenue, South Stormont, ON - Outdoor With Facade
74 Columbia Avenue, South Stormont, ON - Outdoor With Body Of Water With View
74 Columbia Avenue, South Stormont, ON - Outdoor With View
74 Columbia Avenue, South Stormont, ON - Outdoor
74 Columbia Avenue, South Stormont, ON - Indoor Photo Showing Other Room
74 Columbia Avenue, South Stormont, ON - Indoor Photo Showing Living Room
74 Columbia Avenue, South Stormont, ON - Indoor
74 Columbia Avenue, South Stormont, ON - Indoor Photo Showing Dining Room
74 Columbia Avenue, South Stormont, ON - Indoor Photo Showing Kitchen
74 Columbia Avenue, South Stormont, ON - Indoor Photo Showing Kitchen With Double Sink
74 Columbia Avenue, South Stormont, ON - Indoor Photo Showing Other Room
74 Columbia Avenue, South Stormont, ON - Indoor Photo Showing Bathroom
74 Columbia Avenue, South Stormont, ON - Indoor Photo Showing Other Room
74 Columbia Avenue, South Stormont, ON - Indoor
74 Columbia Avenue, South Stormont, ON - Indoor Photo Showing Gym Room
74 Columbia Avenue, South Stormont, ON - Indoor Photo Showing Bedroom
74 Columbia Avenue, South Stormont, ON - Indoor Photo Showing Other Room
74 Columbia Avenue, South Stormont, ON - Indoor Photo Showing Other Room With Fireplace
74 Columbia Avenue, South Stormont, ON - Indoor Photo Showing Bedroom
74 Columbia Avenue, South Stormont, ON - Indoor With Fireplace
74 Columbia Avenue, South Stormont, ON - Indoor Photo Showing Bedroom
74 Columbia Avenue, South Stormont, ON - Indoor Photo Showing Bathroom
74 Columbia Avenue, South Stormont, ON - Indoor Photo Showing Other Room
74 Columbia Avenue, South Stormont, ON - Indoor Photo Showing Laundry Room
74 Columbia Avenue, South Stormont, ON - Indoor Photo Showing Basement
74 Columbia Avenue, South Stormont, ON - Outdoor
74 Columbia Avenue, South Stormont, ON - Outdoor With Deck Patio Veranda
74 Columbia Avenue, South Stormont, ON - Outdoor With Deck Patio Veranda With Exterior
74 Columbia Avenue, South Stormont, ON - Outdoor
74 Columbia Avenue, South Stormont, ON - Outdoor With View
74 Columbia Avenue, South Stormont, ON - Outdoor
74 Columbia Avenue, South Stormont, ON - Other
Video
74 Columbia Avenue, South Stormont, ON  - Outdoor With Facade
74 Columbia Avenue, South Stormont, ON  - Outdoor With Body Of Water With View
74 Columbia Avenue, South Stormont, ON  - Outdoor With View
74 Columbia Avenue, South Stormont, ON  - Outdoor
74 Columbia Avenue, South Stormont, ON - Outdoor
74 Columbia Avenue, South Stormont, ON - Indoor Photo Showing Other Room
74 Columbia Avenue, South Stormont, ON - Indoor Photo Showing Living Room
74 Columbia Avenue, South Stormont, ON - Indoor
74 Columbia Avenue, South Stormont, ON - Indoor Photo Showing Dining Room
74 Columbia Avenue, South Stormont, ON - Indoor Photo Showing Kitchen
74 Columbia Avenue, South Stormont, ON - Indoor Photo Showing Kitchen With Double Sink
74 Columbia Avenue, South Stormont, ON - Indoor Photo Showing Other Room
74 Columbia Avenue, South Stormont, ON - Indoor Photo Showing Bathroom
74 Columbia Avenue, South Stormont, ON - Indoor Photo Showing Other Room
74 Columbia Avenue, South Stormont, ON - Indoor
74 Columbia Avenue, South Stormont, ON - Indoor Photo Showing Gym Room
74 Columbia Avenue, South Stormont, ON - Indoor Photo Showing Bedroom
74 Columbia Avenue, South Stormont, ON - Indoor Photo Showing Other Room
74 Columbia Avenue, South Stormont, ON - Indoor Photo Showing Other Room With Fireplace
74 Columbia Avenue, South Stormont, ON - Indoor Photo Showing Bedroom
74 Columbia Avenue, South Stormont, ON - Indoor With Fireplace
74 Columbia Avenue, South Stormont, ON - Indoor Photo Showing Bedroom
74 Columbia Avenue, South Stormont, ON - Indoor Photo Showing Bathroom
74 Columbia Avenue, South Stormont, ON - Indoor Photo Showing Other Room
74 Columbia Avenue, South Stormont, ON - Indoor Photo Showing Laundry Room
74 Columbia Avenue, South Stormont, ON - Indoor Photo Showing Basement
74 Columbia Avenue, South Stormont, ON - Outdoor
74 Columbia Avenue, South Stormont, ON - Outdoor With Deck Patio Veranda
74 Columbia Avenue, South Stormont, ON - Outdoor With Deck Patio Veranda With Exterior
74 Columbia Avenue, South Stormont, ON - Outdoor
74 Columbia Avenue, South Stormont, ON - Outdoor With View
74 Columbia Avenue, South Stormont, ON - Outdoor
74 Columbia Avenue, South Stormont, ON - Other
  • Publicité
Êtes-vous un investisseur immobilier
74 COLUMBIA AVENUE, South Stormont, Ontario, K0C 1P0
479 000 $

5 Chambres

2 Salles de bain

Informations sur la propriété

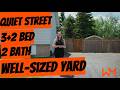
Tucked away on a quiet street in one of Long Sault's sought-after neighbourhoods, this inviting 3+2 bedroom home offers the space, comfort, and lifestyle buyers have been waiting for. With thoughtful renovations throughout, 2 bathrooms, and parking for up to 5 vehicles, this property delivers a warm and functional layout designed to fit the needs of everyday living. Inside, natural light fills the home, creating a bright and uplifting atmosphere throughout the main living spaces. The layout is both practical and welcoming, offering room for the whole family to enjoy. The finished lower level adds even more versatility, featuring engineered cherry hardwood flooring and a beautifully updated 3-piece bathroom complete with heated floors and a large tub, the perfect place to relax and unwind at the end of the day. The main level also offers a well-appointed 4-piece bathroom, while the home's R2000 construction provides enhanced energy efficiency and quality craftsmanship. Step outside and enjoy the privacy of having no rear neighbours, along with a well-sized backyard ideal for entertaining, relaxing, or simply enjoying the peaceful surroundings. A well-maintained shed built in 2019 offers additional storage, while the back porch updated in 2018 creates the perfect setting for quiet mornings and summer evenings alike. Homes that combine location, functionality, privacy, and charm in this way don't come to market often. If you've been searching for a place that instantly feels like home, this is an opportunity you won't want to miss. Please include 24 hour irrevocable on all offers. (id:27)

Particularités du bâtiment :

  • Style: Maison détachée
  • Type de bâtiment: Unifamiliale
  • Air climatisé: Oui
  • État du sous-sol: Aménagé
  • Fondation: Fondation en béton
  • Revêtement extérieur: Brique, Bardage en vinyle
  • Stationnement: Oui
  • Surface utile: 1100 - 1500 sqft
  • Type d'architecture: Maison de plain-pied
  • Type de construction: Isolée
  • Type de sous-sol: Sous-sol complet
  • Type de chauffage: Air pulsé
  • Combustible de chauffage: Gaz naturel
  • Type de climatisation: Climatisation centrale, Échangeur d'air
  • Électroménagers: Lave-vaisselle, Sécheuse, Hotte, Cuisinière, Machine à laver, Réfrigérateur

Caractéristiques :

  • Type de possession: Tenure franche
  • Type de propriété: Unifamiliale
  • Caractéristiques: Sans tapis
  • Chambres : 3+2
  • Dimensions du terrain : 85.3 x 169.6 FT
  • Irregular: Oui
  • Largeur du terrain en façade : 85.2 Pieds
  • Profondeur du terrain : 169.6 Pieds
  • Salle(s) de bains : 2
  • Superficie habitable (approx): 1100 - 1500 Pieds carrés
  • Service d'égout: Fosse septique
  • Type de stationnement: Aucun garage
  • Nbre d'espaces de stationnement: 5

Détails des pièces :

  • Salle de bains Sous-sol 4.55 m x 2.40 m
  • Salle de lavage Sous-sol 2.40 m x 1.96 m
  • Chambre Sous-sol 3.61 m x 2.37 m
  • Chambre Sous-sol 3.63 m x 3.31 m
  • Salle de divertissement Sous-sol 7.35 m x 3.84 m
  • Salon Niveau rez-de-chaussée 4.00 m x 4.78 m
  • Salle à dîner Niveau rez-de-chaussée 3.61 m x 3.00 m
  • Cuisine Niveau rez-de-chaussée 3.77 m x 2.99 m
  • Chambre Niveau rez-de-chaussée 3.03 m x 2.84 m
  • Chambre Niveau rez-de-chaussée 3.54 m x 3.55 m
  • Chambre Niveau rez-de-chaussée 3.28 m x 2.73 m
  • Salle de bains Niveau rez-de-chaussée 1.96 m x 2.99 m

Convertir la mesure en :

Gracieuseté de : RE/MAX AFFILIATES MARQUIS LTD.

REALTOR.ca  

L’accès aux données vendues sur ce site Web ne peut être utilisé que par les consommateurs qui ont un intérêt authentique dans l’achat, la vente ou la location d’un bien immobilier résidentiel.

Ventes/Historique de prix

Se connecter ou créer un compte pour voir les inscriptions vendues et les historiques d'inscriptions

ÉvaluationExpressMC Powered by RPS
Vous songez à vendre?

Commencez par découvrir ce que votre maison pourrait valoir sur le marché actuel.

Emplacement de 74 COLUMBIA AVENUE, South Stormont, Ontario, K0C 1P0

Données démographiques de 74 COLUMBIA AVENUE, South Stormont, Ontario, K0C 1P0

Étape de vie

Parents plus âgés, enfants plus jeunes

Type d'emploi

Mixte

Revenu moyen du ménage

146 847.93 $

Nombre moyen d'enfants

1.80

Population à domicile

Structure à domicile

Âge de la population

Éducation

Niveau d'éducation

No certificate/diploma/degree

14.98 %

Diplôme d'études secondaires ou équivalent

27.4 %

Certificat ou diplôme d'apprentissage ou d'une école de métiers

7.0 %

Diplôme d'études collégiales ou d'études postsecondaires (non universitaires)

26.03 %

Certificat d'études universitaires

1.46 %

Diplômes d'études universitaires

23.13 %

Navetteur

Se rendre au travail

En auto

96.1 %

En transport en commun

0.0 %

À pied

0.94 %

À bicyclette

0.0 %

Par tout autre moyen

2.96 %

Diversité Culturelle

Connaissance des langues officielles

Langue maternelle

Données Sur Le Bâtiment

Type de bâtiment

Appartements (faible hauteur et à étages multiples)

Maisons

100.0 %

Achat ou location