Button CopyPathCircle CloseCircle Left ArrowArrow Down Icon GreyClosecirclecircleBurger

3125 BROOKSIDE Crescent, Sarnia, ON, N0N 1C0

No. MLS® 26023445
Maison À vendre à Sarnia, Ontario
849 900 $ ÉvaluationExpressMC: 839K $ - 1.0M $

4 Chambres

3 Salles de bain

3125 Brookside Crescent, Sarnia, ON
  • Publicité
Êtes-vous un investisseur immobilier
3125 BROOKSIDE Crescent, Sarnia, ON, N0N 1C0
849 900 $

4 Chambres

3 Salles de bain

Informations sur la propriété

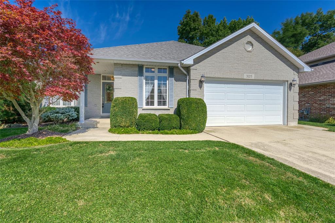
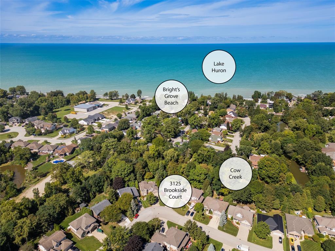
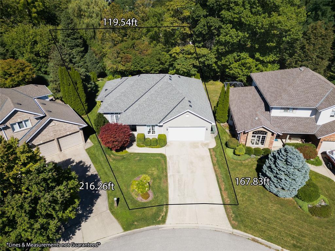
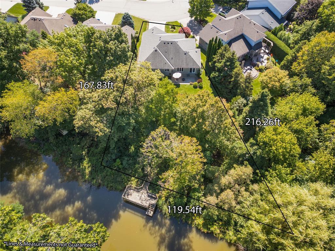
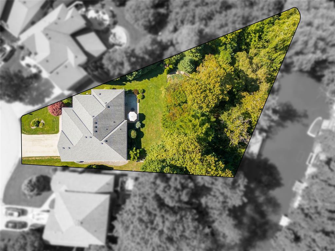
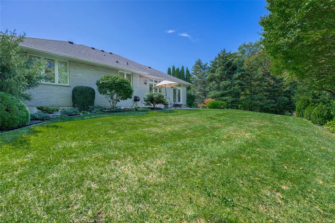
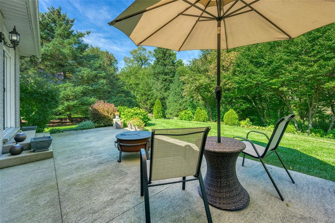
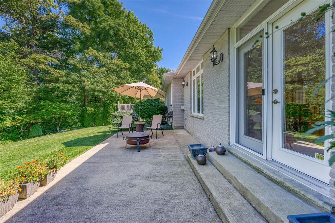
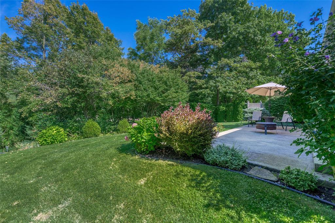
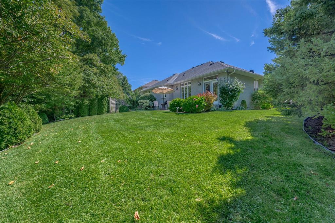
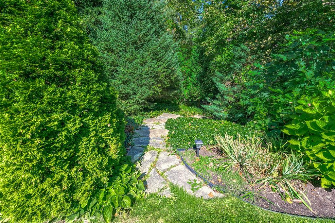
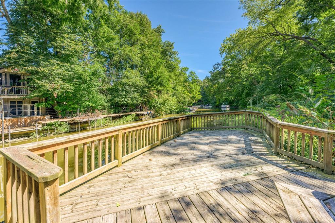
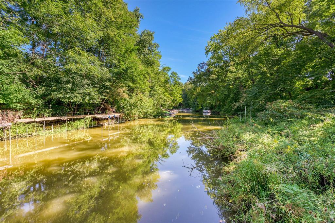
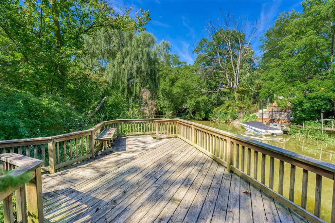
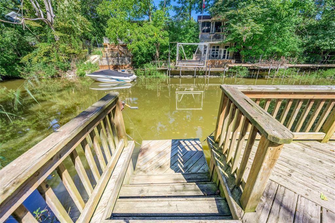
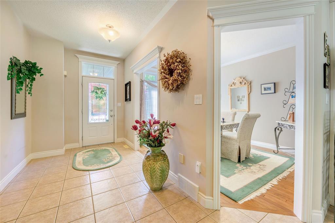
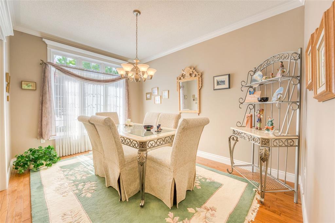
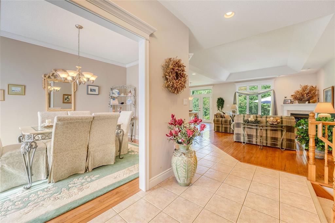
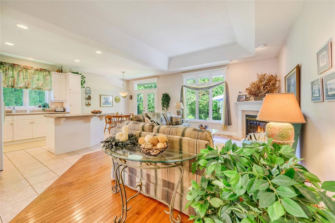
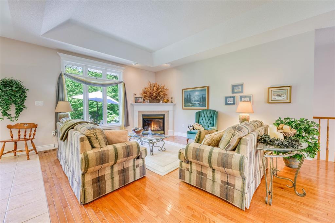
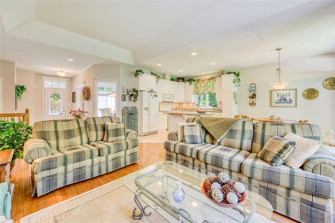
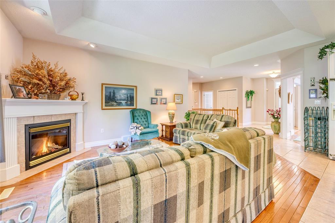
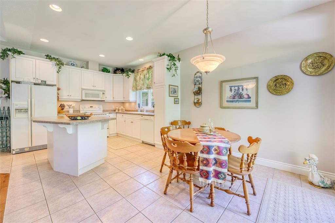
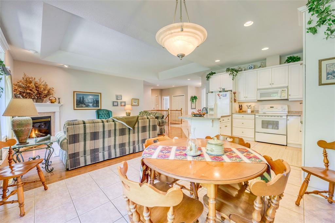
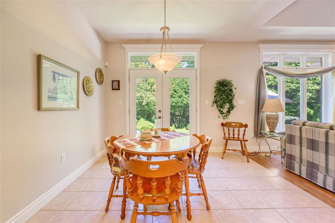
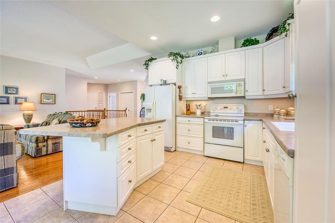
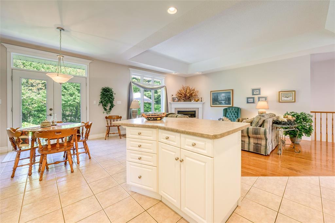
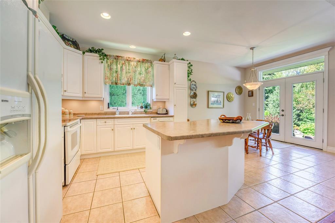
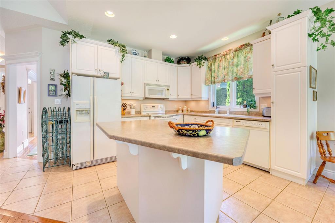
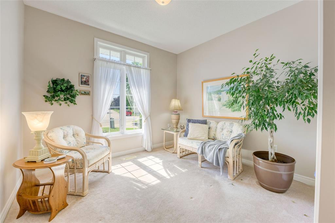
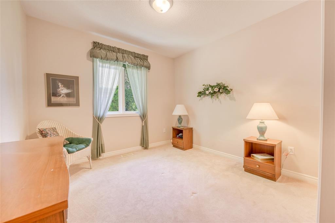
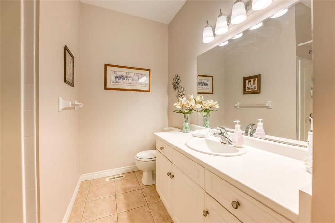
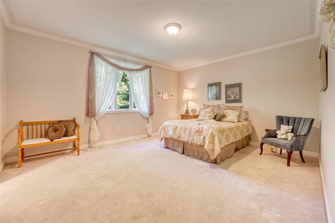
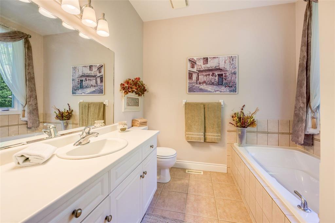
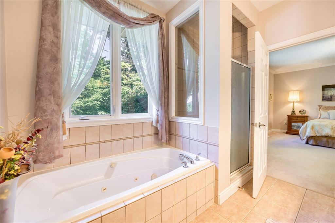
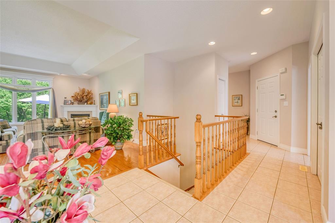
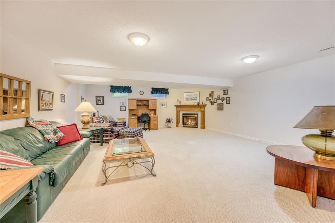
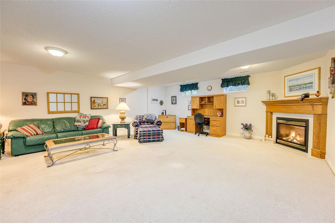
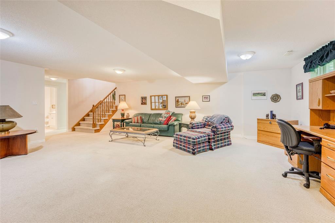
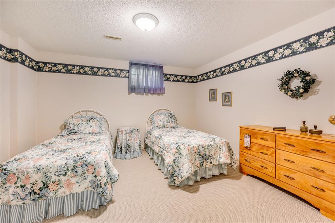
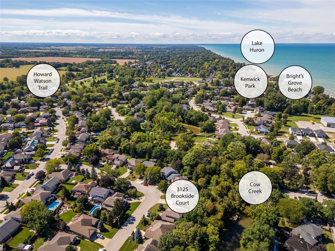
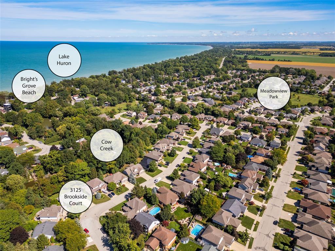
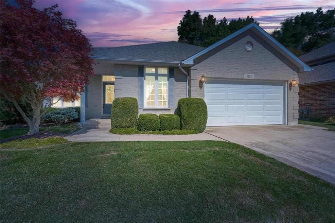
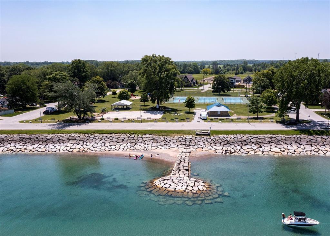
TUCKED AWAY ON A QUIET CRESCENT IN DESIRABLE BRIGHT’S GROVE, EXPERIENCE THE ULTIMATE BRIGHT’S GROVE LIFESTYLE WITH ACCESS TO LAKE HURON FROM YOUR OWN PRIVATE BOAT DOCK. SET ON AN EXCEPTIONAL, DEEP LOT BACKING ONTO COW CREEK, THIS UNIQUE PROPERTY OFFERS A RARE COMBINATION OF PRIVACY, NATURAL BEAUTY & WATER ACCESS. SURROUNDED BY MATURE TREES & LUSH LANDSCAPING, THE BACKYARD FEELS LIKE YOUR OWN PRIVATE RETREAT. RELAX OR ENTERTAIN ON THE SPACIOUS PATIO, FOLLOW THE GARDEN PATH TO THE FIRE PIT AREA & THE CREEKSIDE DECK & DOCK. INSIDE, THIS SPACIOUS 3 BEDROOM BUNGALOW OFFERS AN OPEN CONCEPT MAIN LIVING AREA WITH HARDWOOD FLOORING, GAS FIREPLACE & ISLAND SEATING IN THE KITCHEN. THE ELEGANT FORMAL DINING ROOM PROVIDES AN INTIMATE SETTING FOR ENTERTAINING. THE PRIMARY BEDROOM BOASTS AN ENSUITE & WALK-IN CLOSET. FINISHES IN THE LOWER LEVEL INCLUDE A REC ROOM WITH A 2ND GAS FIREPLACE, 4TH BEDROOM, FULL BATH, FLEX ROOM & AMPLE STORAGE ROOMS. ALL OF THIS LOCATED IN THE HEART OF BRIGHT’S GROVE, CLOSE TO THE SANDY SHORES OF LAKE HURON, NEIGHBOURHOOD PARK, KENWICK ON THE LAKE PARK, HOWARD WATSON NATURE TRAIL, GOLFING AT HURON OAKS, SHOPPING, RESTAURANTS & LOCAL AMENITIES. A SPECIAL PROPERTY OFFERING THE COMFORT OF BUNGALOW LIVING, AN INCREDIBLY PRIVATE TREED SETTING & A WATERFRONT LIFESTYLE JUST MINUTES TO LAKE HURON FROM YOUR OWN DOCK.

Caractéristiques :

  • Type de propriété: Résidentiel
  • Électroménagers inclus: Lave-vaisselle, Sécheuse, Hotte de cuisinière et four à micro-ondes combinés, Réfrigérateur, Cuisinière, Laveuse
  • Accès: Route publique
  • Allée: Allée en béton, Allée double largeur ou plus
  • Année d'imposition:
  • Bâti en: 2001
  • Bord d’un plan d’eau: Bord d’un canal
  • Caractéristiques extérieures: Véranda couverte, Système de gicleurs souterrain, Sentiers à proximité
  • Caractéristiques intérieures: Placard praticable
  • Chambres : 4
  • Chauffage et climatisation: Climatisation centrale, Air pulsé, Fournaise
  • Combustible pour le foyer1: Gaz
  • Côté de la route: Nord
  • Disponibilité de l’eau: Connecté
  • Égouts: Égouts
  • Égouts disponibles: Connecté
  • Finition du sous-sol: Fini
  • Finition extérieure: Brique
  • Fondation: Béton
  • Foyer type 1: Évacuation directe
  • Influences du site: Cour clôturée, Aménagement paysager, Autre, voir remarques, Patio(s), Aire de jeux à proximité, Lot boisé
  • Matériel de location:
  • Occupation: Libre
  • Région majeure: Sarnia-Lambton
  • Revêtements de sol: Moquette, Céramique/porcelaine, Bois franc / bois franc d’ingénierie
  • Salle(s) de bains : 3
  • Secteur: Sarnia
  • Source du code géographique: Google
  • Sous-district: E
  • Sous-sol: Pleine grandeur
  • Sous-types de propriété: Bungalow
  • Style de propriété: Détaché
  • Superficie: S.O. ou inconnu
  • Titre: Propriété franche
  • Toiture: Bardeaux d’asphalte
  • Type de réservoir d’eau chaude: Gaz
  • Type d’habitation: Bungalow
  • Visites:
  • Zonage: RES
  • Alimentation du chauffage: Gaz naturel
  • Eau: Aqueduc
  • Type de stationnement: Garage double, Garage mitoyen, Entrée intérieure

Détails des pièces :

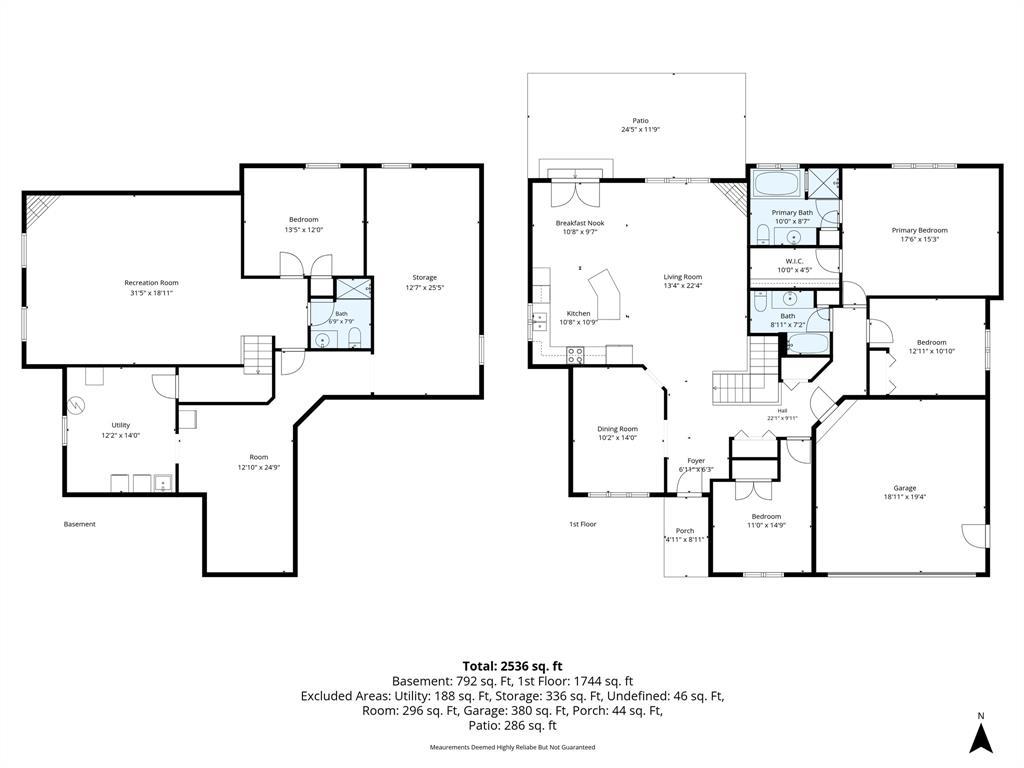
  • Salle familiale Autre étage 6.83 m x 4.08 m
  • Salle à dîner Autre étage 4.27 m x 3.11 m
  • Cuisine Autre étage 3.32 m x 3.29 m
  • Salle à déjeuner Autre étage 3.29 m x 2.96 m
  • Chambre principale Autre étage 5.36 m x 4.66 m
  • Salle de bains Autre étage Note: Chambres communicantes 4 pièce
  • Chambre Autre étage 3.69 m x 3.08 m
  • Chambre Autre étage 4.54 m x 3.35 m
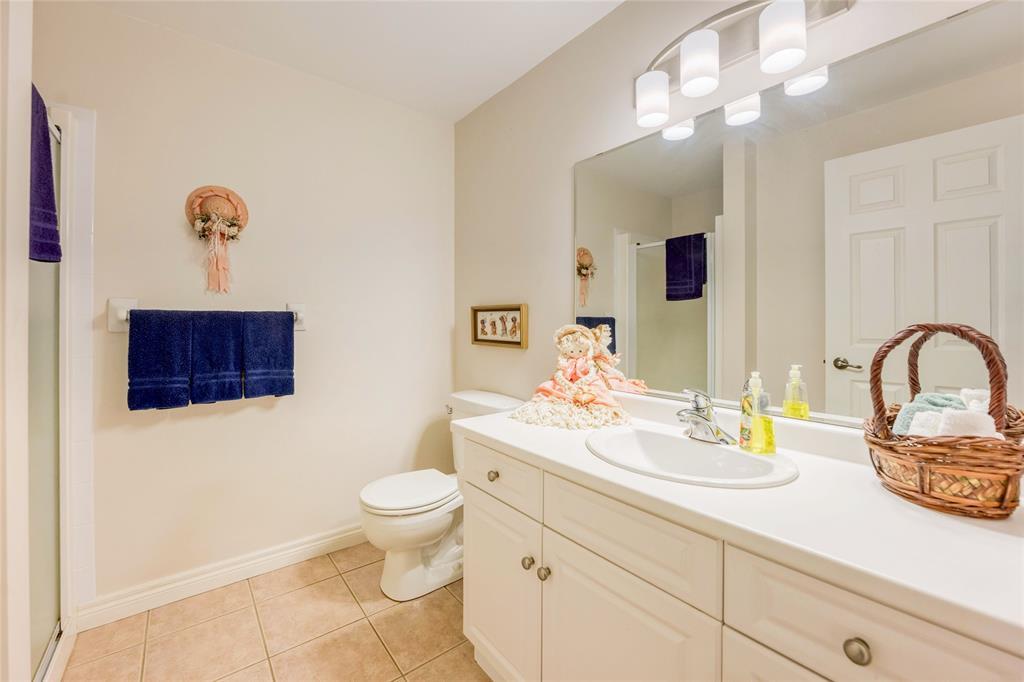
  • Salle de bains Autre étage Note: Salle de bains 4 pièces
  • Salle de divertissement Autre étage 9.60 m x 5.52 m
  • Chambre Autre étage 4.11 m x 3.66 m
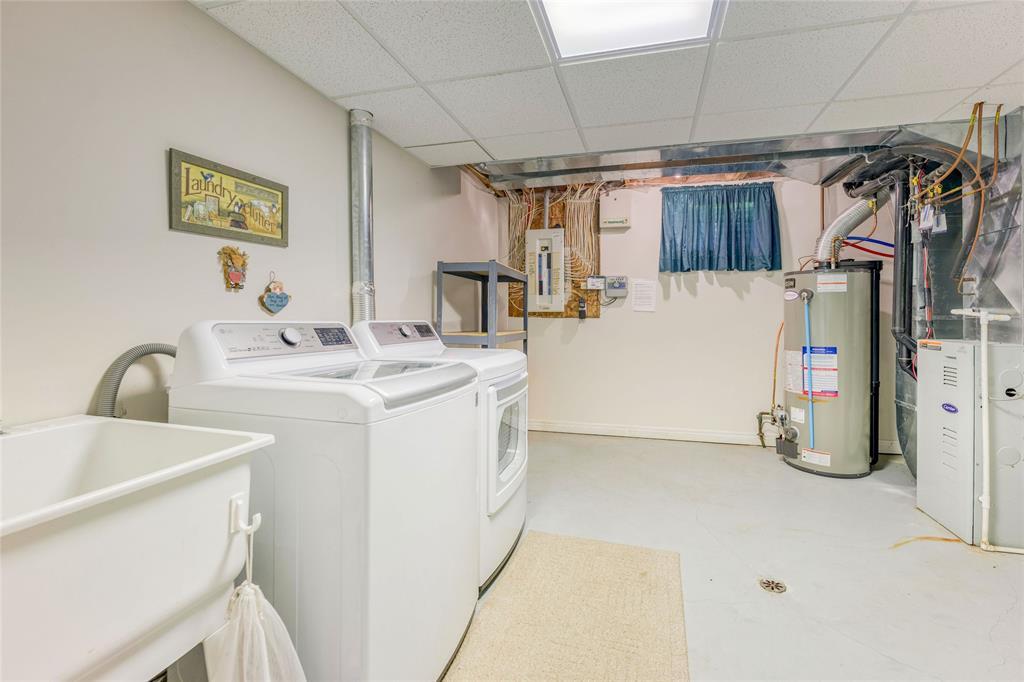
  • Salle de lavage Autre étage 4.27 m x 3.72 m
  • Rangement Autre étage 7.77 m x 3.87 m
  • Loisir Autre étage 7.59 m x 3.69 m
  • Salle de bains Autre étage Note: Salle de bains 3 pièces

Convertir la mesure en :

Données fournies par : Sarnia-Lambton Real Estate Board 555 Rue Exmouth, Sarnia, Ontario N7T 5P6
Nous croyons que tous les renseignements affichés sont exacts, mais nous ne le garantissons pas; les renseignements devraient être vérifiés de façon indépendante. Aucune garantie ou représentation de quelque nature que ce soit n’est offerte. Droits © 2021 Tous les droits sont réservés.
ÉvaluationExpressMC Powered by RPS

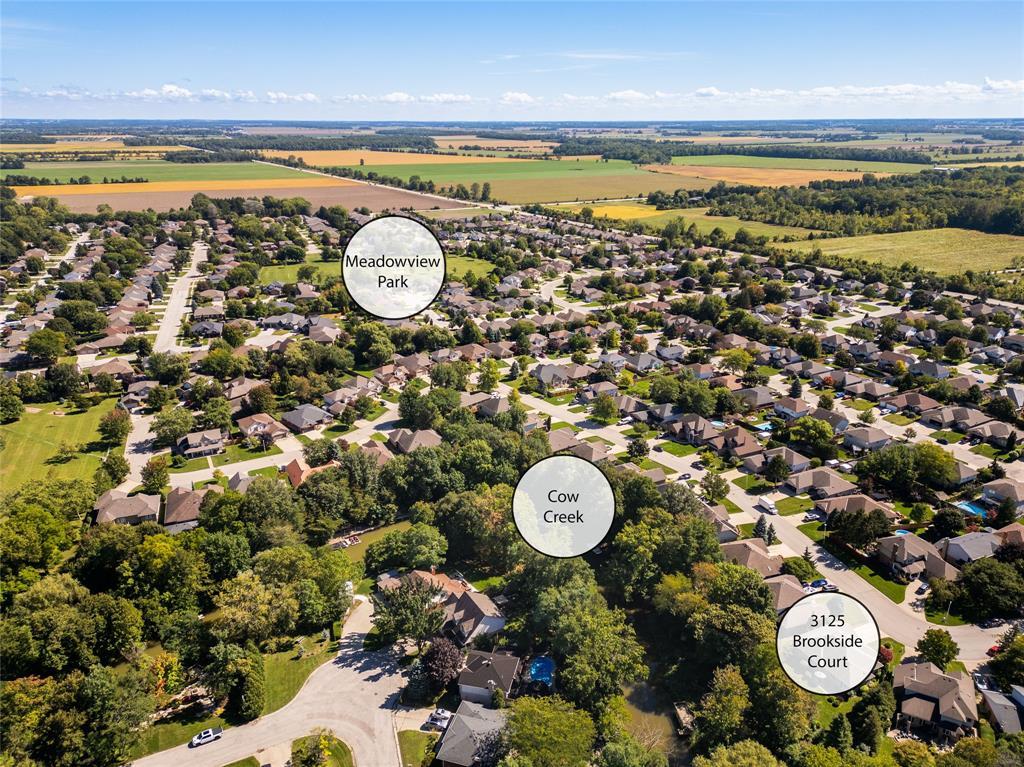
Emplacement de 3125 BROOKSIDE Crescent, Sarnia, ON, N0N 1C0

Données démographiques de 3125 BROOKSIDE Crescent, Sarnia, ON, N0N 1C0

Étape de vie

Parents d'âge moyen avec adolescents

Type d'emploi

Mixte

Revenu moyen du ménage

178 599.45 $

Nombre moyen d'enfants

1.82

Population à domicile

Structure à domicile

Âge de la population

Éducation

Niveau d'éducation

No certificate/diploma/degree

10.11 %

Diplôme d'études secondaires ou équivalent

25.77 %

Certificat ou diplôme d'apprentissage ou d'une école de métiers

4.58 %

Diplôme d'études collégiales ou d'études postsecondaires (non universitaires)

25.66 %

Certificat d'études universitaires

1.81 %

Diplômes d'études universitaires

32.07 %

Navetteur

Se rendre au travail

En auto

94.94 %

En transport en commun

0.0 %

À pied

0.0 %

À bicyclette

0.0 %

Par tout autre moyen

5.06 %

Diversité Culturelle

Connaissance des langues officielles

Langue maternelle

Données Sur Le Bâtiment

Type de bâtiment

Appartements (faible hauteur et à étages multiples)

Maisons

100.0 %

Achat ou location