Button CopyPathCircle CloseCircle Left ArrowArrow Down Icon GreyClosecirclecircleBurger
  • Publicité

36 COLDSTREAM CRESCENT, Richmond Hill, Ontario, L4S 1E5

No. MLS® N13620498
Maison À vendre à Devonsleigh, Richmond Hill, Ontario
1 598 888 $ ÉvaluationExpressMC: 1.4M $ - 1.8M $

4+3 Chambres

5 Salles de bain

36 Coldstream Crescent, Richmond Hill, ON - Outdoor
36 Coldstream Crescent, Richmond Hill, ON - Other
36 Coldstream Crescent, Richmond Hill, ON - Outdoor
36 Coldstream Crescent, Richmond Hill, ON - Indoor Photo Showing Other Room
36 Coldstream Crescent, Richmond Hill, ON - Indoor Photo Showing Dining Room
36 Coldstream Crescent, Richmond Hill, ON - Indoor
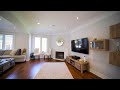
36 Coldstream Crescent, Richmond Hill, ON - Indoor Photo Showing Living Room With Fireplace
36 Coldstream Crescent, Richmond Hill, ON - Indoor Photo Showing Living Room
36 Coldstream Crescent, Richmond Hill, ON - Indoor Photo Showing Living Room With Fireplace
36 Coldstream Crescent, Richmond Hill, ON - Indoor Photo Showing Kitchen
36 Coldstream Crescent, Richmond Hill, ON - Indoor Photo Showing Kitchen With Upgraded Kitchen
36 Coldstream Crescent, Richmond Hill, ON - Indoor Photo Showing Kitchen With Double Sink
36 Coldstream Crescent, Richmond Hill, ON - Indoor
36 Coldstream Crescent, Richmond Hill, ON - Indoor Photo Showing Kitchen
36 Coldstream Crescent, Richmond Hill, ON - Indoor Photo Showing Living Room
36 Coldstream Crescent, Richmond Hill, ON - Indoor Photo Showing Bathroom
36 Coldstream Crescent, Richmond Hill, ON - Indoor Photo Showing Other Room
36 Coldstream Crescent, Richmond Hill, ON - Indoor Photo Showing Bedroom
36 Coldstream Crescent, Richmond Hill, ON - Indoor Photo Showing Bathroom
36 Coldstream Crescent, Richmond Hill, ON - Indoor Photo Showing Bedroom
36 Coldstream Crescent, Richmond Hill, ON - Indoor Photo Showing Bathroom
36 Coldstream Crescent, Richmond Hill, ON - Outdoor
36 Coldstream Crescent, Richmond Hill, ON - Outdoor With Exterior
36 Coldstream Crescent, Richmond Hill, ON - Outdoor
36 Coldstream Crescent, Richmond Hill, ON - Outdoor With Exterior
36 Coldstream Crescent, Richmond Hill, ON - Indoor
36 Coldstream Crescent, Richmond Hill, ON - Indoor Photo Showing Bathroom
36 Coldstream Crescent, Richmond Hill, ON - Indoor Photo Showing Laundry Room
36 Coldstream Crescent, Richmond Hill, ON - Indoor Photo Showing Kitchen
36 Coldstream Crescent, Richmond Hill, ON - Indoor
36 Coldstream Crescent, Richmond Hill, ON - Indoor Photo Showing Bathroom
Video
36 Coldstream Crescent, Richmond Hill, ON  - Outdoor
36 Coldstream Crescent, Richmond Hill, ON  - Other
36 Coldstream Crescent, Richmond Hill, ON  - Outdoor
36 Coldstream Crescent, Richmond Hill, ON  - Indoor Photo Showing Other Room
36 Coldstream Crescent, Richmond Hill, ON - Indoor Photo Showing Other Room
36 Coldstream Crescent, Richmond Hill, ON - Indoor Photo Showing Dining Room
36 Coldstream Crescent, Richmond Hill, ON - Indoor
36 Coldstream Crescent, Richmond Hill, ON - Indoor Photo Showing Living Room With Fireplace
36 Coldstream Crescent, Richmond Hill, ON - Indoor Photo Showing Living Room
36 Coldstream Crescent, Richmond Hill, ON - Indoor Photo Showing Living Room With Fireplace
36 Coldstream Crescent, Richmond Hill, ON - Indoor Photo Showing Kitchen
36 Coldstream Crescent, Richmond Hill, ON - Indoor Photo Showing Kitchen With Upgraded Kitchen
36 Coldstream Crescent, Richmond Hill, ON - Indoor Photo Showing Kitchen With Double Sink
36 Coldstream Crescent, Richmond Hill, ON - Indoor
36 Coldstream Crescent, Richmond Hill, ON - Indoor Photo Showing Kitchen
36 Coldstream Crescent, Richmond Hill, ON - Indoor Photo Showing Living Room
36 Coldstream Crescent, Richmond Hill, ON - Indoor Photo Showing Bathroom
36 Coldstream Crescent, Richmond Hill, ON - Indoor Photo Showing Other Room
36 Coldstream Crescent, Richmond Hill, ON - Indoor Photo Showing Bedroom
36 Coldstream Crescent, Richmond Hill, ON - Indoor Photo Showing Bathroom
36 Coldstream Crescent, Richmond Hill, ON - Indoor Photo Showing Bedroom
36 Coldstream Crescent, Richmond Hill, ON - Indoor Photo Showing Bathroom
36 Coldstream Crescent, Richmond Hill, ON - Outdoor
36 Coldstream Crescent, Richmond Hill, ON - Outdoor With Exterior
36 Coldstream Crescent, Richmond Hill, ON - Outdoor
36 Coldstream Crescent, Richmond Hill, ON - Outdoor With Exterior
36 Coldstream Crescent, Richmond Hill, ON - Indoor
36 Coldstream Crescent, Richmond Hill, ON - Indoor Photo Showing Bathroom
36 Coldstream Crescent, Richmond Hill, ON - Indoor Photo Showing Laundry Room
36 Coldstream Crescent, Richmond Hill, ON - Indoor Photo Showing Kitchen
36 Coldstream Crescent, Richmond Hill, ON - Indoor
36 Coldstream Crescent, Richmond Hill, ON - Indoor Photo Showing Bathroom
  • Publicité

Visites libres

  • sam 01 aoû 2026 13h00 - 15h00
  • dim 02 aoû 2026 13h00 - 15h00
Êtes-vous un investisseur immobilier
36 COLDSTREAM CRESCENT, Richmond Hill, Ontario, L4S 1E5
1 598 888 $

7 Chambres

5 Salles de bain

Informations sur la propriété

Beautifully Upgraded, Carpet-Free Home Where Luxury Meets Everyday Comfort. Thoughtfully Renovated With Premium Finishes , Featuring Engineered Hardwood Flooring, Smooth Ceilings With Dimmable Pot Lights, A Stunning 17-Foot Foyer Highlighted By A Chandelier & Elegant Woodwork. Elegant Roberto Cavalli Porcelain Tiles At The Entrance, Custom Double Front Doors, A Modern Wood And Iron Staircase, And A Custom Powder Room Vanity That Creates An Impressive First Impression.Chef-Inspired Kitchen Features A Built-In Cooktop, An Oversized Centre Island With Ample Seating, Perfect As A Breakfast Table And Gathering Space, Man Made Quartz Countertop, A Built-In Wine Cellar, And Built-In Speakers Extending Into The Kitchen, Family Room, And Primary Ensuite. Heated Floors In Master Ensuite, A Freestanding Soaker Tub, Glass Shower For A True Spa-Like Experience. Two Laundry Rooms (Upper And Basement), A Fireplace, Nest Thermostat, Ring Doorbell, Carbon Monoxide Detector, A 4K Security Camera System, And A High-Efficiency Owned Hot Water Tank .A Separate Entrance Leads To Two Self-Contained Basement Suites - A 2-Bedroom, 1-Bath Unit And A 1-Bedroom, 1-Bath Unit - Generating Approximately $3,000/Month In Rental Income With AAA Tenants. Step Outside To Your Private Backyard Oasis, Professionally Landscaped With Interlock, A Spacious Gazebo, Mature Trees, Lush Landscaping, And The Perfect Blend Of Lawn And Stone For Entertaining And Relaxing. The Widened Interlock Driveway And Exterior Pot Lights Enhance The Home's Outstanding Curb Appeal.Major Updates Include High-Efficiency Owned Hot Water Tank (2018), A/C (2022), Backyard Interlock (2022), Roof (2018), Gazebo (2024), And Updated Windows. A Rare Turnkey Home Combining Luxury Finishes, Smart-Home Features, And Outstanding Income Potential.Situated on a premium corner lot, the property features a unique curved frontage of approximately 40.2 ft, widening to approximately 52 ft at the rear. (id:27)

Particularités du bâtiment :

  • Style: Maison détachée
  • Type de bâtiment: Unifamiliale
  • Air climatisé: Oui
  • Fondation: Fondation en béton
  • Foyer: Oui
  • Protection incendie: Système de sécurité, Détecteurs de fumée
  • Revêtement extérieur: Brique
  • Services:
  • Stationnement: Oui
  • Surface utile: 2500 - 3000 sqft
  • Type de construction: Isolée
  • Type de plancher: Plancher de bois franc, Carrelage
  • Type de sous-sol: s.o., s.o., s.o.
  • Type de chauffage: Air pulsé
  • Combustible de chauffage: Gaz naturel
  • Type de climatisation: Climatisation centrale
  • Électroménagers: Télécommande(s) d'ouvre-porte de garage, Four encastré, Aspirateur central, Plaque de cuisson, Compteur d'eau

Caractéristiques :

  • Type de possession: Tenure franche
  • Type de propriété: Unifamiliale
  • Caractéristiques: Éclairage, Cour pavée, Sans tapis, Belvédère
  • Caractéristiques du paysagement: Terrain paysager
  • Chambres : 4+3
  • Clôture: Cour clôturée
  • Dimensions du terrain : 40.2 x 115.4 FT
  • Irregular: Oui
  • Largeur du terrain en façade : 40.2 Pieds
  • Profondeur du terrain : 115.3 Pieds
  • Salle(s) de bains : 5
  • Salle(s) d'eau : 1
  • Services à proximité: Parc, Écoles, Transport en commun, Un hôpital
  • Superficie habitable (approx): 2500 - 3000 Pieds carrés
  • Type de structure: Terrasse(s)
  • Zonage: Residential
  • Service d'égout: Égout sanitaire
  • Type de stationnement: Garage attenant, Garage
  • Nbre d'espaces de stationnement: 8

Détails des pièces :

  • Chambre principale 2e niveau 5.62 m x 4.43 m
  • 2e chambre 2e niveau 4.13 m x 3.40 m
  • 3e chambre 2e niveau 4.66 m x 3.20 m
  • 4e chambre 2e niveau 5.77 m x 3.23 m
  • Chambre Sous-sol 4.12 m x 3.67 m
  • Chambre Sous-sol 4.05 m x 3.87 m
  • Chambre Sous-sol 3.06 m x 4.25 m
  • Salon Niveau rez-de-chaussée 9.58 m x 6.64 m
  • Salle à dîner Niveau rez-de-chaussée 9.58 m x 6.64 m
  • Cuisine Niveau rez-de-chaussée 10.05 m x 6.34 m
  • Salle familiale Niveau rez-de-chaussée 10.05 m x 6.34 m
  • Bibliothèque Niveau rez-de-chaussée 3.60 m x 3.38 m

Convertir la mesure en :

Gracieuseté de : HOMELIFE LANDMARK REALTY INC.

REALTOR.ca  

L’accès aux données vendues sur ce site Web ne peut être utilisé que par les consommateurs qui ont un intérêt authentique dans l’achat, la vente ou la location d’un bien immobilier résidentiel.

Ventes/Historique de prix

Se connecter ou créer un compte pour voir les inscriptions vendues et les historiques d'inscriptions

ÉvaluationExpressMC Powered by RPS

Emplacement de 36 COLDSTREAM CRESCENT, Richmond Hill, Ontario, L4S 1E5

Données démographiques de 36 COLDSTREAM CRESCENT, Richmond Hill, Ontario, L4S 1E5

Étape de vie

Familles avec parents plus âgés

Type d'emploi

Industrie des services/Cols blancs

Revenu moyen du ménage

123 581.06 $

Nombre moyen d'enfants

1.78

Population à domicile

Structure à domicile

Âge de la population

Éducation

Niveau d'éducation

No certificate/diploma/degree

14.32 %

Diplôme d'études secondaires ou équivalent

26.28 %

Certificat ou diplôme d'apprentissage ou d'une école de métiers

5.58 %

Diplôme d'études collégiales ou d'études postsecondaires (non universitaires)

16.2 %

Certificat d'études universitaires

1.65 %

Diplômes d'études universitaires

35.96 %

Navetteur

Se rendre au travail

En auto

82.44 %

En transport en commun

8.19 %

À pied

2.46 %

À bicyclette

0.69 %

Par tout autre moyen

6.22 %

Diversité Culturelle

Connaissance des langues officielles

Langue maternelle

Données Sur Le Bâtiment

Type de bâtiment

Appartements (faible hauteur et à étages multiples)

29.94 %

Maisons

70.06 %

Achat ou location