Button CopyPathCircle CloseCircle Left ArrowArrow Down Icon GreyClosecirclecircleBurger

82 MAPLE STREET, Port Colborne (Sugarloaf), Ontario, L3K 6G7

No. MLS® X13627542
Maison À vendre à Sugarloaf, Port Colborne (Sugarloaf), Ontario
599 900 $ ÉvaluationExpressMC: 577K $ - 702K $

3 Chambres

3 Salles de bain

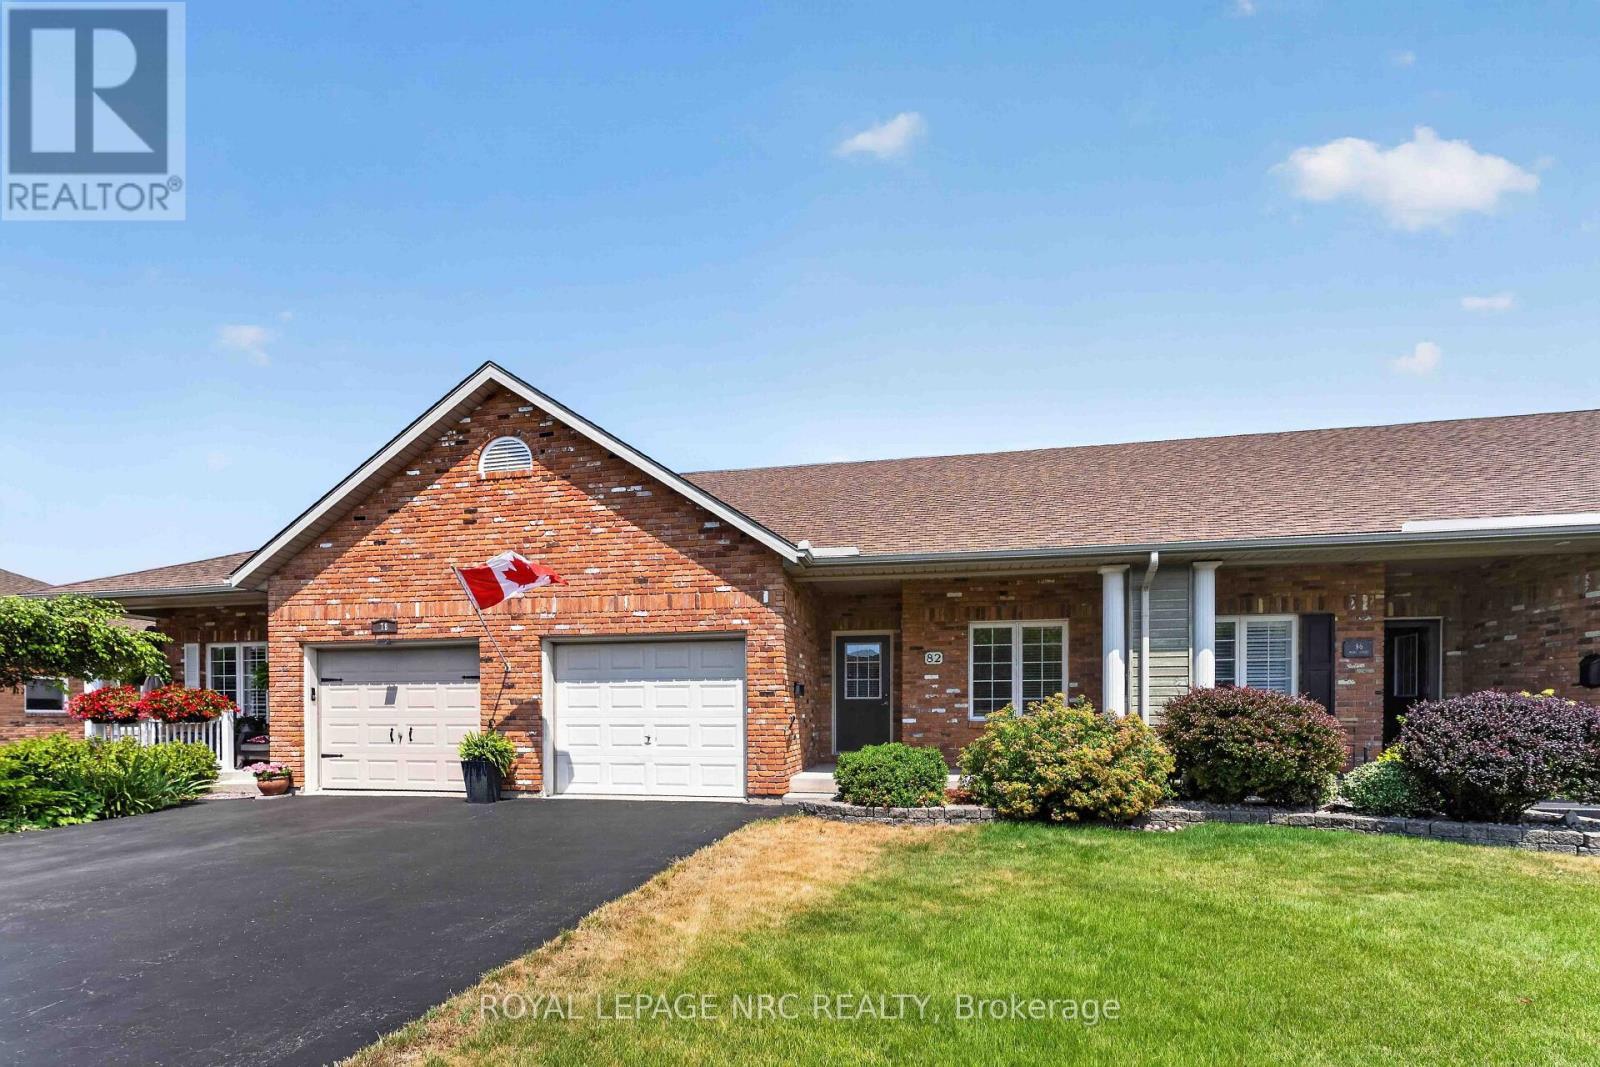
Welcome to 82 Maple Street, Port Colborne - 82 Maple Street, Port Colborne (Sugarloaf), ON - Outdoor With Deck Patio Veranda With Facade
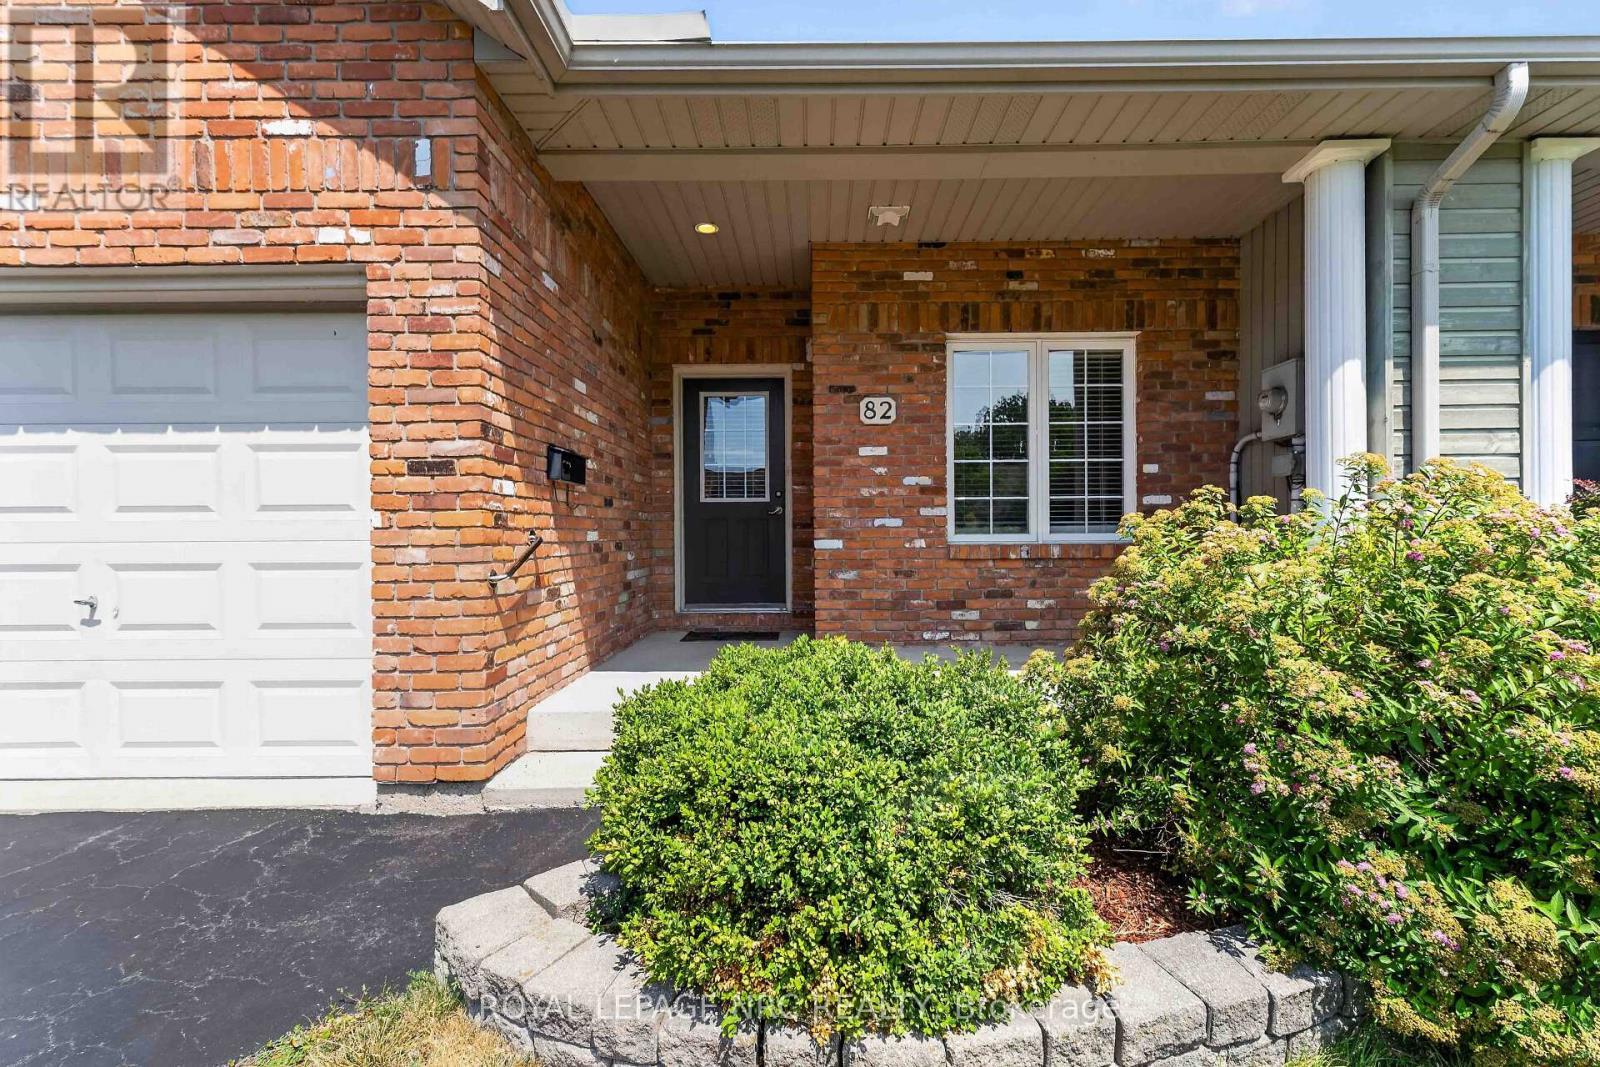
Covered Entry - 82 Maple Street, Port Colborne (Sugarloaf), ON - Outdoor With Deck Patio Veranda
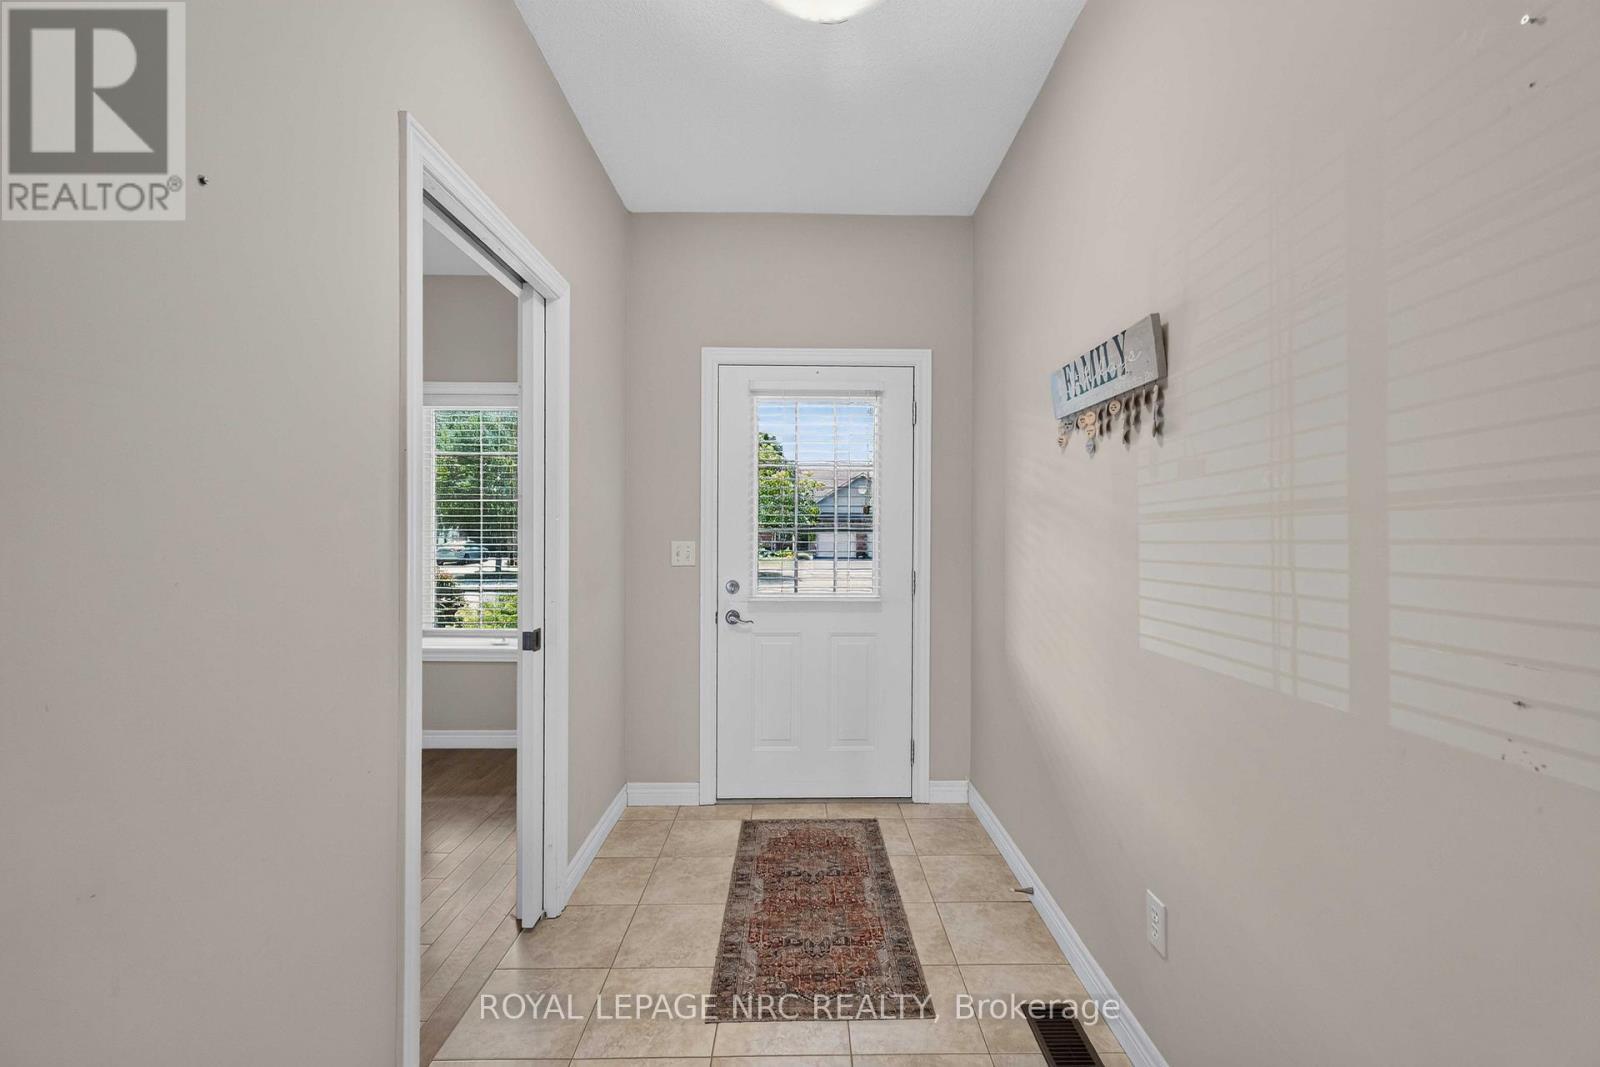
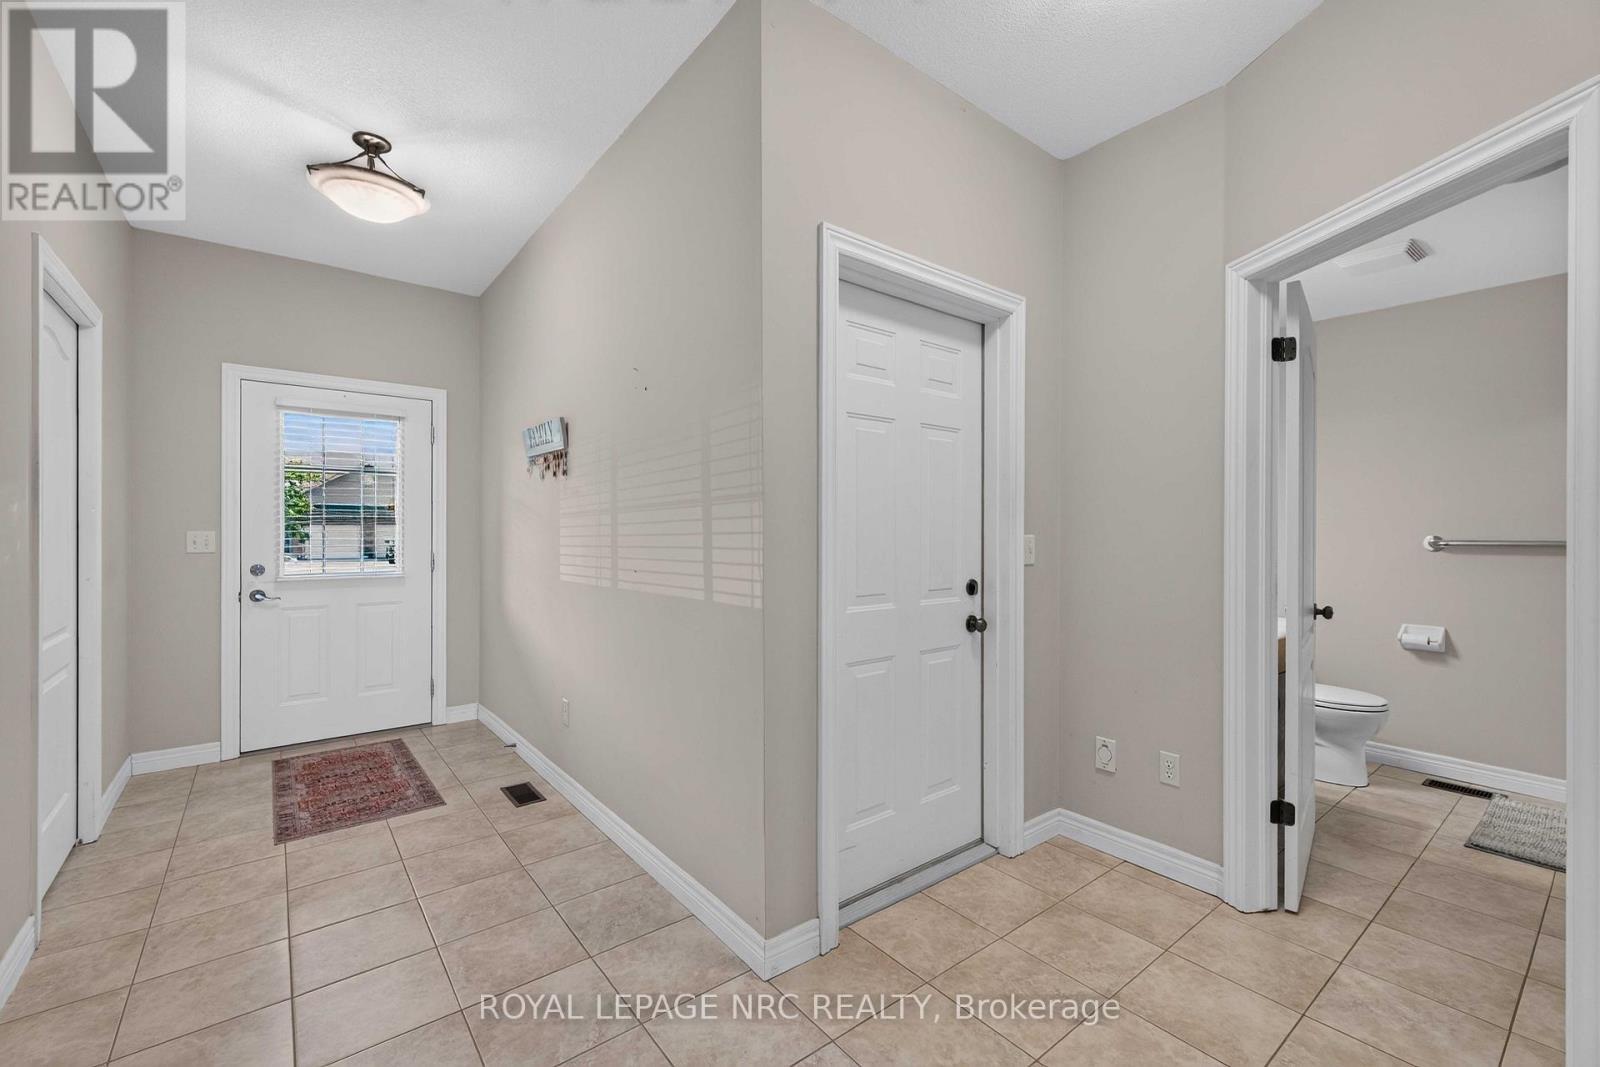
Entrance - 82 Maple Street, Port Colborne (Sugarloaf), ON - Indoor Photo Showing Other Room
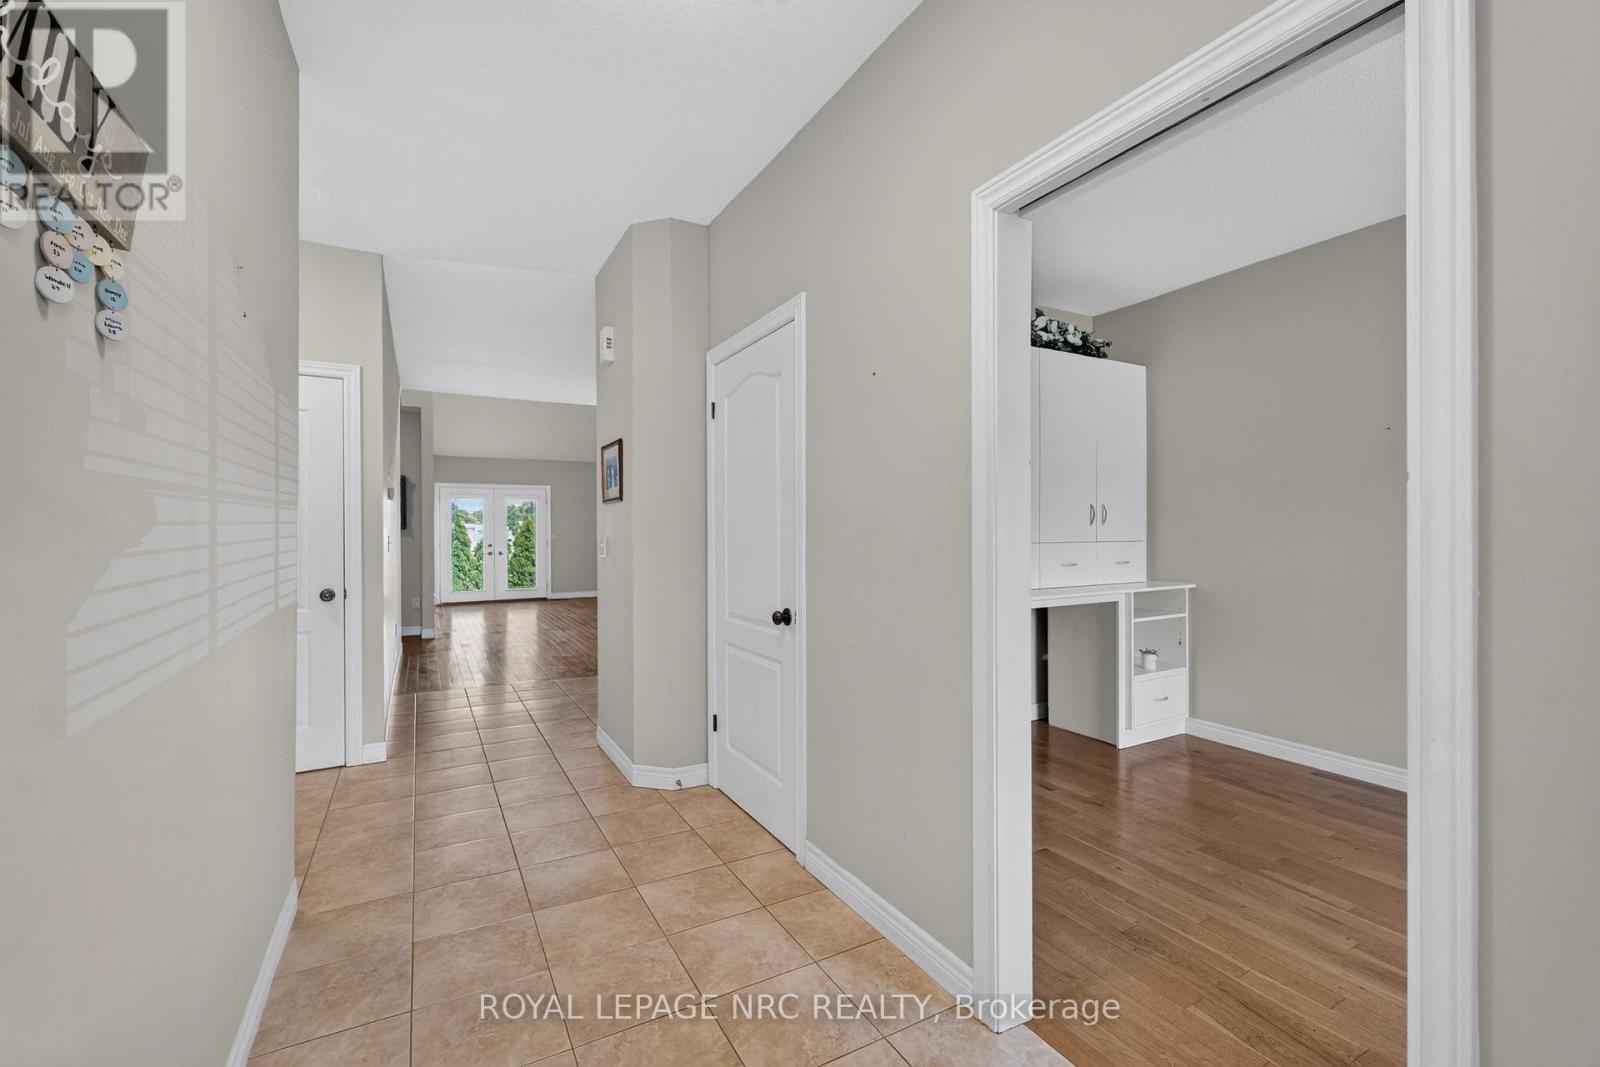
View into Main Floor - 82 Maple Street, Port Colborne (Sugarloaf), ON - Indoor Photo Showing Other Room
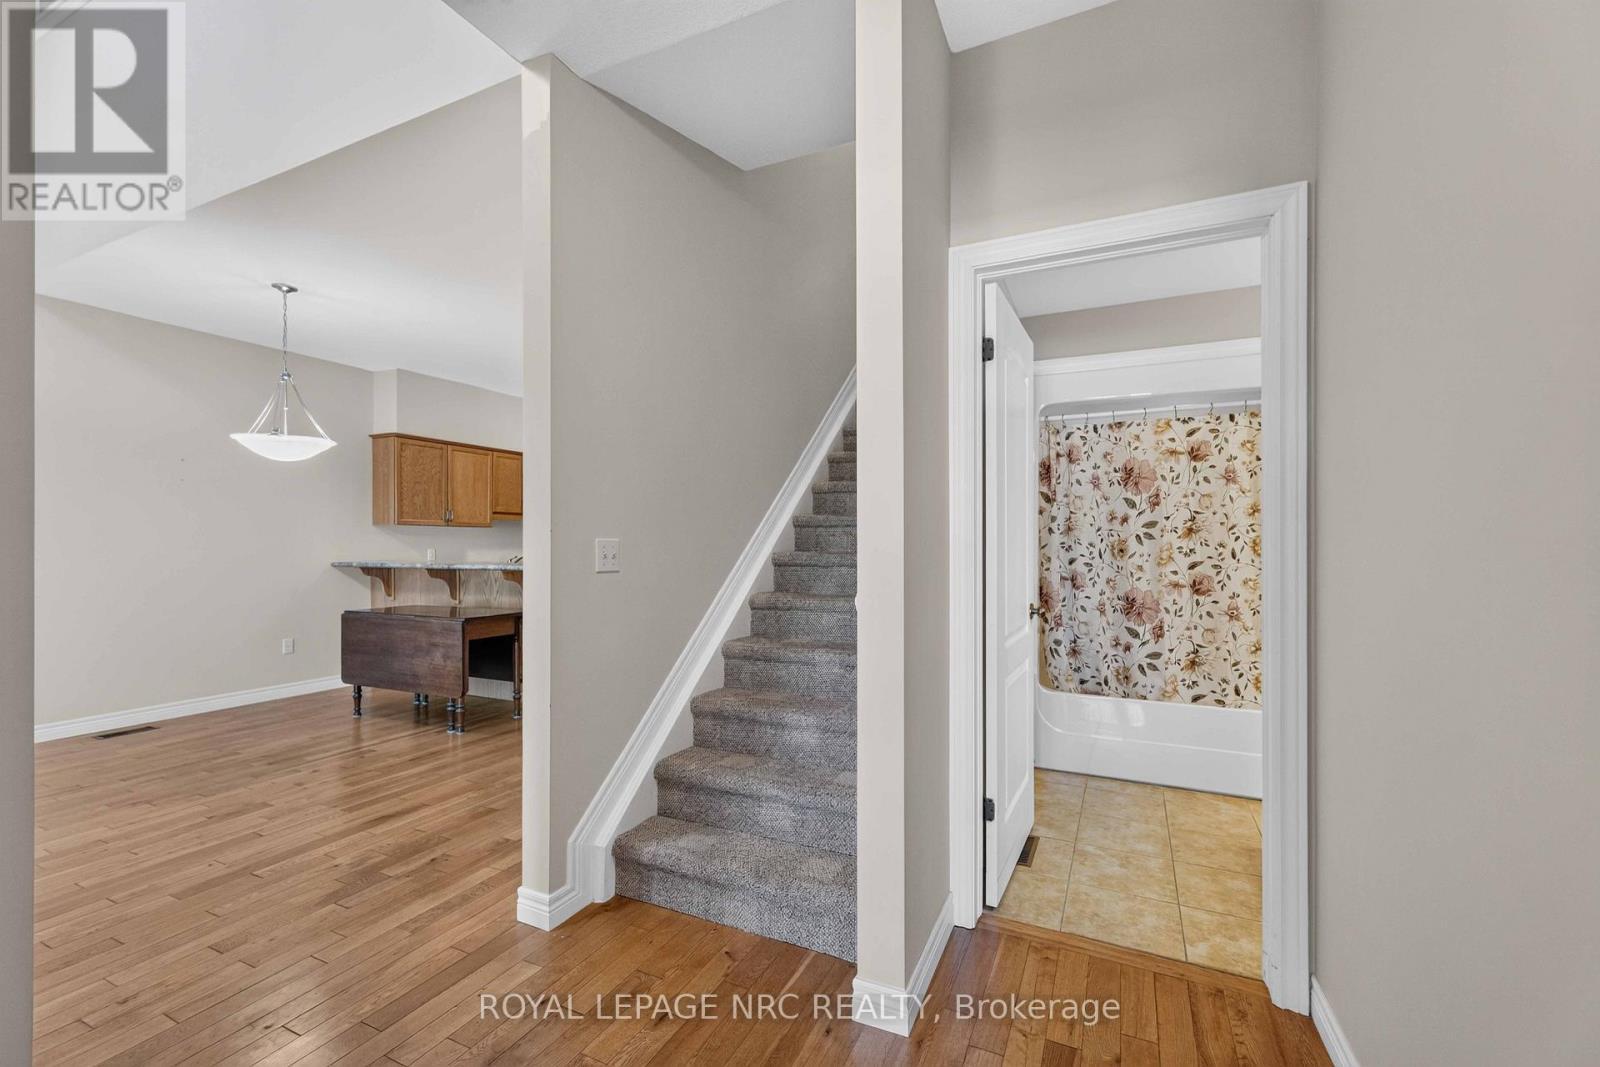
View to Garage Door and Bathroom - 82 Maple Street, Port Colborne (Sugarloaf), ON - Indoor Photo Showing Other Room
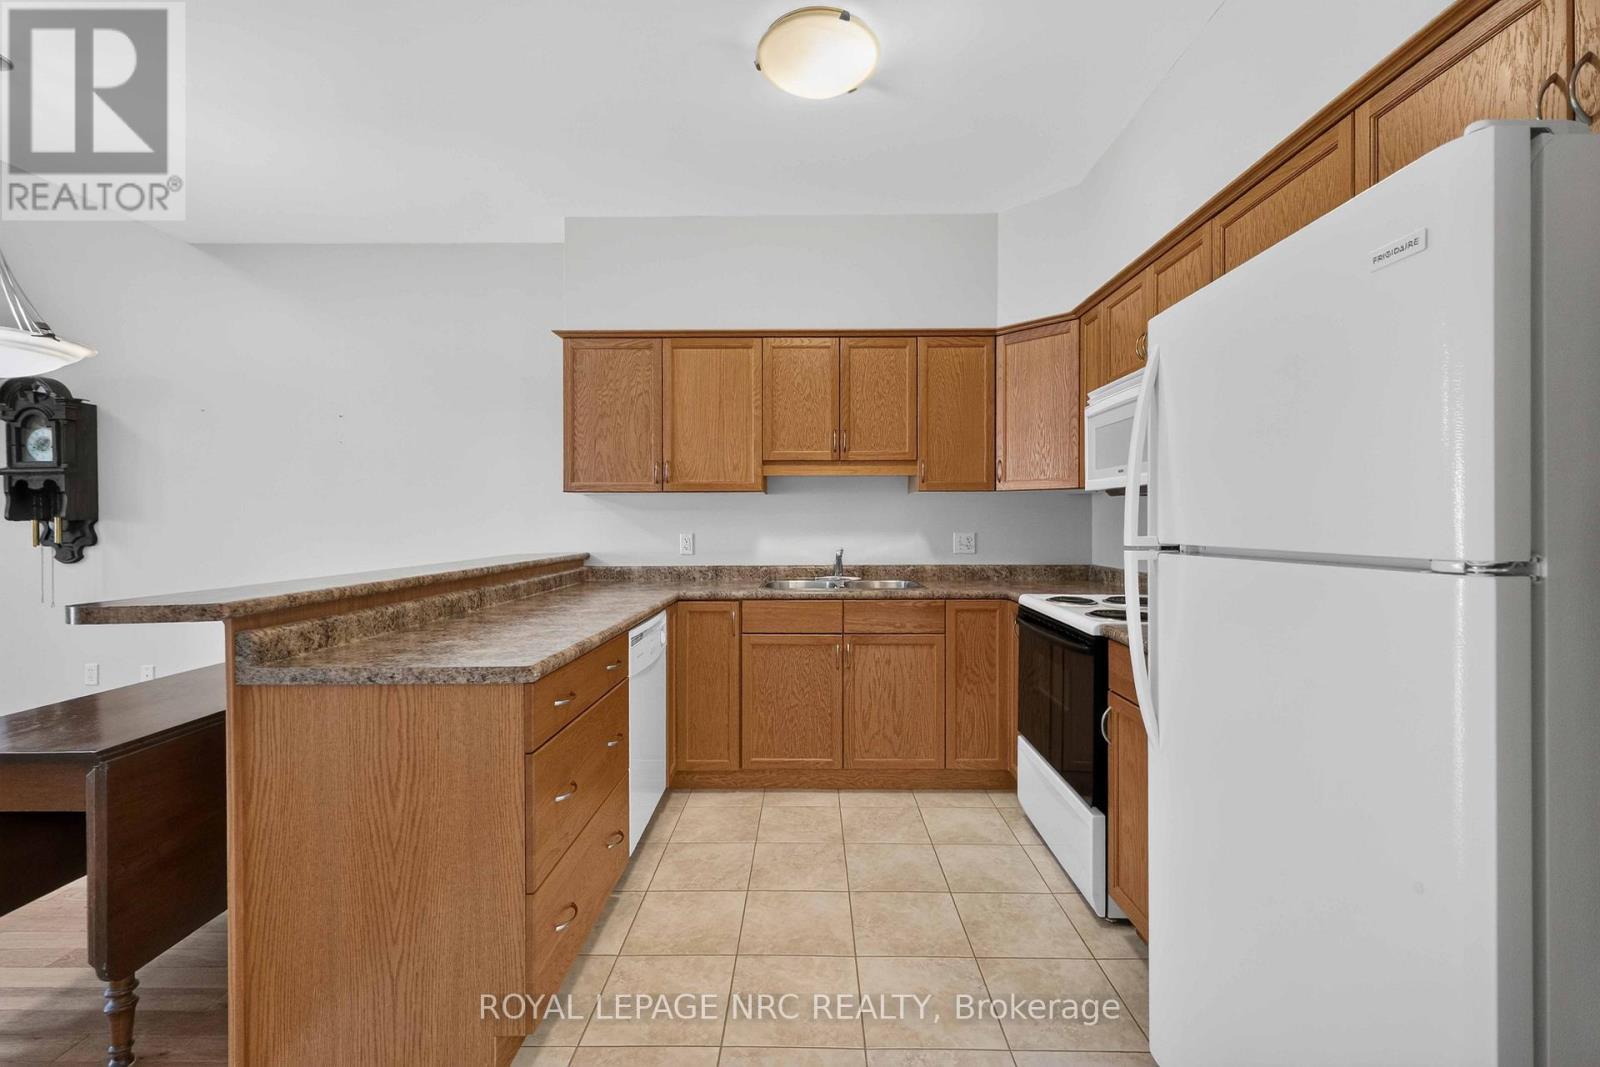
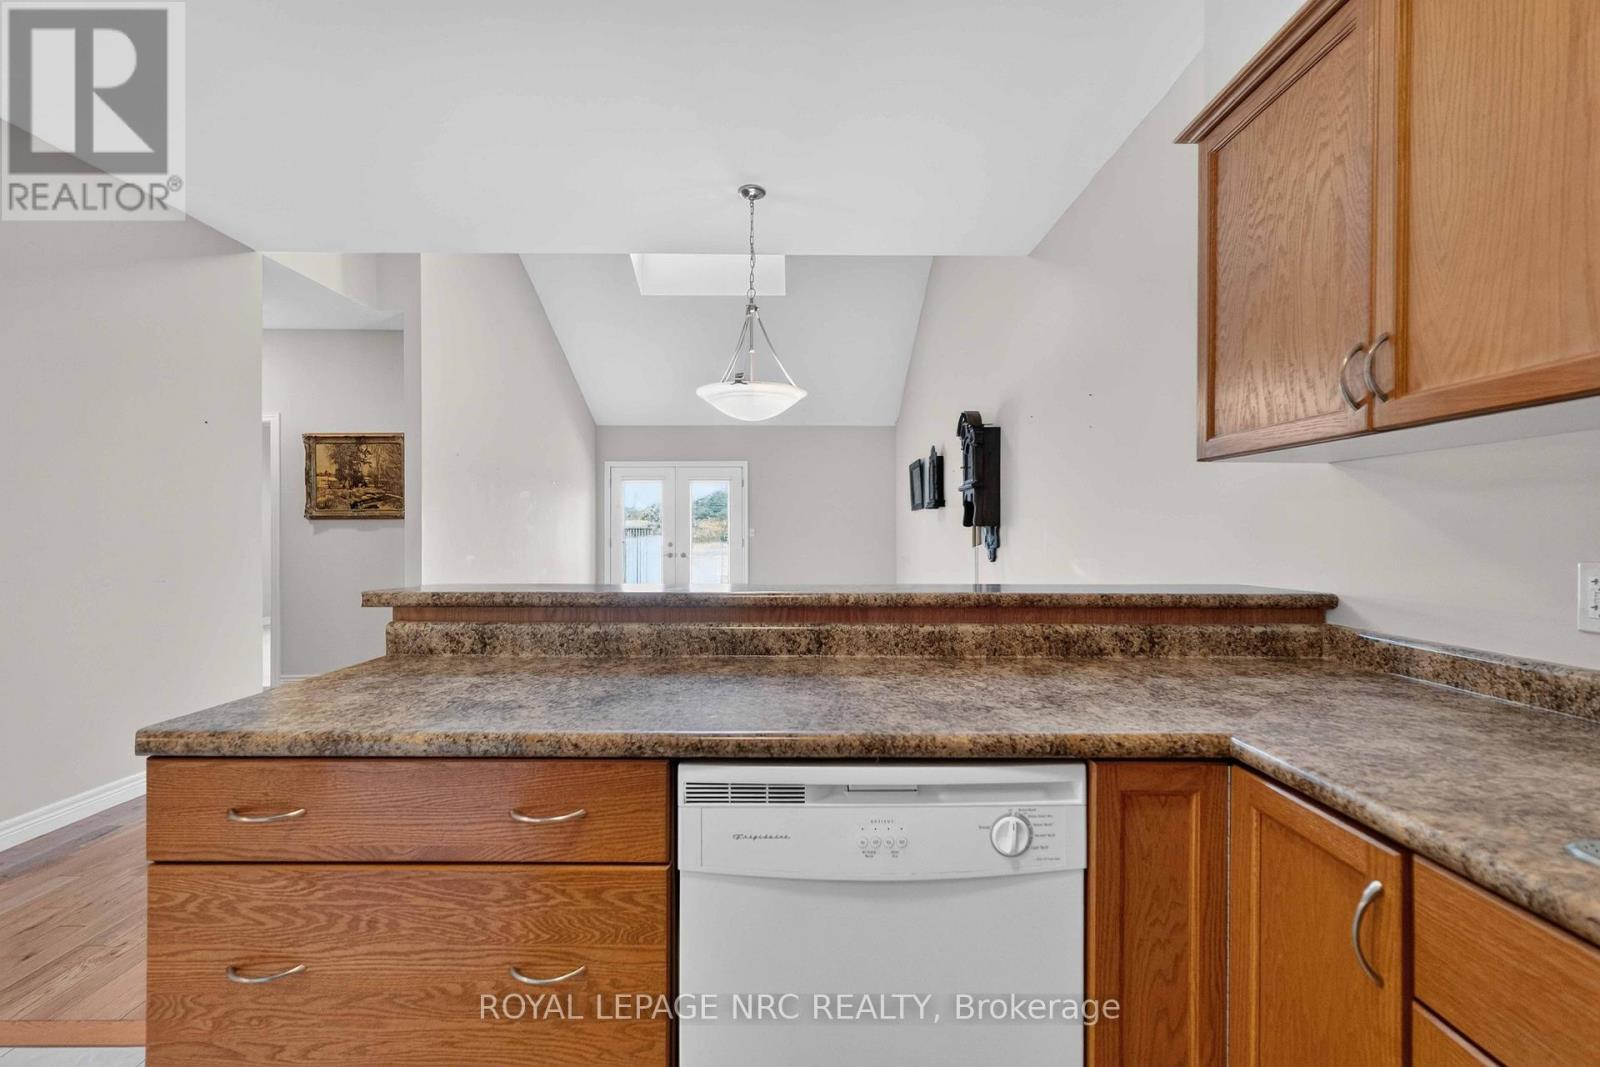
Bright Kitchen - 82 Maple Street, Port Colborne (Sugarloaf), ON - Indoor Photo Showing Kitchen

Breakfast Bar - 82 Maple Street, Port Colborne (Sugarloaf), ON - Indoor Photo Showing Kitchen
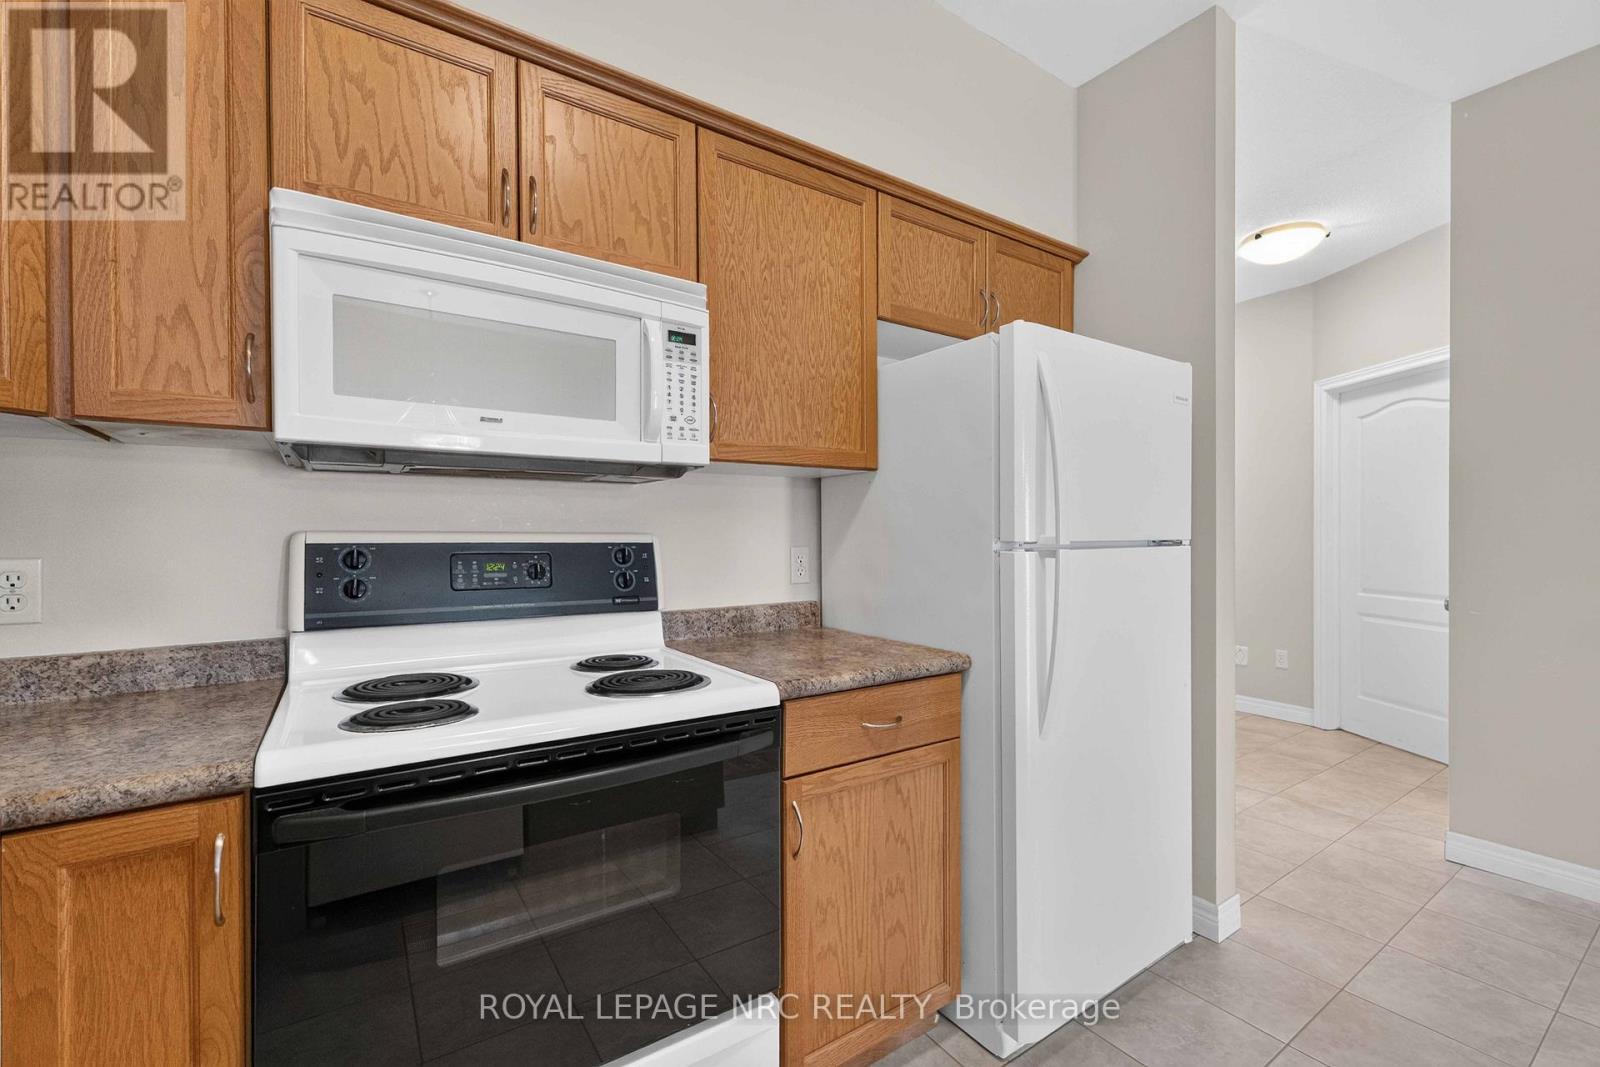
All Appliances Included - 82 Maple Street, Port Colborne (Sugarloaf), ON - Indoor Photo Showing Kitchen
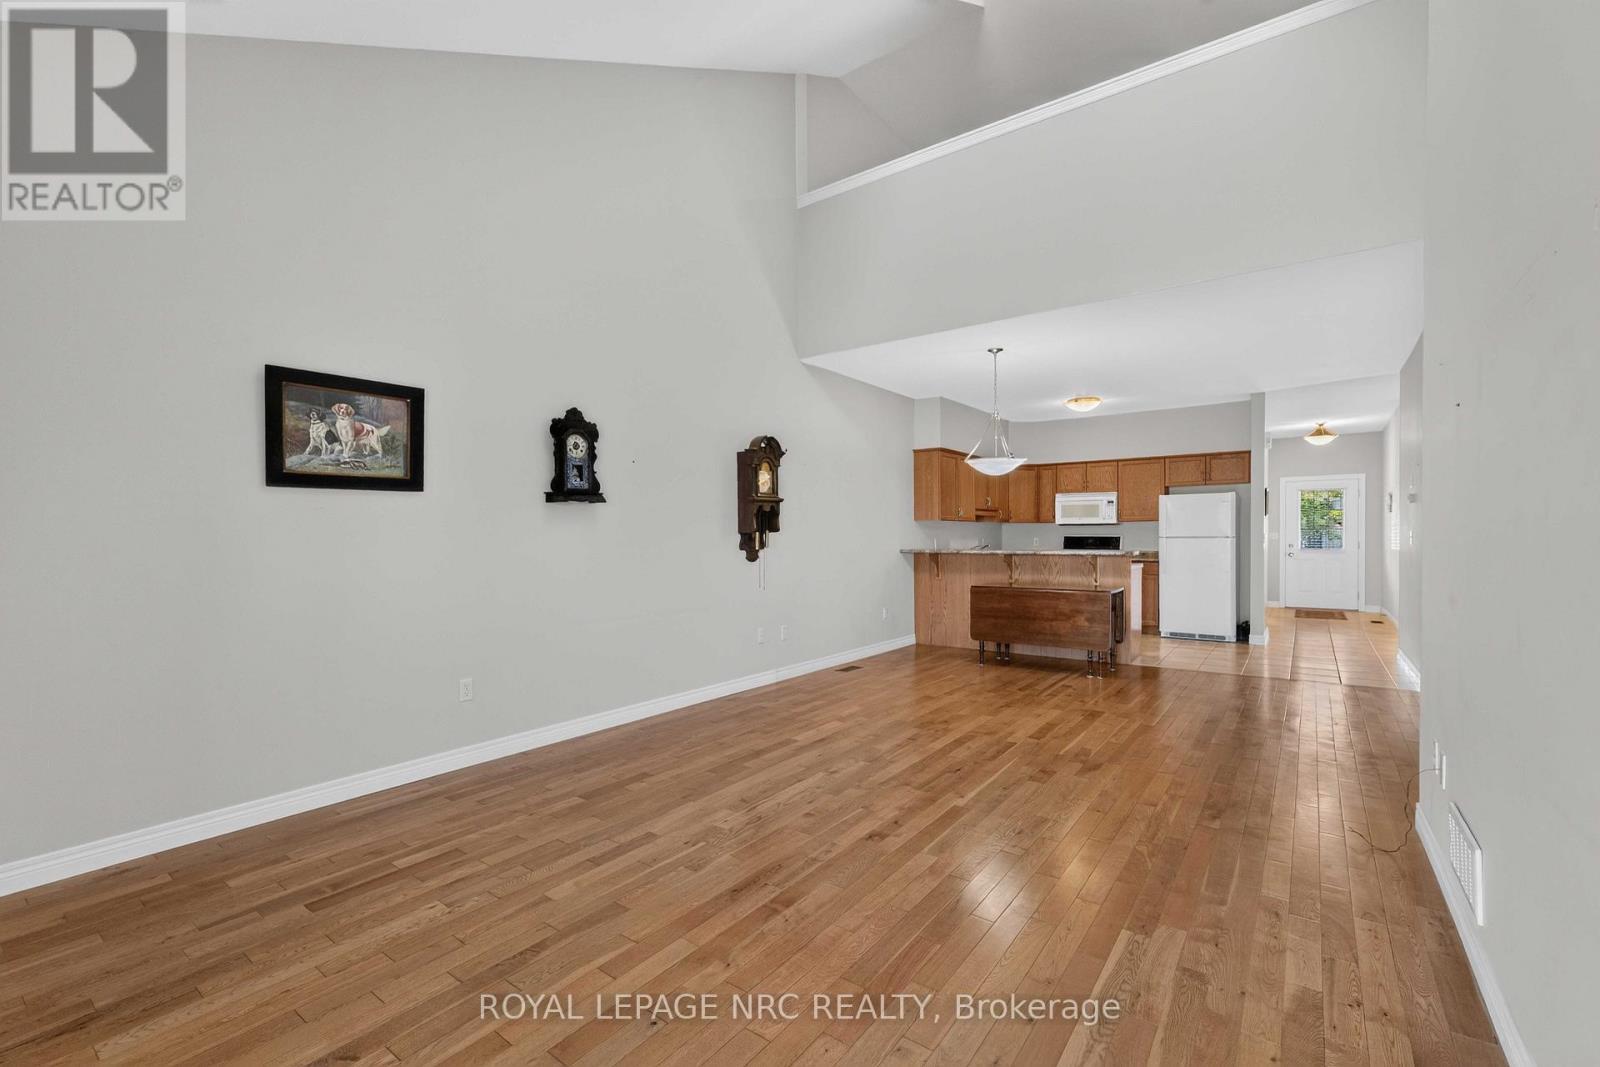
Kitchen Overlooks Great Room - 82 Maple Street, Port Colborne (Sugarloaf), ON - Indoor Photo Showing Kitchen
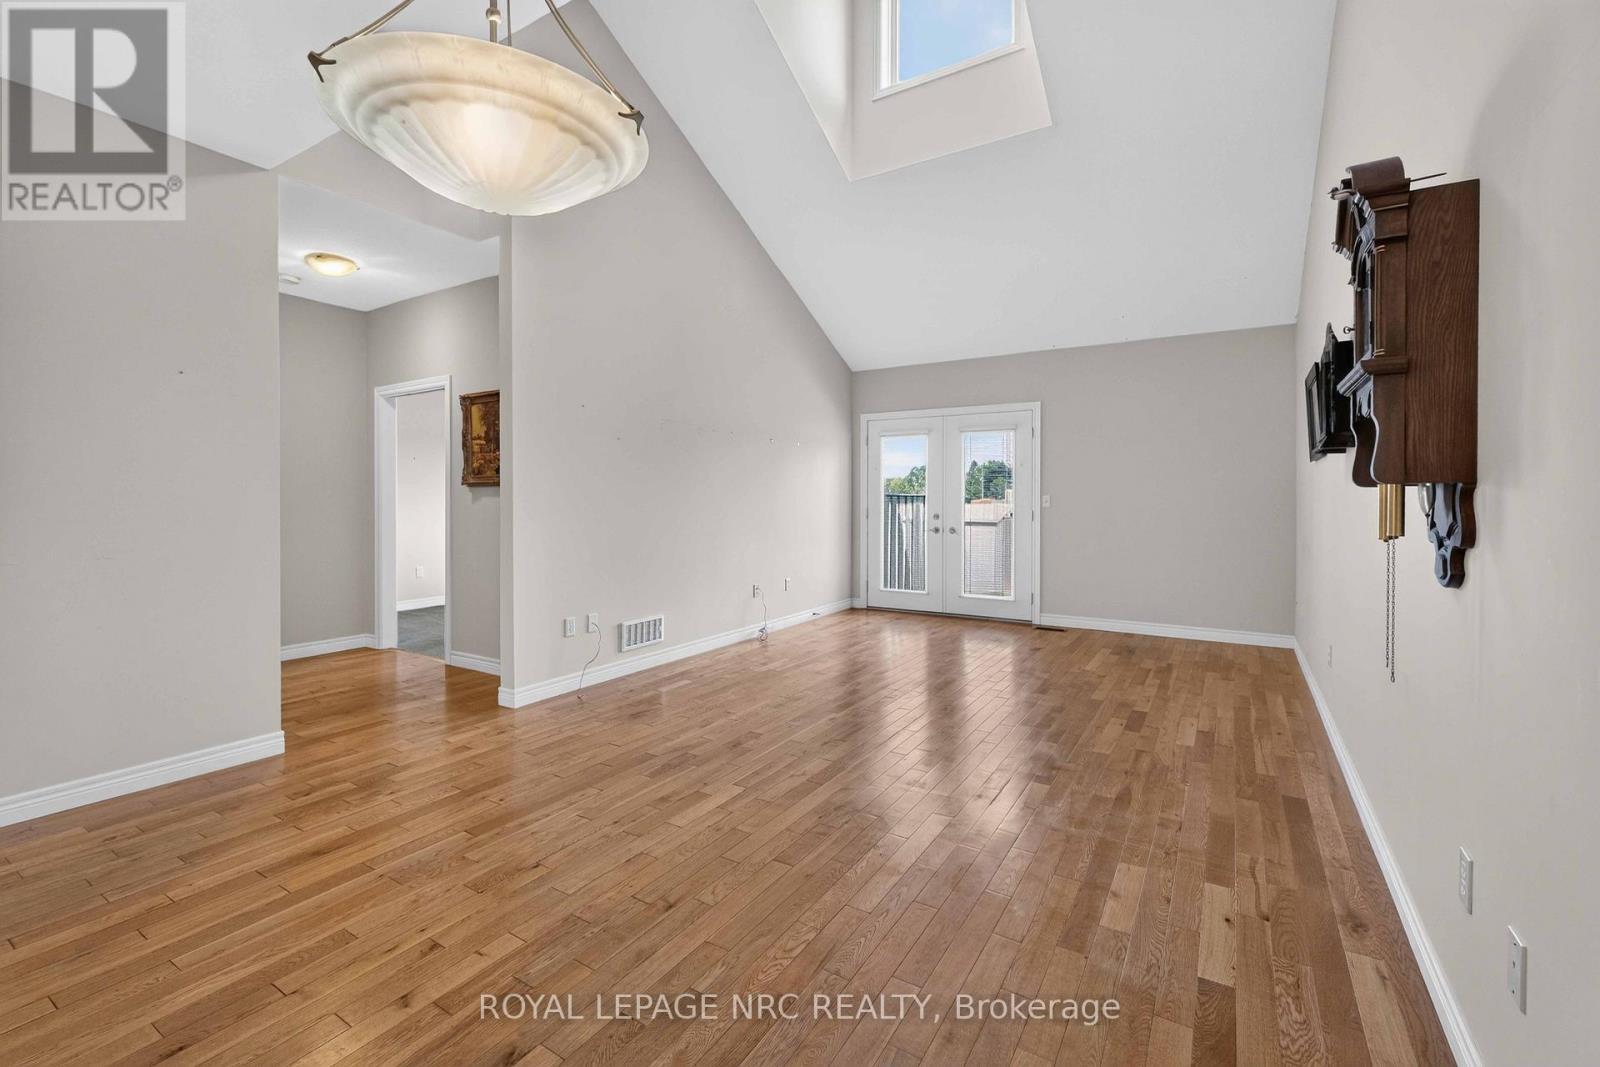
Great Room - 82 Maple Street, Port Colborne (Sugarloaf), ON - Indoor Photo Showing Other Room
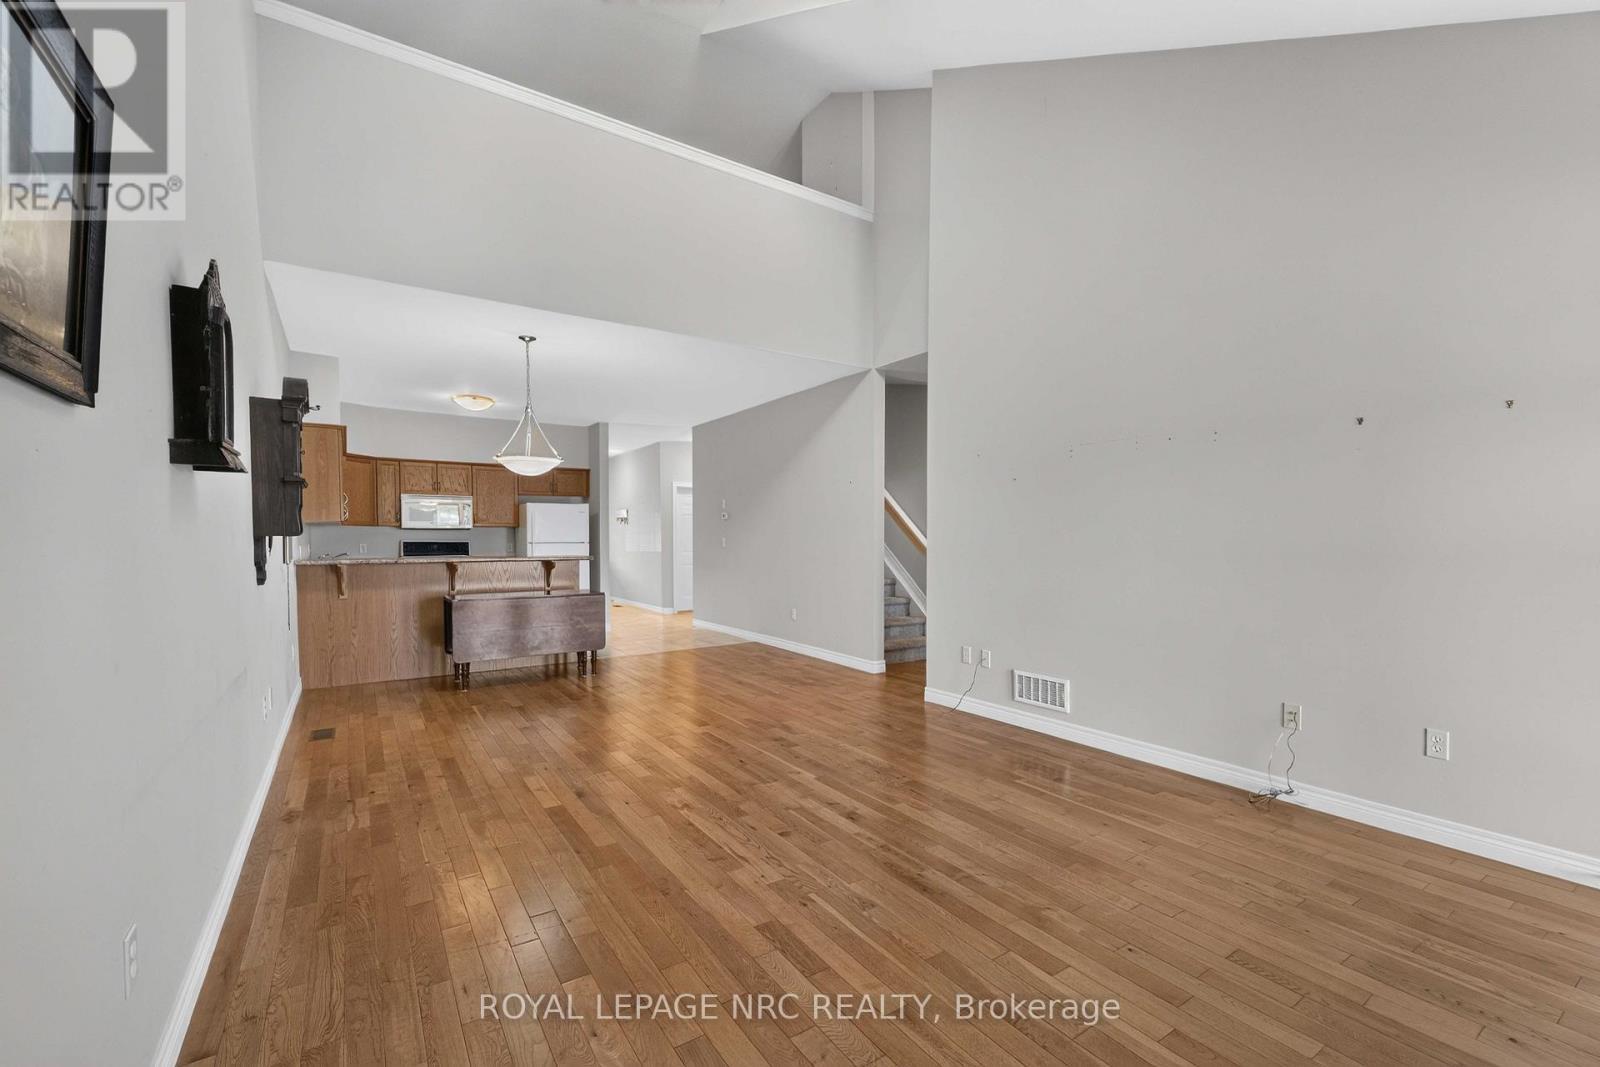
Another View - 82 Maple Street, Port Colborne (Sugarloaf), ON - Indoor
View to Loft - 82 Maple Street, Port Colborne (Sugarloaf), ON - Indoor Photo Showing Other Room
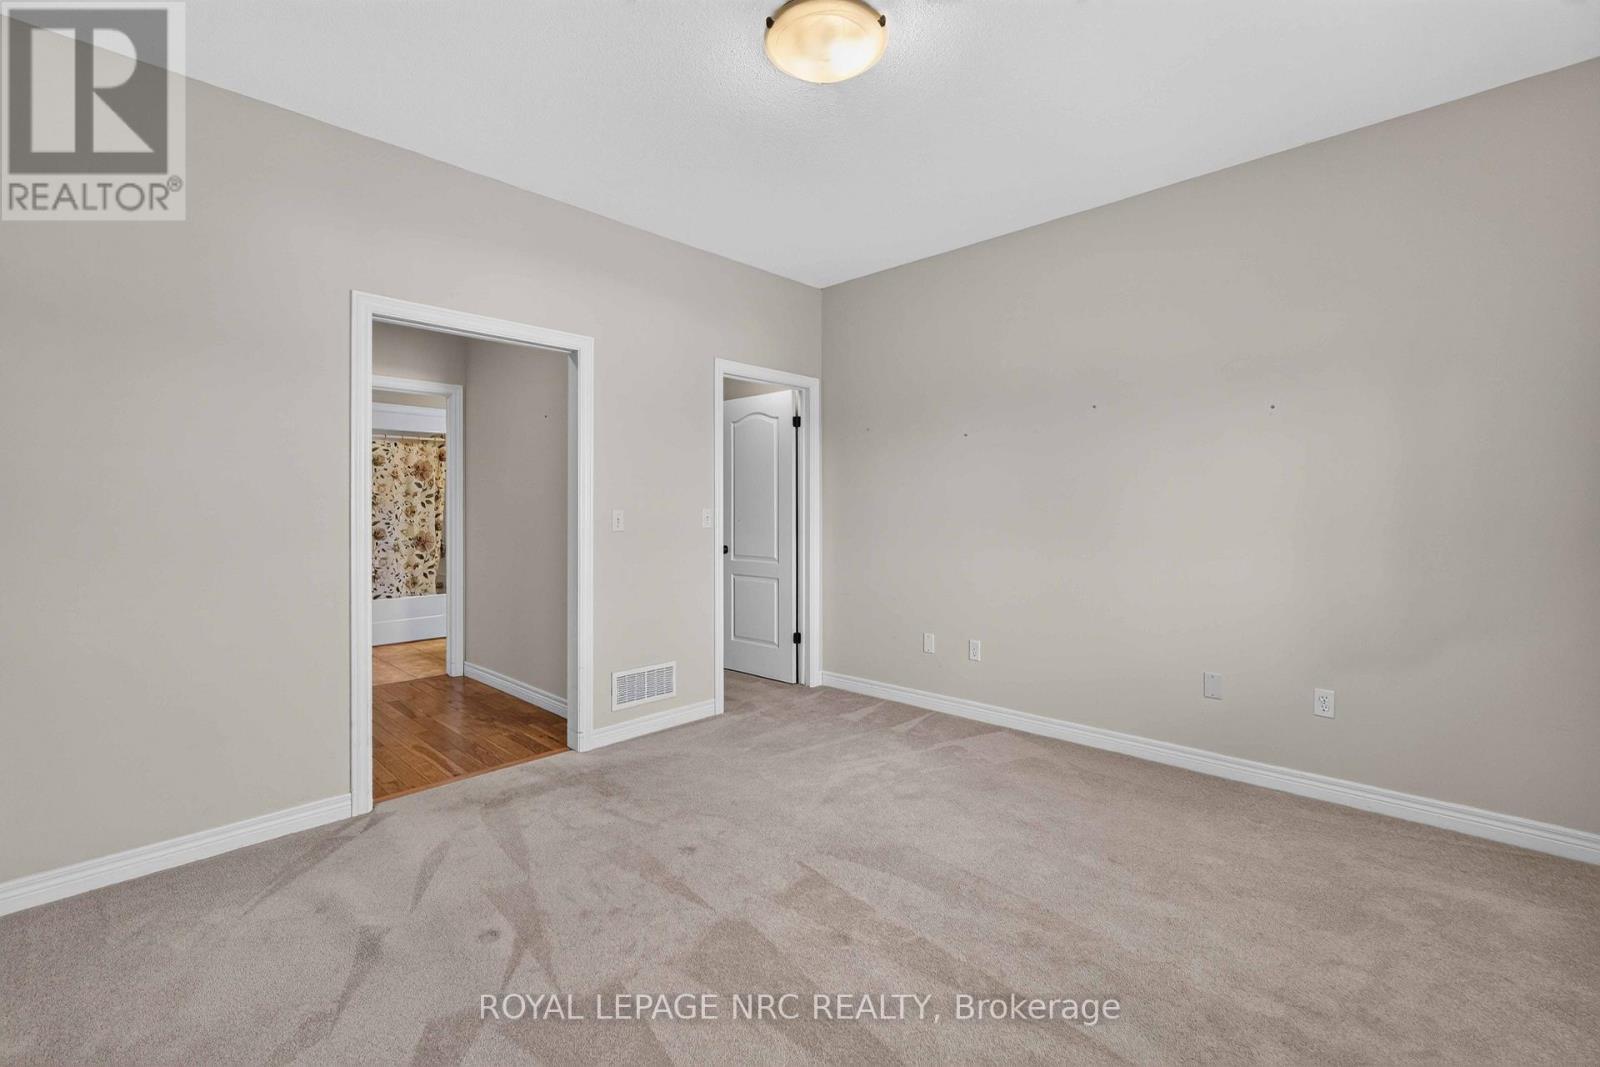
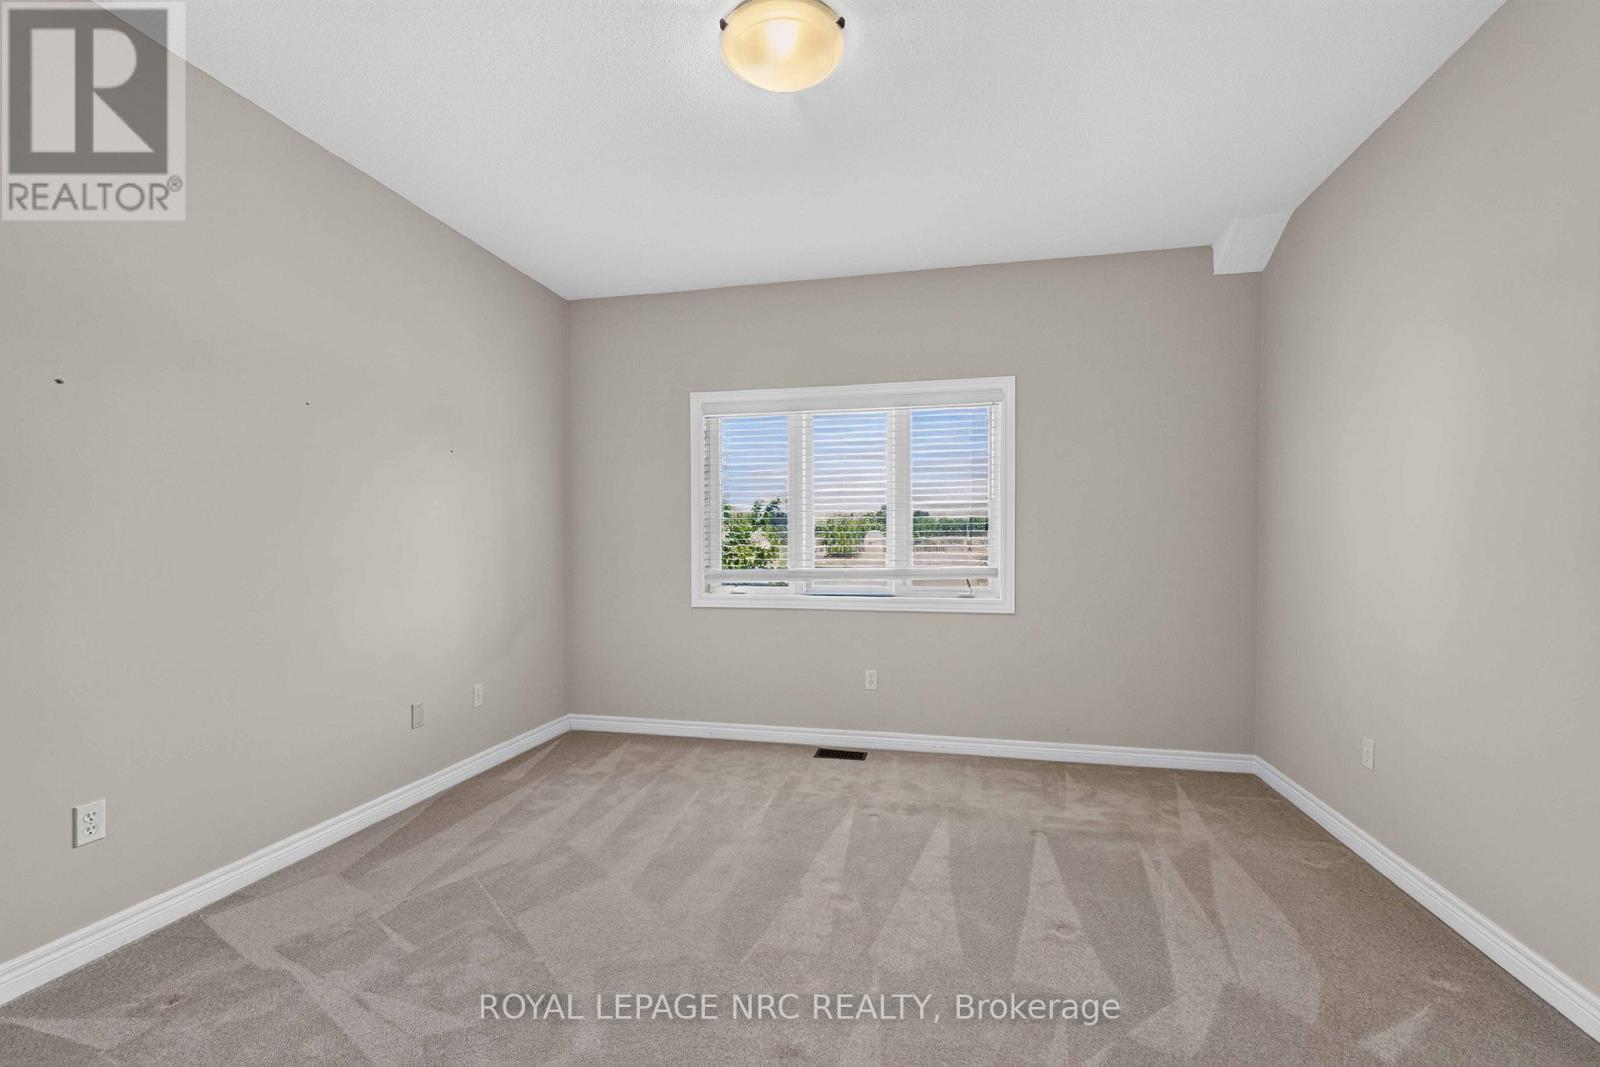
Main Floor Primary Bedroom - 82 Maple Street, Port Colborne (Sugarloaf), ON - Indoor Photo Showing Other Room
Another View - 82 Maple Street, Port Colborne (Sugarloaf), ON - Indoor Photo Showing Other Room
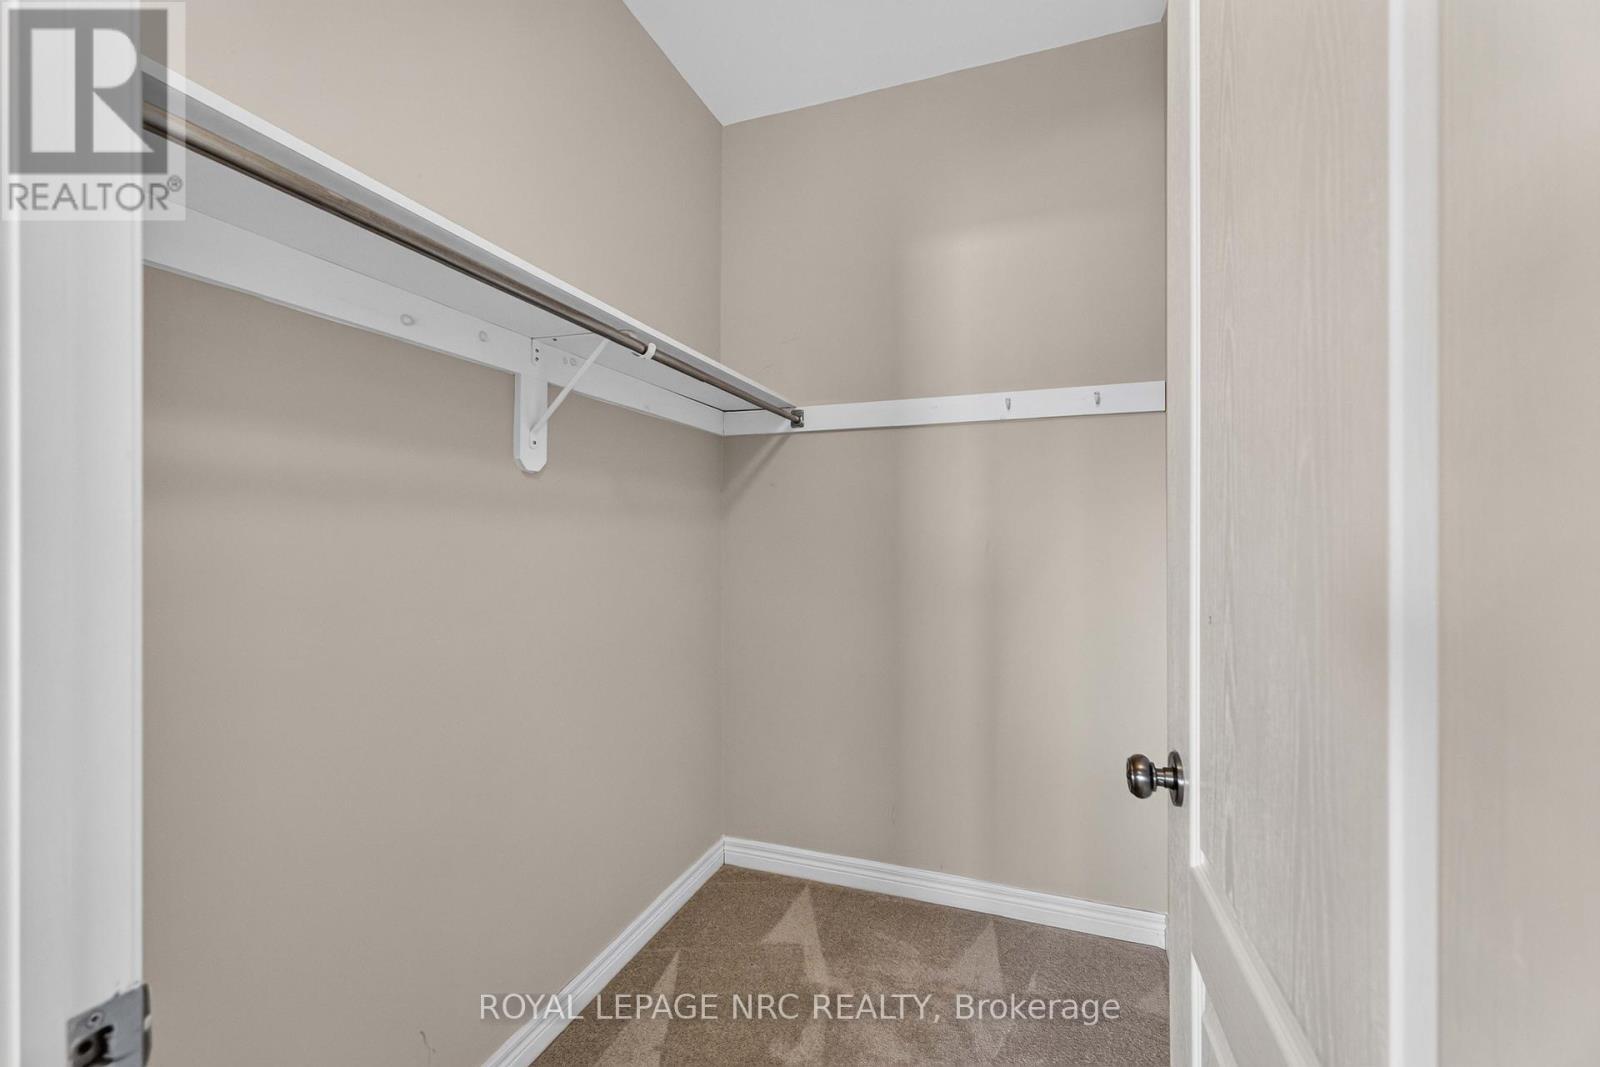
Walk in Closet - 82 Maple Street, Port Colborne (Sugarloaf), ON - Indoor With Storage
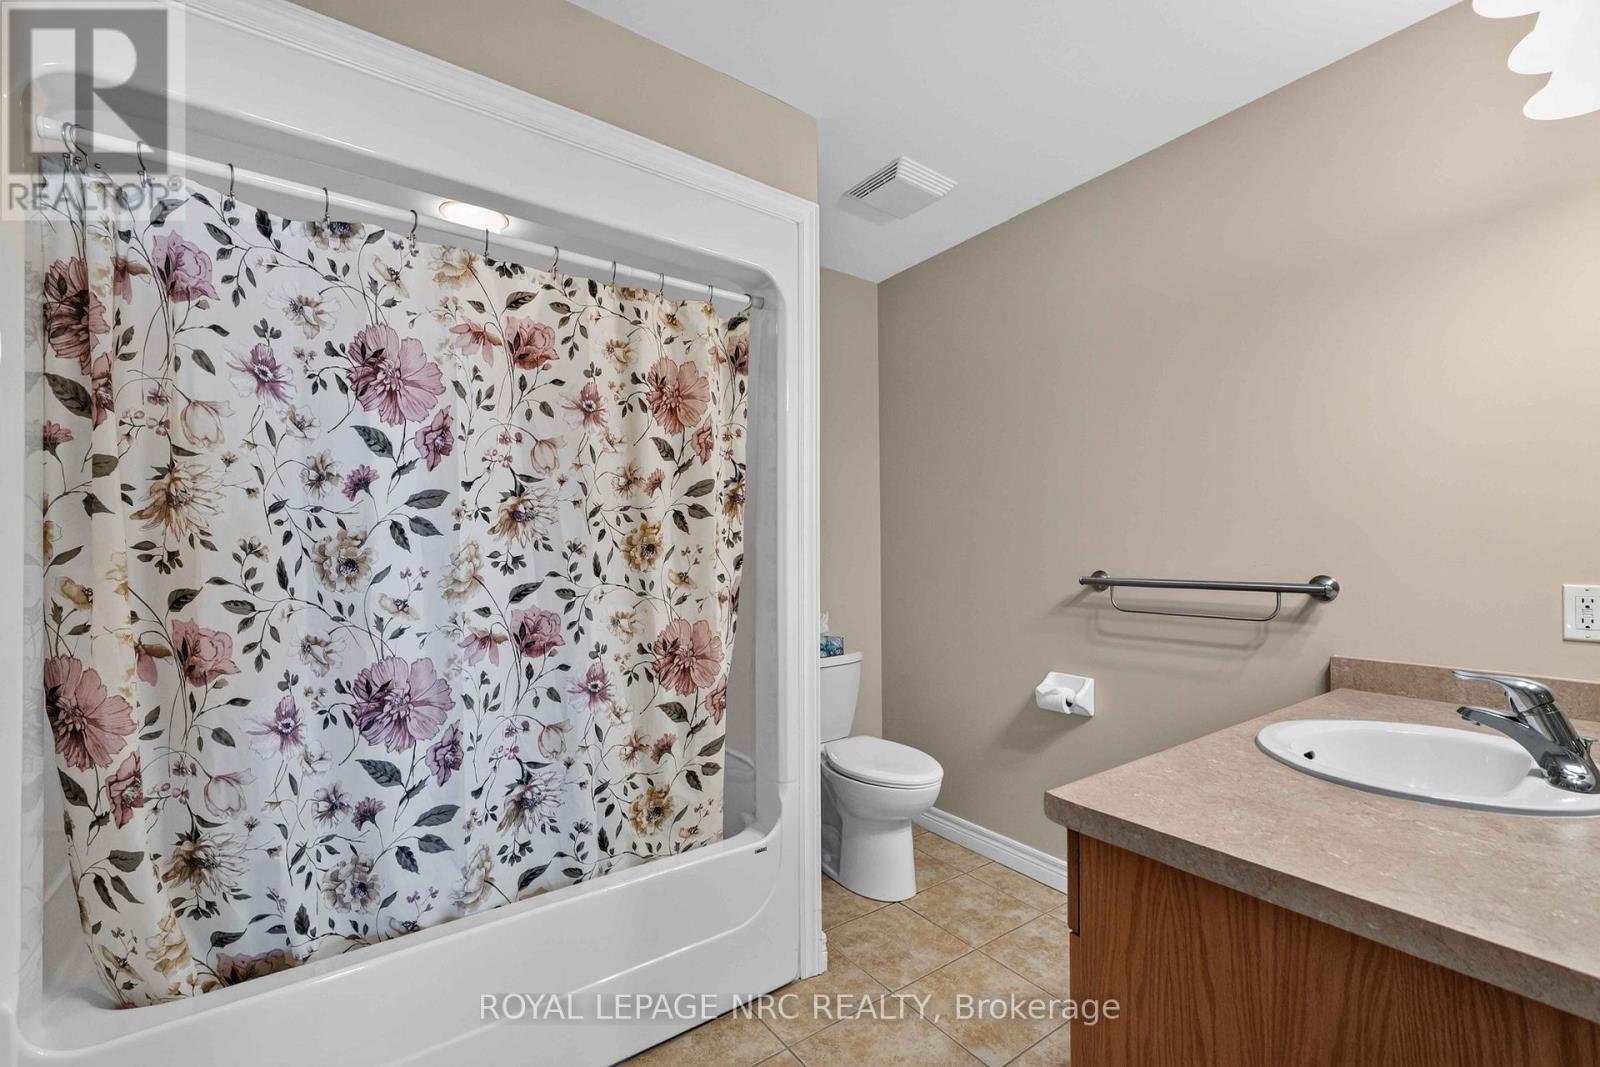
4-Piece Bathroom - 82 Maple Street, Port Colborne (Sugarloaf), ON - Indoor Photo Showing Bathroom
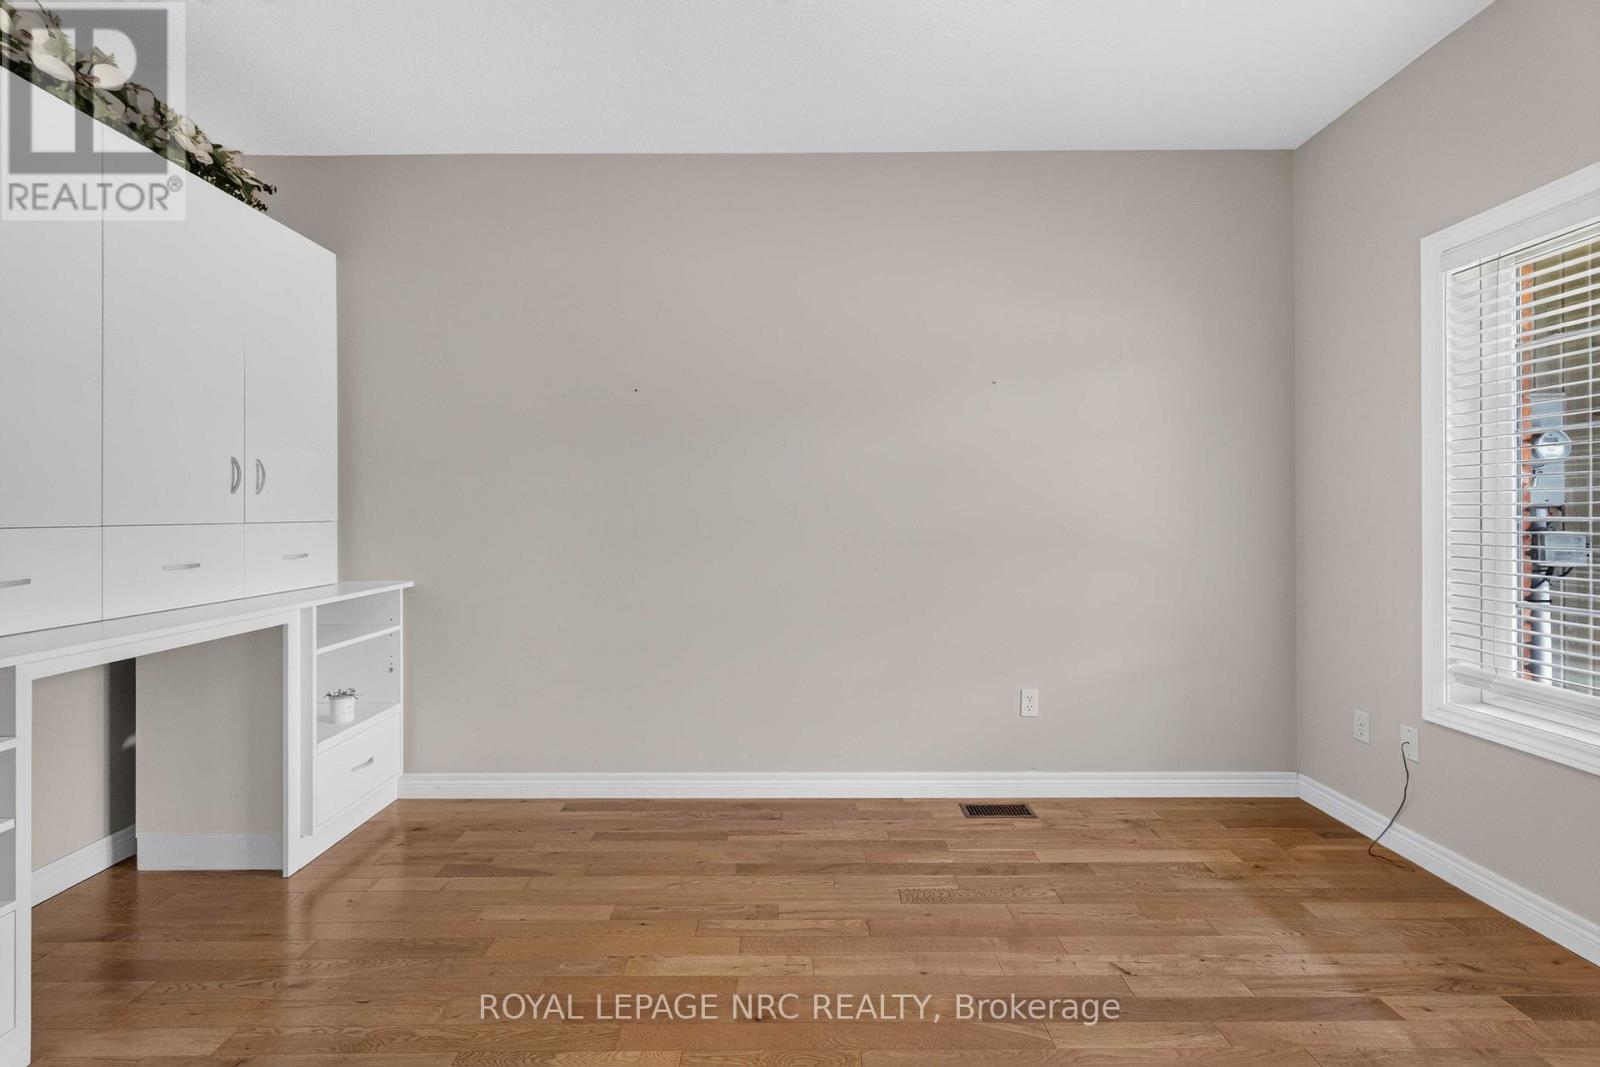
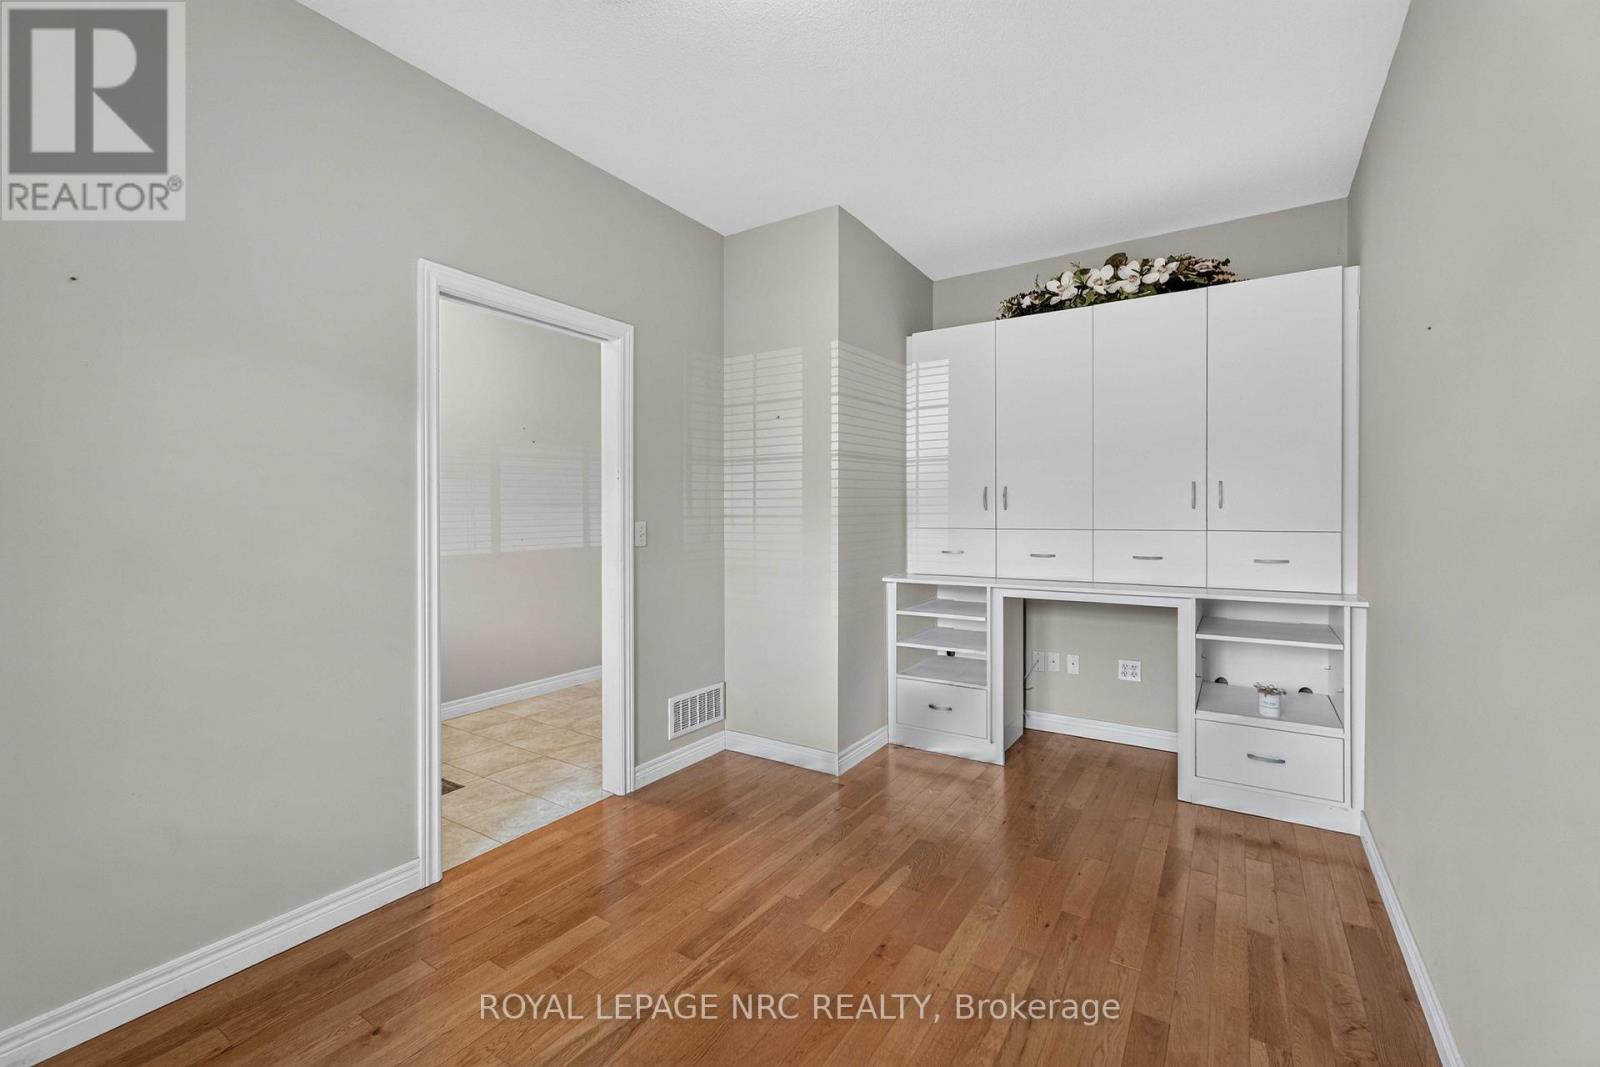
Second Main Floor Bedroom - 82 Maple Street, Port Colborne (Sugarloaf), ON - Indoor Photo Showing Other Room
Bedroom Includes Cabinetry and Shelving - 82 Maple Street, Port Colborne (Sugarloaf), ON - Indoor Photo Showing Other Room
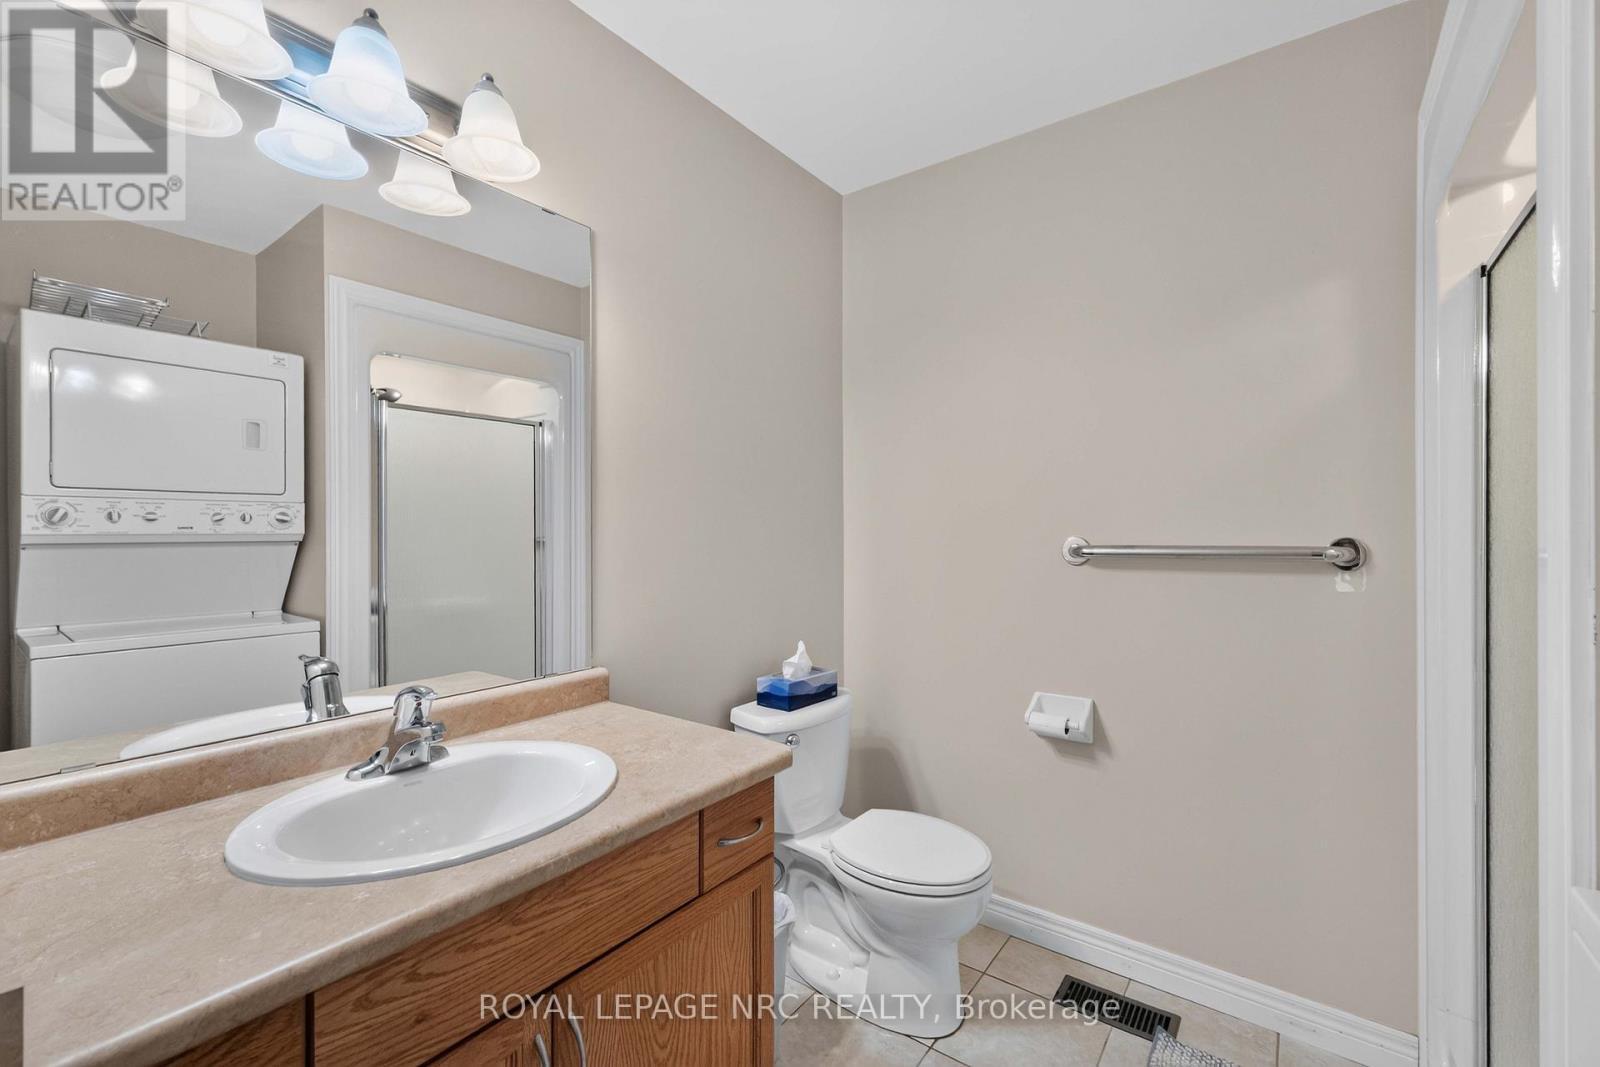
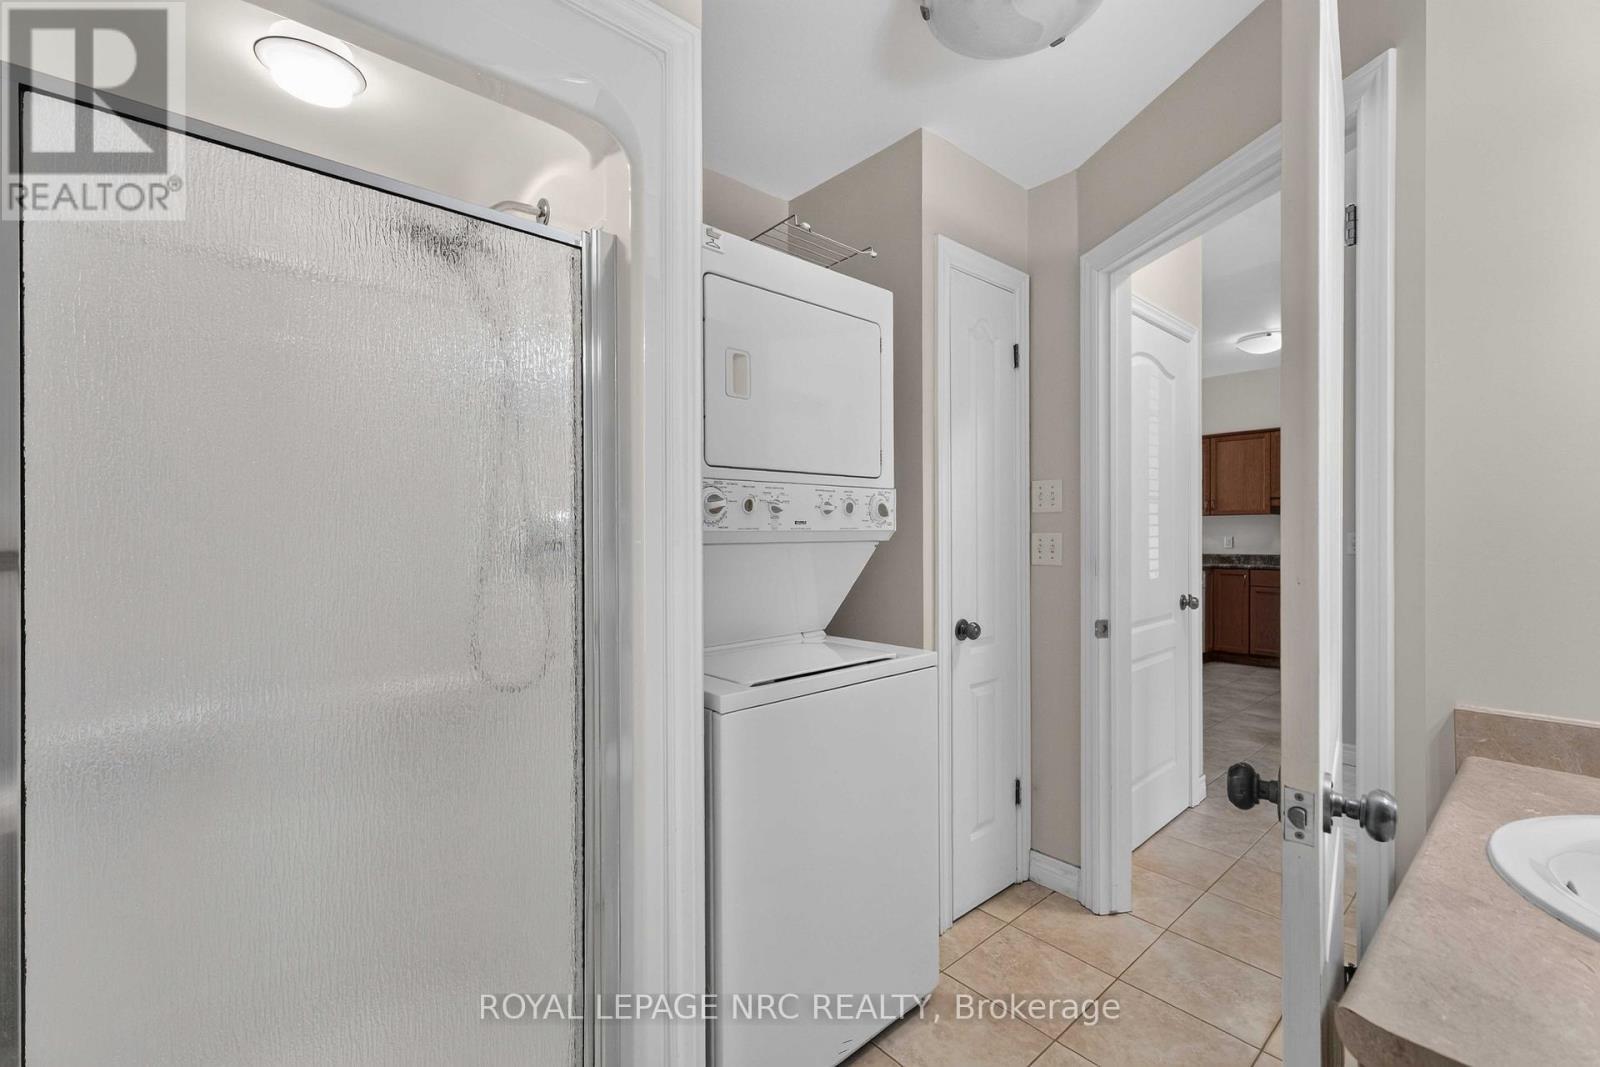
3-Piece Bathroom with Shower - 82 Maple Street, Port Colborne (Sugarloaf), ON - Indoor Photo Showing Bathroom
Bathroom Includes Stackable Washer and Dryer - 82 Maple Street, Port Colborne (Sugarloaf), ON - Indoor
Stairs to Loft - 82 Maple Street, Port Colborne (Sugarloaf), ON - Indoor Photo Showing Other Room
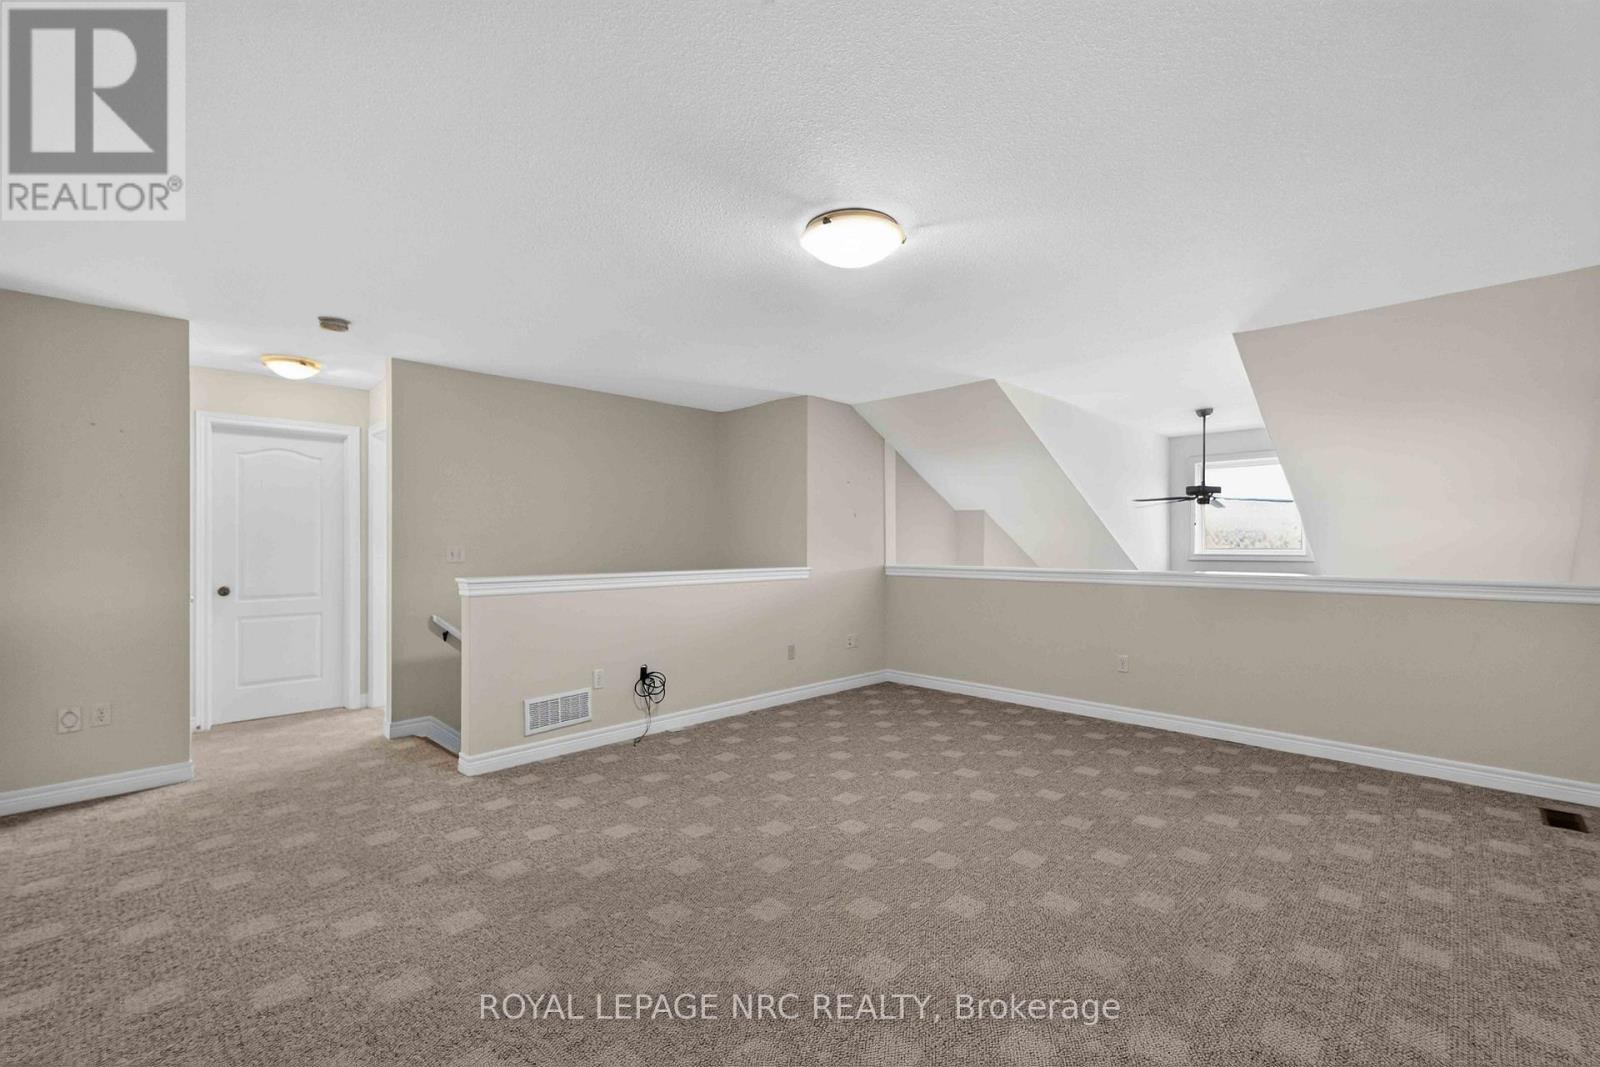
Versatile Loft Space - 82 Maple Street, Port Colborne (Sugarloaf), ON - Indoor Photo Showing Other Room
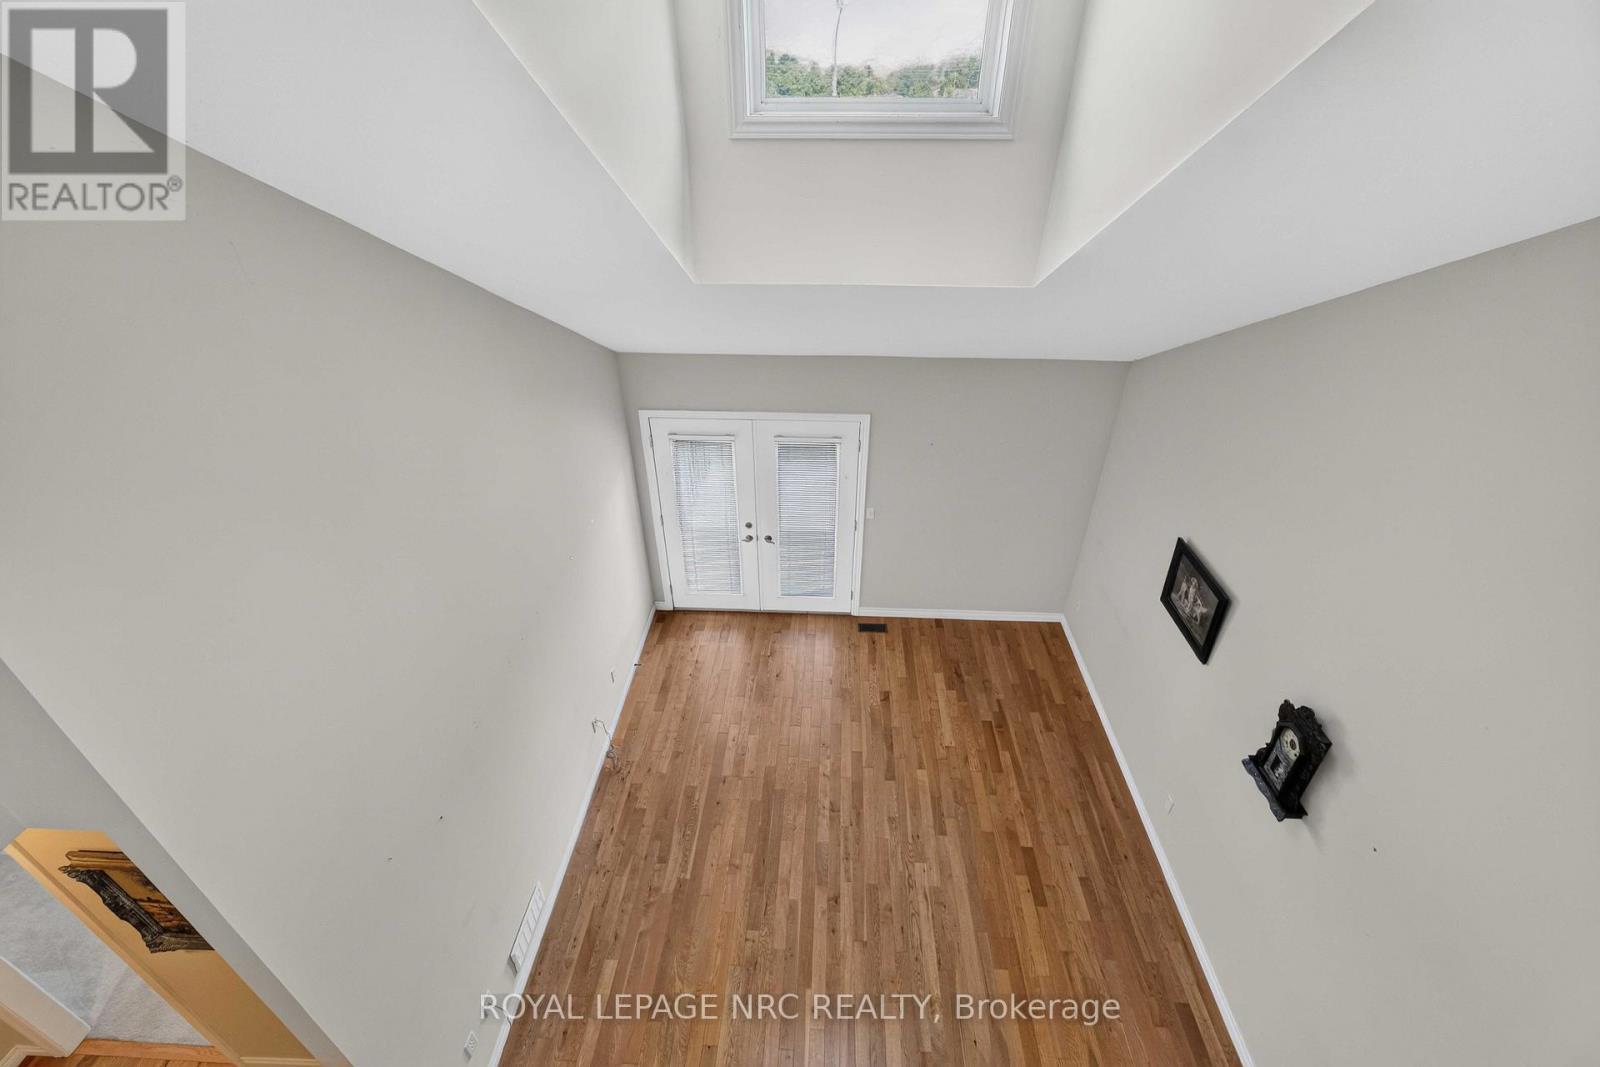
Loft Overlooking Great Room - 82 Maple Street, Port Colborne (Sugarloaf), ON - Indoor Photo Showing Other Room
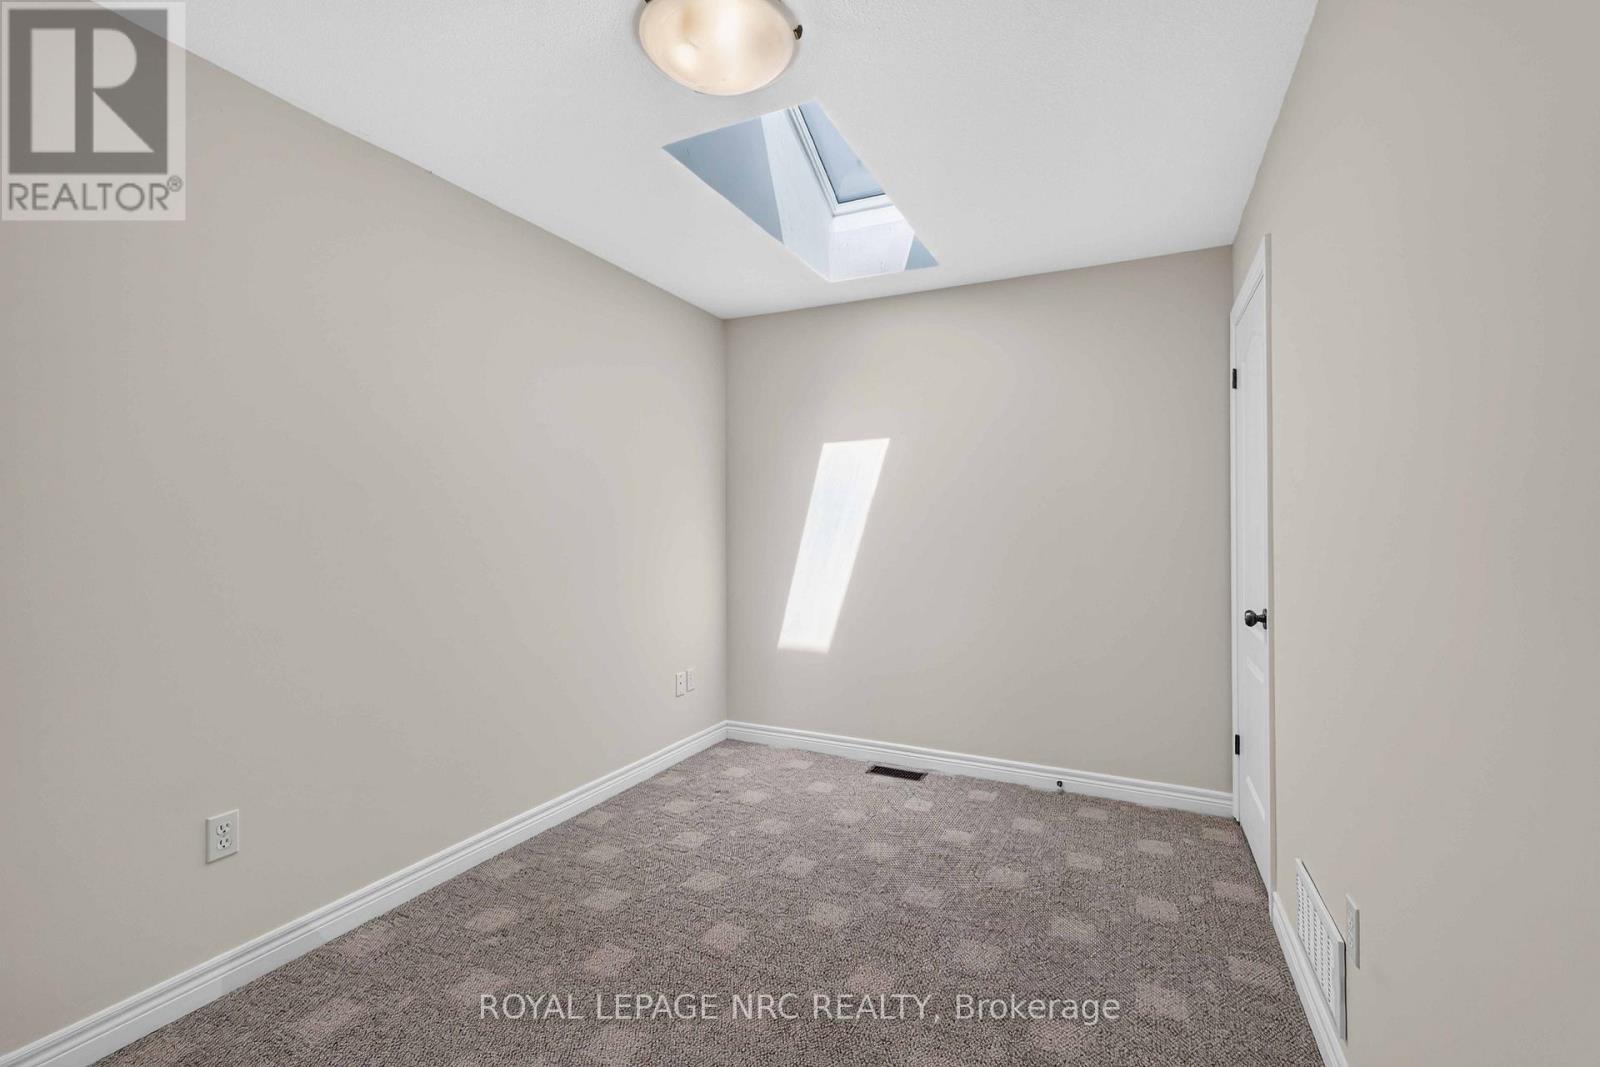
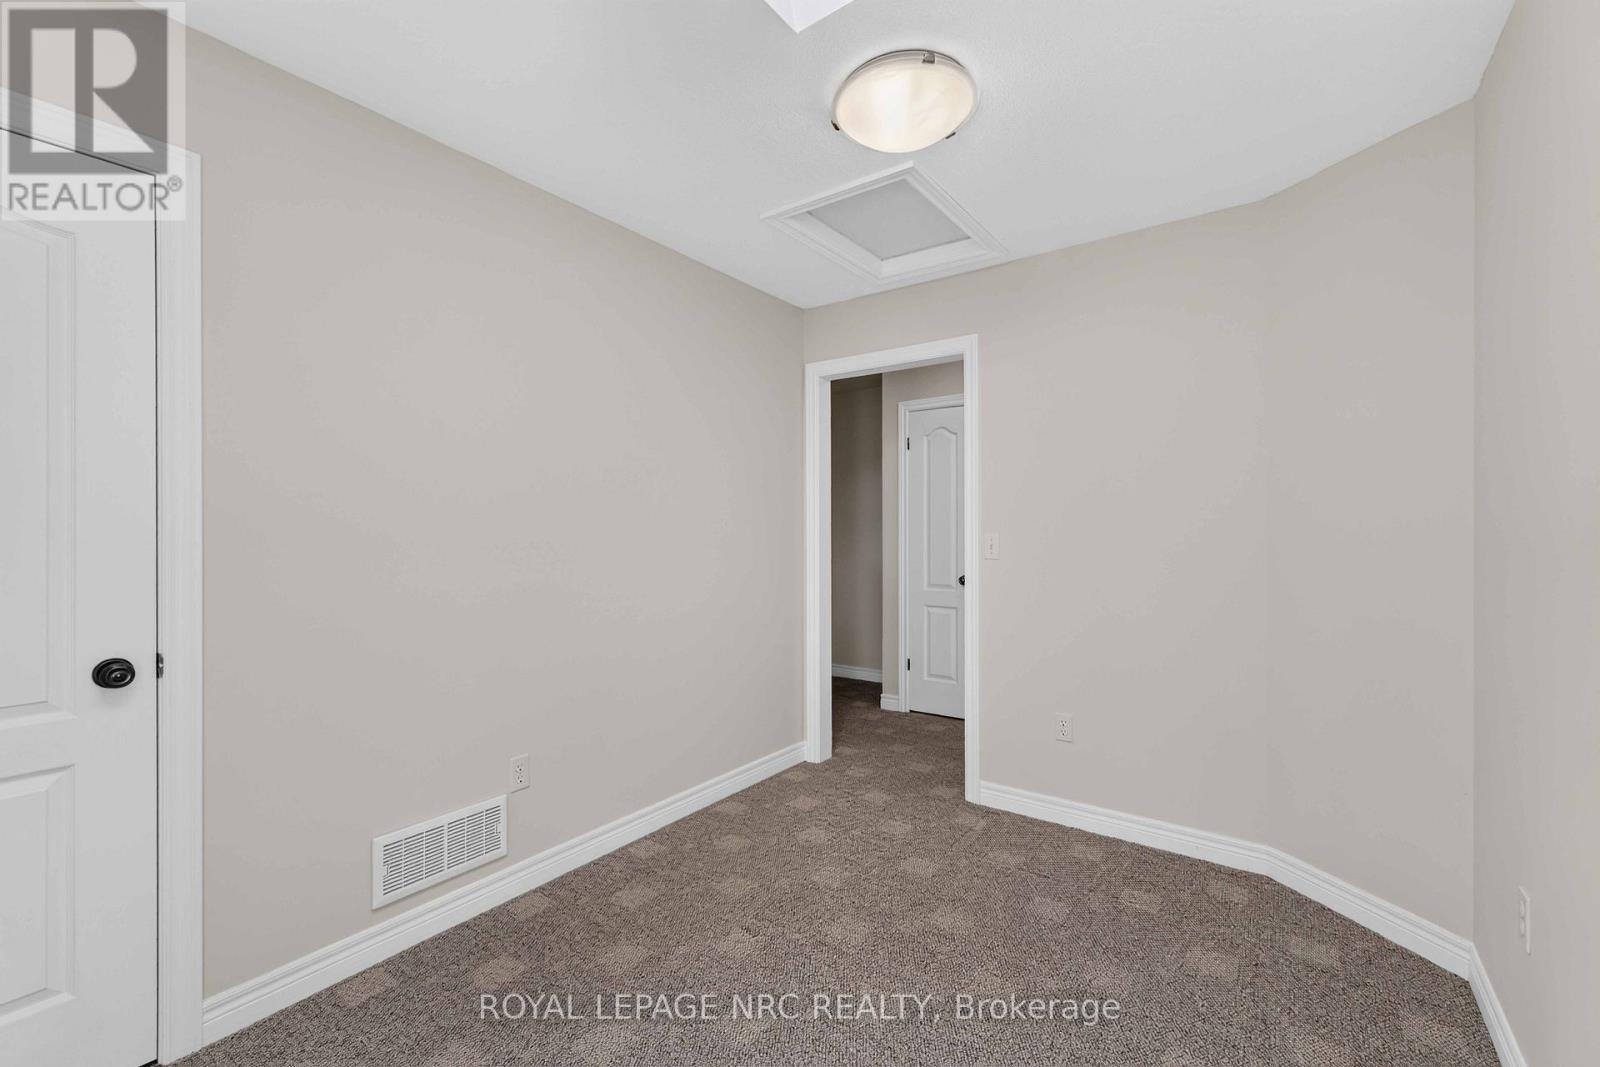
Loft Level - Third Bedroom - 82 Maple Street, Port Colborne (Sugarloaf), ON - Indoor Photo Showing Other Room
Another View - 82 Maple Street, Port Colborne (Sugarloaf), ON - Indoor Photo Showing Other Room
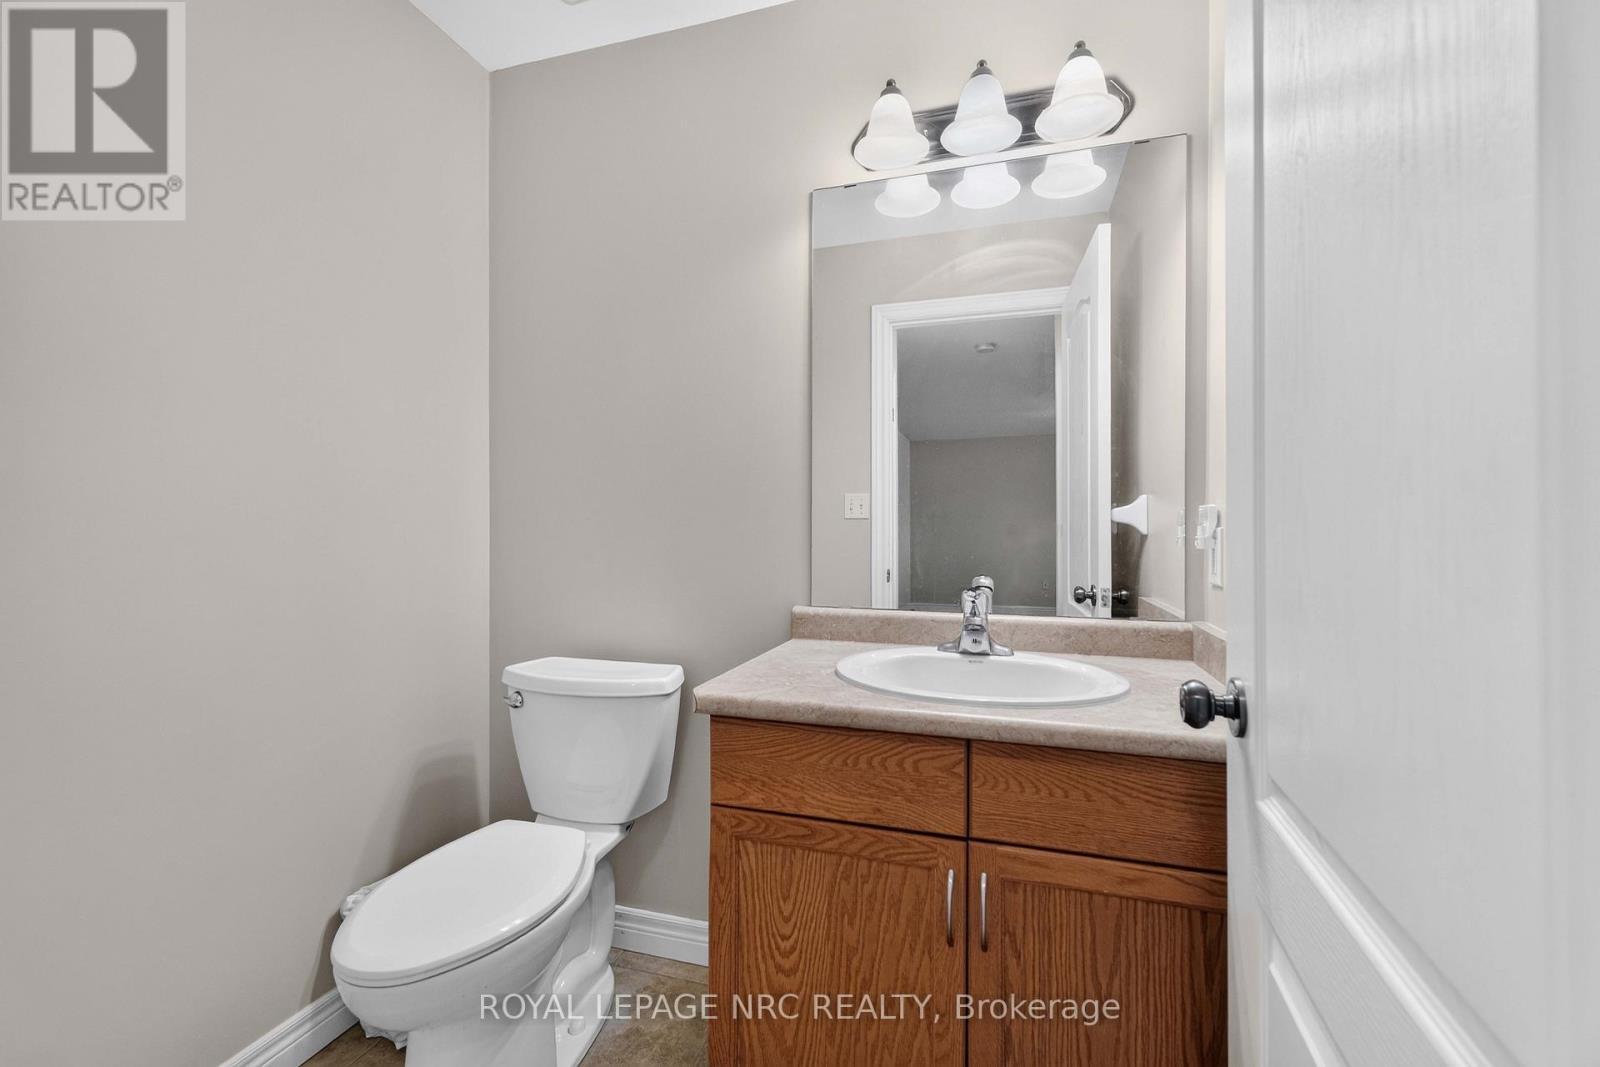
Two-Piece Bathroom in Loft - 82 Maple Street, Port Colborne (Sugarloaf), ON - Indoor Photo Showing Bathroom
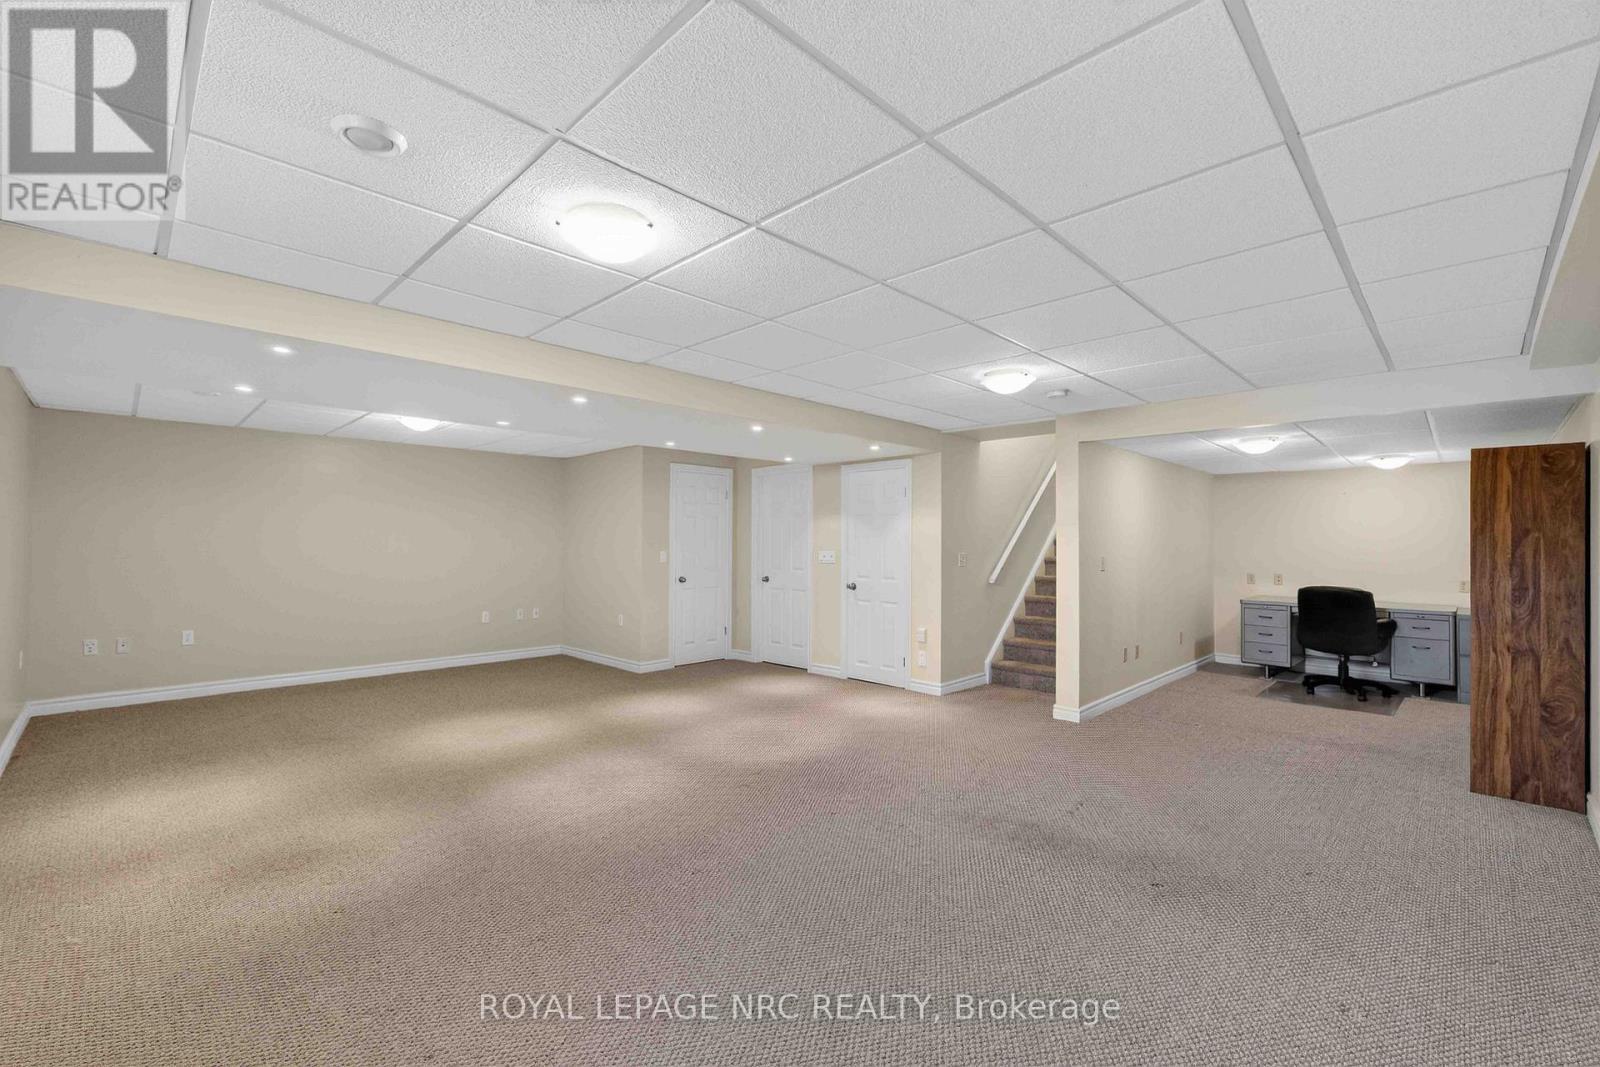
Lower Level Family Room - 82 Maple Street, Port Colborne (Sugarloaf), ON - Indoor
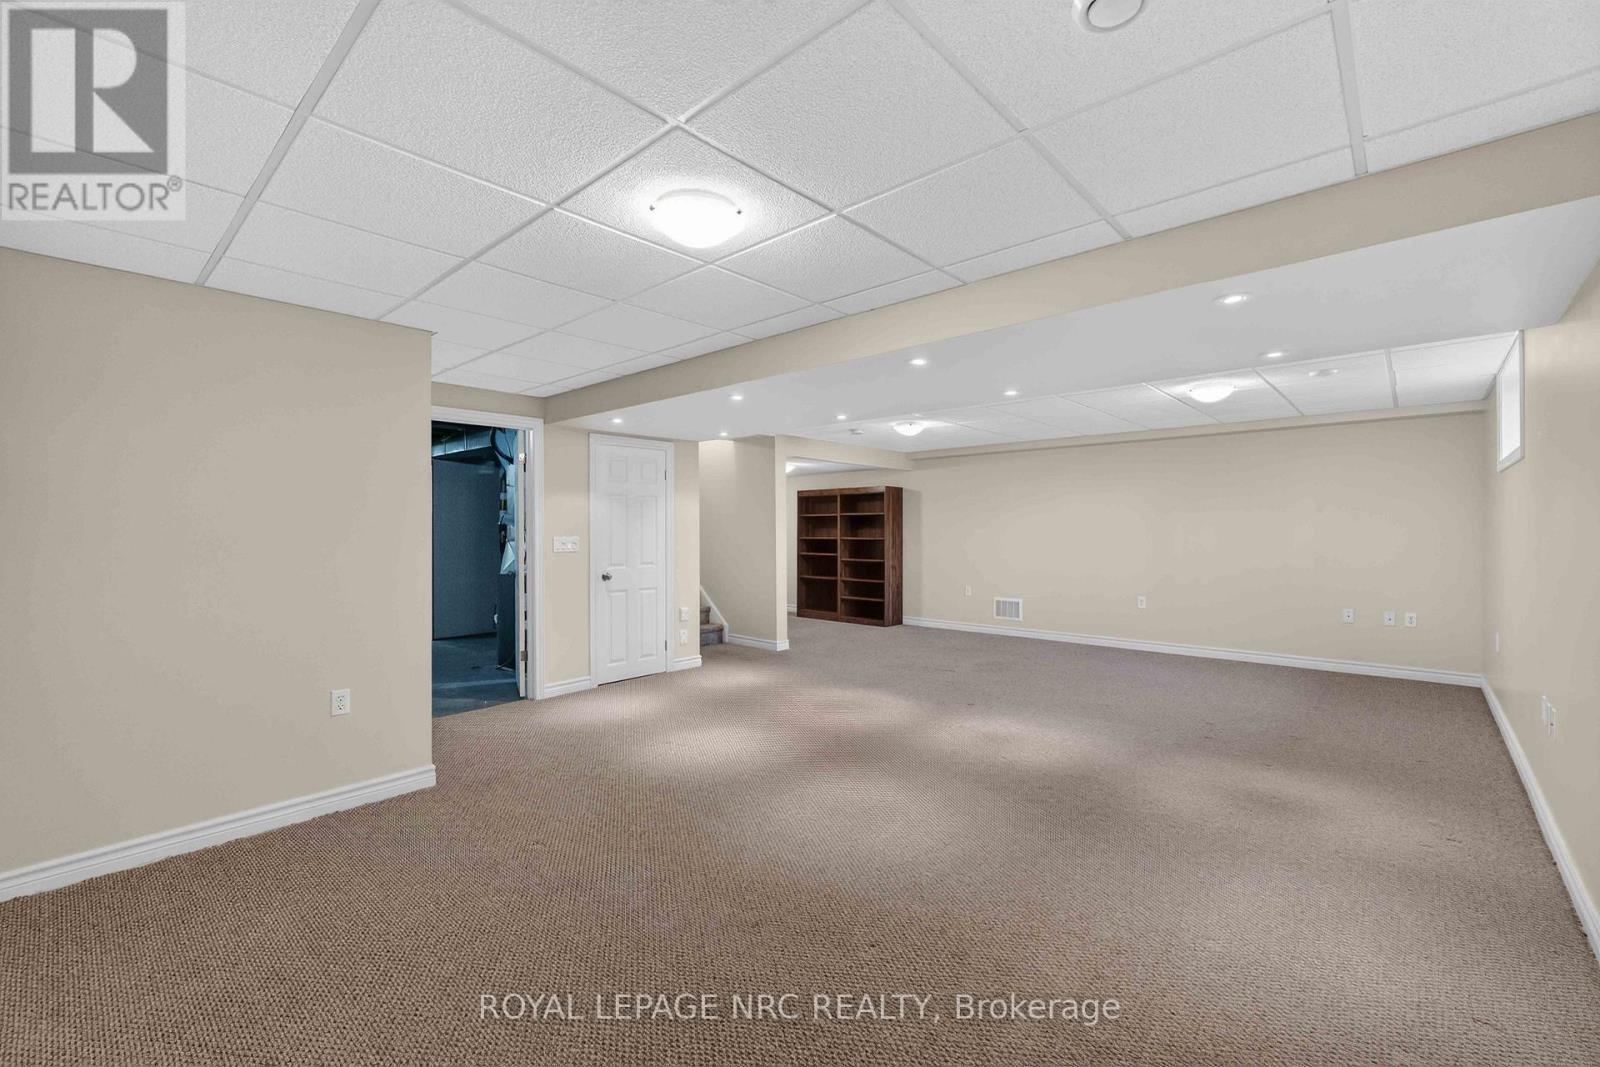
Lovely and Bright! - 82 Maple Street, Port Colborne (Sugarloaf), ON - Indoor Photo Showing Other Room
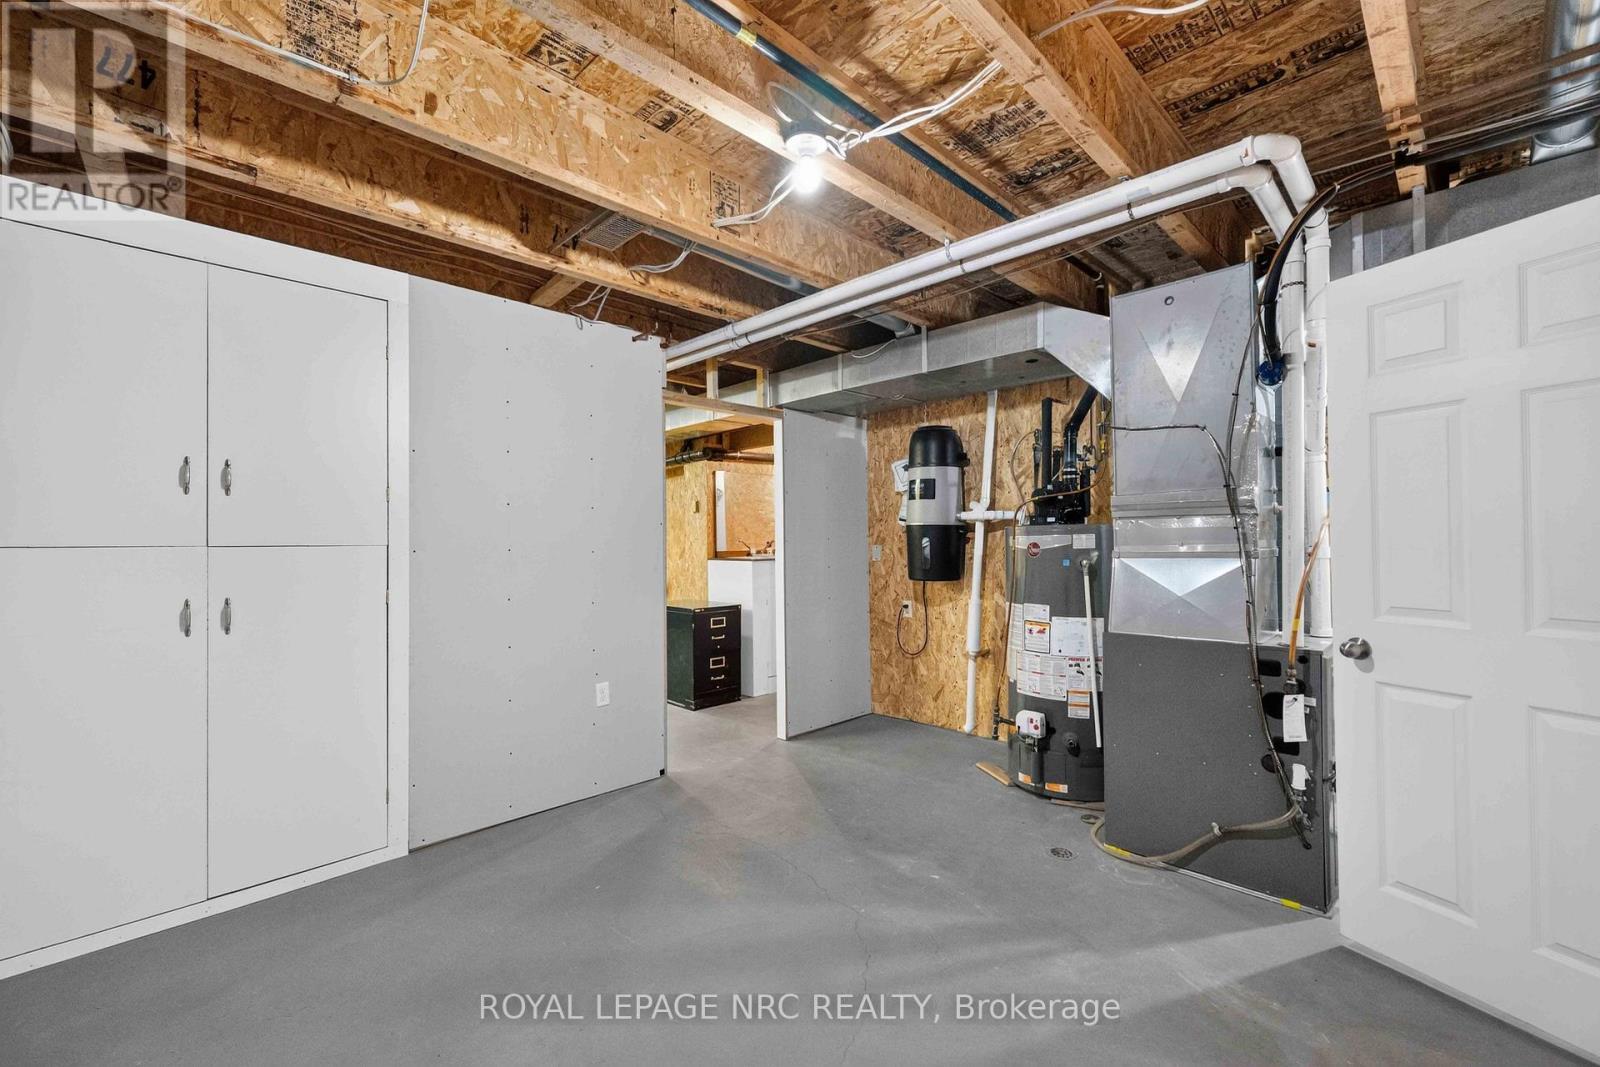
Utility Room with Owned Hot Water Tank - 82 Maple Street, Port Colborne (Sugarloaf), ON - Indoor Photo Showing Basement
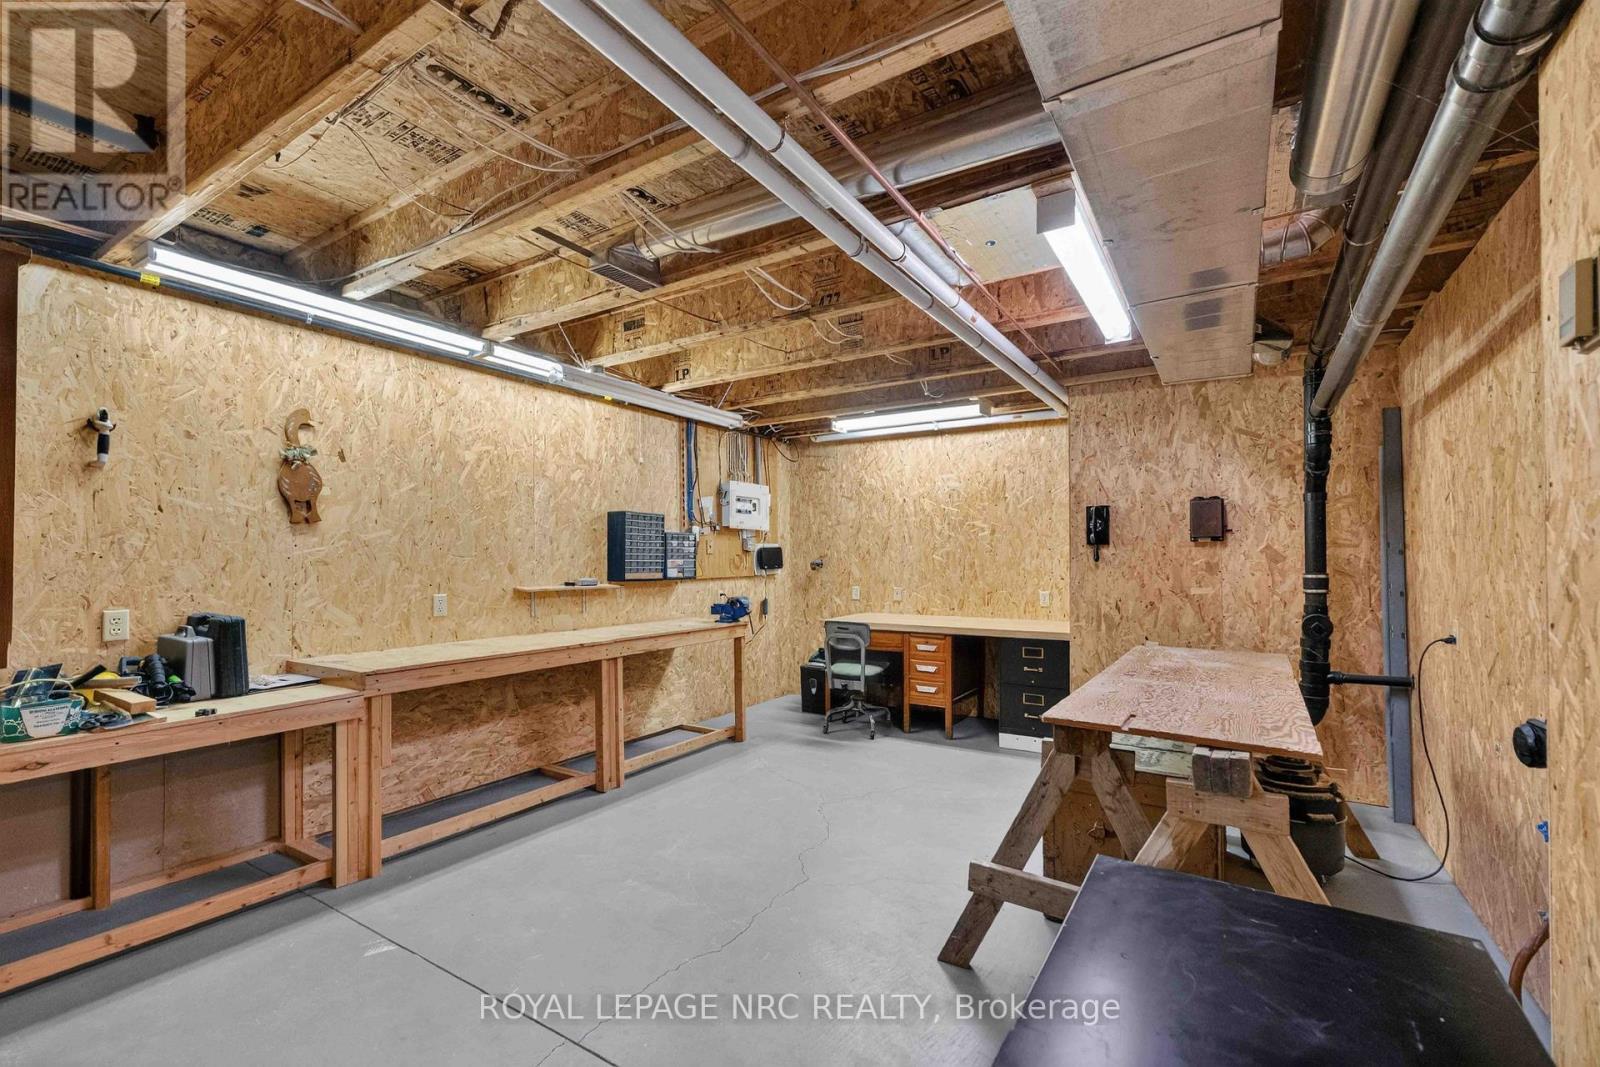
Workshop with Work Benches Included - 82 Maple Street, Port Colborne (Sugarloaf), ON - Indoor Photo Showing Basement
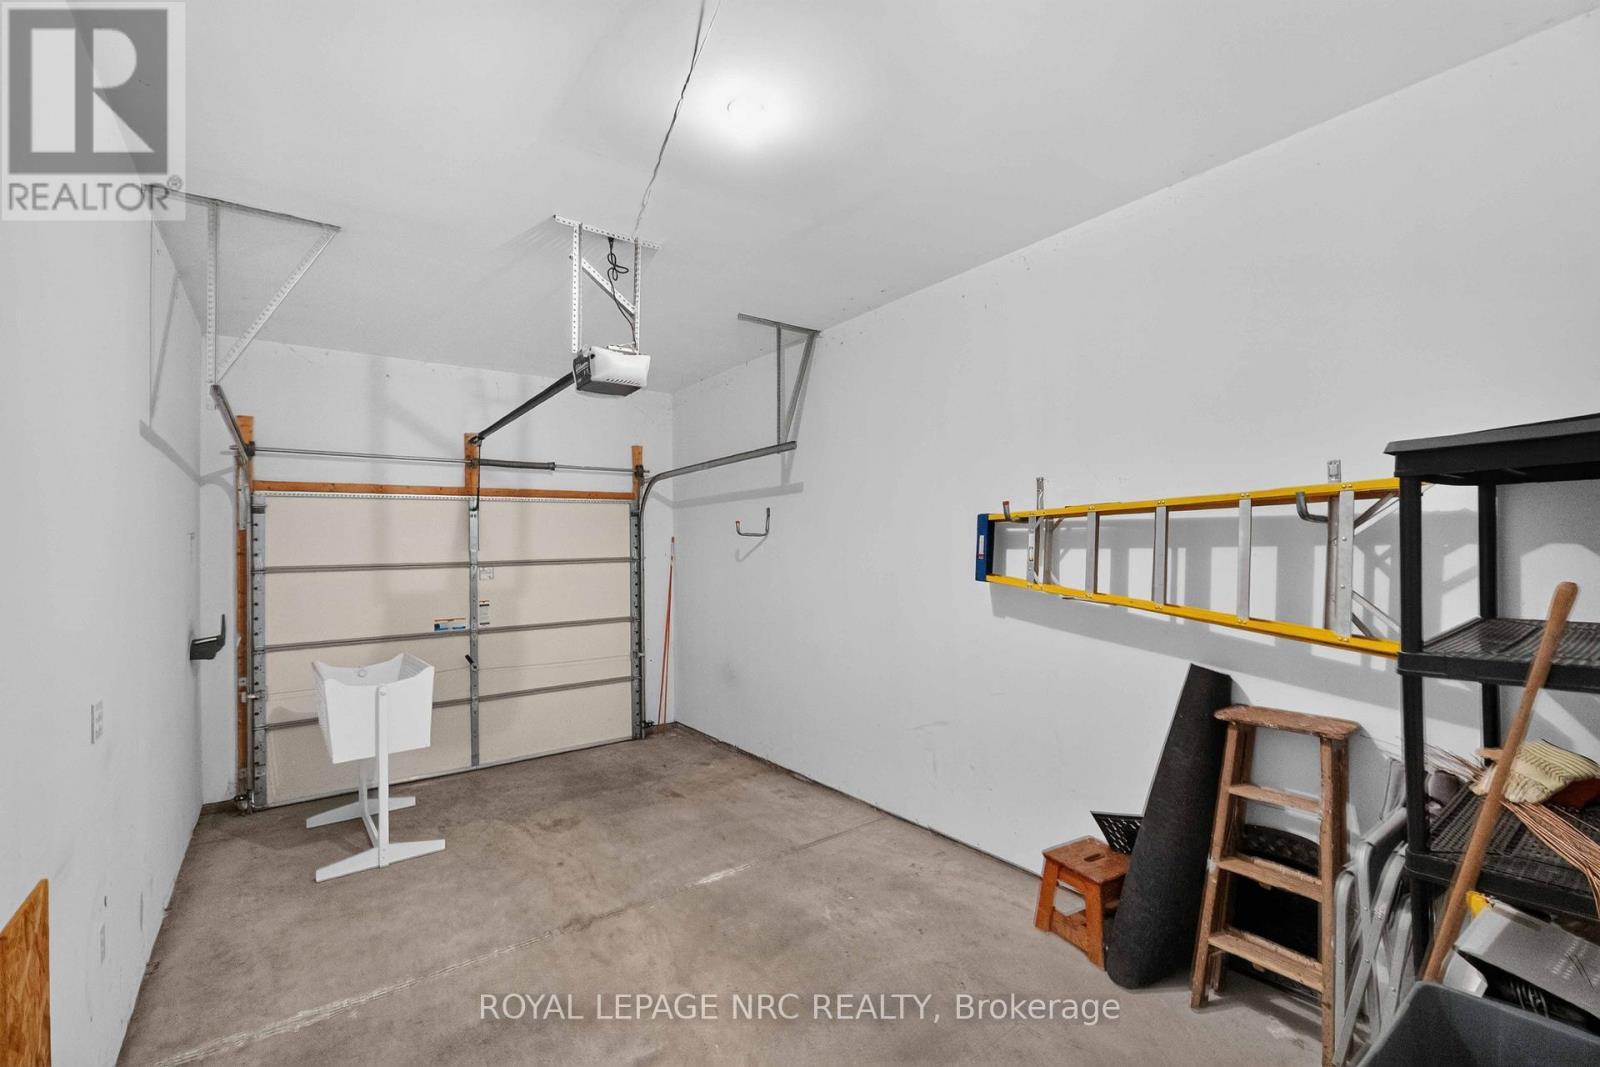
Inside Garage - 82 Maple Street, Port Colborne (Sugarloaf), ON - Indoor Photo Showing Garage
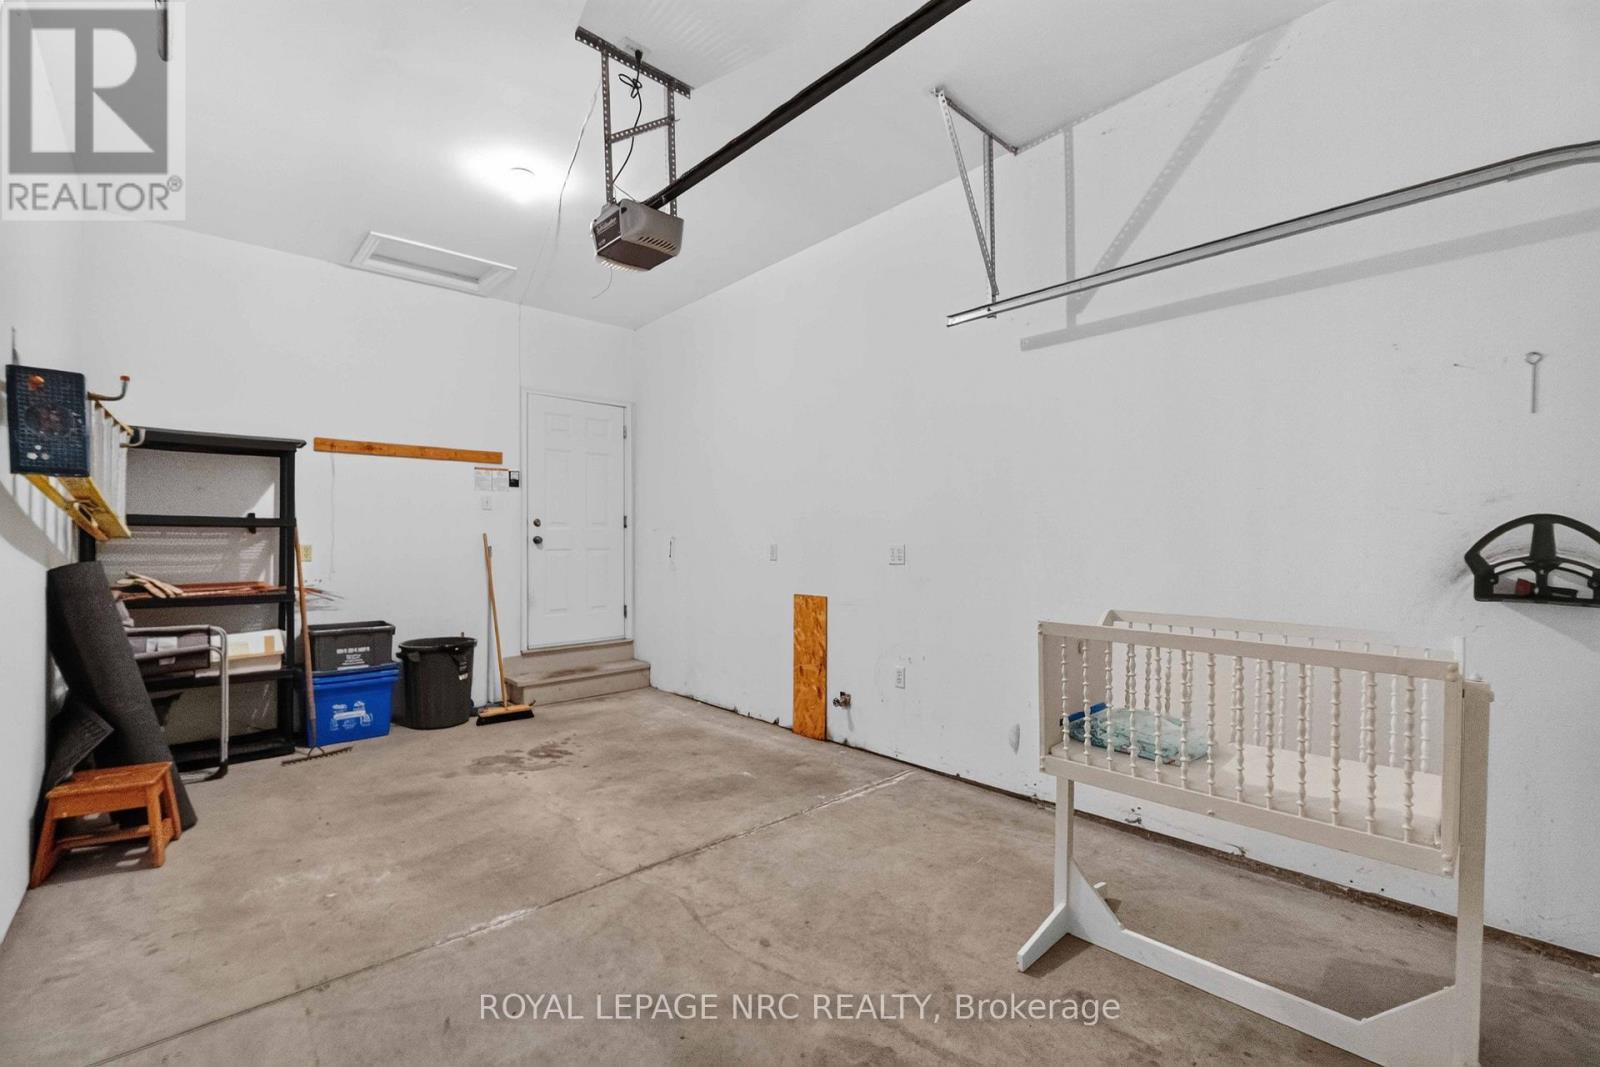
Another View - 82 Maple Street, Port Colborne (Sugarloaf), ON - Indoor
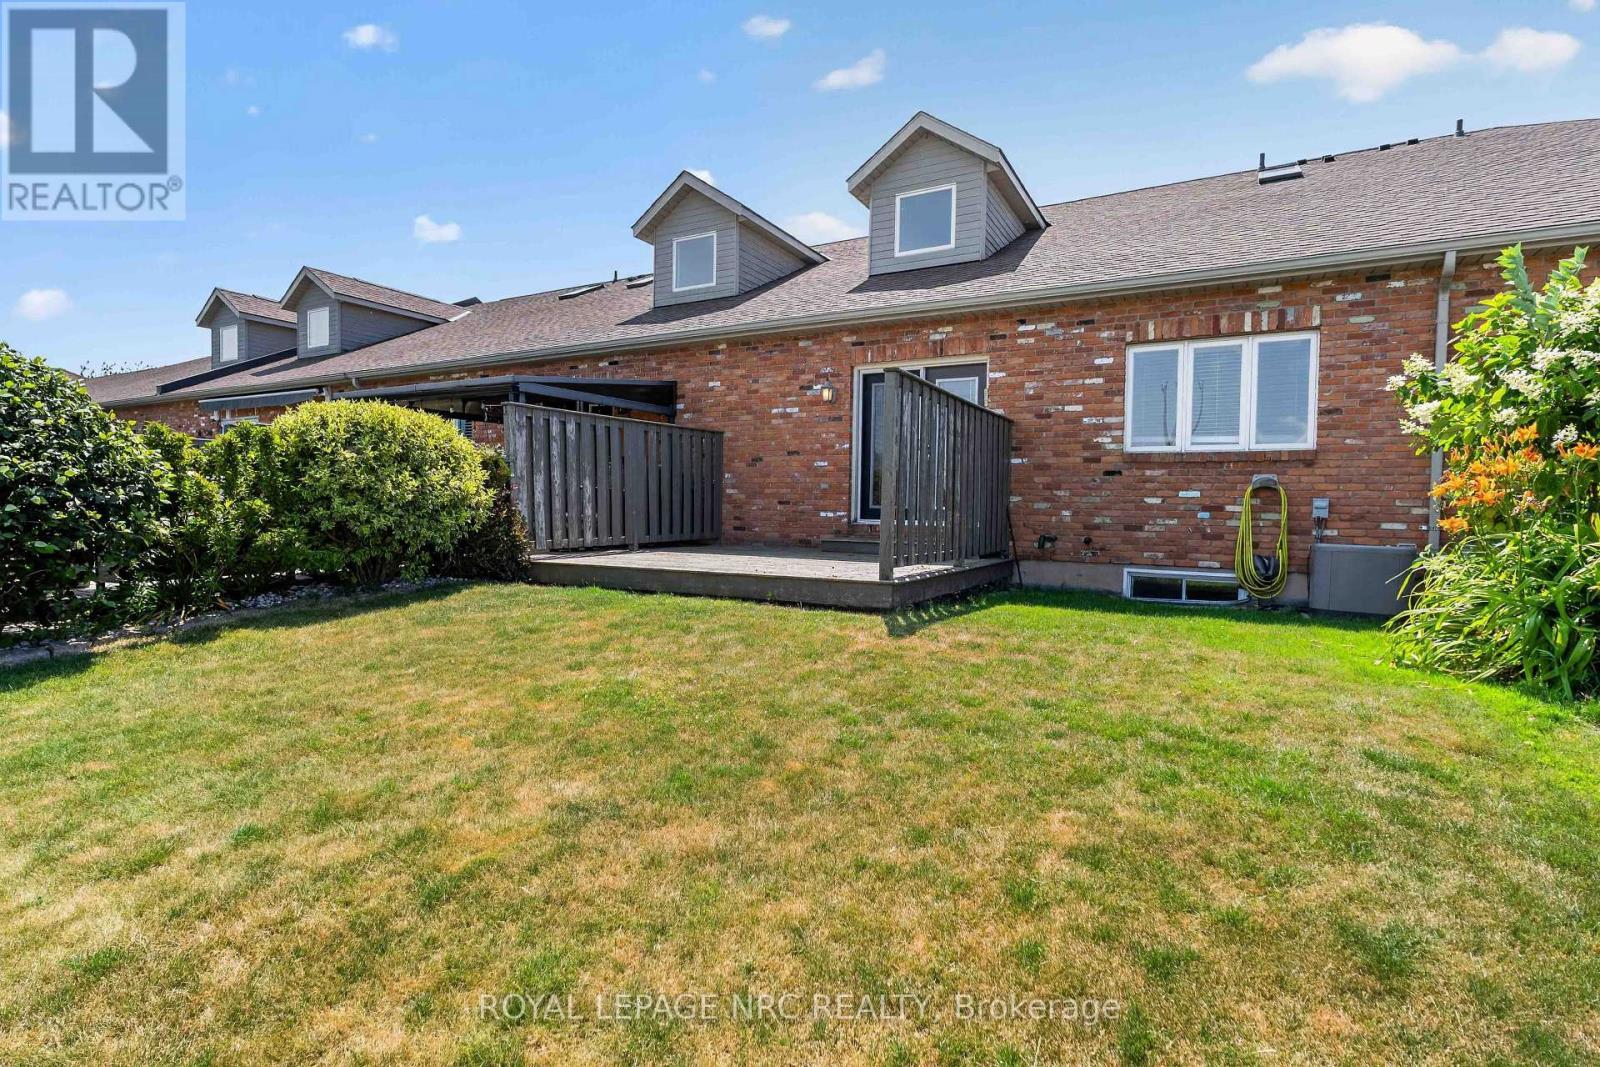
Private Backyard with Deck - 82 Maple Street, Port Colborne (Sugarloaf), ON - Outdoor
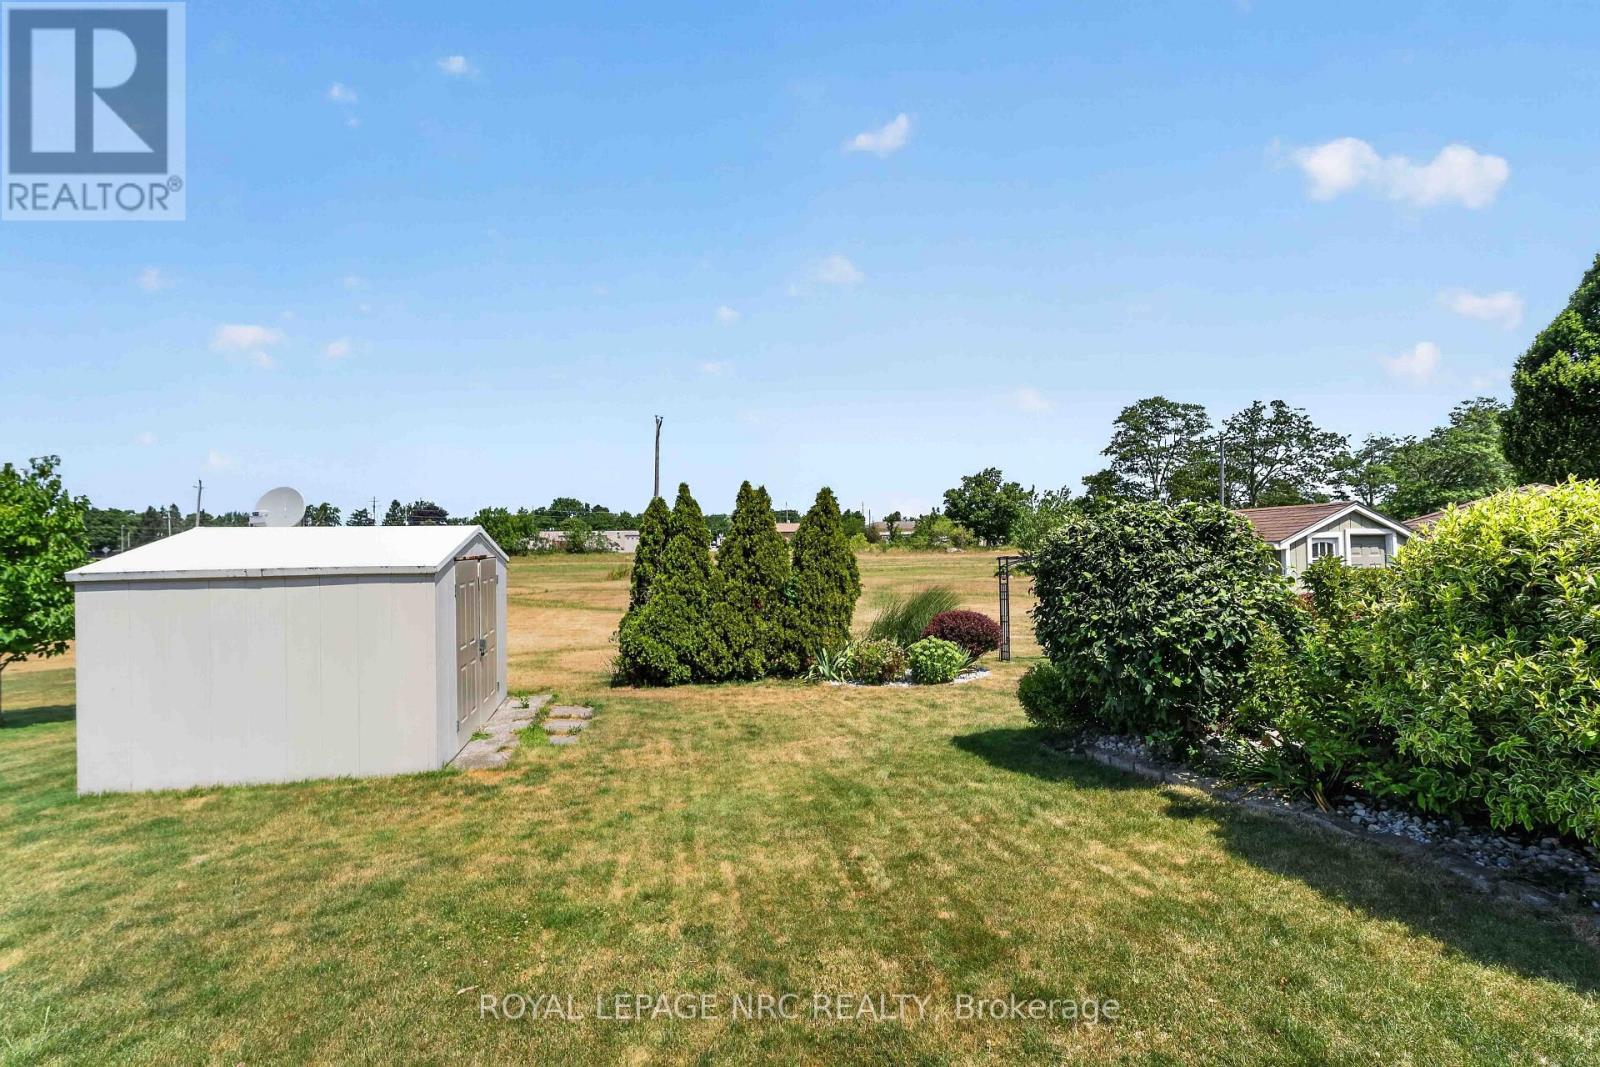
No Rear Neighbours - 82 Maple Street, Port Colborne (Sugarloaf), ON - Outdoor
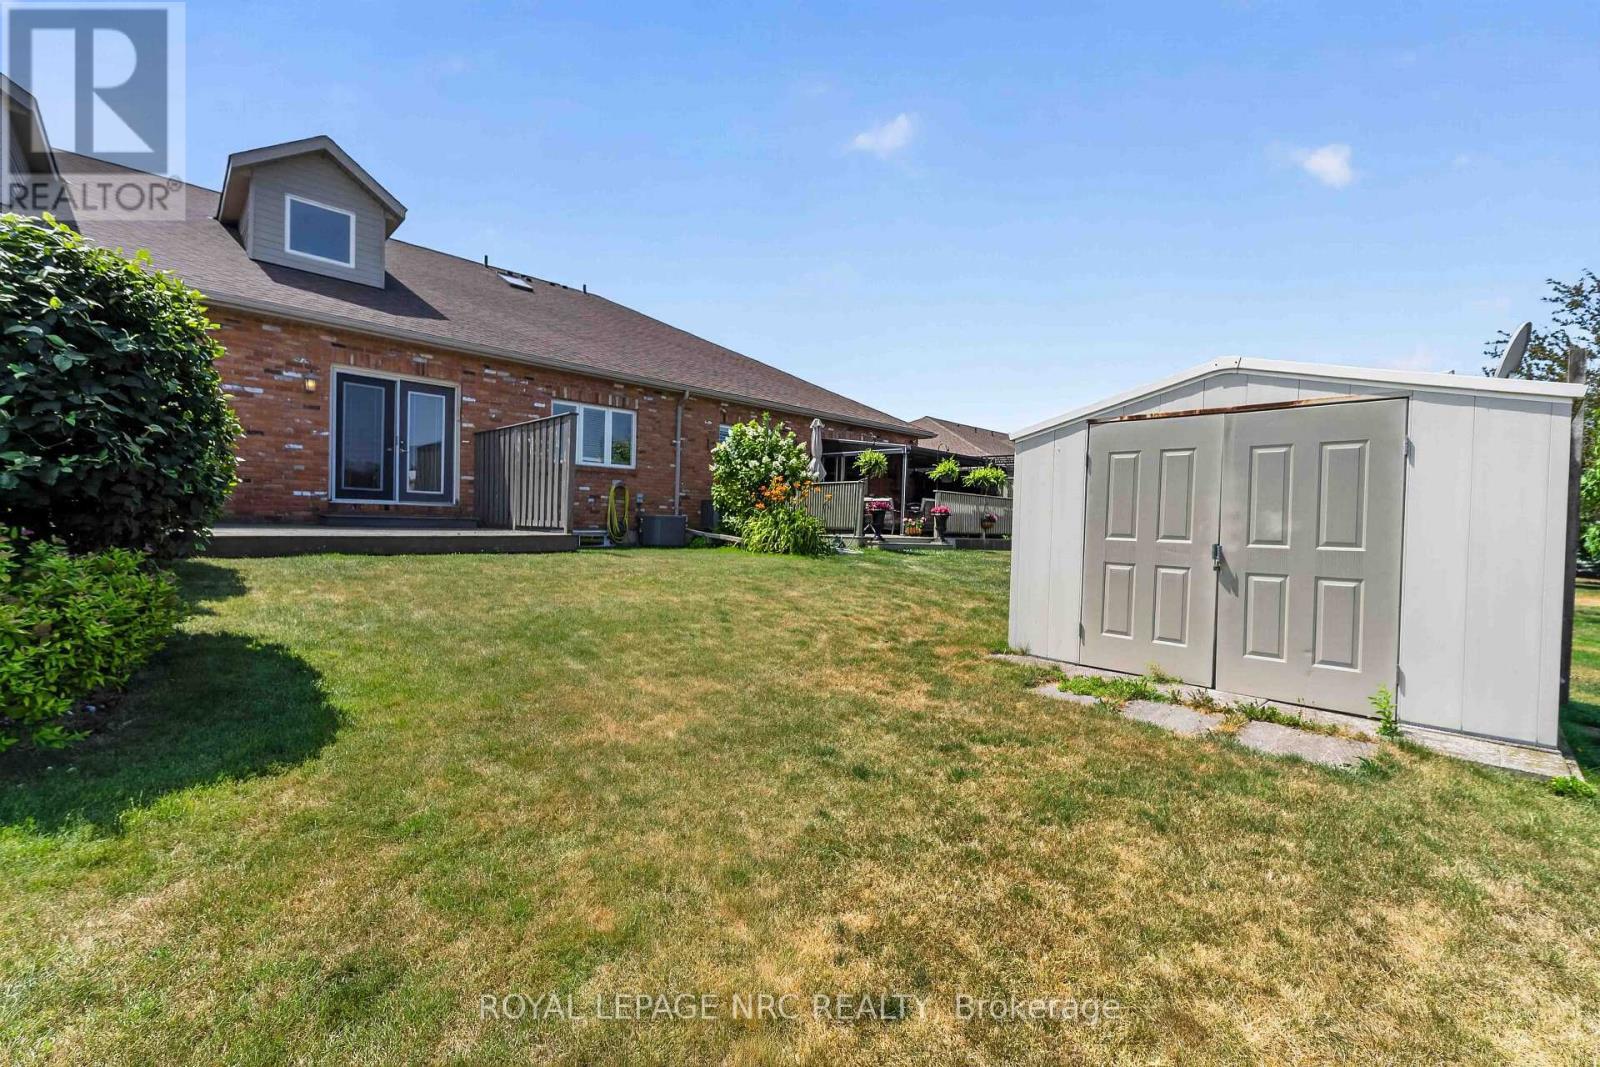
Includes Shed - 82 Maple Street, Port Colborne (Sugarloaf), ON - Outdoor With Deck Patio Veranda
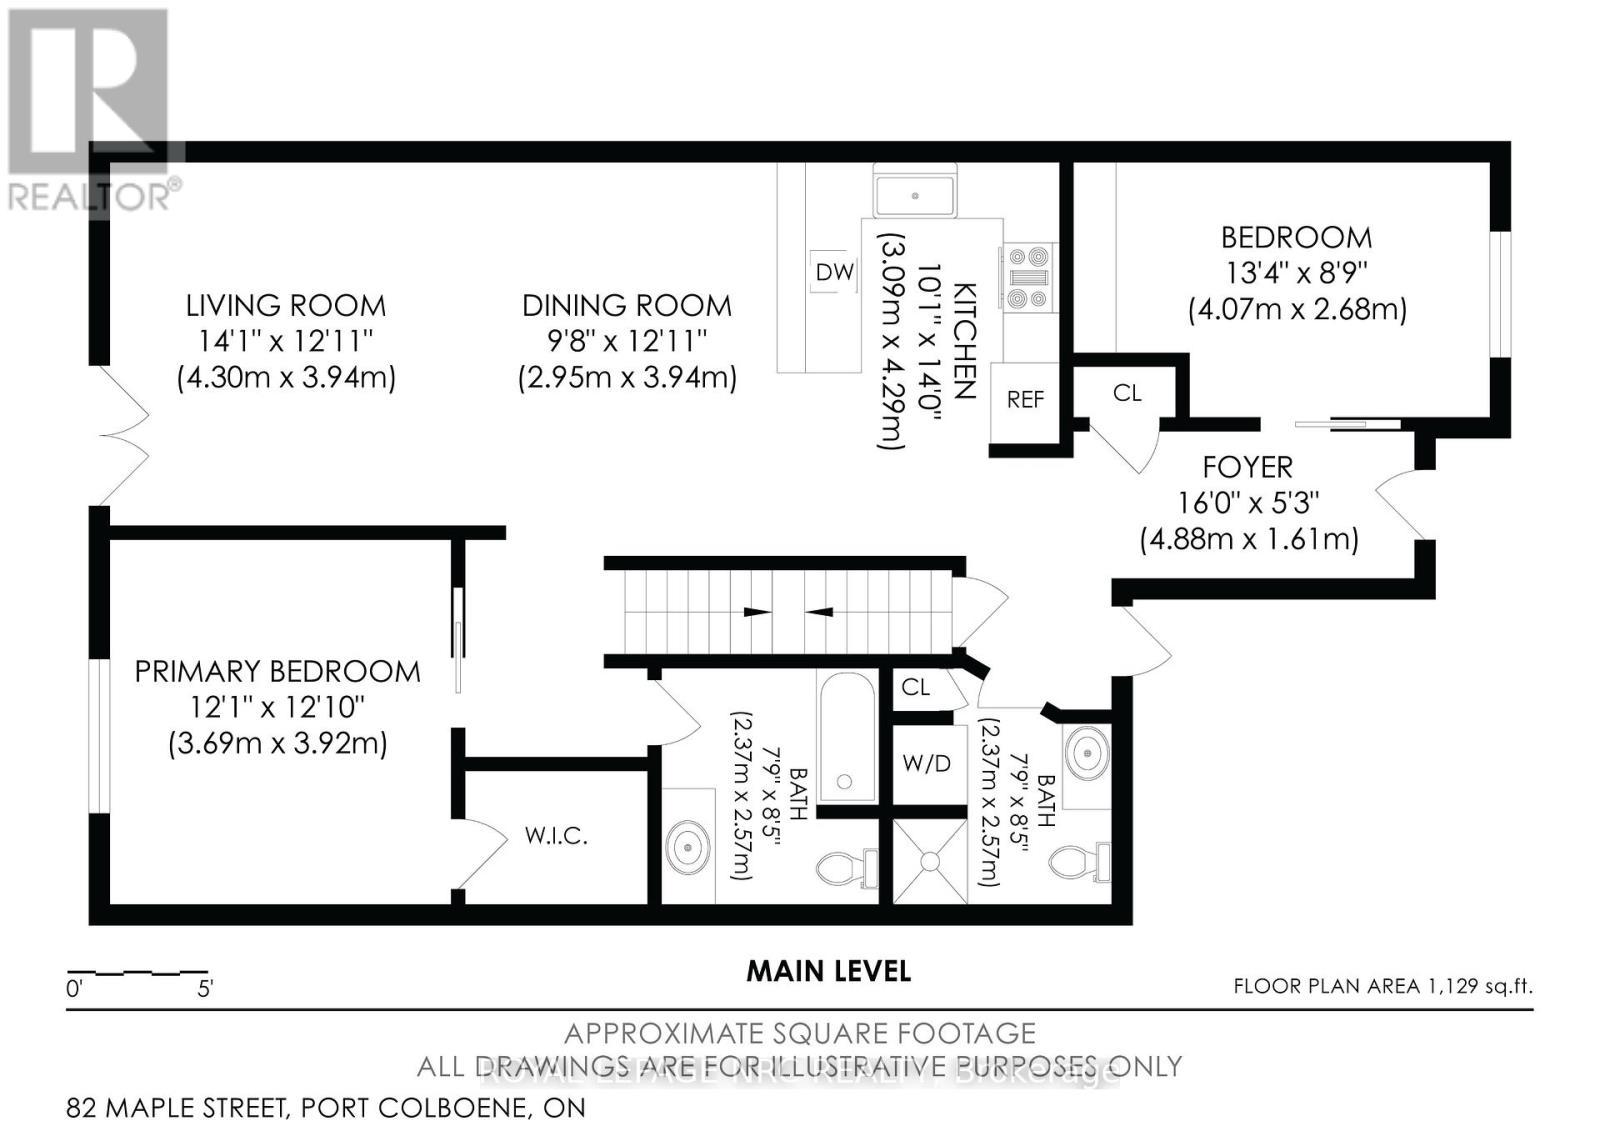
Main Floor Plan - 82 Maple Street, Port Colborne (Sugarloaf), ON - Other
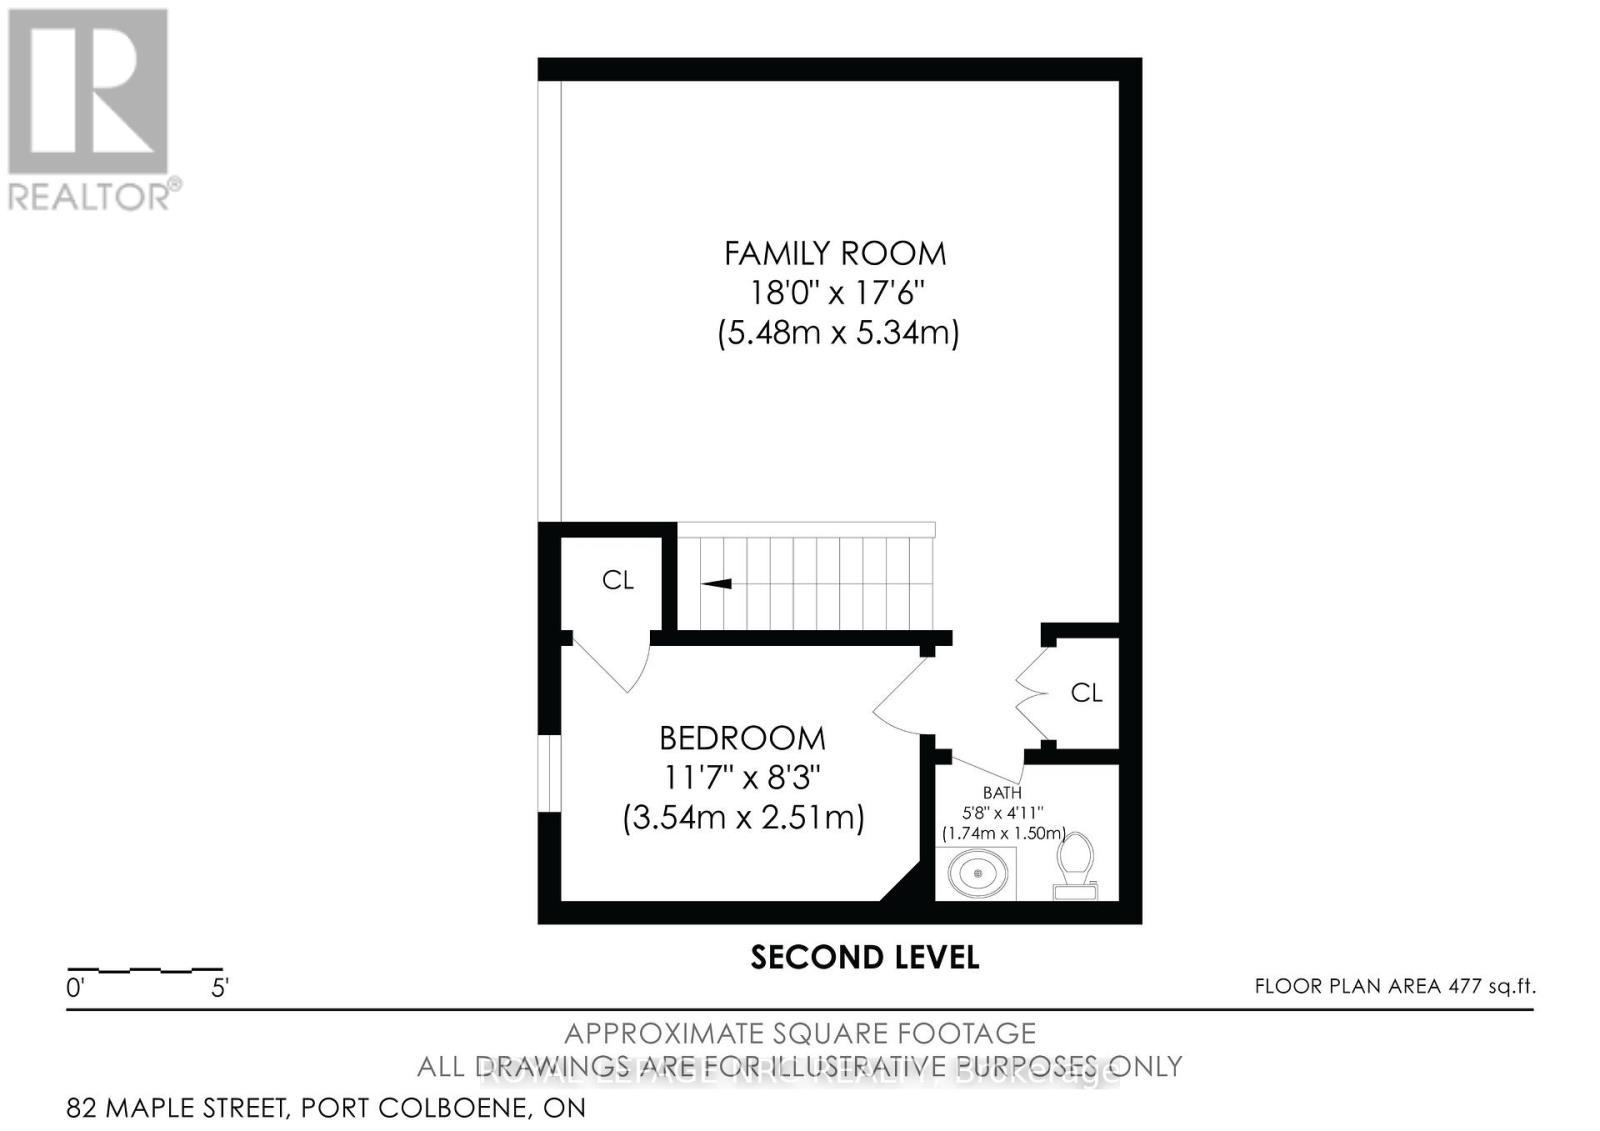
Upper Floor Plan - 82 Maple Street, Port Colborne (Sugarloaf), ON - Other
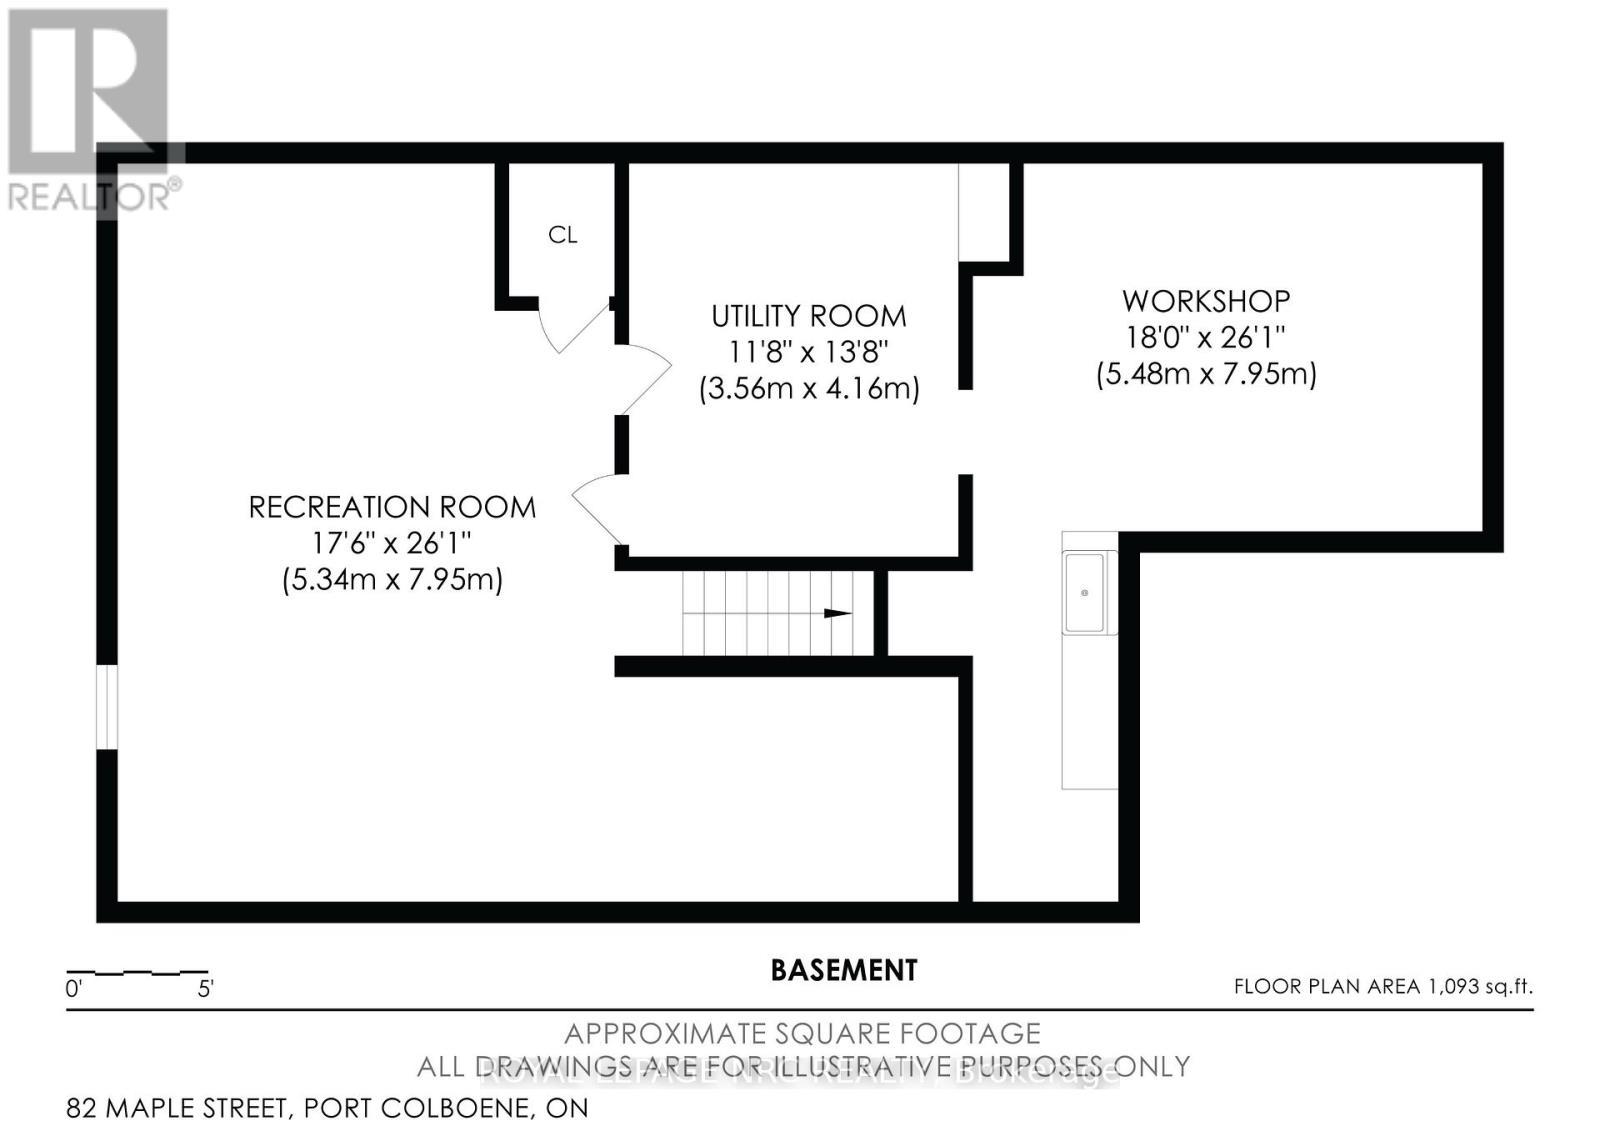
Lower Floor Plan - 82 Maple Street, Port Colborne (Sugarloaf), ON - Other
Video
Welcome to 82 Maple Street, Port Colborne - 82 Maple Street, Port Colborne (Sugarloaf), ON  - Outdoor With Deck Patio Veranda With Facade
Covered Entry - 82 Maple Street, Port Colborne (Sugarloaf), ON  - Outdoor With Deck Patio Veranda
Entrance - 82 Maple Street, Port Colborne (Sugarloaf), ON  - Indoor Photo Showing Other Room
View into Main Floor - 82 Maple Street, Port Colborne (Sugarloaf), ON  - Indoor Photo Showing Other Room
View to Garage Door and Bathroom - 82 Maple Street, Port Colborne (Sugarloaf), ON - Indoor Photo Showing Other Room
Bright Kitchen - 82 Maple Street, Port Colborne (Sugarloaf), ON - Indoor Photo Showing Kitchen
Breakfast Bar - 82 Maple Street, Port Colborne (Sugarloaf), ON - Indoor Photo Showing Kitchen
All Appliances Included - 82 Maple Street, Port Colborne (Sugarloaf), ON - Indoor Photo Showing Kitchen
Kitchen Overlooks Great Room - 82 Maple Street, Port Colborne (Sugarloaf), ON - Indoor Photo Showing Kitchen
Great Room - 82 Maple Street, Port Colborne (Sugarloaf), ON - Indoor Photo Showing Other Room
Another View - 82 Maple Street, Port Colborne (Sugarloaf), ON - Indoor
View to Loft - 82 Maple Street, Port Colborne (Sugarloaf), ON - Indoor Photo Showing Other Room
Main Floor Primary Bedroom - 82 Maple Street, Port Colborne (Sugarloaf), ON - Indoor Photo Showing Other Room
Another View - 82 Maple Street, Port Colborne (Sugarloaf), ON - Indoor Photo Showing Other Room
Walk in Closet - 82 Maple Street, Port Colborne (Sugarloaf), ON - Indoor With Storage
4-Piece Bathroom - 82 Maple Street, Port Colborne (Sugarloaf), ON - Indoor Photo Showing Bathroom
Second Main Floor Bedroom - 82 Maple Street, Port Colborne (Sugarloaf), ON - Indoor Photo Showing Other Room
Bedroom Includes Cabinetry and Shelving - 82 Maple Street, Port Colborne (Sugarloaf), ON - Indoor Photo Showing Other Room
3-Piece Bathroom with Shower - 82 Maple Street, Port Colborne (Sugarloaf), ON - Indoor Photo Showing Bathroom
Bathroom Includes Stackable Washer and Dryer - 82 Maple Street, Port Colborne (Sugarloaf), ON - Indoor
Stairs to Loft - 82 Maple Street, Port Colborne (Sugarloaf), ON - Indoor Photo Showing Other Room
Versatile Loft Space - 82 Maple Street, Port Colborne (Sugarloaf), ON - Indoor Photo Showing Other Room
Loft Overlooking Great Room - 82 Maple Street, Port Colborne (Sugarloaf), ON - Indoor Photo Showing Other Room
Loft Level - Third Bedroom - 82 Maple Street, Port Colborne (Sugarloaf), ON - Indoor Photo Showing Other Room
Another View - 82 Maple Street, Port Colborne (Sugarloaf), ON - Indoor Photo Showing Other Room
Two-Piece Bathroom in Loft - 82 Maple Street, Port Colborne (Sugarloaf), ON - Indoor Photo Showing Bathroom
Lower Level Family Room - 82 Maple Street, Port Colborne (Sugarloaf), ON - Indoor
Lovely and Bright! - 82 Maple Street, Port Colborne (Sugarloaf), ON - Indoor Photo Showing Other Room
Utility Room with Owned Hot Water Tank - 82 Maple Street, Port Colborne (Sugarloaf), ON - Indoor Photo Showing Basement
Workshop with Work Benches Included - 82 Maple Street, Port Colborne (Sugarloaf), ON - Indoor Photo Showing Basement
Inside Garage - 82 Maple Street, Port Colborne (Sugarloaf), ON - Indoor Photo Showing Garage
Another View - 82 Maple Street, Port Colborne (Sugarloaf), ON - Indoor
Private Backyard with Deck - 82 Maple Street, Port Colborne (Sugarloaf), ON - Outdoor
No Rear Neighbours - 82 Maple Street, Port Colborne (Sugarloaf), ON - Outdoor
Includes Shed - 82 Maple Street, Port Colborne (Sugarloaf), ON - Outdoor With Deck Patio Veranda
Main Floor Plan - 82 Maple Street, Port Colborne (Sugarloaf), ON - Other
Upper Floor Plan - 82 Maple Street, Port Colborne (Sugarloaf), ON - Other
Lower Floor Plan - 82 Maple Street, Port Colborne (Sugarloaf), ON - Other
  • Publicité

MULTIMEDIA

Êtes-vous un investisseur immobilier
82 MAPLE STREET, Port Colborne (Sugarloaf), Ontario, L3K 6G7
599 900 $

3 Chambres

3 Salles de bain

Remarques :

(id:27)

Particularités du bâtiment :

  • Style: Maison en rangée
  • Type de bâtiment: Maison en rangée
  • Air climatisé: Oui
  • Fondation: Béton coulé
  • Protection incendie: Détecteurs de fumée
  • Revêtement extérieur:
  • Services: Dispositifs distincts de régulation du système de chauffage, Compteurs d'électricité distincts
  • Stationnement: Oui
  • Surface utile: 1500 - 2000 sqft
  • Type de construction: En rangée
  • Type de sous-sol: Sous-sol complet
  • Type de chauffage: Air pulsé
  • Combustible de chauffage: Gaz naturel
  • Type de climatisation: Climatisation centrale
  • Électroménagers: Télécommande(s) d'ouvre-porte de garage, Aspirateur central, Lave-vaisselle, Sécheuse, Micro-ondes, Cuisinière, Machine à laver, Couvre-fenêtre, Réfrigérateur

Caractéristiques :

  • Type de possession: Tenure franche
  • Type de propriété: Unifamiliale
  • Caractéristiques: Cul-de-sac, Plat
  • Chambres : 3
  • Dimensions du terrain : 27.2 x 149.6 FT
  • Irregular: Oui
  • Largeur du terrain en façade : 27.2 Pieds
  • Profondeur du terrain : 149.6 Pieds
  • Salle(s) de bains : 3
  • Salle(s) d'eau : 1
  • Services à proximité: Un hôpital, Parc, Écoles
  • Superficie habitable (approx): 1500 - 2000 Pieds carrés
  • Type de services publiques: Électricité - Installé, Service d'égout - Installé, Service du câble - Installé
  • Type de structure: Terrasse, Remise
  • Zonage: RT
  • Service d'égout: Égout sanitaire
  • Type de stationnement: Garage attenant, Garage, Entrée intérieure
  • Nbre d'espaces de stationnement: 3

Détails des pièces :

  • Pièce utilitaire Niveau inférieur 3.56 m x 4.16 m
  • Atelier Niveau inférieur 5.48 m x 7.95 m
  • Salle familiale Niveau inférieur 5.34 m x 7.95 m
  • Cuisine Niveau rez-de-chaussée 3.09 m x 4.29 m
  • Salle familiale Niveau rez-de-chaussée 7.25 m x 3.94 m
  • Chambre principale Niveau rez-de-chaussée 3.69 m x 3.92 m
  • Salle de bains Niveau rez-de-chaussée 2.37 m x 2.57 m
  • 2e chambre Niveau rez-de-chaussée 4.07 m x 2.68 m
  • Salle de bains Niveau rez-de-chaussée 2.37 m x 2.57 m
  • Loft Niveau supérieur 5.48 m x 5.34 m
  • 3e chambre Niveau supérieur 3.54 m x 2.51 m
  • Salle de bains Niveau supérieur 1.74 m x 1.50 m

Convertir la mesure en :

REALTOR.ca  

ÉvaluationExpressMC Powered by RPS

Emplacement de 82 MAPLE STREET, Port Colborne (Sugarloaf), Ontario, L3K 6G7

Données démographiques de 82 MAPLE STREET, Port Colborne (Sugarloaf), Ontario, L3K 6G7

Étape de vie

Personnes dans la force de l'âge

Type d'emploi

Industrie des services

Revenu moyen du ménage

91 157.71 $

Nombre moyen d'enfants

1.61

Population à domicile

Structure à domicile

Âge de la population

Éducation

Niveau d'éducation

No certificate/diploma/degree

21.26 %

Diplôme d'études secondaires ou équivalent

34.46 %

Certificat ou diplôme d'apprentissage ou d'une école de métiers

7.5 %

Diplôme d'études collégiales ou d'études postsecondaires (non universitaires)

25.41 %

Certificat d'études universitaires

0.5 %

Diplômes d'études universitaires

10.86 %

Navetteur

Se rendre au travail

En auto

90.48 %

En transport en commun

0.0 %

À pied

8.47 %

À bicyclette

1.05 %

Par tout autre moyen

0.0 %

Diversité Culturelle

Connaissance des langues officielles

Langue maternelle

Données Sur Le Bâtiment

Type de bâtiment

Appartements (faible hauteur et à étages multiples)

34.05 %

Maisons

65.95 %

Achat ou location