Button CopyPathCircle CloseCircle Left ArrowArrow Down Icon GreyClosecirclecircleBurger
  • Publicité

8 WEST STREET, Perth East (Milverton), Ontario, N0K 1M0

No. MLS® X13826564
Maison À vendre à Perth East (Milverton), Ontario
449 000 $ ÉvaluationExpressMC: Non disponible

2 Chambres

1 Salle de bain

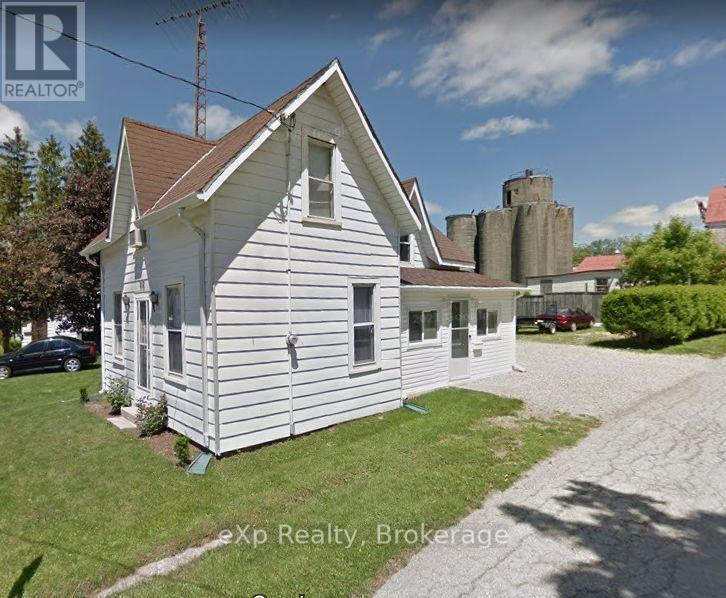
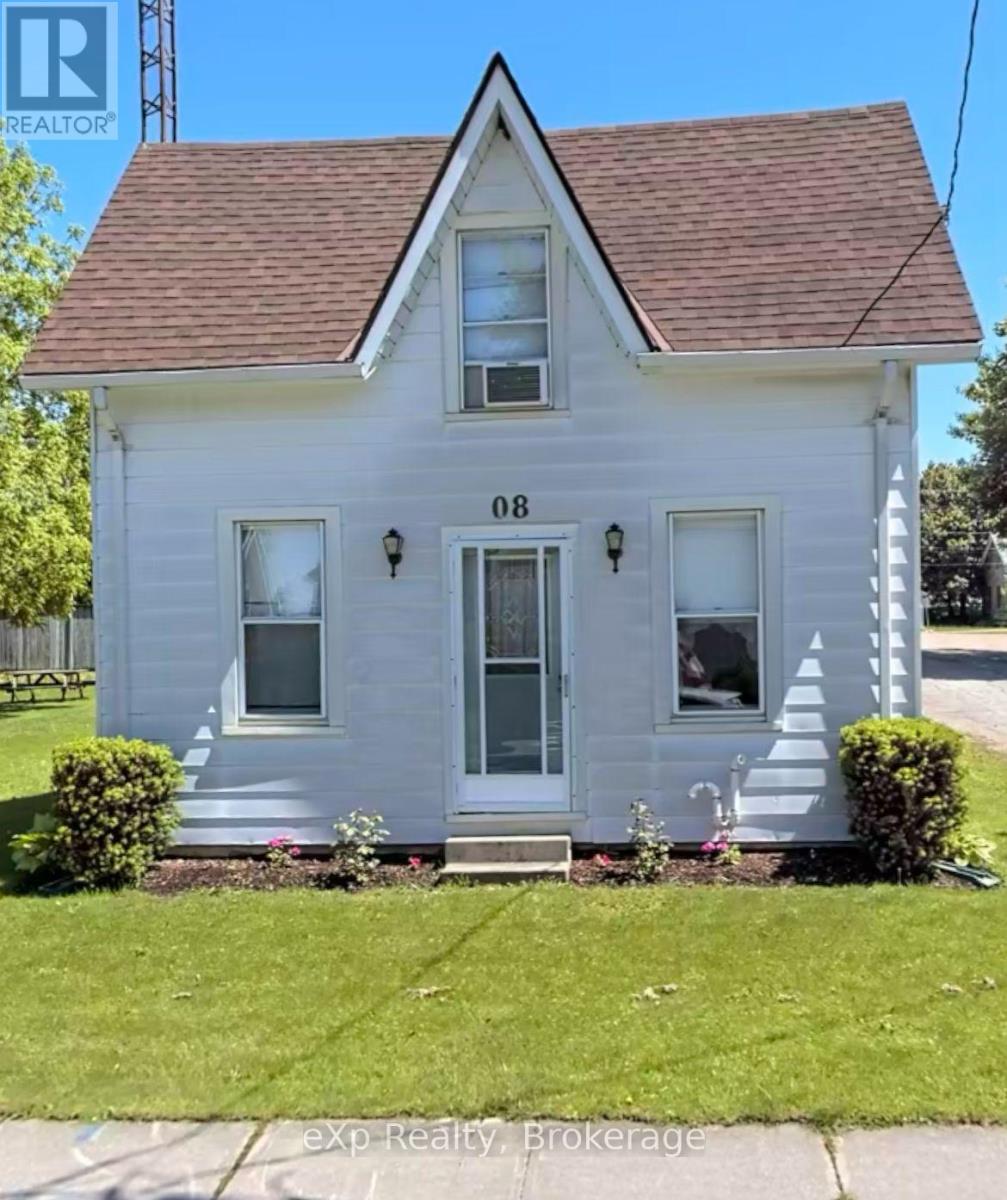
Front view prior to fencing - 8 West Street, Perth East (Milverton), ON
Side view prior to fencing - 8 West Street, Perth East (Milverton), ON
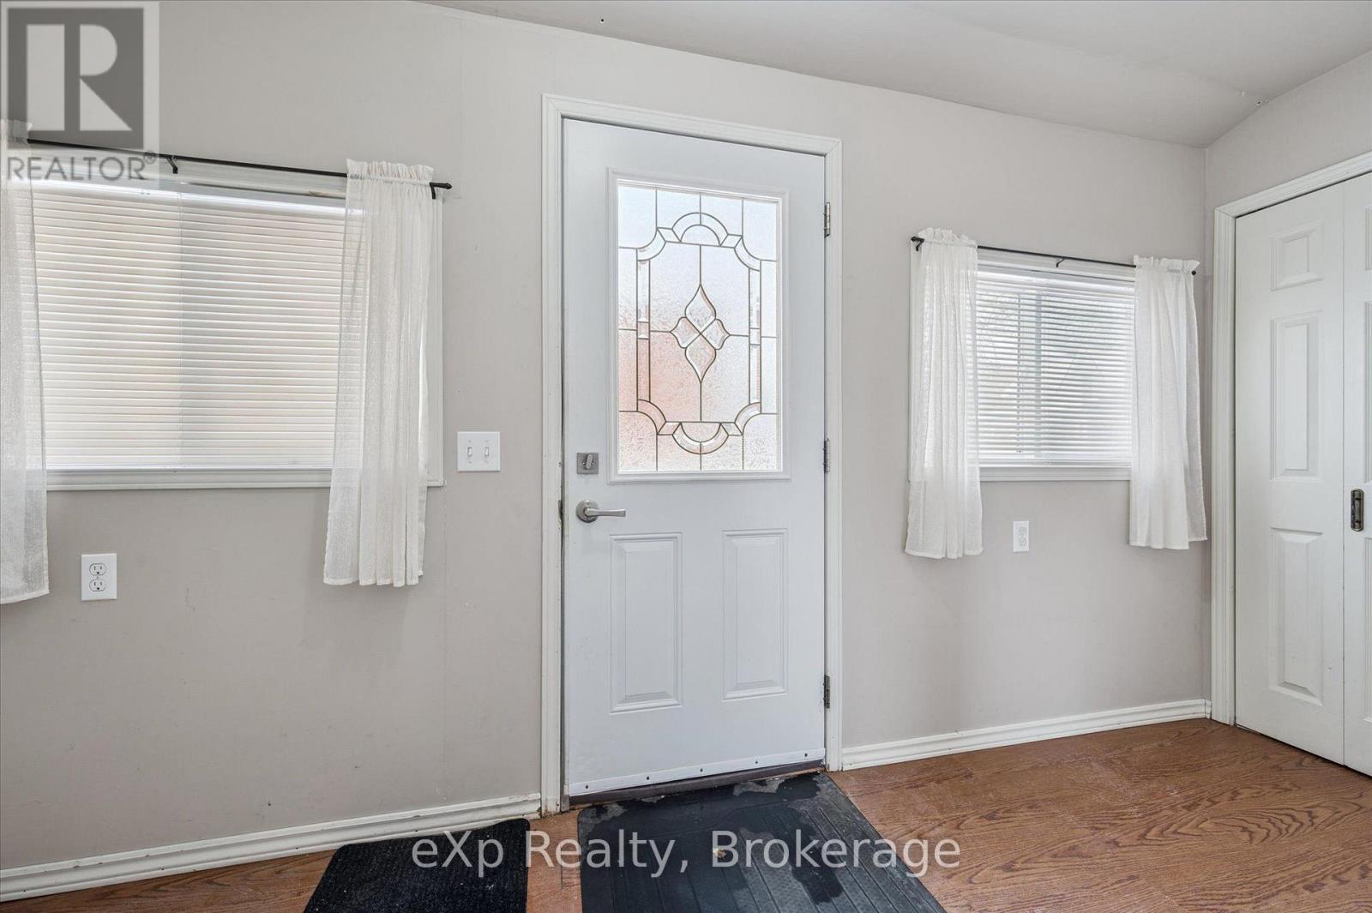
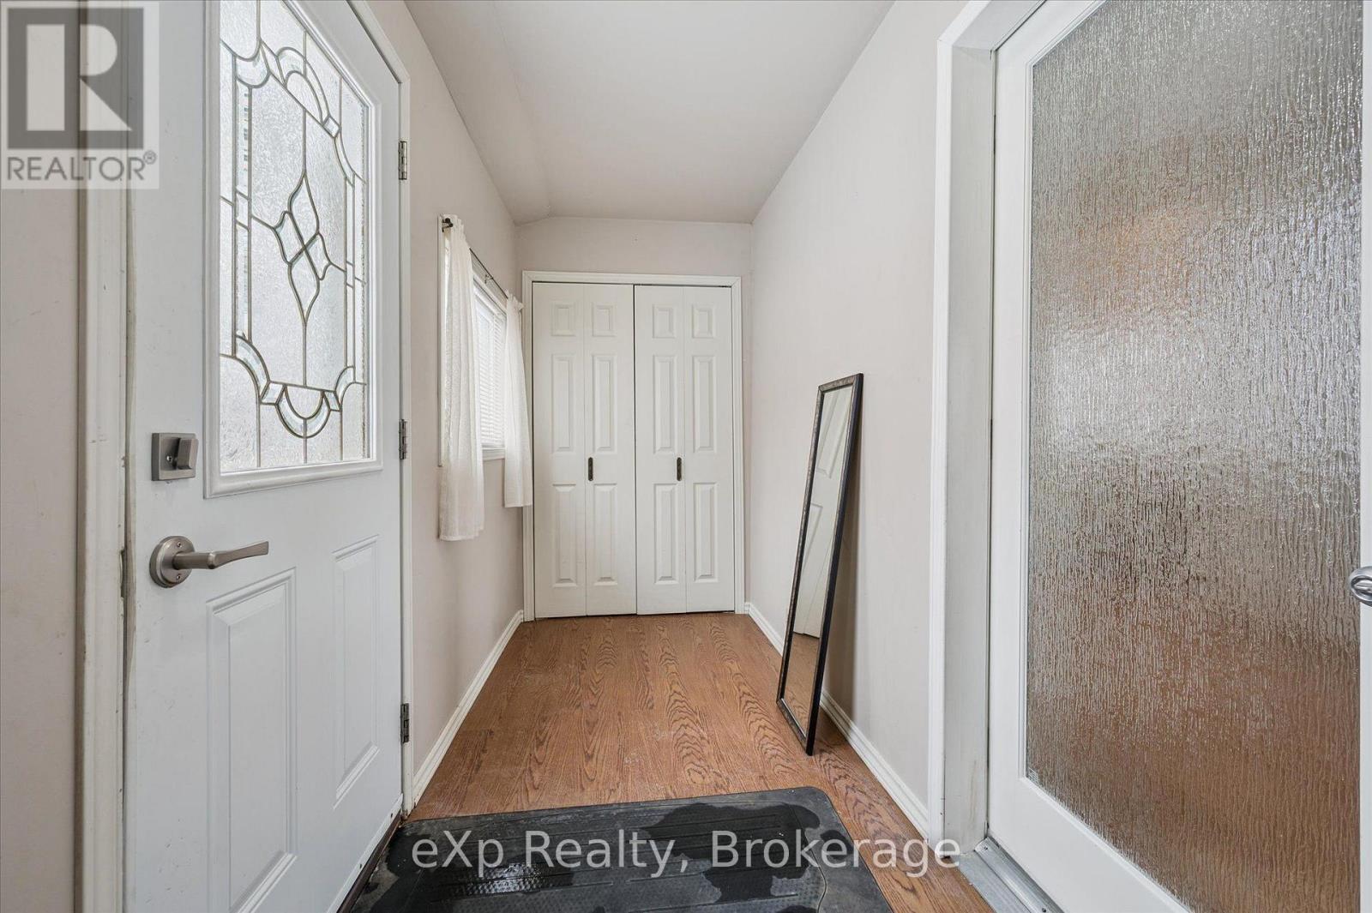
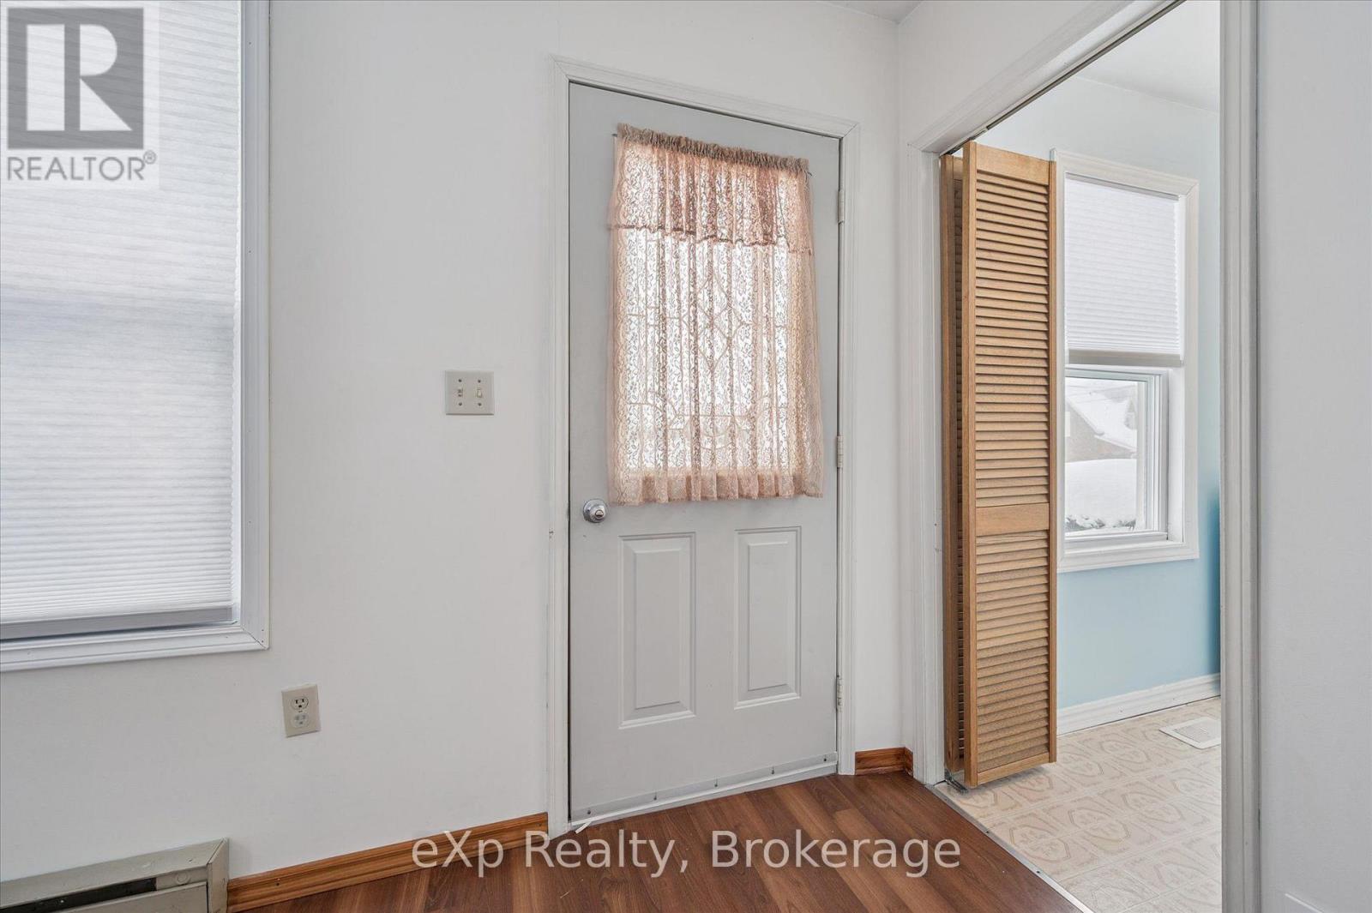
Mud room: Main Entrance heated - 8 West Street, Perth East (Milverton), ON
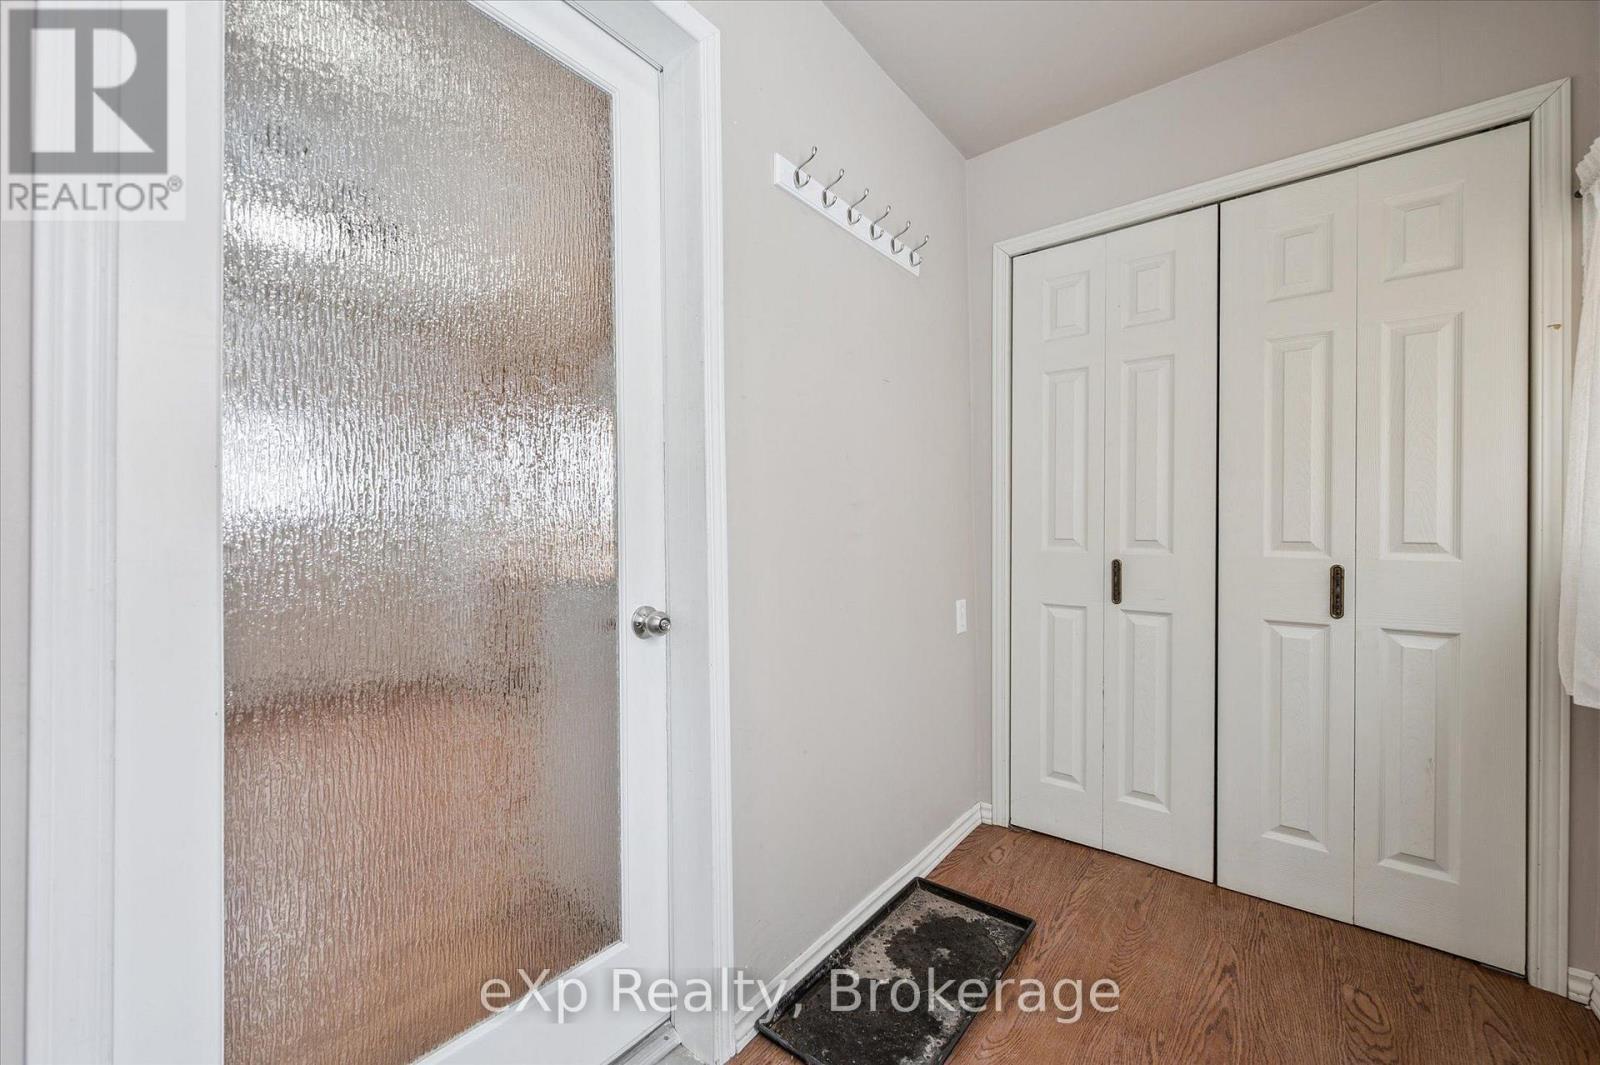
Mud room right side closet - 8 West Street, Perth East (Milverton), ON
Mud room left side closet - 8 West Street, Perth East (Milverton), ON
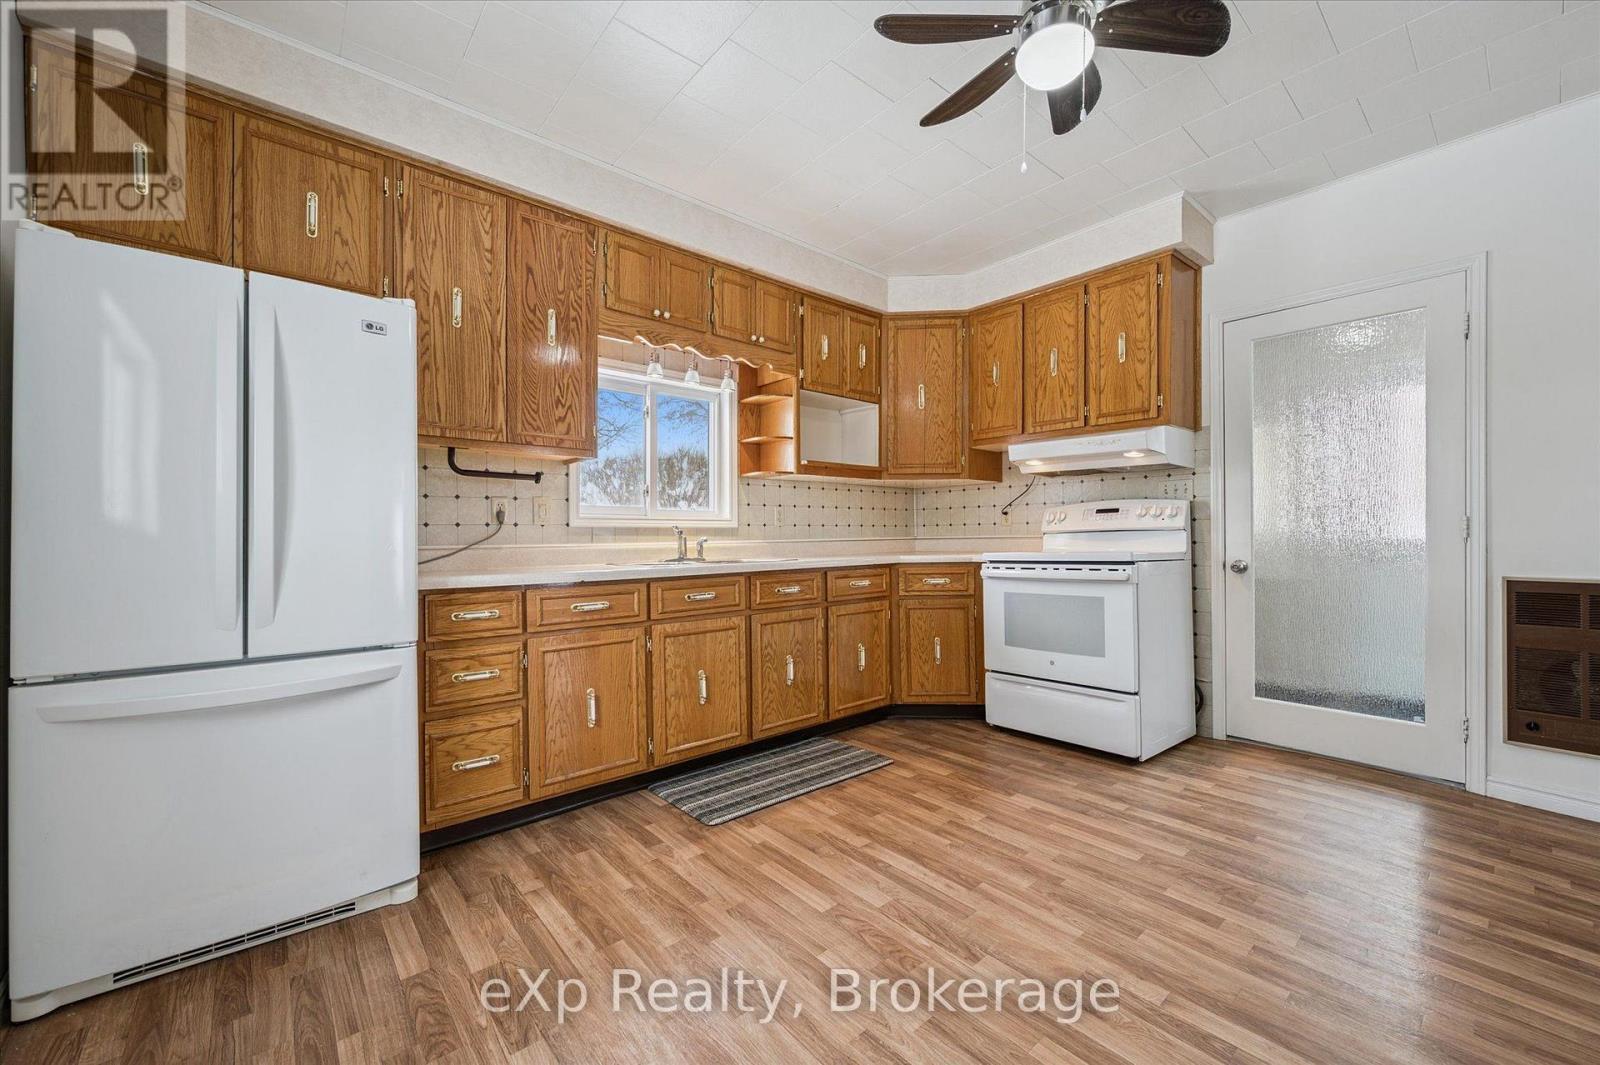
Kitchen looking at main entrance door to Mud Room - 8 West Street, Perth East (Milverton), ON
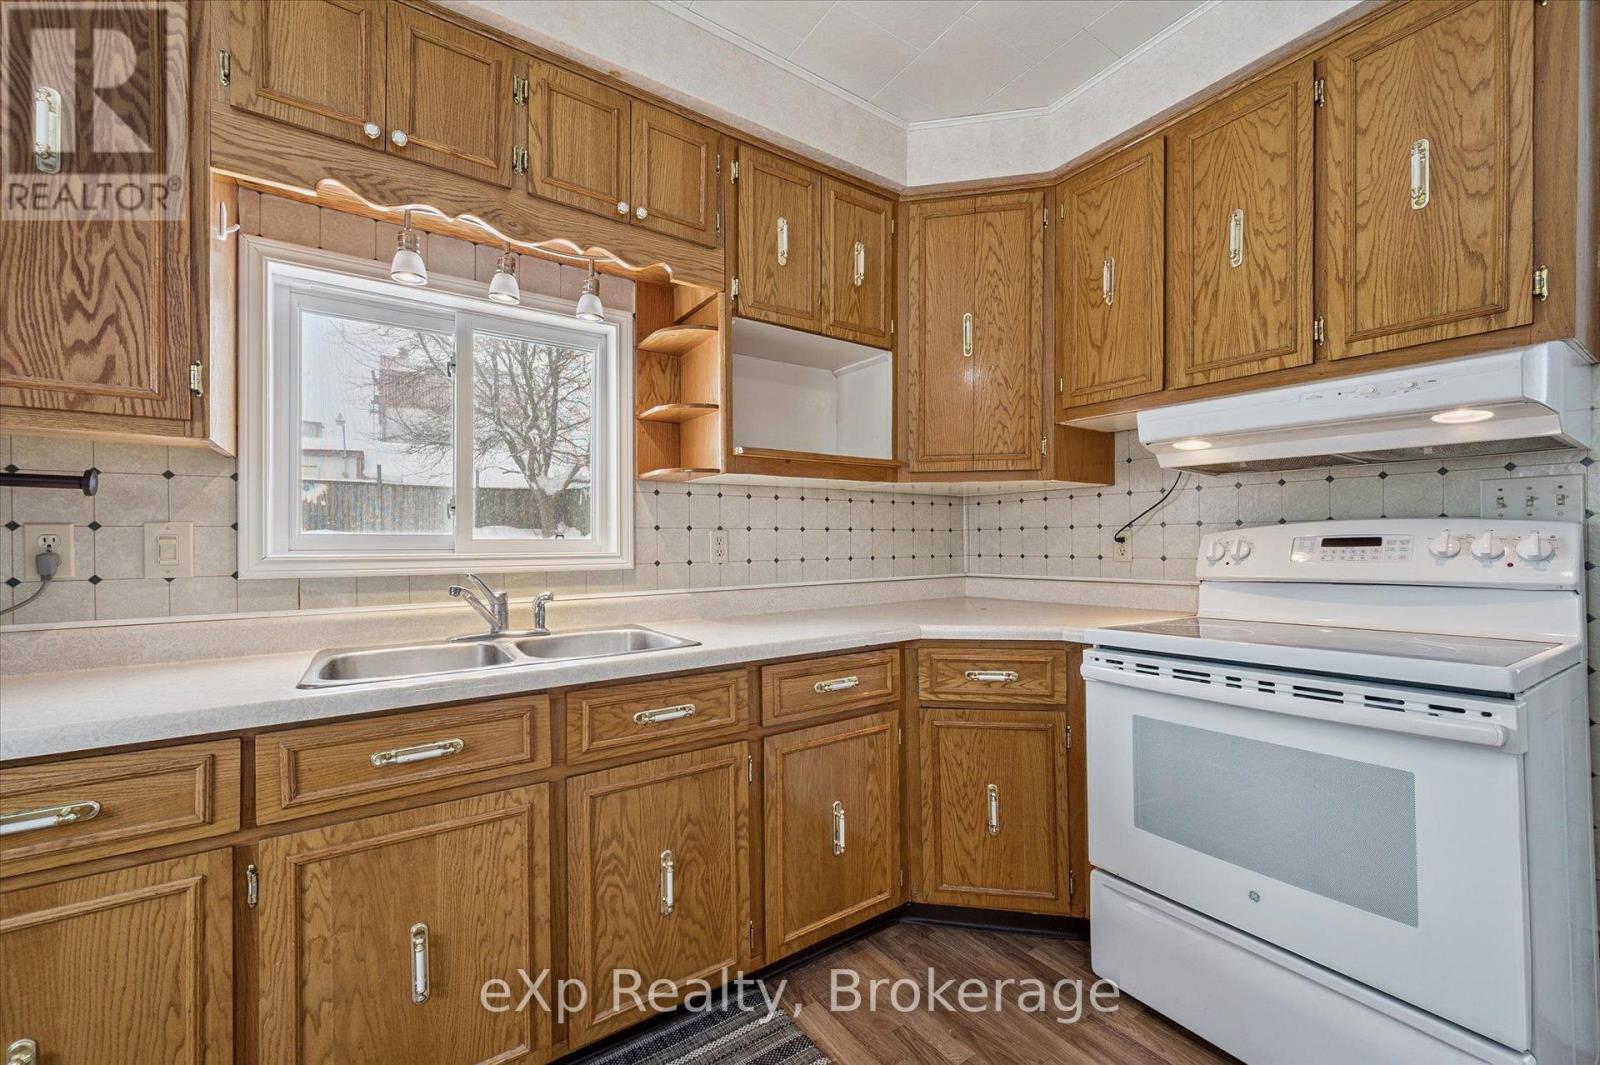
Kitchen cabinetry, double sink and stove - 8 West Street, Perth East (Milverton), ON
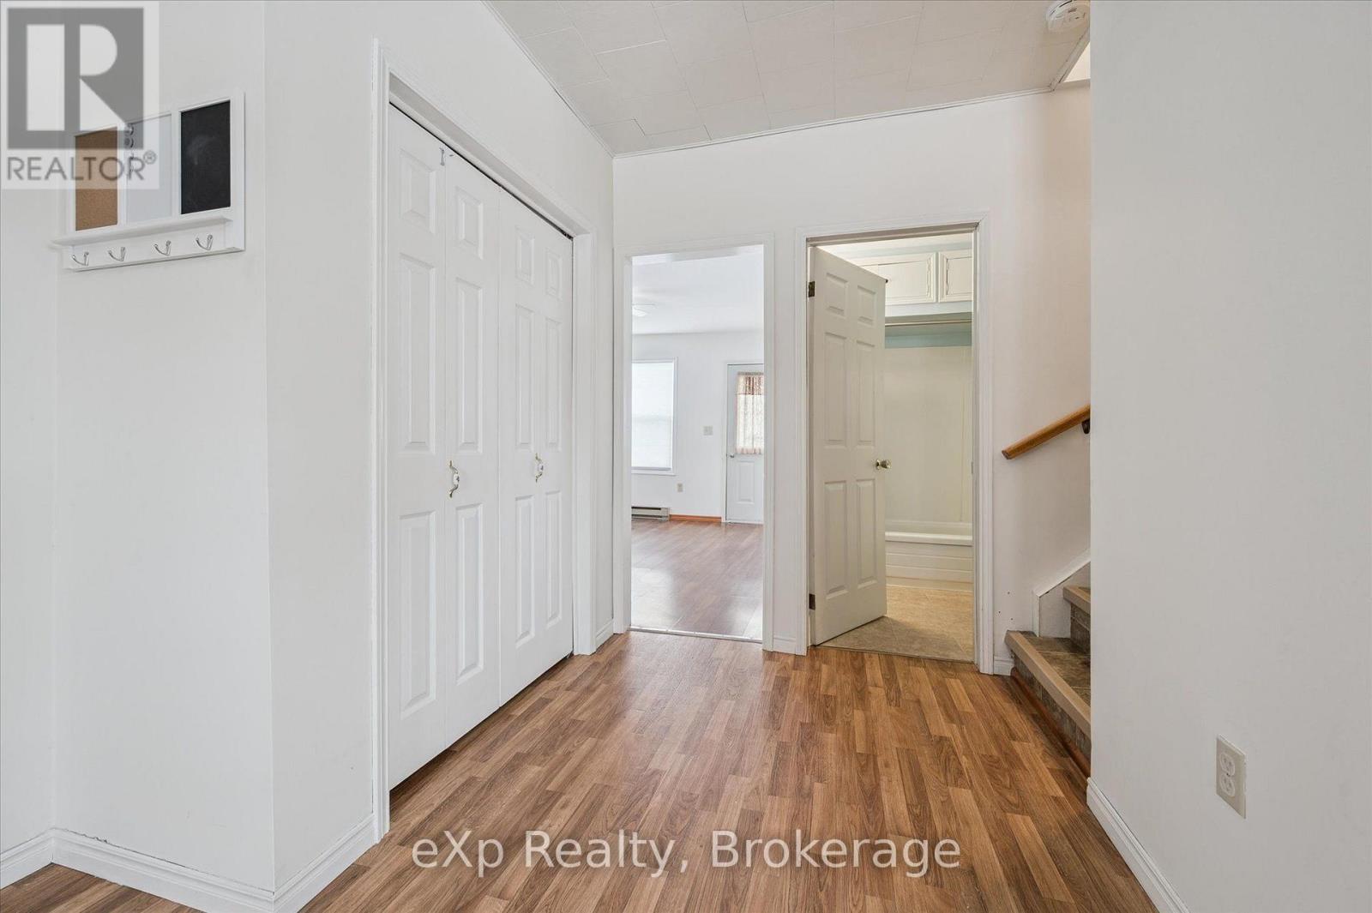
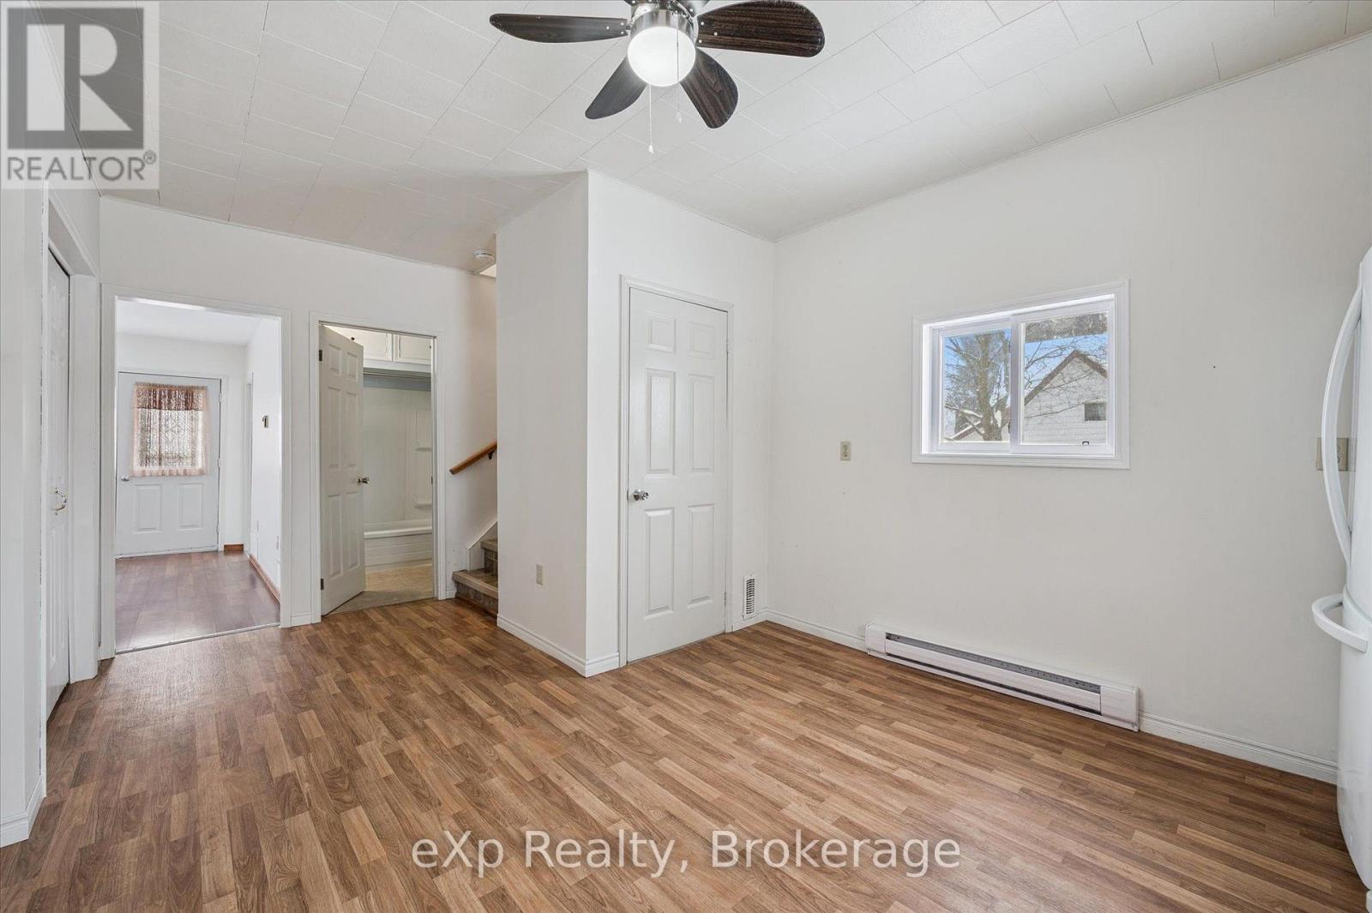
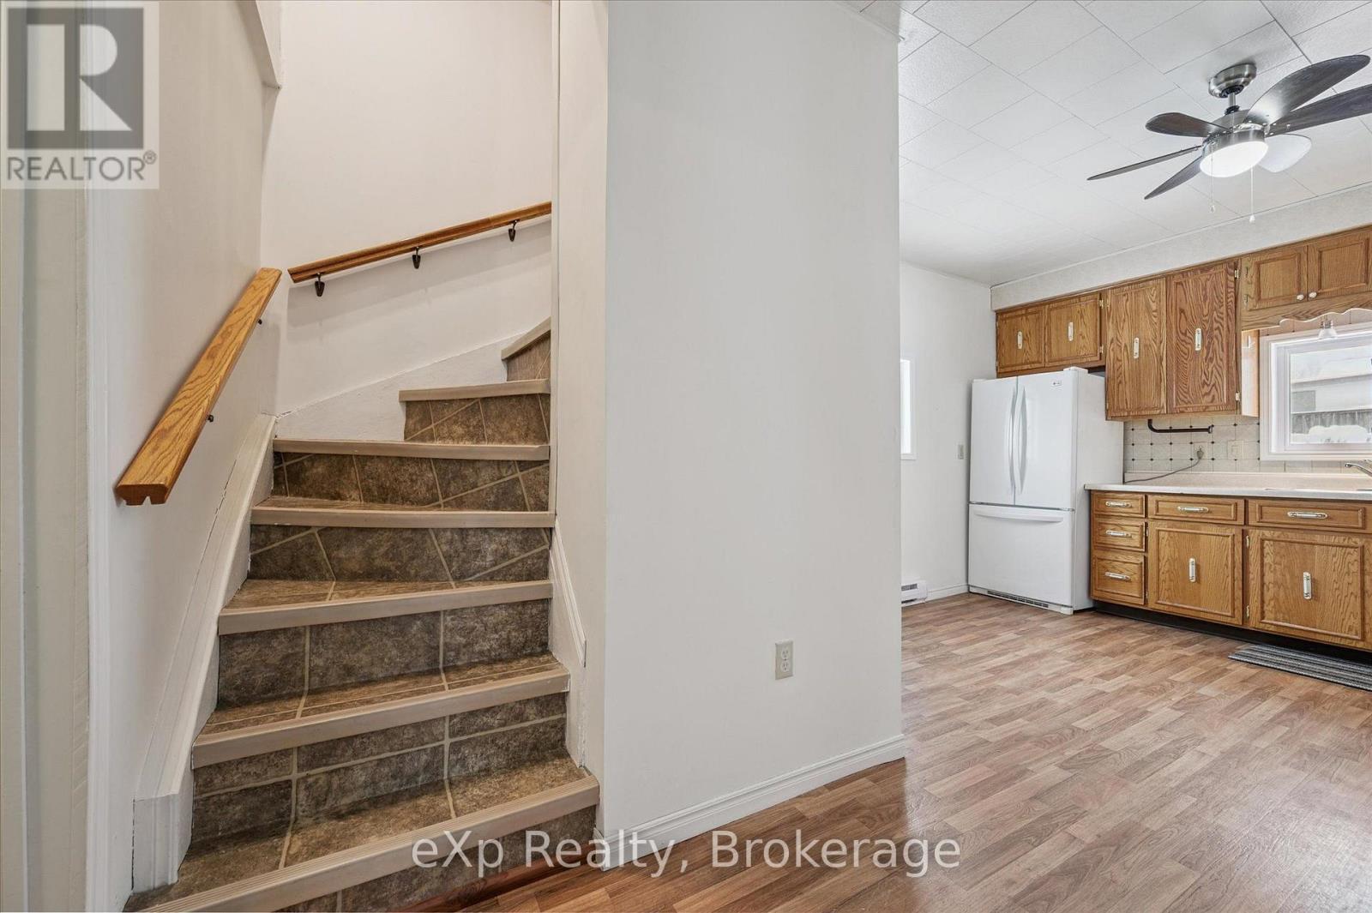
Kitchen looking to stairs and living and bathroom - 8 West Street, Perth East (Milverton), ON
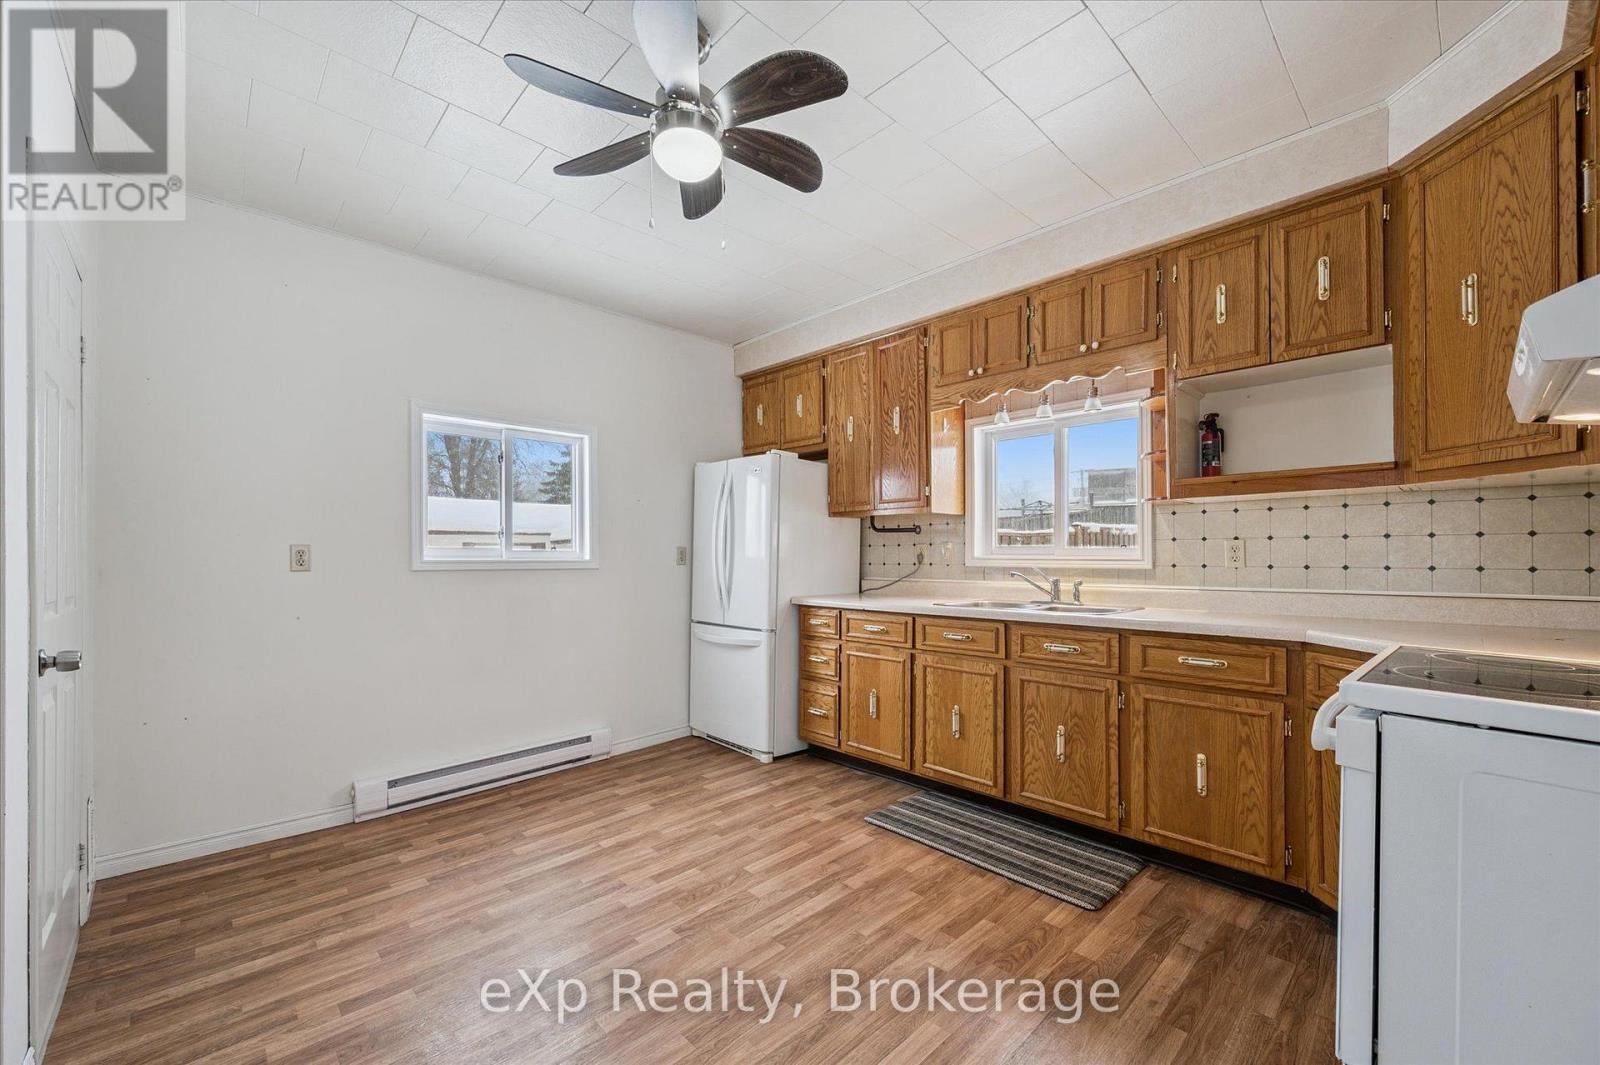
Litech with windows to side and back yard/parking - 8 West Street, Perth East (Milverton), ON
Kitchen showing entry to basement door - 8 West Street, Perth East (Milverton), ON
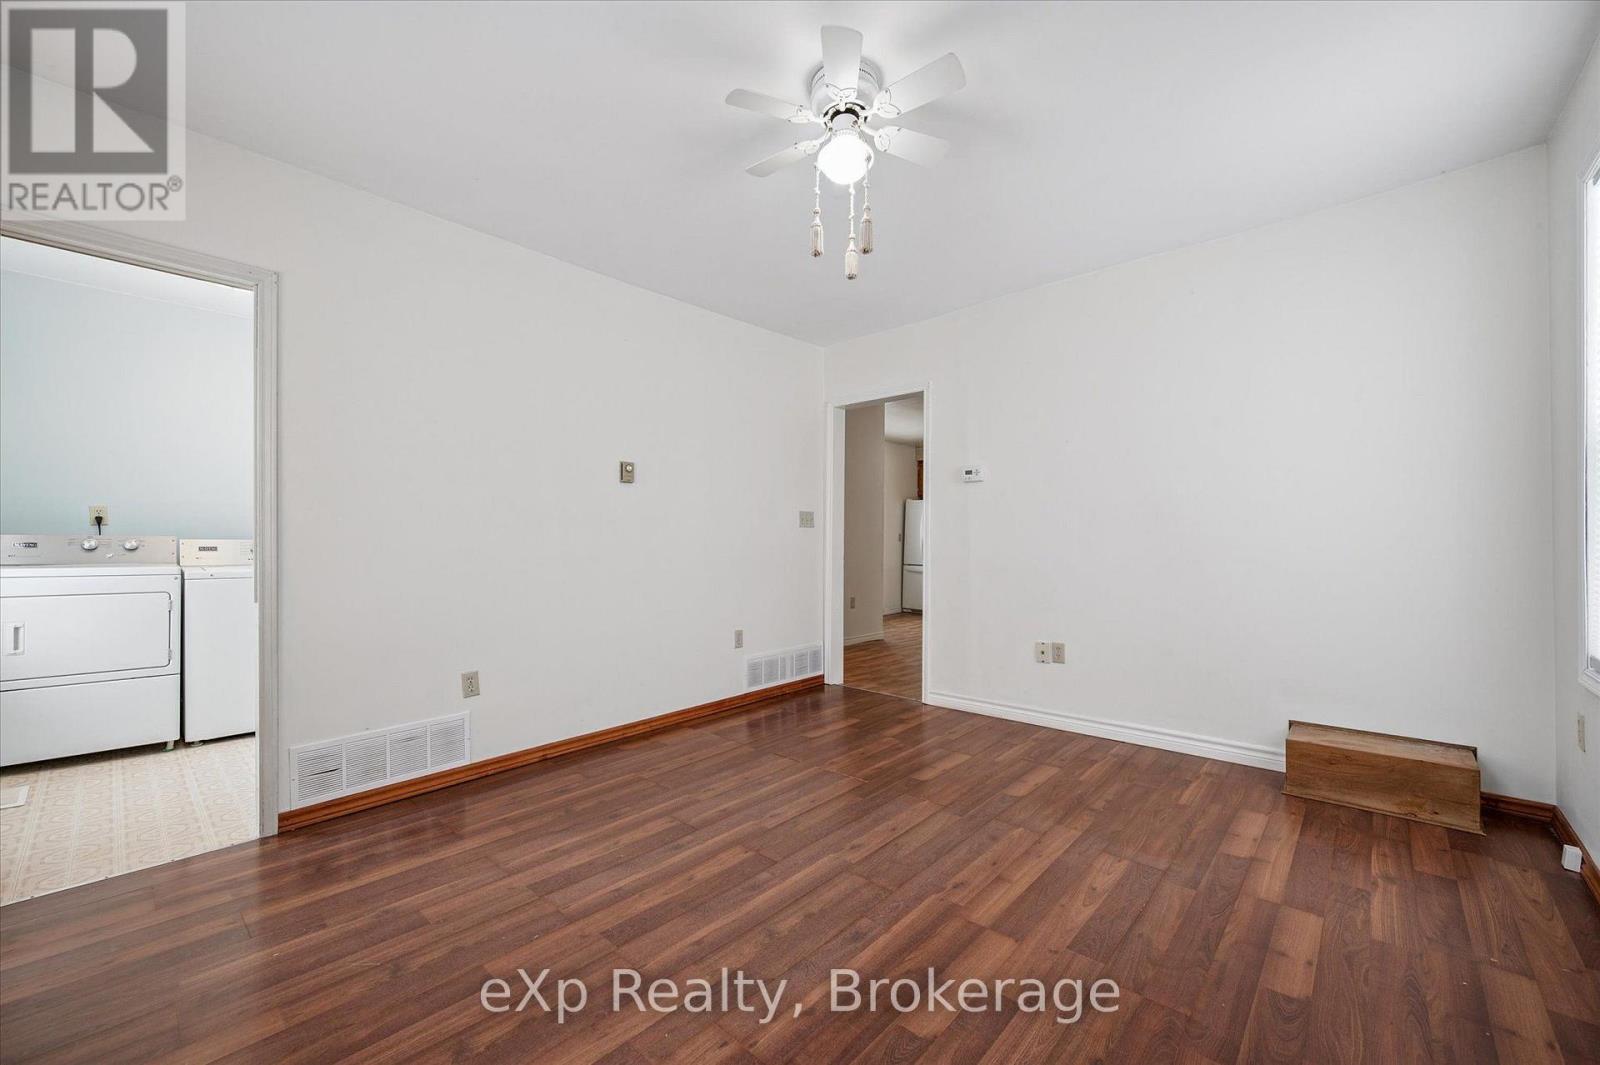
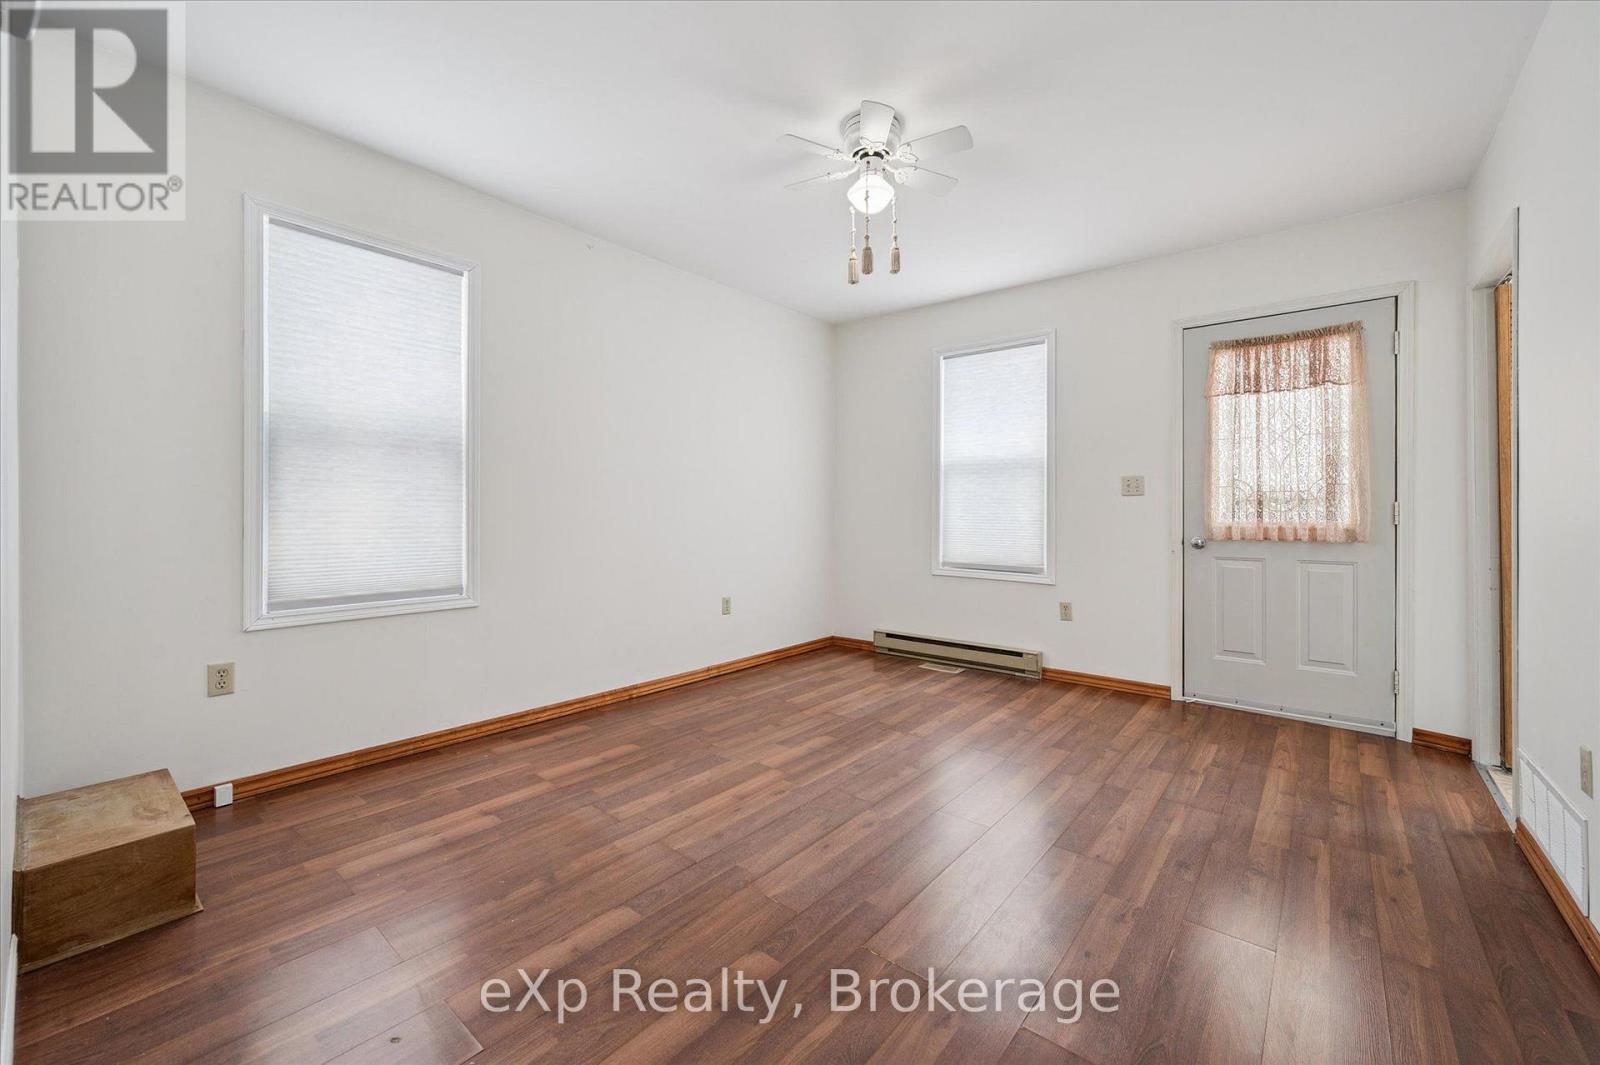
Living room - 8 West Street, Perth East (Milverton), ON
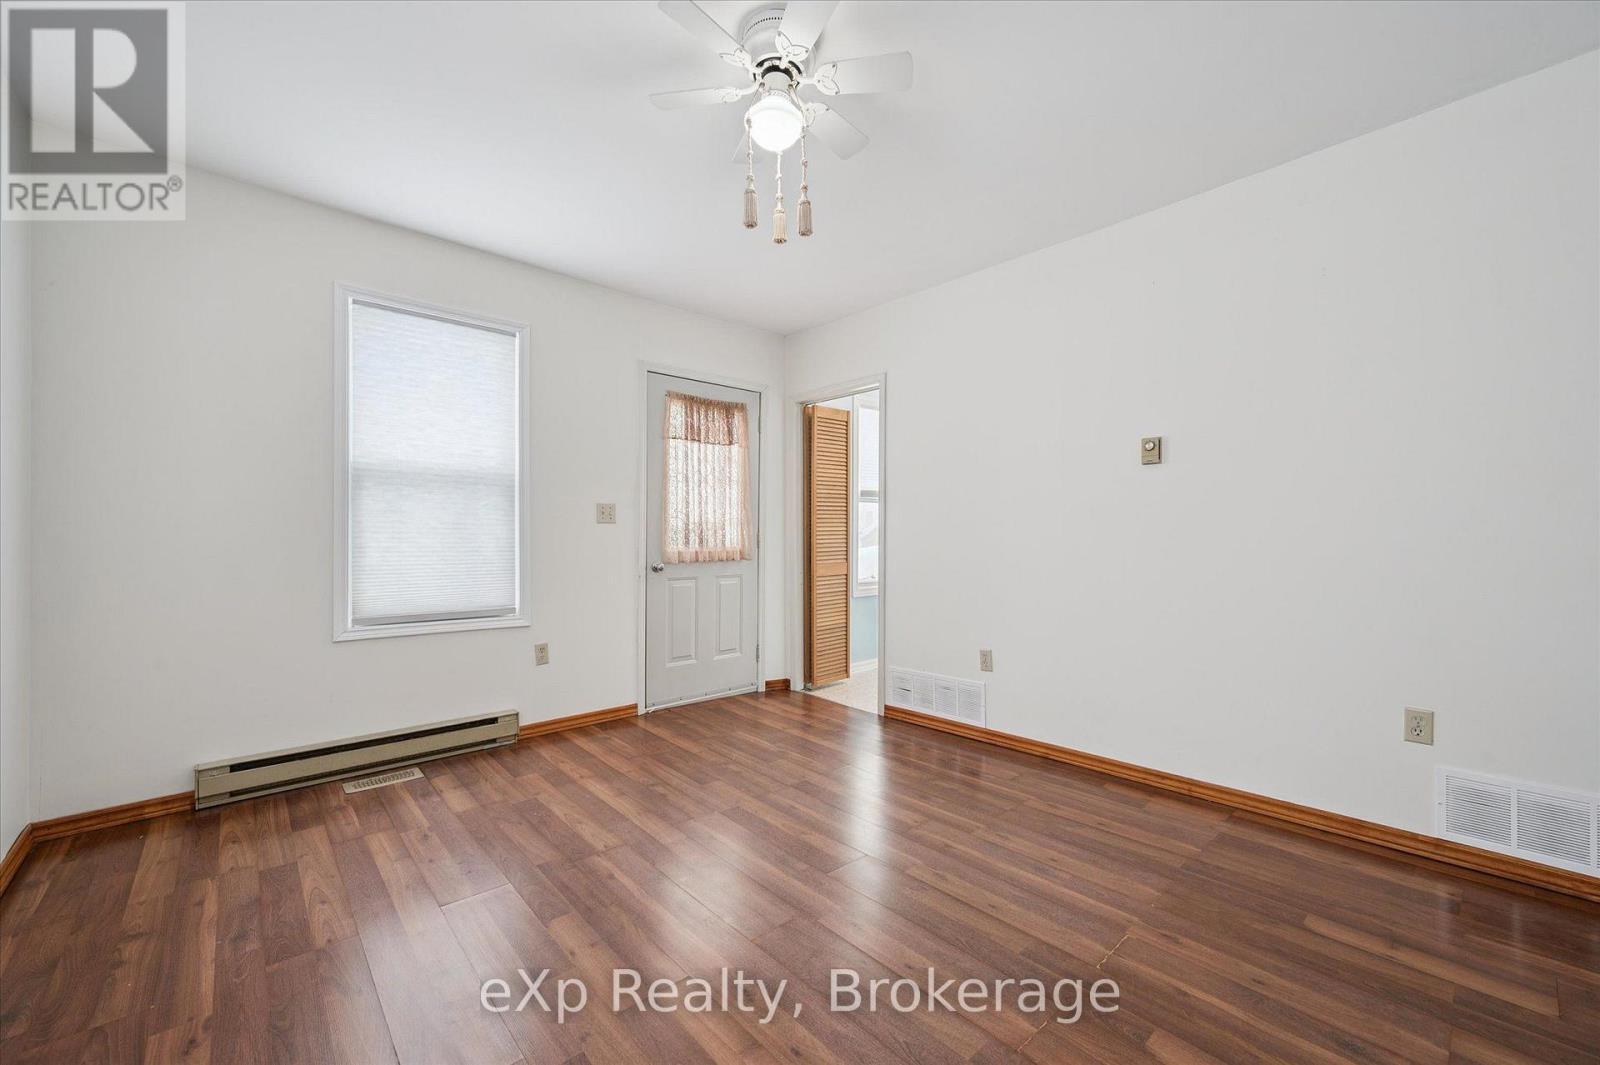
Living room facing front door - 8 West Street, Perth East (Milverton), ON
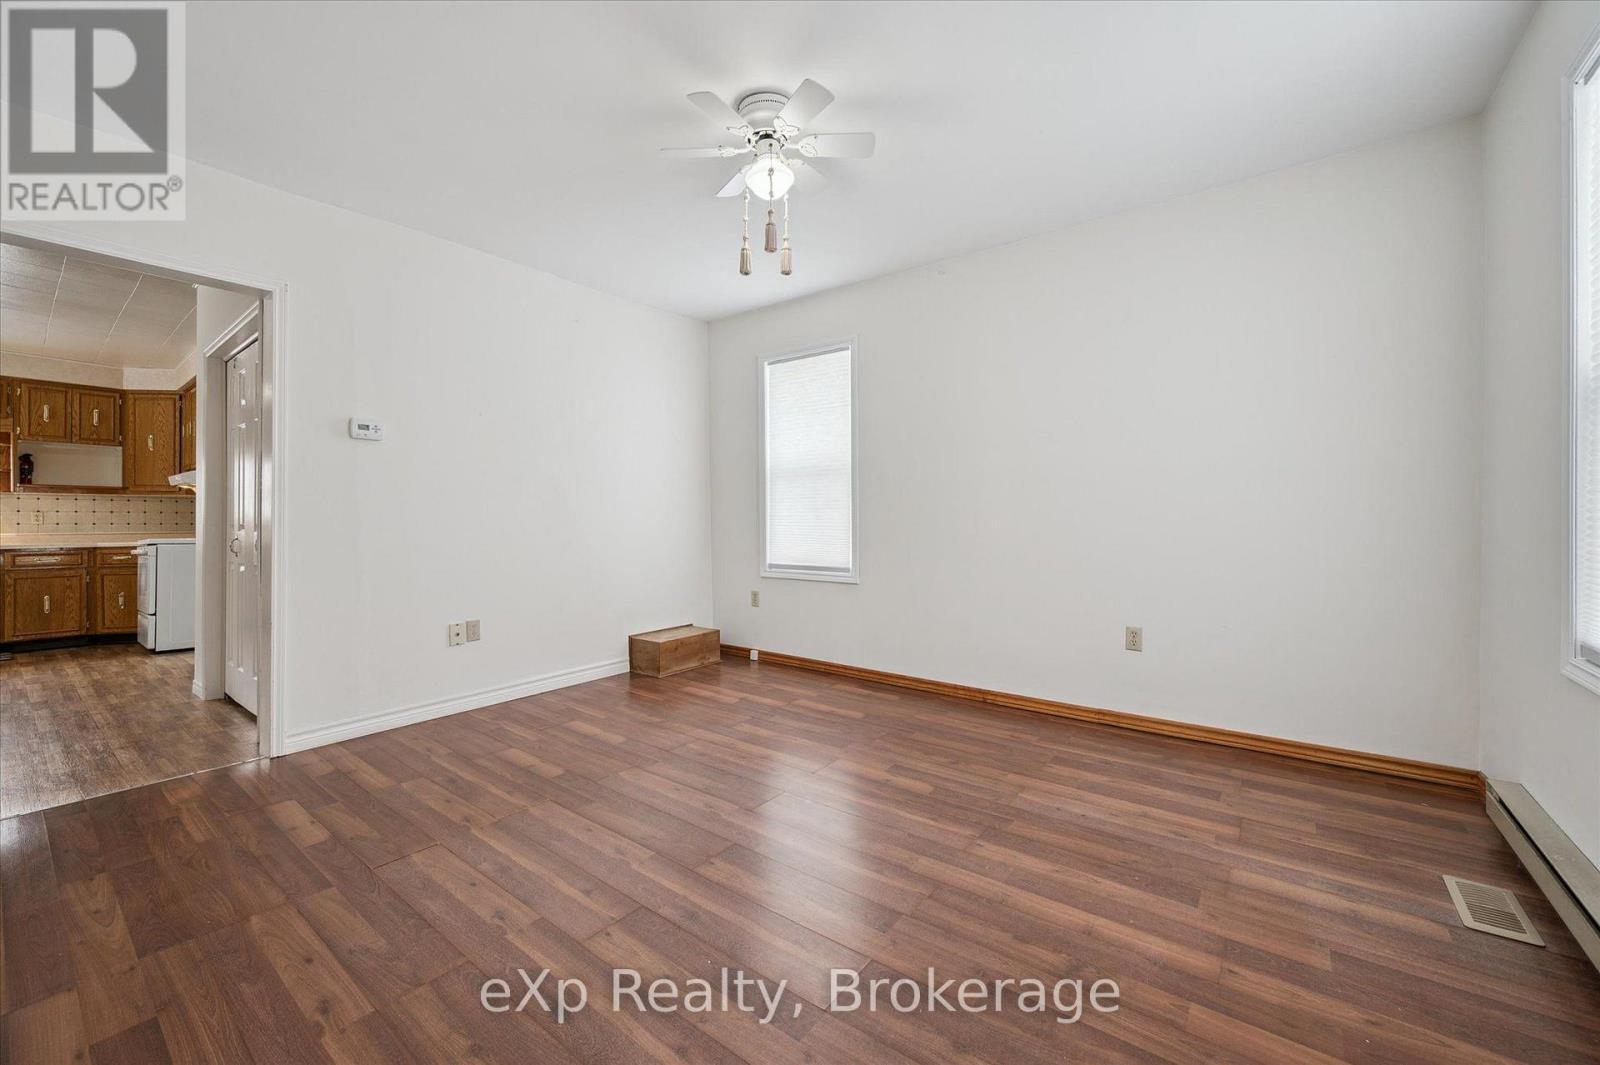
Living room facing kitchen entry - 8 West Street, Perth East (Milverton), ON
Living room: Natural light galore - 8 West Street, Perth East (Milverton), ON
Front door - 8 West Street, Perth East (Milverton), ON
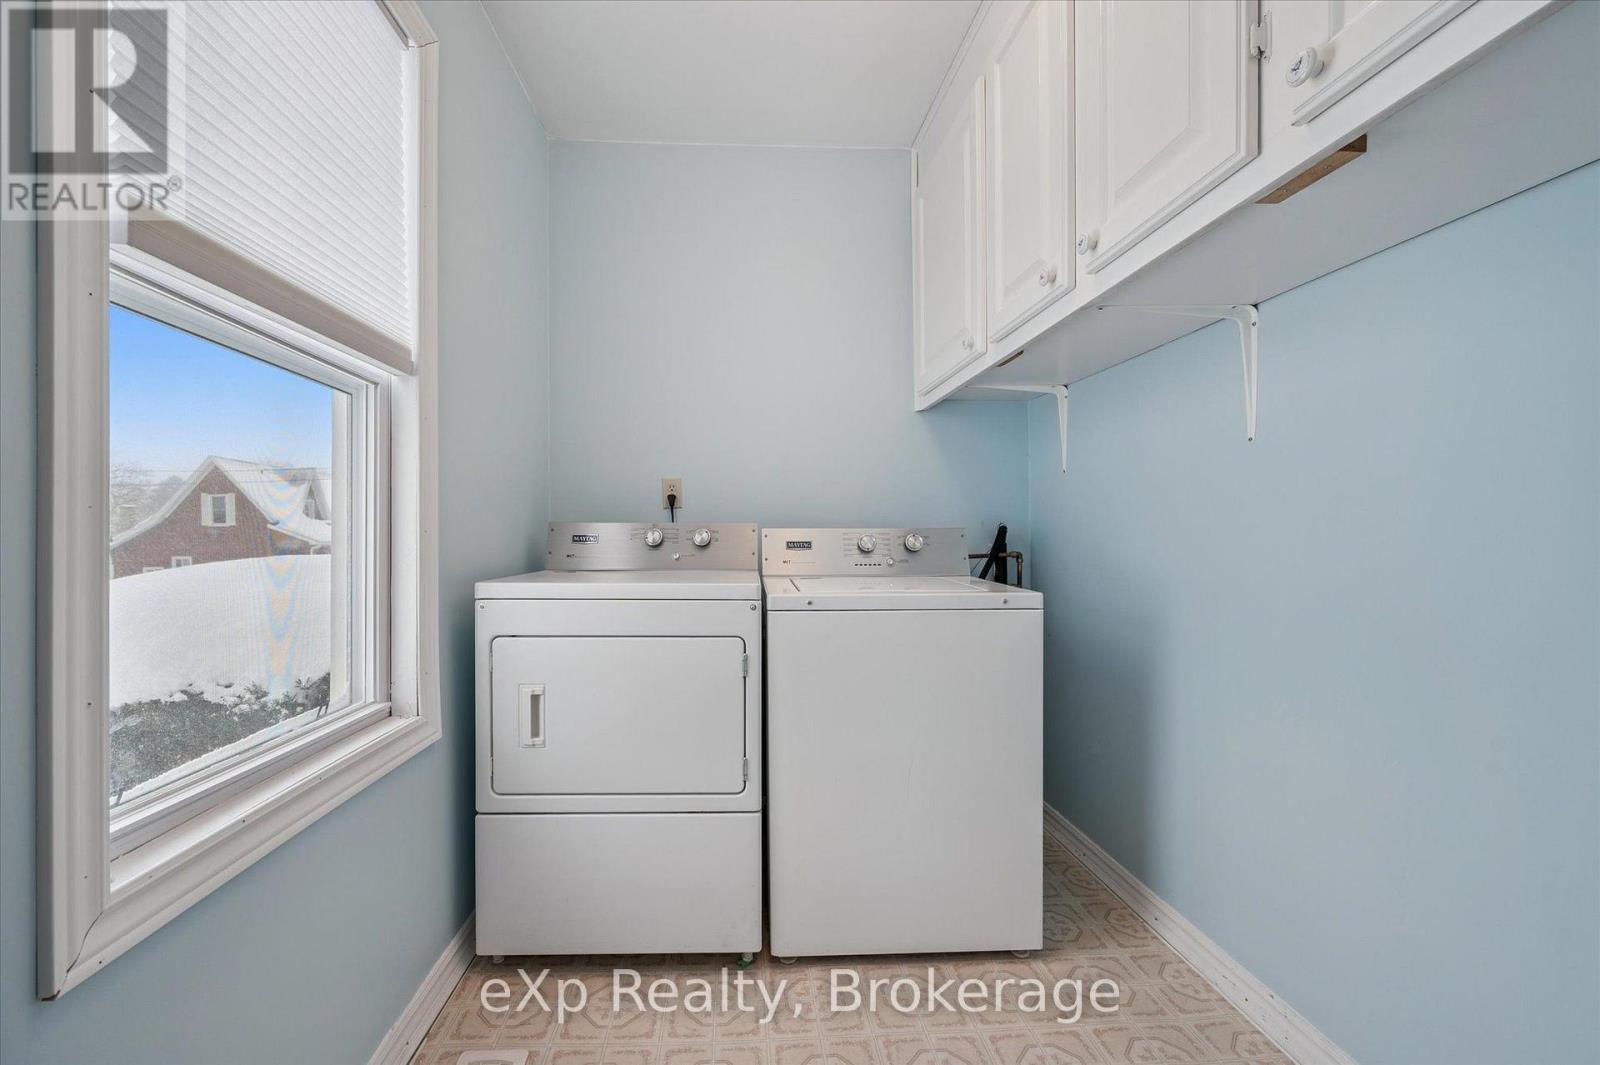
Laundry room - 8 West Street, Perth East (Milverton), ON
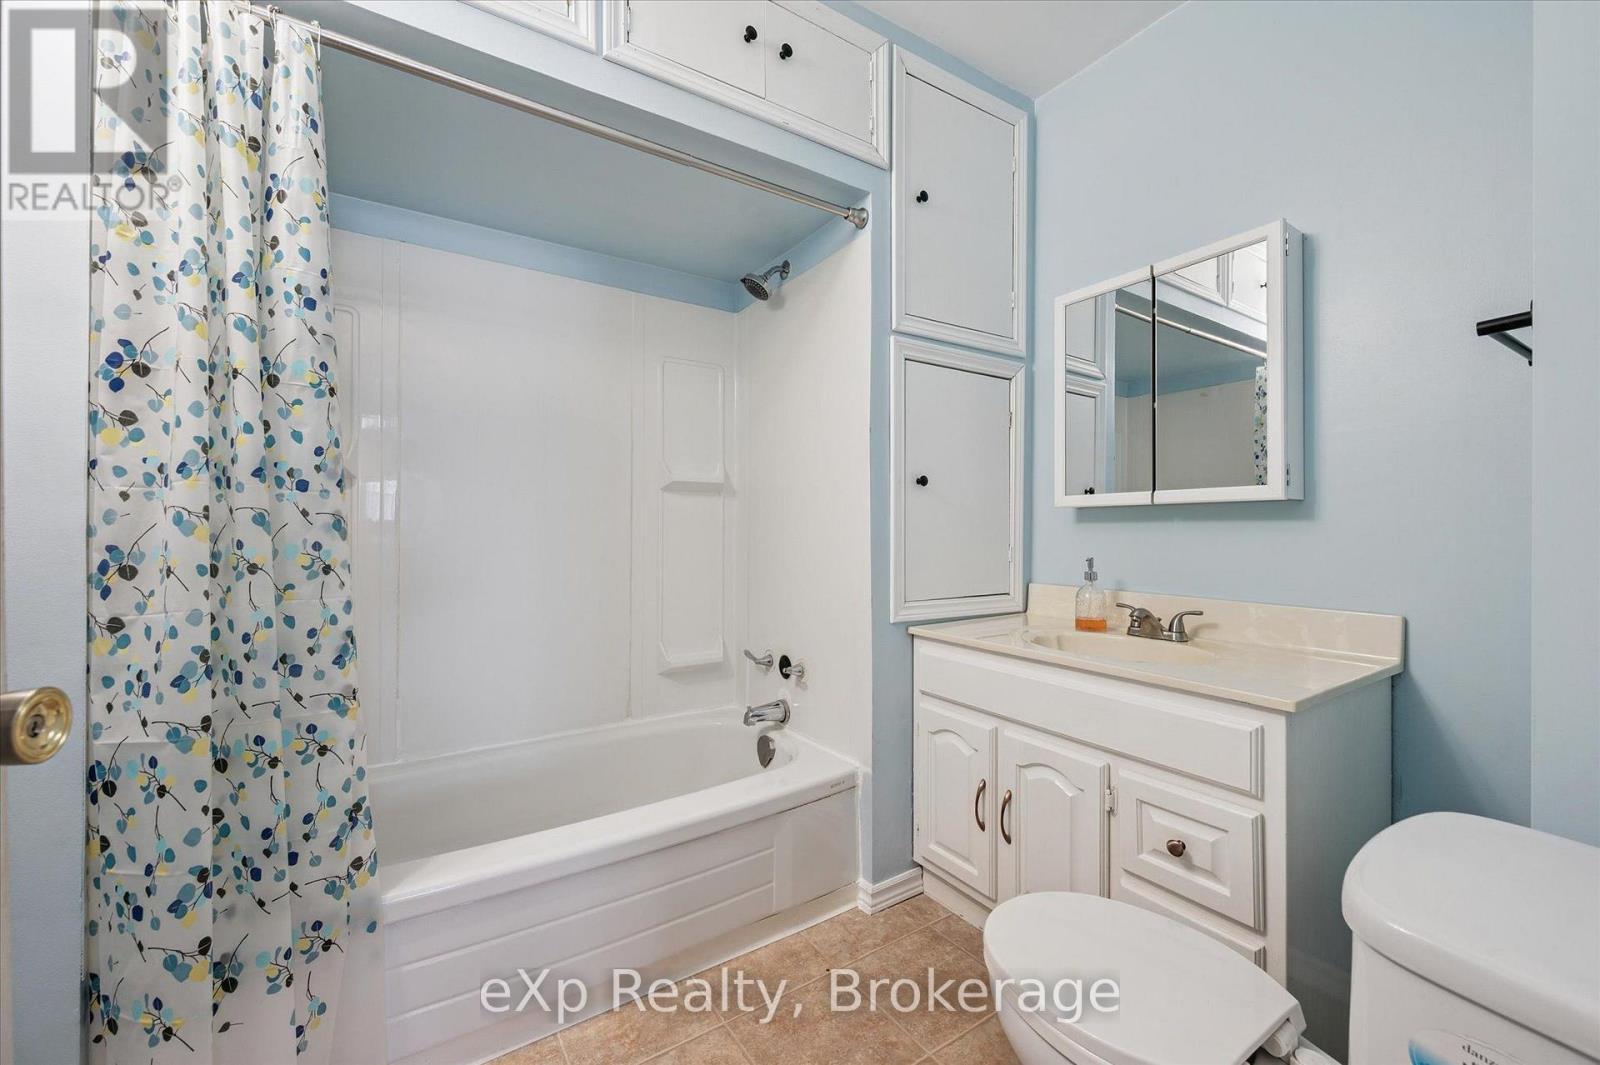
4 pc large bathroom - 8 West Street, Perth East (Milverton), ON
Spiral Staircase - 8 West Street, Perth East (Milverton), ON
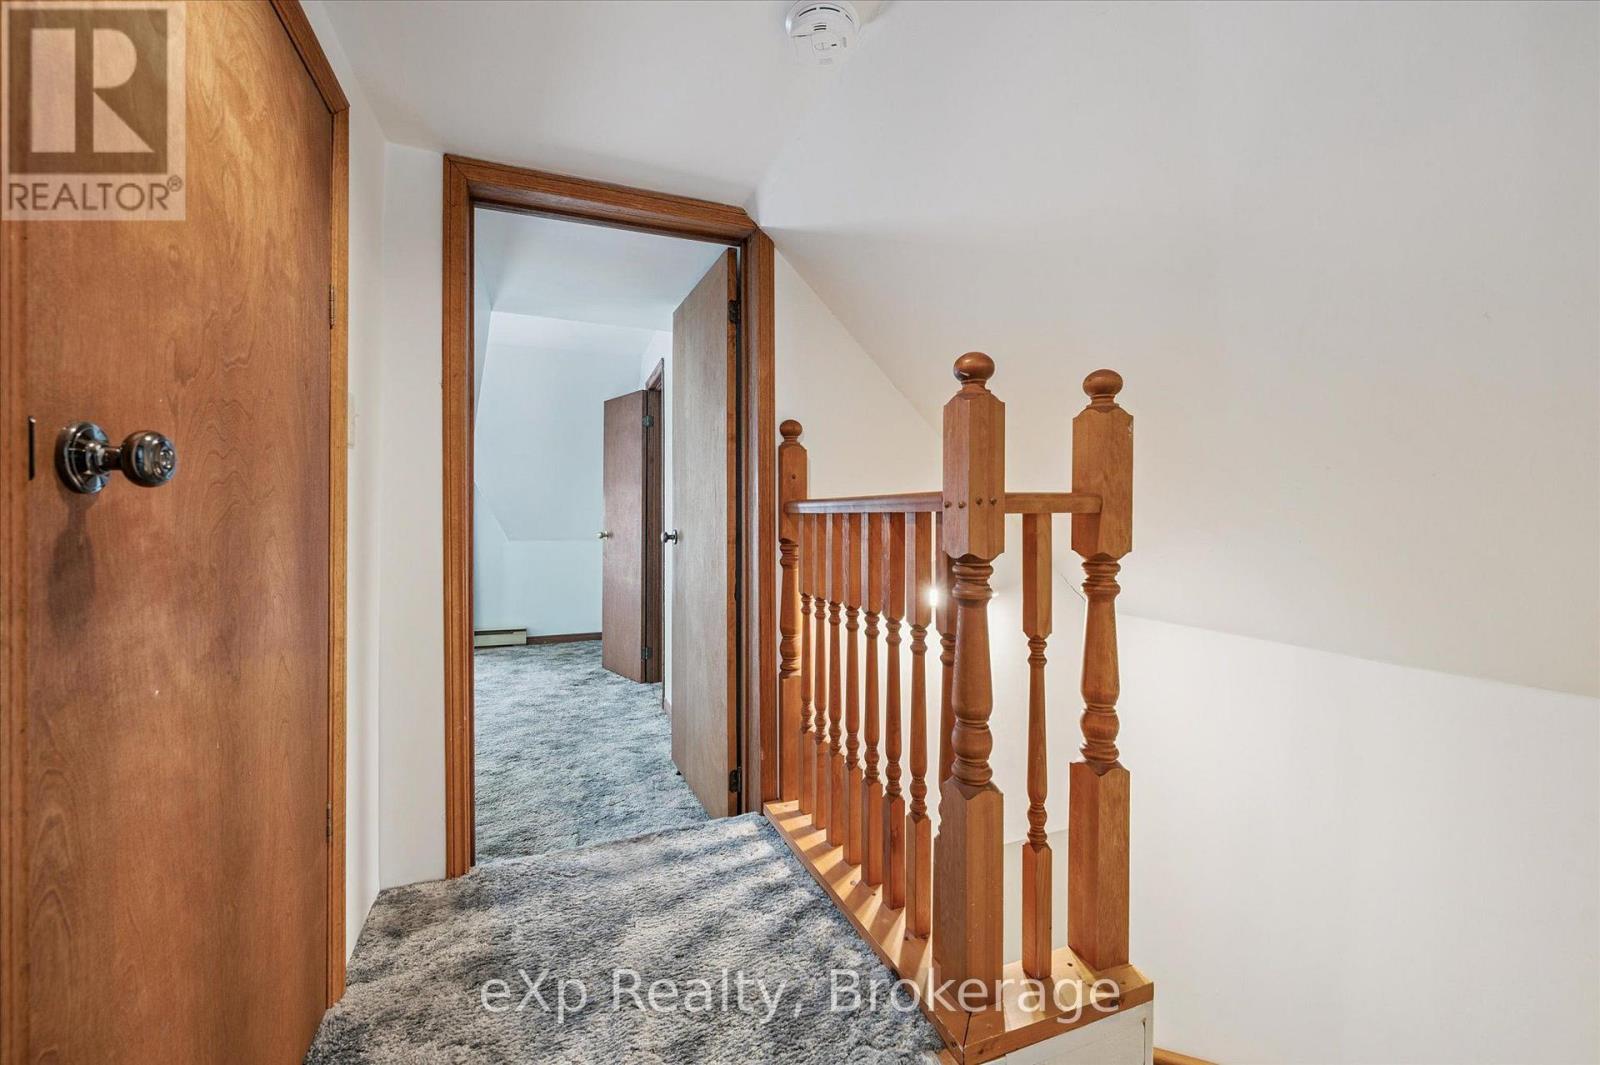
2nd floor landing.  Removable railing - 8 West Street, Perth East (Milverton), ON
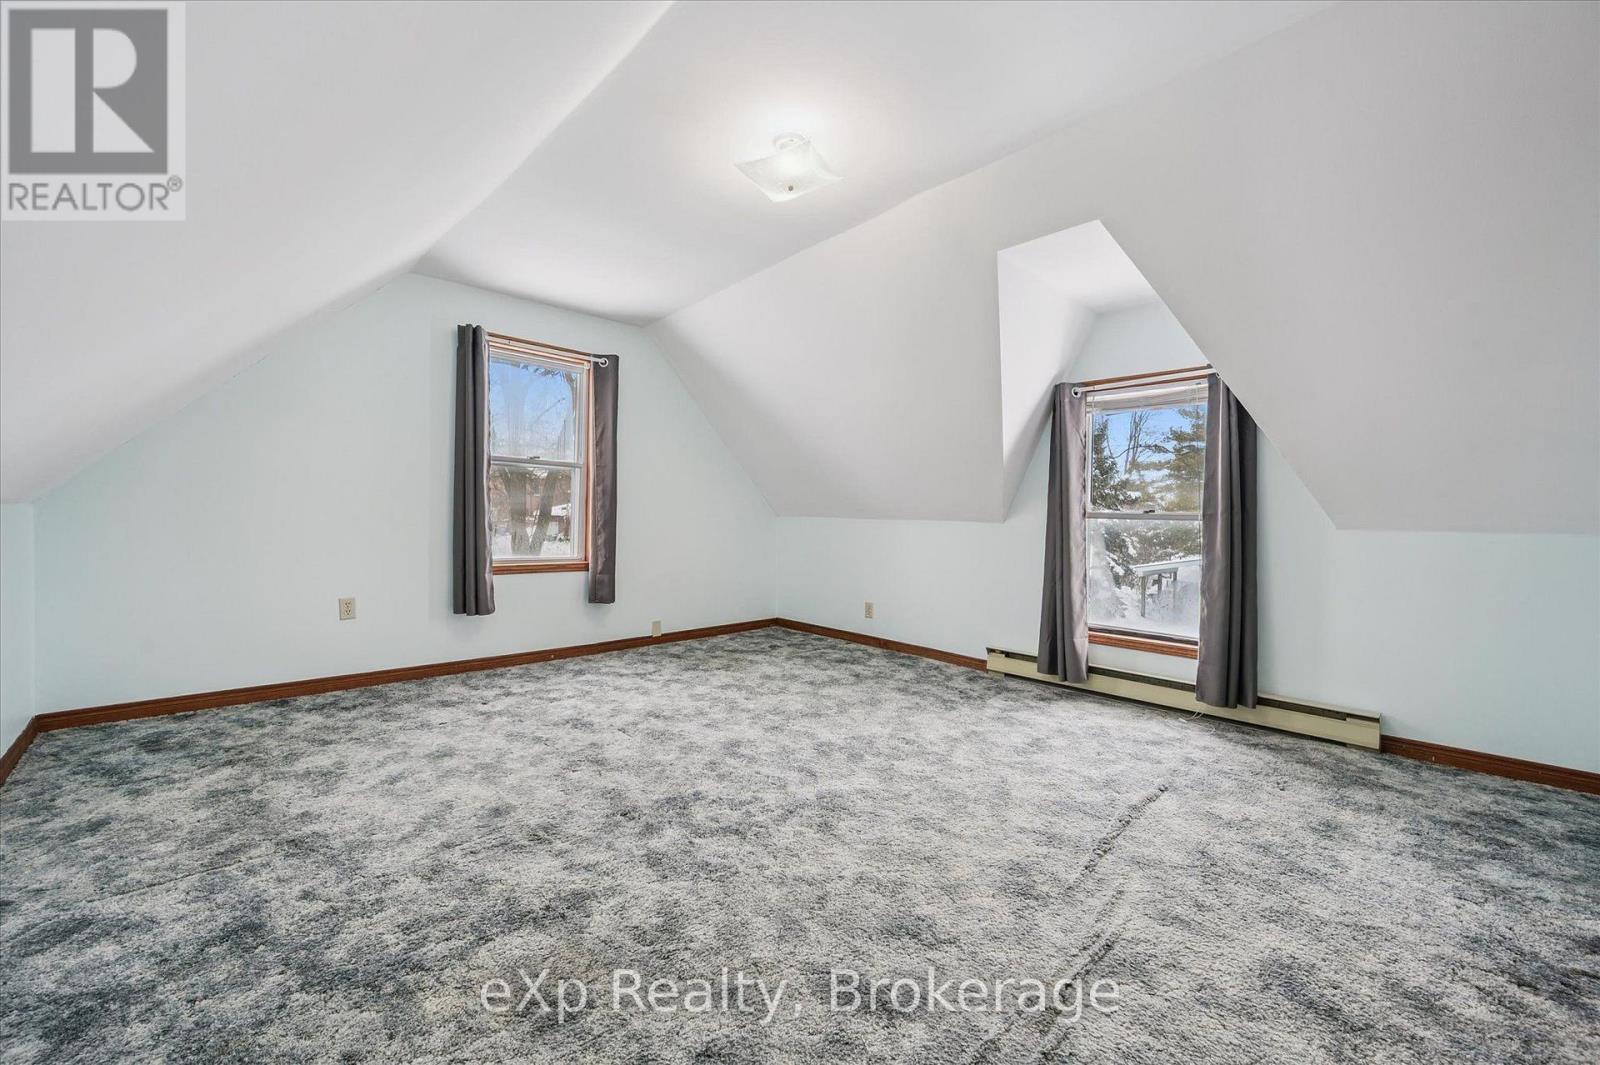
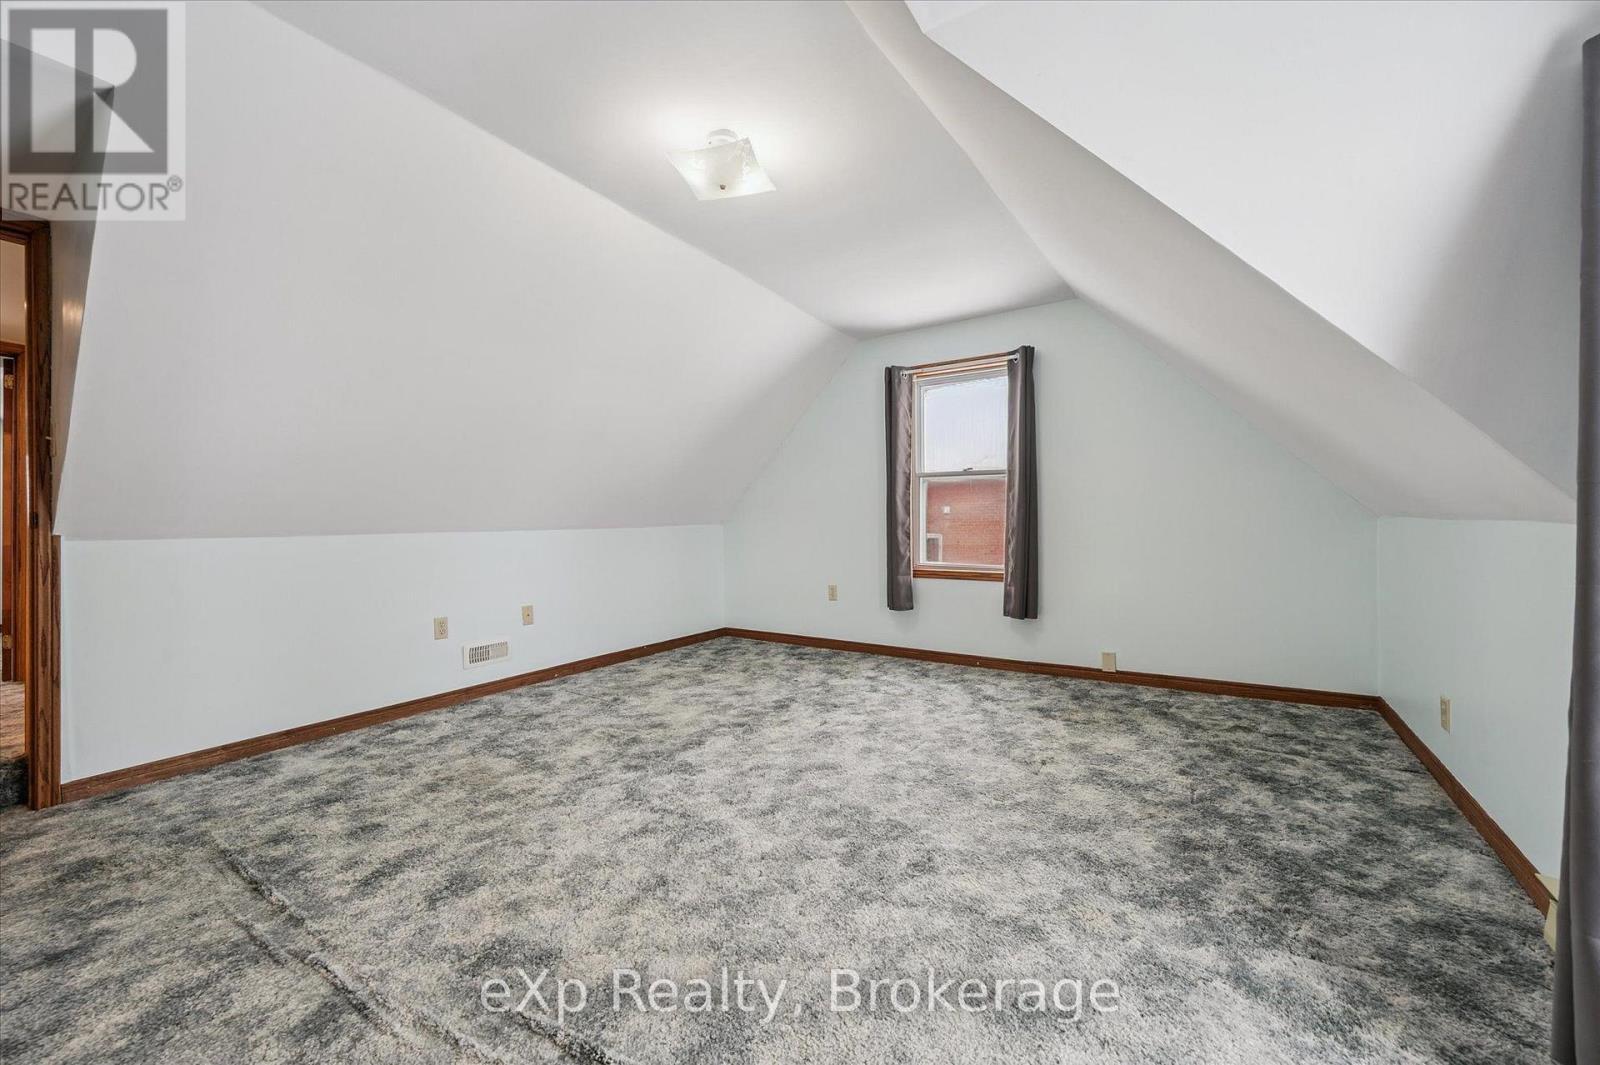
MBR: Large and well lit - 8 West Street, Perth East (Milverton), ON
MBR - 8 West Street, Perth East (Milverton), ON
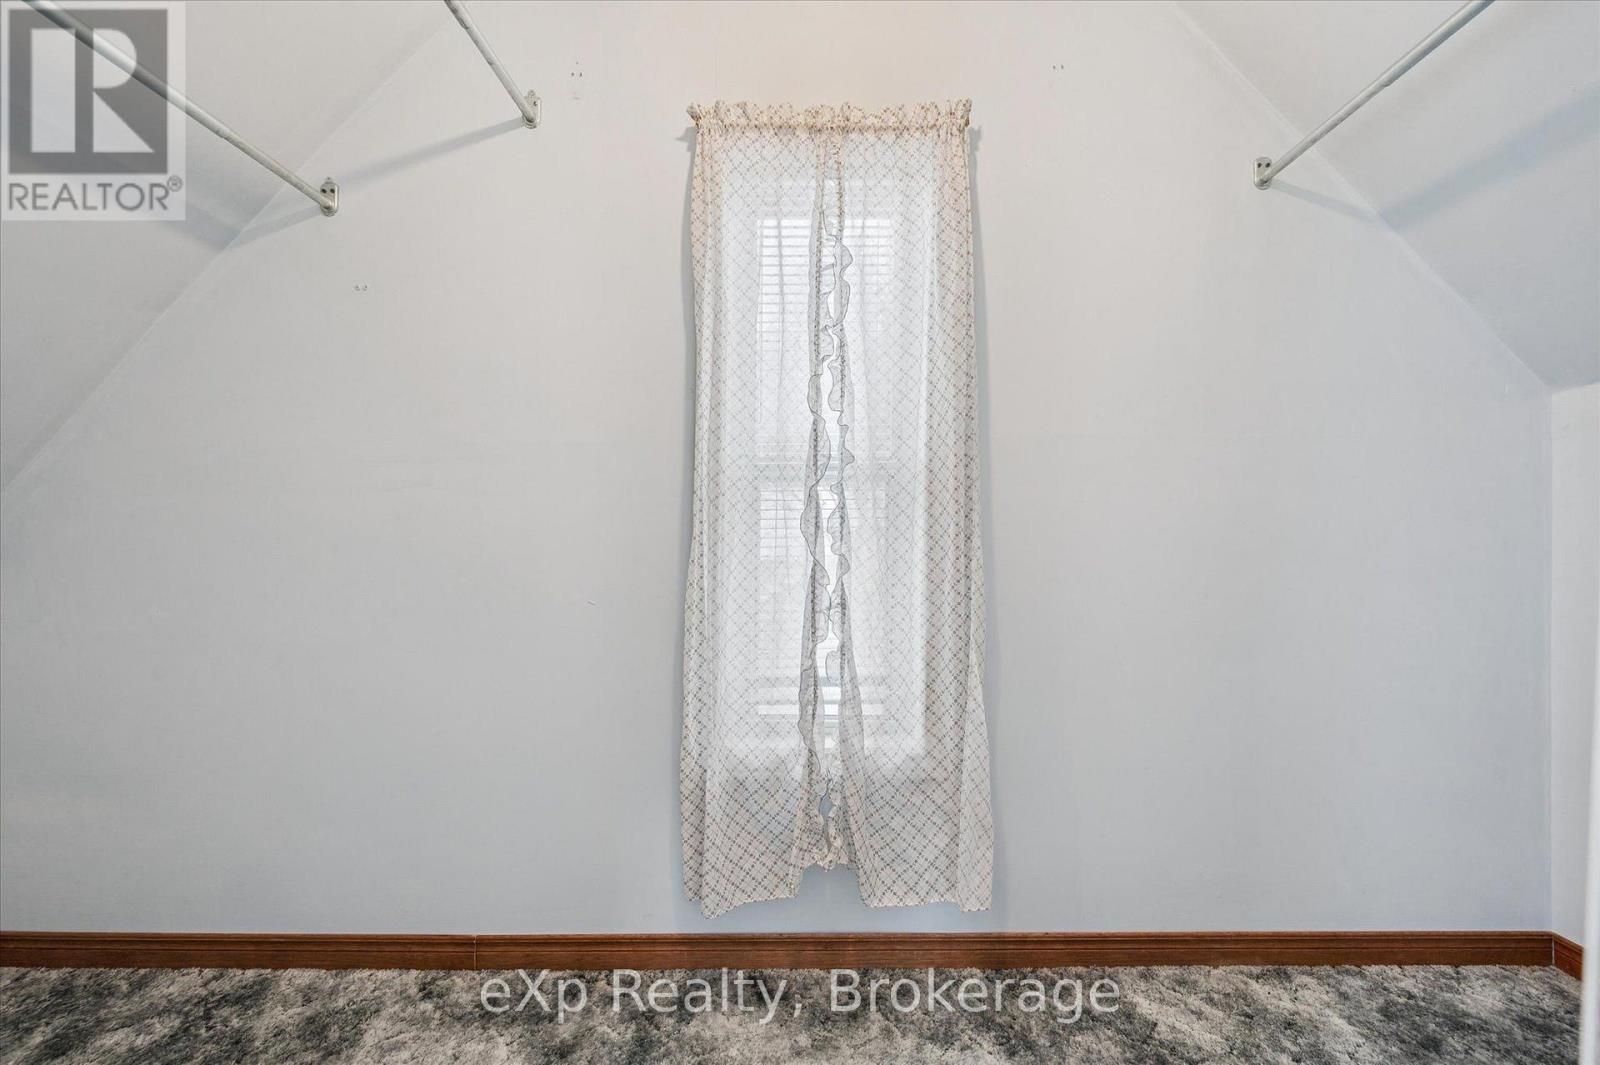
MBR Walk-in closet - 8 West Street, Perth East (Milverton), ON
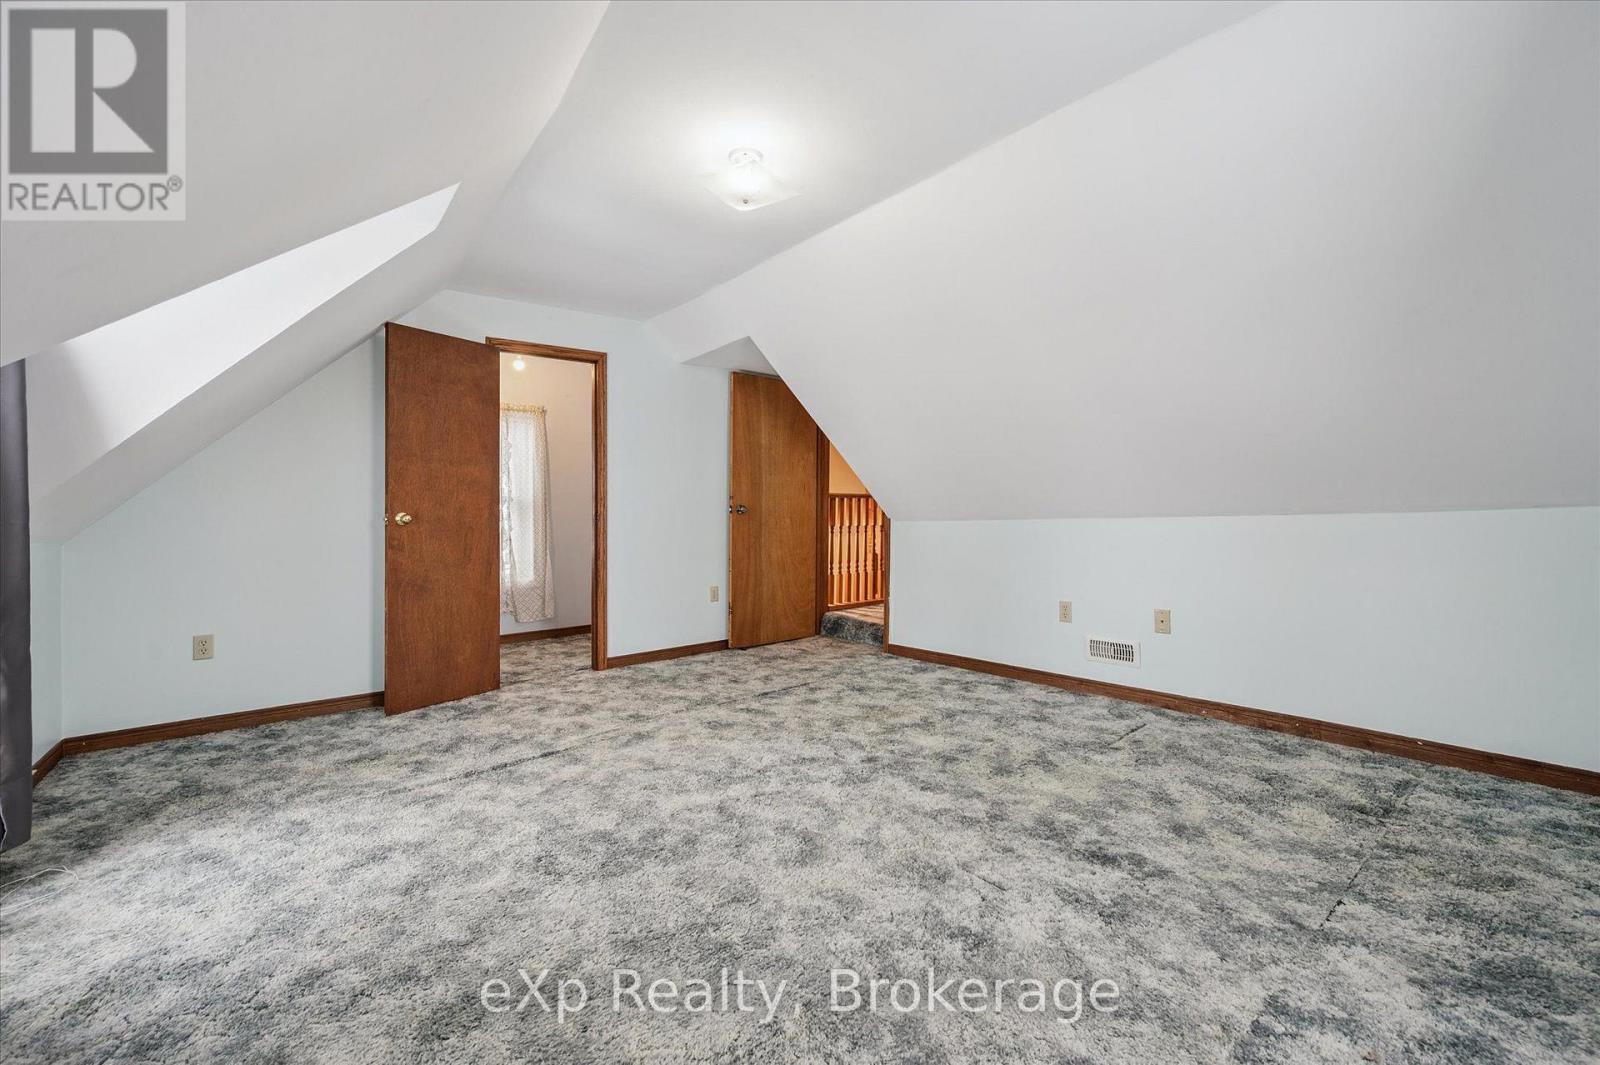
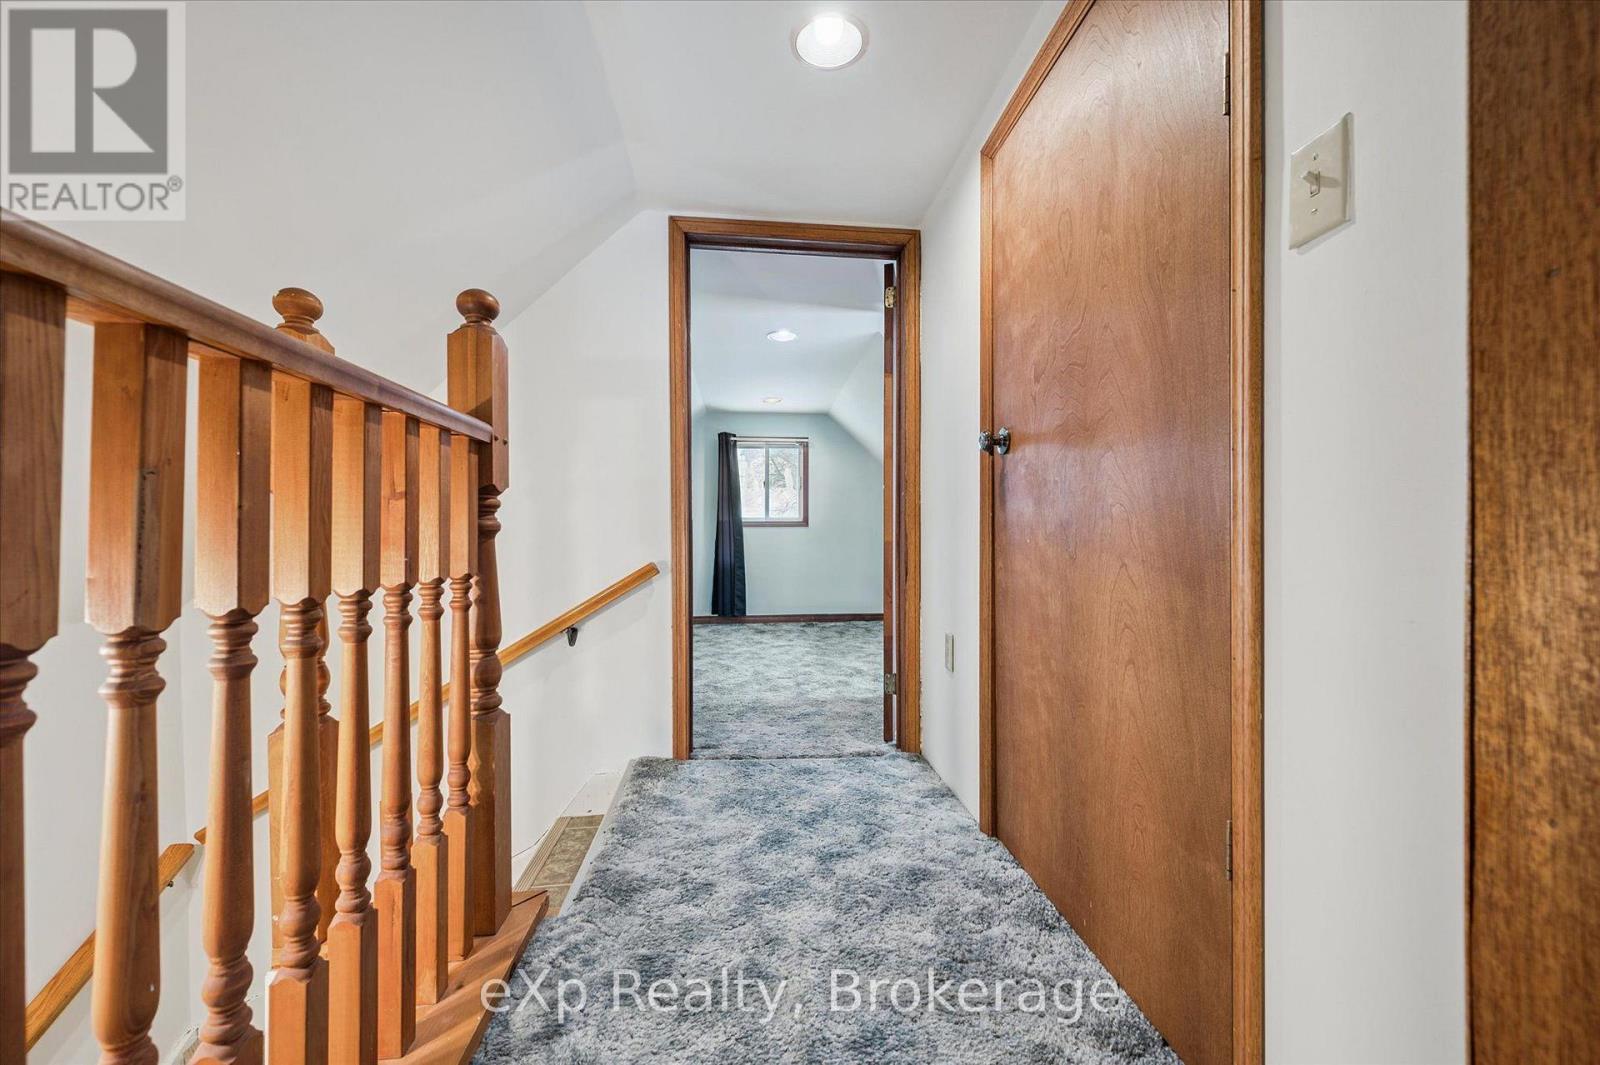
landing from MBR to 2nd bdrm - 8 West Street, Perth East (Milverton), ON
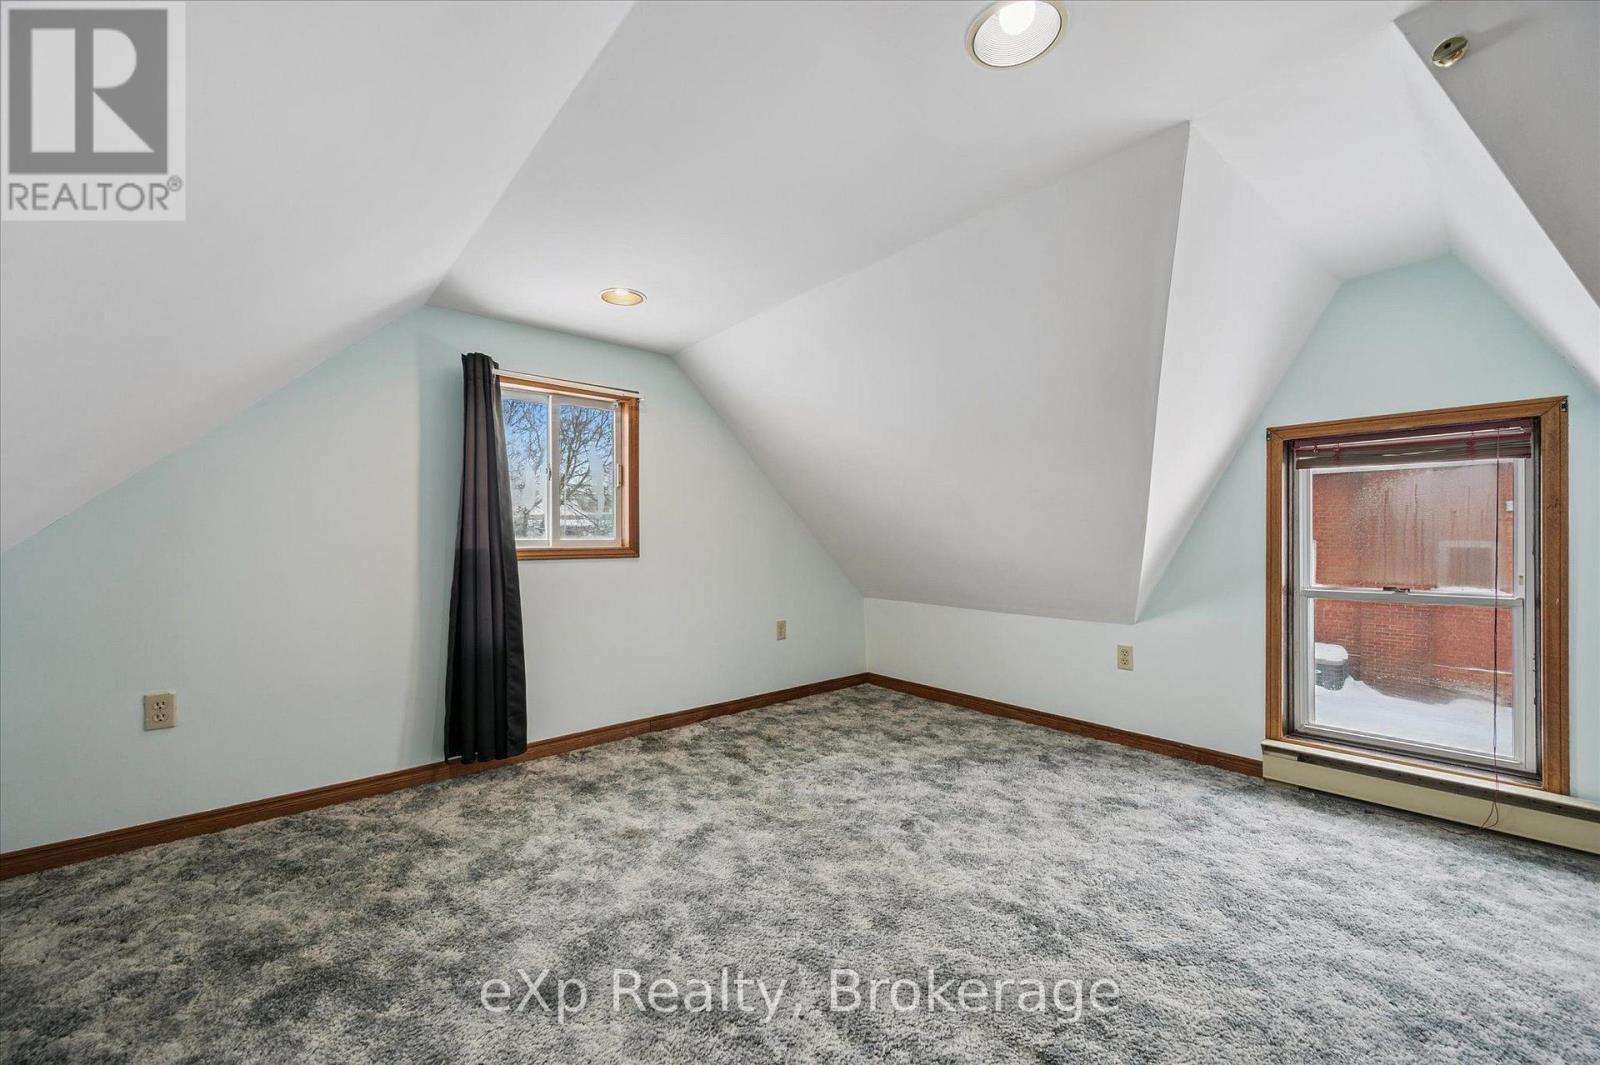
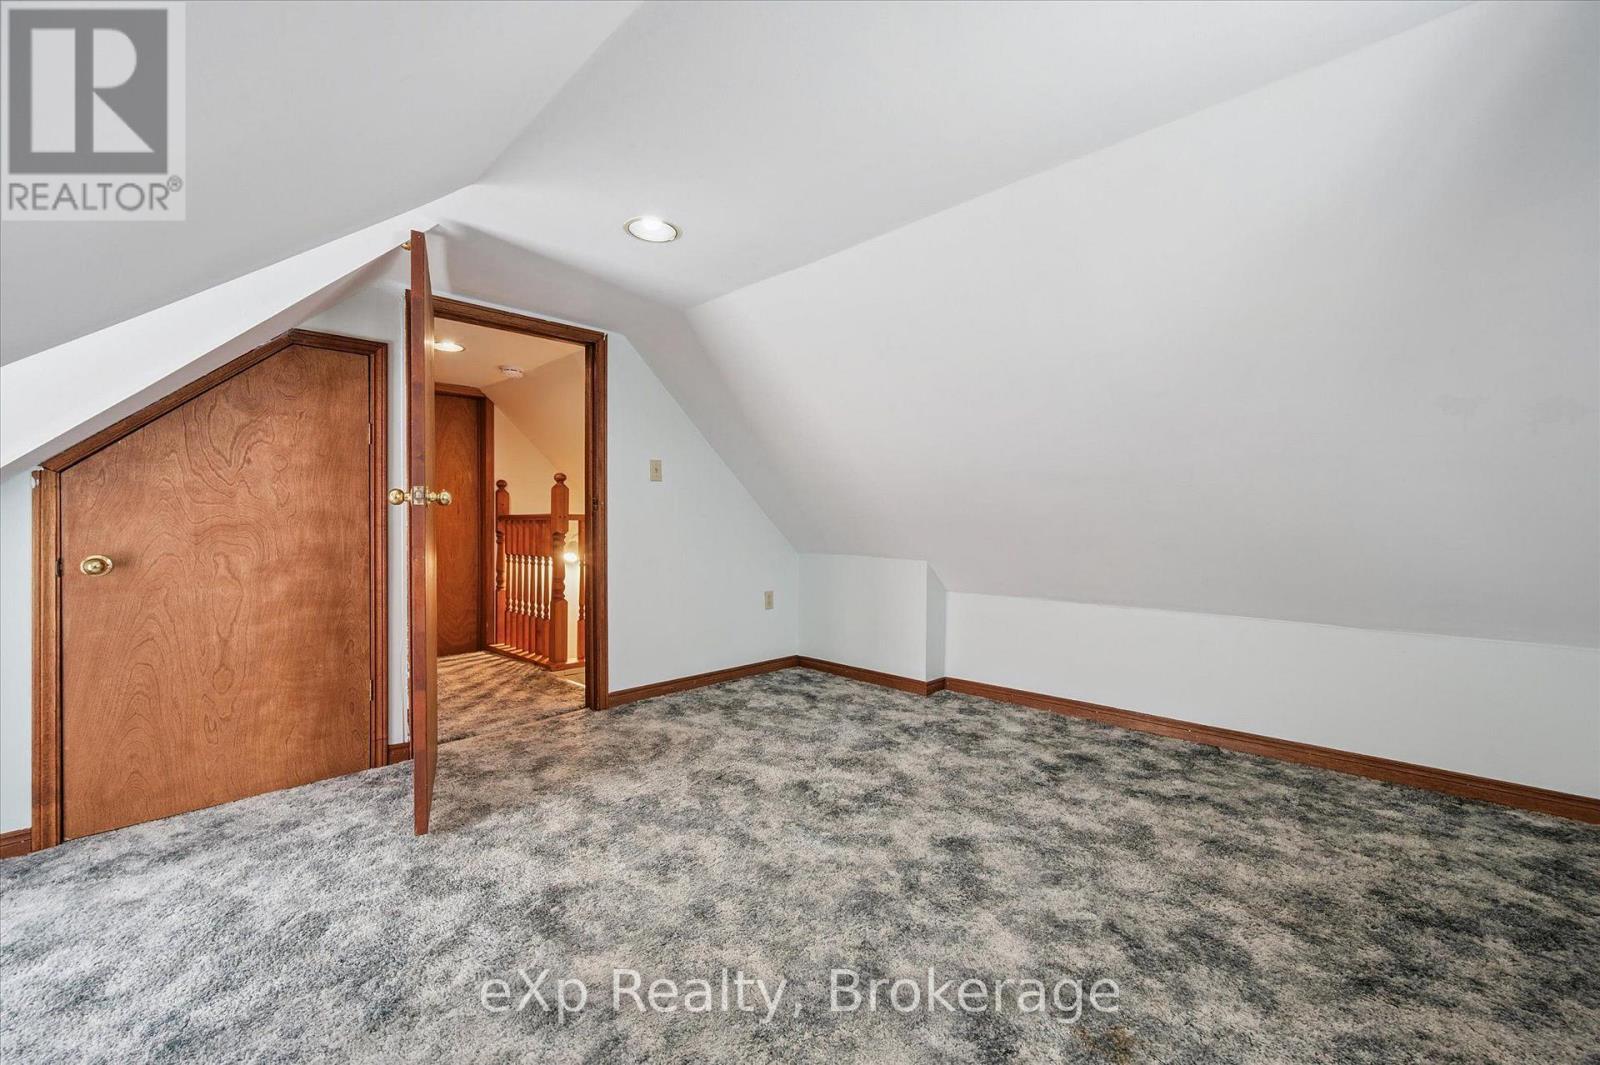
2nd Bedroom - 8 West Street, Perth East (Milverton), ON
2nd bedroom facing landing - 8 West Street, Perth East (Milverton), ON
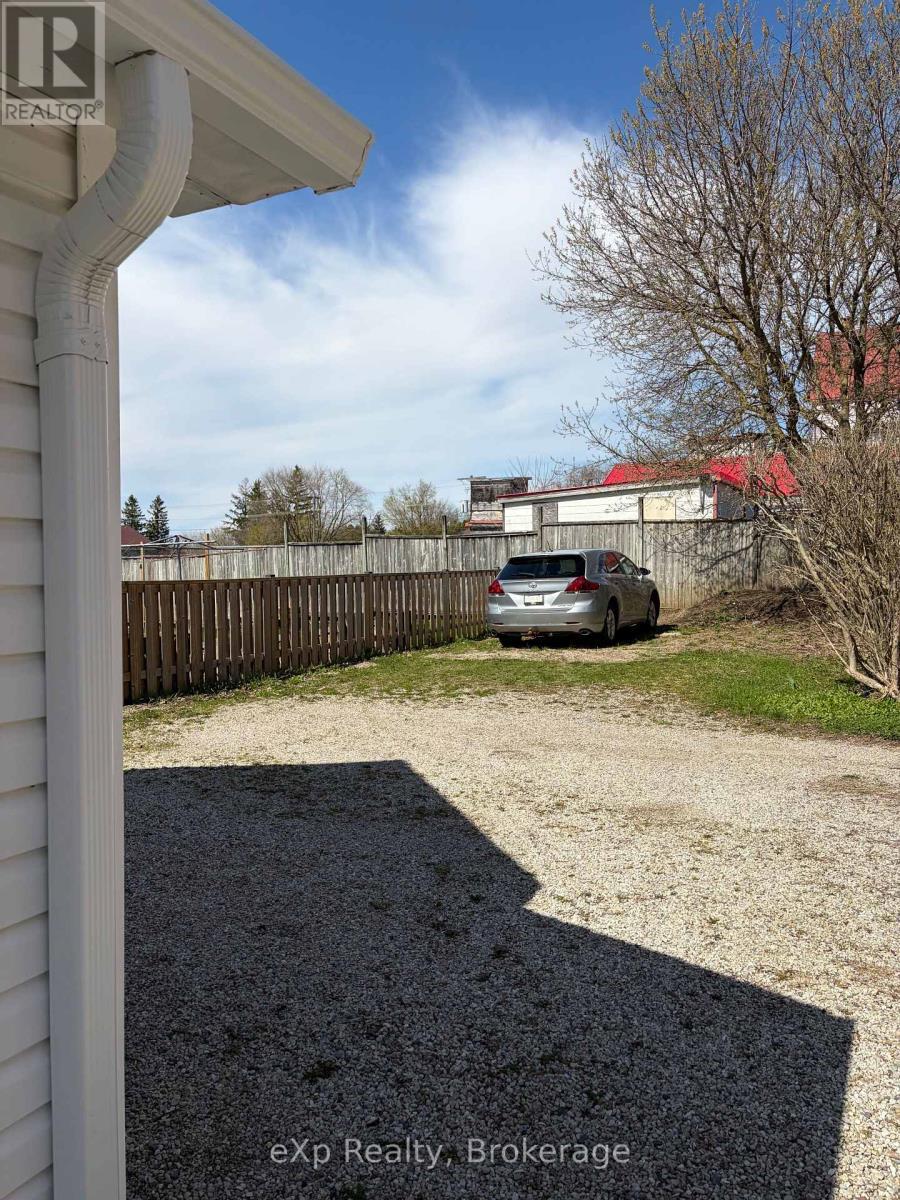
Parking space for 6 cars - 8 West Street, Perth East (Milverton), ON
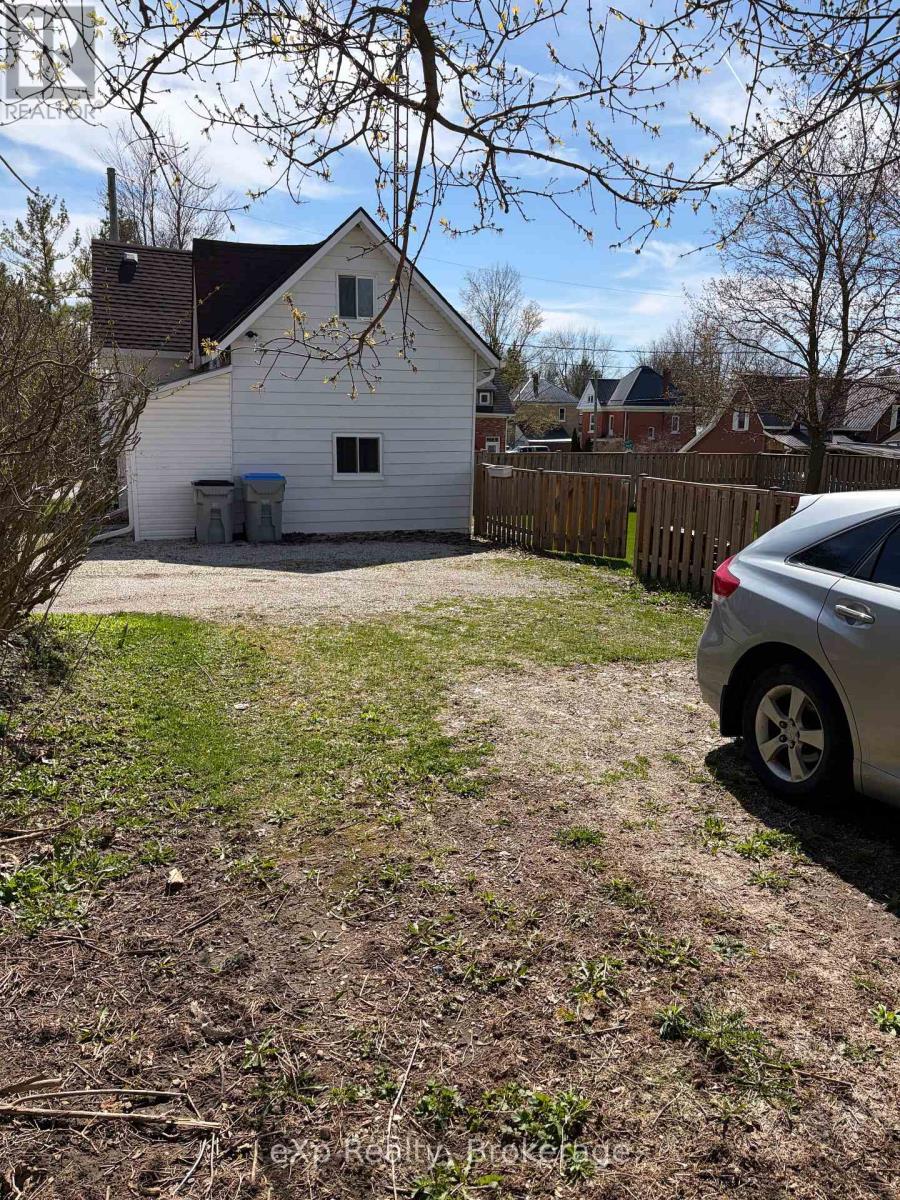
Parking spaces - 8 West Street, Perth East (Milverton), ON
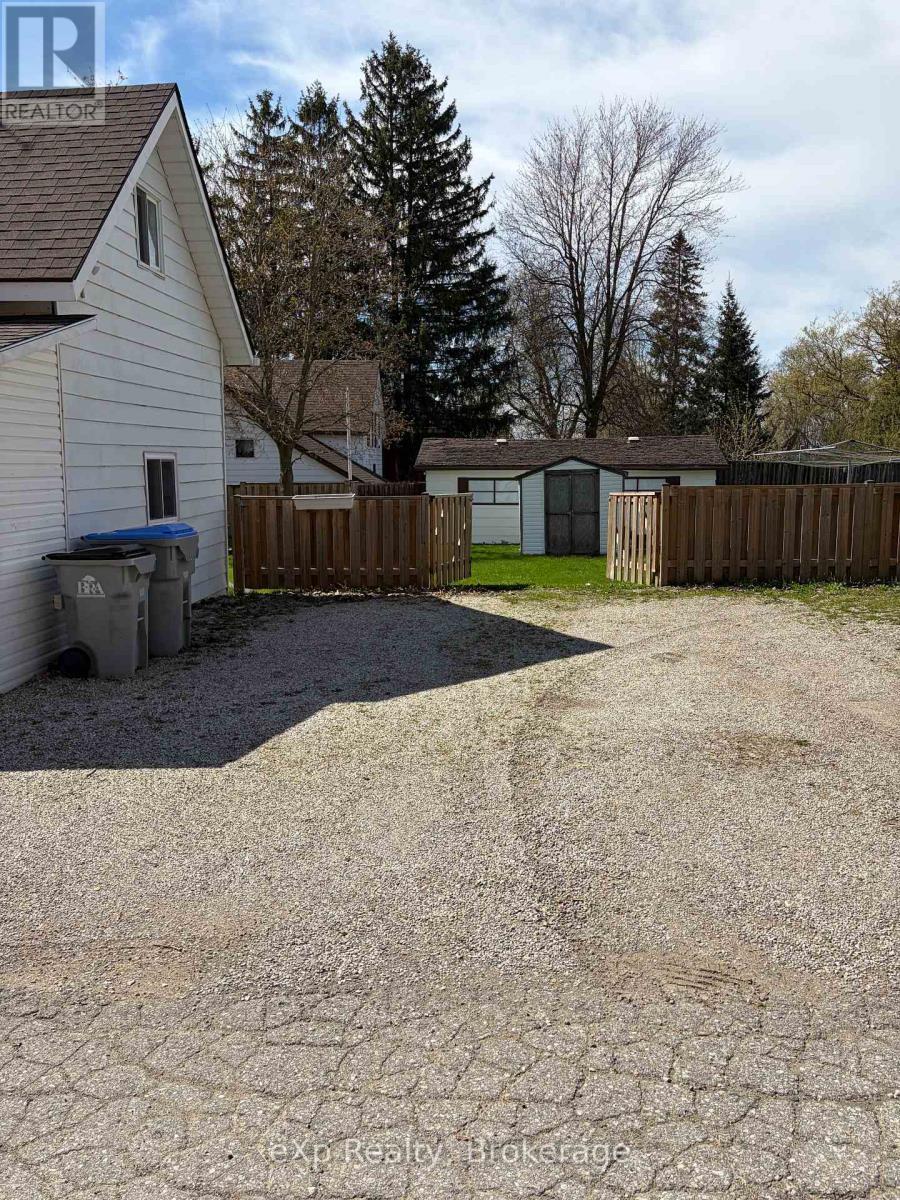
Parking space shows double gate to shed - 8 West Street, Perth East (Milverton), ON
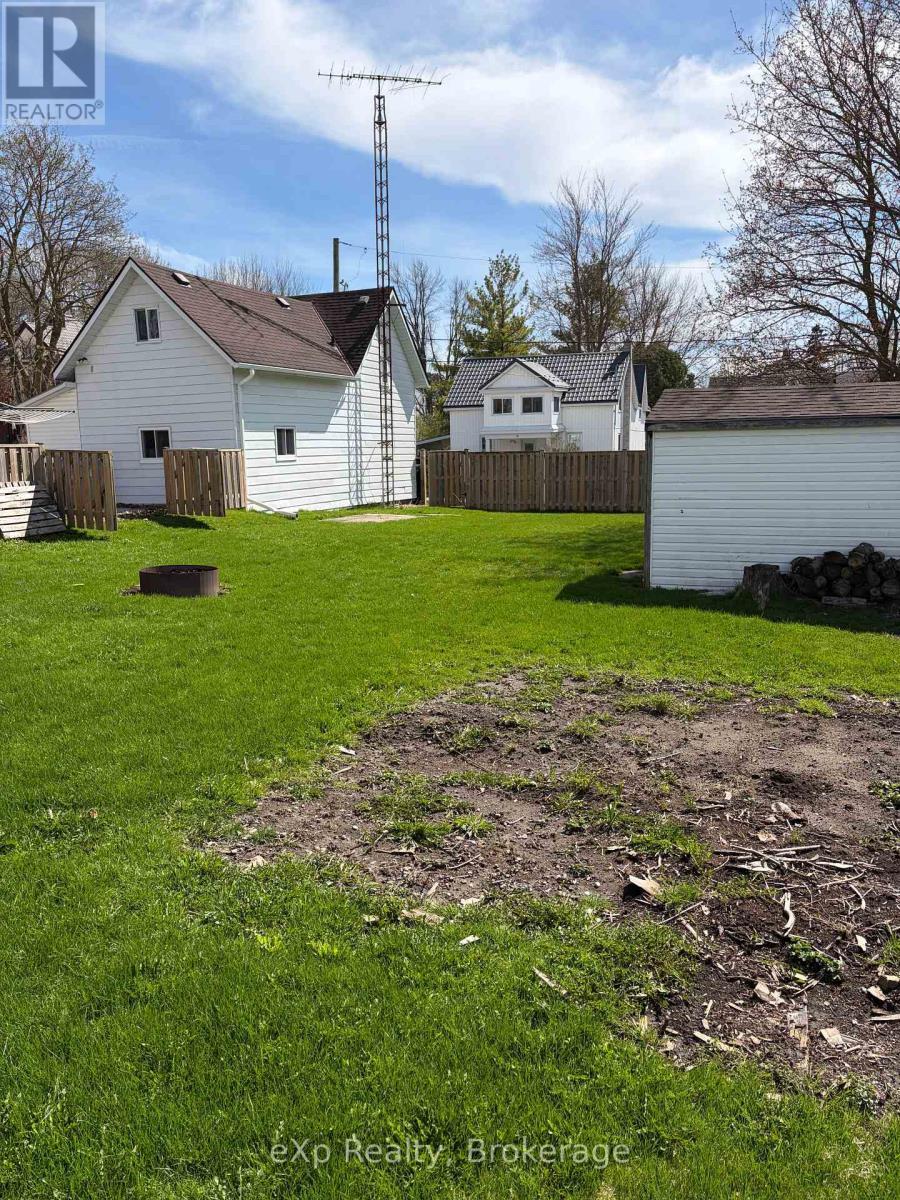
Backyard with shed: From garden to home - 8 West Street, Perth East (Milverton), ON
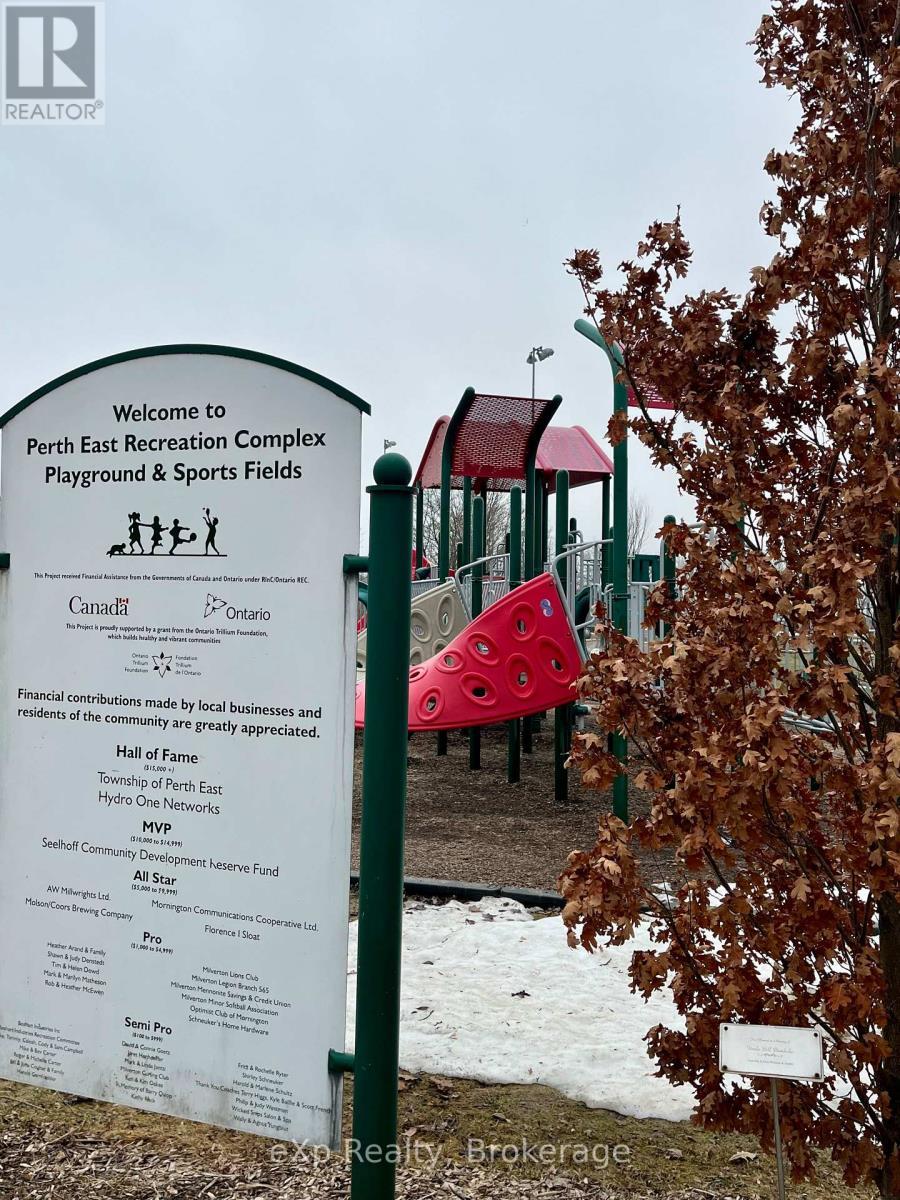
Perth East Playground: 5-10 min walk - 8 West Street, Perth East (Milverton), ON
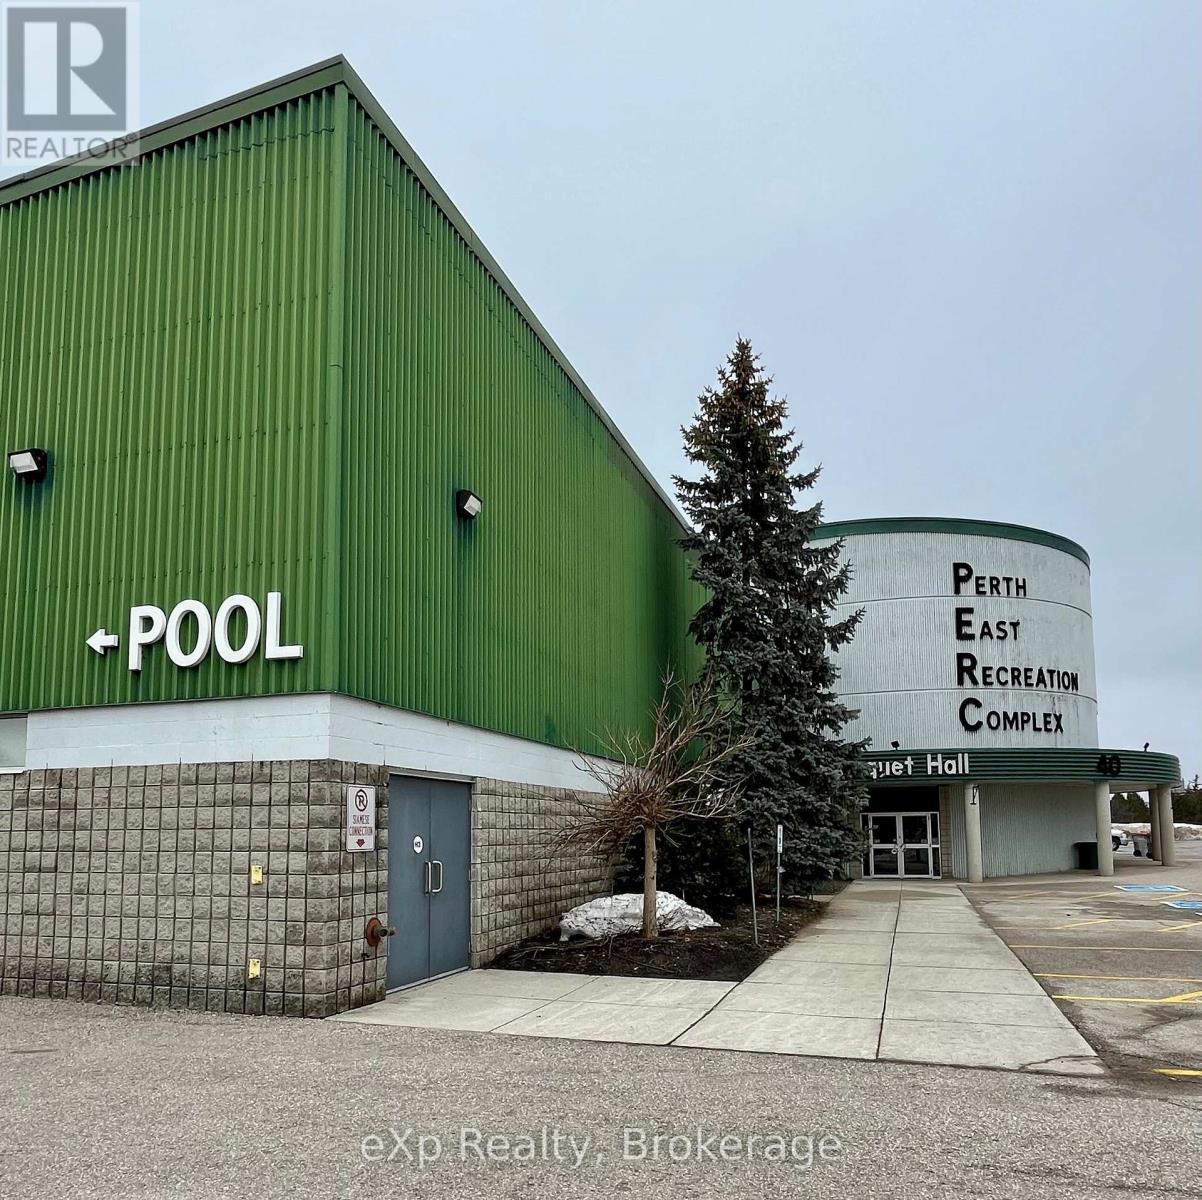
Perth East Rec Centre Entrance - 8 West Street, Perth East (Milverton), ON
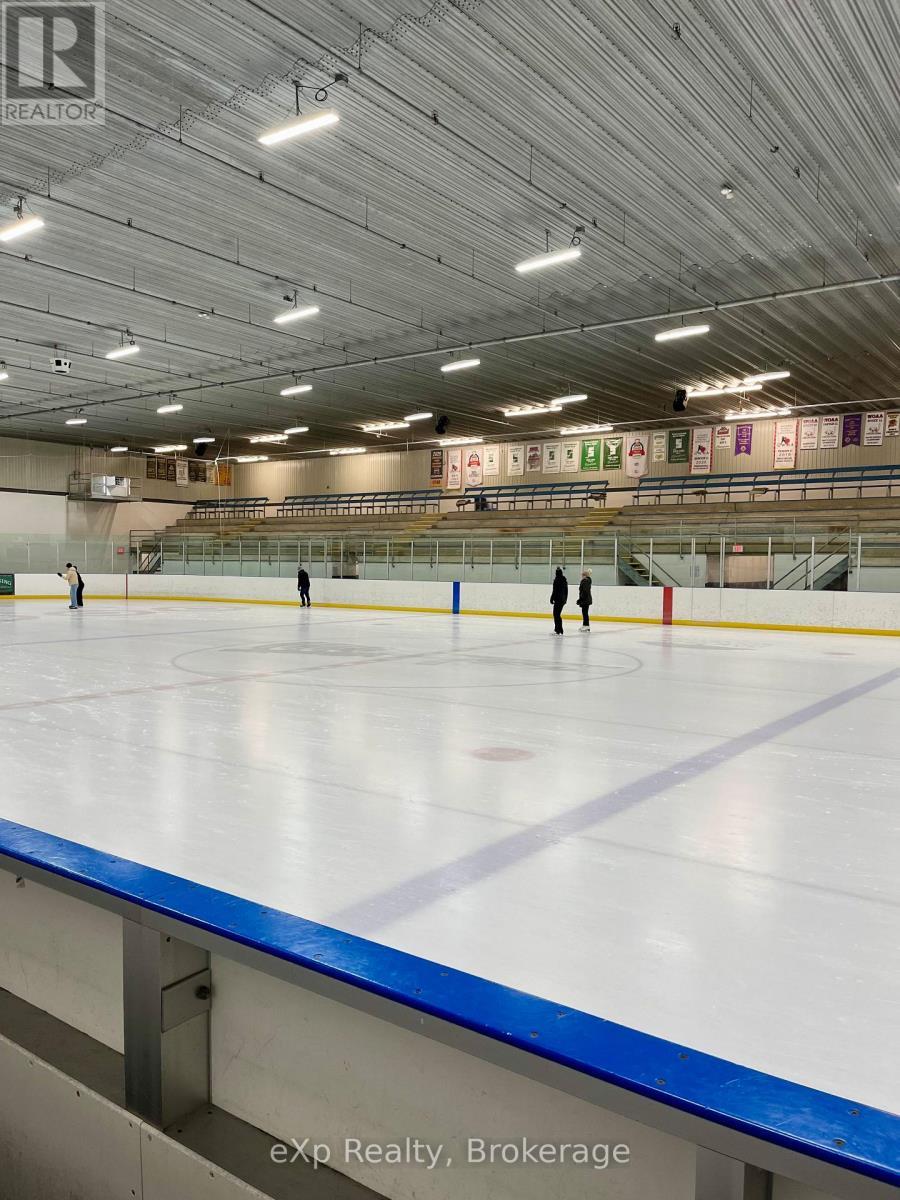
Perth East Arena - 8 West Street, Perth East (Milverton), ON
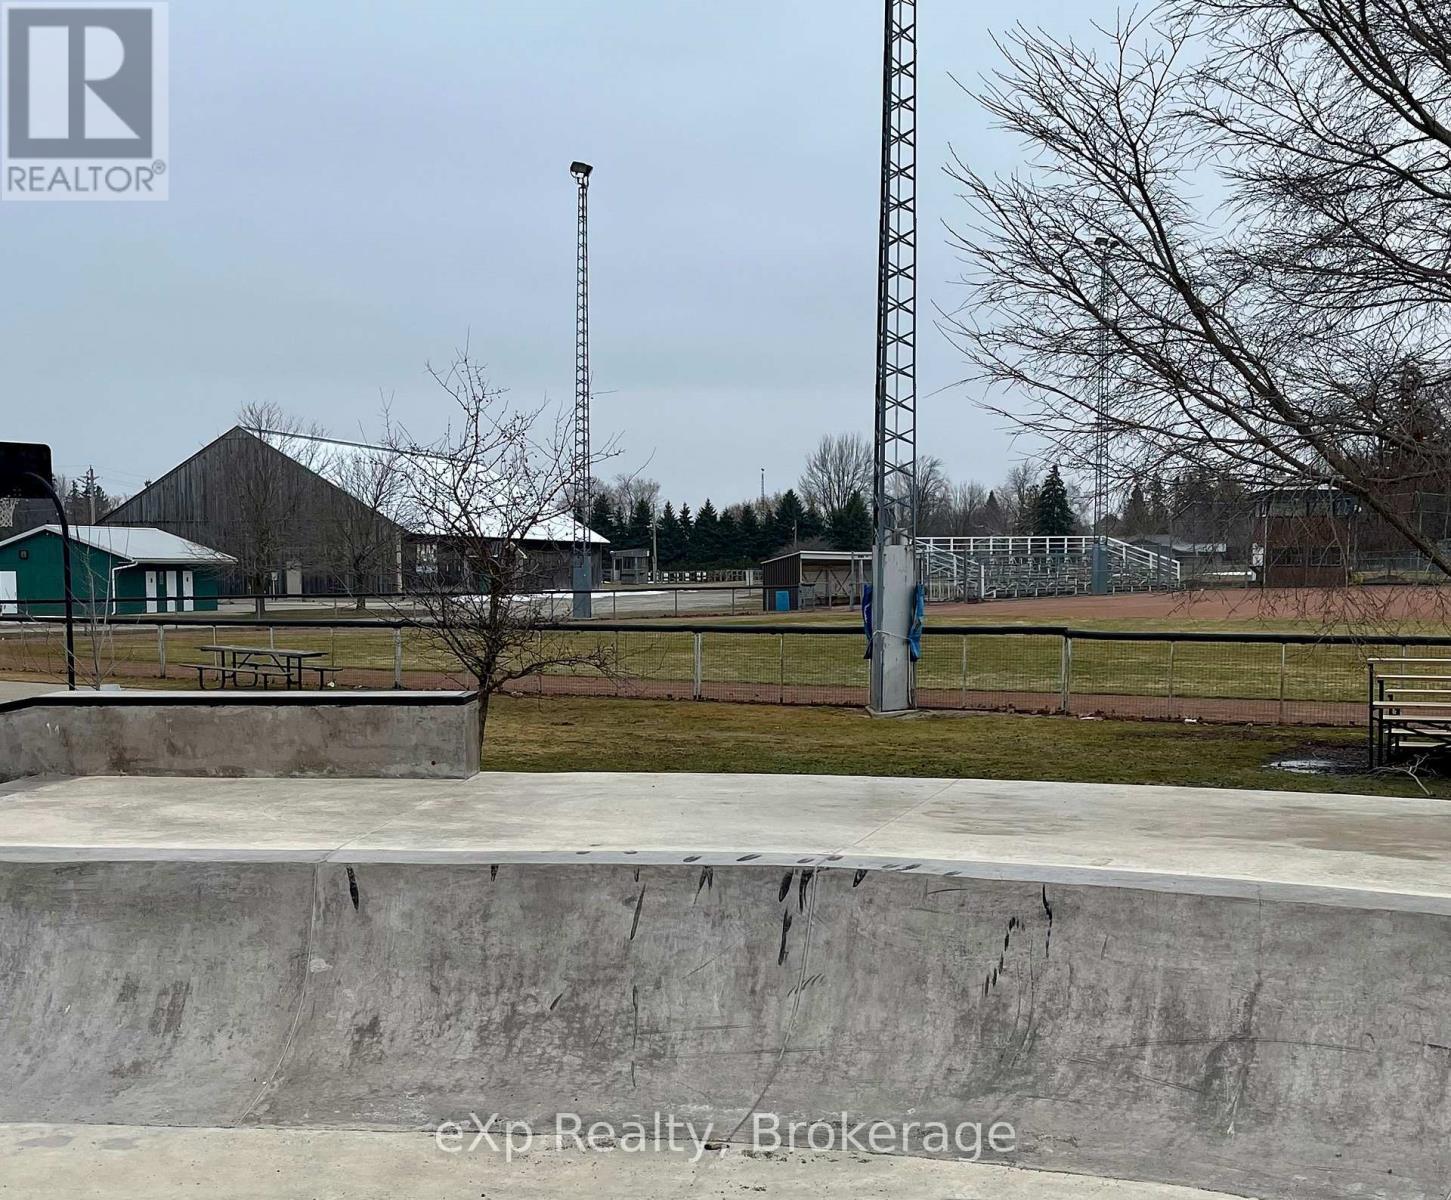
Perth East Baseball and Fair Grounds - 8 West Street, Perth East (Milverton), ON
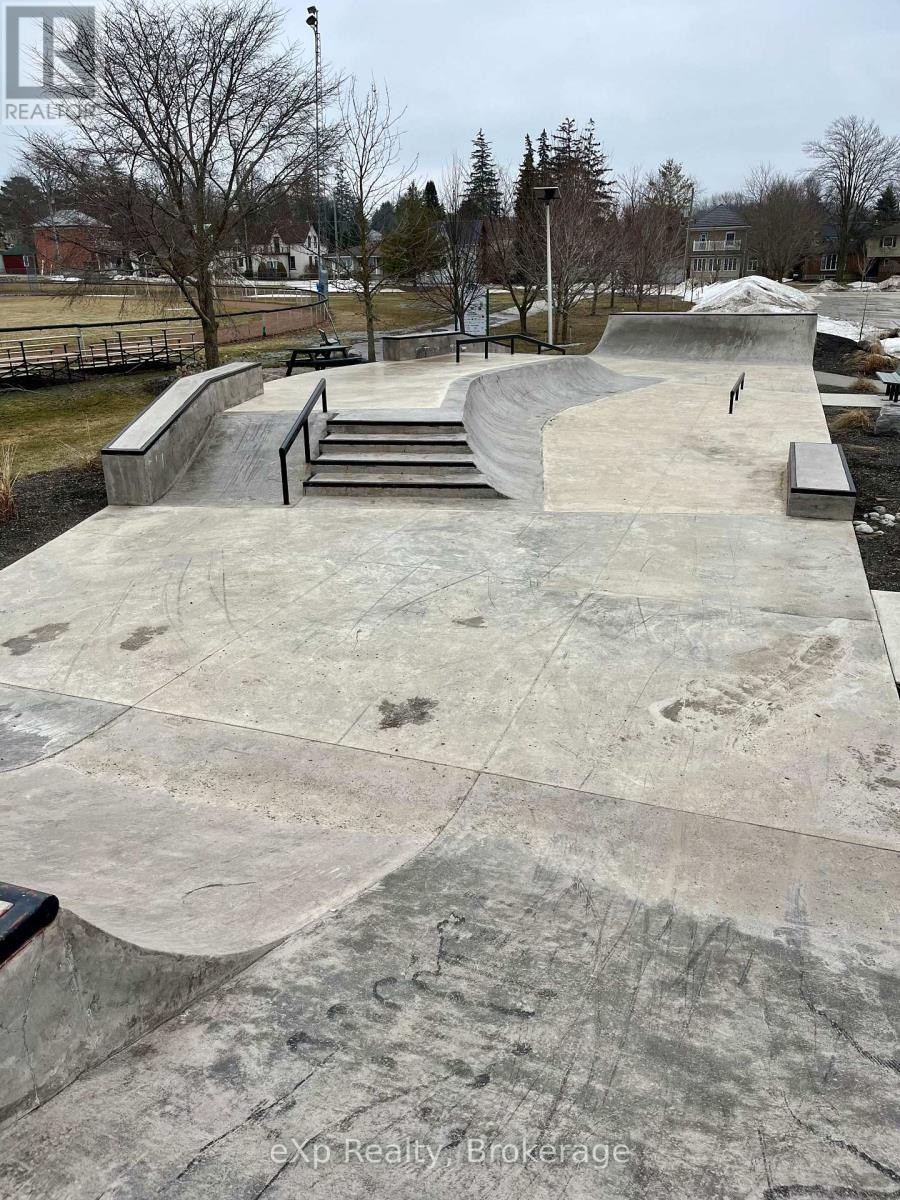
Perth East Roller Park - 8 West Street, Perth East (Milverton), ON
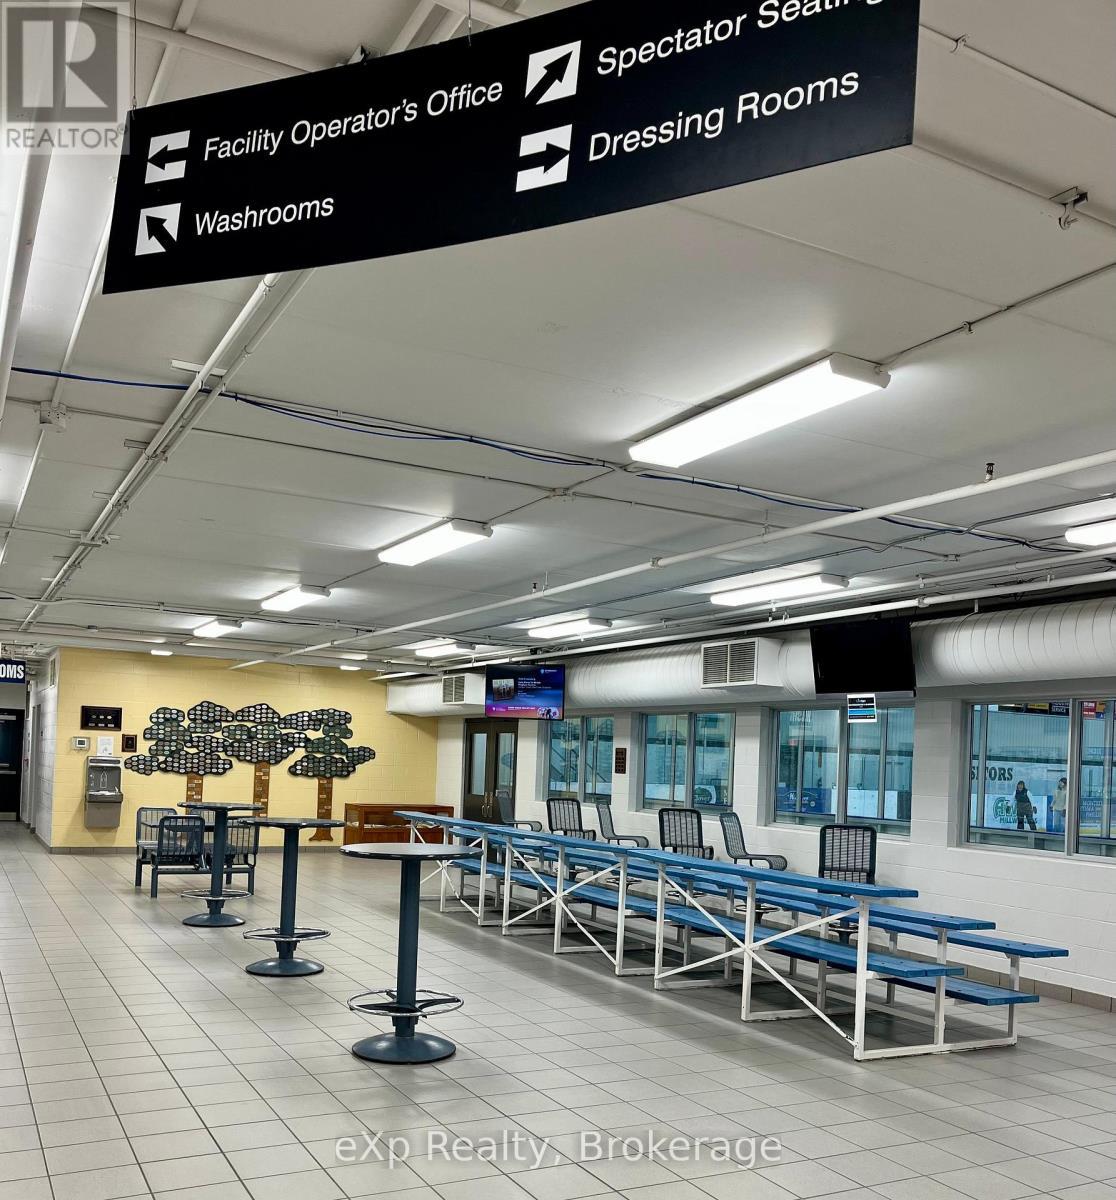
Rec Centre Foyer - 8 West Street, Perth East (Milverton), ON
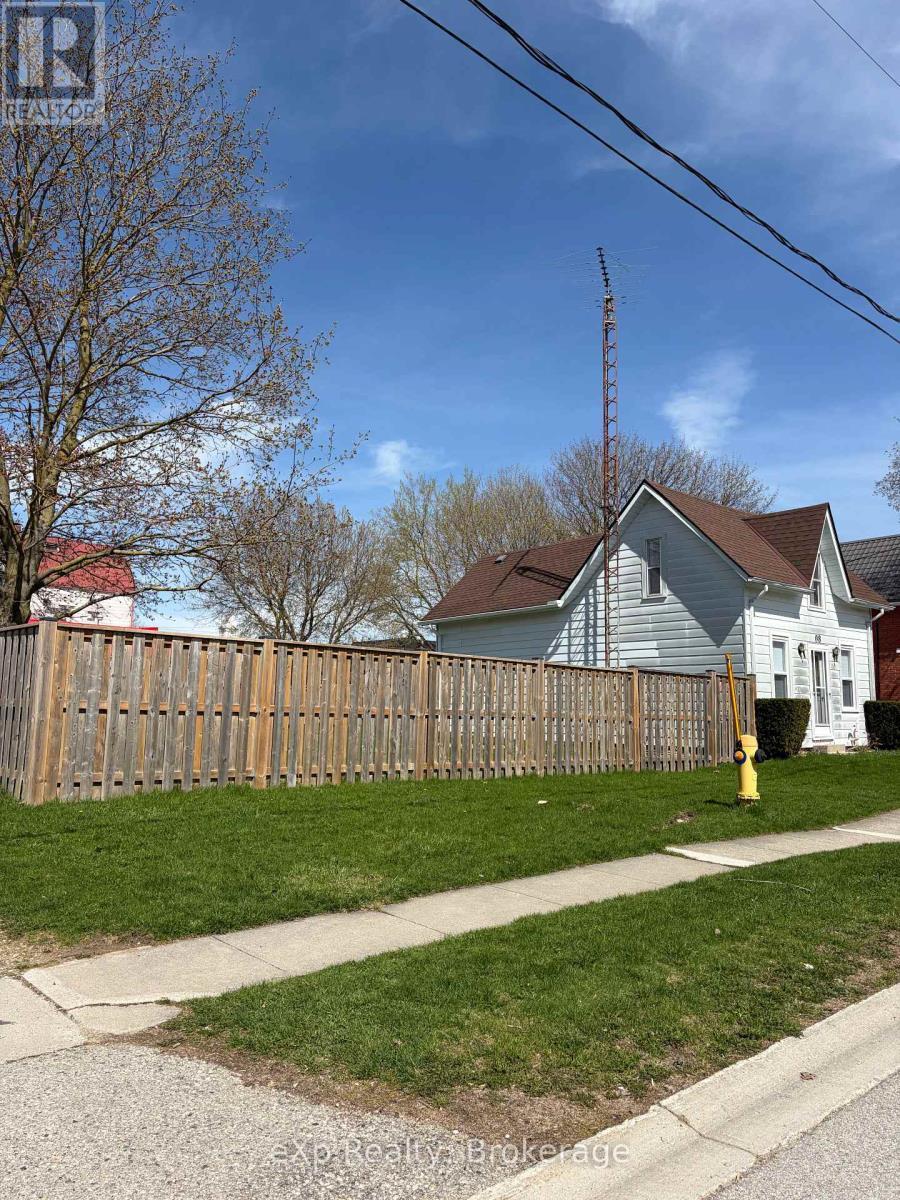
West St: Fence, hydrant, sidewalk - 8 West Street, Perth East (Milverton), ON
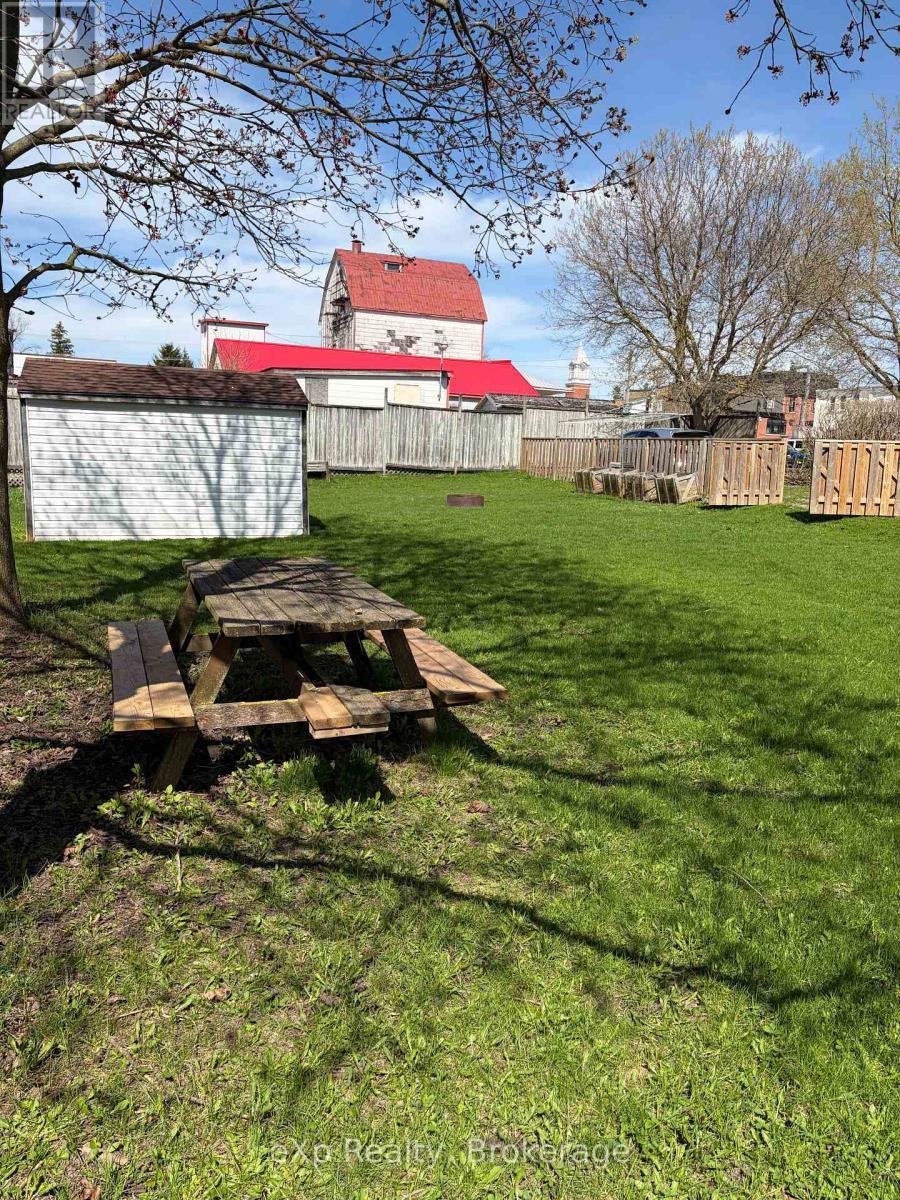
Backyard: Picnic Table and Shed - 8 West Street, Perth East (Milverton), ON
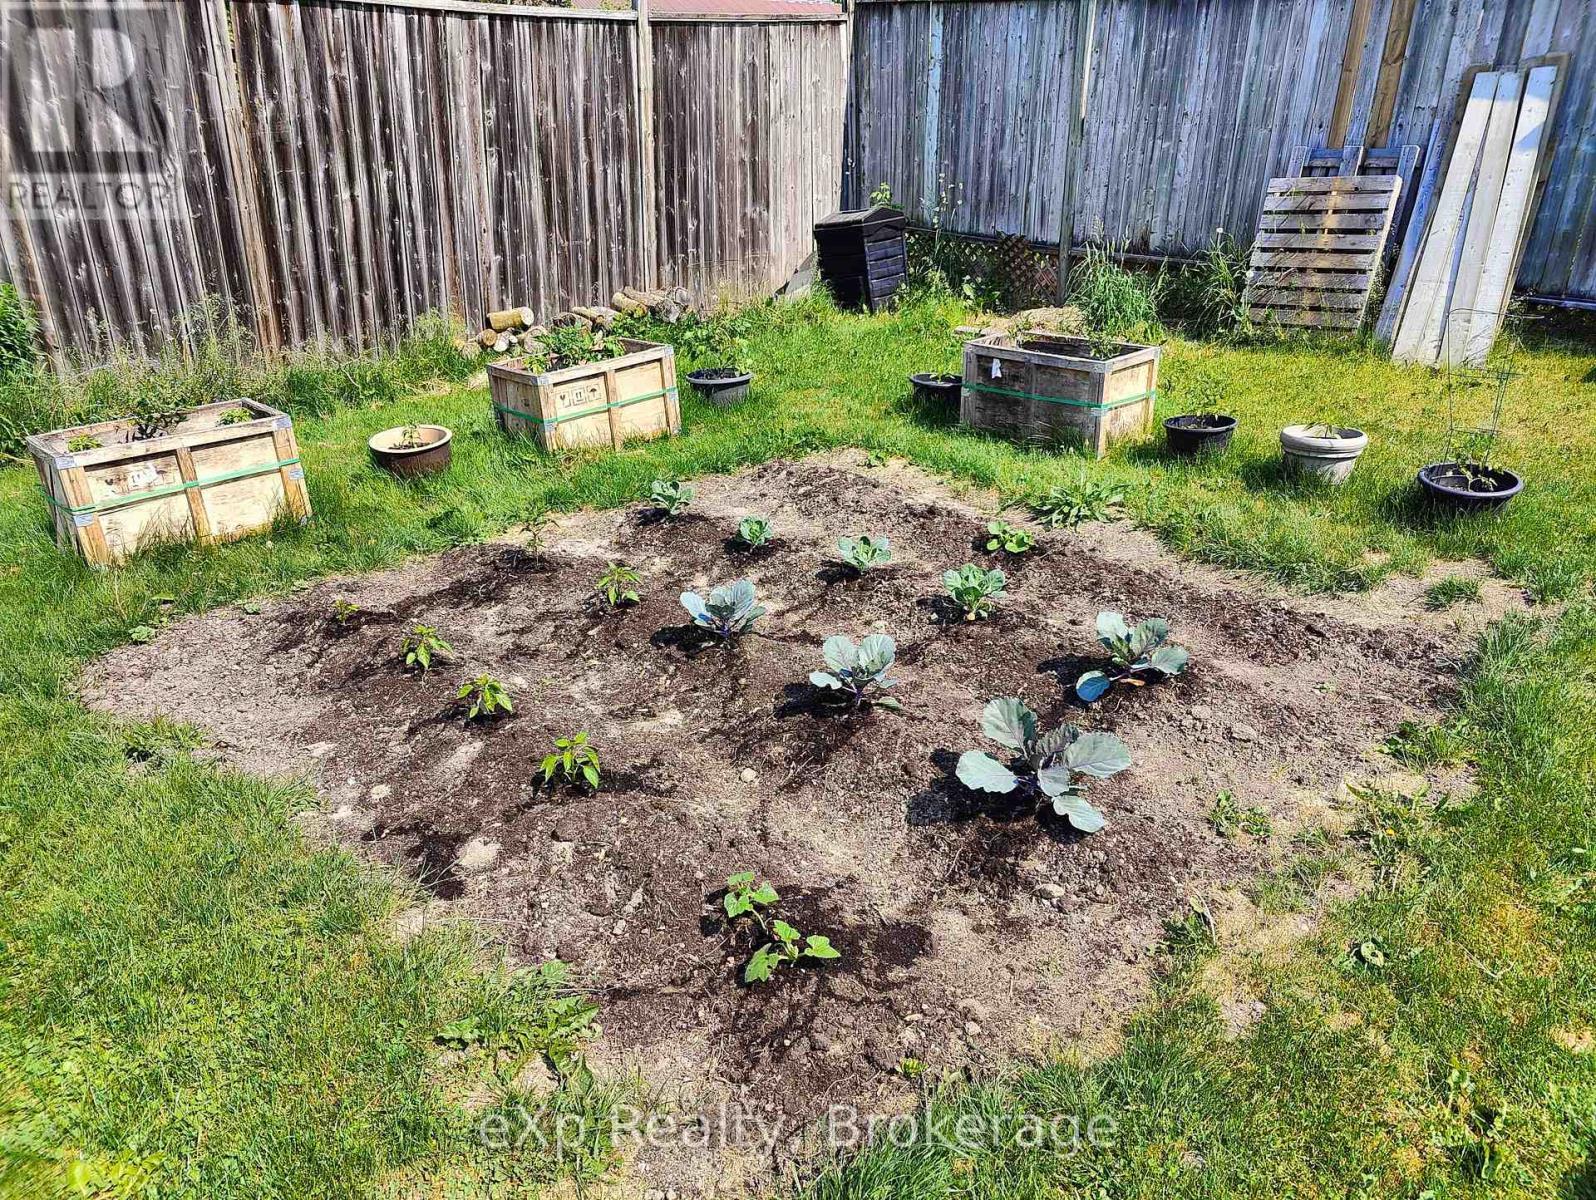
Back Garden and raised beds - 8 West Street, Perth East (Milverton), ON
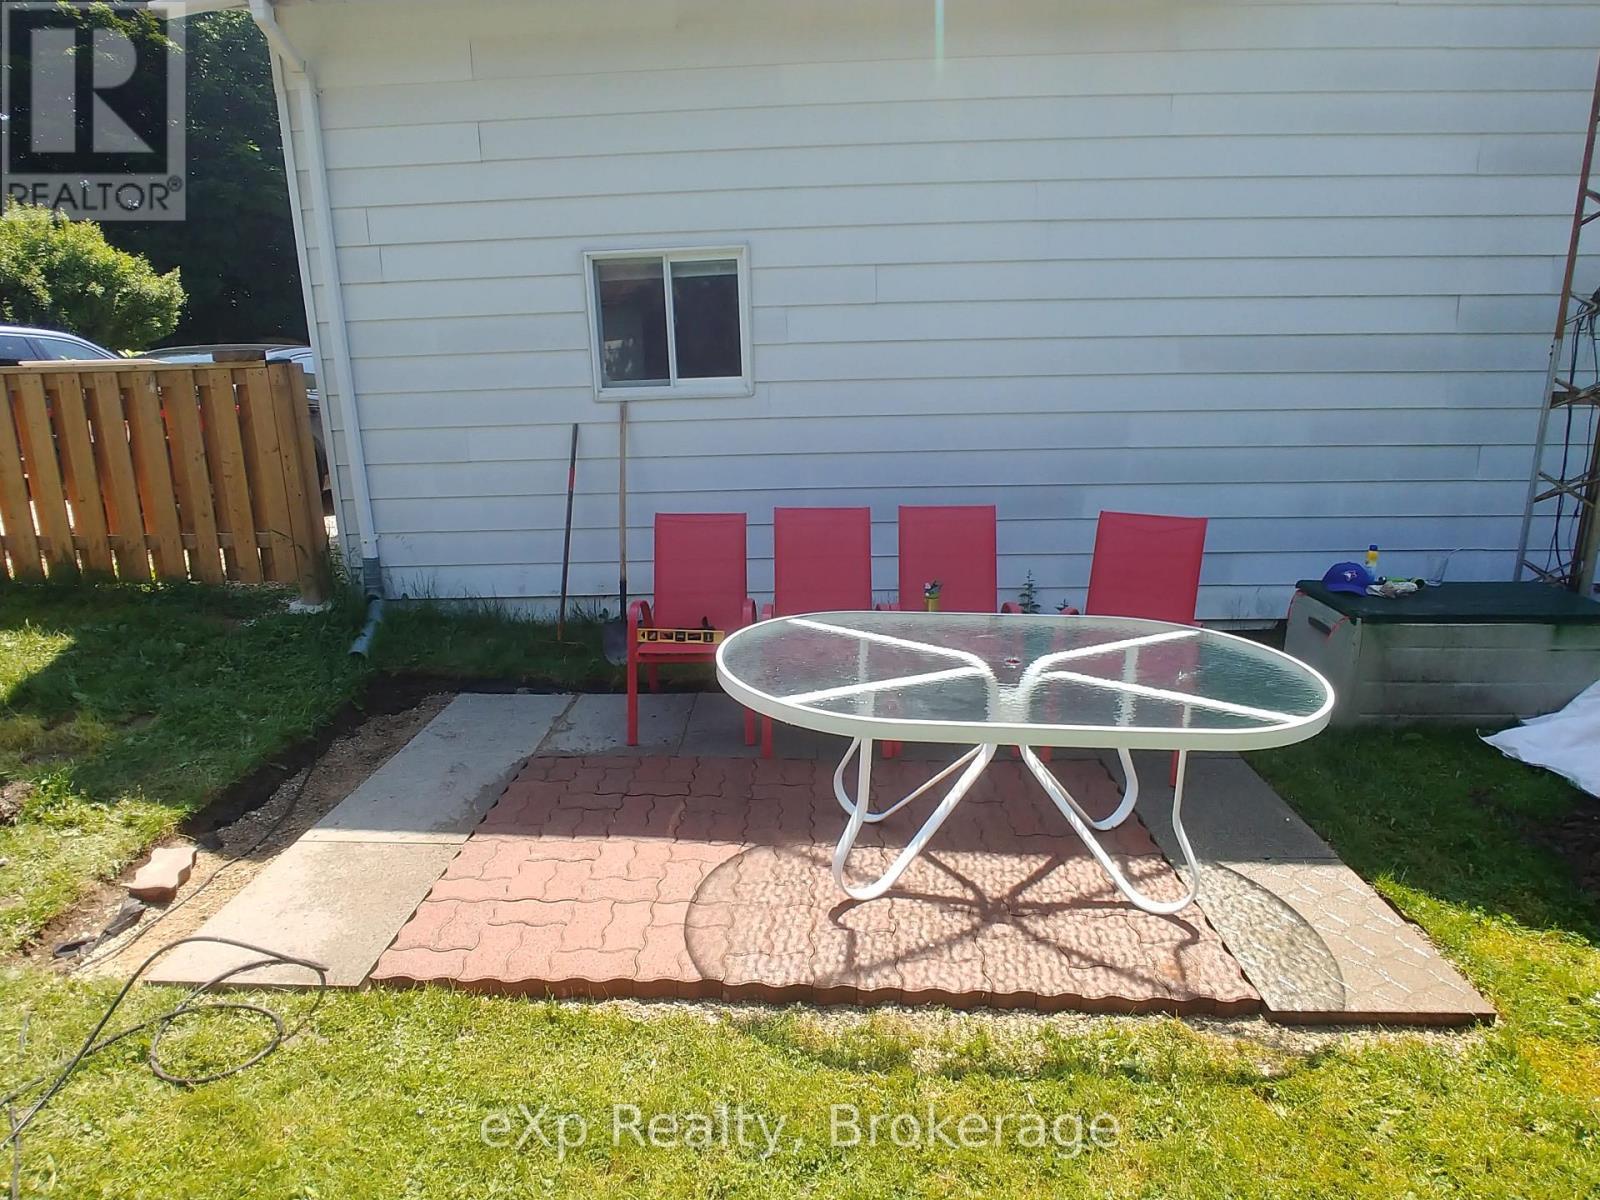
Side patio - 8 West Street, Perth East (Milverton), ON
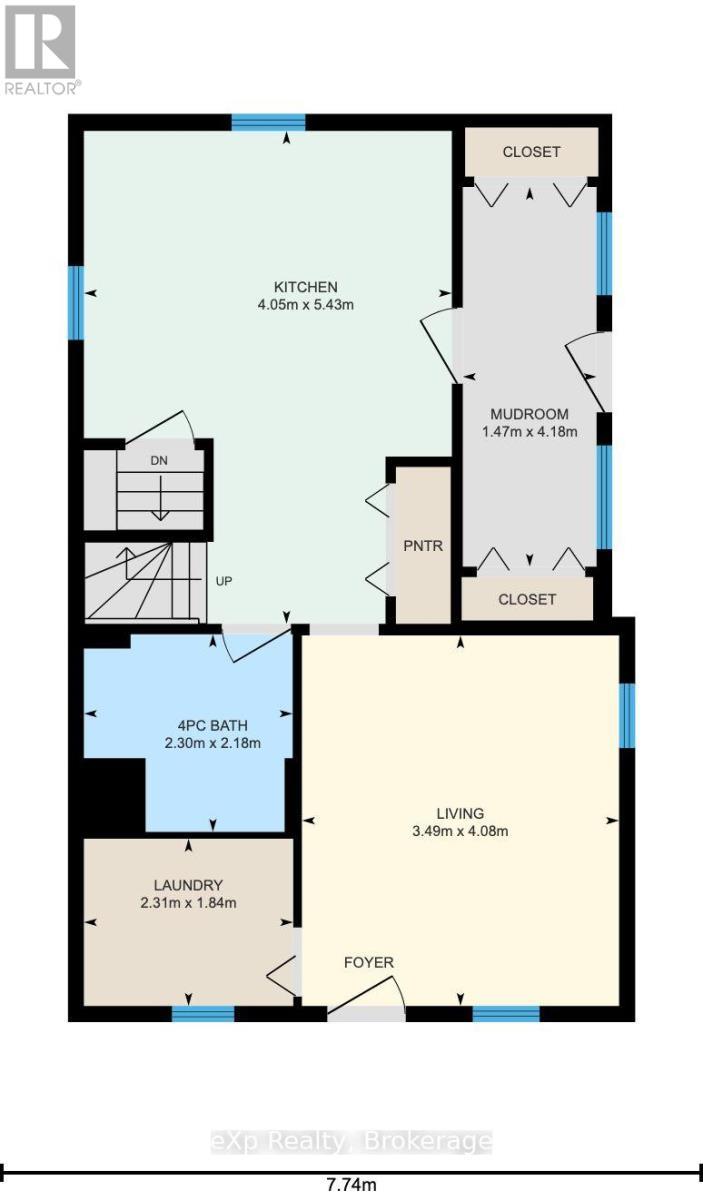
Main Floor: Metric Plan - 8 West Street, Perth East (Milverton), ON
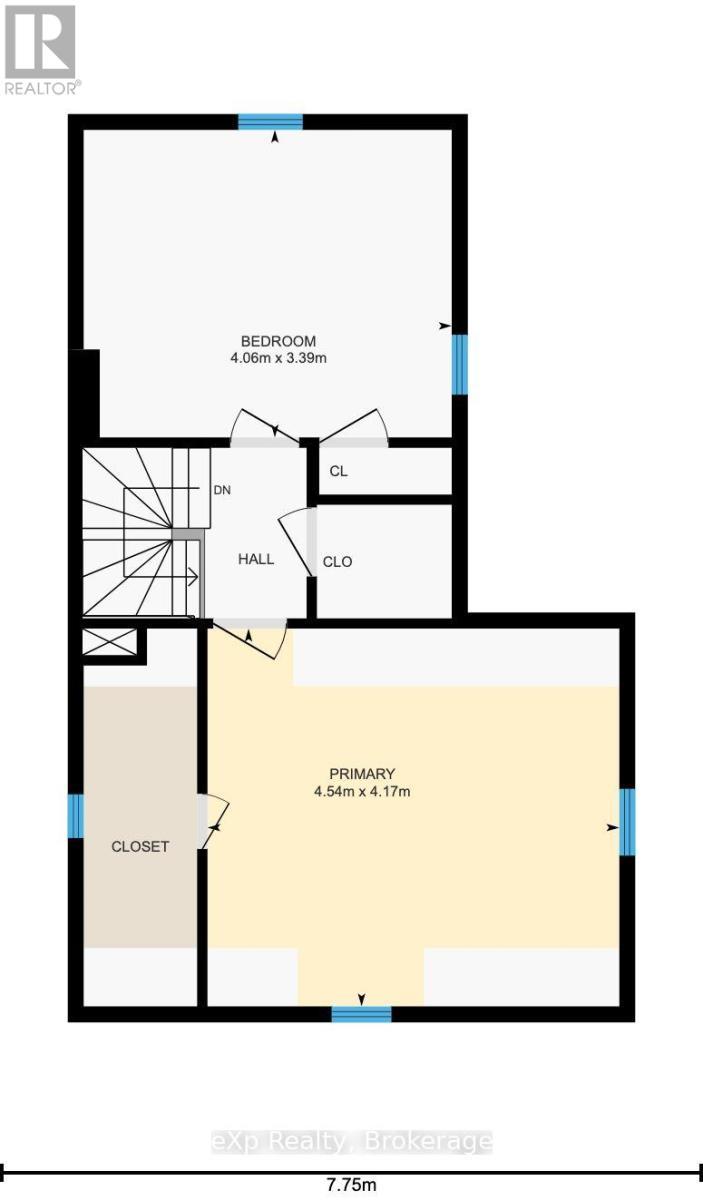
2nd Floor: Metric Plan - 8 West Street, Perth East (Milverton), ON
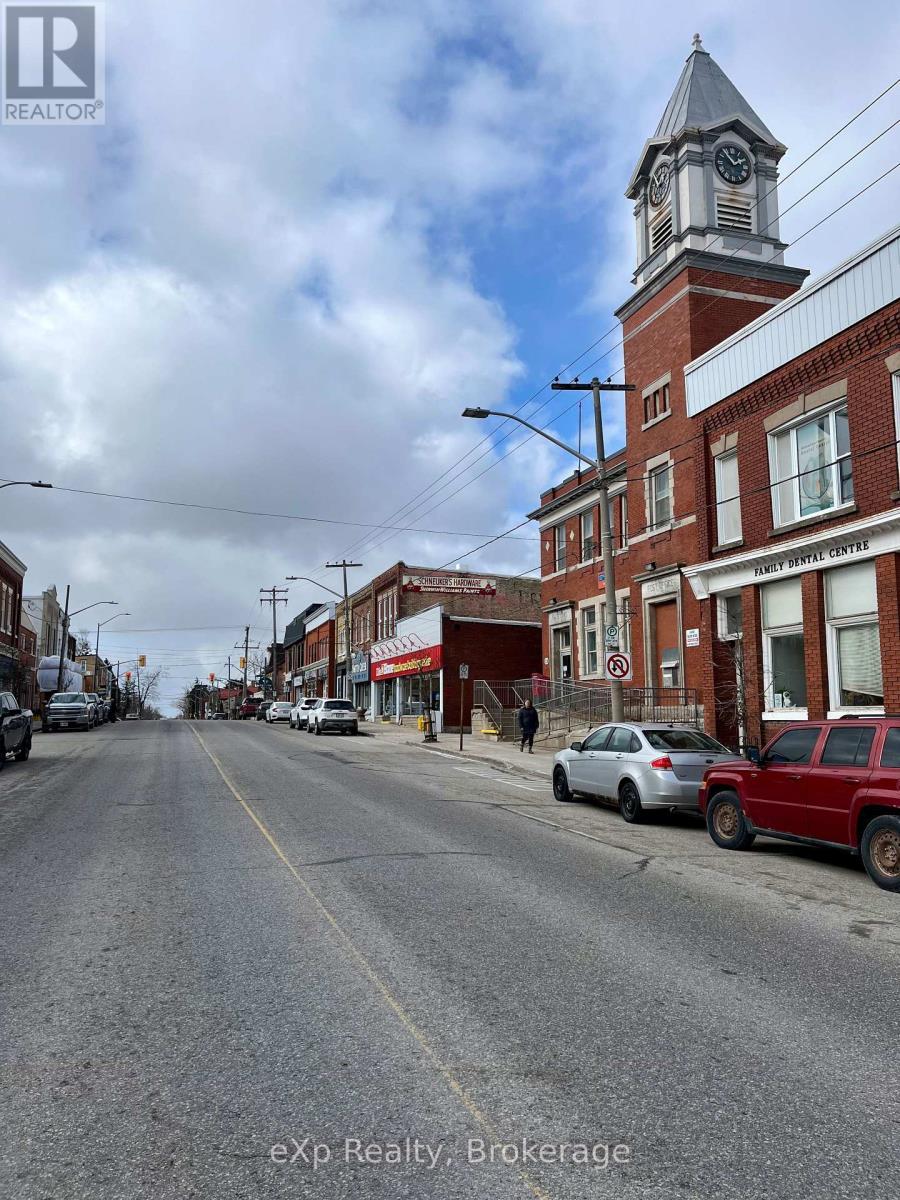
Downtown Milverton - 8 West Street, Perth East (Milverton), ON
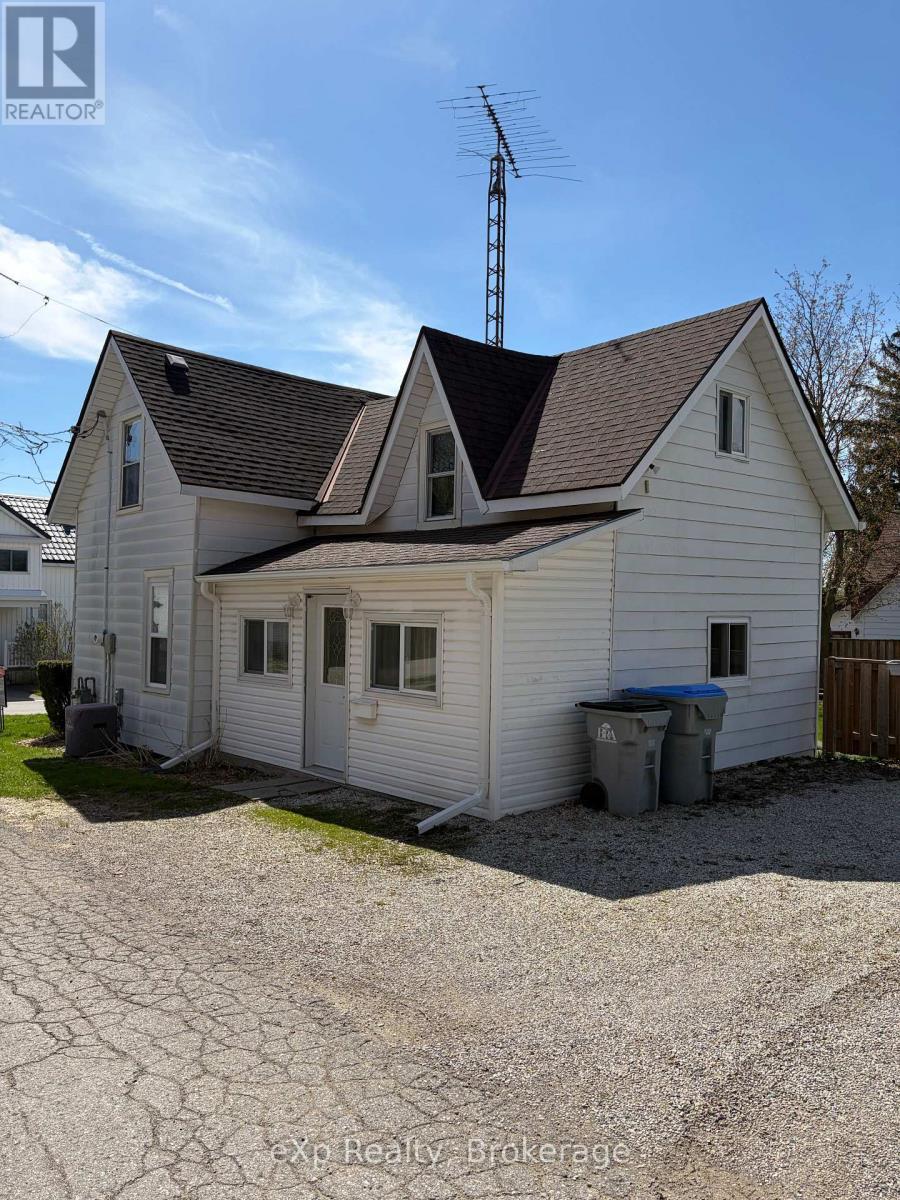
Side Entrance from the laneway off West St - 8 West Street, Perth East (Milverton), ON
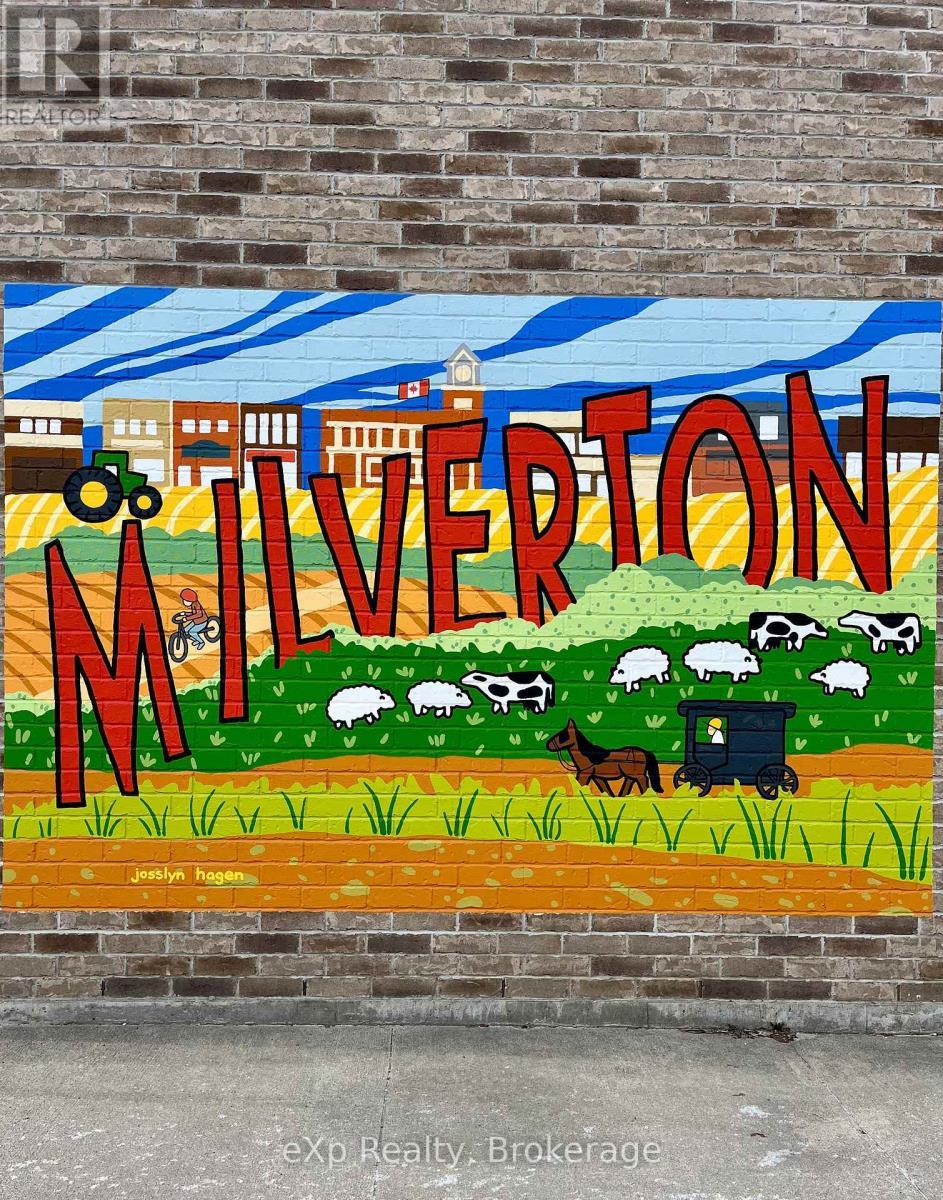
Milverton Wall Art - 8 West Street, Perth East (Milverton), ON
Front view prior to fencing - 8 West Street, Perth East (Milverton), ON
Side view prior to fencing - 8 West Street, Perth East (Milverton), ON
Mud room: Main Entrance heated - 8 West Street, Perth East (Milverton), ON
Mud room right side closet - 8 West Street, Perth East (Milverton), ON
Mud room left side closet - 8 West Street, Perth East (Milverton), ON
Kitchen looking at main entrance door to Mud Room - 8 West Street, Perth East (Milverton), ON
Kitchen cabinetry, double sink and stove - 8 West Street, Perth East (Milverton), ON
Kitchen looking to stairs and living and bathroom - 8 West Street, Perth East (Milverton), ON
Litech with windows to side and back yard/parking - 8 West Street, Perth East (Milverton), ON
Kitchen showing entry to basement door - 8 West Street, Perth East (Milverton), ON
Living room - 8 West Street, Perth East (Milverton), ON
Living room facing front door - 8 West Street, Perth East (Milverton), ON
Living room facing kitchen entry - 8 West Street, Perth East (Milverton), ON
Living room: Natural light galore - 8 West Street, Perth East (Milverton), ON
Front door - 8 West Street, Perth East (Milverton), ON
Laundry room - 8 West Street, Perth East (Milverton), ON
4 pc large bathroom - 8 West Street, Perth East (Milverton), ON
Spiral Staircase - 8 West Street, Perth East (Milverton), ON
2nd floor landing.  Removable railing - 8 West Street, Perth East (Milverton), ON
MBR: Large and well lit - 8 West Street, Perth East (Milverton), ON
MBR - 8 West Street, Perth East (Milverton), ON
MBR Walk-in closet - 8 West Street, Perth East (Milverton), ON
landing from MBR to 2nd bdrm - 8 West Street, Perth East (Milverton), ON
2nd Bedroom - 8 West Street, Perth East (Milverton), ON
2nd bedroom facing landing - 8 West Street, Perth East (Milverton), ON
Parking space for 6 cars - 8 West Street, Perth East (Milverton), ON
Parking spaces - 8 West Street, Perth East (Milverton), ON
Parking space shows double gate to shed - 8 West Street, Perth East (Milverton), ON
Backyard with shed: From garden to home - 8 West Street, Perth East (Milverton), ON
Perth East Playground: 5-10 min walk - 8 West Street, Perth East (Milverton), ON
Perth East Rec Centre Entrance - 8 West Street, Perth East (Milverton), ON
Perth East Arena - 8 West Street, Perth East (Milverton), ON
Perth East Baseball and Fair Grounds - 8 West Street, Perth East (Milverton), ON
Perth East Roller Park - 8 West Street, Perth East (Milverton), ON
Rec Centre Foyer - 8 West Street, Perth East (Milverton), ON
West St: Fence, hydrant, sidewalk - 8 West Street, Perth East (Milverton), ON
Backyard: Picnic Table and Shed - 8 West Street, Perth East (Milverton), ON
Back Garden and raised beds - 8 West Street, Perth East (Milverton), ON
Side patio - 8 West Street, Perth East (Milverton), ON
Main Floor: Metric Plan - 8 West Street, Perth East (Milverton), ON
2nd Floor: Metric Plan - 8 West Street, Perth East (Milverton), ON
Downtown Milverton - 8 West Street, Perth East (Milverton), ON
Side Entrance from the laneway off West St - 8 West Street, Perth East (Milverton), ON
Milverton Wall Art - 8 West Street, Perth East (Milverton), ON
  • Publicité

MULTIMEDIA

Êtes-vous un investisseur immobilier
8 WEST STREET, Perth East (Milverton), Ontario, N0K 1M0
449 000 $

2 Chambres

1 Salle de bain

Remarques :

(id:27)

Particularités du bâtiment :

  • Style: Maison détachée
  • Type de bâtiment: Unifamiliale
  • Air climatisé: Oui
  • État du sous-sol: Non aménagé
  • Fondation: Pierre
  • Revêtement extérieur: Bardage en vinyle
  • Services: Dispositifs distincts de régulation du système de chauffage
  • Stationnement: Oui
  • Surface utile: 700 - 1100 sqft
  • Type de construction: Isolée
  • Type de plancher: Plancher en stratifié, Tapis vinylique, Plancher recouvert de tapis, Béton
  • Type de sous-sol: Vide sanitaire, Sous-sol partiel, s.o., s.o.
  • Type de chauffage: Plinthes chauffantes, Air pulsé
  • Combustible de chauffage: Gaz naturel
  • Type de climatisation: Climatisation centrale
  • Électroménagers: Compteur d'eau, Sécheuse, Cuisinière, Machine à laver, Réfrigérateur

Caractéristiques :

  • Type de possession: Tenure franche
  • Type de propriété: Unifamiliale
  • Caractéristiques: Terrain plat, Terrain plat, Pompe de vidange
  • Caractéristiques de la communauté: Centre communautaire
  • Chambres : 2
  • Clôture: Cour clôturée
  • Dimensions du terrain : 76.7 x 107.3 FT
  • Irregular: Oui
  • Largeur du terrain en façade : 76.7 Pieds
  • Profondeur du terrain : 107.2 Pieds
  • Salle(s) de bains : 1
  • Services à proximité: Parc, Écoles
  • Superficie habitable (approx): 700 - 1100 Pieds carrés
  • Type de services publiques: Électricité - Installé, Service d'égout - Installé, Service du câble - Installé
  • Type de structure: Terrasse(s), Porche, Remise
  • Zonage: R1
  • Service d'égout: Égout sanitaire
  • Type de stationnement: Aucun garage
  • Nbre d'espaces de stationnement: 6

Détails des pièces :

  • Pièce utilitaire Sous-sol 4.50 m x 2.50 m
  • Vestibule Rez-de-chaussée 4.18 m x 1047.00 m
  • Cuisine Rez-de-chaussée 4.05 m x 5.43 m
  • Salon Rez-de-chaussée 4.08 m x 3.49 m
  • Salle de bains Rez-de-chaussée 2.30 m x 2.18 m
  • Salle de lavage Rez-de-chaussée 2.30 m x 1.50 m

Convertir la mesure en :

Gracieuseté de : eXp Realty

REALTOR.ca  

L’accès aux données vendues sur ce site Web ne peut être utilisé que par les consommateurs qui ont un intérêt authentique dans l’achat, la vente ou la location d’un bien immobilier résidentiel.

Ventes/Historique de prix

Se connecter ou créer un compte pour voir les inscriptions vendues et les historiques d'inscriptions

ÉvaluationExpressMC Powered by RPS
Vous songez à vendre?

Commencez par découvrir ce que votre maison pourrait valoir sur le marché actuel.

Emplacement de 8 WEST STREET, Perth East (Milverton), Ontario, N0K 1M0

Données démographiques de 8 WEST STREET, Perth East (Milverton), Ontario, N0K 1M0

Étape de vie

Parents plus âgés, enfants plus jeunes

Type d'emploi

Cols bleus/Primaire

Revenu moyen du ménage

105 389.12 $

Nombre moyen d'enfants

1.67

Population à domicile

Structure à domicile

Âge de la population

Éducation

Niveau d'éducation

No certificate/diploma/degree

24.28 %

Diplôme d'études secondaires ou équivalent

27.96 %

Certificat ou diplôme d'apprentissage ou d'une école de métiers

6.6 %

Diplôme d'études collégiales ou d'études postsecondaires (non universitaires)

24.19 %

Diplômes d'études universitaires

16.97 %

Navetteur

Se rendre au travail

En auto

90.56 %

En transport en commun

0.0 %

À pied

6.66 %

À bicyclette

0.0 %

Par tout autre moyen

2.78 %

Diversité Culturelle

Connaissance des langues officielles

Langue maternelle

Données Sur Le Bâtiment

Type de bâtiment

Appartements (faible hauteur et à étages multiples)

16.06 %

Maisons
83.94 %

Achat ou location