Button CopyPathCircle CloseCircle Left ArrowArrow Down Icon GreyClosecirclecircleBurger
  • Publicité

8 PONDSIDE PRIVATE, Ottawa, Ontario, K1K 4X3

No. MLS® X13219638
Maison À louer à Wateridge Village, Ottawa, Ontario
3 295.00 $ /mois

3 Chambres

3 Salles de bain

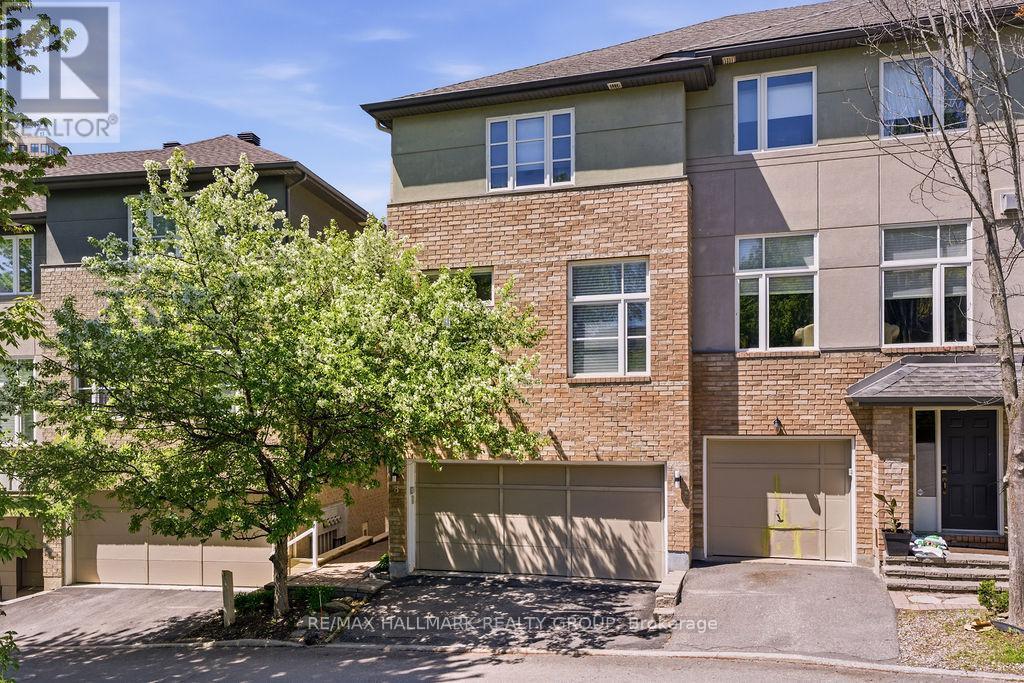
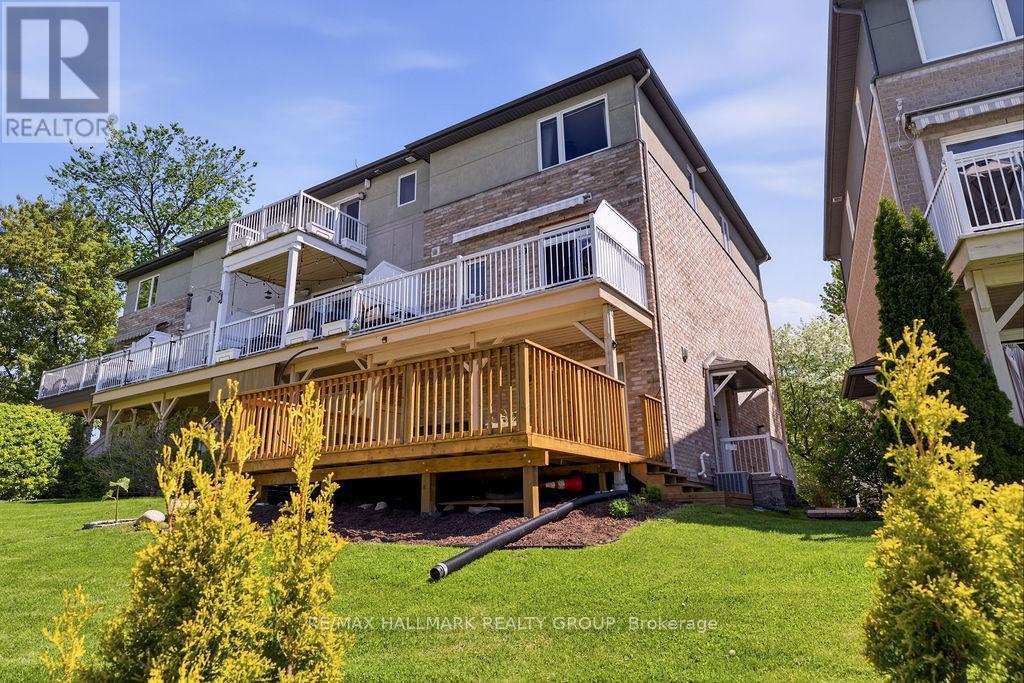
8 Pondside Private, Ottawa, ON - Outdoor
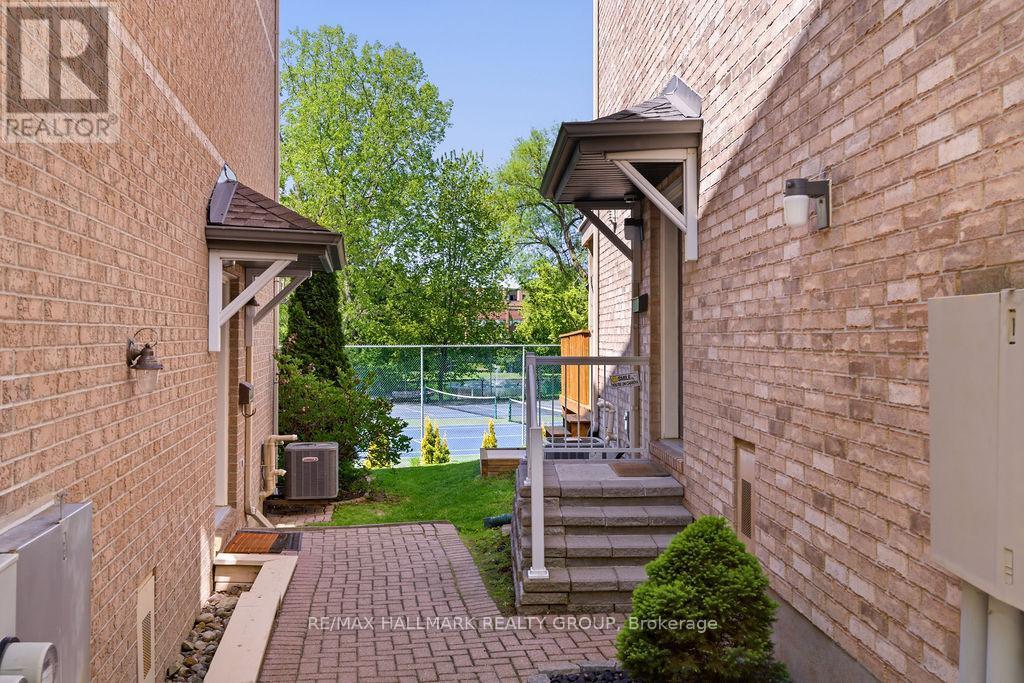
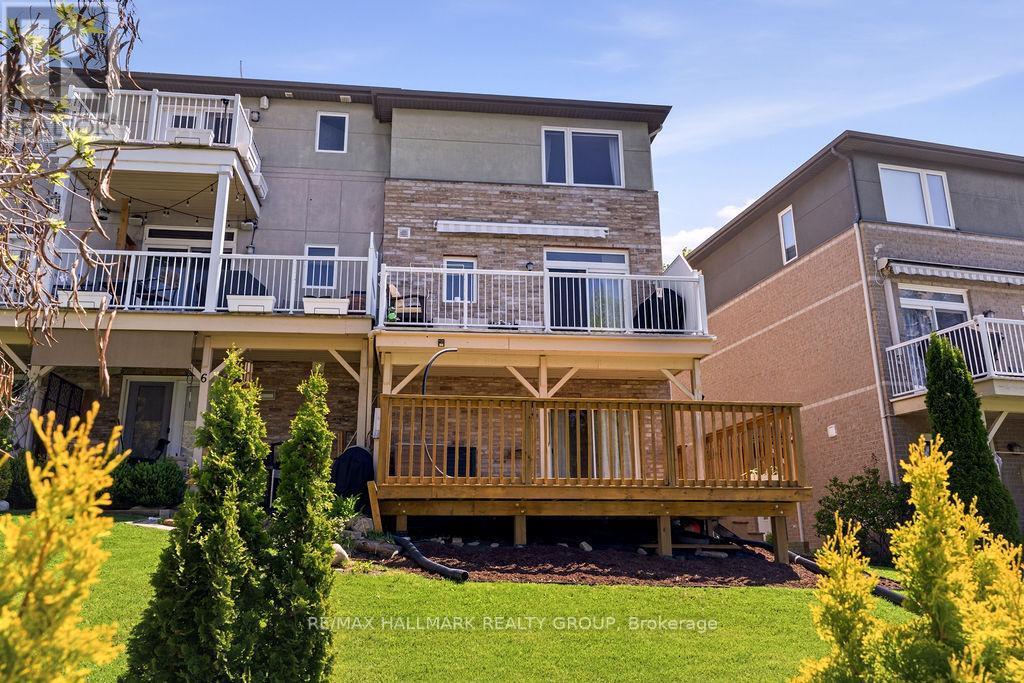
8 Pondside Private, Ottawa, ON - Outdoor With Exterior
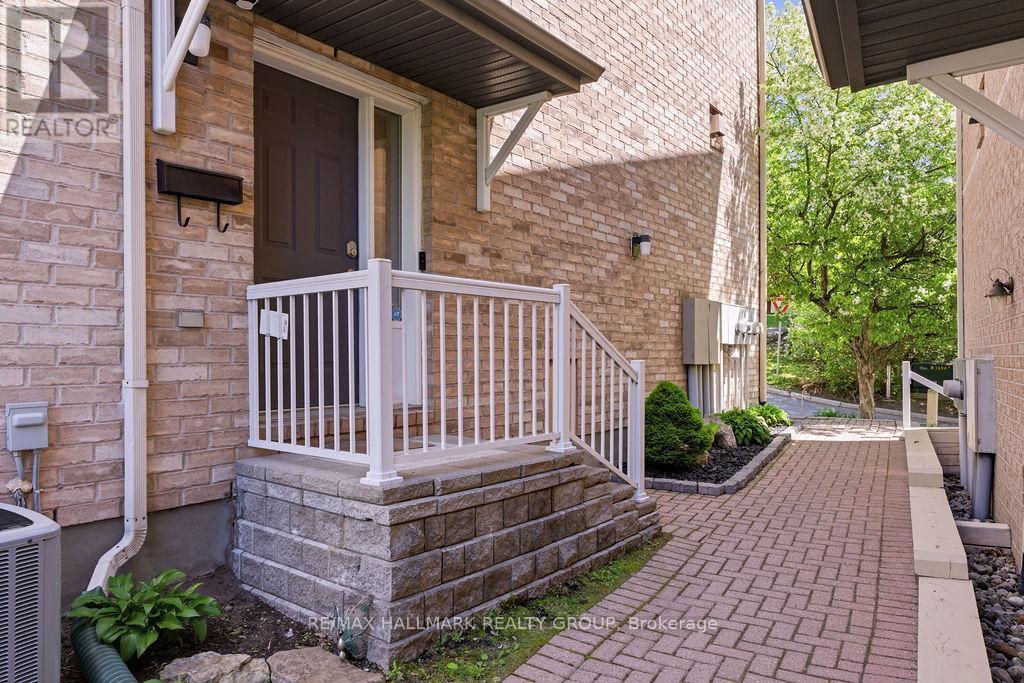
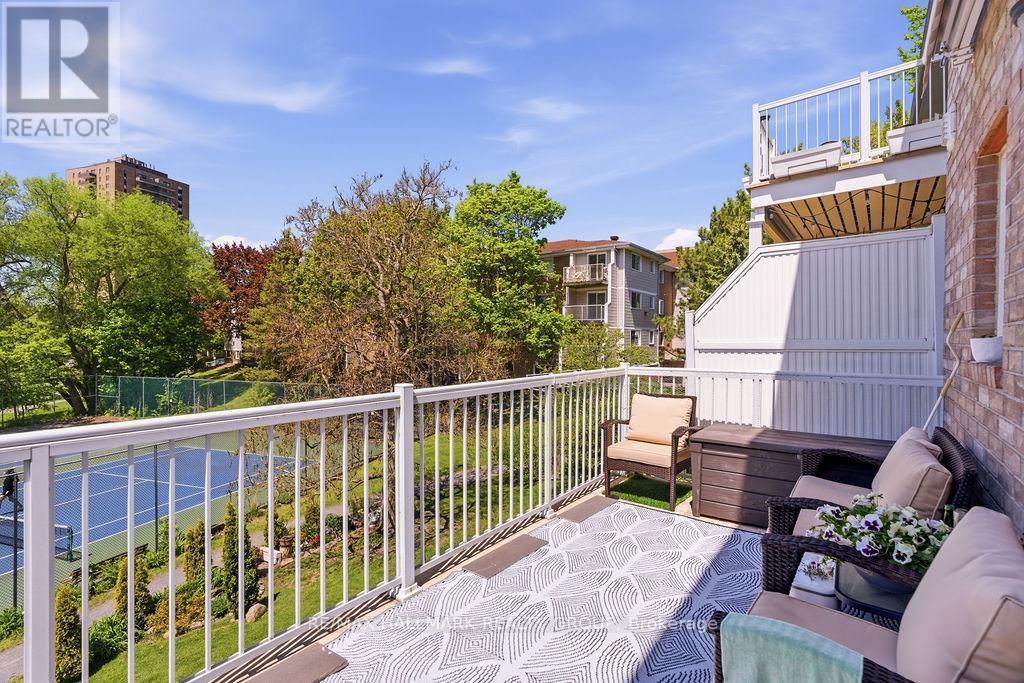
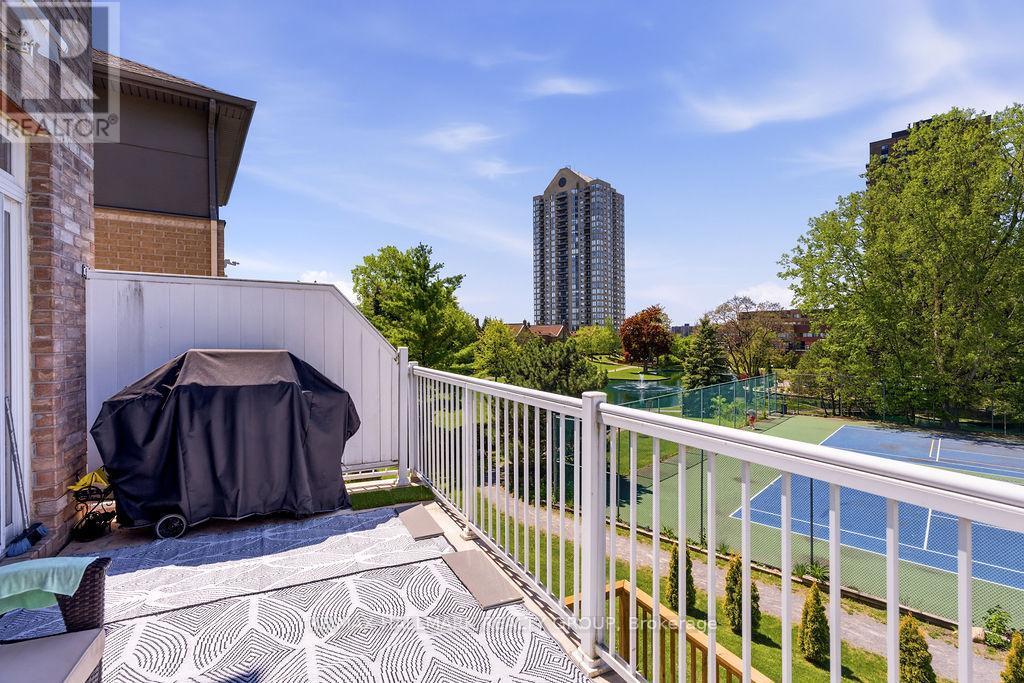
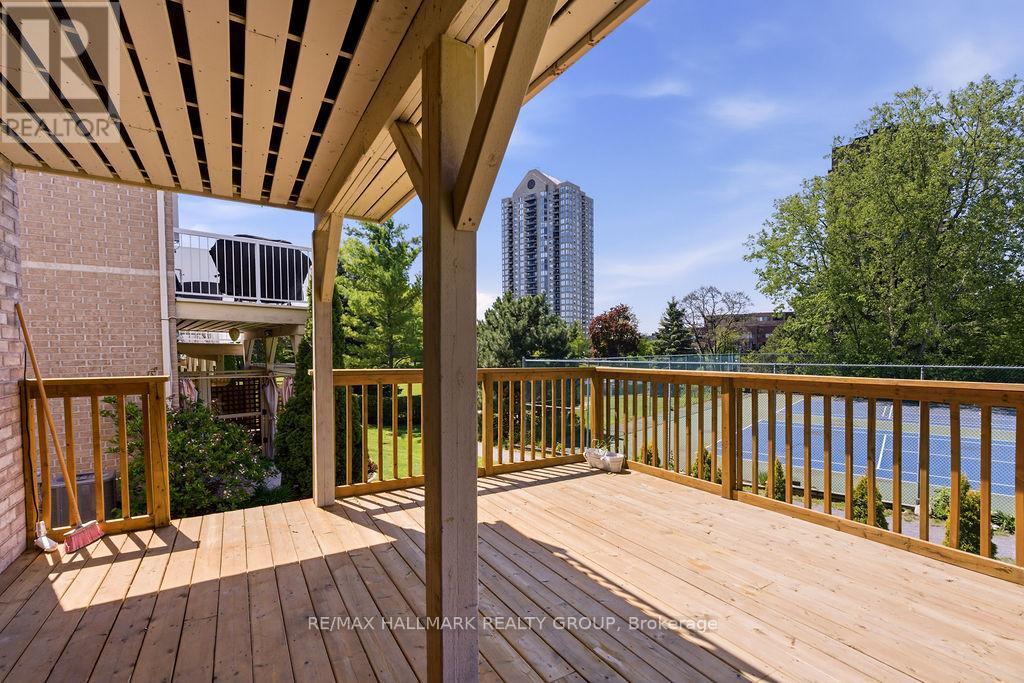
8 Pondside Private, Ottawa, ON - Outdoor With Deck Patio Veranda With Exterior
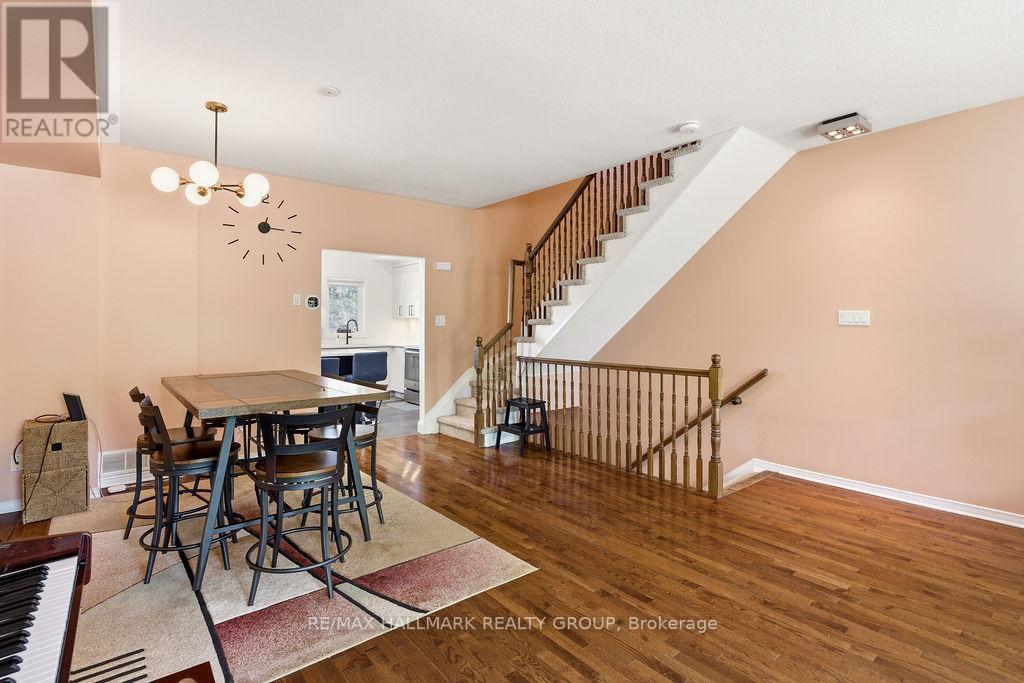
8 Pondside Private, Ottawa, ON - Indoor Photo Showing Other Room
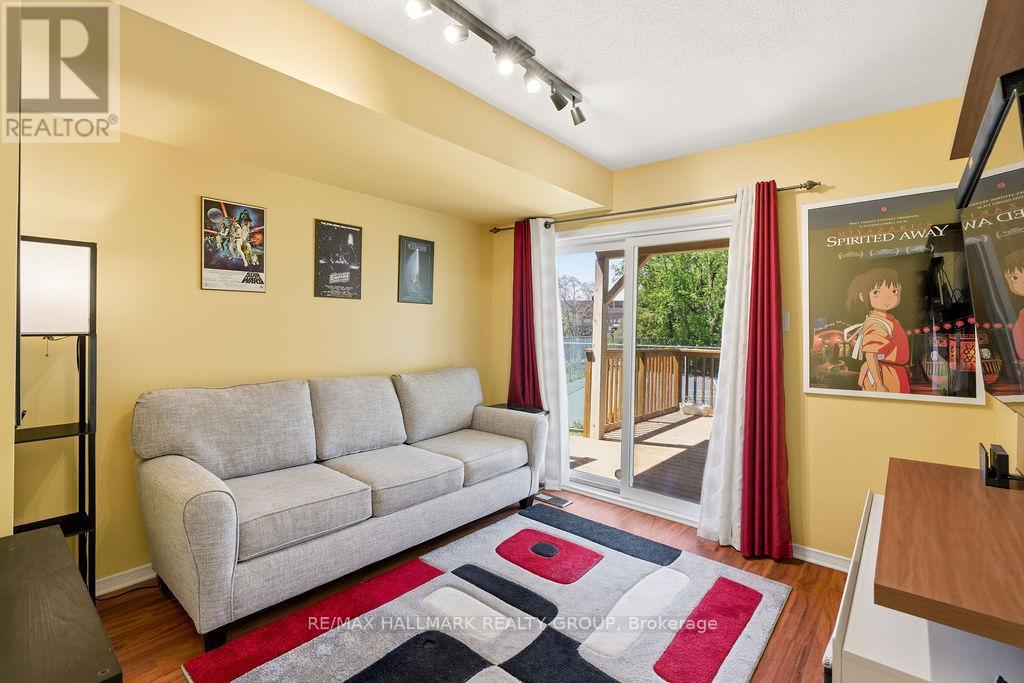
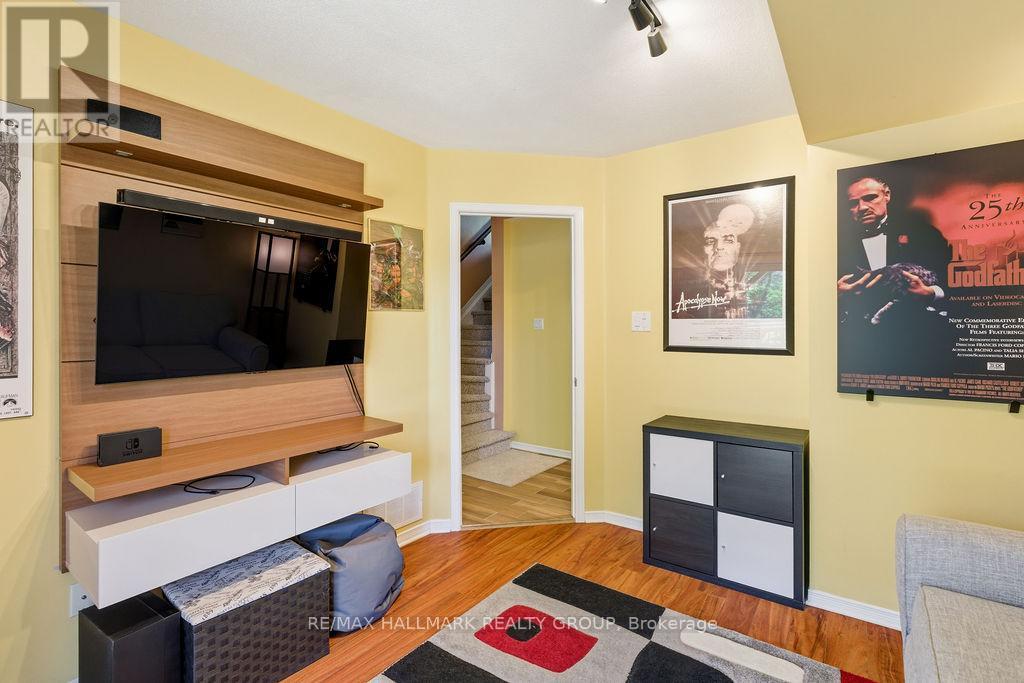
Den/Office (Optional 4th Bedroom) - 8 Pondside Private, Ottawa, ON - Indoor Photo Showing Living Room
8 Pondside Private, Ottawa, ON - Indoor
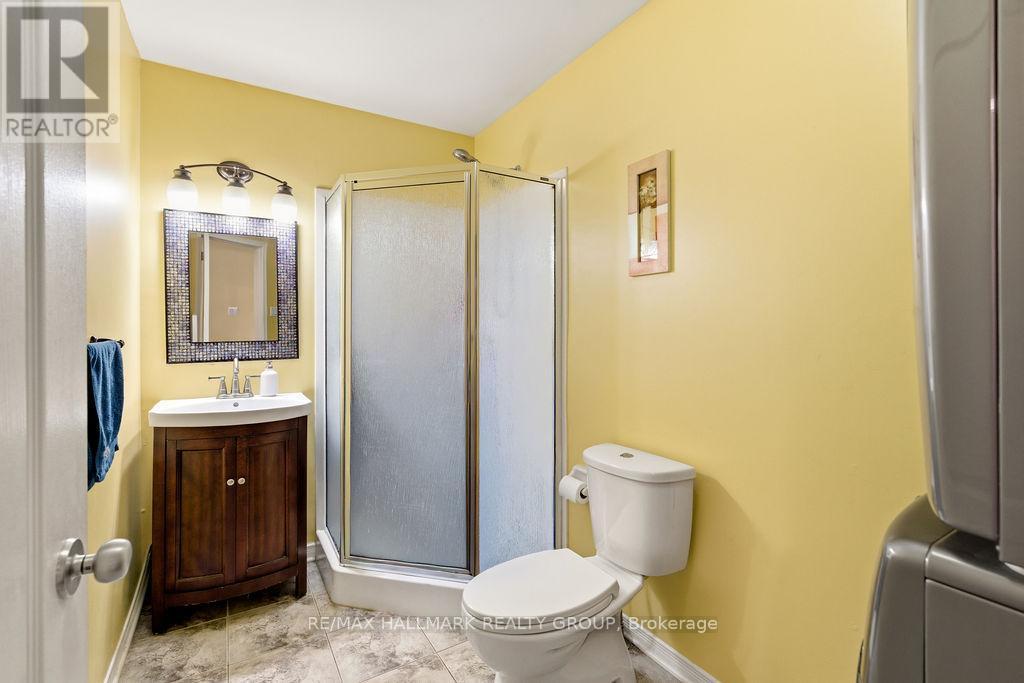
8 Pondside Private, Ottawa, ON - Indoor Photo Showing Bathroom
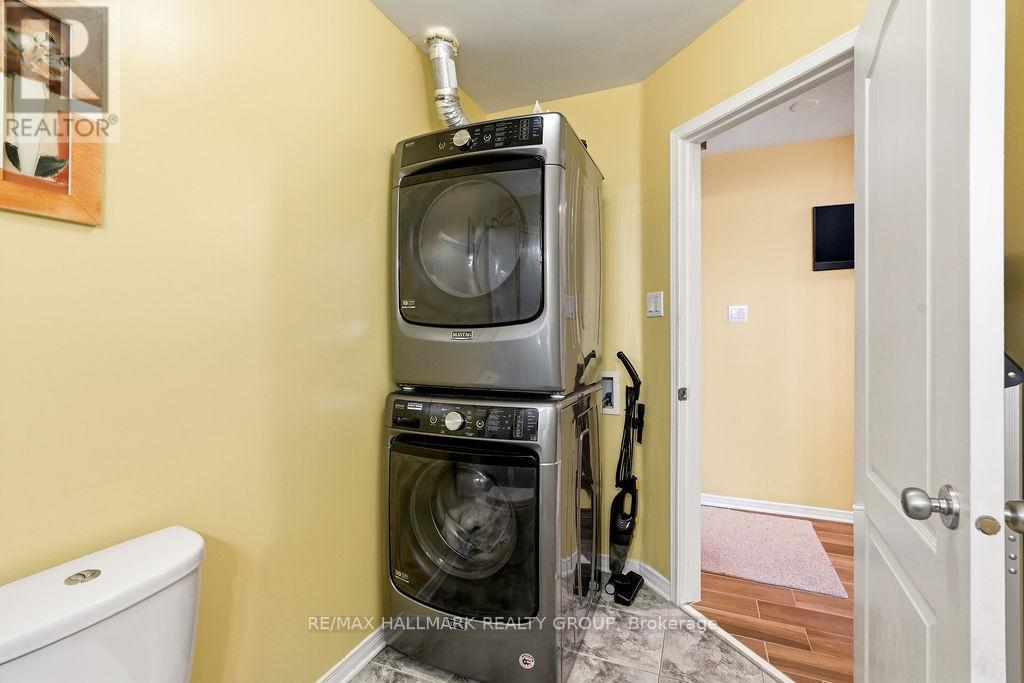
8 Pondside Private, Ottawa, ON - Indoor Photo Showing Laundry Room
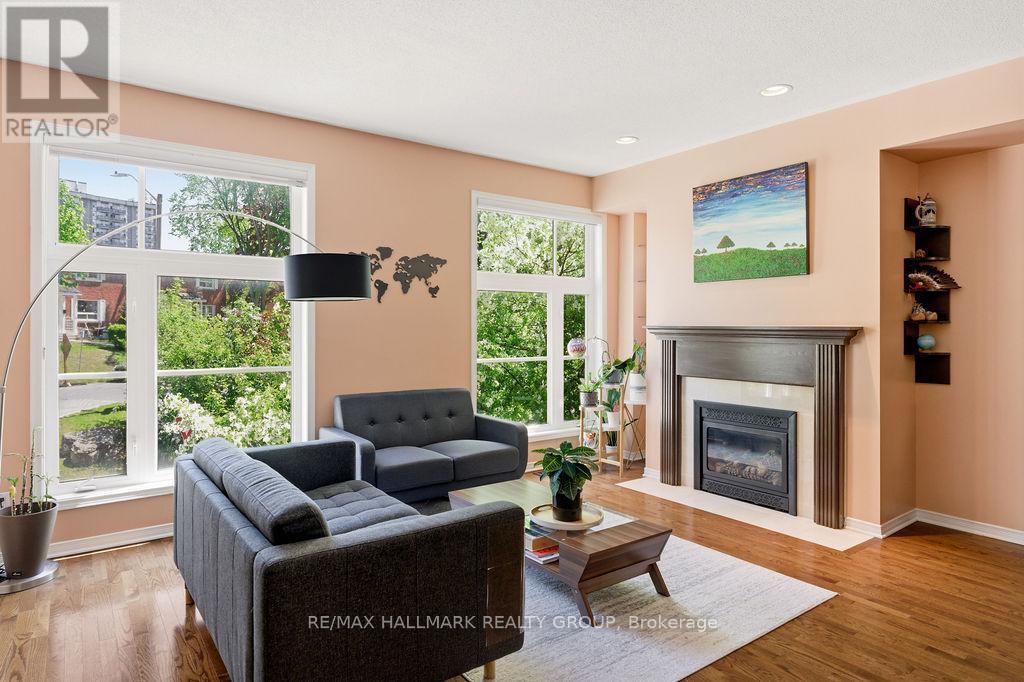
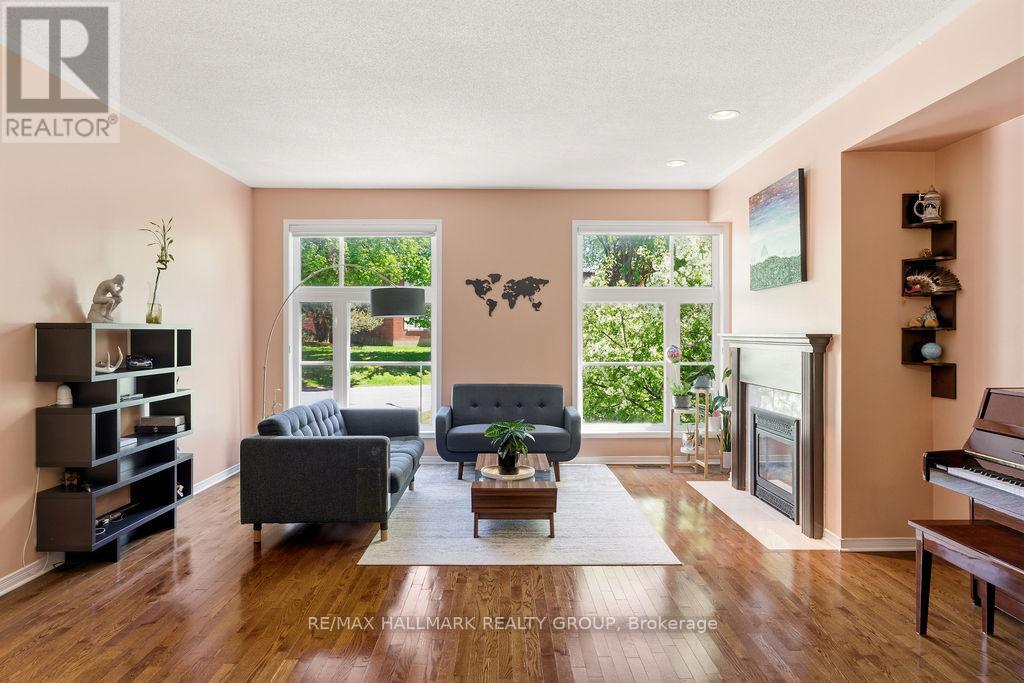
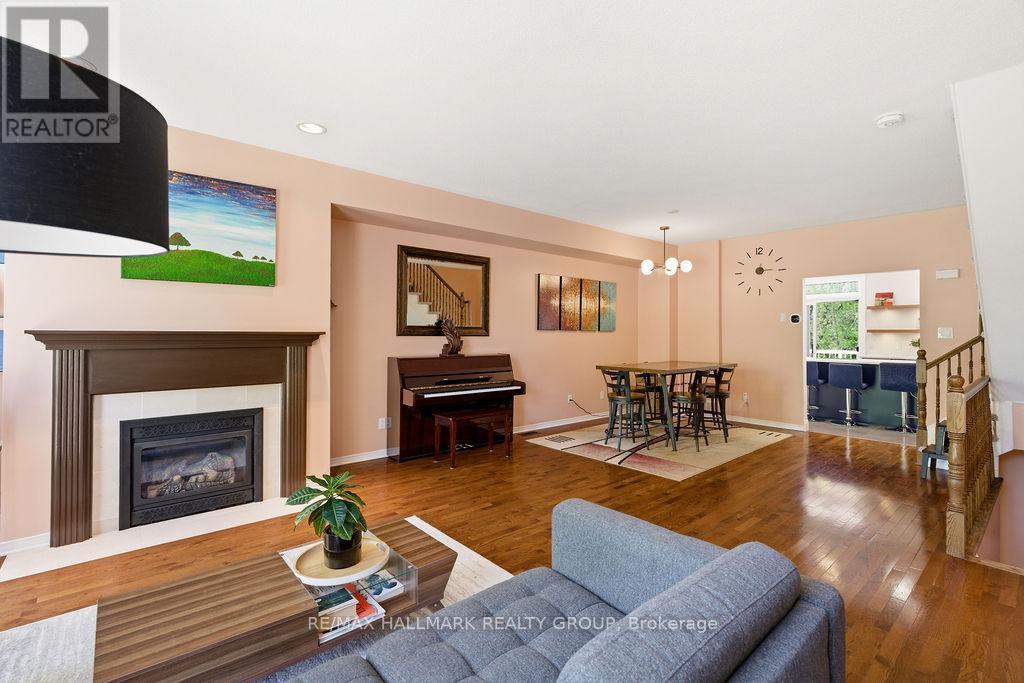
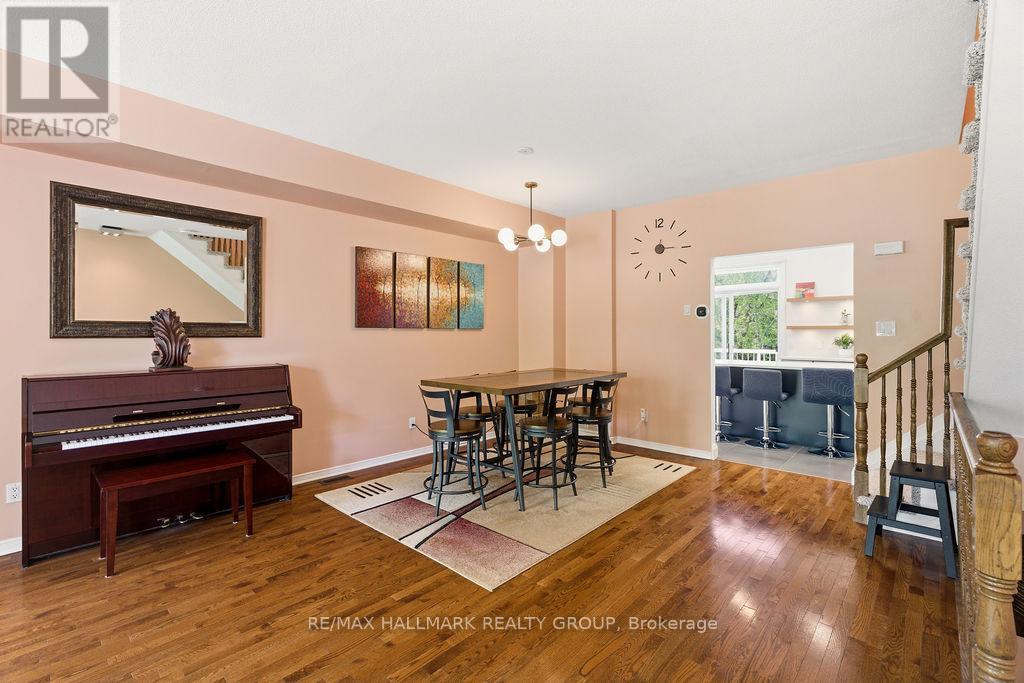
8 Pondside Private, Ottawa, ON - Indoor Photo Showing Living Room With Fireplace
8 Pondside Private, Ottawa, ON - Indoor
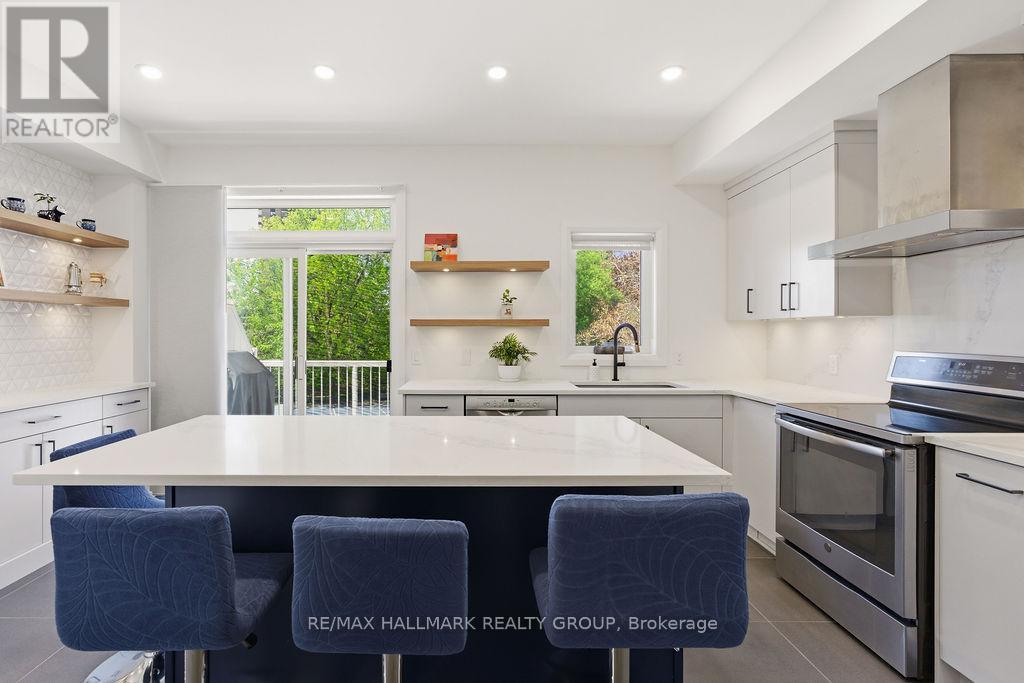
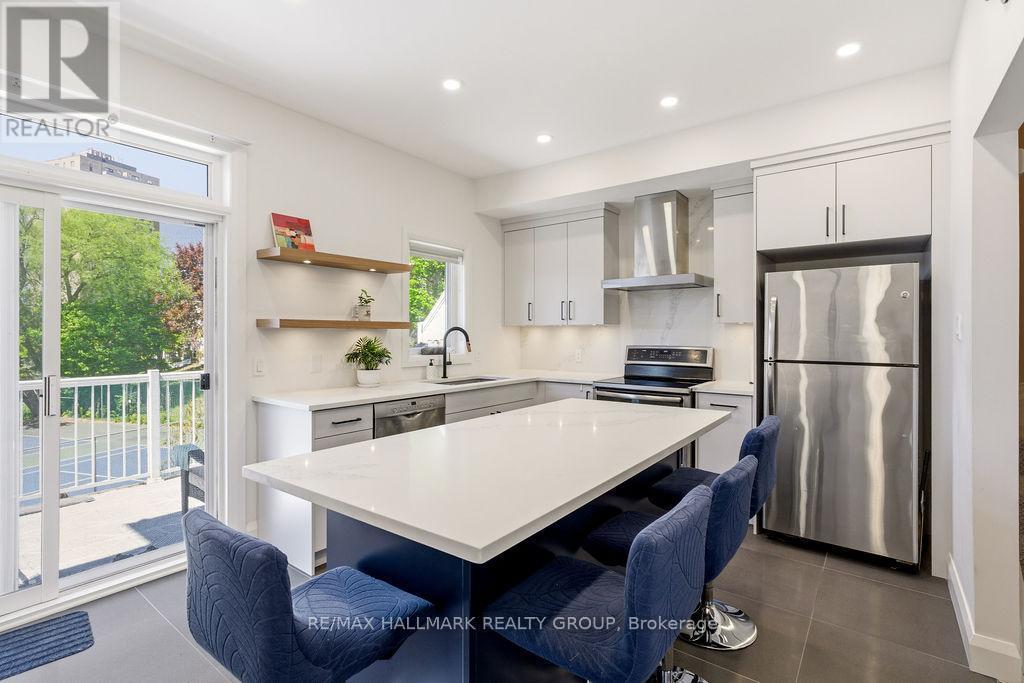
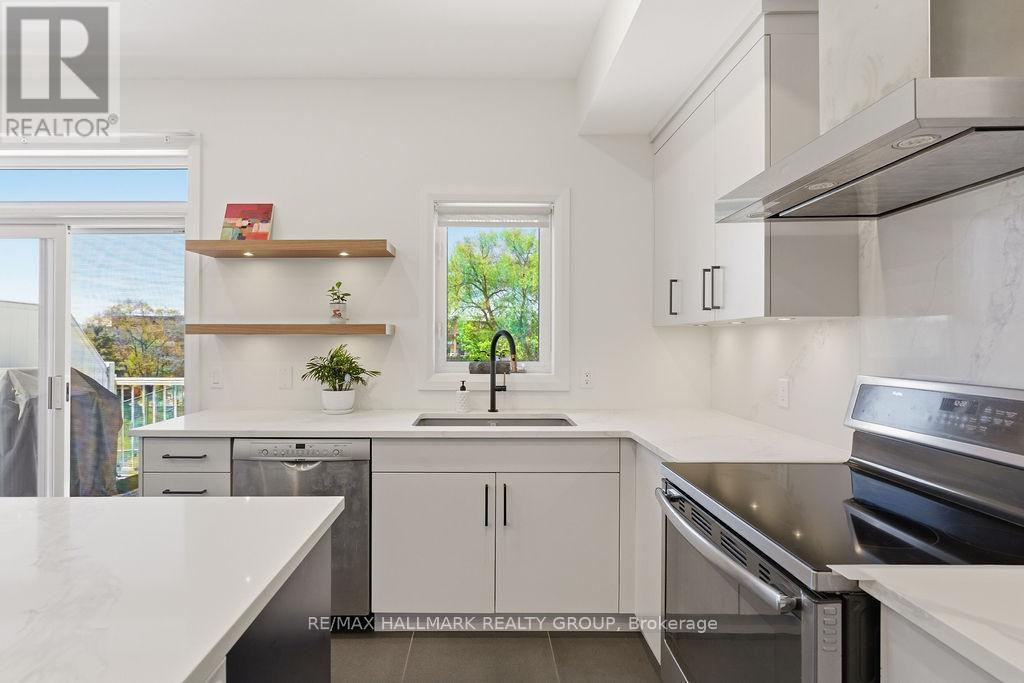
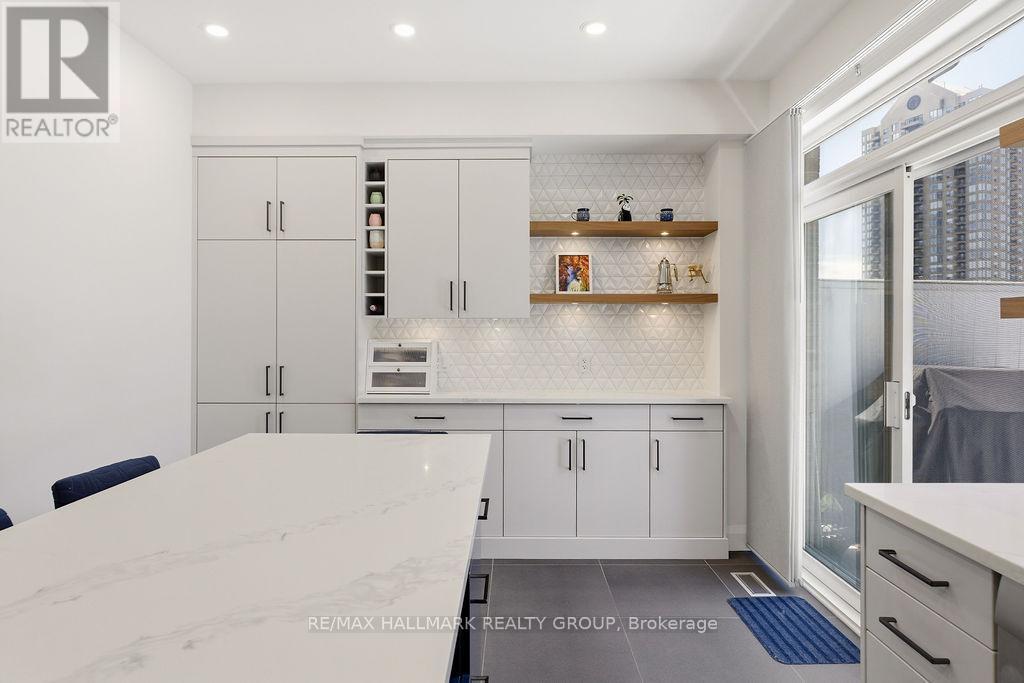
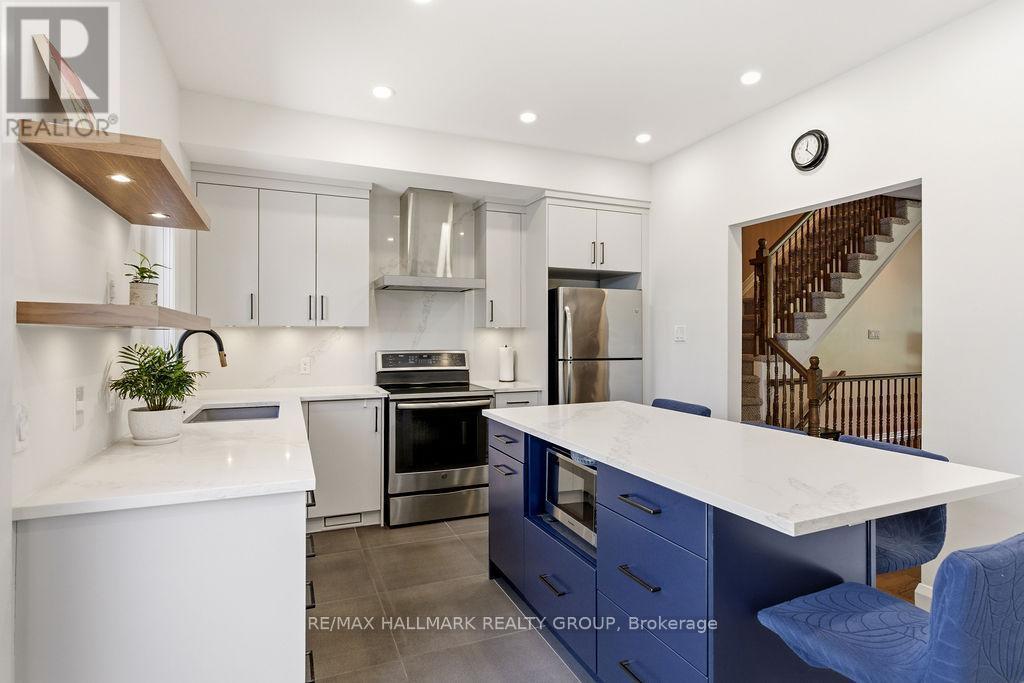
8 Pondside Private, Ottawa, ON - Indoor Photo Showing Kitchen With Upgraded Kitchen
8 Pondside Private, Ottawa, ON - Indoor Photo Showing Kitchen
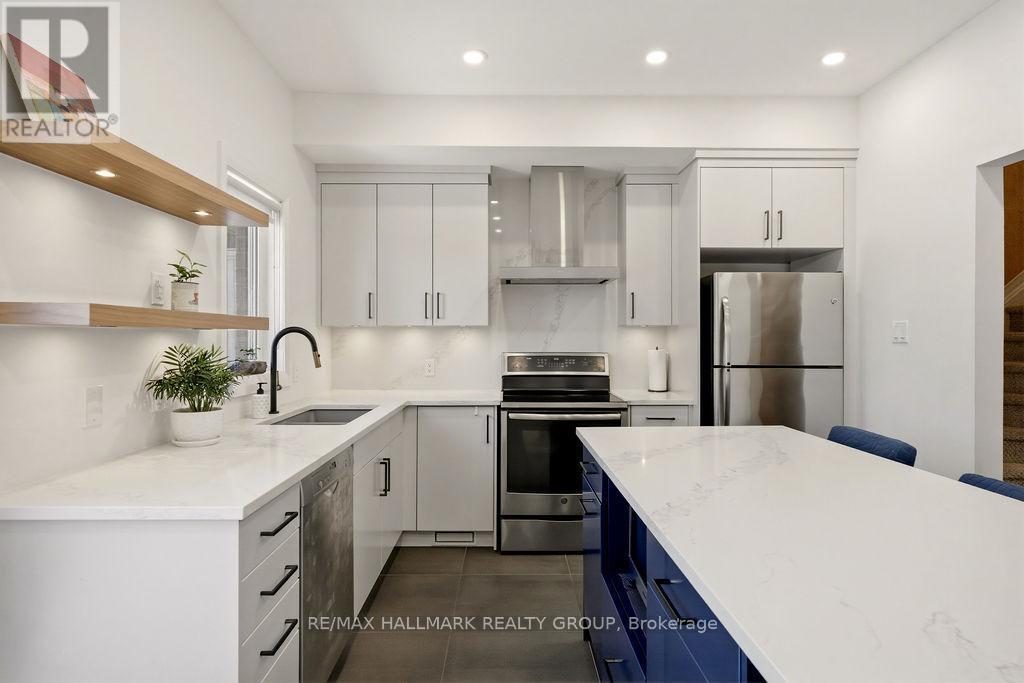
8 Pondside Private, Ottawa, ON - Indoor Photo Showing Kitchen With Stainless Steel Kitchen With Upgraded Kitchen
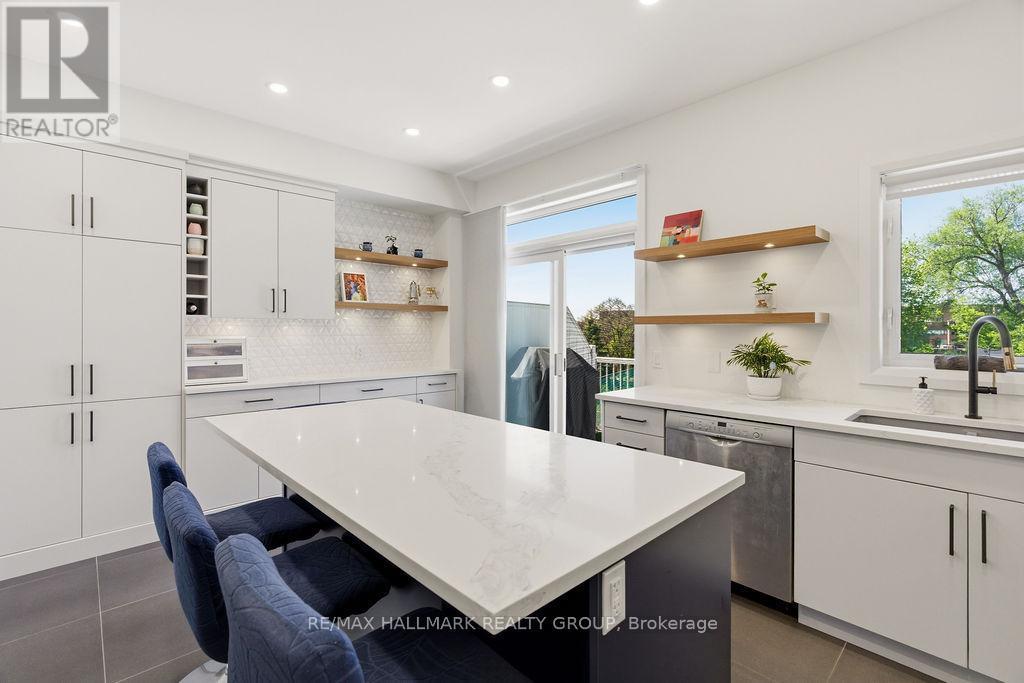
8 Pondside Private, Ottawa, ON - Indoor Photo Showing Kitchen With Stainless Steel Kitchen
8 Pondside Private, Ottawa, ON - Indoor Photo Showing Kitchen
8 Pondside Private, Ottawa, ON - Indoor
8 Pondside Private, Ottawa, ON - Indoor Photo Showing Kitchen With Stainless Steel Kitchen With Upgraded Kitchen
8 Pondside Private, Ottawa, ON - Outdoor With Balcony With Deck Patio Veranda With Exterior
8 Pondside Private, Ottawa, ON - Outdoor With Exterior
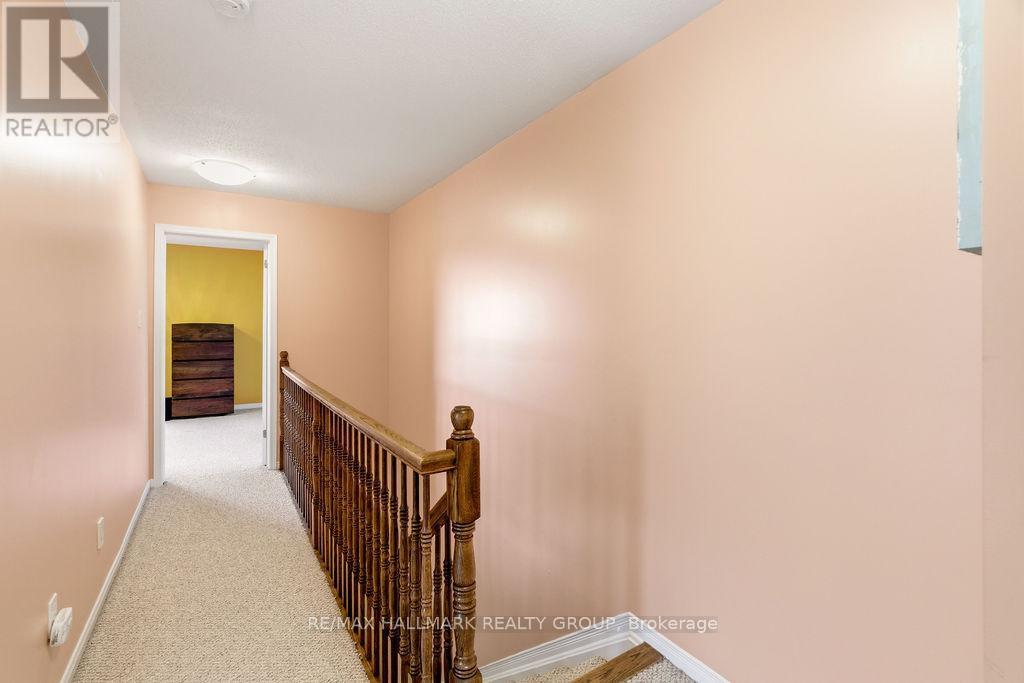
8 Pondside Private, Ottawa, ON - Indoor Photo Showing Other Room
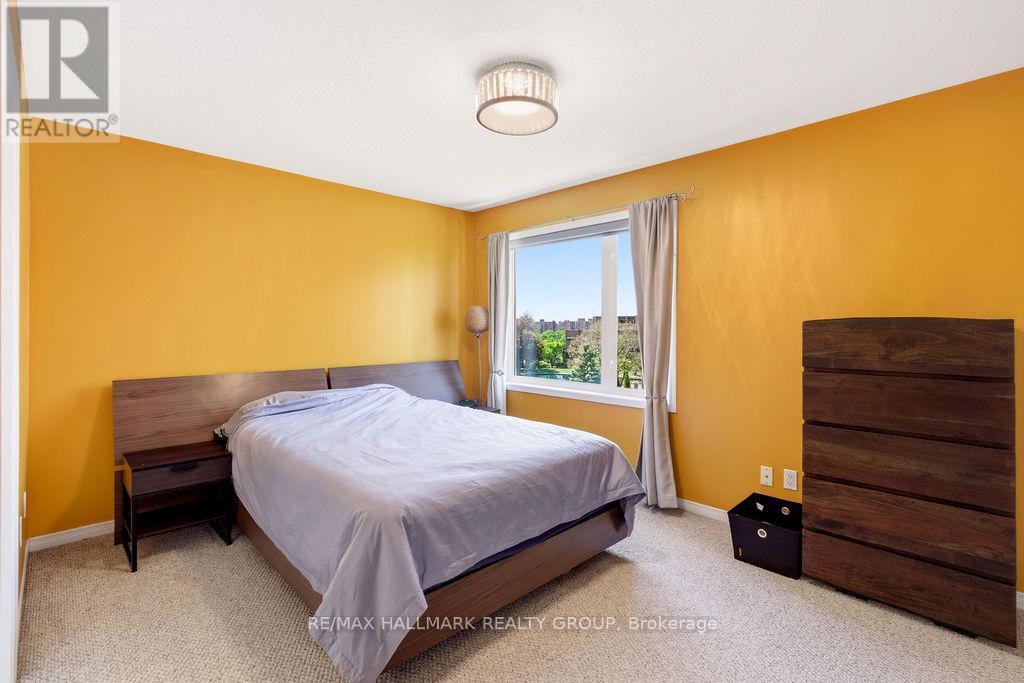
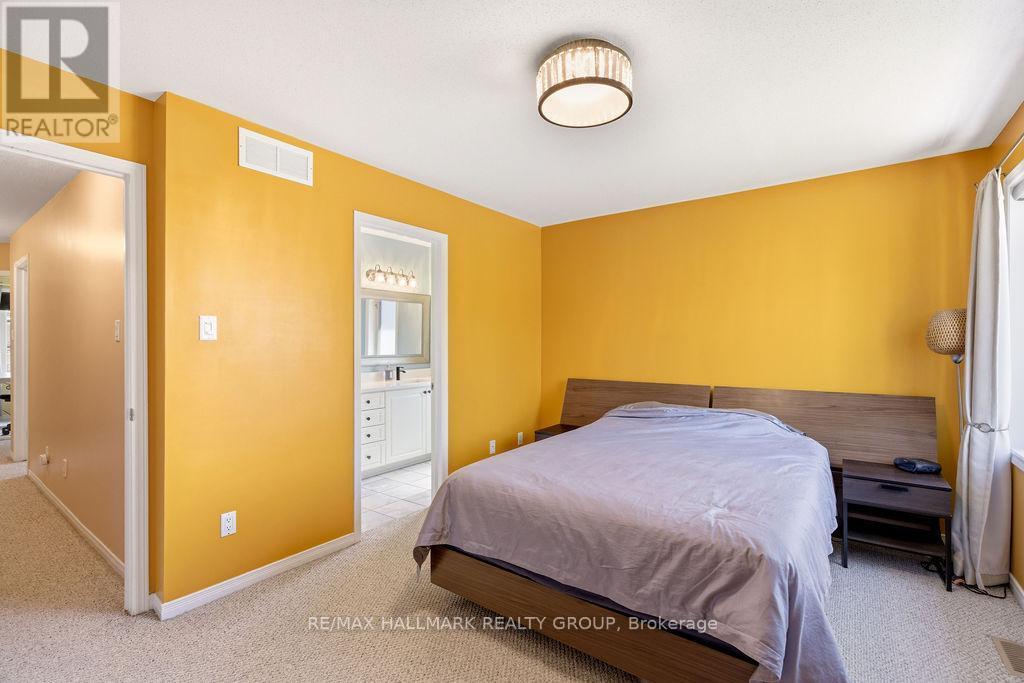
Primary Bedroom - 8 Pondside Private, Ottawa, ON - Indoor Photo Showing Bedroom
8 Pondside Private, Ottawa, ON - Indoor Photo Showing Bedroom
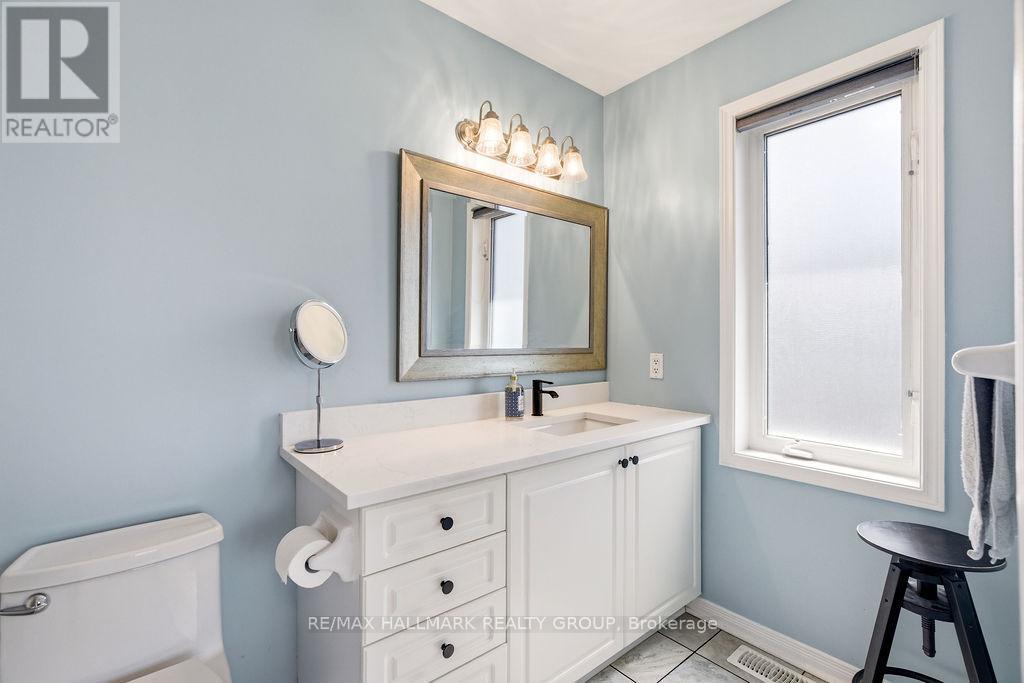
3PC En-Suite in Primary Bedroom - 8 Pondside Private, Ottawa, ON - Indoor Photo Showing Bathroom
8 Pondside Private, Ottawa, ON - Indoor Photo Showing Bathroom
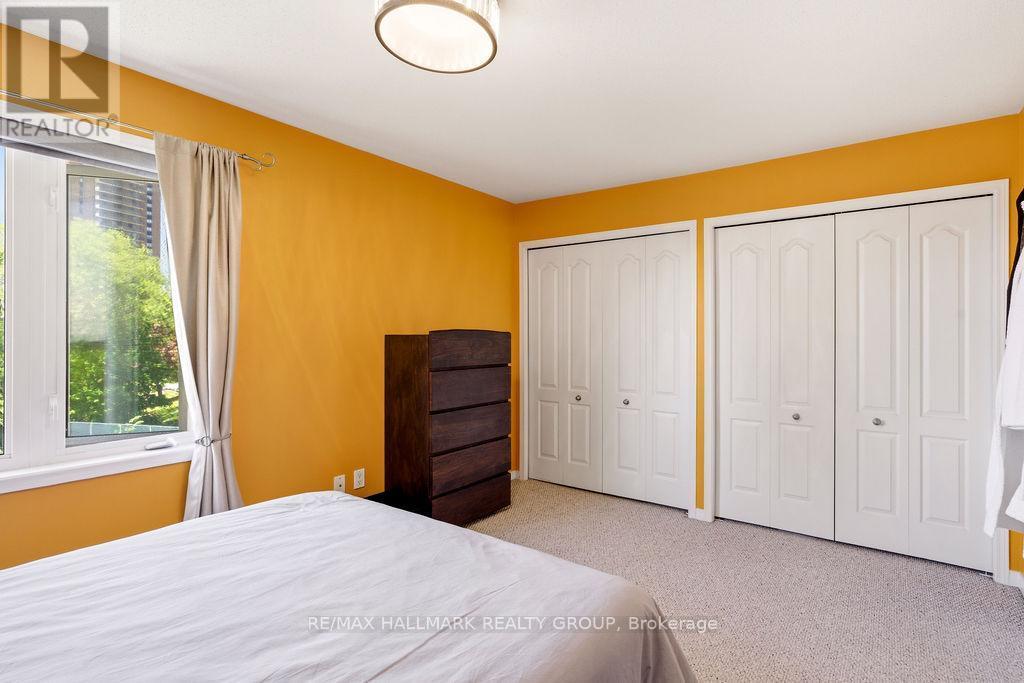
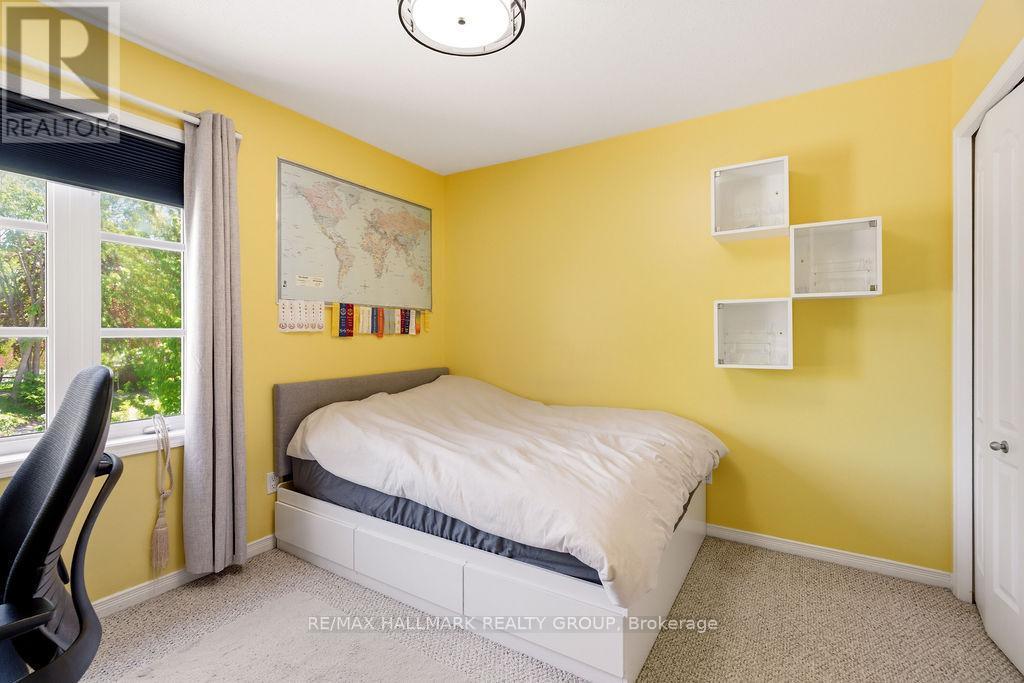
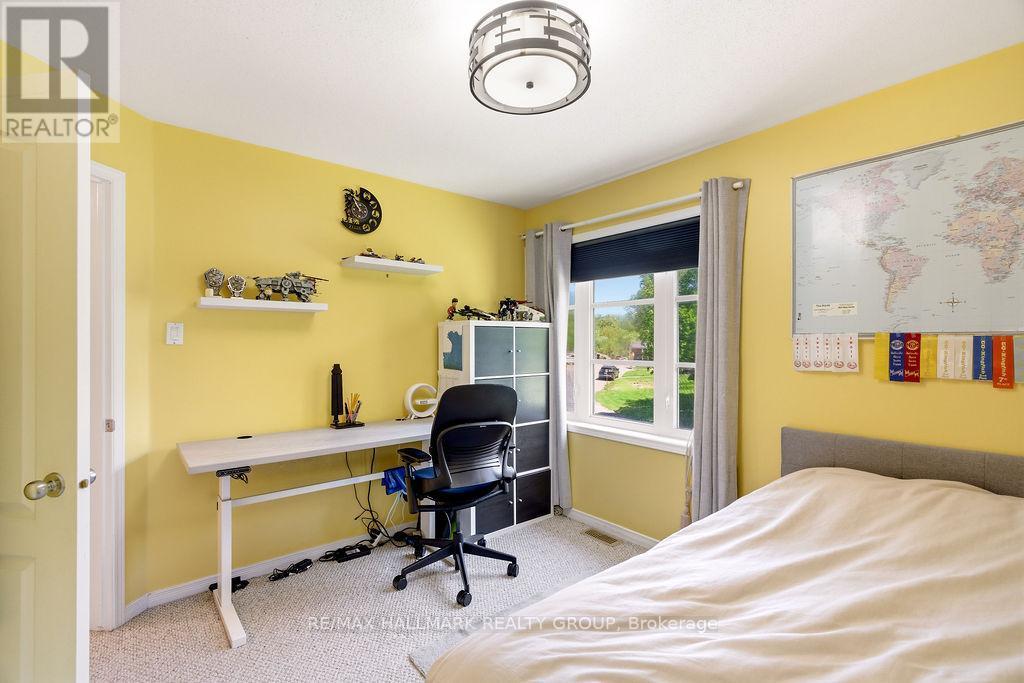
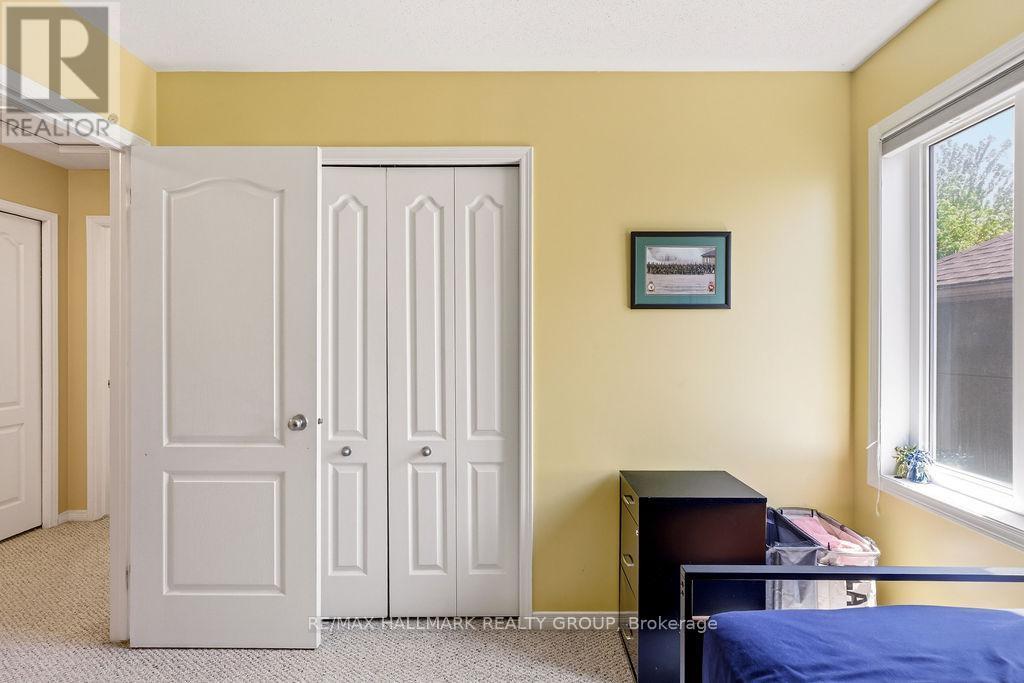
Bedroom #2 - 8 Pondside Private, Ottawa, ON - Indoor Photo Showing Bedroom
8 Pondside Private, Ottawa, ON - Indoor Photo Showing Bedroom
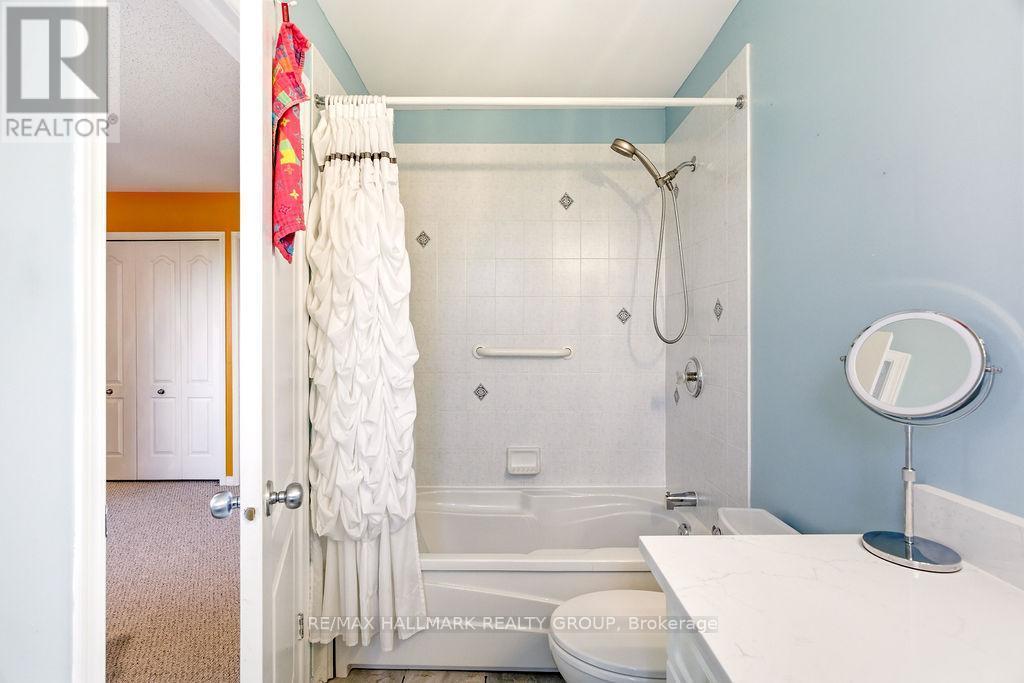
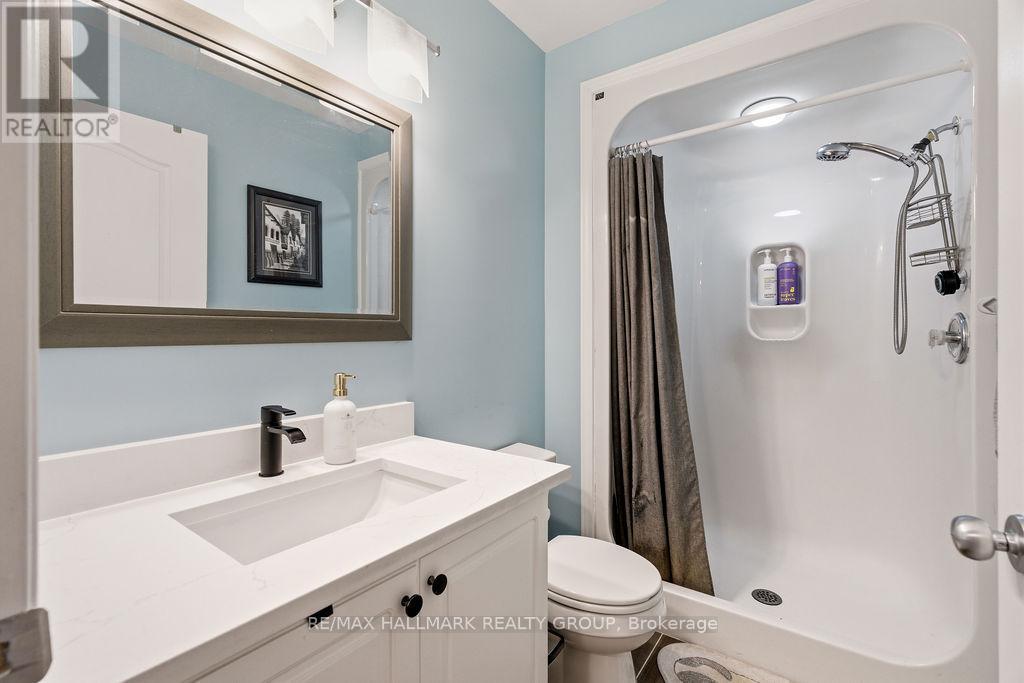
Full 3PC Bath on 3rd Level - 8 Pondside Private, Ottawa, ON - Indoor Photo Showing Bathroom
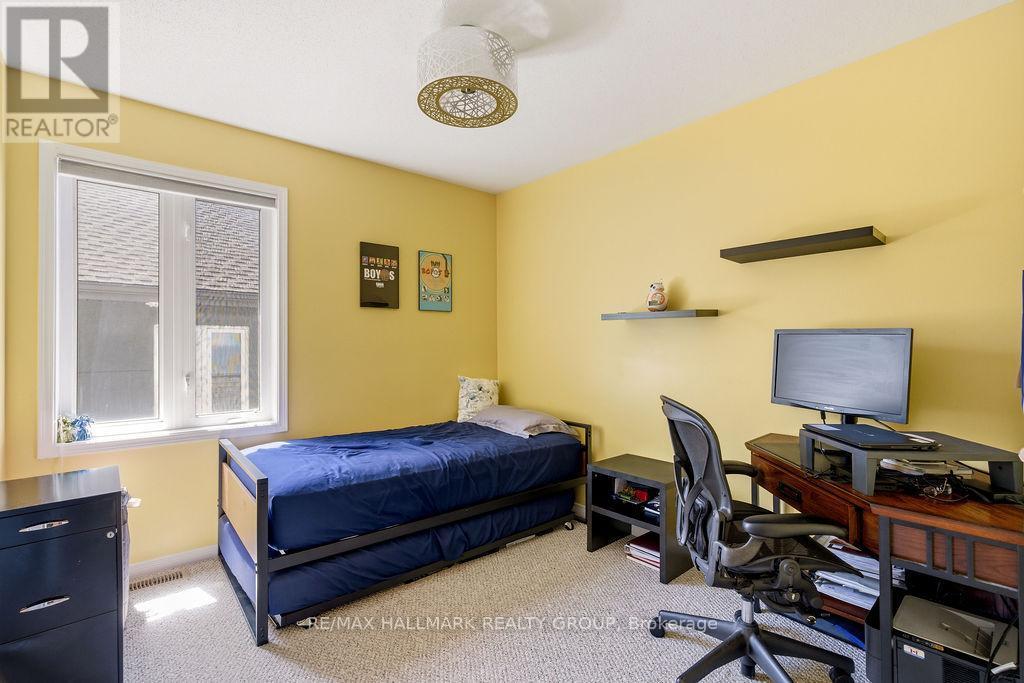
Bedroom #3 - 8 Pondside Private, Ottawa, ON - Indoor
8 Pondside Private, Ottawa, ON - Indoor
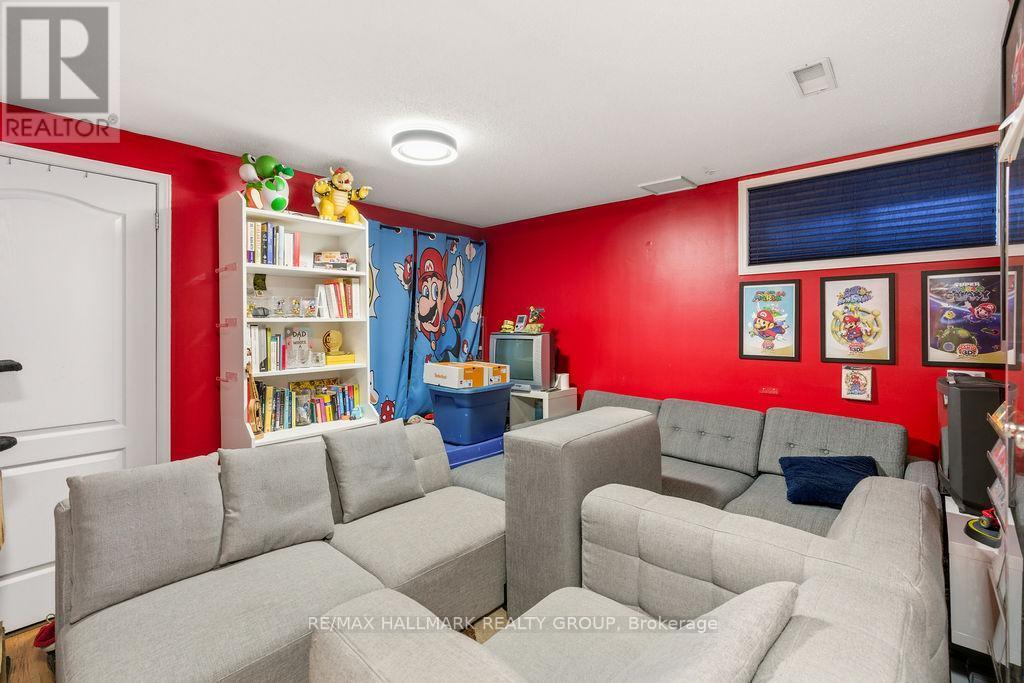
Basement Rec Room - 8 Pondside Private, Ottawa, ON - Indoor Photo Showing Living Room
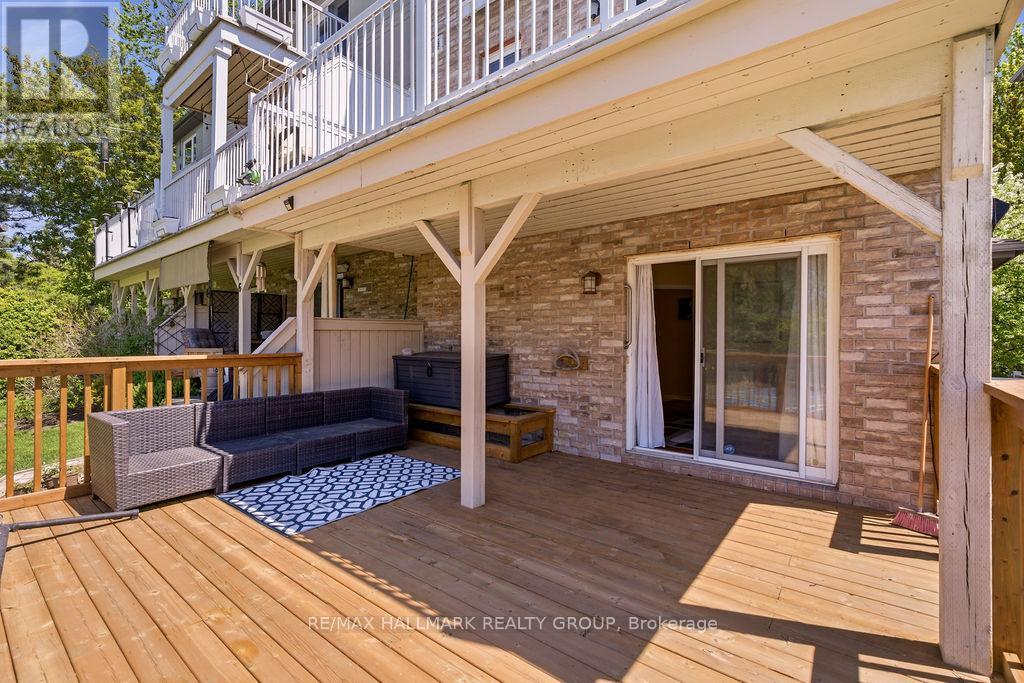
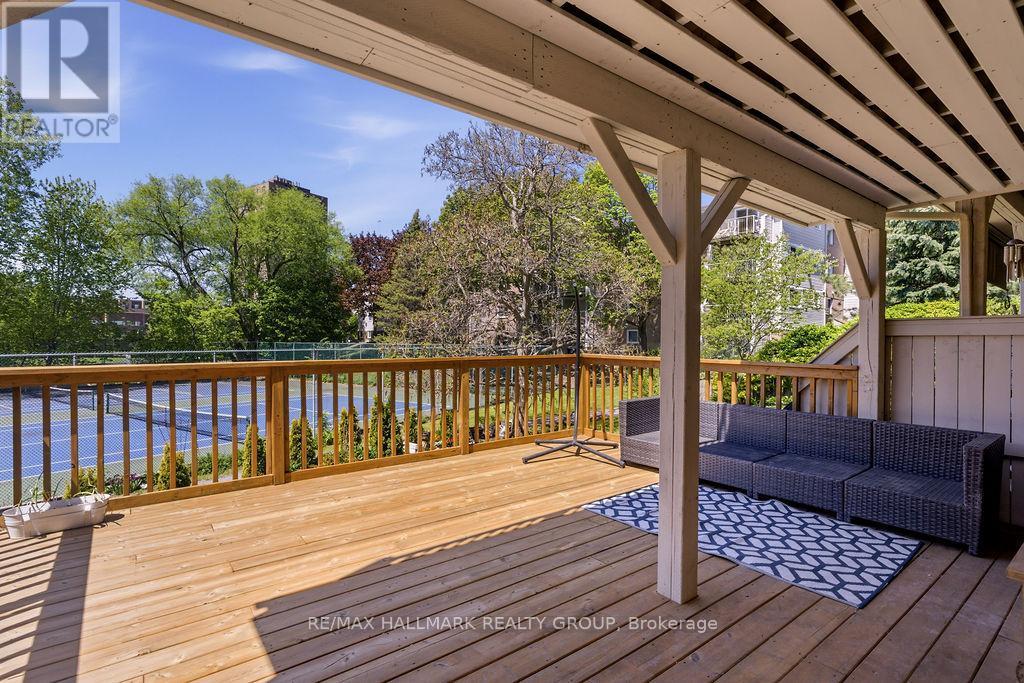
8 Pondside Private, Ottawa, ON - Outdoor With Deck Patio Veranda With Exterior
8 Pondside Private, Ottawa, ON - Outdoor With Balcony With Deck Patio Veranda With Exterior
8 Pondside Private, Ottawa, ON - Outdoor
8 Pondside Private, Ottawa, ON - Outdoor With Balcony With Deck Patio Veranda With Exterior
8 Pondside Private, Ottawa, ON - Outdoor
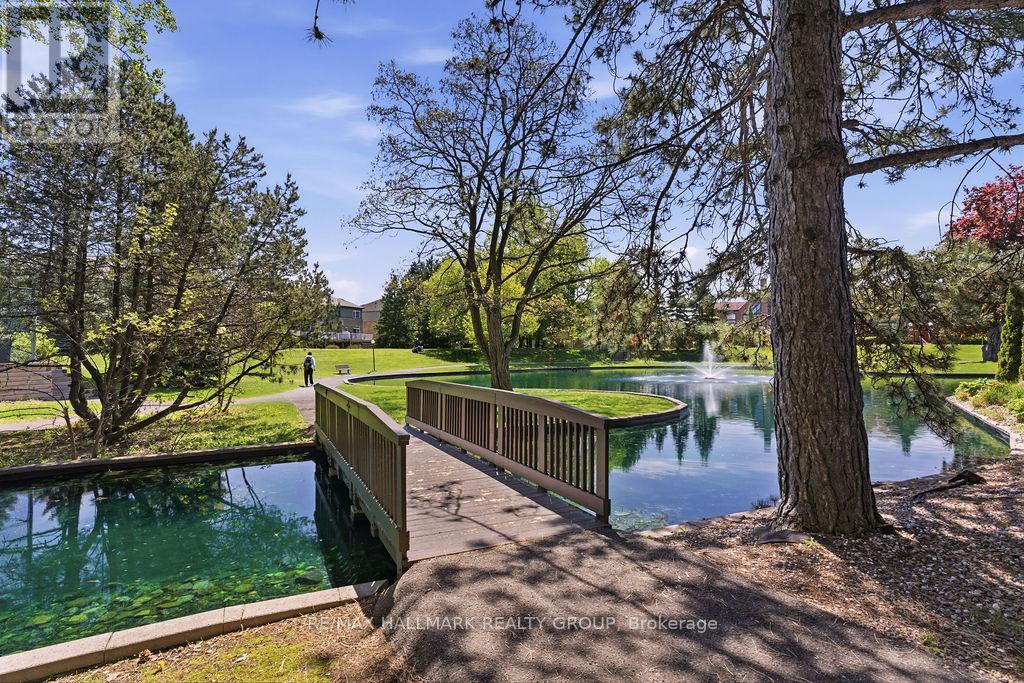
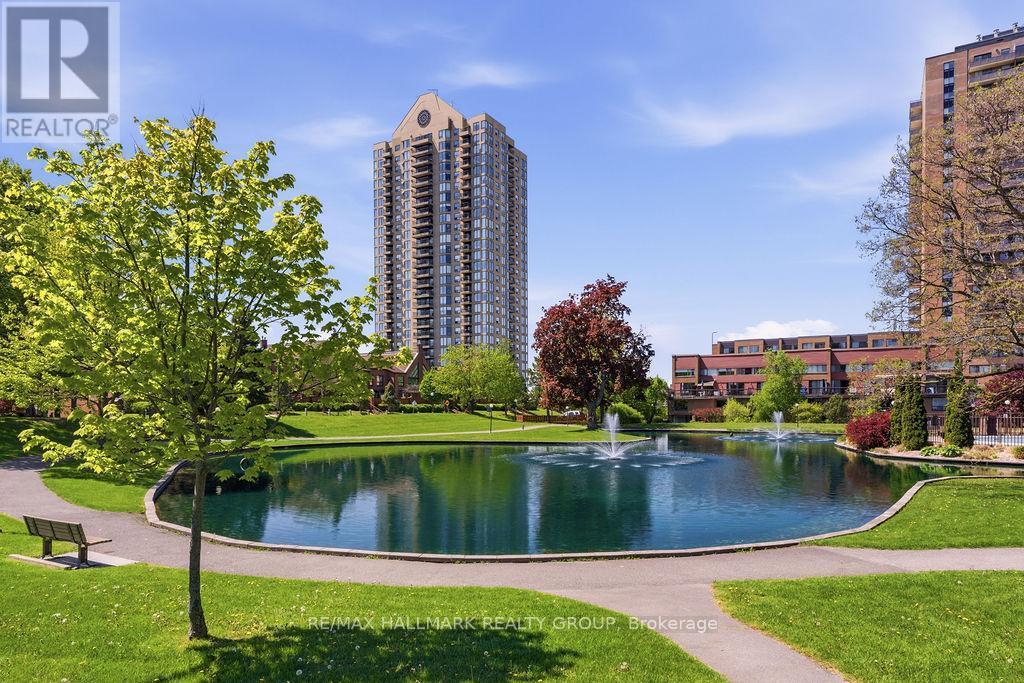
8 Pondside Private, Ottawa, ON - Outdoor With Body Of Water
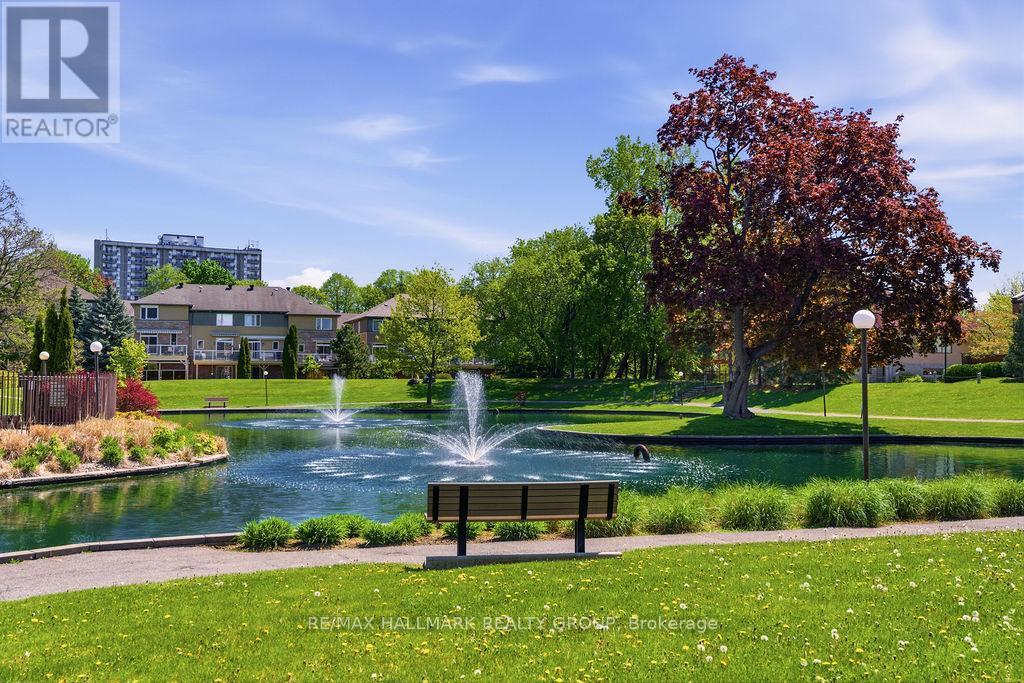
8 Pondside Private, Ottawa, ON - Outdoor With View
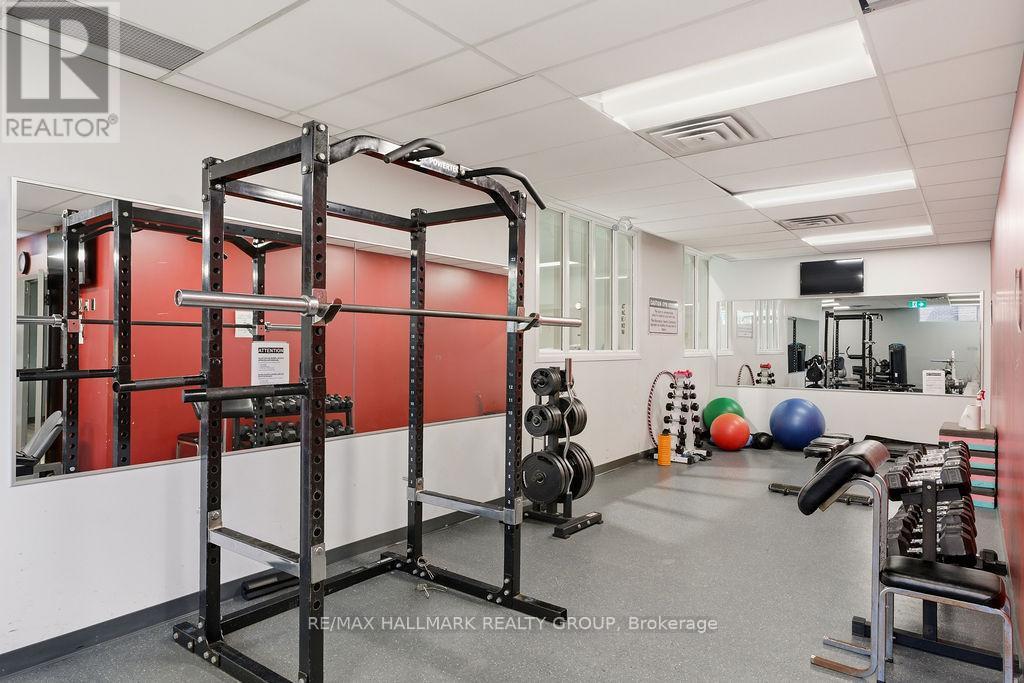
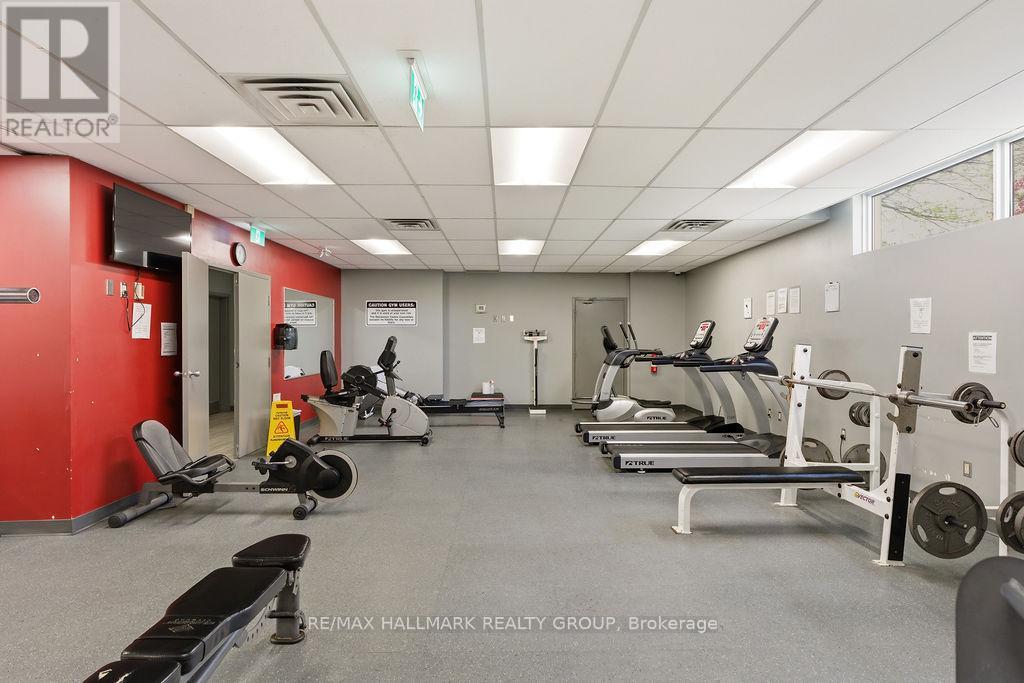
Gym - 8 Pondside Private, Ottawa, ON - Indoor Photo Showing Gym Room
8 Pondside Private, Ottawa, ON - Indoor Photo Showing Gym Room
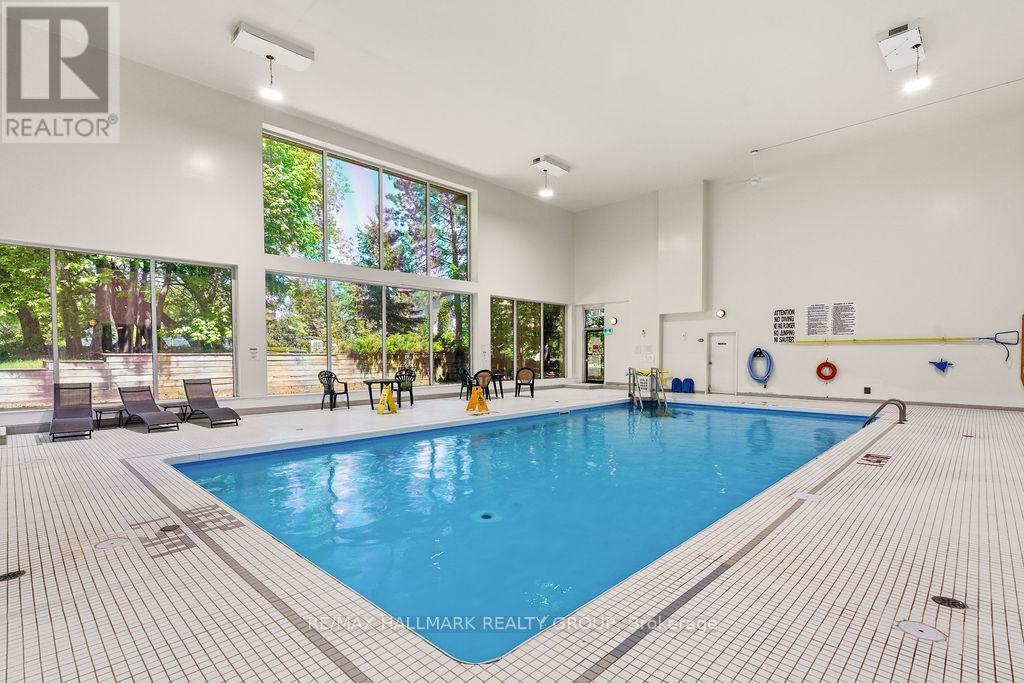
Indoor Pool - 8 Pondside Private, Ottawa, ON - Indoor Photo Showing Other Room With In Ground Pool
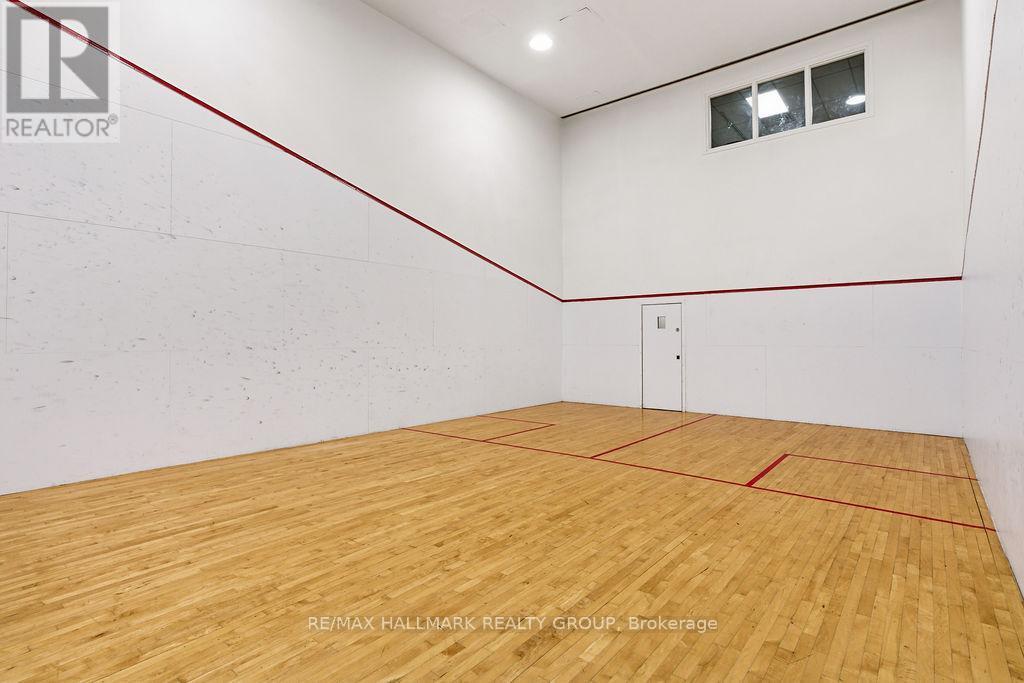
Racquetball Court - 8 Pondside Private, Ottawa, ON - Indoor Photo Showing Other Room
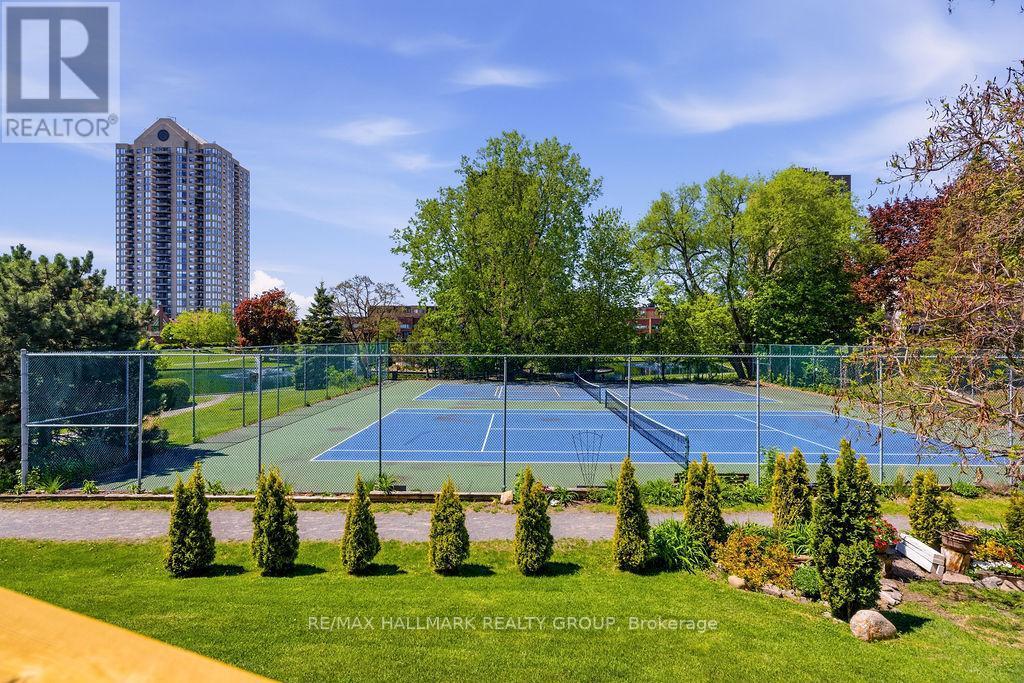
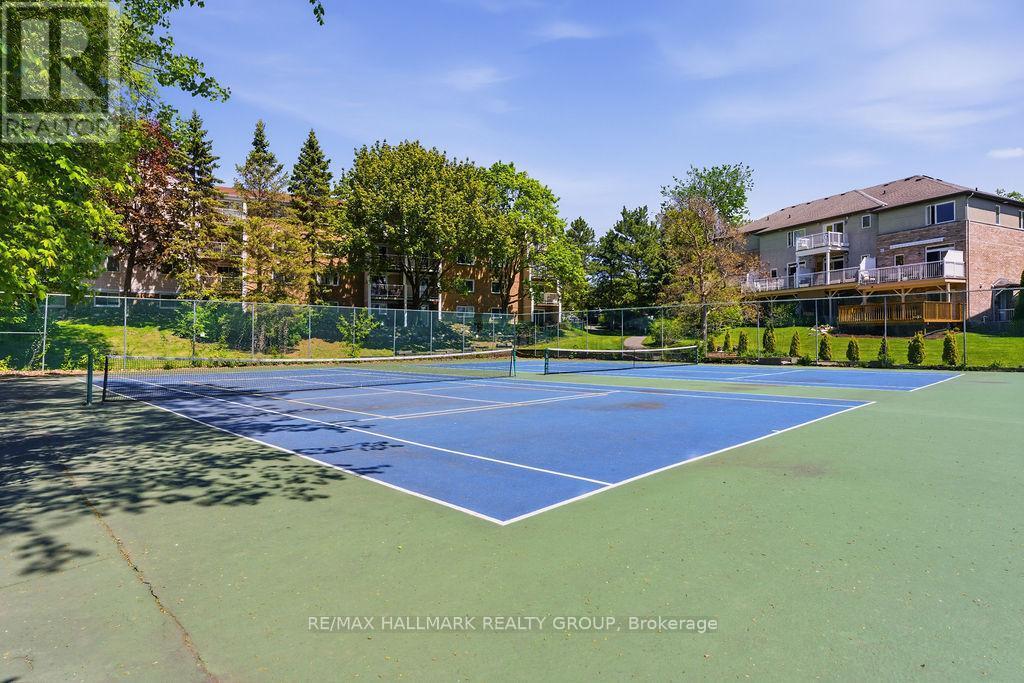
Tennis Court - 8 Pondside Private, Ottawa, ON - Outdoor
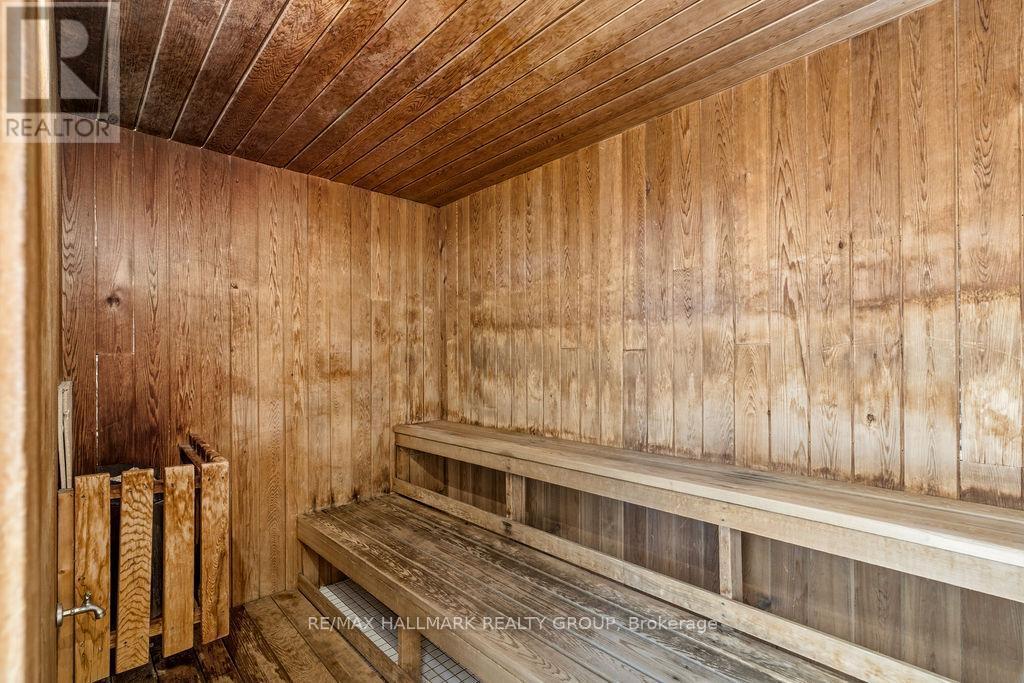
Sauna - 8 Pondside Private, Ottawa, ON - Indoor Photo Showing Other Room
8 Pondside Private, Ottawa, ON  - Outdoor
8 Pondside Private, Ottawa, ON  - Outdoor With Exterior
8 Pondside Private, Ottawa, ON  - Outdoor With Deck Patio Veranda With Exterior
8 Pondside Private, Ottawa, ON  - Indoor Photo Showing Other Room
Den/Office (Optional 4th Bedroom) - 8 Pondside Private, Ottawa, ON - Indoor Photo Showing Living Room
8 Pondside Private, Ottawa, ON - Indoor
8 Pondside Private, Ottawa, ON - Indoor Photo Showing Bathroom
8 Pondside Private, Ottawa, ON - Indoor Photo Showing Laundry Room
8 Pondside Private, Ottawa, ON - Indoor Photo Showing Living Room With Fireplace
8 Pondside Private, Ottawa, ON - Indoor
8 Pondside Private, Ottawa, ON - Indoor Photo Showing Kitchen With Upgraded Kitchen
8 Pondside Private, Ottawa, ON - Indoor Photo Showing Kitchen
8 Pondside Private, Ottawa, ON - Indoor Photo Showing Kitchen With Stainless Steel Kitchen With Upgraded Kitchen
8 Pondside Private, Ottawa, ON - Indoor Photo Showing Kitchen With Stainless Steel Kitchen
8 Pondside Private, Ottawa, ON - Indoor Photo Showing Kitchen
8 Pondside Private, Ottawa, ON - Indoor
8 Pondside Private, Ottawa, ON - Indoor Photo Showing Kitchen With Stainless Steel Kitchen With Upgraded Kitchen
8 Pondside Private, Ottawa, ON - Outdoor With Balcony With Deck Patio Veranda With Exterior
8 Pondside Private, Ottawa, ON - Outdoor With Exterior
8 Pondside Private, Ottawa, ON - Indoor Photo Showing Other Room
Primary Bedroom - 8 Pondside Private, Ottawa, ON - Indoor Photo Showing Bedroom
8 Pondside Private, Ottawa, ON - Indoor Photo Showing Bedroom
3PC En-Suite in Primary Bedroom - 8 Pondside Private, Ottawa, ON - Indoor Photo Showing Bathroom
8 Pondside Private, Ottawa, ON - Indoor Photo Showing Bathroom
Bedroom #2 - 8 Pondside Private, Ottawa, ON - Indoor Photo Showing Bedroom
8 Pondside Private, Ottawa, ON - Indoor Photo Showing Bedroom
Full 3PC Bath on 3rd Level - 8 Pondside Private, Ottawa, ON - Indoor Photo Showing Bathroom
Bedroom #3 - 8 Pondside Private, Ottawa, ON - Indoor
8 Pondside Private, Ottawa, ON - Indoor
Basement Rec Room - 8 Pondside Private, Ottawa, ON - Indoor Photo Showing Living Room
8 Pondside Private, Ottawa, ON - Outdoor With Deck Patio Veranda With Exterior
8 Pondside Private, Ottawa, ON - Outdoor With Balcony With Deck Patio Veranda With Exterior
8 Pondside Private, Ottawa, ON - Outdoor
8 Pondside Private, Ottawa, ON - Outdoor With Balcony With Deck Patio Veranda With Exterior
8 Pondside Private, Ottawa, ON - Outdoor
8 Pondside Private, Ottawa, ON - Outdoor With Body Of Water
8 Pondside Private, Ottawa, ON - Outdoor With View
Gym - 8 Pondside Private, Ottawa, ON - Indoor Photo Showing Gym Room
8 Pondside Private, Ottawa, ON - Indoor Photo Showing Gym Room
Indoor Pool - 8 Pondside Private, Ottawa, ON - Indoor Photo Showing Other Room With In Ground Pool
Racquetball Court - 8 Pondside Private, Ottawa, ON - Indoor Photo Showing Other Room
Tennis Court - 8 Pondside Private, Ottawa, ON - Outdoor
Sauna - 8 Pondside Private, Ottawa, ON - Indoor Photo Showing Other Room
  • Publicité
8 PONDSIDE PRIVATE, Ottawa, Ontario, K1K 4X3
3 295.00 $ /mois

3 Chambres

3 Salles de bain

Remarques :

(id:27)

Particularités du bâtiment :

  • Style: Maison en rangée
  • Type de bâtiment: Maison en rangée
  • Air climatisé: Oui
  • État du sous-sol: Aménagé
  • Fondation: Fondation en béton
  • Foyer: Oui
  • Piscine: Oui
  • Revêtement extérieur: Brique
  • Services:
  • Stationnement: Oui
  • Surface utile: 1500 - 2000 sqft
  • Type de construction: En rangée
  • Type de sous-sol: Sous-sol complet
  • Type de chauffage: Air pulsé
  • Combustible de chauffage: Gaz naturel
  • Type de climatisation: Climatisation centrale
  • Électroménagers: Lave-vaisselle, Sécheuse, Hotte, Cuisinière, Machine à laver, Réfrigérateur

Caractéristiques :

  • Type de possession: Tenure franche
  • Type de propriété: Unifamiliale
  • Caractéristiques: Buanderie
  • Caractéristiques de la communauté: Centre communautaire
  • Chambres : 3
  • Dimensions du terrain : 25 x 89 FT
  • Irregular: Oui
  • Largeur du terrain en façade : 25 Pieds
  • Profondeur du terrain : 89 Pieds
  • Salle(s) de bains : 3
  • Services à proximité: Parc, Transport en commun, Un hôpital
  • Superficie habitable (approx): 1500 - 2000 Pieds carrés
  • Type de piscine: Piscine creusée, Piscine intérieure
  • Type de services publiques: Électricité - Installé, Service du câble - Disponible, Service d'égout - Installé
  • Type de structure: Terrasse
  • Type d'eau de ruissellement:
  • Service d'égout: Égout sanitaire
  • Type de stationnement: Garage attenant, Garage, Entrée intérieure
  • Nbre d'espaces de stationnement: 2

Détails des pièces :

  • Salon 2e niveau 5.08 m x 4.52 m
  • Salle à dîner 2e niveau 4.08 m x 3.65 m
  • Cuisine 2e niveau 5.15 m x 3.37 m
  • Chambre 3e niveau 3.42 m x 3.07 m
  • Salle de bains 3e niveau 2.51 m x 1.44 m
  • Chambre principale 3e niveau 4.44 m x 3.32 m
  • Salle de bains 3e niveau 3.07 m x 1.52 m
  • Chambre 3e niveau 3.02 m x 2.87 m
  • Salle familiale Niveau inférieur 4.90 m x 4.39 m
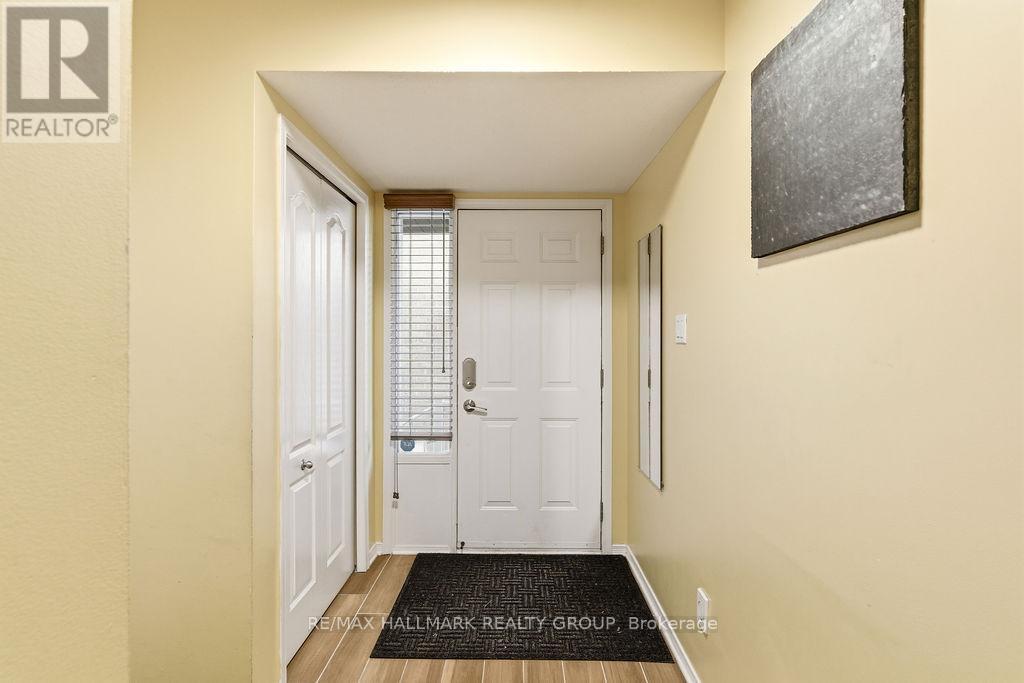
  • Hall d'entrée Niveau rez-de-chaussée 2.36 m x 2.18 m
  • Pièce de détente Niveau rez-de-chaussée 3.30 m x 3.20 m
  • Salle de bains Niveau rez-de-chaussée 3.30 m x 1.70 m
  • Autre 5.76 m x 5.18 m

Convertir la mesure en :

Gracieuseté de : RE/MAX HALLMARK REALTY GROUP

REALTOR.ca  

Emplacement de 8 PONDSIDE PRIVATE, Ottawa, Ontario, K1K 4X3

Données démographiques de 8 PONDSIDE PRIVATE, Ottawa, Ontario, K1K 4X3

Étape de vie

Jeunes célibataires

Type d'emploi

Industrie des services

Revenu moyen du ménage

95 529.35 $

Nombre moyen d'enfants

1.53

Population à domicile

Structure à domicile

Âge de la population

Éducation

Niveau d'éducation

No certificate/diploma/degree

14.74 %

Diplôme d'études secondaires ou équivalent

27.19 %

Certificat ou diplôme d'apprentissage ou d'une école de métiers

5.88 %

Diplôme d'études collégiales ou d'études postsecondaires (non universitaires)

19.94 %

Certificat d'études universitaires

1.53 %

Diplômes d'études universitaires

30.72 %

Navetteur

Se rendre au travail

En auto

63.46 %

En transport en commun

21.53 %

À pied

10.74 %

À bicyclette

0.21 %

Par tout autre moyen

4.06 %

Diversité Culturelle

Connaissance des langues officielles

Langue maternelle

Données Sur Le Bâtiment

Type de bâtiment

Appartements (faible hauteur et à étages multiples)

77.24 %

Maisons

22.76 %

Achat ou location