Button CopyPathCircle CloseCircle Left ArrowArrow Down Icon GreyClosecirclecircleBurger
  • Publicité

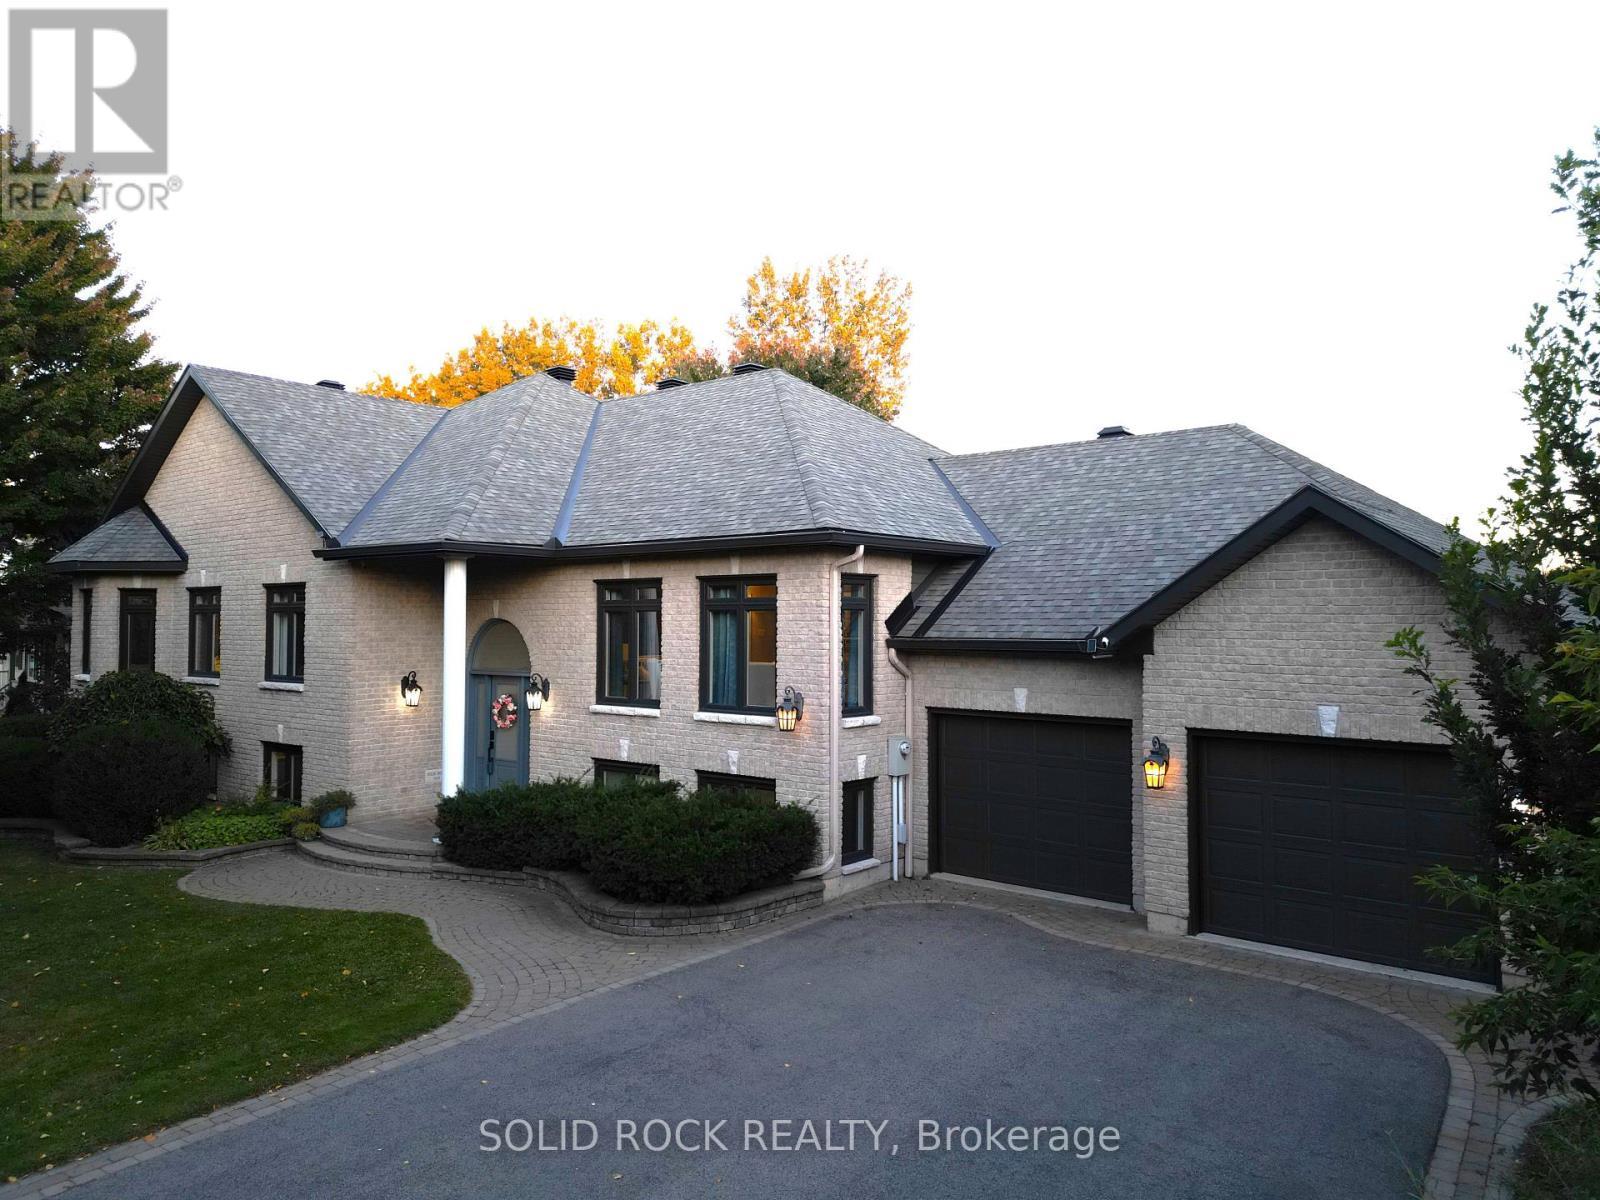
7040 DONWEL DRIVE, Ottawa, Ontario, K4P 1M7

No. MLS® X13829836
Maison À vendre à Ottawa, Ontario
1 450 000 $ ÉvaluationExpressMC: Non disponible

3+3 Chambres

3 Salles de bain

7040 Donwel Drive, Ottawa, ON
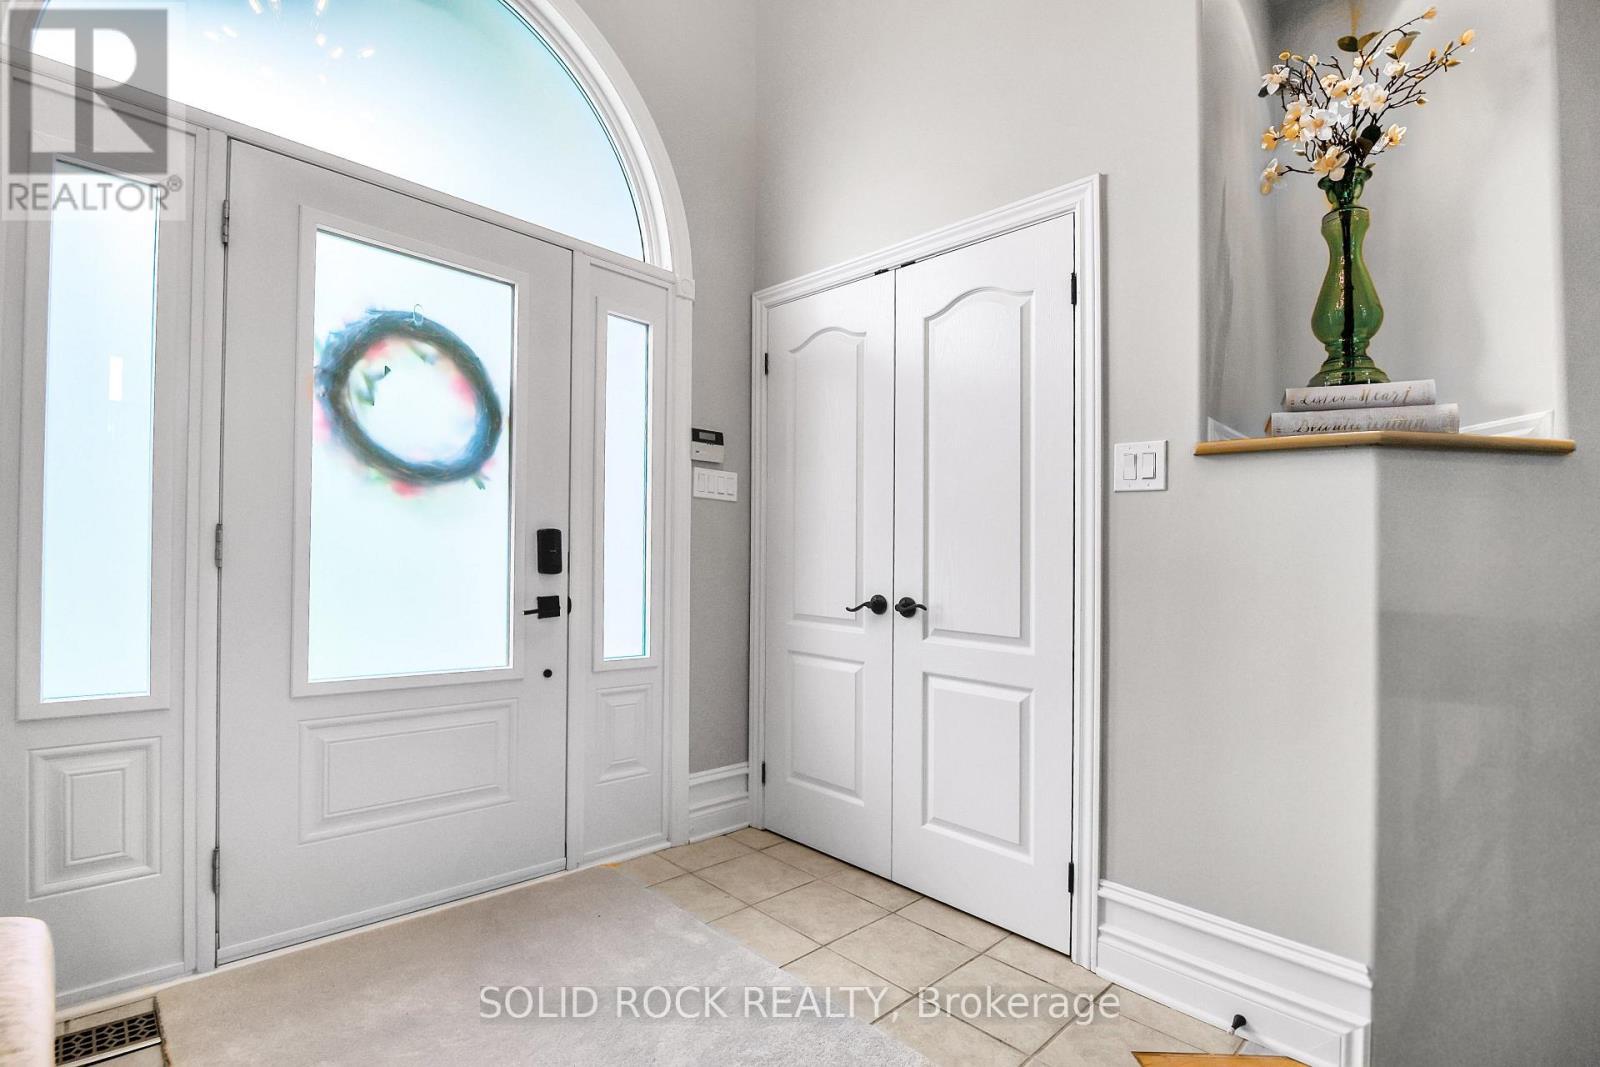
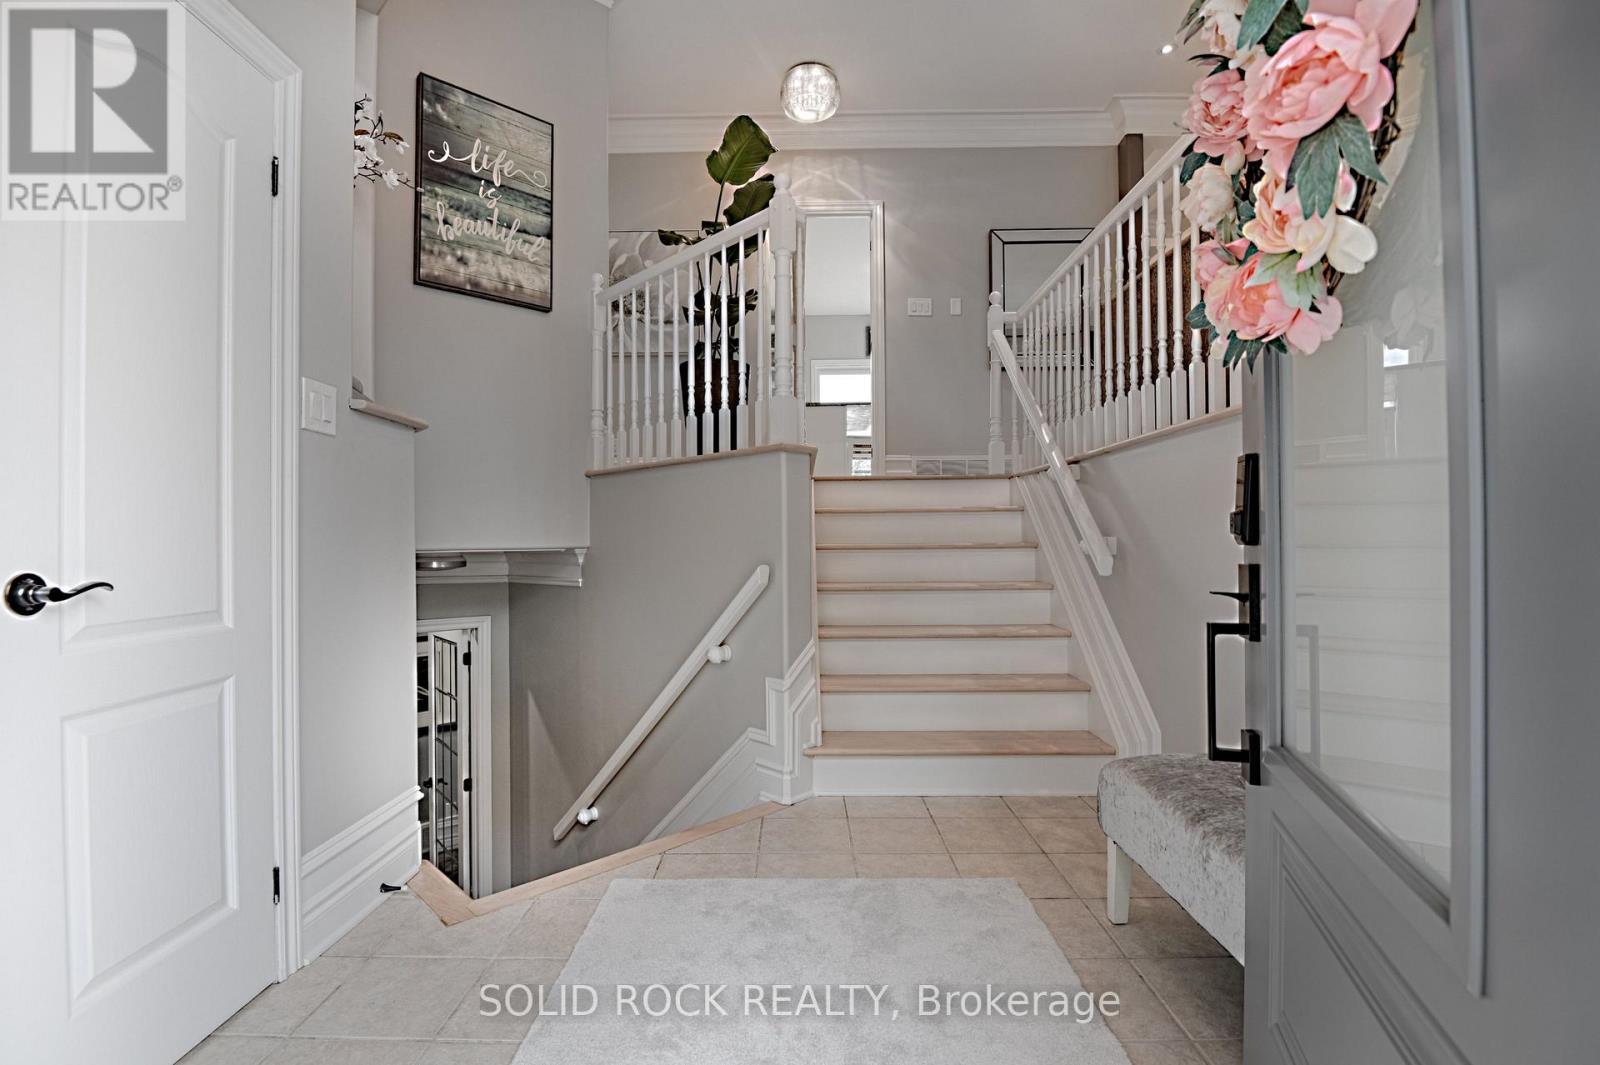
Welcoming and Generous Sized Entrance - 7040 Donwel Drive, Ottawa, ON
Bright Entrance with Large Closet - 7040 Donwel Drive, Ottawa, ON
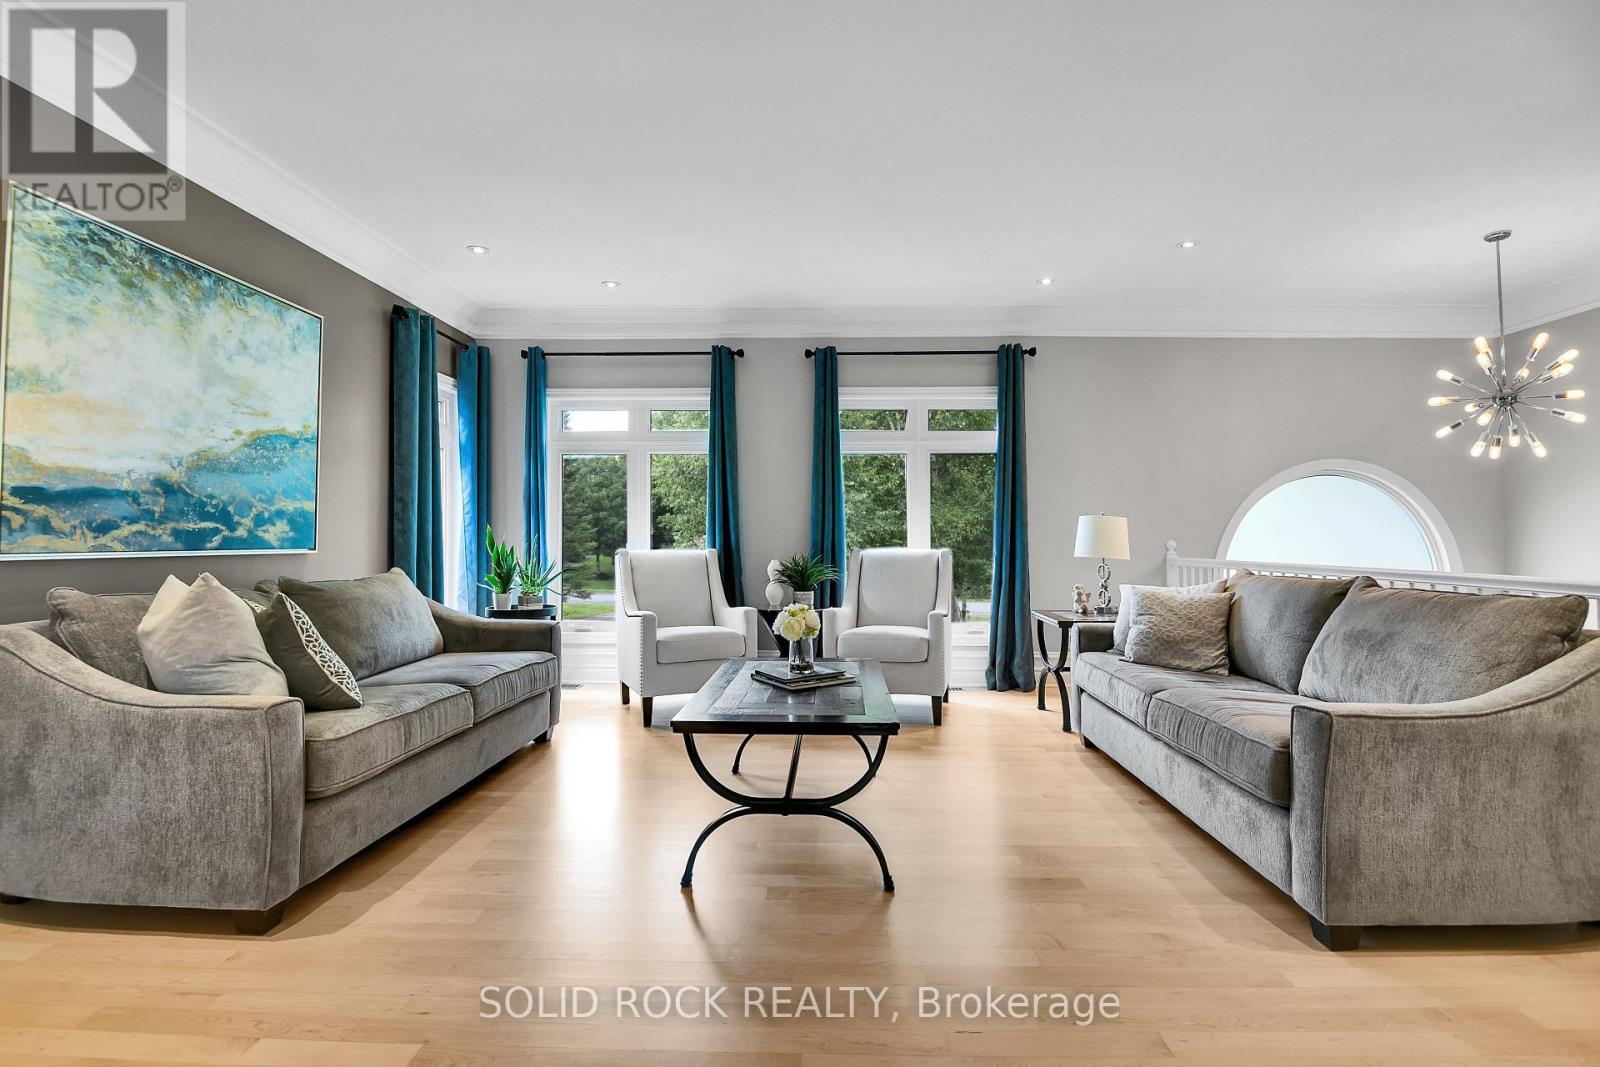
Living Room - 7040 Donwel Drive, Ottawa, ON
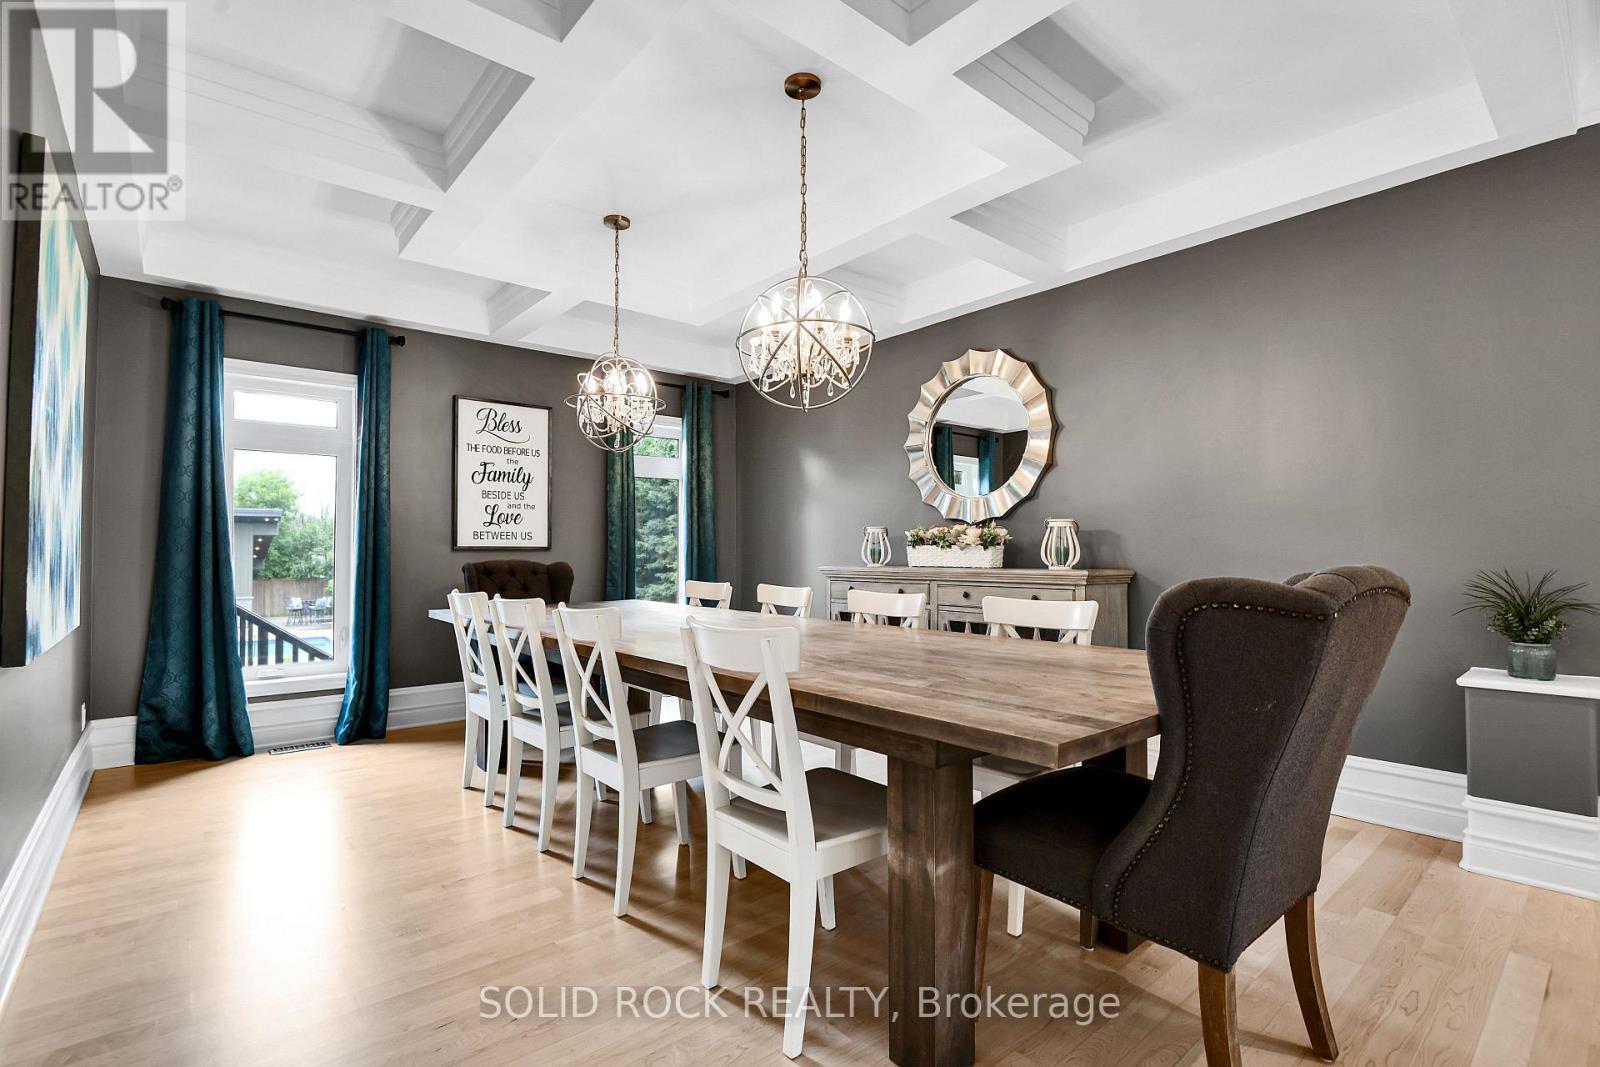
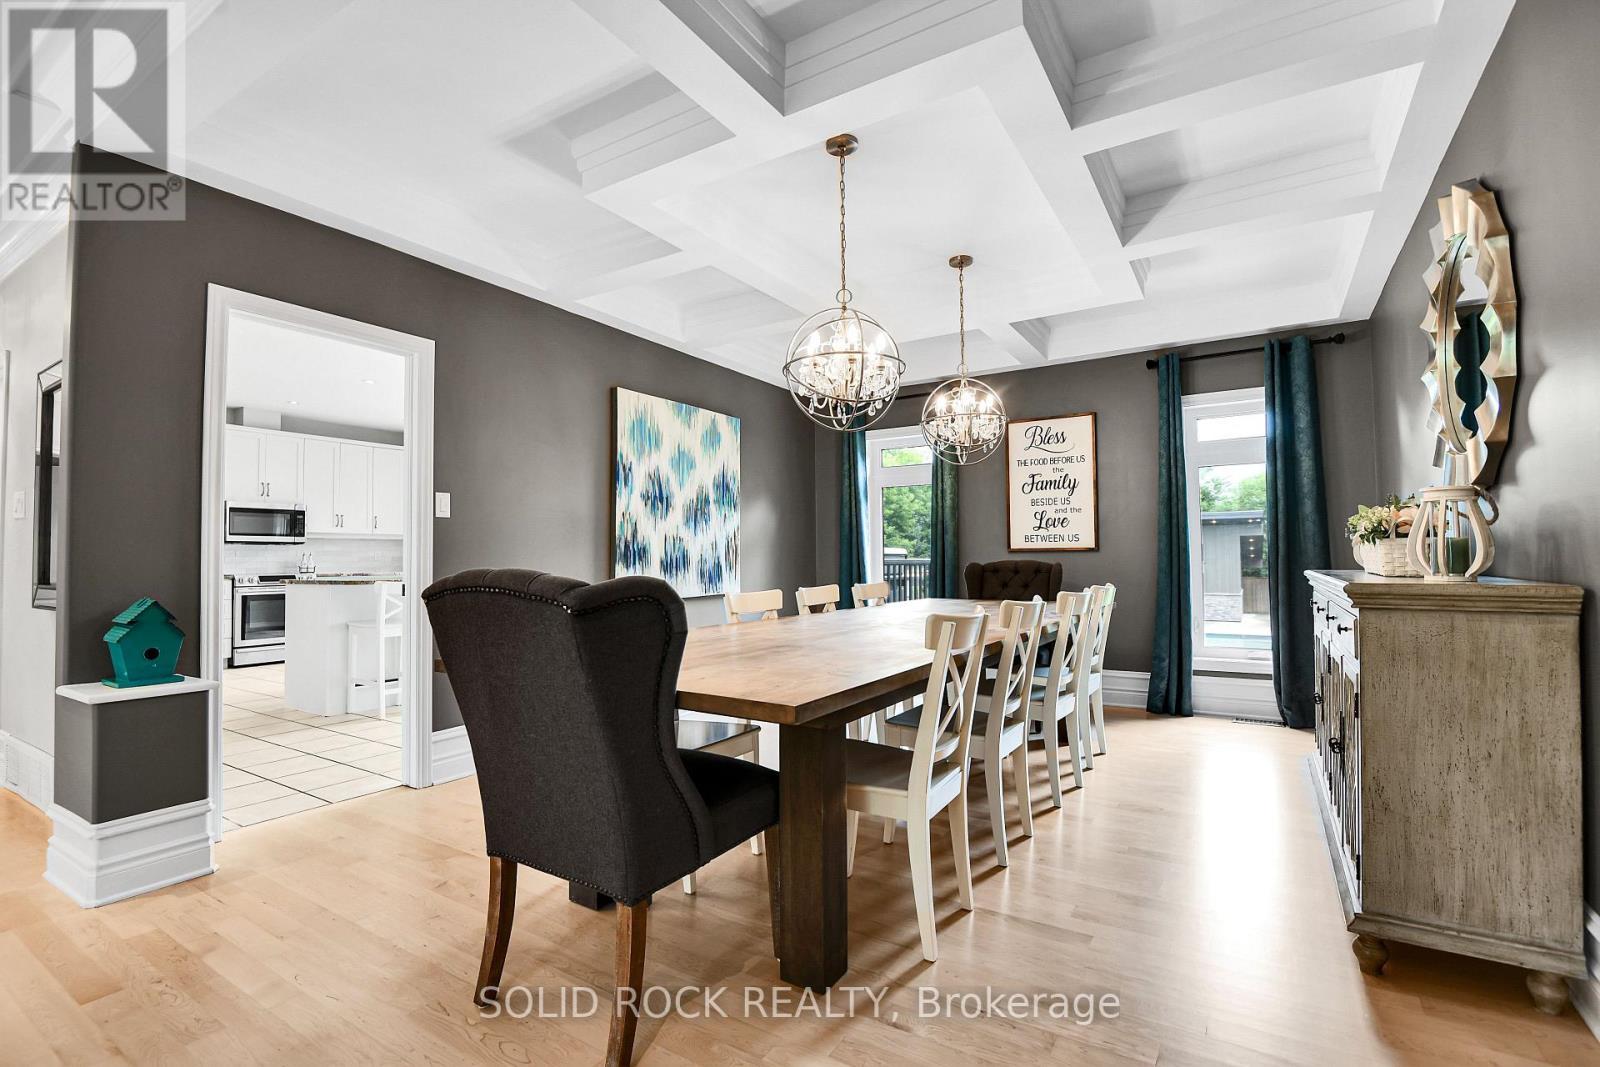
Dining Room for Your Largest Table - 7040 Donwel Drive, Ottawa, ON
French Door to Kitchen - 7040 Donwel Drive, Ottawa, ON
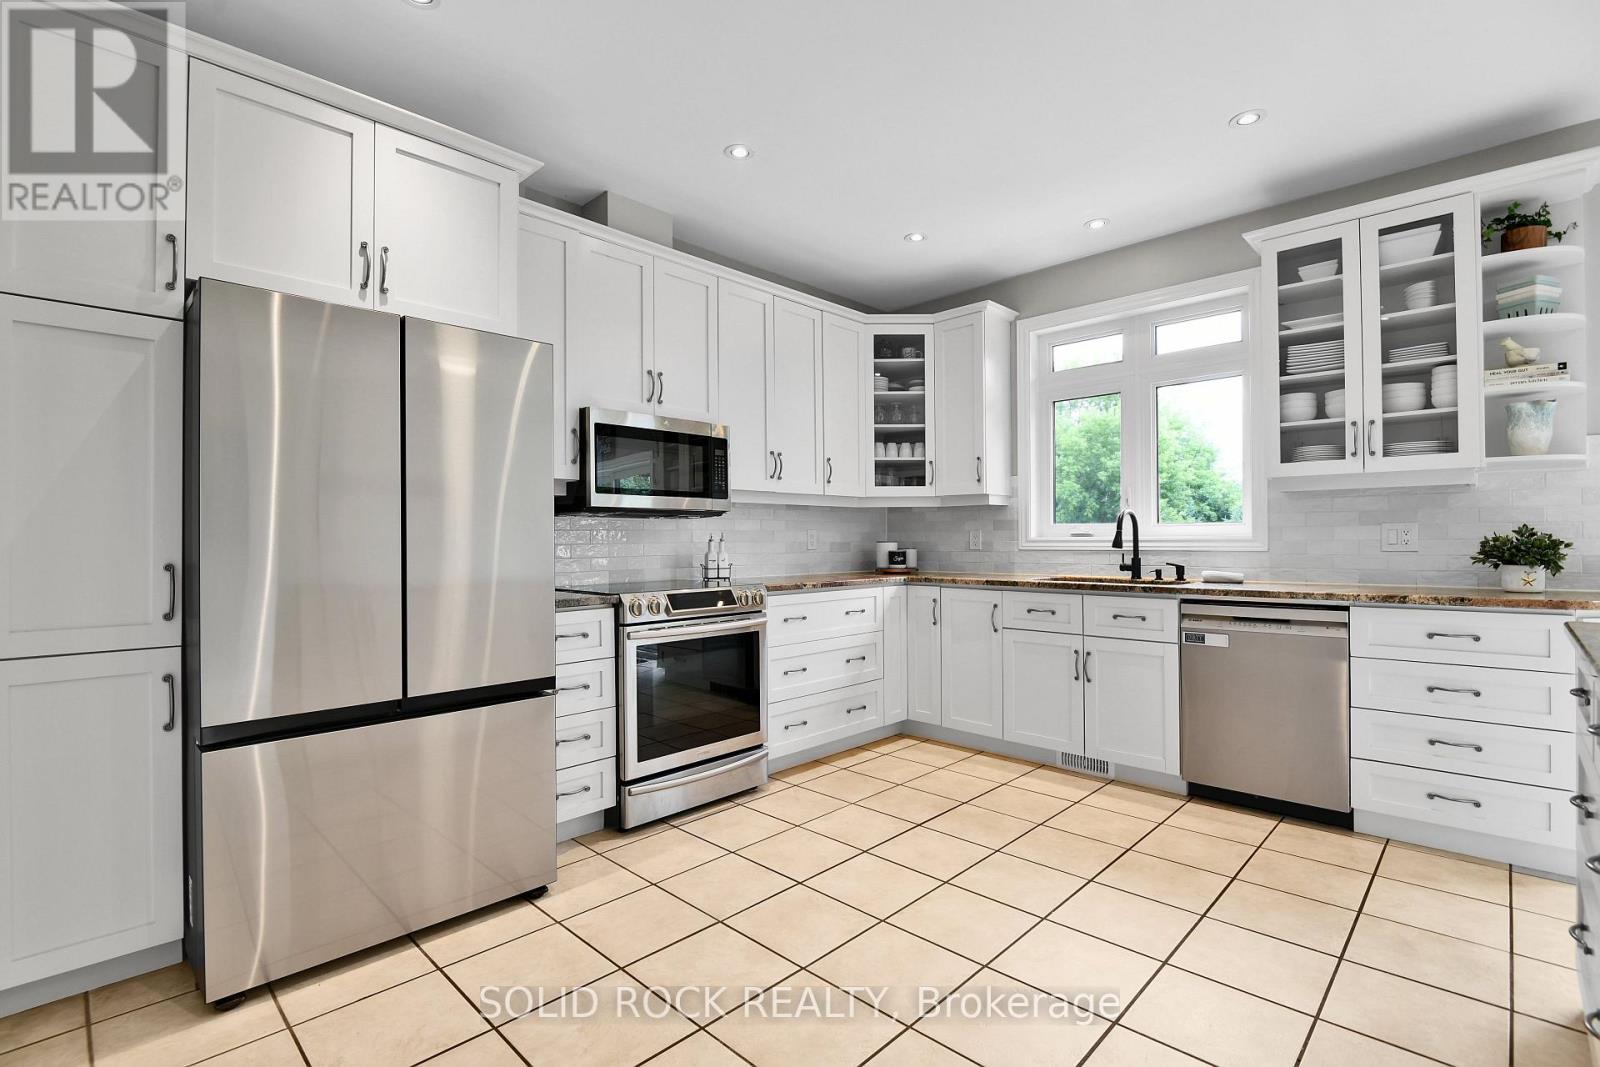
Bright Kitchen, Wall of Pantry, Granite Counters - 7040 Donwel Drive, Ottawa, ON
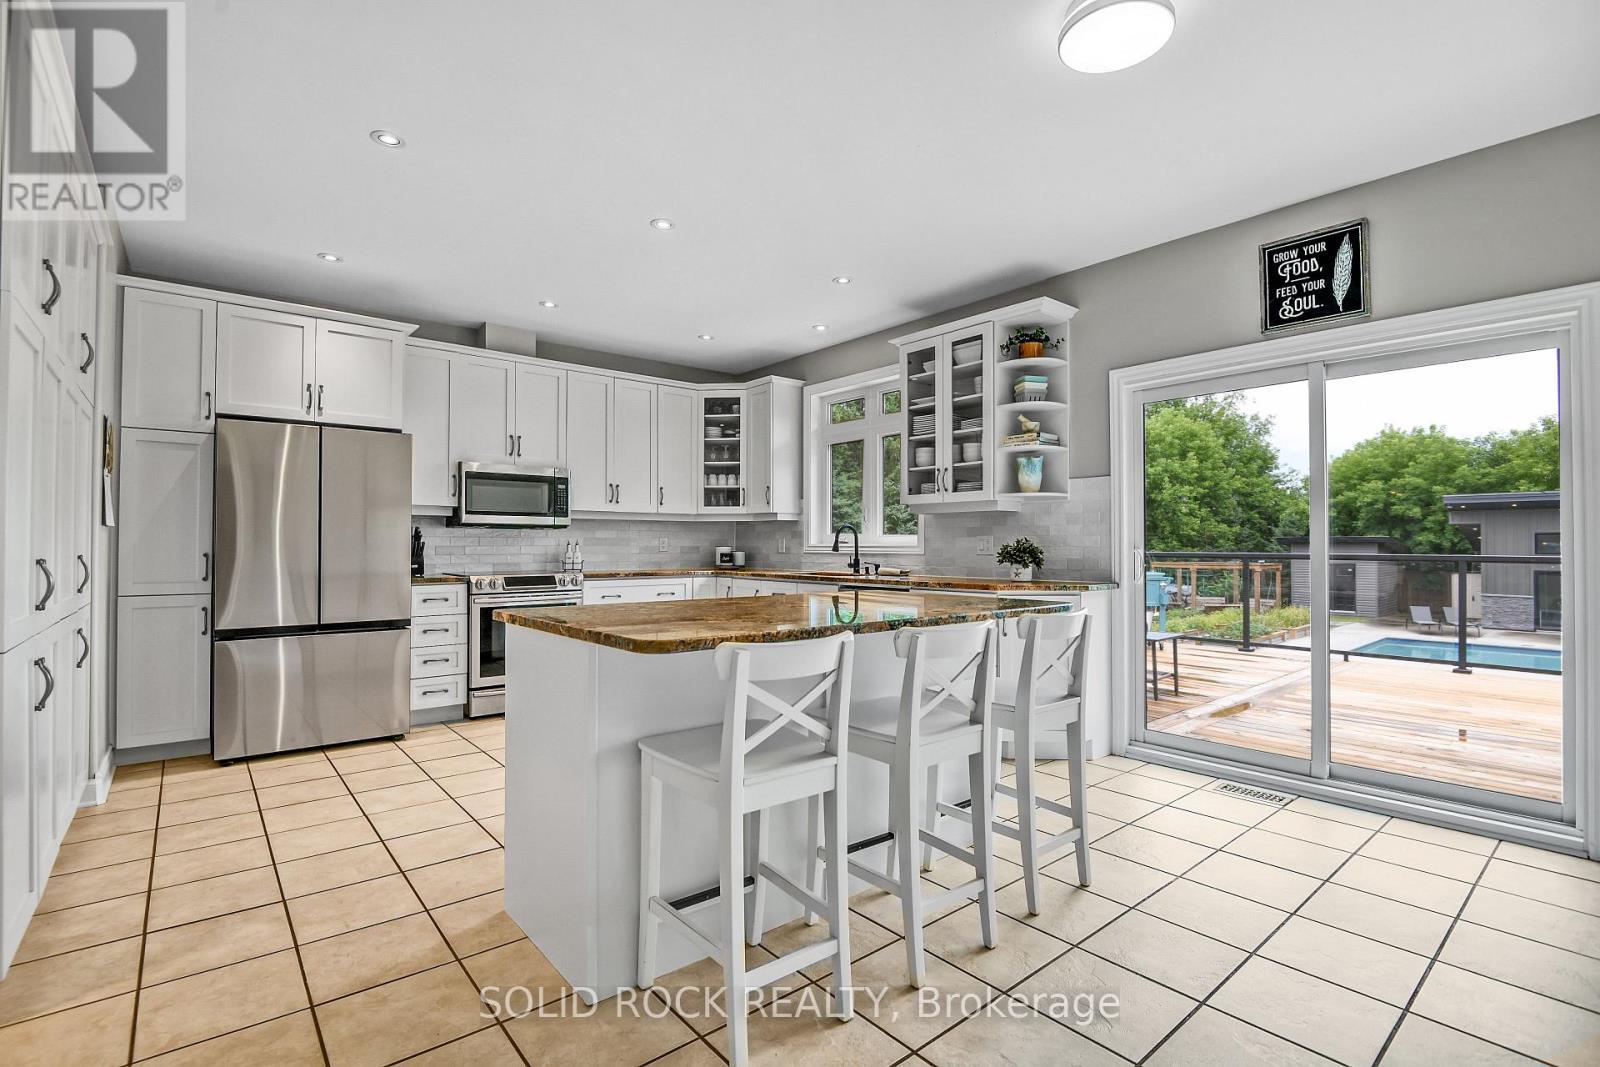
Floating Island Can be Moved for Space for a Table - 7040 Donwel Drive, Ottawa, ON
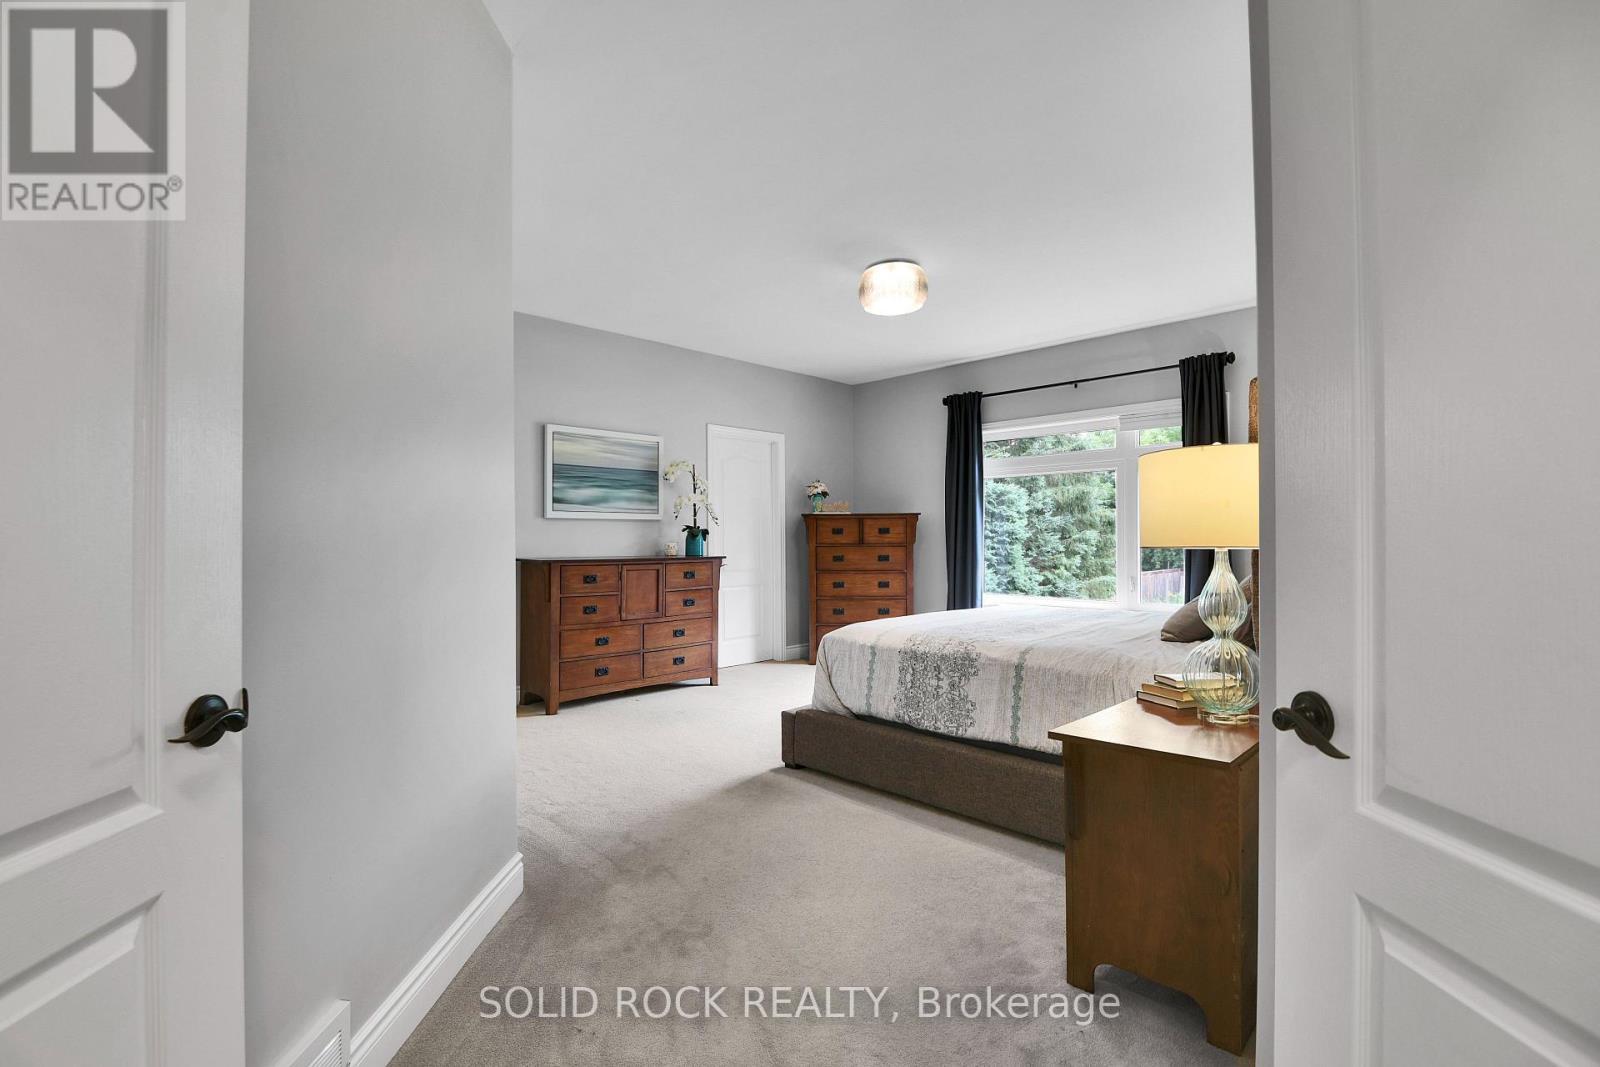
Double Door to Primary Bedroom - 7040 Donwel Drive, Ottawa, ON
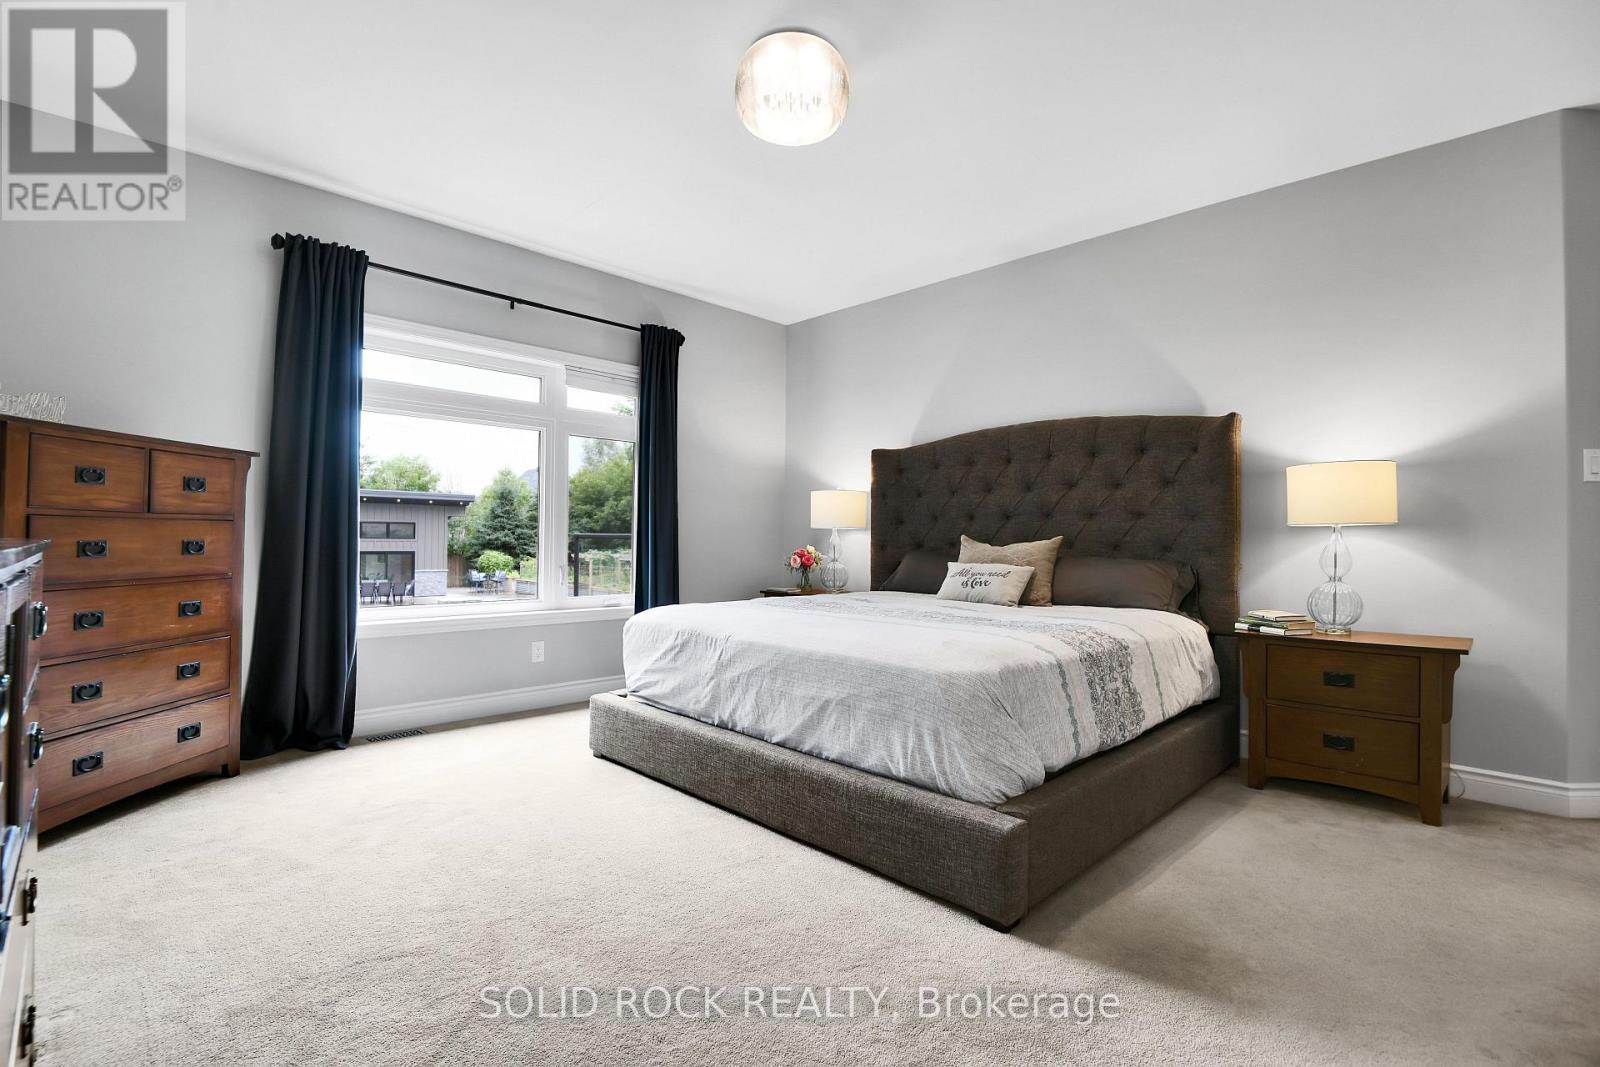
Plenty of Space for the KING Bed - 7040 Donwel Drive, Ottawa, ON
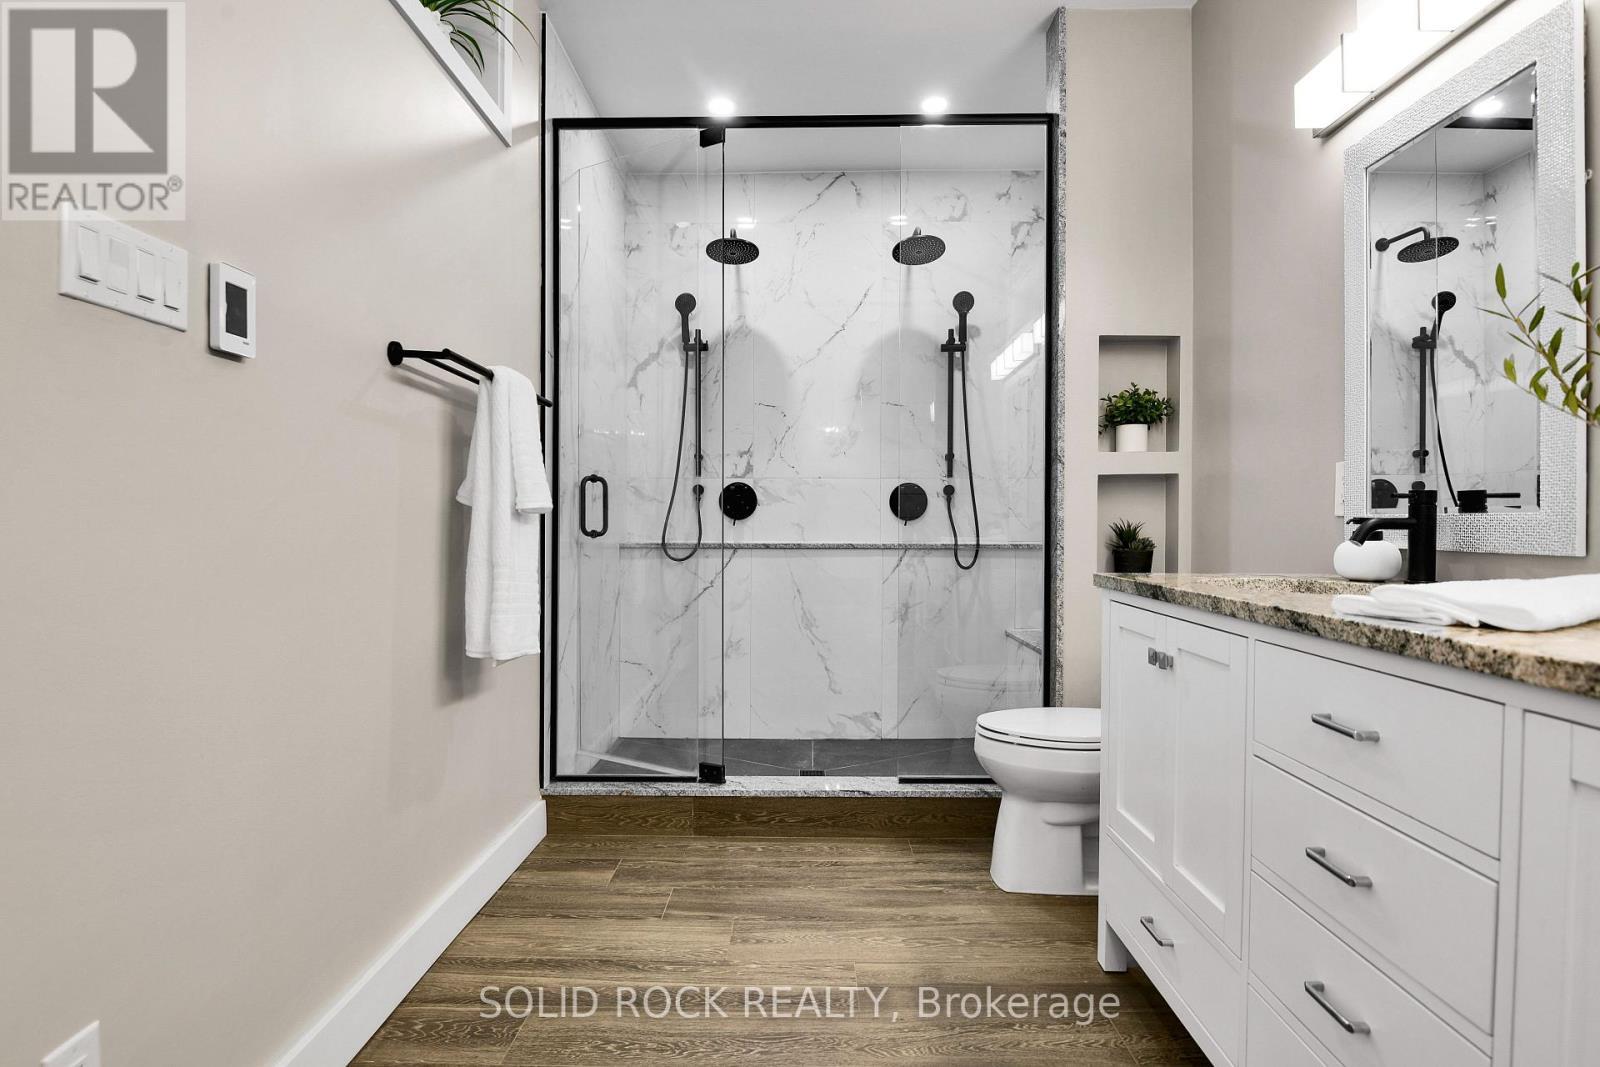
Double Shower Ensuite Bath - 7040 Donwel Drive, Ottawa, ON
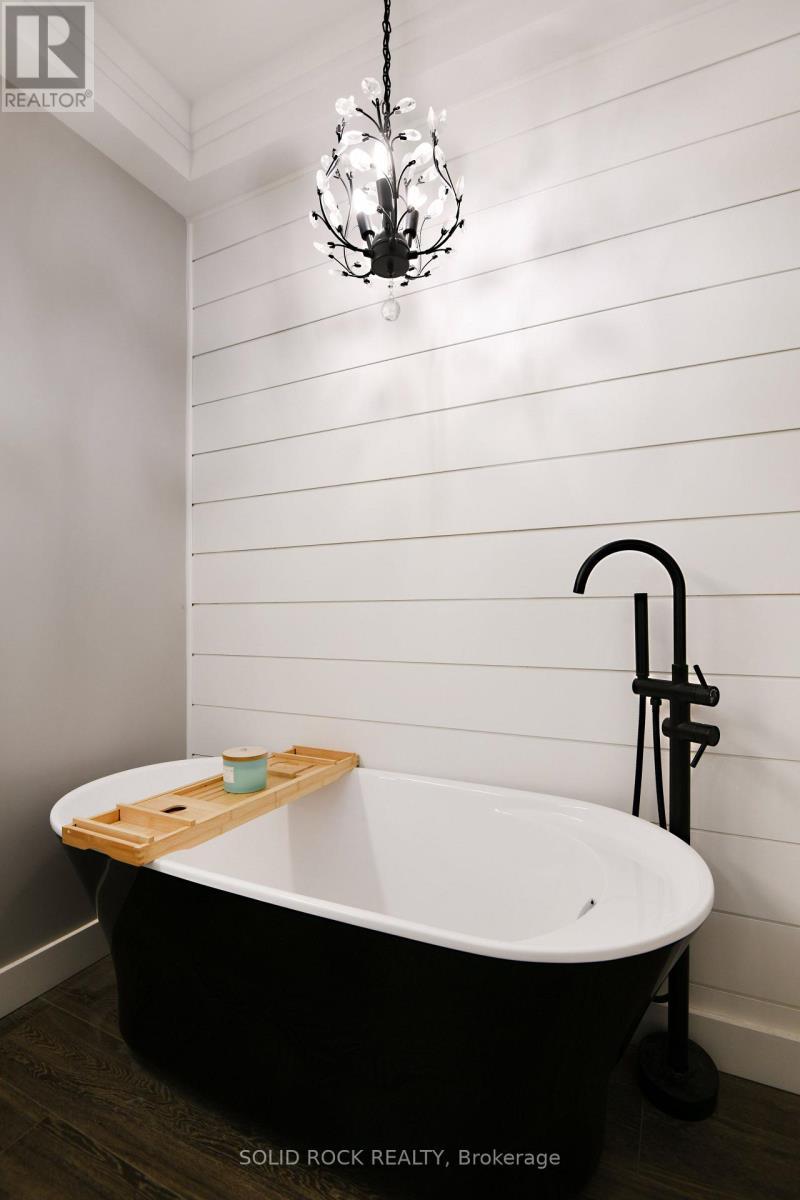
Free Standing Soaker Tub - 7040 Donwel Drive, Ottawa, ON
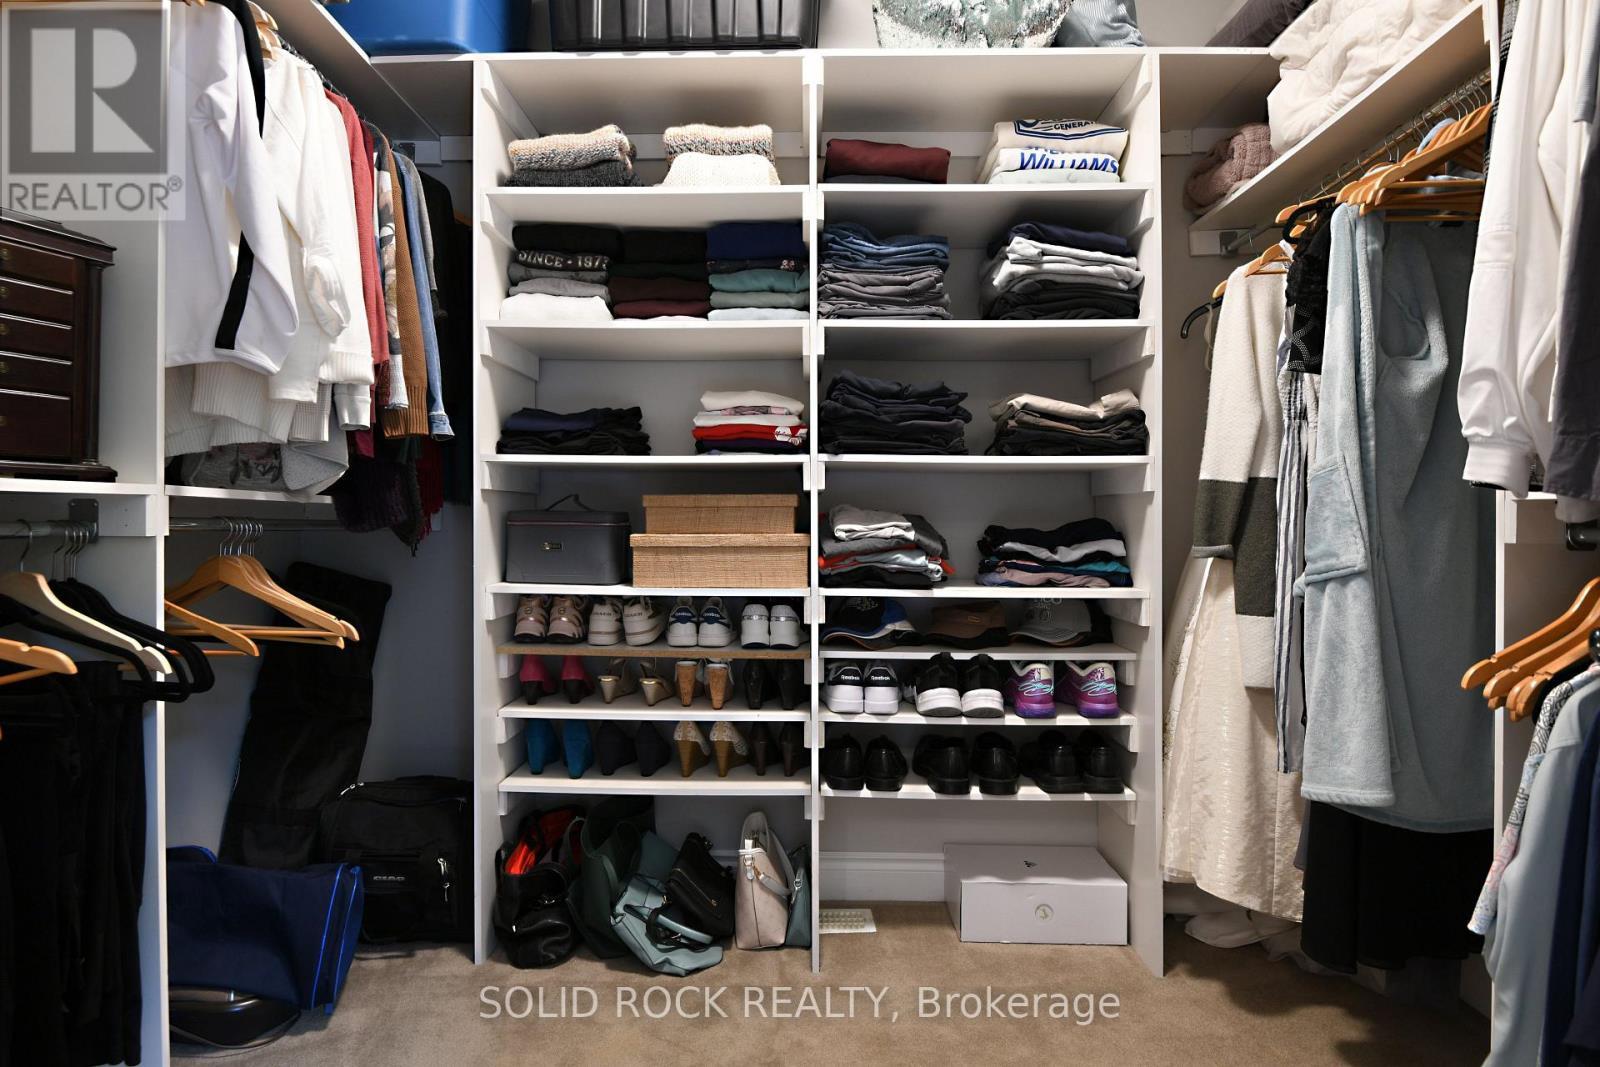
Primary Walk in Closet - 7040 Donwel Drive, Ottawa, ON
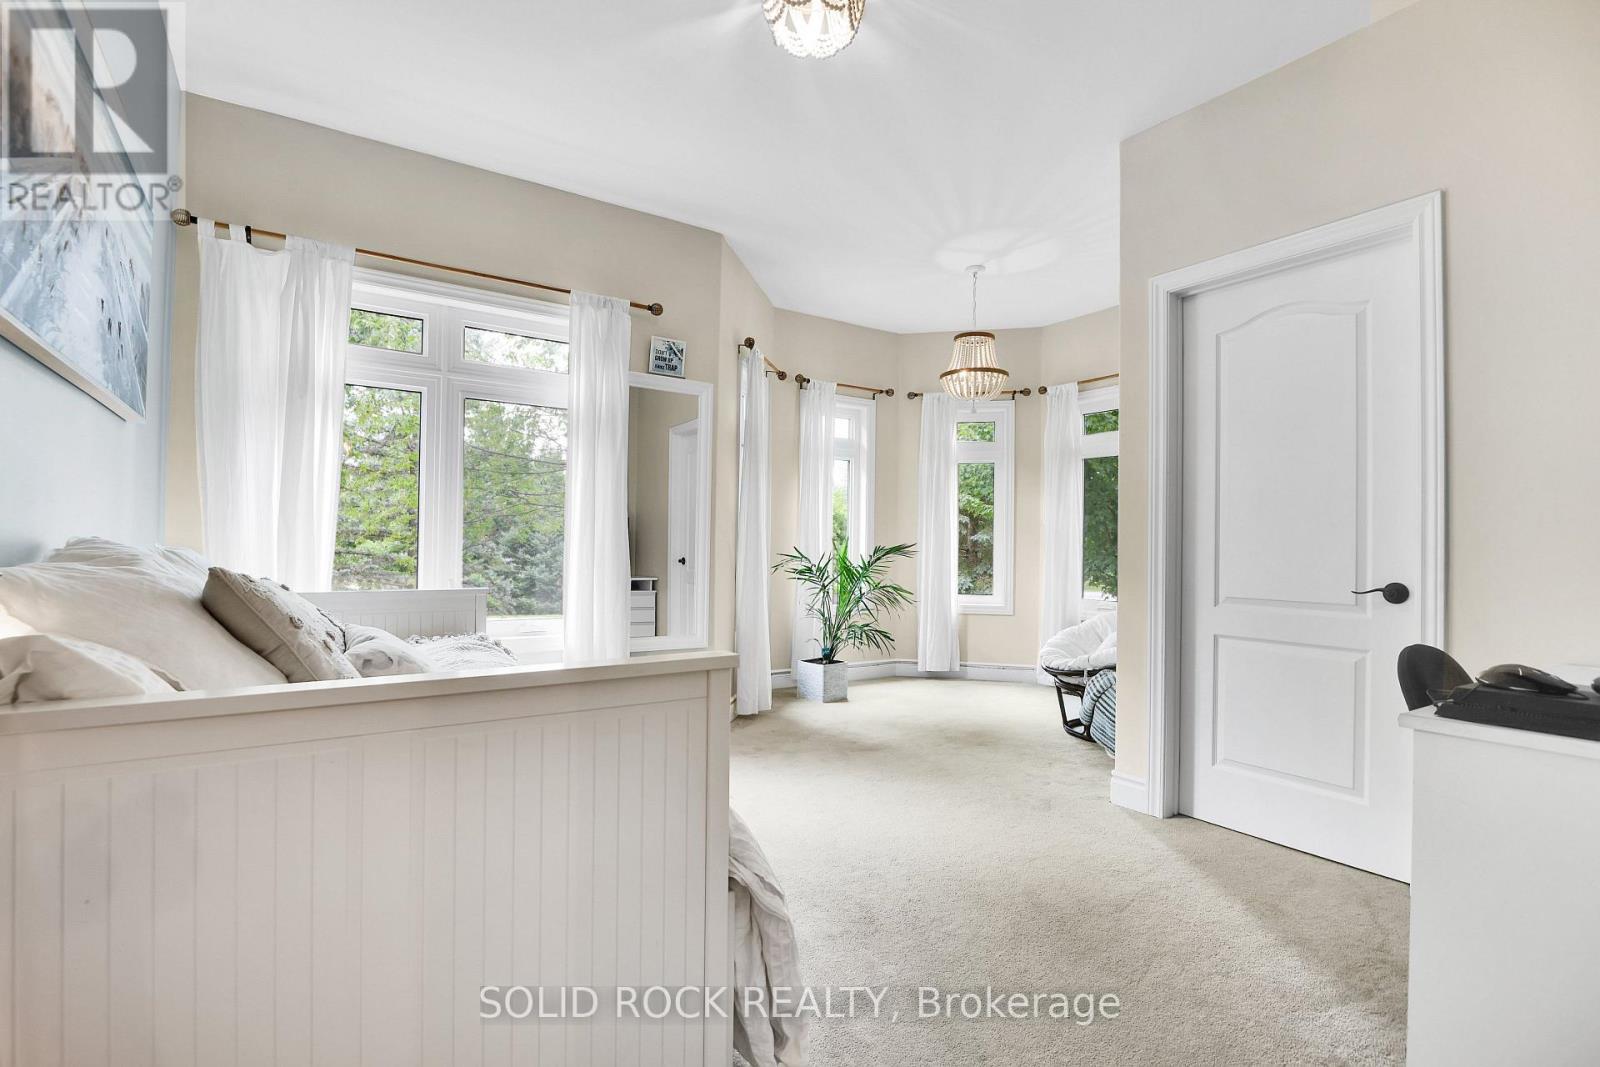
2nd Bedroom with Turret - 7040 Donwel Drive, Ottawa, ON
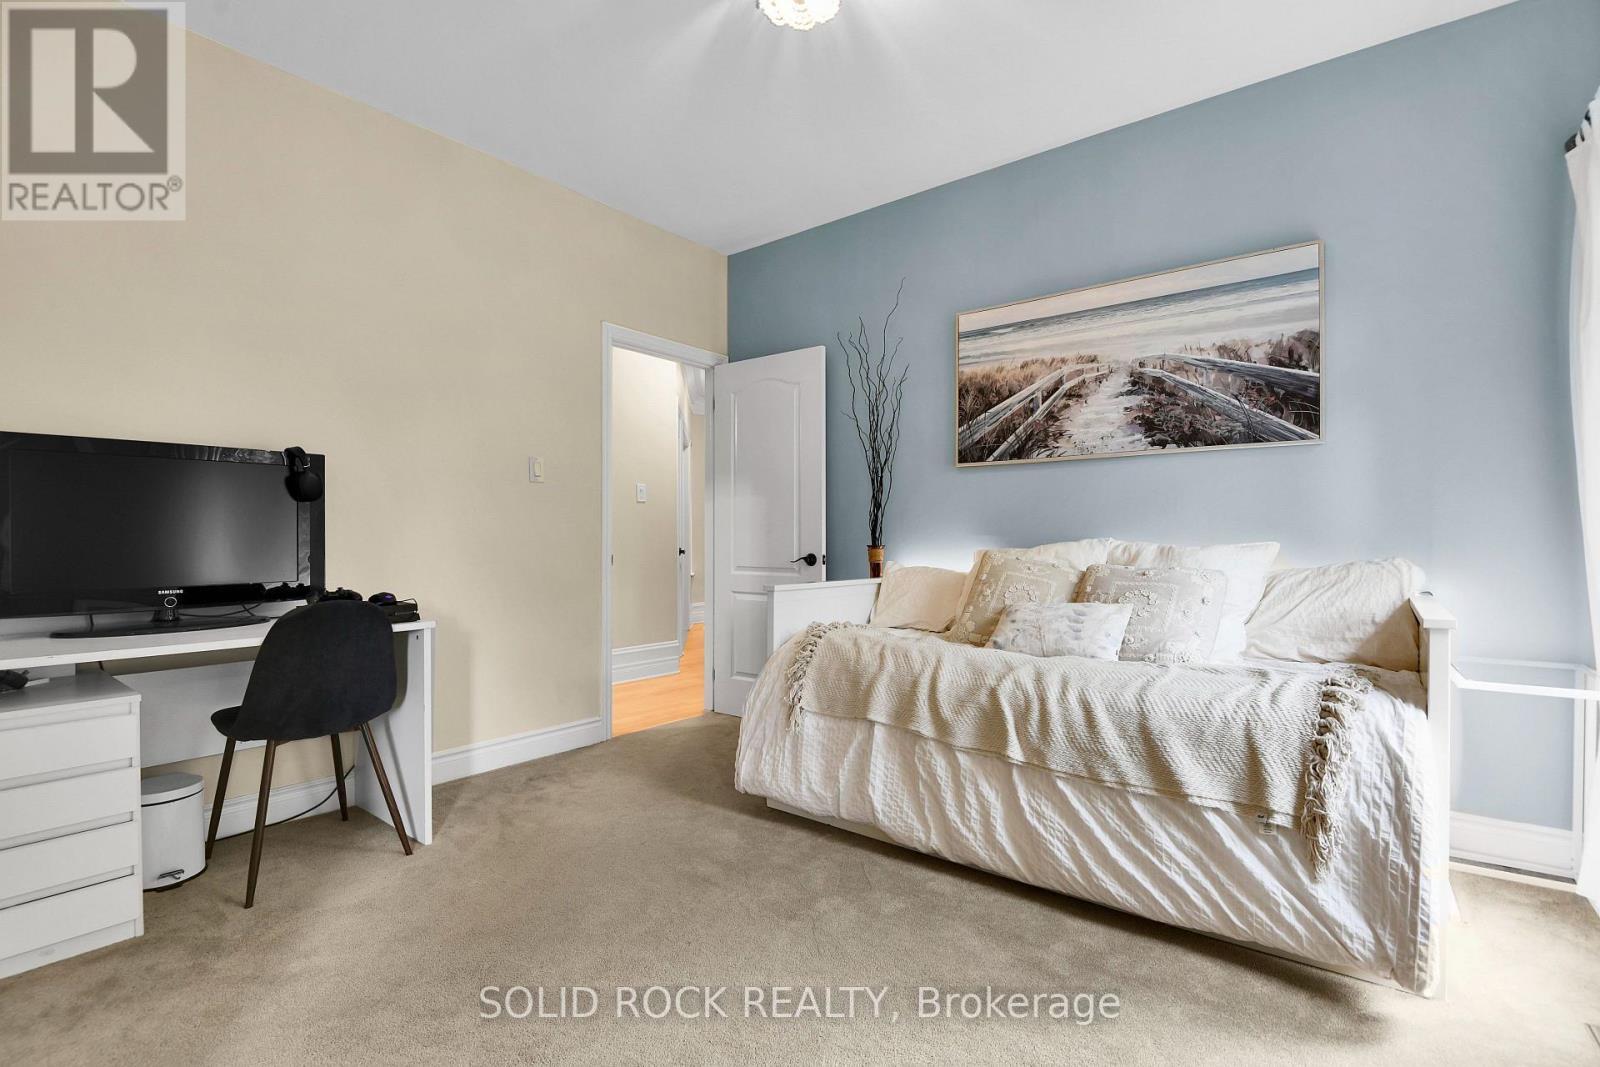
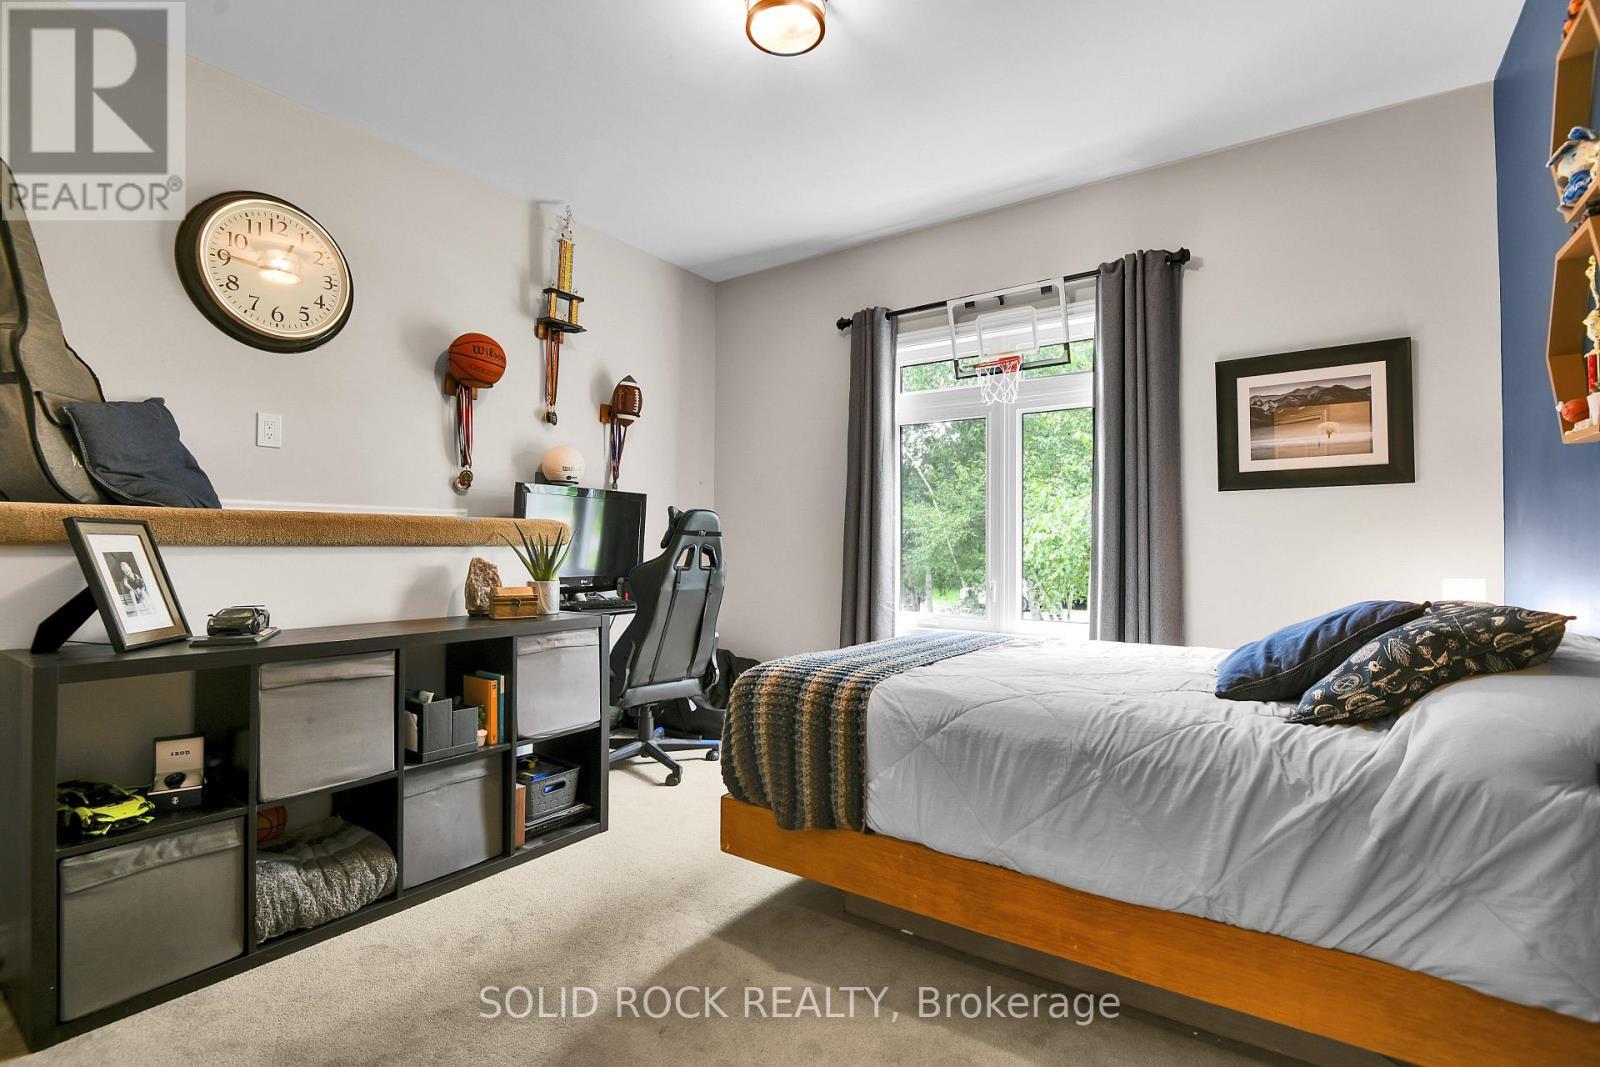
2nd Bedroom - 7040 Donwel Drive, Ottawa, ON
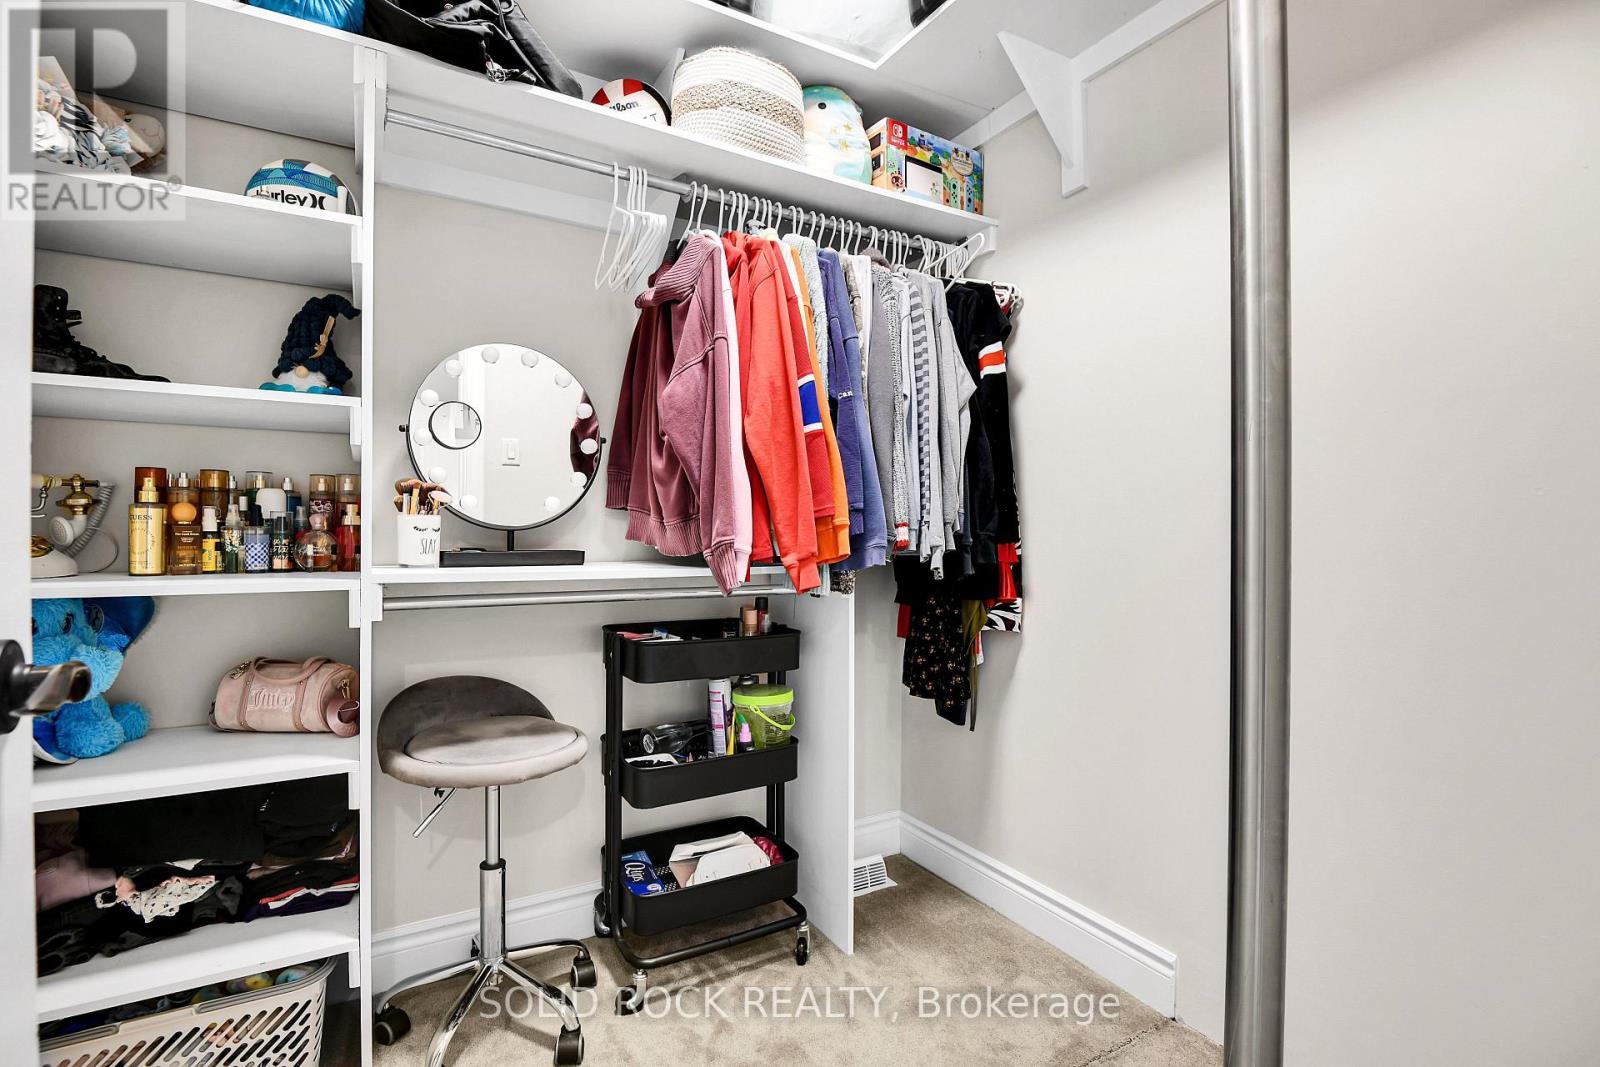
Walk in Closet with Fire Poll to Family Room - 7040 Donwel Drive, Ottawa, ON
3rd Bedroom - 7040 Donwel Drive, Ottawa, ON
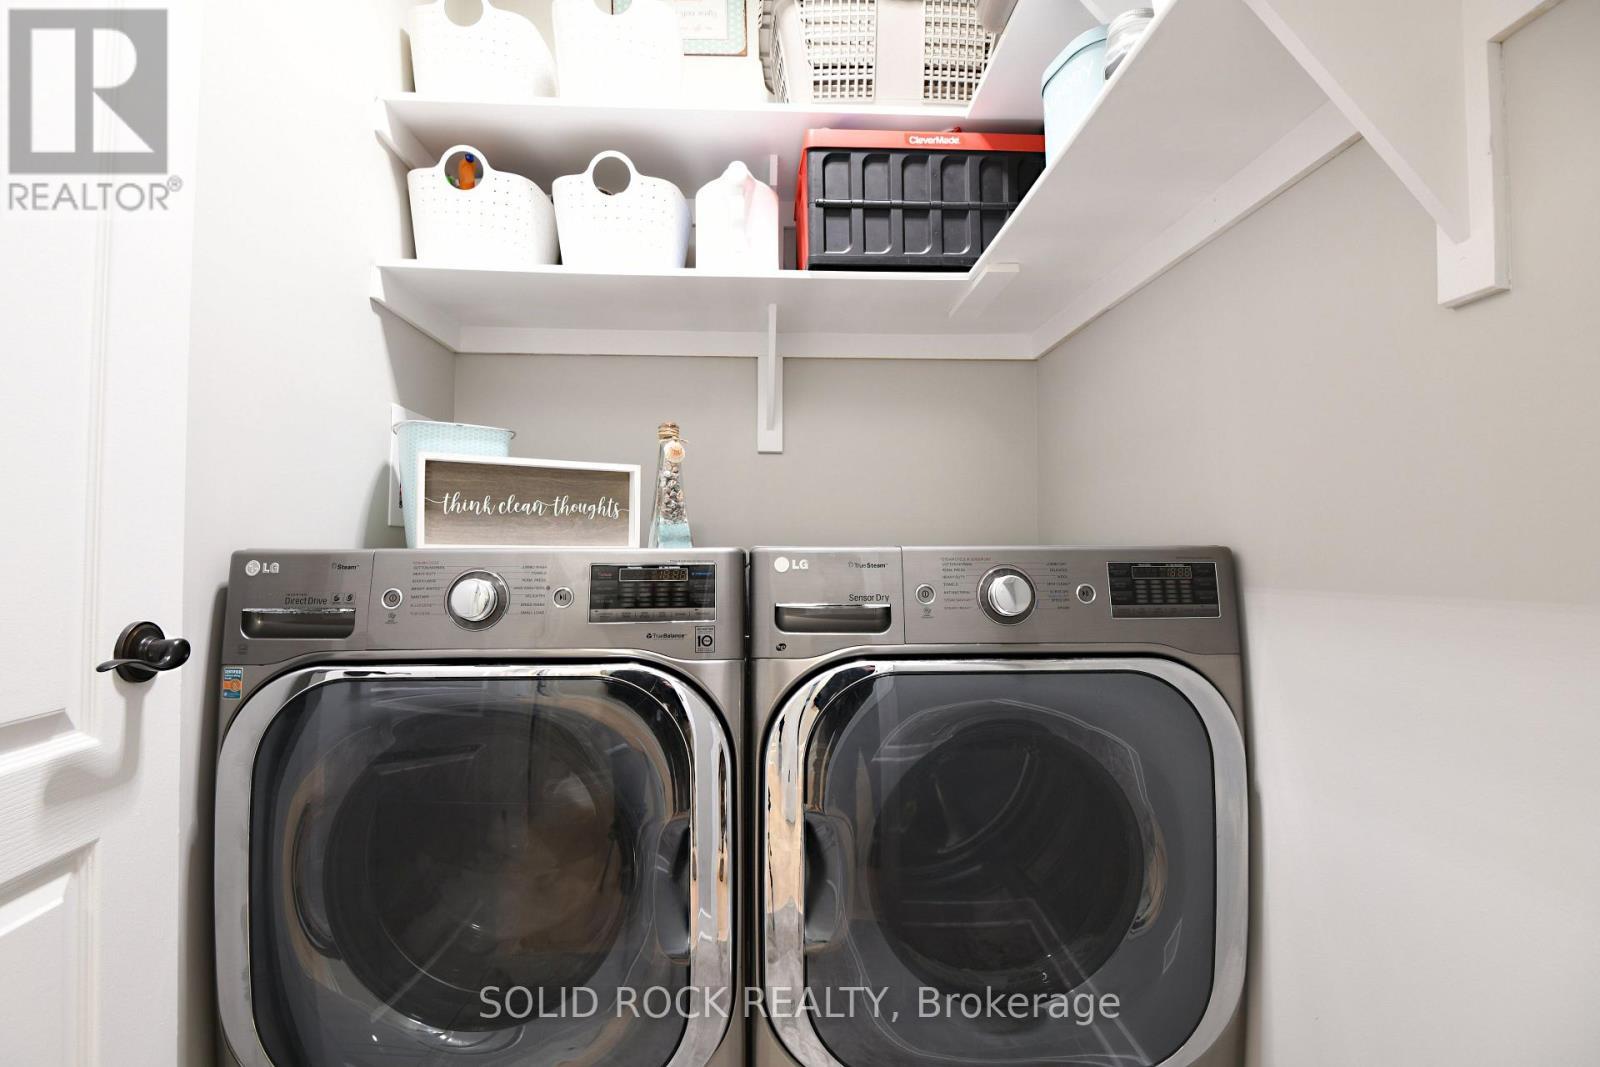
Main Floor Laundry Room - 7040 Donwel Drive, Ottawa, ON
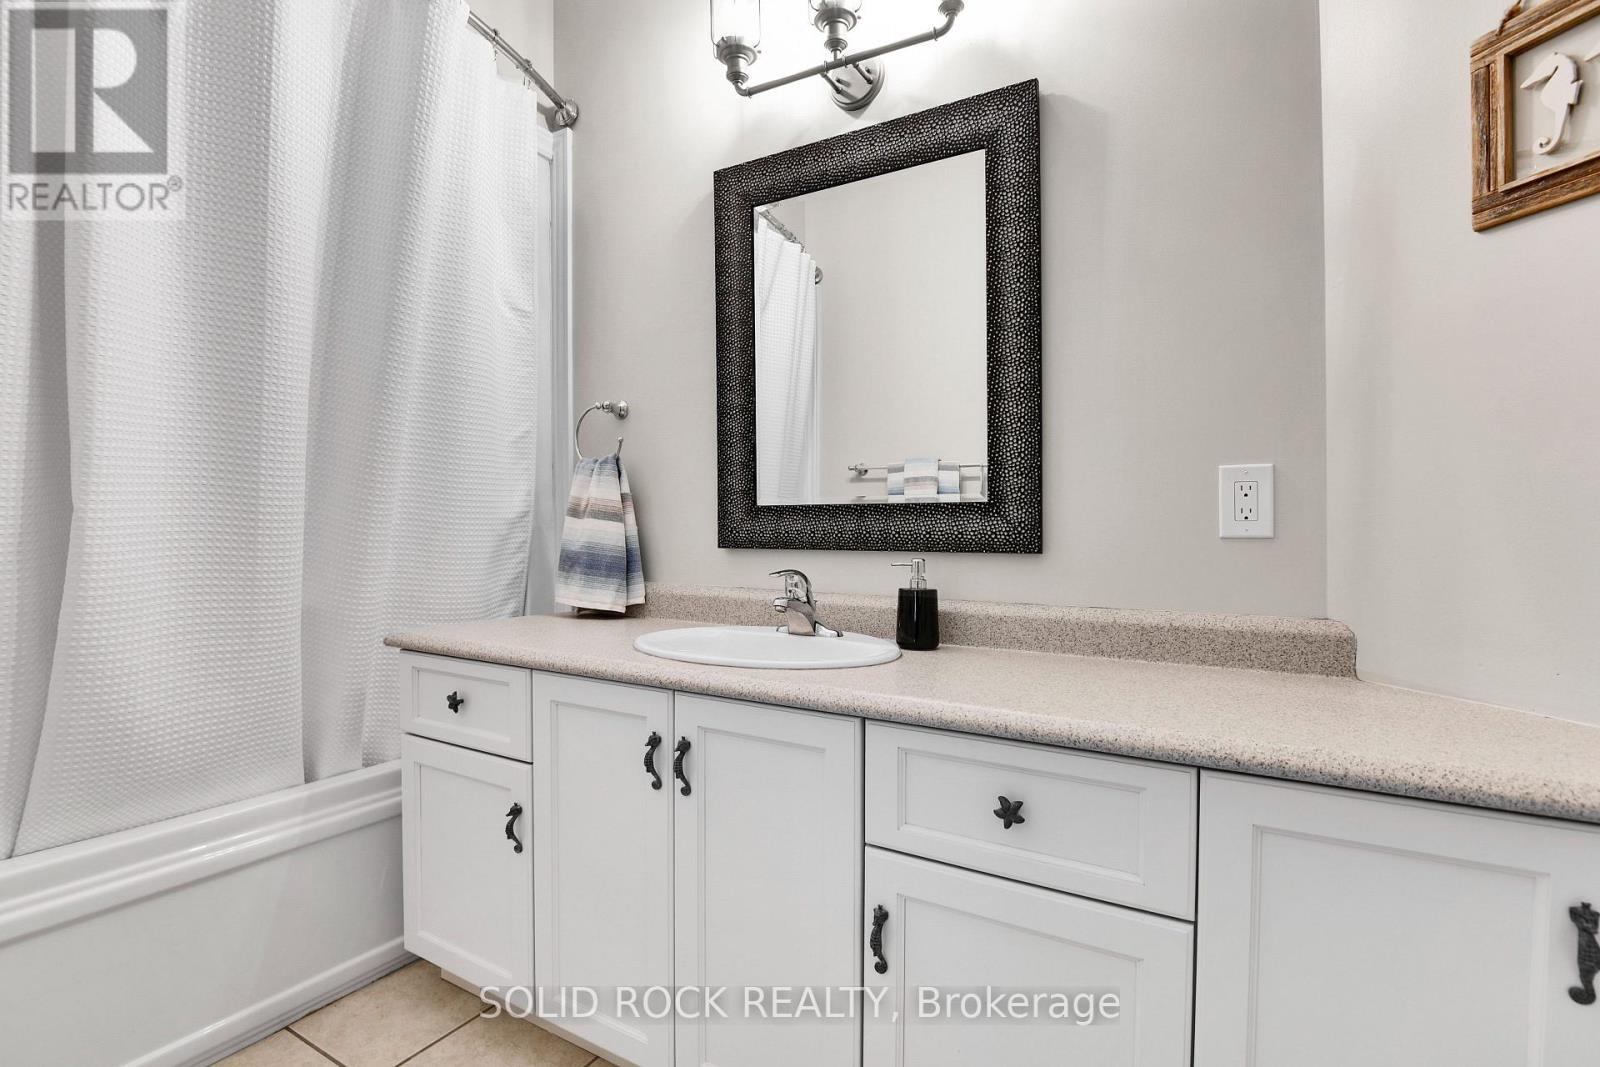
Main Bathroom - 7040 Donwel Drive, Ottawa, ON
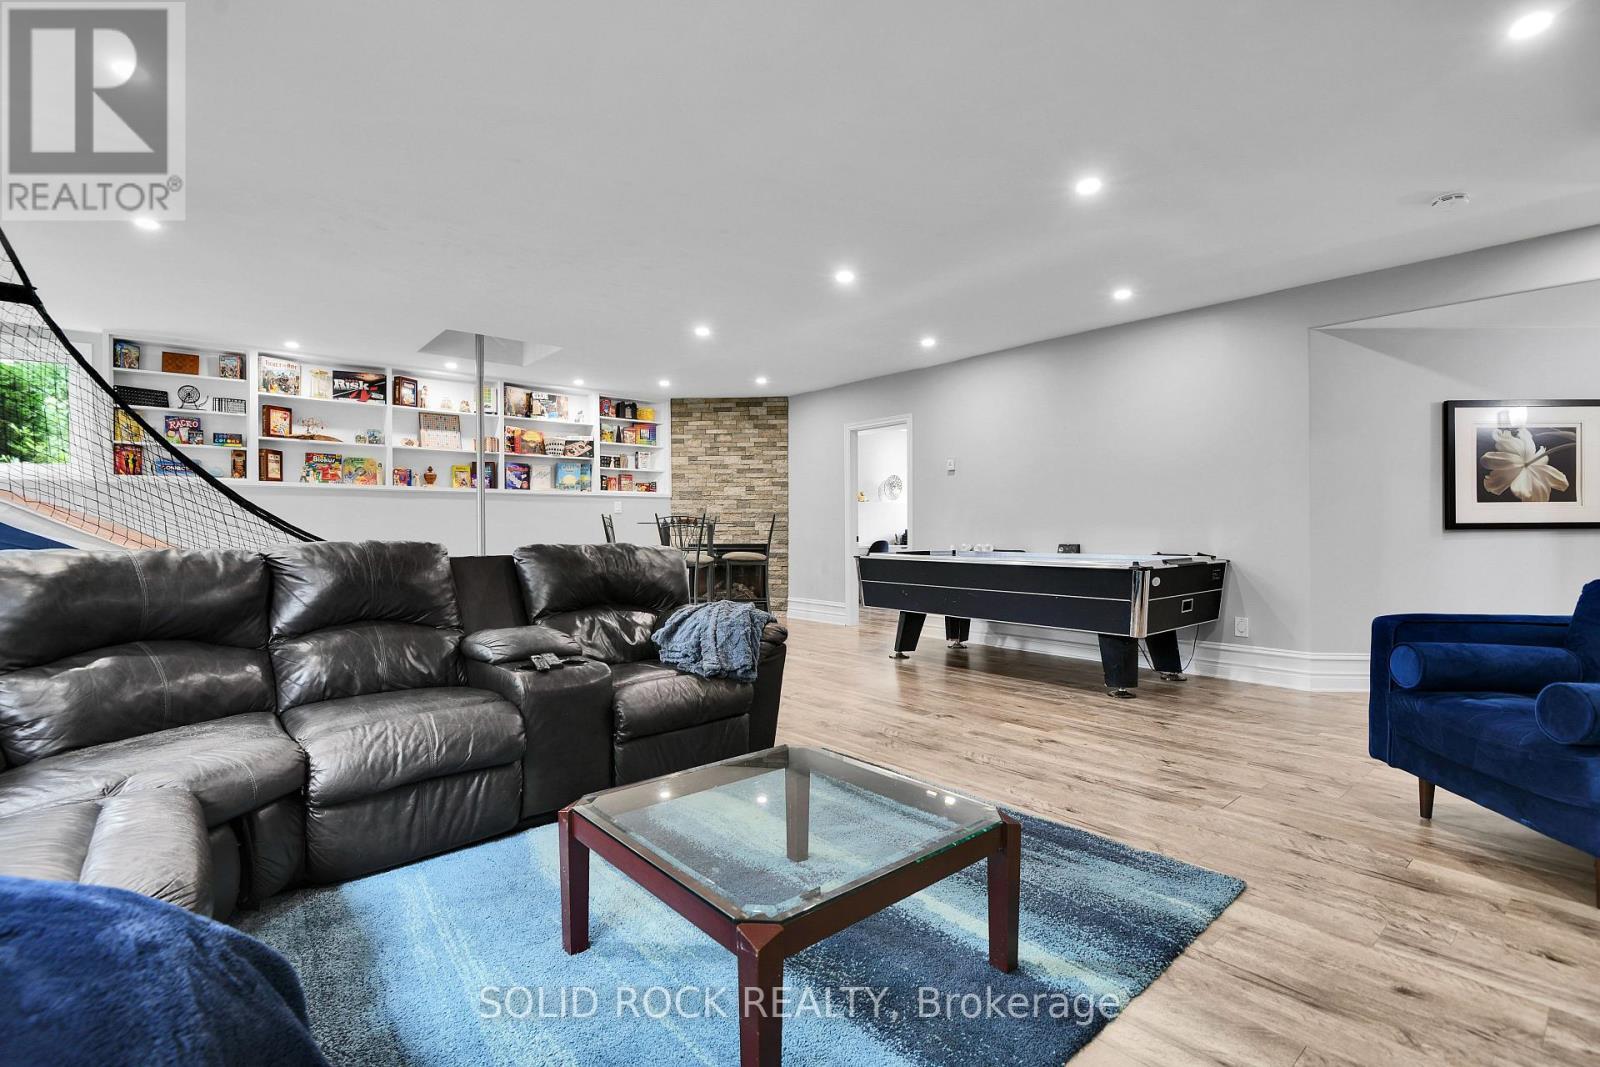
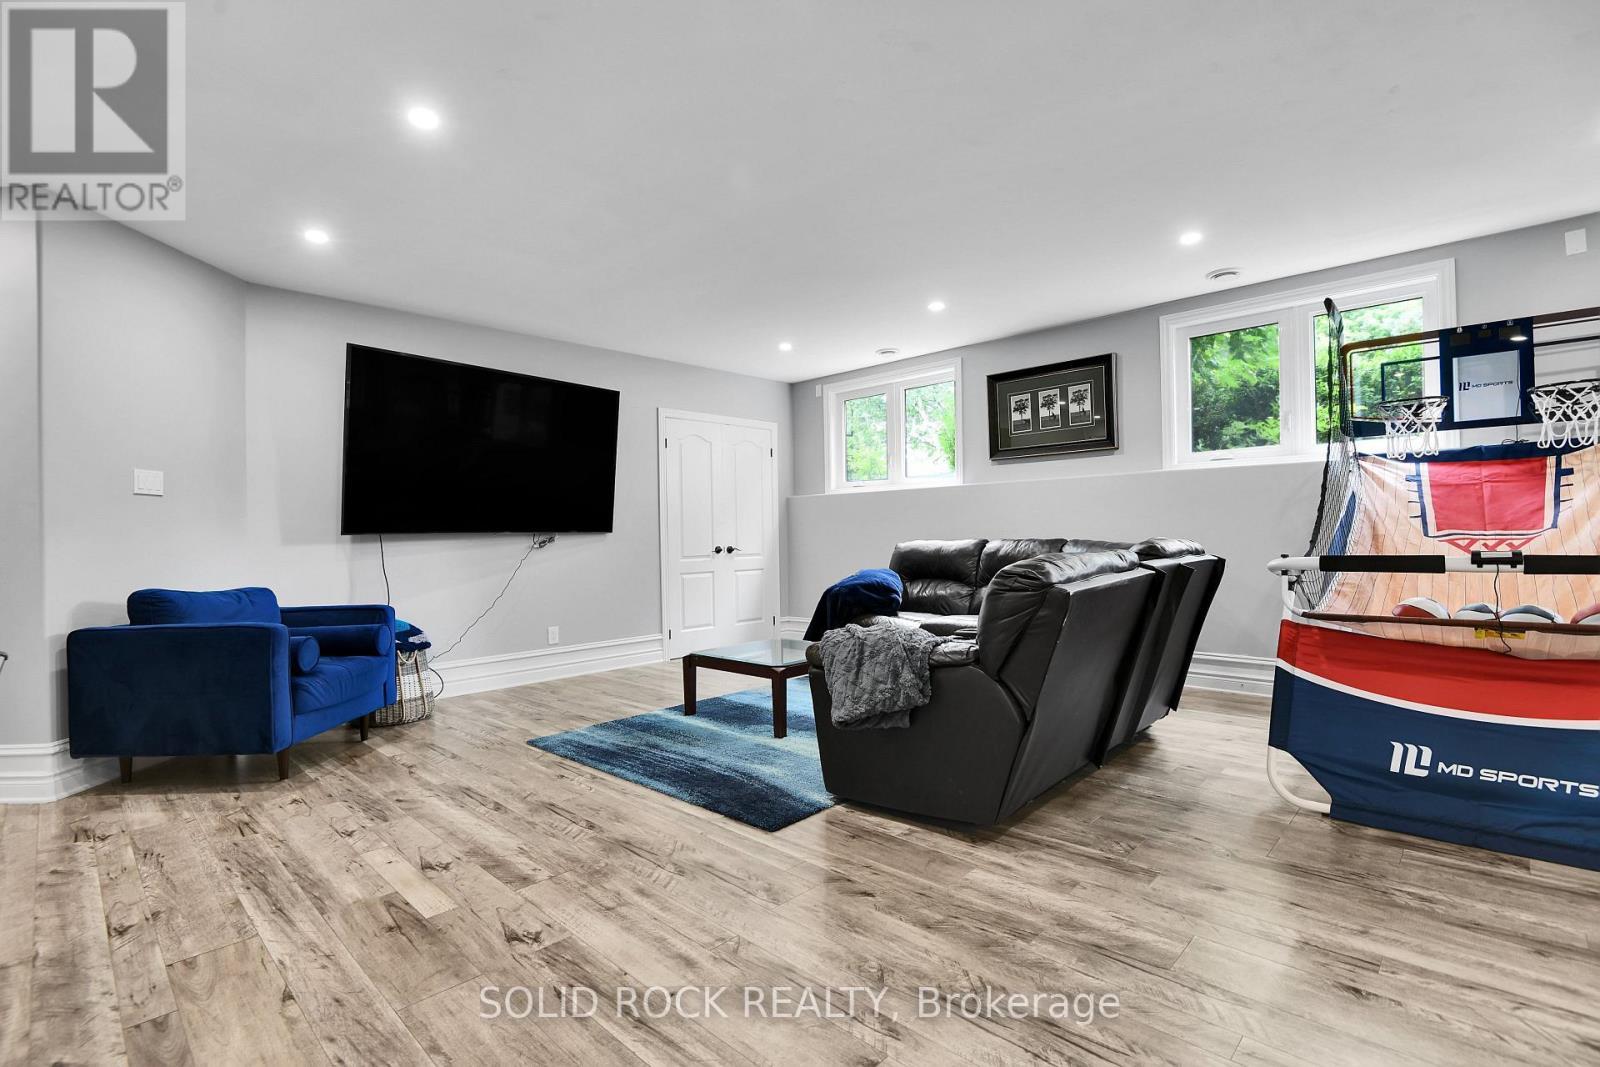
Family Room with Fire Poll - 7040 Donwel Drive, Ottawa, ON
Large Versatile Space with no Support Polls - 7040 Donwel Drive, Ottawa, ON
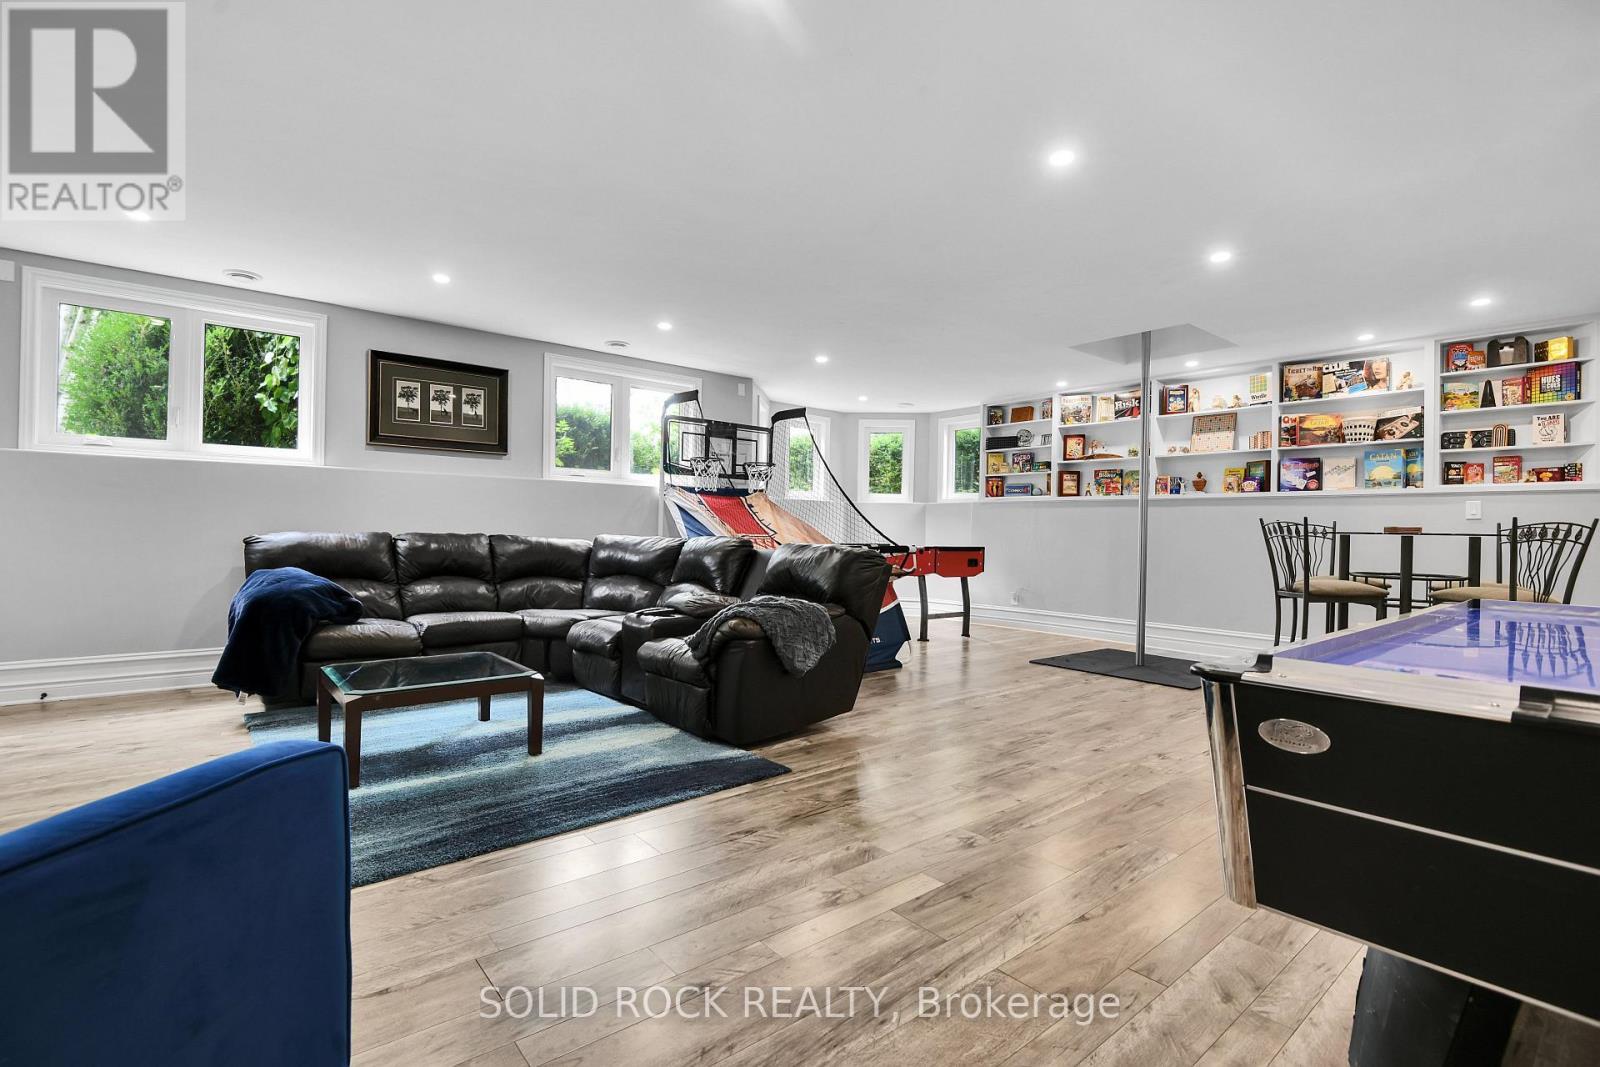
Family Room - 7040 Donwel Drive, Ottawa, ON
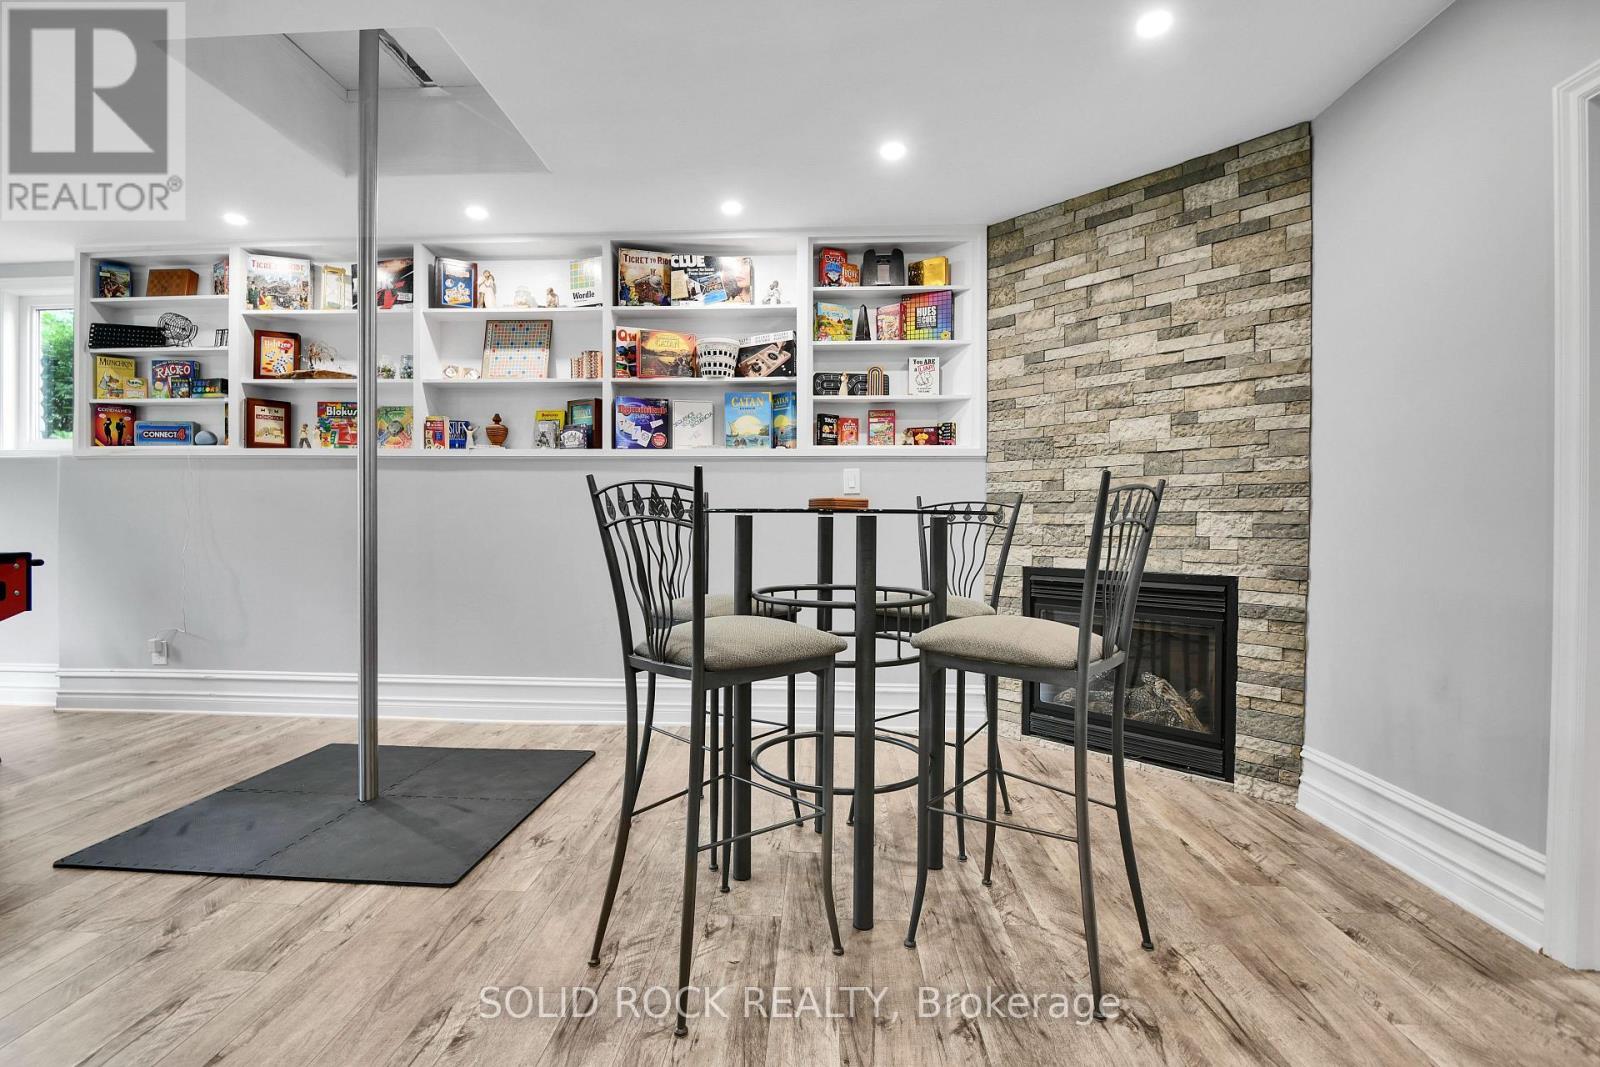
Games Area with Gas Fireplace - 7040 Donwel Drive, Ottawa, ON
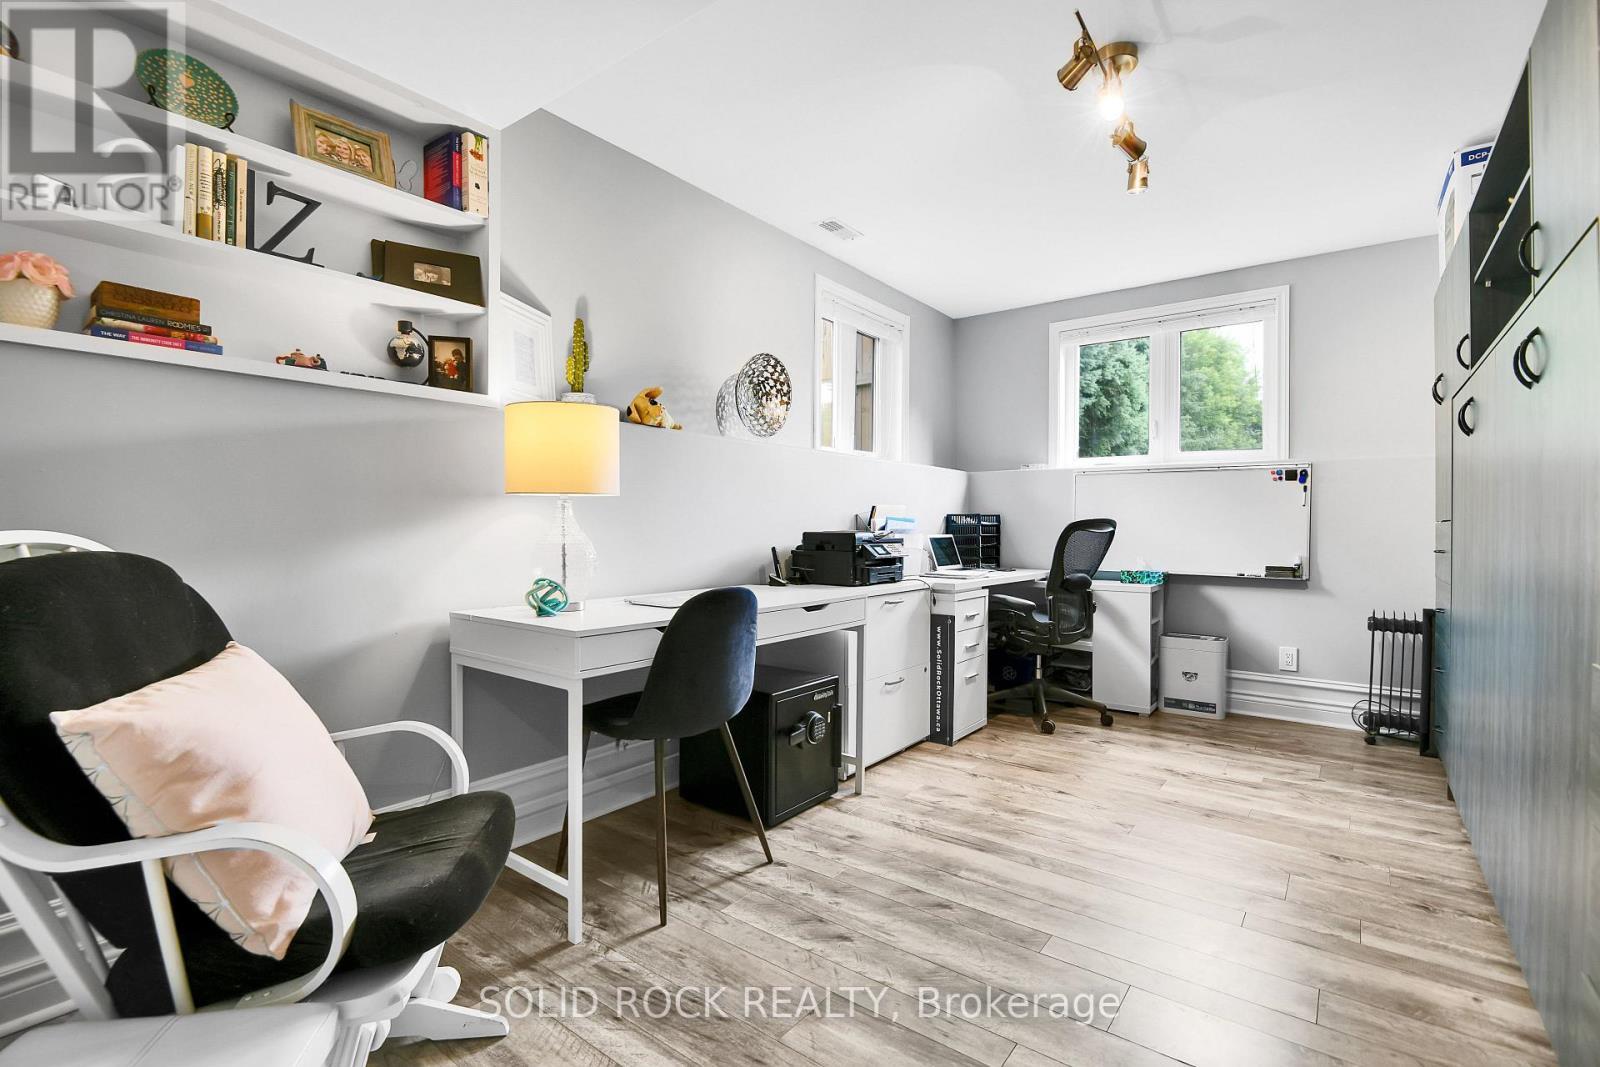
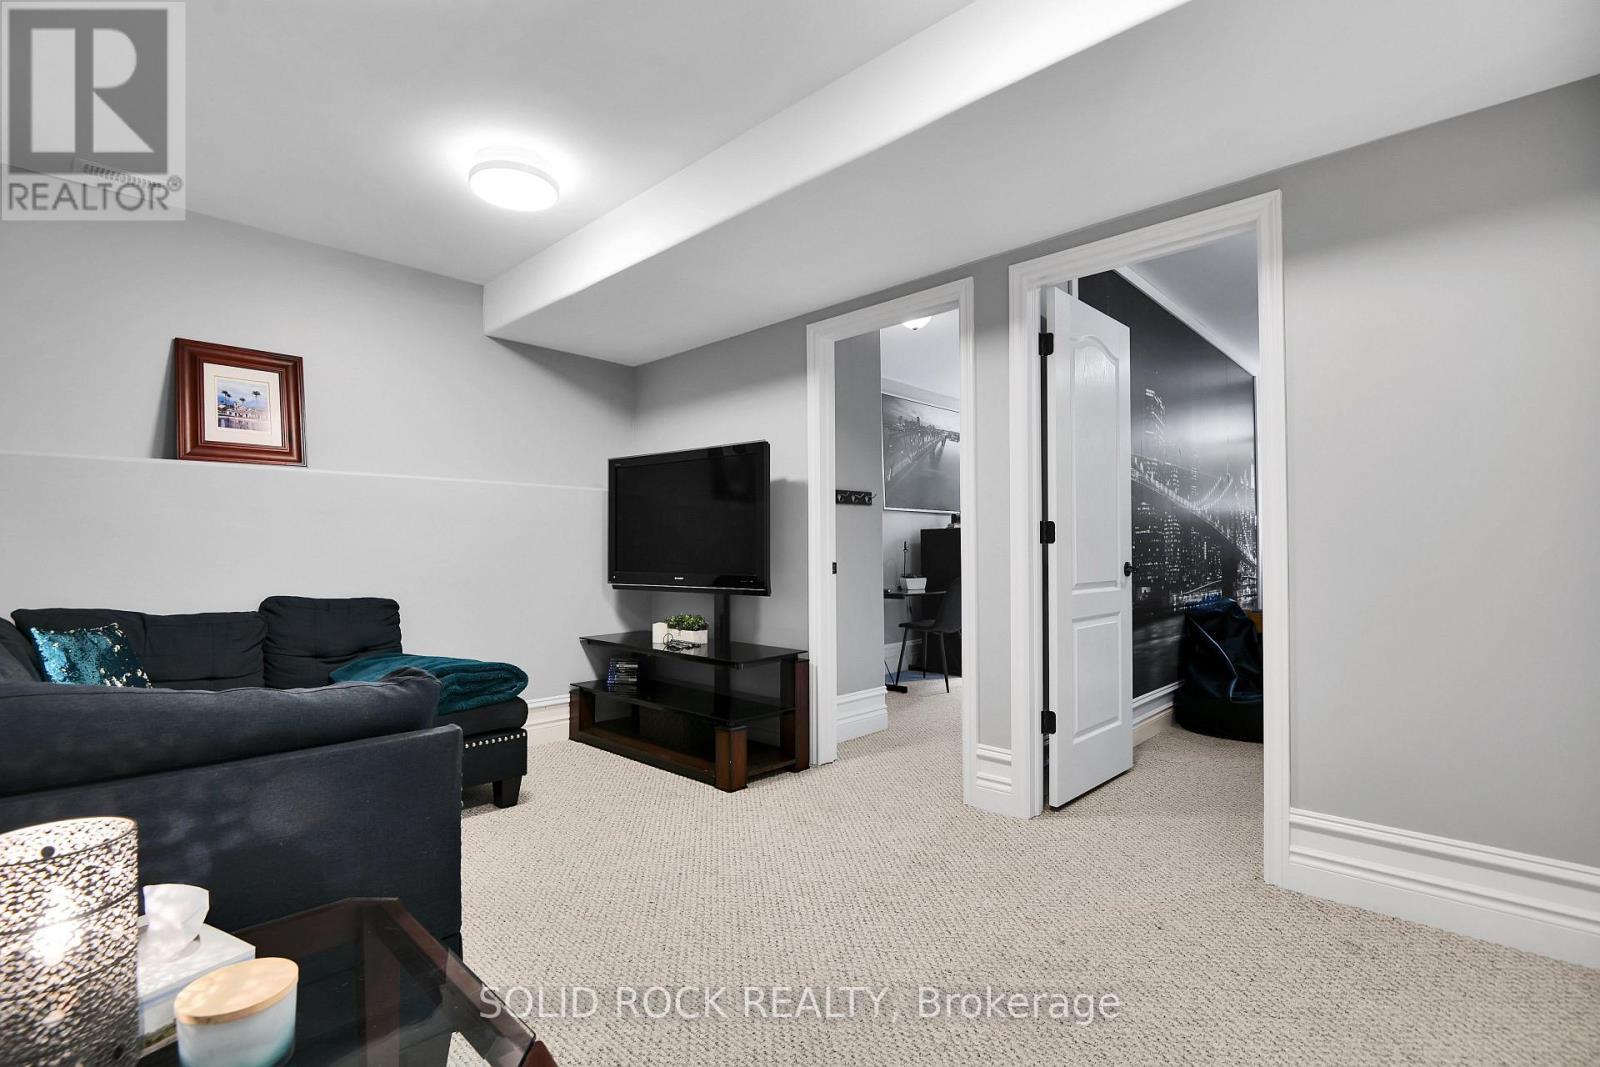
Office with Murphy Bed and Closet - 7040 Donwel Drive, Ottawa, ON
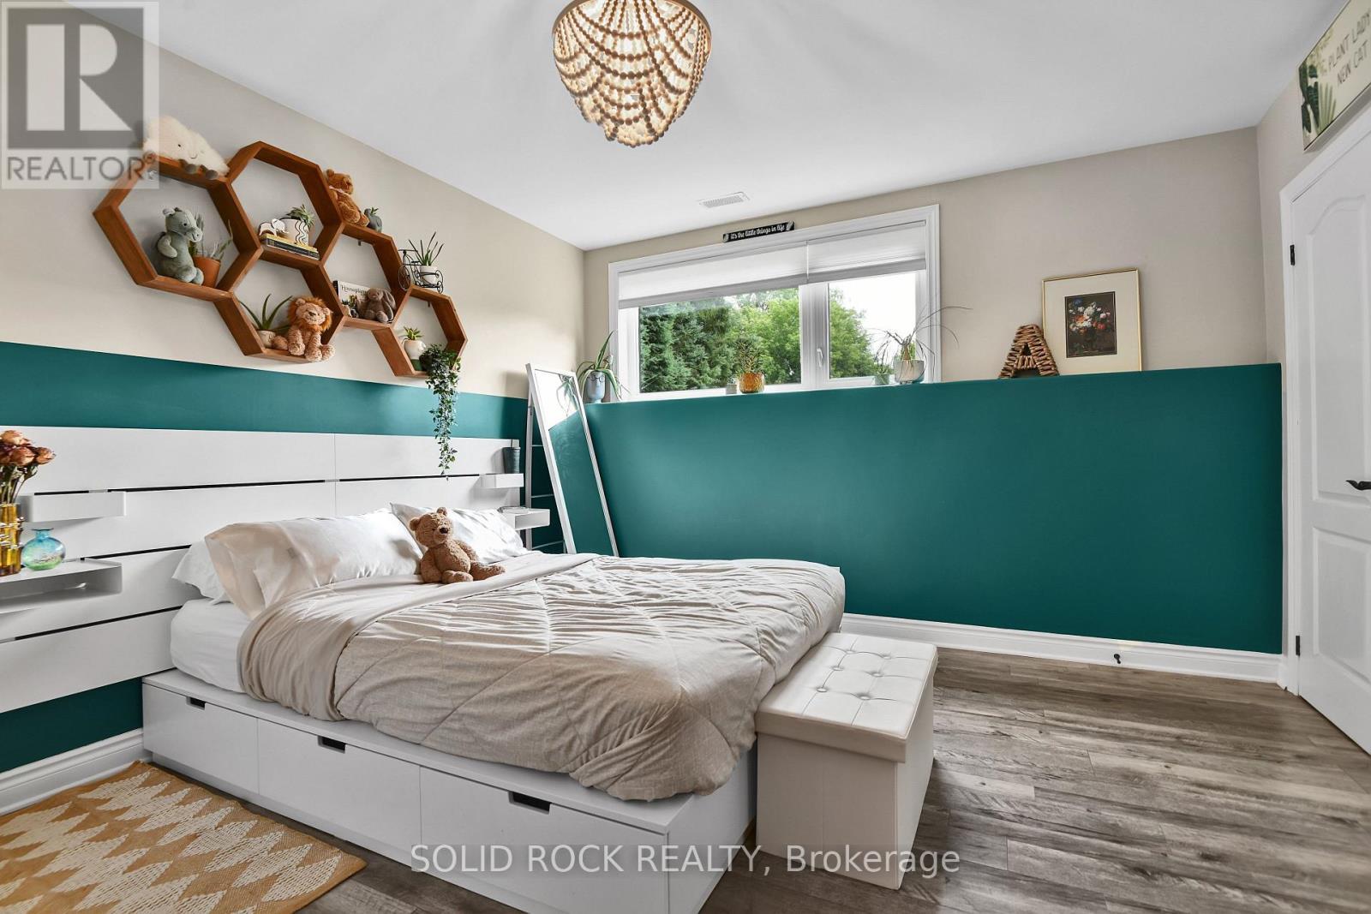
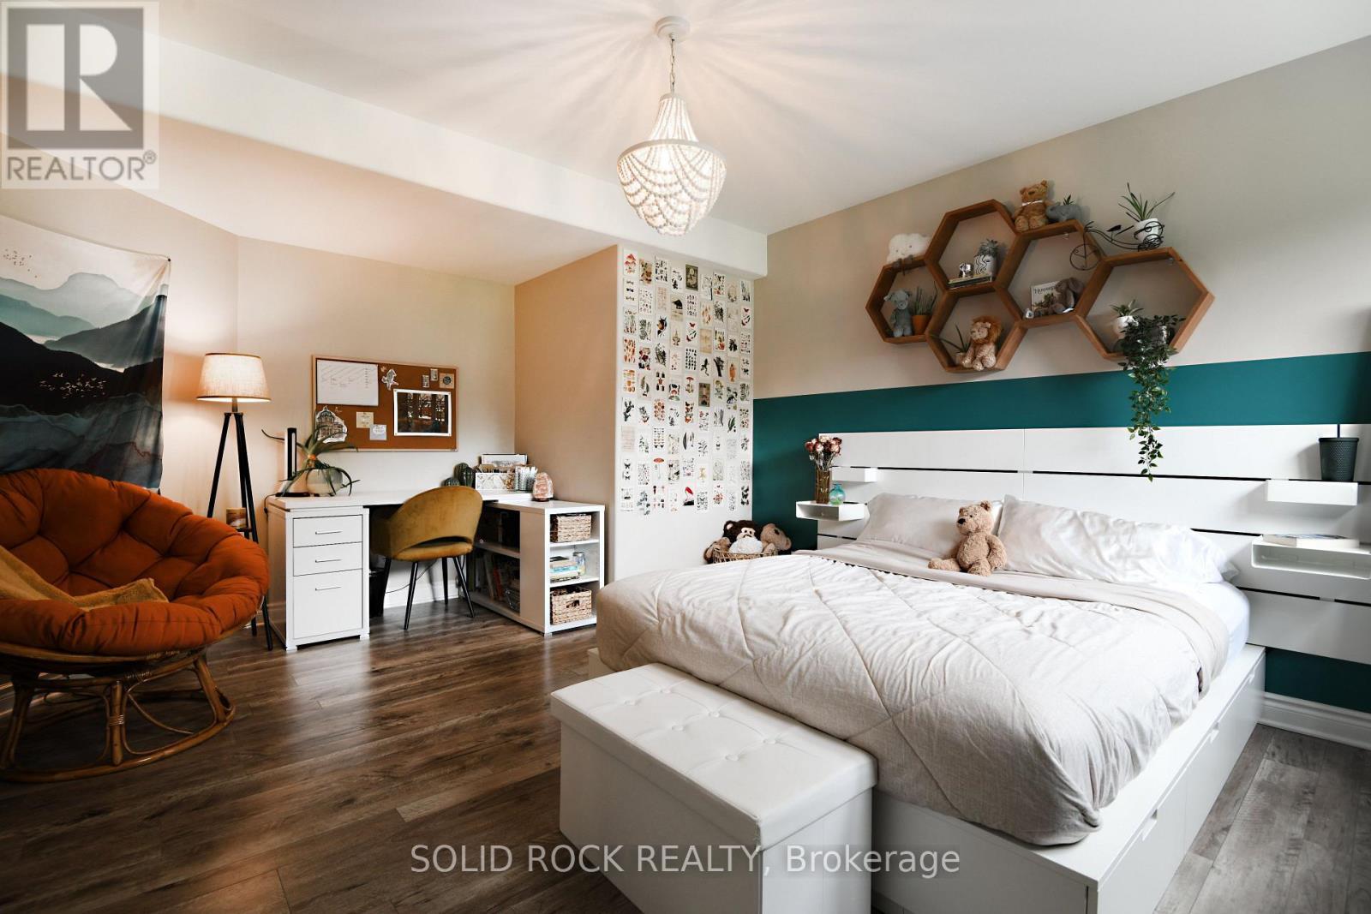
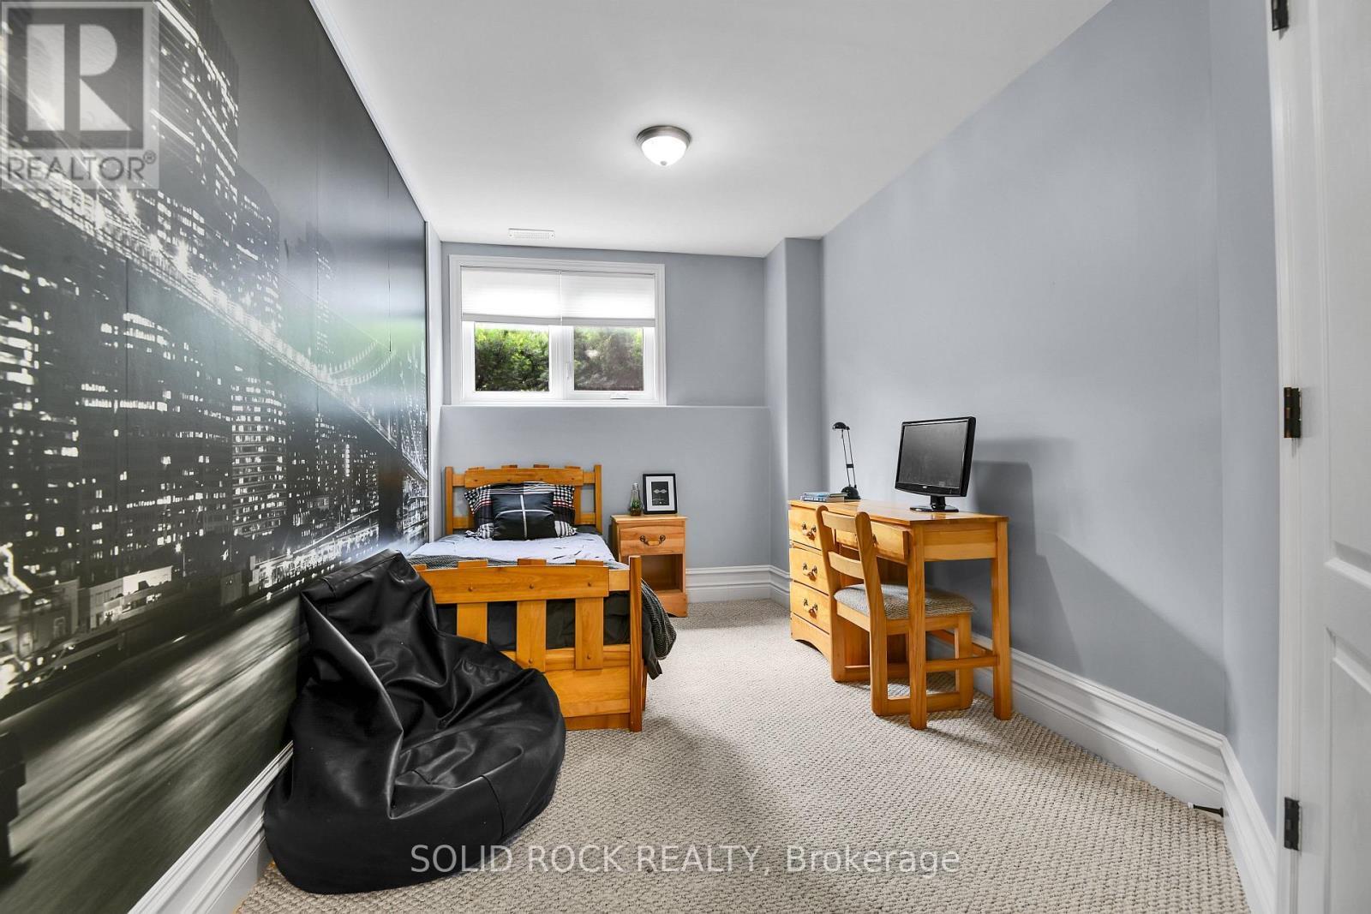
Lower Level 4th Bedroom - 7040 Donwel Drive, Ottawa, ON
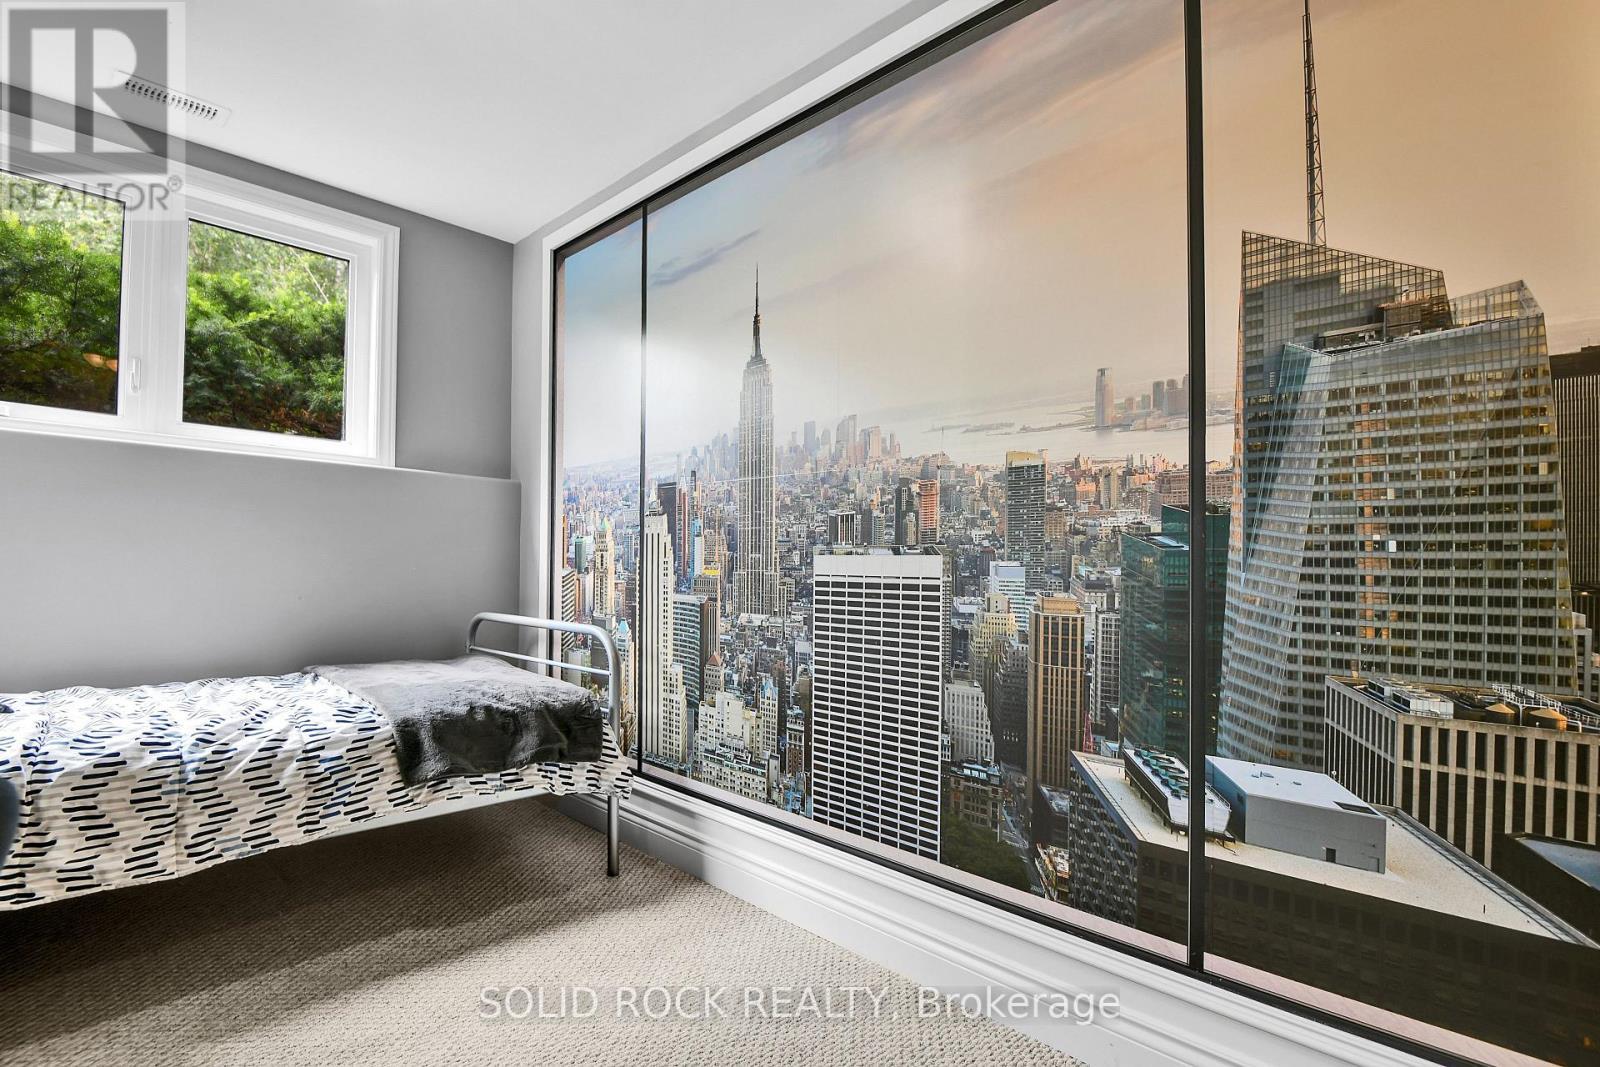
Bright 4th Bedroom - 7040 Donwel Drive, Ottawa, ON
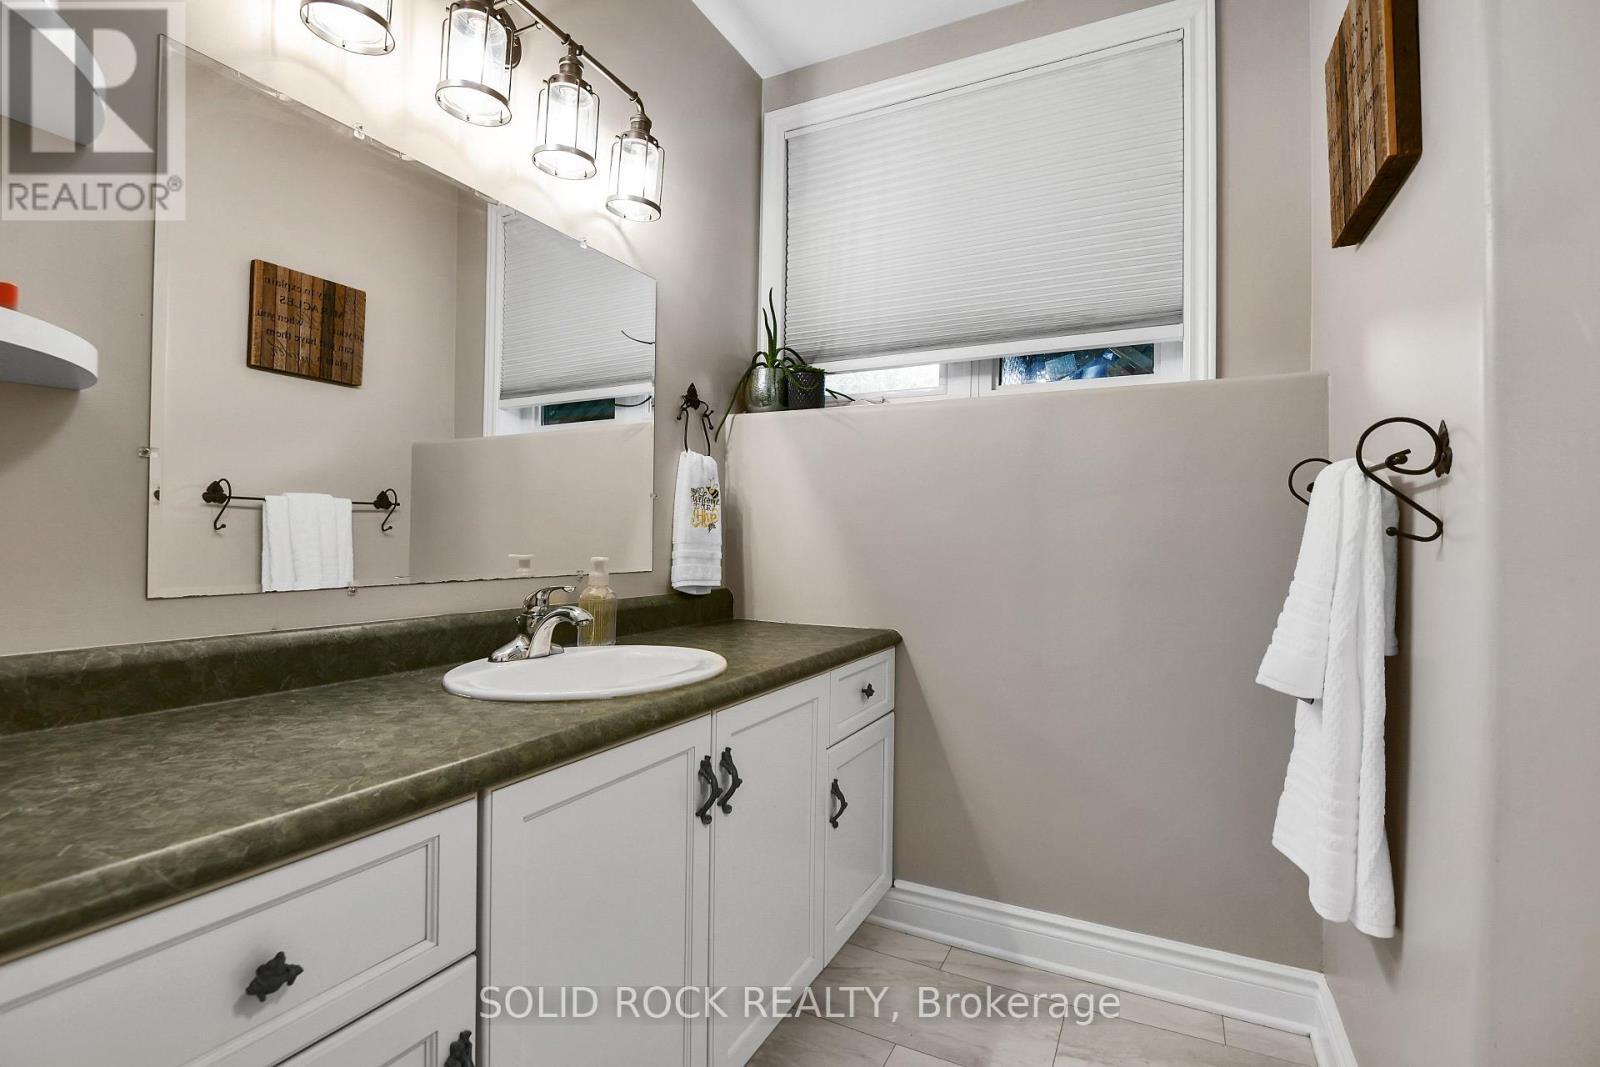
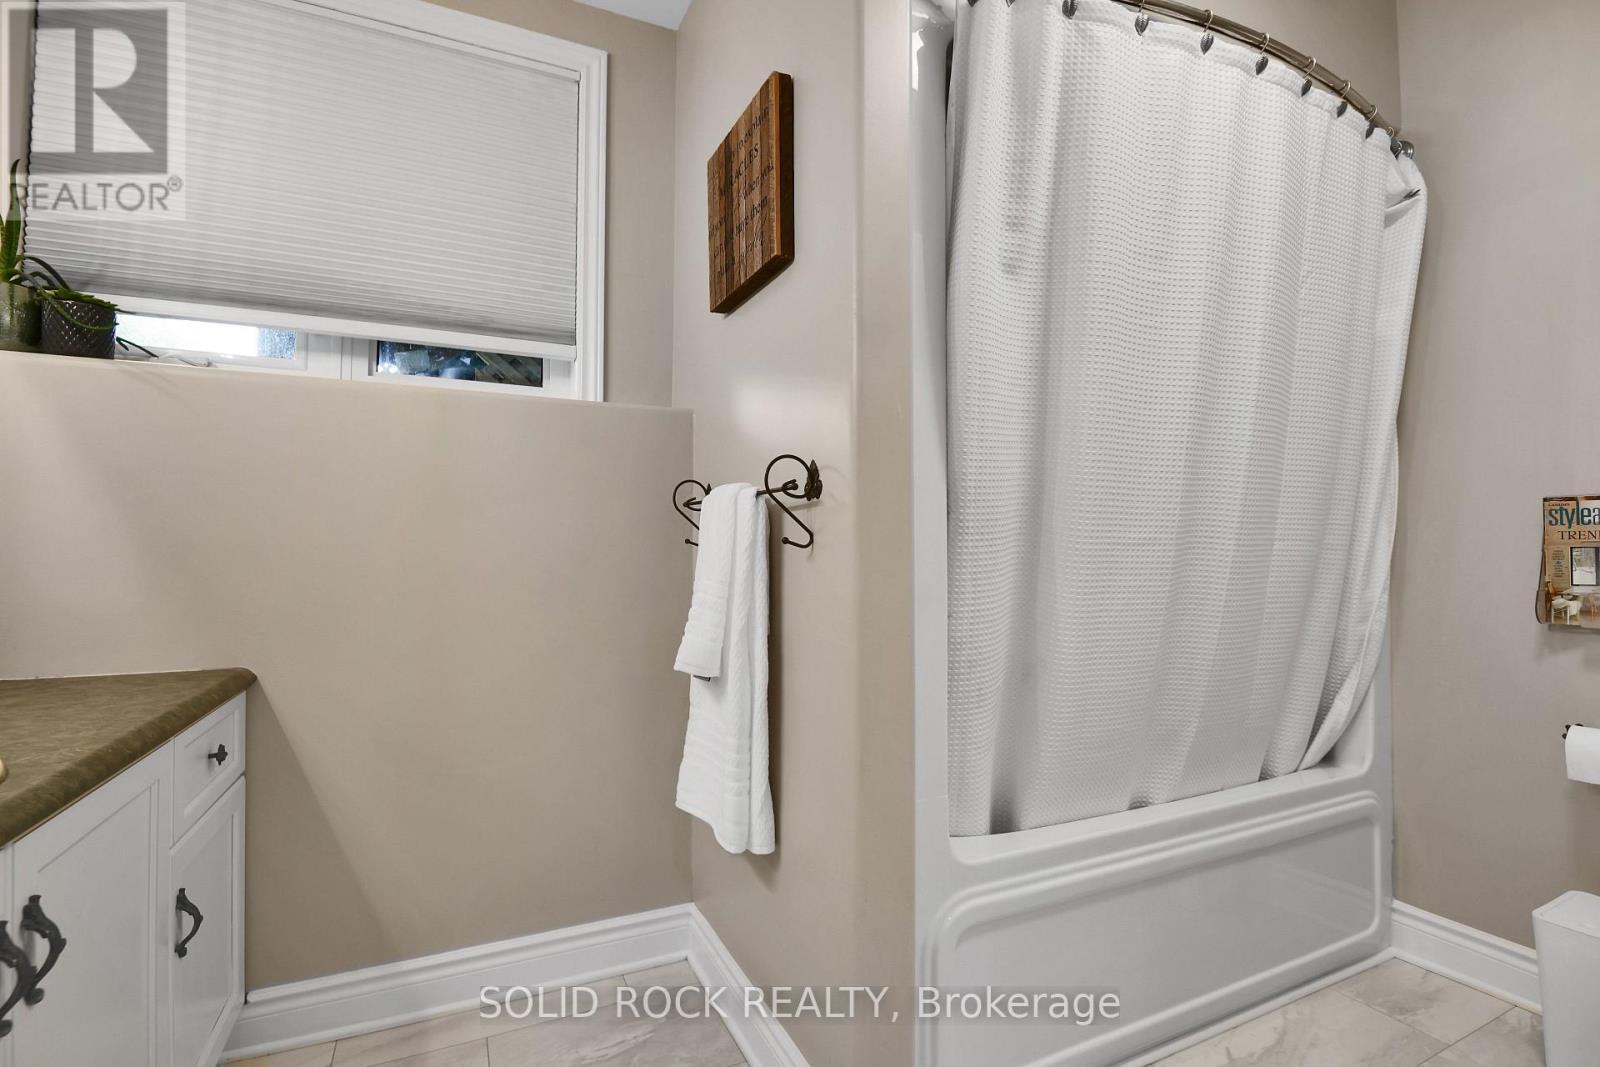
Lower Level 4 Piece Bath Room - 7040 Donwel Drive, Ottawa, ON
Separate Retreat Area - 7040 Donwel Drive, Ottawa, ON
5th Bedroom - 7040 Donwel Drive, Ottawa, ON
6th Bedroom - 7040 Donwel Drive, Ottawa, ON
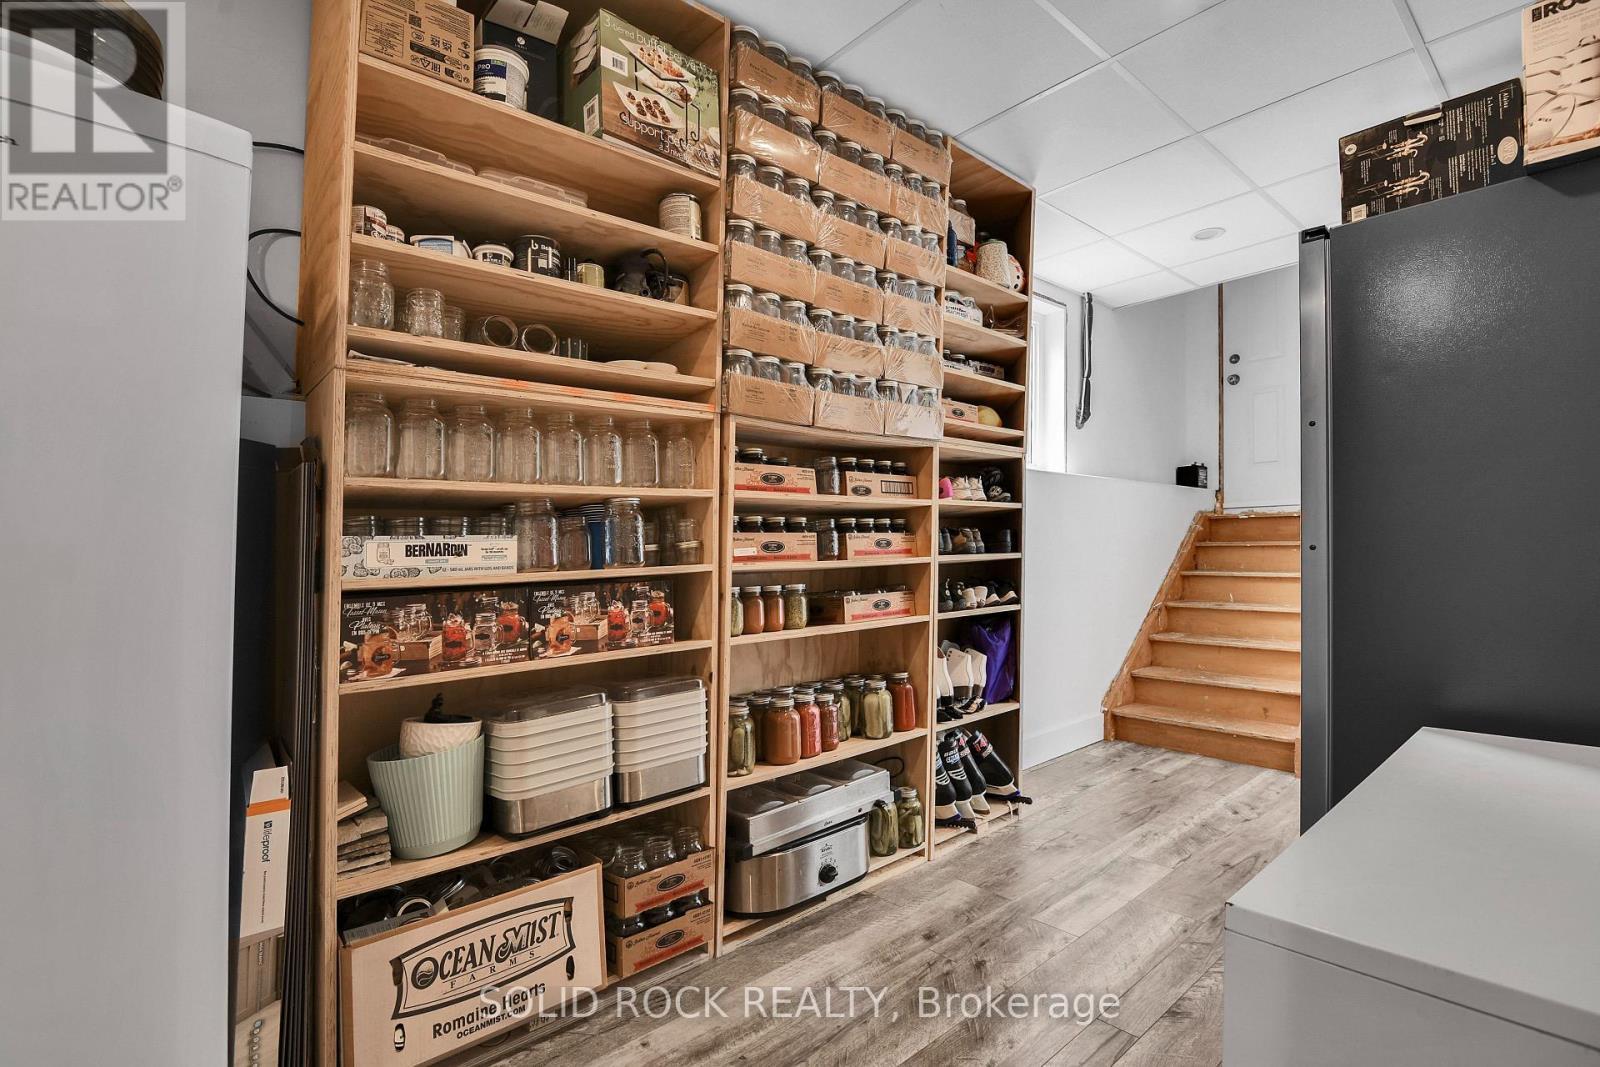
Mud Room Entrance to Garage - 7040 Donwel Drive, Ottawa, ON
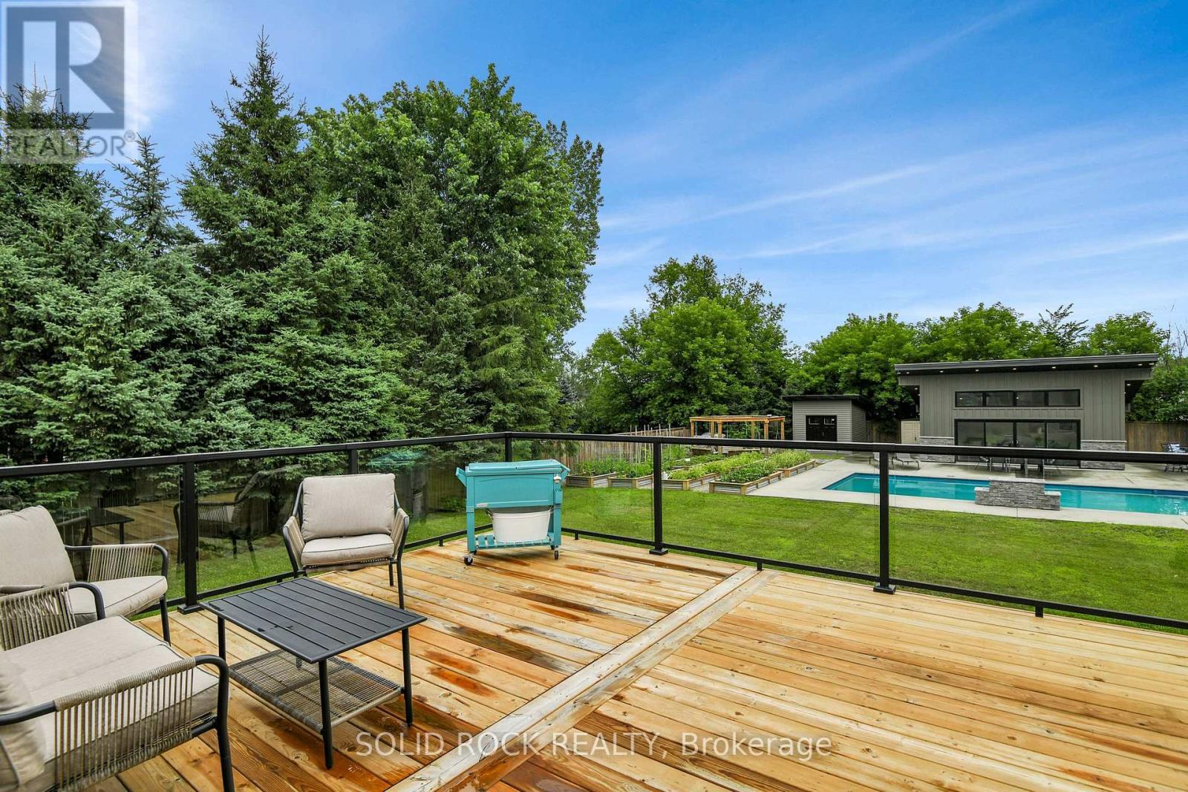
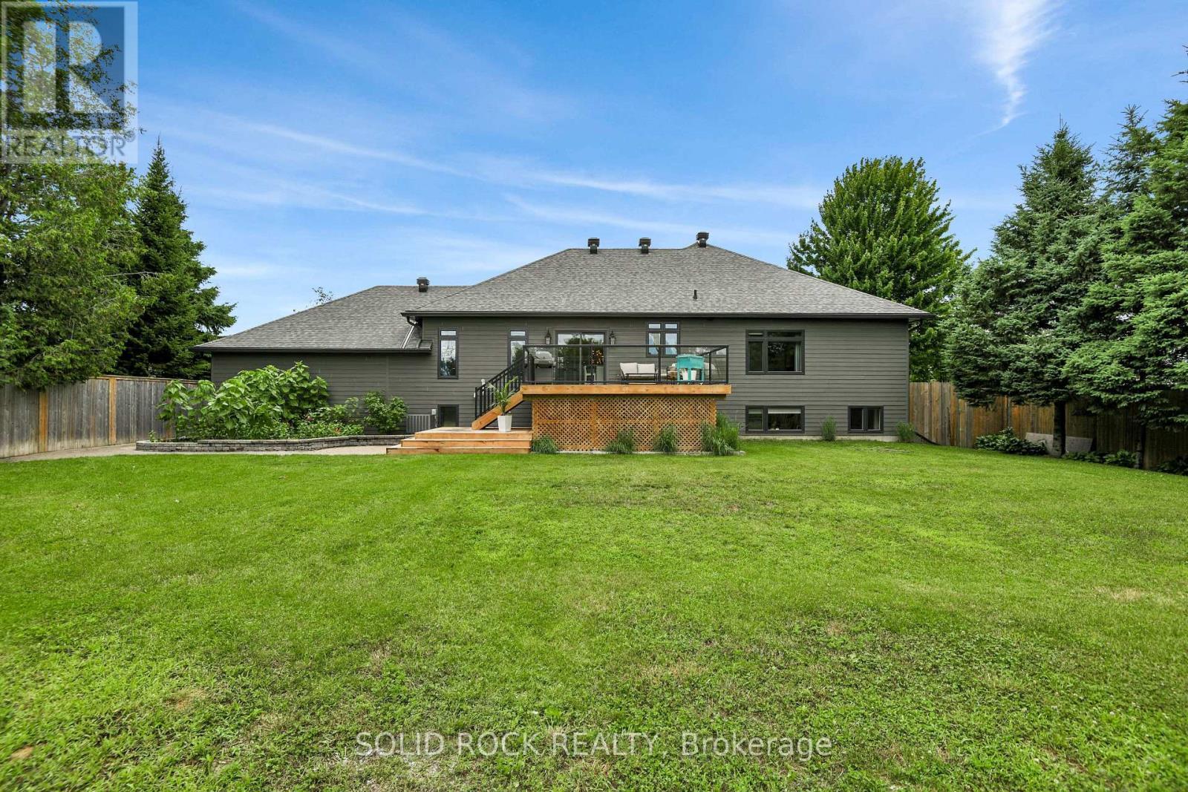
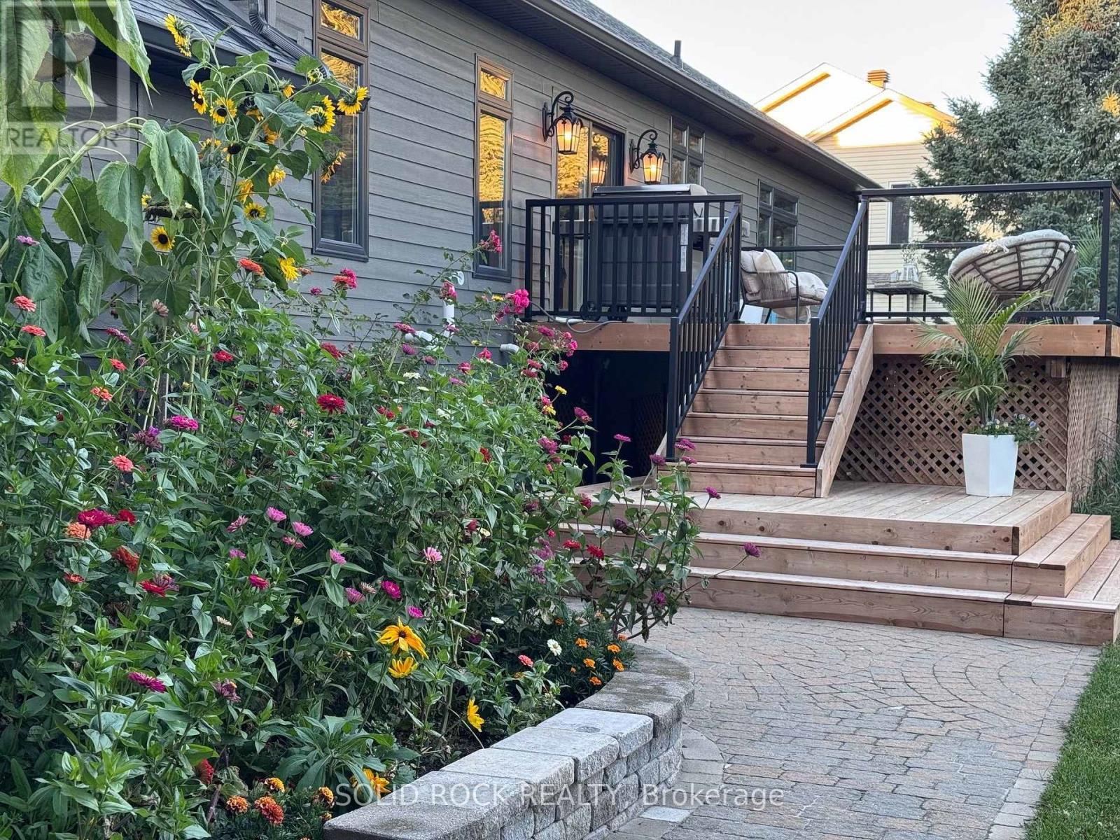
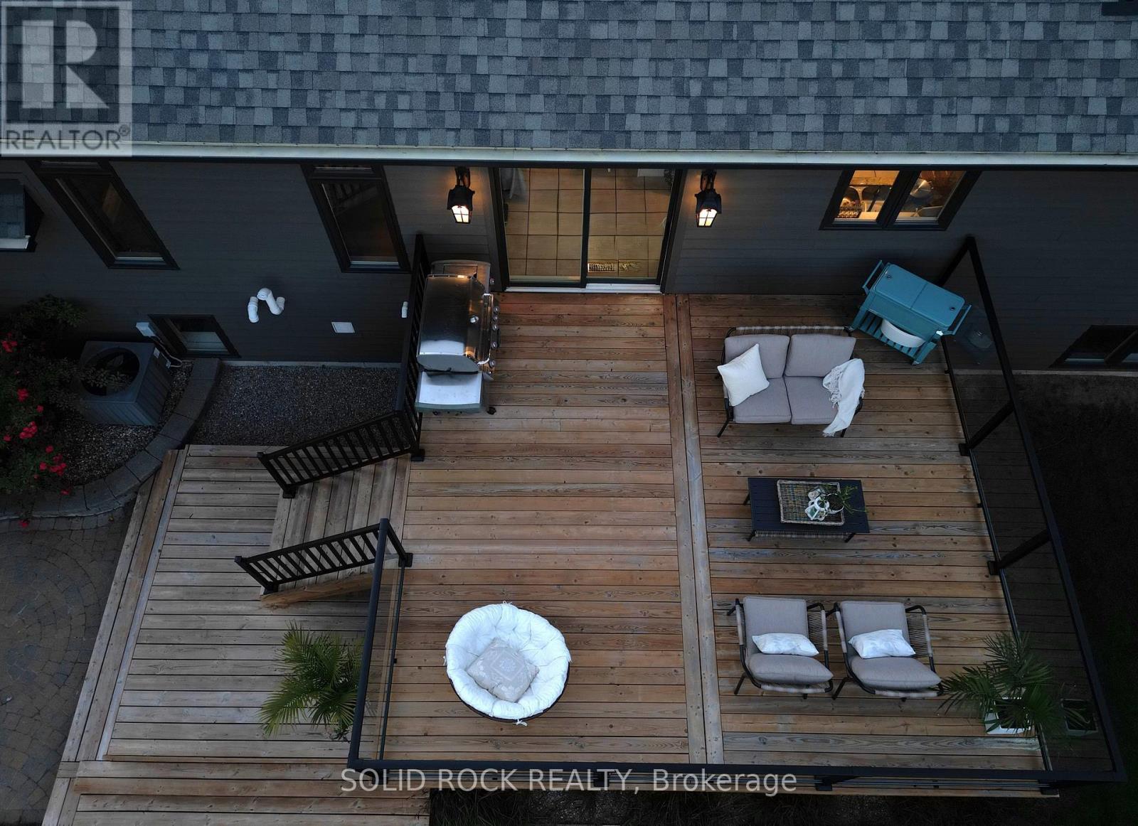
Raised Deck from Kitchen - 7040 Donwel Drive, Ottawa, ON
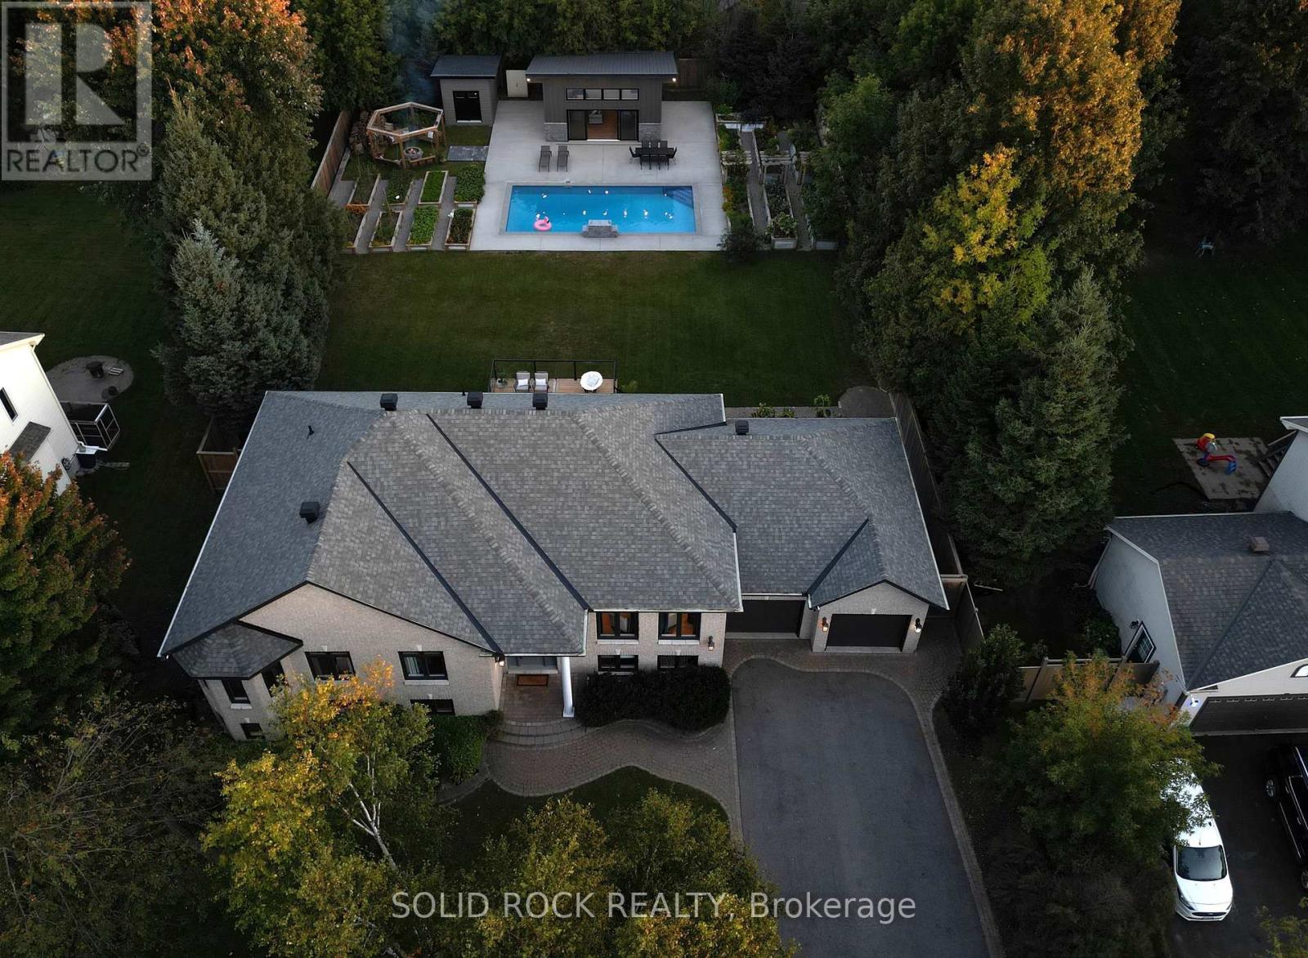
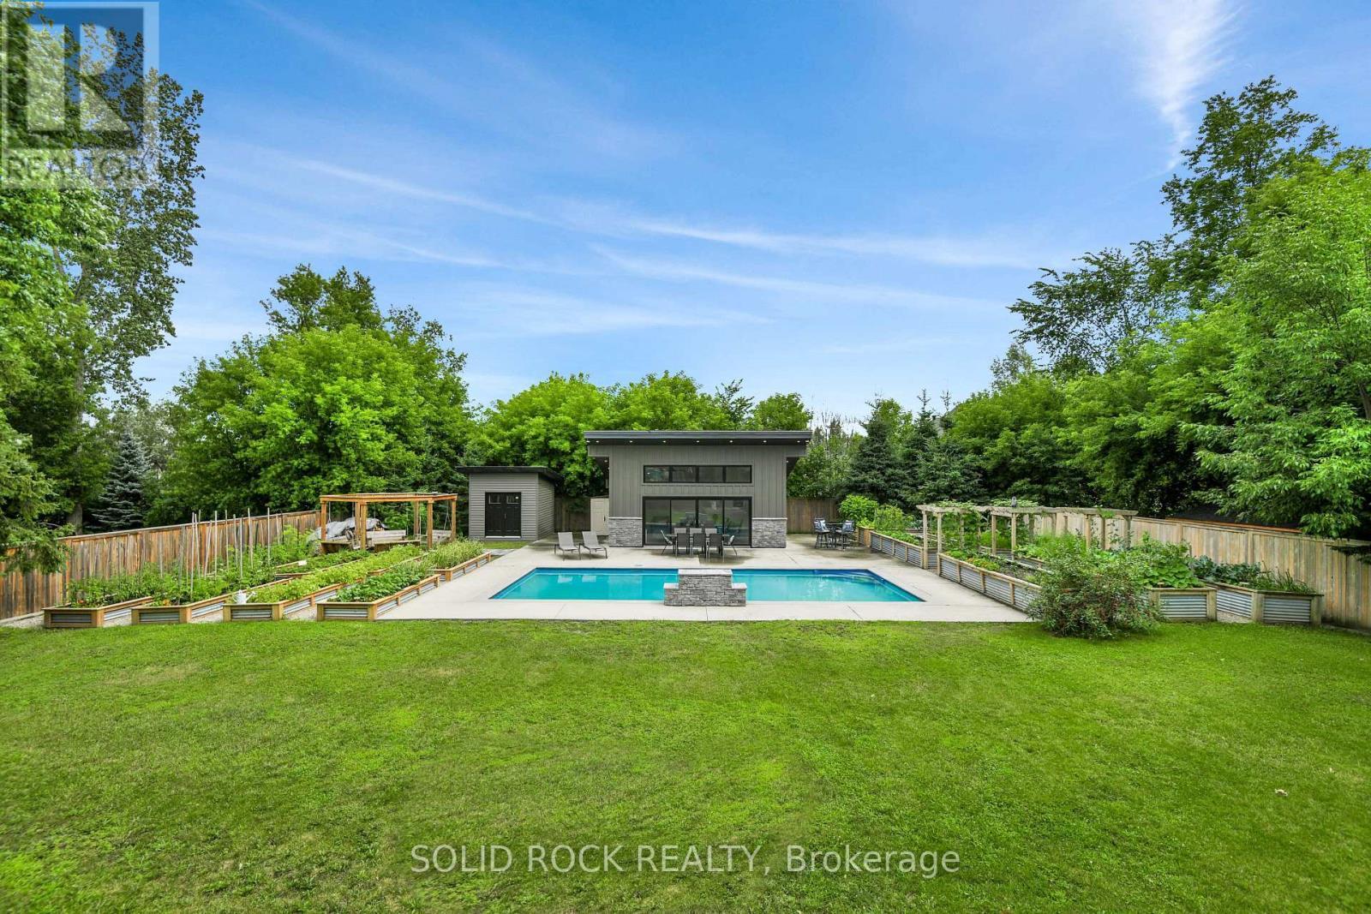
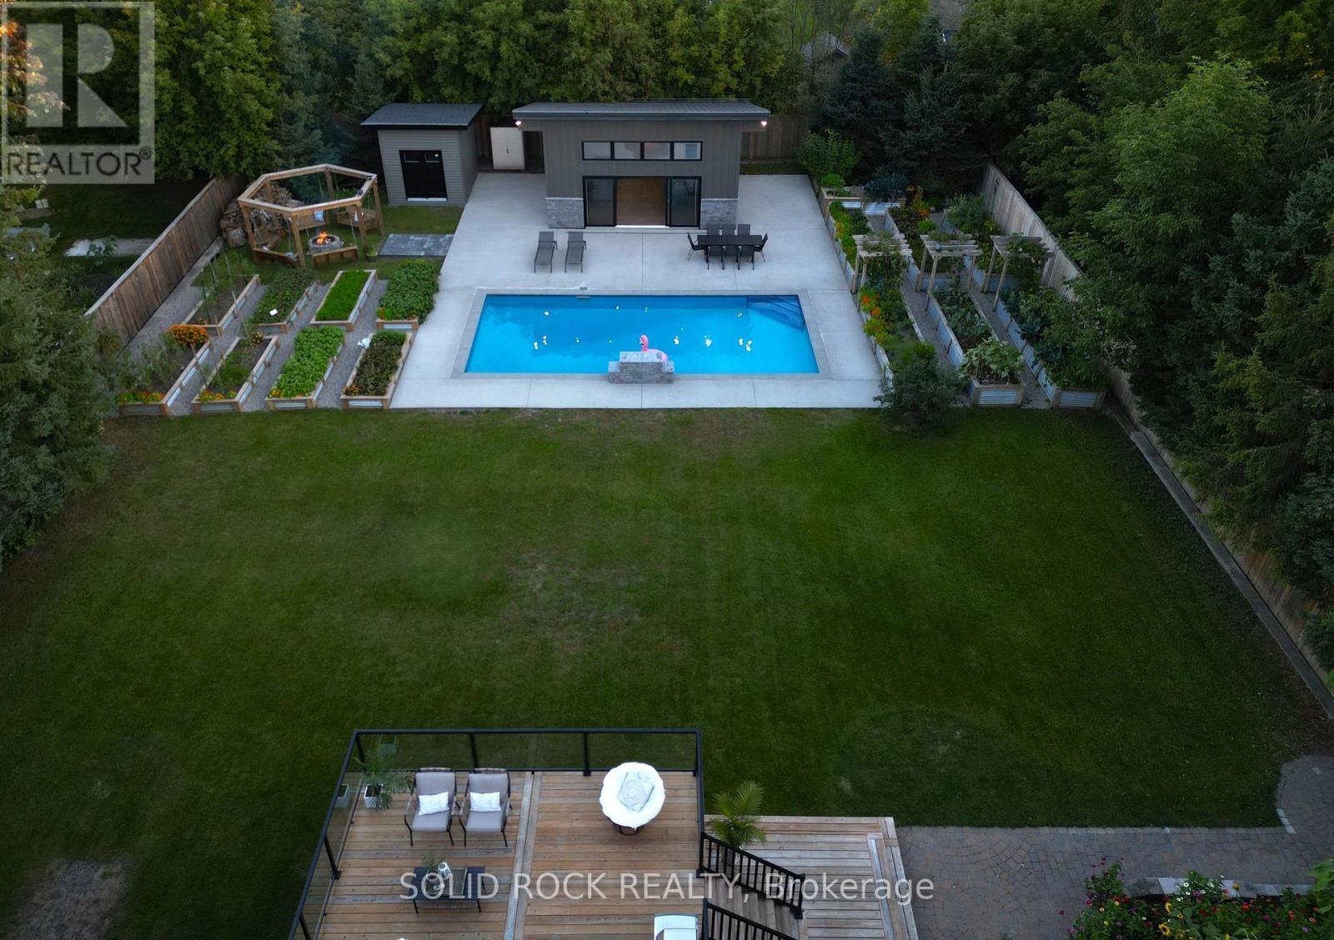
Feed Your Family Organic Foods, Raised Beds - 7040 Donwel Drive, Ottawa, ON
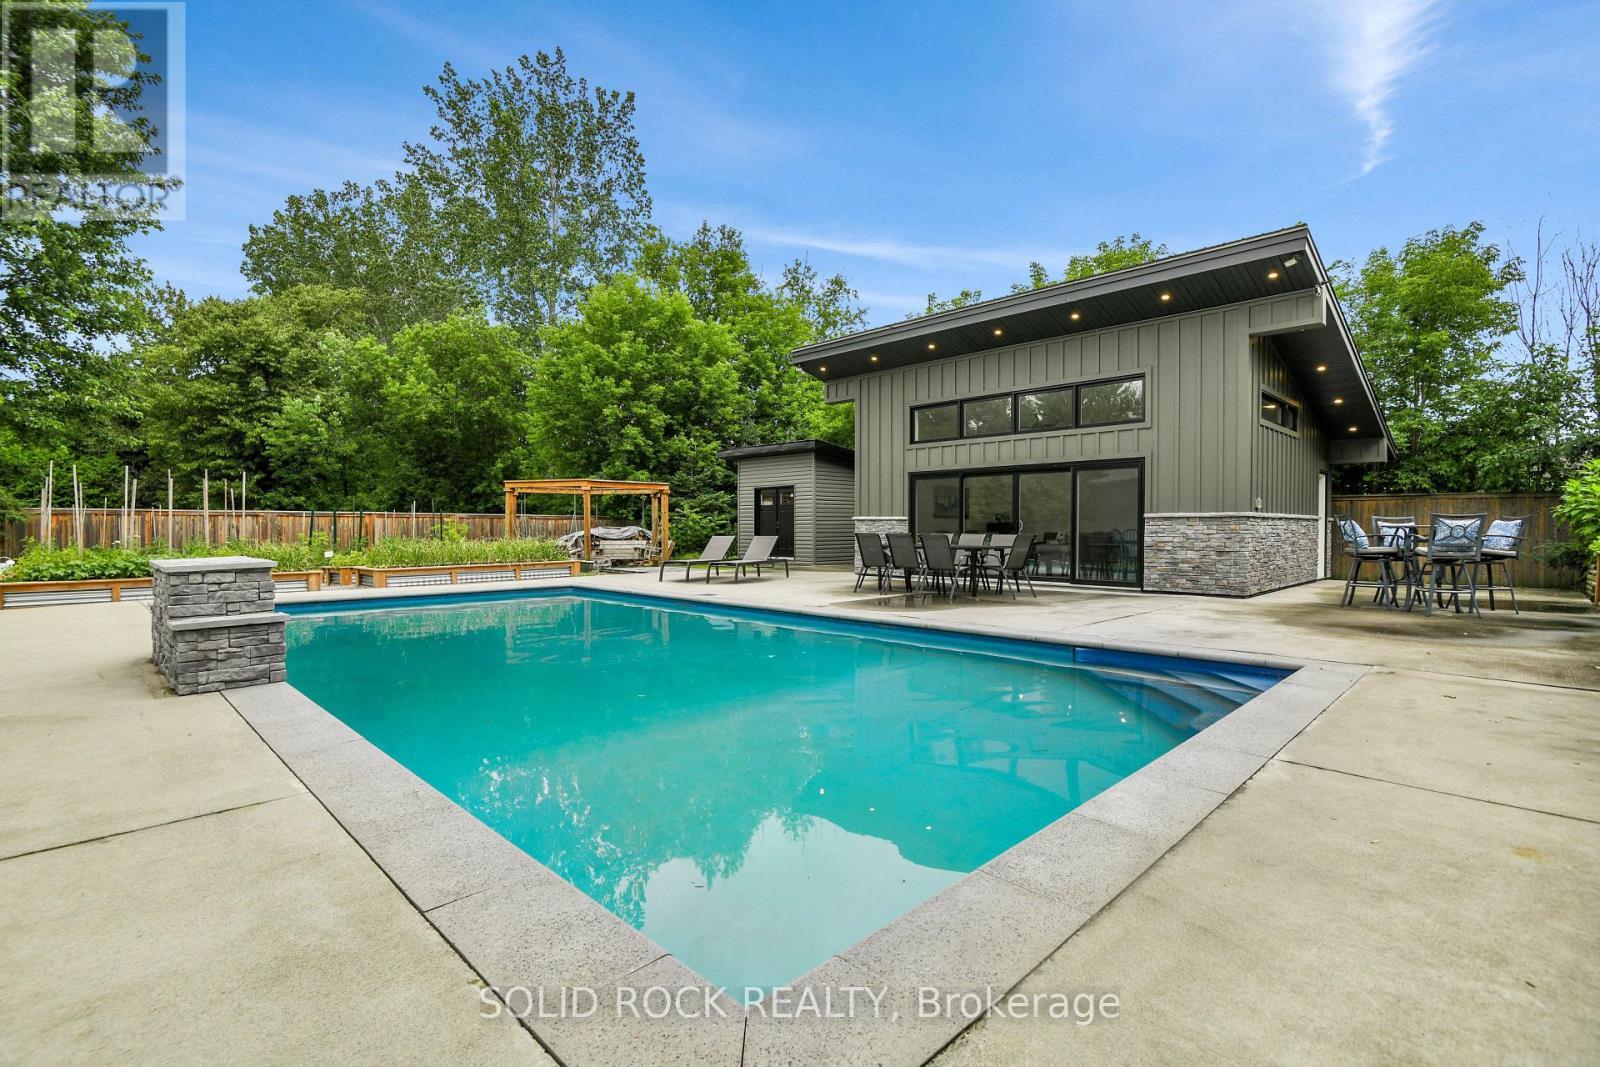
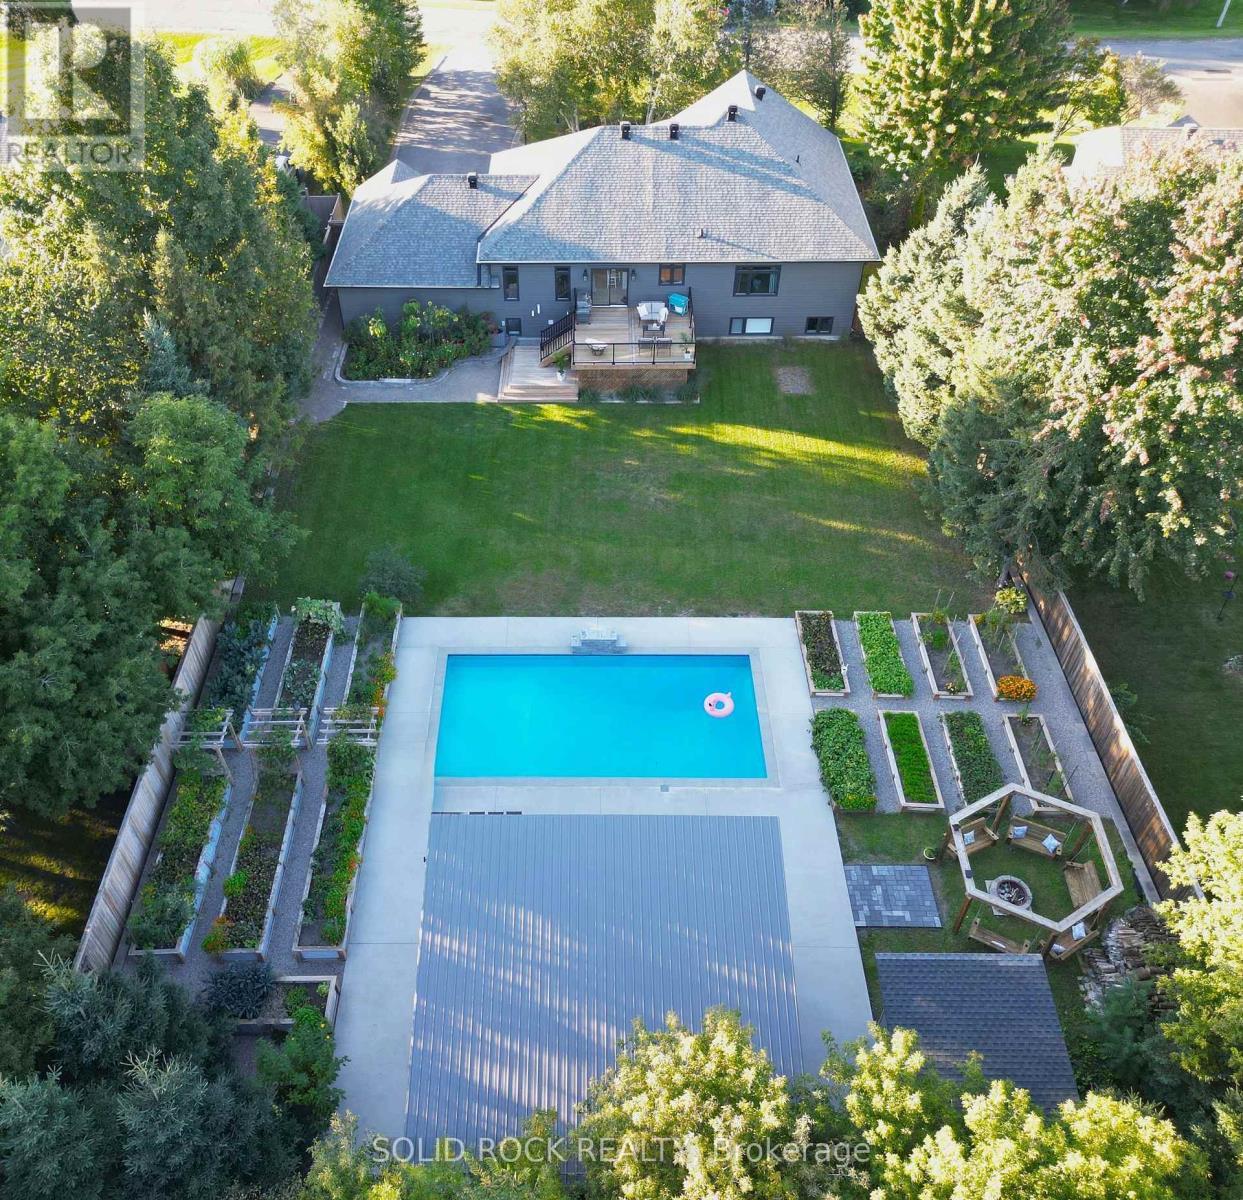
Inground Pool with Water Feature - 7040 Donwel Drive, Ottawa, ON
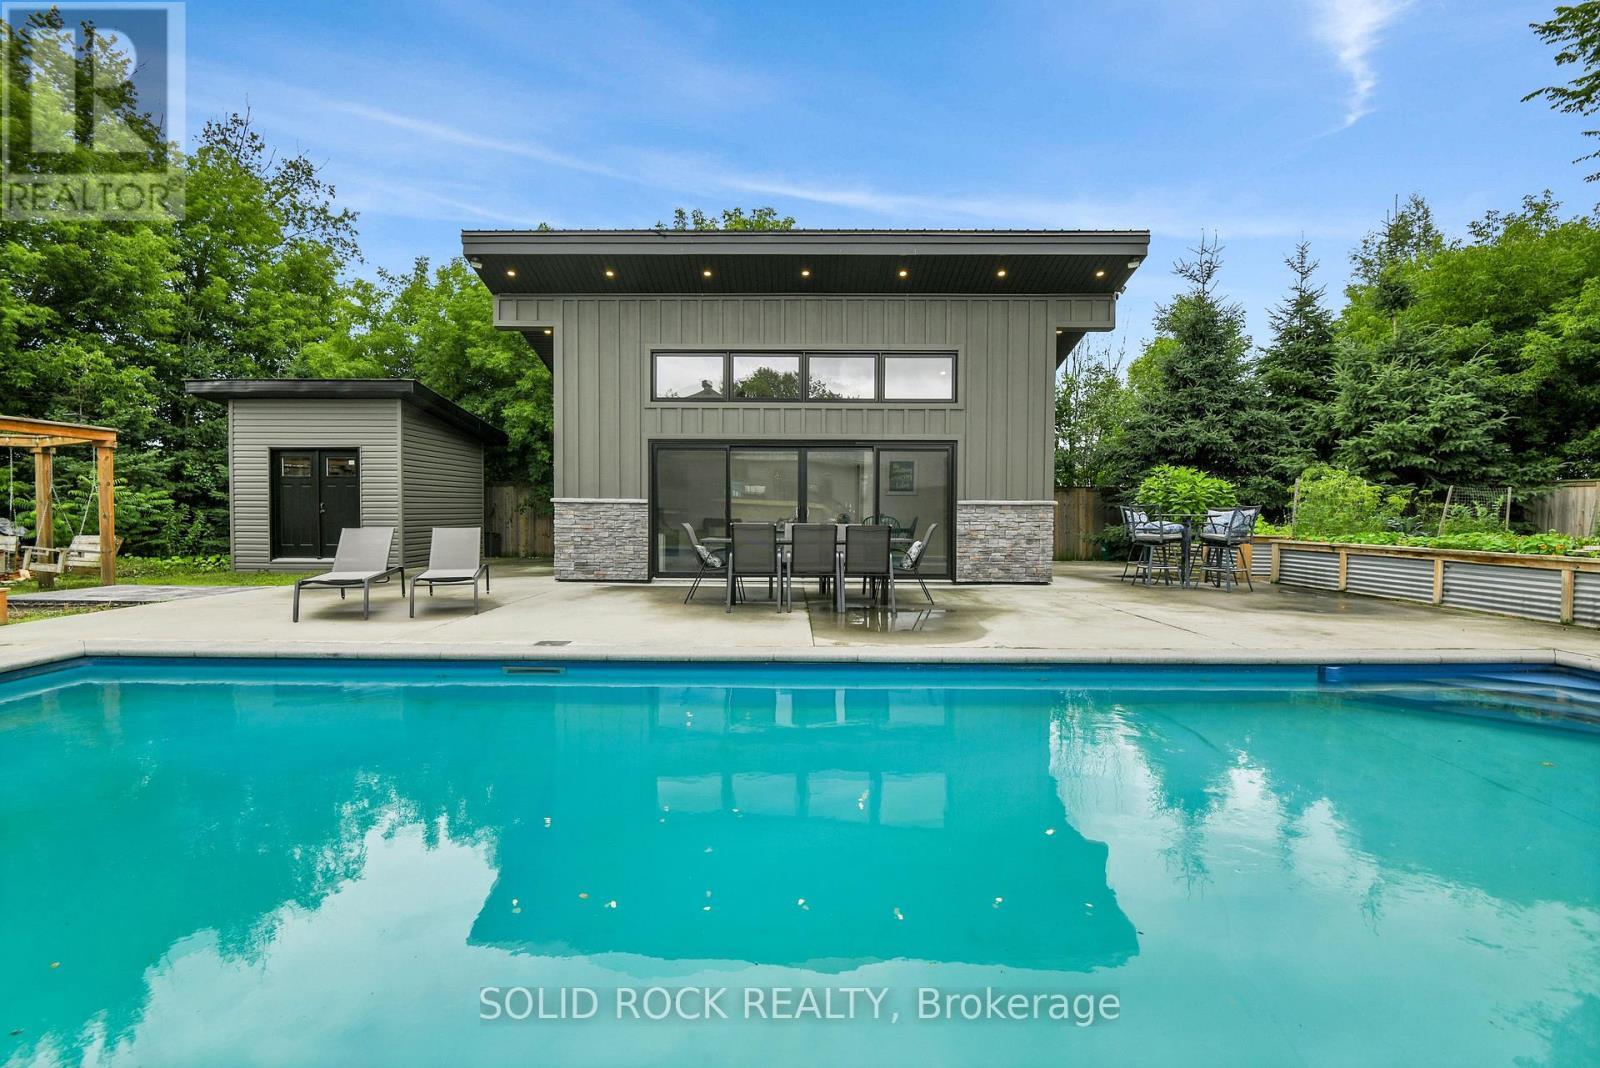
A Cottage Without Leaving Home - 7040 Donwel Drive, Ottawa, ON
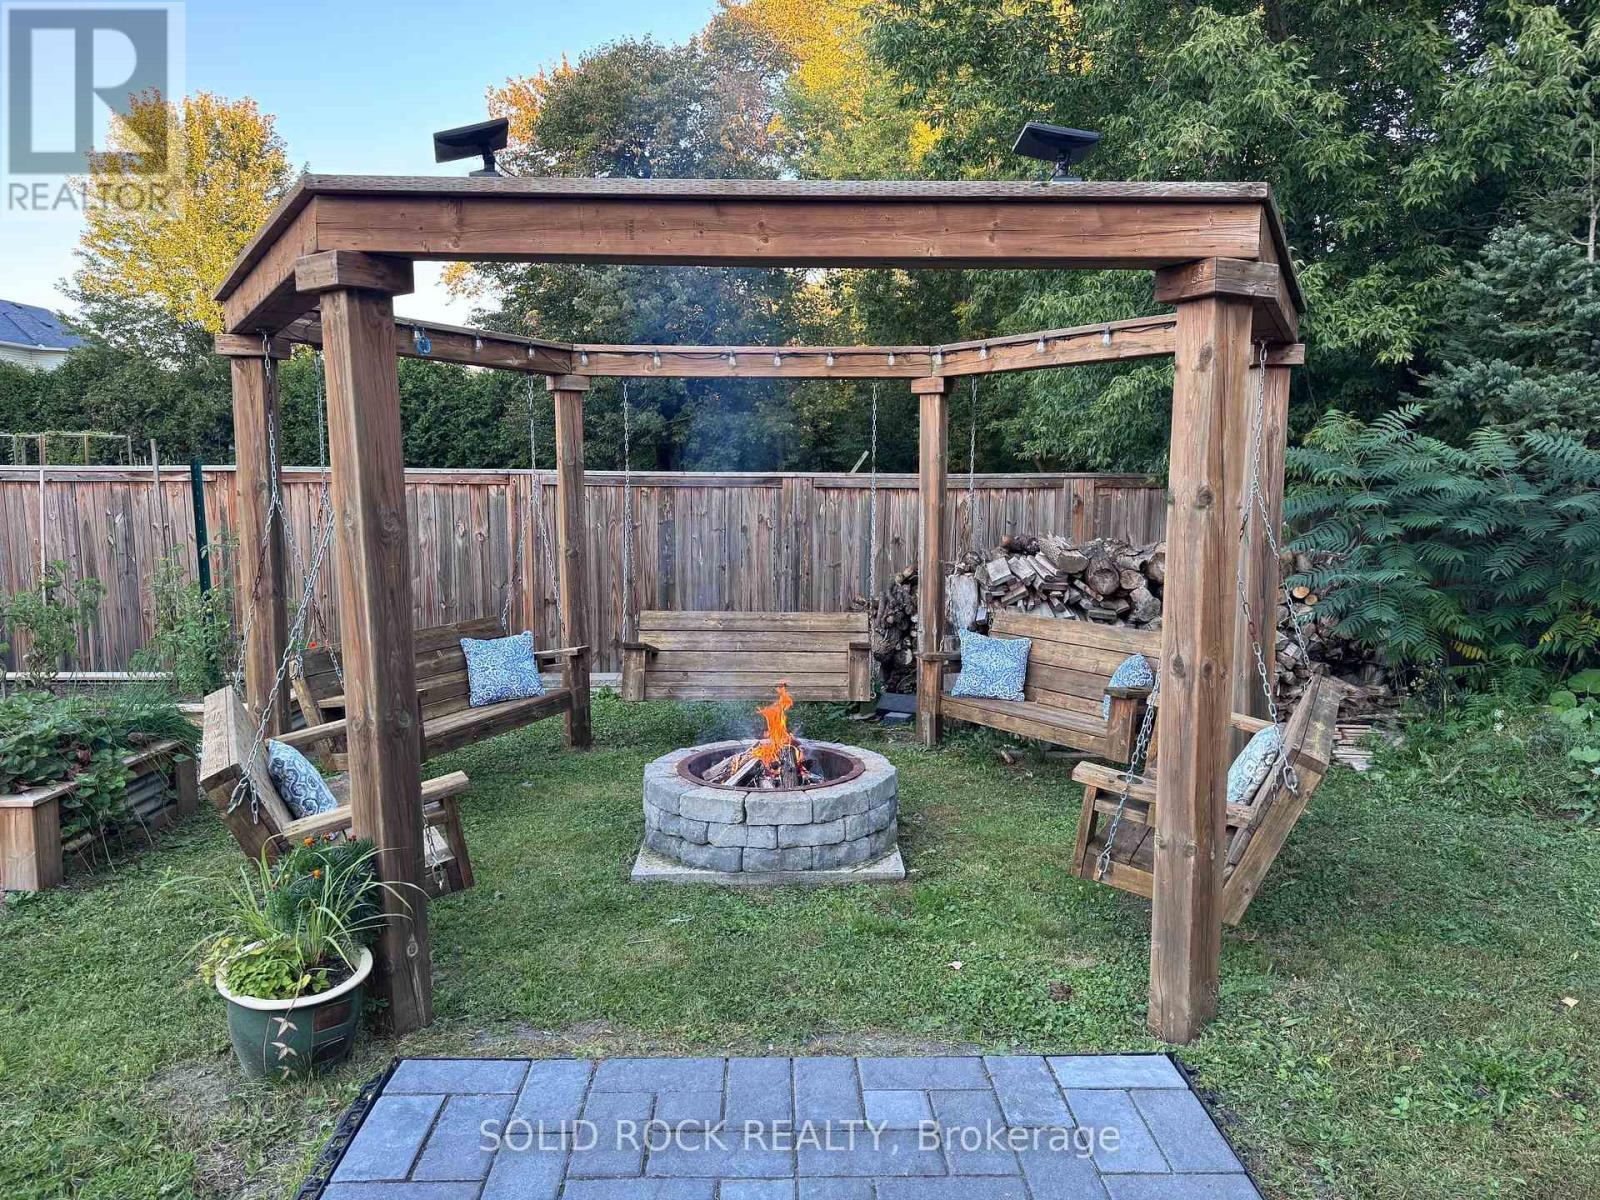
Just Imagine the Fun - 7040 Donwel Drive, Ottawa, ON
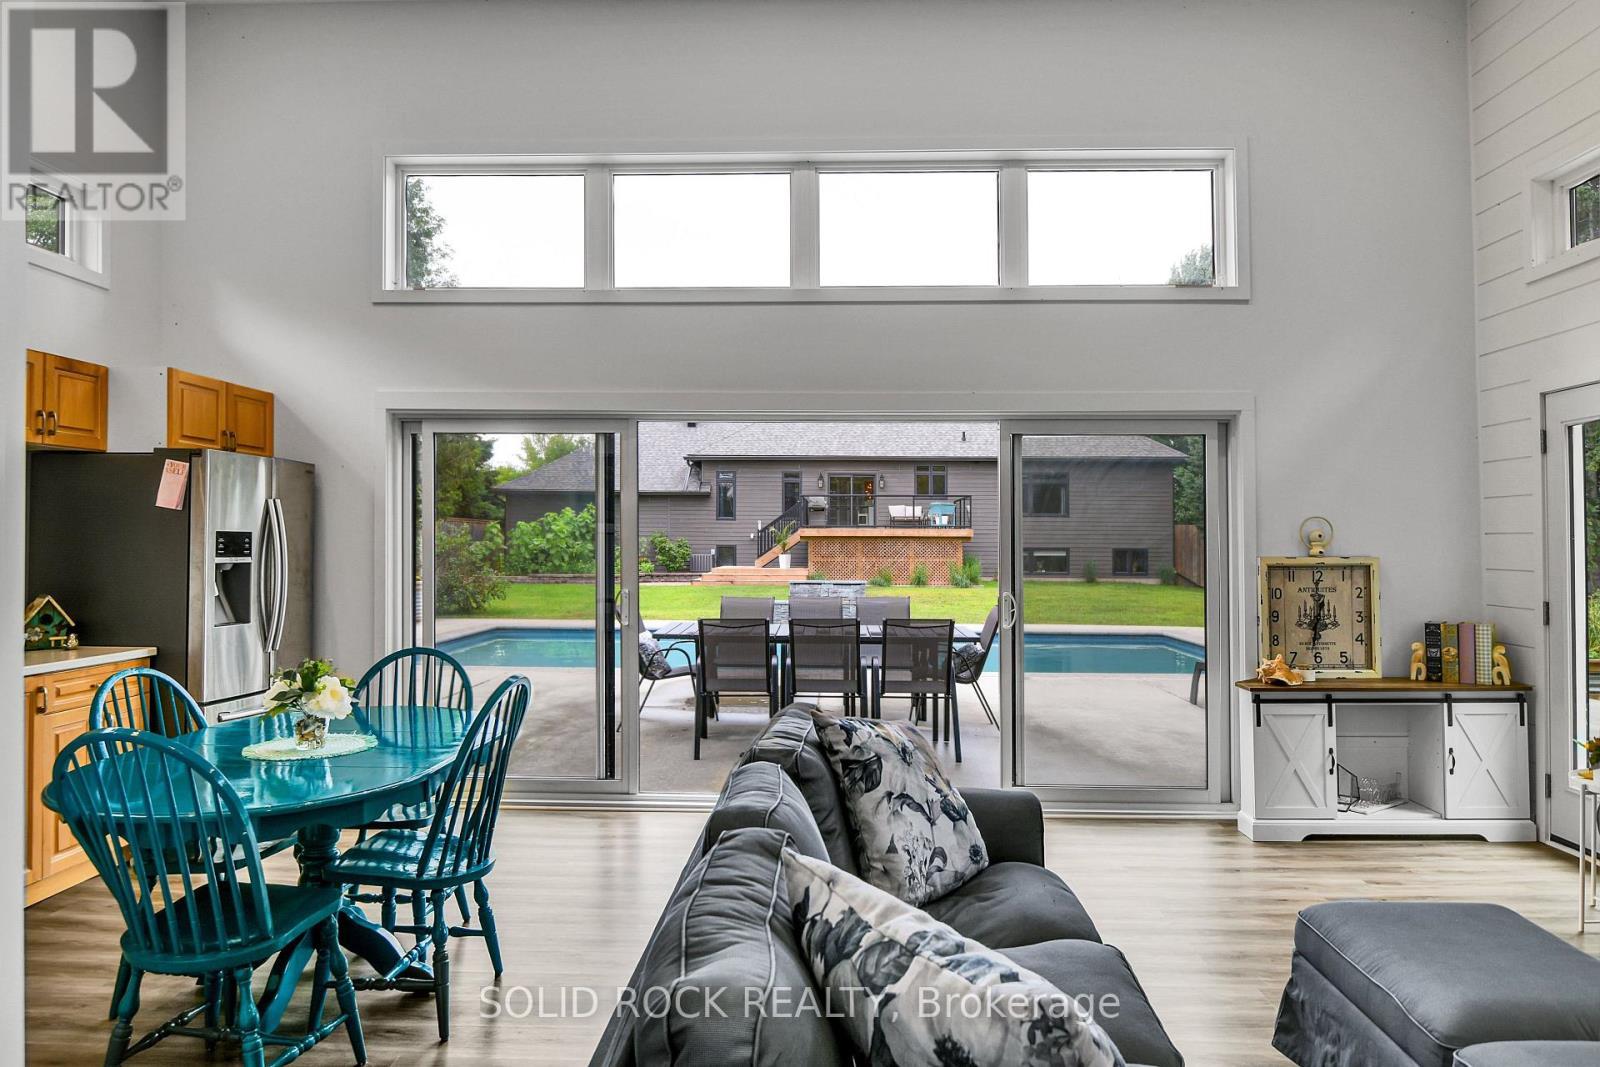
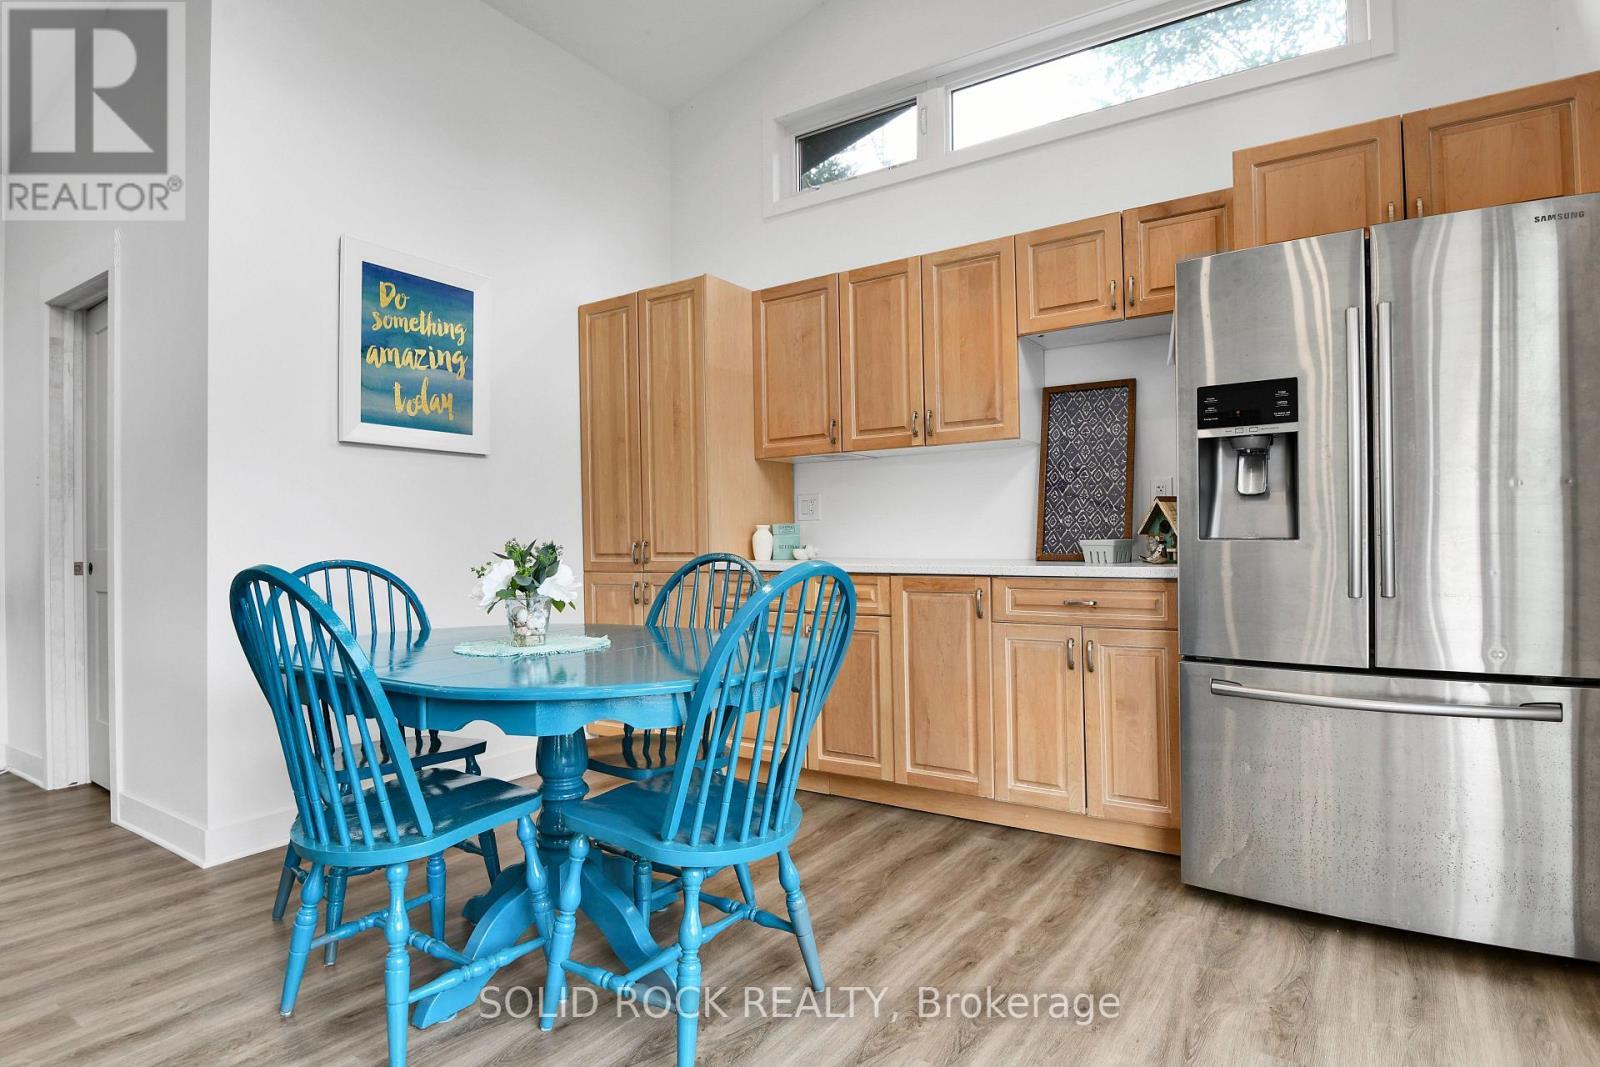
Pool House Kitchenet - 7040 Donwel Drive, Ottawa, ON
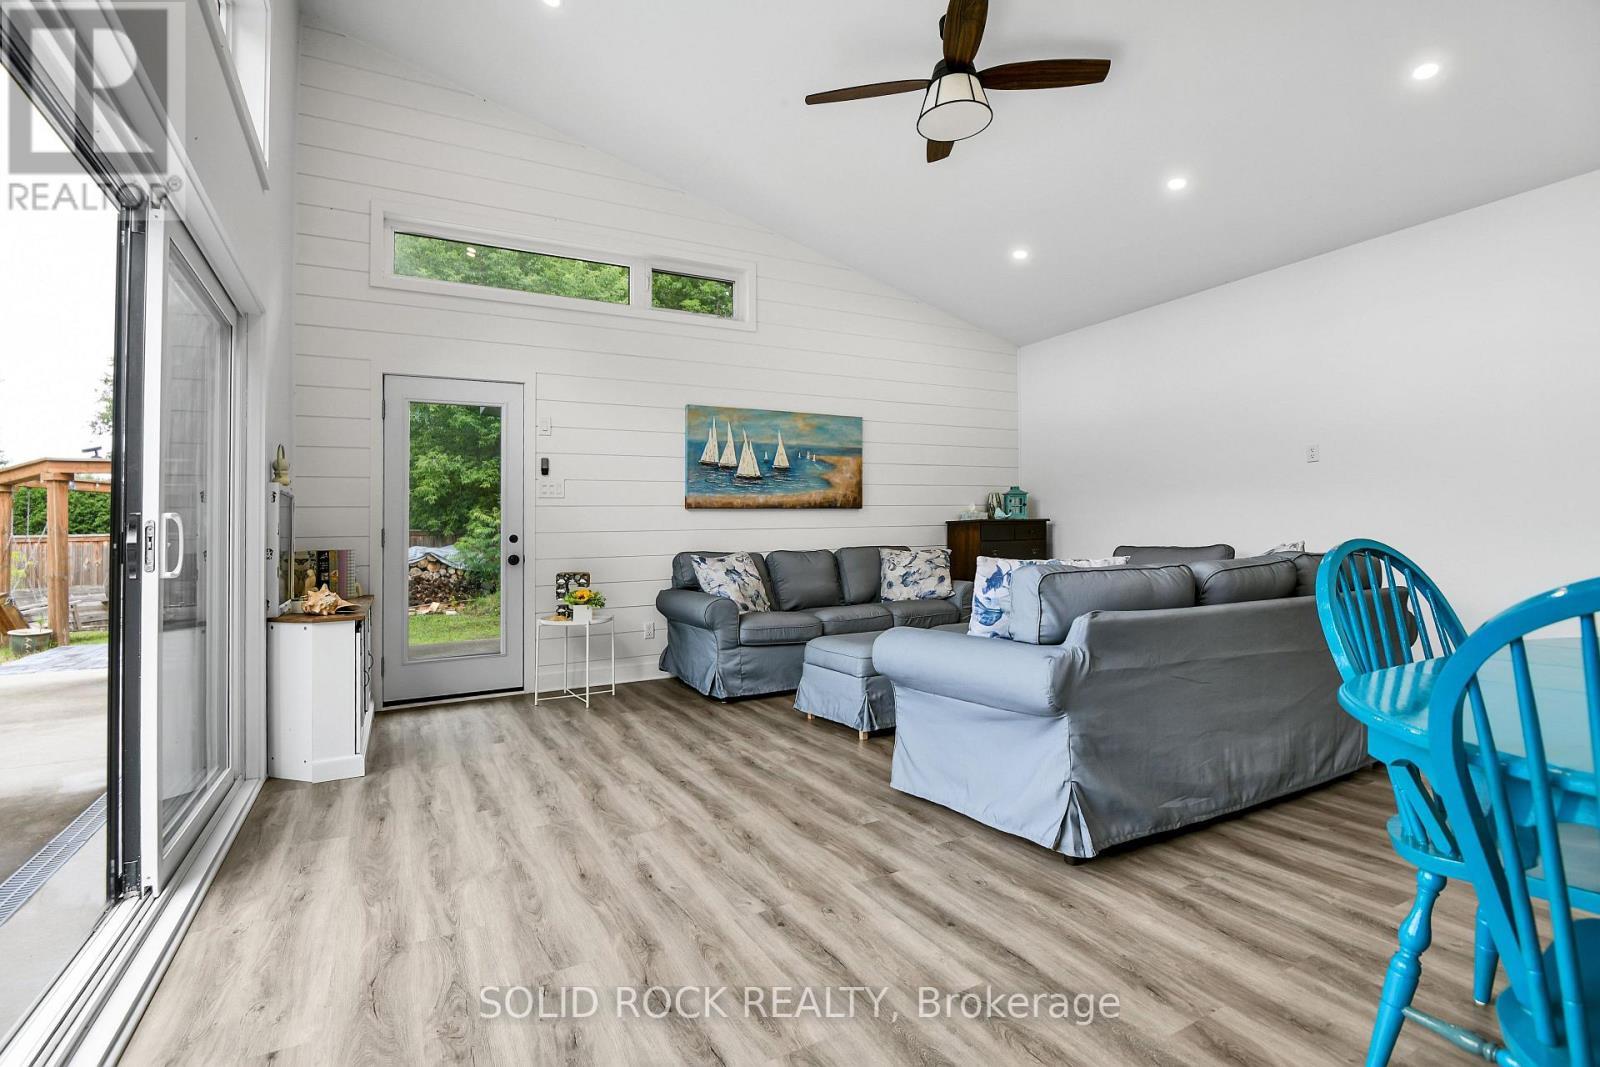
Pool House Vaulted Ceiling - 7040 Donwel Drive, Ottawa, ON
When it is Time to go Home Just Walk There - 7040 Donwel Drive, Ottawa, ON
7040 Donwel Drive, Ottawa, ON
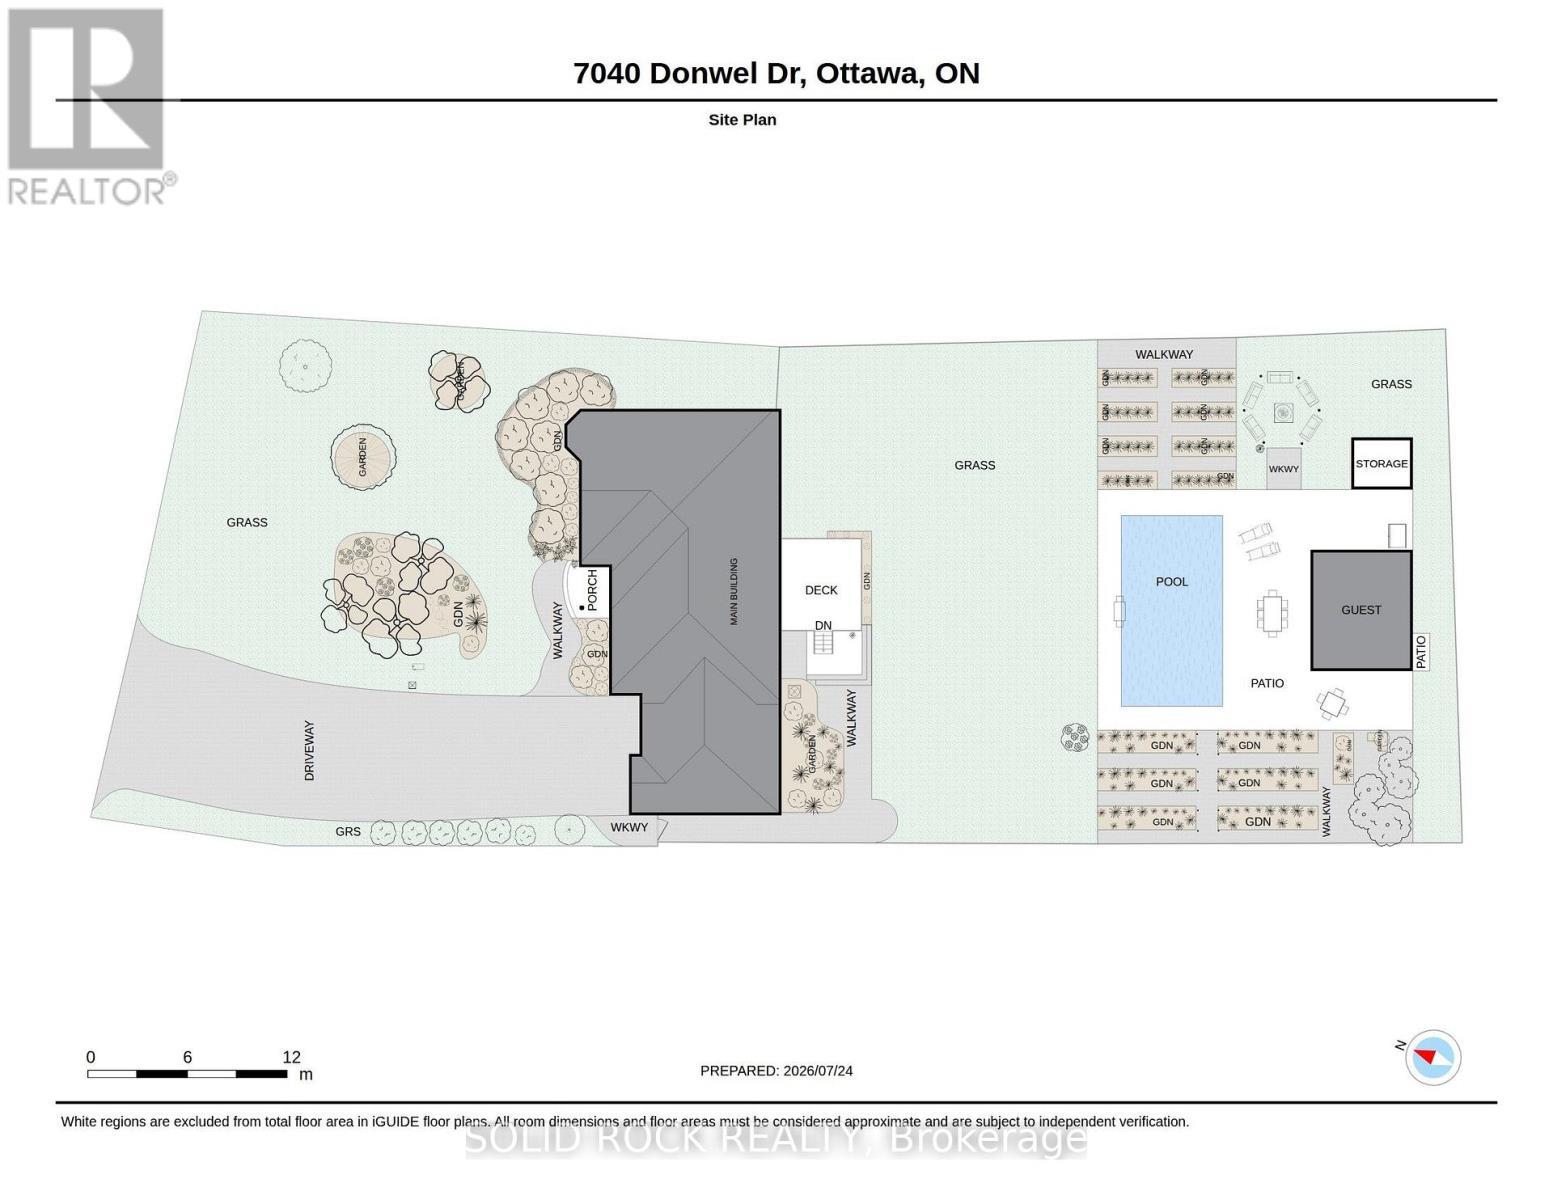
Site Plan - 7040 Donwel Drive, Ottawa, ON
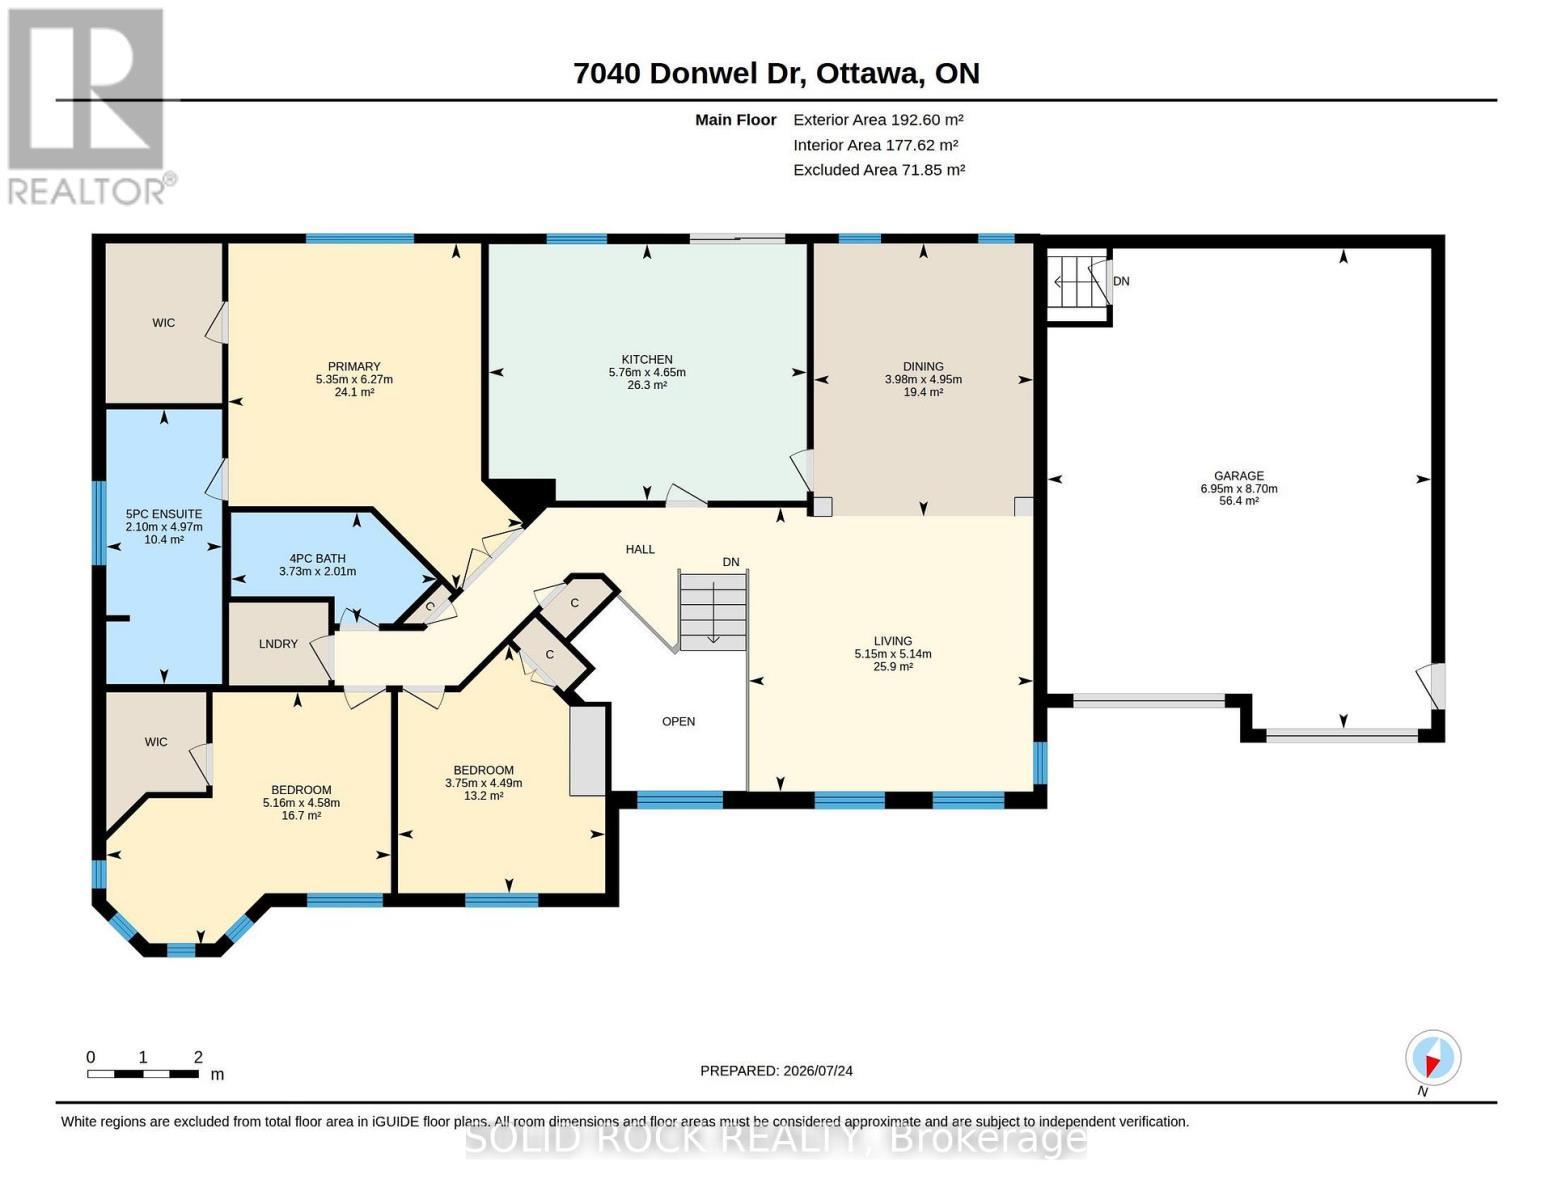
Main Floor Layout - 7040 Donwel Drive, Ottawa, ON
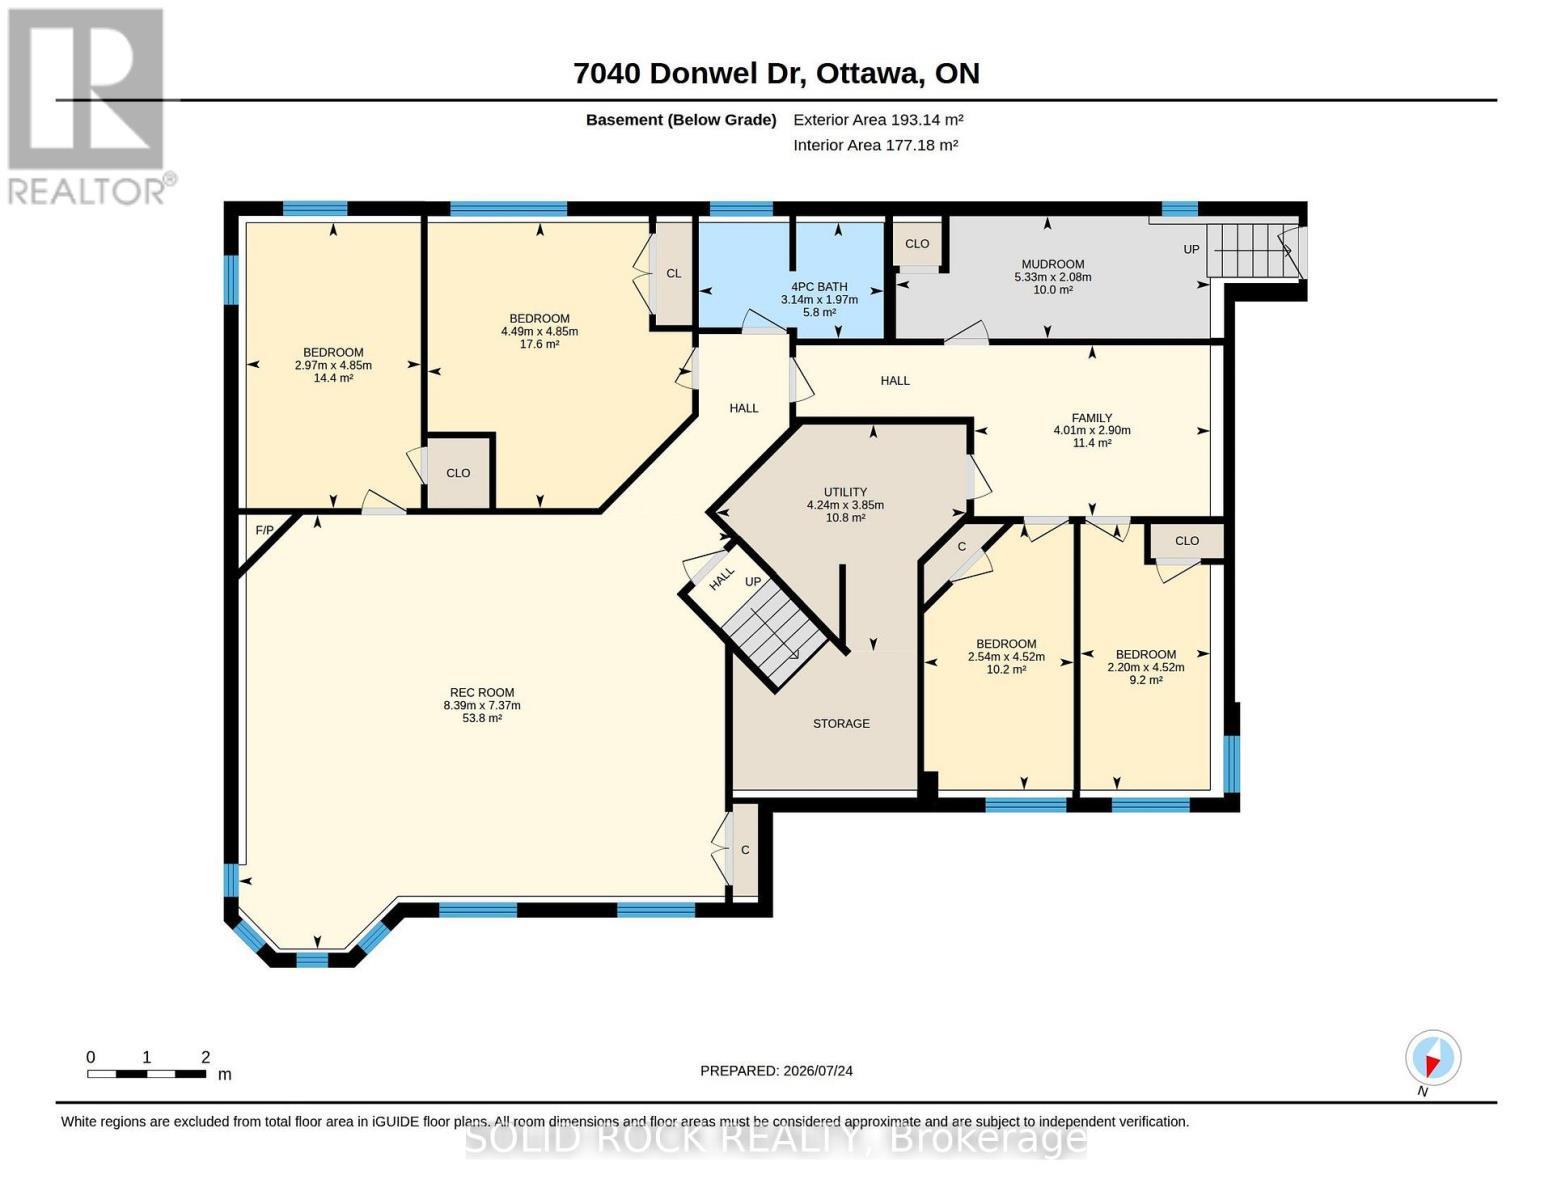
Lower Level Layout - 7040 Donwel Drive, Ottawa, ON
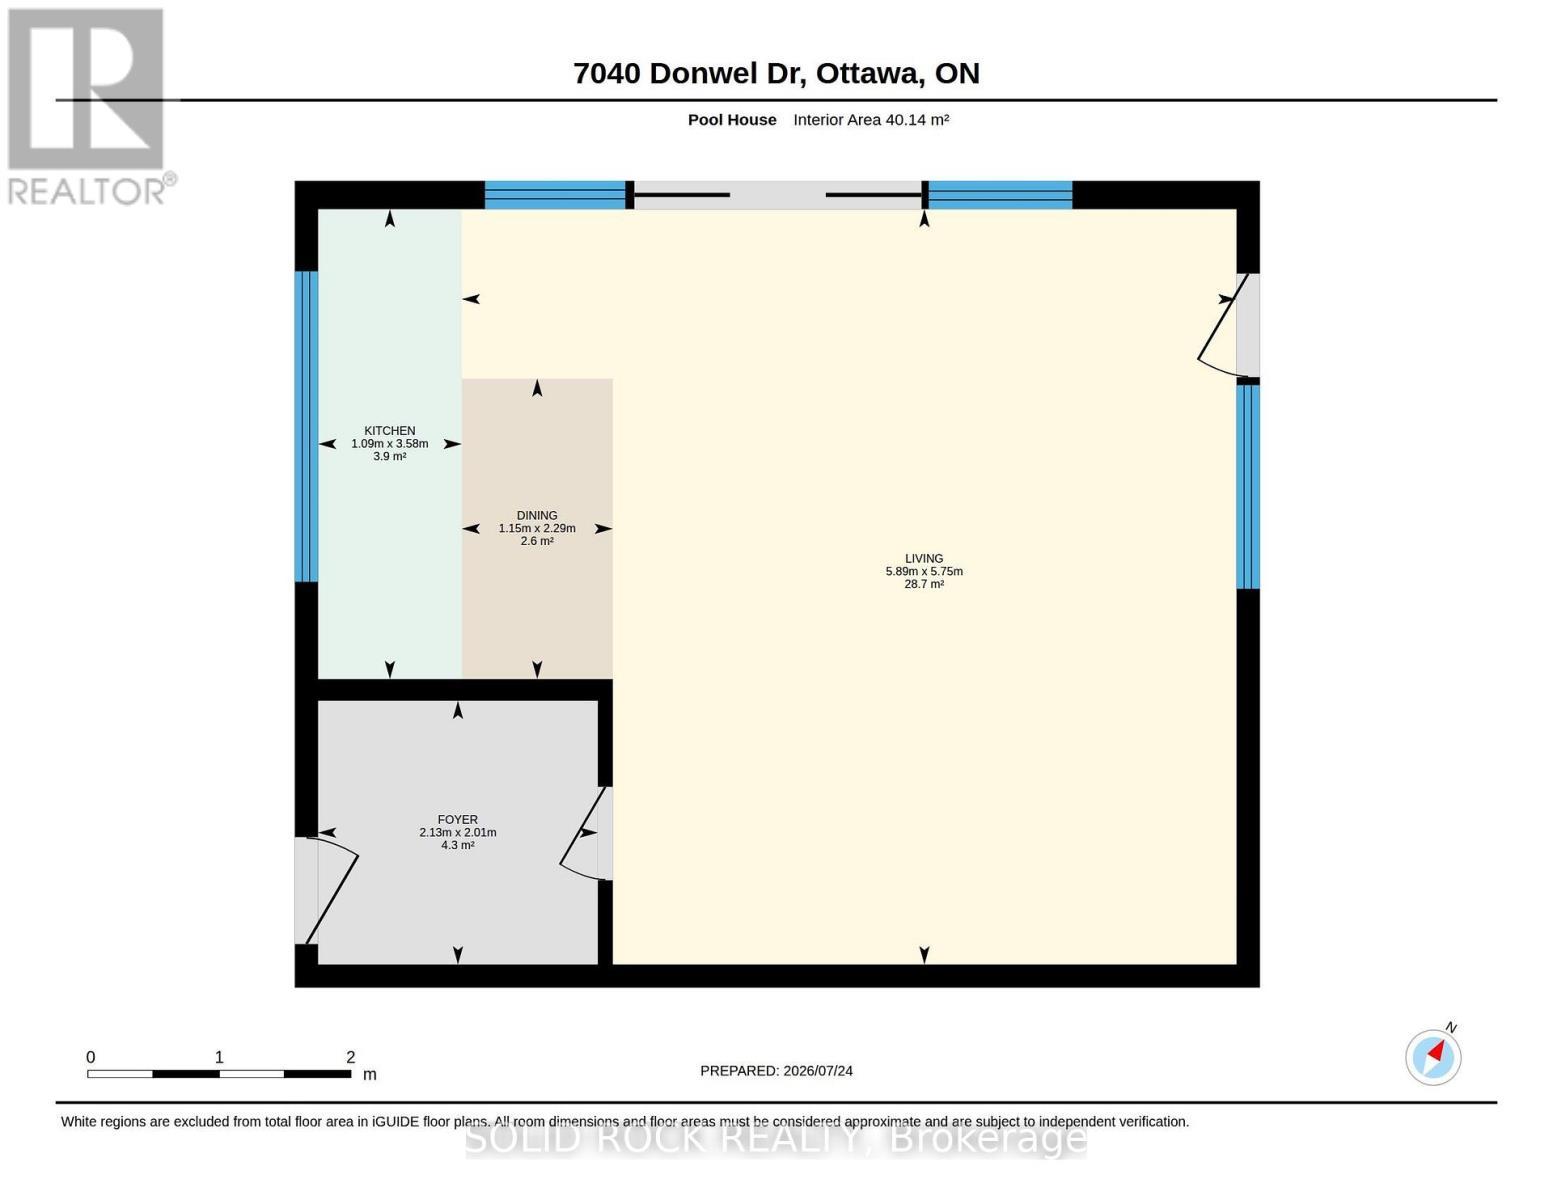
Pool House Layout with Change Room - 7040 Donwel Drive, Ottawa, ON
7040 Donwel Drive, Ottawa, ON
Welcoming and Generous Sized Entrance - 7040 Donwel Drive, Ottawa, ON
Bright Entrance with Large Closet - 7040 Donwel Drive, Ottawa, ON
Living Room - 7040 Donwel Drive, Ottawa, ON
Dining Room for Your Largest Table - 7040 Donwel Drive, Ottawa, ON
French Door to Kitchen - 7040 Donwel Drive, Ottawa, ON
Bright Kitchen, Wall of Pantry, Granite Counters - 7040 Donwel Drive, Ottawa, ON
Floating Island Can be Moved for Space for a Table - 7040 Donwel Drive, Ottawa, ON
Double Door to Primary Bedroom - 7040 Donwel Drive, Ottawa, ON
Plenty of Space for the KING Bed - 7040 Donwel Drive, Ottawa, ON
Double Shower Ensuite Bath - 7040 Donwel Drive, Ottawa, ON
Free Standing Soaker Tub - 7040 Donwel Drive, Ottawa, ON
Primary Walk in Closet - 7040 Donwel Drive, Ottawa, ON
2nd Bedroom with Turret - 7040 Donwel Drive, Ottawa, ON
2nd Bedroom - 7040 Donwel Drive, Ottawa, ON
Walk in Closet with Fire Poll to Family Room - 7040 Donwel Drive, Ottawa, ON
3rd Bedroom - 7040 Donwel Drive, Ottawa, ON
Main Floor Laundry Room - 7040 Donwel Drive, Ottawa, ON
Main Bathroom - 7040 Donwel Drive, Ottawa, ON
Family Room with Fire Poll - 7040 Donwel Drive, Ottawa, ON
Large Versatile Space with no Support Polls - 7040 Donwel Drive, Ottawa, ON
Family Room - 7040 Donwel Drive, Ottawa, ON
Games Area with Gas Fireplace - 7040 Donwel Drive, Ottawa, ON
Office with Murphy Bed and Closet - 7040 Donwel Drive, Ottawa, ON
Lower Level 4th Bedroom - 7040 Donwel Drive, Ottawa, ON
Bright 4th Bedroom - 7040 Donwel Drive, Ottawa, ON
Lower Level 4 Piece Bath Room - 7040 Donwel Drive, Ottawa, ON
Separate Retreat Area - 7040 Donwel Drive, Ottawa, ON
5th Bedroom - 7040 Donwel Drive, Ottawa, ON
6th Bedroom - 7040 Donwel Drive, Ottawa, ON
Mud Room Entrance to Garage - 7040 Donwel Drive, Ottawa, ON
Raised Deck from Kitchen - 7040 Donwel Drive, Ottawa, ON
Feed Your Family Organic Foods, Raised Beds - 7040 Donwel Drive, Ottawa, ON
Inground Pool with Water Feature - 7040 Donwel Drive, Ottawa, ON
A Cottage Without Leaving Home - 7040 Donwel Drive, Ottawa, ON
Just Imagine the Fun - 7040 Donwel Drive, Ottawa, ON
Pool House Kitchenet - 7040 Donwel Drive, Ottawa, ON
Pool House Vaulted Ceiling - 7040 Donwel Drive, Ottawa, ON
When it is Time to go Home Just Walk There - 7040 Donwel Drive, Ottawa, ON
7040 Donwel Drive, Ottawa, ON
Site Plan - 7040 Donwel Drive, Ottawa, ON
Main Floor Layout - 7040 Donwel Drive, Ottawa, ON
Lower Level Layout - 7040 Donwel Drive, Ottawa, ON
Pool House Layout with Change Room - 7040 Donwel Drive, Ottawa, ON
  • Publicité
7040 DONWEL DRIVE, Ottawa, Ontario, K4P 1M7
1 450 000 $

6 Chambres

3 Salles de bain

Remarques :

(id:27)

Particularités du bâtiment :

  • Style: Maison détachée
  • Type de bâtiment: Unifamiliale
  • Air climatisé: Oui
  • État du sous-sol: Aménagé
  • Fondation: Béton coulé
  • Foyer: Oui
  • Protection incendie: Détecteurs de fumée
  • Revêtement extérieur: Pierre, Panneau de fibres dur
  • Services:
  • Stationnement: Oui
  • Statut de construction: Isolant amélioré
  • Surface utile: 2000 - 2500 sqft
  • Type d'architecture: Bungalow surélevé
  • Type de construction: Isolée
  • Type de plancher: Céramique
  • Type de sous-sol: s.o., Sous-sol complet, s.o.
  • Type de chauffage: Air pulsé
  • Combustible de chauffage: Gaz naturel
  • Type de climatisation: Climatisation centrale, Échangeur d'air
  • Électroménagers: Télécommande(s) d'ouvre-porte de garage, Adoucisseur d'eau, Lave-vaisselle, Sécheuse, Ouvre-porte de garage, Hotte, Micro-ondes, Cuisinière, Machine à laver

Caractéristiques :

  • Type de possession: Tenure franche
  • Type de propriété: Unifamiliale
  • Caractéristiques: Terrain plat, Éclairage, Sec, Plat, Pompe de vidange
  • Caractéristiques de la communauté: Autobus scolaire
  • Caractéristiques du paysagement: Terrain paysager
  • Chambres : 3+3
  • Clôture: Cour clôturée
  • Dimensions du terrain : 102.4 x 224.9 FT
  • Irregular: Oui
  • Largeur du terrain en façade : 102.3 Pieds
  • Pool Features:
  • Profondeur du terrain : 224.8 Pieds
  • Salle(s) de bains : 3
  • Superficie habitable (approx): 2000 - 2500 Pieds carrés
  • Type de piscine: Piscine creusée
  • Type de services publiques: Électricité - Installé, Service du câble - Disponible
  • Type de sol:
  • Type de structure: Terrasse, Terrasse(s), Remise, Dépendance
  • Zonage: Residential
  • Service d'égout: Fosse septique
  • Type de stationnement: Garage attenant, Garage
  • Nbre d'espaces de stationnement: 10

Détails des pièces :

  • Pièce de détente Niveau inférieur 4.01 m x 2.90 m
  • Salle de bains Niveau inférieur 3.14 m x 1.97 m
  • Bureau Niveau inférieur 4.85 m x 2.97 m
  • 4e chambre Niveau inférieur 4.85 m x 4.49 m
  • 5e chambre Niveau inférieur 4.52 m x 2.54 m
  • Chambre Niveau inférieur 4.52 m x 2.20 m
  • Vestibule Niveau inférieur 5.33 m x 2.08 m
  • Pièce utilitaire Niveau inférieur 4.24 m x 3.85 m
  • Salle familiale Niveau inférieur 8.39 m x 7.37 m
  • Salon Niveau rez-de-chaussée 5.15 m x 5.14 m
  • Salle à dîner Niveau rez-de-chaussée 4.95 m x 3.98 m
  • Cuisine Niveau rez-de-chaussée 5.76 m x 4.65 m
  • Chambre principale Niveau rez-de-chaussée 6.27 m x 5.35 m
  • 2e chambre Niveau rez-de-chaussée 5.16 m x 4.58 m
  • 3e chambre Niveau rez-de-chaussée 4.49 m x 3.75 m
  • Salle de bains Niveau rez-de-chaussée 4.97 m x 2.10 m
  • Salle de bains Niveau rez-de-chaussée 3.73 m x 2.01 m
  • Hall d'entrée Rez-de-chaussée 2.24 m x 2.55 m

Convertir la mesure en :

Gracieuseté de : SOLID ROCK REALTY
REALTOR.ca  

ÉvaluationExpressMC Powered by RPS
Vous songez à vendre?

Commencez par découvrir ce que votre maison pourrait valoir sur le marché actuel.

Emplacement de 7040 DONWEL DRIVE, Ottawa, Ontario, K4P 1M7

Données démographiques de 7040 DONWEL DRIVE, Ottawa, Ontario, K4P 1M7

Étape de vie

Parents d'âge moyen avec adolescents

Type d'emploi

Industrie des services/Cols blancs

Revenu moyen du ménage

184 743.64 $

Nombre moyen d'enfants

1.86

Population à domicile

Structure à domicile

Âge de la population

Éducation

Niveau d'éducation

No certificate/diploma/degree

10.7 %

Diplôme d'études secondaires ou équivalent

26.55 %

Certificat ou diplôme d'apprentissage ou d'une école de métiers

5.99 %

Diplôme d'études collégiales ou d'études postsecondaires (non universitaires)

27.41 %

Certificat d'études universitaires

0.43 %

Diplômes d'études universitaires

28.91 %

Navetteur

Se rendre au travail

En auto

97.61 %

En transport en commun

0.0 %

À pied

0.0 %

À bicyclette

0.0 %

Par tout autre moyen

2.39 %

Diversité Culturelle

Connaissance des langues officielles

Langue maternelle

Données Sur Le Bâtiment

Type de bâtiment

Appartements (faible hauteur et à étages multiples)

0.47 %

Maisons

99.53 %

Achat ou location