Button CopyPathCircle CloseCircle Left ArrowArrow Down Icon GreyClosecirclecircleBurger

643 GENDARME CIRCLE, Ottawa, Ontario, K1W 0R5

No. MLS® X13625994
Maison À vendre à Orleans Chapel Hill South, Ottawa, Ontario
1 430 000 $ ÉvaluationExpressMC: Non disponible

4 Chambres

4 Salles de bain

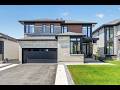
643 Gendarme Circle, Ottawa, ON - Outdoor With Facade
643 Gendarme Circle, Ottawa, ON - Outdoor
643 Gendarme Circle, Ottawa, ON - Indoor Photo Showing Other Room
643 Gendarme Circle, Ottawa, ON - Indoor Photo Showing Office
643 Gendarme Circle, Ottawa, ON - Indoor Photo Showing Other Room
643 Gendarme Circle, Ottawa, ON - Indoor Photo Showing Dining Room
643 Gendarme Circle, Ottawa, ON - Indoor Photo Showing Living Room With Fireplace
643 Gendarme Circle, Ottawa, ON - Indoor Photo Showing Living Room
643 Gendarme Circle, Ottawa, ON - Indoor Photo Showing Kitchen With Double Sink With Upgraded Kitchen
643 Gendarme Circle, Ottawa, ON - Indoor Photo Showing Kitchen With Upgraded Kitchen
643 Gendarme Circle, Ottawa, ON - Indoor Photo Showing Kitchen
643 Gendarme Circle, Ottawa, ON - Indoor Photo Showing Kitchen With Upgraded Kitchen
643 Gendarme Circle, Ottawa, ON - Indoor
643 Gendarme Circle, Ottawa, ON - Indoor Photo Showing Kitchen With Upgraded Kitchen
643 Gendarme Circle, Ottawa, ON - Indoor Photo Showing Kitchen With Double Sink With Upgraded Kitchen
643 Gendarme Circle, Ottawa, ON - Indoor Photo Showing Other Room
643 Gendarme Circle, Ottawa, ON - Indoor Photo Showing Bedroom
643 Gendarme Circle, Ottawa, ON - Indoor Photo Showing Bathroom
643 Gendarme Circle, Ottawa, ON - Indoor Photo Showing Other Room
643 Gendarme Circle, Ottawa, ON - Indoor Photo Showing Bedroom
643 Gendarme Circle, Ottawa, ON - Indoor Photo Showing Bathroom
643 Gendarme Circle, Ottawa, ON - Indoor
643 Gendarme Circle, Ottawa, ON - Indoor Photo Showing Bedroom
643 Gendarme Circle, Ottawa, ON - Indoor Photo Showing Bathroom
643 Gendarme Circle, Ottawa, ON - Indoor Photo Showing Laundry Room
643 Gendarme Circle, Ottawa, ON -  Photo Showing Bathroom
643 Gendarme Circle, Ottawa, ON - Indoor Photo Showing Other Room
643 Gendarme Circle, Ottawa, ON - Indoor
643 Gendarme Circle, Ottawa, ON - Indoor Photo Showing Basement
643 Gendarme Circle, Ottawa, ON - Indoor Photo Showing Living Room With Fireplace
643 Gendarme Circle, Ottawa, ON - Indoor Photo Showing Gym Room
643 Gendarme Circle, Ottawa, ON - Outdoor With Deck Patio Veranda With Exterior
643 Gendarme Circle, Ottawa, ON - Outdoor With Deck Patio Veranda
643 Gendarme Circle, Ottawa, ON -
643 Gendarme Circle, Ottawa, ON - Outdoor With Deck Patio Veranda With Exterior
643 Gendarme Circle, Ottawa, ON - Outdoor With Deck Patio Veranda
643 Gendarme Circle, Ottawa, ON - Other
Video
643 Gendarme Circle, Ottawa, ON  - Outdoor With Facade
643 Gendarme Circle, Ottawa, ON  - Outdoor
643 Gendarme Circle, Ottawa, ON  - Indoor Photo Showing Other Room
643 Gendarme Circle, Ottawa, ON - Indoor Photo Showing Other Room
643 Gendarme Circle, Ottawa, ON - Indoor Photo Showing Office
643 Gendarme Circle, Ottawa, ON - Indoor Photo Showing Other Room
643 Gendarme Circle, Ottawa, ON - Indoor Photo Showing Dining Room
643 Gendarme Circle, Ottawa, ON - Indoor Photo Showing Living Room With Fireplace
643 Gendarme Circle, Ottawa, ON - Indoor Photo Showing Living Room
643 Gendarme Circle, Ottawa, ON - Indoor Photo Showing Kitchen With Double Sink With Upgraded Kitchen
643 Gendarme Circle, Ottawa, ON - Indoor Photo Showing Kitchen With Upgraded Kitchen
643 Gendarme Circle, Ottawa, ON - Indoor Photo Showing Kitchen
643 Gendarme Circle, Ottawa, ON - Indoor Photo Showing Kitchen With Upgraded Kitchen
643 Gendarme Circle, Ottawa, ON - Indoor
643 Gendarme Circle, Ottawa, ON - Indoor Photo Showing Kitchen With Upgraded Kitchen
643 Gendarme Circle, Ottawa, ON - Indoor Photo Showing Kitchen With Double Sink With Upgraded Kitchen
643 Gendarme Circle, Ottawa, ON - Indoor Photo Showing Other Room
643 Gendarme Circle, Ottawa, ON - Indoor Photo Showing Bedroom
643 Gendarme Circle, Ottawa, ON - Indoor Photo Showing Bathroom
643 Gendarme Circle, Ottawa, ON - Indoor Photo Showing Other Room
643 Gendarme Circle, Ottawa, ON - Indoor Photo Showing Bedroom
643 Gendarme Circle, Ottawa, ON - Indoor Photo Showing Bathroom
643 Gendarme Circle, Ottawa, ON - Indoor
643 Gendarme Circle, Ottawa, ON - Indoor Photo Showing Bedroom
643 Gendarme Circle, Ottawa, ON - Indoor Photo Showing Bathroom
643 Gendarme Circle, Ottawa, ON - Indoor Photo Showing Laundry Room
643 Gendarme Circle, Ottawa, ON -  Photo Showing Bathroom
643 Gendarme Circle, Ottawa, ON - Indoor Photo Showing Other Room
643 Gendarme Circle, Ottawa, ON - Indoor
643 Gendarme Circle, Ottawa, ON - Indoor Photo Showing Basement
643 Gendarme Circle, Ottawa, ON - Indoor Photo Showing Living Room With Fireplace
643 Gendarme Circle, Ottawa, ON - Indoor Photo Showing Gym Room
643 Gendarme Circle, Ottawa, ON - Outdoor With Deck Patio Veranda With Exterior
643 Gendarme Circle, Ottawa, ON - Outdoor With Deck Patio Veranda
643 Gendarme Circle, Ottawa, ON -
643 Gendarme Circle, Ottawa, ON - Outdoor With Deck Patio Veranda With Exterior
643 Gendarme Circle, Ottawa, ON - Outdoor With Deck Patio Veranda
643 Gendarme Circle, Ottawa, ON - Other
  • Publicité
643 GENDARME CIRCLE, Ottawa, Ontario, K1W 0R5
1 430 000 $

4 Chambres

4 Salles de bain

Informations sur la propriété

Welcome to exceptional luxury living in the Richcraft's Cedarbreeze model in one of Ottawa's most sought-after communities. Showcasing over $250,000 in premium upgrades, this exquisite residence seamlessly blends timeless elegance with contemporary design & exceptional craftsmanship. Boasting 4 expansive bedrooms, 4 beautifully appointed bathrooms, two private ensuites & a professionally finished basement. This remarkable home has been thoughtfully designed as you step inside to a bright, open-concept main floor with soaring ceilings, abundant natural light, designer lighting & a private home office. The elegant glass-panel staircase serves as a stunning architectural focal point, adding a sophisticated, modern touch. The spacious living room is anchored by a cozy gas fireplace, creating the perfect setting for both relaxing evenings & entertaining guests. The heart of the home is the spectacular chef-inspired kitchen, featuring luxurious quartz countertops & backsplash, an oversized island, walk-in pantry, premium Jenn-Air appliances, a built-in bar fridge & extensive custom cabinetry, designed to impress even the most discerning home chef. Upstairs, the luxurious primary retreat offers a spa-inspired ensuite & walk-in closet. 2nd bedroom also enjoys its own private ensuite, providing exceptional comfort and privacy for family or guests. 2 additional generously sized bedrooms and another full bathroom complete the upper level. The professionally finished basement provides exceptional additional living space, ideal for a recreation room, home theatre, fitness area, or children's playroom. Outside, enjoy beautifully landscaped front & rear yards with a spacious patio, charming gazebo & children's play structure, creating the perfect outdoor retreat for entertaining & everyday enjoyment. Refined finishes throughout & an exceptional layout designed for modern living. This turnkey luxury home offers an unparalleled lifestyle in Trailsedge. (id:7525)

Particularités du bâtiment :

  • Style: Maison détachée
  • Type de bâtiment: Unifamiliale
  • Air climatisé: Oui
  • État du sous-sol: Aménagé
  • Fondation: Béton coulé
  • Foyer: Oui
  • Protection incendie: Système d'alarme
  • Revêtement extérieur: Bardage en vinyle
  • Services:
  • Stationnement: Oui
  • Surface utile: 2000 - 2500 sqft
  • Type de construction: Isolée
  • Type de plancher: Carrelage, Plancher de bois franc
  • Type de sous-sol: Sous-sol complet
  • Type de chauffage: Air pulsé
  • Combustible de chauffage: Gaz naturel
  • Type de climatisation: Climatisation centrale
  • Électroménagers: Télécommande(s) d'ouvre-porte de garage, Plaque de cuisson, Compteur d'eau, Stores, Aspirateur central, Lave-vaisselle, Sécheuse, Hotte, Micro-ondes, , Cuisinière, Machine à laver, Réfrigérateur

Caractéristiques :

  • Type de possession: Tenure franche
  • Type de propriété: Unifamiliale
  • Caractéristiques: Sans tapis, Belvédère
  • Caractéristiques du paysagement: Terrain paysager
  • Chambres : 4
  • Dimensions du terrain : 44 x 100.1 FT
  • Irregular: Oui
  • Largeur du terrain en façade : 44 Pieds
  • Profondeur du terrain : 100.1 Pieds
  • Salle(s) de bains : 4
  • Salle(s) d'eau : 1
  • Superficie habitable (approx): 2000 - 2500 Pieds carrés
  • Type de services publiques: Service du câble - Disponible, Électricité - Installé, Service d'égout - Installé
  • Type de structure: Porche, Terrasse(s)
  • Zonage: R1Z
  • Service d'égout: Égout sanitaire
  • Type de stationnement: Garage attenant, Garage, Entrée intérieure
  • Nbre d'espaces de stationnement: 6

Détails des pièces :

  • 2e chambre 2e niveau 3.44 m x 4.45 m
  • 4e chambre 2e niveau 2.36 m x 1.49 m
  • 3e chambre 2e niveau 3.59 m x 4.14 m
  • Salle de bains 2e niveau 1.59 m x 2.42 m
  • Chambre principale 2e niveau 3.59 m x 5.49 m
  • Salle de bains 2e niveau 3.27 m x 2.67 m
  • Salle de lavage 2e niveau 1.58 m x 2.72 m
  • Salle de culture physique Niveau inférieur 5.38 m x 3.02 m
  • Salle de divertissement Niveau inférieur 7.49 m x 9.84 m
  • Hall d'entrée Niveau rez-de-chaussée 5.07 m x 3.03 m
  • Bureau Niveau rez-de-chaussée 2.52 m x 3.65 m
  • Salle à dîner Niveau rez-de-chaussée 5.81 m x 3.23 m
  • Salon Niveau rez-de-chaussée 5.28 m x 4.45 m
  • Cuisine Niveau rez-de-chaussée 5.21 m x 4.35 m
  • Garde-manger Niveau rez-de-chaussée 1.52 m x 1.30 m
  • Salle de bains Niveau rez-de-chaussée 2.40 m x 1.04 m

Convertir la mesure en :

REALTOR.ca  

ÉvaluationExpressMC Powered by RPS
Vous songez à vendre?

Commencez par découvrir ce que votre maison pourrait valoir sur le marché actuel.

Emplacement de 643 GENDARME CIRCLE, Ottawa, Ontario, K1W 0R5

Données démographiques de 643 GENDARME CIRCLE, Ottawa, Ontario, K1W 0R5

Étape de vie

Parents plus âgés, enfants plus jeunes

Type d'emploi

Mixte

Revenu moyen du ménage

147 609.13 $

Nombre moyen d'enfants

1.75

Population à domicile

Structure à domicile

Âge de la population

Éducation

Niveau d'éducation

No certificate/diploma/degree

9.47 %

Diplôme d'études secondaires ou équivalent

22.66 %

Certificat ou diplôme d'apprentissage ou d'une école de métiers

4.6 %

Diplôme d'études collégiales ou d'études postsecondaires (non universitaires)

23.57 %

Certificat d'études universitaires

3.15 %

Diplômes d'études universitaires

36.56 %

Navetteur

Se rendre au travail

En auto

89.3 %

En transport en commun

7.01 %

À pied

2.21 %

À bicyclette

0.0 %

Par tout autre moyen

1.48 %

Diversité Culturelle

Connaissance des langues officielles

Langue maternelle

Données Sur Le Bâtiment

Type de bâtiment

Appartements (faible hauteur et à étages multiples)

8.4 %

Maisons

91.6 %

Achat ou location