Button CopyPathCircle CloseCircle Left ArrowArrow Down Icon GreyClosecirclecircleBurger
  • Publicité

39 STRATHAVEN PRIVATE, Ottawa, Ontario, K1J 1K7

No. MLS® X13418660
Maison en rangée À vendre à Cummings, Ottawa, Ontario
399 900 $ ÉvaluationExpressMC: 368K $ - 448K $

3 Chambres

2 Salles de bain

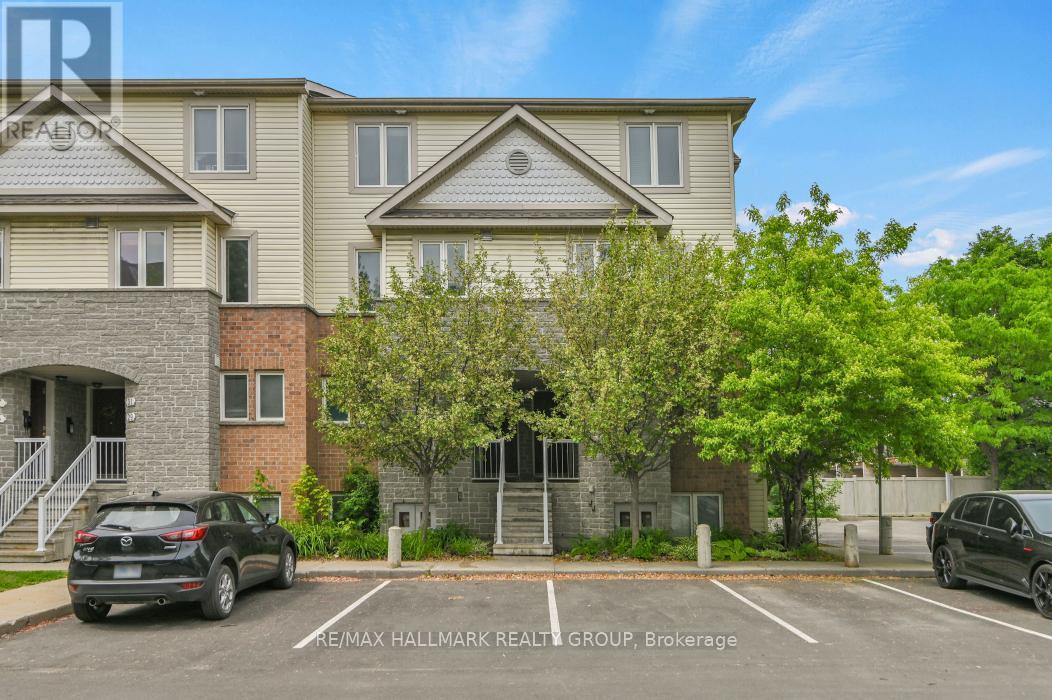
Upper-end unit with picture perfect curb appeal. - 39 Strathaven Private, Ottawa, ON
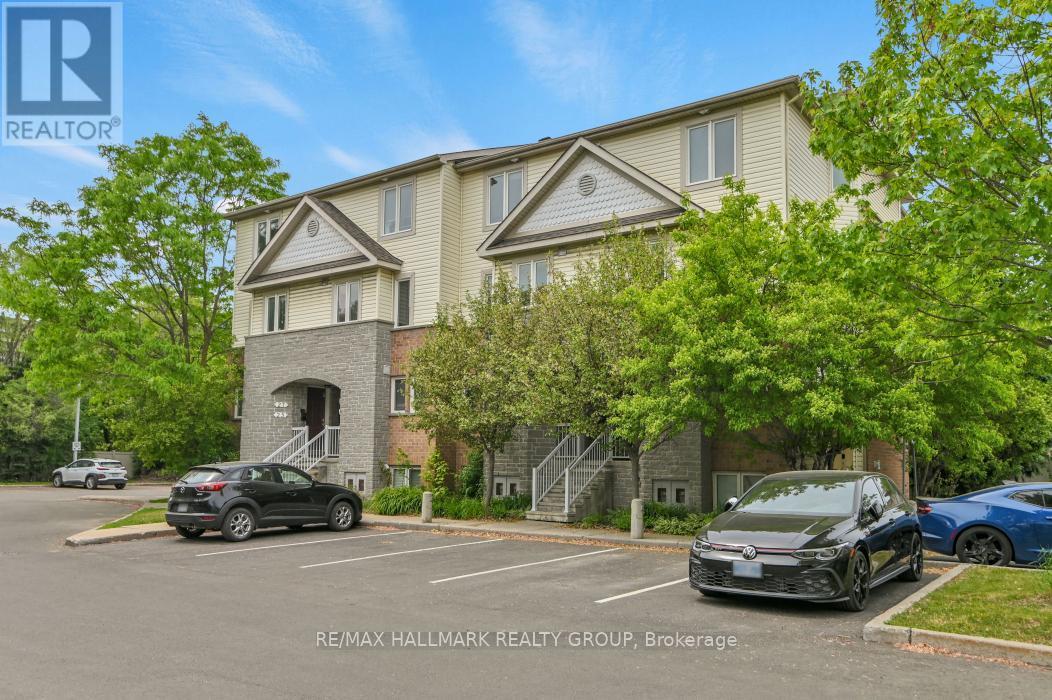
Park-like setting. - 39 Strathaven Private, Ottawa, ON
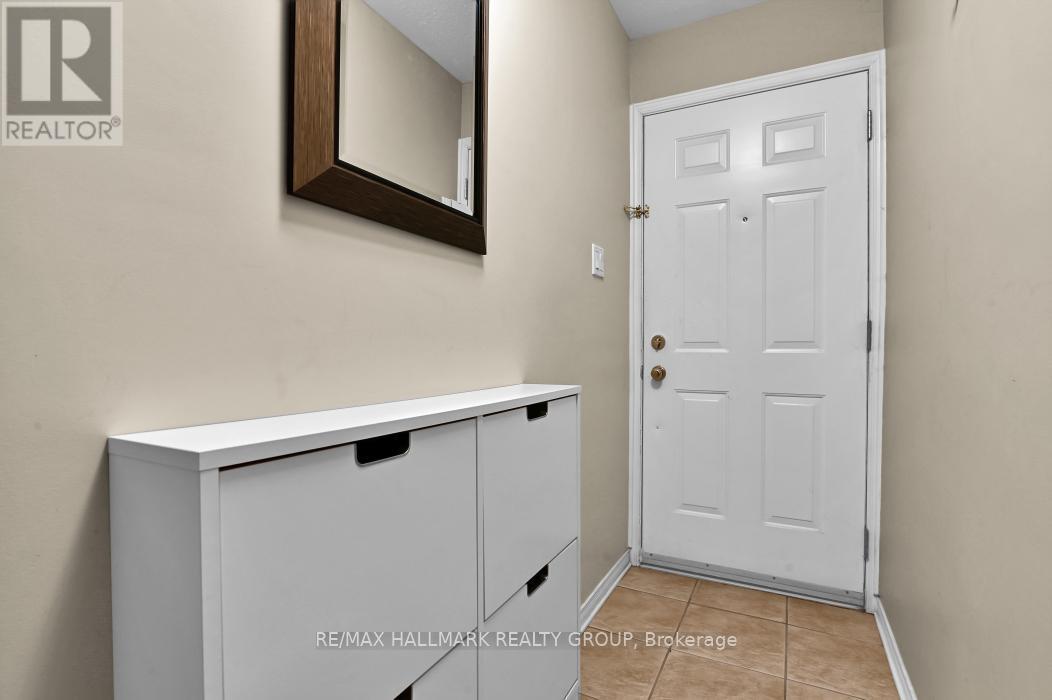
Foyer to welcome you home. - 39 Strathaven Private, Ottawa, ON
39 Strathaven Private, Ottawa, ON
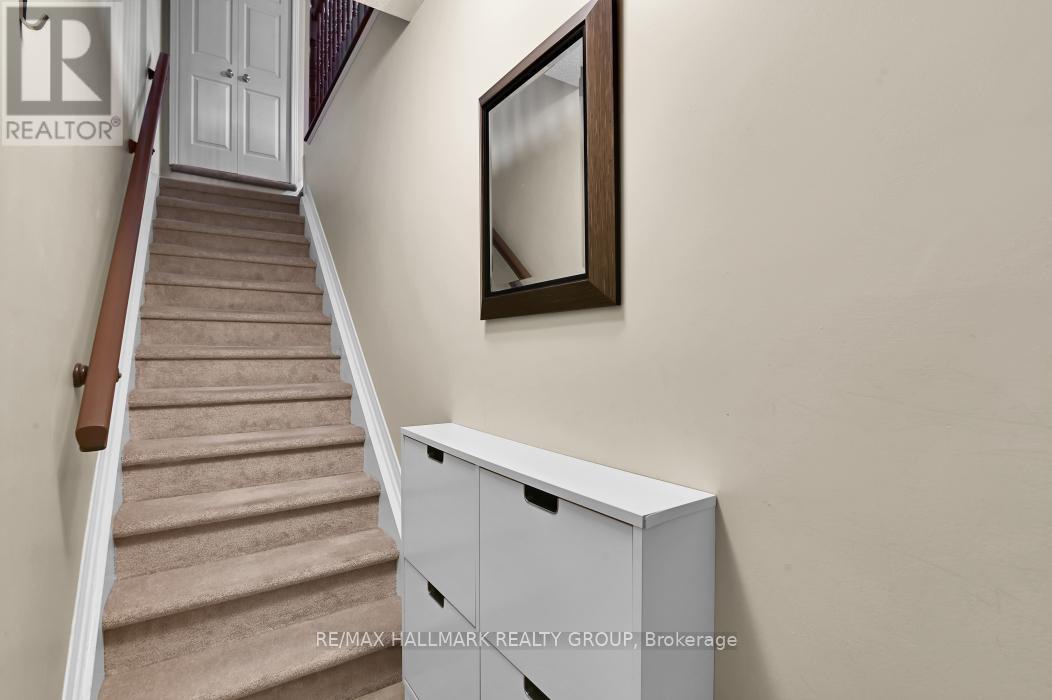
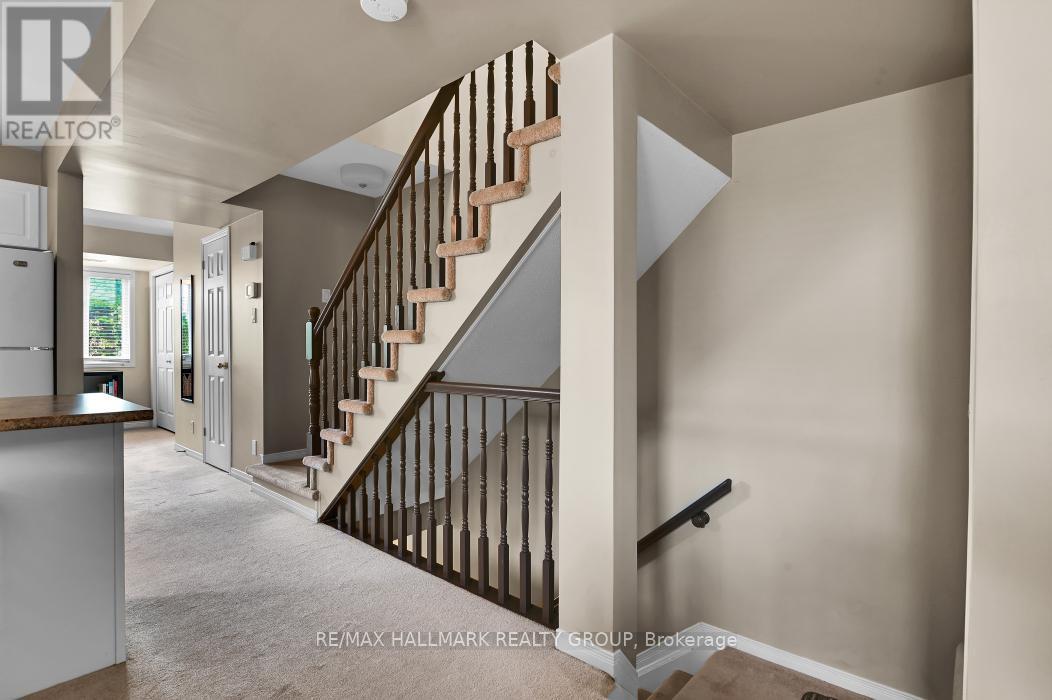
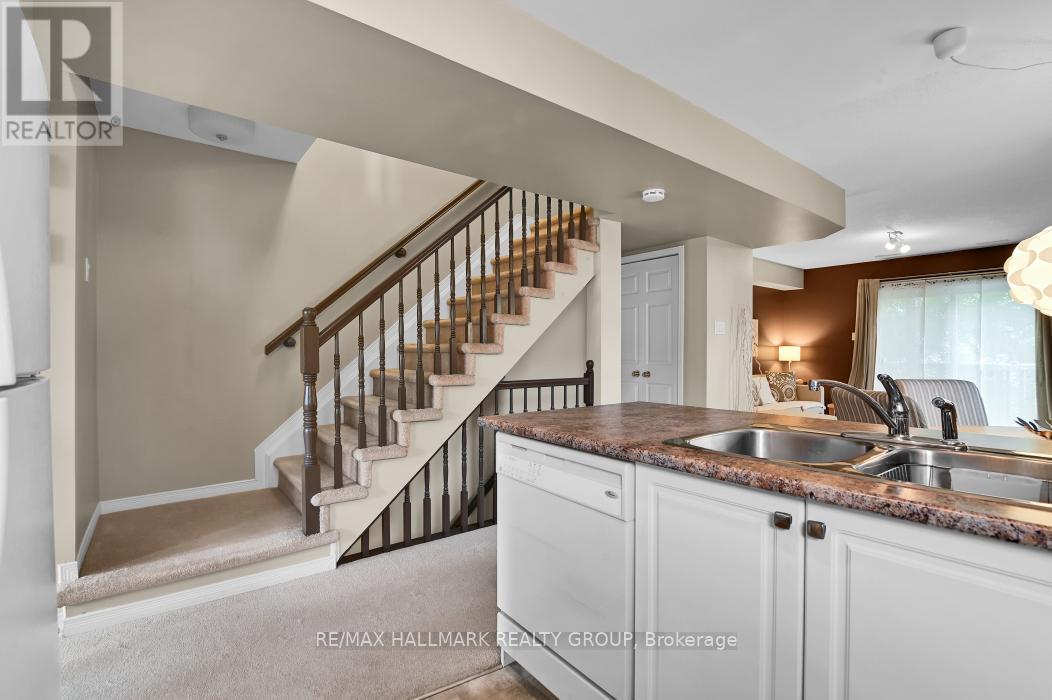
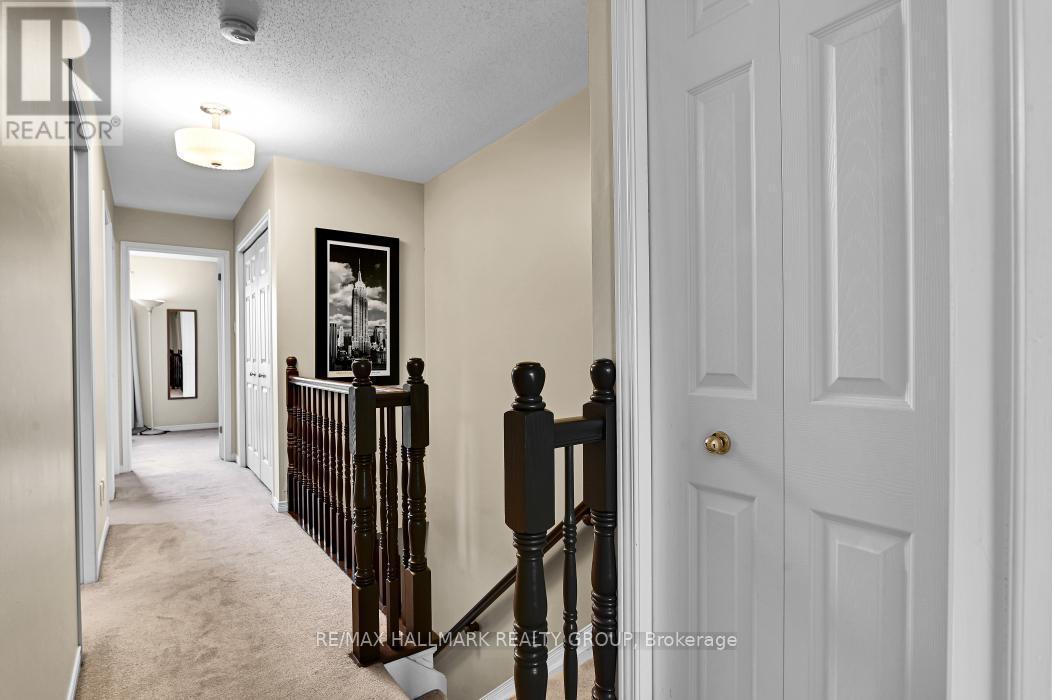
Beautiful staircase. - 39 Strathaven Private, Ottawa, ON
39 Strathaven Private, Ottawa, ON
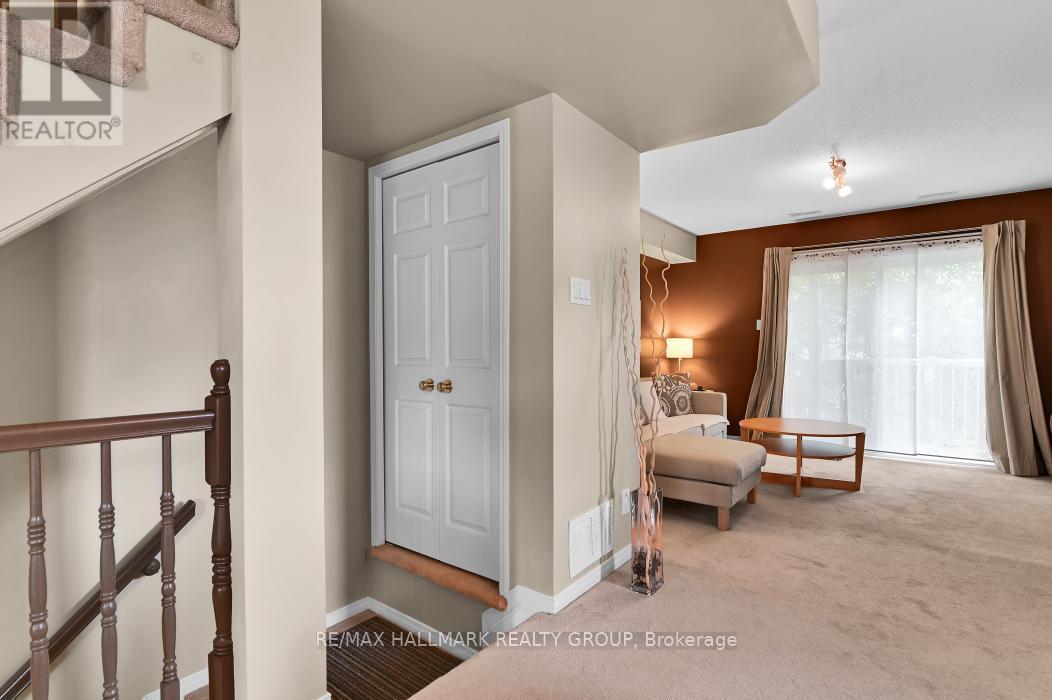
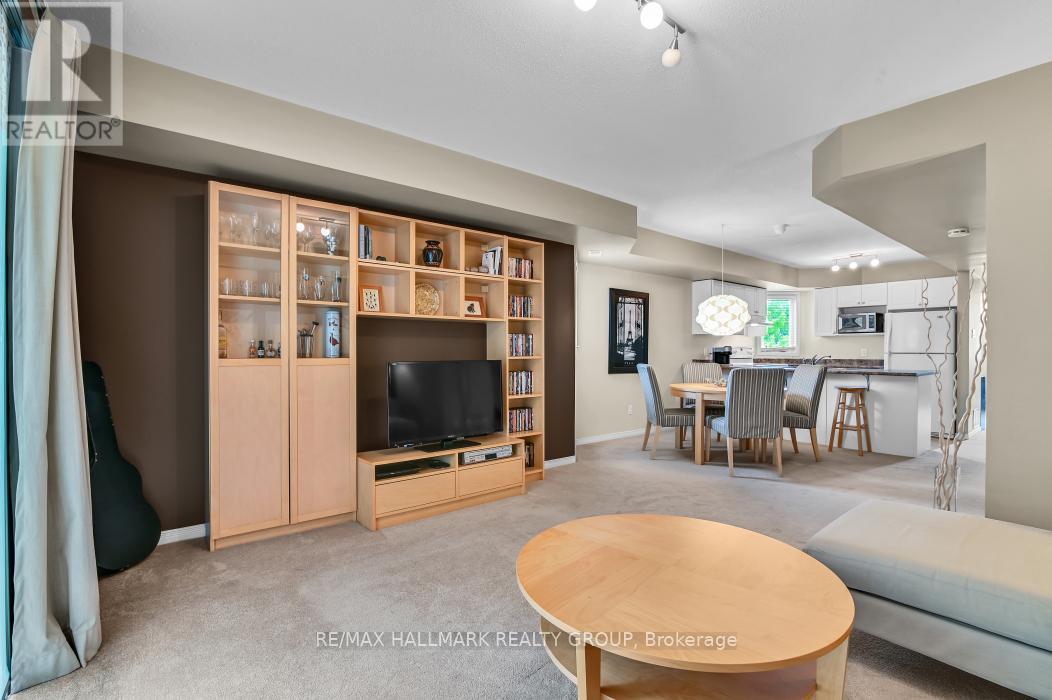
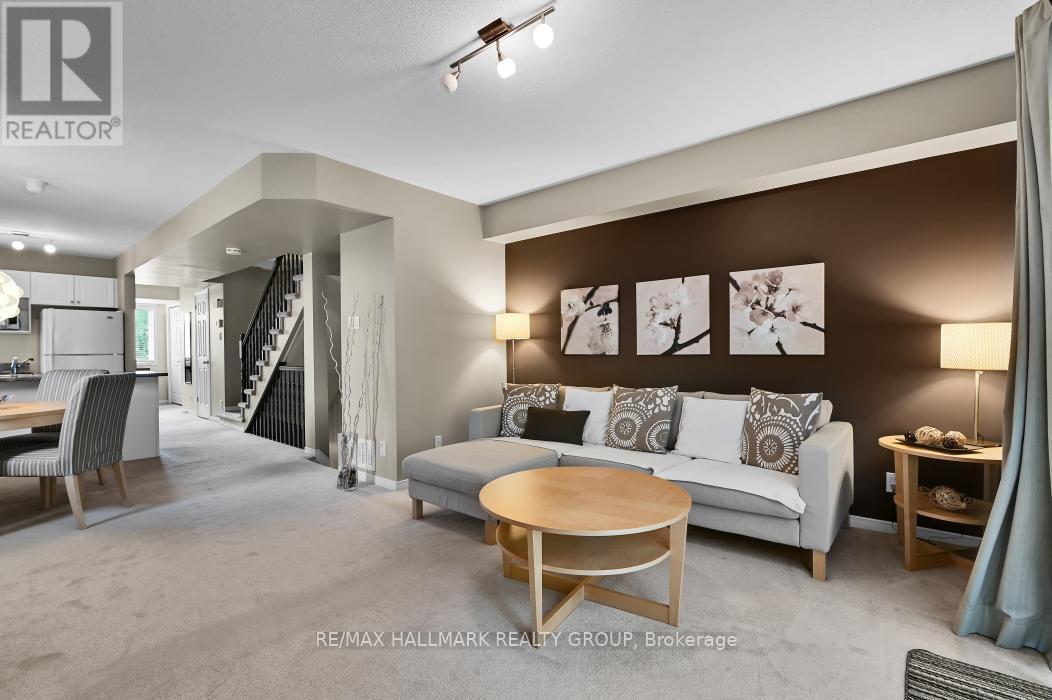
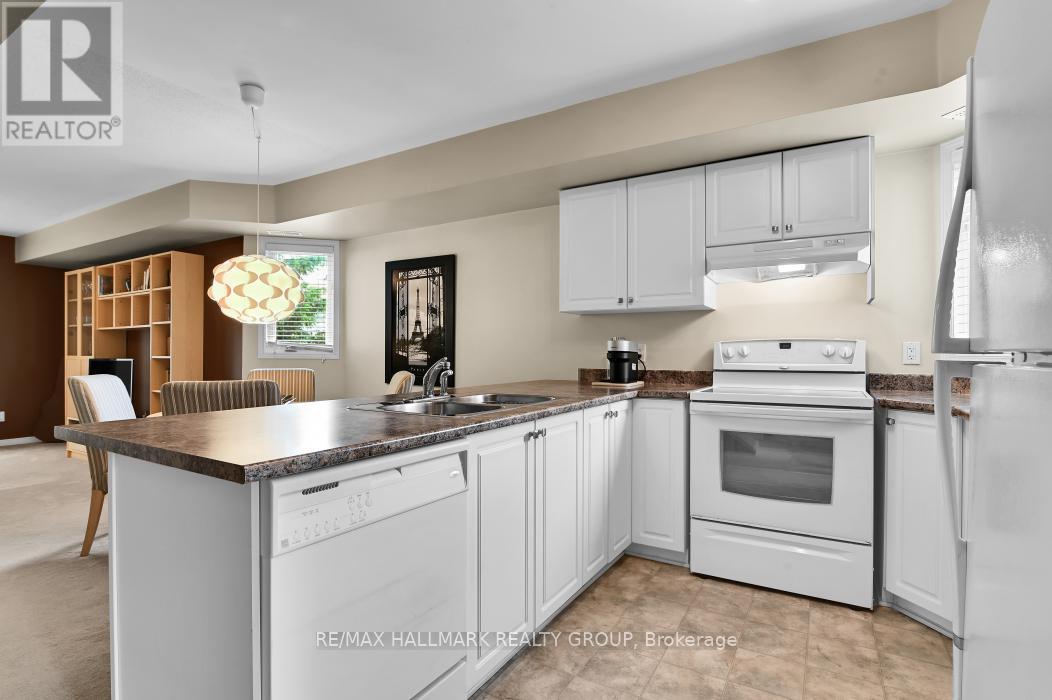
Open-concept floor plan. - 39 Strathaven Private, Ottawa, ON
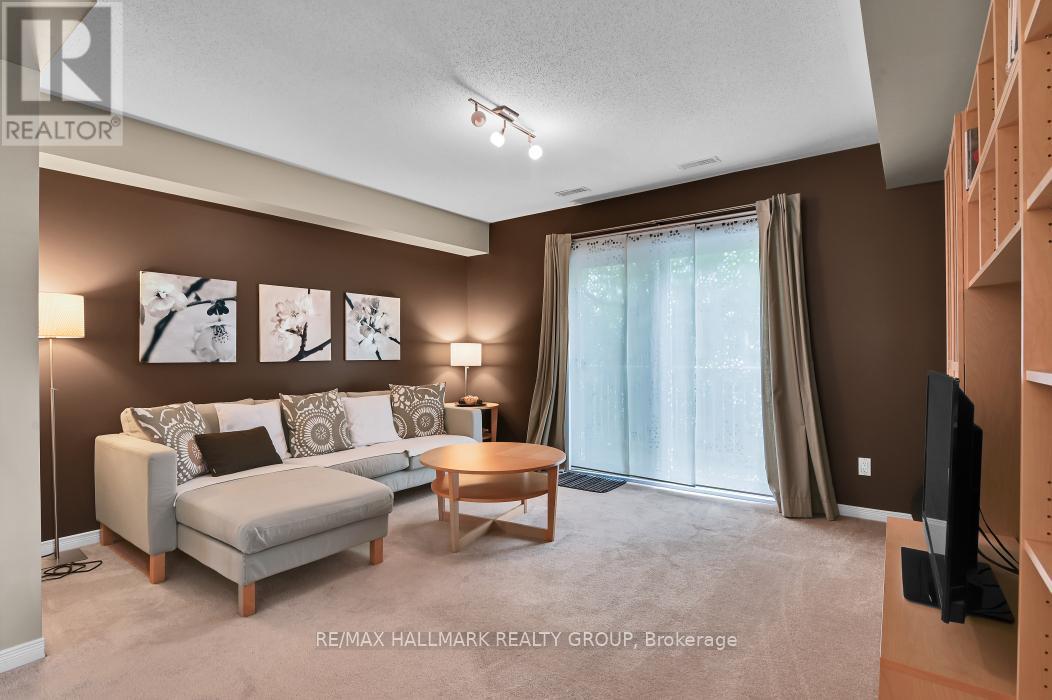
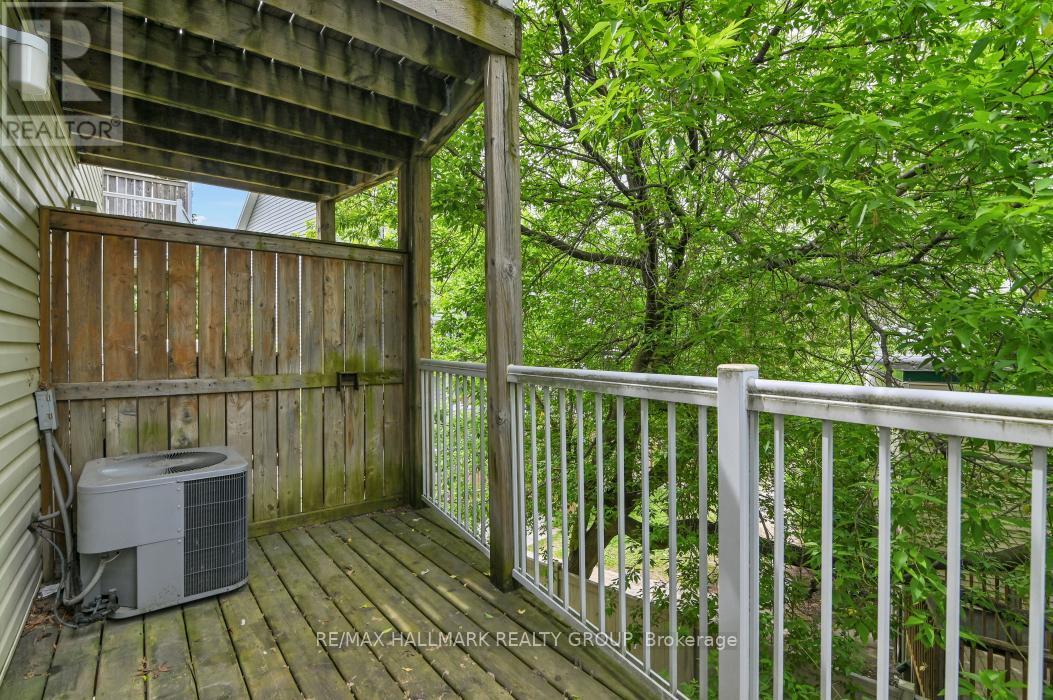
Access to balcony. - 39 Strathaven Private, Ottawa, ON
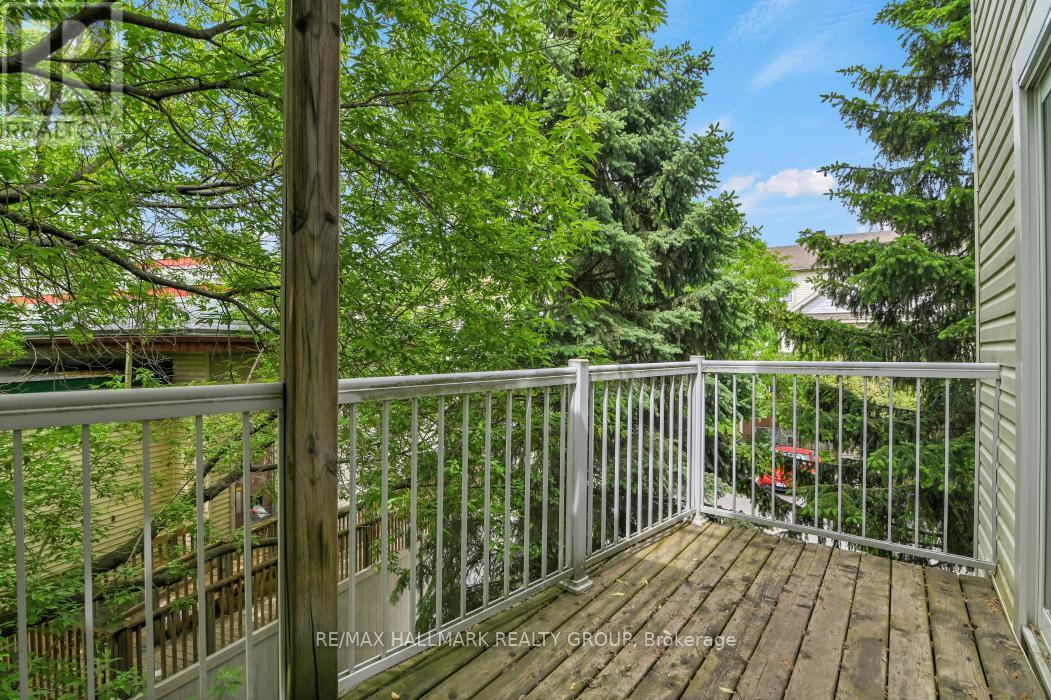
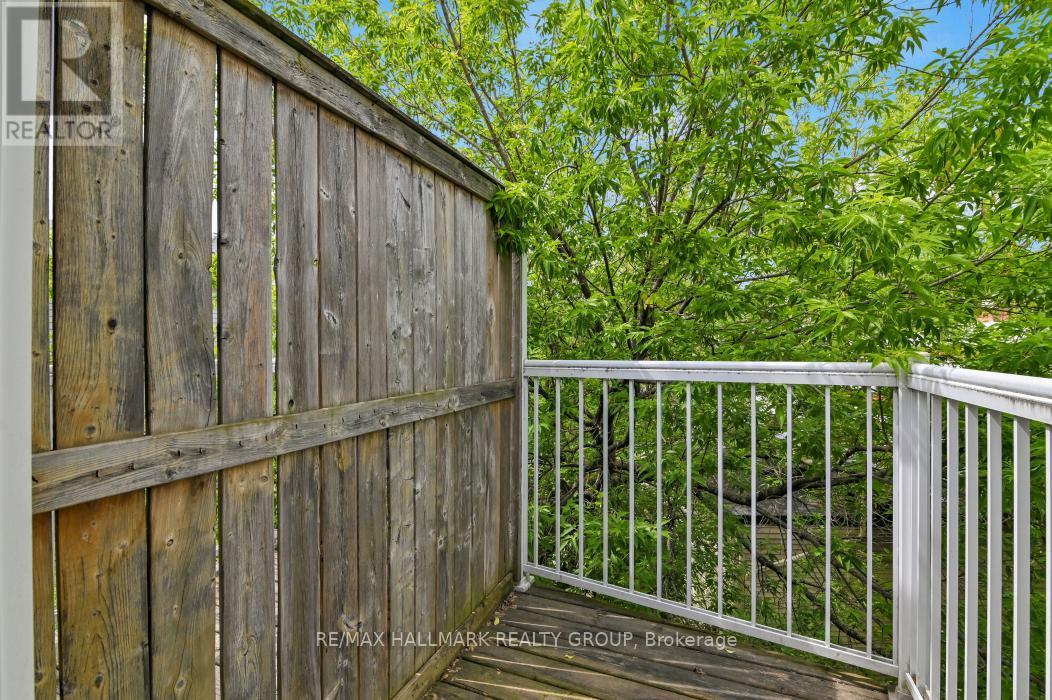
Large balcony off of the living room. - 39 Strathaven Private, Ottawa, ON
Views of mature trees. - 39 Strathaven Private, Ottawa, ON
Beautiful site lines. - 39 Strathaven Private, Ottawa, ON
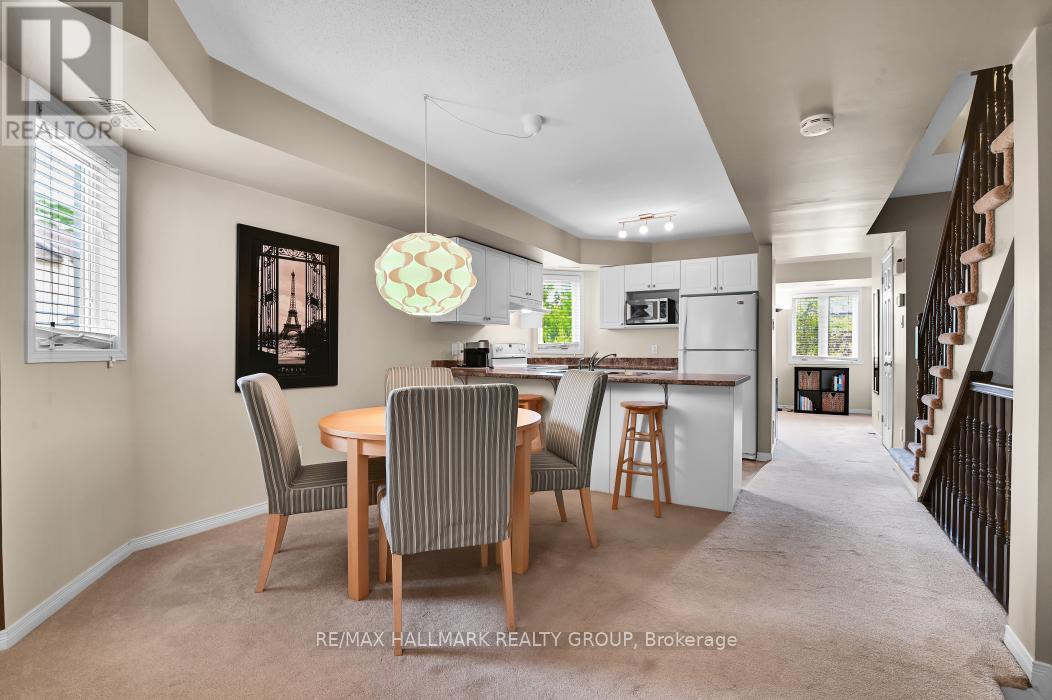
Great dining area. - 39 Strathaven Private, Ottawa, ON
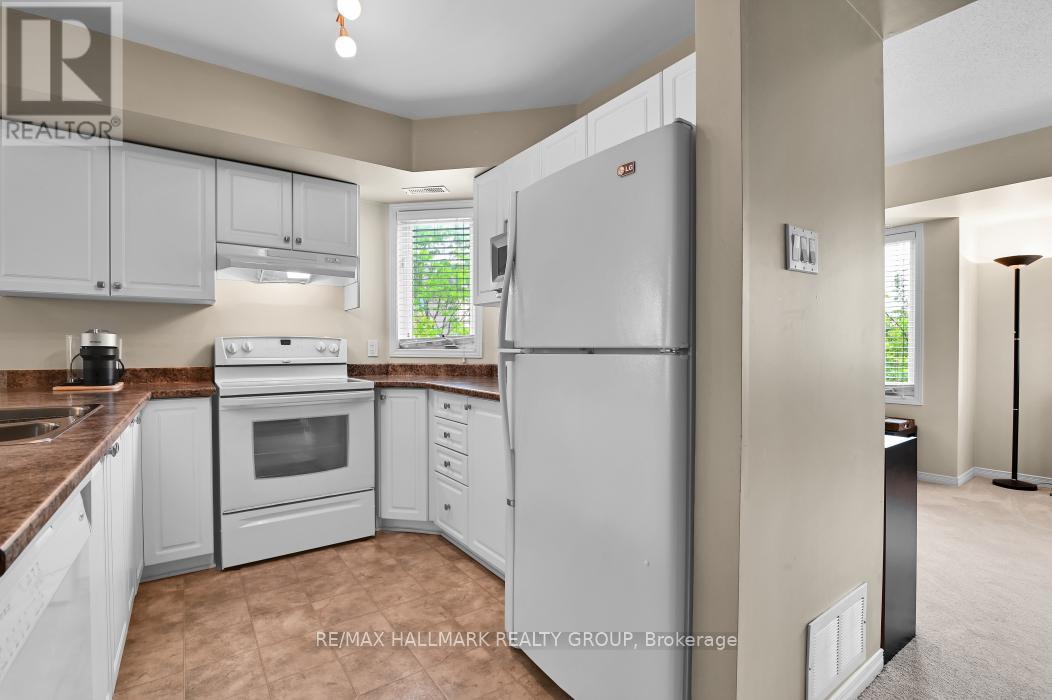
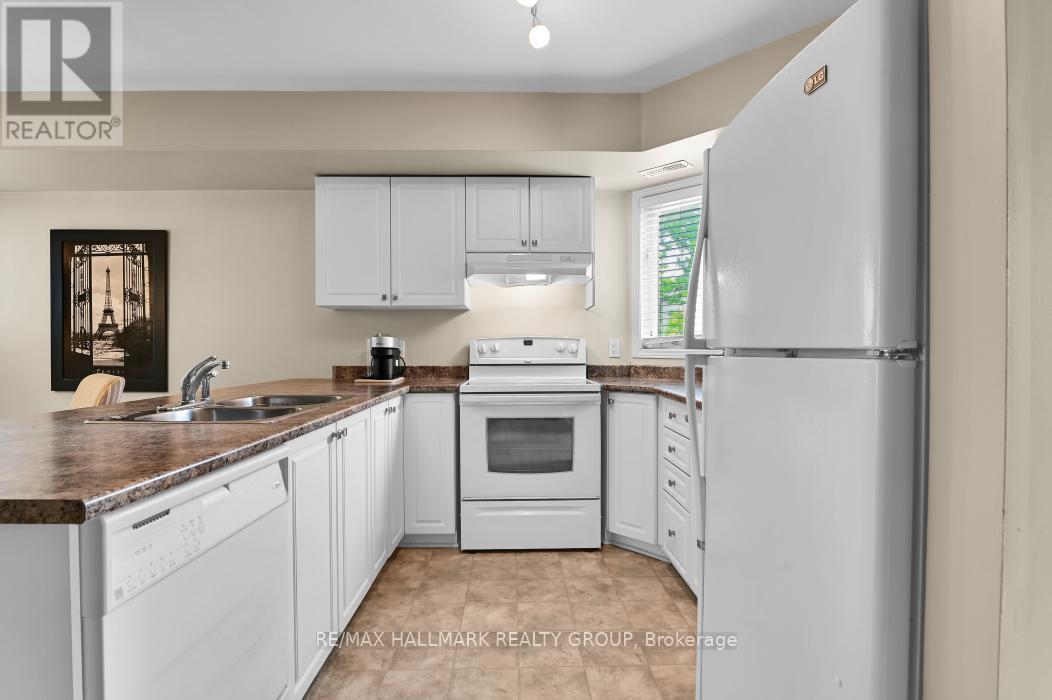
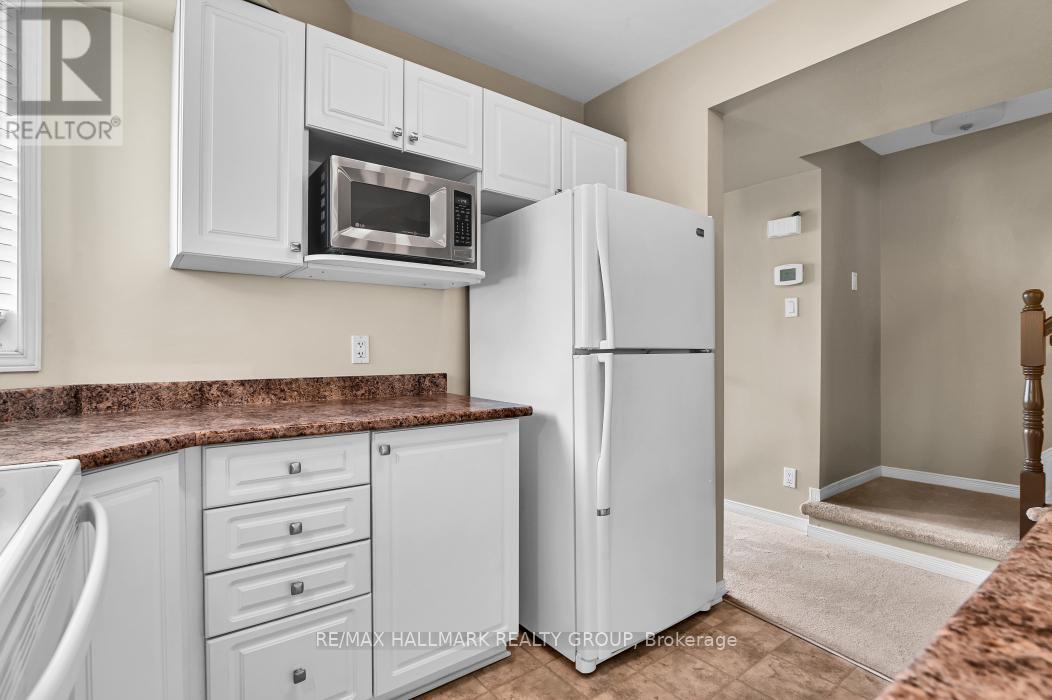
Bright and sunny kitchen. - 39 Strathaven Private, Ottawa, ON
39 Strathaven Private, Ottawa, ON
Great entertaining space. - 39 Strathaven Private, Ottawa, ON
39 Strathaven Private, Ottawa, ON
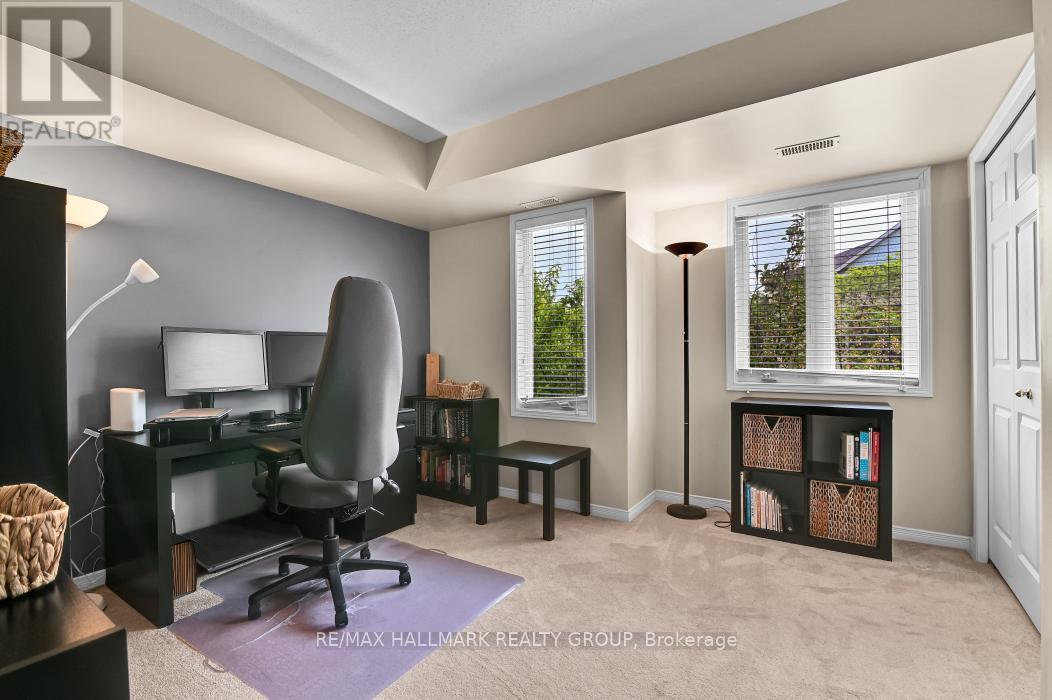
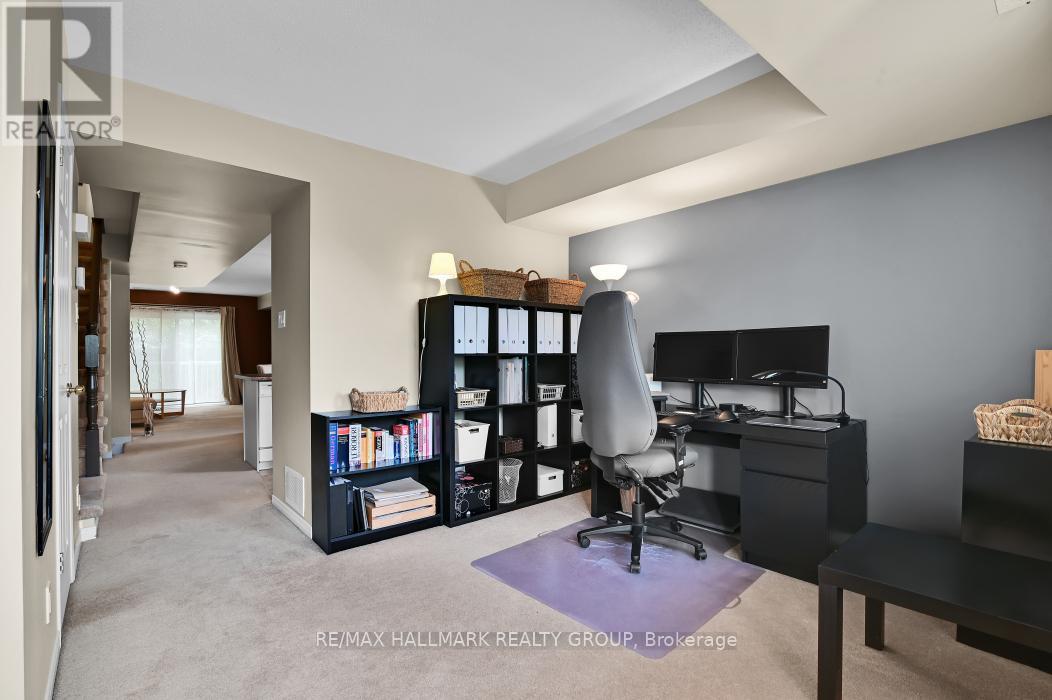
Main floor den/ office. - 39 Strathaven Private, Ottawa, ON
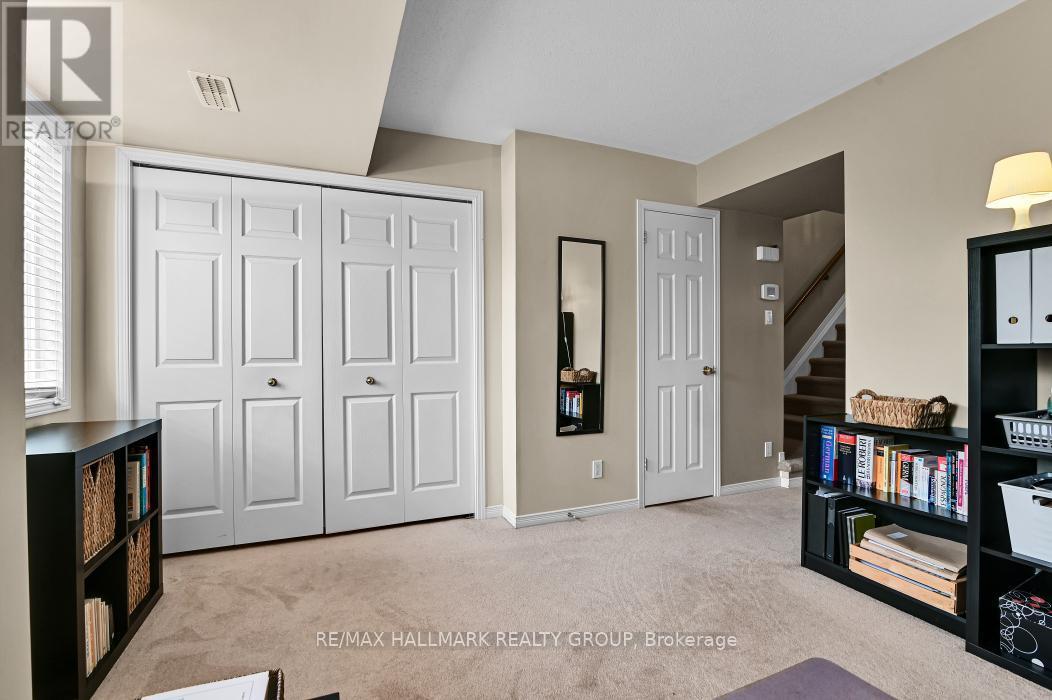
Great flex space. - 39 Strathaven Private, Ottawa, ON
Could be used as a guest room. - 39 Strathaven Private, Ottawa, ON
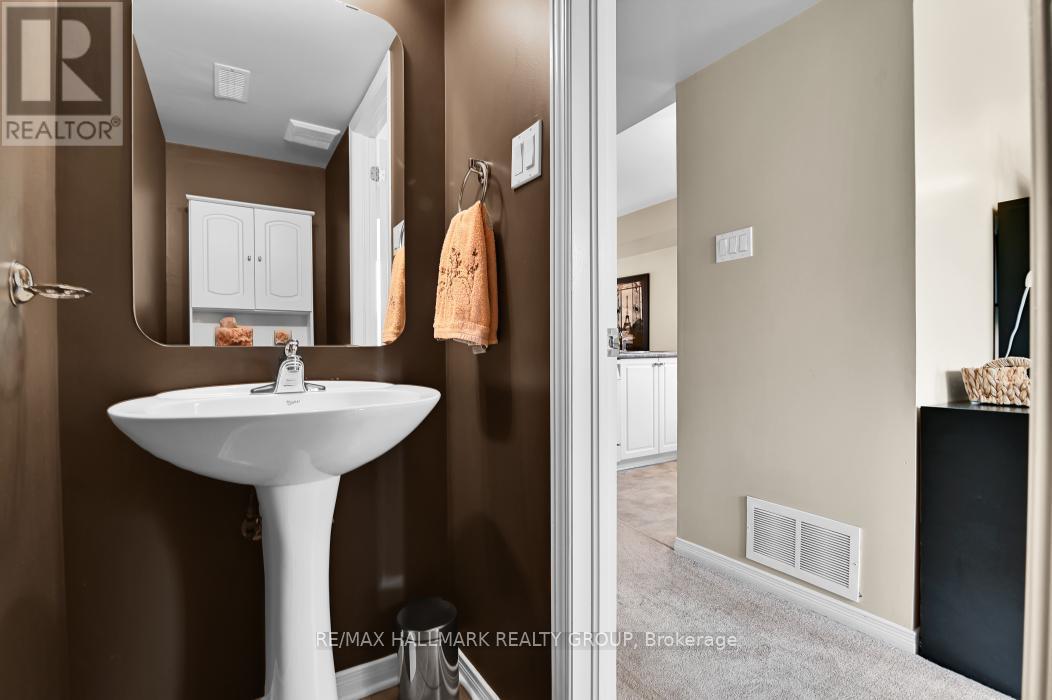
Convenient powder room. - 39 Strathaven Private, Ottawa, ON
39 Strathaven Private, Ottawa, ON
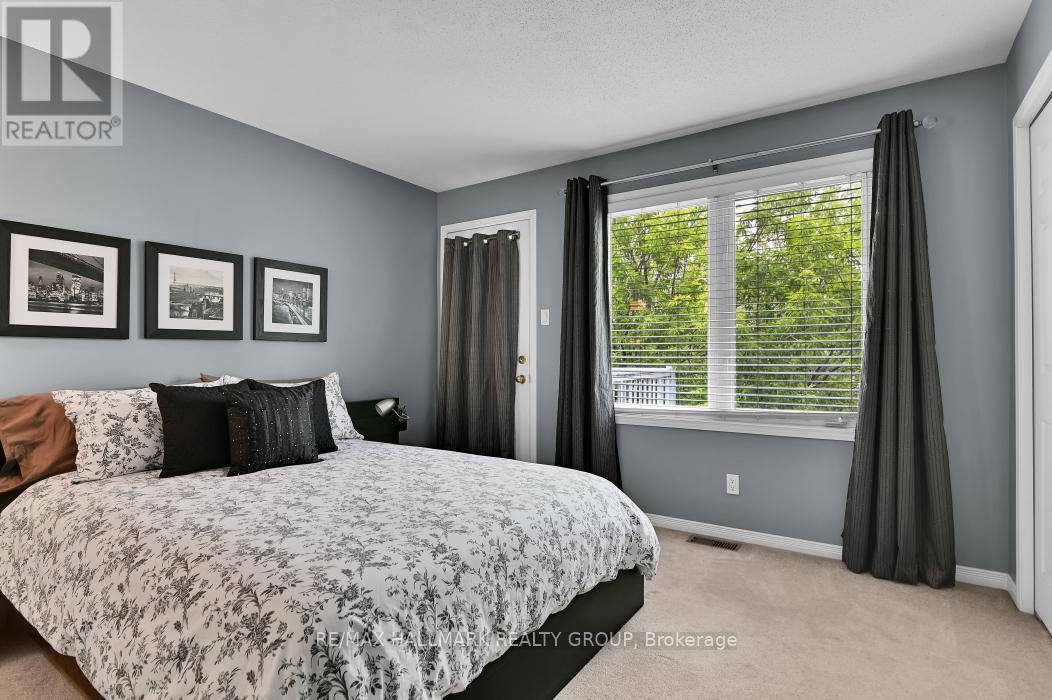
Large master retreat with private balcony. - 39 Strathaven Private, Ottawa, ON
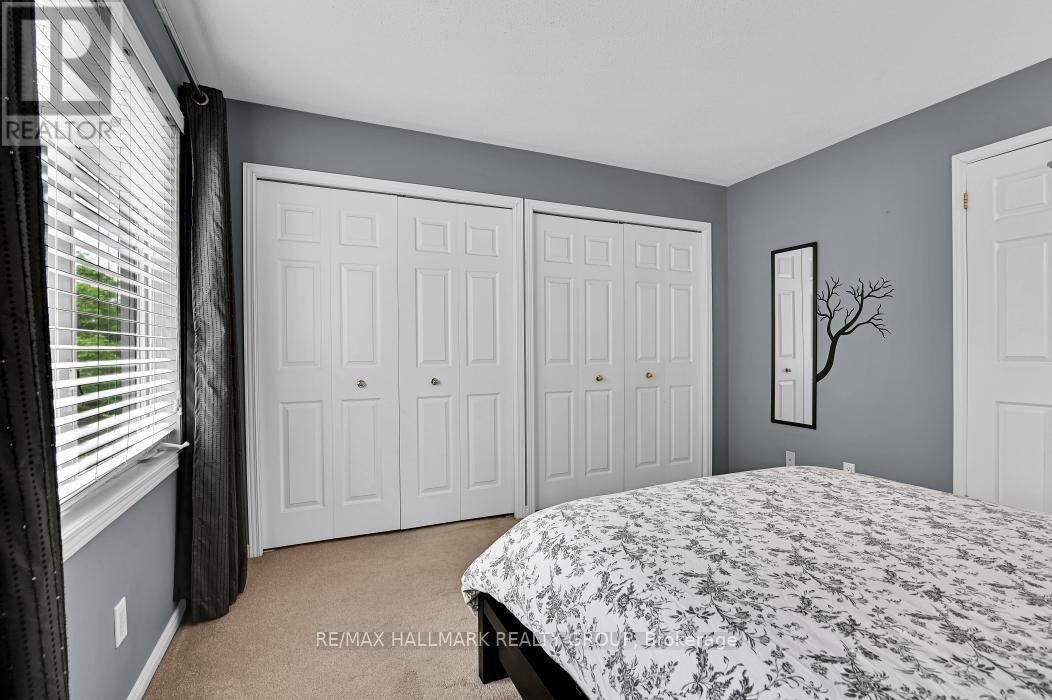
Wall of closets offers tons of storage. - 39 Strathaven Private, Ottawa, ON
Morning coffee with a view? - 39 Strathaven Private, Ottawa, ON
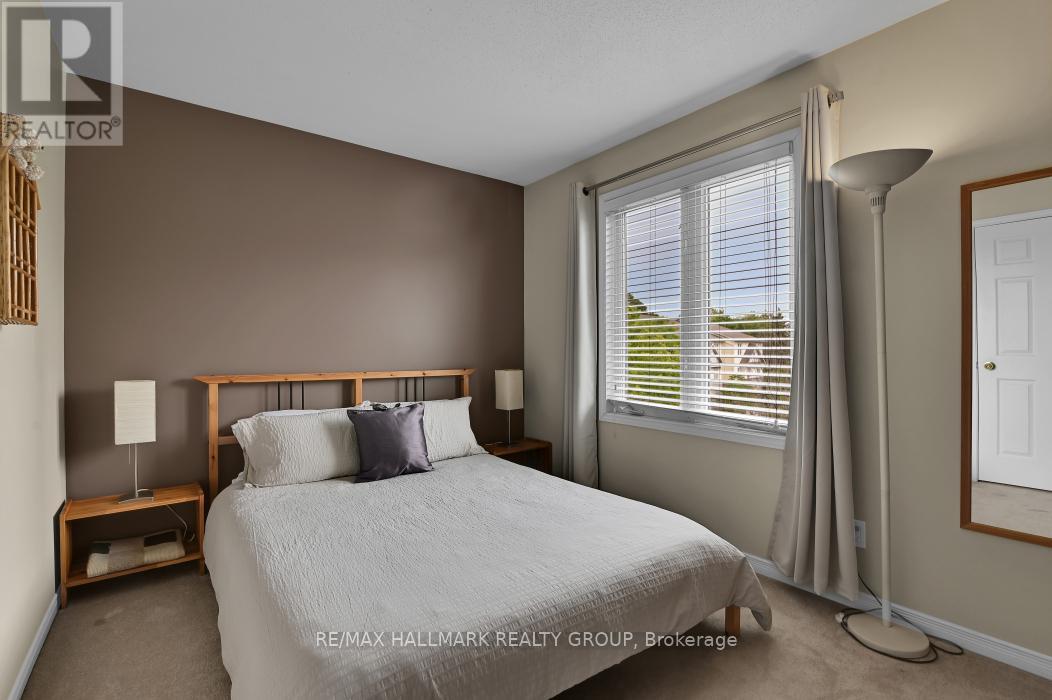
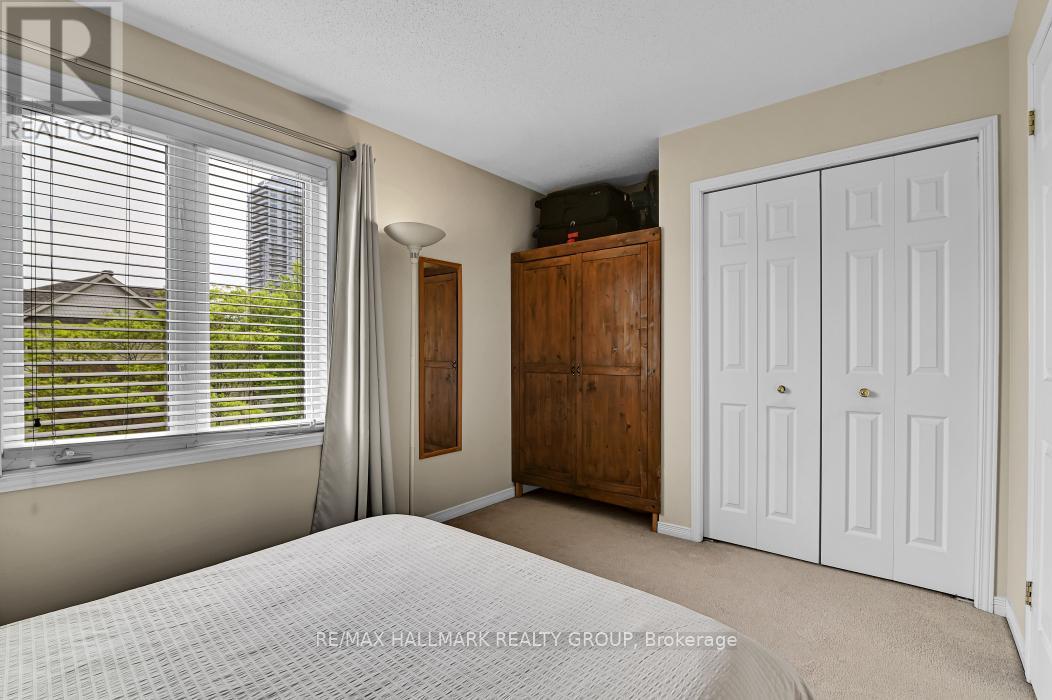
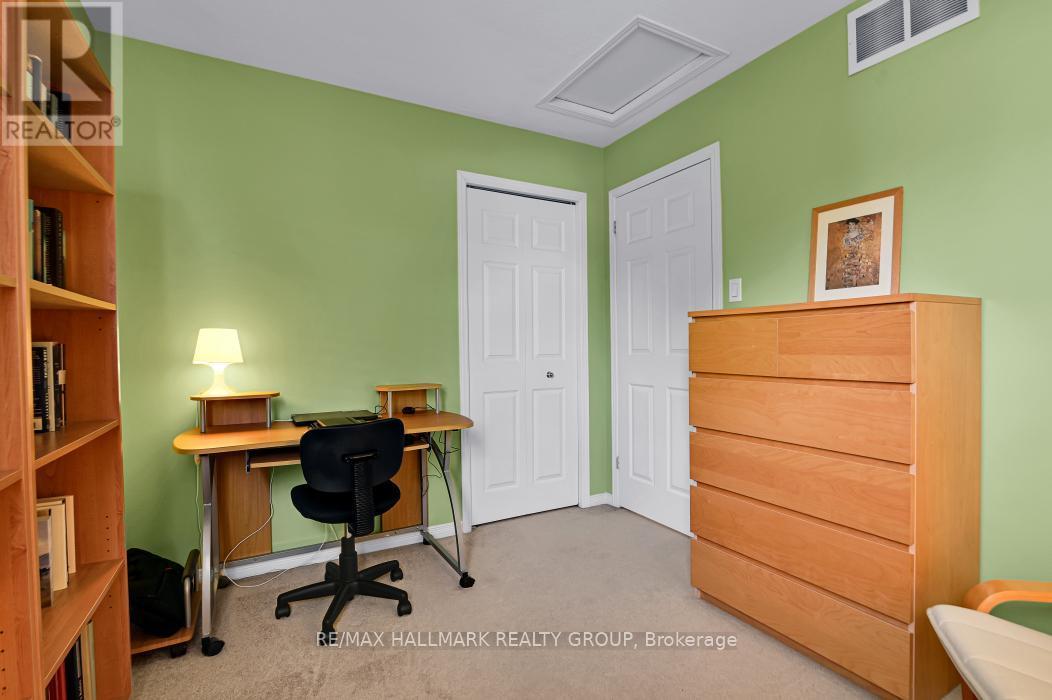
2nd bedroom. - 39 Strathaven Private, Ottawa, ON
Tons of storage. - 39 Strathaven Private, Ottawa, ON
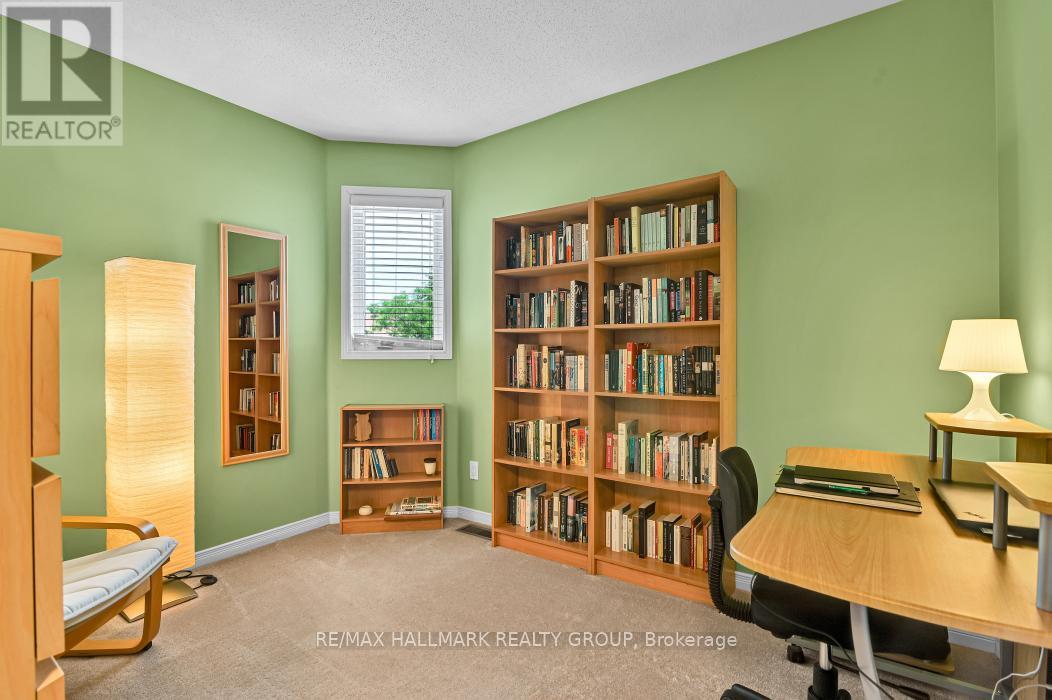
3rd bedroom. - 39 Strathaven Private, Ottawa, ON
39 Strathaven Private, Ottawa, ON
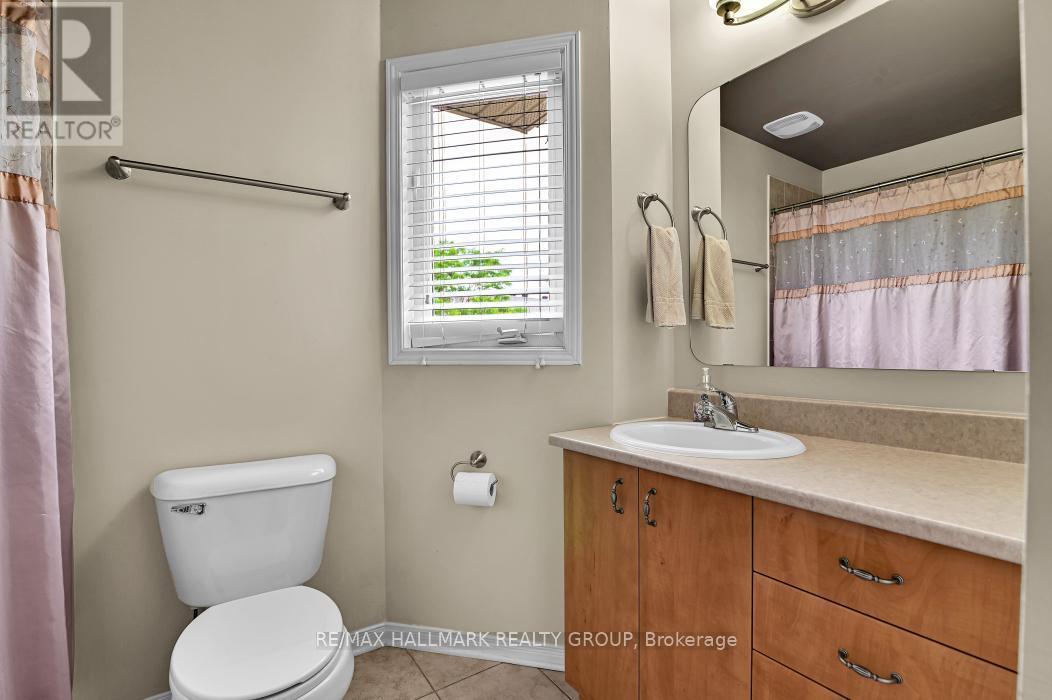
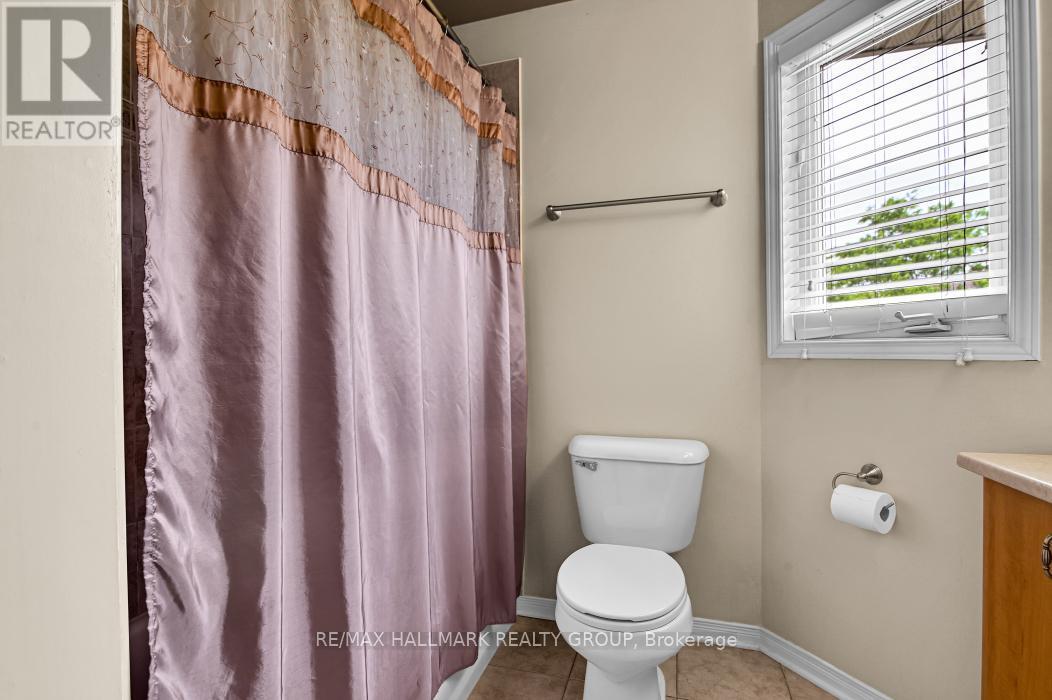
2nd floor bathroom. - 39 Strathaven Private, Ottawa, ON
39 Strathaven Private, Ottawa, ON
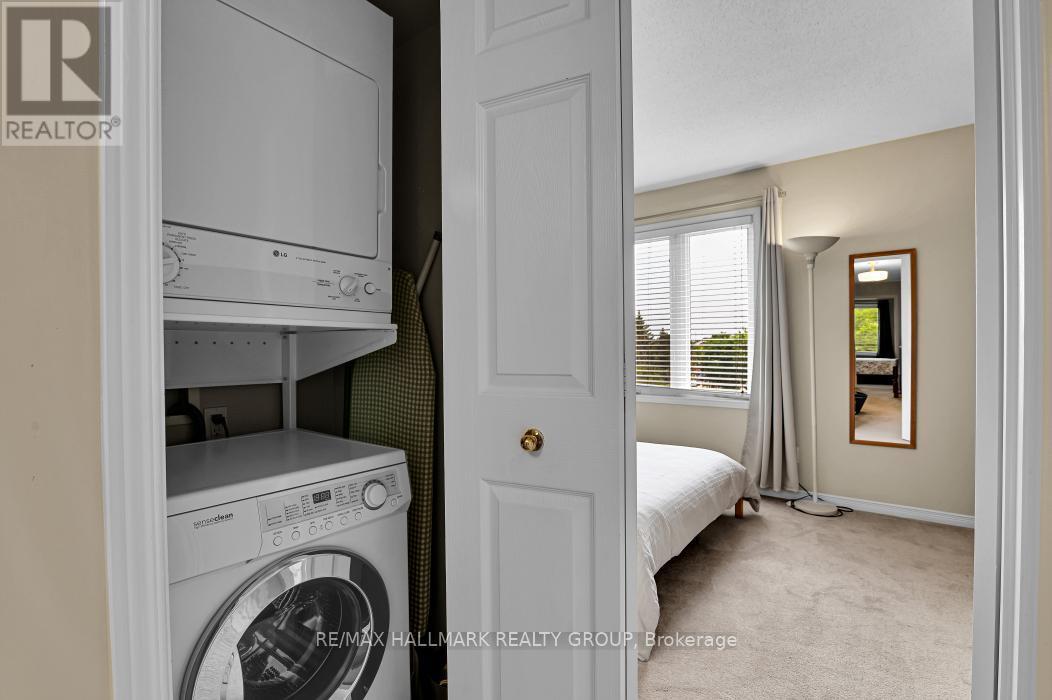
Convenient 2nd floor laundry. - 39 Strathaven Private, Ottawa, ON
Premium location with private entrance to park. - 39 Strathaven Private, Ottawa, ON
Upper-end unit with picture perfect curb appeal. - 39 Strathaven Private, Ottawa, ON
Park-like setting. - 39 Strathaven Private, Ottawa, ON
Foyer to welcome you home. - 39 Strathaven Private, Ottawa, ON
39 Strathaven Private, Ottawa, ON
Beautiful staircase. - 39 Strathaven Private, Ottawa, ON
39 Strathaven Private, Ottawa, ON
Open-concept floor plan. - 39 Strathaven Private, Ottawa, ON
Access to balcony. - 39 Strathaven Private, Ottawa, ON
Large balcony off of the living room. - 39 Strathaven Private, Ottawa, ON
Views of mature trees. - 39 Strathaven Private, Ottawa, ON
Beautiful site lines. - 39 Strathaven Private, Ottawa, ON
Great dining area. - 39 Strathaven Private, Ottawa, ON
Bright and sunny kitchen. - 39 Strathaven Private, Ottawa, ON
39 Strathaven Private, Ottawa, ON
Great entertaining space. - 39 Strathaven Private, Ottawa, ON
39 Strathaven Private, Ottawa, ON
Main floor den/ office. - 39 Strathaven Private, Ottawa, ON
Great flex space. - 39 Strathaven Private, Ottawa, ON
Could be used as a guest room. - 39 Strathaven Private, Ottawa, ON
Convenient powder room. - 39 Strathaven Private, Ottawa, ON
39 Strathaven Private, Ottawa, ON
Large master retreat with private balcony. - 39 Strathaven Private, Ottawa, ON
Wall of closets offers tons of storage. - 39 Strathaven Private, Ottawa, ON
Morning coffee with a view? - 39 Strathaven Private, Ottawa, ON
2nd bedroom. - 39 Strathaven Private, Ottawa, ON
Tons of storage. - 39 Strathaven Private, Ottawa, ON
3rd bedroom. - 39 Strathaven Private, Ottawa, ON
39 Strathaven Private, Ottawa, ON
2nd floor bathroom. - 39 Strathaven Private, Ottawa, ON
39 Strathaven Private, Ottawa, ON
Convenient 2nd floor laundry. - 39 Strathaven Private, Ottawa, ON
Premium location with private entrance to park. - 39 Strathaven Private, Ottawa, ON
  • Publicité

MULTIMEDIA

Êtes-vous un investisseur immobilier
39 STRATHAVEN PRIVATE, Ottawa, Ontario, K1J 1K7
399 900 $

3 Chambres

2 Salles de bain

Informations sur la propriété

UPPER/END-UNIT + LARGEST MODEL (3 bedrooms & an office/ den) + PRIME LOCATION ~ STEPS TO NCC greenspace, Ken Steele Park (private entrance to the park behind the complex), LRT Station, transit, excellent schools (including Collège La Cité) and MINUTES TO 2 shopping centres (including St. Laurent), movie theaters, Wave Pool, community centre, 417, Ottawa River, tons of restaurants and stores. Situated close to Aviation Parkway and the bike paths connecting to the Ottawa River and extensive recreation path network. Just MINUTES to downtown. The upper end-units benefit from extra windows and this unit is drenched in natural light. LARGEST UNIT in the complex boasting 3 bedrooms + den, 1265 SQ FT of living space, 2 balconies (both with views of mature trees), open riser staircases and an open-concept floor plan ~ perfect for entertaining. The living room has direct access to a large balcony and is open to the dining area and the modern kitchen. The den is flex space which can be used as an office, hobby space or for guests. The master bedroom offers a private balcony ~ perfect for a morning coffee or evening glass of wine and a wall of closets. 2 additional sunny bedrooms with great storage. Convenient upper level laundry. OTHER FEATURES include NEW FURNACE, NEW ON DEMAND HOT WATER HEATER (owned), central air, tons of storage space, parking at your front door and low condo fees, with water included. This unit is perfect for professionals, families, downsizers or investors. This home offers a PARK-LIKE LOCATION with every amenity at your fingertips and is RARELY OFFERED. Do not delay to call and schedule a private viewing. (id:27)

Particularités du bâtiment :

  • Style: Maison en rangée
  • Type de bâtiment: Maison en rangée
  • Air climatisé: Oui
  • Revêtement extérieur: Brique, Bardage en vinyle
  • Stationnement: Oui
  • Surface utile: 1200 - 1399 sqft
  • Type de sous-sol: Pas de sous-sol
  • Type de chauffage: Air pulsé
  • Combustible de chauffage: Gaz naturel
  • Type de climatisation: Climatisation centrale
  • Électroménagers: Lave-vaisselle, Sécheuse, Hotte, Cuisinière, Machine à laver, Réfrigérateur

Caractéristiques :

  • Type de possession: Copropriété divise
  • Type de propriété: Unifamiliale
  • Caractéristiques: Zone boisée, Balcon
  • Caractéristiques de la communauté: Animaux permis avec restrictions, Centre communautaire
  • Chambres : 3
  • Frais de copropriété : 395 $ Mensuel
  • Frais d'entretien: Eau, Assurance, Entretien de la zone commune
  • Salle(s) de bains : 2
  • Salle(s) d'eau : 1
  • Services à proximité: Parc, Transport en commun, Un hôpital
  • Superficie habitable (approx): 1200 - 1399 Pieds carrés
  • Type de stationnement: Aucun garage
  • Nbre d'espaces de stationnement: 1

Détails des pièces :

  • Salle de bains 2e niveau 2.69 m x 2.51 m
  • Chambre principale 2e niveau 3.60 m x 3.58 m
  • 2e chambre 2e niveau 3.16 m x 2.66 m
  • 3e chambre 2e niveau 3.57 m x 2.72 m
  • Salle de lavage 2e niveau Measurements not available
  • Salon Niveau rez-de-chaussée 4.25 m x 3.61 m
  • Salle à dîner Niveau rez-de-chaussée 3.76 m x 2.91 m
  • Cuisine Niveau rez-de-chaussée 3.58 m x 2.85 m
  • Pièce de détente Niveau rez-de-chaussée 3.55 m x 3.55 m
  • Salle de bains Niveau rez-de-chaussée Measurements not available

Convertir la mesure en :

Gracieuseté de : RE/MAX HALLMARK REALTY GROUP

REALTOR.ca  

ÉvaluationExpressMC Powered by RPS

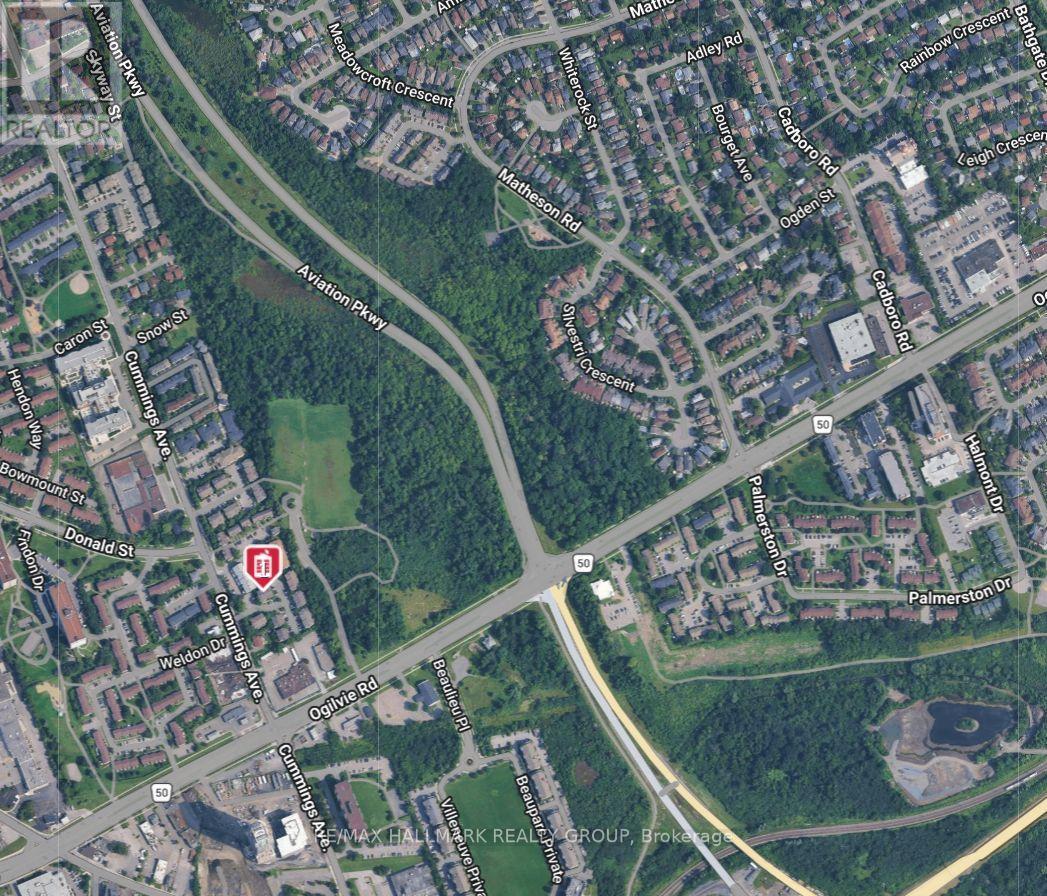
Emplacement de 39 STRATHAVEN PRIVATE, Ottawa, Ontario, K1J 1K7

Données démographiques de 39 STRATHAVEN PRIVATE, Ottawa, Ontario, K1J 1K7

Étape de vie

Jeunes familles

Type d'emploi

Industrie des services/Cols blancs

Revenu moyen du ménage

85 615.62 $

Nombre moyen d'enfants

2.31

Population à domicile

Structure à domicile

Âge de la population

Éducation

Niveau d'éducation

No certificate/diploma/degree

23.65 %

Diplôme d'études secondaires ou équivalent

30.13 %

Certificat ou diplôme d'apprentissage ou d'une école de métiers

5.66 %

Diplôme d'études collégiales ou d'études postsecondaires (non universitaires)

15.37 %

Certificat d'études universitaires

1.4 %

Diplômes d'études universitaires

23.79 %

Navetteur

Se rendre au travail

En auto

58.3 %

En transport en commun

31.31 %

À pied

6.77 %

À bicyclette

1.33 %

Par tout autre moyen

2.29 %

Diversité Culturelle

Connaissance des langues officielles

Langue maternelle

Données Sur Le Bâtiment

Type de bâtiment

Appartements (faible hauteur et à étages multiples)

70.39 %

Maisons

29.61 %

Achat ou location