Button CopyPathCircle CloseCircle Left ArrowArrow Down Icon GreyClosecirclecircleBurger

143 STONEMEADOW DRIVE, Ottawa, Ontario, K2M 0G9

No. MLS® X13214586
Maison À vendre à Bridlewood - Emerald Meadows, Ottawa, Ontario
1 199 000 $ ÉvaluationExpressMC: 901K $ - 1.2M $

5 Chambres

4 Salles de bain

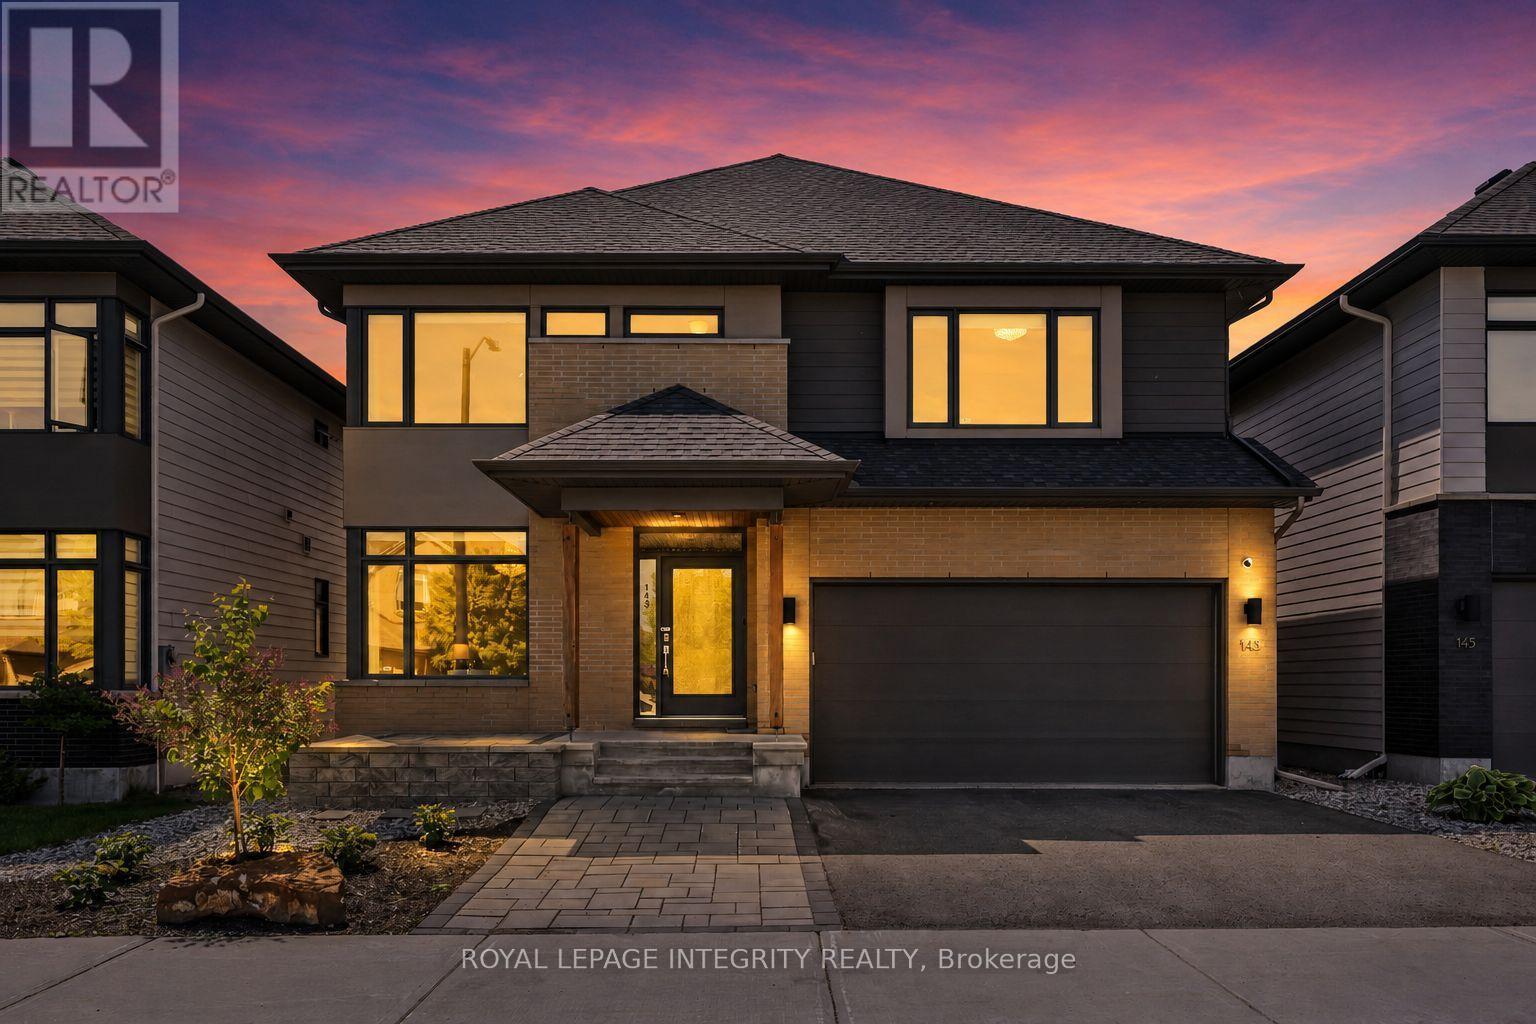
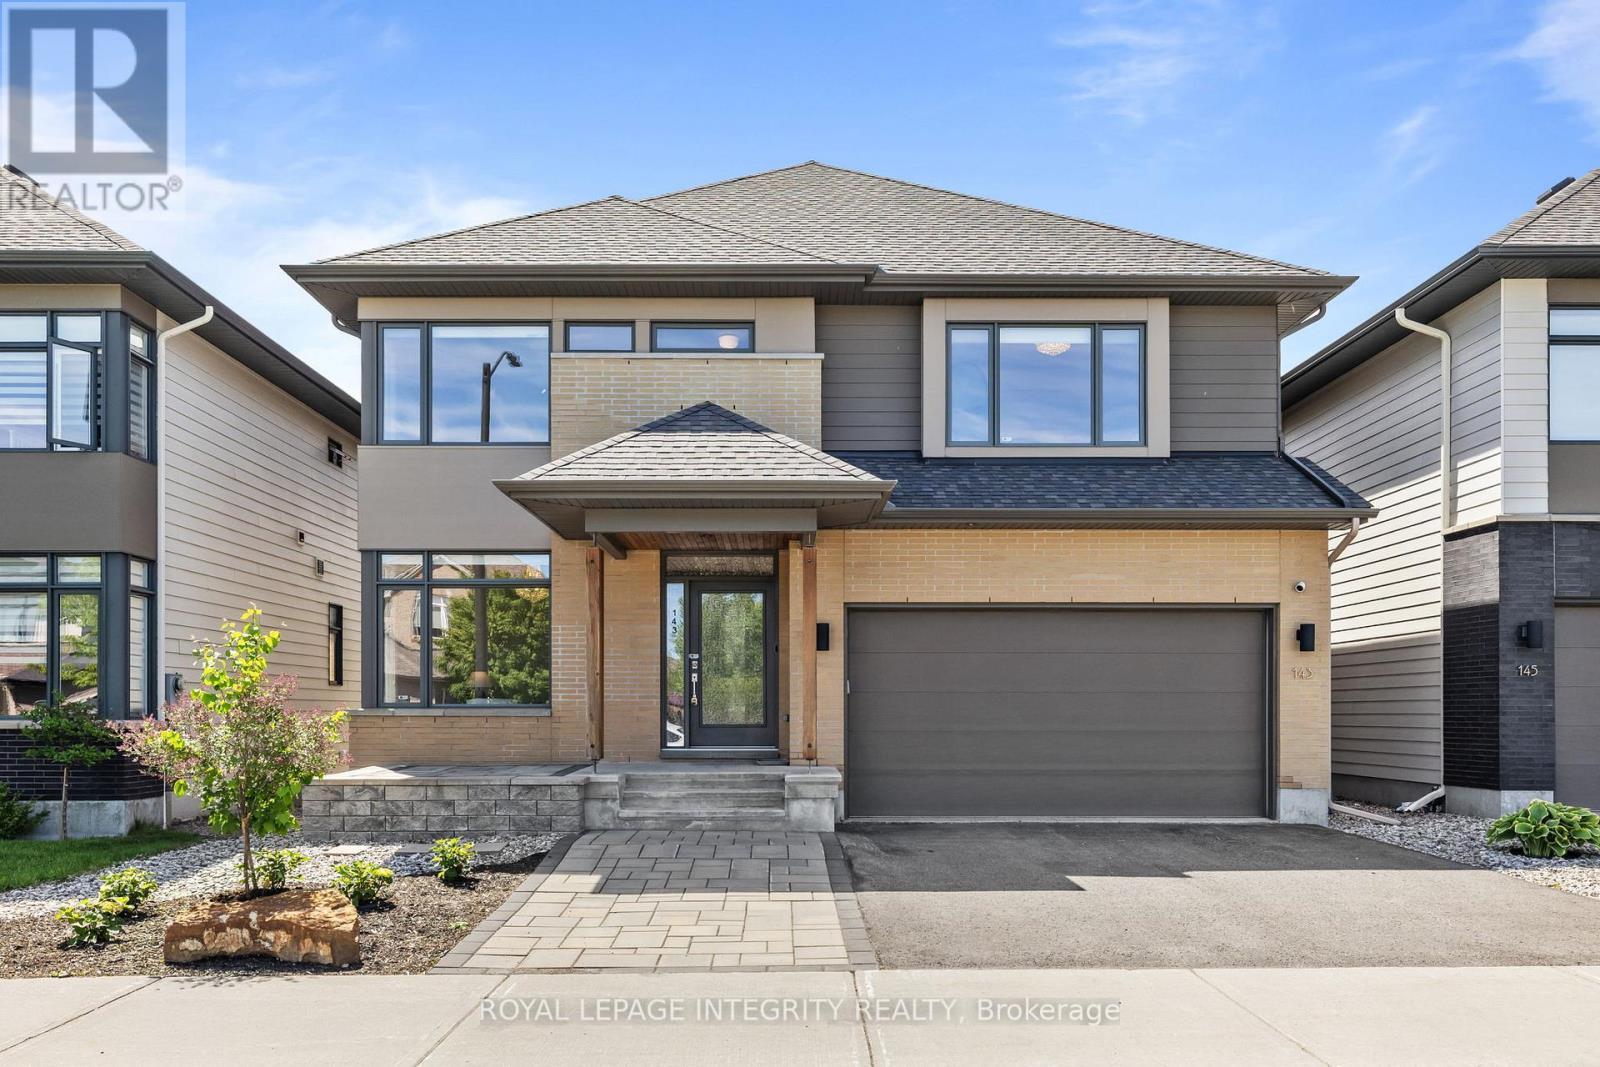
143 Stonemeadow Drive, Ottawa, ON - Outdoor
143 Stonemeadow Drive, Ottawa, ON - Outdoor With Facade
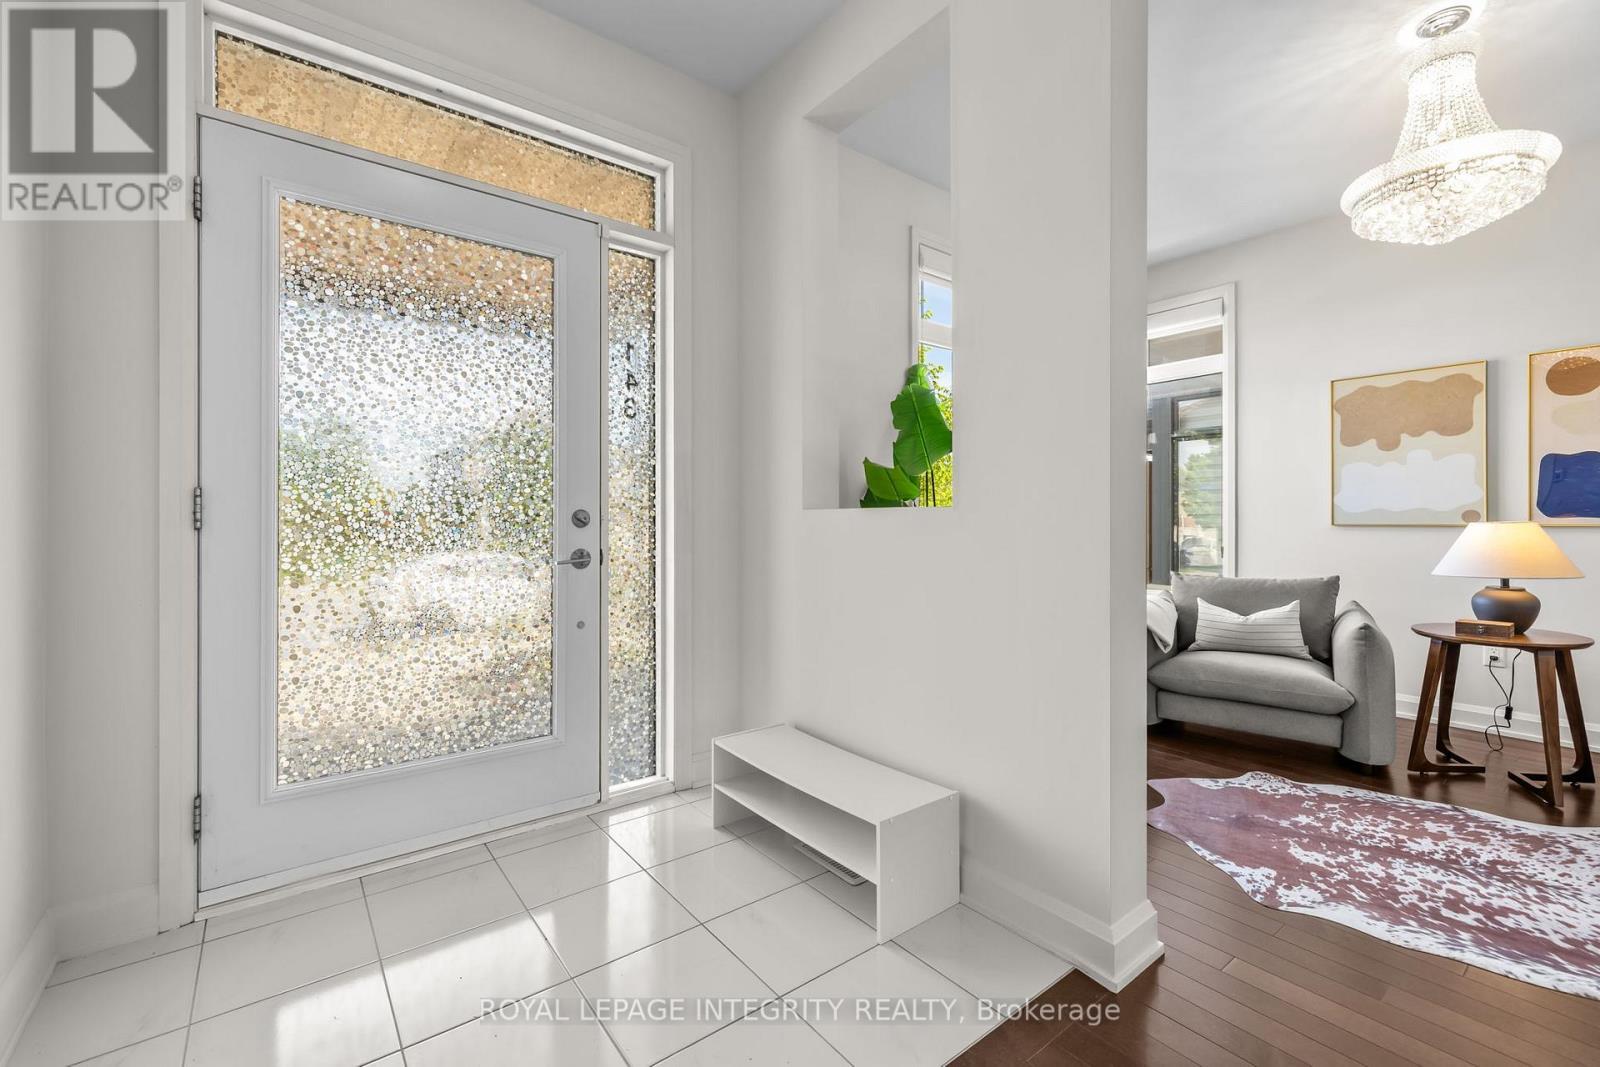
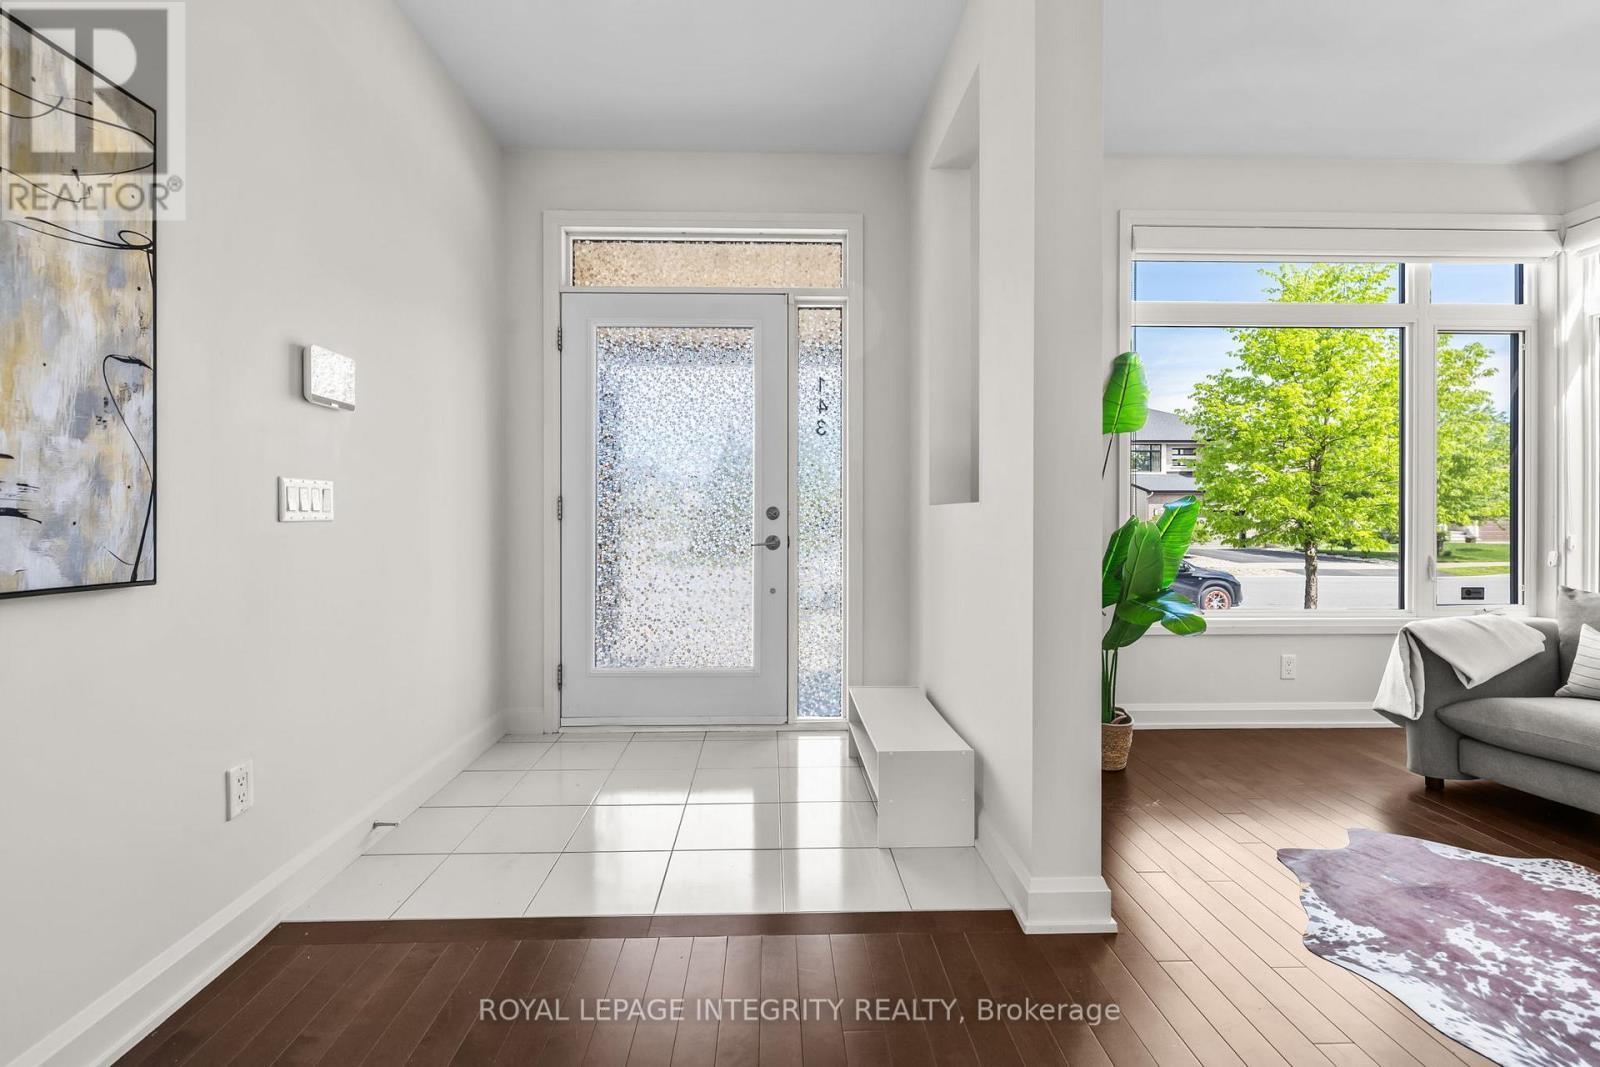
Foyer - 143 Stonemeadow Drive, Ottawa, ON - Indoor Photo Showing Other Room
143 Stonemeadow Drive, Ottawa, ON - Indoor
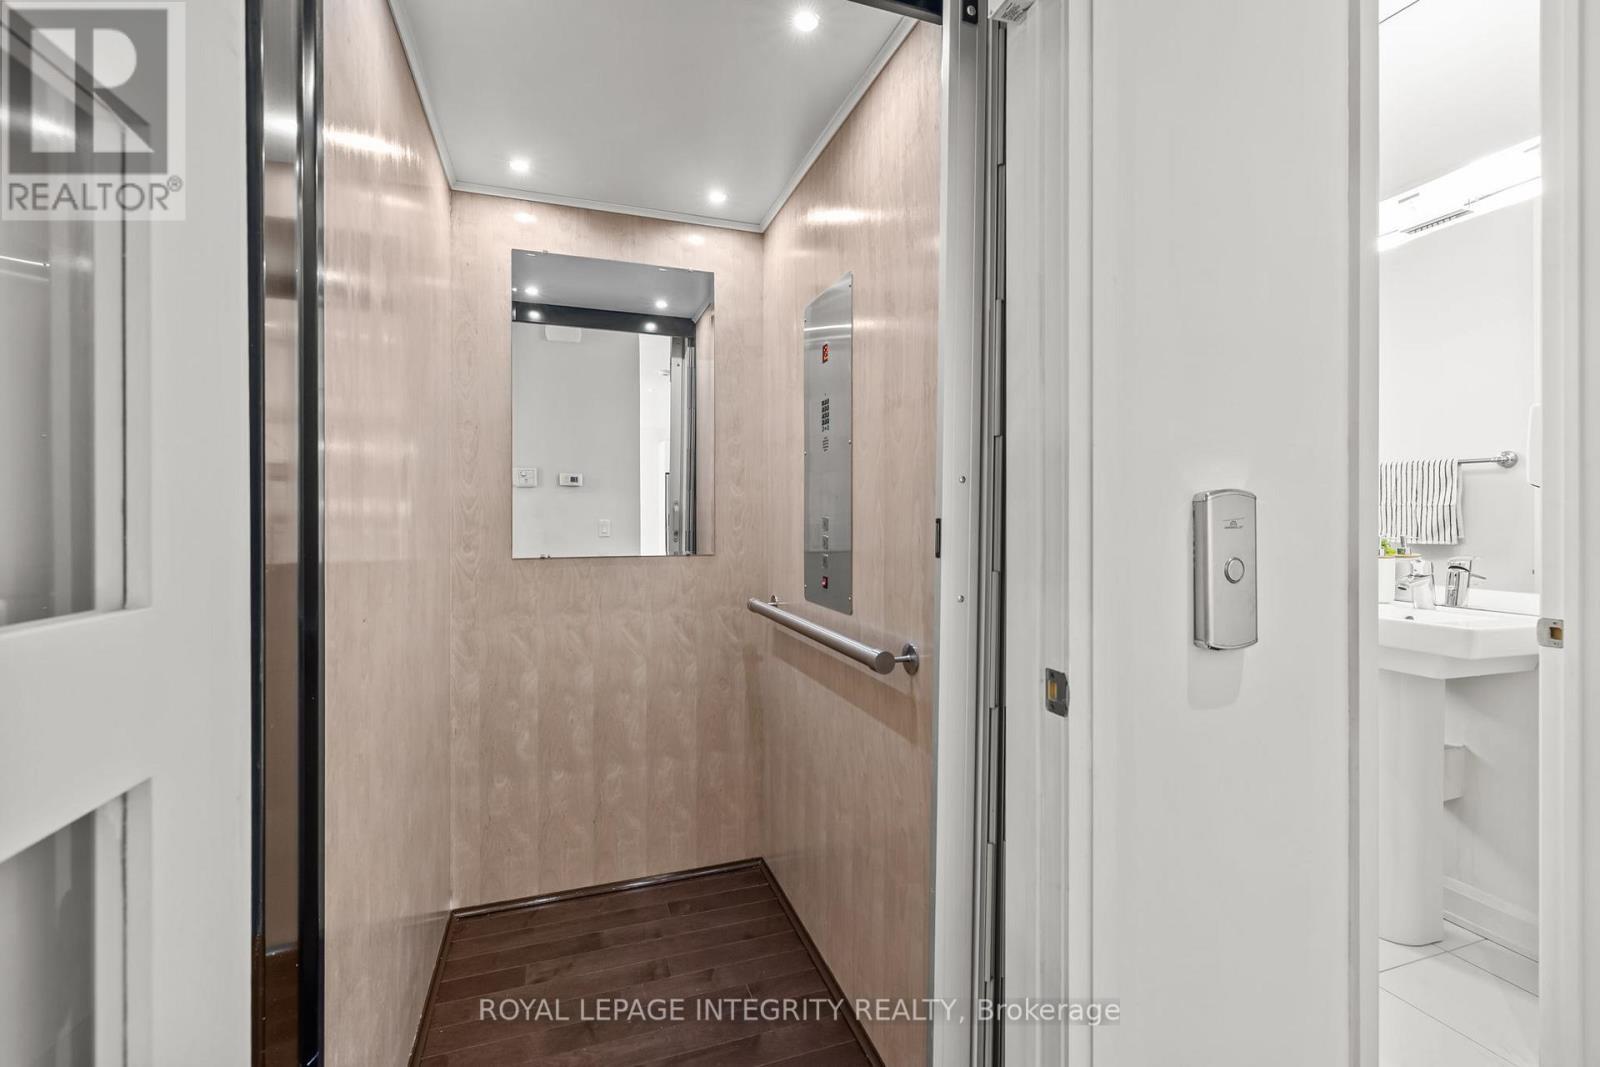
Elevator connecting all 3 levels - 143 Stonemeadow Drive, Ottawa, ON - Indoor Photo Showing Bathroom
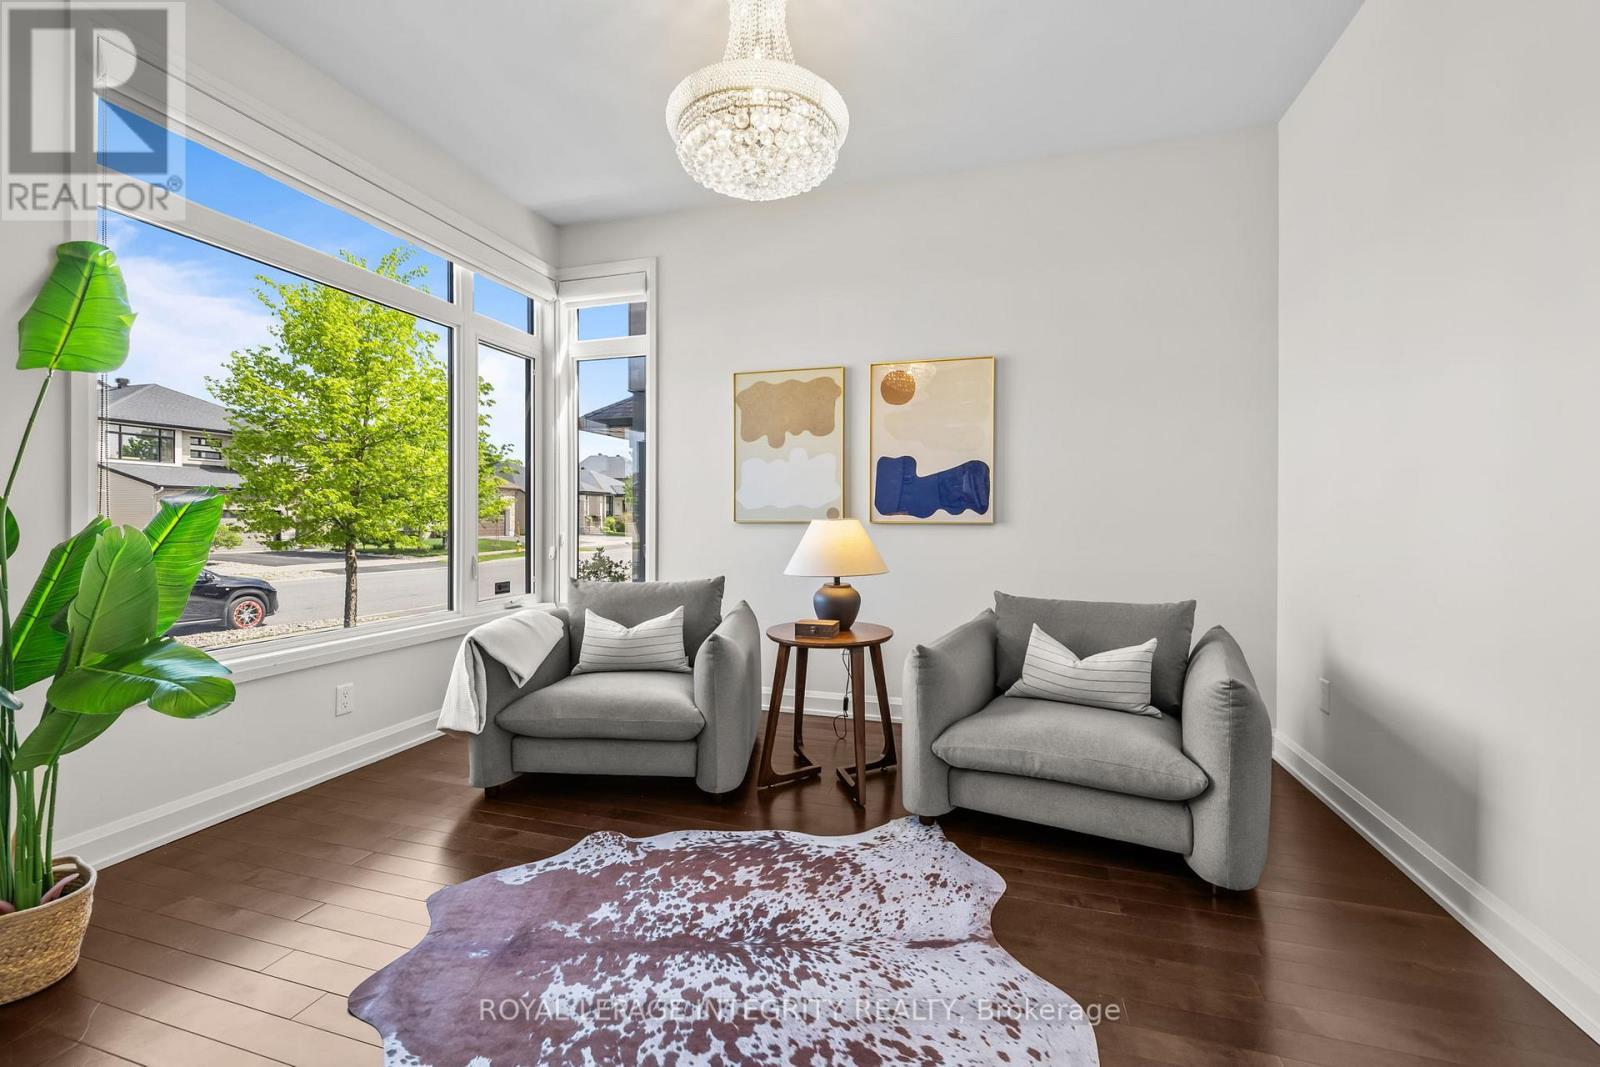
main level office room - 143 Stonemeadow Drive, Ottawa, ON - Indoor Photo Showing Living Room
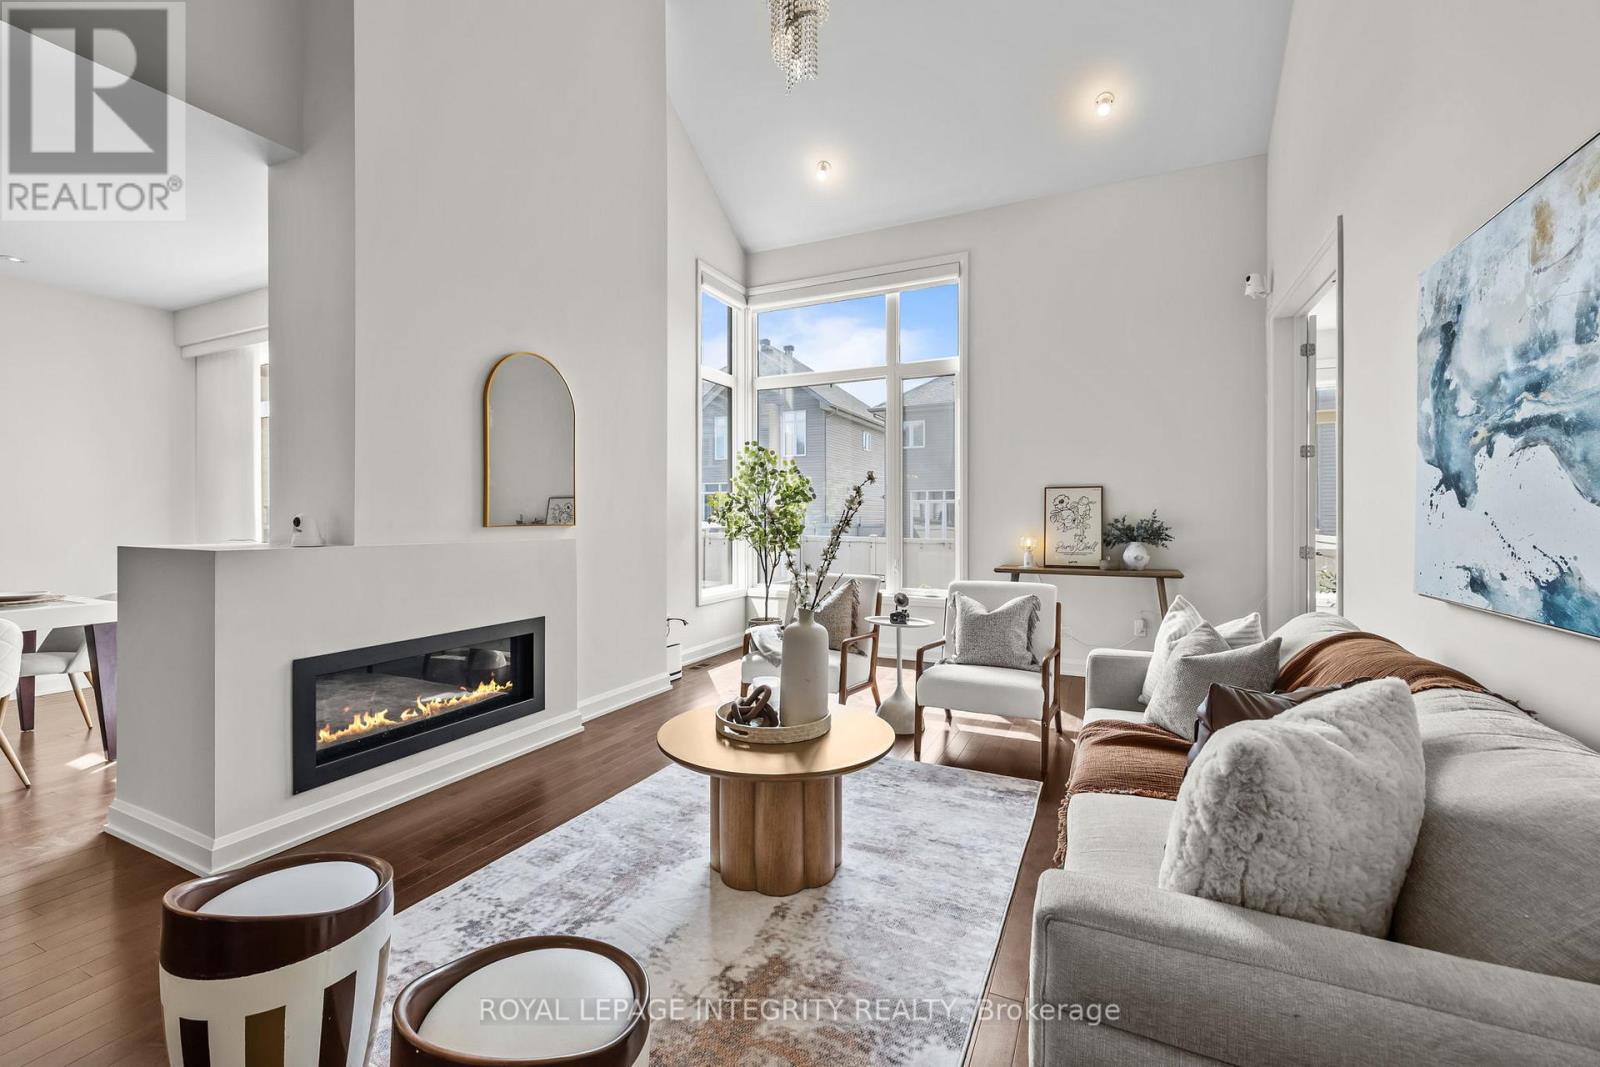
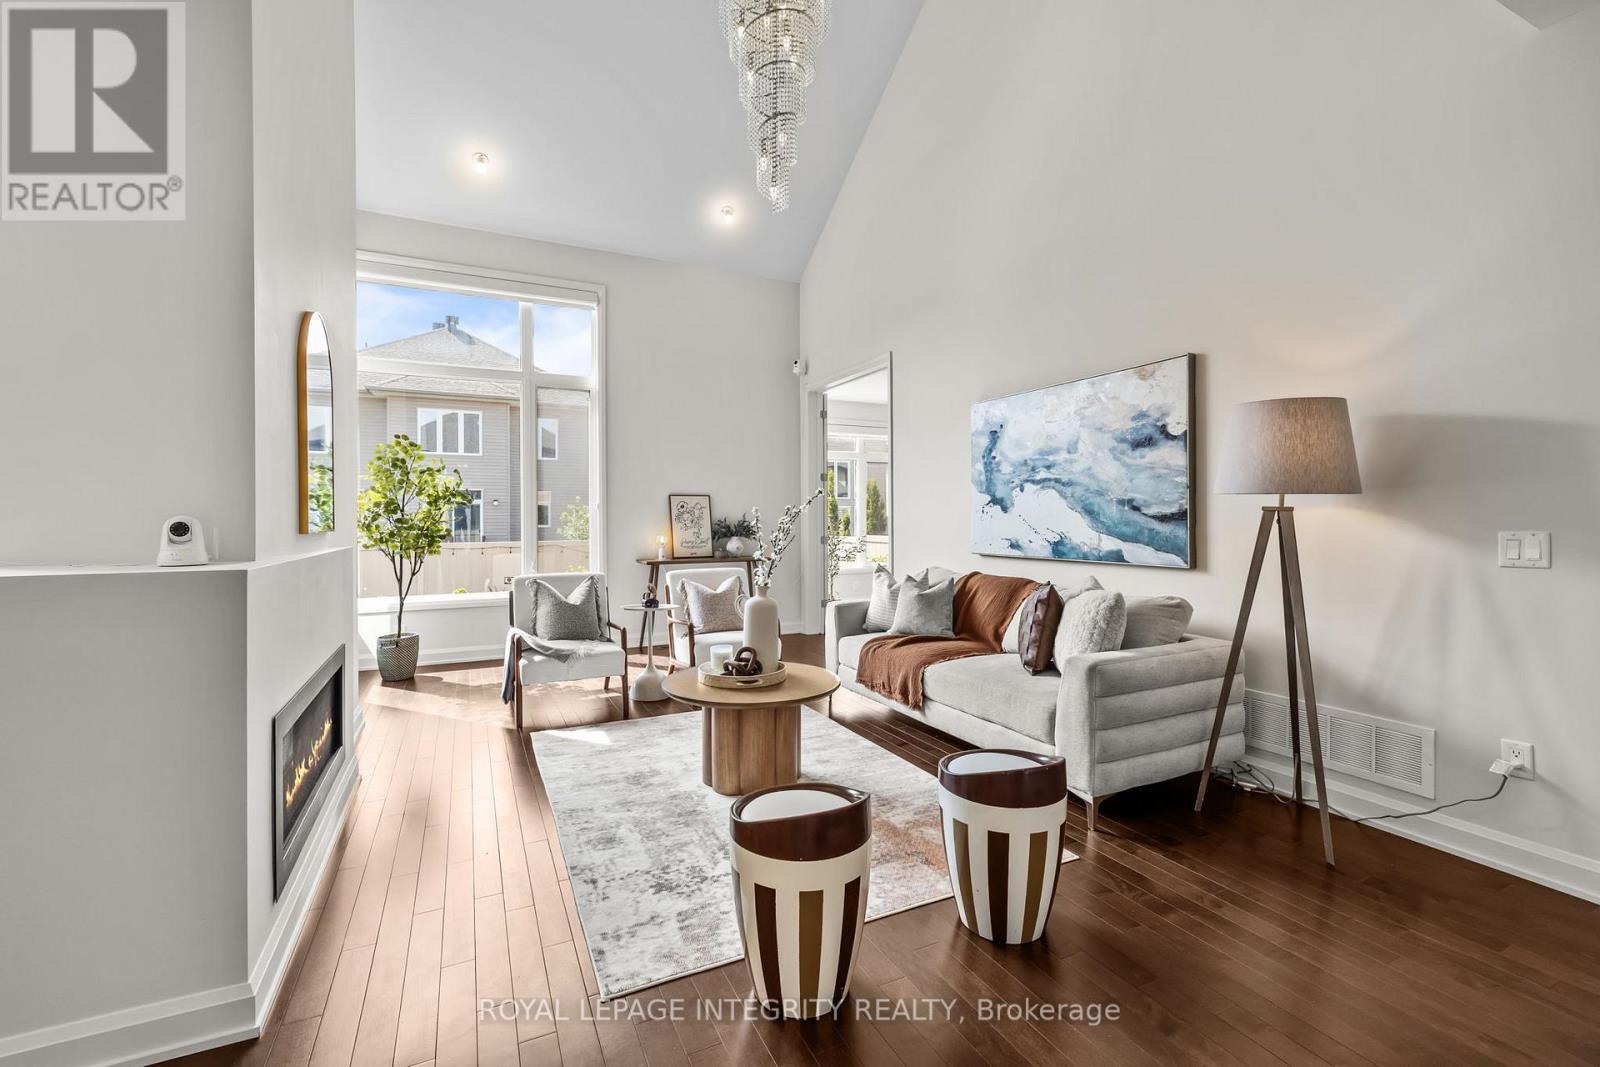
Bright Living room with 17 foot ceilings - 143 Stonemeadow Drive, Ottawa, ON - Indoor Photo Showing Living Room With Fireplace
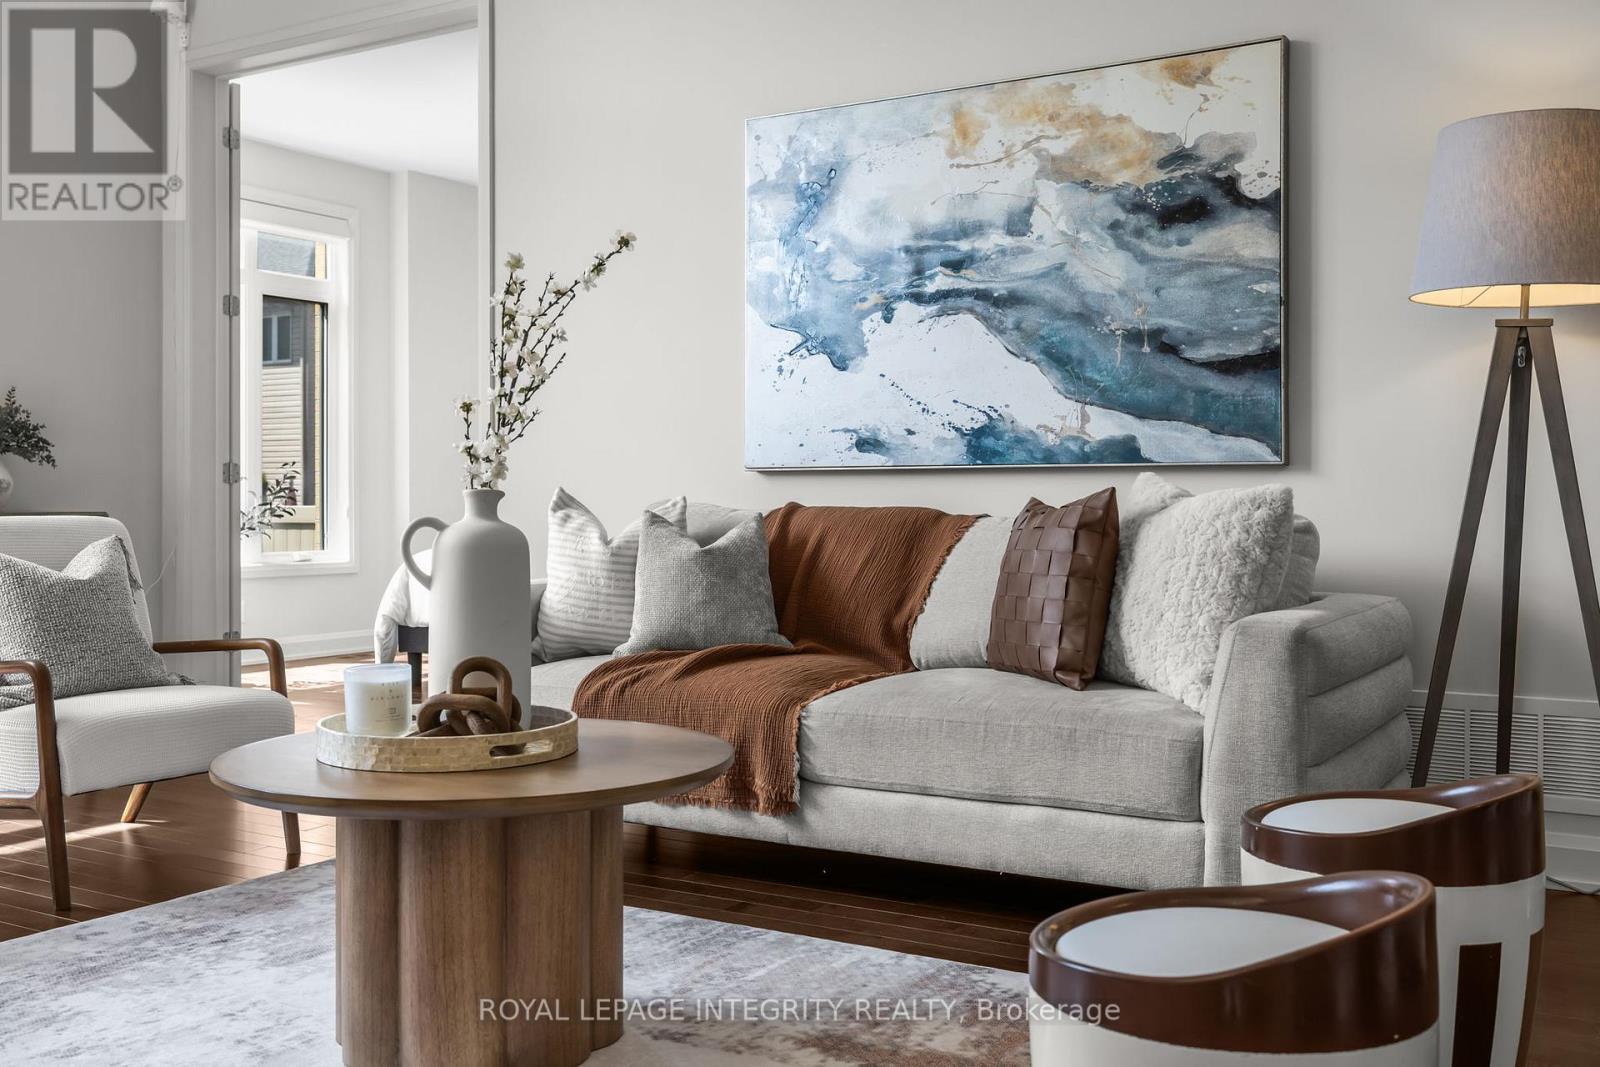
Bright Living room with 17 foot ceilings - 143 Stonemeadow Drive, Ottawa, ON - Indoor Photo Showing Living Room
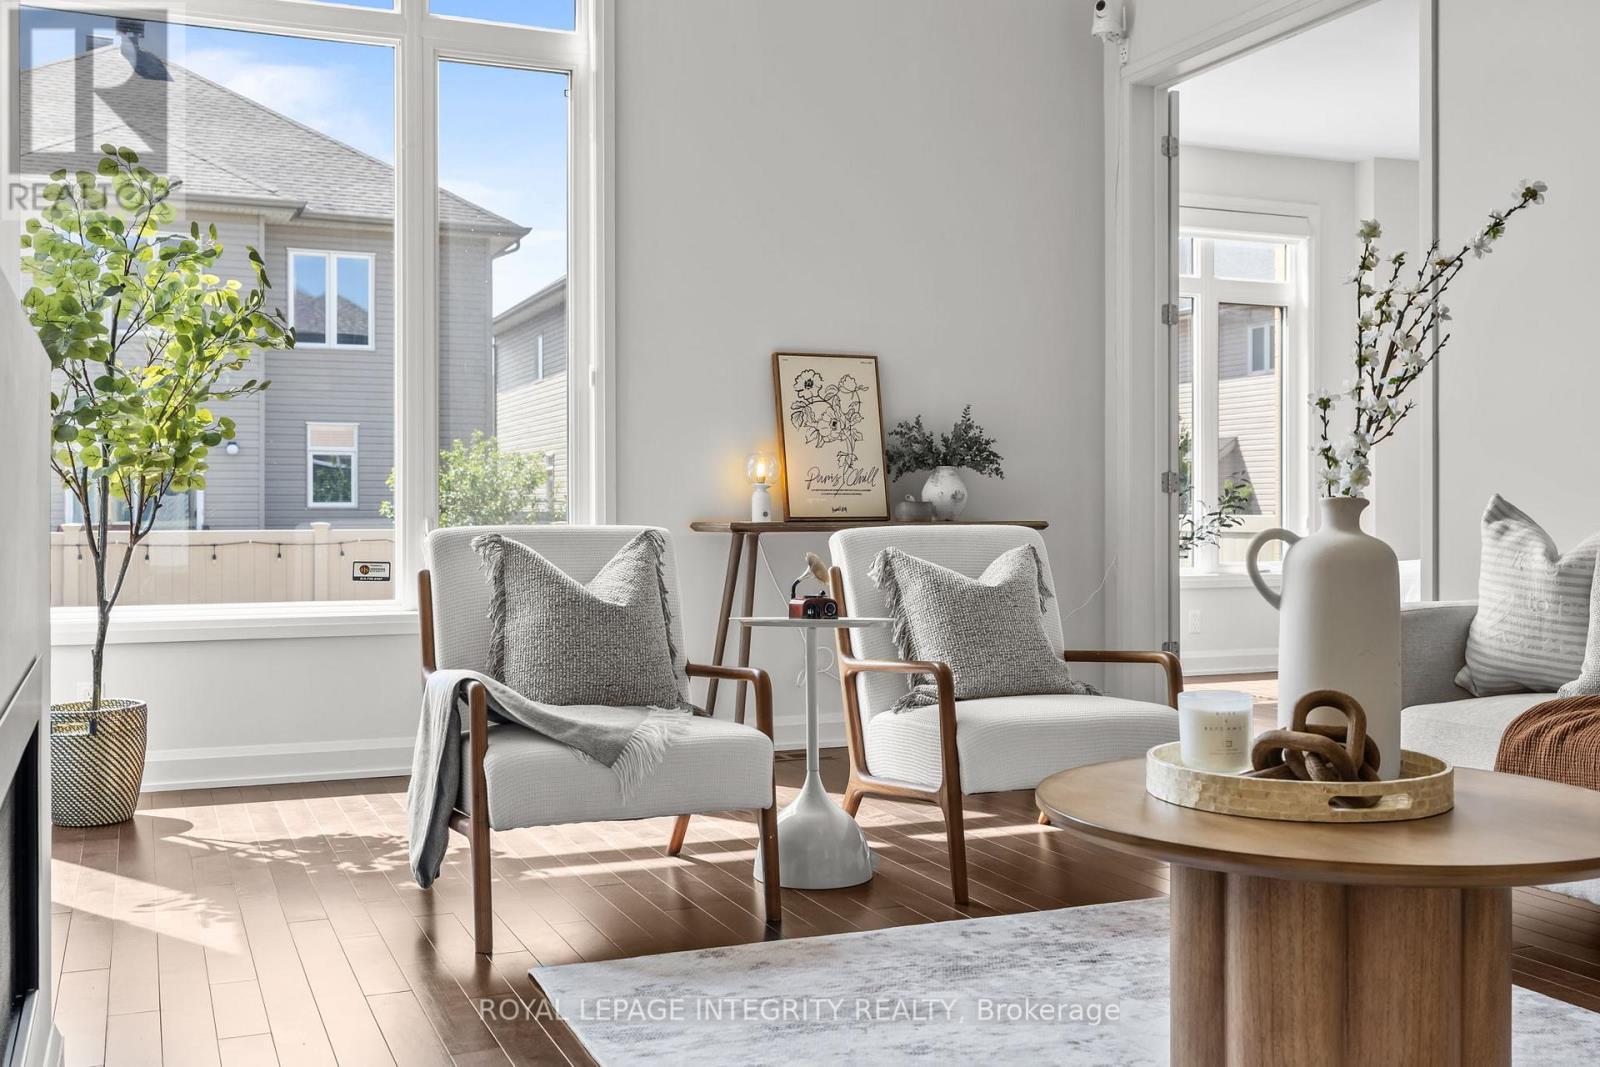
143 Stonemeadow Drive, Ottawa, ON - Indoor Photo Showing Living Room
143 Stonemeadow Drive, Ottawa, ON - Indoor
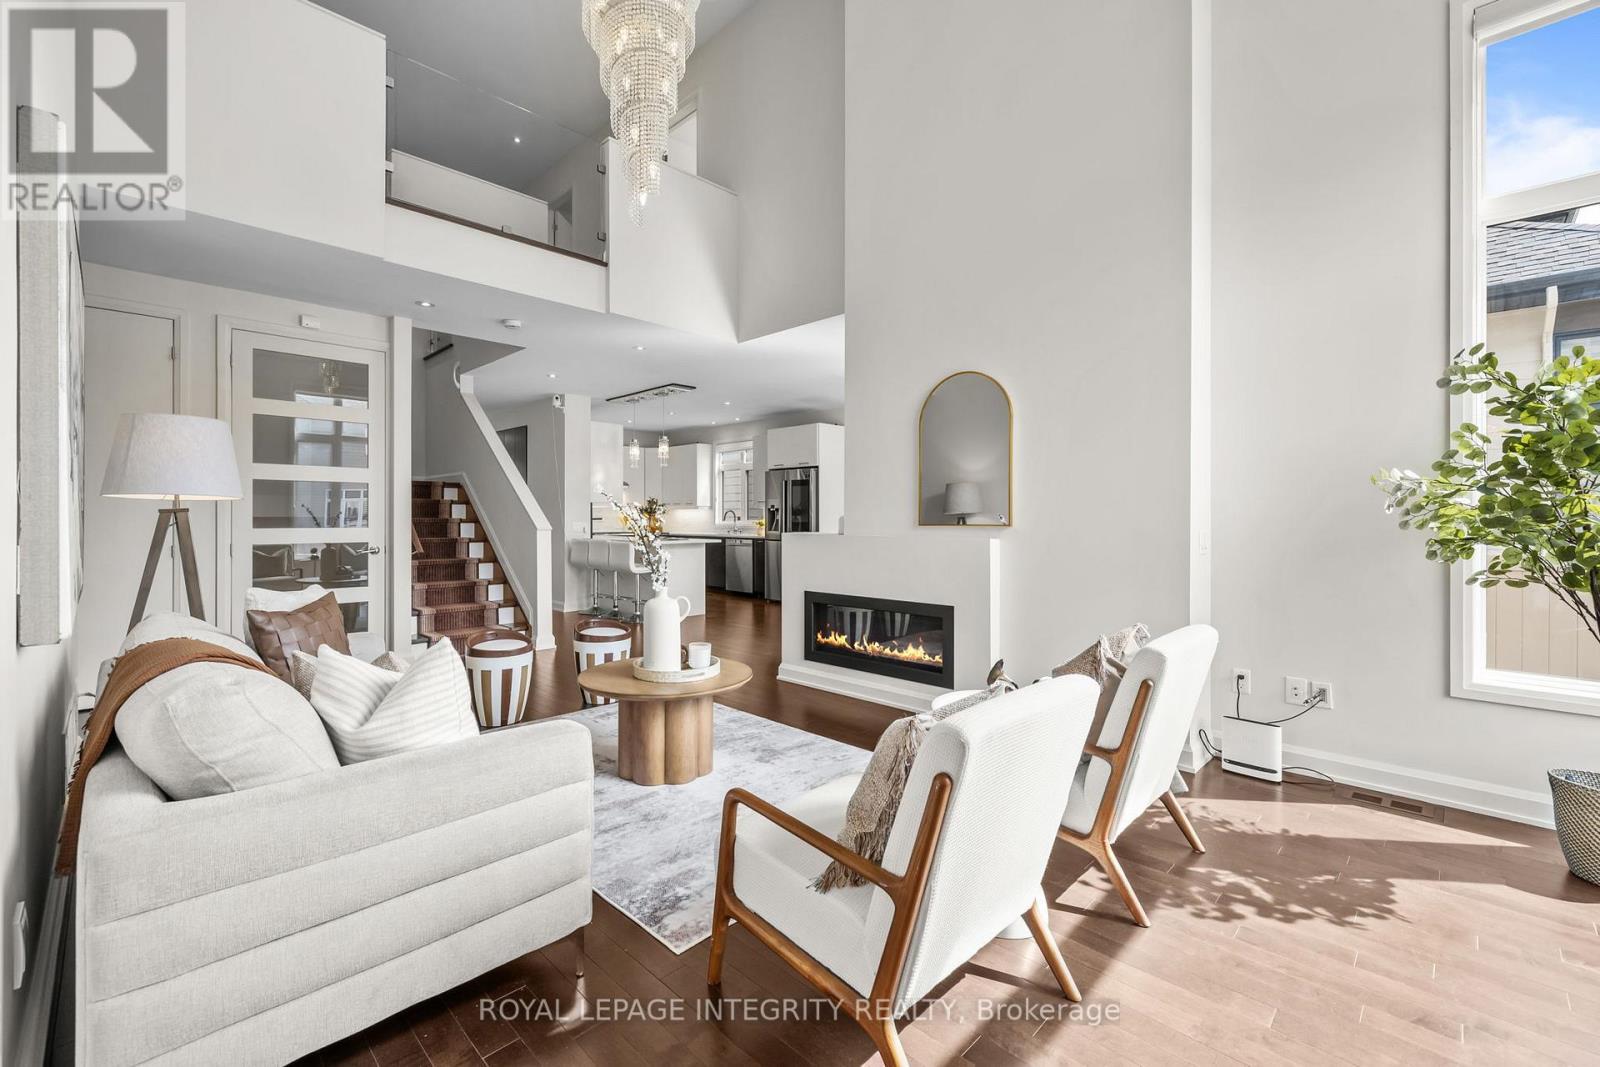
143 Stonemeadow Drive, Ottawa, ON - Indoor Photo Showing Living Room With Fireplace
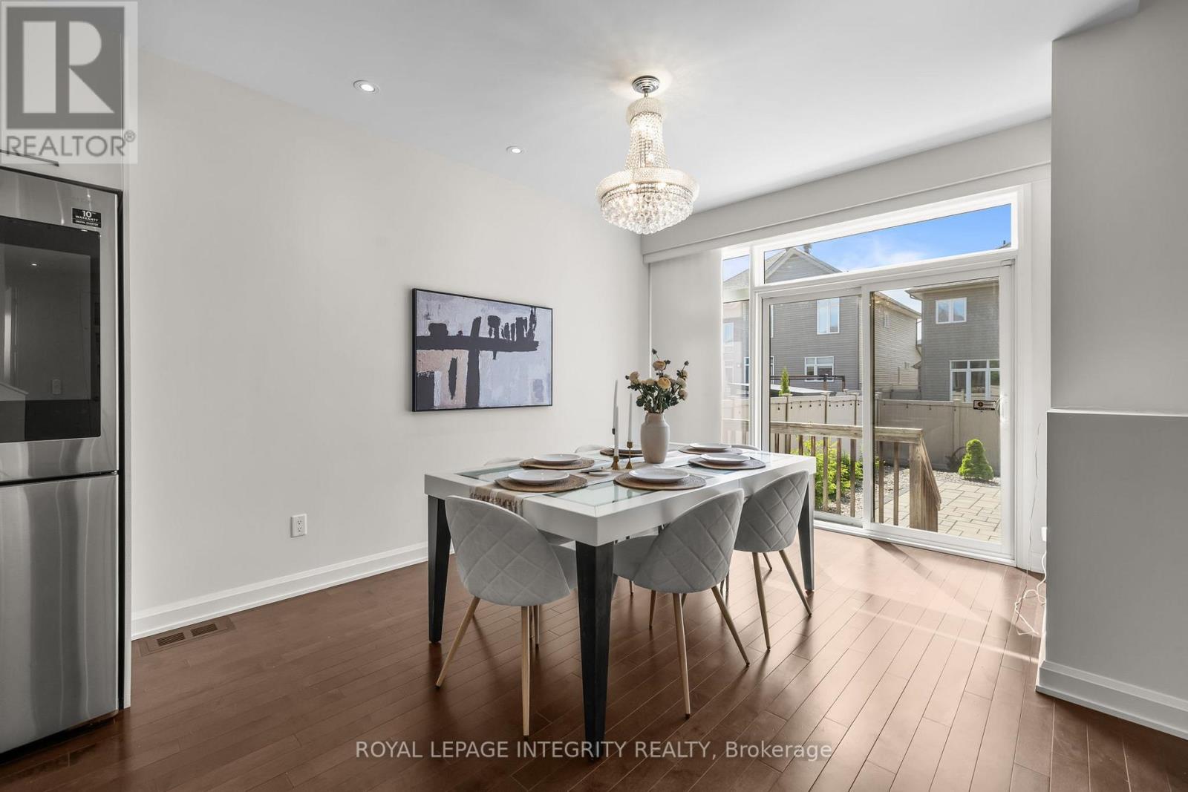
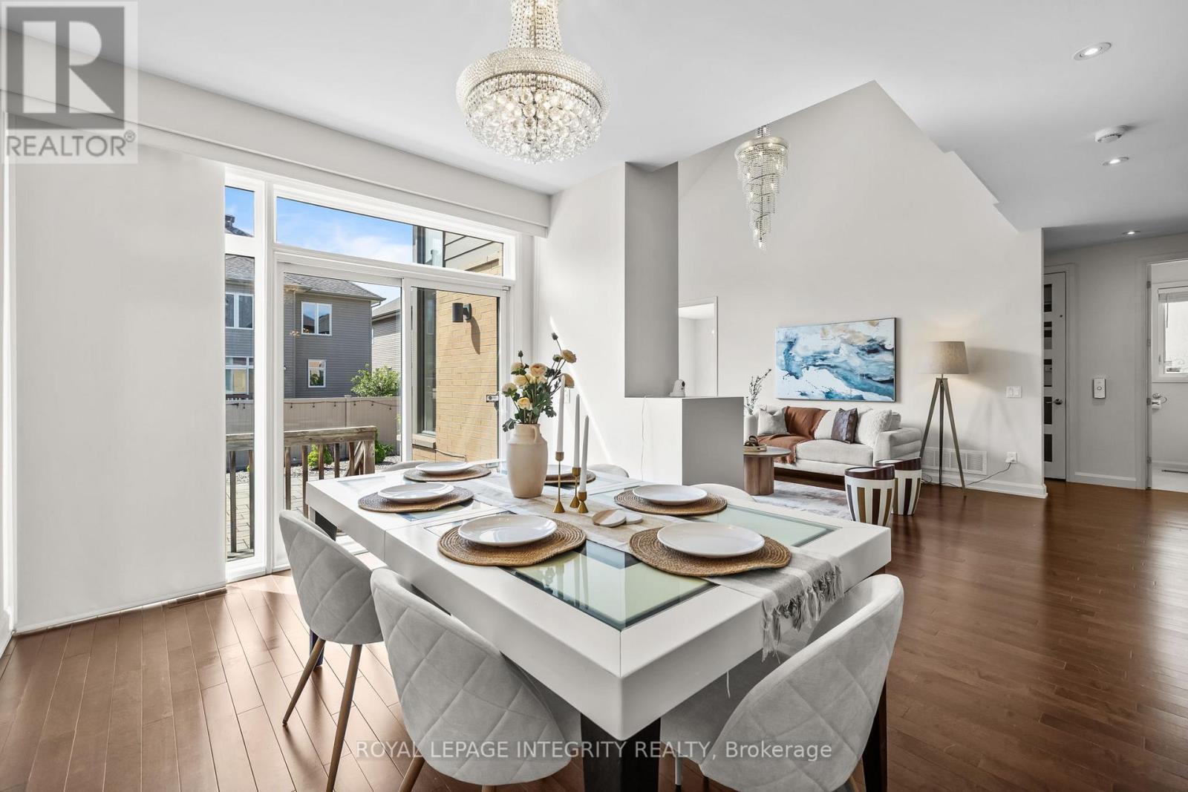
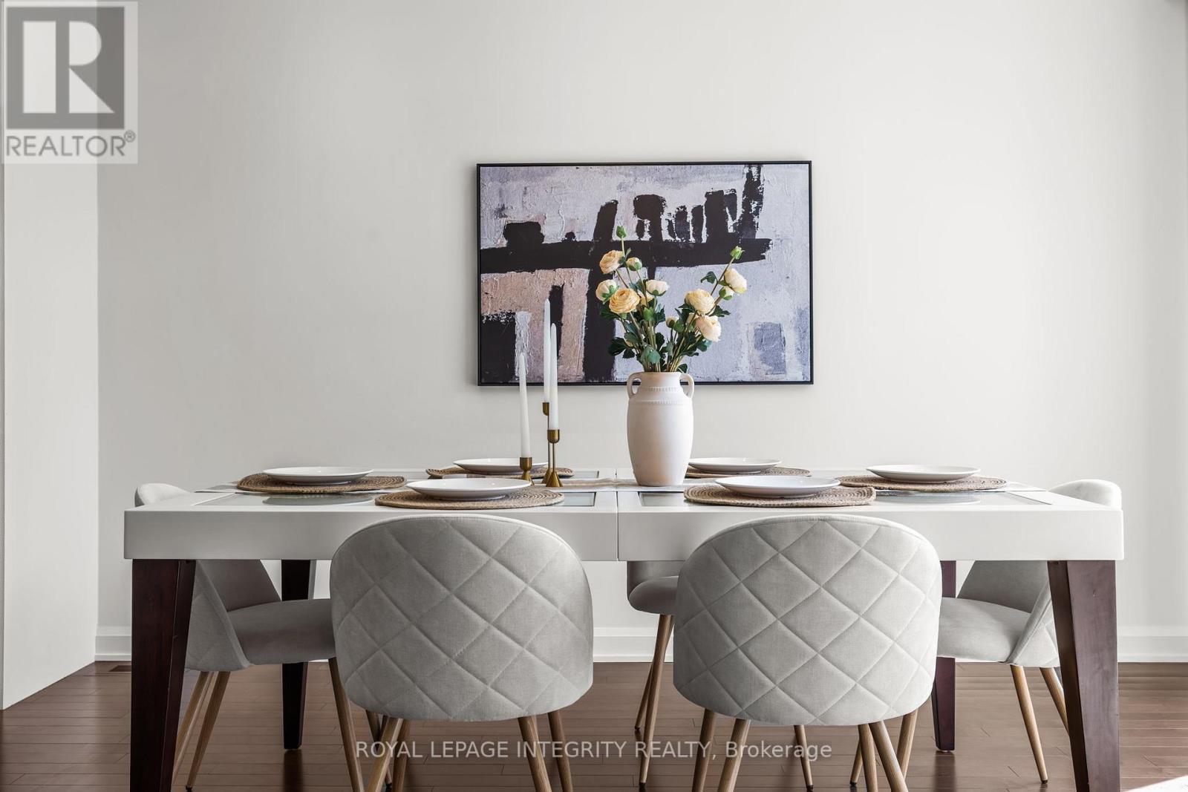
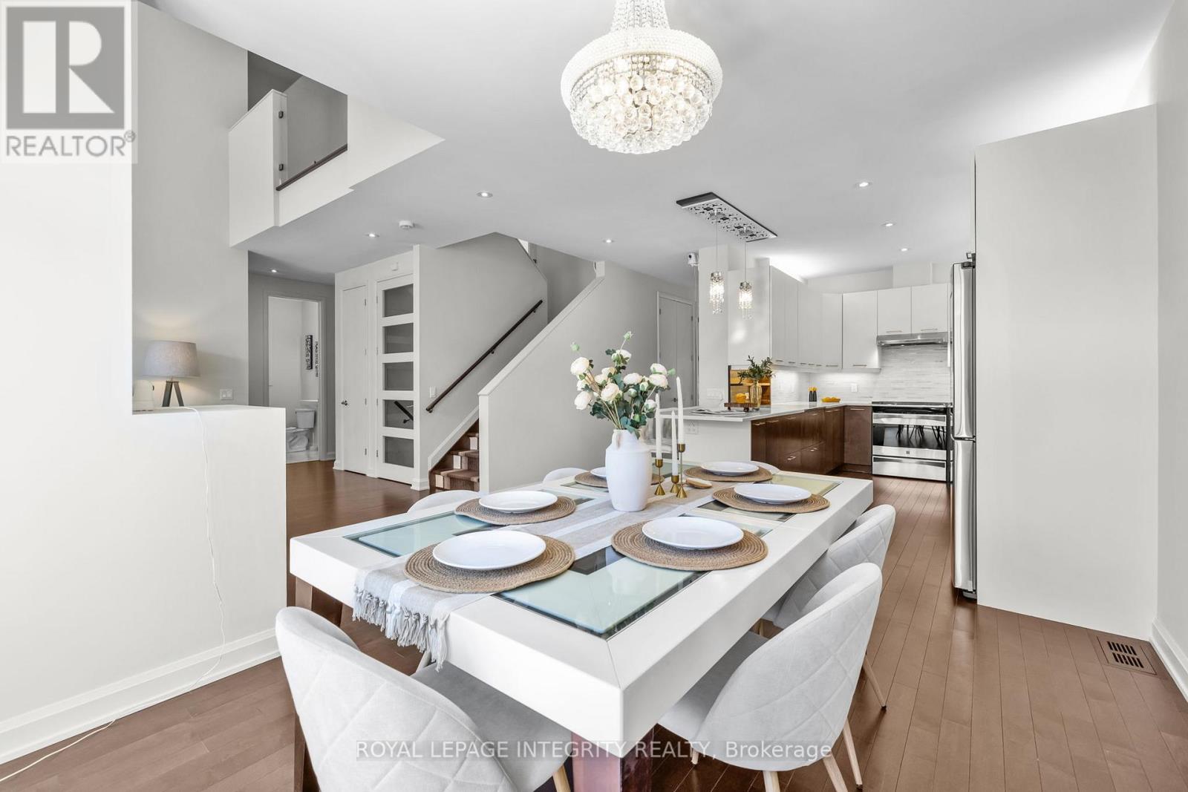
Dining room - 143 Stonemeadow Drive, Ottawa, ON - Indoor Photo Showing Dining Room
143 Stonemeadow Drive, Ottawa, ON - Indoor Photo Showing Dining Room
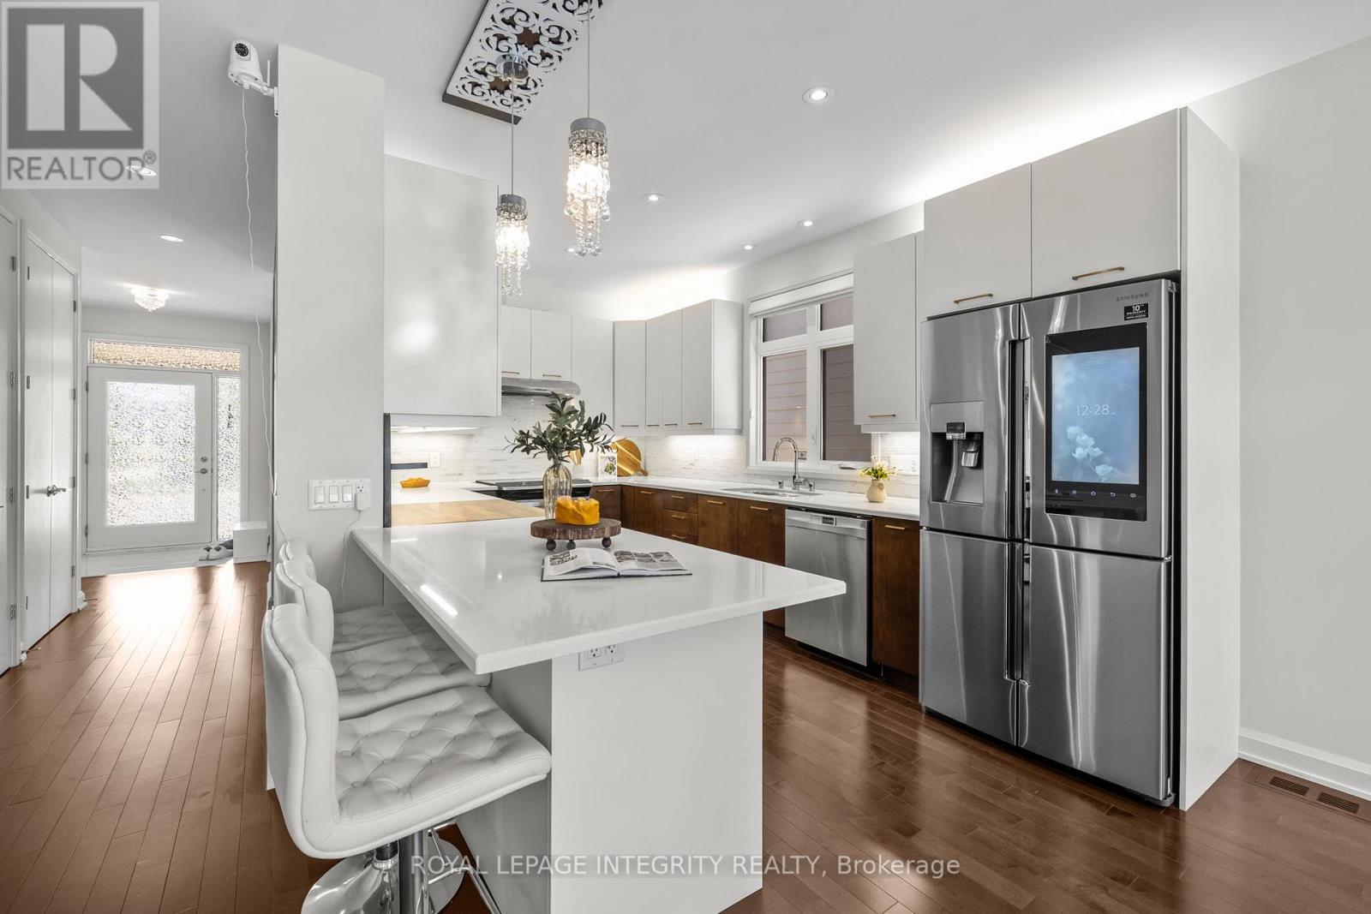
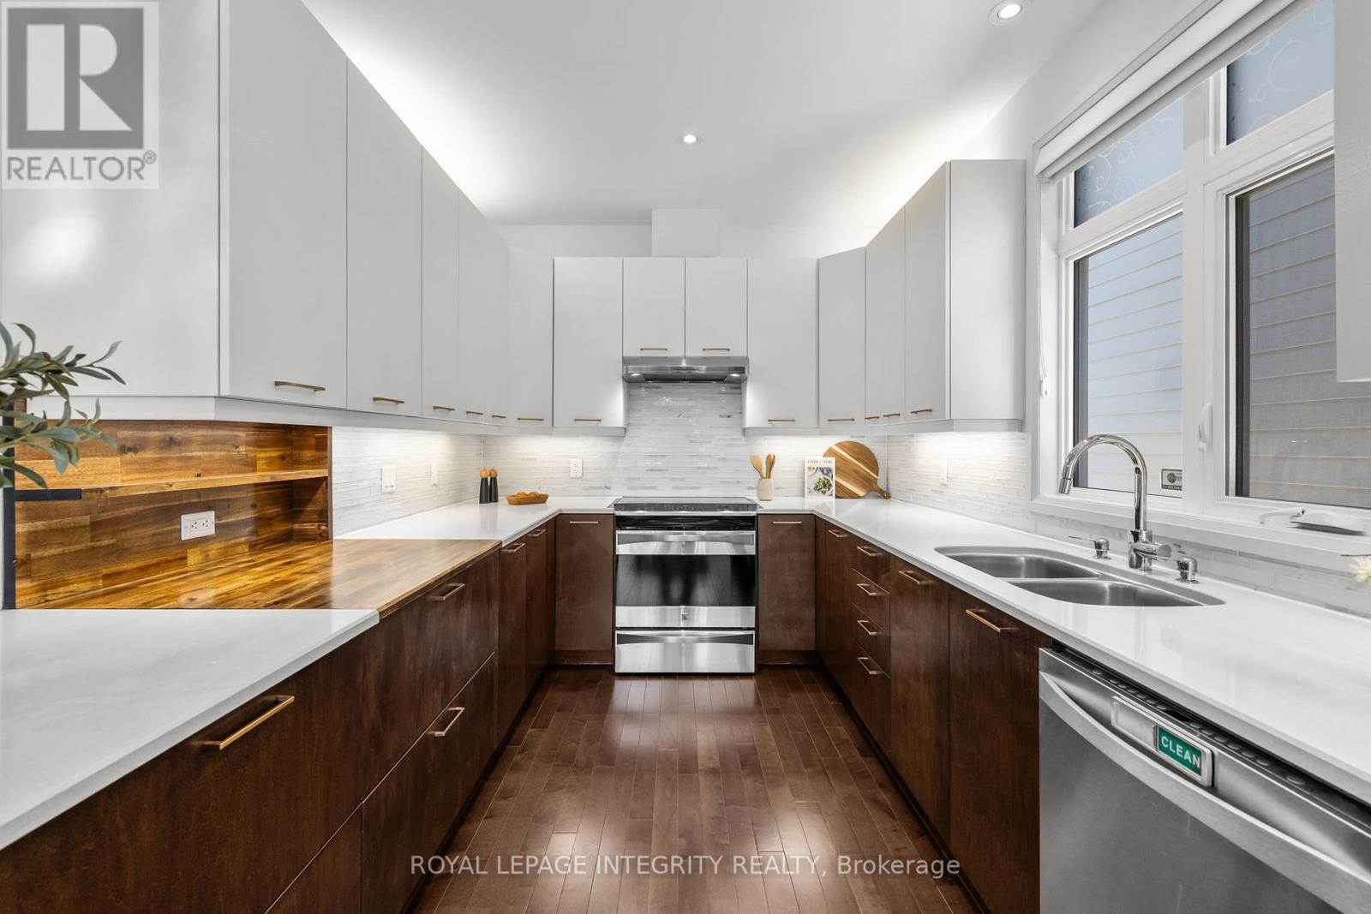
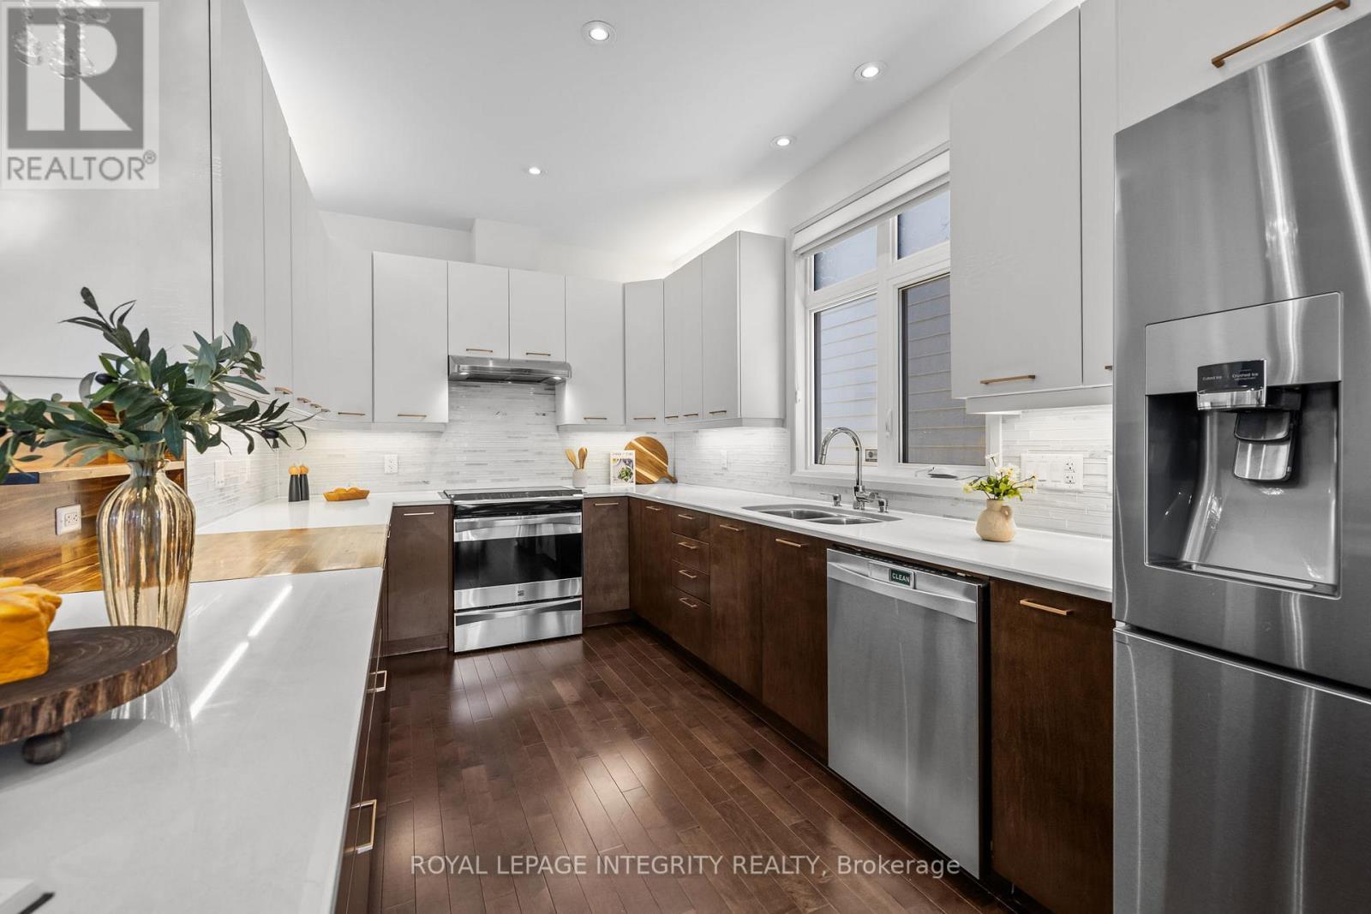
143 Stonemeadow Drive, Ottawa, ON - Indoor Photo Showing Kitchen With Upgraded Kitchen
Upgraded kitchen - 143 Stonemeadow Drive, Ottawa, ON - Indoor Photo Showing Kitchen With Double Sink With Upgraded Kitchen
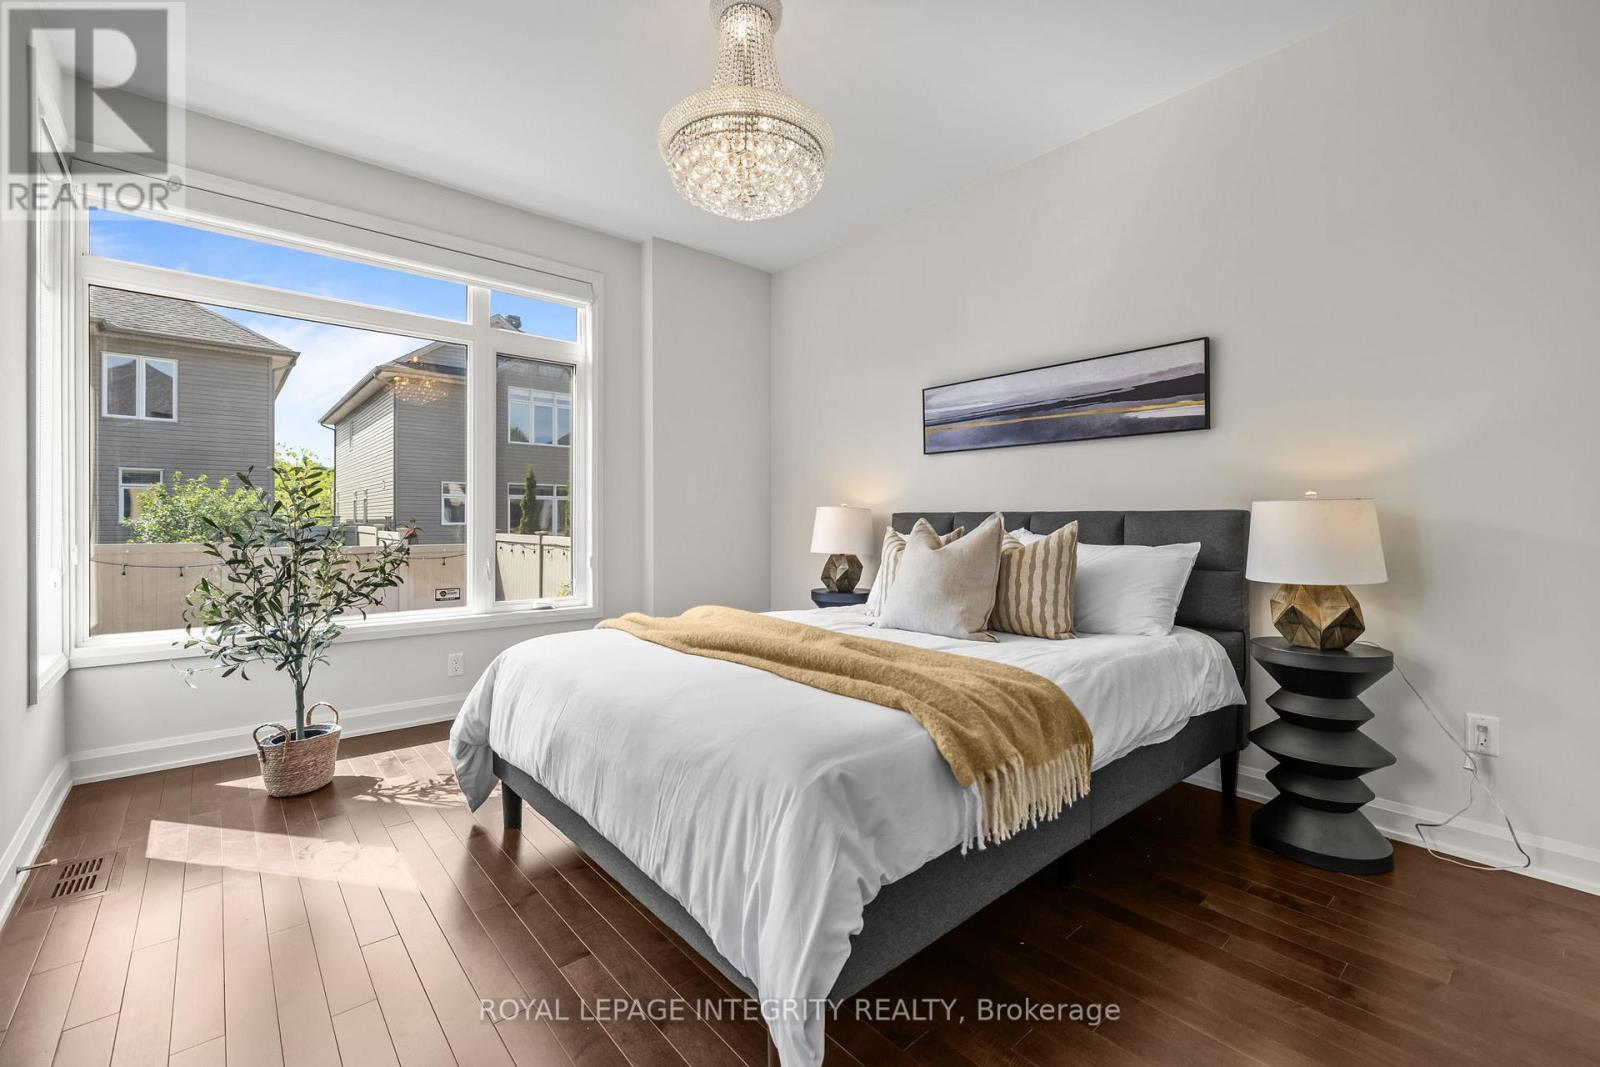
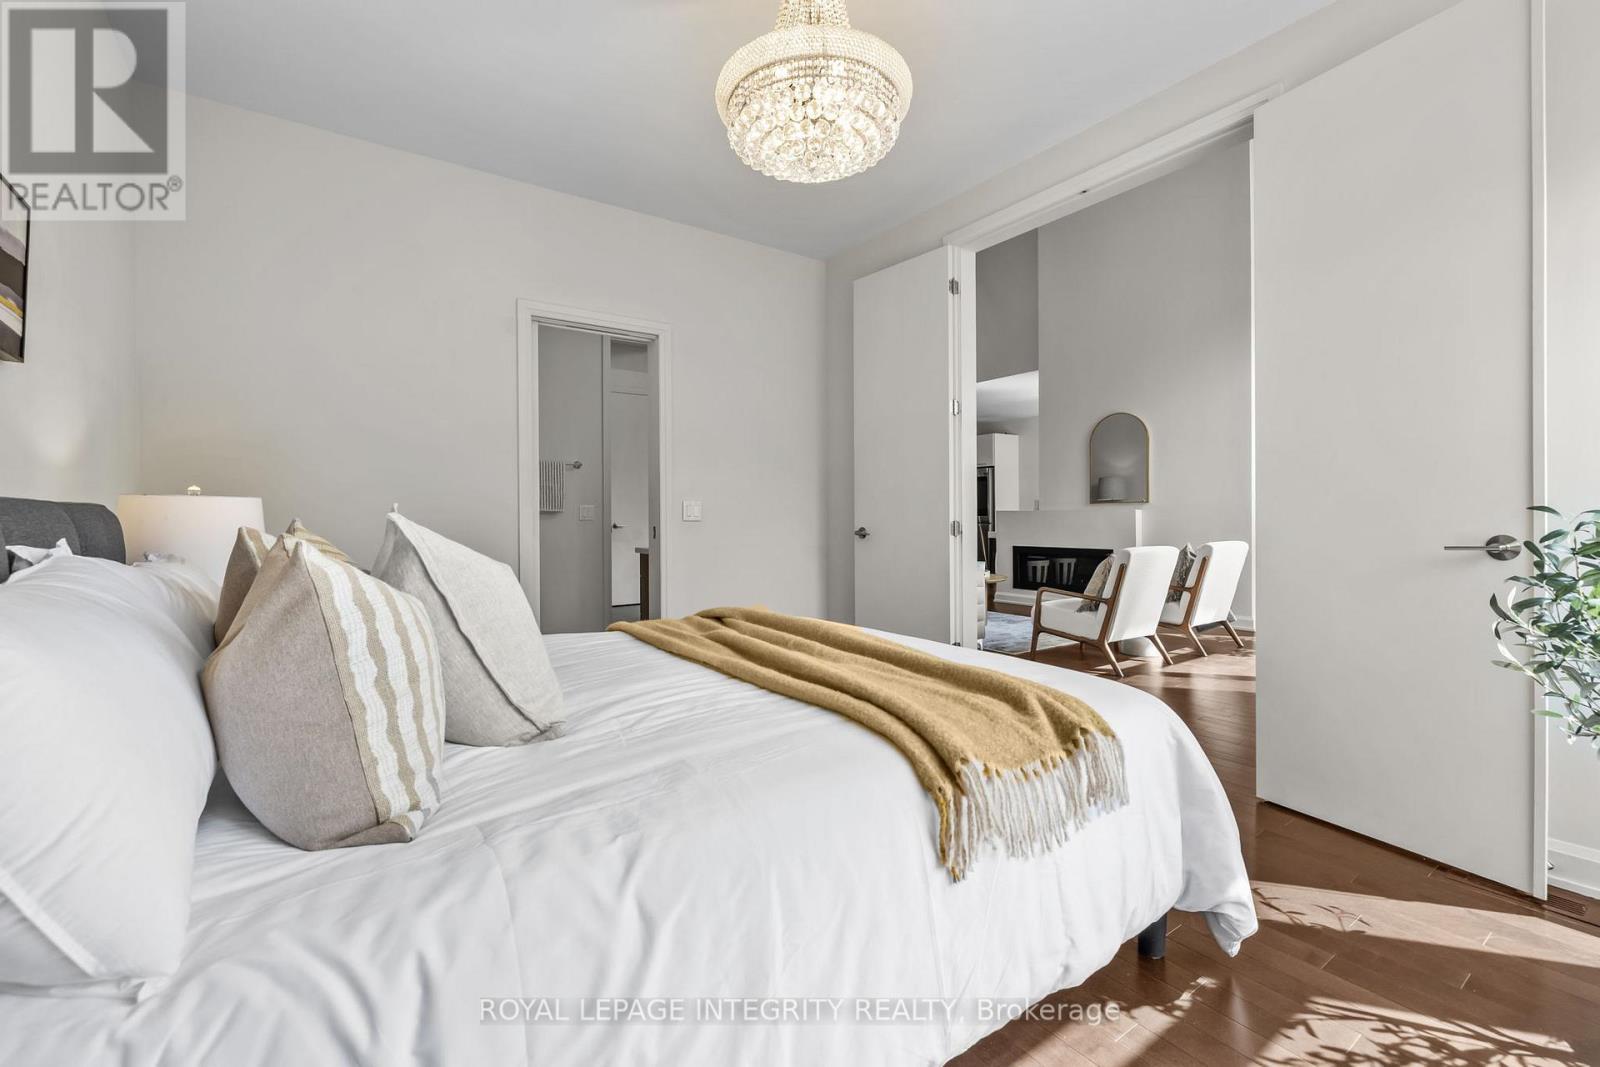
Main level bedroom - 143 Stonemeadow Drive, Ottawa, ON - Indoor Photo Showing Bedroom
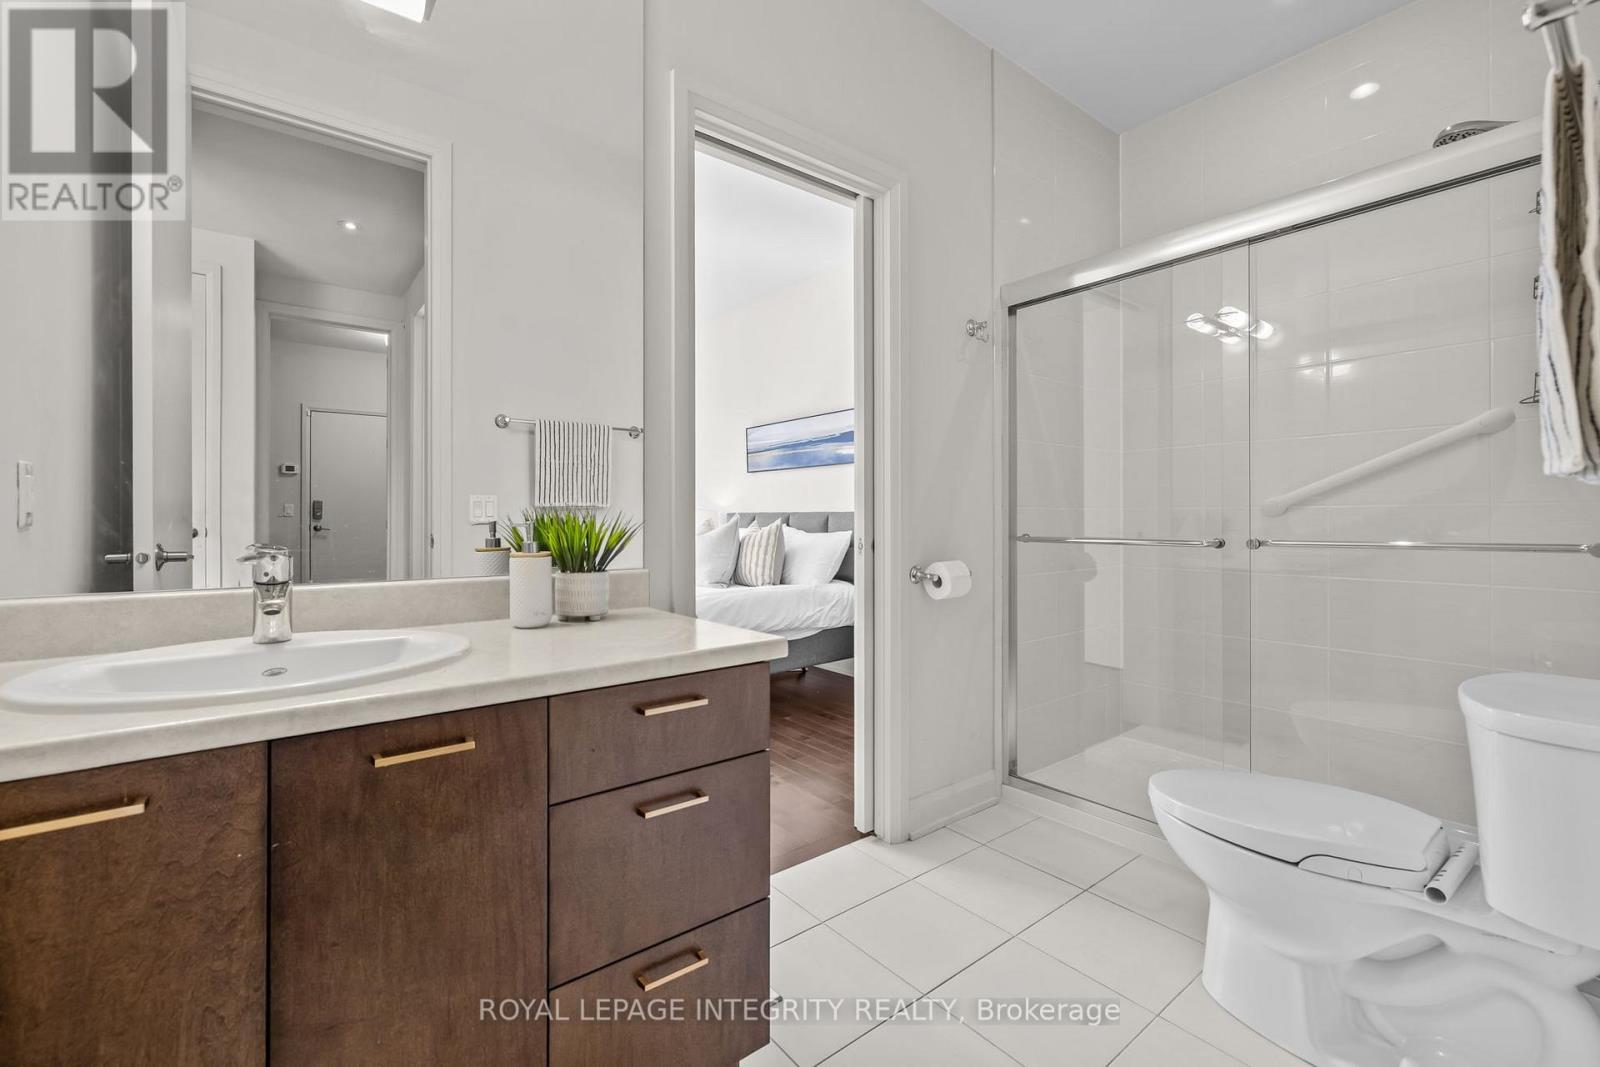
Main level bedroom ensuite - 143 Stonemeadow Drive, Ottawa, ON - Indoor Photo Showing Bathroom
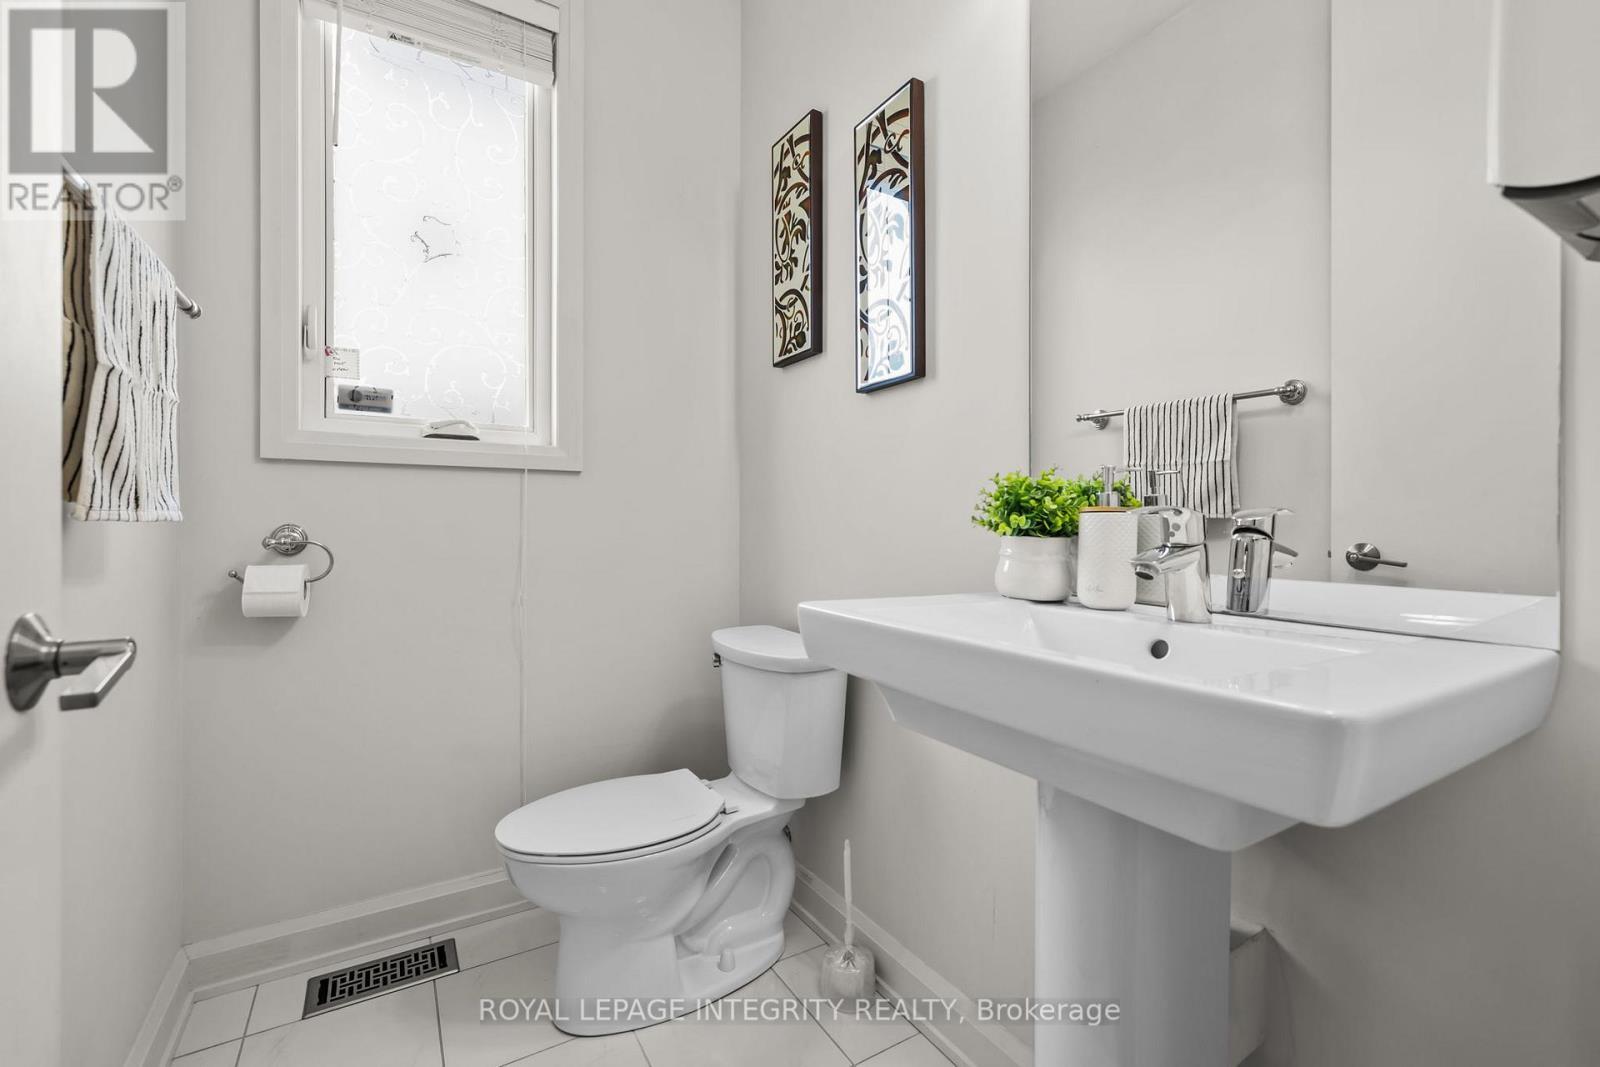
Powder room - 143 Stonemeadow Drive, Ottawa, ON - Indoor Photo Showing Bathroom
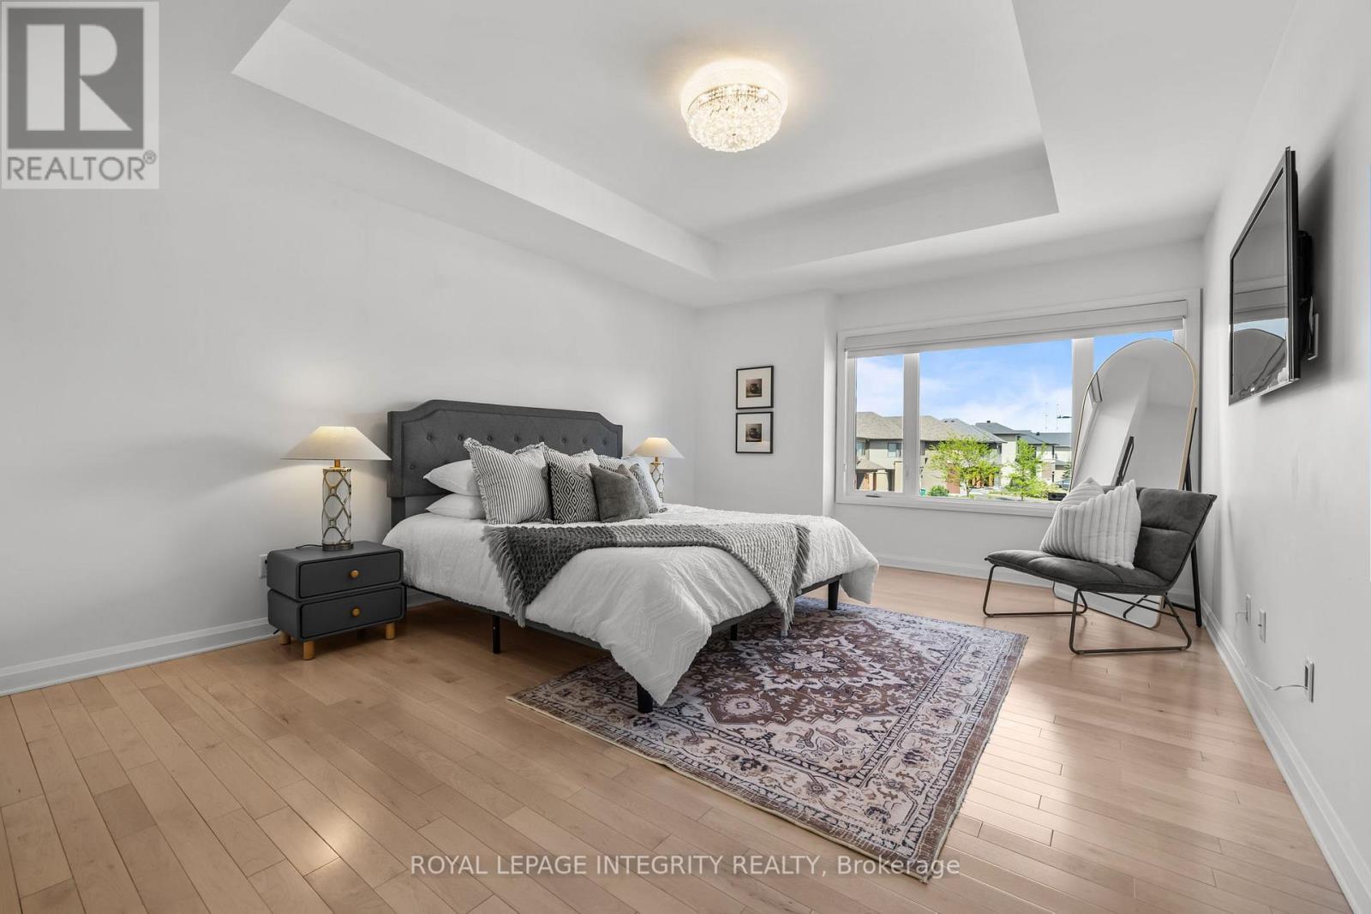
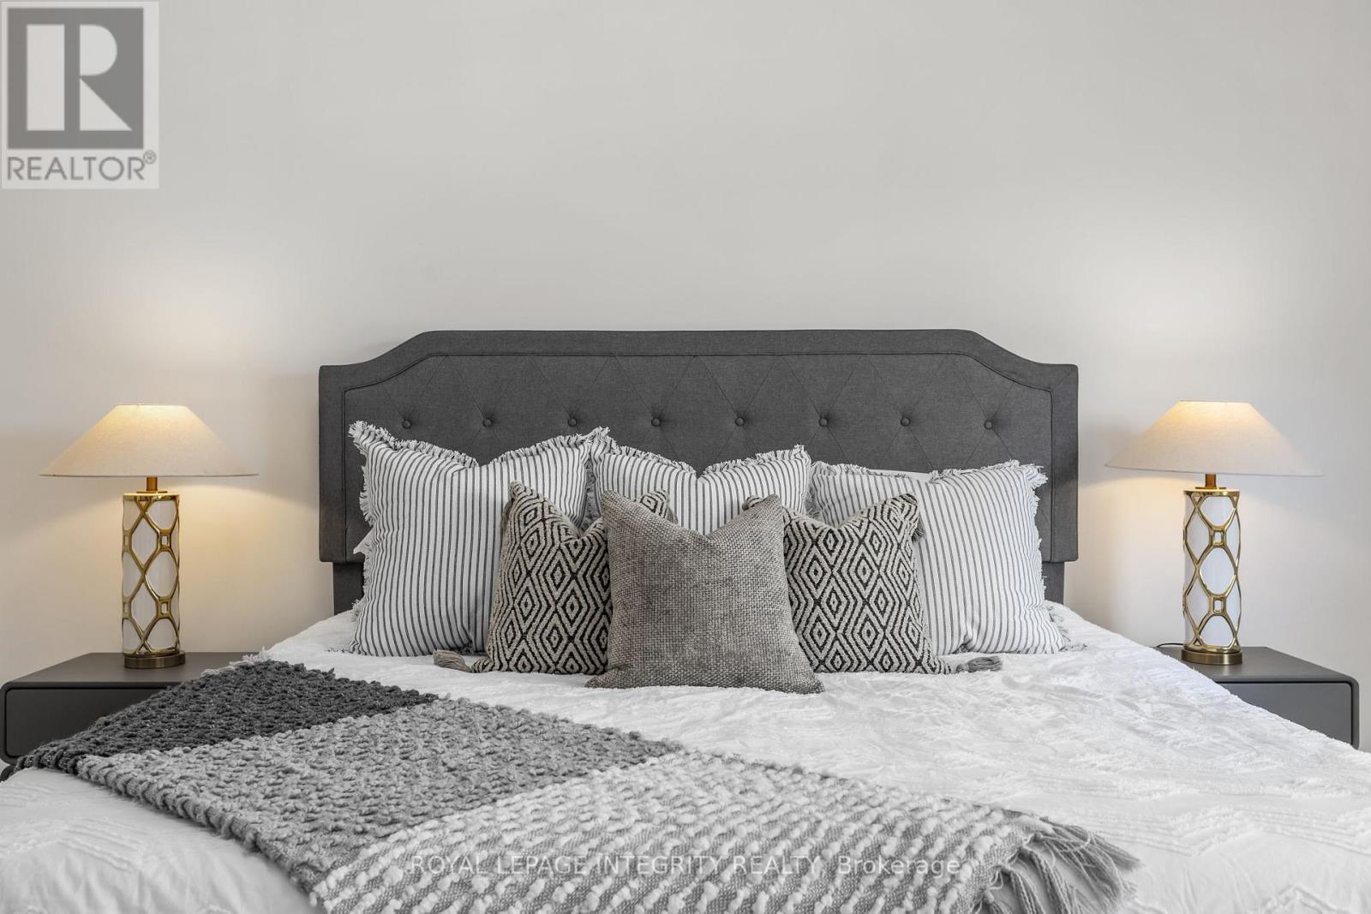
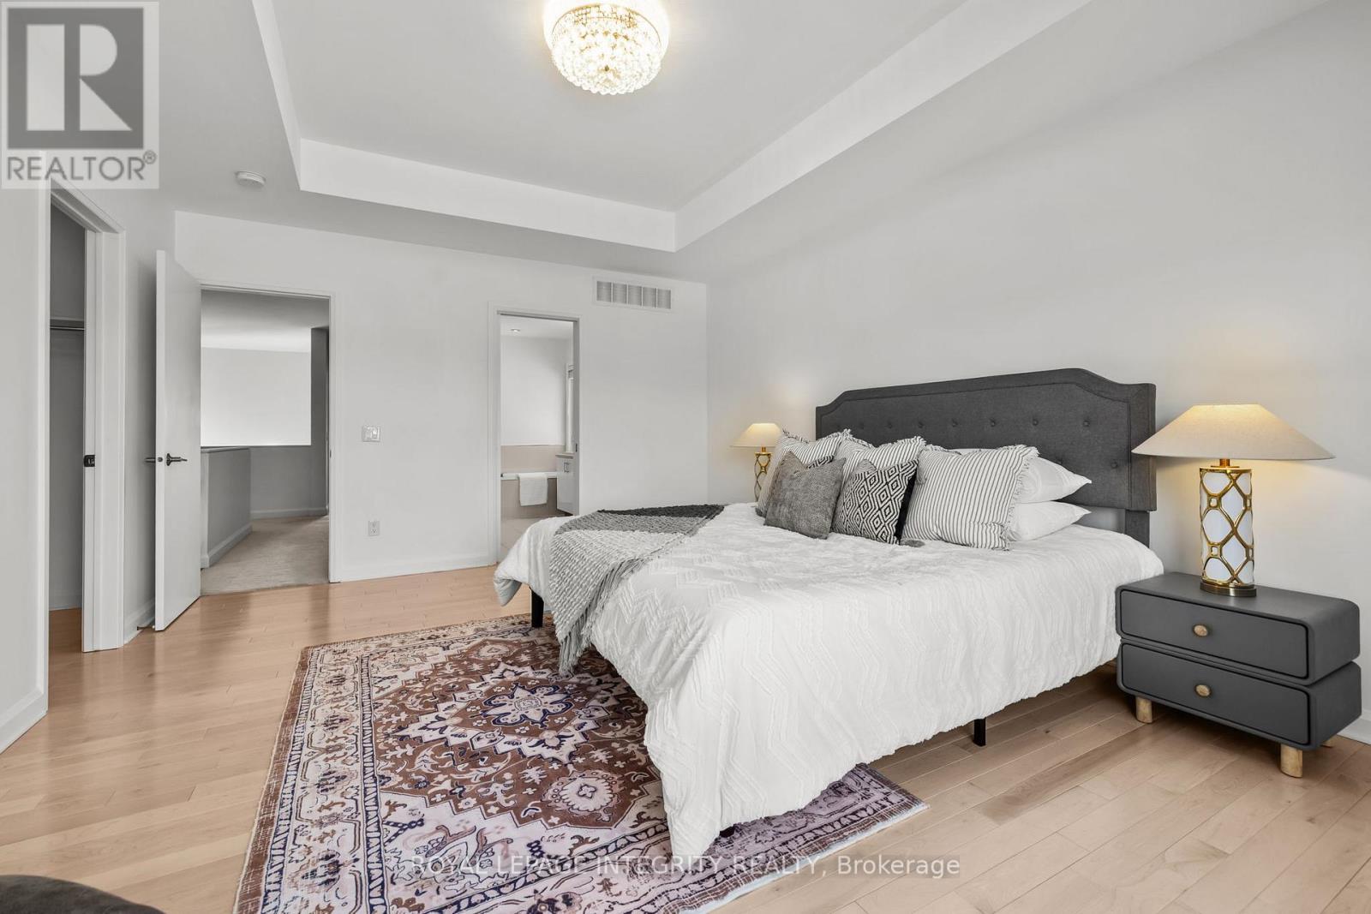
Primary bedroom with Hardwood floors - 143 Stonemeadow Drive, Ottawa, ON - Indoor Photo Showing Bedroom
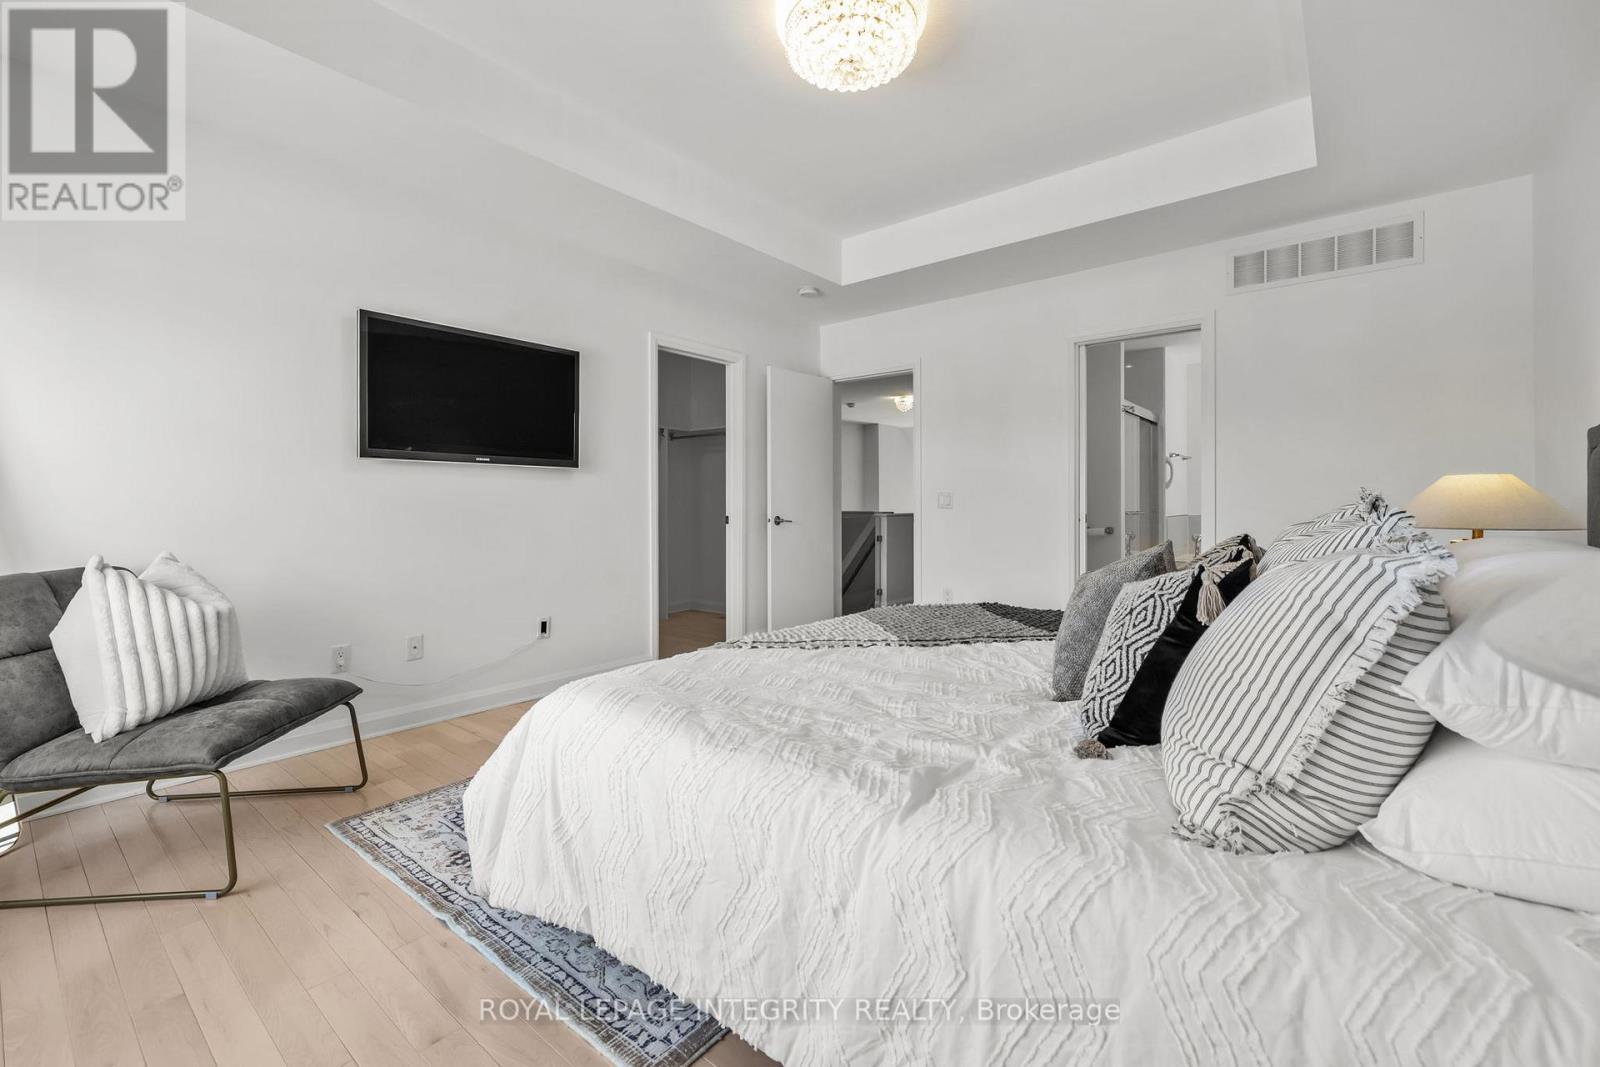
143 Stonemeadow Drive, Ottawa, ON - Indoor Photo Showing Bedroom
Primary bedroom with Hardwood floors - 143 Stonemeadow Drive, Ottawa, ON - Indoor Photo Showing Bedroom
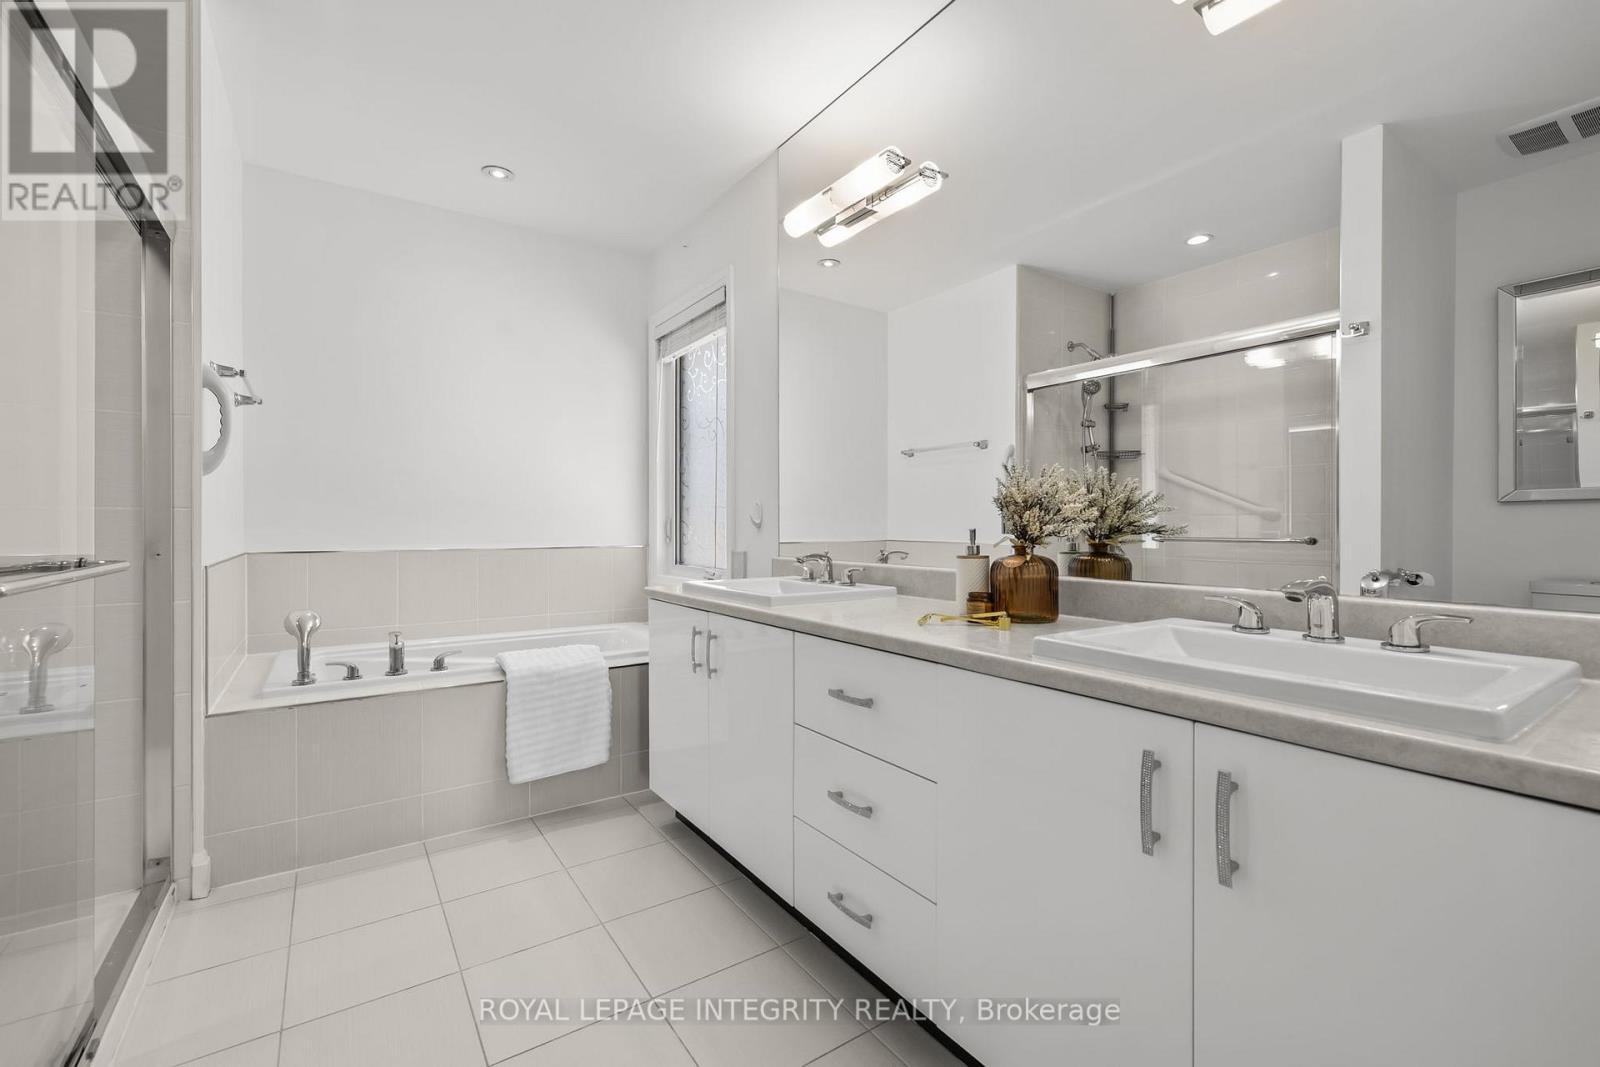
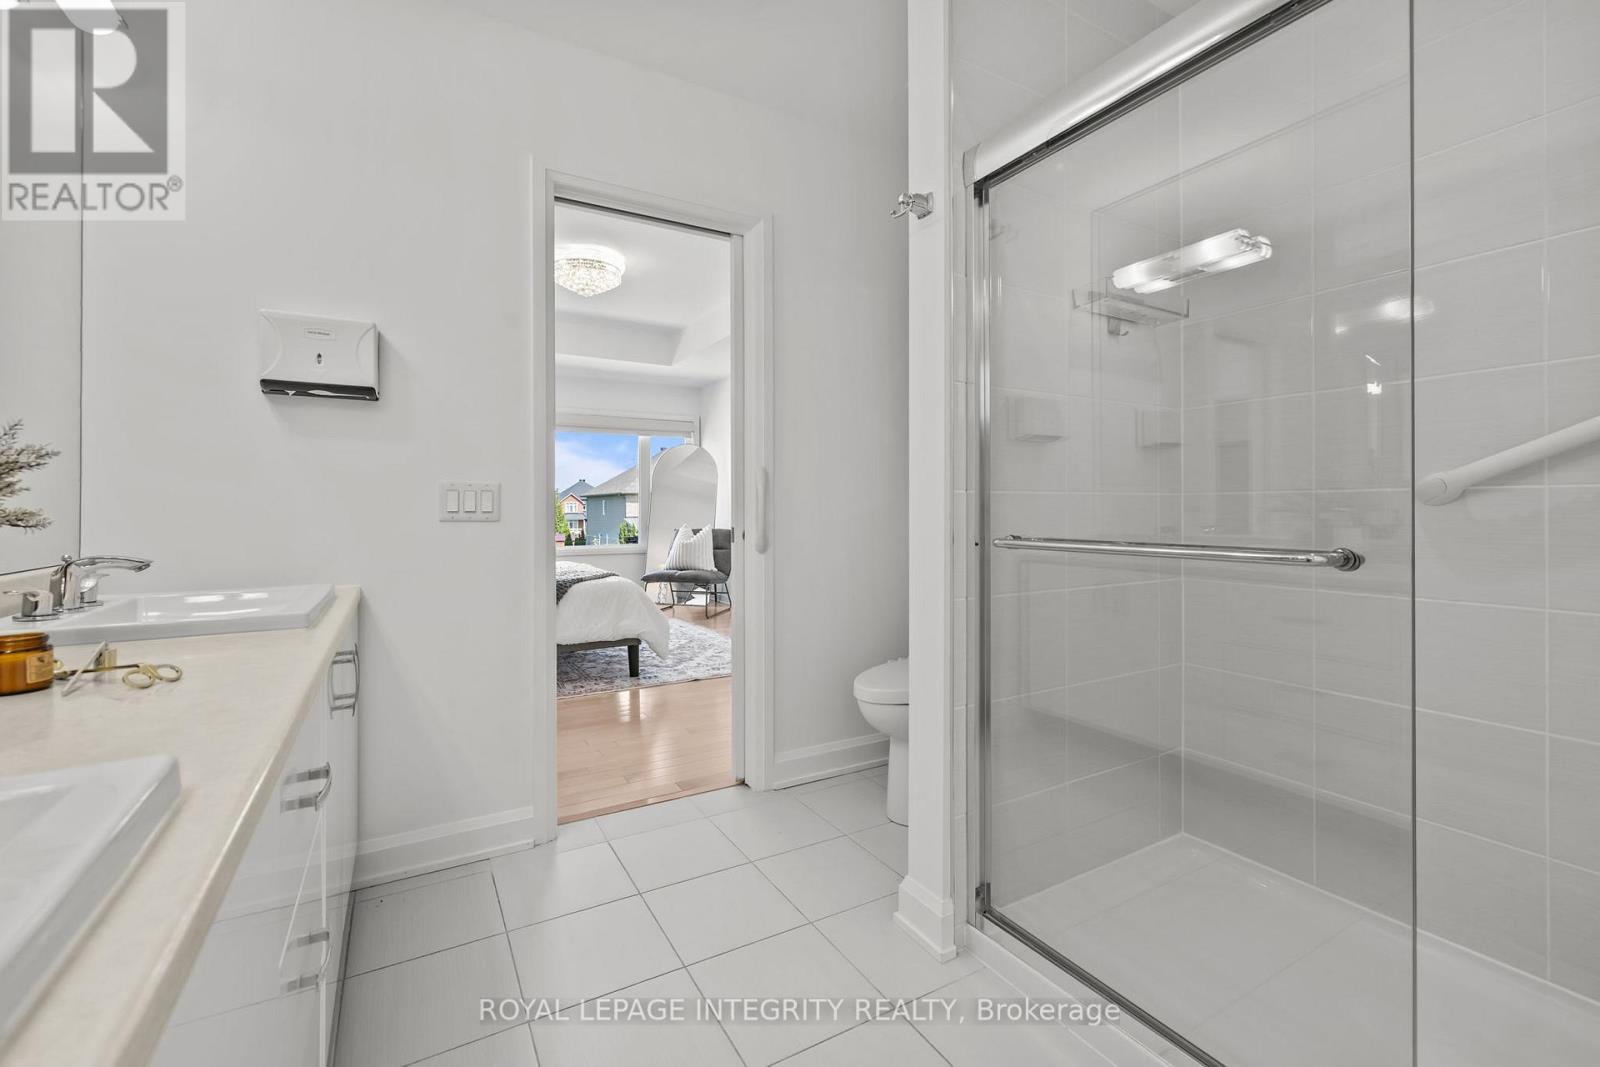
5 Piece ensuite with standing shower & soaker tub - 143 Stonemeadow Drive, Ottawa, ON - Indoor Photo Showing Bathroom
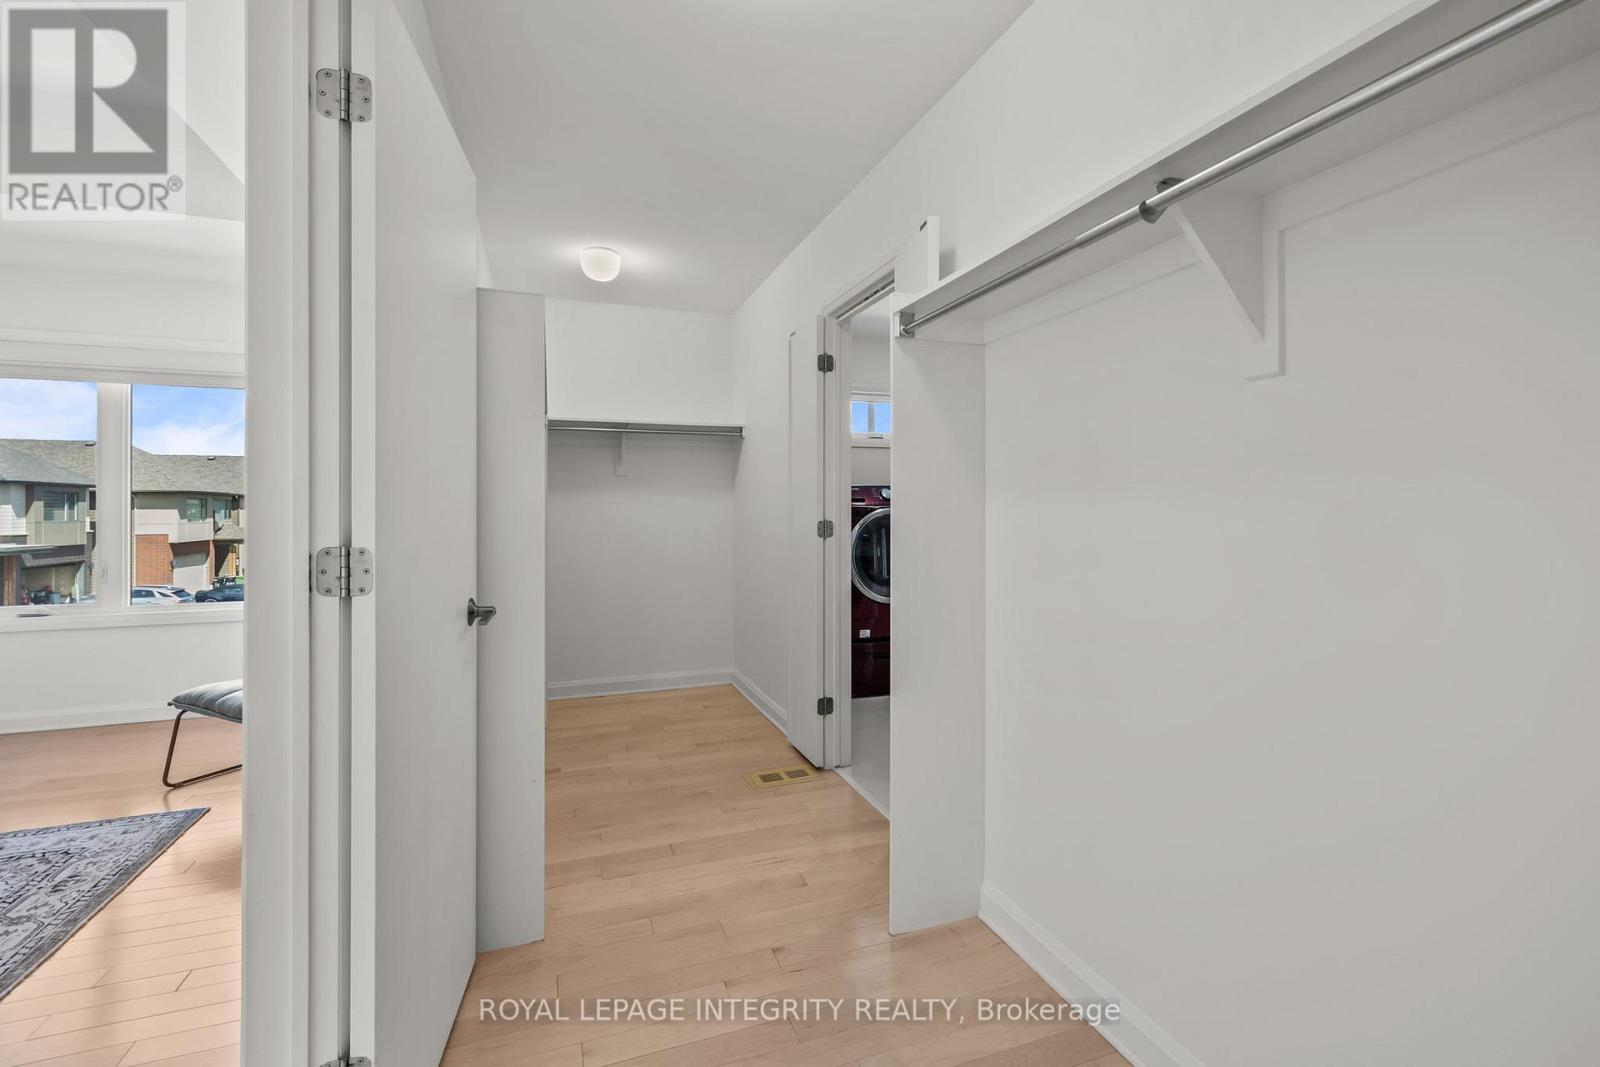
Large primary bedroom walk-in closet - 143 Stonemeadow Drive, Ottawa, ON - Indoor
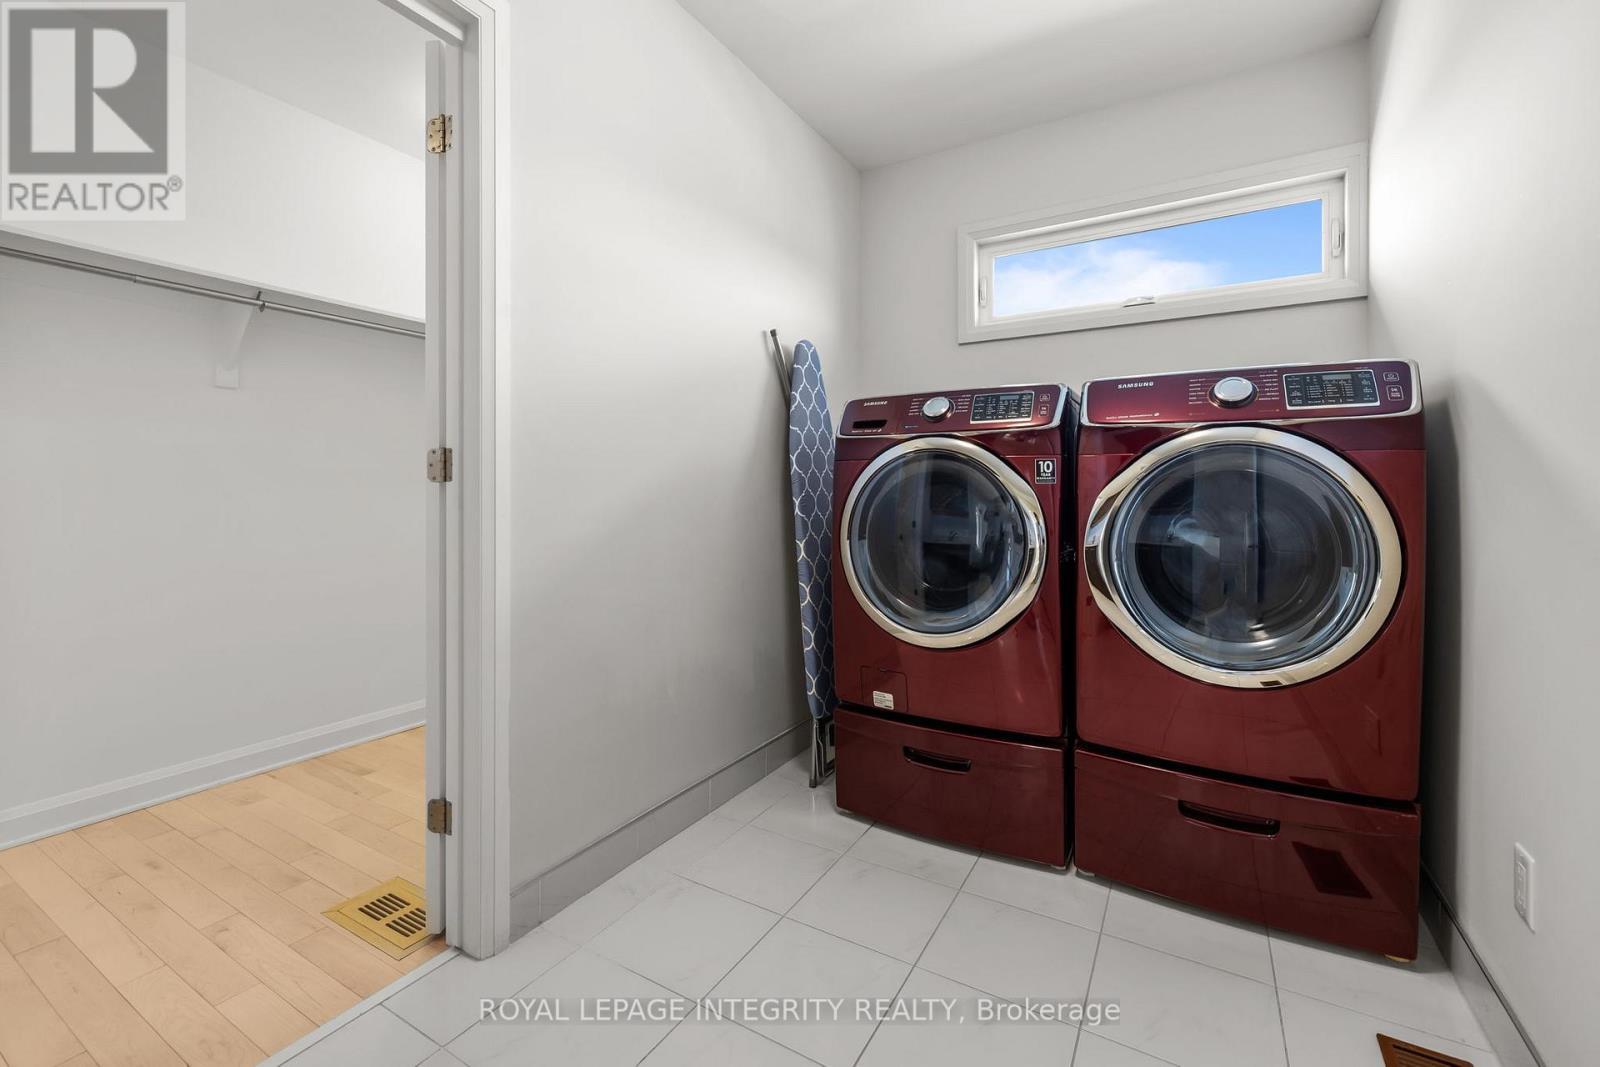
Convenient 2nd level laundary room - 143 Stonemeadow Drive, Ottawa, ON - Indoor Photo Showing Laundry Room
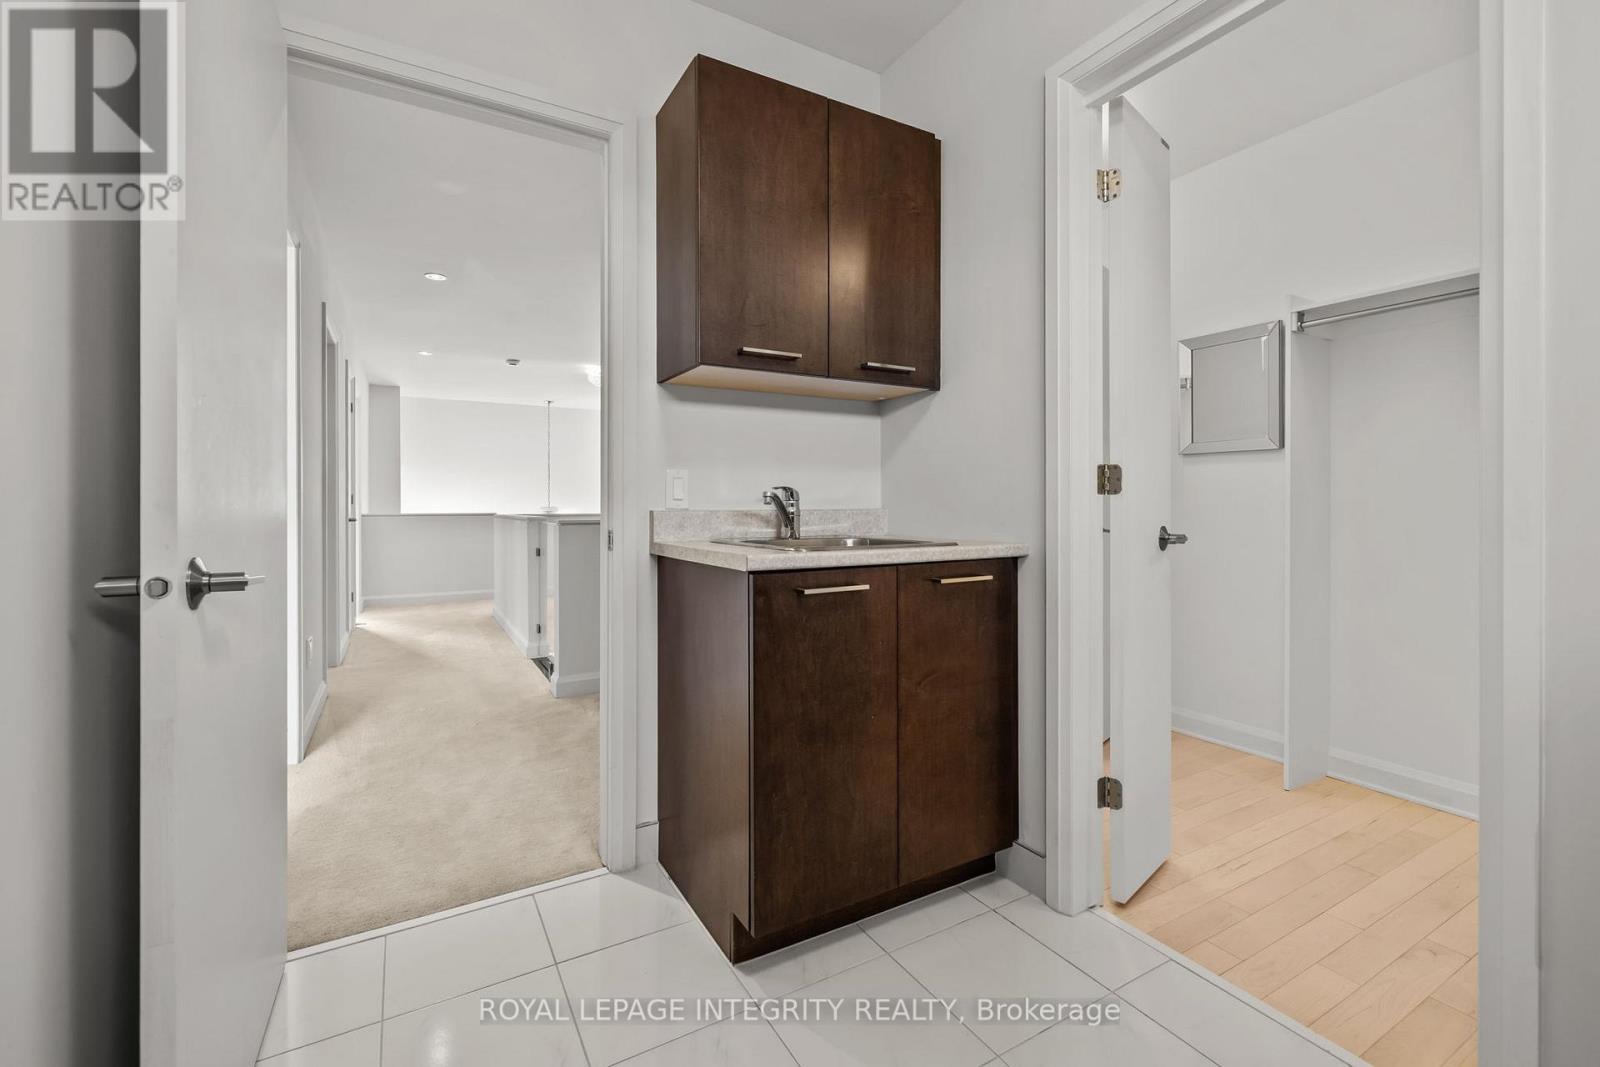
143 Stonemeadow Drive, Ottawa, ON - Indoor Photo Showing Other Room
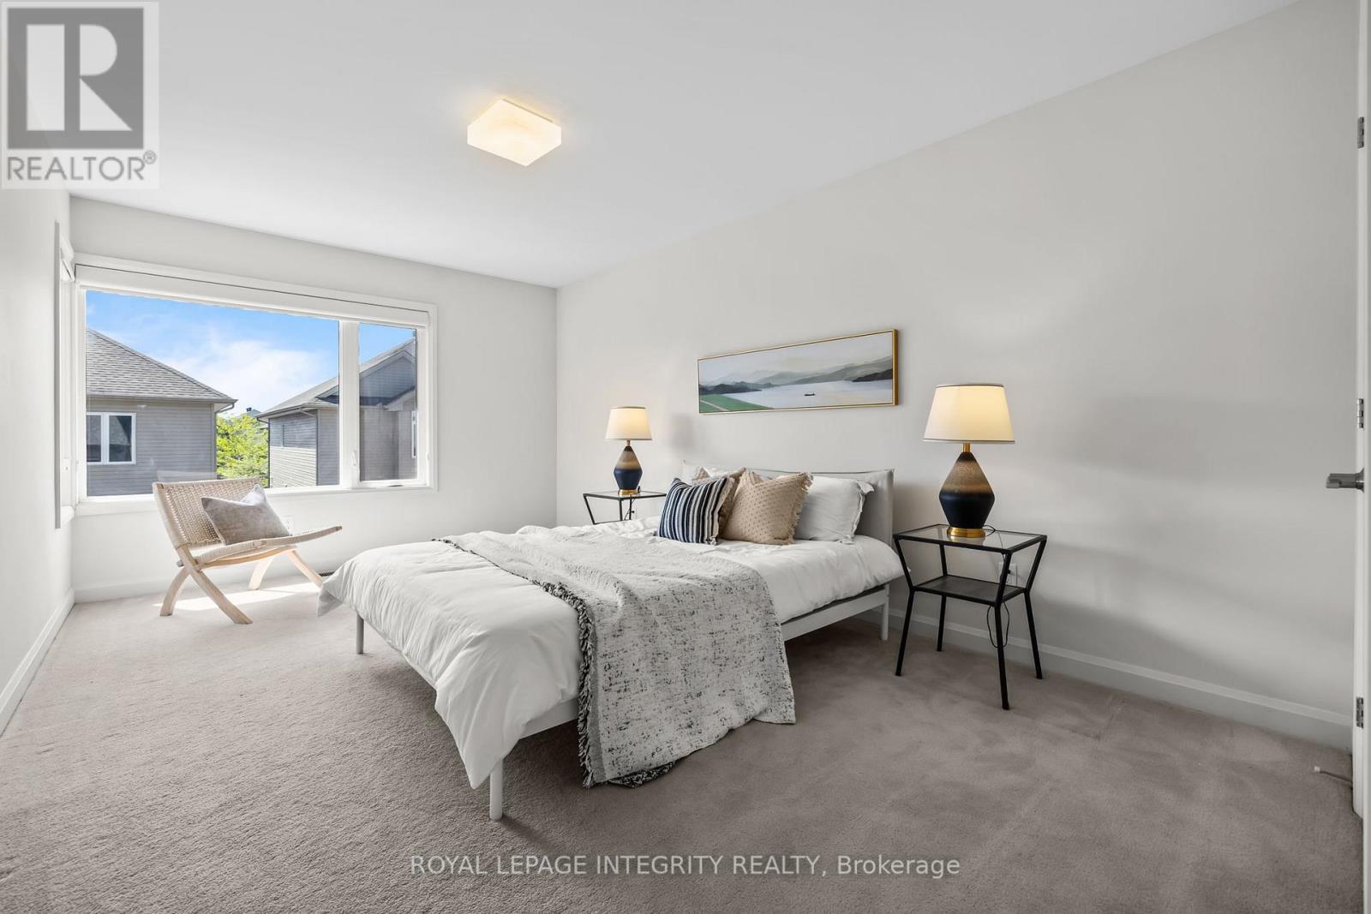
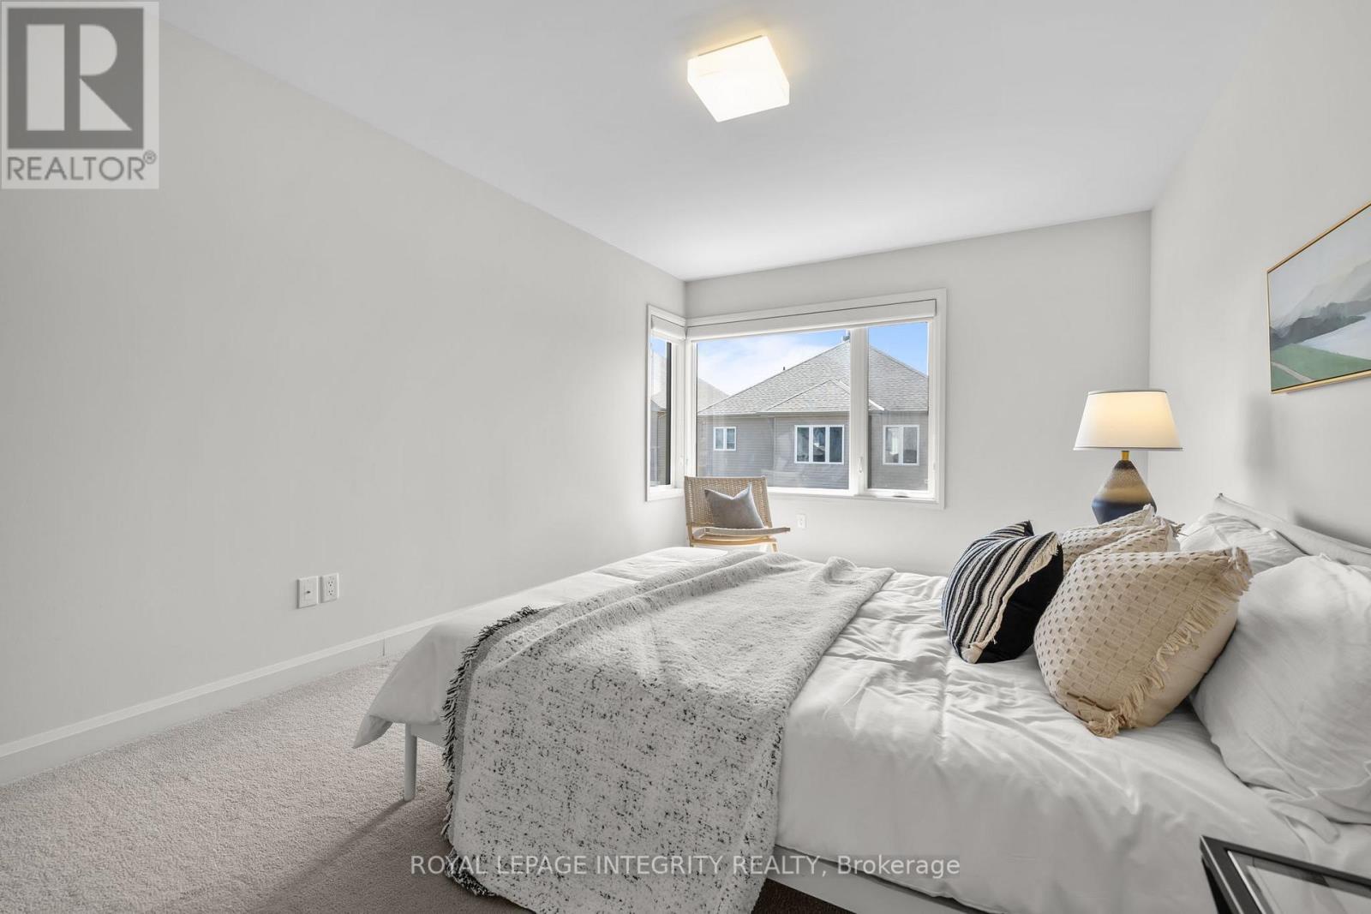
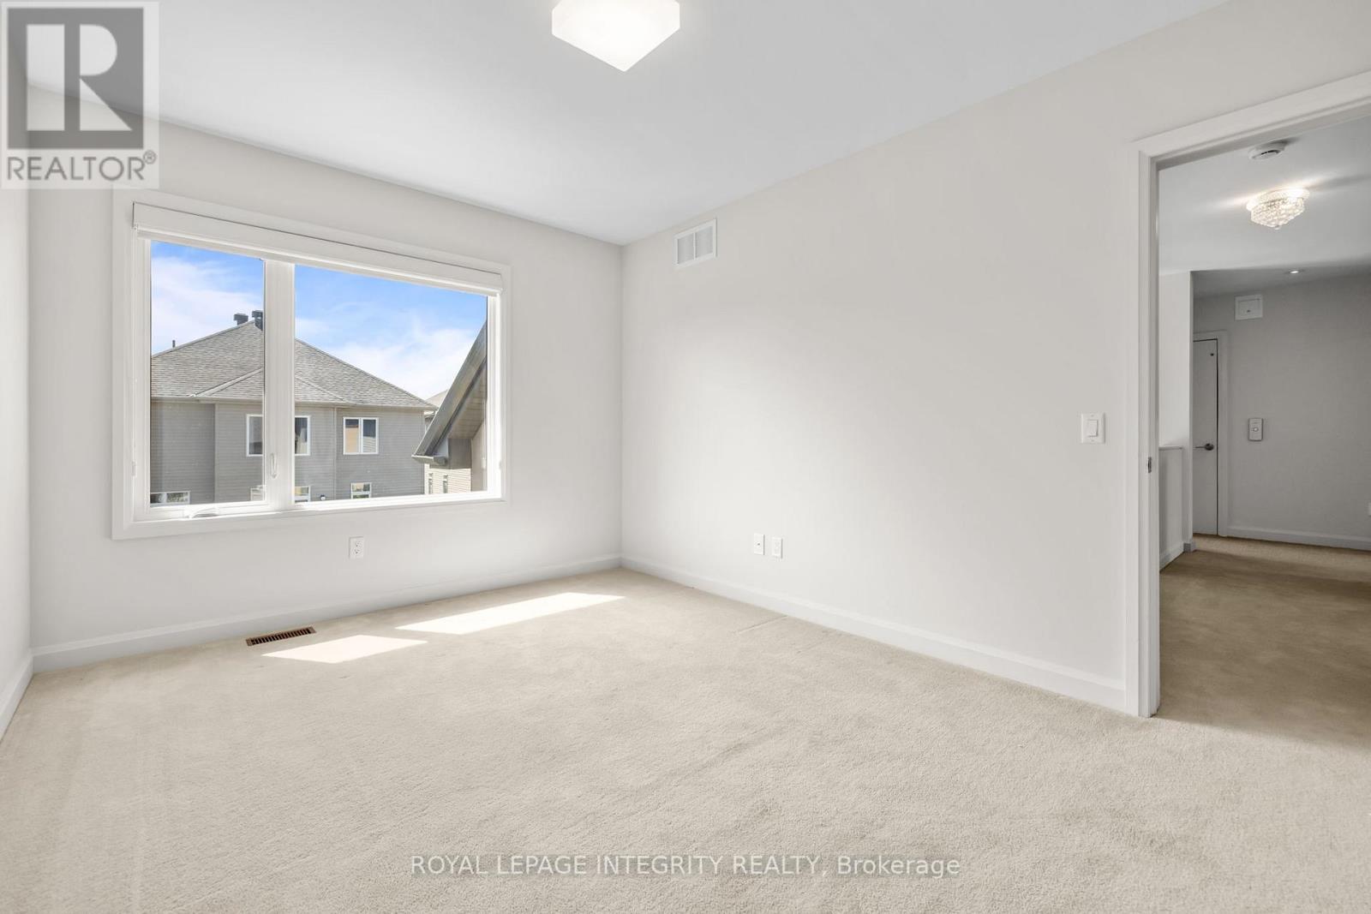
Bedroom #3 - 143 Stonemeadow Drive, Ottawa, ON - Indoor Photo Showing Bedroom
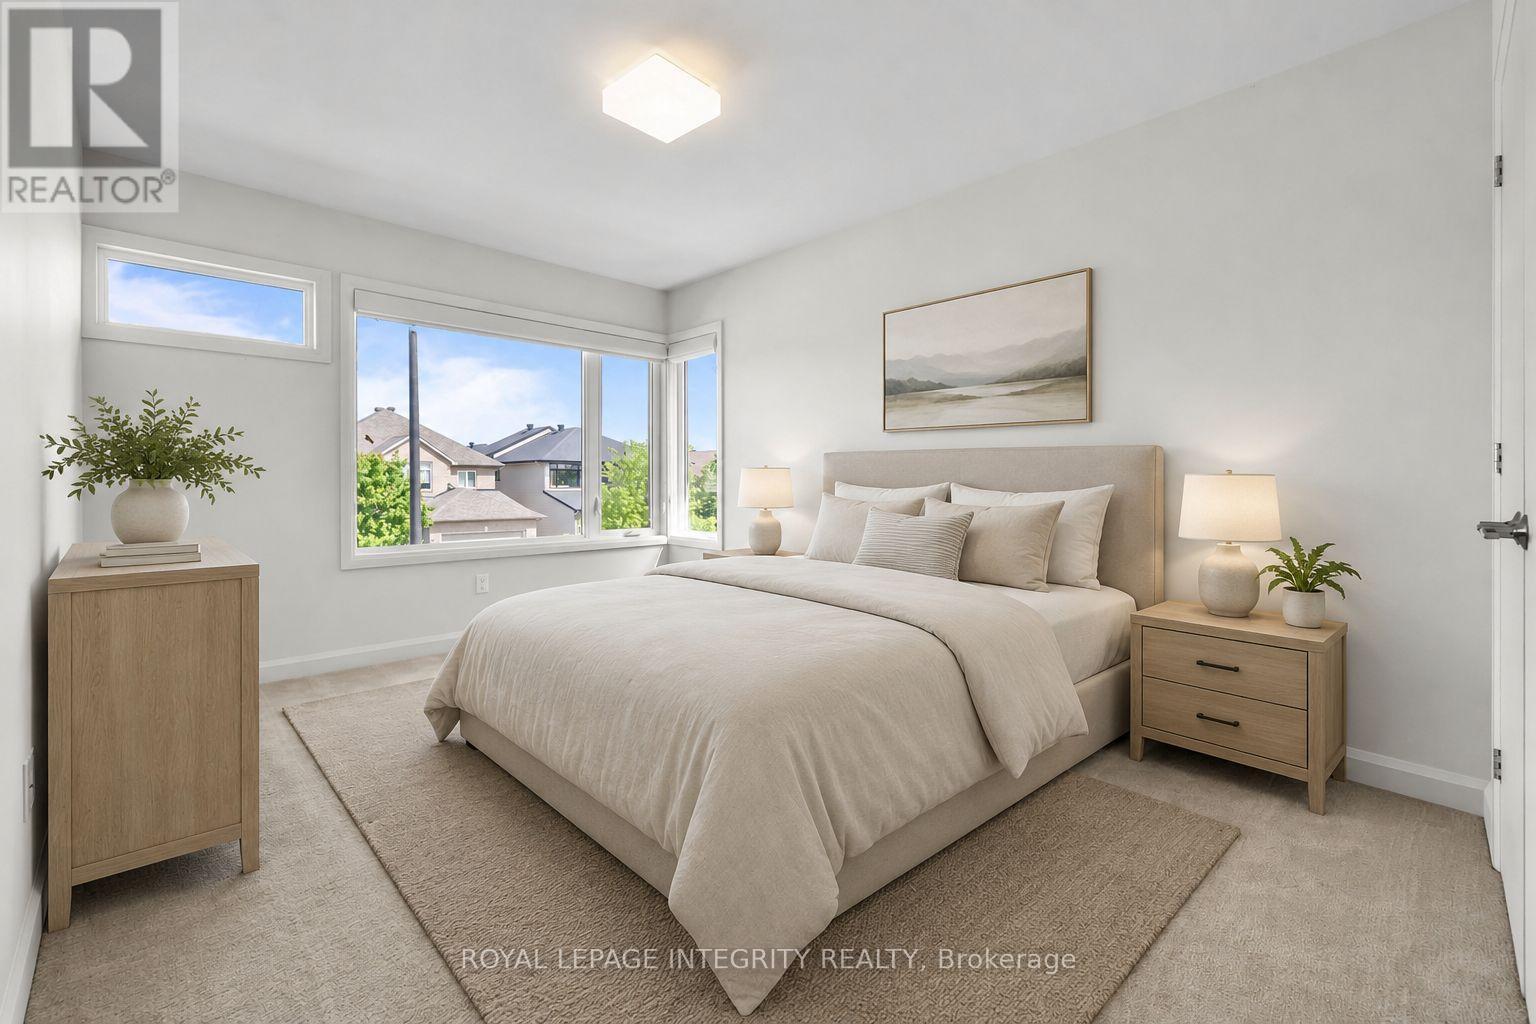
Bedroom #4 **Virtually staged photo** - 143 Stonemeadow Drive, Ottawa, ON - Indoor Photo Showing Bedroom
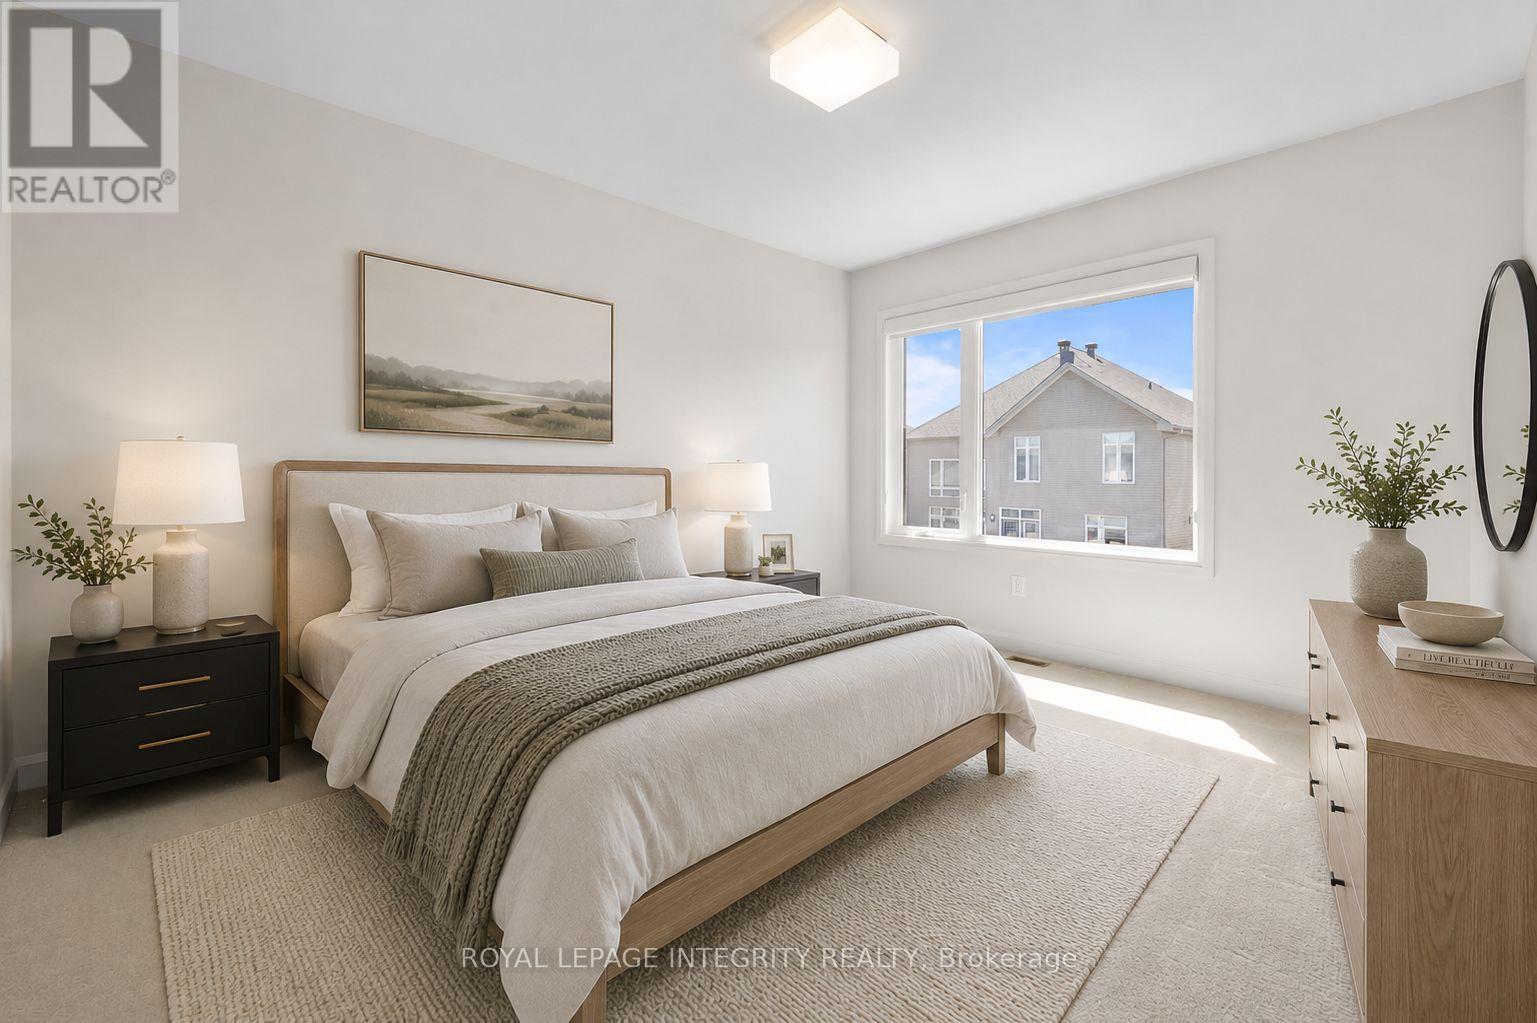
Bedroom #5 **Virtually staged photo** - 143 Stonemeadow Drive, Ottawa, ON - Indoor Photo Showing Bedroom
Bedroom #5 - 143 Stonemeadow Drive, Ottawa, ON - Indoor Photo Showing Other Room
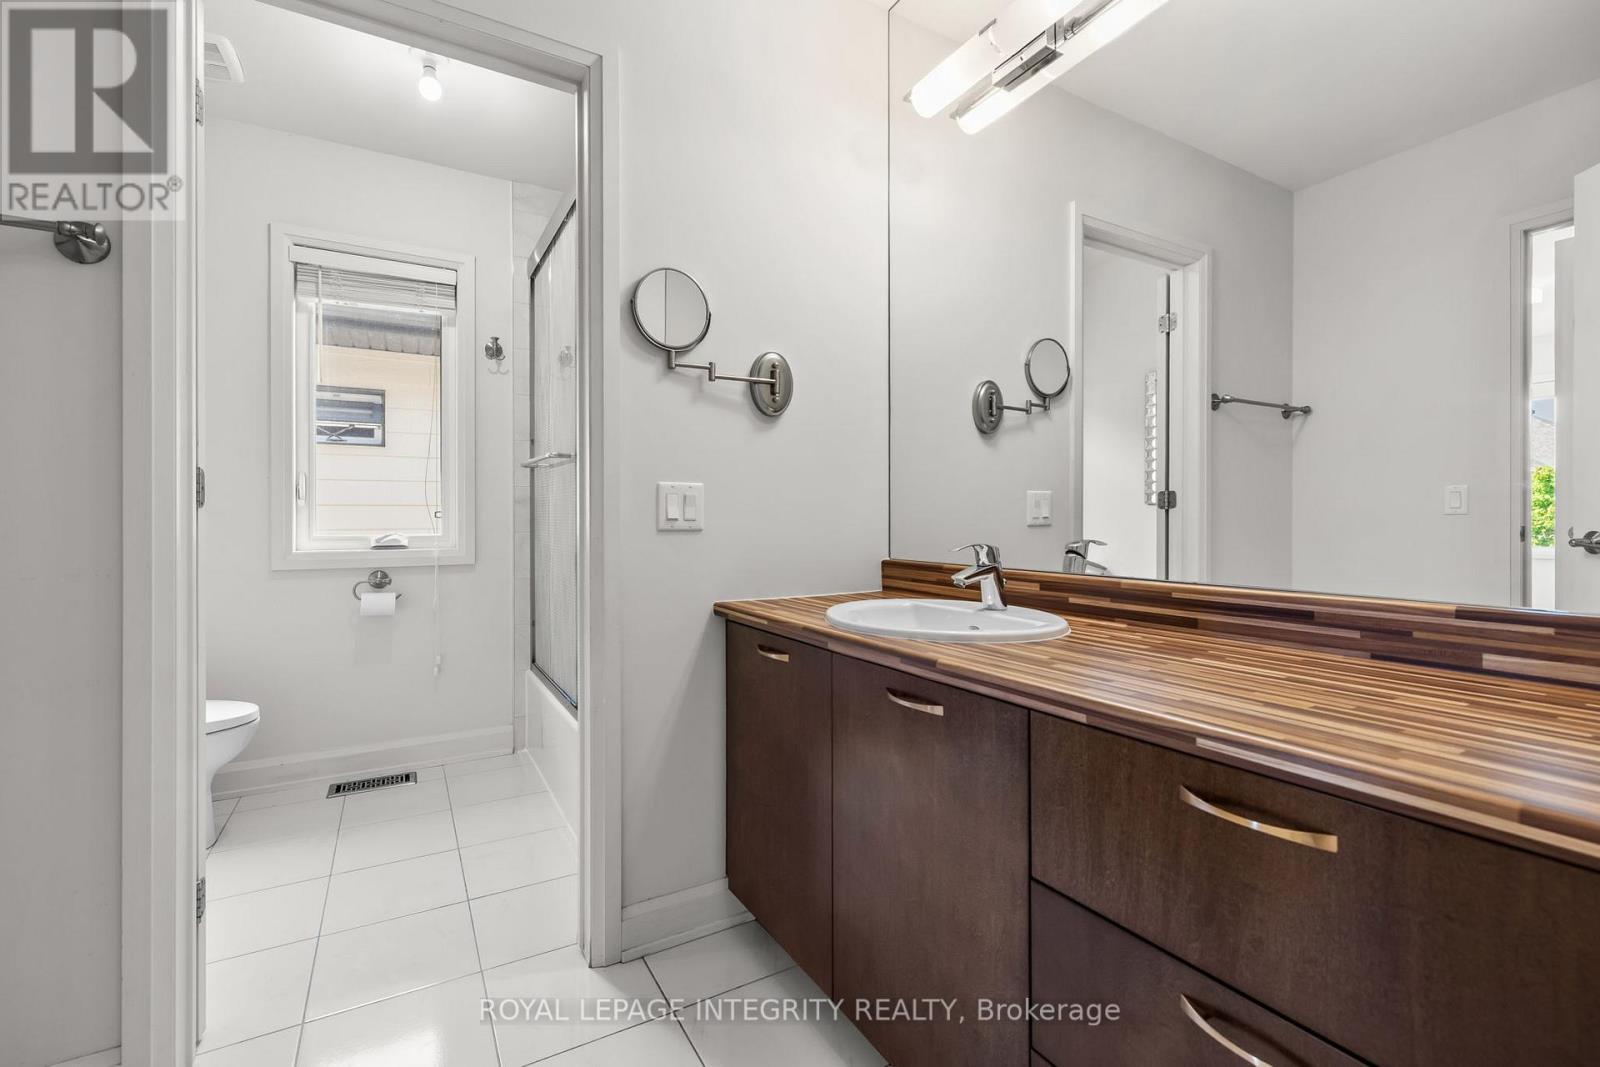
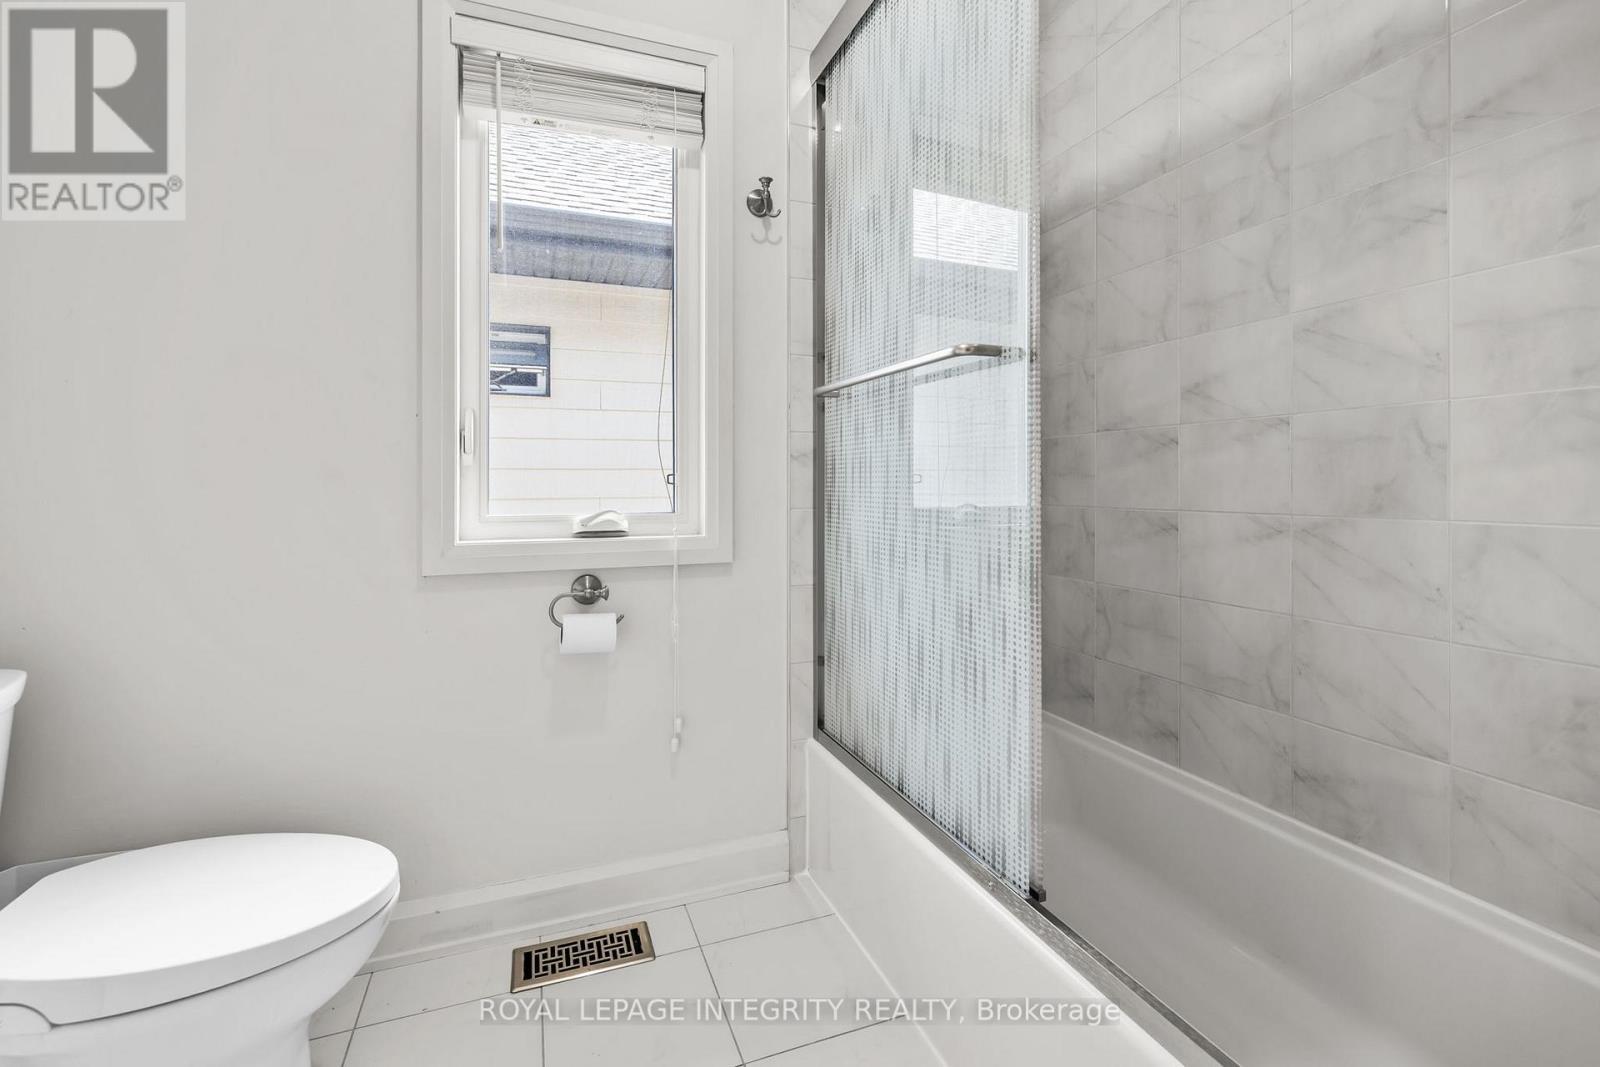
Main bathroom - 143 Stonemeadow Drive, Ottawa, ON - Indoor Photo Showing Bathroom
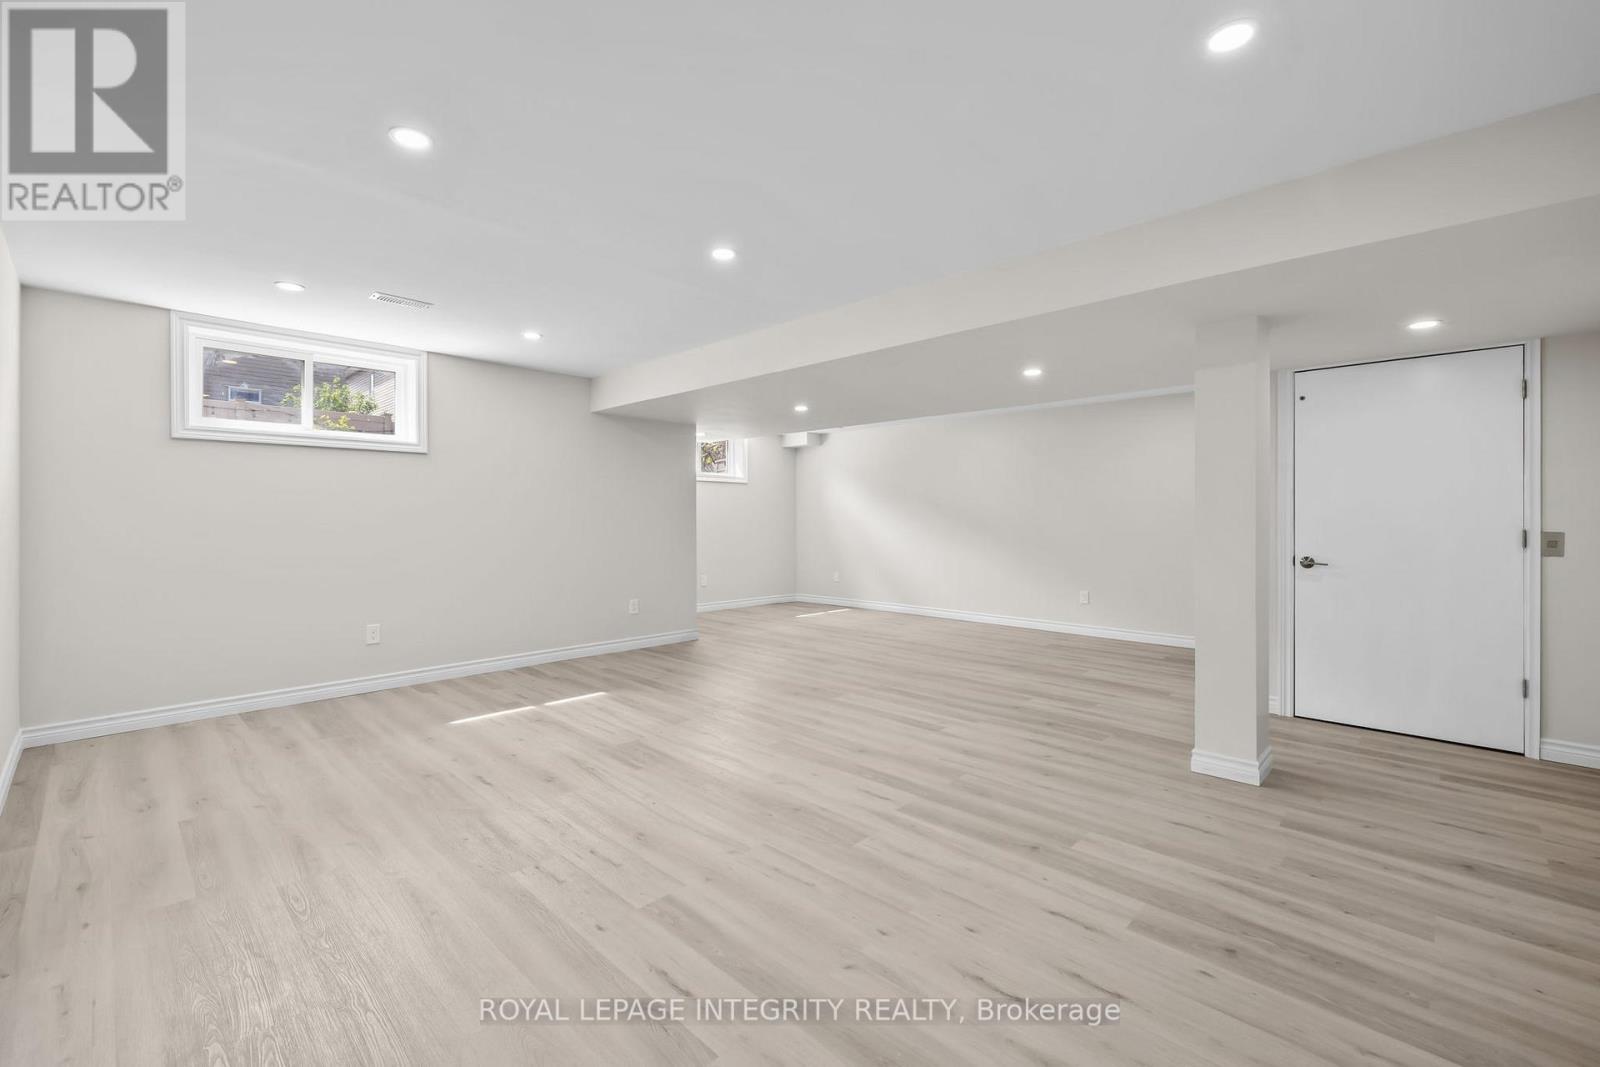
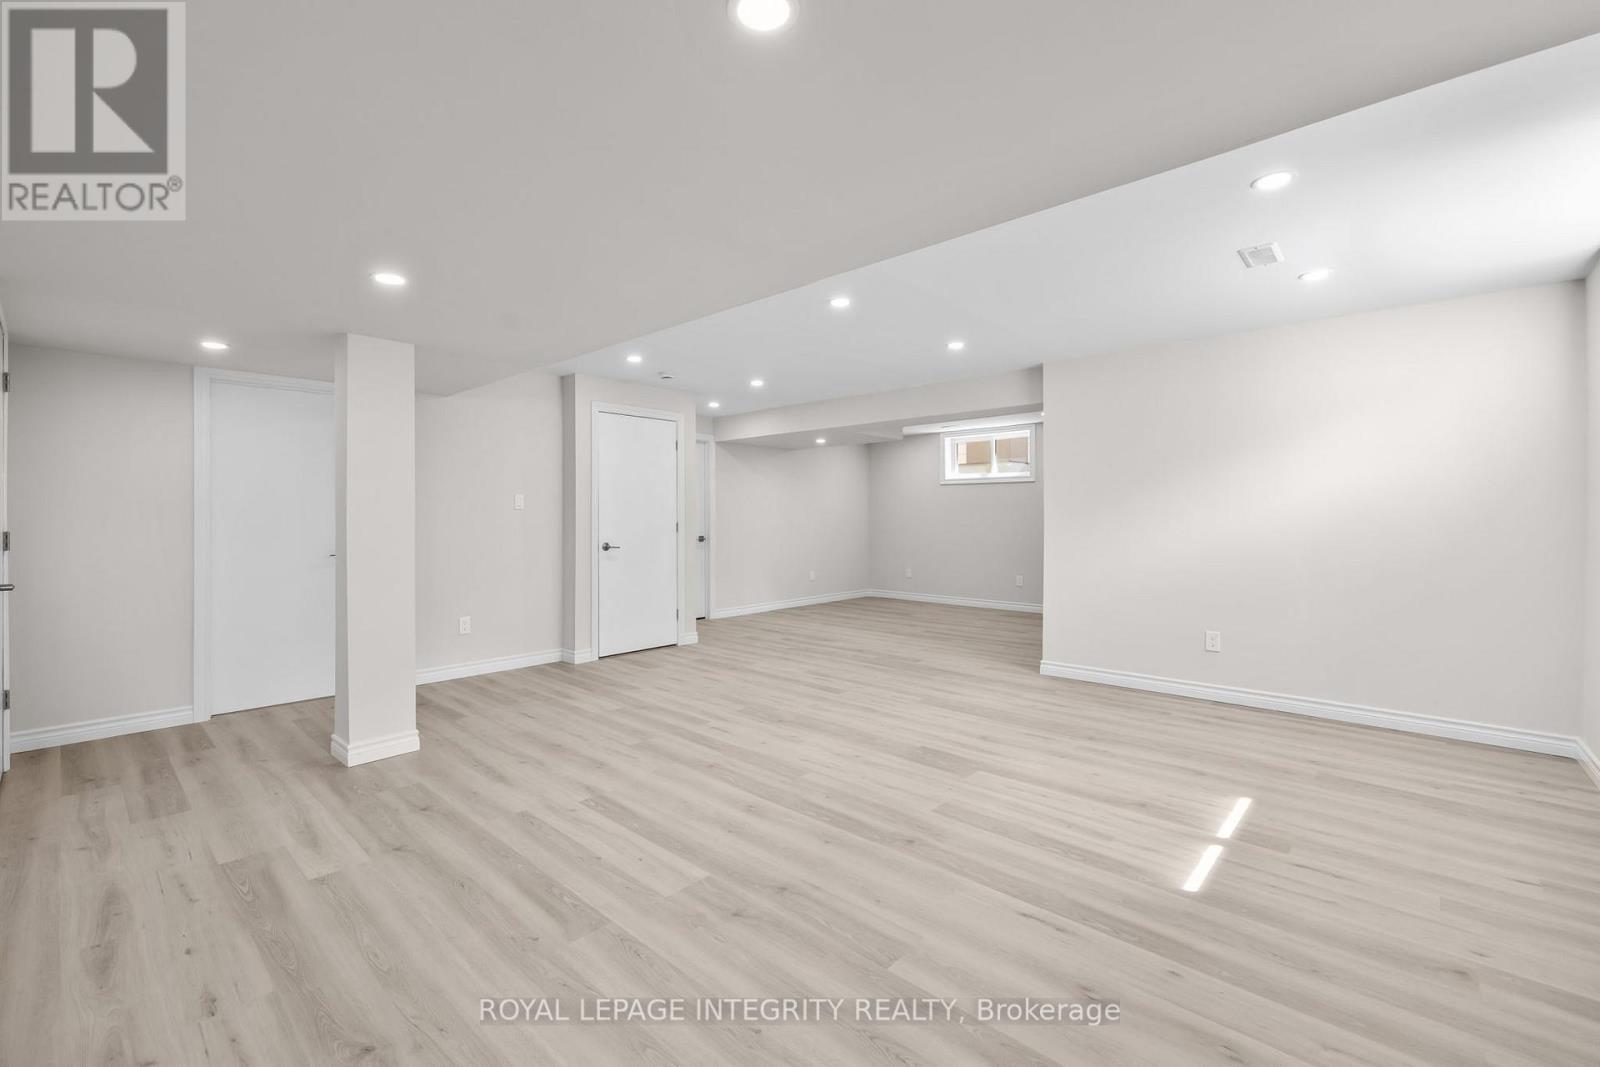
Finished basement with pot lights - 143 Stonemeadow Drive, Ottawa, ON - Indoor
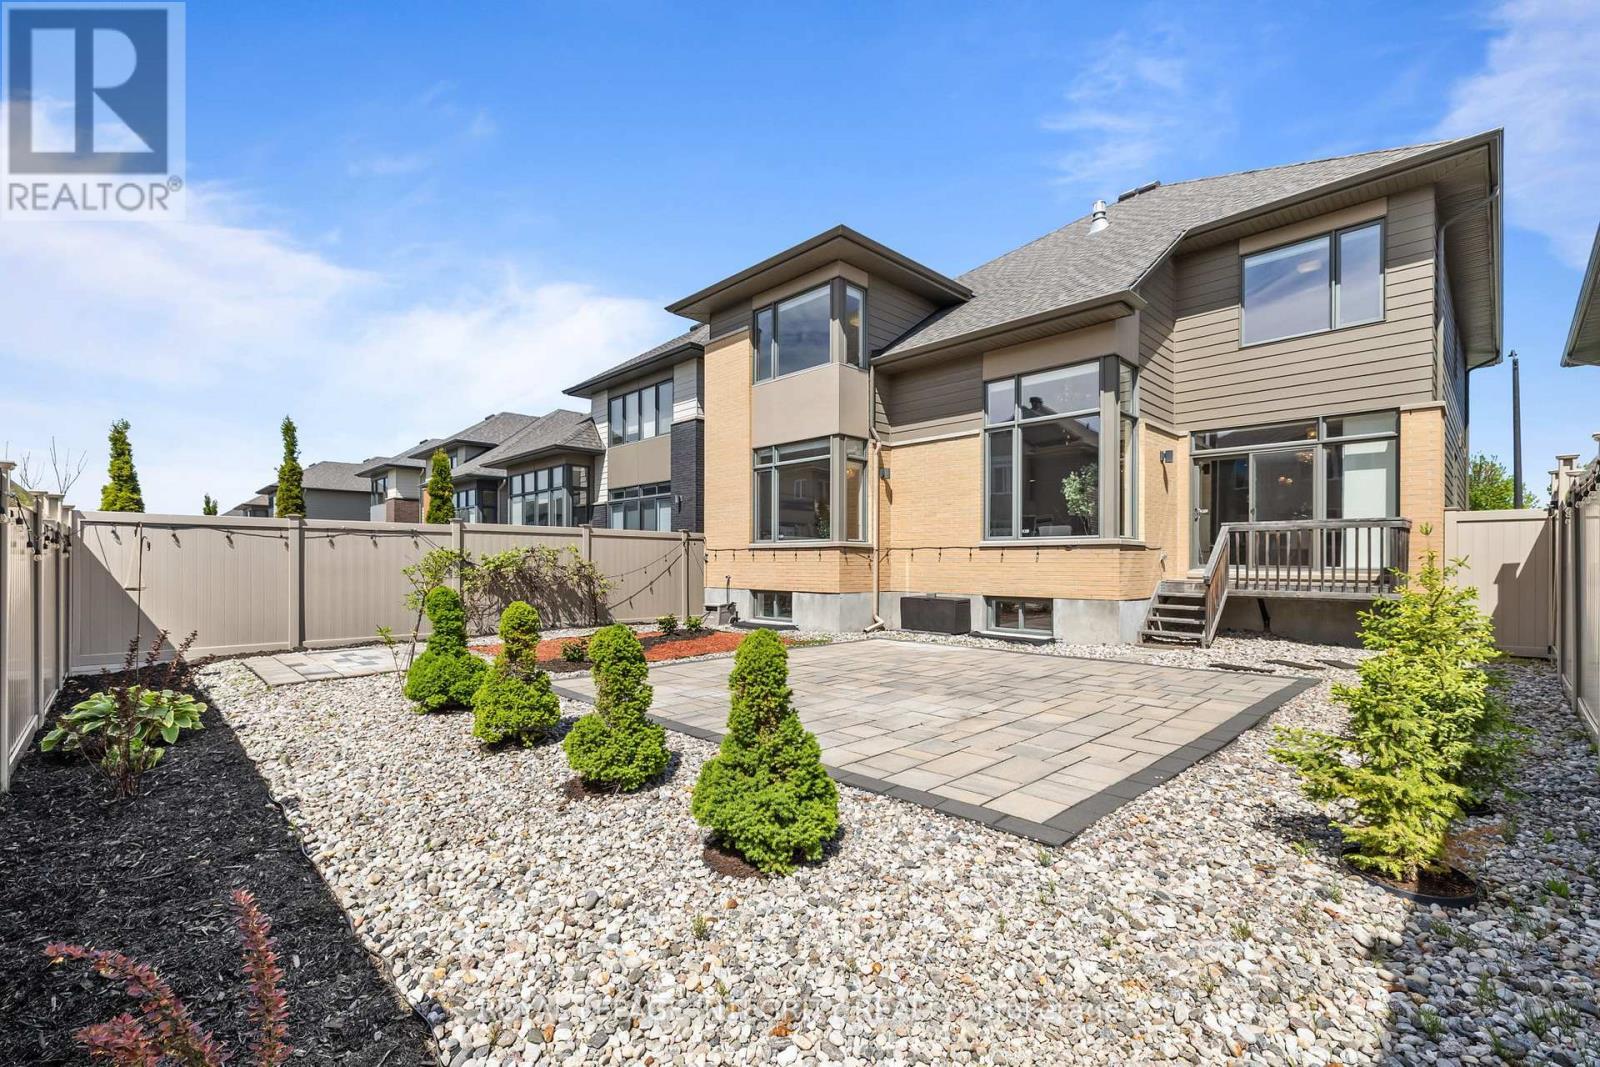
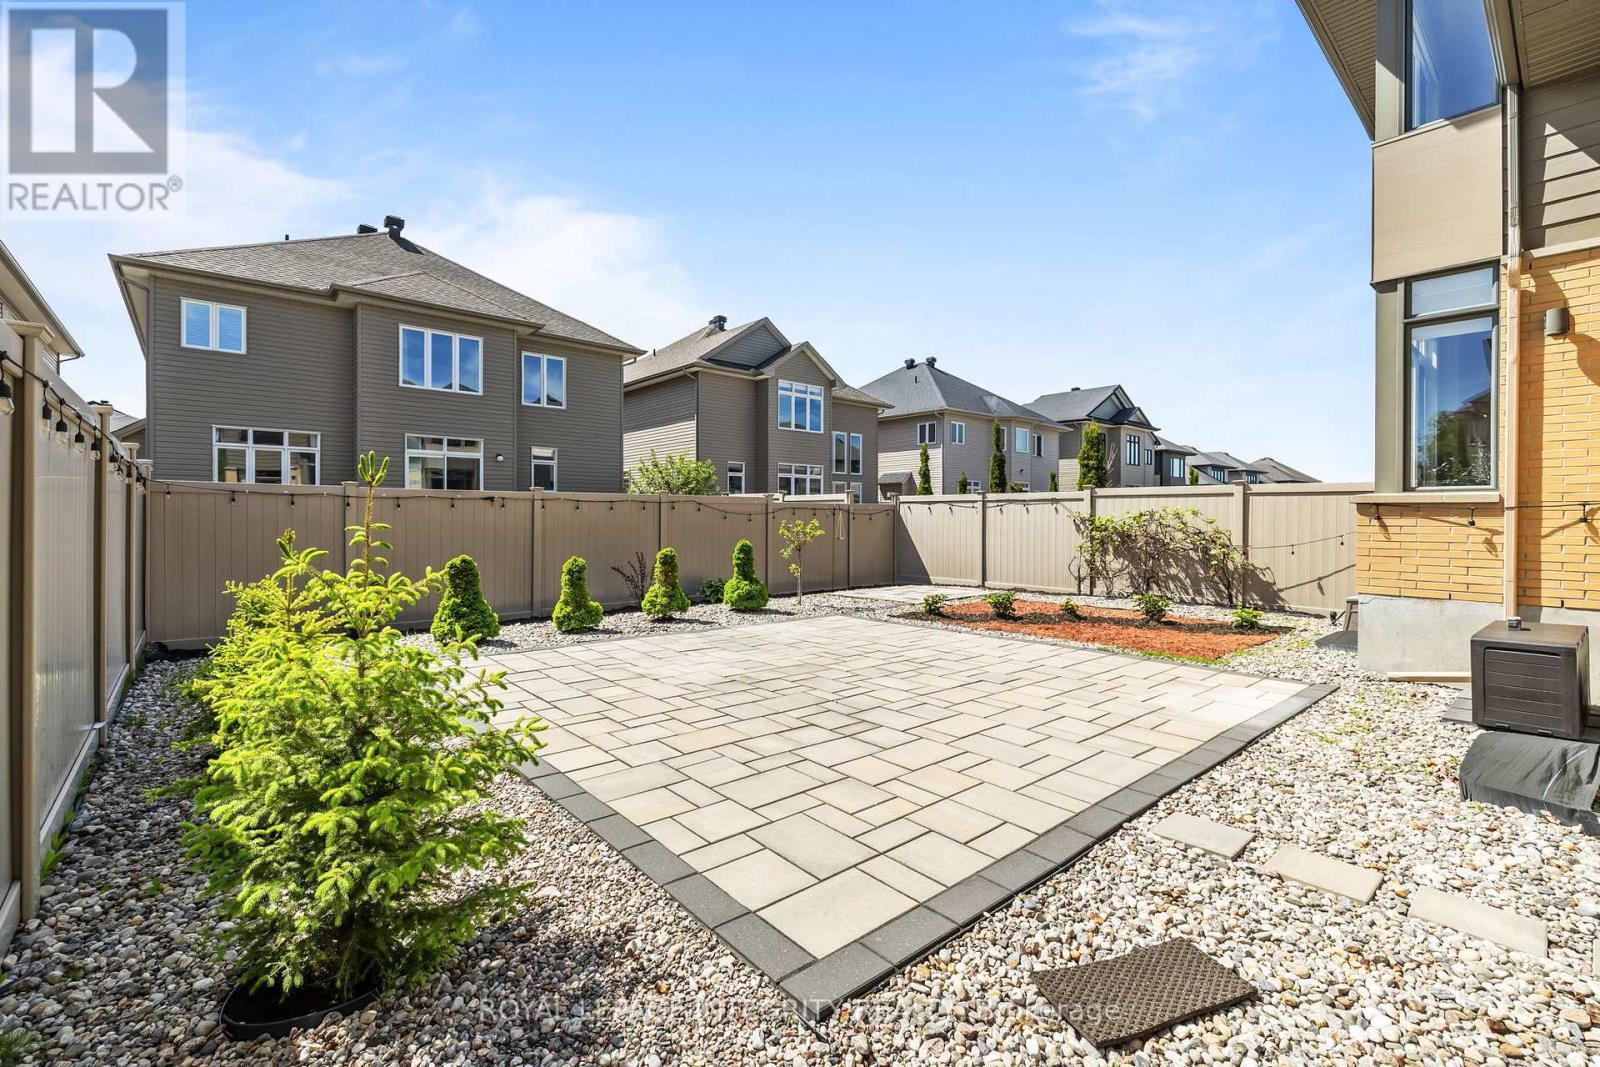
Landscaped backyard - 143 Stonemeadow Drive, Ottawa, ON - Outdoor
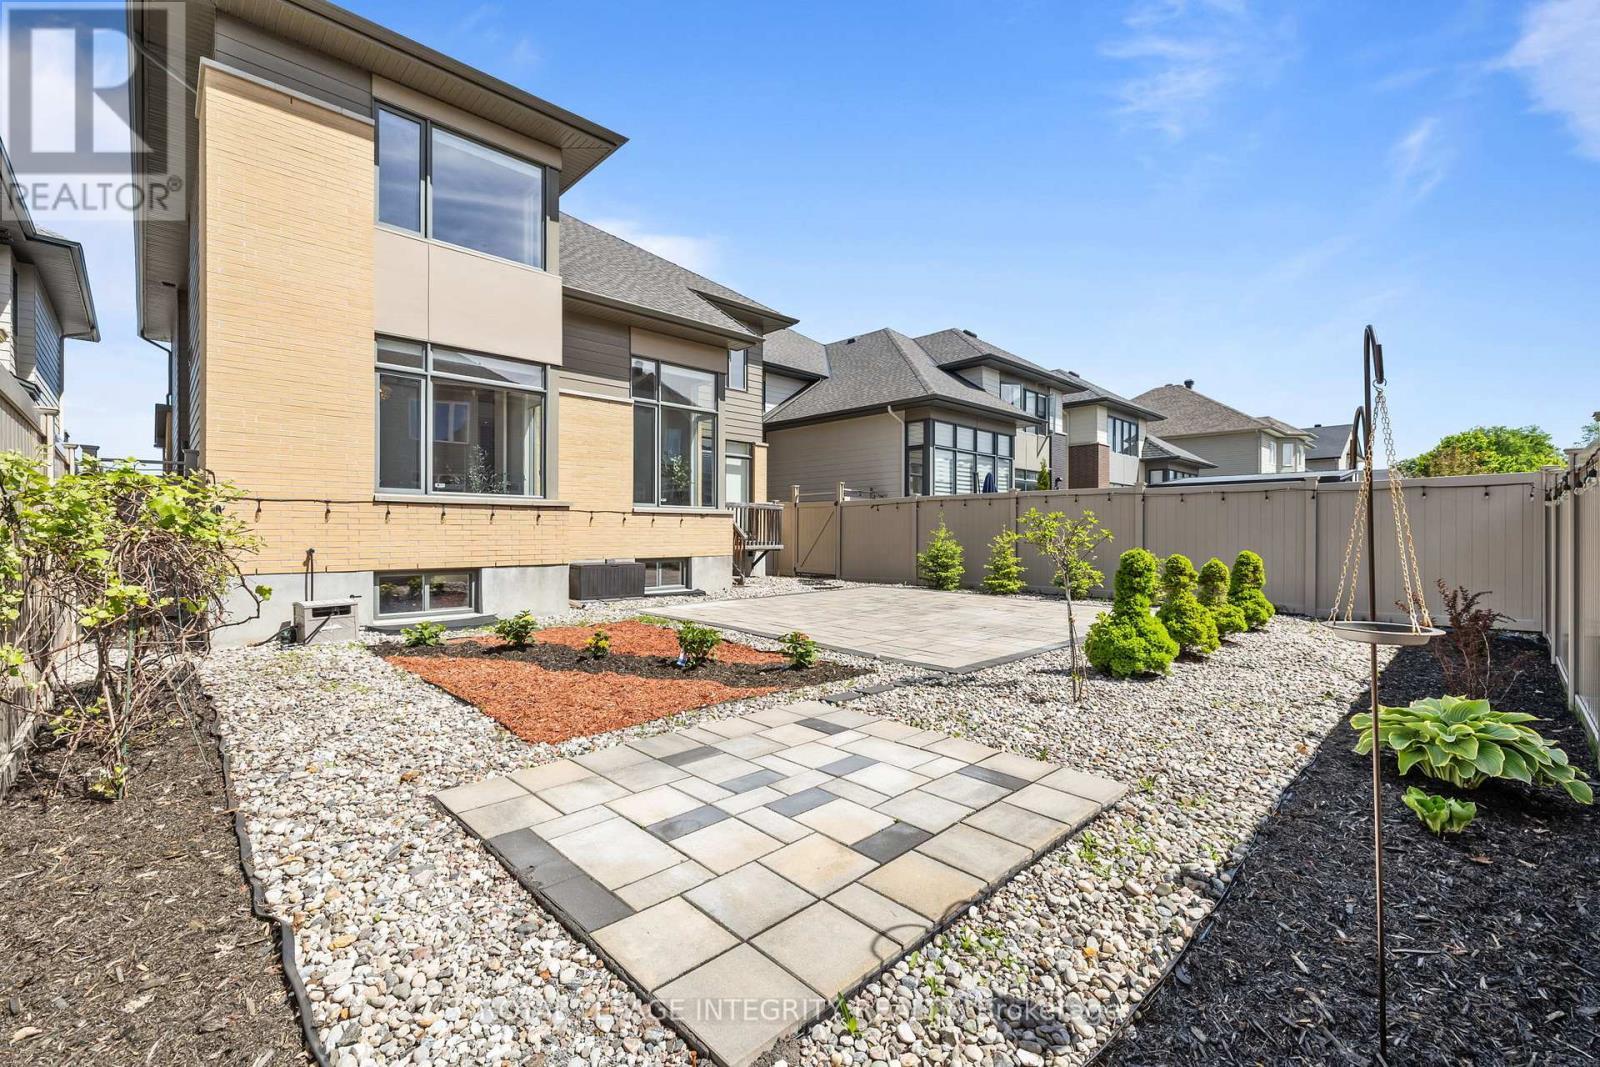
143 Stonemeadow Drive, Ottawa, ON - Outdoor
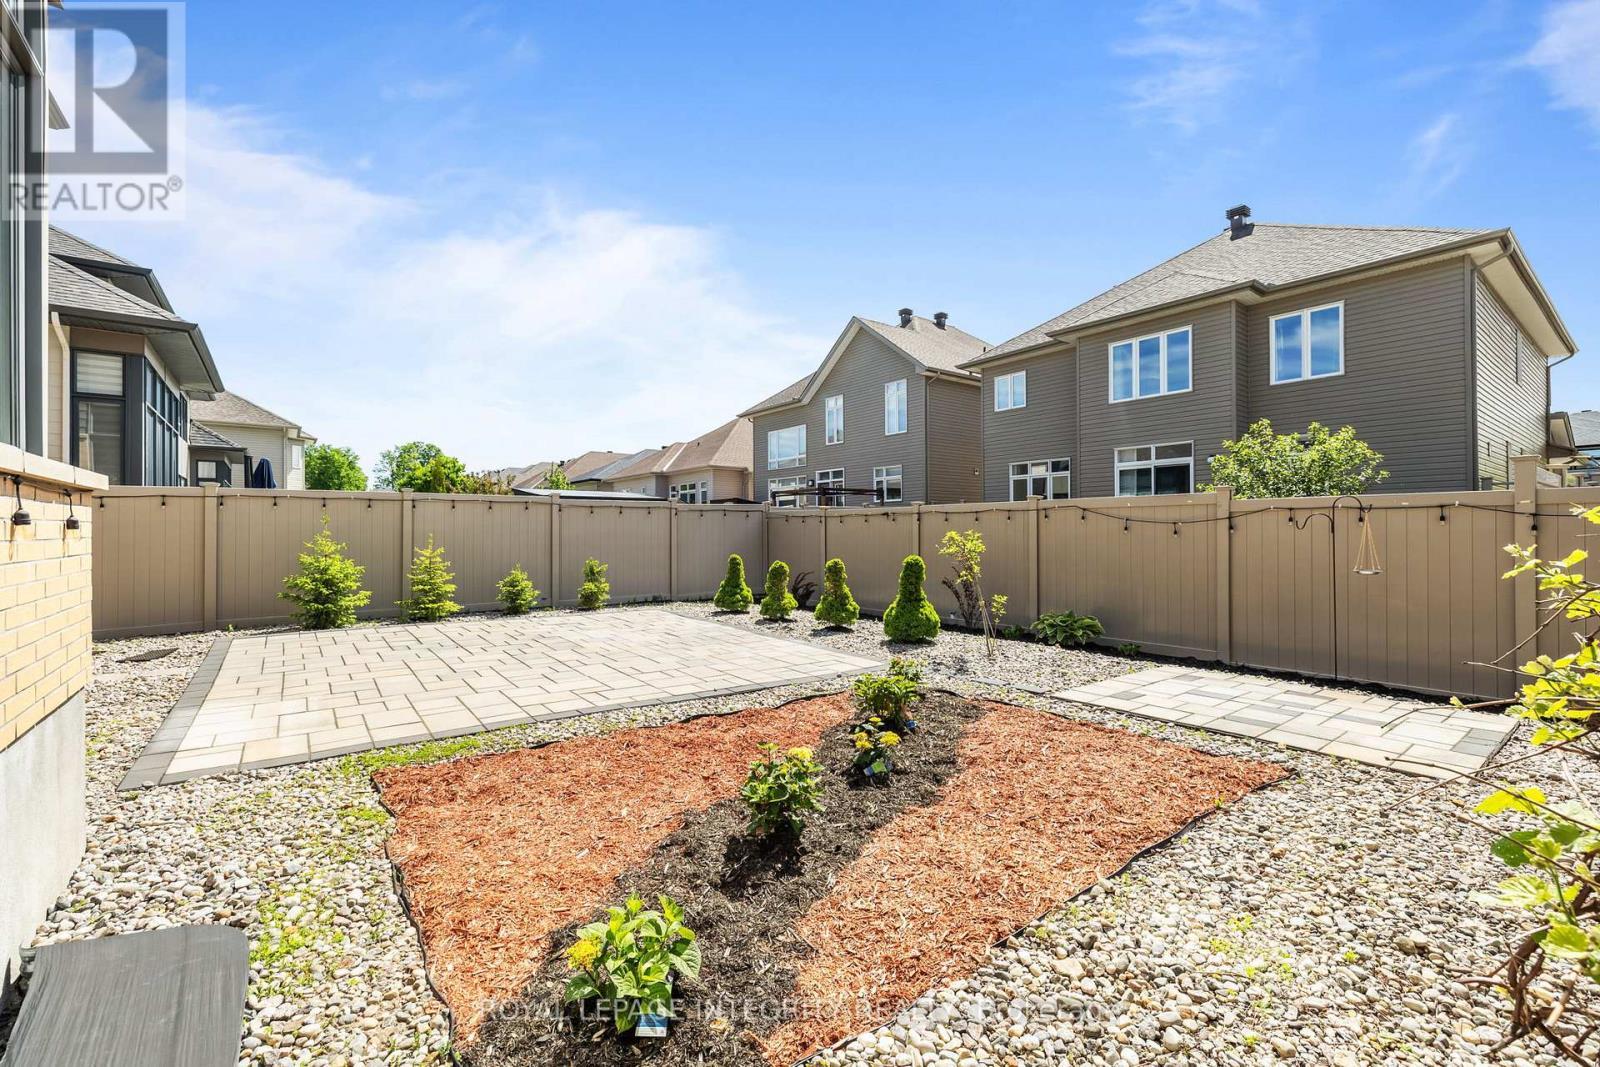
Landscaped backyard - 143 Stonemeadow Drive, Ottawa, ON - Outdoor
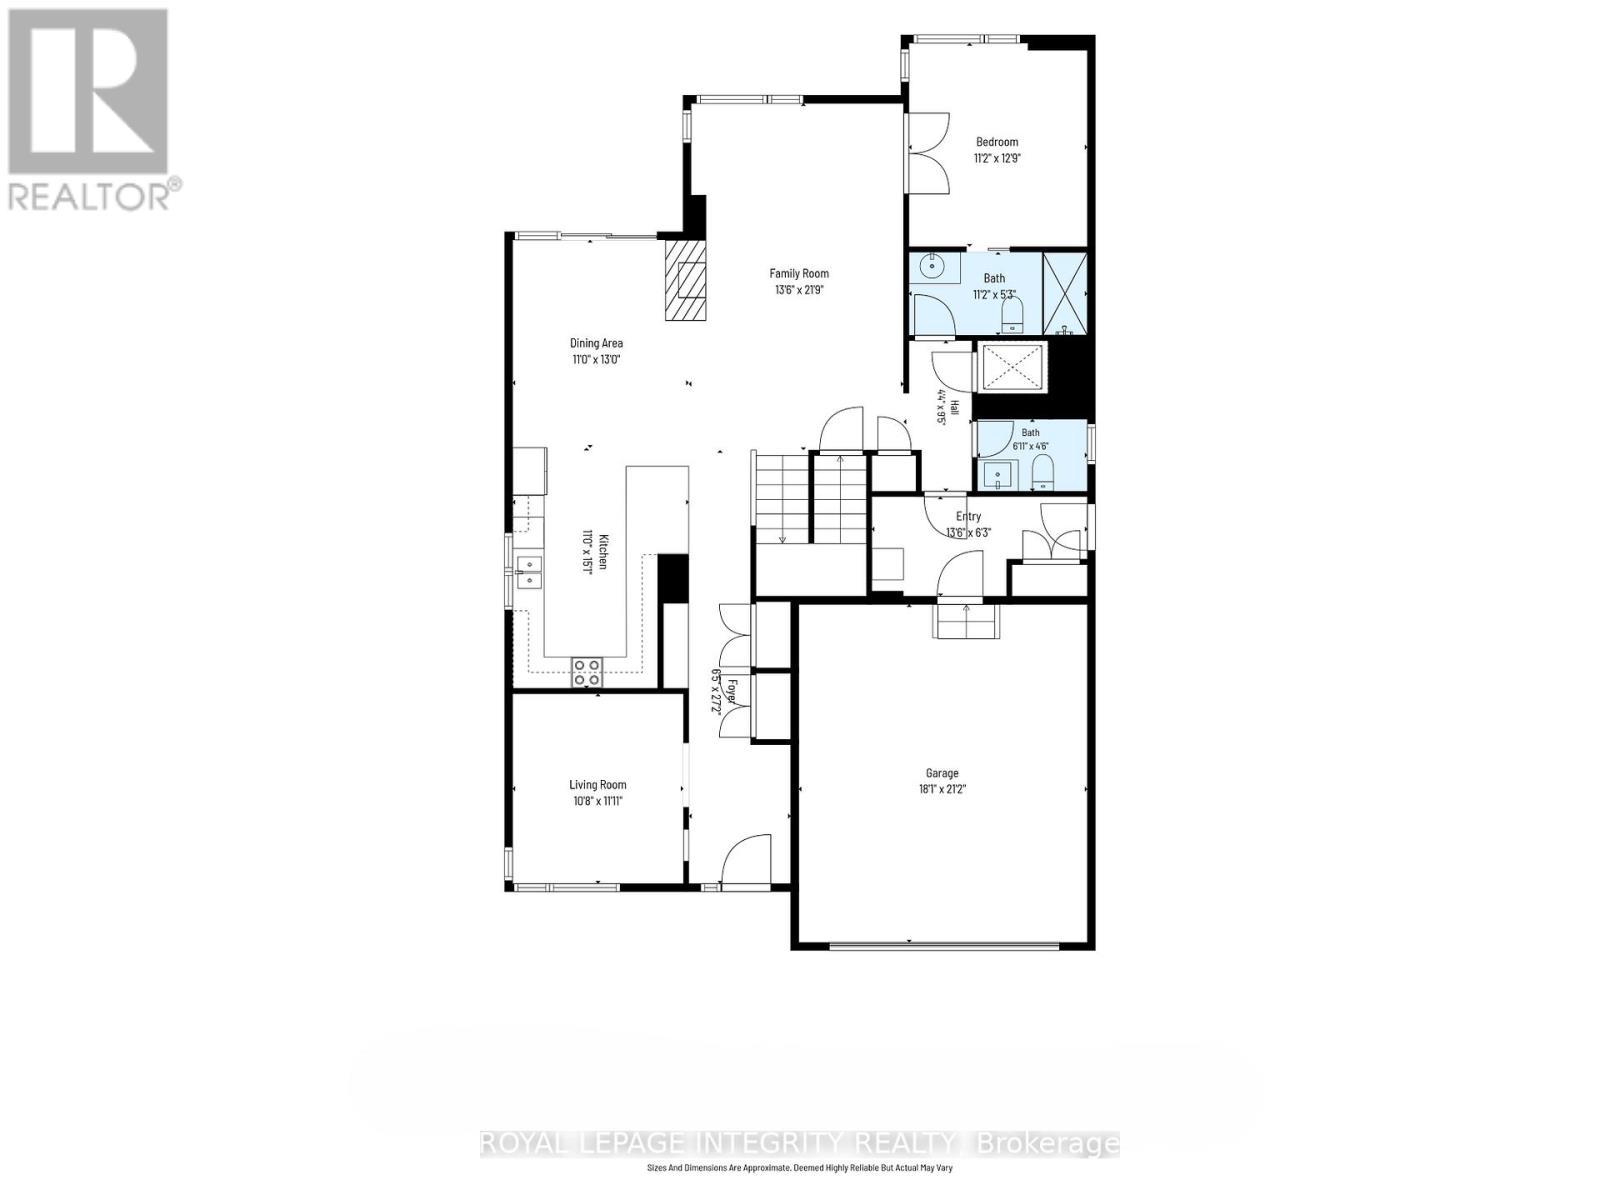
Main level floor plan - 143 Stonemeadow Drive, Ottawa, ON - Other
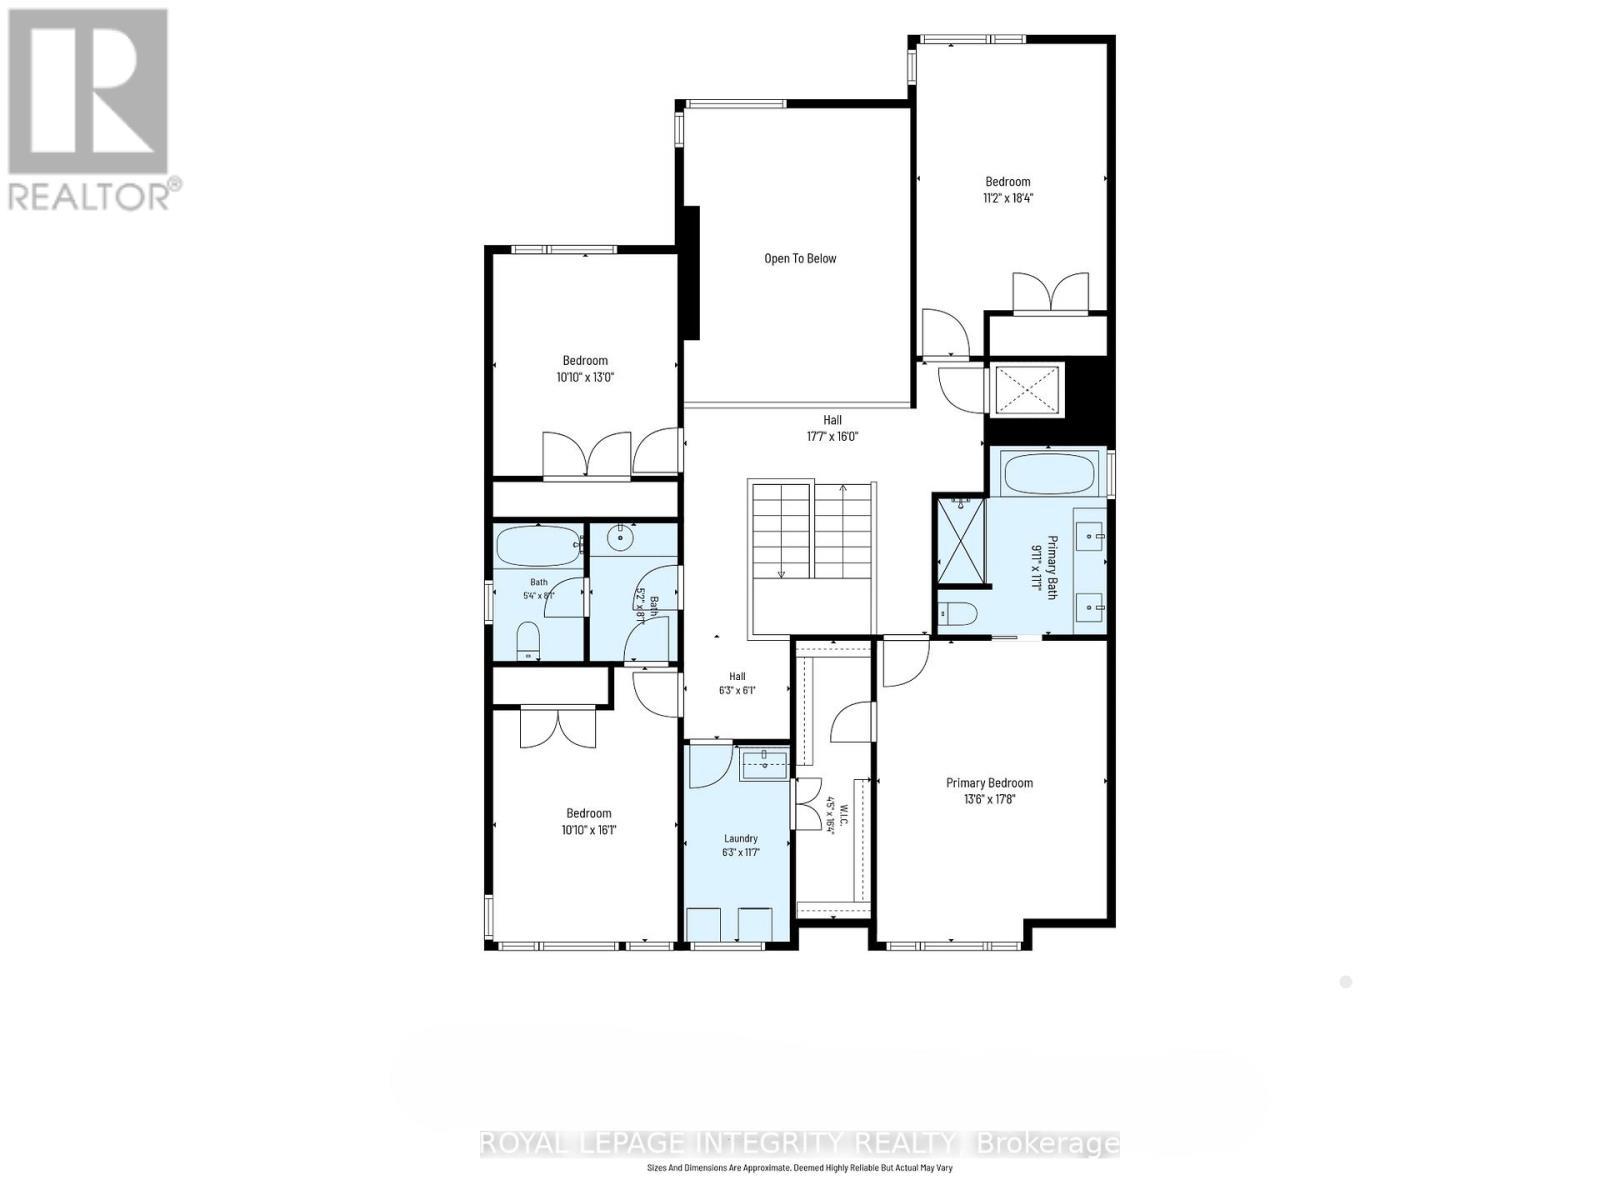
2nd level floor plan - 143 Stonemeadow Drive, Ottawa, ON - Other
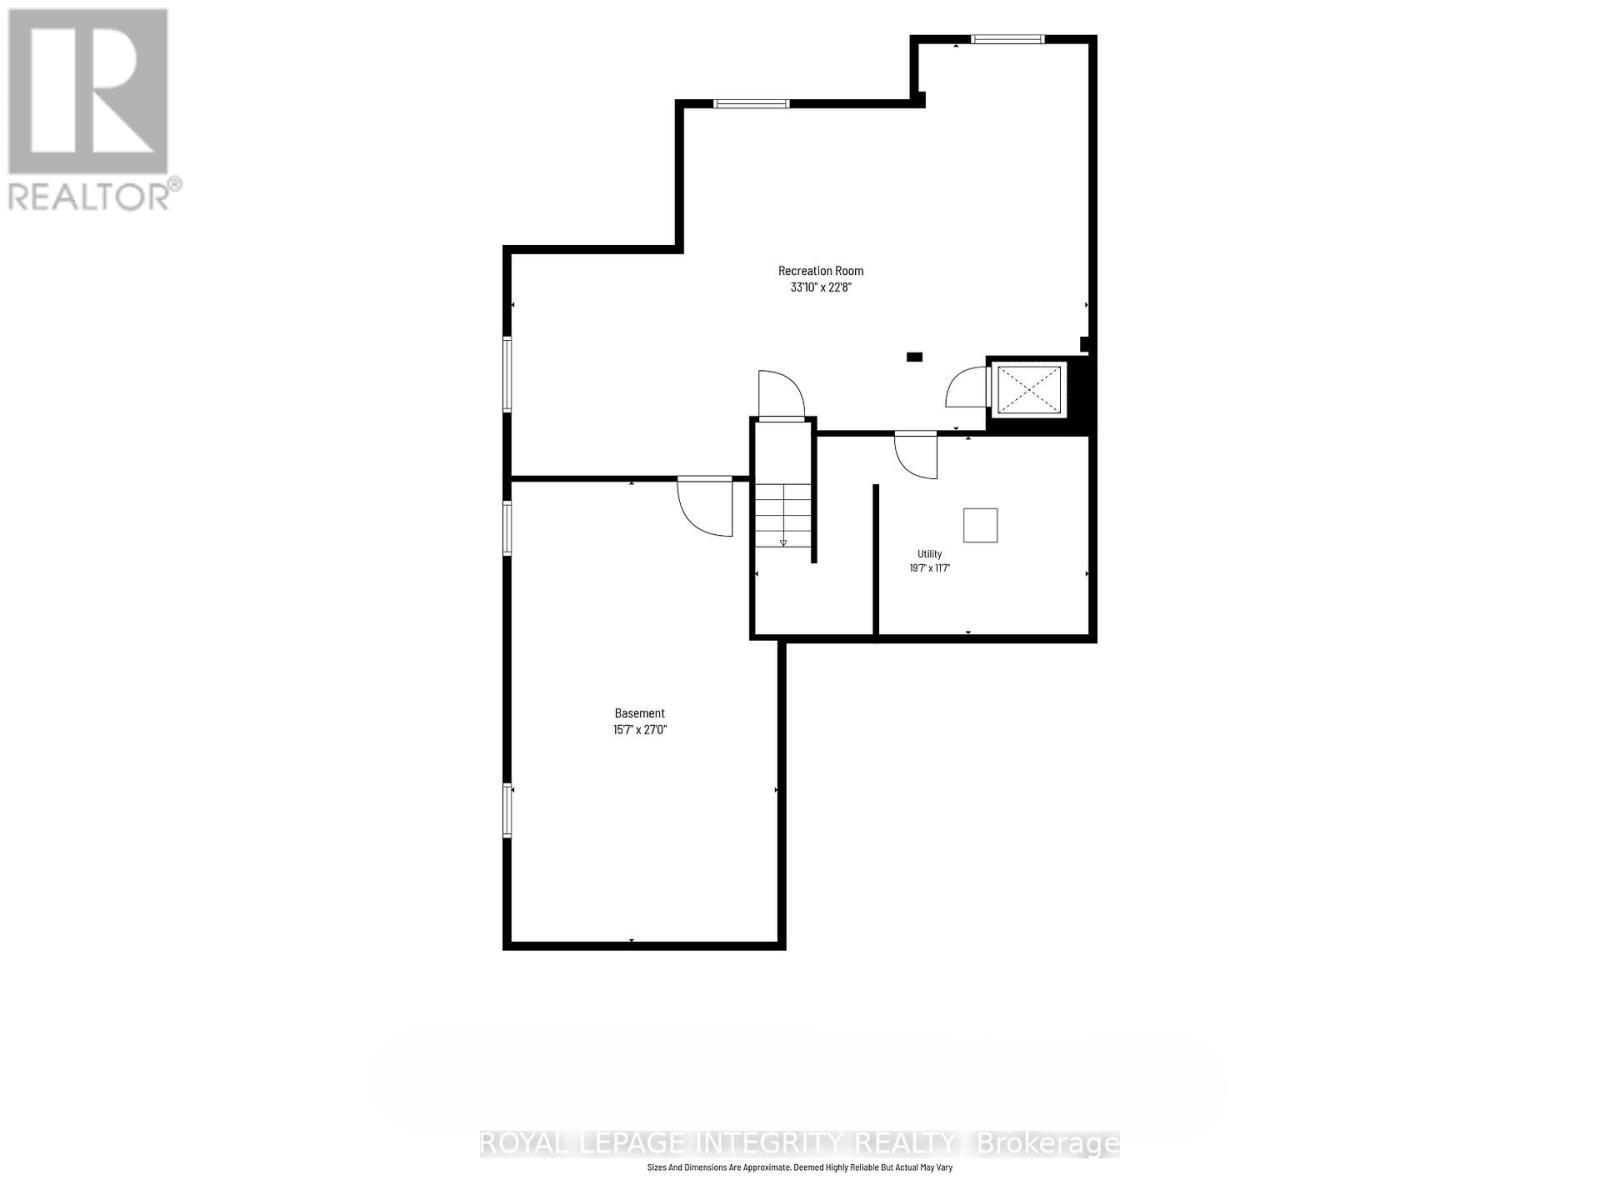
Basement floor plan - 143 Stonemeadow Drive, Ottawa, ON - Other
Video
143 Stonemeadow Drive, Ottawa, ON  - Outdoor
143 Stonemeadow Drive, Ottawa, ON  - Outdoor With Facade
Foyer - 143 Stonemeadow Drive, Ottawa, ON  - Indoor Photo Showing Other Room
143 Stonemeadow Drive, Ottawa, ON  - Indoor
Elevator connecting all 3 levels - 143 Stonemeadow Drive, Ottawa, ON - Indoor Photo Showing Bathroom
main level office room - 143 Stonemeadow Drive, Ottawa, ON - Indoor Photo Showing Living Room
Bright Living room with 17 foot ceilings - 143 Stonemeadow Drive, Ottawa, ON - Indoor Photo Showing Living Room With Fireplace
Bright Living room with 17 foot ceilings - 143 Stonemeadow Drive, Ottawa, ON - Indoor Photo Showing Living Room
143 Stonemeadow Drive, Ottawa, ON - Indoor Photo Showing Living Room
143 Stonemeadow Drive, Ottawa, ON - Indoor
143 Stonemeadow Drive, Ottawa, ON - Indoor Photo Showing Living Room With Fireplace
Dining room - 143 Stonemeadow Drive, Ottawa, ON - Indoor Photo Showing Dining Room
143 Stonemeadow Drive, Ottawa, ON - Indoor Photo Showing Dining Room
143 Stonemeadow Drive, Ottawa, ON - Indoor Photo Showing Kitchen With Upgraded Kitchen
Upgraded kitchen - 143 Stonemeadow Drive, Ottawa, ON - Indoor Photo Showing Kitchen With Double Sink With Upgraded Kitchen
Main level bedroom - 143 Stonemeadow Drive, Ottawa, ON - Indoor Photo Showing Bedroom
Main level bedroom ensuite - 143 Stonemeadow Drive, Ottawa, ON - Indoor Photo Showing Bathroom
Powder room - 143 Stonemeadow Drive, Ottawa, ON - Indoor Photo Showing Bathroom
Primary bedroom with Hardwood floors - 143 Stonemeadow Drive, Ottawa, ON - Indoor Photo Showing Bedroom
143 Stonemeadow Drive, Ottawa, ON - Indoor Photo Showing Bedroom
Primary bedroom with Hardwood floors - 143 Stonemeadow Drive, Ottawa, ON - Indoor Photo Showing Bedroom
5 Piece ensuite with standing shower & soaker tub - 143 Stonemeadow Drive, Ottawa, ON - Indoor Photo Showing Bathroom
Large primary bedroom walk-in closet - 143 Stonemeadow Drive, Ottawa, ON - Indoor
Convenient 2nd level laundary room - 143 Stonemeadow Drive, Ottawa, ON - Indoor Photo Showing Laundry Room
143 Stonemeadow Drive, Ottawa, ON - Indoor Photo Showing Other Room
Bedroom #3 - 143 Stonemeadow Drive, Ottawa, ON - Indoor Photo Showing Bedroom
Bedroom #4 **Virtually staged photo** - 143 Stonemeadow Drive, Ottawa, ON - Indoor Photo Showing Bedroom
Bedroom #5 **Virtually staged photo** - 143 Stonemeadow Drive, Ottawa, ON - Indoor Photo Showing Bedroom
Bedroom #5 - 143 Stonemeadow Drive, Ottawa, ON - Indoor Photo Showing Other Room
Main bathroom - 143 Stonemeadow Drive, Ottawa, ON - Indoor Photo Showing Bathroom
Finished basement with pot lights - 143 Stonemeadow Drive, Ottawa, ON - Indoor
Landscaped backyard - 143 Stonemeadow Drive, Ottawa, ON - Outdoor
143 Stonemeadow Drive, Ottawa, ON - Outdoor
Landscaped backyard - 143 Stonemeadow Drive, Ottawa, ON - Outdoor
Main level floor plan - 143 Stonemeadow Drive, Ottawa, ON - Other
2nd level floor plan - 143 Stonemeadow Drive, Ottawa, ON - Other
Basement floor plan - 143 Stonemeadow Drive, Ottawa, ON - Other
  • Publicité
Êtes-vous un investisseur immobilier
143 STONEMEADOW DRIVE, Ottawa, Ontario, K2M 0G9
1 199 000 $

5 Chambres

4 Salles de bain

Remarques :

(id:27)

Particularités du bâtiment :

  • Style: Maison détachée
  • Type de bâtiment: Unifamiliale
  • Air climatisé: Oui
  • État du sous-sol: Aménagé
  • Fondation: Béton coulé
  • Foyer: Oui
  • Revêtement extérieur: Brique, Bardage en vinyle
  • Services:
  • Stationnement: Oui
  • Surface utile: 3000 - 3500 sqft
  • Type de construction: Isolée
  • Type de sous-sol: Sous-sol complet
  • Type de chauffage: Air pulsé
  • Combustible de chauffage: Gaz naturel
  • Type de climatisation: Climatisation centrale, Échangeur d'air
  • Électroménagers: Télécommande(s) d'ouvre-porte de garage, Lave-vaisselle, Sécheuse, Hotte, Cuisinière, Machine à laver, Réfrigérateur

Caractéristiques :

  • Type de possession: Tenure franche
  • Type de propriété: Unifamiliale
  • Caractéristiques du paysagement: Terrain paysager
  • Chambres : 5
  • Clôture: Cour clôturée
  • Dimensions du terrain : 44.1 x 104.9 FT
  • Irregular: Oui
  • Largeur du terrain en façade : 44.1 Pieds
  • Profondeur du terrain : 104.8 Pieds
  • Salle(s) de bains : 4
  • Salle(s) d'eau : 1
  • Services à proximité: Transport en commun, Écoles
  • Superficie habitable (approx): 3000 - 3500 Pieds carrés
  • Zonage: Residential
  • Service d'égout: Égout sanitaire
  • Type de stationnement: Garage attenant, Garage
  • Nbre d'espaces de stationnement: 5

Détails des pièces :

  • Salle de bains 2e niveau 3.56 m x 2.70 m
  • 3e chambre 2e niveau 5.91 m x 3.36 m
  • 4e chambre 2e niveau 4.11 m x 3.12 m
  • 5e chambre 2e niveau 4.23 m x 3.17 m
  • Salle de bains 2e niveau 3.16 m x 2.37 m
  • Salle de lavage 2e niveau 3.45 m x 1.81 m
  • Chambre principale 2e niveau 4.01 m x 5.27 m
  • Petit salon Niveau rez-de-chaussée 3.26 m x 3.63 m
  • Hall d'entrée Niveau rez-de-chaussée 2.75 m x 1.91 m
  • Cuisine Niveau rez-de-chaussée 4.26 m x 2.81 m
  • Salle à dîner Niveau rez-de-chaussée 3.92 m x 3.02 m
  • Salon Niveau rez-de-chaussée 6.67 m x 3.68 m
  • Chambre Niveau rez-de-chaussée 4.21 m x 3.37 m
  • Salle de bains Niveau rez-de-chaussée 3.36 m x 1.51 m
  • Salle de bains Niveau rez-de-chaussée 1.84 m x 1.33 m
  • Vestibule Niveau rez-de-chaussée 2.94 m x 2.05 m

Convertir la mesure en :

REALTOR.ca  

ÉvaluationExpressMC Powered by RPS

Emplacement de 143 STONEMEADOW DRIVE, Ottawa, Ontario, K2M 0G9

Données démographiques de 143 STONEMEADOW DRIVE, Ottawa, Ontario, K2M 0G9

Étape de vie

Parents plus âgés, enfants plus jeunes

Type d'emploi

Mixte

Revenu moyen du ménage

171 825.15 $

Nombre moyen d'enfants

1.85

Population à domicile

Structure à domicile

Âge de la population

Éducation

Niveau d'éducation

No certificate/diploma/degree

10.3 %

Diplôme d'études secondaires ou équivalent

21.29 %

Certificat ou diplôme d'apprentissage ou d'une école de métiers

2.32 %

Diplôme d'études collégiales ou d'études postsecondaires (non universitaires)

21.79 %

Certificat d'études universitaires

2.35 %

Diplômes d'études universitaires

41.95 %

Navetteur

Se rendre au travail

En auto

88.32 %

En transport en commun

4.38 %

À pied

2.96 %

À bicyclette

0.0 %

Par tout autre moyen

4.34 %

Diversité Culturelle

Connaissance des langues officielles

Langue maternelle

Données Sur Le Bâtiment

Type de bâtiment

Appartements (faible hauteur et à étages multiples)

0.4 %

Maisons

99.6 %

Achat ou location