Button CopyPathCircle CloseCircle Left ArrowArrow Down Icon GreyClosecirclecircleBurger

13 ARBOR RIDGE, Ottawa, Ontario, K2S 1B9

No. MLS® X13238134
Copropriété À vendre à Stittsville, Ottawa, Ontario
569 800 $ ÉvaluationExpressMC: Non disponible

2 Chambres

2 Salles de bain

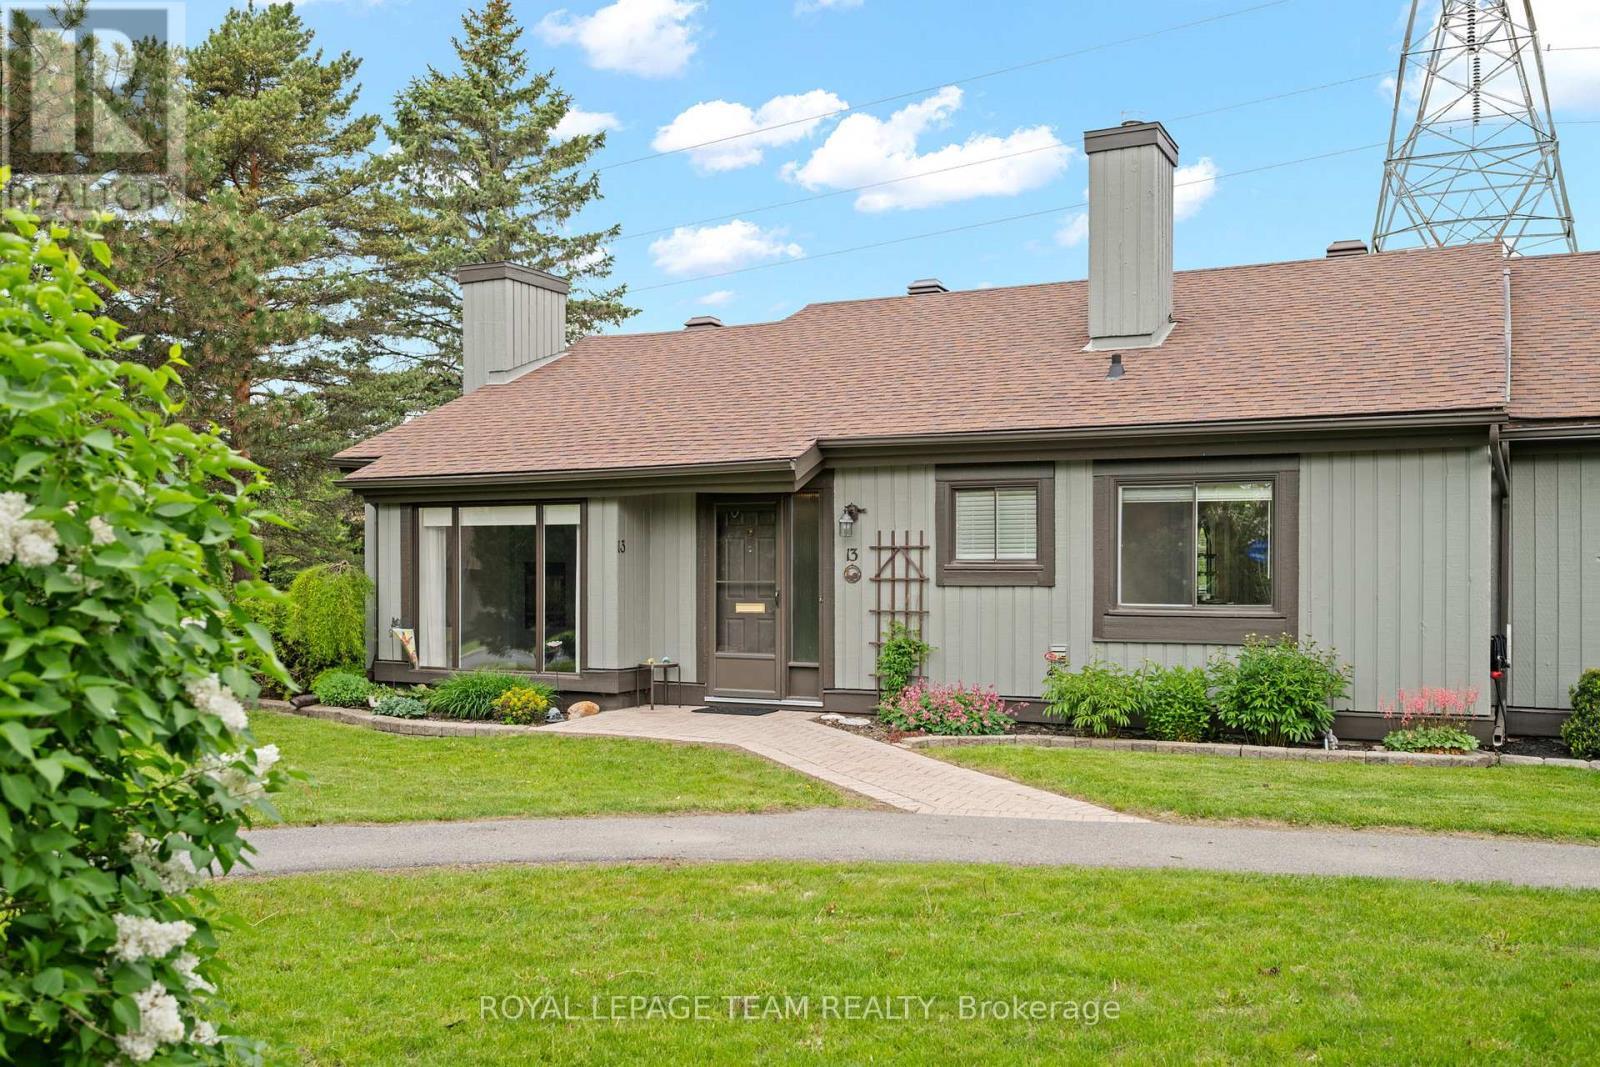
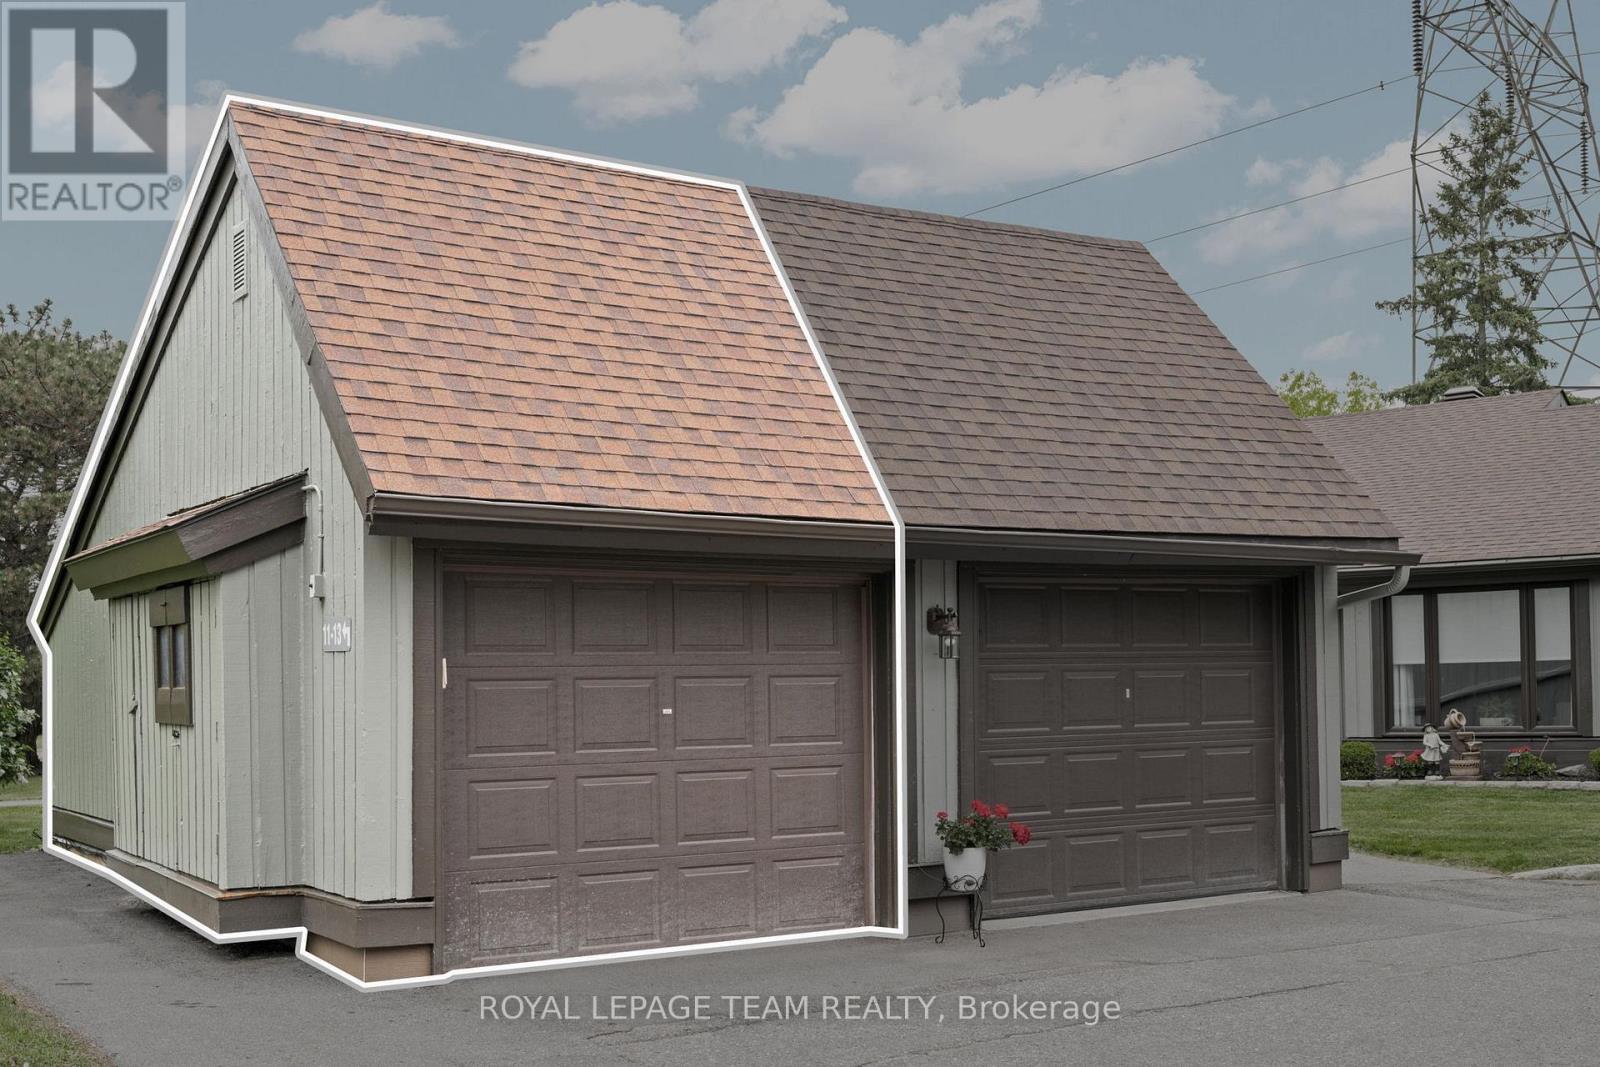
13 Arbor Ridge, Ottawa, ON - Outdoor
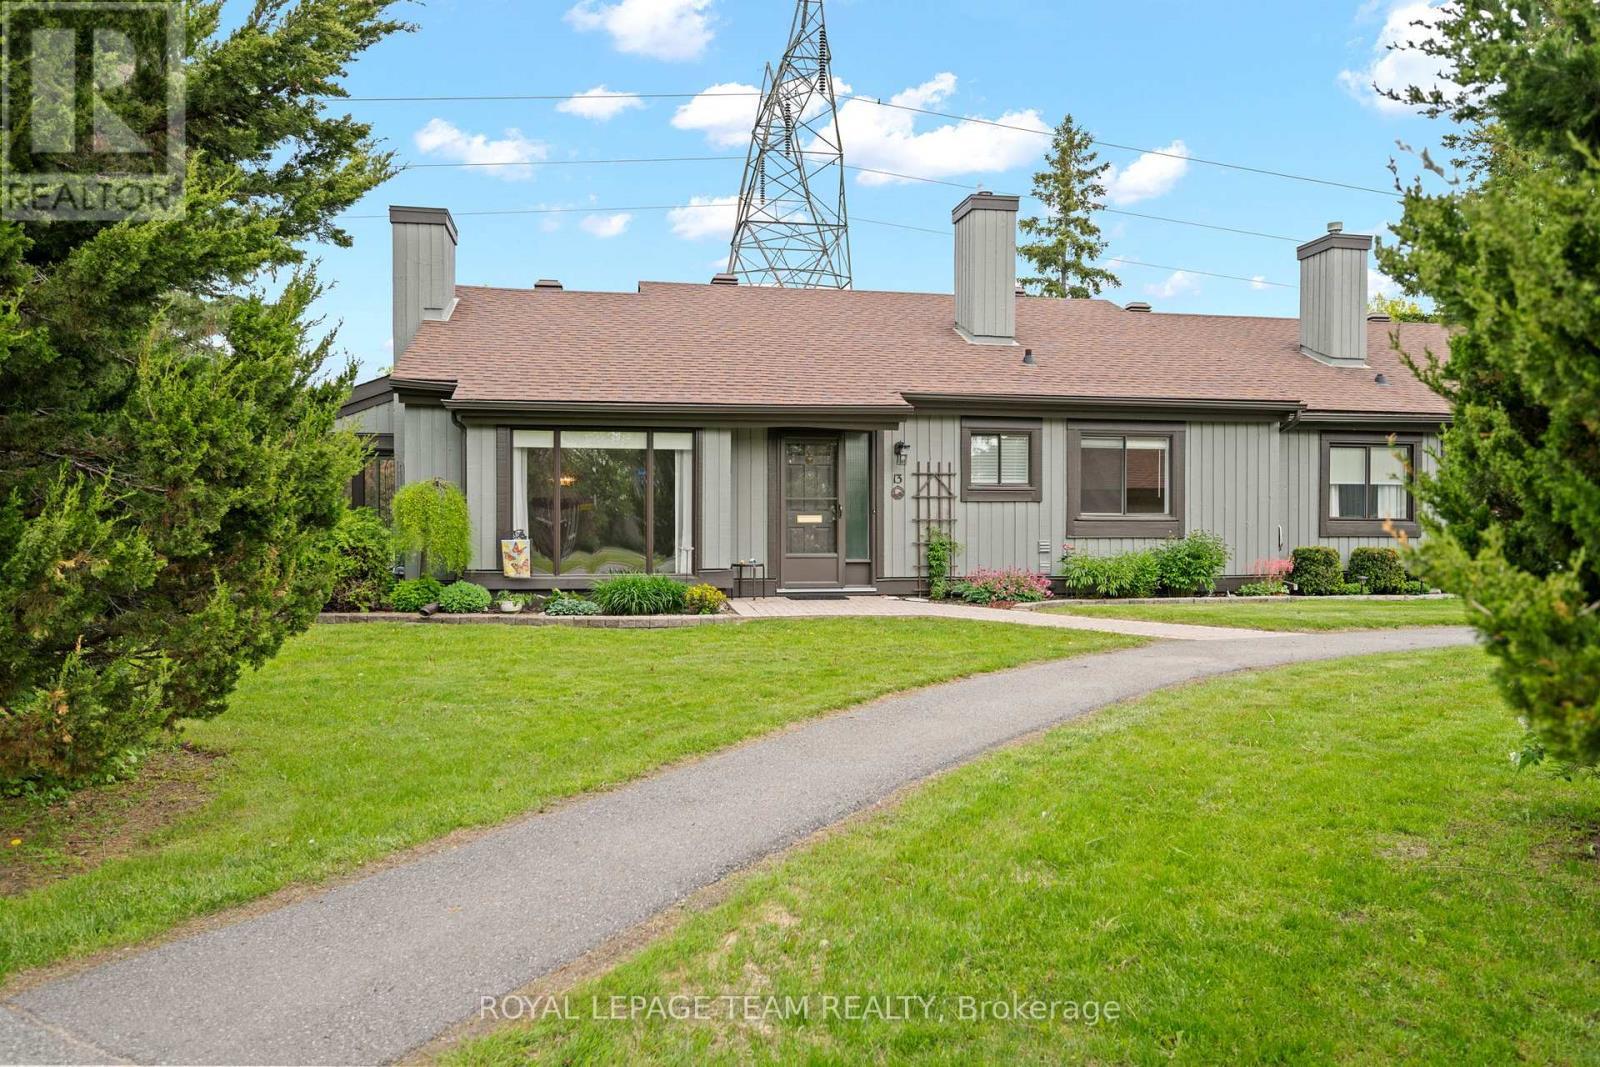
13 Arbor Ridge, Ottawa, ON -  With Exterior
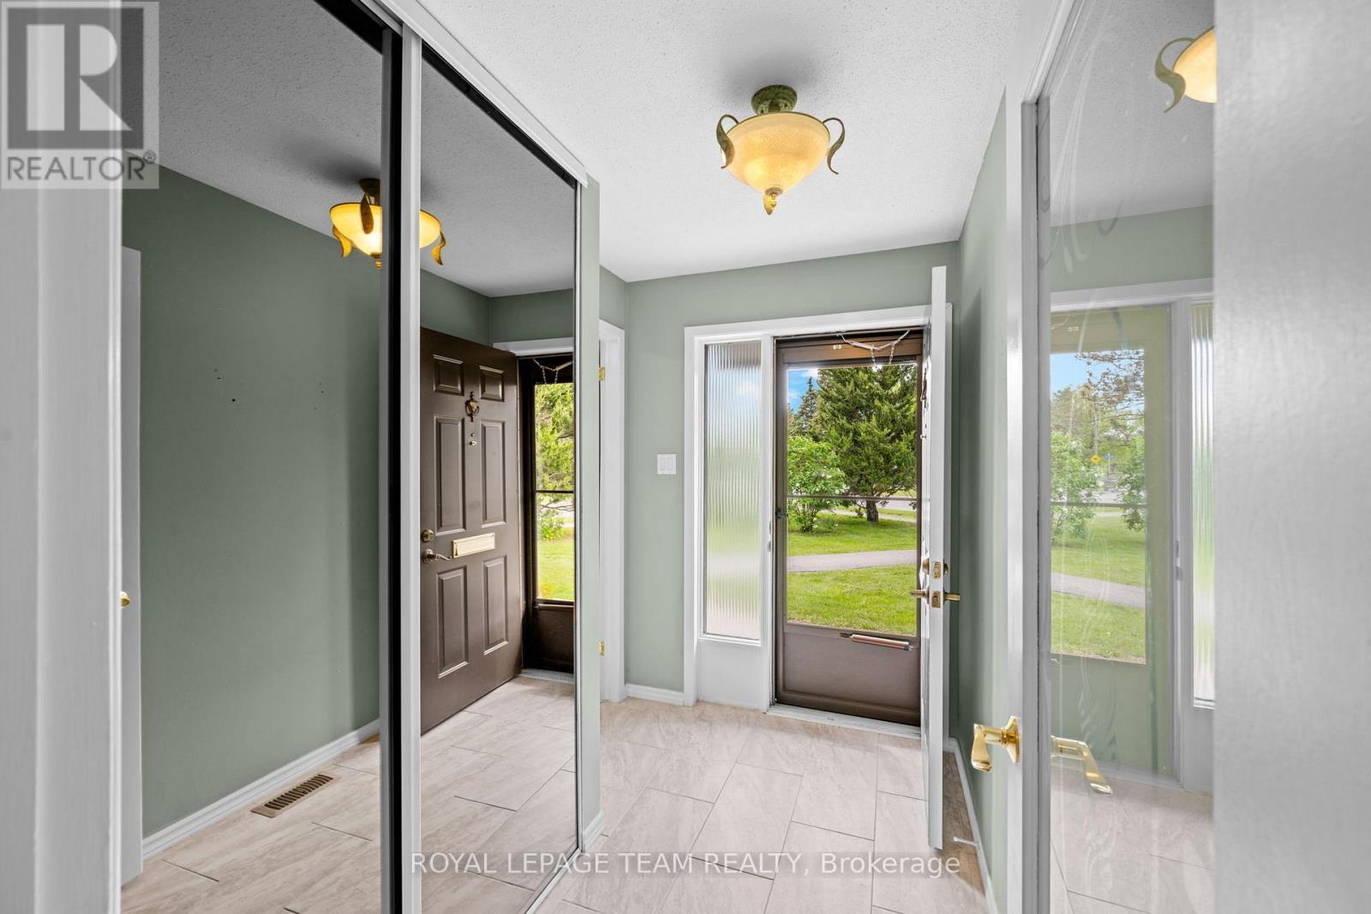
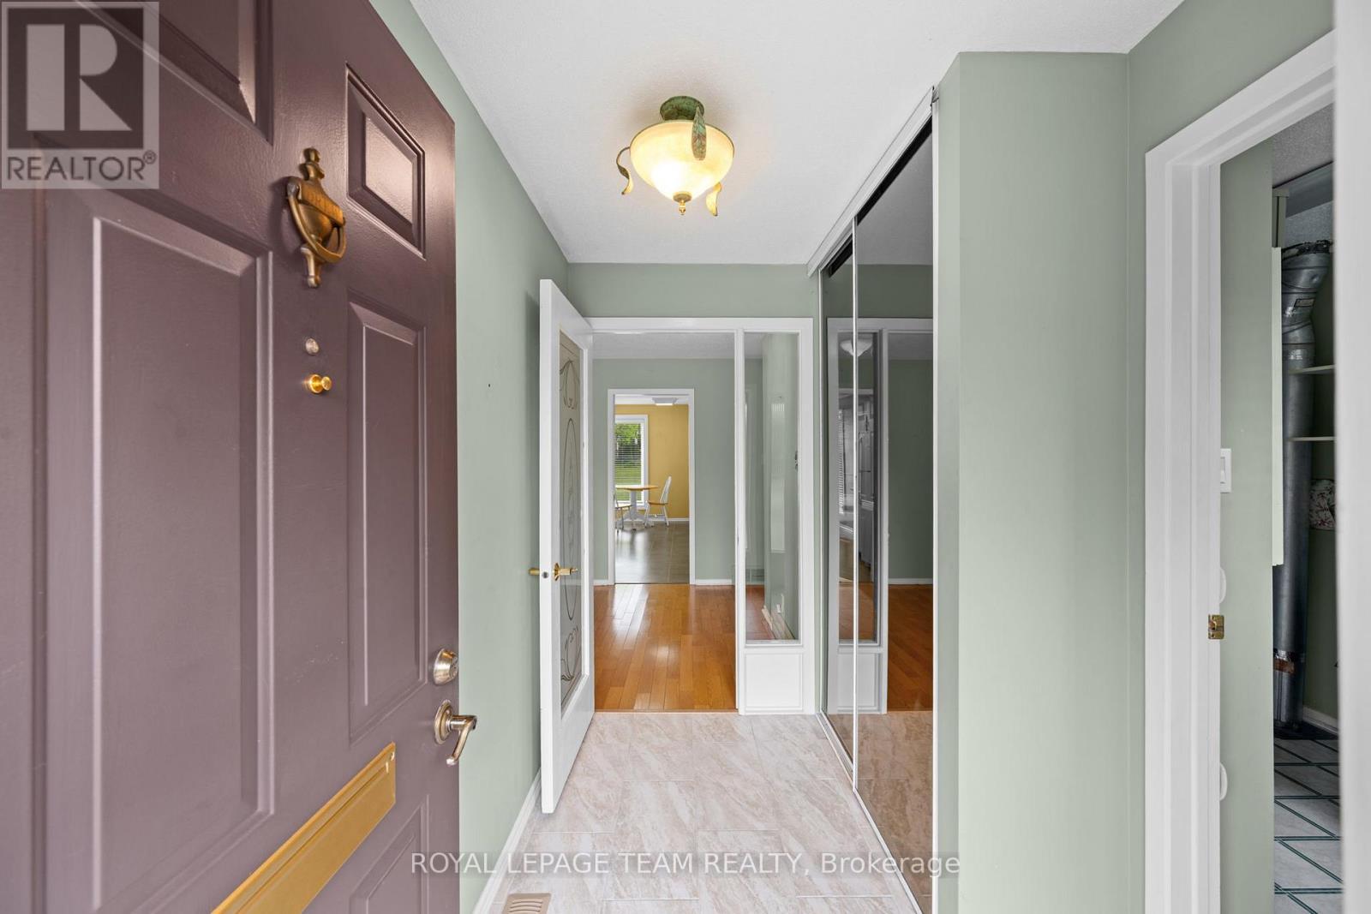
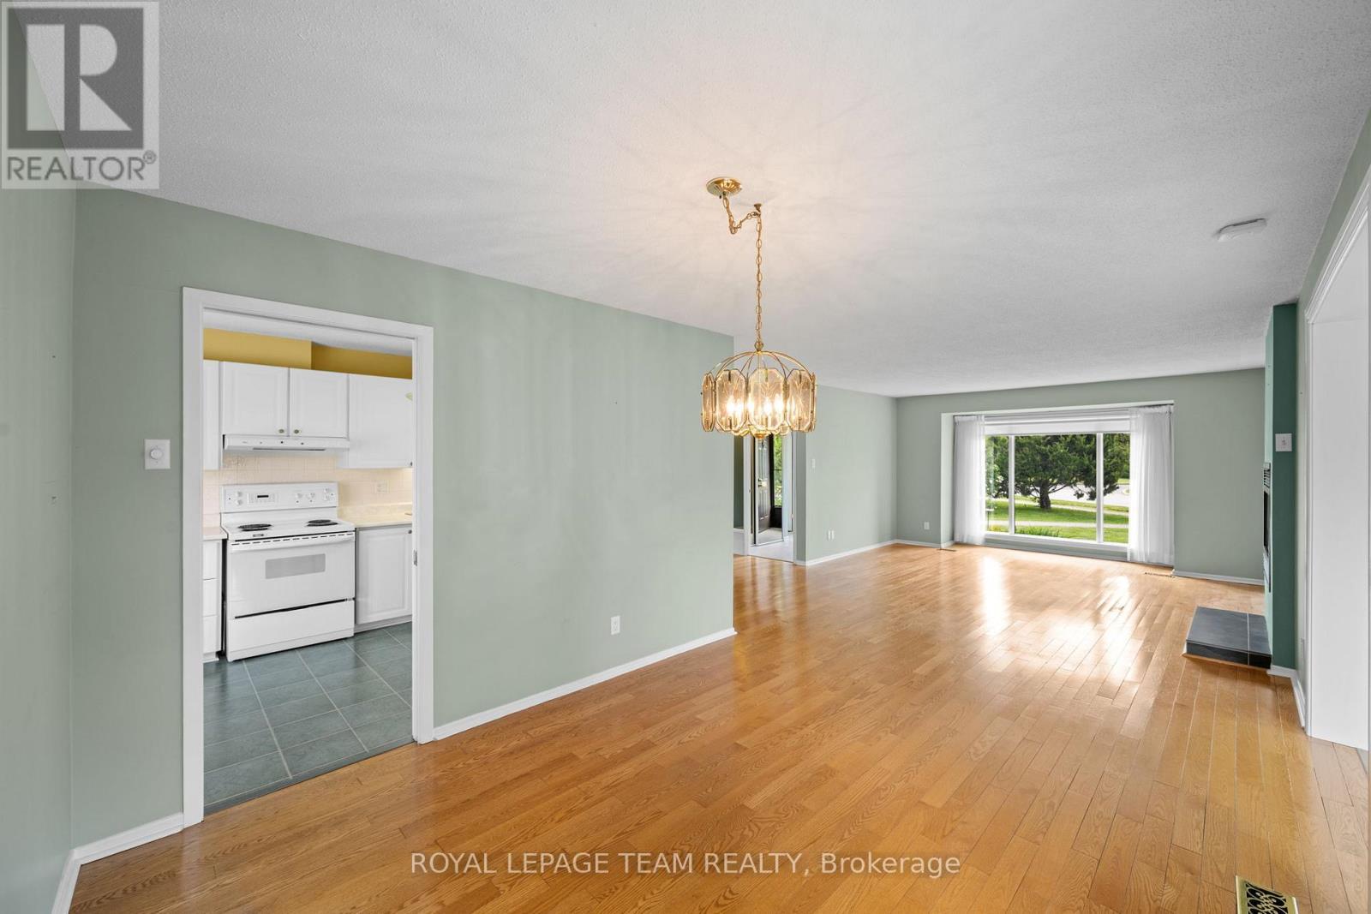
13 Arbor Ridge, Ottawa, ON -  Photo Showing Other Room
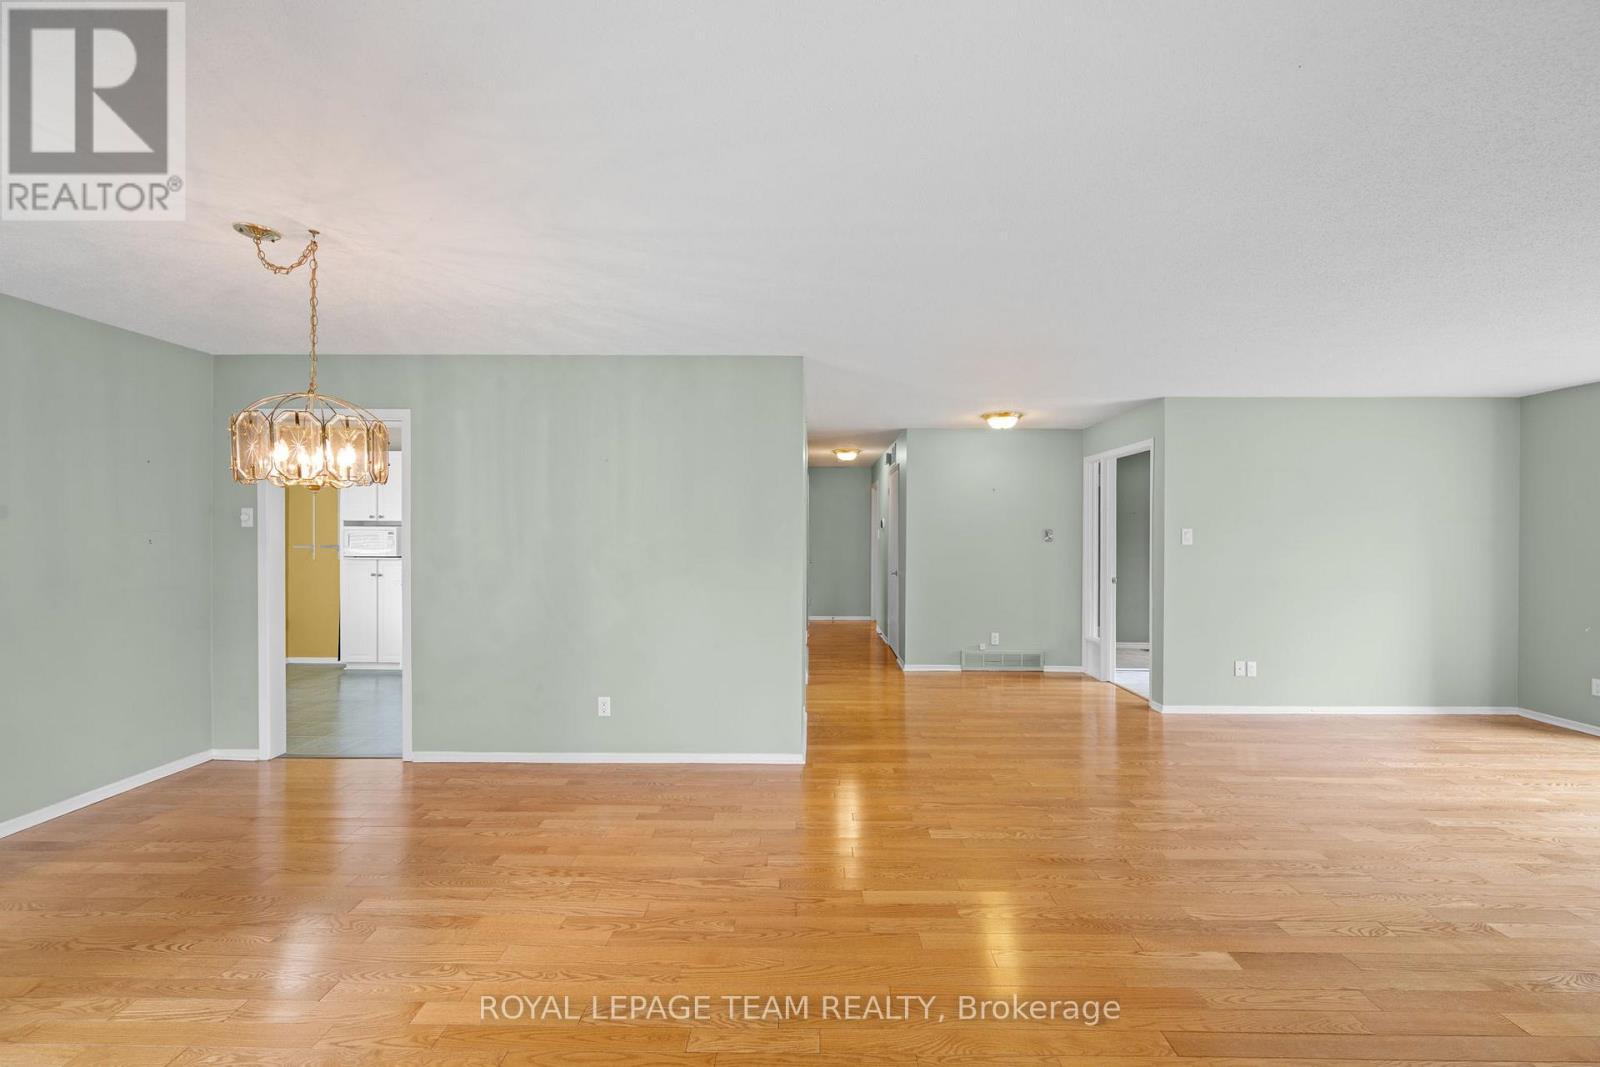
13 Arbor Ridge, Ottawa, ON - Indoor Photo Showing Other Room
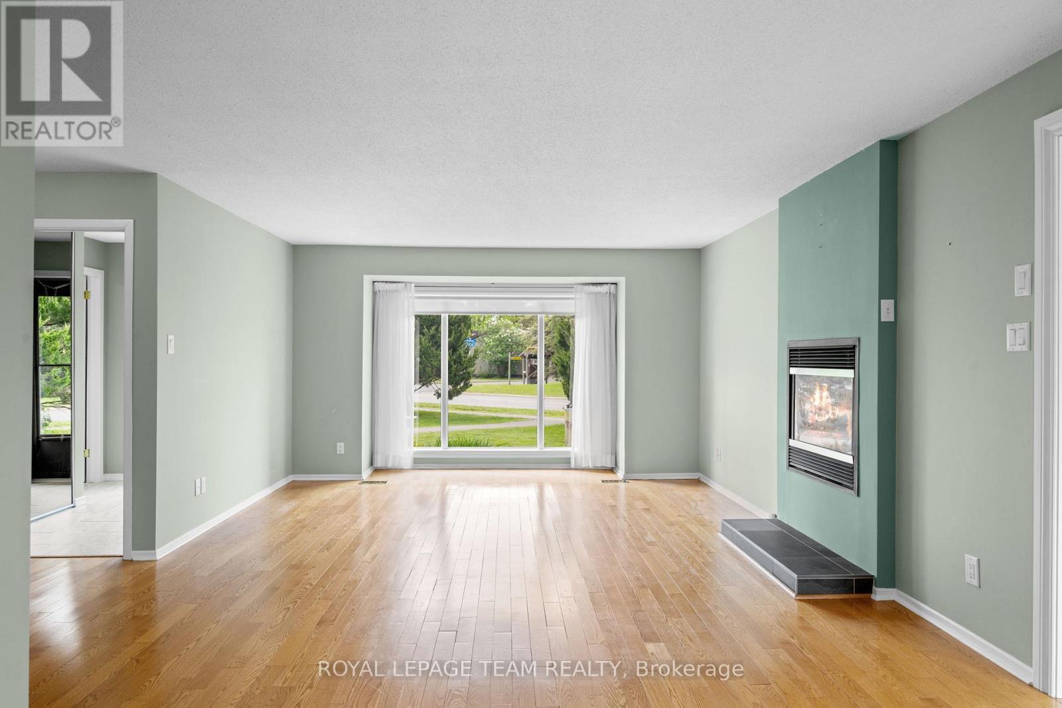
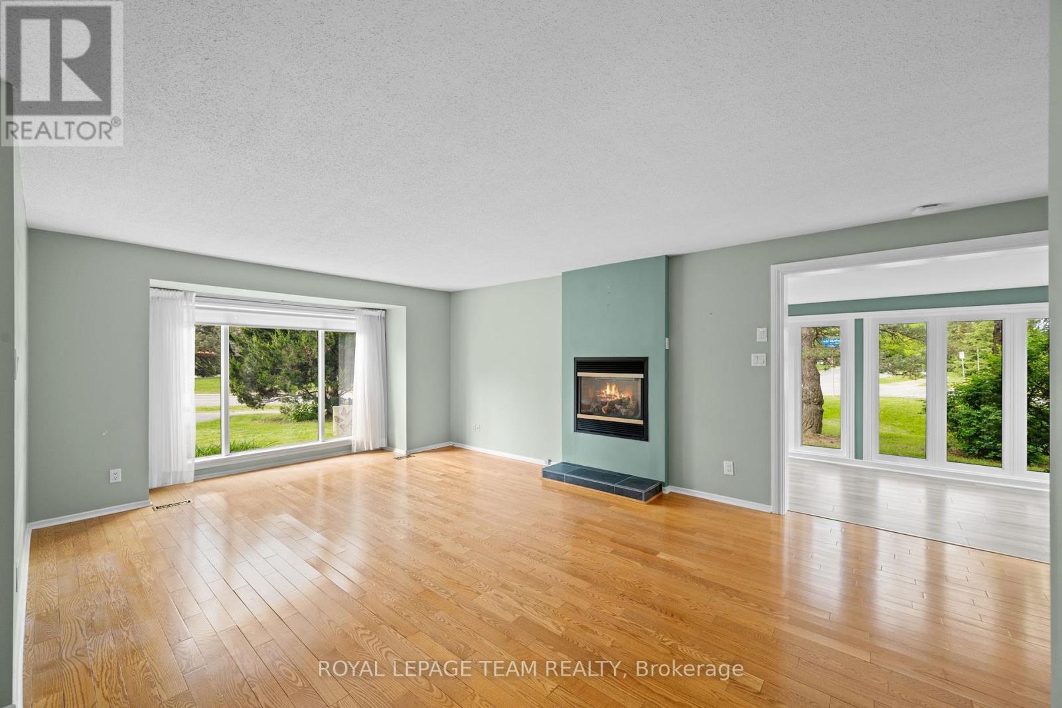
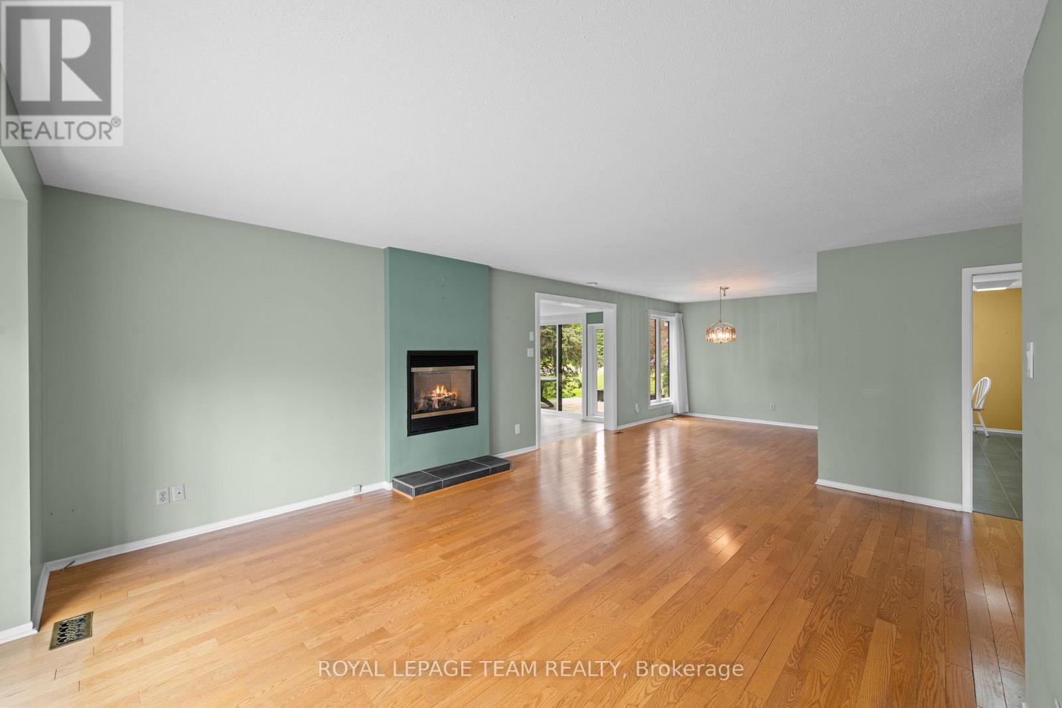
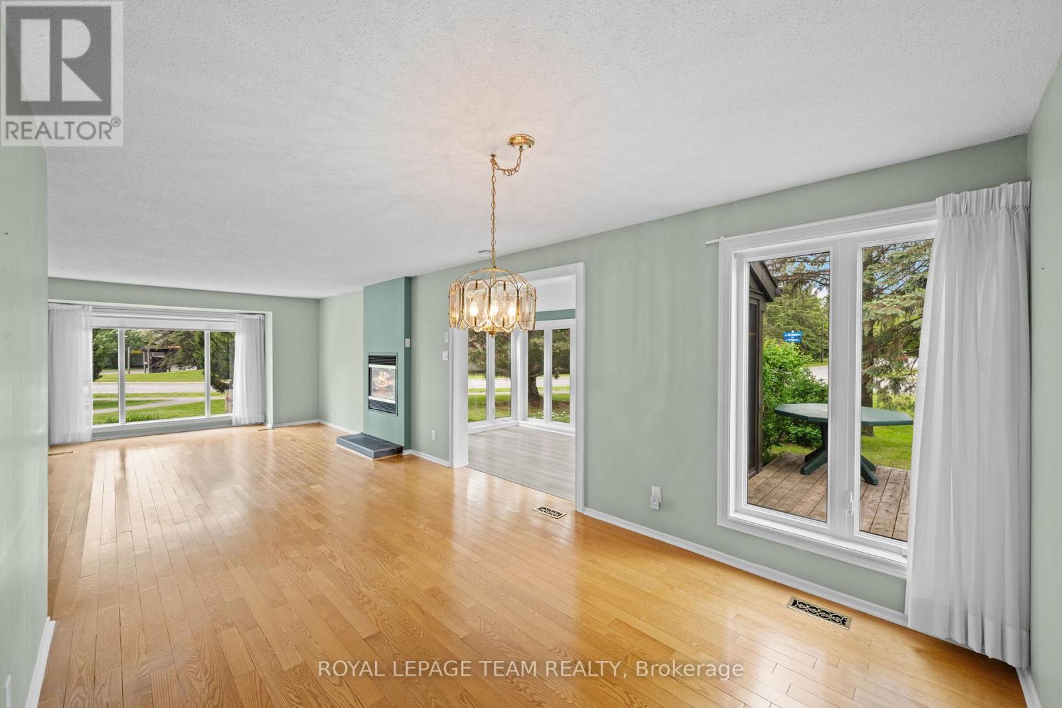
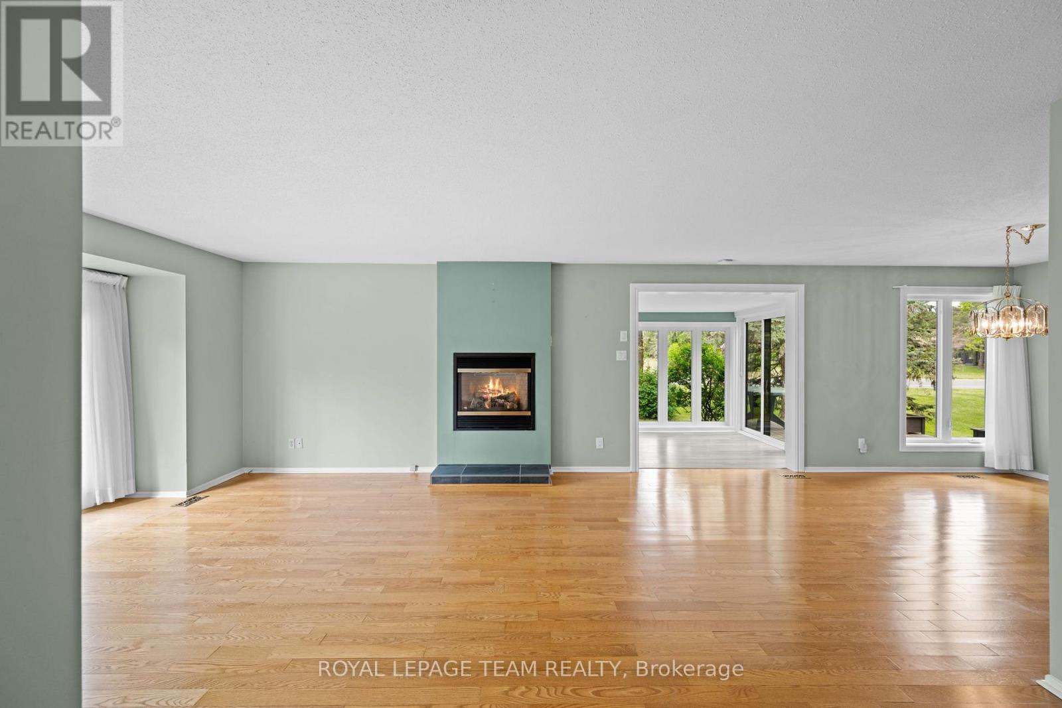
13 Arbor Ridge, Ottawa, ON - Indoor Photo Showing Living Room With Fireplace
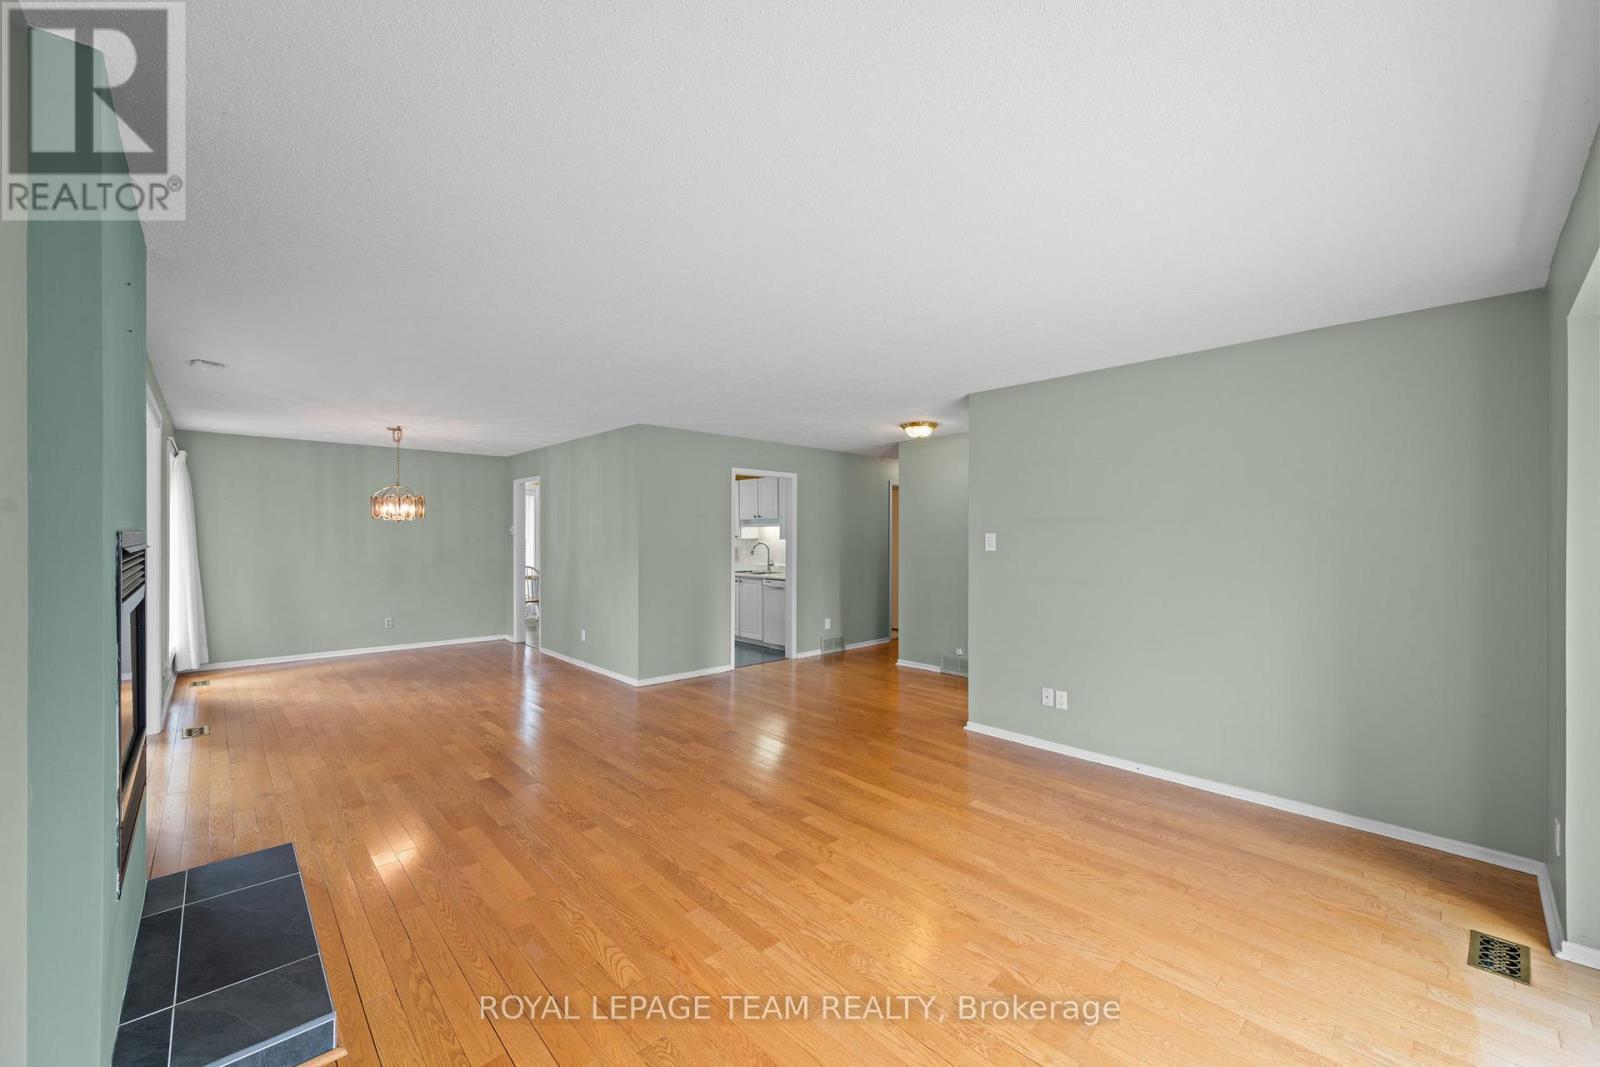
13 Arbor Ridge, Ottawa, ON - Indoor With Fireplace
13 Arbor Ridge, Ottawa, ON - Indoor Photo Showing Other Room
13 Arbor Ridge, Ottawa, ON - Indoor
13 Arbor Ridge, Ottawa, ON - Indoor Photo Showing Living Room With Fireplace
13 Arbor Ridge, Ottawa, ON - Indoor Photo Showing Other Room
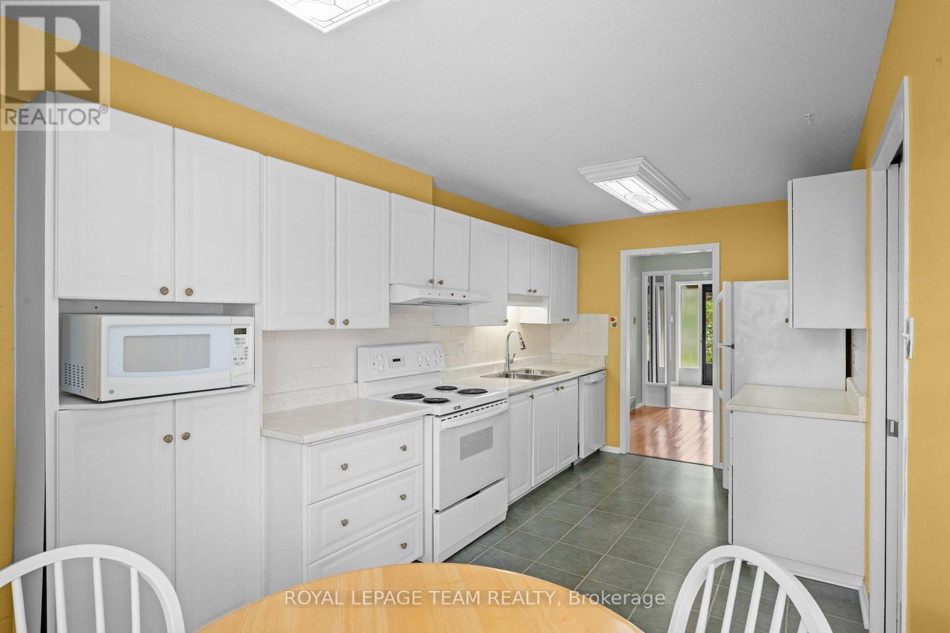
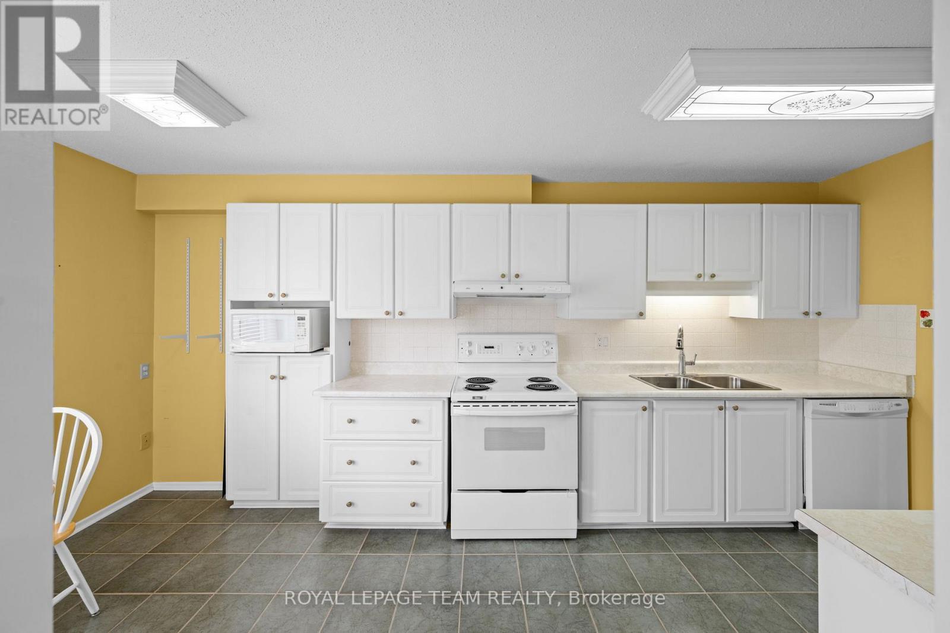
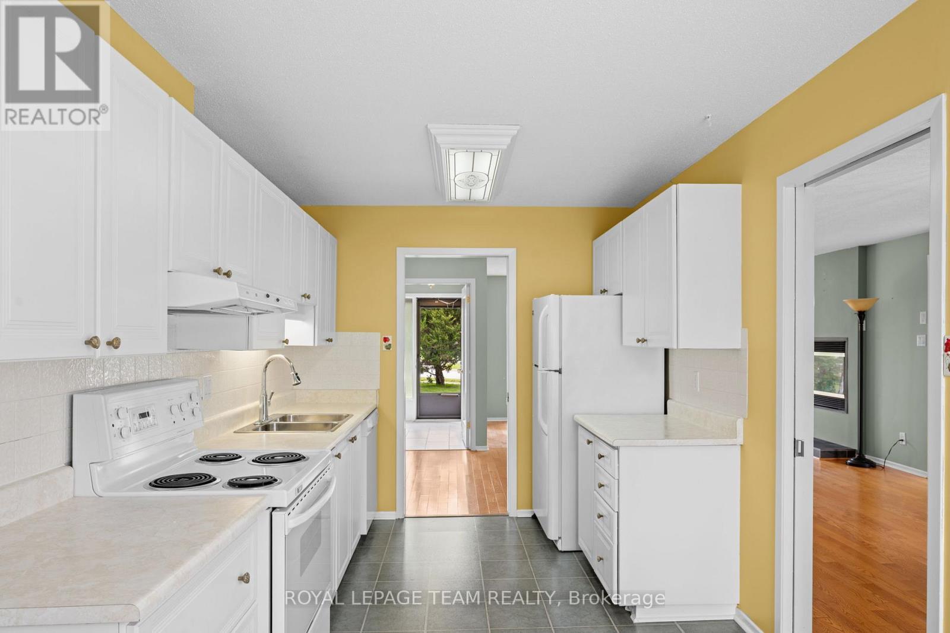
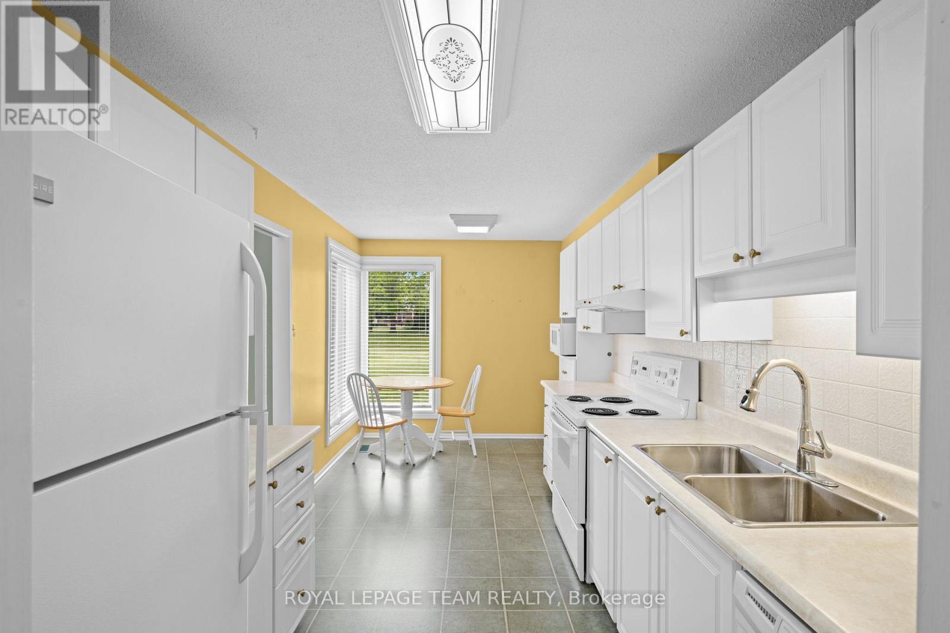
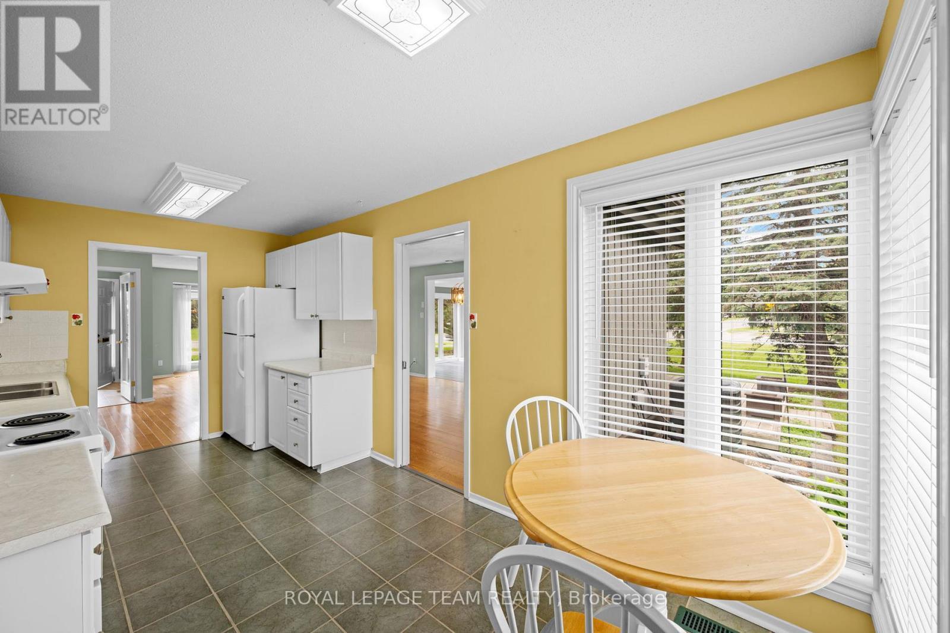
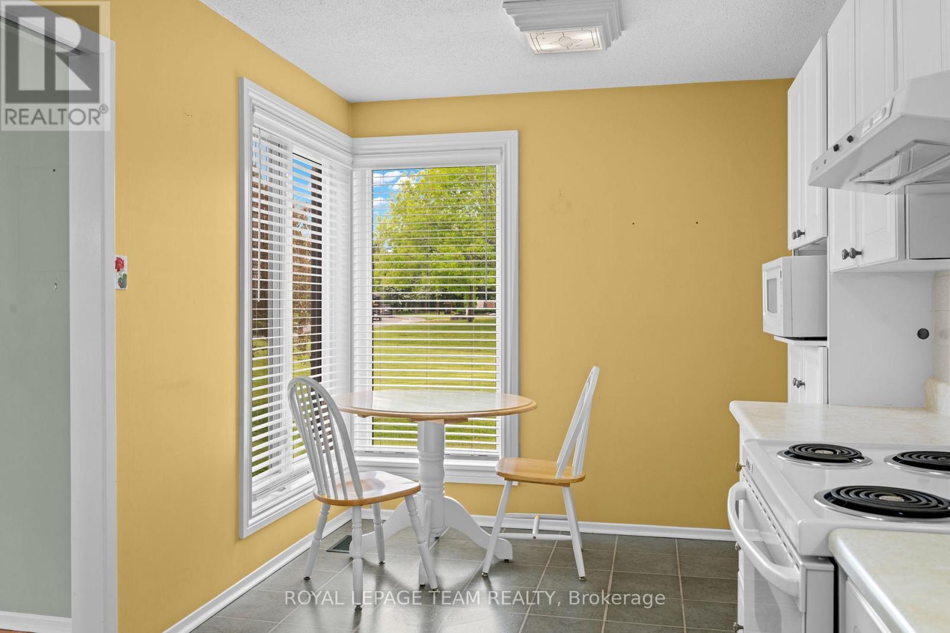
13 Arbor Ridge, Ottawa, ON - Indoor Photo Showing Kitchen With Double Sink
13 Arbor Ridge, Ottawa, ON - Indoor
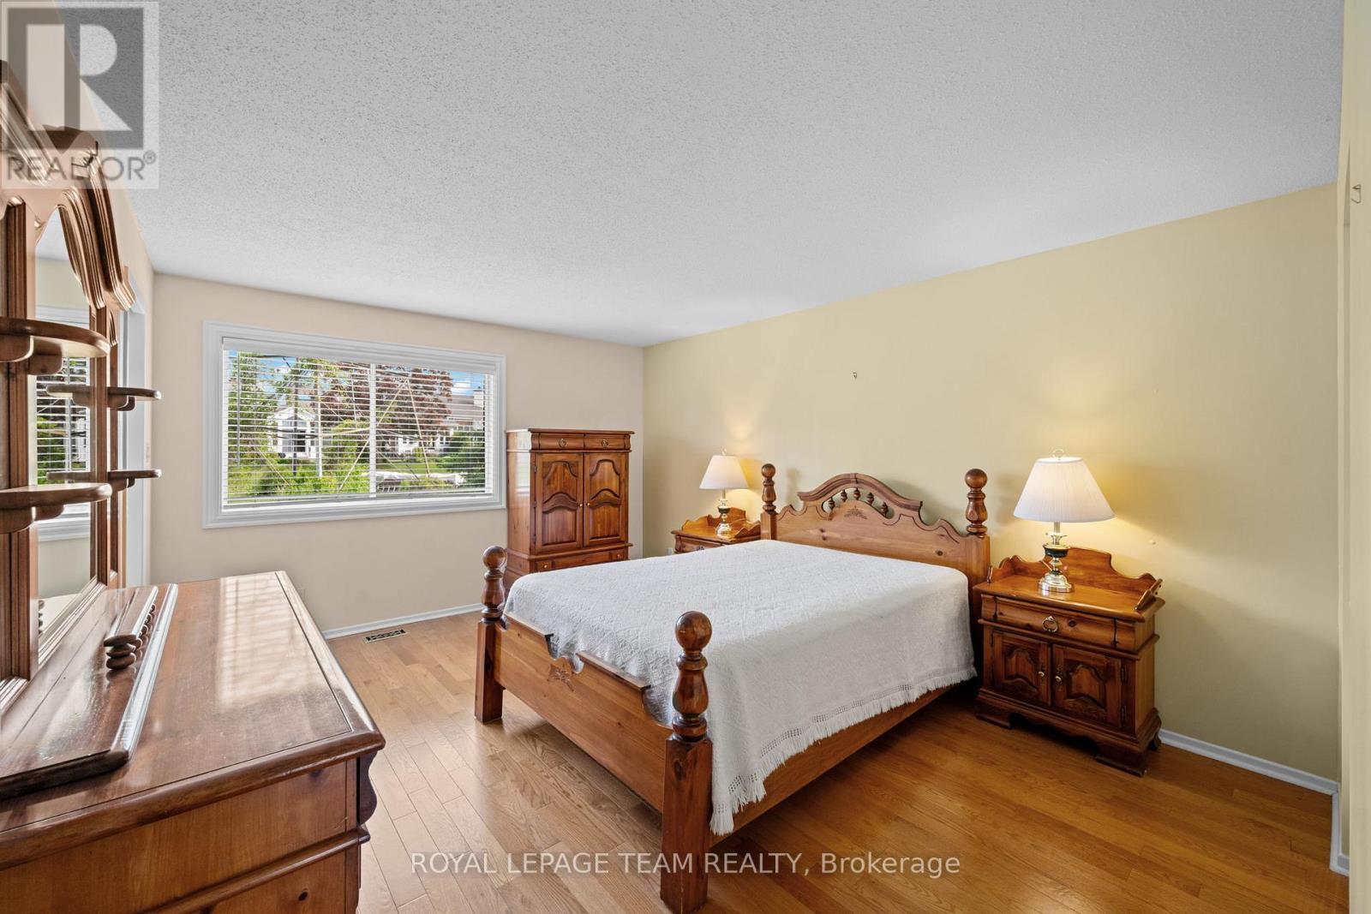
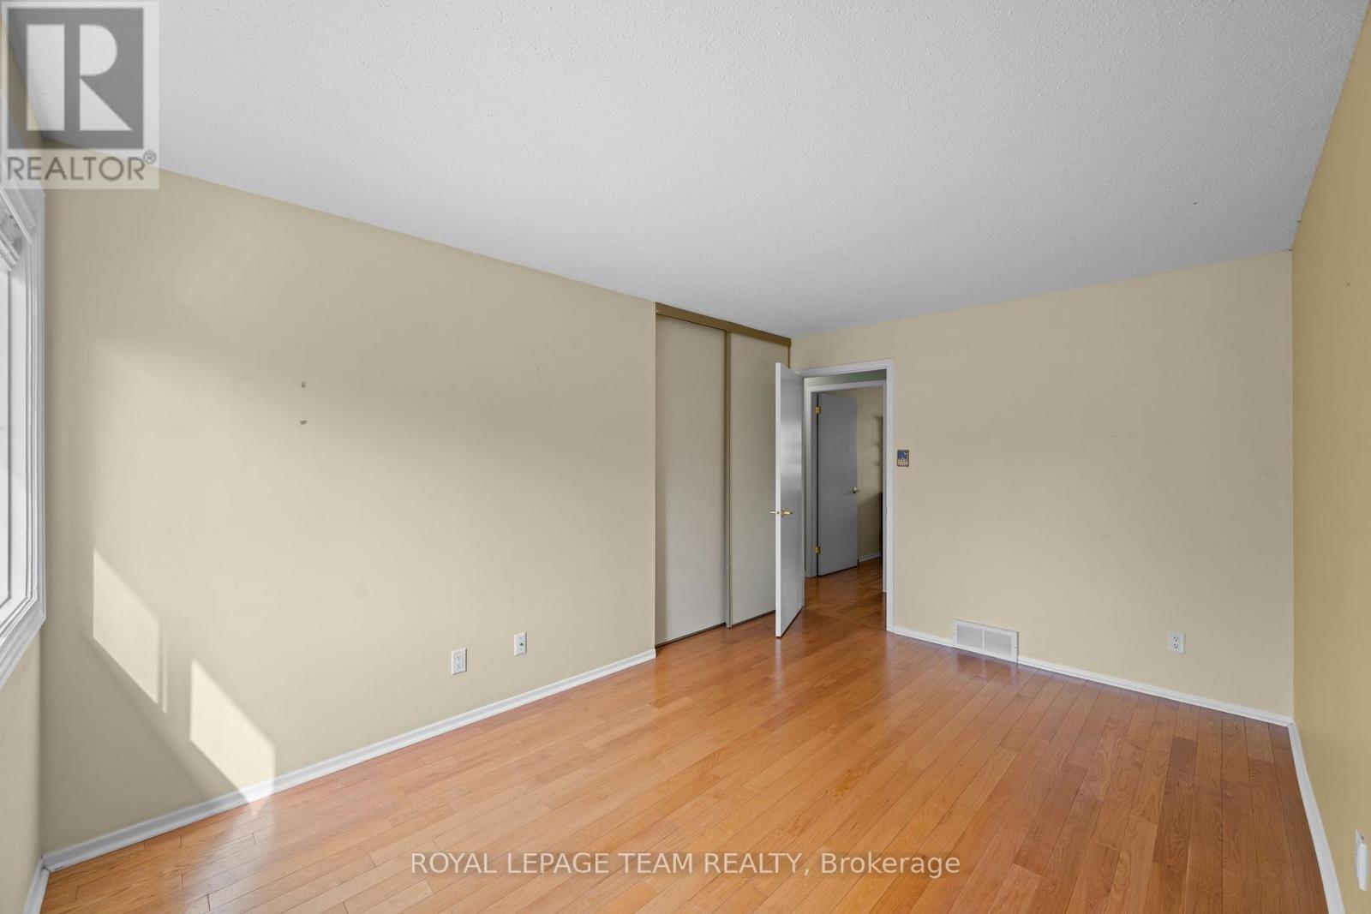
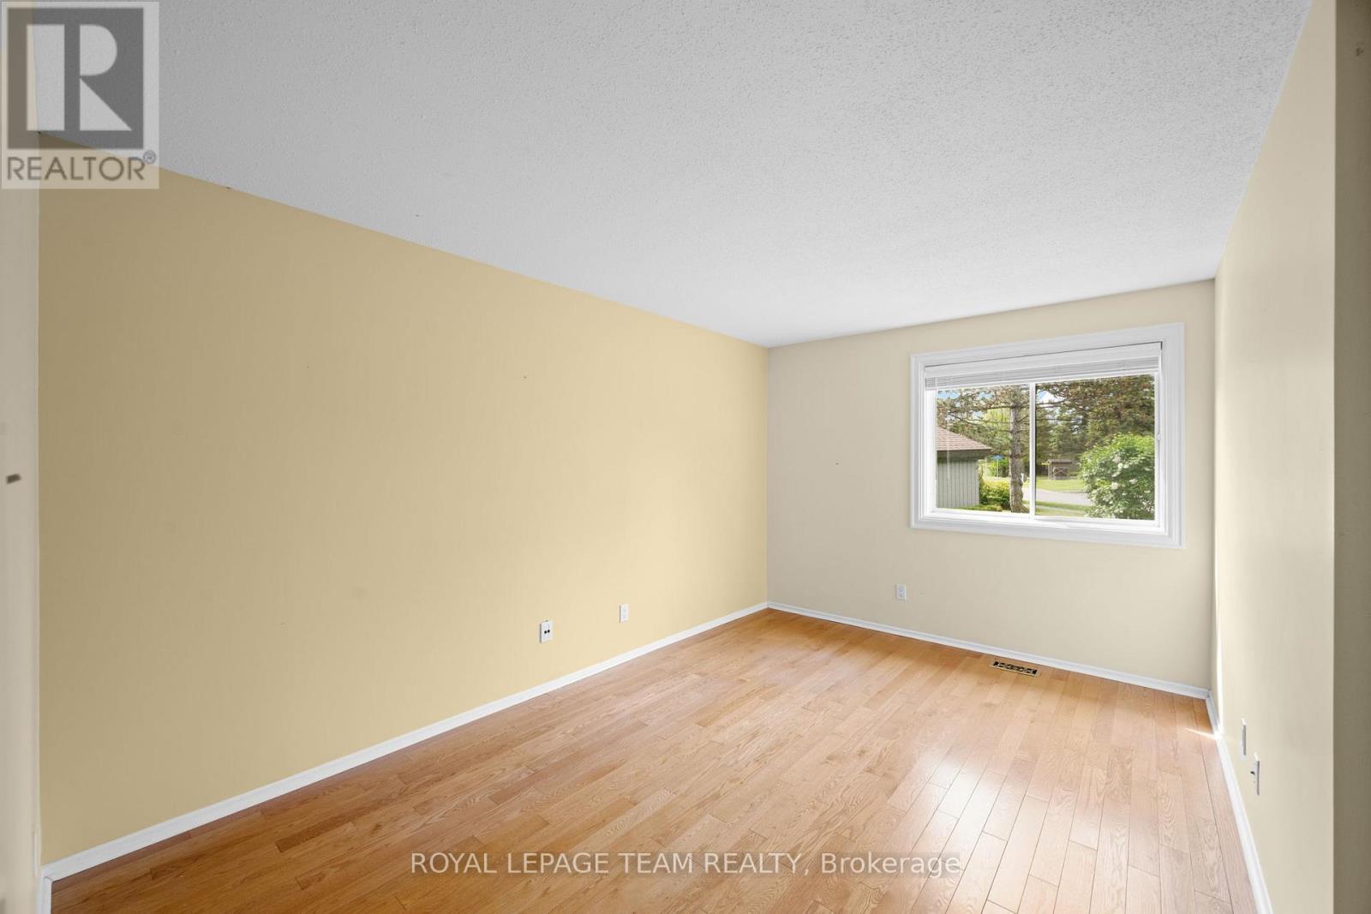
13 Arbor Ridge, Ottawa, ON - Indoor Photo Showing Bedroom
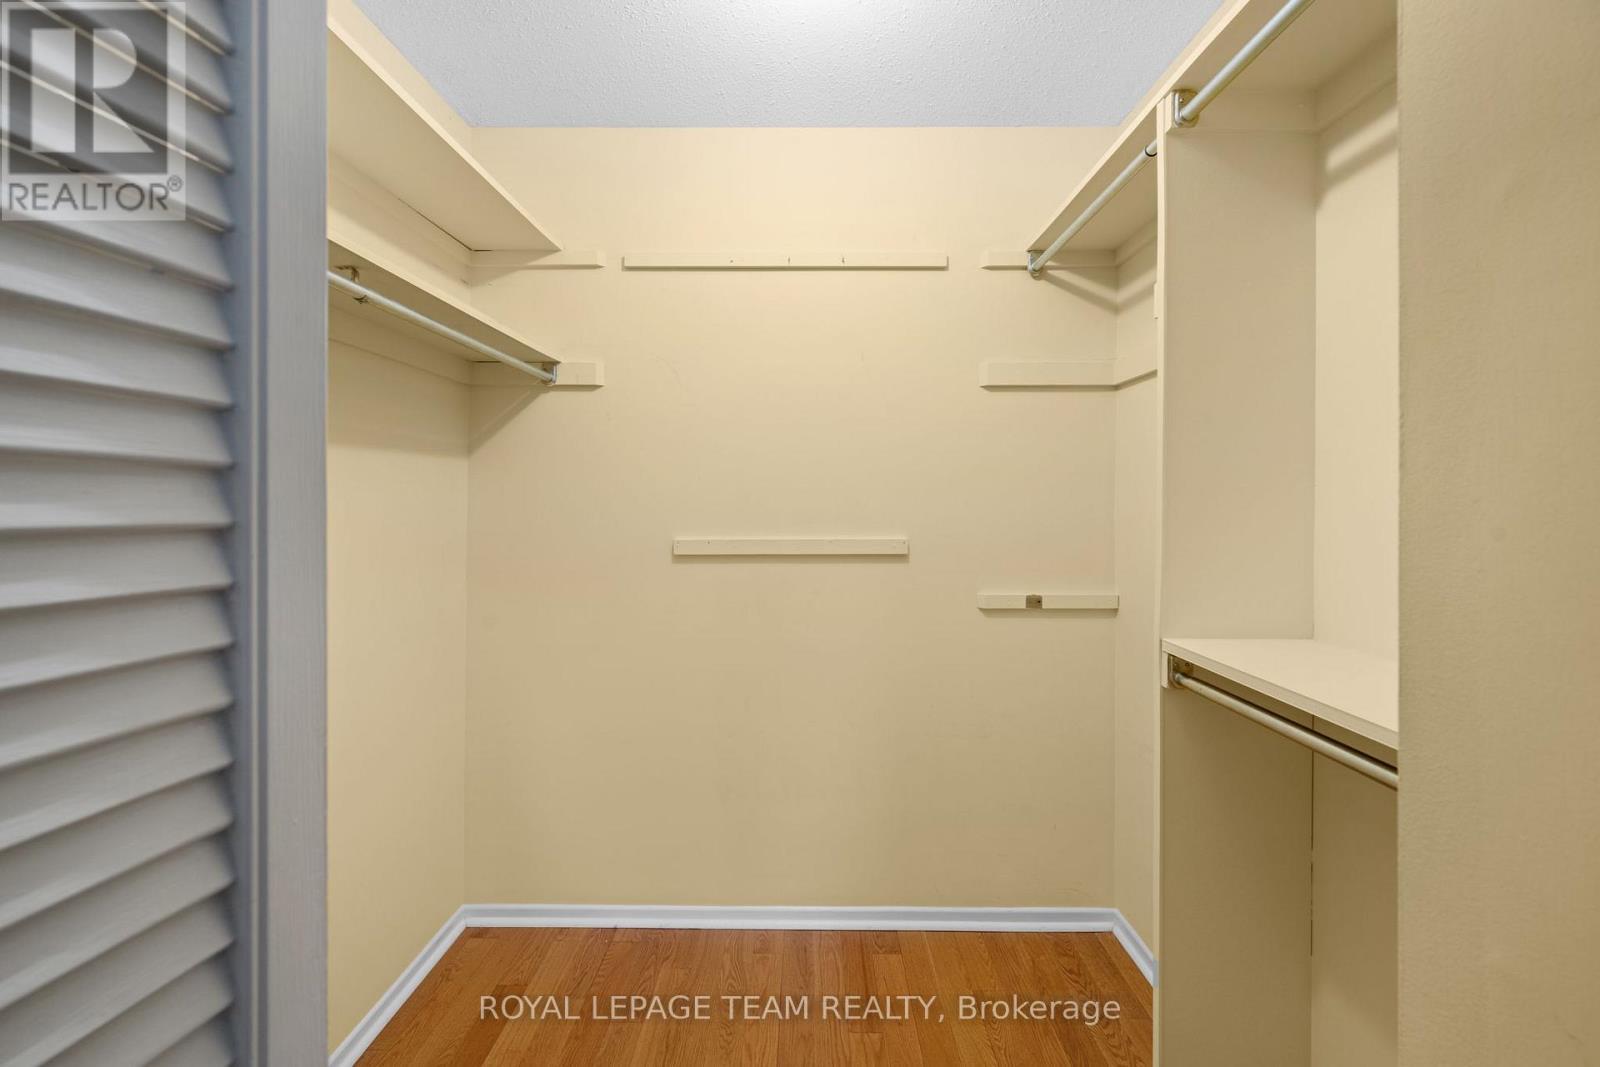
13 Arbor Ridge, Ottawa, ON - Indoor With Storage
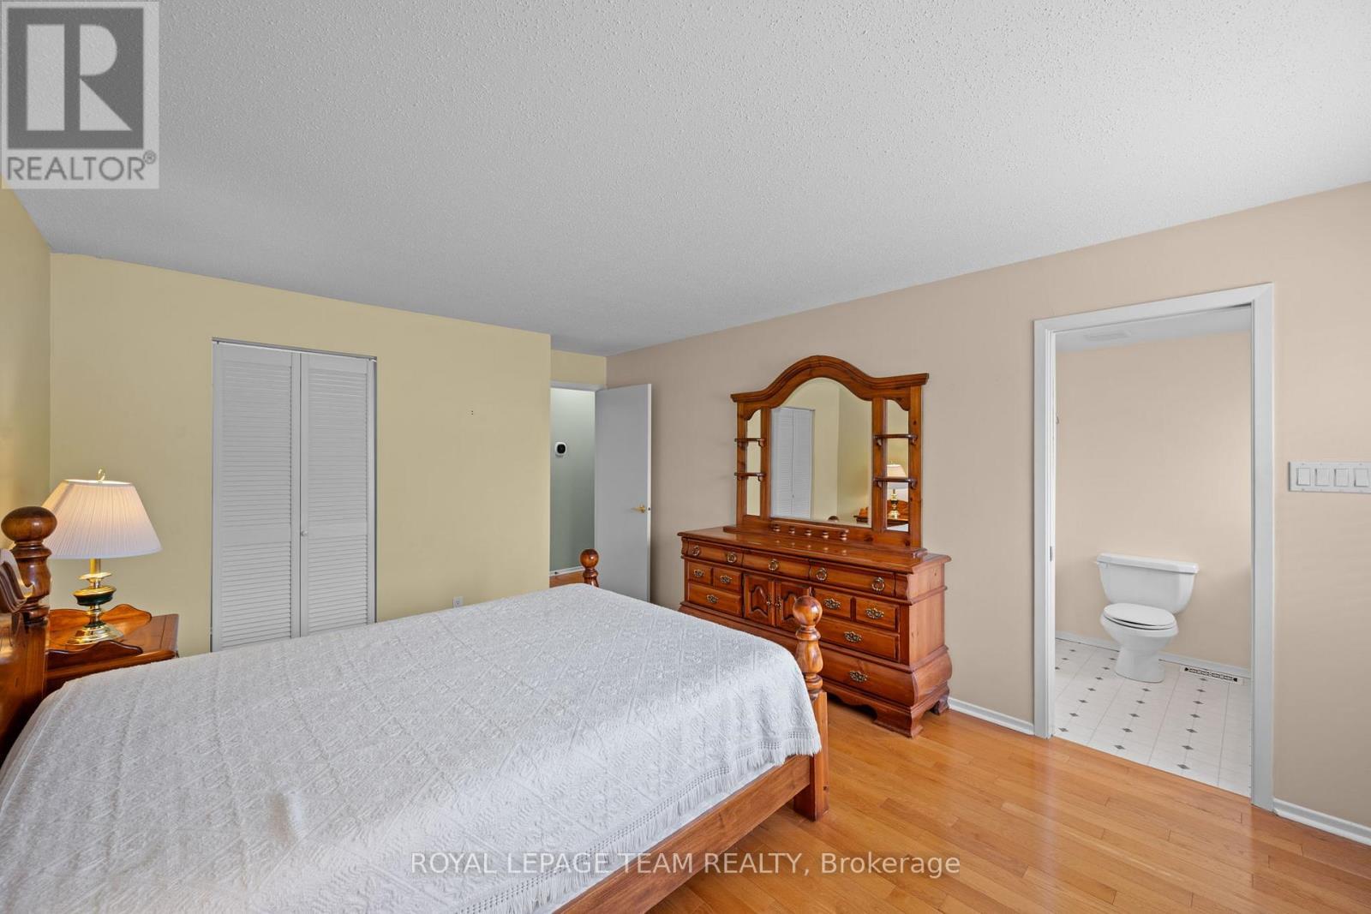
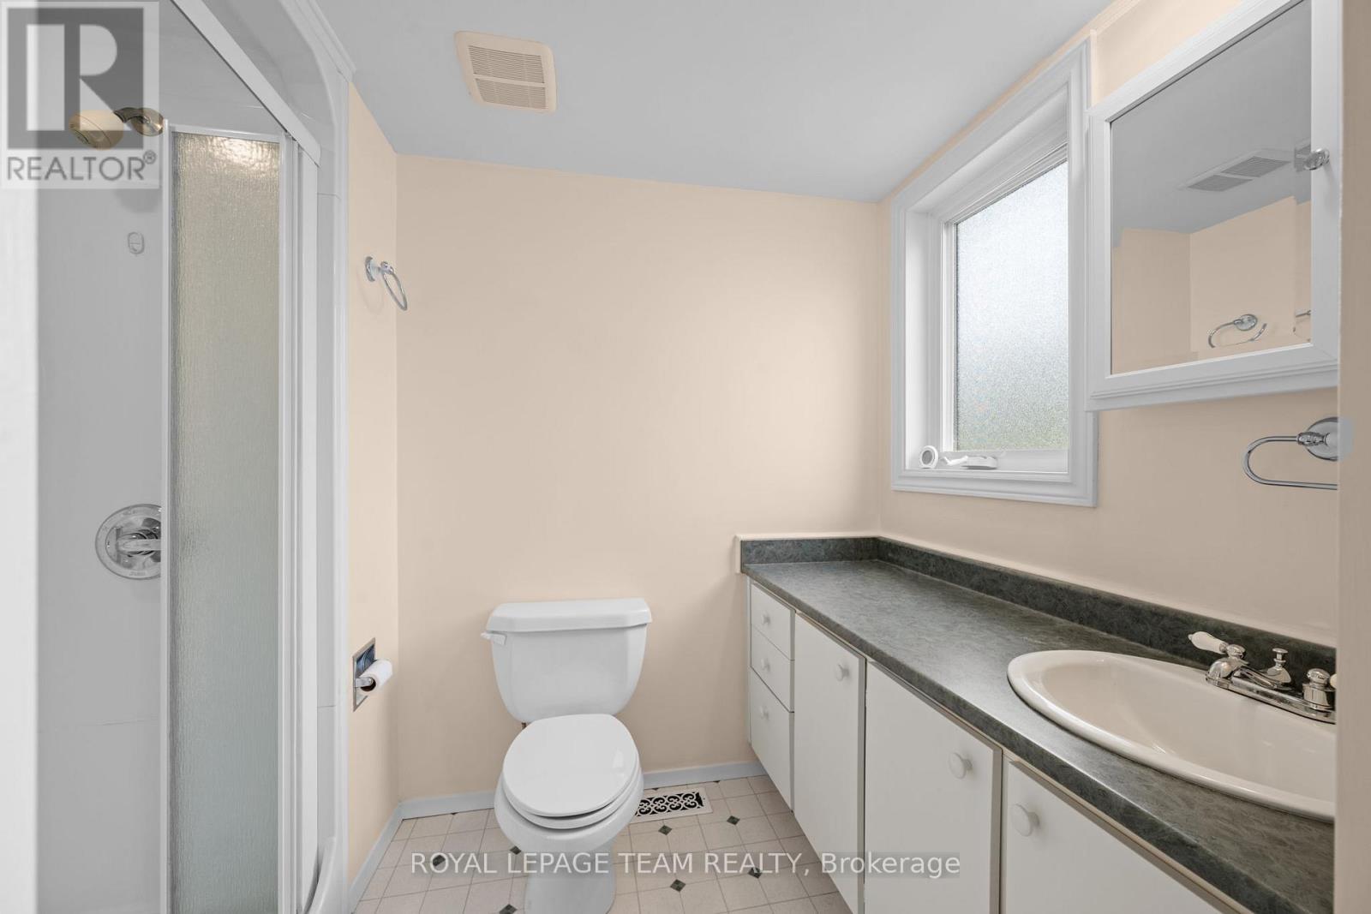
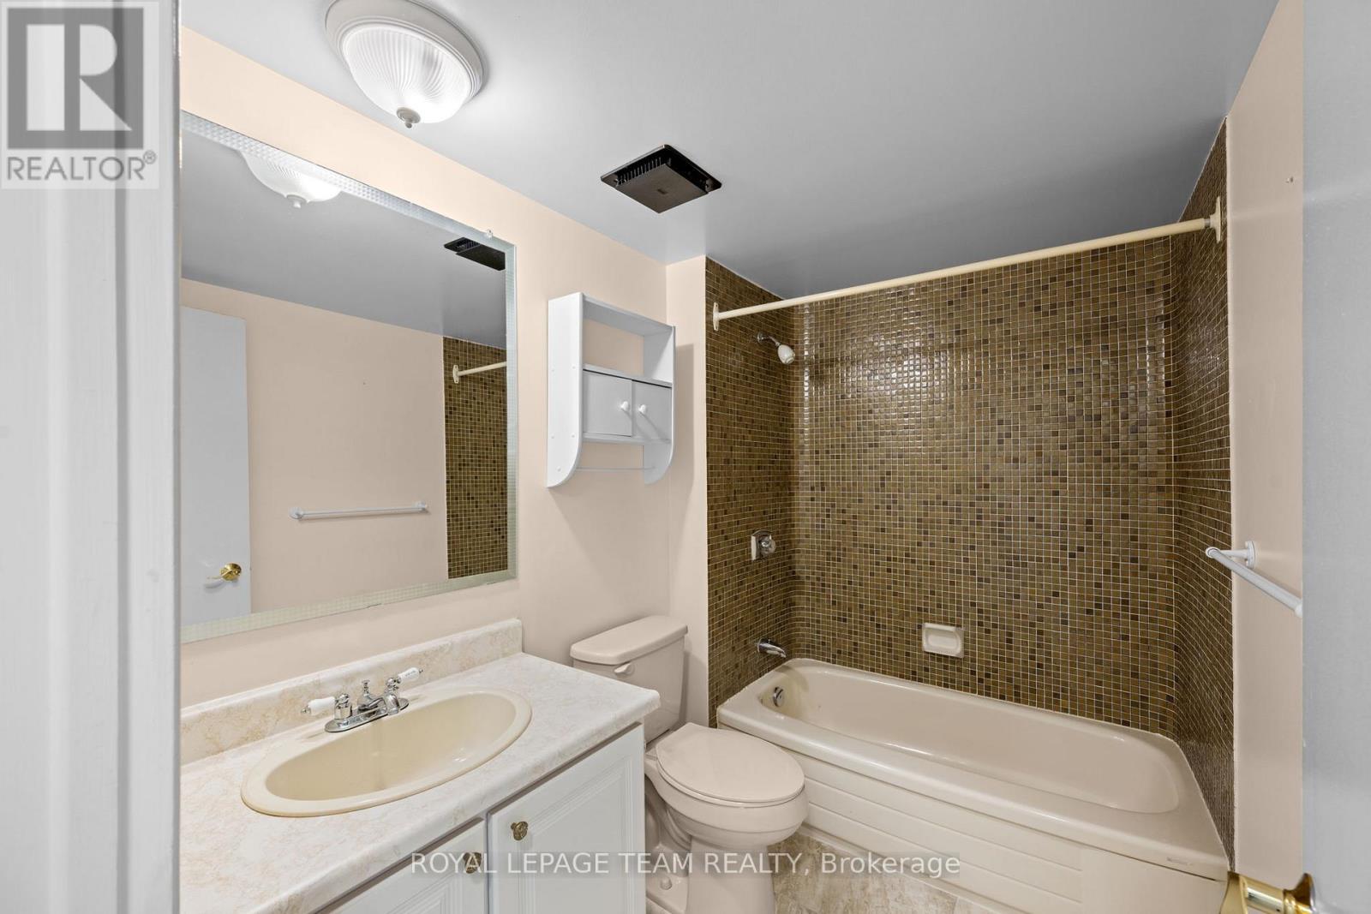
13 Arbor Ridge, Ottawa, ON - Indoor Photo Showing Bathroom
13 Arbor Ridge, Ottawa, ON - Indoor Photo Showing Other Room
13 Arbor Ridge, Ottawa, ON - Indoor Photo Showing Bathroom
13 Arbor Ridge, Ottawa, ON -  Photo Showing Other Room
13 Arbor Ridge, Ottawa, ON -
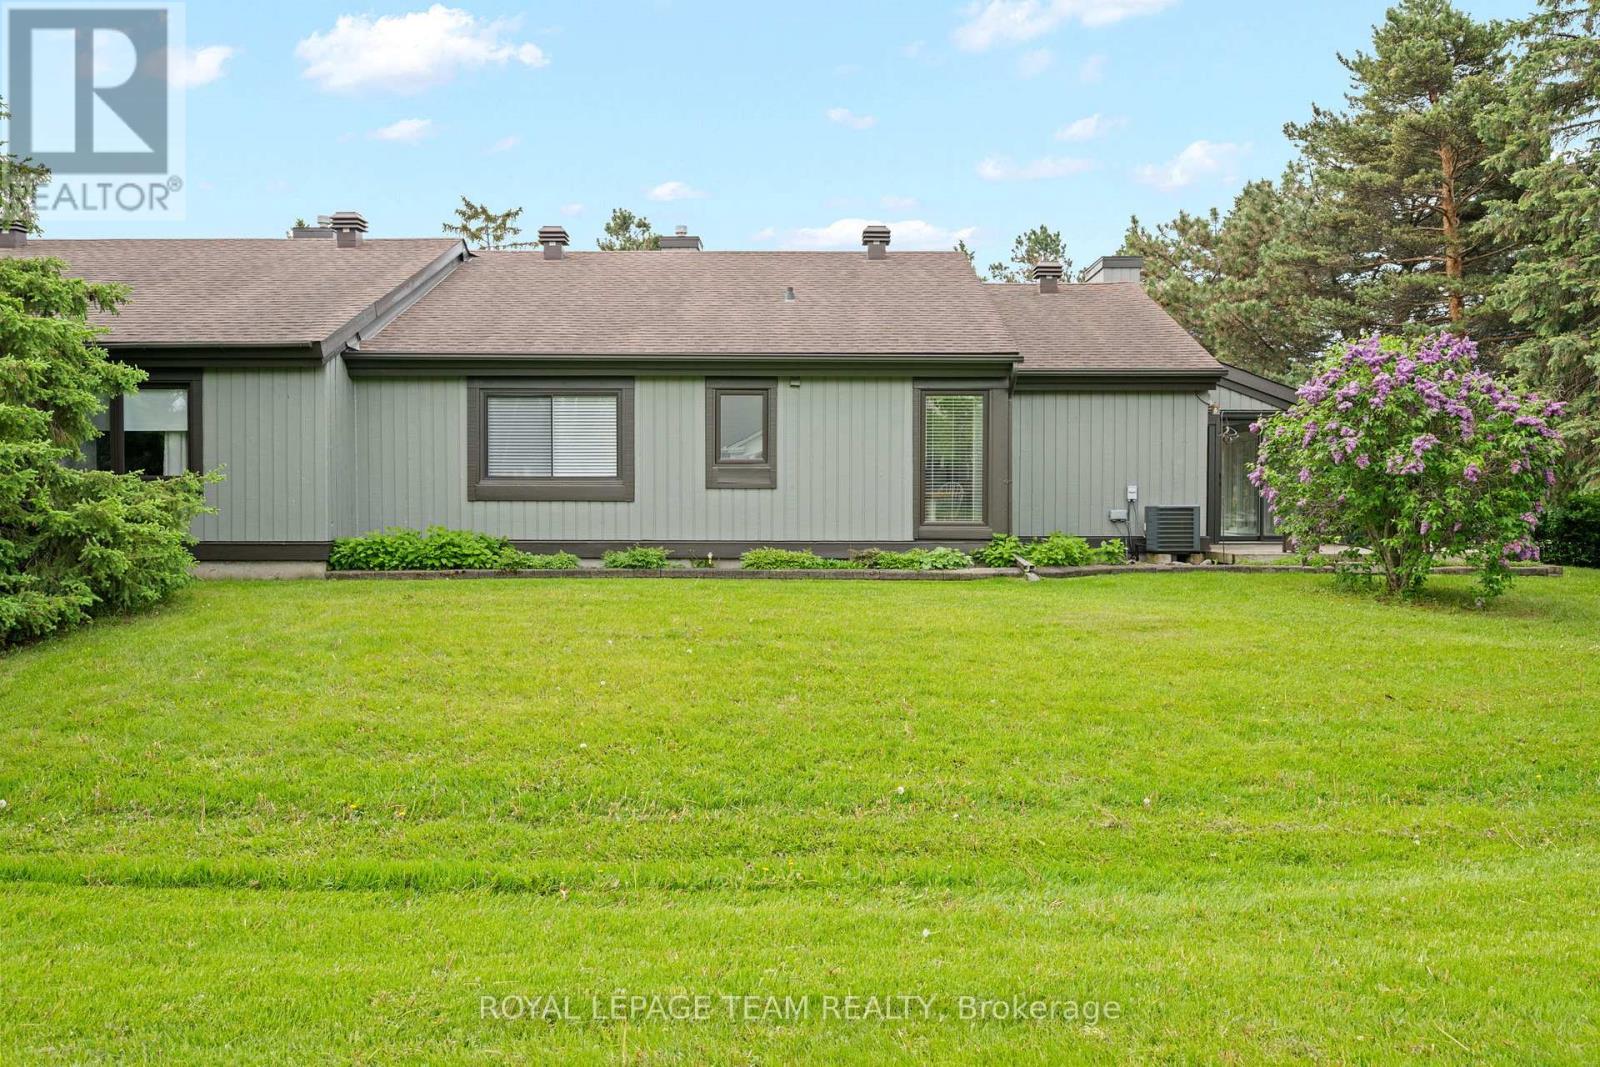
13 Arbor Ridge, Ottawa, ON -  With Exterior
13 Arbor Ridge, Ottawa, ON - Indoor With Storage
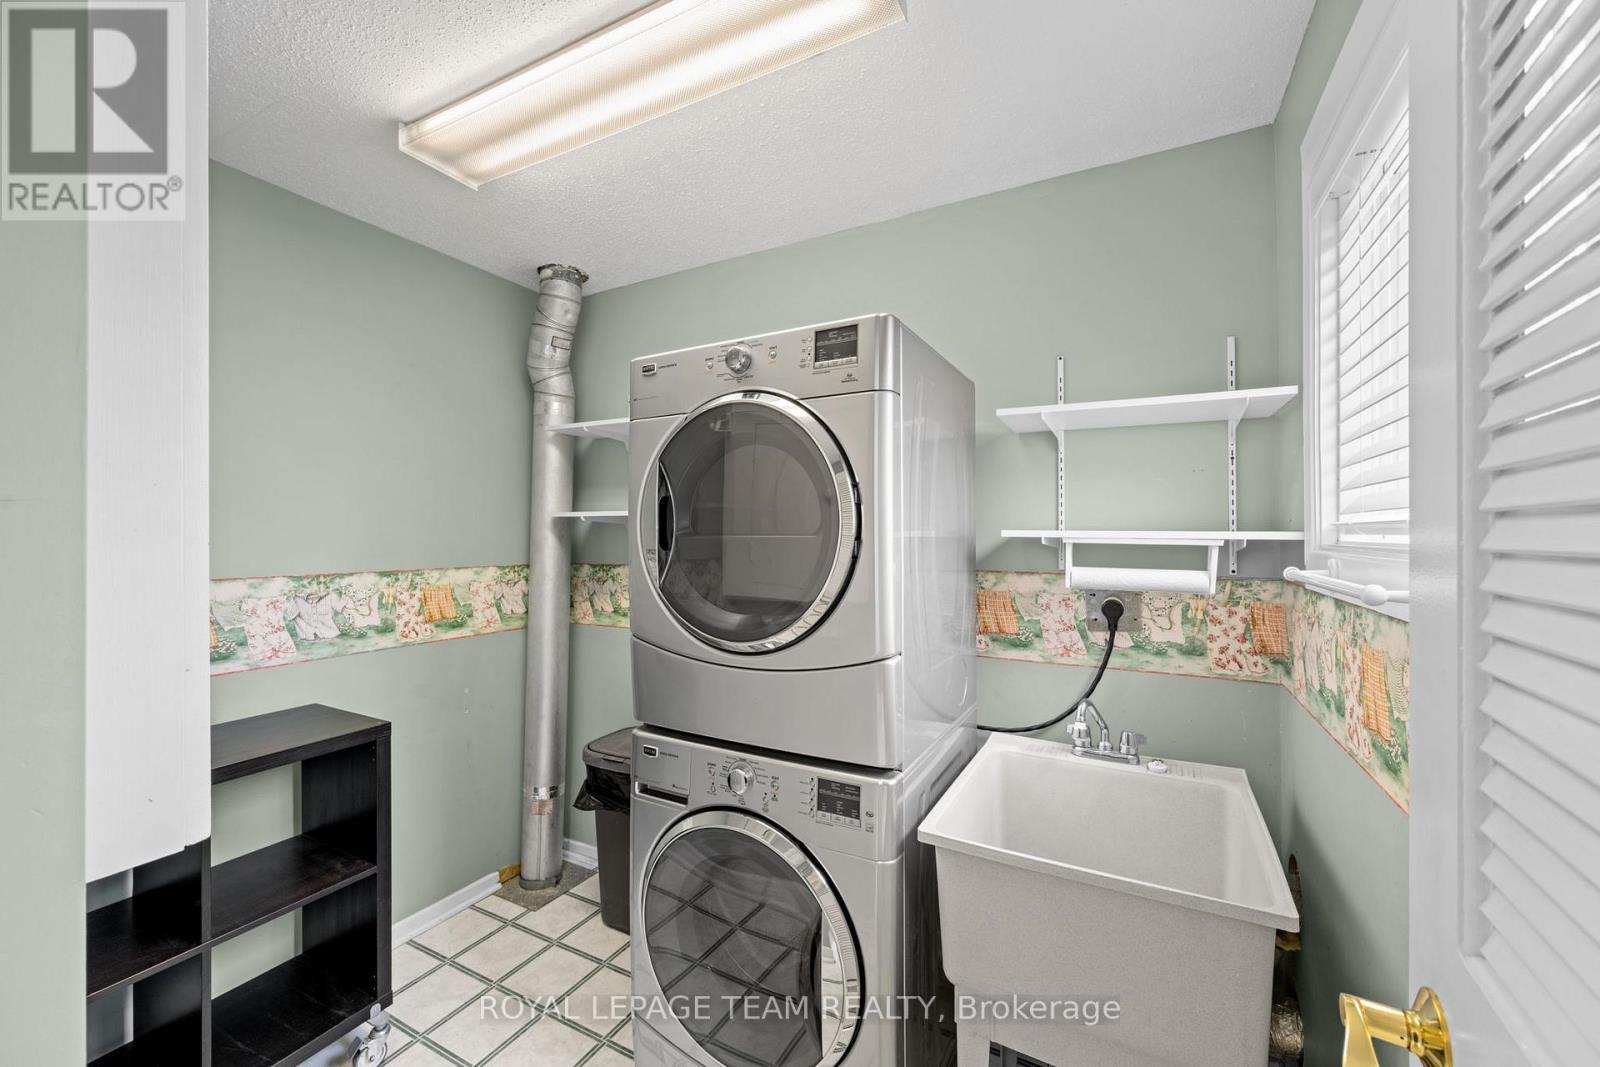
13 Arbor Ridge, Ottawa, ON - Indoor Photo Showing Laundry Room
13 Arbor Ridge, Ottawa, ON - Outdoor
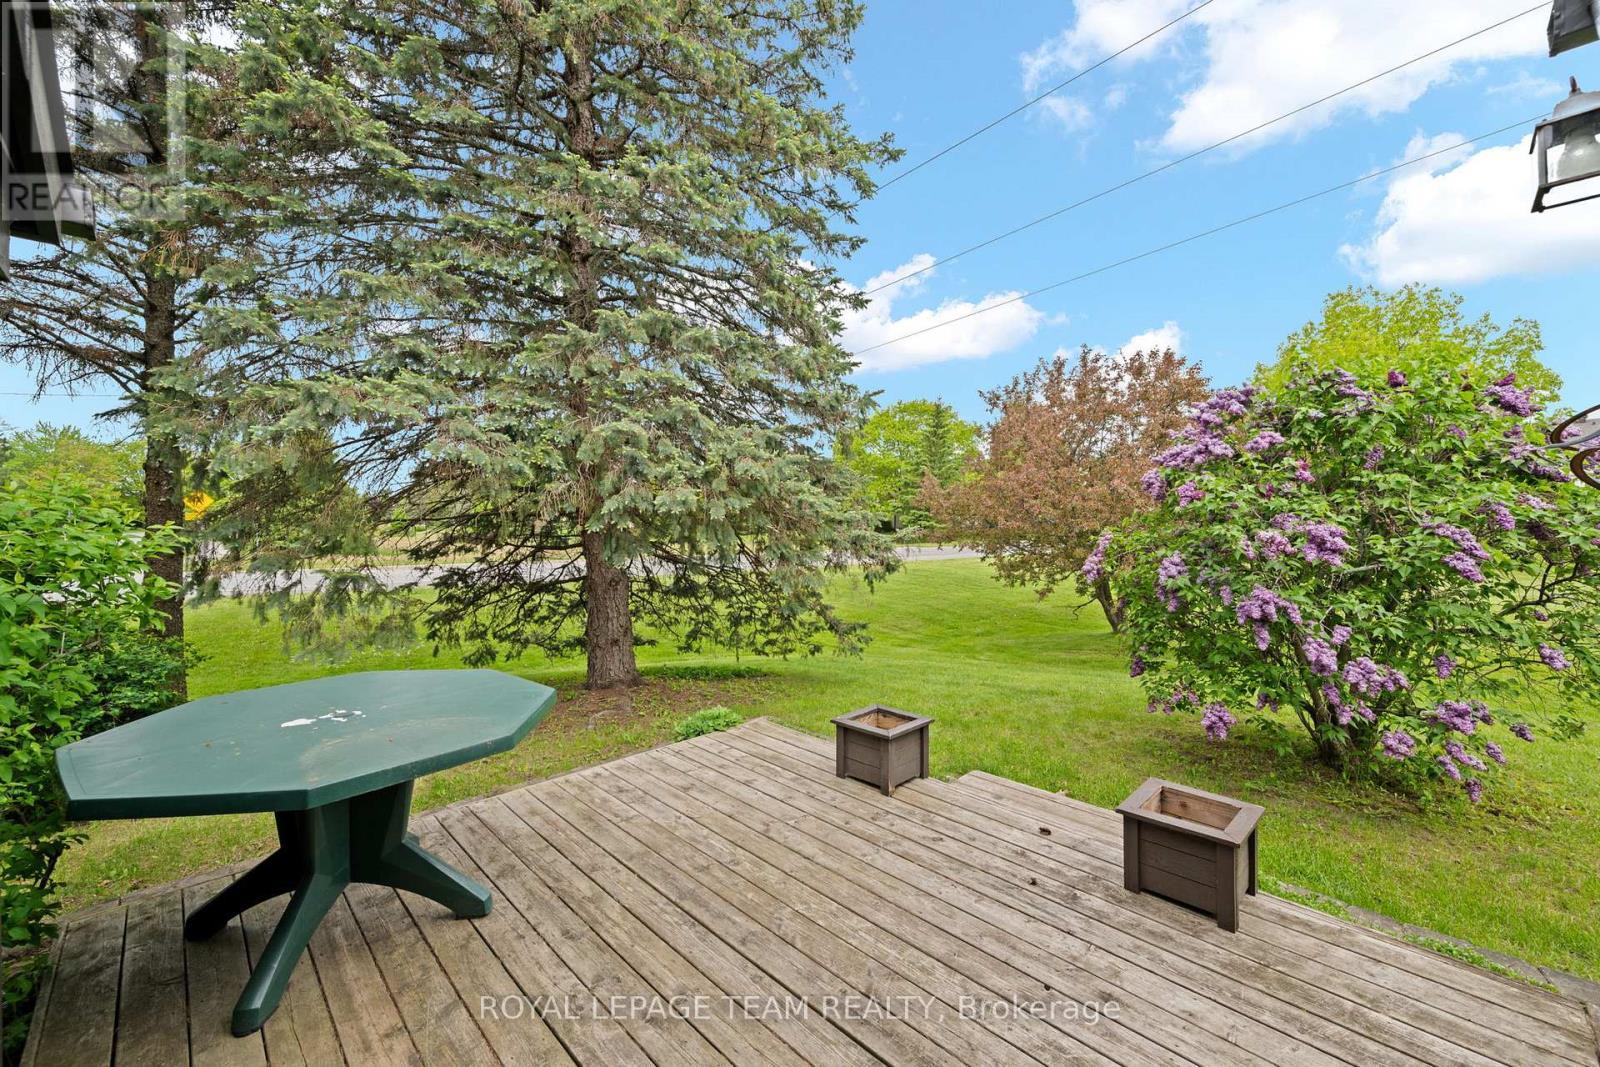
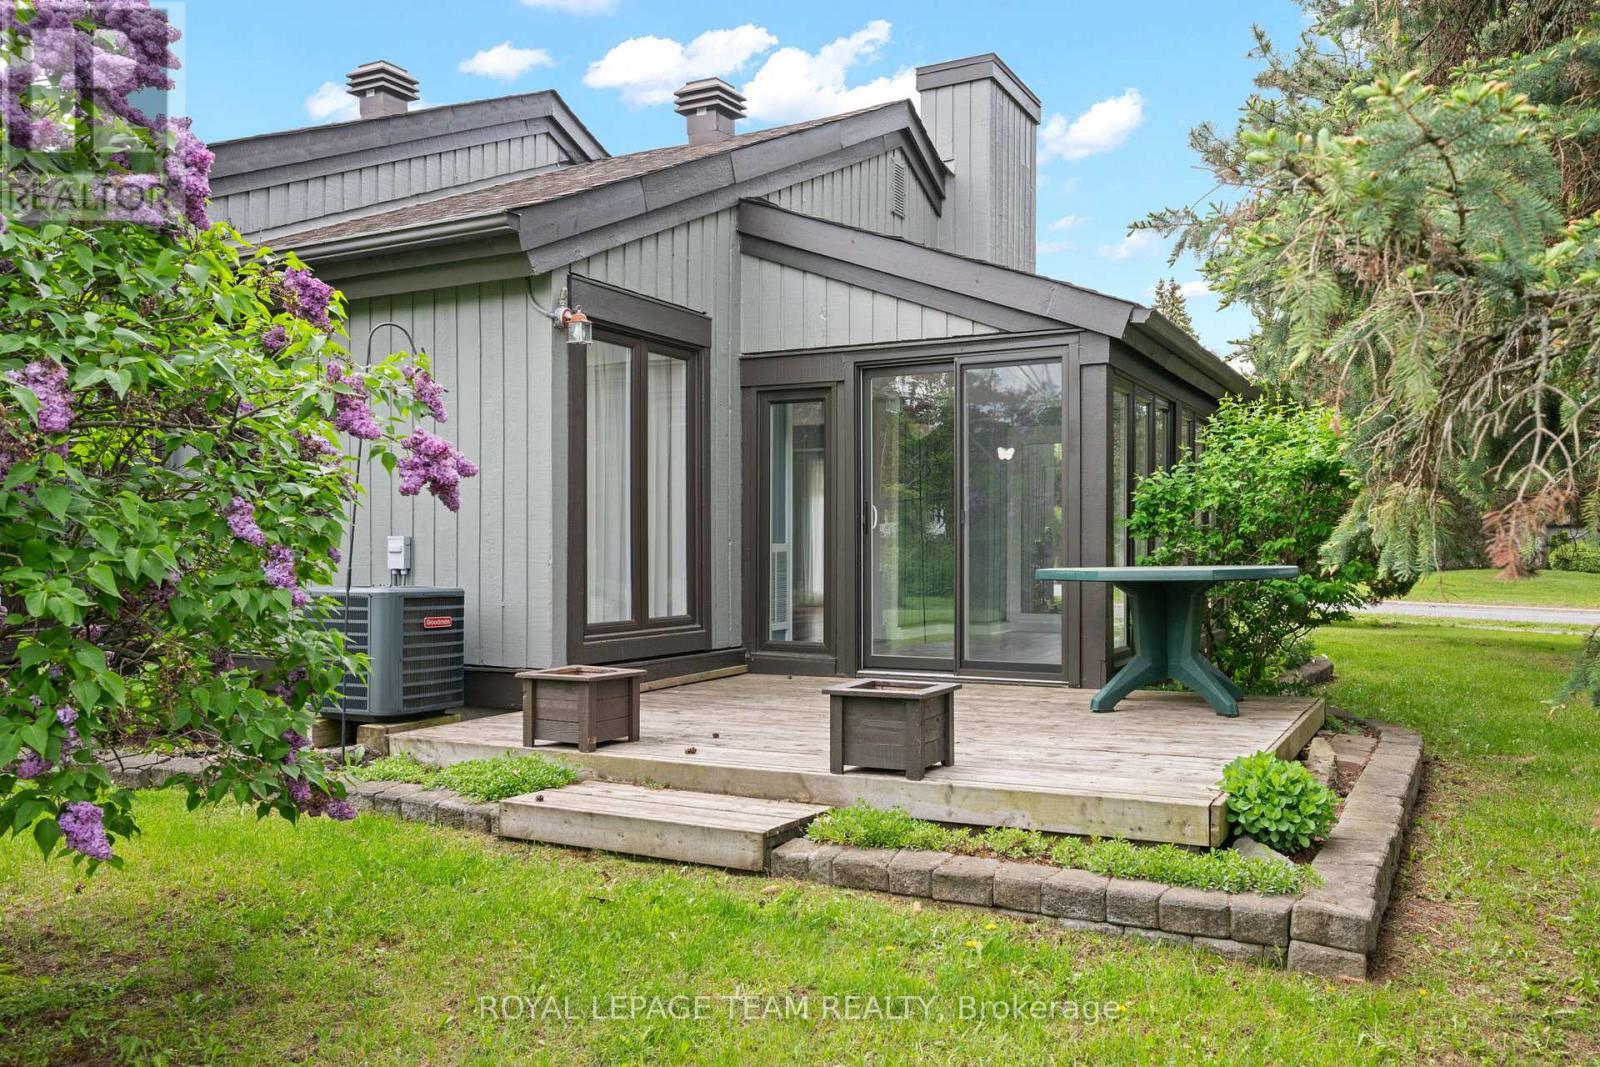
13 Arbor Ridge, Ottawa, ON - Outdoor With Deck Patio Veranda
13 Arbor Ridge, Ottawa, ON - Outdoor
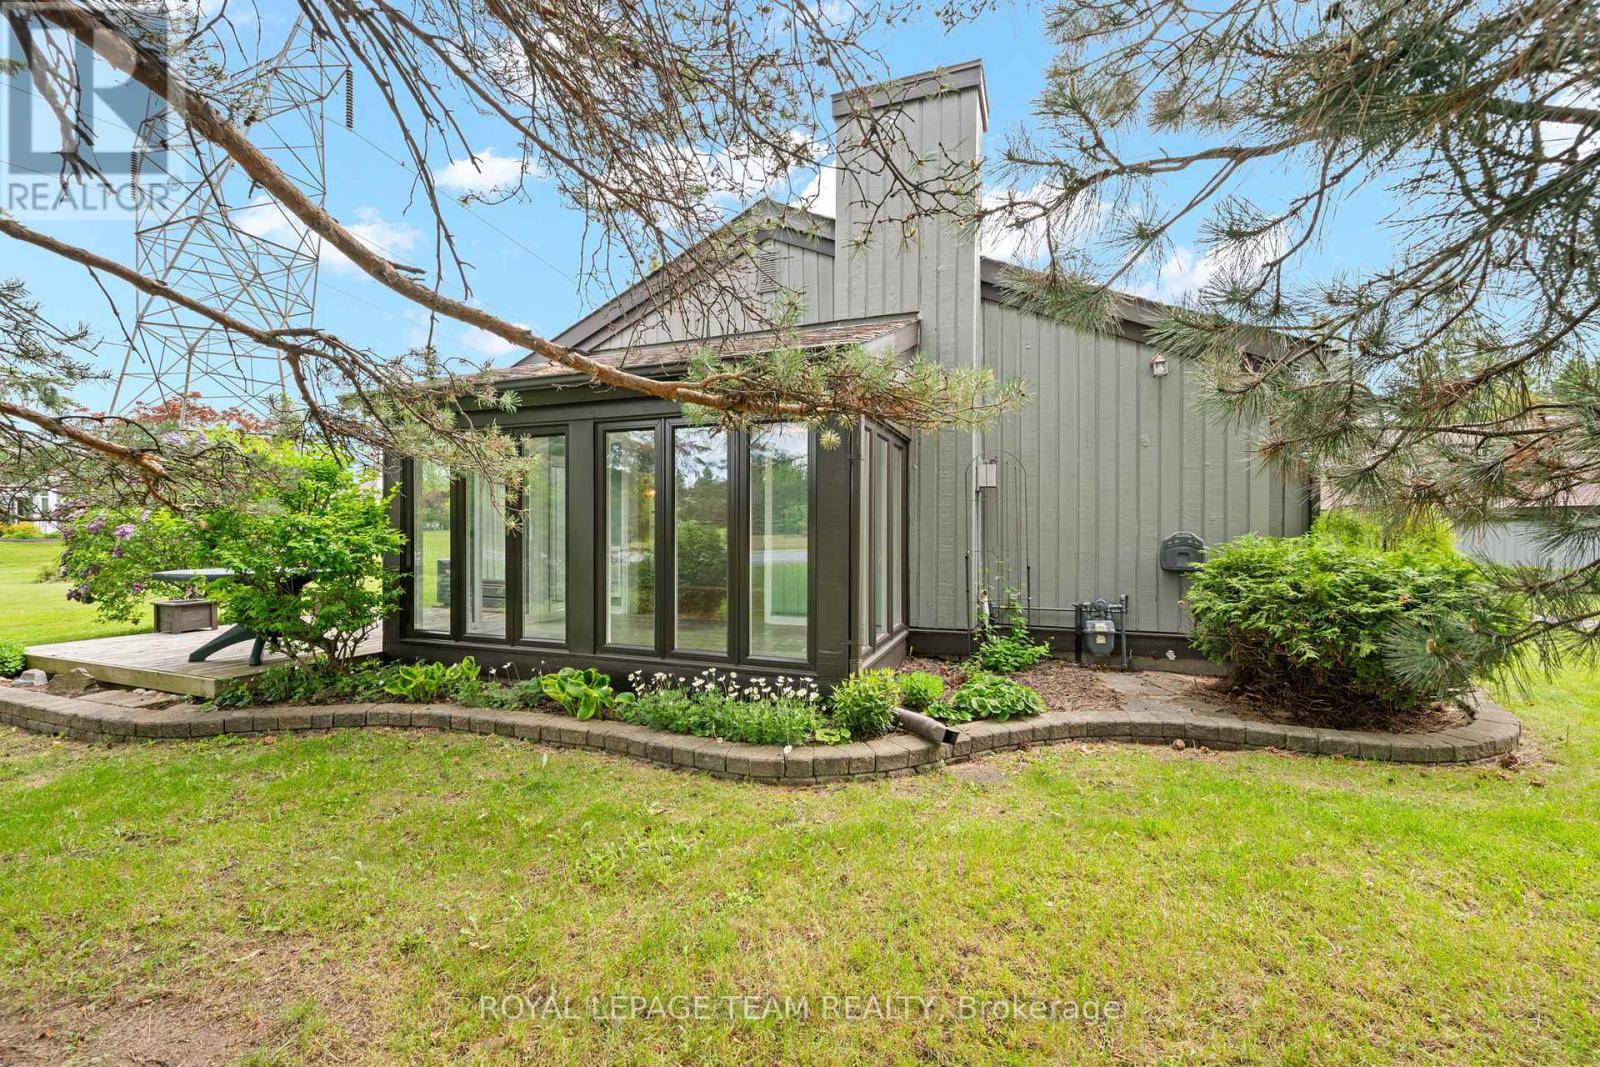
13 Arbor Ridge, Ottawa, ON - Outdoor With Exterior
13 Arbor Ridge, Ottawa, ON - Outdoor
13 Arbor Ridge, Ottawa, ON -  With View
13 Arbor Ridge, Ottawa, ON  - Outdoor
13 Arbor Ridge, Ottawa, ON - Outdoor
13 Arbor Ridge, Ottawa, ON -  With Exterior
13 Arbor Ridge, Ottawa, ON -  Photo Showing Other Room
13 Arbor Ridge, Ottawa, ON - Indoor Photo Showing Other Room
13 Arbor Ridge, Ottawa, ON - Indoor Photo Showing Living Room With Fireplace
13 Arbor Ridge, Ottawa, ON - Indoor With Fireplace
13 Arbor Ridge, Ottawa, ON - Indoor Photo Showing Other Room
13 Arbor Ridge, Ottawa, ON - Indoor
13 Arbor Ridge, Ottawa, ON - Indoor Photo Showing Living Room With Fireplace
13 Arbor Ridge, Ottawa, ON - Indoor Photo Showing Other Room
13 Arbor Ridge, Ottawa, ON - Indoor Photo Showing Kitchen With Double Sink
13 Arbor Ridge, Ottawa, ON - Indoor
13 Arbor Ridge, Ottawa, ON - Indoor Photo Showing Bedroom
13 Arbor Ridge, Ottawa, ON - Indoor With Storage
13 Arbor Ridge, Ottawa, ON - Indoor Photo Showing Bathroom
13 Arbor Ridge, Ottawa, ON - Indoor Photo Showing Other Room
13 Arbor Ridge, Ottawa, ON - Indoor Photo Showing Bathroom
13 Arbor Ridge, Ottawa, ON -  Photo Showing Other Room
13 Arbor Ridge, Ottawa, ON -
13 Arbor Ridge, Ottawa, ON -  With Exterior
13 Arbor Ridge, Ottawa, ON - Indoor With Storage
13 Arbor Ridge, Ottawa, ON - Indoor Photo Showing Laundry Room
13 Arbor Ridge, Ottawa, ON - Outdoor
13 Arbor Ridge, Ottawa, ON - Outdoor With Deck Patio Veranda
13 Arbor Ridge, Ottawa, ON - Outdoor
13 Arbor Ridge, Ottawa, ON - Outdoor With Exterior
13 Arbor Ridge, Ottawa, ON - Outdoor
13 Arbor Ridge, Ottawa, ON -  With View
  • Publicité

MULTIMEDIA

Êtes-vous un investisseur immobilier
13 ARBOR RIDGE, Ottawa, Ontario, K2S 1B9
569 800 $

2 Chambres

2 Salles de bain

Informations sur la propriété

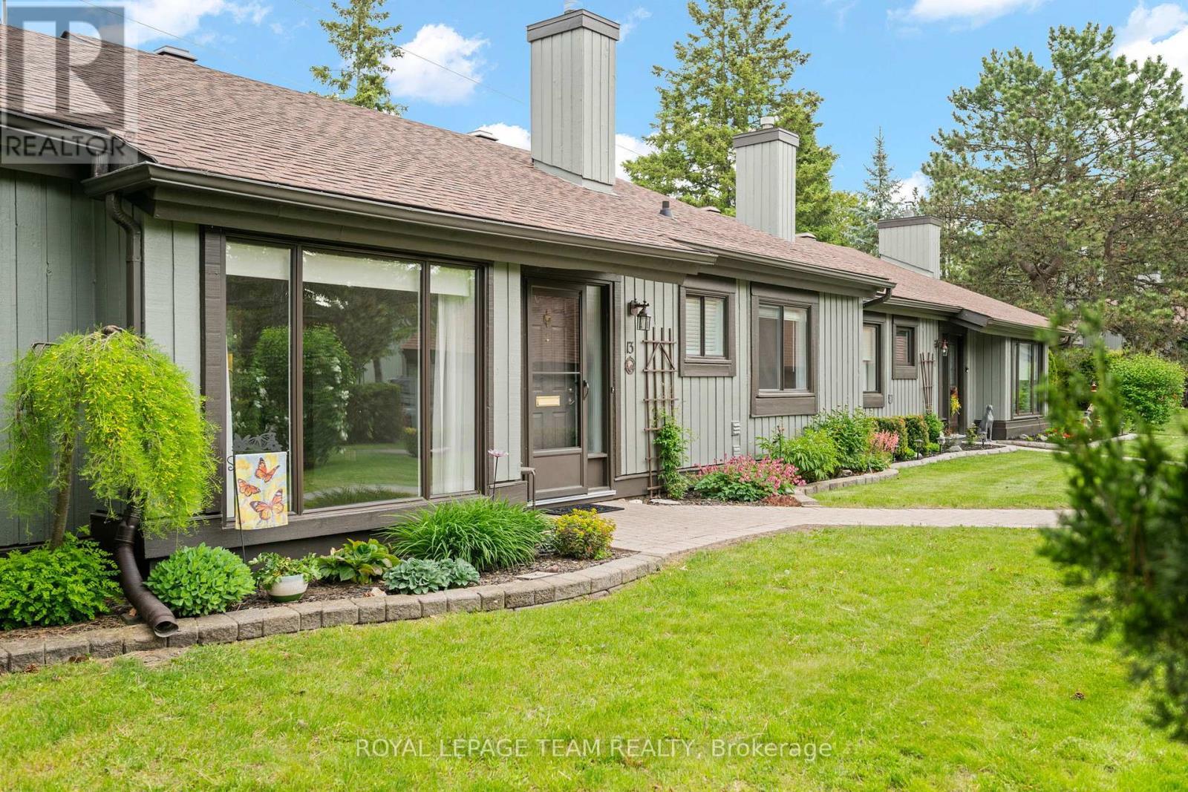
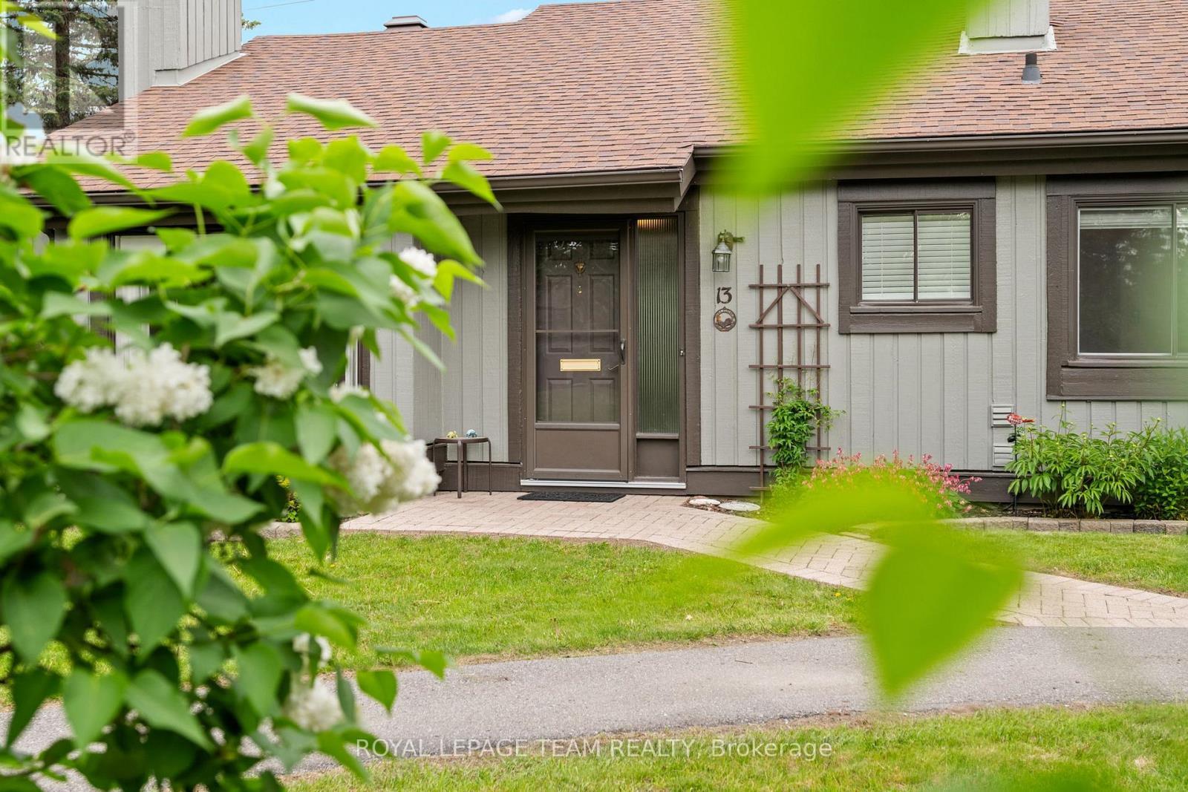
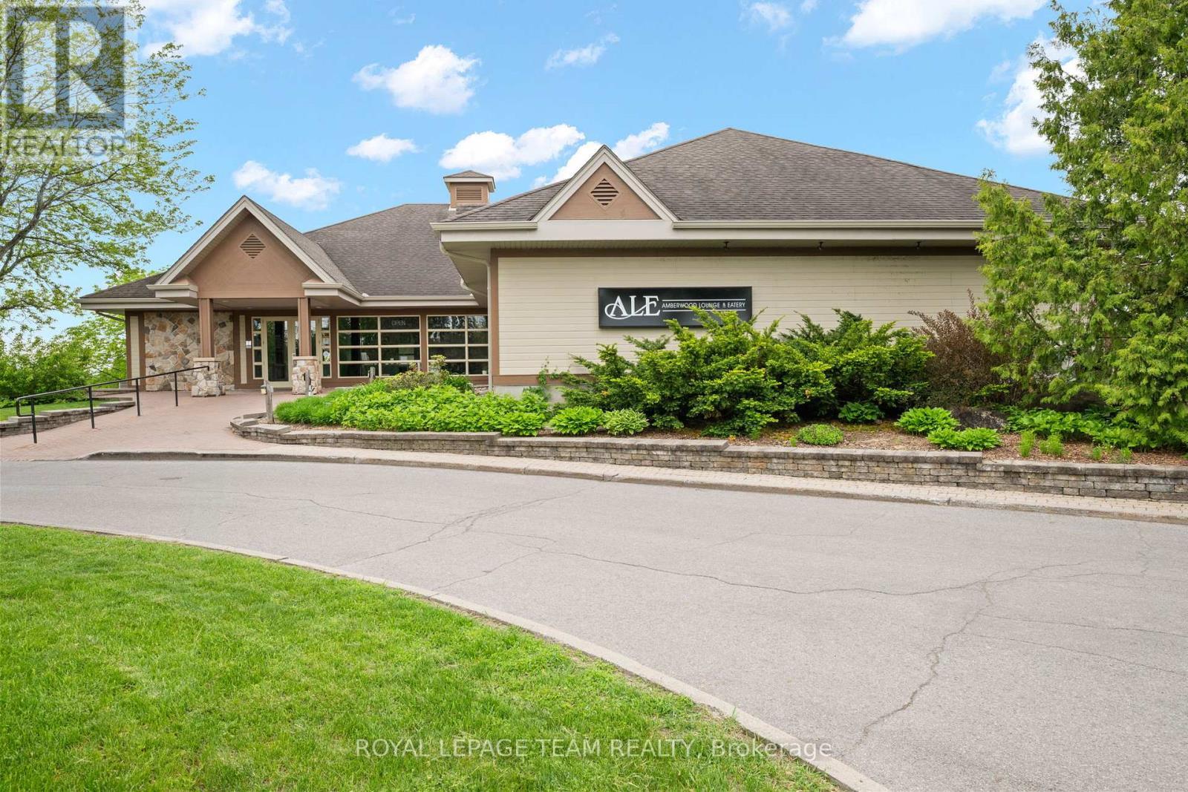
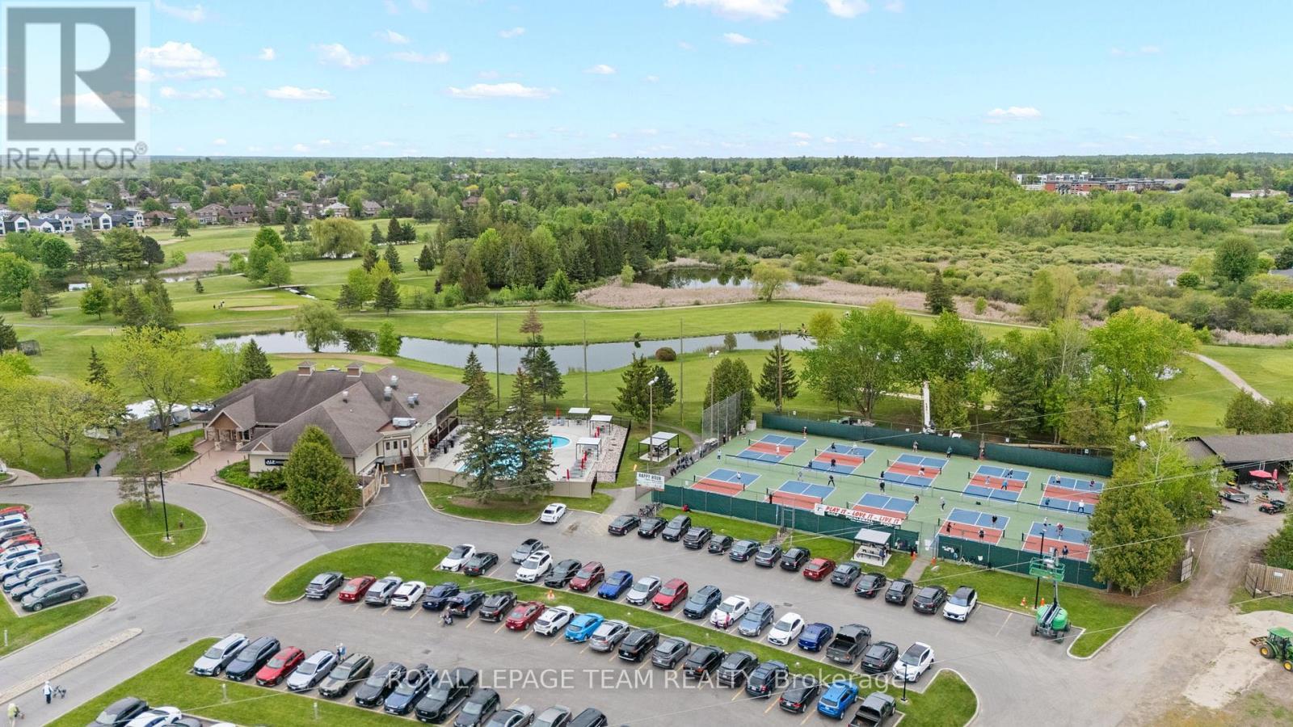
Welcome to 13 Arbor Ridge in the highly sought-after community of Amberwood Village. This well maintained southwest-facing 2-bedroom semi-detached condominium offers outstanding curb appeal, framed by tastefully landscaped, low-maintenance gardens in both the front and rear yards.Enjoy the perfect blend of condominium convenience and freehold-style living, with lawn care and snow removal included, while still benefiting from the privacy, comfort, and independence of your own home. Filled with natural light throughout the day, this inviting residence is ideal for those seeking a relaxed, low-maintenance lifestyle in a welcoming, established neighbourhood.Lovingly maintained by the same owner for 26 years, the home features numerous mechanical and energy-efficiency upgrades, including the furnace, central air conditioning, on-demand hot water system, and most windows-all owned, with no rental contracts to assume.Just a short 350-metre walk away, the Amberwood Village Recreation Complex offers an exceptional range of amenities, including an executive 9-hole golf course, 10 pickleball courts, a saltwater outdoor pool, fitness programs, and The Ale, a popular casual dining restaurant.Discover the vibrant lifestyle and strong sense of community that make Amberwood Village such a desirable place to call home. (id:7525)
Particularités du bâtiment :

  • Style: Maison détachée
  • Air climatisé: Oui
  • État du sous-sol: Non aménagé
  • Fondation: Béton coulé
  • Foyer: Oui
  • Revêtement extérieur: Bois
  • Services:
  • Stationnement: Oui
  • Surface utile: 1400 - 1599 sqft
  • Type d'architecture: Maison de plain-pied
  • Type de plancher: Plancher de bois franc, Tapis vinylique
  • Type de sous-sol: Sous-sol partiel
  • Type de chauffage: Air pulsé
  • Combustible de chauffage: Gaz naturel
  • Type de climatisation: Climatisation centrale, Système de ventilation
  • Électroménagers: Télécommande(s) d'ouvre-porte de garage, Lave-vaisselle, Sécheuse, Hotte, Micro-ondes, Cuisinière, Machine à laver, Couvre-fenêtre, Réfrigérateur

Caractéristiques :

  • Type de possession: Copropriété divise
  • Type de propriété: Unifamiliale
  • Caractéristiques: Sans tapis
  • Caractéristiques de la communauté: Animaux permis avec restrictions
  • Caractéristiques du paysagement: Terrain paysager
  • Chambres : 2
  • Frais de copropriété : 592 $ Mensuel
  • Frais d'entretien: Eau, Assurance, Entretien de la zone commune
  • Salle(s) de bains : 2
  • Superficie habitable (approx): 1400 - 1599 Pieds carrés
  • Type de structure: Terrasse
  • Type de stationnement: Garage isolé, Garage
  • Nbre d'espaces de stationnement: 1

Détails des pièces :

  • Salon Niveau rez-de-chaussée 4.42 m x 4.22 m
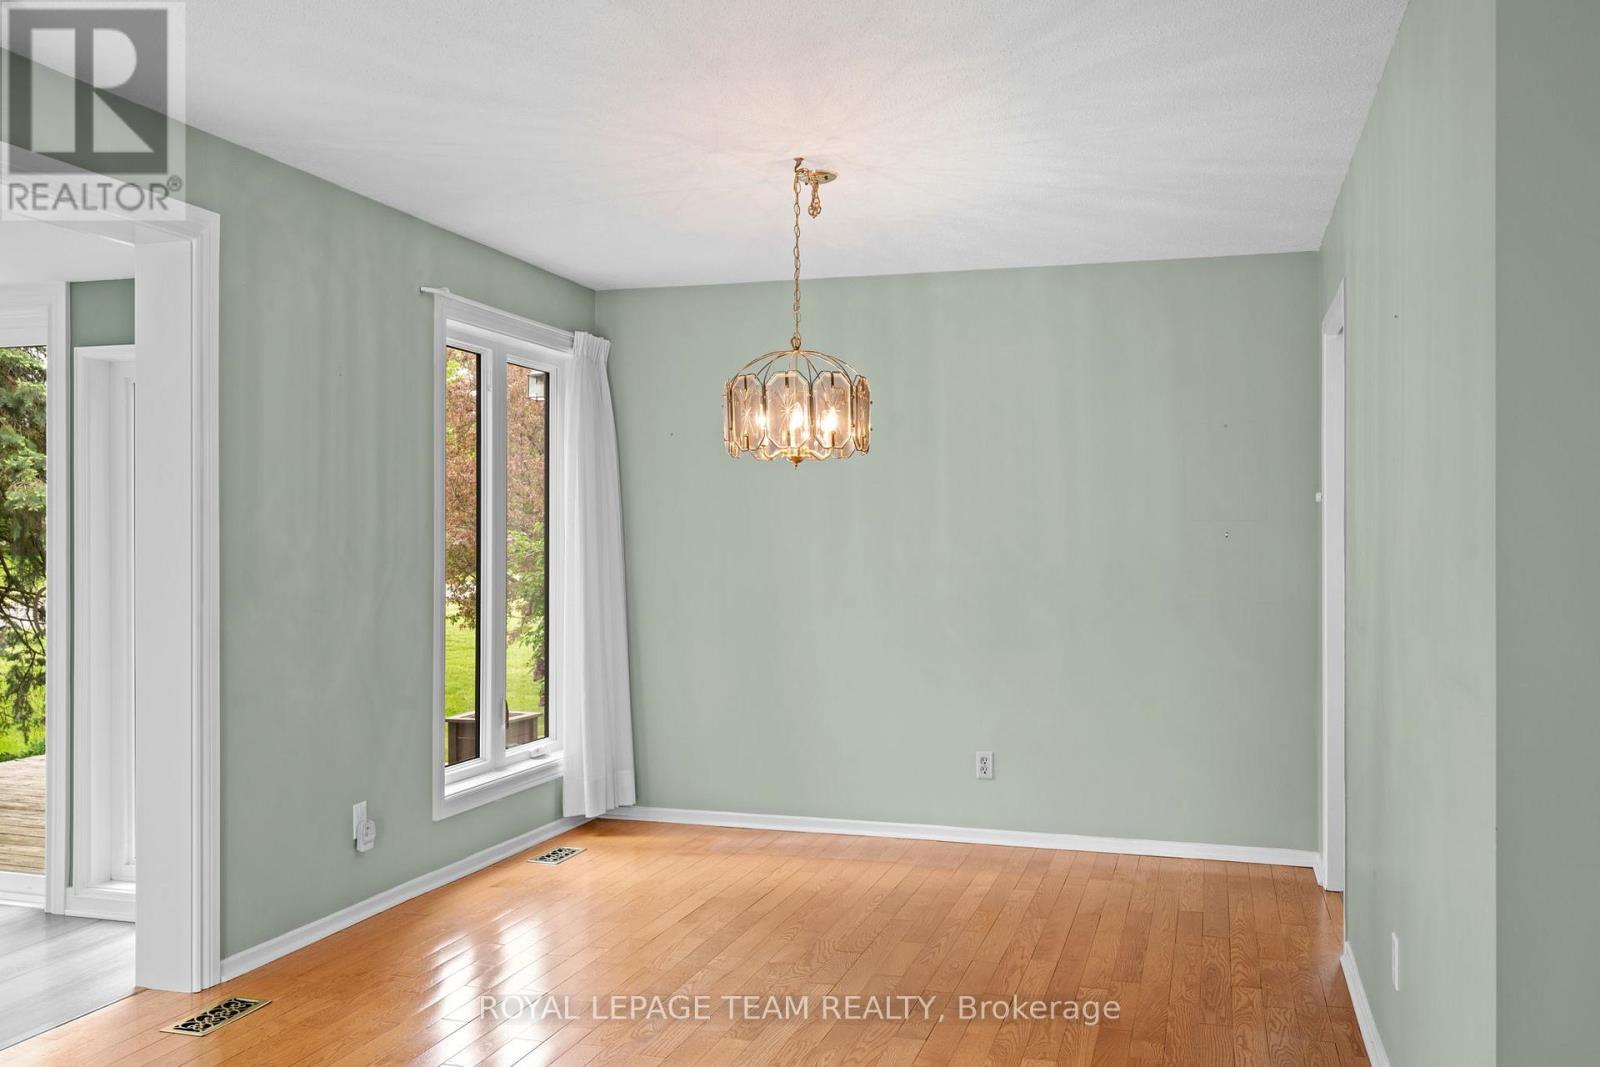
  • Salle à dîner Niveau rez-de-chaussée 3.51 m x 3.07 m
  • Cuisine Niveau rez-de-chaussée 5.18 m x 2.59 m
  • Chambre principale Niveau rez-de-chaussée 4.62 m x 3.58 m
  • 2e chambre Niveau rez-de-chaussée 4.29 m x 2.95 m
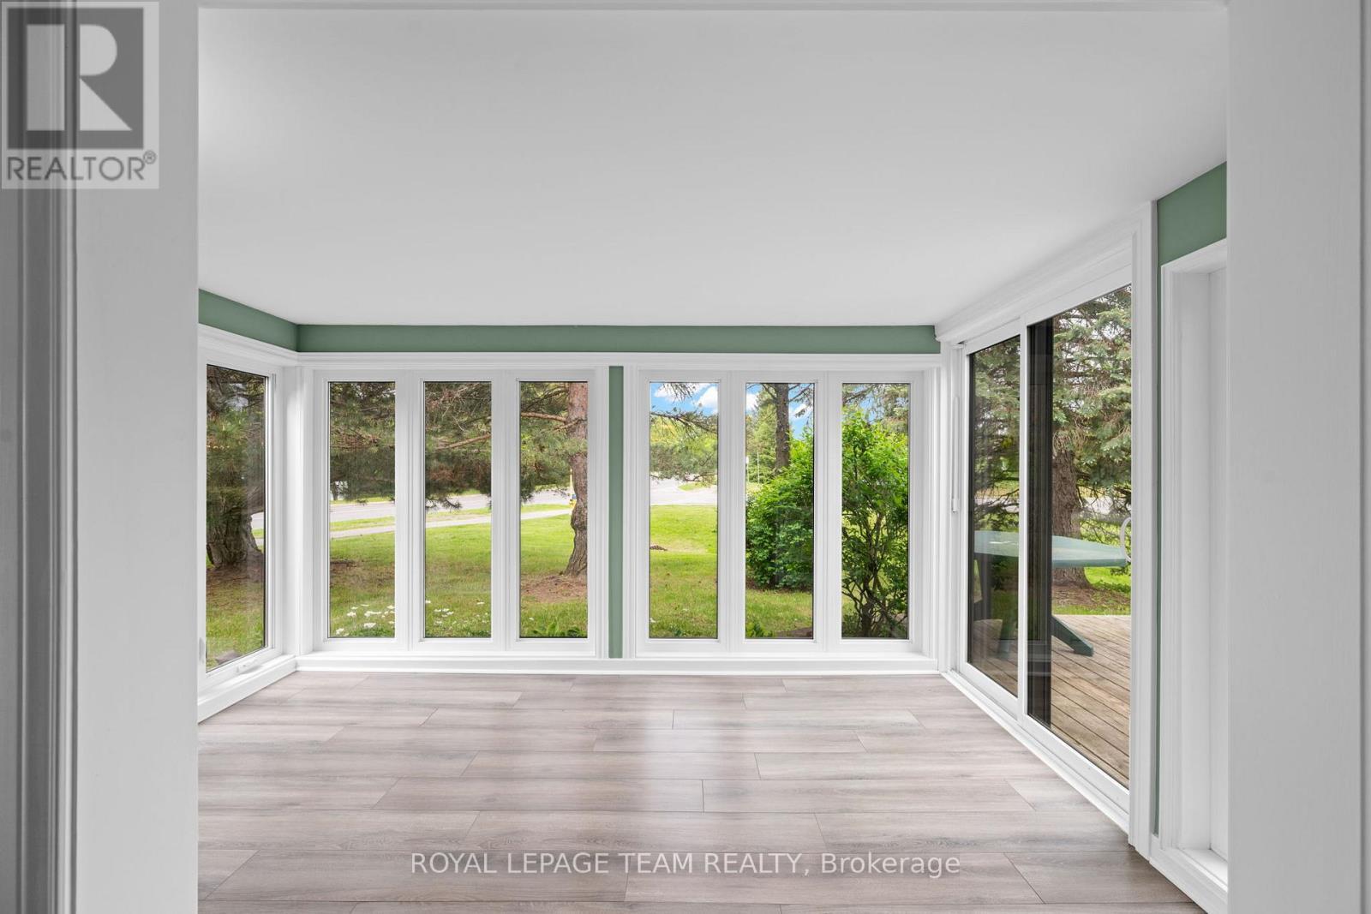
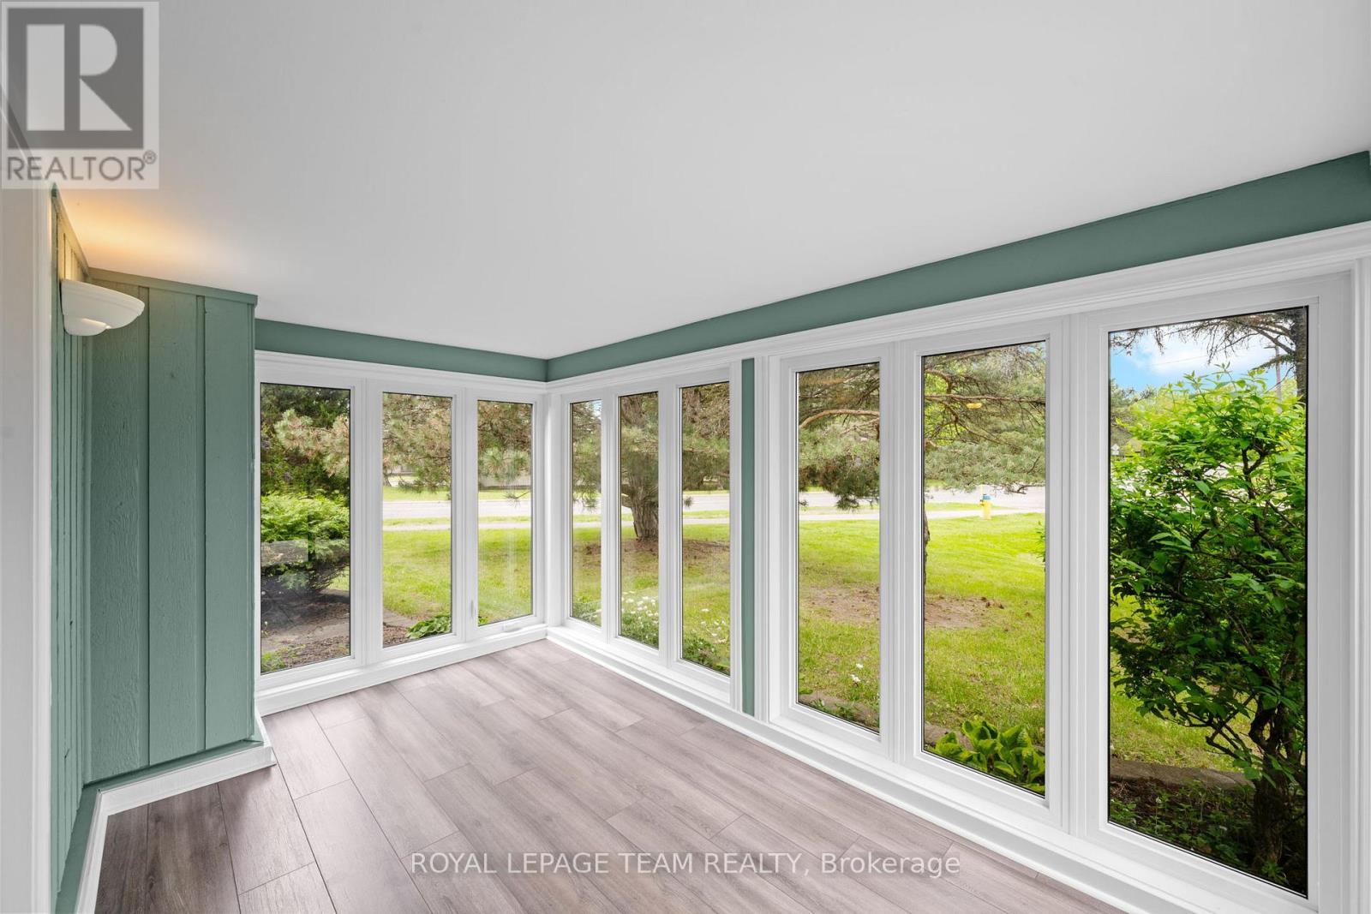
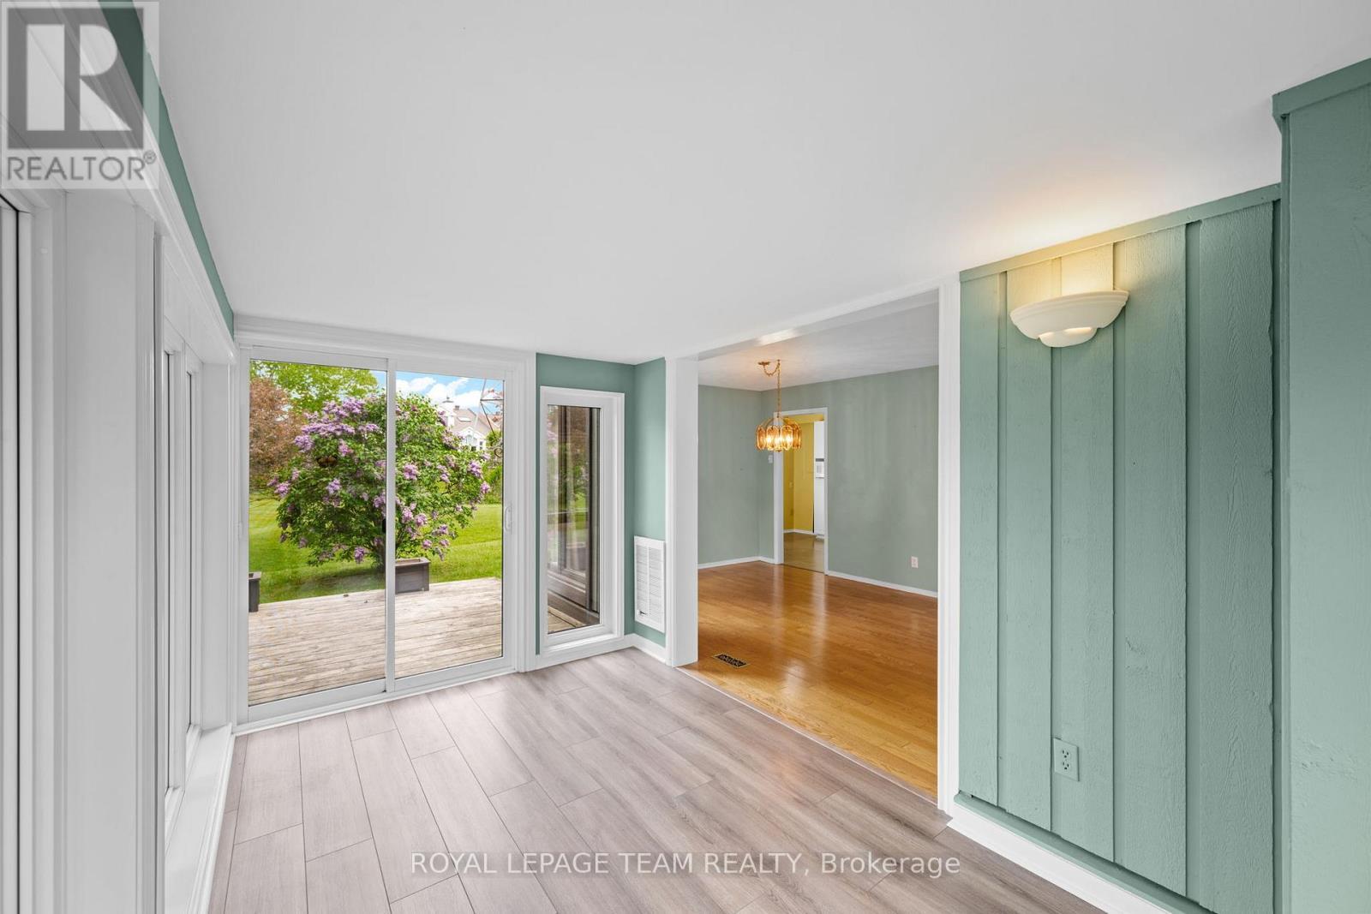
  • Solarium Niveau rez-de-chaussée 3.86 m x 2.36 m
  • Salle de lavage Niveau rez-de-chaussée 3.86 m x 2.36 m

Convertir la mesure en :

REALTOR.ca  

ÉvaluationExpressMC Powered by RPS
Vous songez à vendre?

Commencez par découvrir ce que votre maison pourrait valoir sur le marché actuel.

Emplacement de 13 ARBOR RIDGE, Ottawa, Ontario, K2S 1B9

Données démographiques de 13 ARBOR RIDGE, Ottawa, Ontario, K2S 1B9

Étape de vie

Parents d'âge moyen avec adolescents

Type d'emploi

Cols blancs

Revenu moyen du ménage

145 693.40 $

Nombre moyen d'enfants

1.66

Population à domicile

Structure à domicile

Âge de la population

Éducation

Niveau d'éducation

No certificate/diploma/degree

6.85 %

Diplôme d'études secondaires ou équivalent

23.78 %

Certificat ou diplôme d'apprentissage ou d'une école de métiers

2.63 %

Diplôme d'études collégiales ou d'études postsecondaires (non universitaires)

21.04 %

Certificat d'études universitaires

2.23 %

Diplômes d'études universitaires

43.46 %

Navetteur

Se rendre au travail

En auto

90.53 %

En transport en commun

0.78 %

À pied

0.07 %

À bicyclette

0.0 %

Par tout autre moyen

8.62 %

Diversité Culturelle

Connaissance des langues officielles

Langue maternelle

Données Sur Le Bâtiment

Type de bâtiment

Appartements (faible hauteur et à étages multiples)

1.15 %

Maisons

98.85 %

Achat ou location