Button CopyPathCircle CloseCircle Left ArrowArrow Down Icon GreyClosecirclecircleBurger

1115 GRENON AVENUE, Ottawa, Ontario, K2B 1A9

No. MLS® X13492460
Maison À vendre à Whitehaven - Queensway Terrace North, Ottawa, Ontario
899 900 $ ÉvaluationExpressMC: 747K $ - 946K $

3 Chambres

4 Salles de bain

Exterior Front - 1115 Grenon Avenue, Ottawa, ON
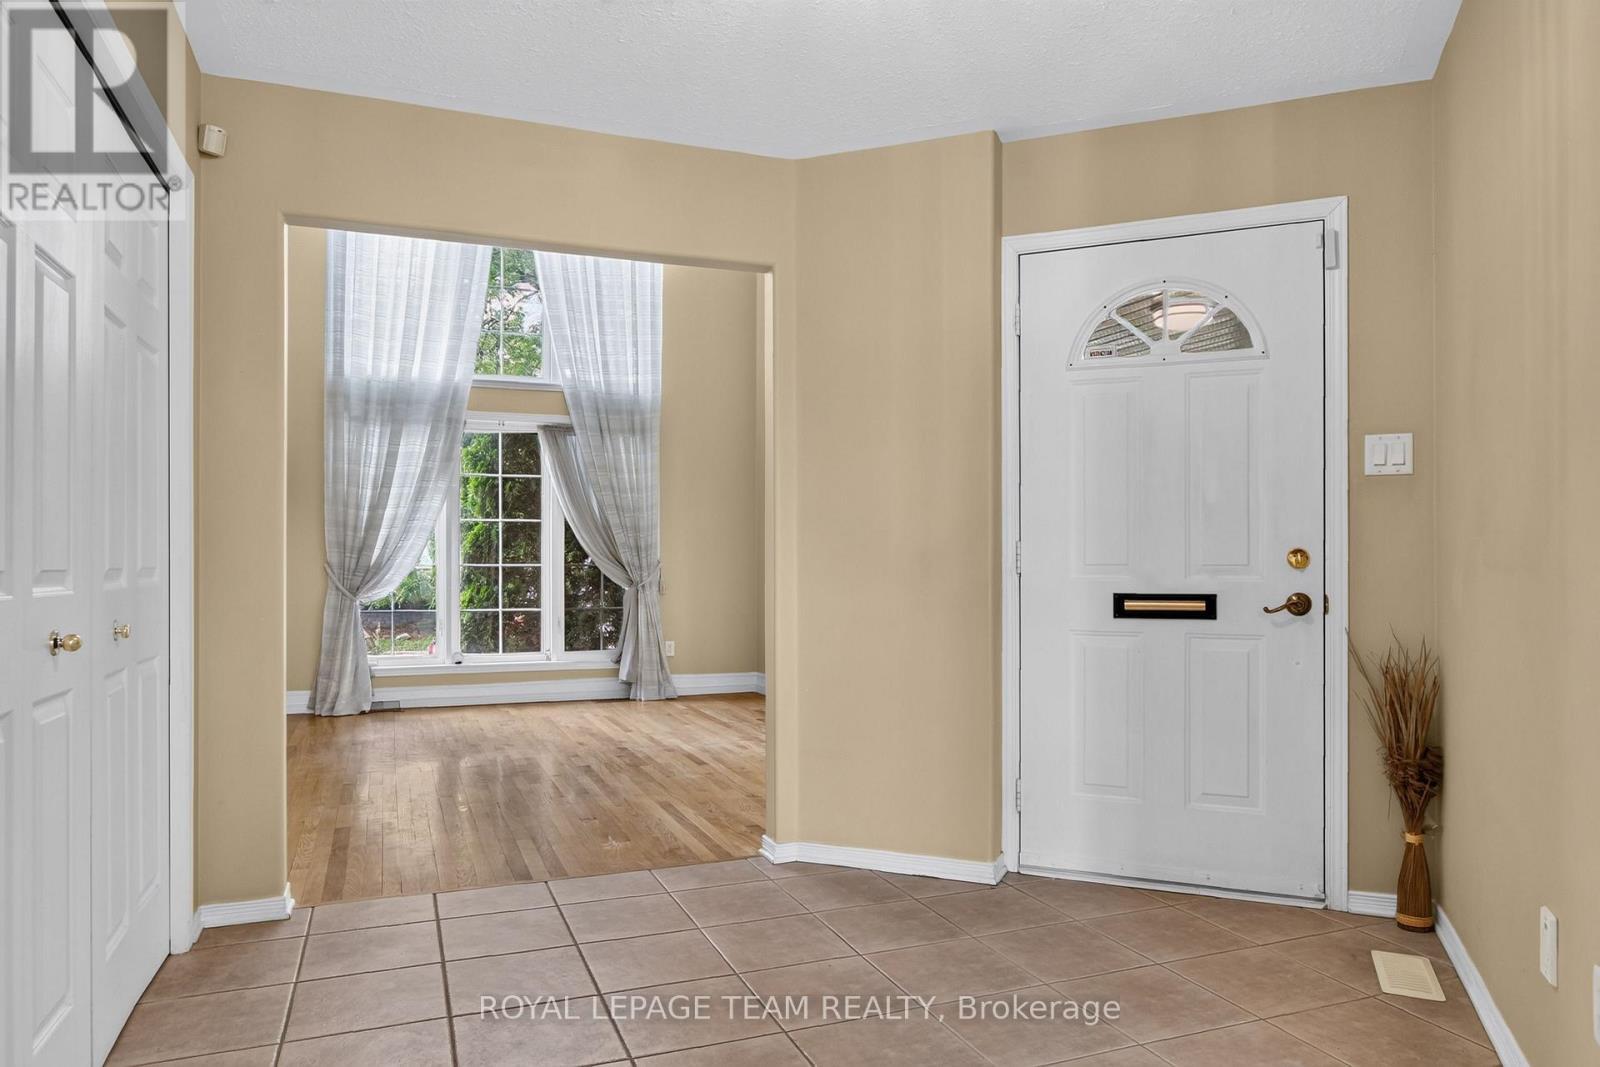
Foyer - 1115 Grenon Avenue, Ottawa, ON
Virtually Staged Living Room - 1115 Grenon Avenue, Ottawa, ON
Living Room - 1115 Grenon Avenue, Ottawa, ON
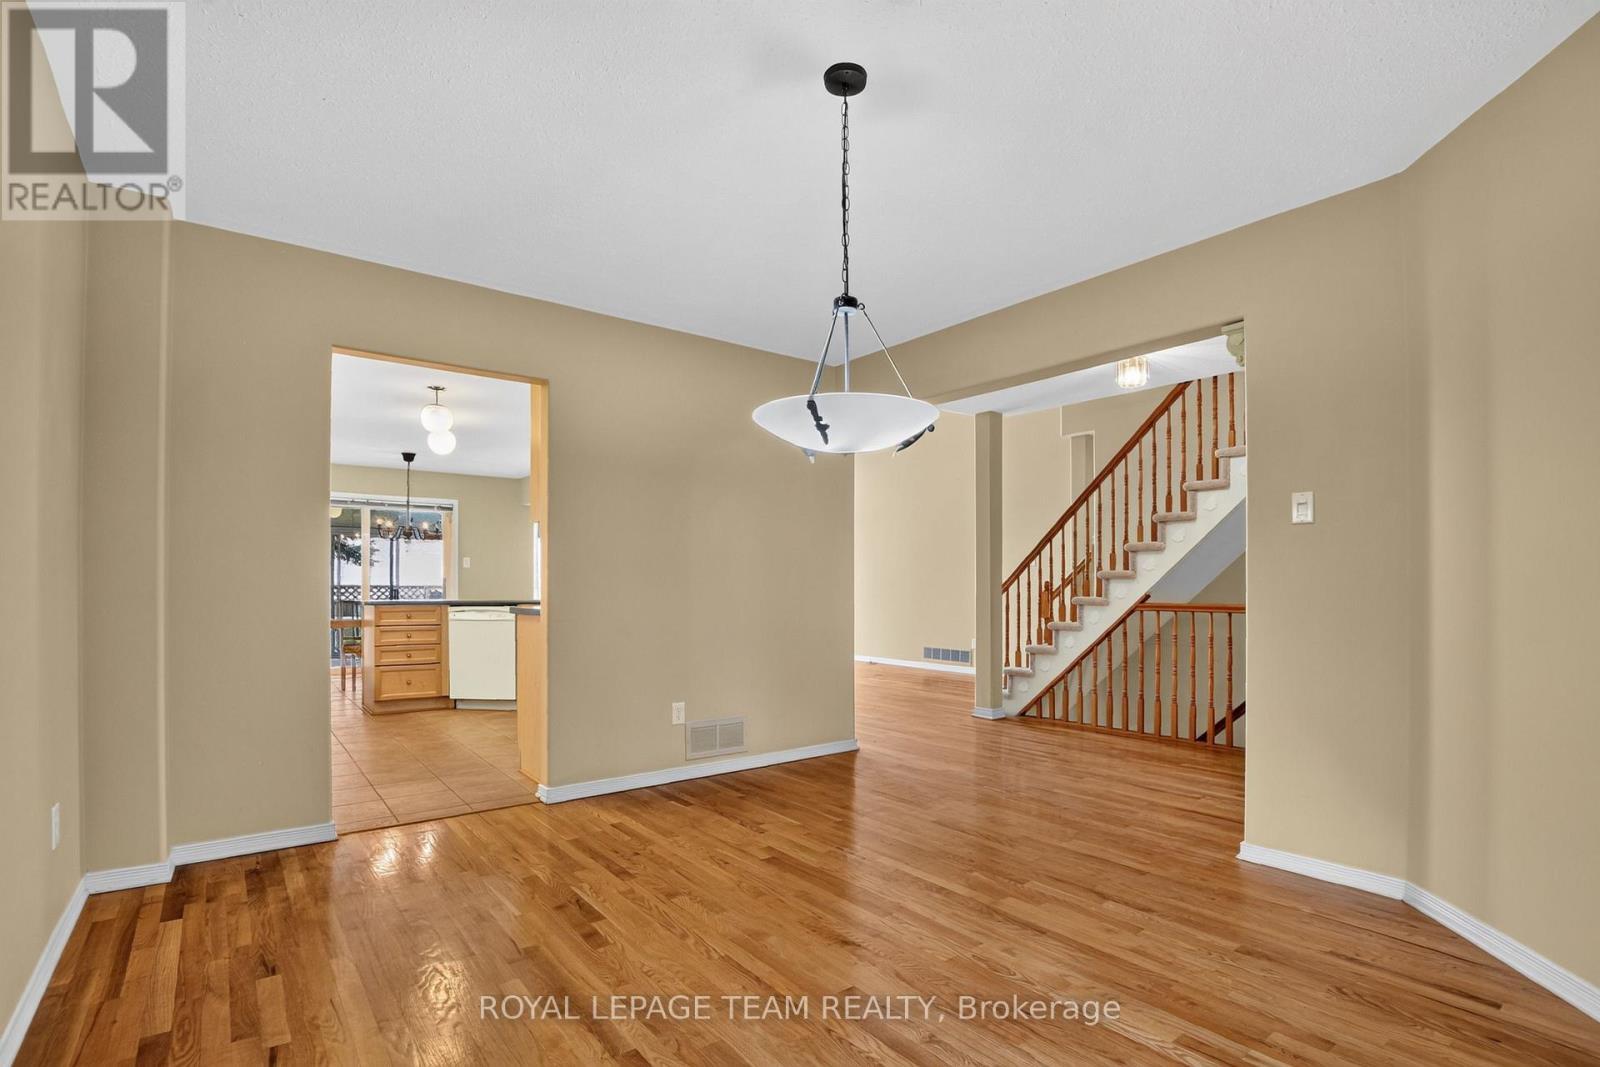
Virtually Staged Dining Room - 1115 Grenon Avenue, Ottawa, ON
Dining Room - 1115 Grenon Avenue, Ottawa, ON
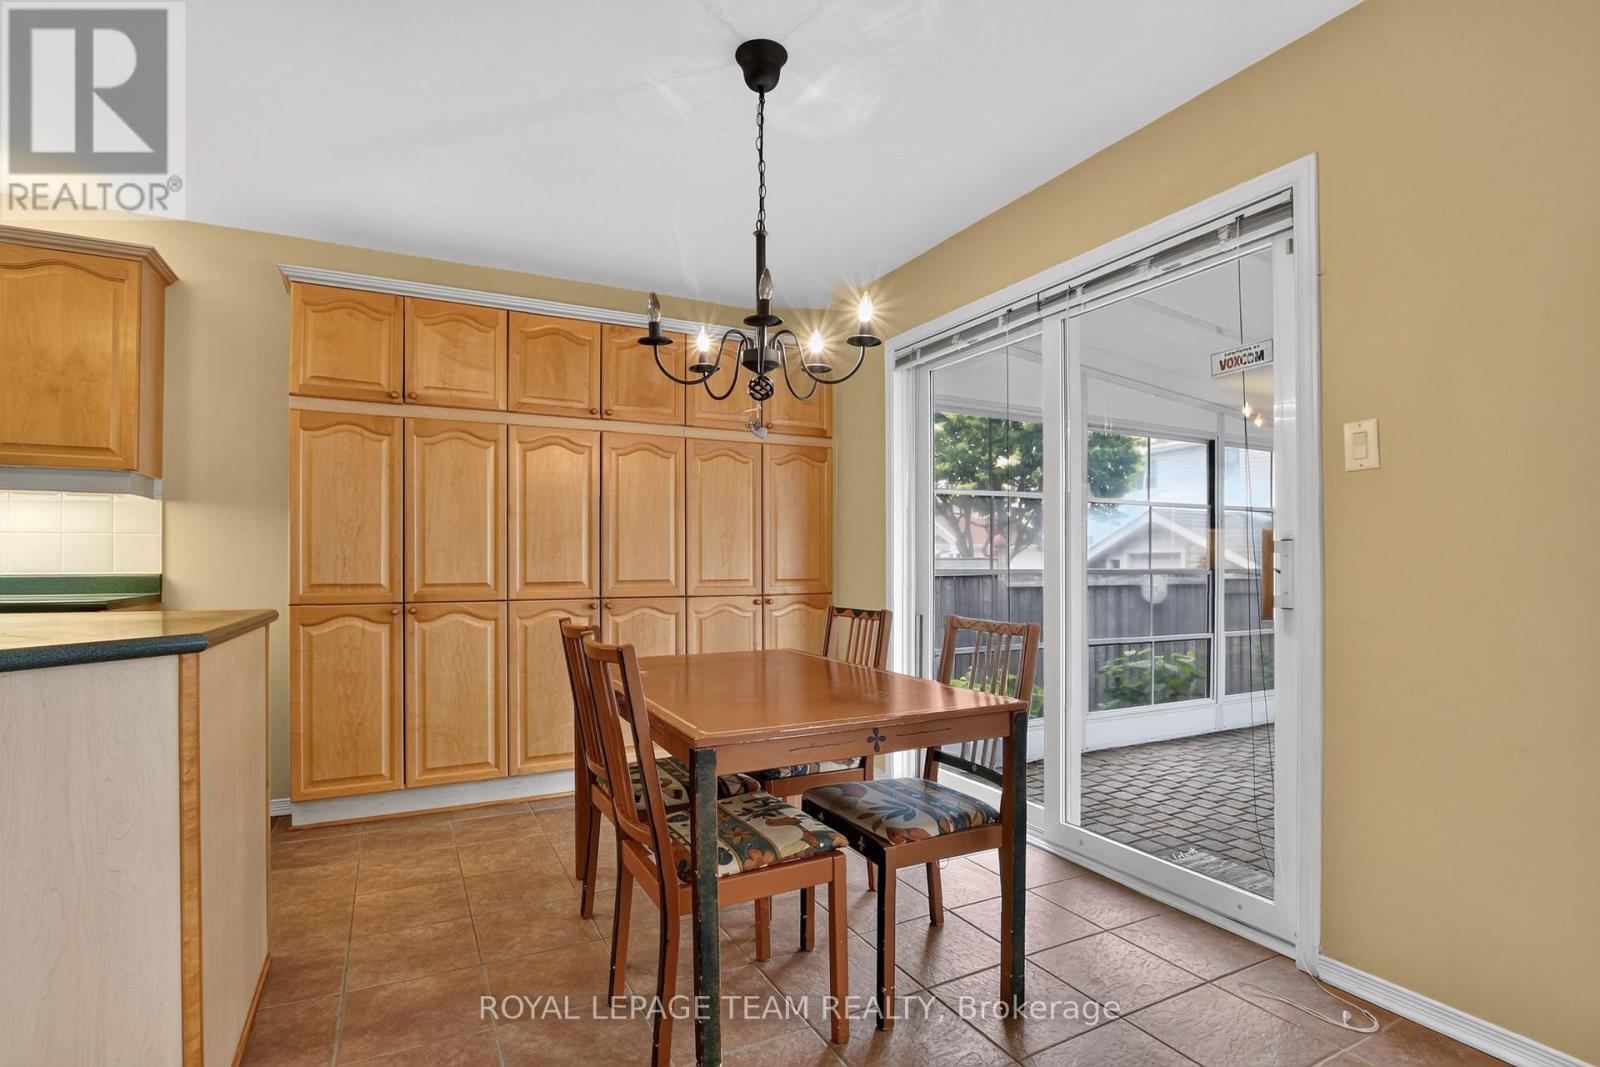
Kitchen - 1115 Grenon Avenue, Ottawa, ON
Virtually Staged Kitchen - 1115 Grenon Avenue, Ottawa, ON
Kitchen - 1115 Grenon Avenue, Ottawa, ON
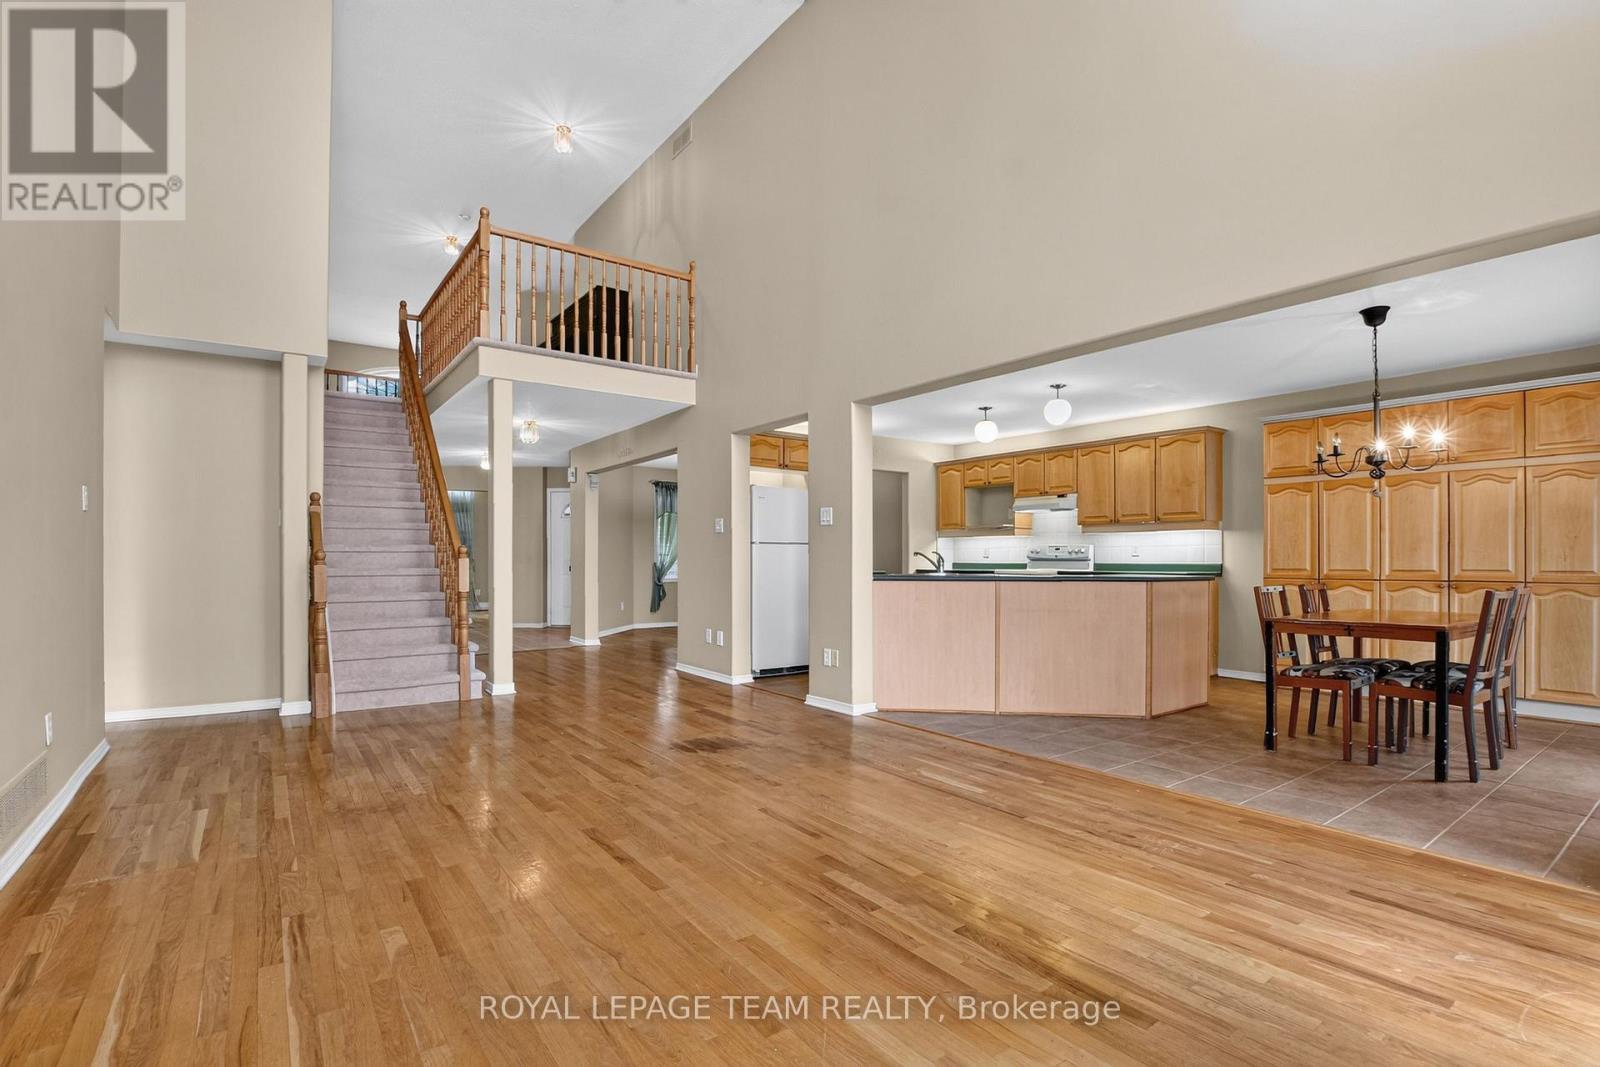
Virtually Staged Family Room - 1115 Grenon Avenue, Ottawa, ON
Family Room - 1115 Grenon Avenue, Ottawa, ON
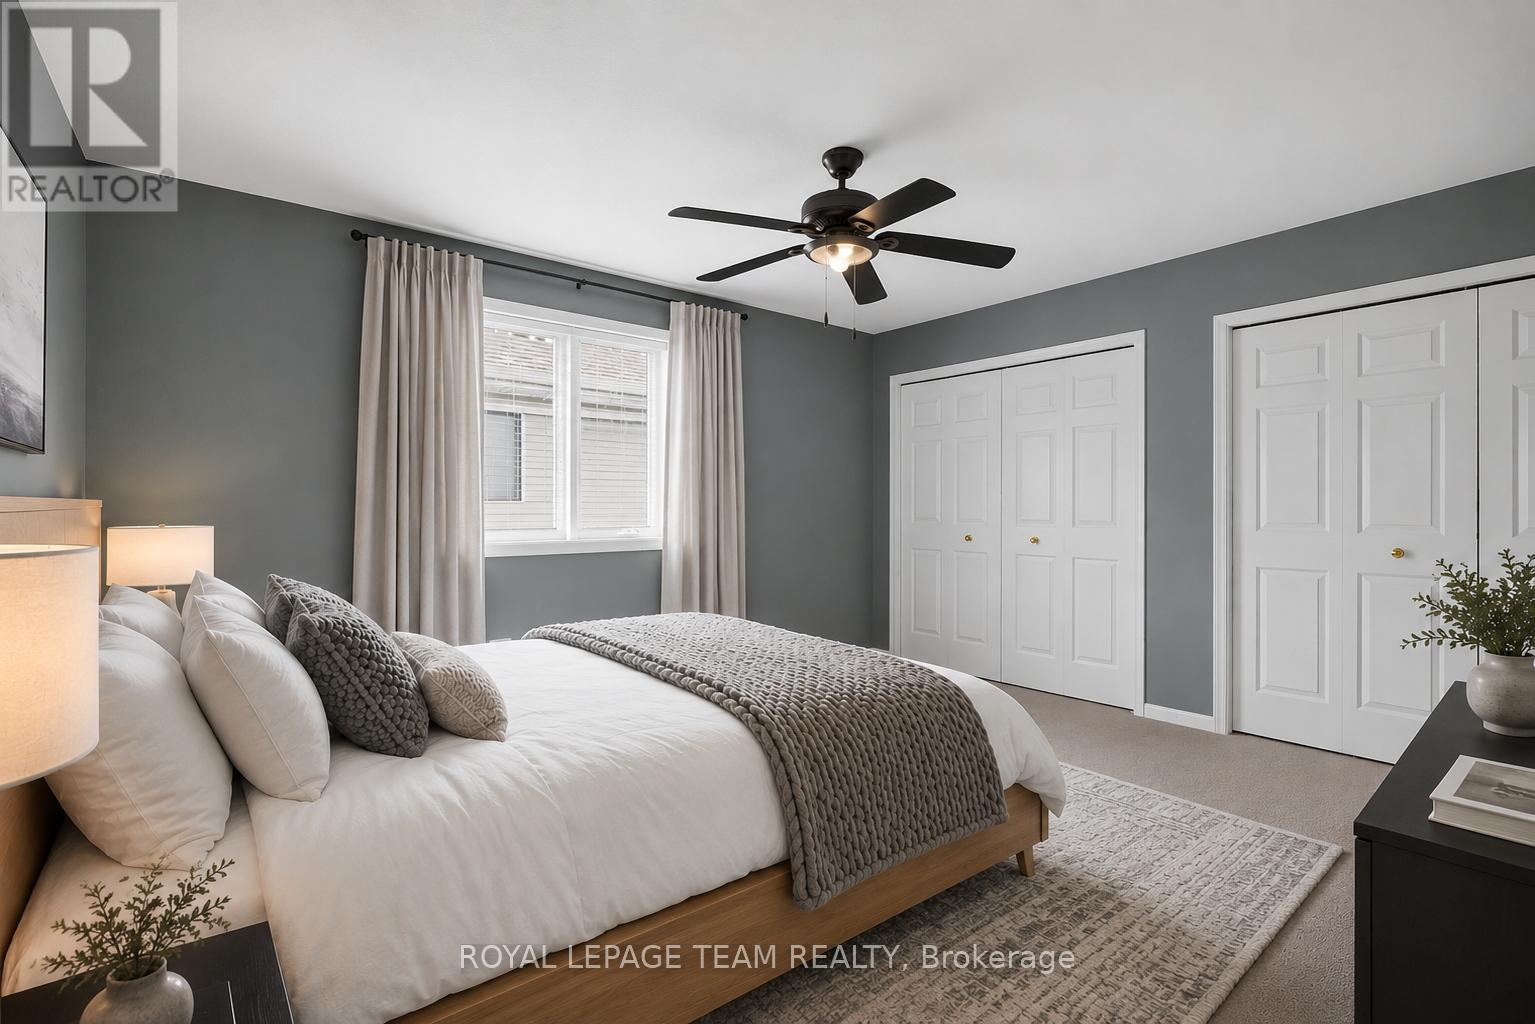
Virtually Staged Primary Bedroom - 1115 Grenon Avenue, Ottawa, ON
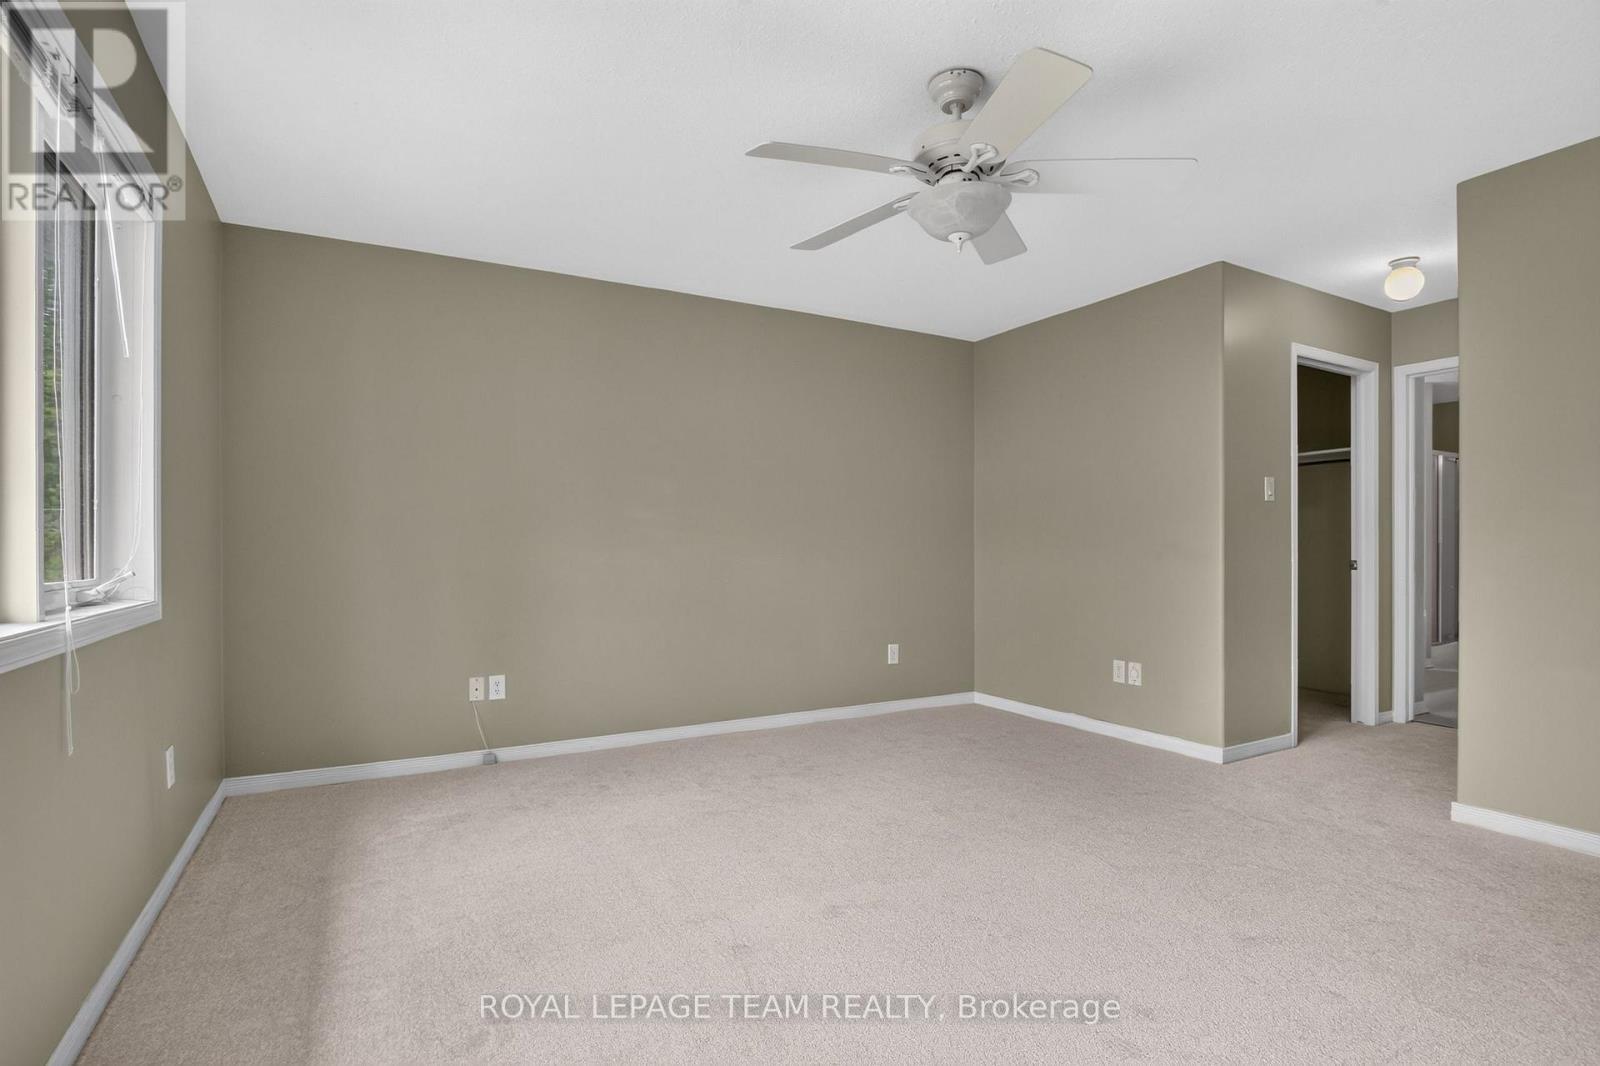
Primary Bedroom - 1115 Grenon Avenue, Ottawa, ON
5 Piece Ensuite - 1115 Grenon Avenue, Ottawa, ON
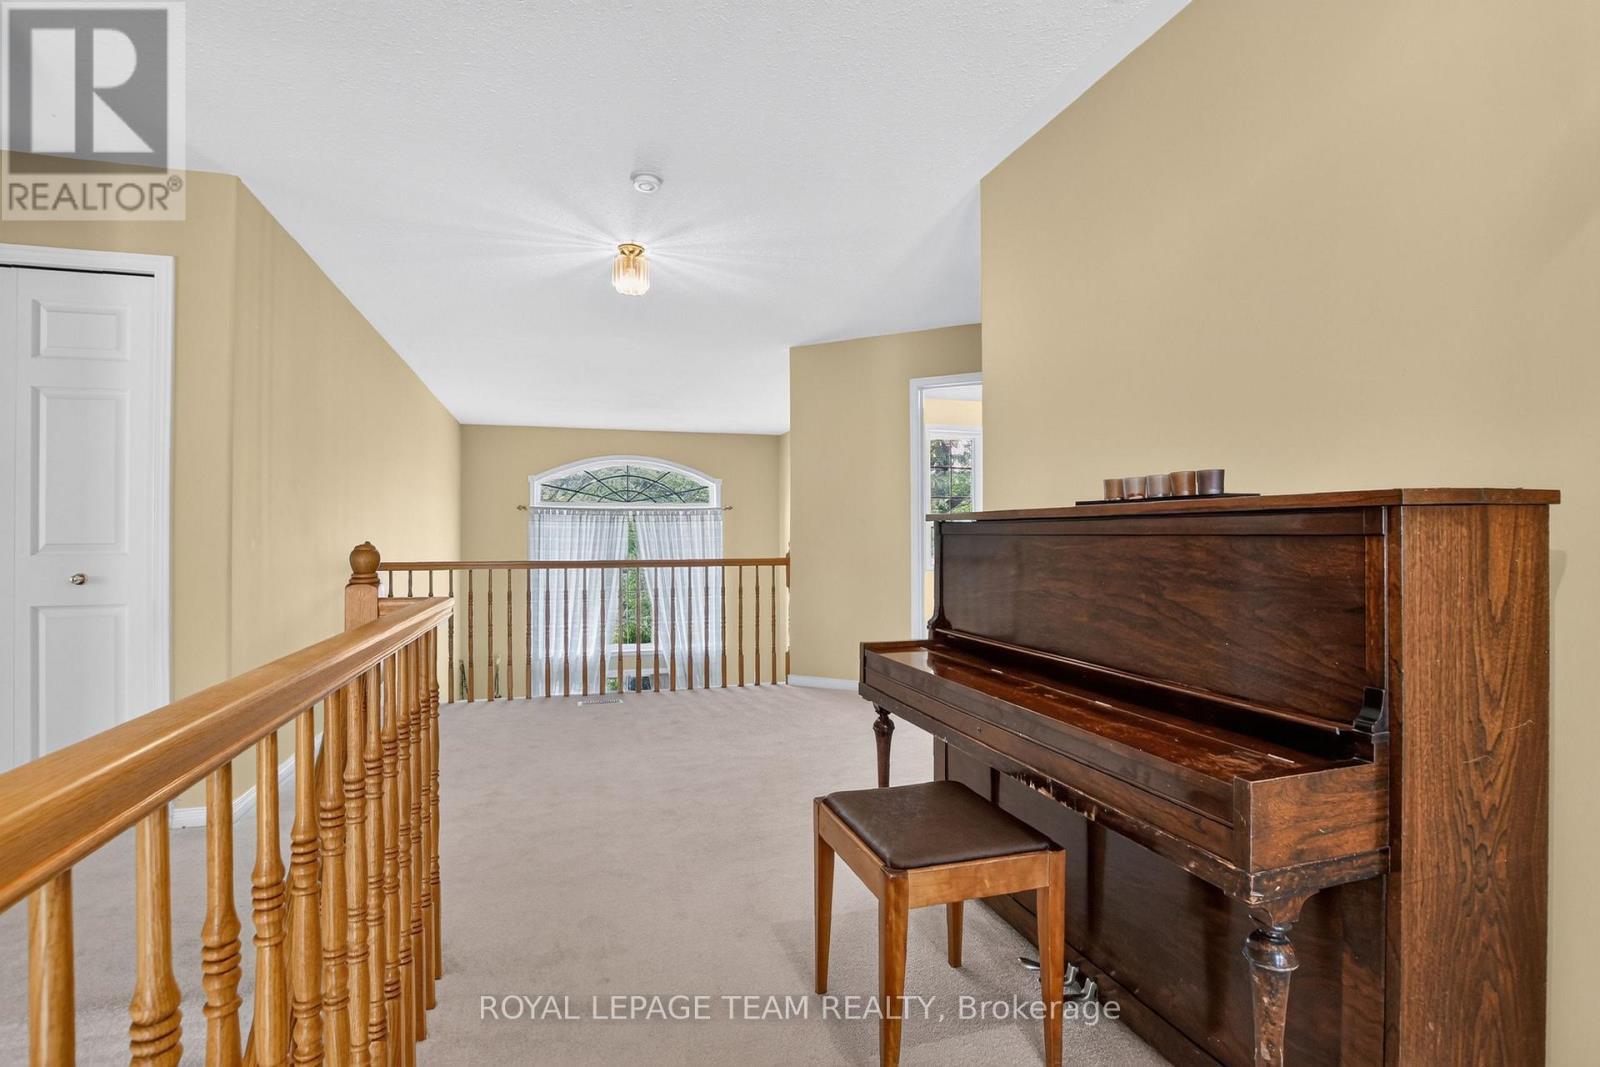
Loft Area - 1115 Grenon Avenue, Ottawa, ON
Virtually Staged Bedroom - 1115 Grenon Avenue, Ottawa, ON
Bedroom - 1115 Grenon Avenue, Ottawa, ON
Virtually Staged Den - 1115 Grenon Avenue, Ottawa, ON
Den - 1115 Grenon Avenue, Ottawa, ON
Bathroom - 1115 Grenon Avenue, Ottawa, ON
Virtually Staged Bedroom - 1115 Grenon Avenue, Ottawa, ON
Bedroom - 1115 Grenon Avenue, Ottawa, ON
Virtually Staged Recreation Room - 1115 Grenon Avenue, Ottawa, ON
Recreation Room - 1115 Grenon Avenue, Ottawa, ON
Lower Level 3 Piece Bathroom - 1115 Grenon Avenue, Ottawa, ON
Virtually Staged Games Room - 1115 Grenon Avenue, Ottawa, ON
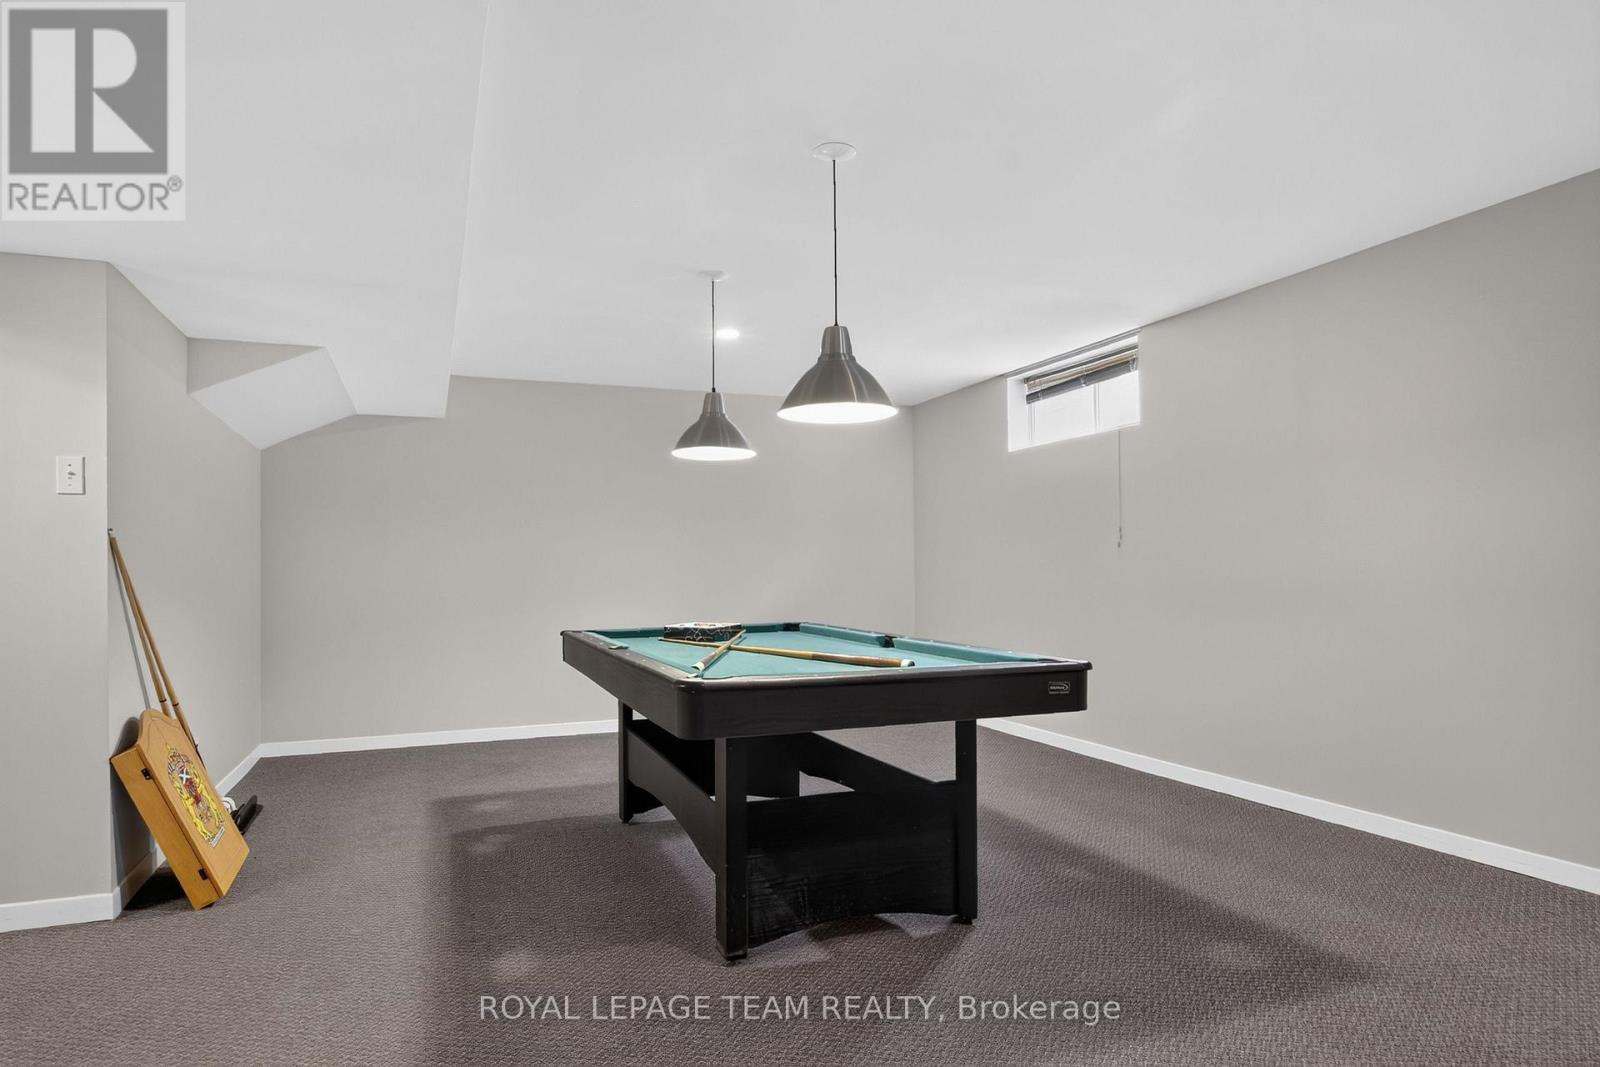
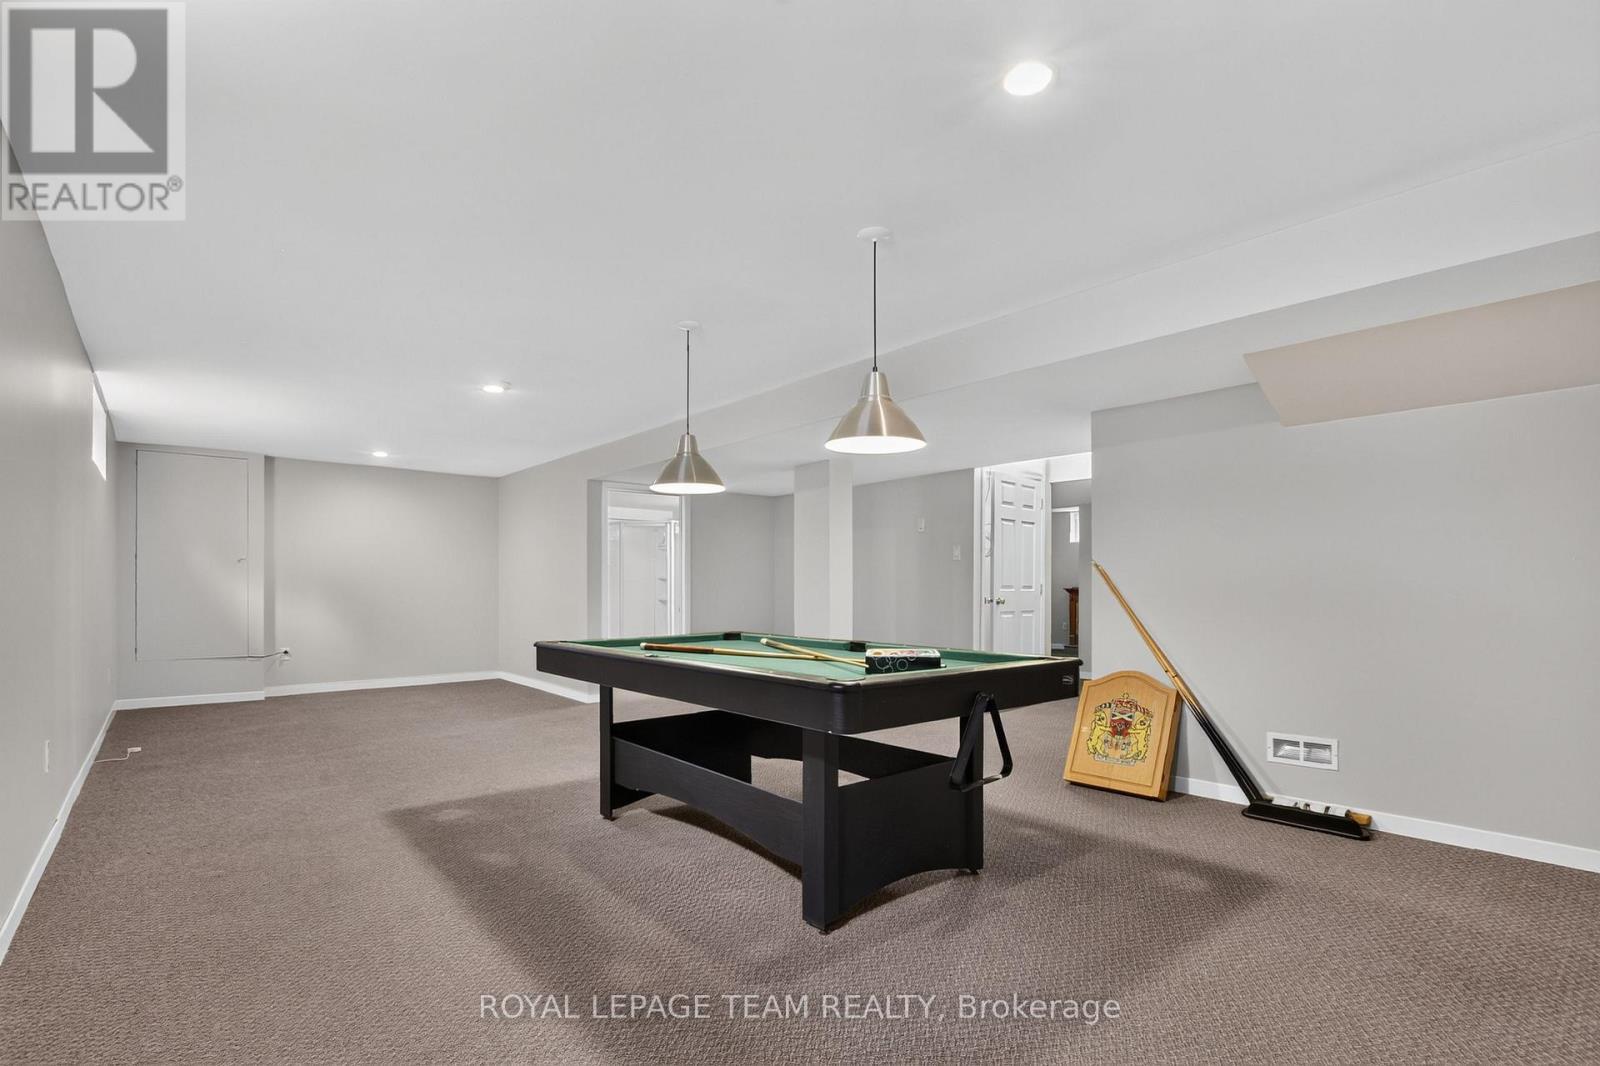
Games Room - 1115 Grenon Avenue, Ottawa, ON
Virtually Staged Den - 1115 Grenon Avenue, Ottawa, ON
Den - 1115 Grenon Avenue, Ottawa, ON
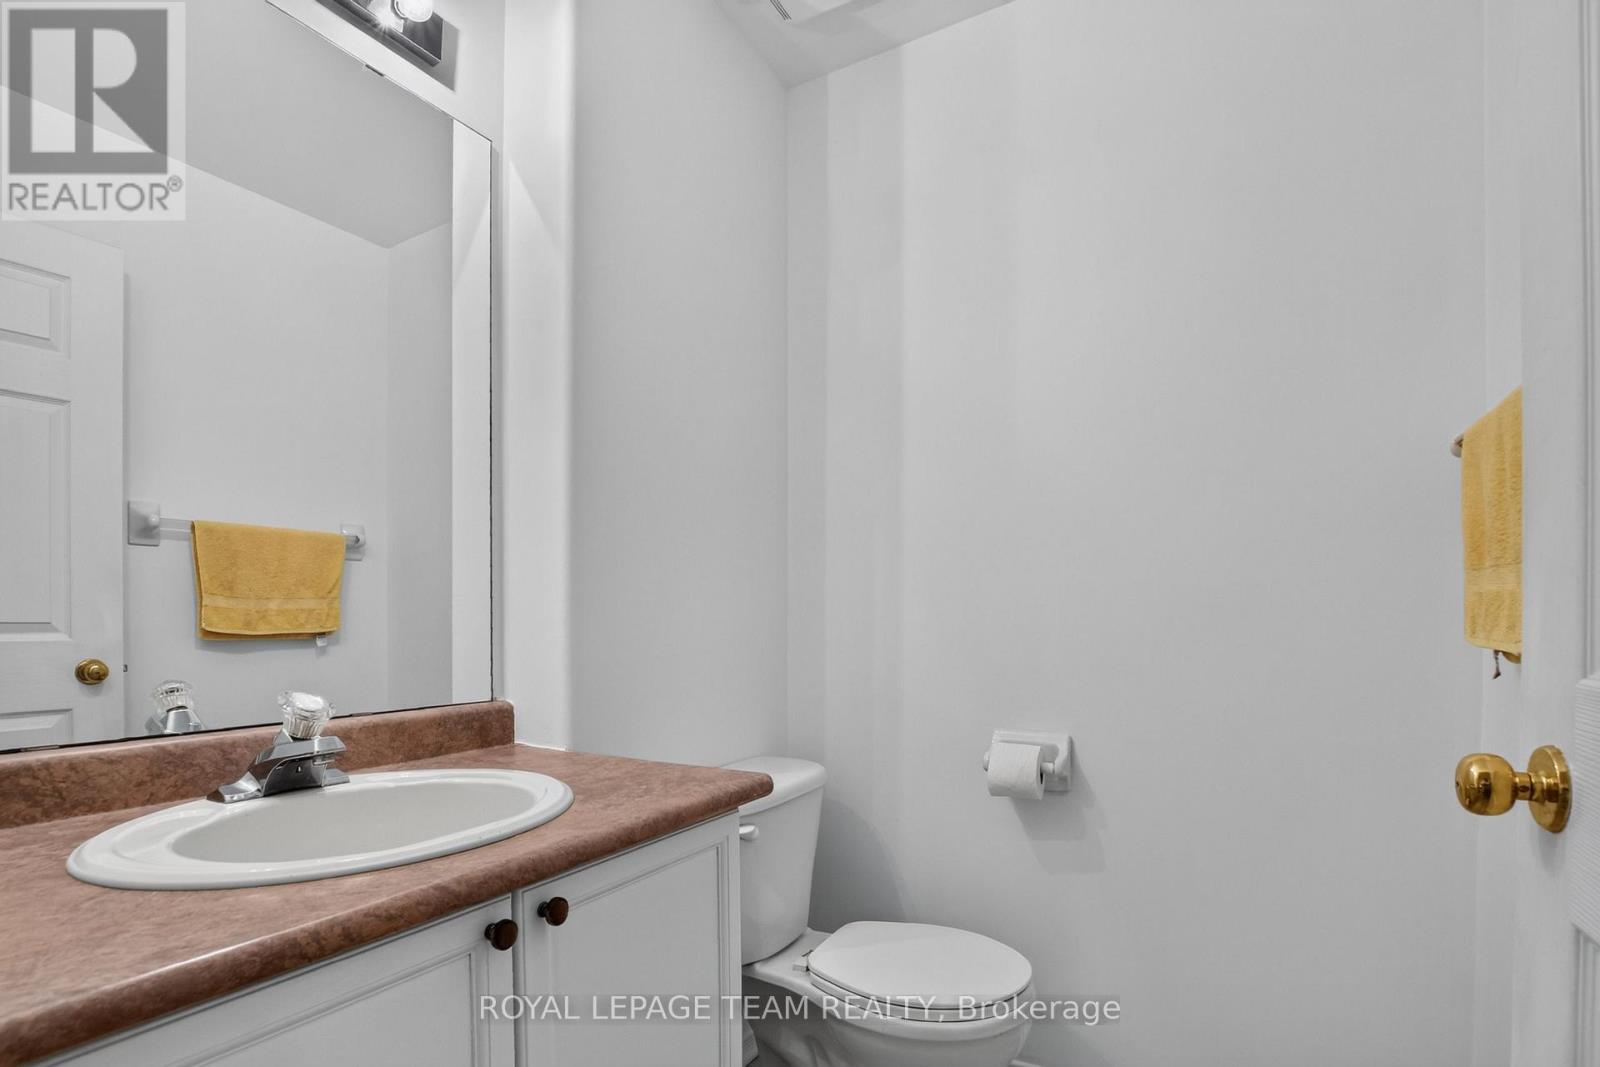
Powder Room - 1115 Grenon Avenue, Ottawa, ON
Laundry Room - 1115 Grenon Avenue, Ottawa, ON
Virtually Staged Sunroom - 1115 Grenon Avenue, Ottawa, ON
Rear Yard - 1115 Grenon Avenue, Ottawa, ON
Rear View Sunroom - 1115 Grenon Avenue, Ottawa, ON
Exterior Front - 1115 Grenon Avenue, Ottawa, ON
Foyer - 1115 Grenon Avenue, Ottawa, ON
Virtually Staged Living Room - 1115 Grenon Avenue, Ottawa, ON
Living Room - 1115 Grenon Avenue, Ottawa, ON
Virtually Staged Dining Room - 1115 Grenon Avenue, Ottawa, ON
Dining Room - 1115 Grenon Avenue, Ottawa, ON
Kitchen - 1115 Grenon Avenue, Ottawa, ON
Virtually Staged Kitchen - 1115 Grenon Avenue, Ottawa, ON
Kitchen - 1115 Grenon Avenue, Ottawa, ON
Virtually Staged Family Room - 1115 Grenon Avenue, Ottawa, ON
Family Room - 1115 Grenon Avenue, Ottawa, ON
Virtually Staged Primary Bedroom - 1115 Grenon Avenue, Ottawa, ON
Primary Bedroom - 1115 Grenon Avenue, Ottawa, ON
5 Piece Ensuite - 1115 Grenon Avenue, Ottawa, ON
Loft Area - 1115 Grenon Avenue, Ottawa, ON
Virtually Staged Bedroom - 1115 Grenon Avenue, Ottawa, ON
Bedroom - 1115 Grenon Avenue, Ottawa, ON
Virtually Staged Den - 1115 Grenon Avenue, Ottawa, ON
Den - 1115 Grenon Avenue, Ottawa, ON
Bathroom - 1115 Grenon Avenue, Ottawa, ON
Virtually Staged Bedroom - 1115 Grenon Avenue, Ottawa, ON
Bedroom - 1115 Grenon Avenue, Ottawa, ON
Virtually Staged Recreation Room - 1115 Grenon Avenue, Ottawa, ON
Recreation Room - 1115 Grenon Avenue, Ottawa, ON
Lower Level 3 Piece Bathroom - 1115 Grenon Avenue, Ottawa, ON
Virtually Staged Games Room - 1115 Grenon Avenue, Ottawa, ON
Games Room - 1115 Grenon Avenue, Ottawa, ON
Virtually Staged Den - 1115 Grenon Avenue, Ottawa, ON
Den - 1115 Grenon Avenue, Ottawa, ON
Powder Room - 1115 Grenon Avenue, Ottawa, ON
Laundry Room - 1115 Grenon Avenue, Ottawa, ON
Virtually Staged Sunroom - 1115 Grenon Avenue, Ottawa, ON
Rear Yard - 1115 Grenon Avenue, Ottawa, ON
Rear View Sunroom - 1115 Grenon Avenue, Ottawa, ON
  • Publicité
Êtes-vous un investisseur immobilier
1115 GRENON AVENUE, Ottawa, Ontario, K2B 1A9
899 900 $

3 Chambres

4 Salles de bain

Informations sur la propriété

1115 Grenon Avenue. Amazing central location with easy access to Britannia Beach and the parkway. Unique Bungalow design with a loft. Dramatic 2 storey ceilings in both the formal living room and the family room which is open concept to the kitchen with a gas fireplace. Hardwood and tile flooring on the main level with newly installed carpeting in the main floor primary bedroom, upper staircase and 2nd floor bedrooms and den. Large eat-in kitchen with an eating area and patio doors to the solarium. Formal dining room could also be a main floor study. Primary bedroom overlooks the private rear yard and offers a walk-in closet plus a double closet and a luxury ensuite with a soaker tub, separate shower and tile flooring. Second floor overlooking the 2 storey family room and living room has 2 very spacious bedrooms with amazing closet space. Note the 2nd floor den or hobby / sewing room. Full bathroom completes the second level. Piano is included! Exceptionally large finished basement with a massive games room (pool table included), separate recroom with an electric fireplace and bar area, den with closet space and a 3 piece bathroom. Nicely landscaped with interlocking walkway and interlock patio. Furnace replaced 2022. Roof shingles estimated to be 2011. Garage is 18'8 wide x 19'8 deep with a ramp to the mudroom entry and main floor laundry. Some photos have been virtually staged. (id:27)

Particularités du bâtiment :

  • Style: Maison détachée
  • Type de bâtiment: Unifamiliale
  • Air climatisé: Oui
  • État du sous-sol: Aménagé
  • Fondation: Béton coulé
  • Foyer: Oui
  • Revêtement extérieur: Brique, Bardage en vinyle
  • Services:
  • Stationnement: Oui
  • Surface utile: 2500 - 3000 sqft
  • Type de construction: Isolée
  • Type de sous-sol: s.o.
  • Type de chauffage: Air pulsé
  • Combustible de chauffage: Gaz naturel
  • Type de climatisation: Climatisation centrale
  • Électroménagers: Télécommande(s) d'ouvre-porte de garage, Lave-vaisselle, Sécheuse, Ouvre-porte de garage, Humidificateur, Cuisinière, Machine à laver, Réfrigérateur

Caractéristiques :

  • Type de possession: Tenure franche
  • Type de propriété: Unifamiliale
  • Caractéristiques du paysagement: Arroseur
  • Chambres : 3
  • Dimensions du terrain : 57.5 x 103.4 FT
  • Irregular: Oui
  • Largeur du terrain en façade : 57.5 Pieds
  • Profondeur du terrain : 103.3 Pieds
  • Salle(s) de bains : 4
  • Salle(s) d'eau : 1
  • Superficie habitable (approx): 2500 - 3000 Pieds carrés
  • Service d'égout: Égout sanitaire
  • Type de stationnement: Garage attenant, Garage, Entrée intérieure
  • Nbre d'espaces de stationnement: 4

Détails des pièces :

  • 2e chambre 2e niveau 4.48 m x 3.56 m
  • 3e chambre 2e niveau 4.29 m x 3.96 m
  • Pièce de détente 2e niveau 3.44 m x 2.74 m
  • Pièce de détente Niveau inférieur 3.62 m x 3.35 m
  • Salle de divertissement Niveau inférieur 5.76 m x 5.33 m
  • Jeux Niveau inférieur 9.29 m x 4.56 m
  • Salon Niveau rez-de-chaussée 4.42 m x 3.96 m
  • Solarium Niveau rez-de-chaussée 4.23 m x 3.26 m
  • Salle de lavage Niveau rez-de-chaussée 2.16 m x 1.73 m
  • Salle à dîner Niveau rez-de-chaussée 4.17 m x 3.50 m
  • Cuisine Niveau rez-de-chaussée 6.10 m x 3.50 m
  • Salle familiale Niveau rez-de-chaussée 6.41 m x 3.69 m
  • Chambre principale Niveau rez-de-chaussée 4.54 m x 4.17 m

Convertir la mesure en :

REALTOR.ca  

ÉvaluationExpressMC Powered by RPS

Emplacement de 1115 GRENON AVENUE, Ottawa, Ontario, K2B 1A9

Données démographiques de 1115 GRENON AVENUE, Ottawa, Ontario, K2B 1A9

Étape de vie

Jeunes familles

Type d'emploi

Industrie des services/Cols blancs

Revenu moyen du ménage

90 726.12 $

Nombre moyen d'enfants

1.99

Population à domicile

Structure à domicile

Âge de la population

Éducation

Niveau d'éducation

No certificate/diploma/degree

22.87 %

Diplôme d'études secondaires ou équivalent

27.21 %

Certificat ou diplôme d'apprentissage ou d'une école de métiers

2.73 %

Diplôme d'études collégiales ou d'études postsecondaires (non universitaires)

19.06 %

Certificat d'études universitaires

1.3 %

Diplômes d'études universitaires

26.84 %

Navetteur

Se rendre au travail

En auto

71.92 %

En transport en commun

21.11 %

À pied

3.99 %

À bicyclette

1.05 %

Par tout autre moyen

1.93 %

Diversité Culturelle

Connaissance des langues officielles

Langue maternelle

Données Sur Le Bâtiment

Type de bâtiment

Appartements (faible hauteur et à étages multiples)

52.44 %

Maisons

47.56 %

Achat ou location