Button CopyPathCircle CloseCircle Left ArrowArrow Down Icon GreyClosecirclecircleBurger
  • Publicité

107 - 2625 REGINA STREET, Ottawa, Ontario, K2B 5W8

No. MLS® X13228962
Copropriété À vendre à Ottawa, Ontario
325 000 $ ÉvaluationExpressMC: 275K $ - 348K $

2 Chambres

1 Salle de bain

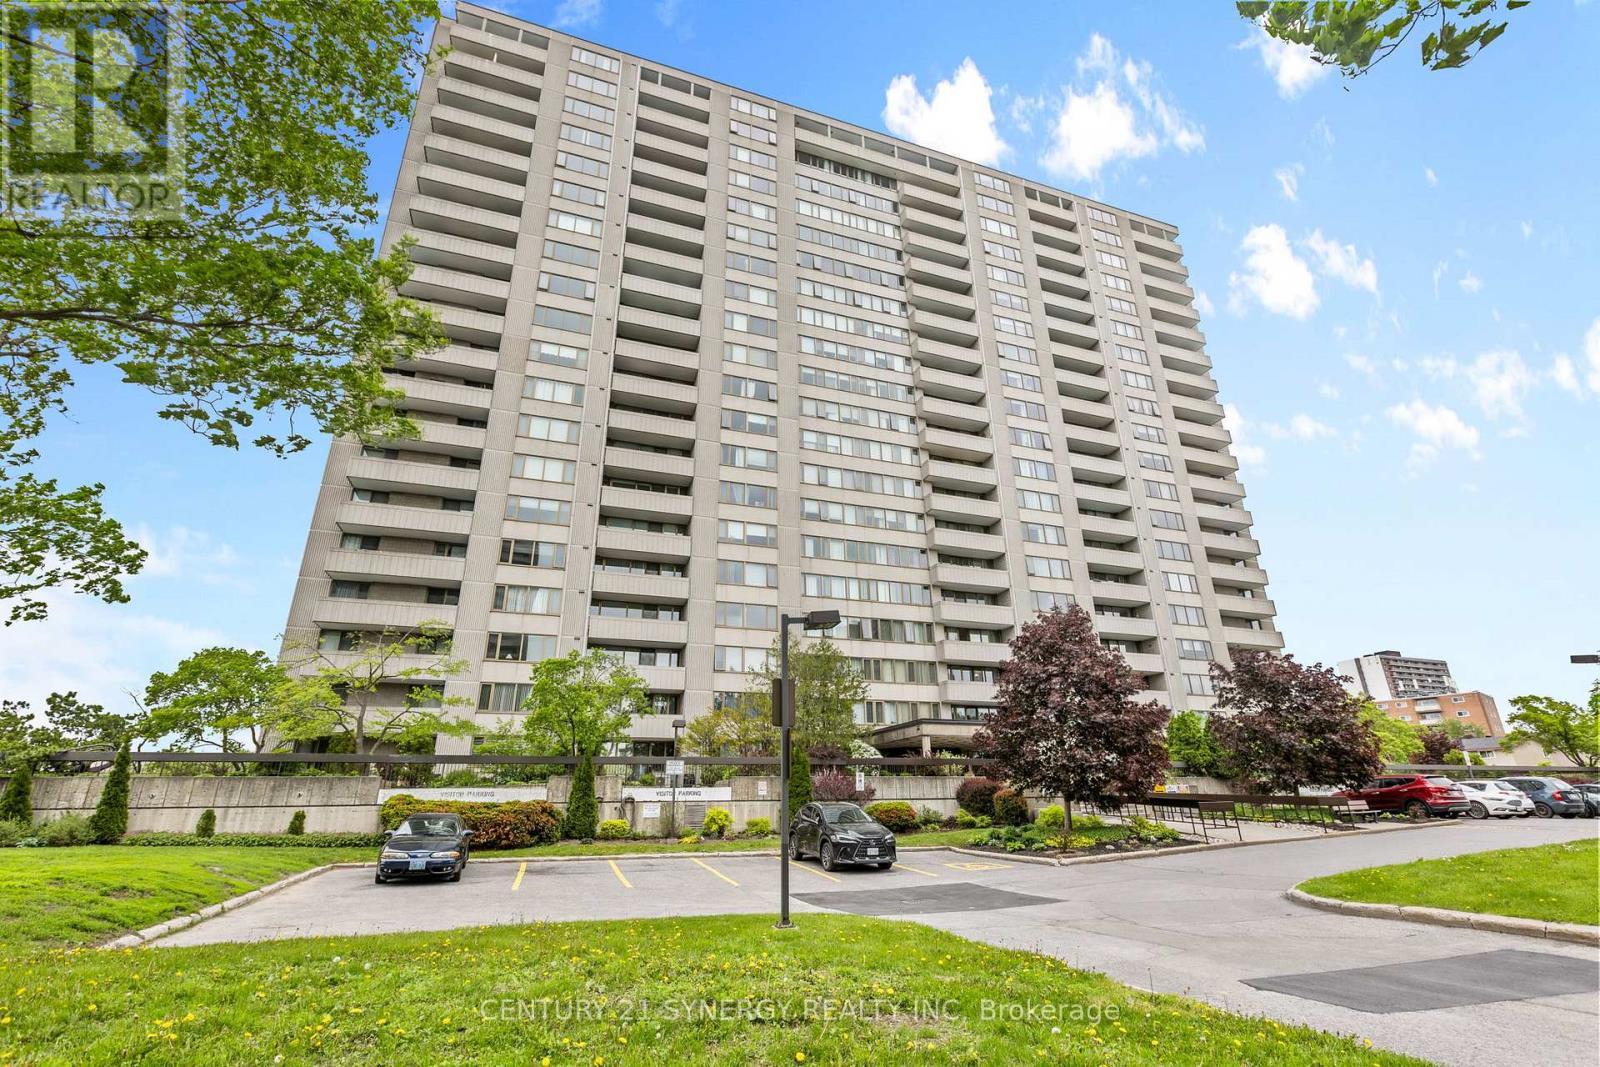
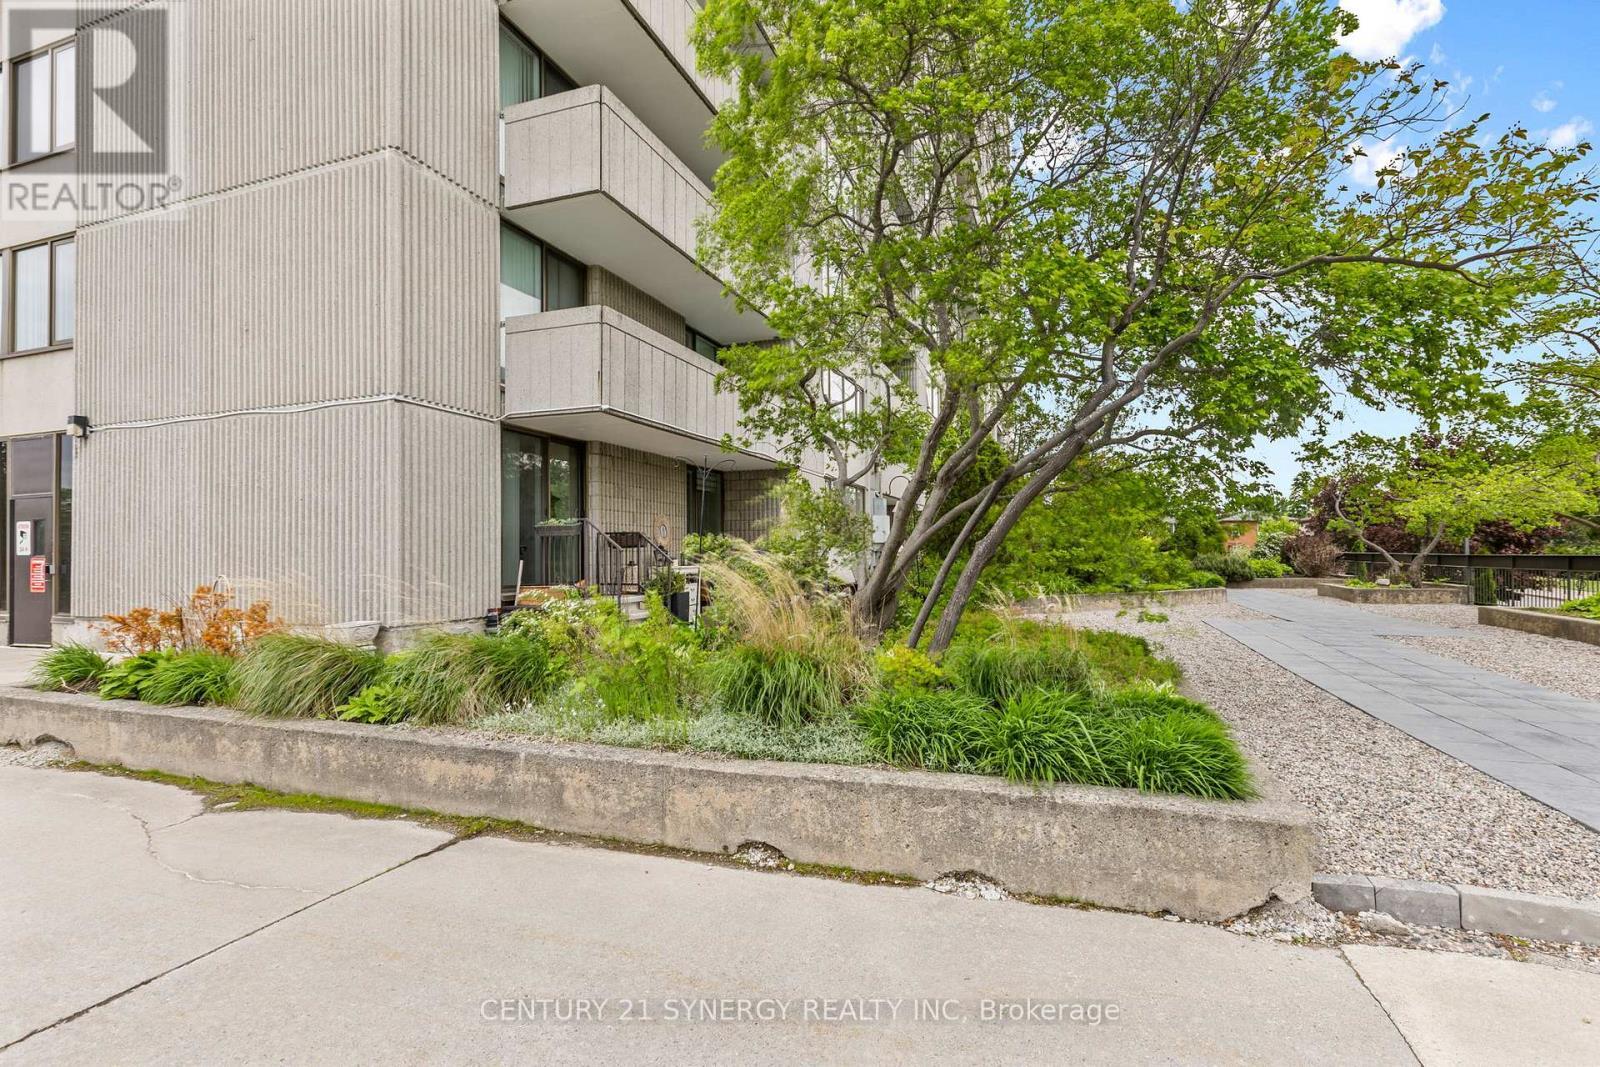
107 - 2625 Regina Street, Ottawa, ON - Outdoor With Facade
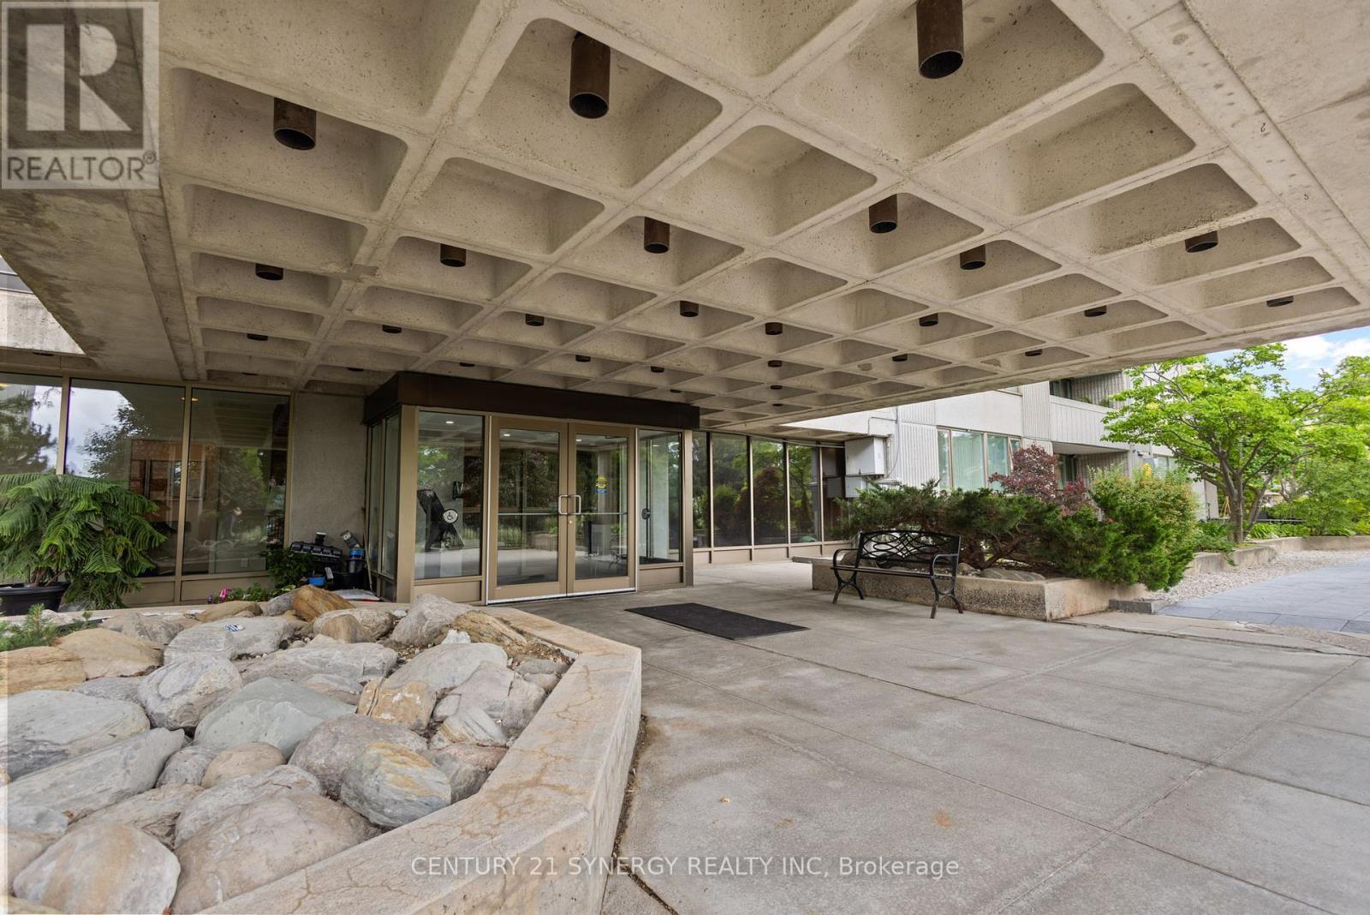
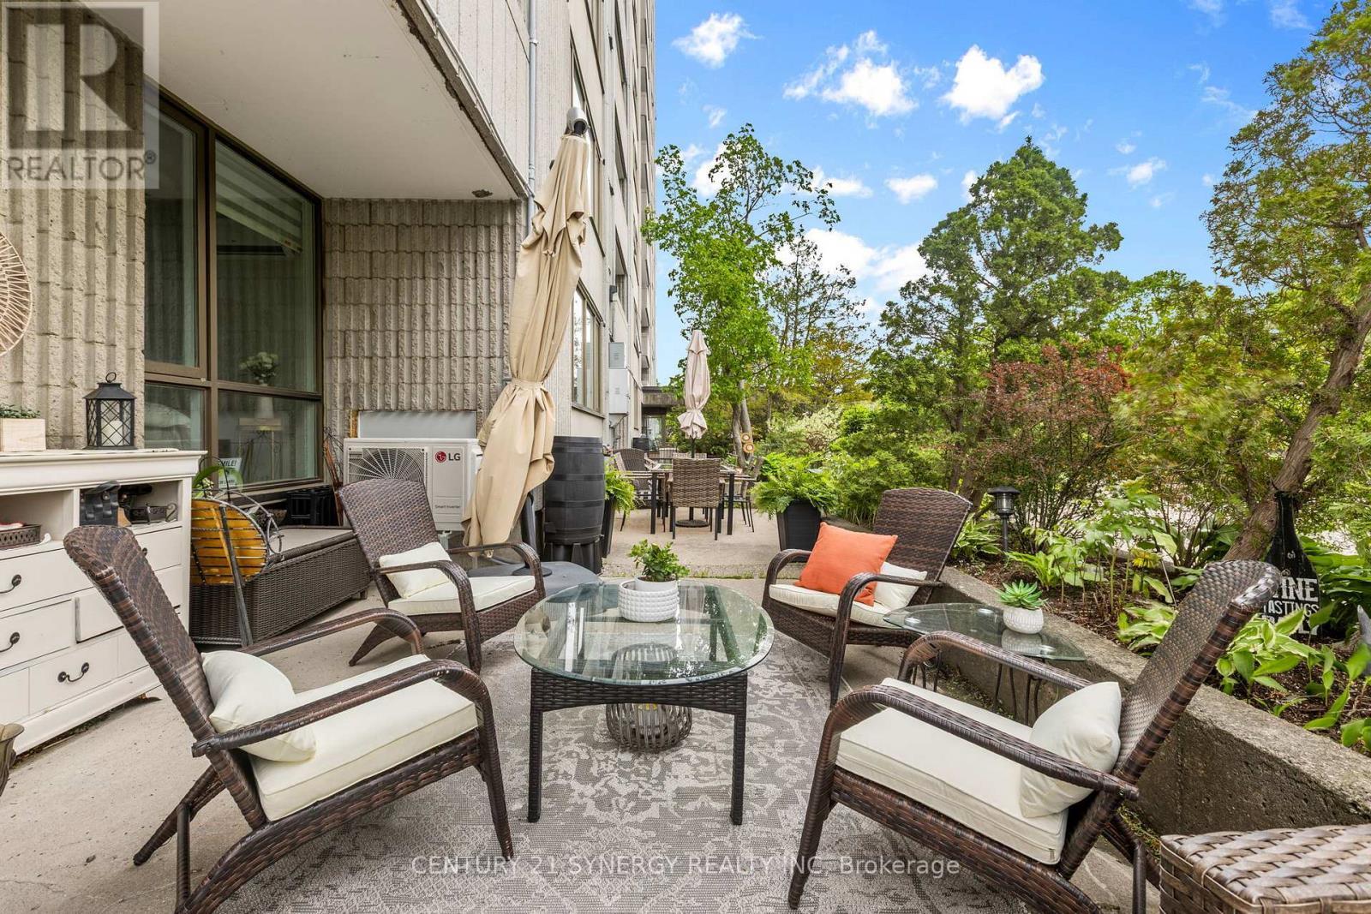
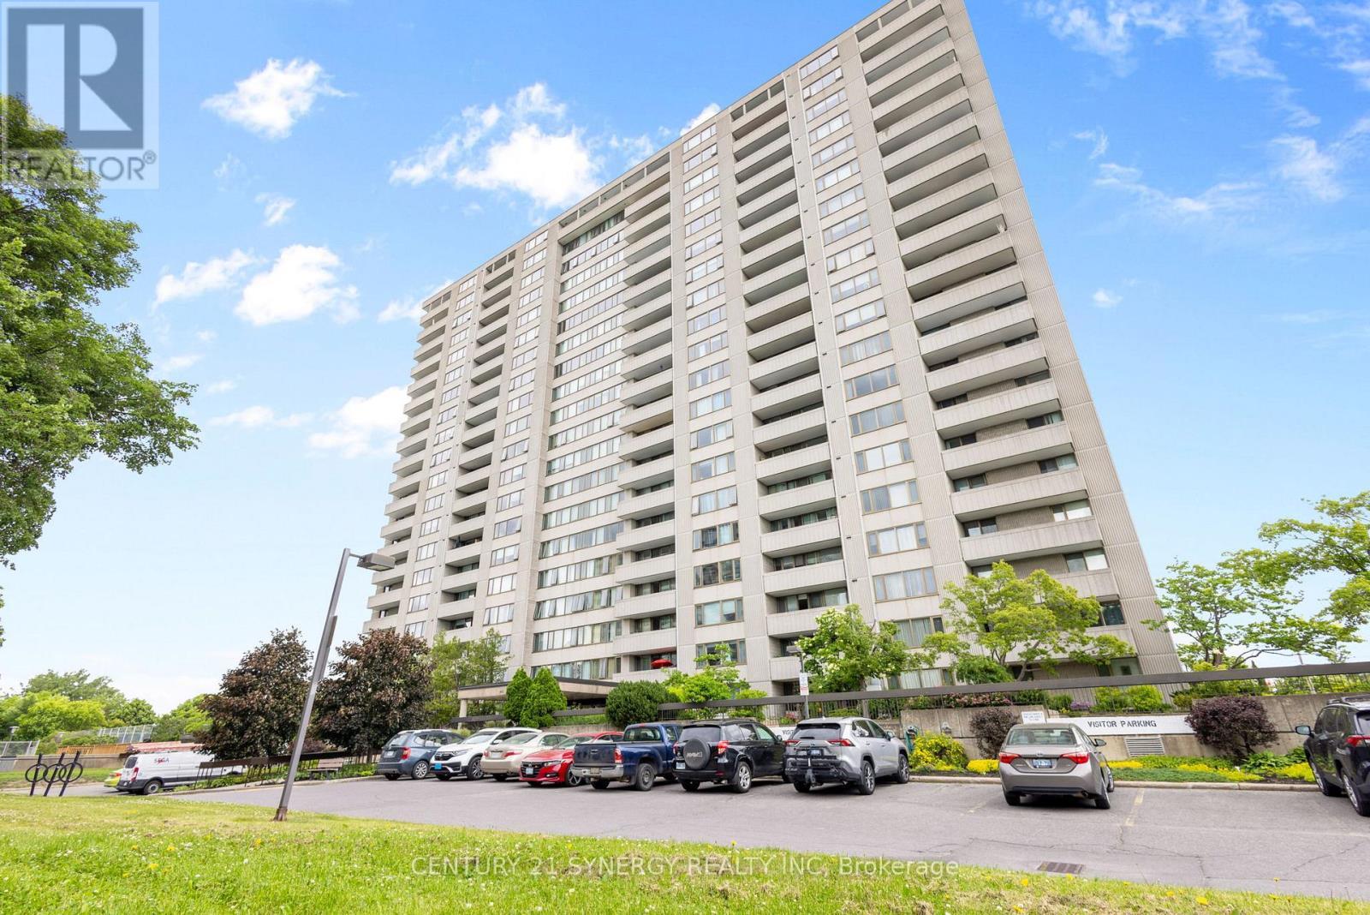
107 - 2625 Regina Street, Ottawa, ON - Outdoor
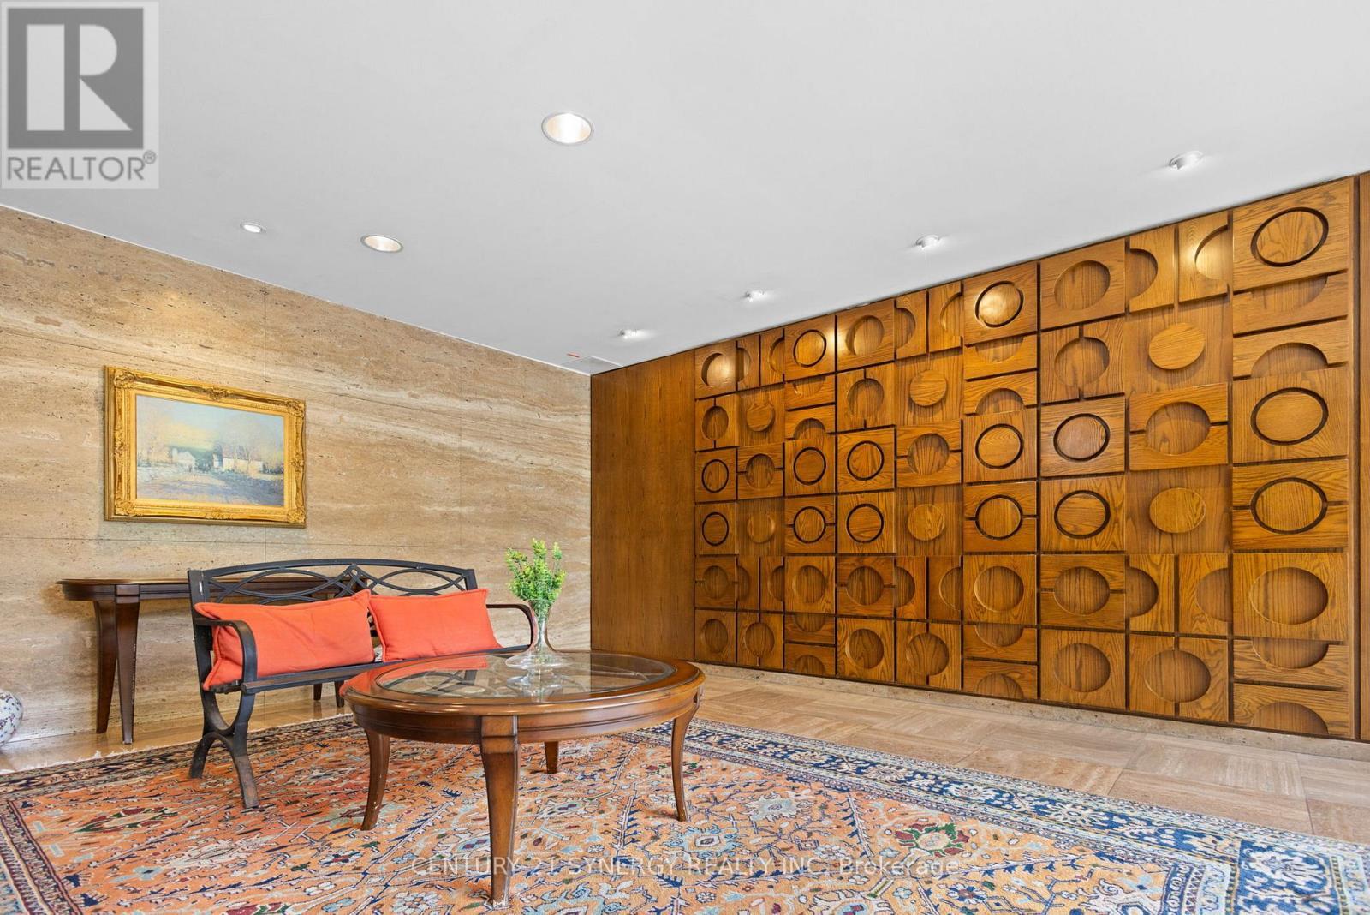
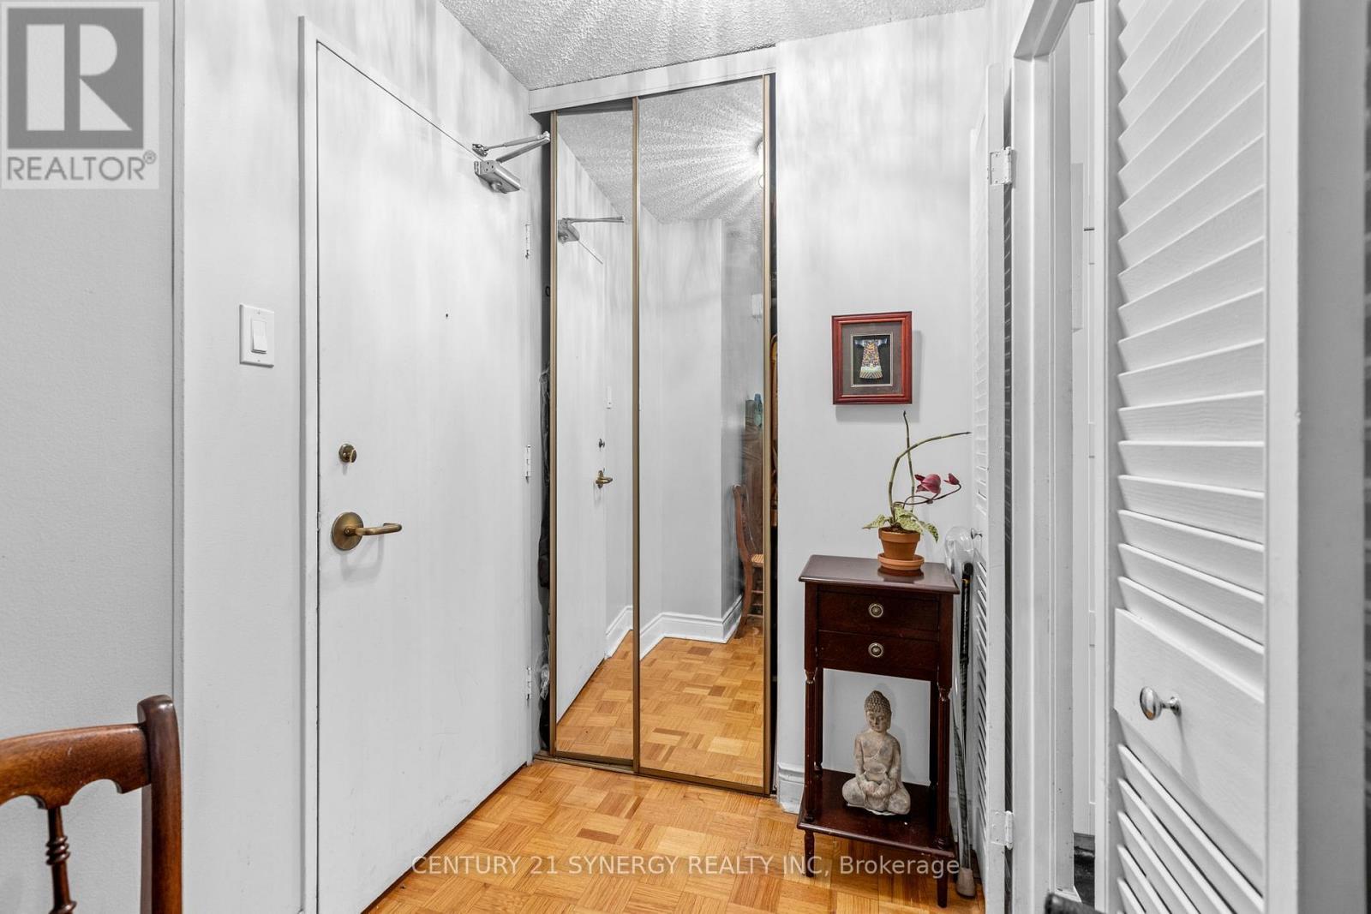
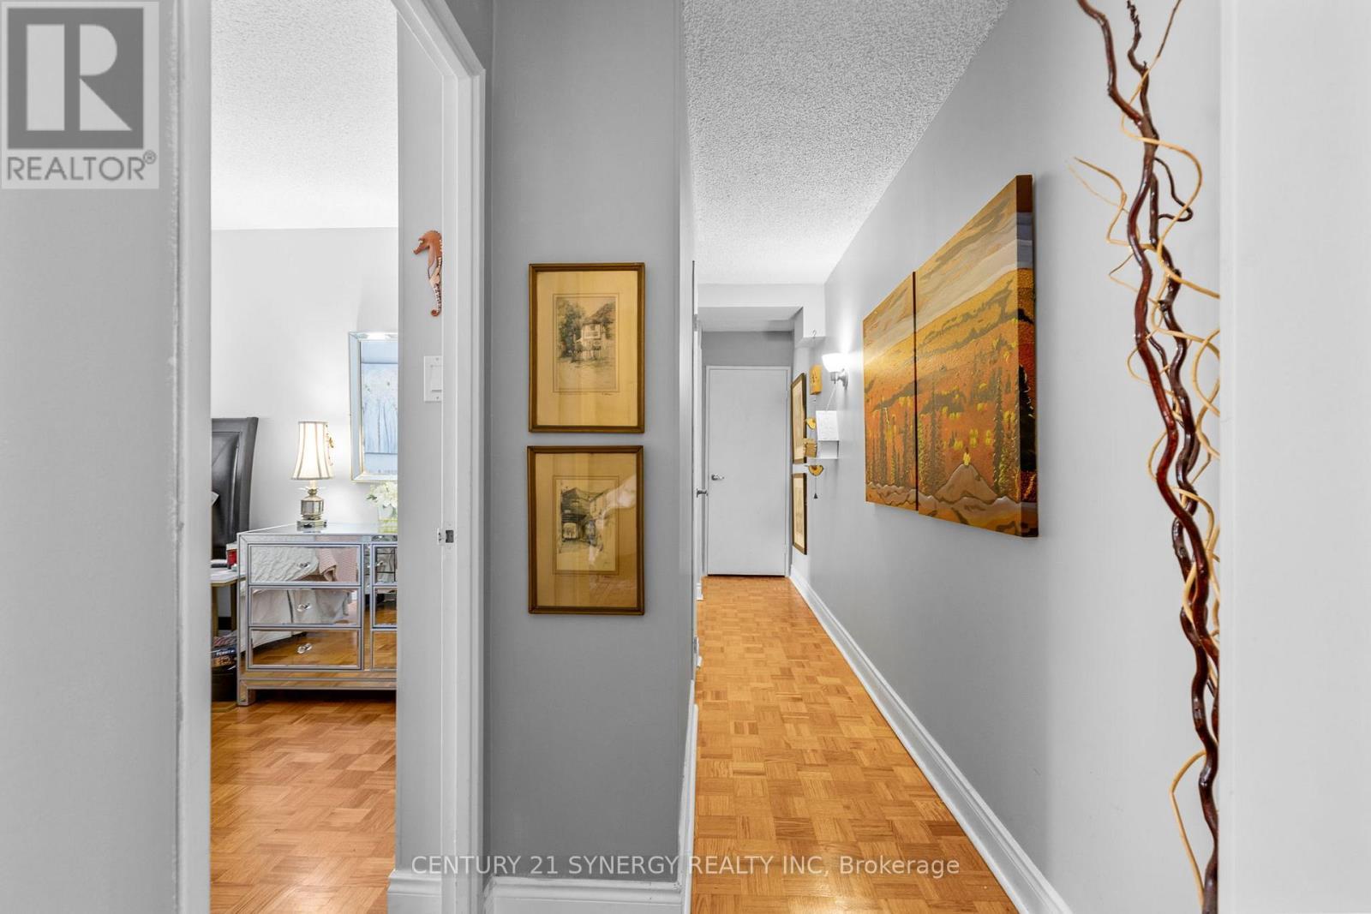
107 - 2625 Regina Street, Ottawa, ON - Indoor Photo Showing Other Room
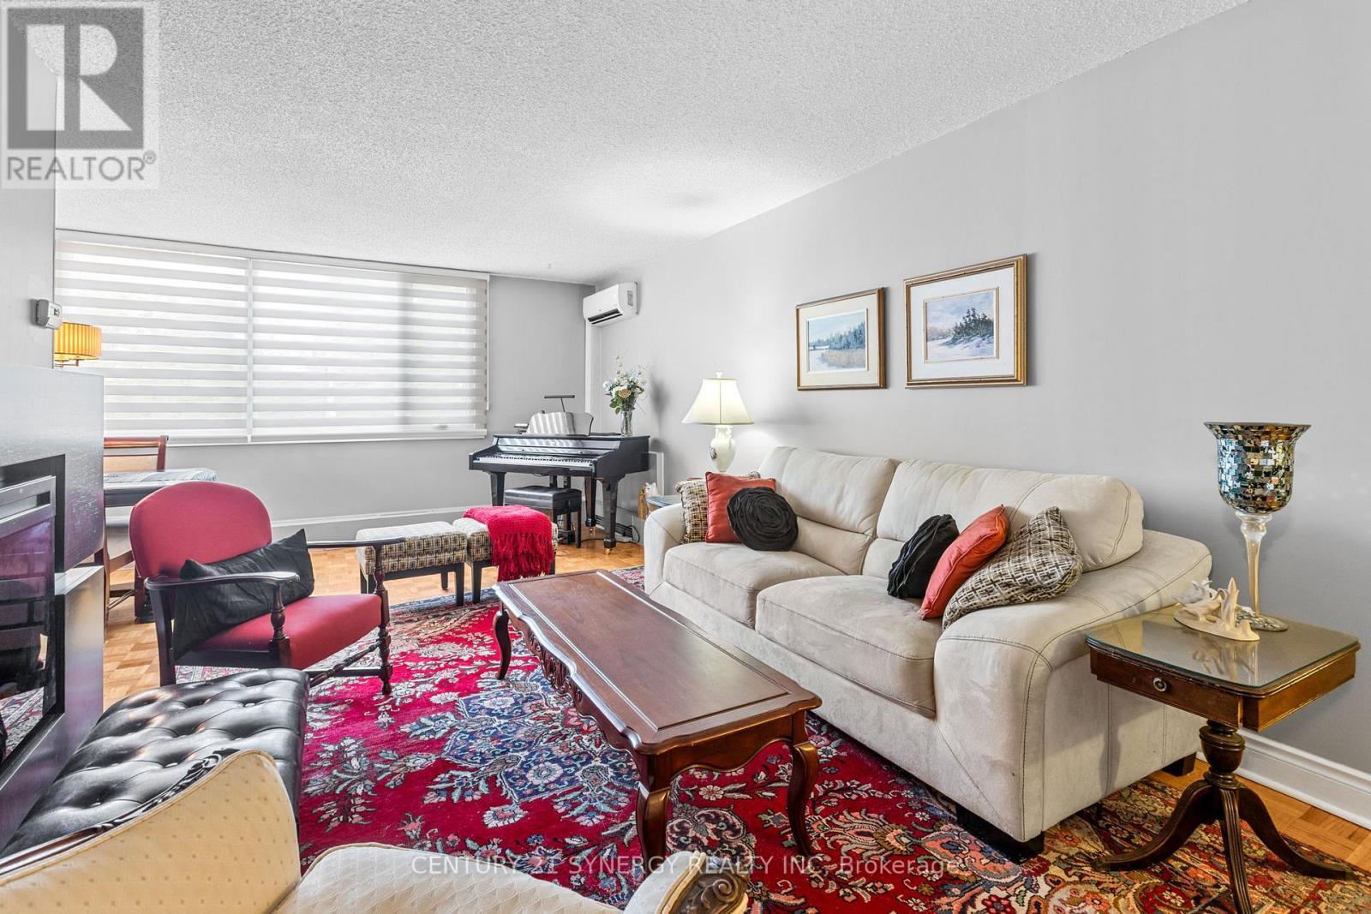
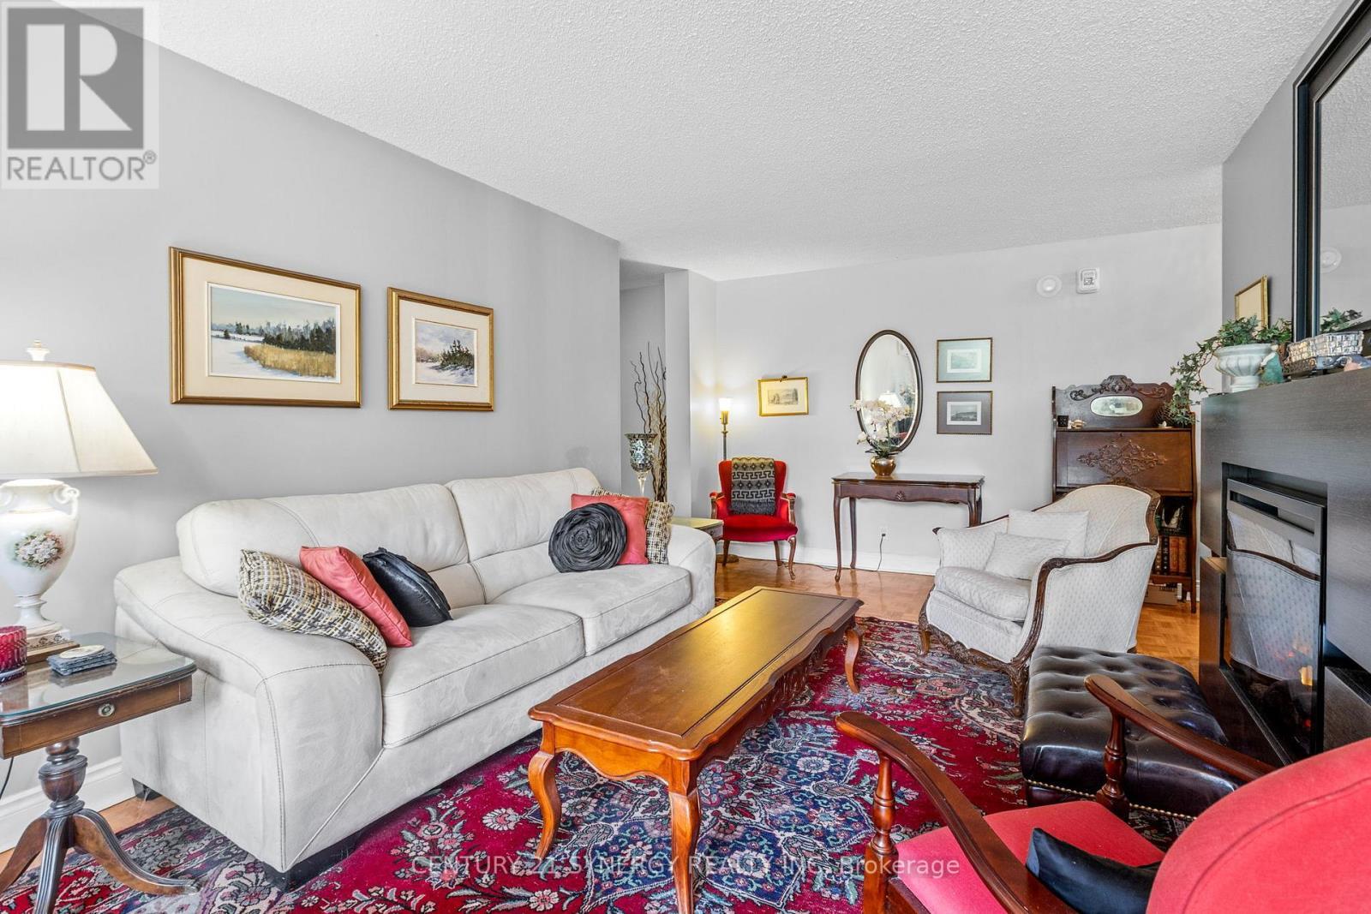
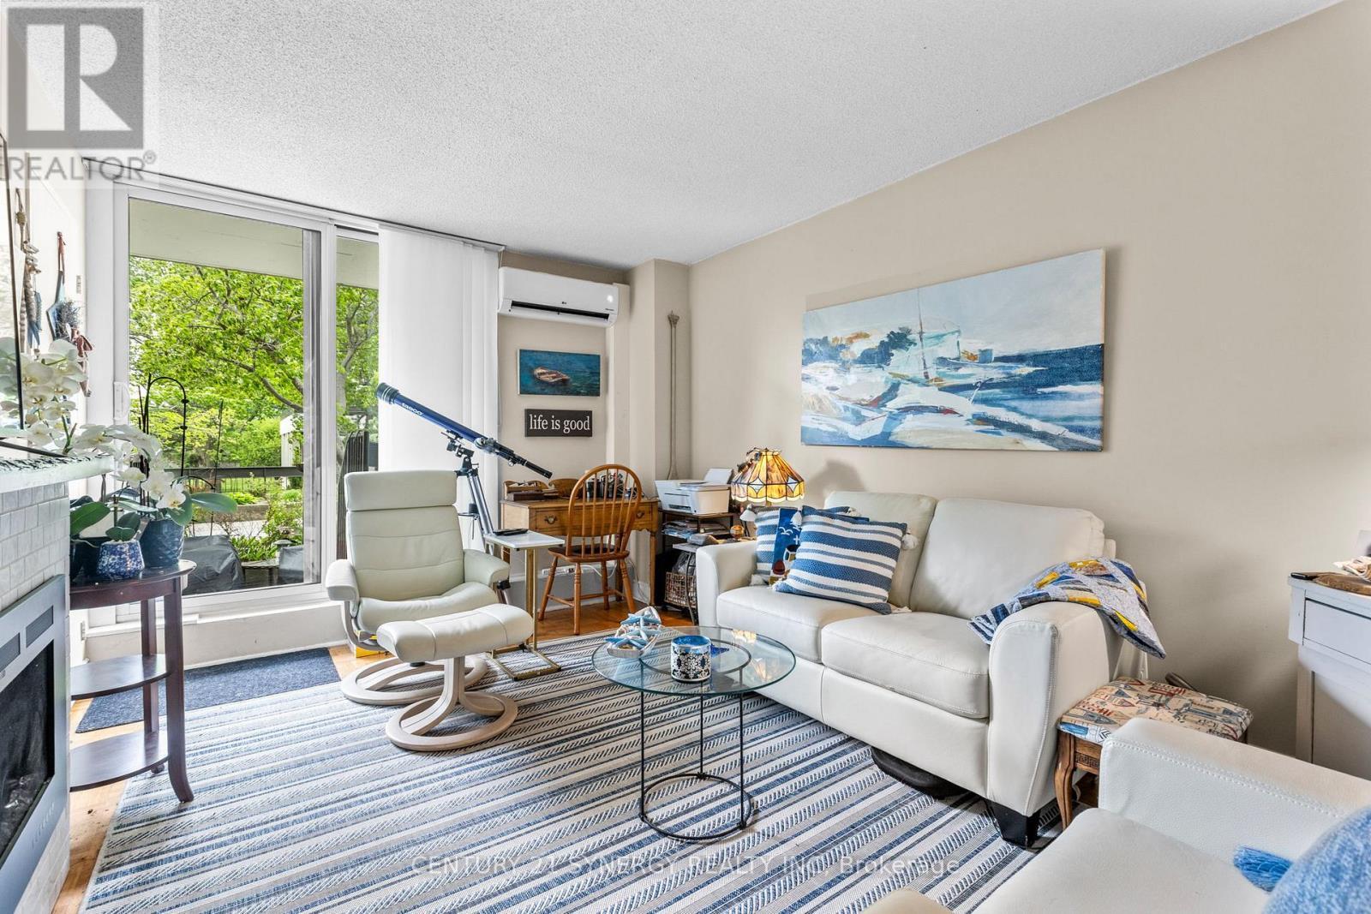
107 - 2625 Regina Street, Ottawa, ON - Indoor Photo Showing Living Room
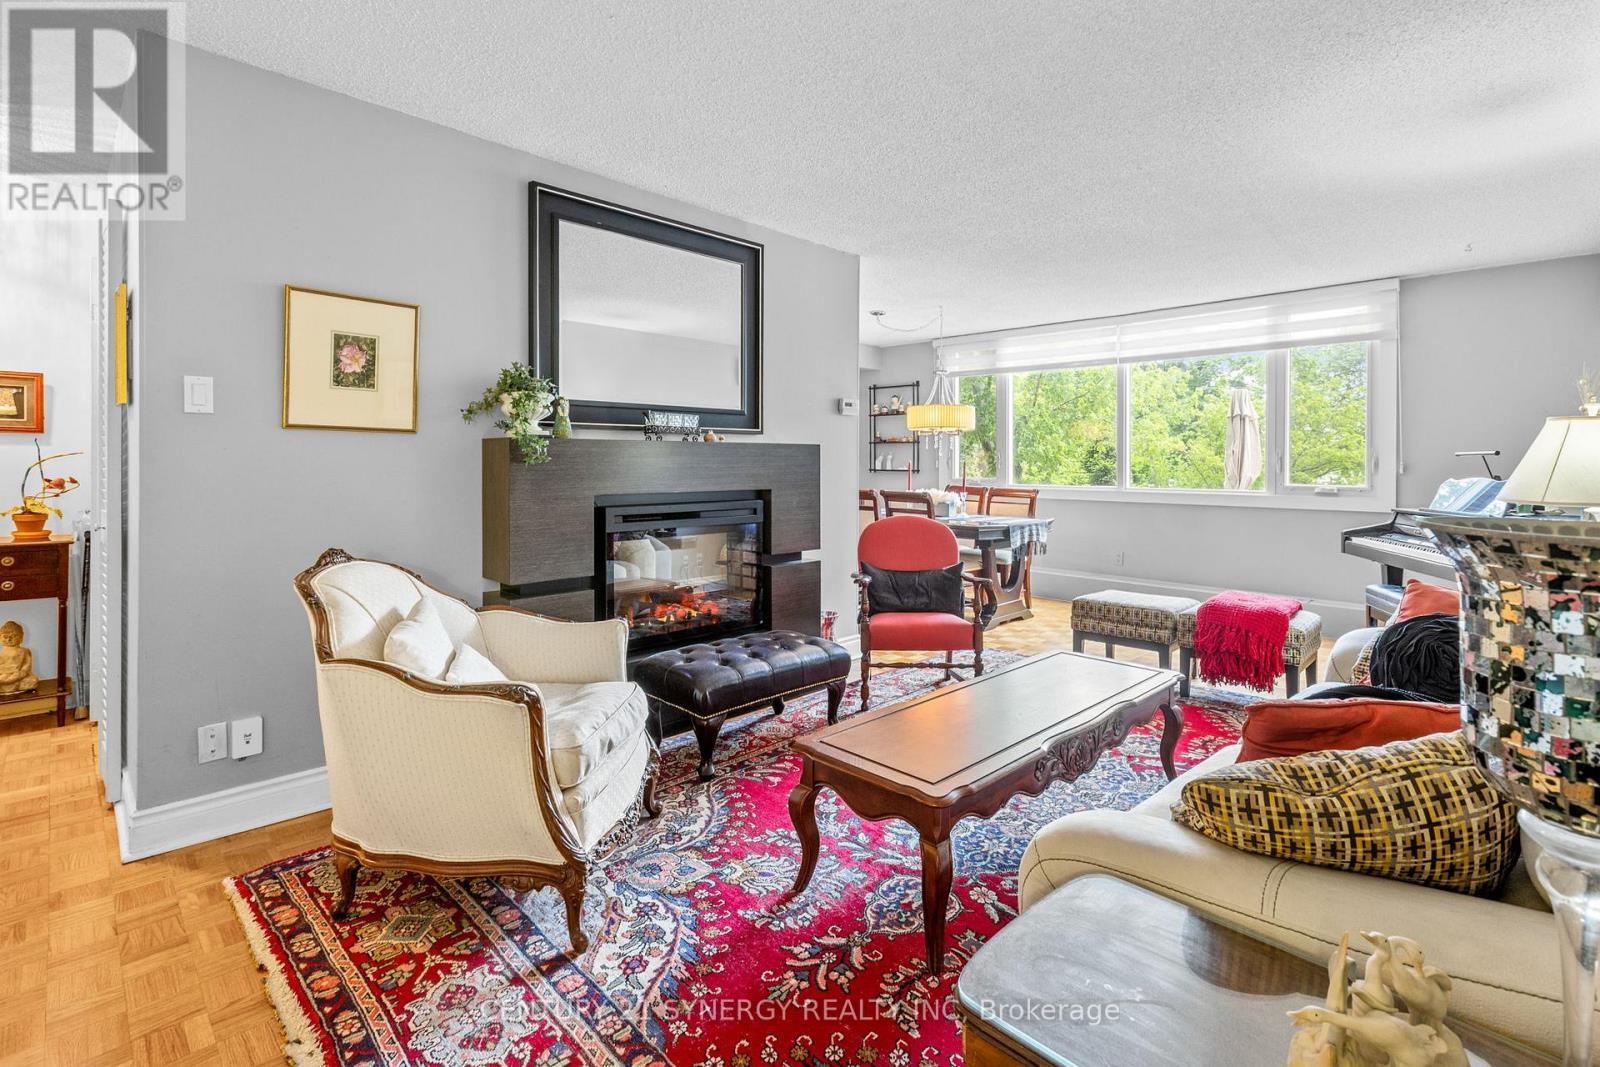
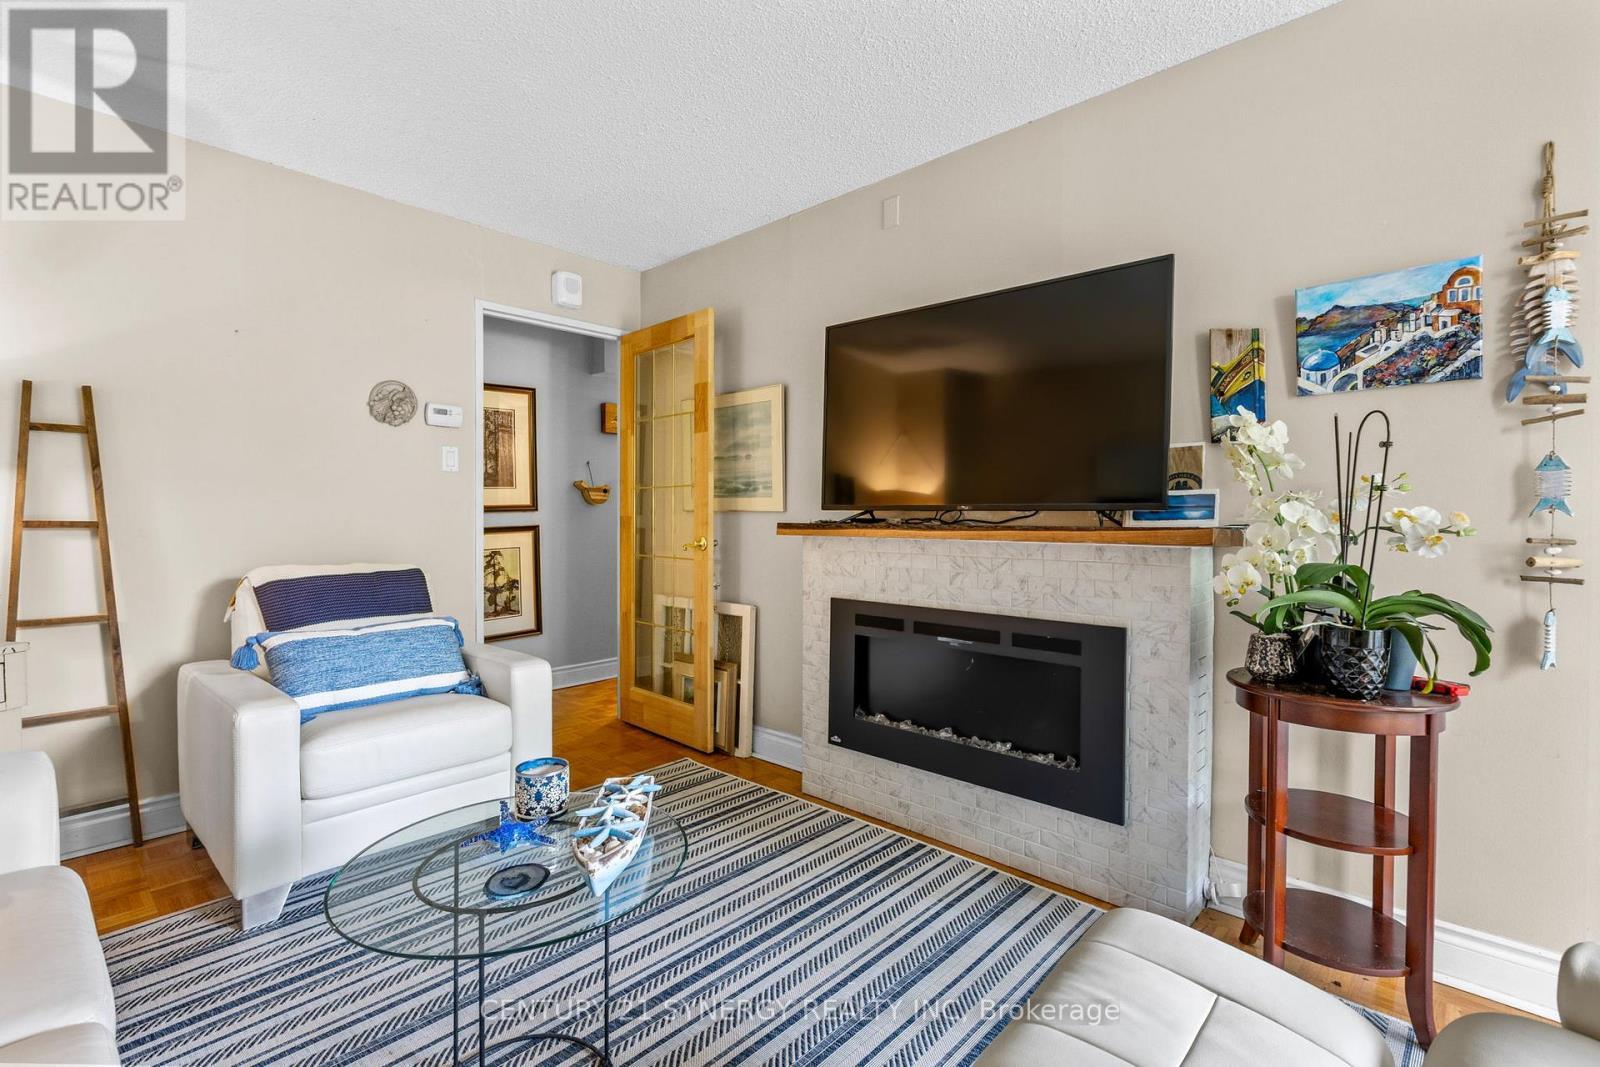
107 - 2625 Regina Street, Ottawa, ON - Indoor Photo Showing Living Room With Fireplace
107 - 2625 Regina Street, Ottawa, ON - Indoor
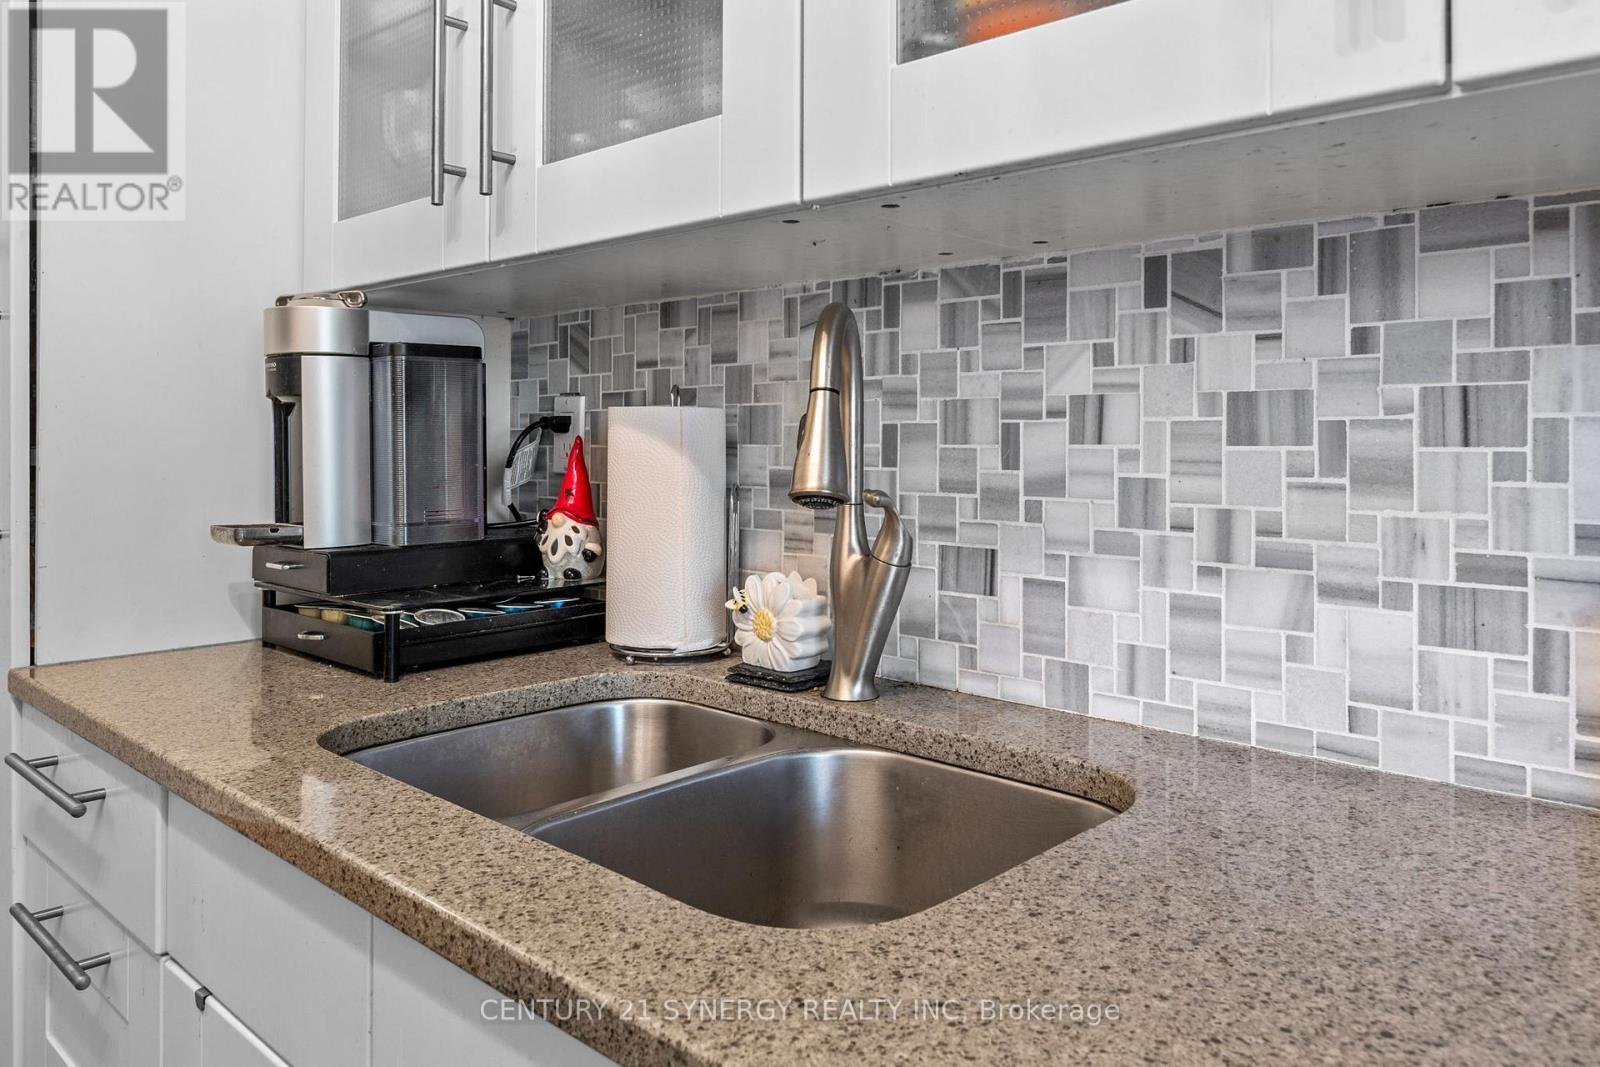
107 - 2625 Regina Street, Ottawa, ON - Indoor Photo Showing Kitchen With Double Sink
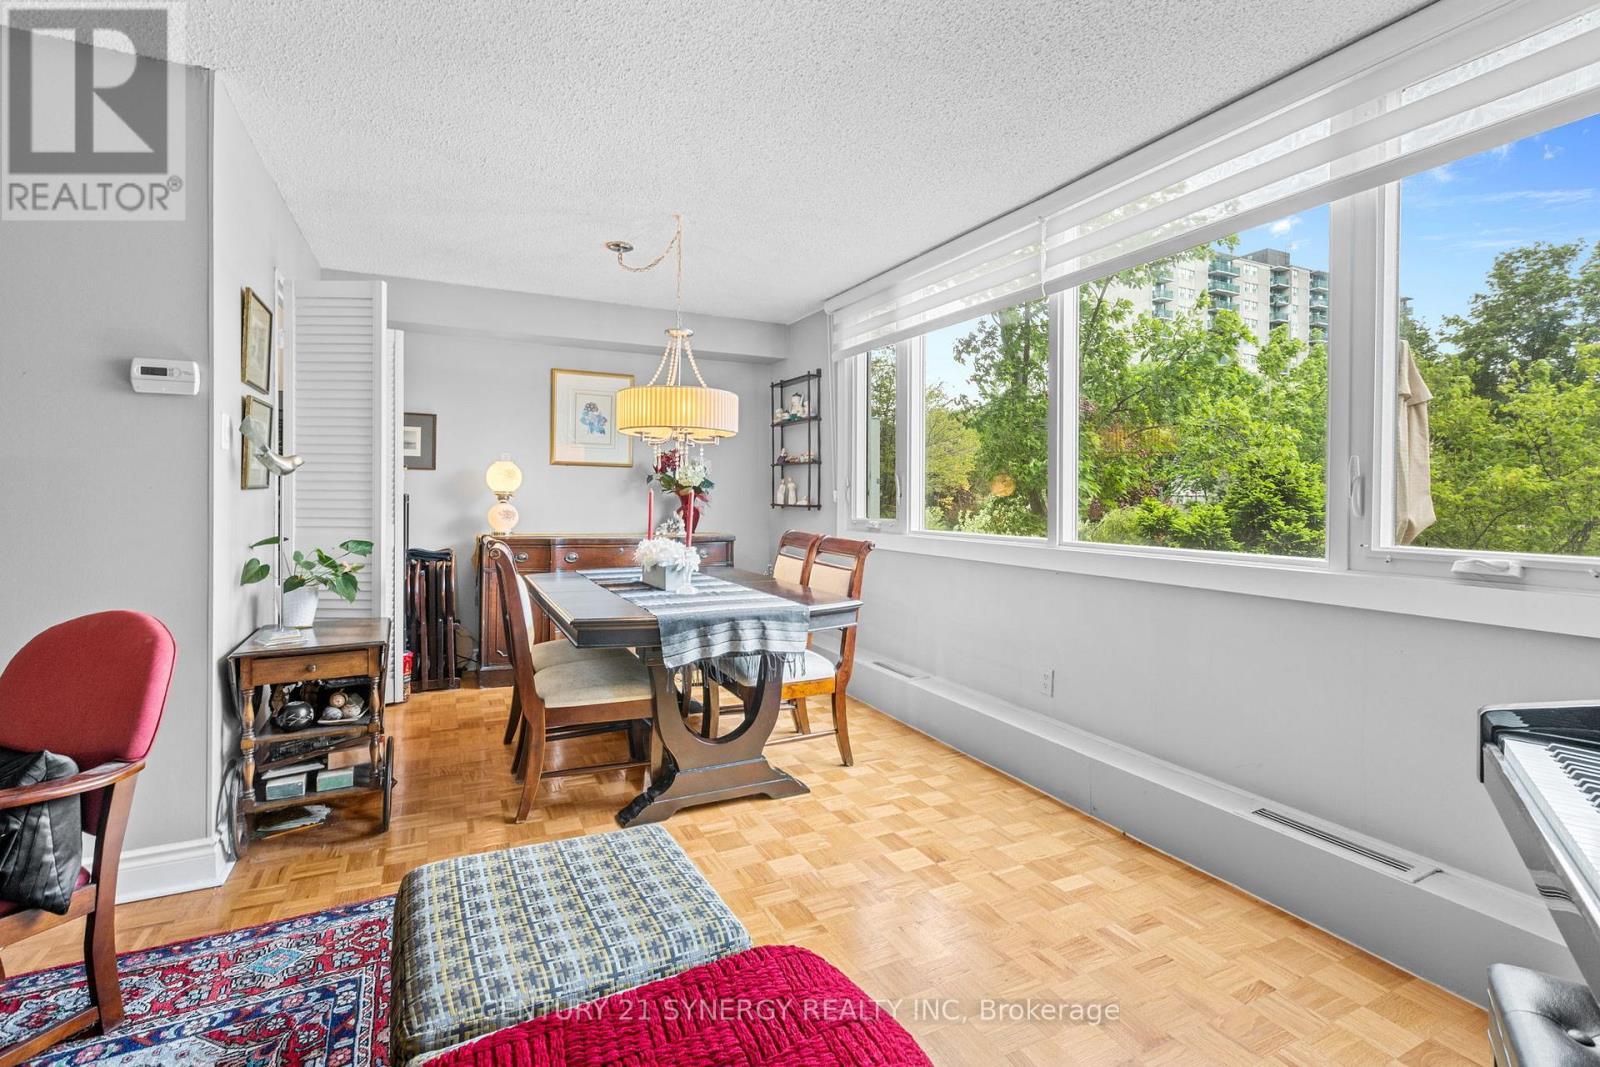
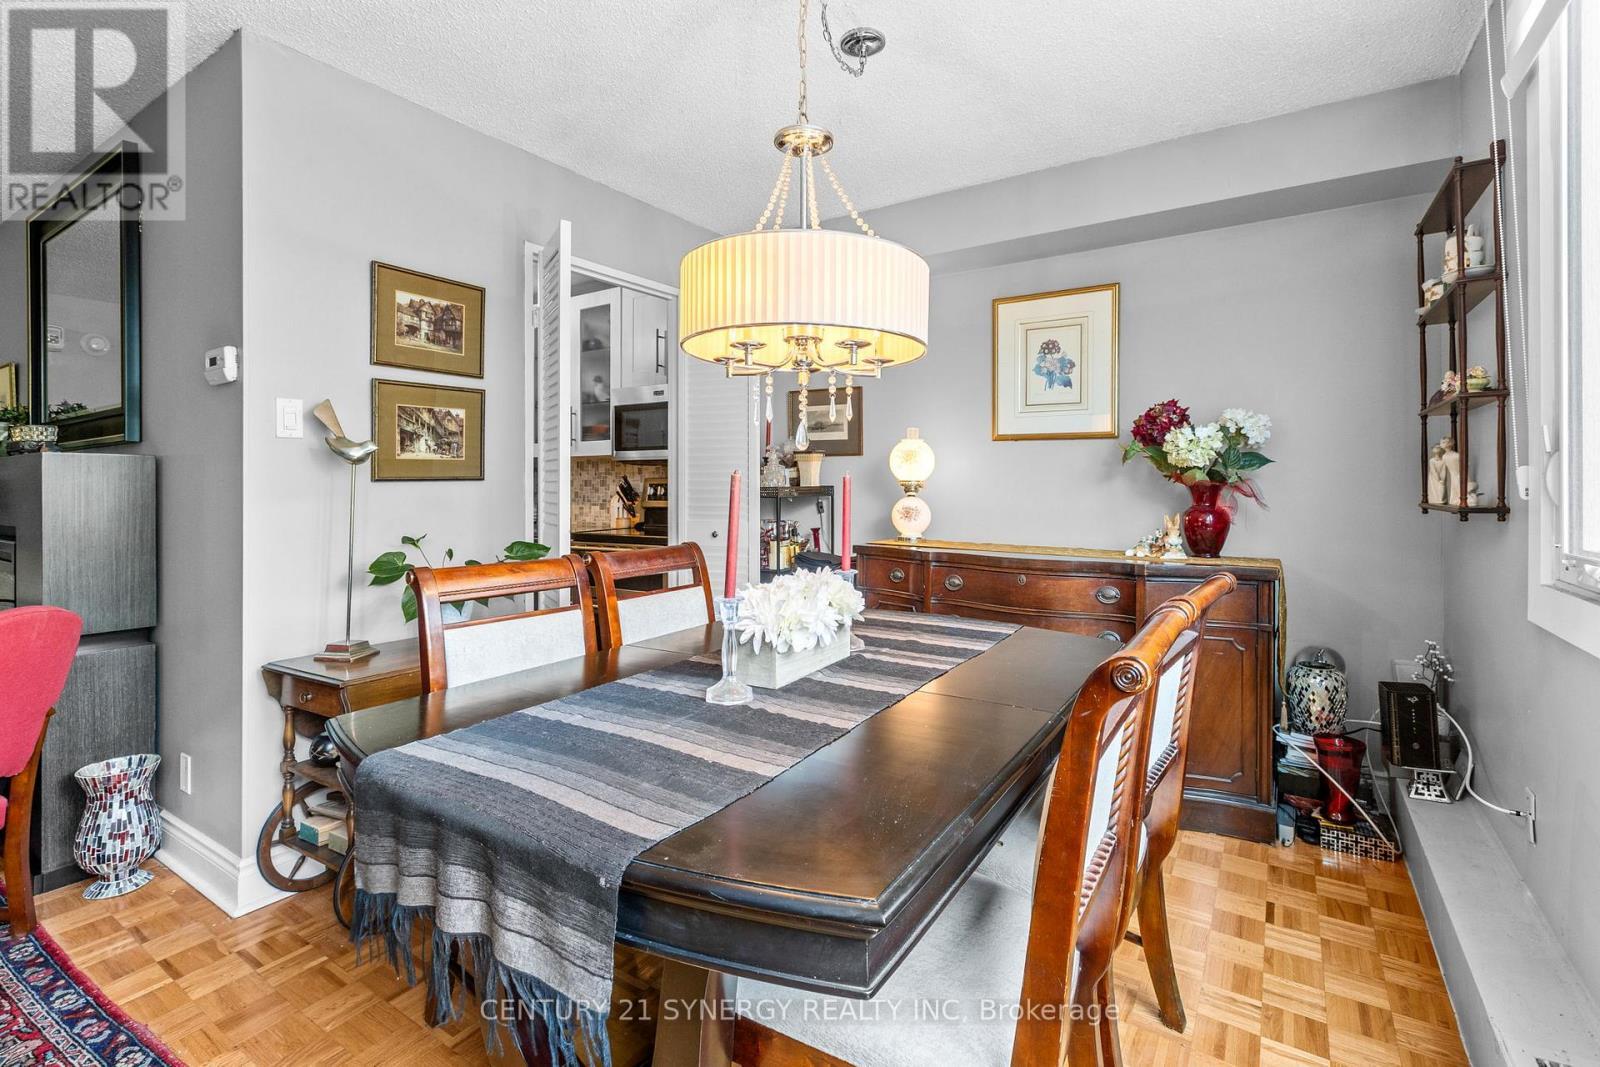
107 - 2625 Regina Street, Ottawa, ON - Indoor Photo Showing Dining Room
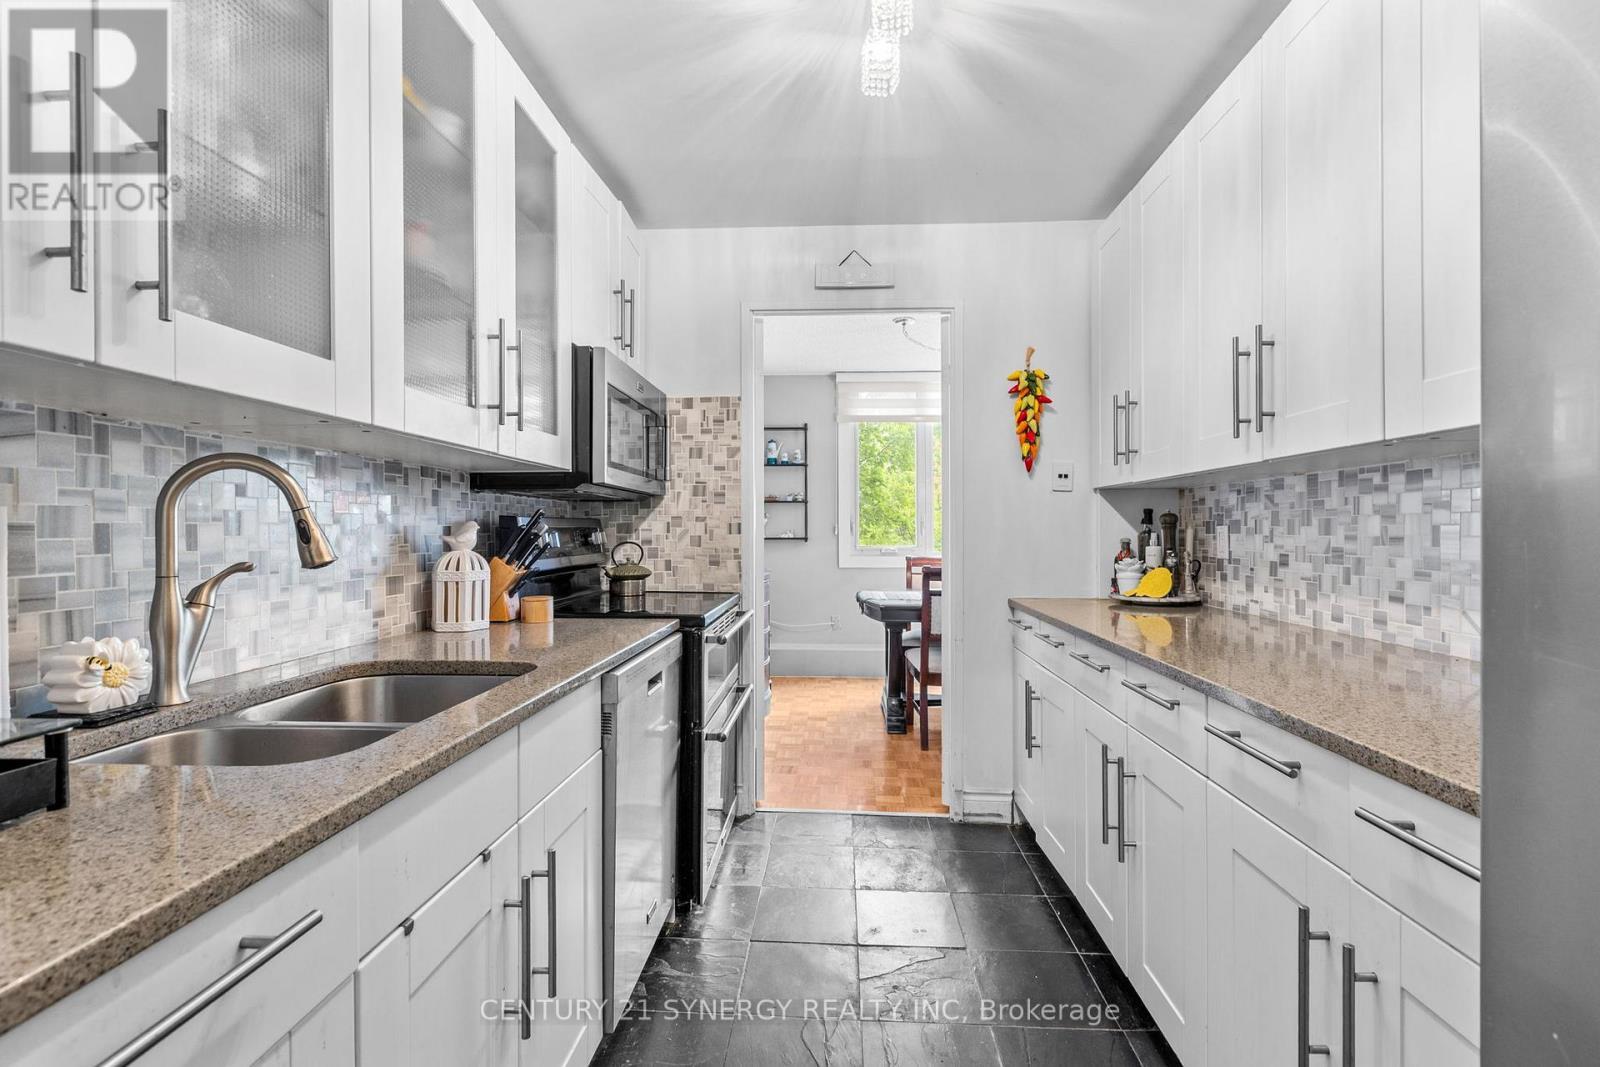
107 - 2625 Regina Street, Ottawa, ON - Indoor Photo Showing Kitchen With Double Sink With Upgraded Kitchen
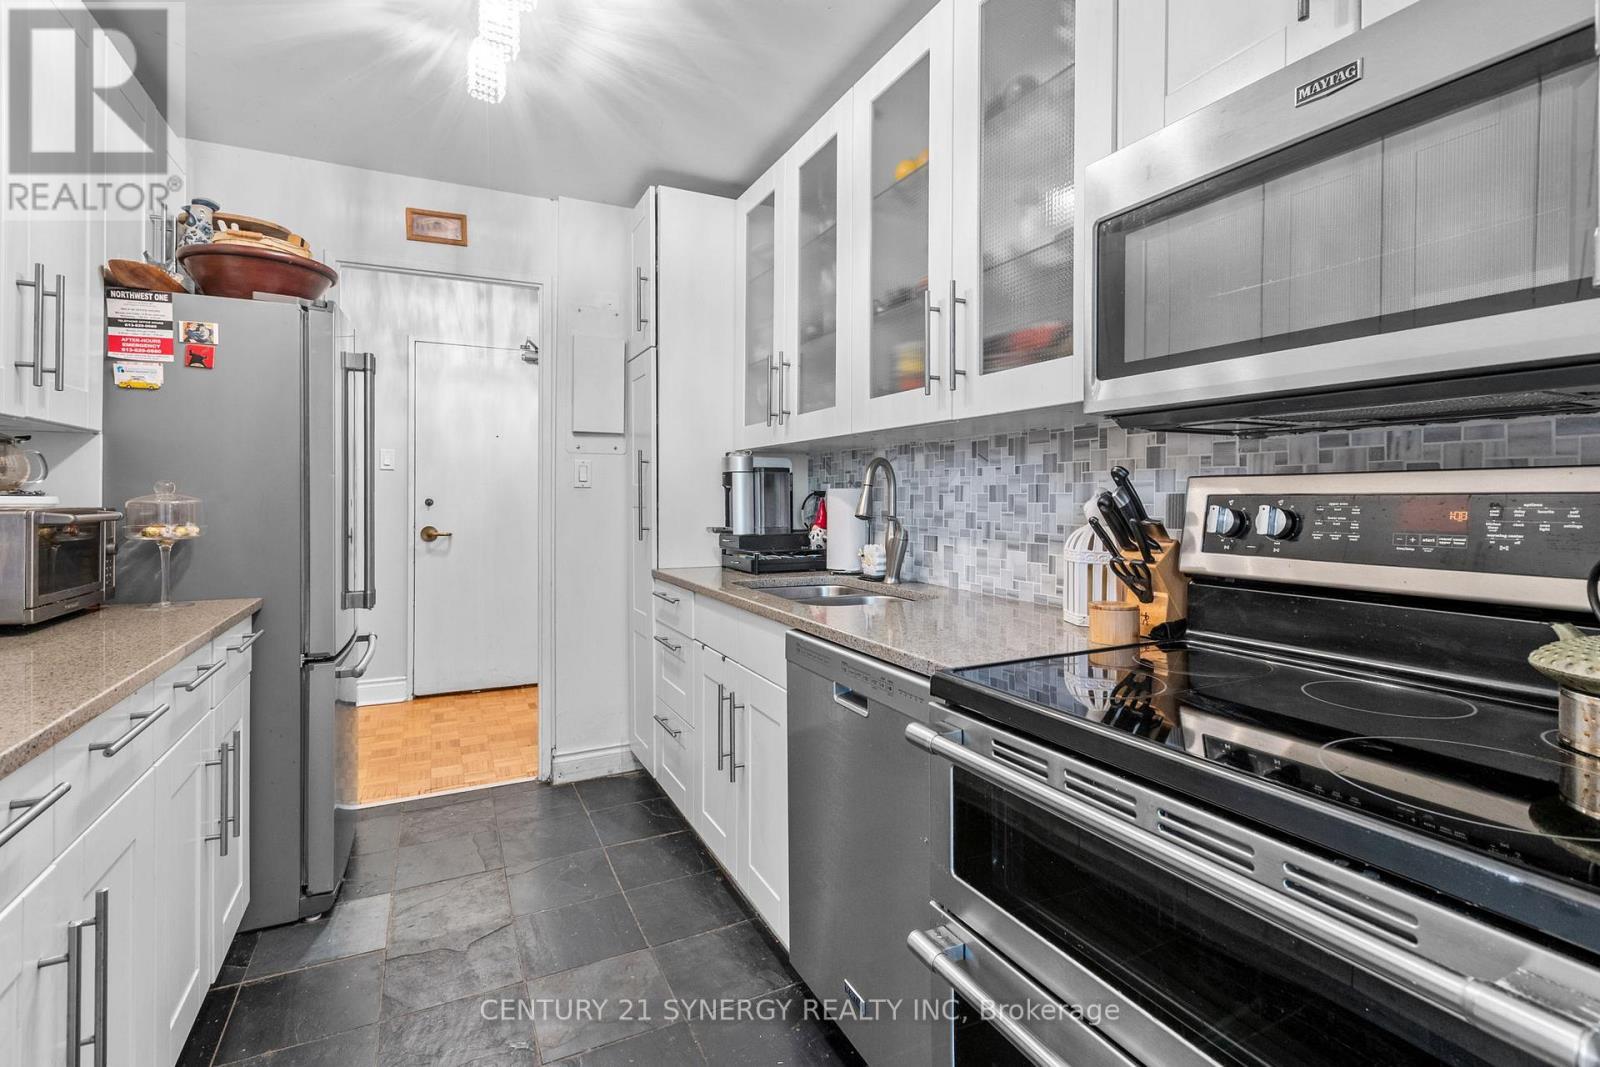
107 - 2625 Regina Street, Ottawa, ON - Indoor Photo Showing Kitchen With Double Sink
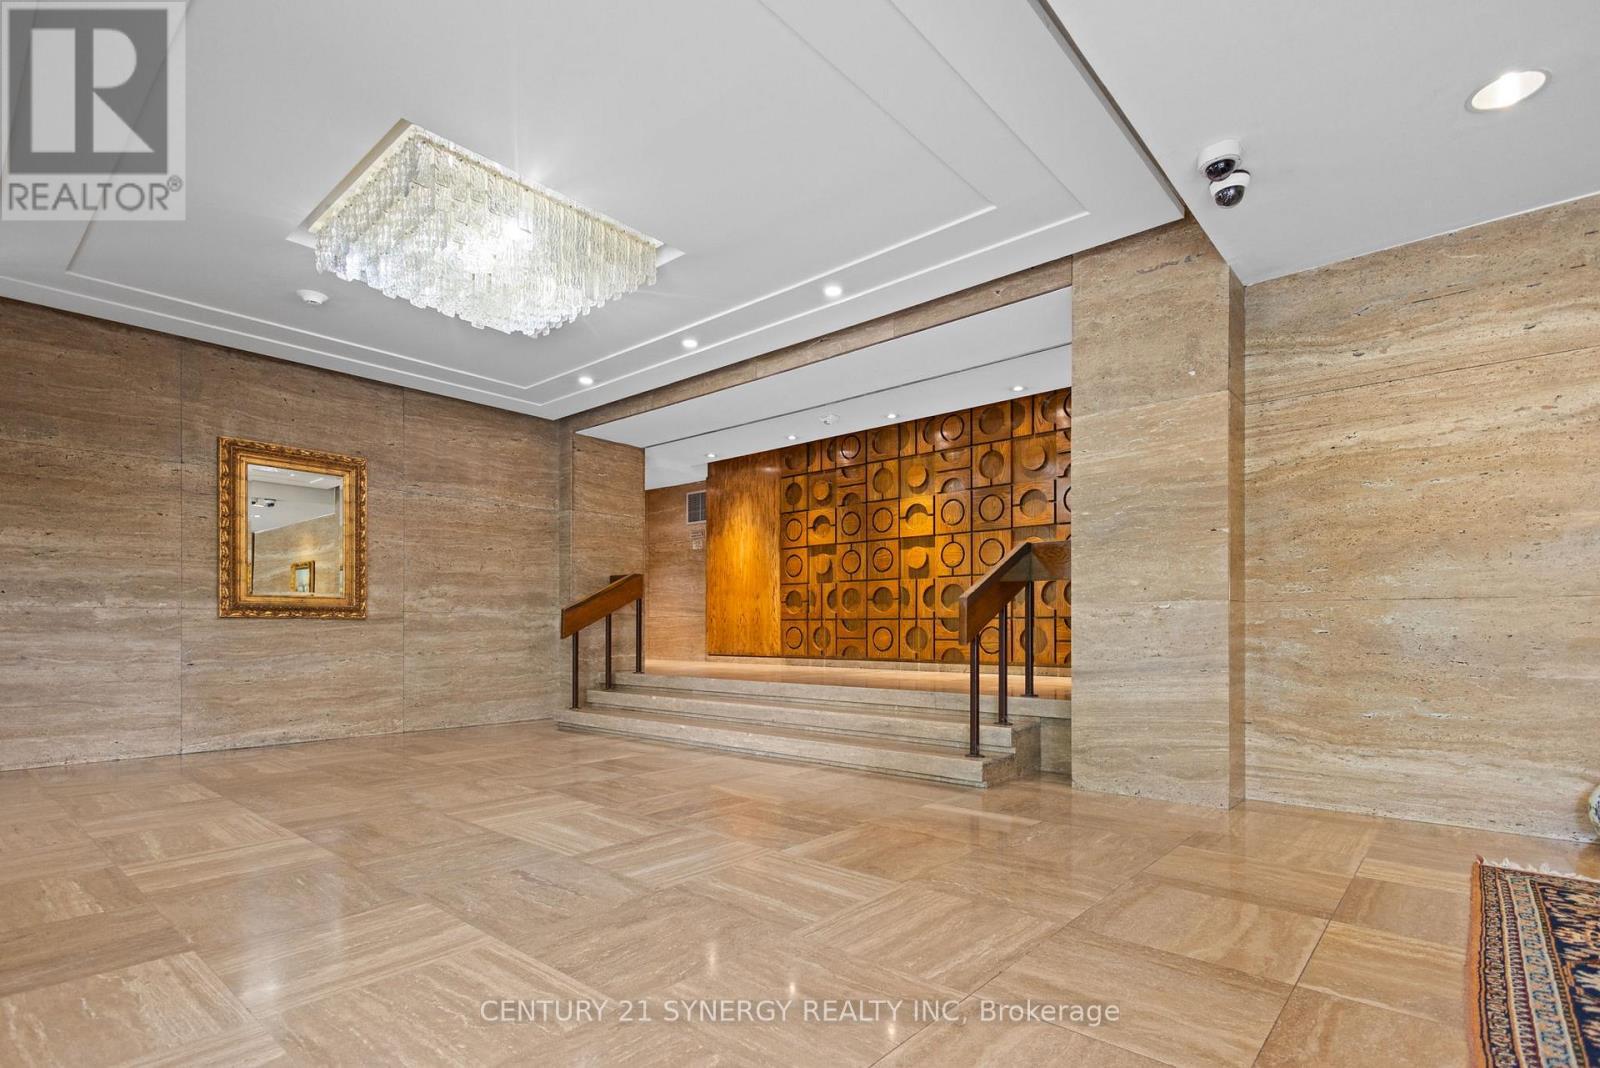
107 - 2625 Regina Street, Ottawa, ON - Indoor Photo Showing Other Room
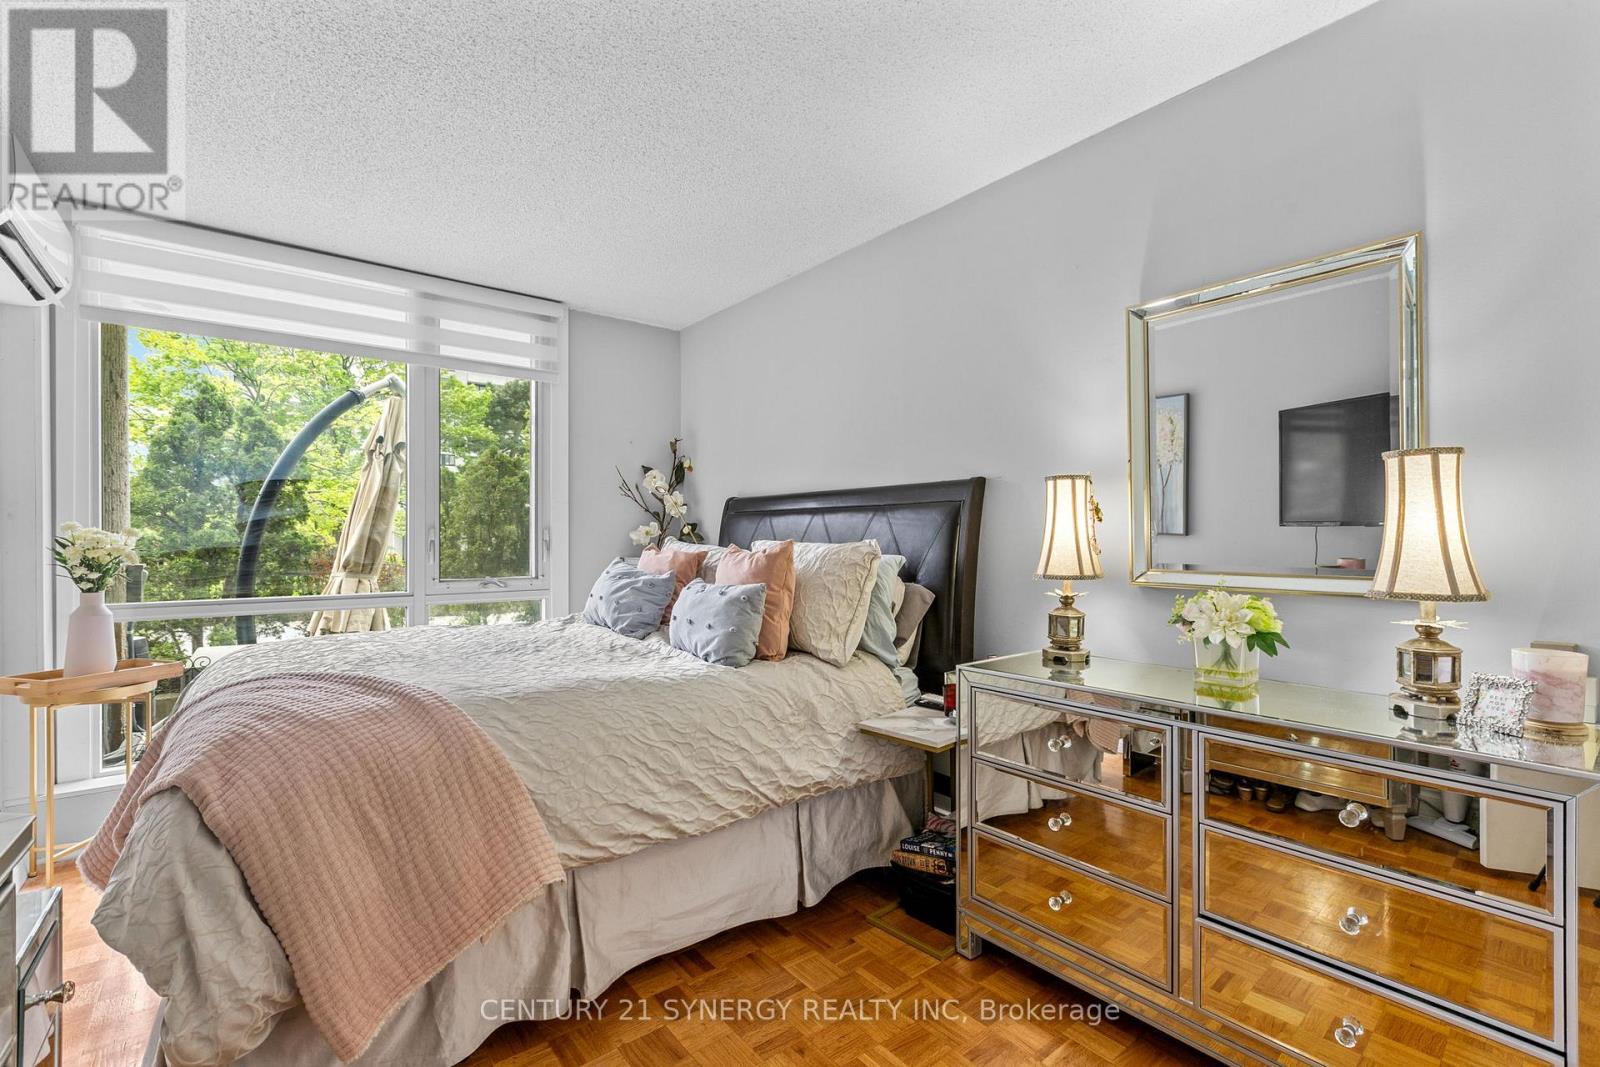
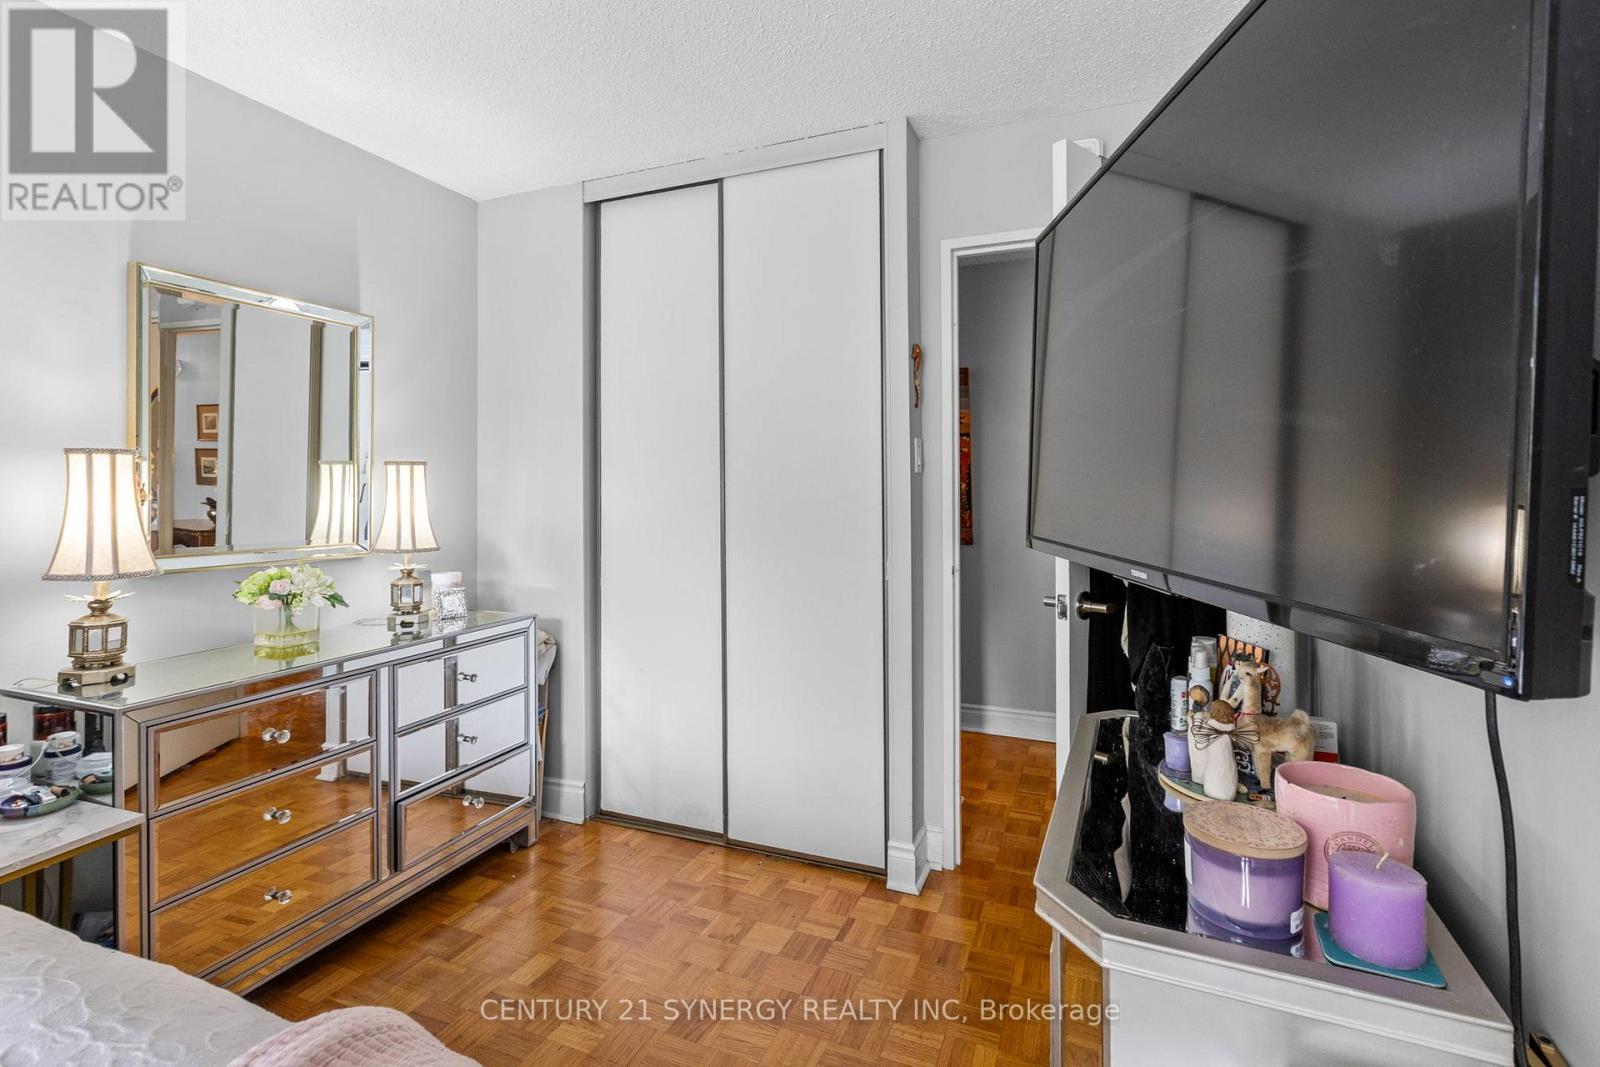
107 - 2625 Regina Street, Ottawa, ON - Indoor Photo Showing Bedroom
107 - 2625 Regina Street, Ottawa, ON - Indoor
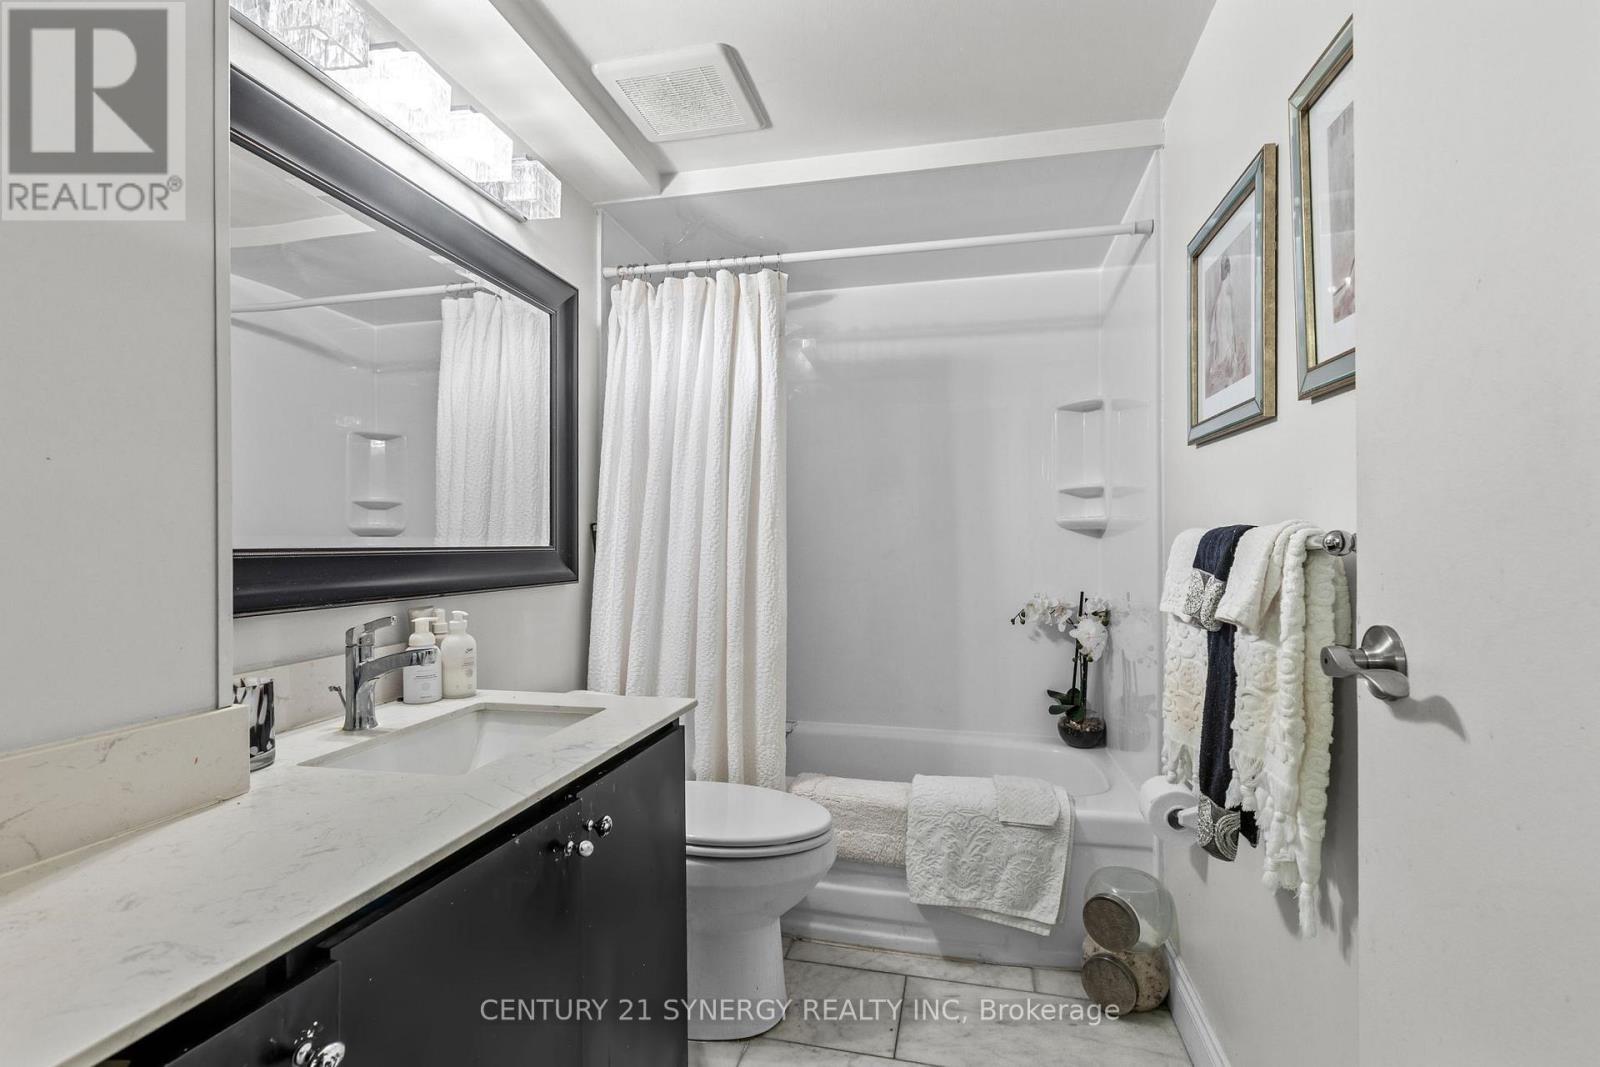
107 - 2625 Regina Street, Ottawa, ON - Indoor Photo Showing Bathroom
107 - 2625 Regina Street, Ottawa, ON - Indoor Photo Showing Living Room
107 - 2625 Regina Street, Ottawa, ON - Indoor Photo Showing Living Room With Fireplace
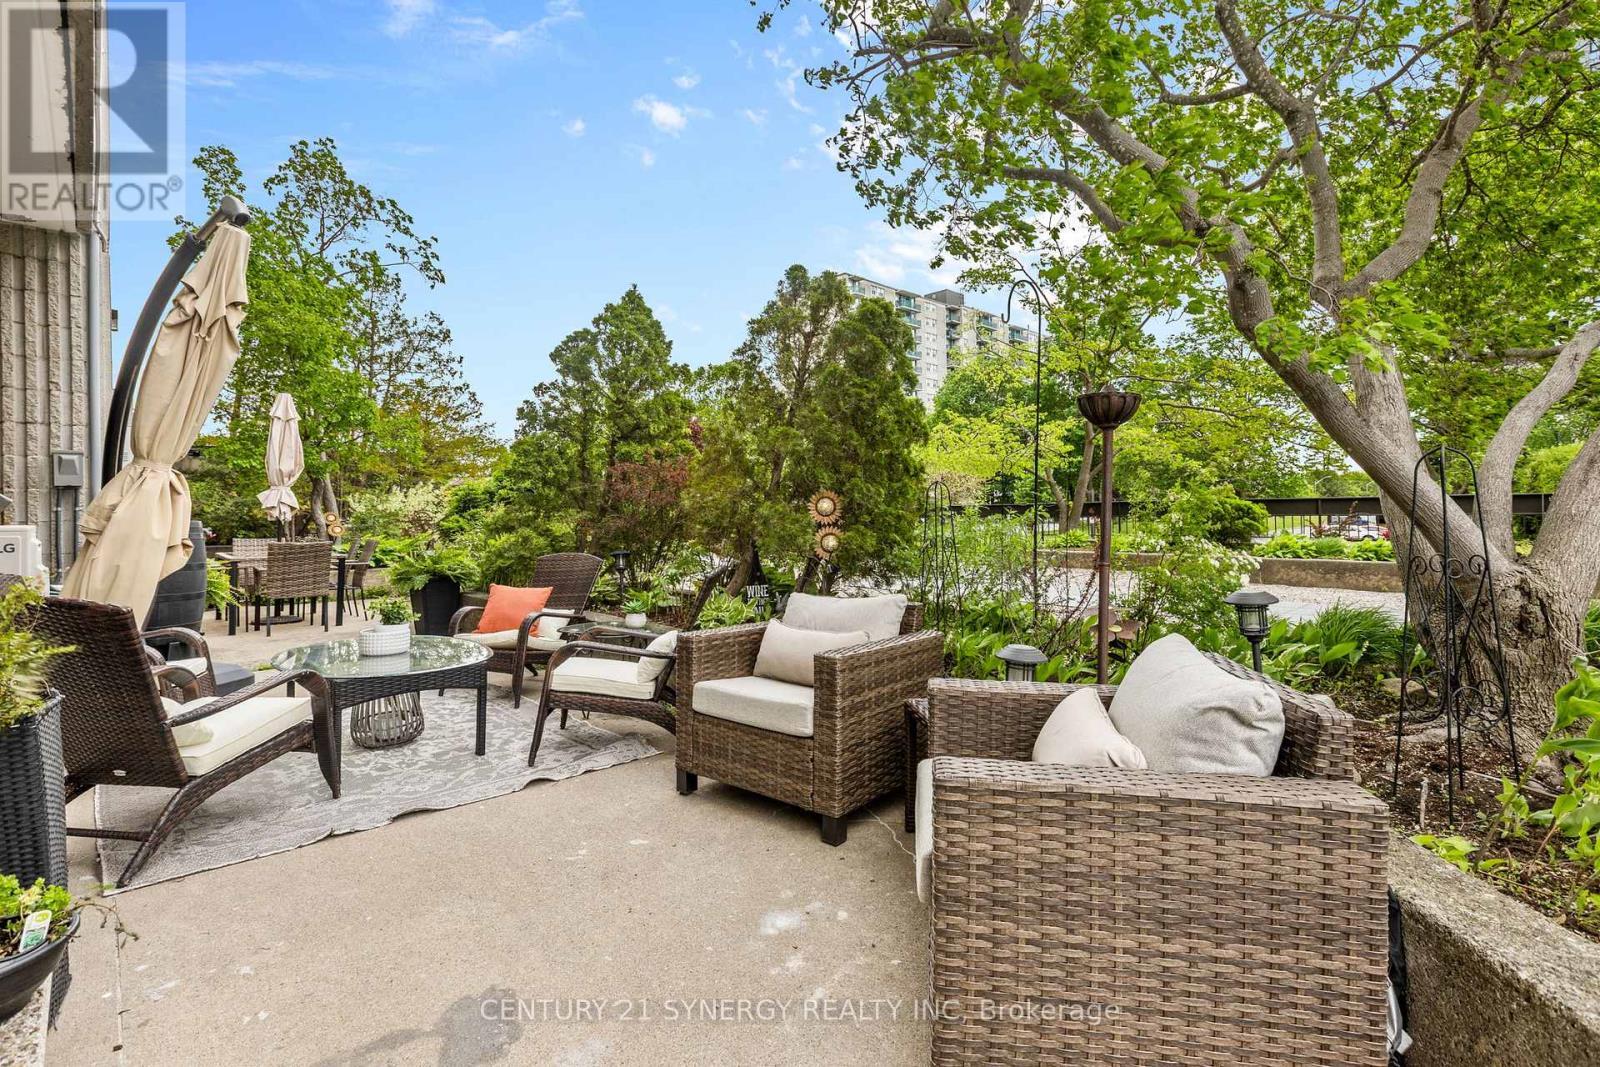
107 - 2625 Regina Street, Ottawa, ON - Outdoor With Deck Patio Veranda
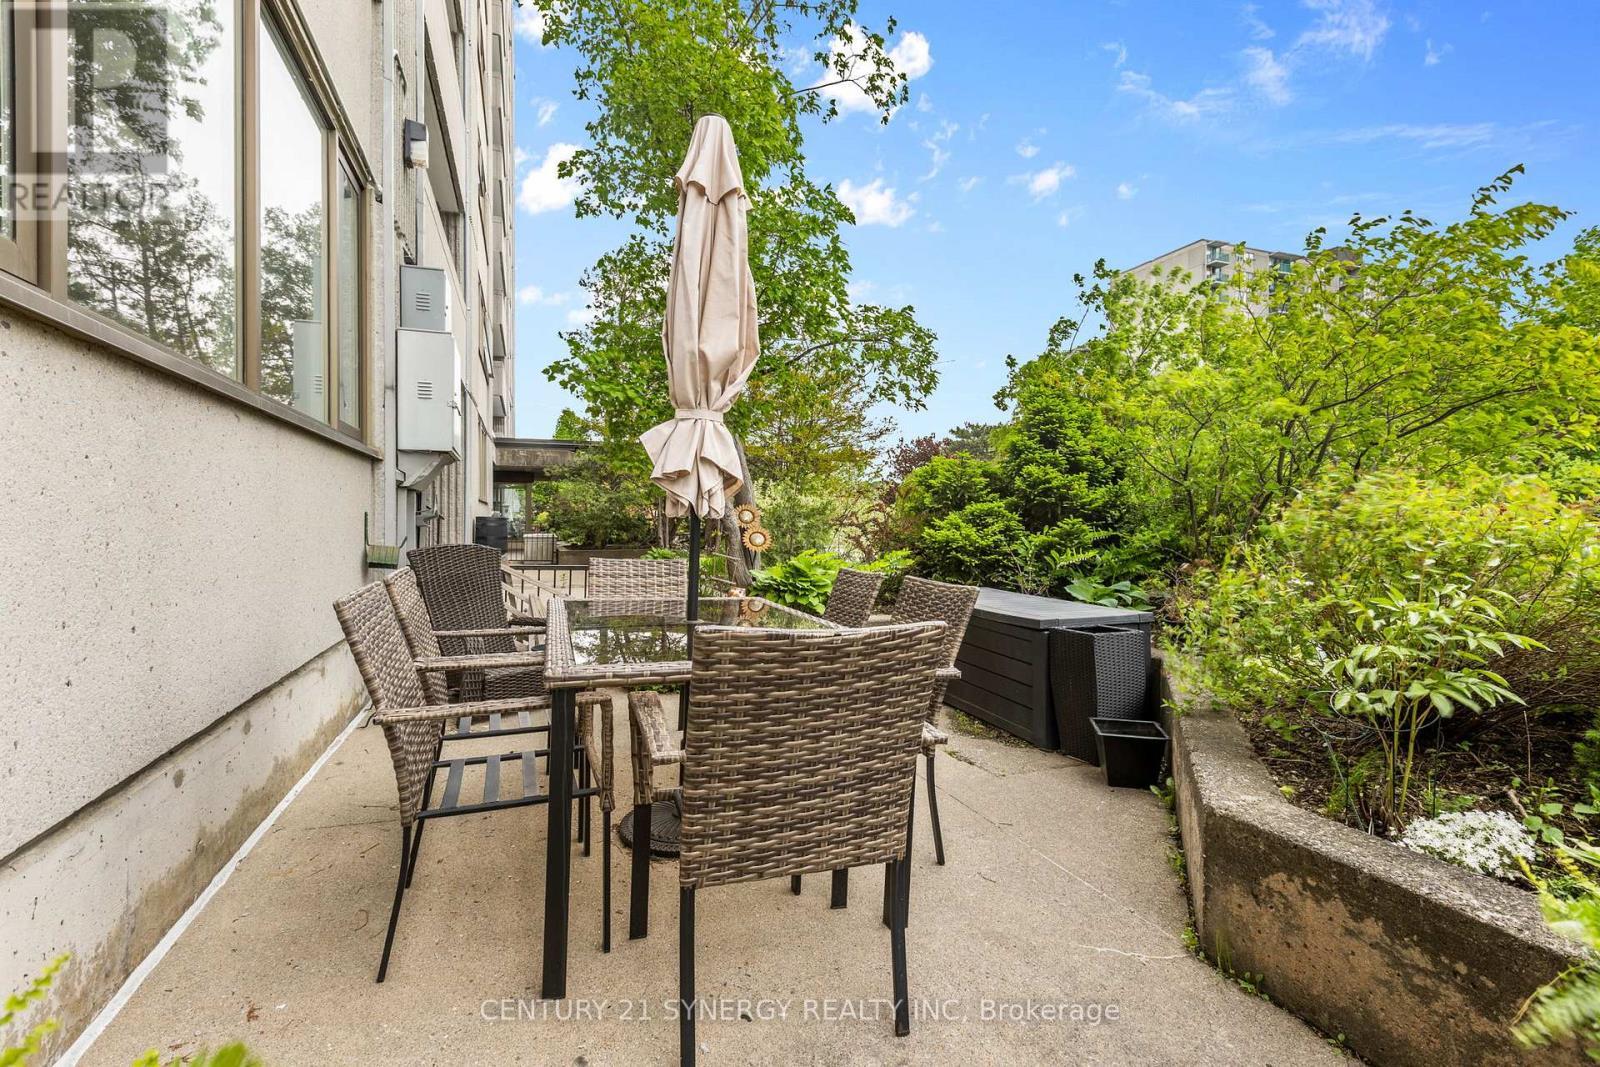
107 - 2625 Regina Street, Ottawa, ON - Outdoor
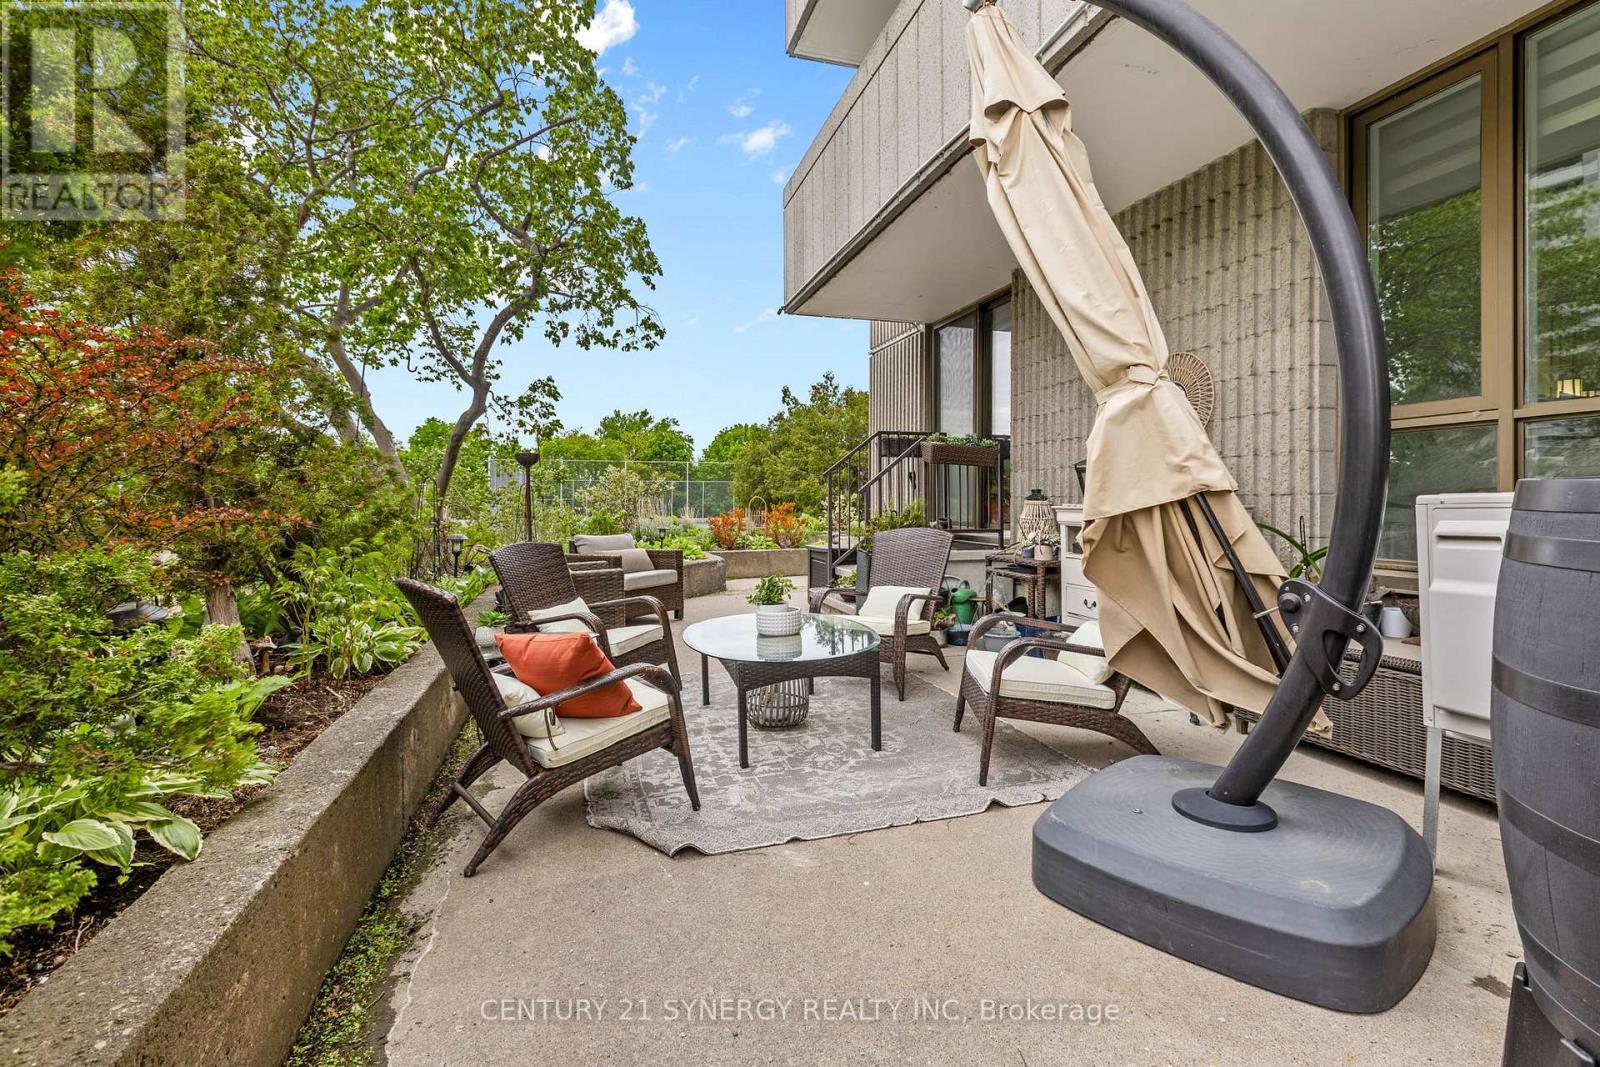
107 - 2625 Regina Street, Ottawa, ON - Outdoor With Facade
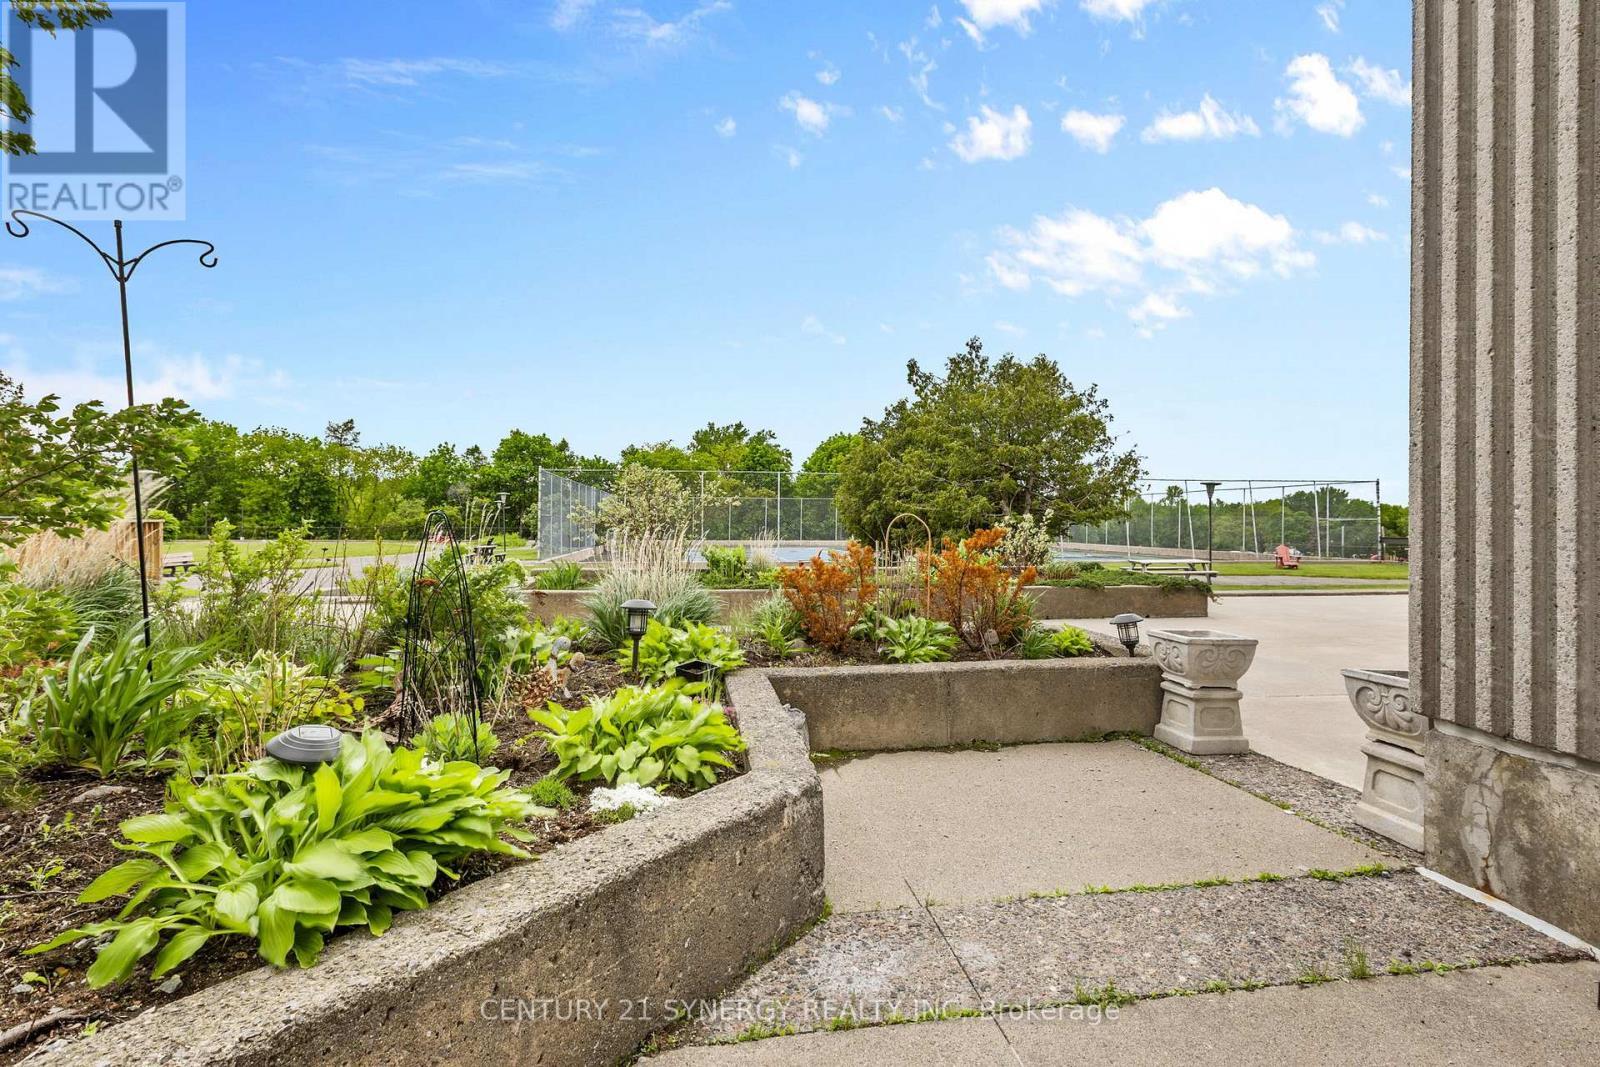
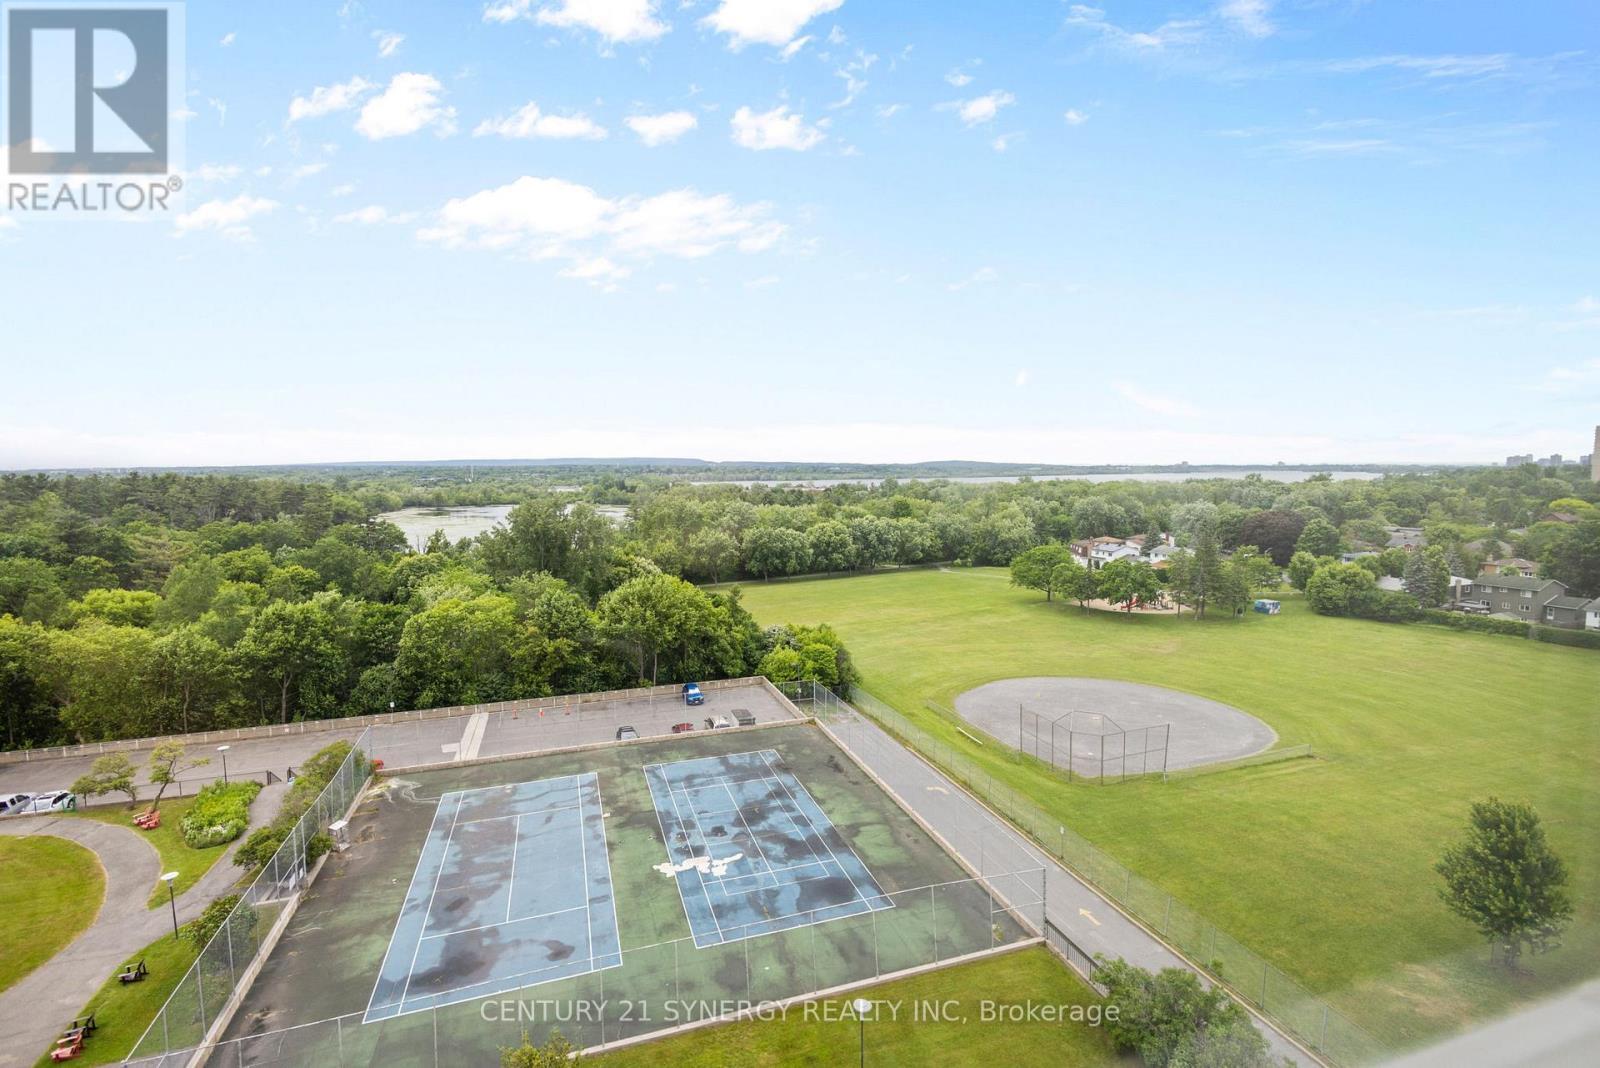
107 - 2625 Regina Street, Ottawa, ON - Outdoor With View
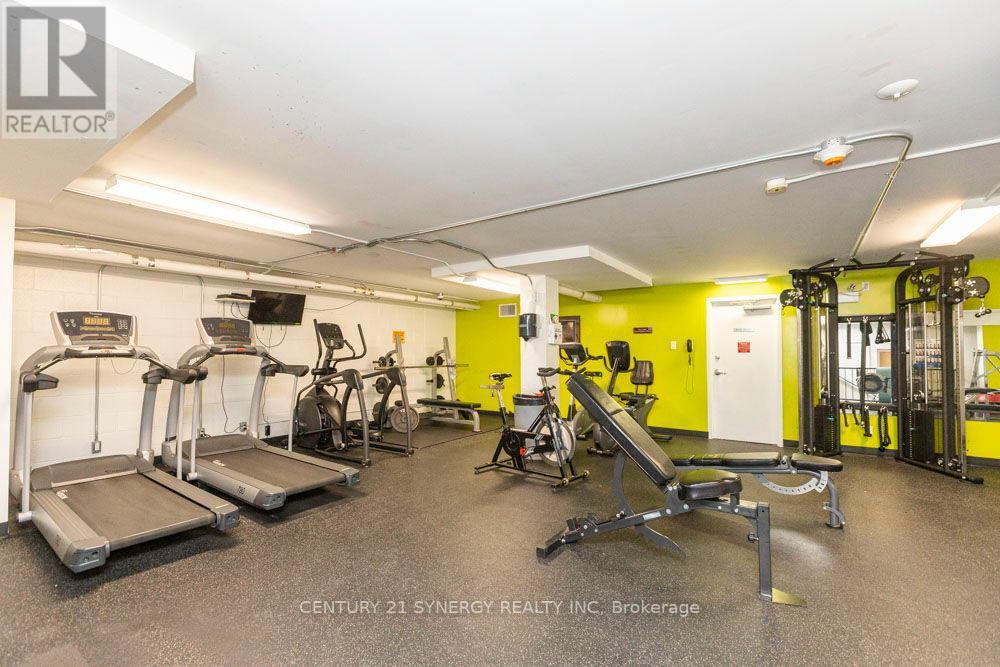
107 - 2625 Regina Street, Ottawa, ON - Indoor Photo Showing Gym Room
107 - 2625 Regina Street, Ottawa, ON - Indoor
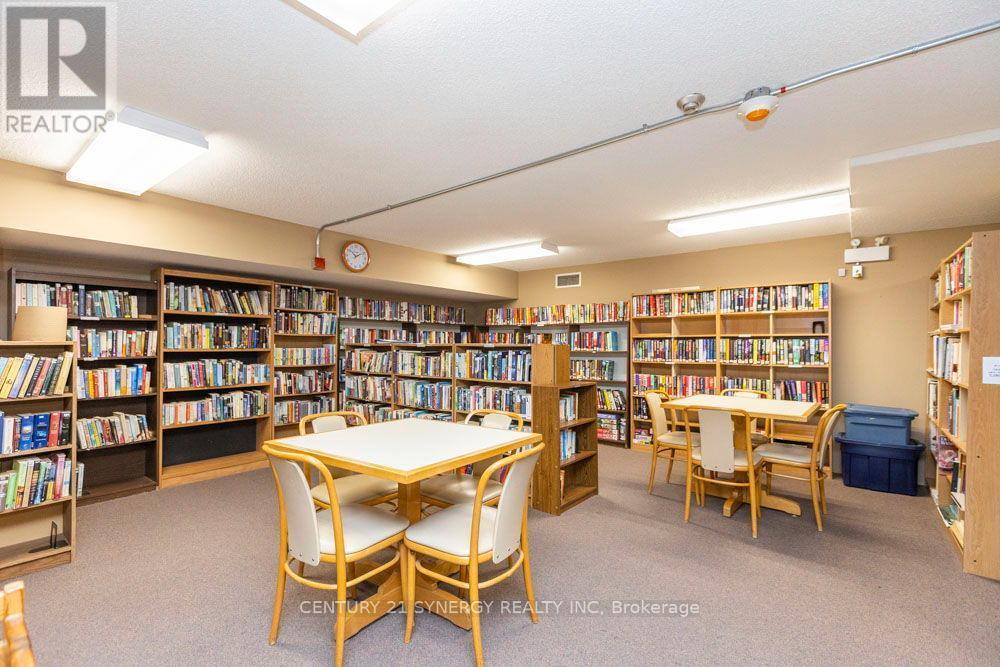
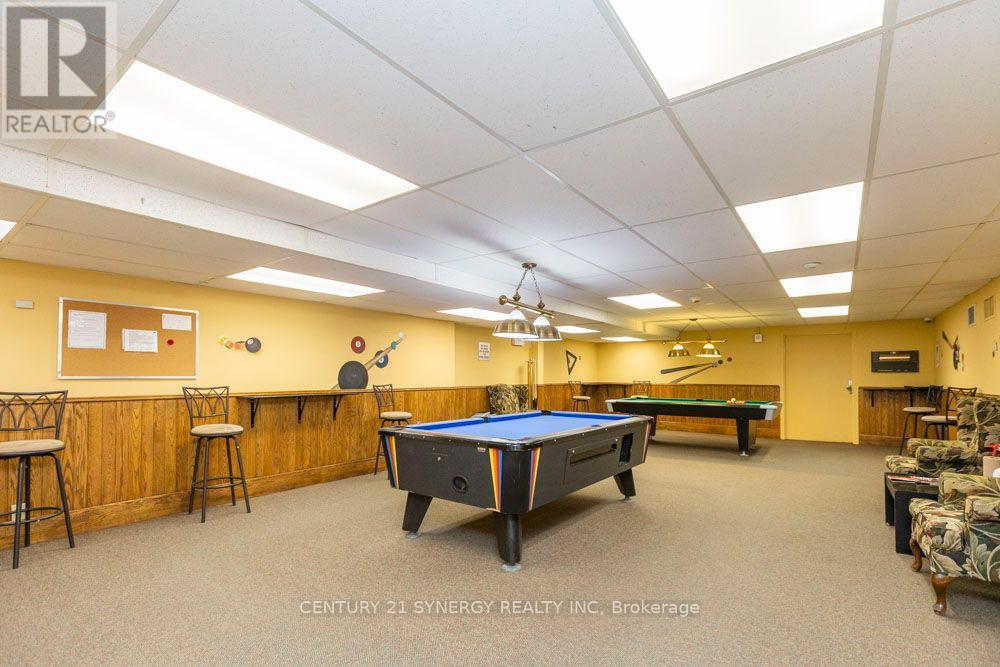
107 - 2625 Regina Street, Ottawa, ON - Indoor Photo Showing Other Room
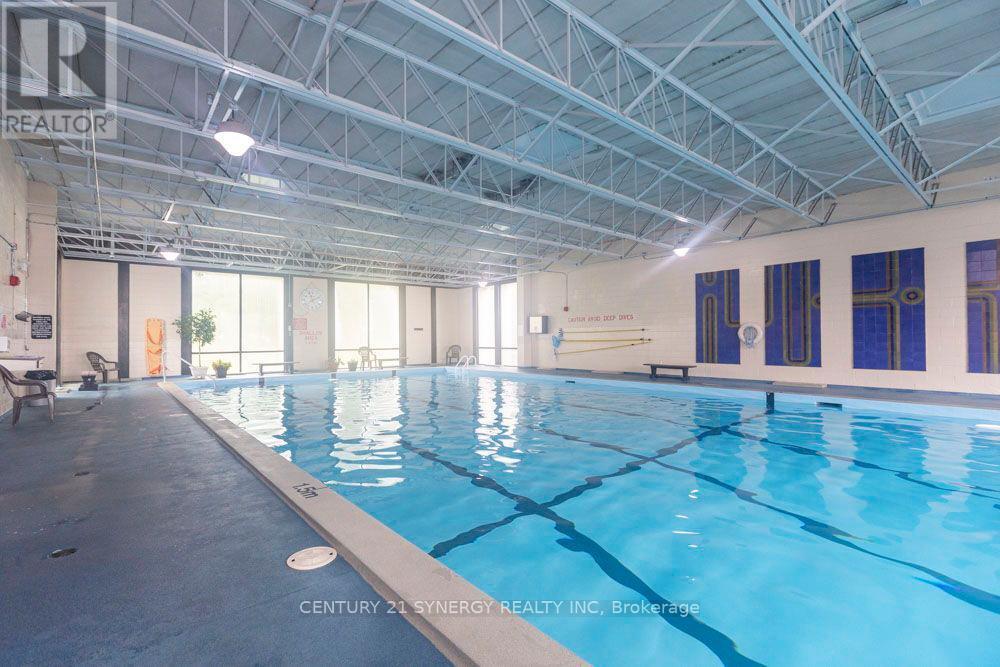
107 - 2625 Regina Street, Ottawa, ON - Indoor Photo Showing Other Room With In Ground Pool
107 - 2625 Regina Street, Ottawa, ON  - Outdoor With Facade
107 - 2625 Regina Street, Ottawa, ON  - Outdoor
107 - 2625 Regina Street, Ottawa, ON  - Indoor Photo Showing Other Room
107 - 2625 Regina Street, Ottawa, ON - Indoor Photo Showing Other Room
107 - 2625 Regina Street, Ottawa, ON - Indoor Photo Showing Living Room
107 - 2625 Regina Street, Ottawa, ON - Indoor Photo Showing Living Room With Fireplace
107 - 2625 Regina Street, Ottawa, ON - Indoor
107 - 2625 Regina Street, Ottawa, ON - Indoor Photo Showing Kitchen With Double Sink
107 - 2625 Regina Street, Ottawa, ON - Indoor Photo Showing Dining Room
107 - 2625 Regina Street, Ottawa, ON - Indoor Photo Showing Kitchen With Double Sink With Upgraded Kitchen
107 - 2625 Regina Street, Ottawa, ON - Indoor Photo Showing Kitchen With Double Sink
107 - 2625 Regina Street, Ottawa, ON - Indoor Photo Showing Other Room
107 - 2625 Regina Street, Ottawa, ON - Indoor Photo Showing Bedroom
107 - 2625 Regina Street, Ottawa, ON - Indoor
107 - 2625 Regina Street, Ottawa, ON - Indoor Photo Showing Bathroom
107 - 2625 Regina Street, Ottawa, ON - Indoor Photo Showing Living Room
107 - 2625 Regina Street, Ottawa, ON - Indoor Photo Showing Living Room With Fireplace
107 - 2625 Regina Street, Ottawa, ON - Outdoor With Deck Patio Veranda
107 - 2625 Regina Street, Ottawa, ON - Outdoor
107 - 2625 Regina Street, Ottawa, ON - Outdoor With Facade
107 - 2625 Regina Street, Ottawa, ON - Outdoor With View
107 - 2625 Regina Street, Ottawa, ON - Indoor Photo Showing Gym Room
107 - 2625 Regina Street, Ottawa, ON - Indoor
107 - 2625 Regina Street, Ottawa, ON - Indoor Photo Showing Other Room
107 - 2625 Regina Street, Ottawa, ON - Indoor Photo Showing Other Room With In Ground Pool
  • Publicité
Êtes-vous un investisseur immobilier
107 - 2625 REGINA STREET, Ottawa, Ontario, K2B 5W8
325 000 $

2 Chambres

1 Salle de bain

Informations sur la propriété

Welcome to this spacious and sun-filled northwest-facing corner suite, offering an exceptional combination of comfort, natural light, and an unbeatable location surrounded by nature. This beautifully maintained 2-bedroom condominium features a bright, open layout with large windows that fill the living spaces with afternoon sunshine and showcase peaceful green-space views.The updated kitchen is both stylish and functional, complete with quartz countertops, ample cabinetry, and plenty of workspace for cooking and entertaining. Gleaming hardwood floors flow throughout the main living areas. Both bedrooms are generously sized, including a spacious primary bedroom with a walk-in closet. Additional conveniences include in-suite storage and underground parking.One of the home's standout features is the impressive 40-foot-long veranda, surrounded by beautifully landscaped perennial gardens and mature trees, creating a peaceful and private outdoor retreat. Enjoy your morning coffee or unwind in the evening while taking in the tranquil setting and lush greenery.Residents enjoy access to outstanding facilities including a large indoor saltwater pool, sauna, fitness centre, billiards room, library, workshop, party room, guest suites, and a welcoming BBQ and patio area perfect for outdoor gatherings. The beautifully maintained grounds create a resort-like atmosphere year-round.Nature lovers will appreciate the prime location adjacent to Britannia Conservation Area (Mud Lake), Britannia Park, and Britannia Beach. Enjoy scenic walks, birdwatching, cycling, or jogging along the nearby NCC pathways and waterfront trails. With nature at your doorstep and an abundance of amenities within the community, this is condominium living at its finest.A rare opportunity to enjoy a bright corner suite in one of Ottawa's most desirable waterfront and nature-oriented neighbourhoods, where peaceful natural surroundings and exceptional amenities come together to create an outstanding lifestyle. (id:27)

Particularités du bâtiment :

  • Style: Appartement
  • Type de bâtiment: Appartement
  • Air climatisé: Oui
  • Foyer: Oui
  • Piscine: Oui
  • Protection incendie: Entrée sélective
  • Revêtement extérieur: Béton
  • Services: Salle d'exercises, Salle de réception, Centre récréatif
  • Stationnement: Oui
  • Surface utile: 900 - 999 sqft
  • Type de sous-sol: Pas de sous-sol
  • Type de chauffage: Air pulsé
  • Combustible de chauffage: Gaz naturel
  • Type de climatisation: Climatisation centrale
  • Électroménagers: Lave-vaisselle, Cuisinière, Réfrigérateur

Caractéristiques :

  • Type de possession: Copropriété divise
  • Type de propriété: Unifamiliale
  • Caractéristiques: Ascenseur, Sans tapis
  • Caractéristiques de la communauté: Animaux permis avec restrictions, Centre communautaire
  • Caractéristiques du paysagement: Terrain paysager
  • Chambres : 2
  • Frais de copropriété : 914 $ Mensuel
  • Frais d'entretien: Eau, Entretien de la zone commune, Assurance
  • Salle(s) de bains : 1
  • Services à proximité: Parc, Transport en commun
  • Superficie habitable (approx): 900 - 999 Pieds carrés
  • Type de piscine: Piscine intérieure
  • Type de structure: Terrain de tennis, Terrasse(s)
  • Type de stationnement: Stationnement souterrain, Garage
  • Nbre d'espaces de stationnement: 1

Détails des pièces :

  • Hall d'entrée Niveau rez-de-chaussée 1.90 m x 1.50 m
  • Cuisine Niveau rez-de-chaussée 2.40 m x 3.10 m
  • Salon Niveau rez-de-chaussée 3.30 m x 7.20 m
  • Salle à dîner Niveau rez-de-chaussée 2.50 m x 2.80 m
  • Chambre principale Niveau rez-de-chaussée 3.20 m x 4.50 m
  • Chambre Niveau rez-de-chaussée 3.00 m x 4.10 m
  • Salle de bains Niveau rez-de-chaussée 1.50 m x 2.60 m

Convertir la mesure en :

Gracieuseté de : CENTURY 21 SYNERGY REALTY INC

REALTOR.ca  

L’accès aux données vendues sur ce site Web ne peut être utilisé que par les consommateurs qui ont un intérêt authentique dans l’achat, la vente ou la location d’un bien immobilier résidentiel.

Ventes/Historique de prix

Se connecter ou créer un compte pour voir les inscriptions vendues et les historiques d'inscriptions

ÉvaluationExpressMC Powered by RPS

Emplacement de 107 - 2625 REGINA STREET, Ottawa, Ontario, K2B 5W8

Données démographiques de 107 - 2625 REGINA STREET, Ottawa, Ontario, K2B 5W8

Étape de vie

Personnes dans la force de l'âge

Type d'emploi

Industrie des services/Cols blancs

Revenu moyen du ménage

87 910.65 $

Nombre moyen d'enfants

1.54

Population à domicile

Structure à domicile

Âge de la population

Éducation

Niveau d'éducation

No certificate/diploma/degree

13.0 %

Diplôme d'études secondaires ou équivalent

28.09 %

Certificat ou diplôme d'apprentissage ou d'une école de métiers

4.38 %

Diplôme d'études collégiales ou d'études postsecondaires (non universitaires)

18.38 %

Certificat d'études universitaires

3.08 %

Diplômes d'études universitaires

33.07 %

Navetteur

Se rendre au travail

En auto

56.53 %

En transport en commun

28.68 %

À pied

8.23 %

À bicyclette

0.27 %

Par tout autre moyen

6.29 %

Diversité Culturelle

Connaissance des langues officielles

Langue maternelle

Données Sur Le Bâtiment

Type de bâtiment

Appartements (faible hauteur et à étages multiples)

76.07 %

Maisons

23.93 %

Achat ou location