Button CopyPathCircle CloseCircle Left ArrowArrow Down Icon GreyClosecirclecircleBurger

10 B BRIGADE AVENUE, Ottawa, Ontario, K2S 1J1

No. MLS® X13620424
Maison À vendre à Stittsville, Ottawa, Ontario
1 395 000 $ ÉvaluationExpressMC: Non disponible

2 Chambres

3 Salles de bain

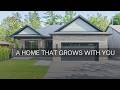
WELCOME to 10 B Brigade Street - 10 B Brigade Avenue, Ottawa, ON - Outdoor
Stylish sought after Bungalow on quiet street - 10 B Brigade Avenue, Ottawa, ON - Outdoor With Deck Patio Veranda
Magazine worthy entry to this stunning home - 10 B Brigade Avenue, Ottawa, ON - Outdoor
Covered balcony w pot lights & security camera - 10 B Brigade Avenue, Ottawa, ON - Outdoor With Deck Patio Veranda
Warm and welcoming entry - 10 B Brigade Avenue, Ottawa, ON - Indoor
Sophisticated entry showcasing timeless design - 10 B Brigade Avenue, Ottawa, ON - Indoor Photo Showing Other Room
Welcoming foyer with soaring 14' ceilings - 10 B Brigade Avenue, Ottawa, ON - Indoor
Sun filled main living space - 10 B Brigade Avenue, Ottawa, ON - Indoor
Fireplace is the show piece of this area - 10 B Brigade Avenue, Ottawa, ON - Indoor Photo Showing Living Room With Fireplace
Exceptional open-concept living - 10 B Brigade Avenue, Ottawa, ON - Indoor Photo Showing Living Room
Dramatic great room & welcoming space - 10 B Brigade Avenue, Ottawa, ON - Indoor Photo Showing Living Room
Cozy and welcoming area - 10 B Brigade Avenue, Ottawa, ON - Indoor Photo Showing Other Room
View of backyard with mature trees - 10 B Brigade Avenue, Ottawa, ON - Indoor
Light-filled great room & chef's kitchen - 10 B Brigade Avenue, Ottawa, ON - Indoor Photo Showing Living Room
Generous eating area - 10 B Brigade Avenue, Ottawa, ON - Indoor Photo Showing Dining Room
Abundant cabinetry - 10 B Brigade Avenue, Ottawa, ON - Indoor Photo Showing Kitchen With Upgraded Kitchen
Refined finishes including quartz countertops - 10 B Brigade Avenue, Ottawa, ON - Indoor Photo Showing Kitchen With Upgraded Kitchen
LOGS END hardwood flooring throughout. - 10 B Brigade Avenue, Ottawa, ON - Indoor Photo Showing Dining Room
Great kitchen work space - 10 B Brigade Avenue, Ottawa, ON - Indoor Photo Showing Kitchen With Upgraded Kitchen
Every detail thoughtfully designed - 10 B Brigade Avenue, Ottawa, ON - Indoor Photo Showing Kitchen With Upgraded Kitchen
Designer-inspired kitchen layout w SS appliances - 10 B Brigade Avenue, Ottawa, ON - Indoor Photo Showing Kitchen With Upgraded Kitchen
Gas stove with abundant drawers and cabinetry. - 10 B Brigade Avenue, Ottawa, ON - Indoor Photo Showing Kitchen With Upgraded Kitchen
Modern finishes throughout - 10 B Brigade Avenue, Ottawa, ON - Indoor Photo Showing Kitchen With Upgraded Kitchen
Convenient, entertaining wet bar. - 10 B Brigade Avenue, Ottawa, ON - Indoor Photo Showing Other Room
Entertainers dream wet bar - 10 B Brigade Avenue, Ottawa, ON - Indoor Photo Showing Other Room
Entry to primary retreat - 10 B Brigade Avenue, Ottawa, ON - Indoor Photo Showing Bedroom
Coffered ceiling in primary bedroom - 10 B Brigade Avenue, Ottawa, ON - Indoor Photo Showing Bedroom
Primary retreat - 10 B Brigade Avenue, Ottawa, ON - Indoor Photo Showing Bedroom
Large windows for view of private treed backyard - 10 B Brigade Avenue, Ottawa, ON - Indoor Photo Showing Bedroom
Double sinks, sophisticated primary ensuite - 10 B Brigade Avenue, Ottawa, ON - Indoor Photo Showing Bathroom
Expansive primary walk-in closet - 10 B Brigade Avenue, Ottawa, ON - Indoor With Storage
Main floor 2pc powder room - 10 B Brigade Avenue, Ottawa, ON - Indoor Photo Showing Bathroom
Front secondary bedroom/den - 10 B Brigade Avenue, Ottawa, ON - Indoor Photo Showing Bedroom
Secondary bedroom/Den - 10 B Brigade Avenue, Ottawa, ON - Indoor Photo Showing Bedroom
Stylish ensuite for front bedroom/den - 10 B Brigade Avenue, Ottawa, ON - Indoor Photo Showing Bathroom
Ensuite for secondary bedroom/den - 10 B Brigade Avenue, Ottawa, ON - Indoor Photo Showing Bathroom
Ample storage in mud room/laundry area - 10 B Brigade Avenue, Ottawa, ON - Indoor Photo Showing Other Room
Laundry room of all laundry rooms - 10 B Brigade Avenue, Ottawa, ON - Indoor Photo Showing Laundry Room
Convenient 2 pc bath on main level - 10 B Brigade Avenue, Ottawa, ON - Indoor Photo Showing Other Room
Exterior walls insulated & wired - 10 B Brigade Avenue, Ottawa, ON - Indoor Photo Showing Other Room
Set up for wetbar or full kitchen - 10 B Brigade Avenue, Ottawa, ON - Indoor Photo Showing Basement
Large windows make this LL feel like a walk out - 10 B Brigade Avenue, Ottawa, ON - Indoor Photo Showing Basement
2 framed bedrooms with large closets in each - 10 B Brigade Avenue, Ottawa, ON - Indoor Photo Showing Basement
Entry to Lower Level from Garage - 10 B Brigade Avenue, Ottawa, ON - Indoor Photo Showing Other Room
Heated Garage w Epoxy flooring/fully finished - 10 B Brigade Avenue, Ottawa, ON - Indoor Photo Showing Garage
Quiet and private backyard - 10 B Brigade Avenue, Ottawa, ON - Outdoor
Private backyard w Gas Hook-up for BBQ - 10 B Brigade Avenue, Ottawa, ON - Outdoor With Deck Patio Veranda With Exterior
Ease of backyard with grand staircase - 10 B Brigade Avenue, Ottawa, ON - Outdoor
Let your imagination soar w backyard possibilities - 10 B Brigade Avenue, Ottawa, ON - Outdoor With Exterior
Great Walkability to everything Stittsville offers - 10 B Brigade Avenue, Ottawa, ON - Outdoor With View
Video
WELCOME to 10 B Brigade Street - 10 B Brigade Avenue, Ottawa, ON  - Outdoor
Stylish sought after Bungalow on quiet street - 10 B Brigade Avenue, Ottawa, ON  - Outdoor With Deck Patio Veranda
Magazine worthy entry to this stunning home - 10 B Brigade Avenue, Ottawa, ON  - Outdoor
Covered balcony w pot lights & security camera - 10 B Brigade Avenue, Ottawa, ON  - Outdoor With Deck Patio Veranda
Warm and welcoming entry - 10 B Brigade Avenue, Ottawa, ON - Indoor
Sophisticated entry showcasing timeless design - 10 B Brigade Avenue, Ottawa, ON - Indoor Photo Showing Other Room
Welcoming foyer with soaring 14' ceilings - 10 B Brigade Avenue, Ottawa, ON - Indoor
Sun filled main living space - 10 B Brigade Avenue, Ottawa, ON - Indoor
Fireplace is the show piece of this area - 10 B Brigade Avenue, Ottawa, ON - Indoor Photo Showing Living Room With Fireplace
Exceptional open-concept living - 10 B Brigade Avenue, Ottawa, ON - Indoor Photo Showing Living Room
Dramatic great room & welcoming space - 10 B Brigade Avenue, Ottawa, ON - Indoor Photo Showing Living Room
Cozy and welcoming area - 10 B Brigade Avenue, Ottawa, ON - Indoor Photo Showing Other Room
View of backyard with mature trees - 10 B Brigade Avenue, Ottawa, ON - Indoor
Light-filled great room & chef's kitchen - 10 B Brigade Avenue, Ottawa, ON - Indoor Photo Showing Living Room
Generous eating area - 10 B Brigade Avenue, Ottawa, ON - Indoor Photo Showing Dining Room
Abundant cabinetry - 10 B Brigade Avenue, Ottawa, ON - Indoor Photo Showing Kitchen With Upgraded Kitchen
Refined finishes including quartz countertops - 10 B Brigade Avenue, Ottawa, ON - Indoor Photo Showing Kitchen With Upgraded Kitchen
LOGS END hardwood flooring throughout. - 10 B Brigade Avenue, Ottawa, ON - Indoor Photo Showing Dining Room
Great kitchen work space - 10 B Brigade Avenue, Ottawa, ON - Indoor Photo Showing Kitchen With Upgraded Kitchen
Every detail thoughtfully designed - 10 B Brigade Avenue, Ottawa, ON - Indoor Photo Showing Kitchen With Upgraded Kitchen
Designer-inspired kitchen layout w SS appliances - 10 B Brigade Avenue, Ottawa, ON - Indoor Photo Showing Kitchen With Upgraded Kitchen
Gas stove with abundant drawers and cabinetry. - 10 B Brigade Avenue, Ottawa, ON - Indoor Photo Showing Kitchen With Upgraded Kitchen
Modern finishes throughout - 10 B Brigade Avenue, Ottawa, ON - Indoor Photo Showing Kitchen With Upgraded Kitchen
Convenient, entertaining wet bar. - 10 B Brigade Avenue, Ottawa, ON - Indoor Photo Showing Other Room
Entertainers dream wet bar - 10 B Brigade Avenue, Ottawa, ON - Indoor Photo Showing Other Room
Entry to primary retreat - 10 B Brigade Avenue, Ottawa, ON - Indoor Photo Showing Bedroom
Coffered ceiling in primary bedroom - 10 B Brigade Avenue, Ottawa, ON - Indoor Photo Showing Bedroom
Primary retreat - 10 B Brigade Avenue, Ottawa, ON - Indoor Photo Showing Bedroom
Large windows for view of private treed backyard - 10 B Brigade Avenue, Ottawa, ON - Indoor Photo Showing Bedroom
Double sinks, sophisticated primary ensuite - 10 B Brigade Avenue, Ottawa, ON - Indoor Photo Showing Bathroom
Expansive primary walk-in closet - 10 B Brigade Avenue, Ottawa, ON - Indoor With Storage
Main floor 2pc powder room - 10 B Brigade Avenue, Ottawa, ON - Indoor Photo Showing Bathroom
Front secondary bedroom/den - 10 B Brigade Avenue, Ottawa, ON - Indoor Photo Showing Bedroom
Secondary bedroom/Den - 10 B Brigade Avenue, Ottawa, ON - Indoor Photo Showing Bedroom
Stylish ensuite for front bedroom/den - 10 B Brigade Avenue, Ottawa, ON - Indoor Photo Showing Bathroom
Ensuite for secondary bedroom/den - 10 B Brigade Avenue, Ottawa, ON - Indoor Photo Showing Bathroom
Ample storage in mud room/laundry area - 10 B Brigade Avenue, Ottawa, ON - Indoor Photo Showing Other Room
Laundry room of all laundry rooms - 10 B Brigade Avenue, Ottawa, ON - Indoor Photo Showing Laundry Room
Convenient 2 pc bath on main level - 10 B Brigade Avenue, Ottawa, ON - Indoor Photo Showing Other Room
Exterior walls insulated & wired - 10 B Brigade Avenue, Ottawa, ON - Indoor Photo Showing Other Room
Set up for wetbar or full kitchen - 10 B Brigade Avenue, Ottawa, ON - Indoor Photo Showing Basement
Large windows make this LL feel like a walk out - 10 B Brigade Avenue, Ottawa, ON - Indoor Photo Showing Basement
2 framed bedrooms with large closets in each - 10 B Brigade Avenue, Ottawa, ON - Indoor Photo Showing Basement
Entry to Lower Level from Garage - 10 B Brigade Avenue, Ottawa, ON - Indoor Photo Showing Other Room
Heated Garage w Epoxy flooring/fully finished - 10 B Brigade Avenue, Ottawa, ON - Indoor Photo Showing Garage
Quiet and private backyard - 10 B Brigade Avenue, Ottawa, ON - Outdoor
Private backyard w Gas Hook-up for BBQ - 10 B Brigade Avenue, Ottawa, ON - Outdoor With Deck Patio Veranda With Exterior
Ease of backyard with grand staircase - 10 B Brigade Avenue, Ottawa, ON - Outdoor
Let your imagination soar w backyard possibilities - 10 B Brigade Avenue, Ottawa, ON - Outdoor With Exterior
Great Walkability to everything Stittsville offers - 10 B Brigade Avenue, Ottawa, ON - Outdoor With View
  • Publicité
10 B BRIGADE AVENUE, Ottawa, Ontario, K2S 1J1
1 395 000 $

2 Chambres

3 Salles de bain

Informations sur la propriété

Rare opportunity to own this exceptional CUSTOM BUILT bungalow offering over 4,000 sq ft of potential living space, outstanding craftsmanship, timeless elegance & incredible future value. Impeccably maintained 2-bed, 3-bath home showcases refined finishes, thoughtful design & endless possibilities. Outstanding curb appeal features covered front porch, elegant entry, custom interlock, stamped concrete patio, pot lights & private interlock walkway to backyard. Inside, soaring 14' ceilings, oversized windows, stunning Logs End hardwood floors, custom blinds (electric blinds, rear windows) & dramatic floor-to-ceiling gas fireplace create an airy, light-filled living space. Designer white kitchen is beautifully appointed with S/S appliances, oversized quartz island, abundant cabinetry, extensive prep space, wet bar & double patio doors with double sliding screens, seamlessly blending indoor & outdoor living. Luxurious primary retreat features coffered ceiling, walk-in closet & spa-inspired ensuite with heated floors, double vanity, oversized glass shower & exceptional storage. Heated floors in both main-level bathrooms add everyday comfort. Lower level is where imagination becomes reality. Bright, airy & already framed for 2 bedrooms (1 with walk-in closet), full bath with plumbing roughed-in, abundant storage & direct garage access. Create exceptional in-law suite, multigenerational living, teen retreat, guest quarters, home office, gym, theatre, games room or expansive family space while adding significant value. Ideally located near top-rated schools, parks, walking trails & all amenities of Stittsville. Custom craftsmanship, luxury finishes, thoughtful design & extraordinary potential make this a truly remarkable offering. Rarely does a home of this caliber, craftsmanship & opportunity become available-experience it for yourself before someone else calls it HOME! (id:7525)

Particularités du bâtiment :

  • Style: Maison détachée
  • Type de bâtiment: Unifamiliale
  • Air climatisé: Oui
  • Fondation: Béton coulé
  • Foyer: Oui
  • Revêtement extérieur: Brique, Bardage en vinyle
  • Services:
  • Stationnement: Oui
  • Surface utile: 2000 - 2500 sqft
  • Type d'architecture: Maison de plain-pied
  • Type de construction: Isolée
  • Type de sous-sol: s.o., Sous-sol complet
  • Type de chauffage: Air pulsé
  • Combustible de chauffage: Gaz naturel
  • Type de climatisation: Climatisation centrale
  • Électroménagers: Télécommande(s) d'ouvre-porte de garage, Lave-vaisselle, Sécheuse, Hotte, Micro-ondes, Cuisinière(s) à gaz, Machine à laver, Réfrigérateur

Caractéristiques :

  • Type de possession: Tenure franche
  • Type de propriété: Unifamiliale
  • Caractéristiques: Terrain plat, Zone boisée, Terrain plat, Sec, Sans tapis
  • Chambres : 2
  • Dimensions du terrain : 52.2 x 137.8 FT
  • Irregular: Oui
  • Largeur du terrain en façade : 52.2 Pieds
  • Profondeur du terrain : 137.8 Pieds
  • Salle(s) de bains : 3
  • Salle(s) d'eau : 1
  • Services à proximité: Transport en commun
  • Superficie habitable (approx): 2000 - 2500 Pieds carrés
  • Type de services publiques: Service du câble - Disponible, Électricité - Installé, Service d'égout - Installé
  • Zonage: R1D
  • Service d'égout: Égout sanitaire
  • Type de stationnement: Garage attenant, Garage, Entrée intérieure
  • Nbre d'espaces de stationnement: 6

Détails des pièces :

  • Salle de divertissement Niveau inférieur 6.37 m x 4.97 m
  • 3e chambre Niveau inférieur 4.33 m x 3.63 m
  • 4e chambre Niveau inférieur 4.30 m x 3.38 m
  • Cuisine Niveau rez-de-chaussée 5.12 m x 3.69 m
  • Salle familiale Niveau rez-de-chaussée 5.52 m x 4.45 m
  • Chambre principale Niveau rez-de-chaussée 5.15 m x 3.99 m
  • Salle de bains Niveau rez-de-chaussée 4.66 m x 1.77 m
  • Salle de lavage Niveau rez-de-chaussée 4.11 m x 2.68 m
  • 2e chambre Niveau rez-de-chaussée 3.99 m x 4.18 m
  • Salle de bains Niveau rez-de-chaussée 2.62 m x 2.56 m
  • Salle de bains Niveau rez-de-chaussée 2.07 m x 1.25 m
  • Hall d'entrée Niveau rez-de-chaussée 4.69 m x 1.68 m
  • Autre Niveau rez-de-chaussée 8.35 m x 5.61 m

Convertir la mesure en :

REALTOR.ca  

ÉvaluationExpressMC Powered by RPS
Vous songez à vendre?

Commencez par découvrir ce que votre maison pourrait valoir sur le marché actuel.

Emplacement de 10 B BRIGADE AVENUE, Ottawa, Ontario, K2S 1J1

Données démographiques de 10 B BRIGADE AVENUE, Ottawa, Ontario, K2S 1J1

Étape de vie

Parents d'âge moyen avec adolescents

Type d'emploi

Cols blancs

Revenu moyen du ménage

178 789.22 $

Nombre moyen d'enfants

2.00

Population à domicile

Structure à domicile

Âge de la population

Éducation

Niveau d'éducation

No certificate/diploma/degree

11.21 %

Diplôme d'études secondaires ou équivalent

20.82 %

Certificat ou diplôme d'apprentissage ou d'une école de métiers

3.5 %

Diplôme d'études collégiales ou d'études postsecondaires (non universitaires)

21.61 %

Certificat d'études universitaires

3.42 %

Diplômes d'études universitaires

39.45 %

Navetteur

Se rendre au travail

En auto

91.94 %

En transport en commun

5.43 %

À pied

2.04 %

À bicyclette

0.0 %

Par tout autre moyen

0.59 %

Diversité Culturelle

Connaissance des langues officielles

Langue maternelle

Données Sur Le Bâtiment

Type de bâtiment

Appartements (faible hauteur et à étages multiples)

0.03 %

Maisons

99.97 %

Achat ou location