Button CopyPathCircle CloseCircle Left ArrowArrow Down Icon GreyClosecirclecircleBurger

3456 LIPTAY Avenue, Oakville, Ontario, L6M 0M7

No. MLS® 40836834
Maison À vendre à Bronte Creek, Oakville, Ontario
2 475 000 $ ÉvaluationExpressMC: 2.0M $ - 2.6M $

4+1 Chambres

5 Salles de bain

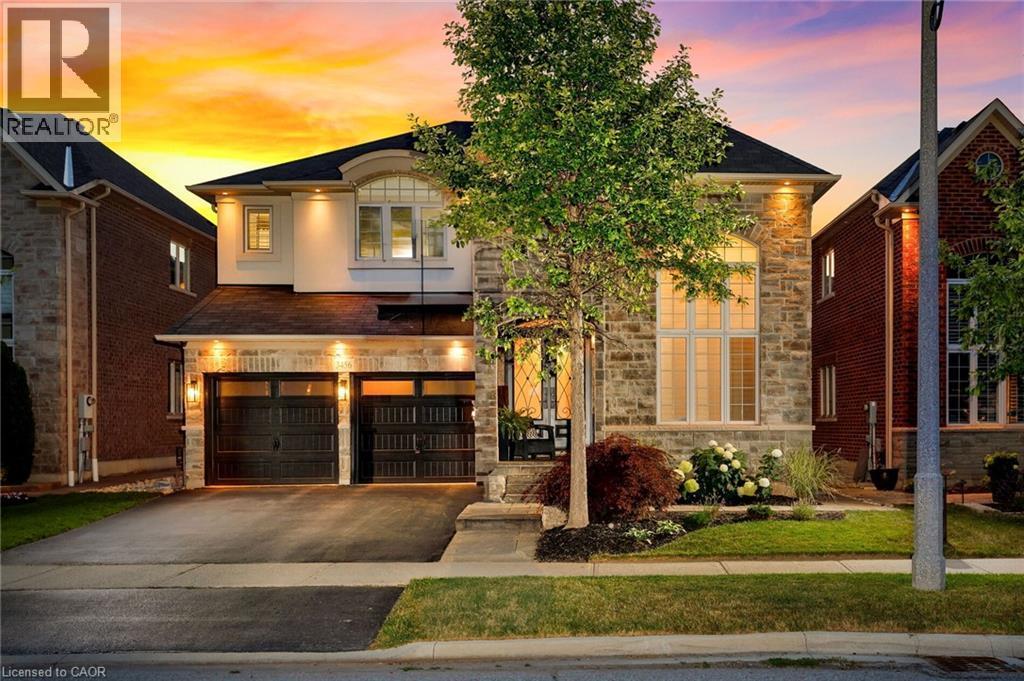
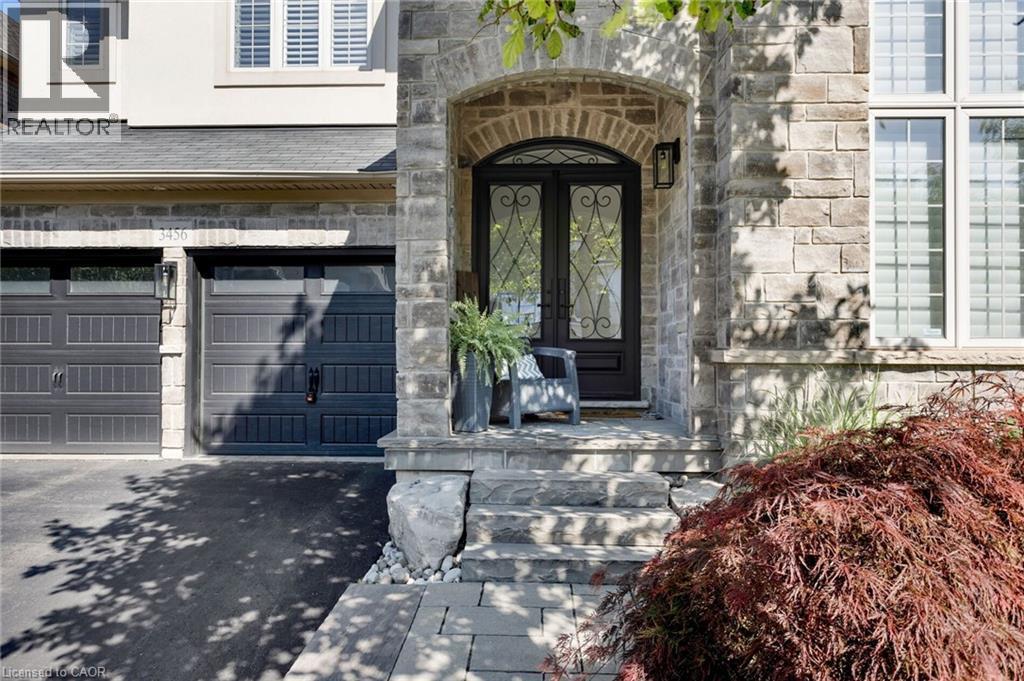
3456 Liptay Avenue, Oakville, ON - Outdoor With Facade
3456 Liptay Avenue, Oakville, ON - Outdoor
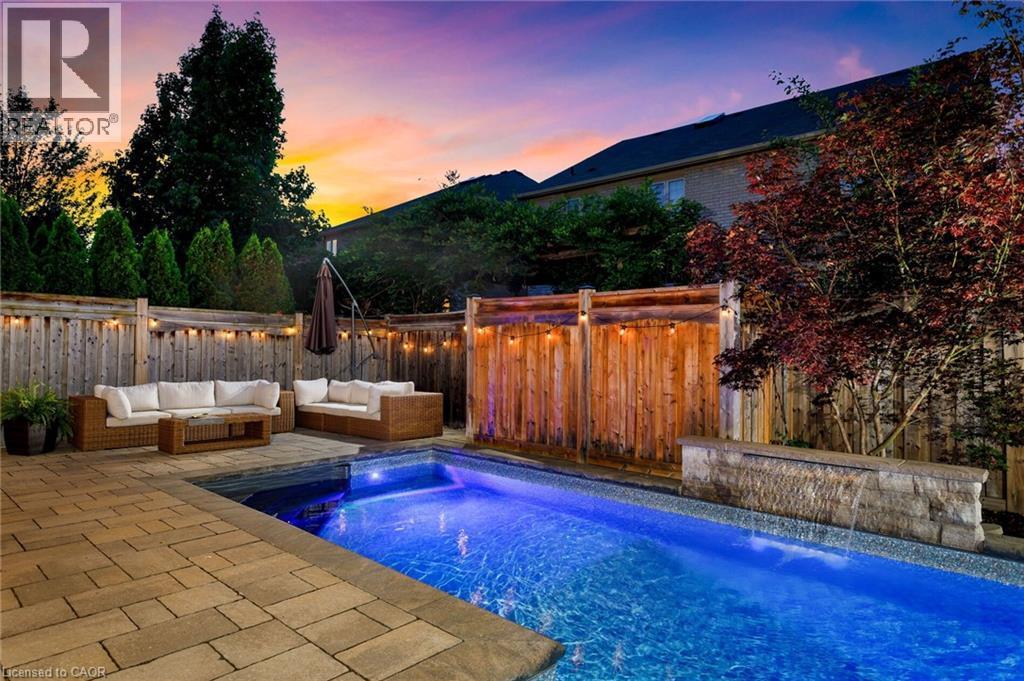
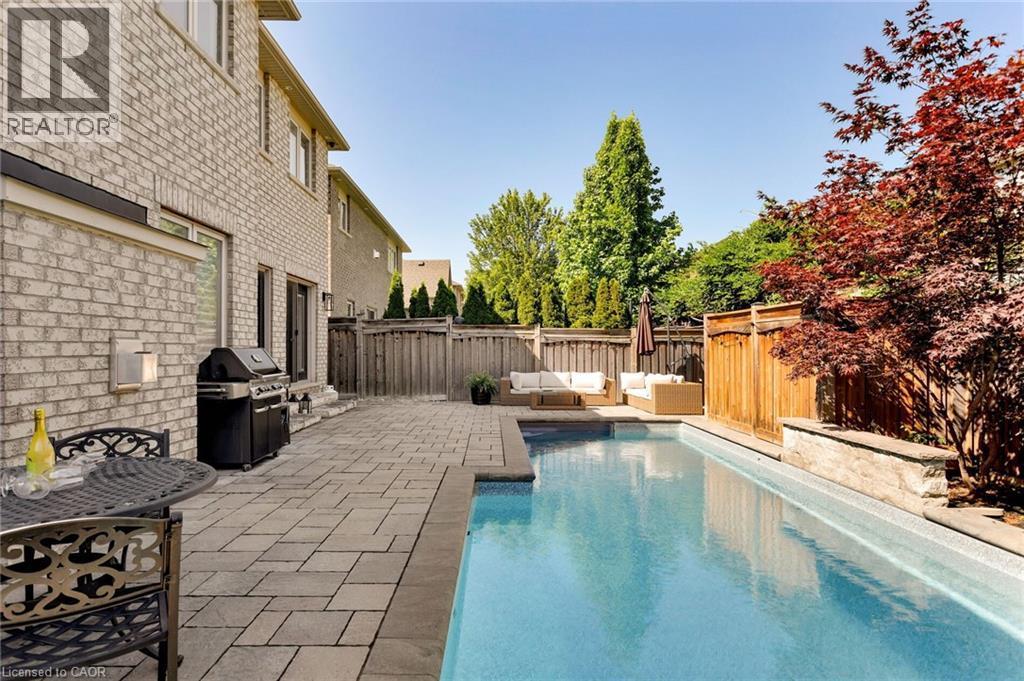
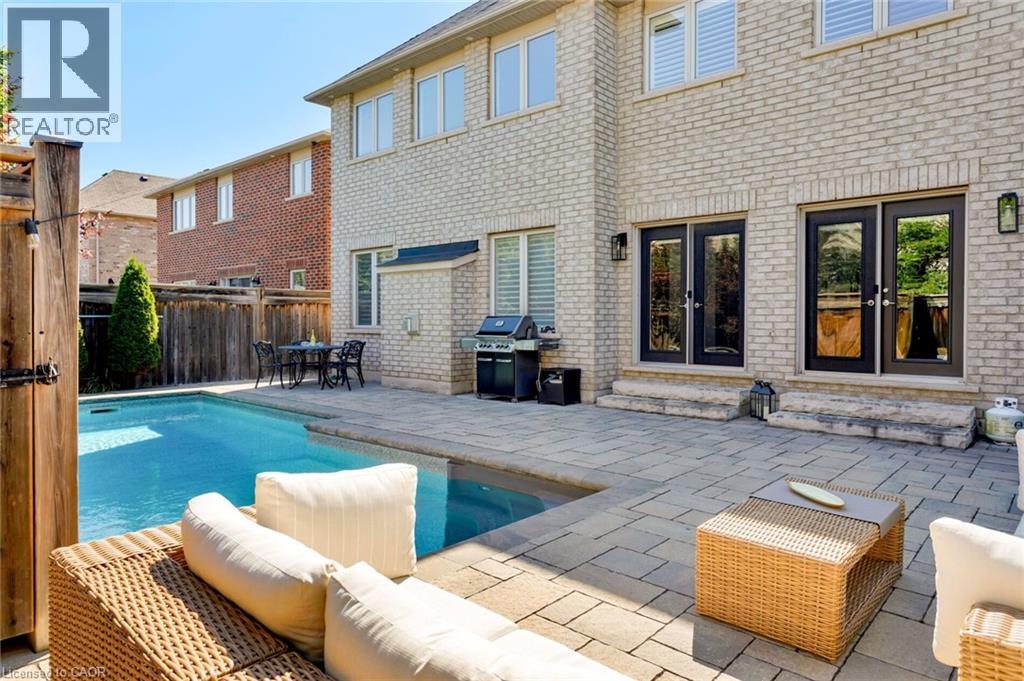
3456 Liptay Avenue, Oakville, ON - Outdoor With In Ground Pool With Deck Patio Veranda With Backyard
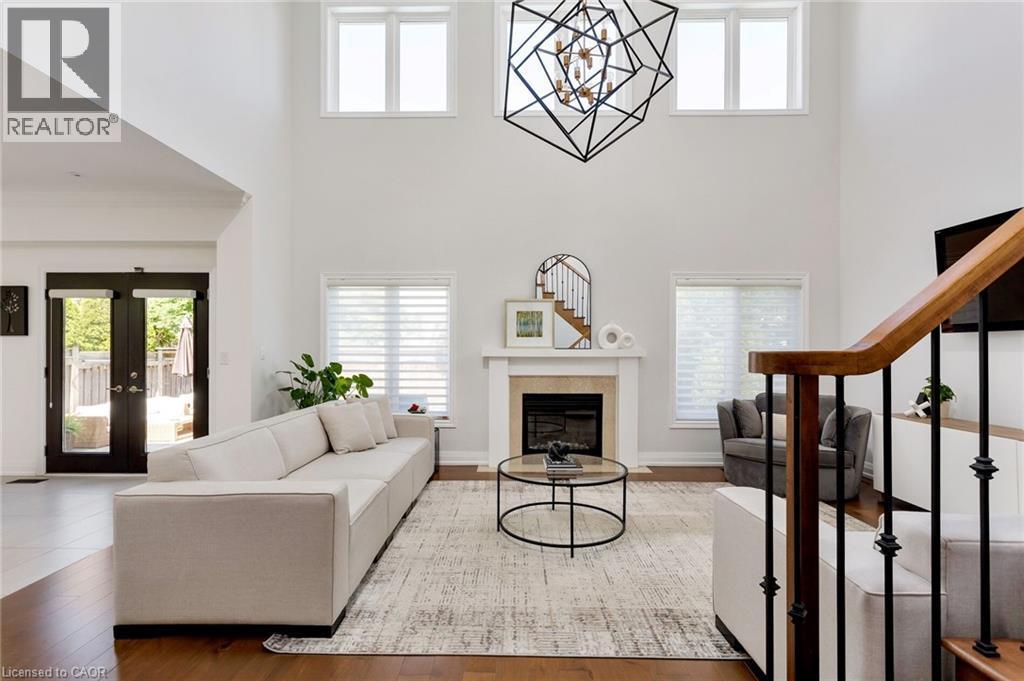
3456 Liptay Avenue, Oakville, ON - Indoor Photo Showing Living Room With Fireplace
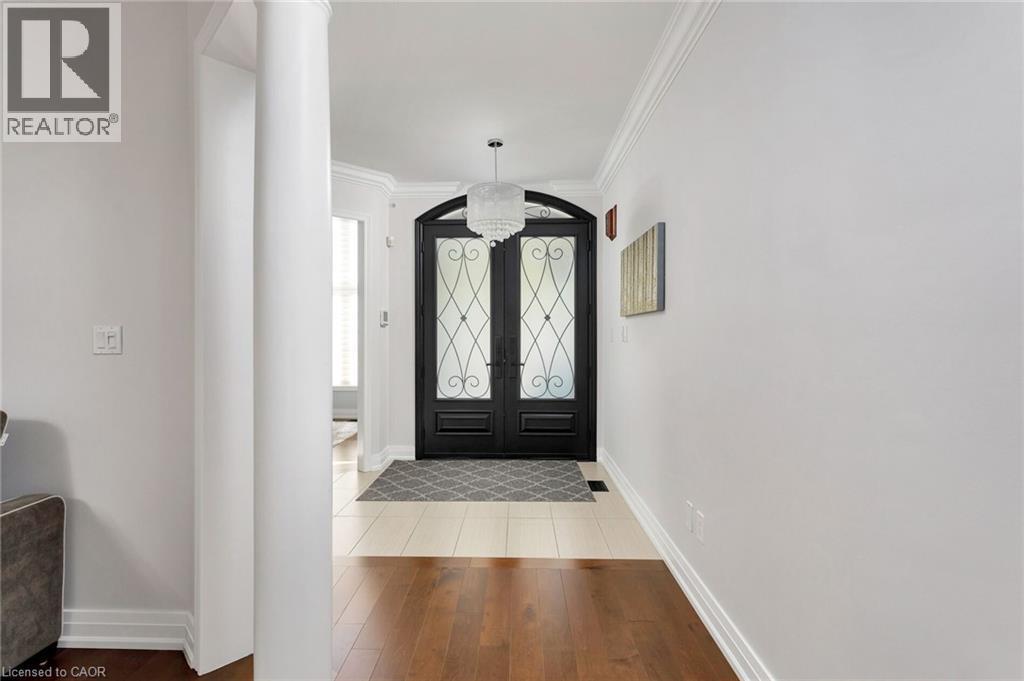
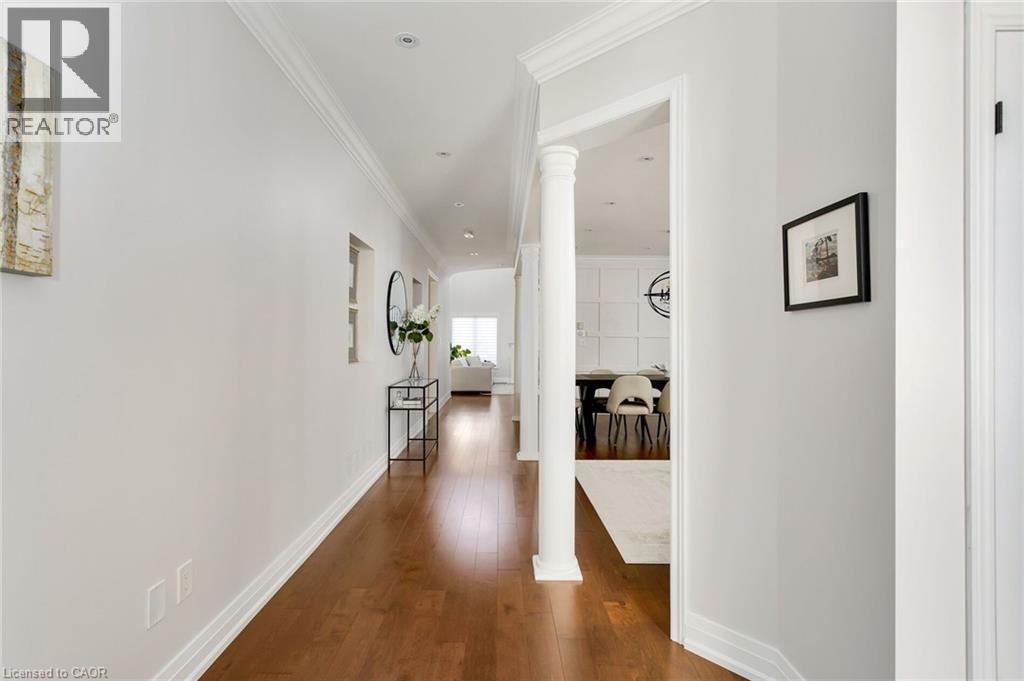
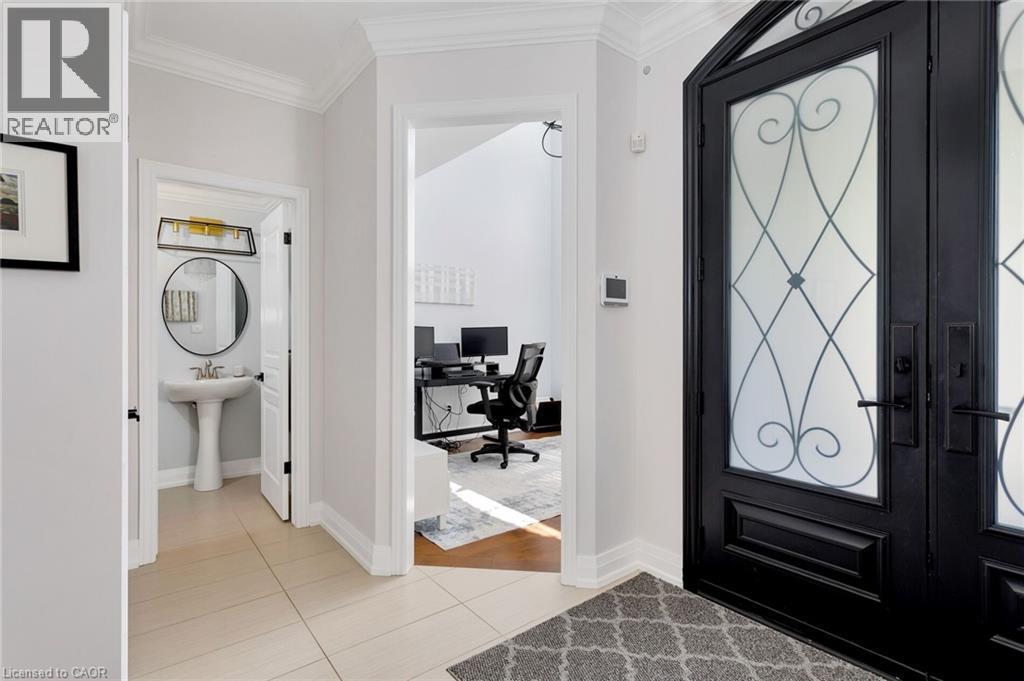
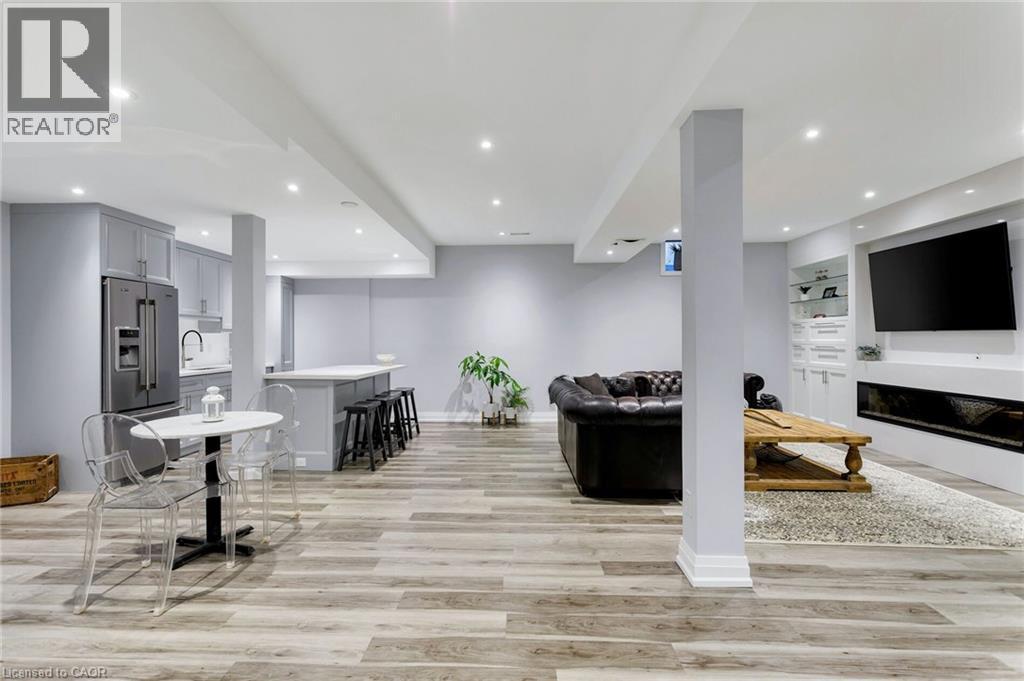
3456 Liptay Avenue, Oakville, ON - Indoor Photo Showing Other Room
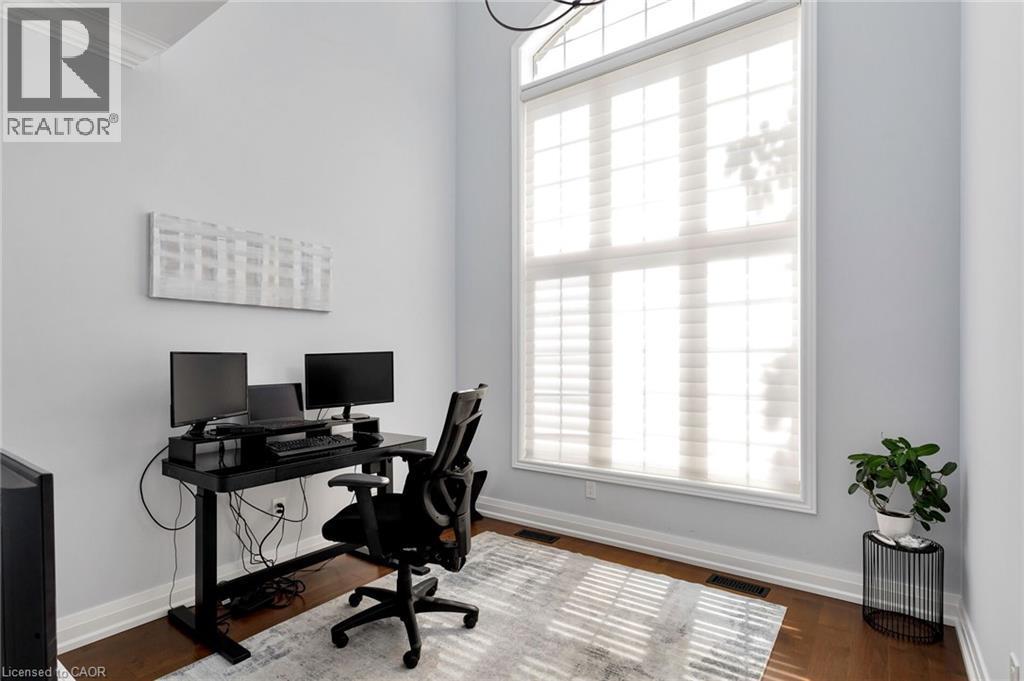
3456 Liptay Avenue, Oakville, ON - Indoor Photo Showing Office
3456 Liptay Avenue, Oakville, ON - Indoor
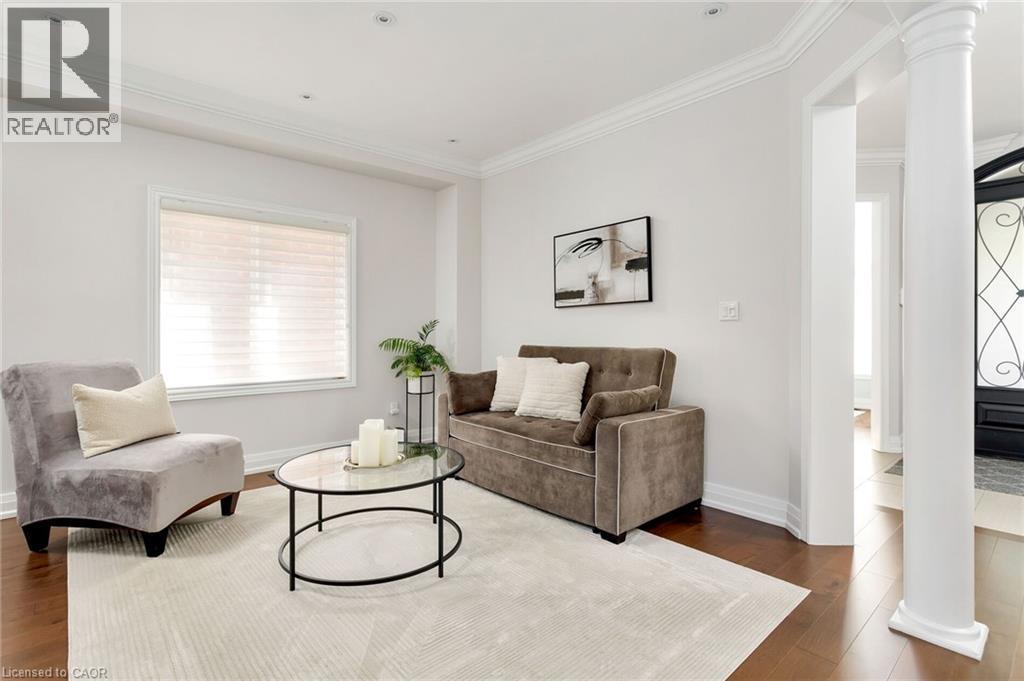
3456 Liptay Avenue, Oakville, ON - Indoor Photo Showing Living Room
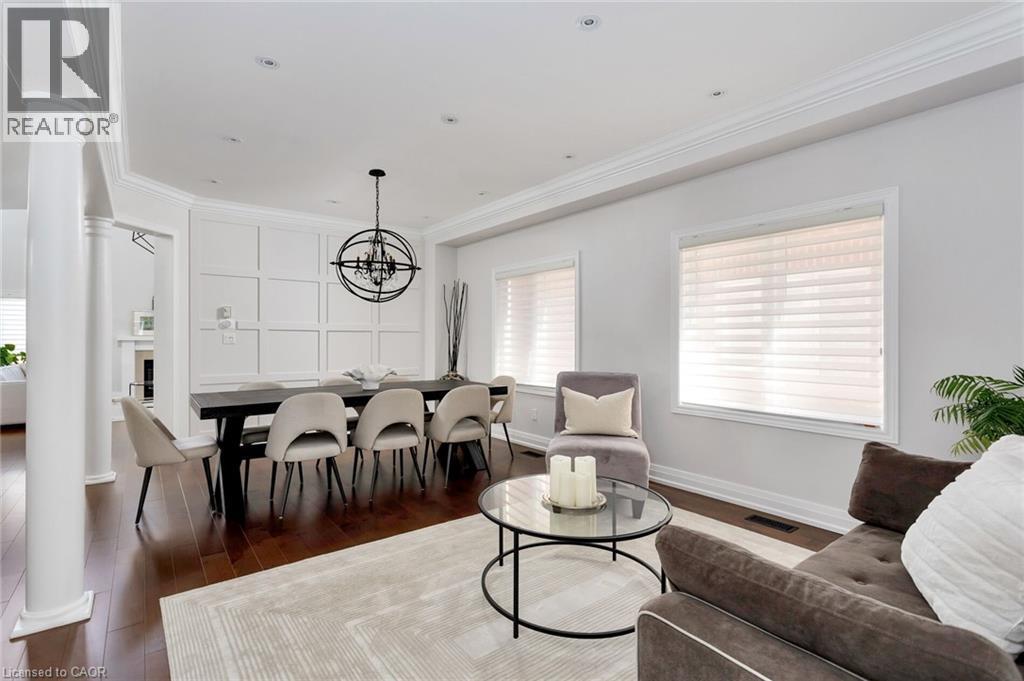
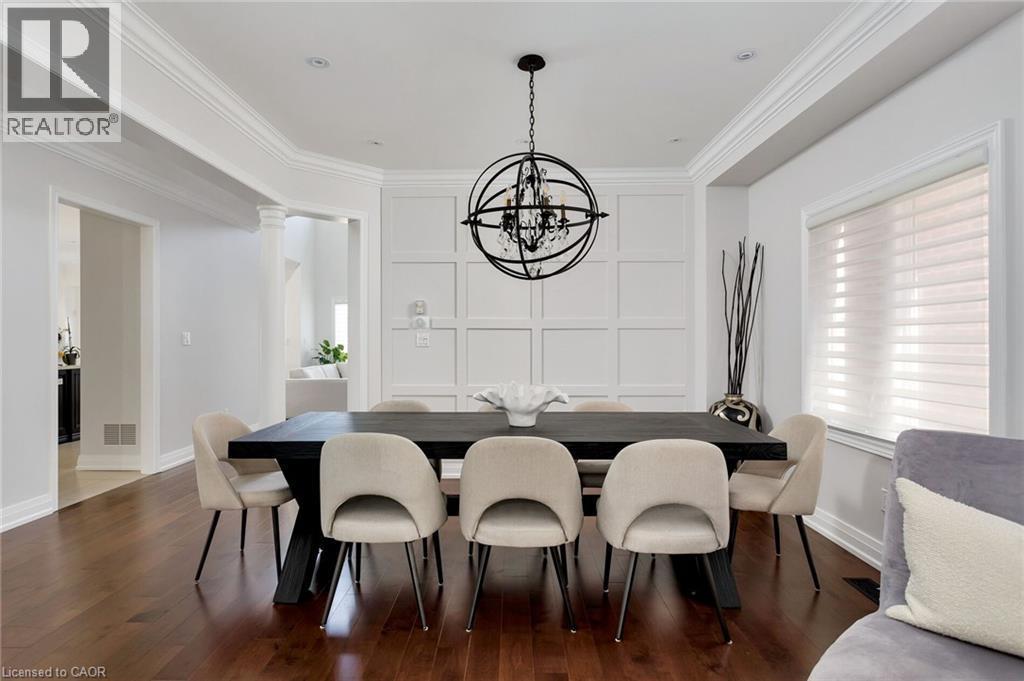
3456 Liptay Avenue, Oakville, ON - Indoor Photo Showing Dining Room
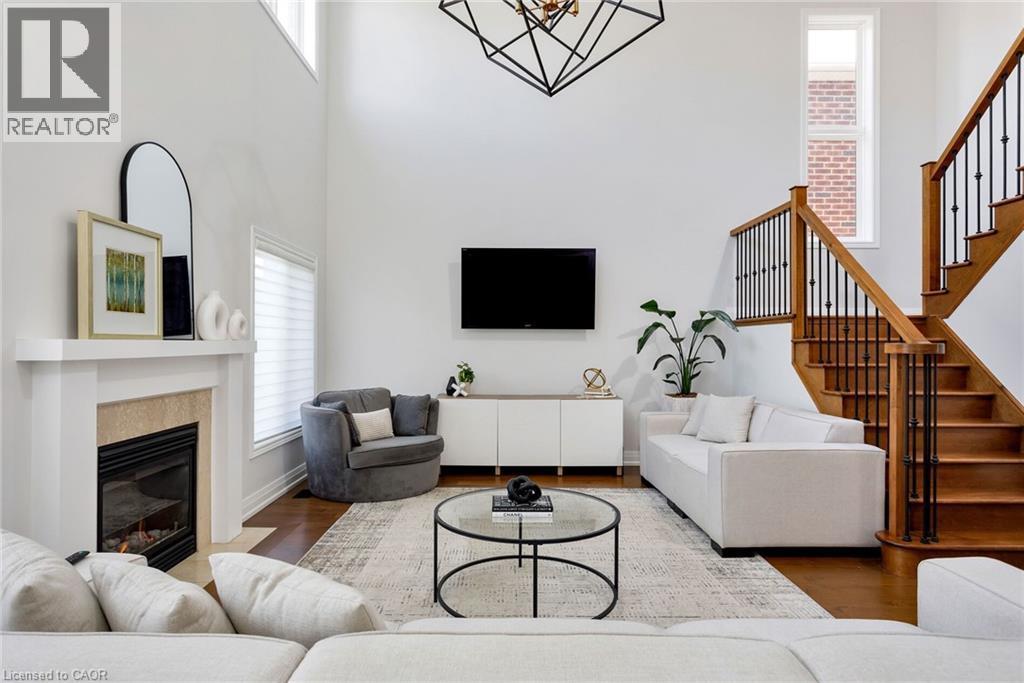
3456 Liptay Avenue, Oakville, ON - Indoor Photo Showing Living Room With Fireplace
3456 Liptay Avenue, Oakville, ON - Indoor Photo Showing Other Room
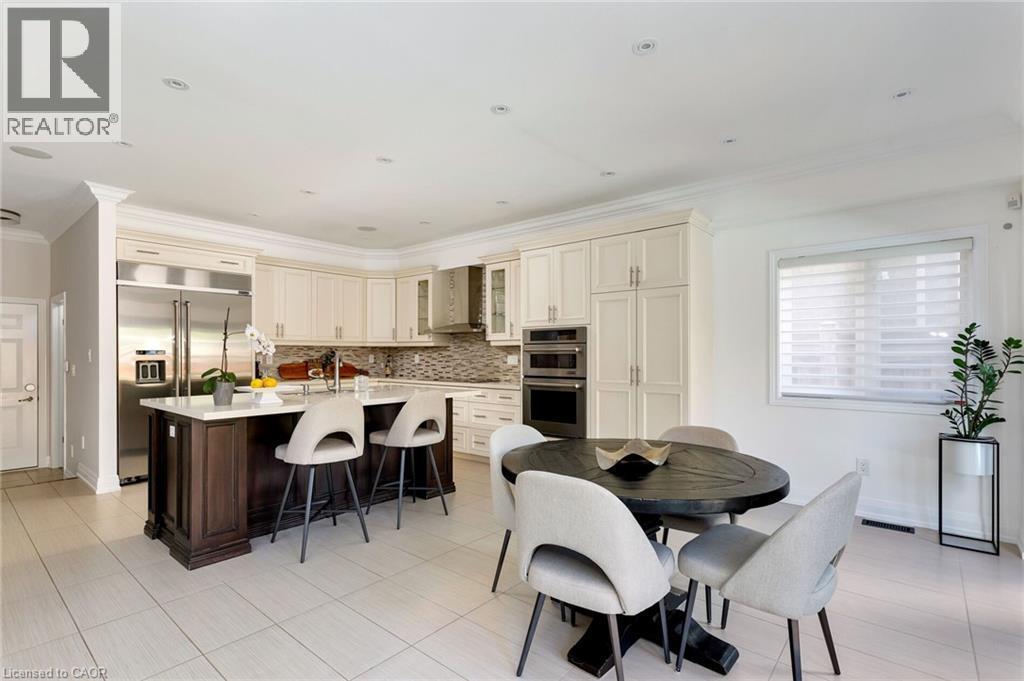
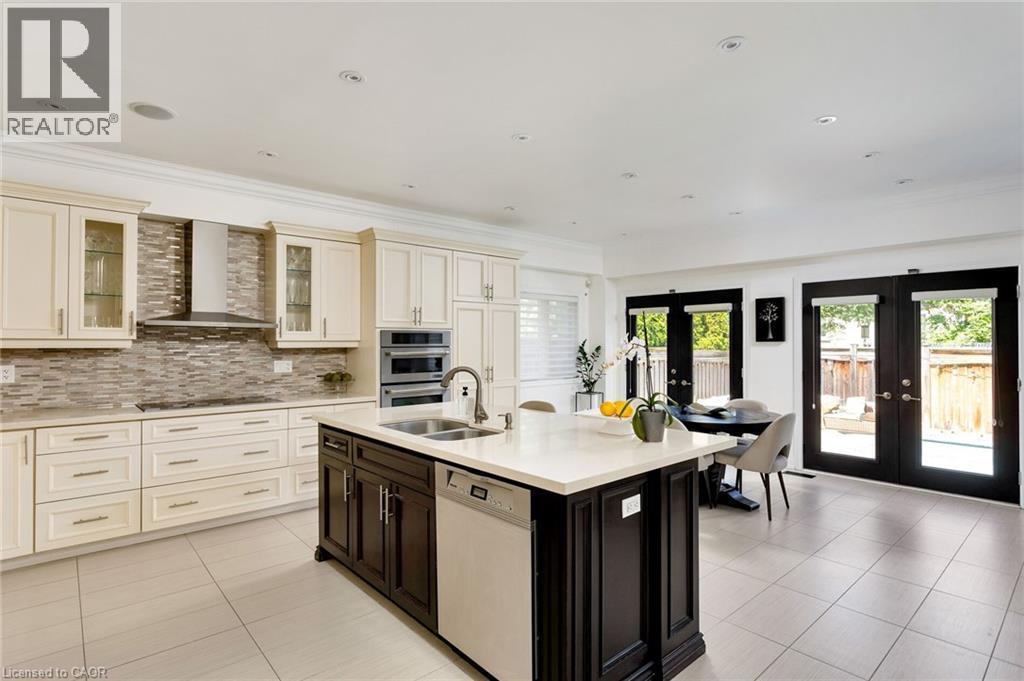
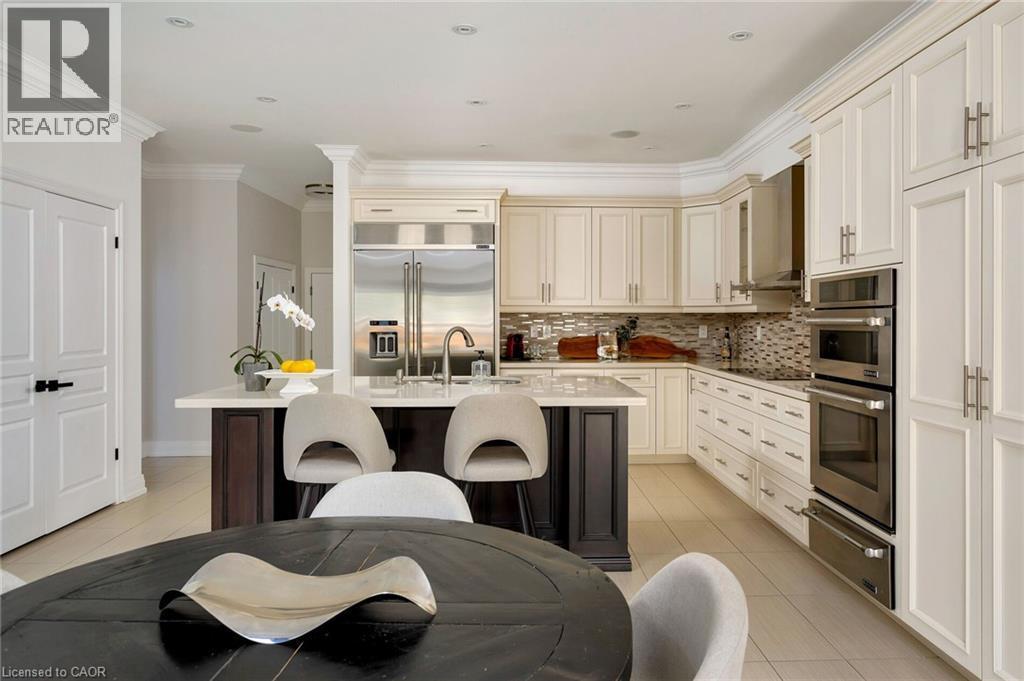
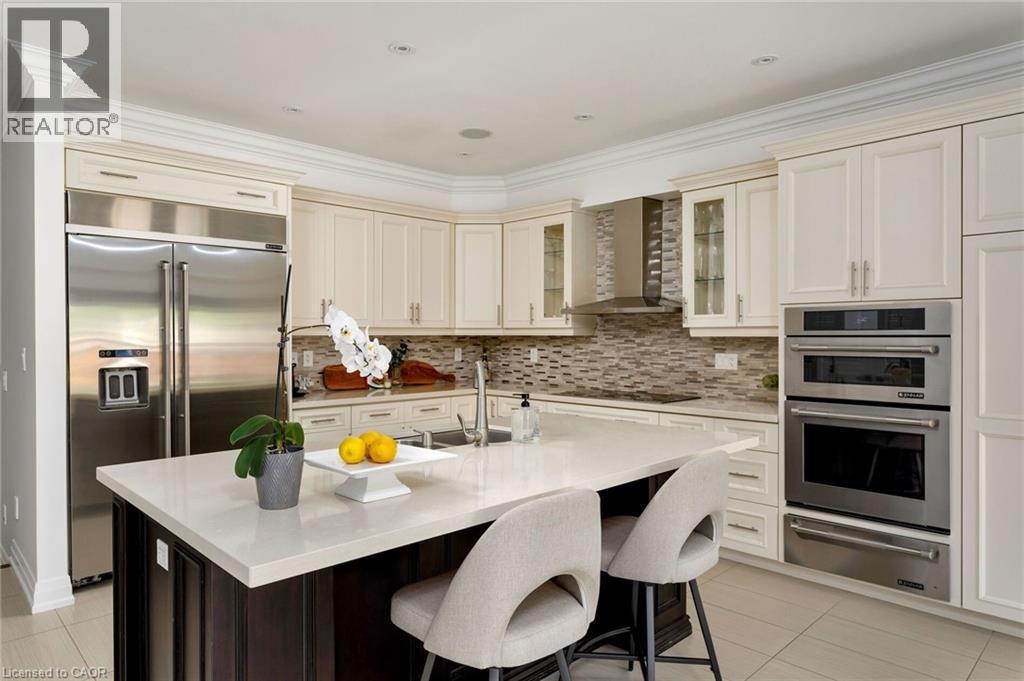
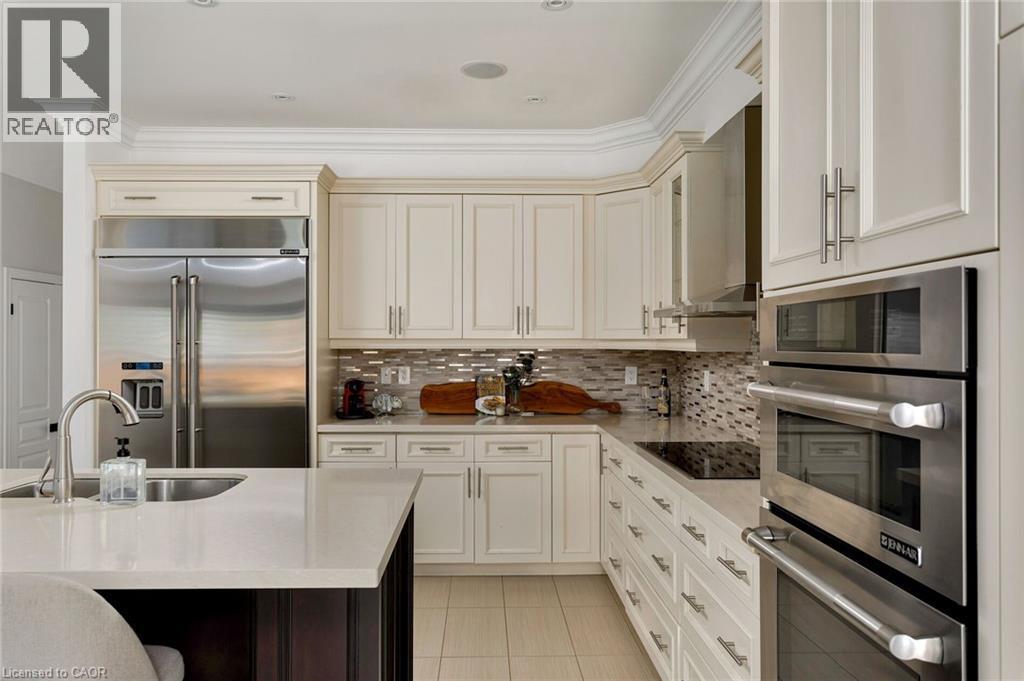
3456 Liptay Avenue, Oakville, ON - Indoor Photo Showing Kitchen With Double Sink With Upgraded Kitchen
3456 Liptay Avenue, Oakville, ON - Indoor Photo Showing Kitchen
3456 Liptay Avenue, Oakville, ON - Indoor Photo Showing Kitchen With Upgraded Kitchen
3456 Liptay Avenue, Oakville, ON - Indoor Photo Showing Kitchen With Double Sink With Upgraded Kitchen
3456 Liptay Avenue, Oakville, ON - Indoor Photo Showing Kitchen With Upgraded Kitchen
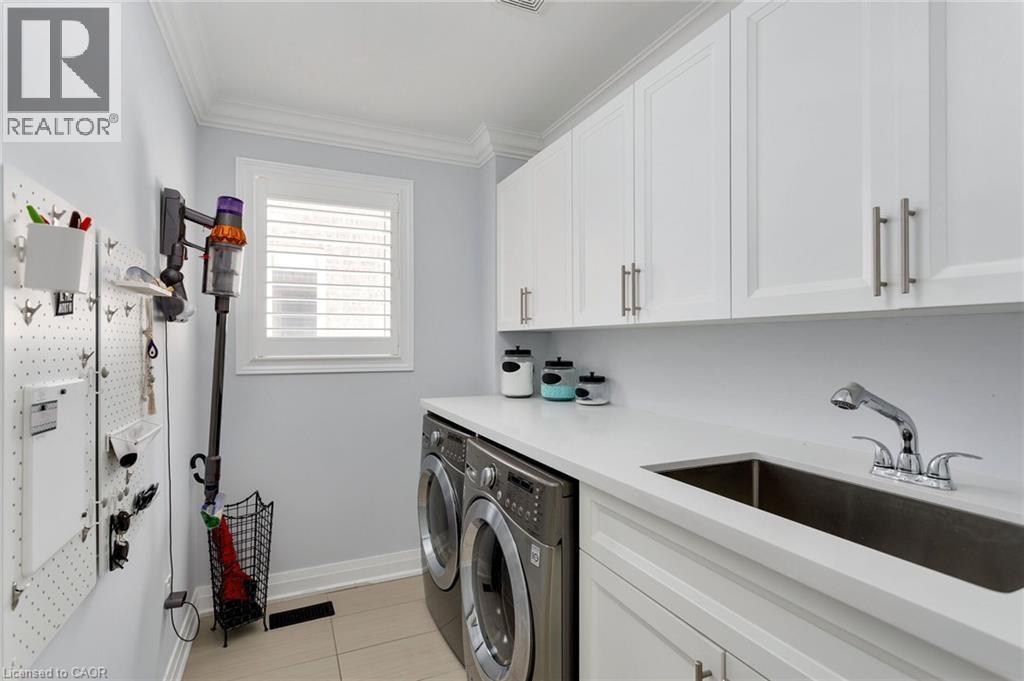
3456 Liptay Avenue, Oakville, ON - Indoor Photo Showing Laundry Room
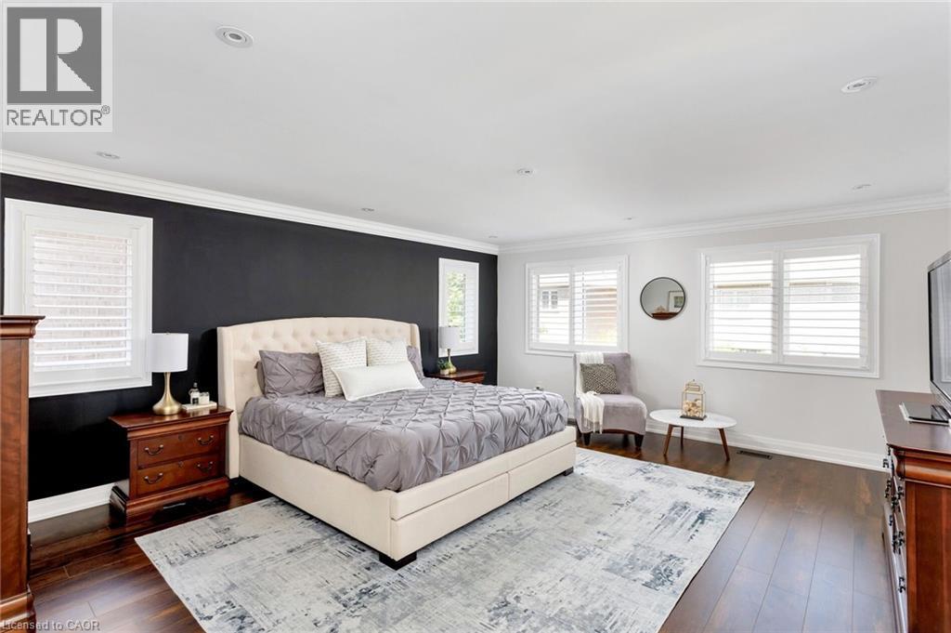
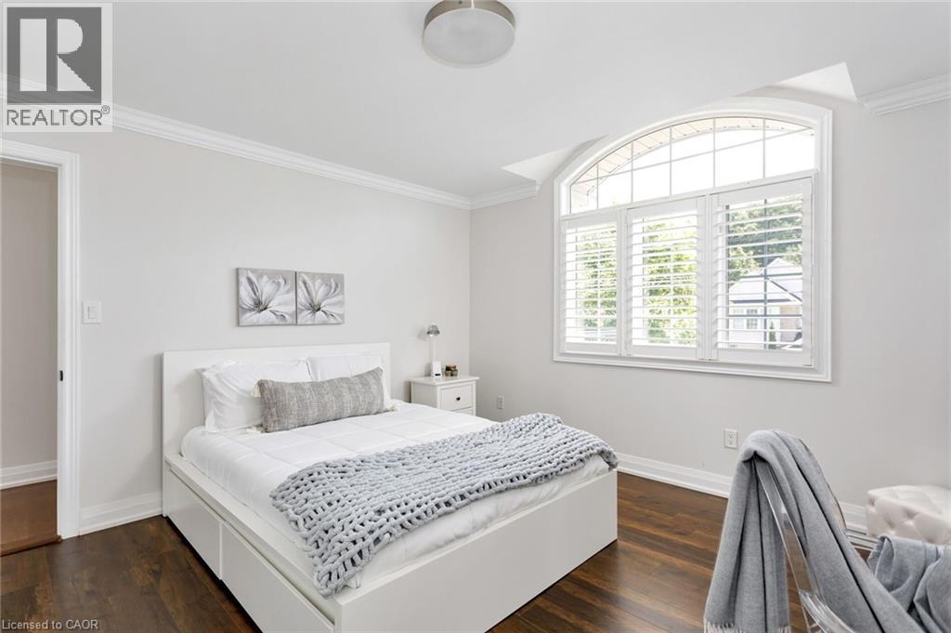
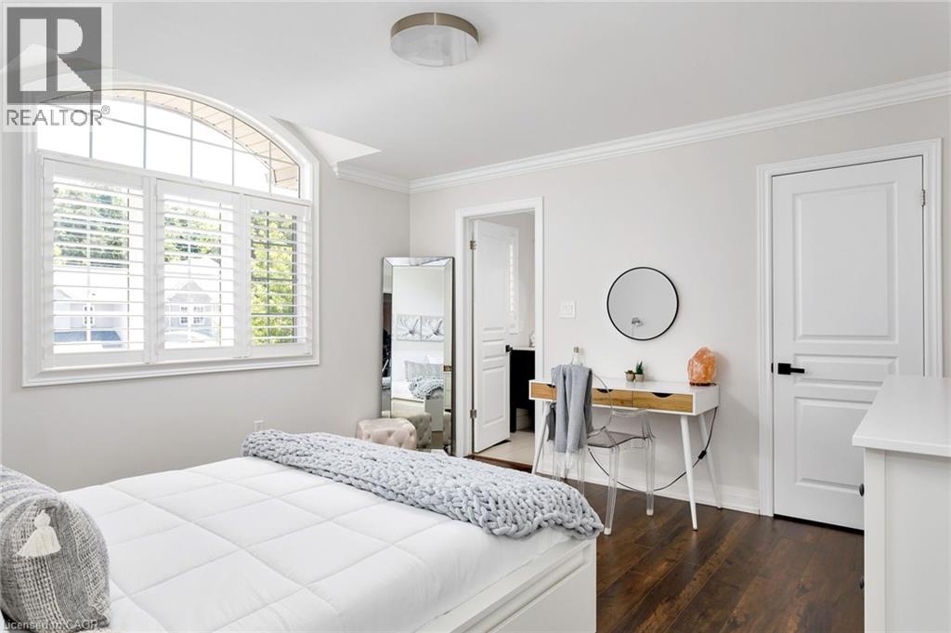
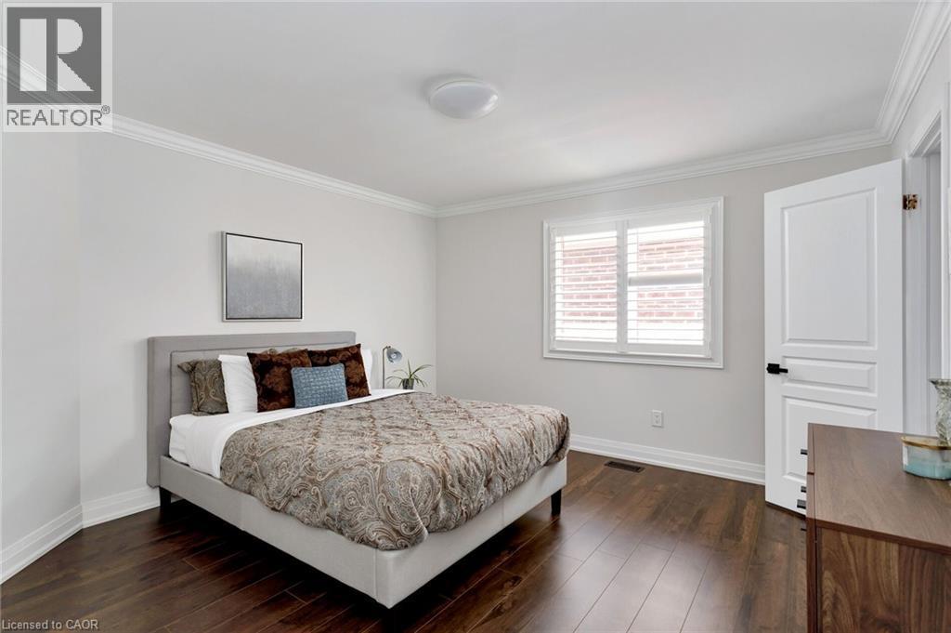
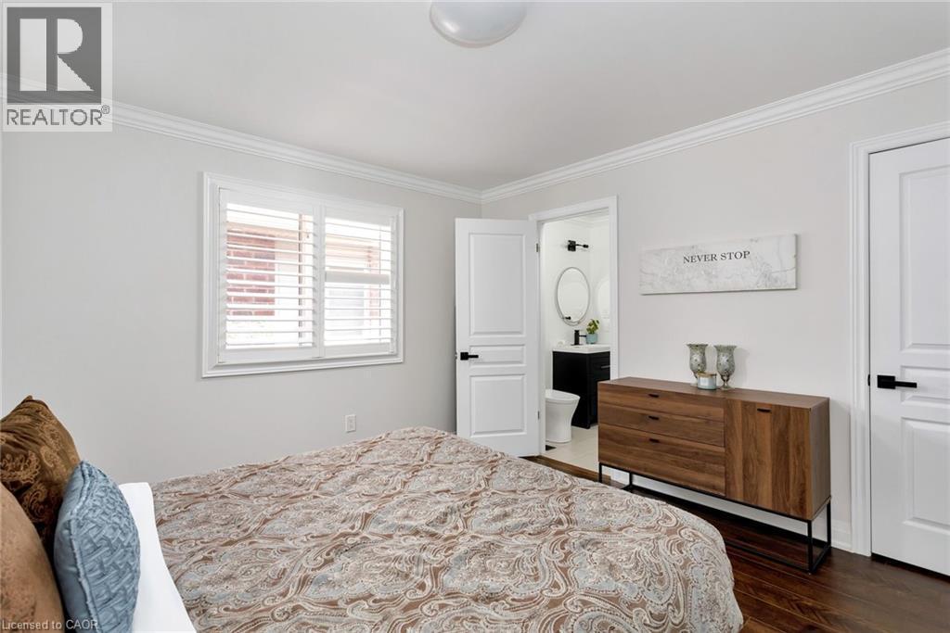
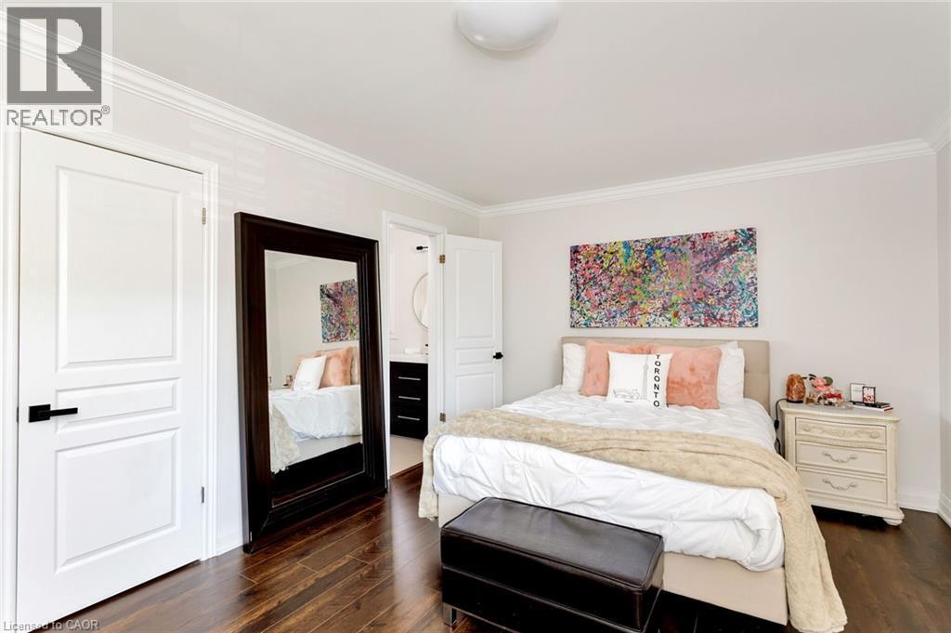
3456 Liptay Avenue, Oakville, ON - Indoor Photo Showing Bedroom
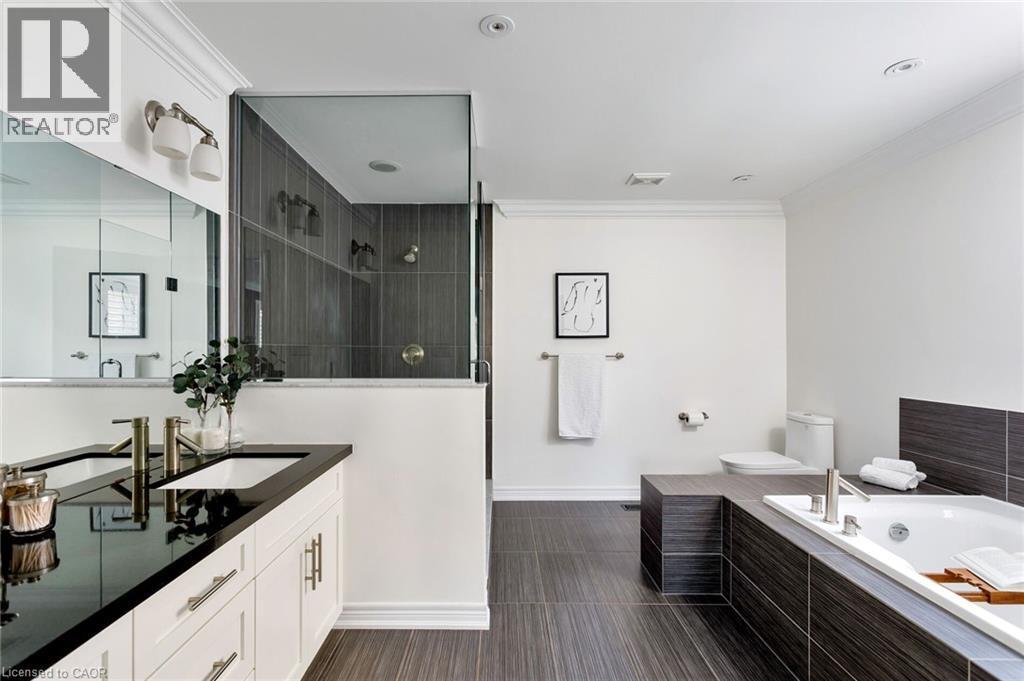
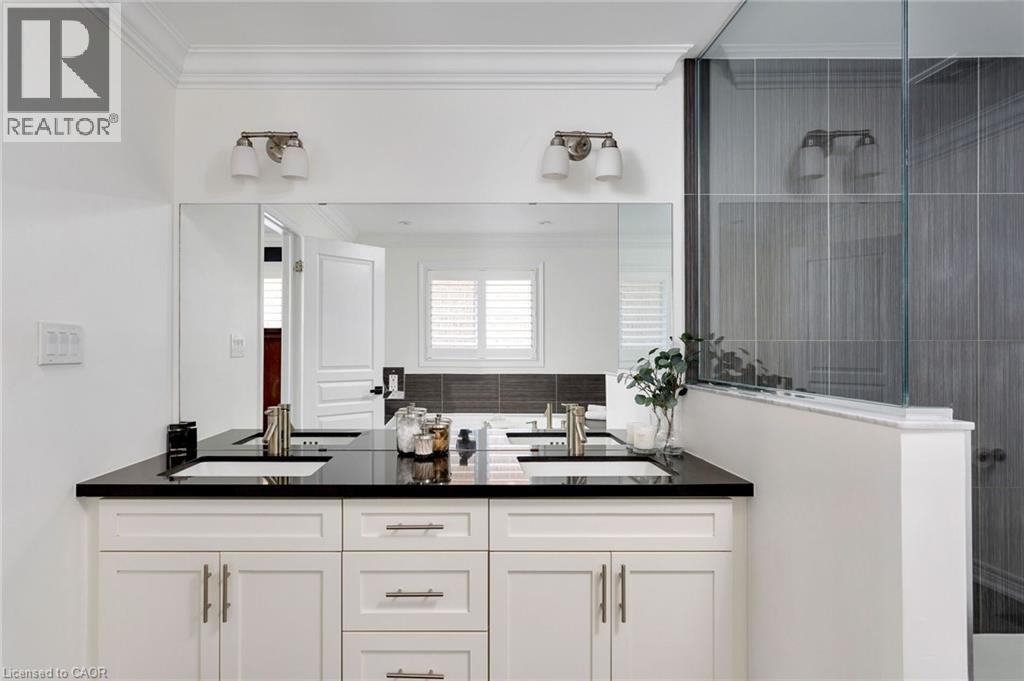
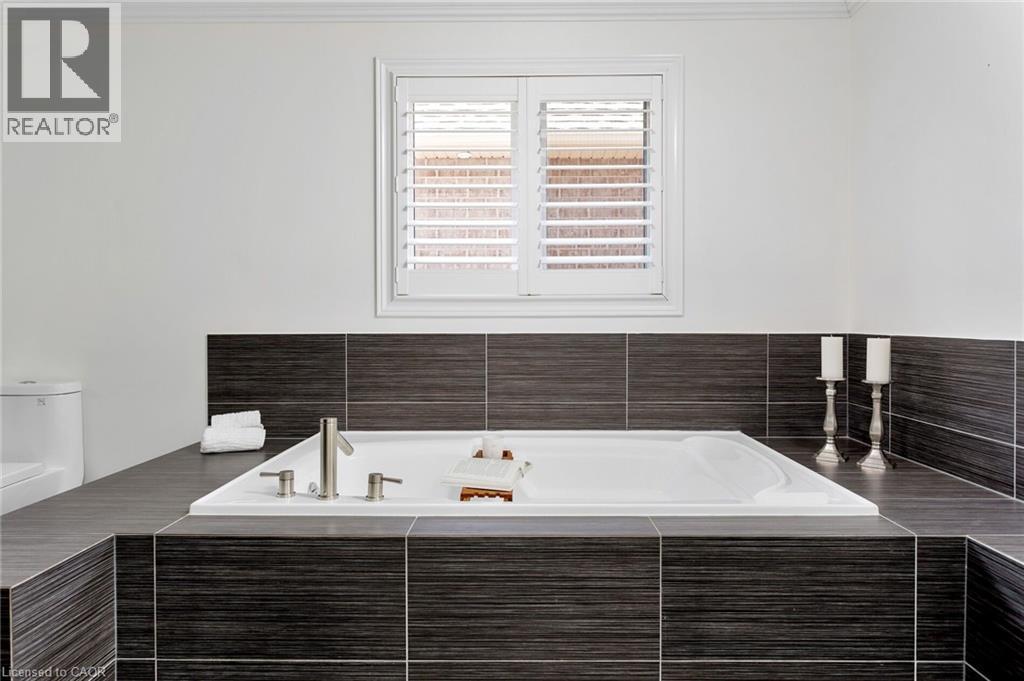
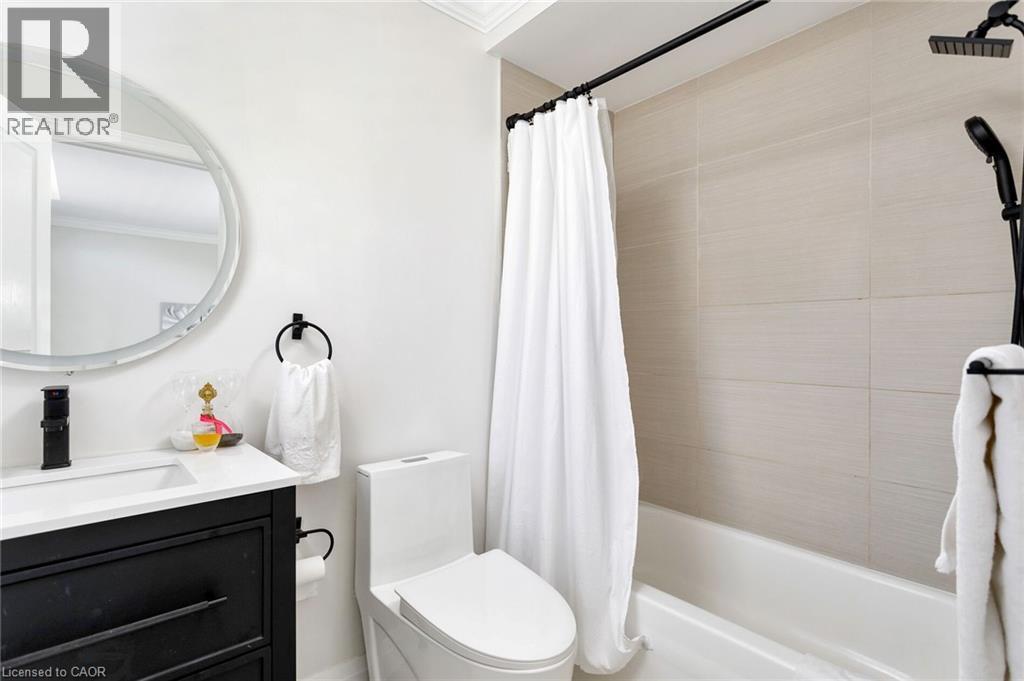
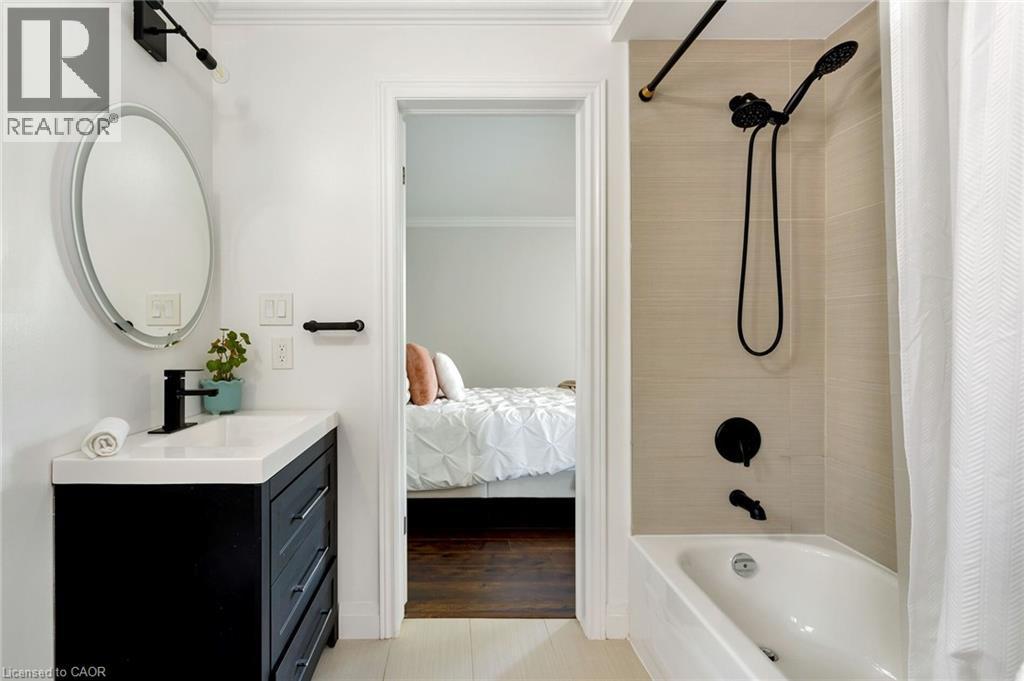
3456 Liptay Avenue, Oakville, ON - Indoor Photo Showing Bathroom
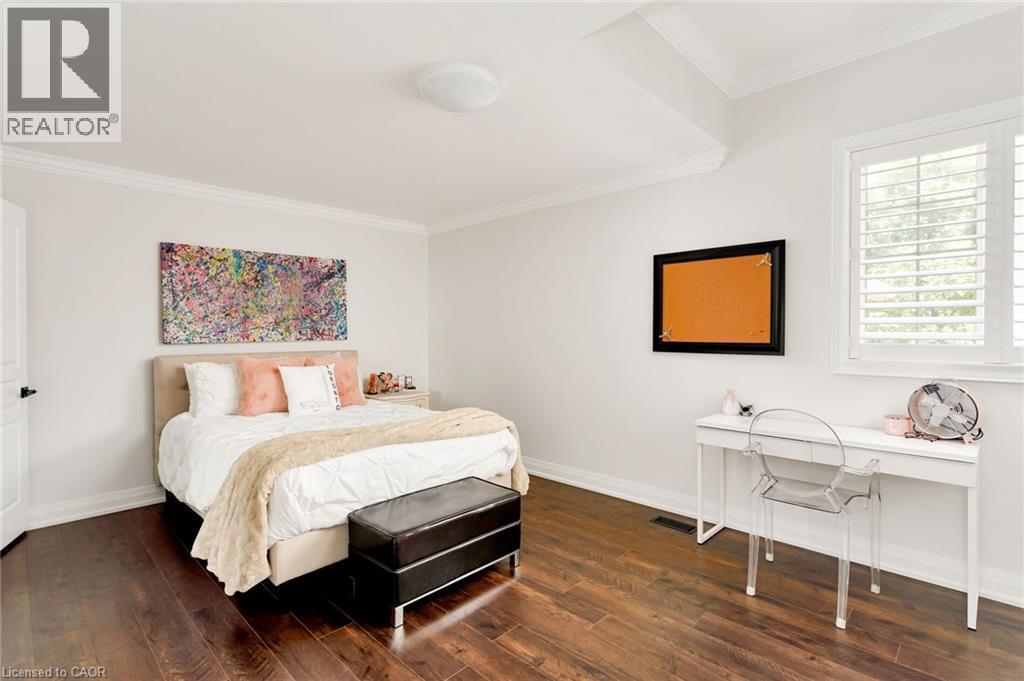
3456 Liptay Avenue, Oakville, ON - Indoor Photo Showing Bedroom
3456 Liptay Avenue, Oakville, ON - Indoor Photo Showing Bathroom
3456 Liptay Avenue, Oakville, ON - Indoor Photo Showing Bedroom
3456 Liptay Avenue, Oakville, ON - Indoor Photo Showing Bathroom
3456 Liptay Avenue, Oakville, ON - Indoor Photo Showing Bedroom
3456 Liptay Avenue, Oakville, ON - Indoor Photo Showing Dining Room
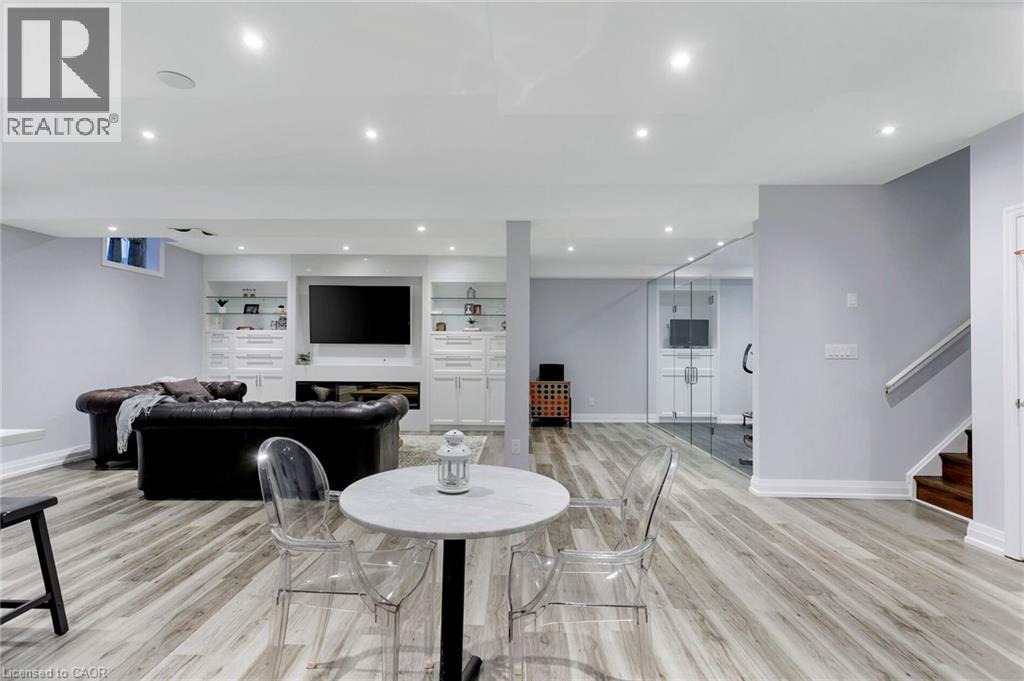
3456 Liptay Avenue, Oakville, ON - Indoor
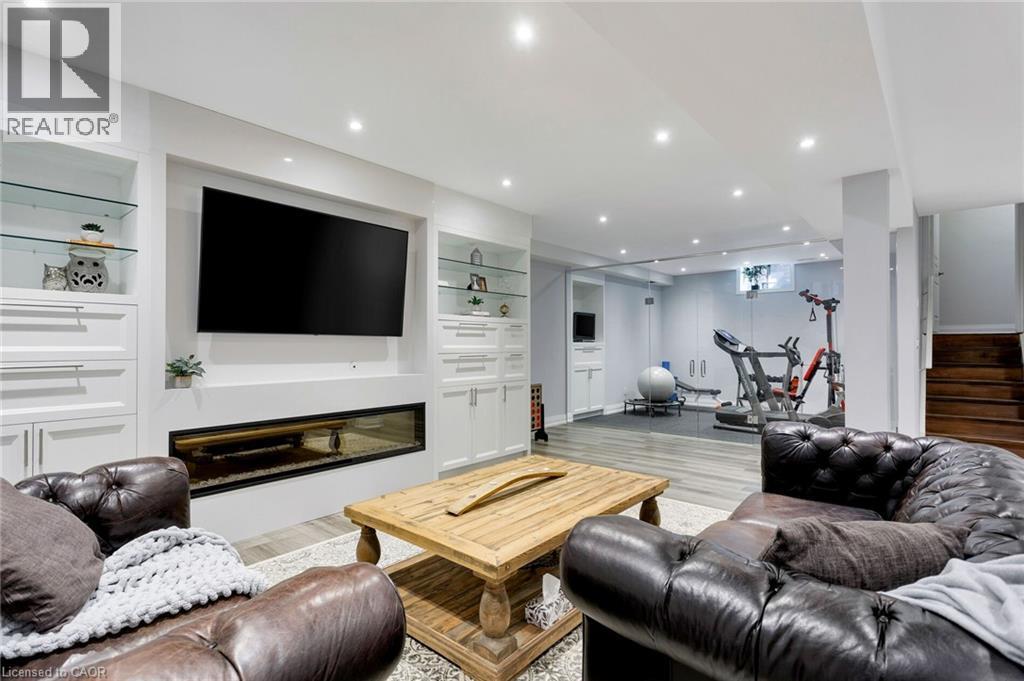
3456 Liptay Avenue, Oakville, ON - Indoor Photo Showing Living Room With Fireplace
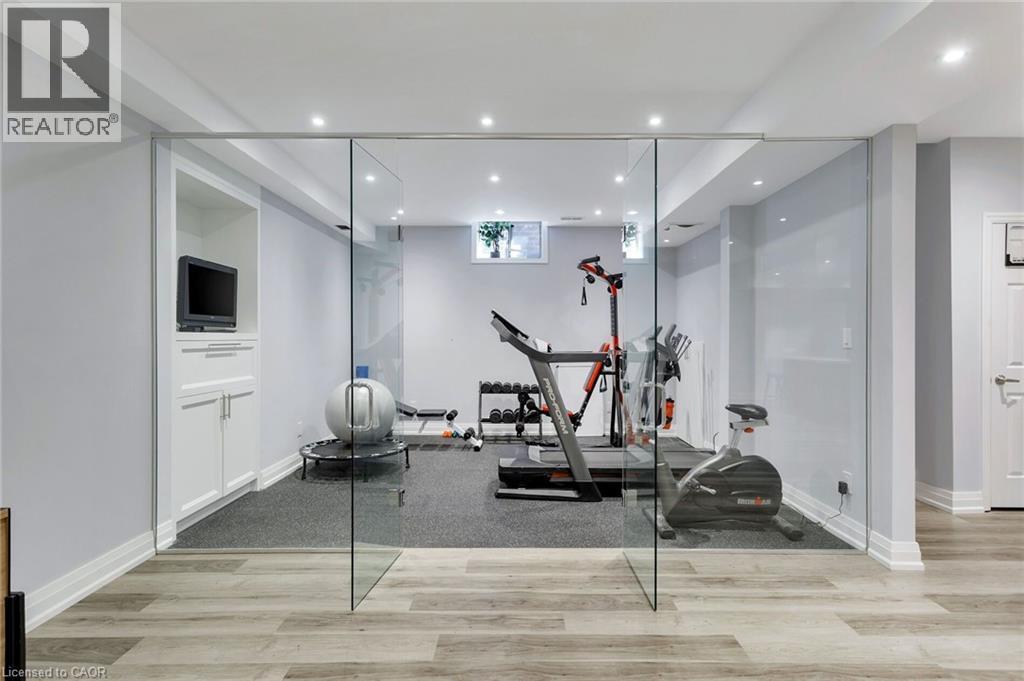
3456 Liptay Avenue, Oakville, ON - Indoor Photo Showing Gym Room
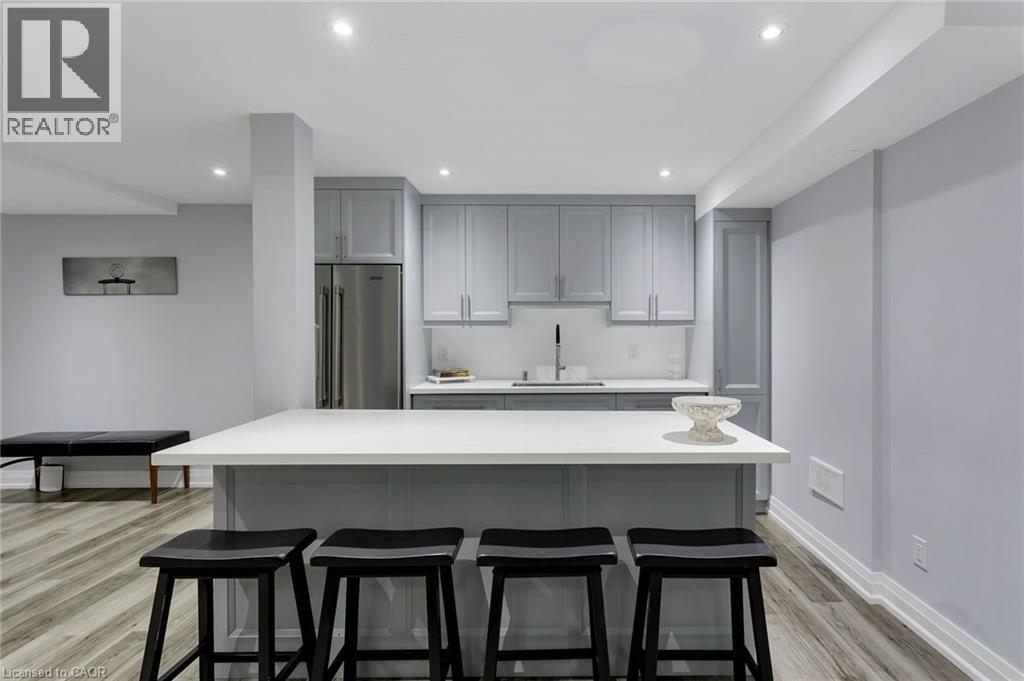
3456 Liptay Avenue, Oakville, ON - Indoor Photo Showing Kitchen With Upgraded Kitchen
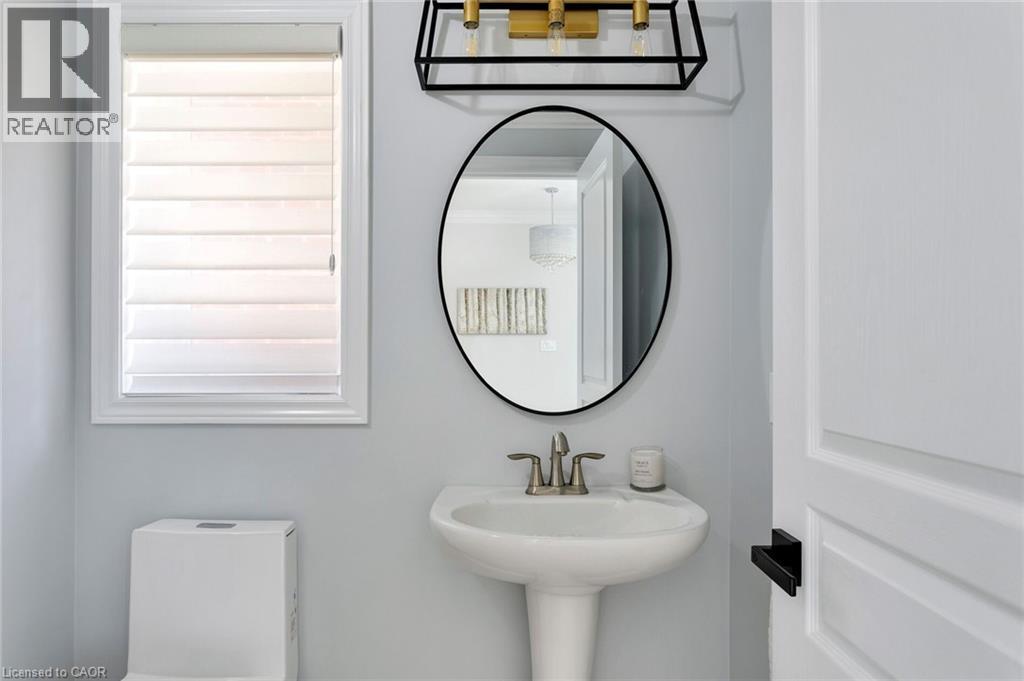
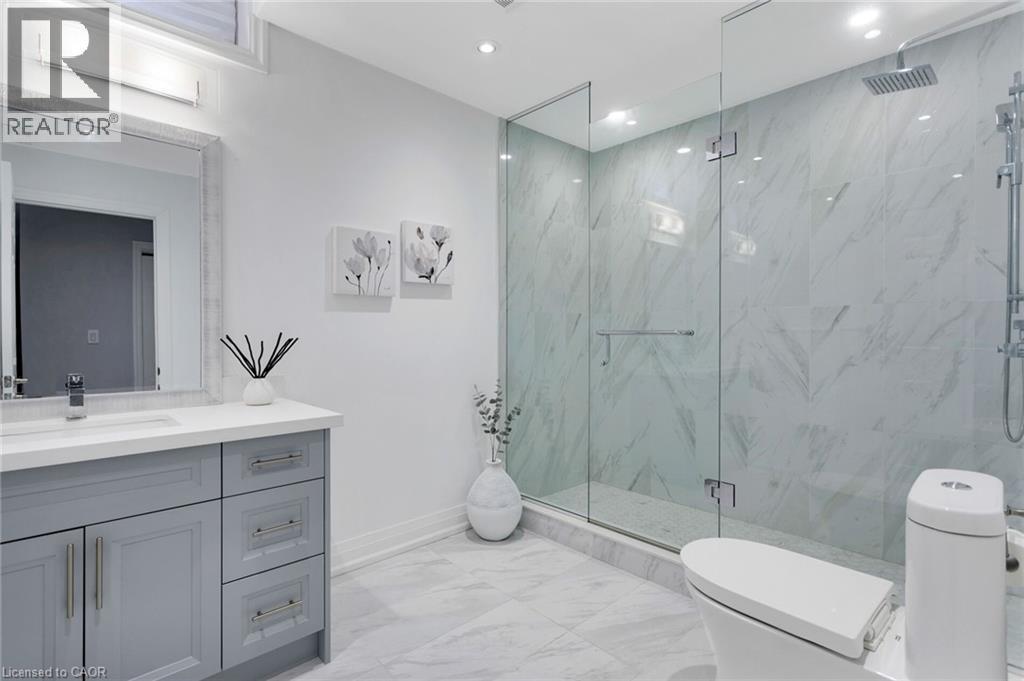
3456 Liptay Avenue, Oakville, ON - Indoor Photo Showing Bathroom
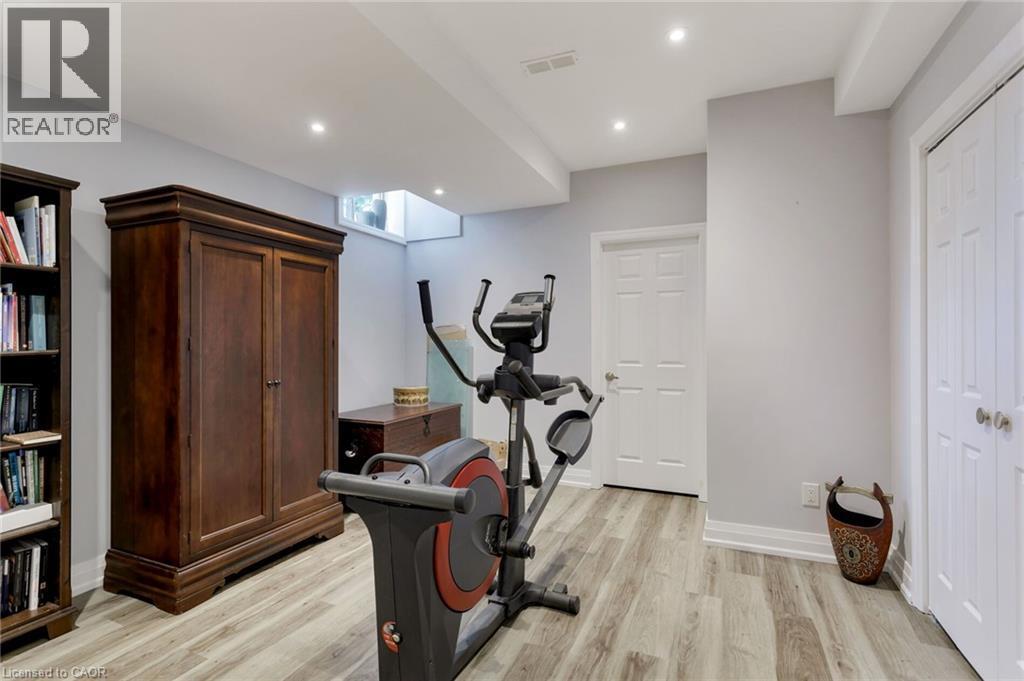
3456 Liptay Avenue, Oakville, ON - Indoor
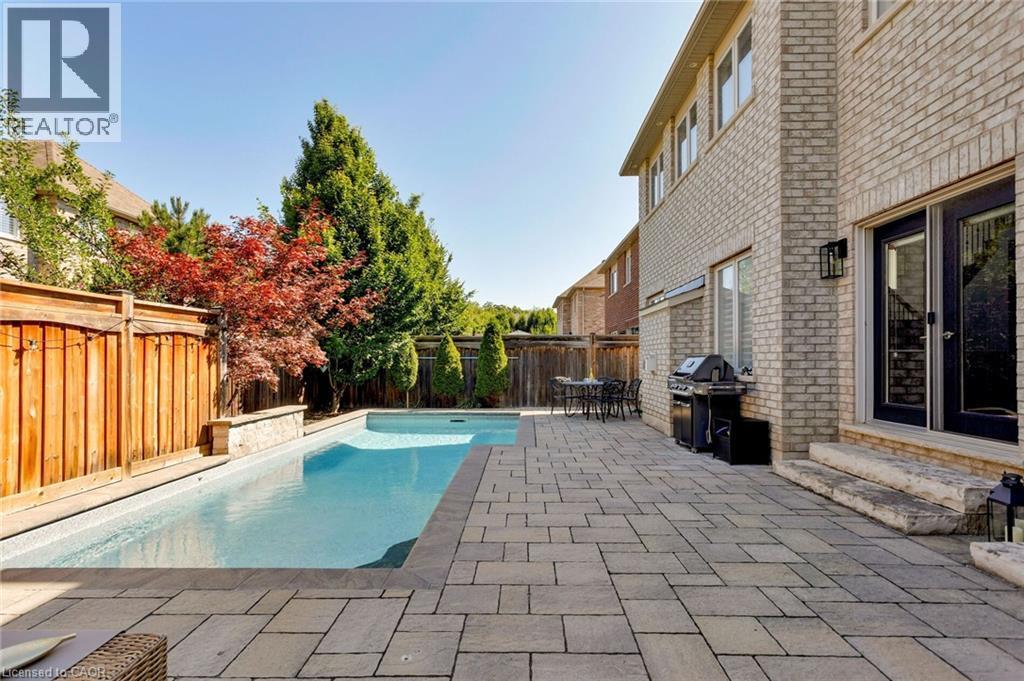
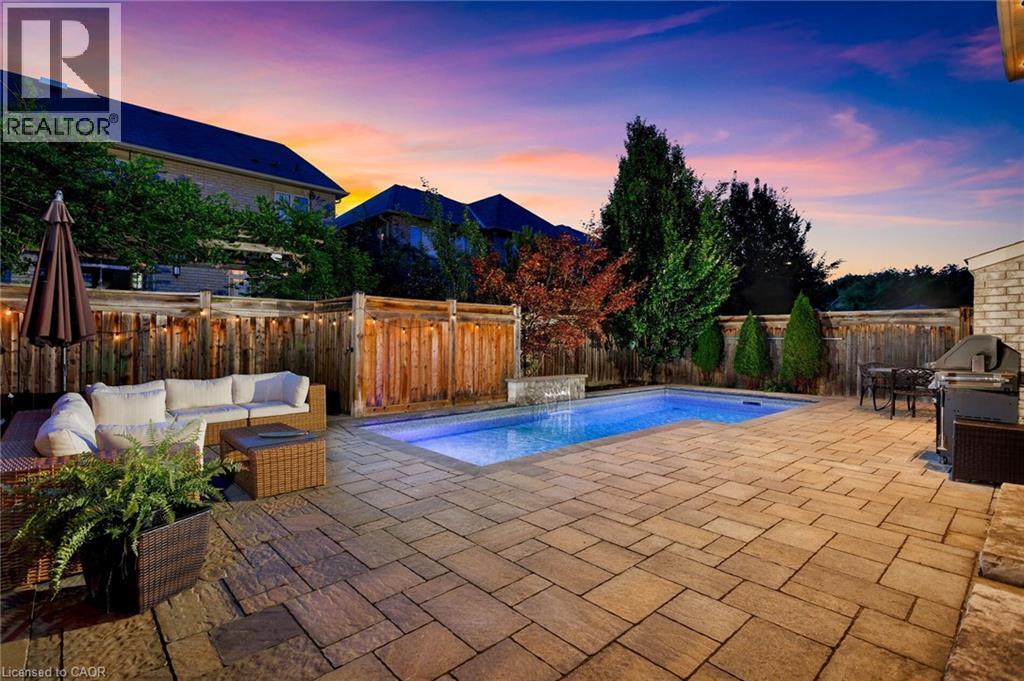
3456 Liptay Avenue, Oakville, ON - Outdoor With In Ground Pool With Deck Patio Veranda
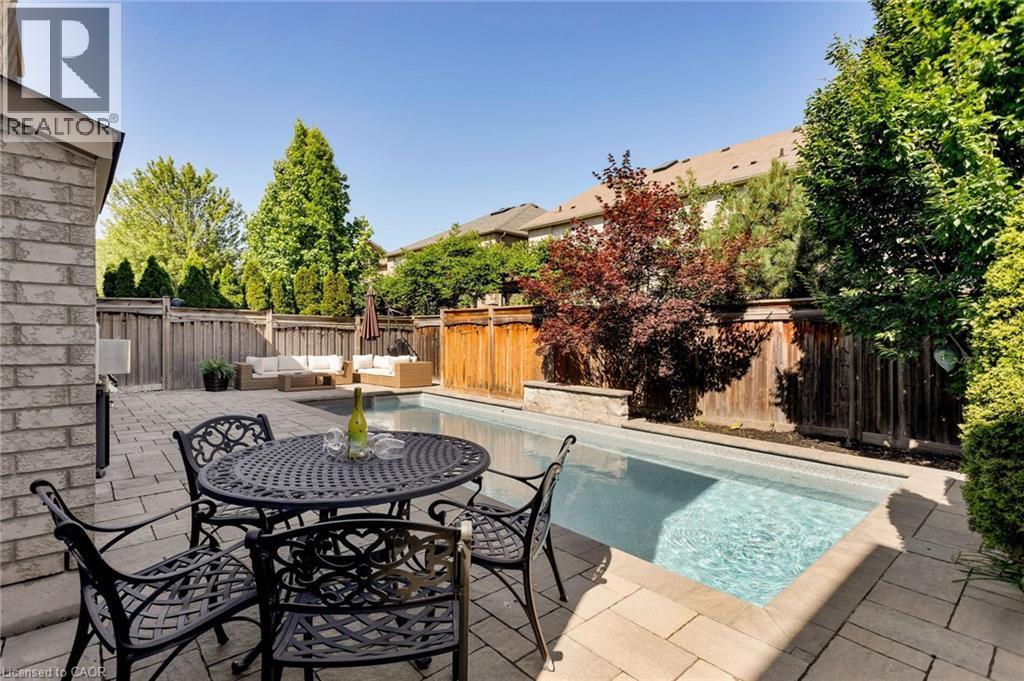
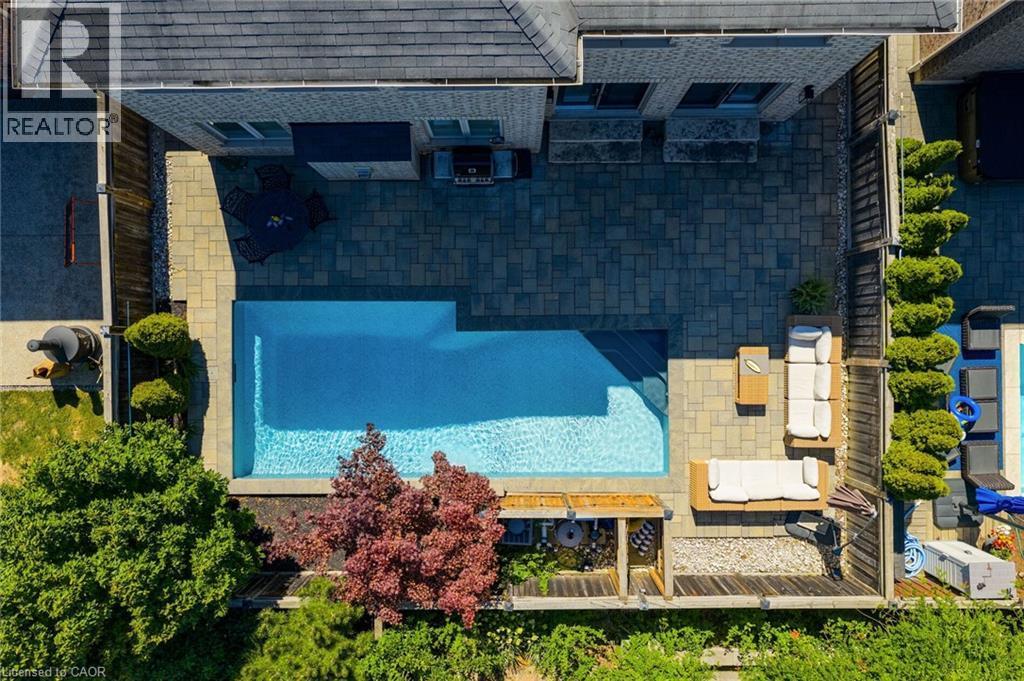
3456 Liptay Avenue, Oakville, ON - Outdoor With In Ground Pool With Deck Patio Veranda With Exterior
3456 Liptay Avenue, Oakville, ON - Outdoor With Deck Patio Veranda
3456 Liptay Avenue, Oakville, ON - Outdoor
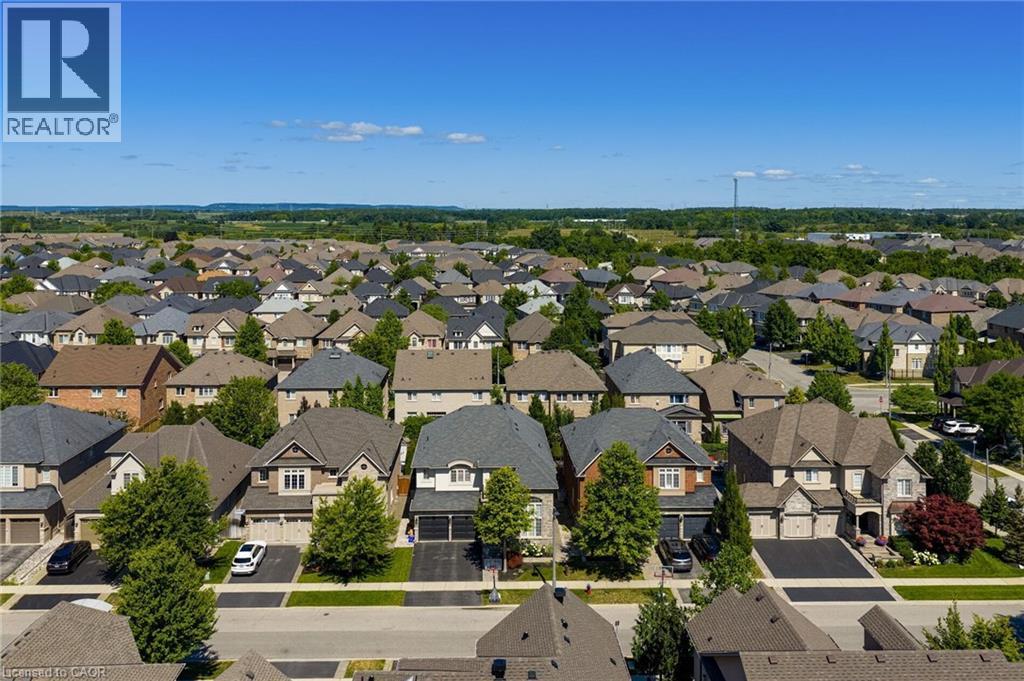
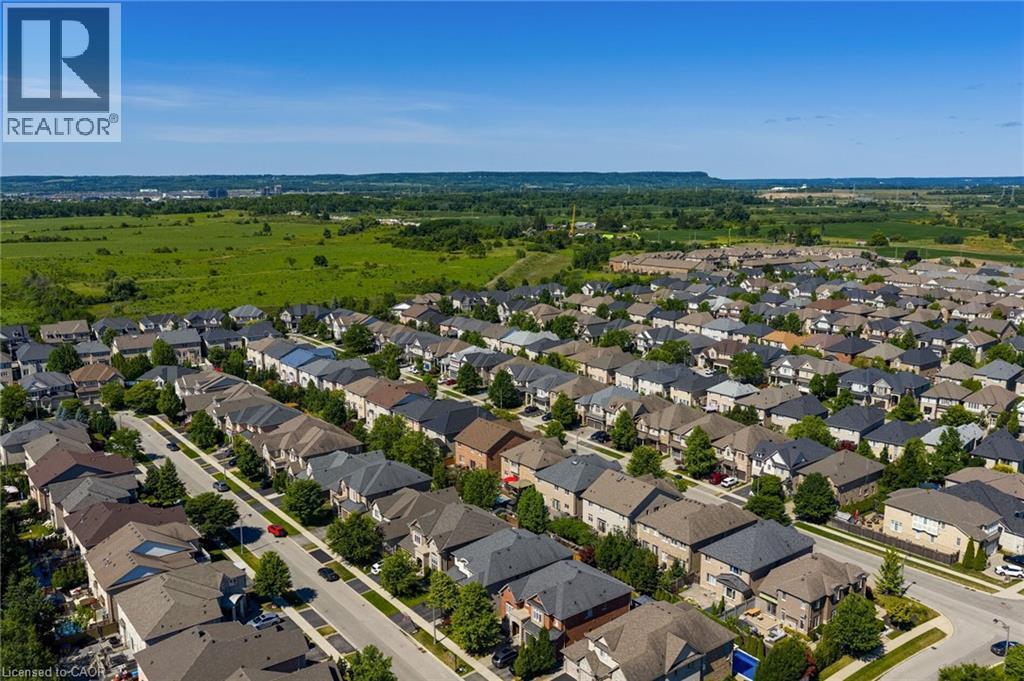
3456 Liptay Avenue, Oakville, ON - Outdoor With View
3456 Liptay Avenue, Oakville, ON  - Outdoor With Facade
3456 Liptay Avenue, Oakville, ON  - Outdoor
3456 Liptay Avenue, Oakville, ON  - Outdoor With In Ground Pool With Deck Patio Veranda With Backyard
3456 Liptay Avenue, Oakville, ON  - Indoor Photo Showing Living Room With Fireplace
3456 Liptay Avenue, Oakville, ON - Indoor Photo Showing Other Room
3456 Liptay Avenue, Oakville, ON - Indoor Photo Showing Office
3456 Liptay Avenue, Oakville, ON - Indoor
3456 Liptay Avenue, Oakville, ON - Indoor Photo Showing Living Room
3456 Liptay Avenue, Oakville, ON - Indoor Photo Showing Dining Room
3456 Liptay Avenue, Oakville, ON - Indoor Photo Showing Living Room With Fireplace
3456 Liptay Avenue, Oakville, ON - Indoor Photo Showing Other Room
3456 Liptay Avenue, Oakville, ON - Indoor Photo Showing Kitchen With Double Sink With Upgraded Kitchen
3456 Liptay Avenue, Oakville, ON - Indoor Photo Showing Kitchen
3456 Liptay Avenue, Oakville, ON - Indoor Photo Showing Kitchen With Upgraded Kitchen
3456 Liptay Avenue, Oakville, ON - Indoor Photo Showing Kitchen With Double Sink With Upgraded Kitchen
3456 Liptay Avenue, Oakville, ON - Indoor Photo Showing Kitchen With Upgraded Kitchen
3456 Liptay Avenue, Oakville, ON - Indoor Photo Showing Laundry Room
3456 Liptay Avenue, Oakville, ON - Indoor Photo Showing Bedroom
3456 Liptay Avenue, Oakville, ON - Indoor Photo Showing Bathroom
3456 Liptay Avenue, Oakville, ON - Indoor Photo Showing Bedroom
3456 Liptay Avenue, Oakville, ON - Indoor Photo Showing Bathroom
3456 Liptay Avenue, Oakville, ON - Indoor Photo Showing Bedroom
3456 Liptay Avenue, Oakville, ON - Indoor Photo Showing Bathroom
3456 Liptay Avenue, Oakville, ON - Indoor Photo Showing Bedroom
3456 Liptay Avenue, Oakville, ON - Indoor Photo Showing Dining Room
3456 Liptay Avenue, Oakville, ON - Indoor
3456 Liptay Avenue, Oakville, ON - Indoor Photo Showing Living Room With Fireplace
3456 Liptay Avenue, Oakville, ON - Indoor Photo Showing Gym Room
3456 Liptay Avenue, Oakville, ON - Indoor Photo Showing Kitchen With Upgraded Kitchen
3456 Liptay Avenue, Oakville, ON - Indoor Photo Showing Bathroom
3456 Liptay Avenue, Oakville, ON - Indoor
3456 Liptay Avenue, Oakville, ON - Outdoor With In Ground Pool With Deck Patio Veranda
3456 Liptay Avenue, Oakville, ON - Outdoor With In Ground Pool With Deck Patio Veranda With Exterior
3456 Liptay Avenue, Oakville, ON - Outdoor With Deck Patio Veranda
3456 Liptay Avenue, Oakville, ON - Outdoor
3456 Liptay Avenue, Oakville, ON - Outdoor With View
  • Publicité

MULTIMEDIA

Êtes-vous un investisseur immobilier
3456 LIPTAY Avenue, Oakville, Ontario, L6M 0M7
2 475 000 $

5 Chambres

5 Salles de bain

Informations sur la propriété

Discover luxury living in this Branthaven executive home in Oakville’s prestigious Bronte Creek neighbourhood, just steps from trails, Colonel William Woods Park, & Bronte Creek Provincial Park—ideal for hiking, biking, & family adventures. This exceptional Bronte Creek real estate gem sits on a re-landscaped lot with a stone & stucco façade, stone tile walkways, manicured gardens, soffit lighting, & a private backyard oasis featuring a saltwater pool, sheer descent waterfall, & extensive stone patio for outdoor entertaining. Inside, over 5,000 sq. ft. of upgraded living space includes 4+1 bedrooms, 4.5 bathrooms, & a professionally finished basement (2020) with a recreation room, wet bar, glass-enclosed gym, a fifth bedroom, & a modern 3-piece bath. Elegant finishes—wide-plank hardwood floors, crown mouldings, designer tiles, custom cabinetry, custom blinds, California shutters, & stone countertops—are complemented by 9-foot ceilings & expansive windows. The main level offers formal living & dining rooms, a custom kitchen with premium appliances, a dramatic two-storey family room with fireplace, a private office, a dream laundry room & chic powder room. Upstairs features 4 spacious bedrooms & 3 spa-like bathrooms, including a primary retreat with a 5-piece ensuite boasting a lavish soaker tub & separate glass shower. Recent upgrades include 2 updated upstairs bathrooms, new second level laminate floors & baseboards, 100 new pot lights, updated fire stones in the electric fireplace, integrated wall vents, designer feature wall in the dining room, fresh paint, new door hardware, & a Tesla charger added to the garage. Located minutes from top-rated schools, shopping, restaurants, Oakville Trafalgar Hospital, & major highways, this showpiece family home in Bronte Creek offers luxurious living in a prime Oakville location. (id:7525)

Particularités du bâtiment :

  • Style: Maison détachée
  • Type de bâtiment: Unifamiliale
  • Air climatisé: Oui
  • État du sous-sol: Aménagé
  • Fondation: Inconnu
  • Foyer: Oui
  • Piscine: Oui
  • Revêtement extérieur: Pierre, Stuc
  • Stationnement: Oui
  • Surface utile: 3680 sqft
  • Type de construction: Isolée
  • Type de sous-sol: Sous-sol complet
  • Type de chauffage: Air pulsé
  • Combustible de chauffage: Gaz naturel
  • Type de climatisation: Climatisation centrale

Caractéristiques :

  • Type de possession: Tenure franche
  • Type de propriété: Unifamiliale
  • Accès:
  • Bâti en: 2011
  • Caractéristiques: Ravin, Conservation/ceinture verte, Voie d'accès pavée
  • Caractéristiques de la communauté: Secteur paisible, Centre communautaire
  • Caractéristiques du paysagement: Terrain paysager
  • Chambres : 4+1
  • Largeur du terrain en façade : 46 Pieds
  • Profondeur du terrain : 100 Pieds
  • Salle(s) de bains : 5
  • Salle(s) d'eau : 1
  • Services à proximité: Un hôpital, Parc, Terrain de jeu, Écoles
  • Superficie habitable (approx): 3680 Pieds carrés
  • Type de piscine: Piscine creusée
  • Zonage: RL6 sp:254
  • Service d'égout: Égout municipal
  • Type de stationnement: Garage attenant
  • Nbre d'espaces de stationnement: 4

Détails des pièces :

  • Salle de bains 2e niveau Measurements not available
  • Salle de bains 2e niveau Measurements not available
  • Salle de bains 2e niveau Measurements not available
  • Chambre 2e niveau 13'0'' x 13'5''
  • Chambre 2e niveau 17'6'' x 12'6''
  • Chambre 2e niveau 13'0'' x 12'10''
  • Chambre principale 2e niveau 15'8'' x 19'2''
  • Salle de bains Sous-sol Measurements not available
  • Chambre Sous-sol 11'11'' x 13'0''
  • Salle de culture physique Sous-sol 12'0'' x 13'5''
  • Salle de divertissement Sous-sol 34'11'' x 30'1''
  • Salle de bains Niveau rez-de-chaussée Measurements not available
  • Salle de lavage Niveau rez-de-chaussée Measurements not available
  • Bureau Niveau rez-de-chaussée 10'4'' x 10'8''
  • Salle familiale Niveau rez-de-chaussée 20'4'' x 22'8''
  • Cuisine Niveau rez-de-chaussée 18'2'' x 15'2''
  • Salle à dîner Niveau rez-de-chaussée 17'6'' x 11'4''
  • Salon Niveau rez-de-chaussée 17'6'' x 10'0''

REALTOR.ca  

L’accès aux données vendues sur ce site Web ne peut être utilisé que par les consommateurs qui ont un intérêt authentique dans l’achat, la vente ou la location d’un bien immobilier résidentiel.

Ventes/Historique de prix

Se connecter ou créer un compte pour voir les inscriptions vendues et les historiques d'inscriptions

ÉvaluationExpressMC Powered by RPS

Emplacement de 3456 LIPTAY Avenue, Oakville, Ontario, L6M 0M7

Données démographiques de 3456 LIPTAY Avenue, Oakville, Ontario, L6M 0M7

Étape de vie

Jeunes familles

Type d'emploi

Mixte

Revenu moyen du ménage

222 484.23 $

Nombre moyen d'enfants

1.87

Population à domicile

Structure à domicile

Âge de la population

Éducation

Niveau d'éducation

No certificate/diploma/degree

6.67 %

Diplôme d'études secondaires ou équivalent

20.86 %

Certificat ou diplôme d'apprentissage ou d'une école de métiers

0.71 %

Diplôme d'études collégiales ou d'études postsecondaires (non universitaires)

14.36 %

Certificat d'études universitaires

3.3 %

Diplômes d'études universitaires

54.1 %

Navetteur

Se rendre au travail

En auto

82.43 %

En transport en commun

12.31 %

À pied

0.0 %

À bicyclette

0.0 %

Par tout autre moyen

5.26 %

Diversité Culturelle

Connaissance des langues officielles

Langue maternelle

Données Sur Le Bâtiment

Type de bâtiment

Appartements (faible hauteur et à étages multiples)

Maisons
100.0 %

Achat ou location